972 results - Flats for sale with Balcony / Terrace, Elevator: District Lugano

1 / 15
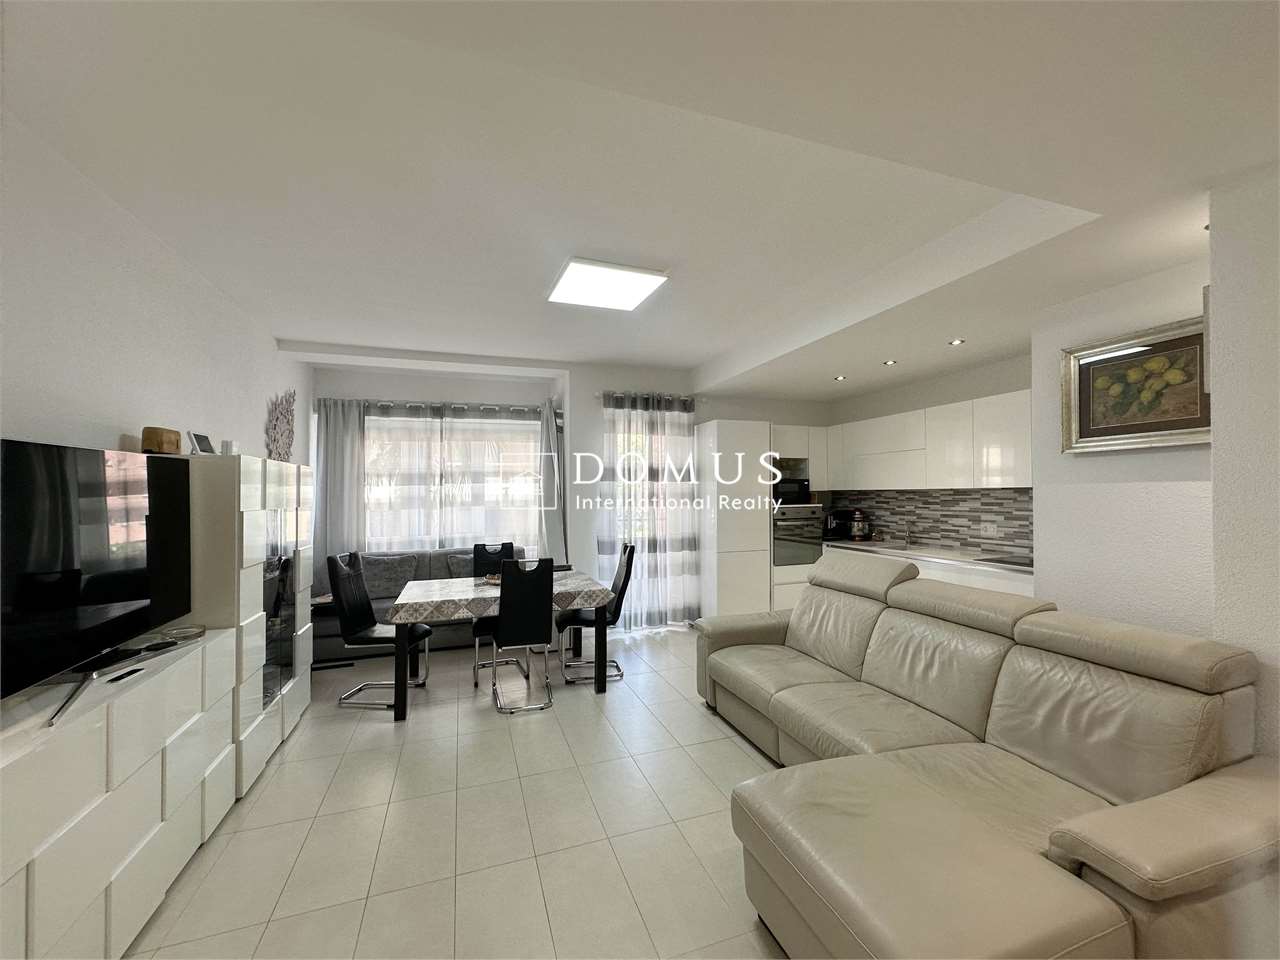
4.5 rooms, 110m², CHF 1,120,000.–
Via Giuseppe Mazzini, 6900 Lugano

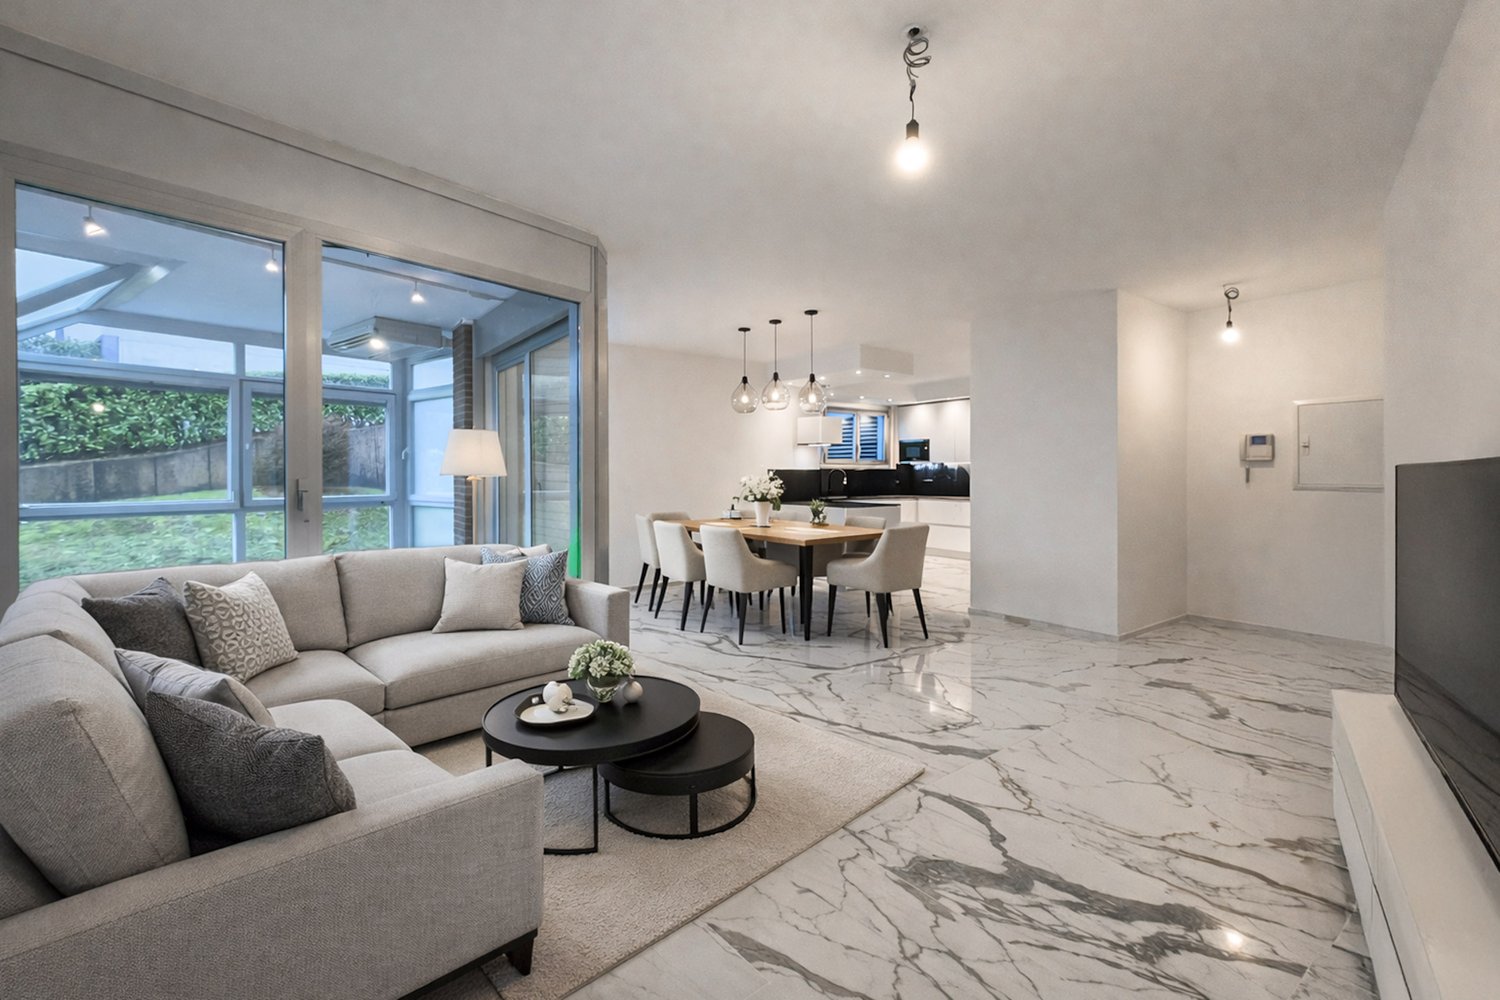
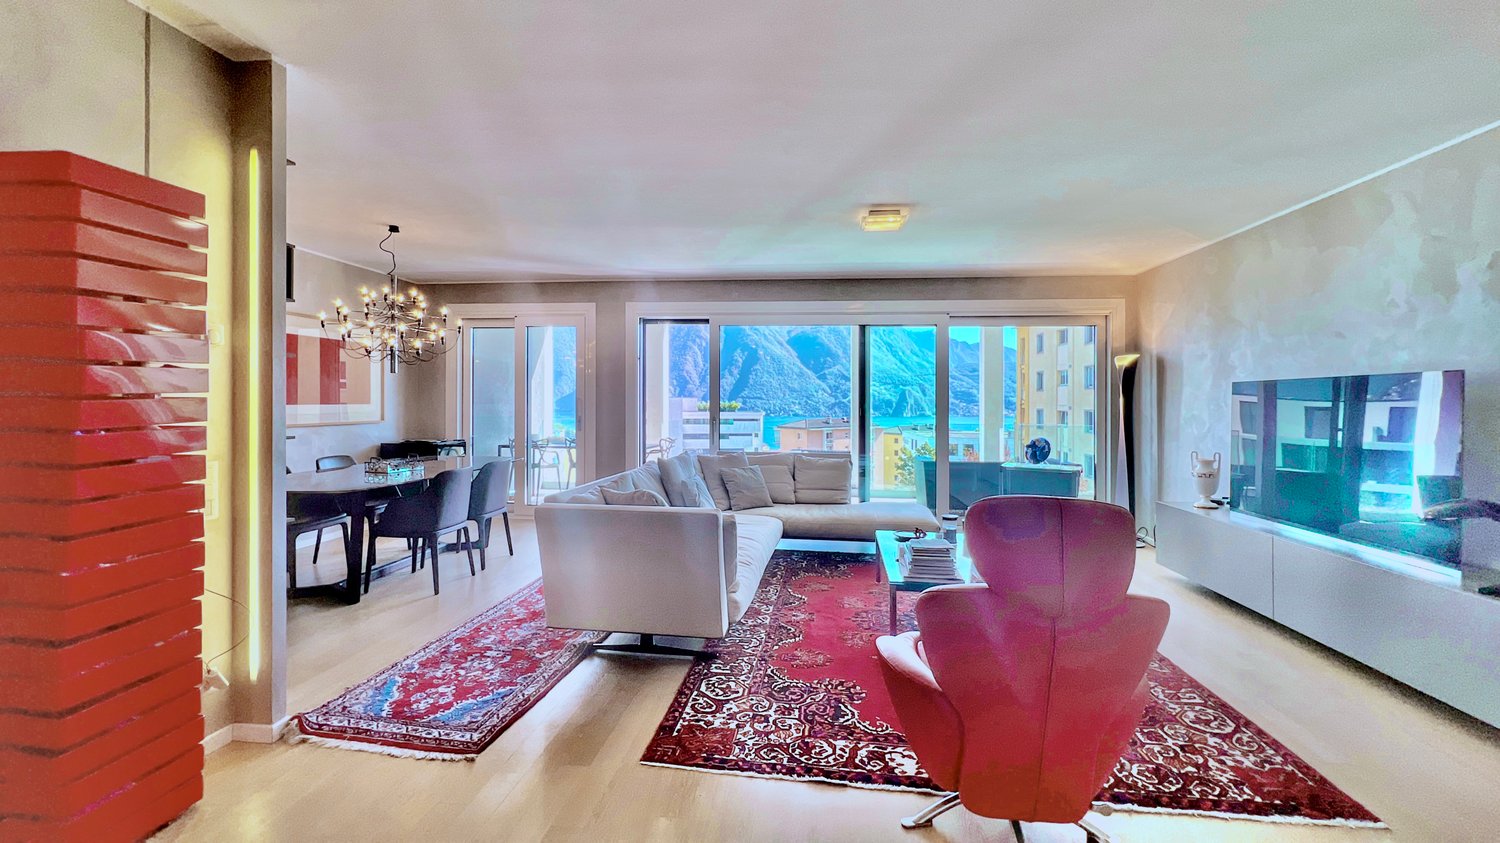
Fully renovated 4.5-room apartment in Lugano

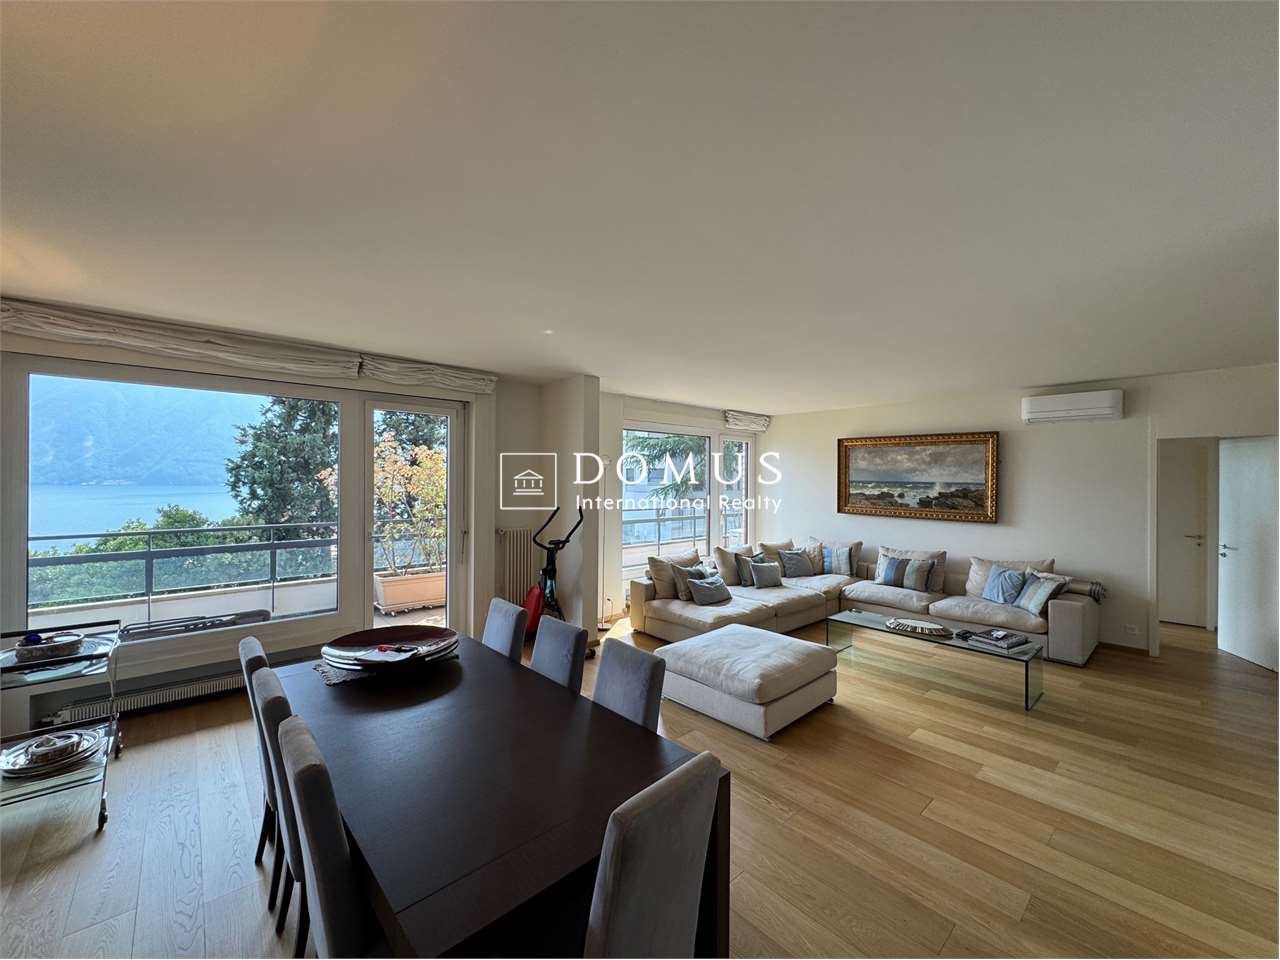
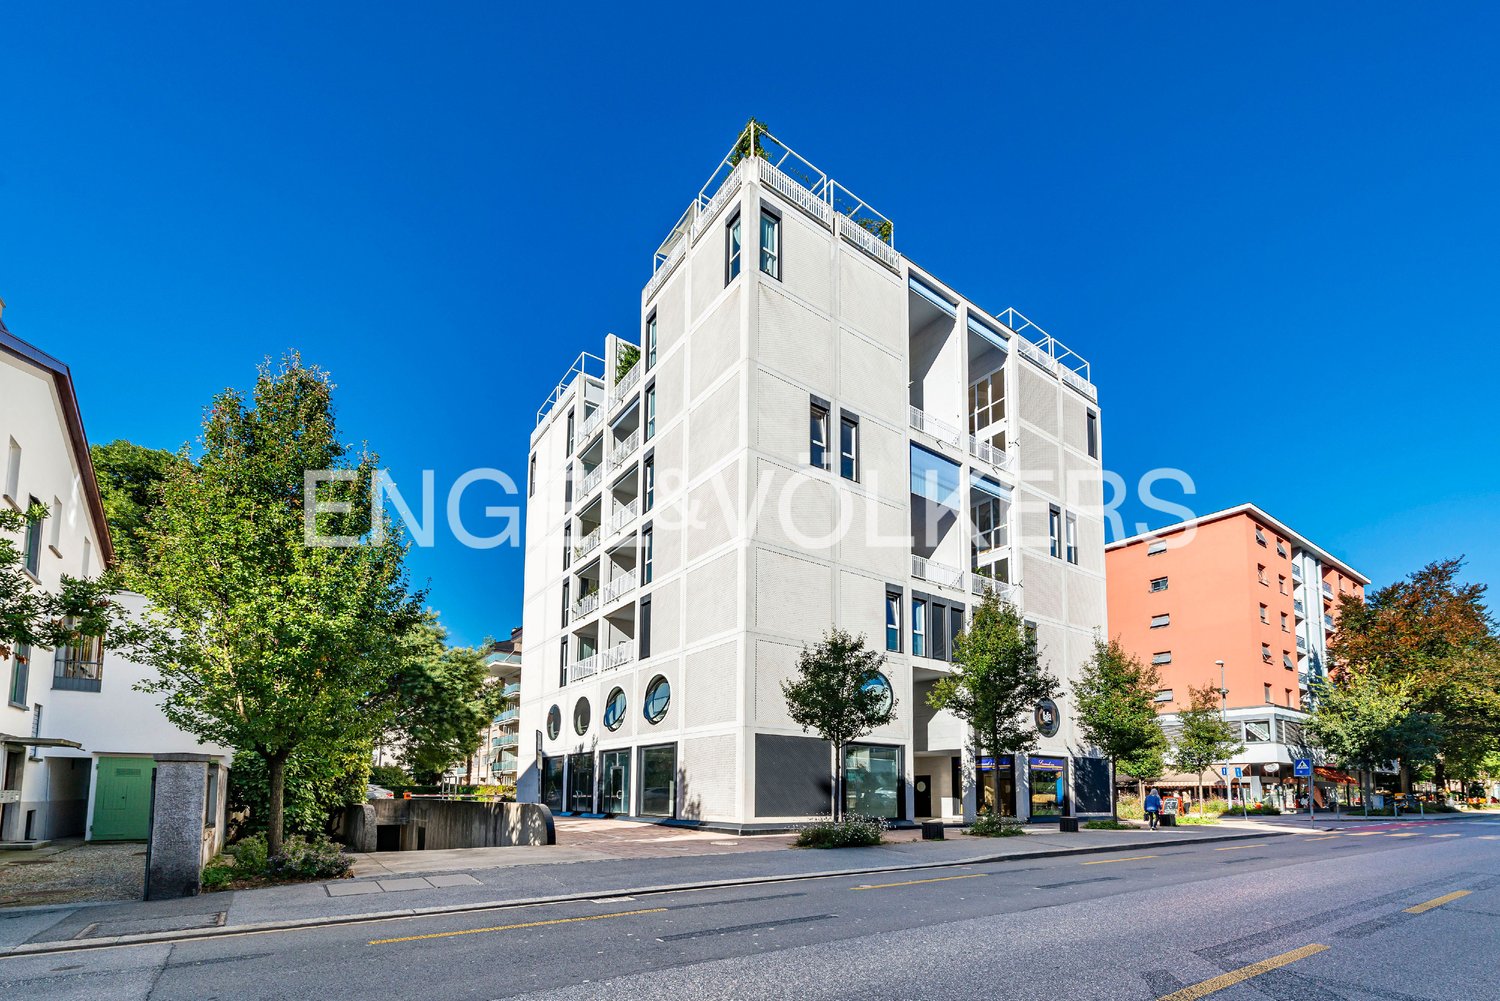
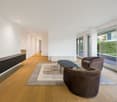
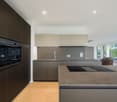
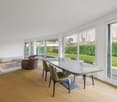
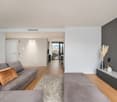
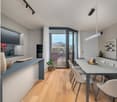
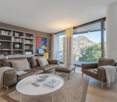
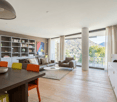
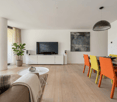
Apartment with 4.5 rooms in Lugano, with heated veranda and partial lake view, located a short distance from the city center, in a convenient and well-connected position.The property, located on the raised ground floor, has been completely renovated in 2024. The interventions concerned the floors, the kitchen, the bathrooms, the plumbing and heating systems, giving the rooms a modern and carefully designed appearance, ready to be lived in without the need for further work.The entrance leads to a large and bright living room with open-plan kitchen and access to a veranda with lake view. This space can be used all year round because it is equipped with a heating and air conditioning system. The sleeping area includes a master bedroom, two additional bedrooms, and two bathrooms. There is also a convenient laundry room.The finishes are modern and of high standing: marble-effect tiles in the living area, parquet in the bedrooms, aluminum windows with double glazing. The heating is guaranteed by an oil-fired boiler with hot water distribution.The apartment is located within a residential complex built in 1980 and composed of three buildings with a common garage and a well-kept condominium garden. Also available to the condominium owners is a large laundry room.Completing the property is 1 cellar included in the price and 2 single car boxes in the common garage, which can be purchased at a price of CHF 60,000 each.The location is strategic as it allows you to reach the city center, all main services, and road connections in a short time.MEASURESApartment: 103.00 sqmVeranda: 19.30 sqmCommercial area: 112.65 sqmRef.: V-CF-LUG-ANT-15

Travel time
-
1 / 14
5.5 rooms, 318m², CHF 4,150,000.–
Via Aldesago, 6974 Aldesago

Luxury duplex apartment with lake view in Aldesago

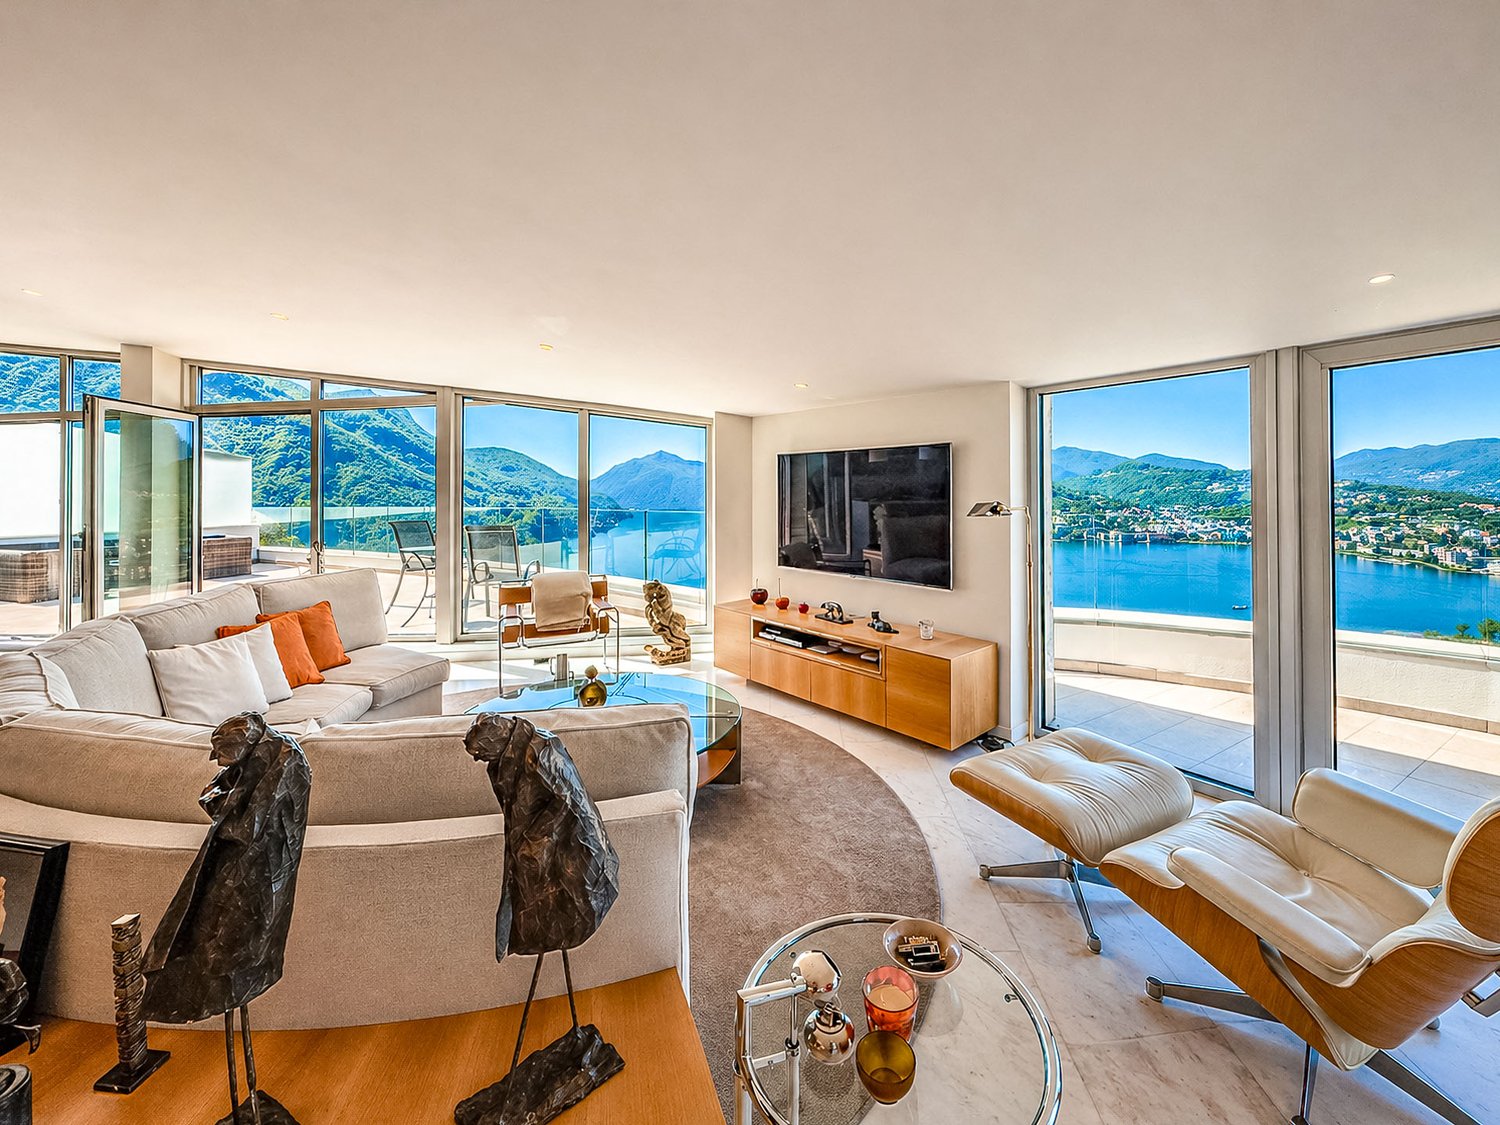
Luxury duplex apartment with lake view in Aldesago, with panoramic terraces and an unparalleled view of Lake Lugano and the surrounding mountains, located in the exclusive White House residence.This exclusive property consists of a 4.5-room duplex attic and a separate studio apartment attached to it.The apartment is accessible directly from the street level, despite being located on the top floor of the residential building, and enjoys the privileges of an attic. The upper floor includes a large living area, enhanced by full-height windows and directly accessible to a magnificent panoramic terrace, an open-plan kitchen, a guest bathroom, and a practical storage room.An internal staircase leads to the sleeping area, where the master suite with a large walk-in closet, an en-suite bathroom, and direct access to the panoramic terrace is located, as well as two additional double bedrooms, both with private bathrooms and access to the outdoor spaces. The floor is completed by a convenient laundry room.For the finishes, high-quality materials have been used. The main features include natural marble floors, bathrooms clad in marble and natural stone, large sliding glass surfaces, a modern design kitchen with a wine cellar, custom-made furnishings, and underfloor heating.The property is completed by a practical separate studio apartment of approximately 37.5 sqm, assigned to the apartment but with an independent entrance.The amenities include two comfortable covered outdoor parking spaces.The White House residence is a high-level residential project completed in 2012, consisting of 4 apartments and a separate villa.The location in the municipality of Aldesago is sought after by those who want to live in an exclusive context, with the privilege of one of the most spectacular views of Lake Lugano, without giving up the proximity to the main services and the city center.MUSUREDuplex: 230 sqmStudio apartment: 37.50 sqmTerraces: 100 sqmCommercial area: 318 sqmRef.: V-LG-ALD-ALD-40

Travel time
-
1 / 15
  • Parking space
  • Balcony / Terrace
  • Garage
  • +5
2.5 rooms, 74m², CHF 720,000.–
Via Loco 11, 6963 Lugano

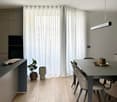
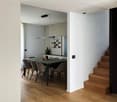
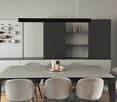
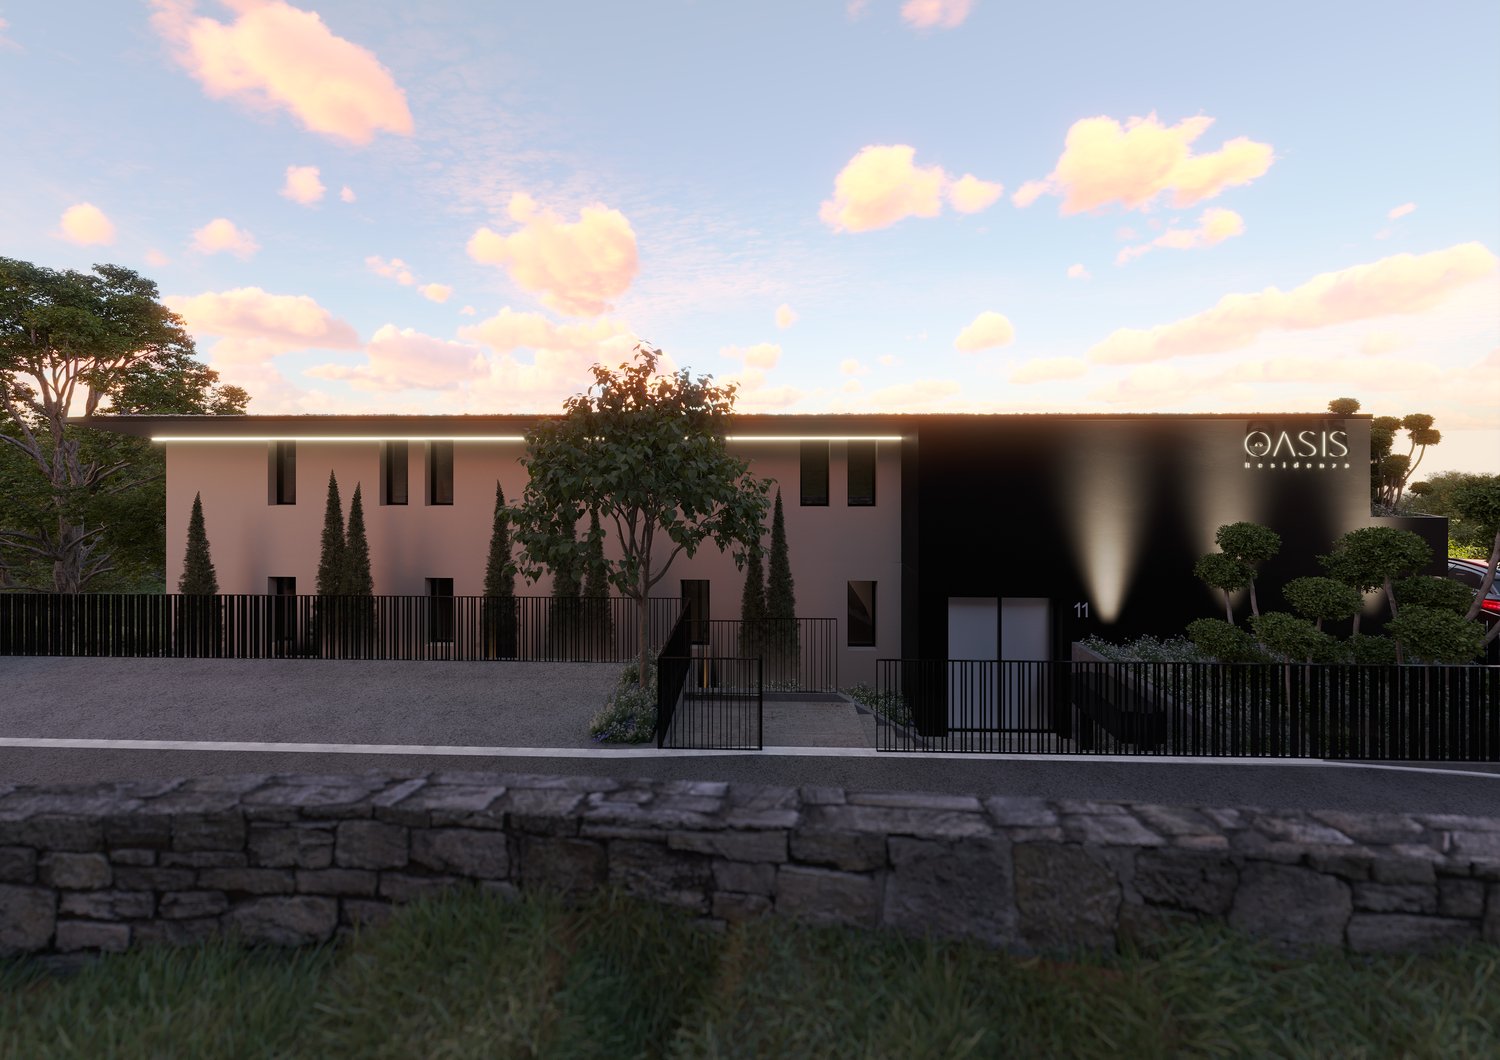
Apartment 2.5 Rooms with Terrace – Residenza Oasis | Pregassona

The Residenza Oasis is located in the heart of Pregassona, in a strategic but quiet position, surrounded by greenery. It was designed to offer maximum residential comfort, representing a perfect blend of contemporary design, functionality, and architectural elegance.The apartments, of various sizes, are characterized by large windows, terraces, and private gardens that allow you to fully enjoy the outdoor spaces. The surrounding green areas offer a safe and relaxing environment, ideal for families, while the proximity to schools, parks, and essential services guarantees a practical and serene lifestyle, just a few minutes from the center of Lugano.This refined 2.5-room apartment, newly built, combines modernity and comfort in a bright and welcoming environment. Perfect for couples or professionals, it offers well-distributed spaces and a private terrace ideal for relaxing in the green.Price from: CHF 720’000.– (parking spaces excluded) Living area: from 74.32 m²DescriptionThe entrance leads to an open living area with direct access to the terrace, also connected to the sleeping area. The master bedroom has a convenient walk-in closet, while the bathroom is modern and finished with high-quality materials. A private cellar and a covered parking space complete the property.An ideal apartment for those looking for a functional and carefully designed solution in every detail, within an elegant complex and surrounded by nature.

  • Parking space
  • Balcony / Terrace
  • Garage
  • +5
Travel time
-
1 / 22
  • Parking space
  • Balcony / Terrace
  • View
  • +5
4.5 rooms, 133m², CHF 1,720,000.–
Via Genzana 4, 6900 Massagno

Elegant 4.5-room apartment with lake view in Lugano Massagno

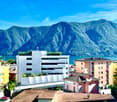
The apartment is located in Massagno, in the Elos Park condominium.Its location is central, ideal both as a first home or as a rental property (first home) for those looking for an apartment in a prestigious condominium in the city center and just a few steps from the train station.The Condominio, built in 2012, is divided longitudinally into three bodies, each with independent entrances, and develops on 6 levels above ground and three levels underground.Apartment.The interior spaces are well distributed. • The living room, from which you can enjoy a beautiful open view of the mountains and the lake, overlooks the terrace and is spacious and bright; • The kitchen is open to the living room, can be closed with a glass door if needed. It hosts a large functional support surface, ideal space for breakfast or quick meals; • The master bedroom is separated from the night area. In addition to having direct access to the terrace, it enjoys a beautiful lake view and is served by: • walk-in closet; • a complete bathroom with window and shower; • The two children's bedrooms are spacious and have built-in wardrobes. • The bathroom serving the children's bedrooms is complete and has a window, shower and bathtub; • the laundry room, the closet and the safe storage complete the interior spaces available to the apartment; • The guest bathroom is blind and has a shower. Wellness floorIt is located on the ground floor. Distributed over an area of approximately 200 square meters, it hosts an indoor heated pool, two changing rooms (female and male), a sauna and a small gym.To complete the service area, a garden in front of the gym and one in front of the pool, ideal spaces to enjoy the beautiful sunny days.Basement floorIt is located on the first basement floor, where three laundry rooms for condominium use are found.Parking floor.The parking area is on three levels. The apartment has 1 parking space. The assigned parking space is located on the third level.Main features of the apartment: • Commercial area: 160 m² • Floor: 2nd with elevator • 3 bathrooms modern and well finished • Terrace with lake view on mountains and lake • Swimming pool, sauna and gym condominium • 1 parking space included • Wheelchair accessible • Suitable for families with children • Cable TV and dishwasher • Environment quiet and sunny Location and surroundings: The apartment is located in a quiet and well-served area of Massagno, just a short distance from the center of Lugano. Within walking distance are several playgrounds, schools, the Cappuccine bus stop (7 minutes on foot), the Lugano station (7 minutes on foot). A minimarket is reachable in just 1 minute on foot, the Farmacia Federale in 5 minutes, as well as the Commercio di Massagno school. The location is ideal also for those who love nature: the center and the lakefront are nearby and form a beautiful framework for daily life.A great opportunity for those looking for quality and comfort in a location close to the center of Lugano and all services. Don't miss this opportunity! • Technical note: The published information and images have a purely illustrative value and do not constitute a contractual obligation.
  • Parking space
  • Balcony / Terrace
  • View
  • +5
Travel time
-
New building
1 / 30
  • Parking space
  • Balcony / Terrace
  • Garage
  • +5
5.5 rooms, CHF 2,050,000.–
Via Pessin 4, 6952 Canobbio

Residenza Le Gemme - Exclusive Attic Apartment with large terraces and lake view

In the heart of Canobbio, the "balcony over Lugano", a new residence is born with only three units: a refined project where contemporary design, high-quality finishes, and a strategic location meet, just a few minutes from the city center.The building, located in Via Pessin, enjoys a privileged position: it is immersed in a quiet and green residential context, but just a few steps from all services. The center of Lugano and the FFS station are reachable in a few minutes by car and with direct connection via line 4 of public transport. In the immediate vicinity are communal schools and the Centro studi Trevano, the Mercato Resega supermarket, shops, bars, and restaurants of the nucleus. The Lugano Nord and Lugano Sud highway exits, the Cornaredo sports center, and the Ospedale Civico are just a short distance away.Canobbio is today one of the municipalities in the Luganese with the best development prospects, thanks to the redevelopment of the Cornaredo Trevano axis: an investment that looks to the future.Exclusive new apartment with lake view on the top floor with 5.5 rooms and direct elevator, large covered terraces, and rooftop, ideal for those looking for a unique home, directly from the owner.The unit consists of: • entrance hall • large living area with kitchen • internal laundry room • 3 double bedrooms • 3 bathrooms • master suite with walk-in closet and private bathroom • double covered terrace • rooftop terrace • private cellar Surfaces: • SUL apartment: 176.00 sqm • Covered terraces: 44.30 sqm • Rooftop terrace: 51.40 sqm • Cellar: 8.00 sqmTotal commercial surface SUC: 212.40 sqm The unit is completed by: • Parking spaces in the underground garage at 55,000 CHF each Features and finishesThe unit stands out for its lake view, environments, and surfaces of high standard.The apartment has floor heating and cooling with heat pump, for maximum comfort in every season. The internal finishes can be personalized to adapt each environment to the taste and needs of the buyer.Given the location, there is the possibility of use as a secondary residence. A rare opportunity to purchase a valuable home in one of the most promising areas of the Luganese.

  • Parking space
  • Balcony / Terrace
  • Garage
  • +5
Travel time
-
New building
1 / 23
  • Parking space
  • Balcony / Terrace
  • Garage
  • +4
5.5 rooms, CHF 1,850,000.–
Via Pessin 4, 6952 Canobbio

Residenza Le Gemme - Ground Floor Apartment with Private Garden

In the heart of Canobbio, the "balcony over Lugano", a new residence is born with only three units: a refined project where contemporary design, high-quality finishes, and a strategic location meet just a few minutes from the city center.The building, located in Via Pessin, enjoys a privileged position: it is immersed in a quiet and green residential context, but just a few steps from all services. The center of Lugano and the FFS station are reachable in a few minutes by car and with direct connection via line 4 of public transport. In the immediate vicinity are municipal schools and the Centro studi Trevano, the Mercato Resega supermarket, shops, bars, and restaurants of the nucleus. The Lugano Nord and Lugano Sud highway exits, the Cornaredo sports center, and the Ospedale Civico are just a short distance away.Canobbio is today one of the municipalities in the Luganese with the best development prospects, thanks to the redevelopment of the Cornaredo Trevano axis: an investment that looks to the future.Newly built ground floor apartment with 5.5 rooms and direct elevator access to the house and large private garden, ideal for those seeking outdoor space and continuity between indoors and outdoors, directly from the owner.The unit consists of: • entrance hall • large living area with kitchen • internal laundry room • 3 double bedrooms • 3 bathrooms • master bedroom with walk-in closet and private bathroom • double covered terrace • private cellar Surfaces: • SUL apartment: 174.00 sqm • Covered terraces: 46.00 sqm • Cellar: 10.50 sqm • Garden: 235.00 sqm • Total commercial surface area SUC: 222.75 sqm The unit is completed by: • 1 private parking space for 60,000 CHF • 1 outdoor parking space for 30,000 CHF • Parking spaces in the underground garage for 55,000 CHF each • 1 grotto with fireplace of 25.00 sqm, accessible from the private garden, for 120,000 CHF Features and finishesThe unit stands out for its high-standard rooms and surfaces.The apartment has floor heating and cooling with a heat pump, for maximum comfort in every season. The internal finishes can be personalized to adapt each room to the buyer's needs and taste.Given the location, there is the possibility of using it as a secondary residence. A rare opportunity to purchase a valuable home in one of the most promising areas of the Luganese.

  • Parking space
  • Balcony / Terrace
  • Garage
  • +4
Travel time
-
New building
1 / 21
  • Parking space
  • Balcony / Terrace
  • Garage
  • +4
4.5 rooms, CHF 1,590,000.–
Via Pessin 4, 6952 Canobbio

Residenza Le Gemme - First Floor Apartment with Large Terraces

In the heart of Canobbio, the "balcony over Lugano", a new residence with only three units is born: a refined project where contemporary design, high-quality finishes, and a strategic location meet just a few minutes from the city center.The building, located in Via Pessin, enjoys a privileged position: it is immersed in a quiet and green residential context, but just a few steps from all services. The center of Lugano and the FFS station are reachable in a few minutes by car and with direct connection via line 4 of public transport. In the immediate vicinity are communal schools and the Centro studi Trevano, the Mercato Resega supermarket, shops, bars, and restaurants of the town center. The Lugano Nord and Lugano Sud highway exits, the Cornaredo sports center, and the Ospedale Civico are just a short distance away.Canobbio is today one of the municipalities in the Luganese with the best development prospects, thanks to the redevelopment of the Cornaredo Trevano axis: an investment that looks to the future.Newly built apartment on the first floor with 4.5 rooms and direct elevator access to the house and large covered terraces, ideal for those seeking spacious rooms and privacy, directly from the owner.The unit consists of: • entrance hall • large living area with kitchen • internal laundry room • 1 double bedroom • 1 master bedroom • 3 bathrooms • master bedroom with walk-in closet and private bathroom • double covered terrace • private basement Surfaces: • SUL apartment: 167.00 sqm • Covered terraces: 46.00 sqm • Basement: 7.50 sqm • Total commercial surface area SUC: 192.50 sqm The unit is completed by: • Parking spaces in the underground garage at 55,000 CHF each Features and finishesThe unit stands out for its high-standard rooms and surfaces.The apartment is equipped with floor heating and cooling with a heat pump, for maximum comfort in every season. The internal finishes can be personalized to adapt each room to the buyer's taste and needs.Given the location, there is the possibility of use as a secondary residence. A rare opportunity to acquire a valuable home in one of the most promising areas of the Luganese.

  • Parking space
  • Balcony / Terrace
  • Garage
  • +4
Travel time
-
1 / 25
  • Parking space
  • Balcony / Terrace
  • Garage
  • +4
4.5 rooms, 199m², CHF 1,900,000.–
Via Molinazzo 21, 6962 Lugano

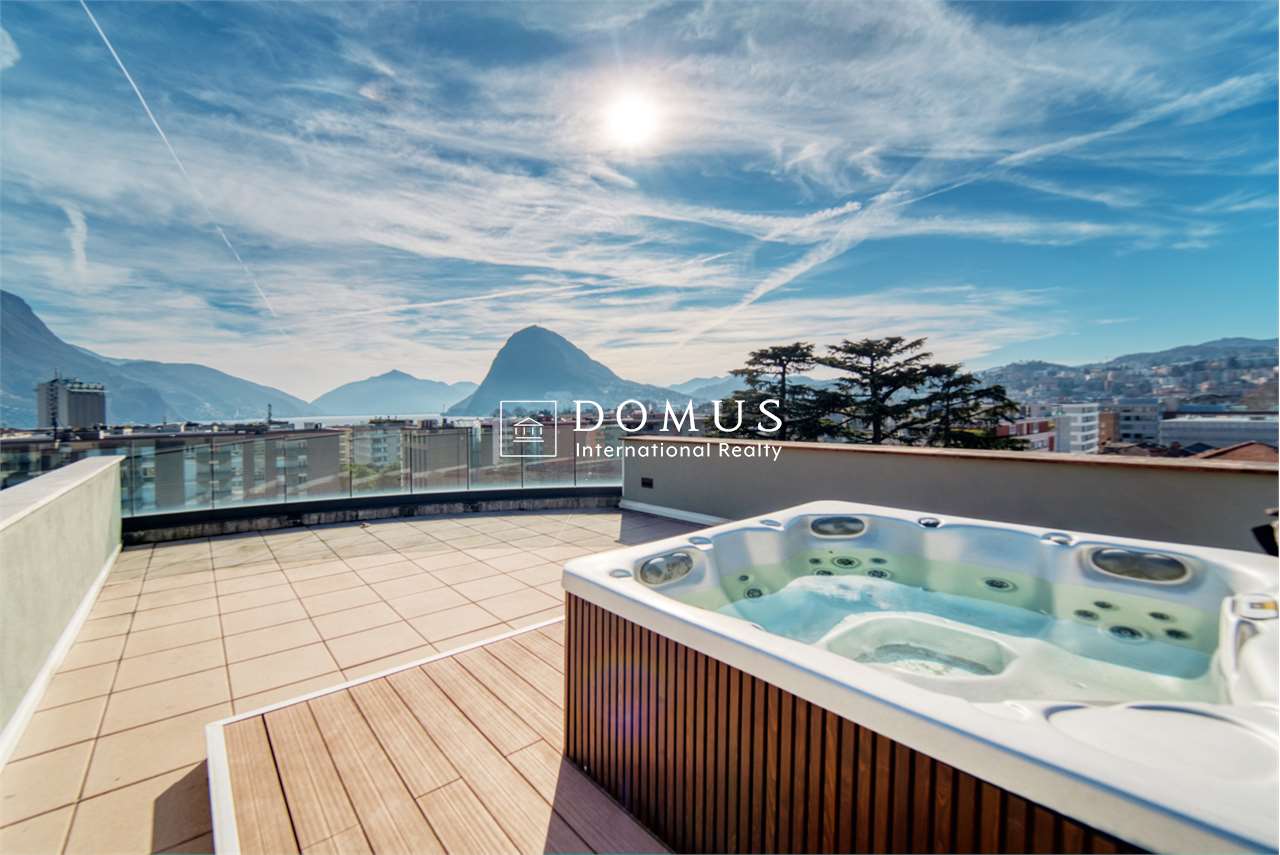
Penthouse Duplex with Panoramic Terrace | Viganello – Lugano

In a central and well-connected location, in the heart of Viganello, we offer an elegant penthouse duplex completely renovated and custom-furnished, with high-end finishes.The property spans three levels:● Main level (5th floor): Spacious and bright living area with double exposure and two panoramic balconies with open views of the city and surrounding hills. Also present are a walk-in closet and a guest bathroom.● Lower level (4th floor): Master bedroom with en-suite bathroom, two additional spacious bedrooms, and a second complete bathroom with bathtub and shower. This level also features two balconies ideal for outdoor relaxation.● Upper level (penthouse): A spectacular panoramic terrace with 360-degree views, prepared for hot tub and kitchen/barbecue area, with approved building permits. A private oasis surrounded by greenery, perfect for experiencing wellness in the open air.The apartment, which has undergone total renovation, features brand-new electrical and plumbing systems, integrated domotics, air conditioning on both levels, and preparation for washer/dryer. Every detail has been carefully planned to combine functionality, comfort, and aesthetics.The price also includes complete custom furniture, designed to enhance every environment. Three indoor parking spaces and a private cellar complete this exclusive offer.It is possible to purchase the property also as a second home.📍 A rare opportunity in the Lugano real estate market: A unique solution for those seeking elegance, privacy, and absolute quality.

  • Parking space
  • Balcony / Terrace
  • Garage
  • +4
Travel time
-
1 / 14
  • Parking space
  • Balcony / Terrace
  • Garage
  • +5
3.5 rooms, 129m², CHF 1,280,000.–
Via Loco 11, 6963 Lugano

Apartment 3.5 Rooms with Private Garden – Residenza Oasis | Pregassona

The Residenza Oasis is located in the heart of Pregassona, in a strategic but quiet position, surrounded by greenery. It was designed to offer maximum residential comfort, representing a perfect combination of contemporary design, functionality, and architectural elegance.The apartments, of various sizes, are characterized by large windows, terraces, and private gardens that allow you to fully enjoy the outdoor spaces. The surrounding green areas offer a safe and relaxing environment, ideal for families, while the proximity to schools, parks, and essential services guarantees a practical and serene lifestyle, just a few minutes from the center of Lugano.Unique in its kind, this 3.5-room apartment on the ground floor is perfect for those who want to live in a refined environment, with large outdoor spaces and absolute privacy.Price: CHF 1’280’000.– (parking spaces excluded) Living area: 151.09 m² Outdoor spaces: garden 55 m² + terrace 27 m²DescriptionThe apartment is distinguished by the direct exit to the garden and terrace both from the living area and the sleeping area. The main room is equipped with a walk-in closet and an en-suite bathroom, while the two additional rooms are served by modern bathrooms. The living area with open kitchen and large windows guarantees brightness and continuity between indoors and outdoors.The property is completed by 2 covered parking spaces and a private cellar. An ideal apartment for families, where comfort and design coexist in perfect balance.

  • Parking space
  • Balcony / Terrace
  • Garage
  • +5
Travel time
-
1 / 13
  • Parking space
  • Balcony / Terrace
  • Garage
  • +5
4.5 rooms, CHF 2,620,000.–
Via San Nicolao 20, 6816 Bissone

Apartment 4.5 Rooms – With Garden or Terrace and Lake View | Foresta Residence, Lugano

An exclusive and sustainable project that combines contemporary architecture, privacy, and residential comfort.The apartments have been designed to offer spacious floor plans, panoramic terraces, and high-end finishes, with particular attention to energy efficiency and integration into the surrounding environment. The complex provides access to a private gym and a spa area, while the eco-friendly parking spaces are equipped with electric vehicle charging stations.All apartments are primary residences (not vacation homes) and enjoy maximum privacy thanks to the set-back parapets and the absence of units on the ground floor.Spacious 4.5-room apartment in new construction, available in versions with terrace or garden, characterized by generous spaces, brightness, and panoramic views of Lake Lugano.Price: CHF 2’620’000.– (parking spaces not included) Living area: from 223.45 m²DescriptionThe apartment stands out for its harmonious layout of spaces and the large glass surfaces that connect the living area and bedrooms to the outdoor spaces. The kitchen is equipped with a pantry, while the main bedroom has a walk-in closet and a private bathroom.The property also includes: • 3 bathrooms in total • Storage room and laundry room • 2 covered parking spaces + cellar • Balcony with access from all rooms • Breathtaking lake view An ideal apartment for families looking for a representative home in a context of absolute quality, with excellent finishes and guaranteed privacy.

  • Parking space
  • Balcony / Terrace
  • Garage
  • +5
Travel time
-
New building
1 / 13
  • Parking space
  • Balcony / Terrace
  • Pets allowed
  • +9
4.5 rooms, 152m², CHF 1,700,000.–
Via Pradello 36, 6932 Breganzona

NEW HAWA RESIDENCE - MODERN 4.5 ROOMS WITH LARGE TERRACES

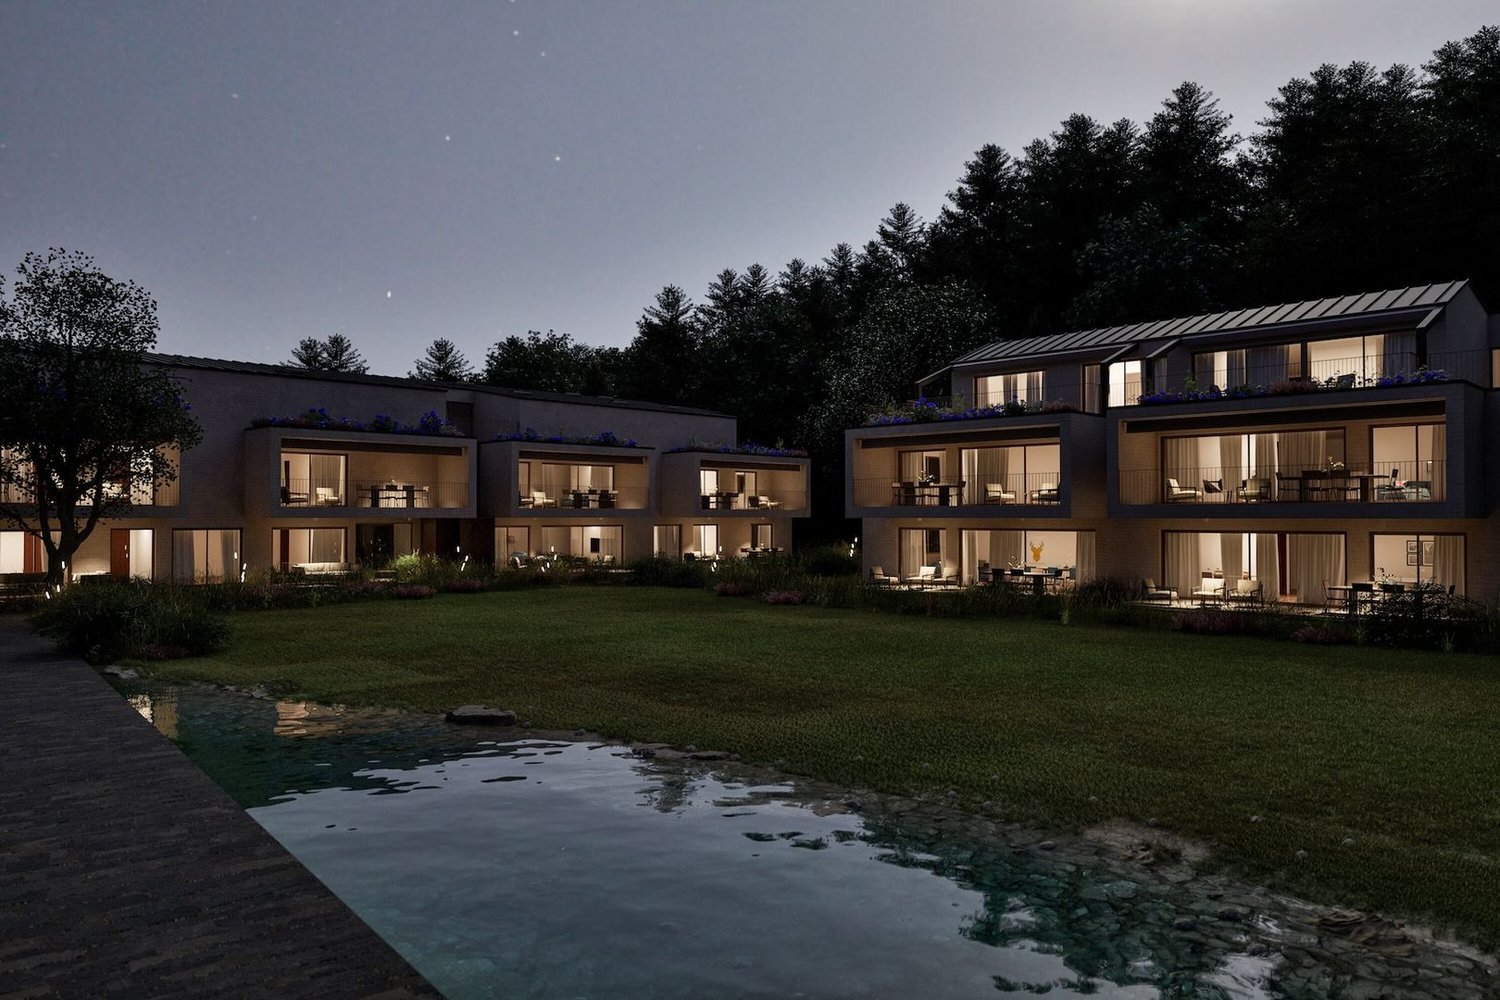
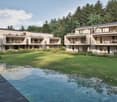
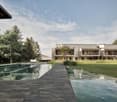
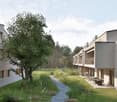
NEW RESIDENCE HAWA - MODERN 4.5-ROOM APARTMENT WITH LARGE TERRACES A Breganzona, in via Pradello, the Residenza Hawa is set in the tranquility of the heights of Lugano, in a dominant position over the Vedeggio Valley. The project includes two buildings surrounded by greenery, along a dead-end street from which forest paths start. A secluded setting, a few minutes from the city centre, for those who wish to live close to nature while maintaining a convenient connection to Lugano.Within the residence we offer for sale apartment B05, a 4.5-room unit on the first floor with approximately 174 m² of commercial area and 152 m² of gross living area. The large balconies, totalling 41 m², extend the rooms outward and offer space for an outdoor dining area and a corner dedicated to relaxation.The living area includes a living room, dining room and open-plan kitchen in a spacious and bright environment. The direct connection to the balconies promotes continuity between inside and outside, making the outdoor spaces part of daily life, from breakfast to social moments.The sleeping area comprises three bedrooms and allows the needs of the family to be reconciled with the possibility of dedicating a room to guests or home working. The layout of the rooms separates the resting areas from the living area, offering privacy and a clear reading of the different functions of the dwelling.The complex is surrounded by a large park with a natural swimming pool and areas dedicated to relaxation, sport and leisure. The presence of the forest and the pedestrian paths in the immediate vicinity invites living the landscape beyond the spaces of the residence.Completing the property is a cellar of approximately 8 m² and two parking spaces in the garage at CHF 60’000 each.An offer for those seeking a newly built apartment in Breganzona, with three bedrooms and large outdoor spaces: generous rooms, contemporary architecture and a green setting on the heights of Lugano.

  • Parking space
  • Balcony / Terrace
  • Pets allowed
  • +9
Travel time
-
1 / 19
  • Balcony / Terrace
  • Garage
  • View
  • +3
3.5 rooms, CHF 1,820,000.–
Via Sassa 9, 6900 Lugano

Elegant Apartment in Lugano with 3.5 Rooms and Lake View

Elegant apartment in a modern and quiet context, just a few minutes from the center. It offers an open view of Lake Lugano and the mountains and features bright and panoramic rooms.Valid because: • Located in a quiet and strategic residential area • Open view of the lake and the mountains • In a well-maintained, modern residential complex with contemporary lines • Just a few steps from Lugano station (10 minutes on foot) • Noble execution and high-quality materials Main features: • Large living area with open kitchen and large floor-to-ceiling windows with direct access to the panoramic terrace • High-quality parquet floors • Modern furniture and bright rooms • Separate dining area, but integrated into the open living area • Modern kitchen area with central island • Integrated appliances and high-quality finishes • Purposeful and contemporary design • 1 spacious and bright bedroom with en-suite bathroom • 1 second bedroom with private bathroom • 1 guest bathroom Common areas: • Wellness area with sauna • Condominium fitness center with equipment • Maintained condominium garden with whirlpool Garage: • 4 parking spaces available • Direct and comfortable access to the building Conditions • Price: CHF 1'820'000 • 4 parking spaces in the garage: CHF 80'000 Contact: • 0795857299 Inquiry via WhatsApp for a video We are also available on weekends and evenings to offer you the greatest possible flexibility.

  • Balcony / Terrace
  • Garage
  • View
  • +3
Travel time
-
New building
1 / 15
  • Parking space
  • Balcony / Terrace
  • Garage
  • +6
2.5 rooms, 76m², CHF 670,000.–
Via Ceresio 62, 6963 Lugano

Pregassona - Modern 2.5-Room Apartment

RESIDENZA PARCO CERESIOWe are excited to announce the start of construction on two exclusive residential buildings in the beautiful surroundings of Pregassona.These high-standard apartments will be ready for occupancy in early 2027. A unique opportunity for those seeking the perfect balance between style, comfort, and service.Enjoy the tranquility of nature with the Minergie certification, which not only guarantees an elegant environment but also a conscious ecological awareness.The project features a groundbreaking building in terms of comfort, energy efficiency, and environmental sustainability. As it is still in the construction phase, you have the opportunity to design the interior of the apartment according to your preferences and wishes. You can choose materials and surfaces that reflect your personal style.The two residential buildings, each with 12 apartments, offer a wide range of options to meet the needs of every family. The apartment types include units with 2.5, 3.5, and 4.5 rooms.Apartment A.4.2 is a 2.5-room apartment on the fourth floor with a living area of 74 m². From the entrance, which is equipped with a practical built-in closet, you enter the bright living area with an open kitchen. The sleeping area includes a spacious bedroom, a windowless bathroom with a shower and a washing machine-dryer column. Two beautiful, covered terraces complete the offer.The cellars are located in the basement -2 of the residence.Parking space in the underground garage: CHF 55,000.- (not included in the price)

  • Parking space
  • Balcony / Terrace
  • Garage
  • +6
Travel time
-

Suggested properties for you based on search results

Other interesting objects