Quick Filters for your search (1)

Quick-filters

We show you quick-filters based on the most used filters by location.

By using these, you can enhance your search experience by finding new and interesting properties to your likings.

380 results - Balcony / Terrace, New building buy: District Lugano

1 / 19
4.5 rooms120m²CHF 900,000.–
Via Crevuglio 32B, 6932 Breganzona

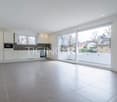
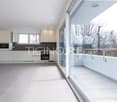
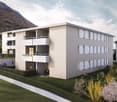
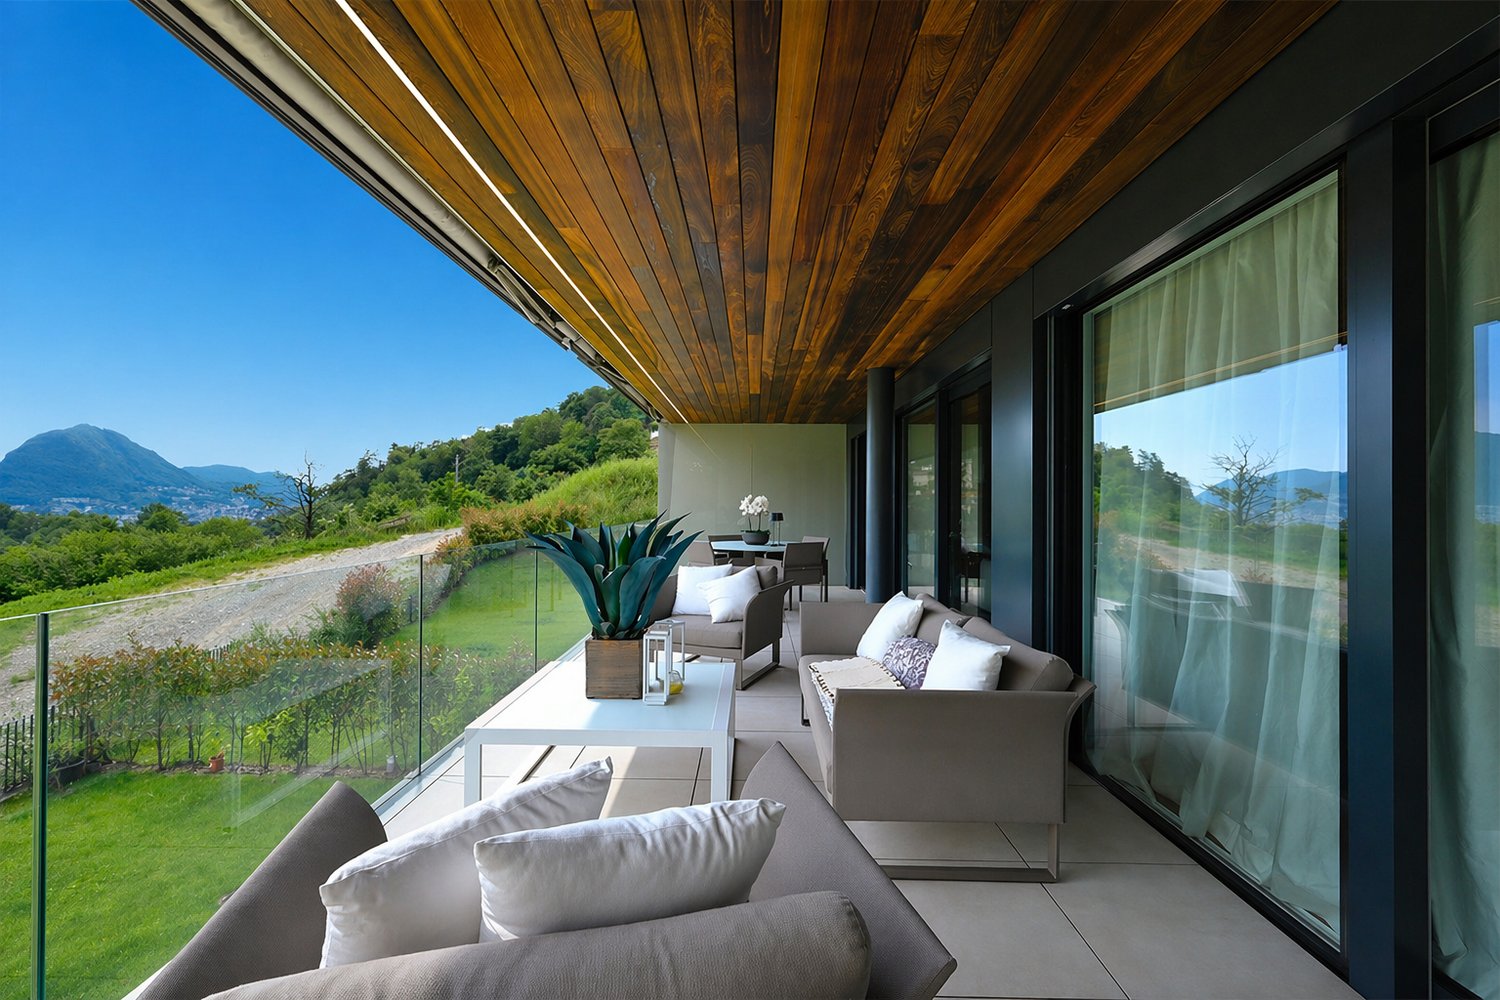
New 4.5-room apartment with spacious 70 m² terrace in Breganzona

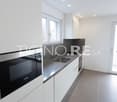
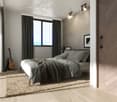
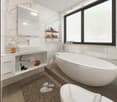
Discover this beautiful, newly built and never inhabited apartment at an exceptional price, located on the first floor of an elegant building in Breganzona. With its 120 m² living area and a spacious terrace of 70 m², this property offers the perfect combination of modern comfort and generous outdoor spaces.The apartment features: • Spacious living room: bright and inviting, perfect for relaxed and social moments • Three bedrooms: one with en-suite bathroom • Two bathrooms: modern and functional for maximum comfort, one with shower and one with whirlpool bathtub • Equipped kitchen: with dishwasher, microwave, traditional oven, refrigerator, freezer, and induction cooktop for maximum practicality • Terrace: a private 70 m² oasis to enjoy sun and tranquility • Basement: additional storage room of 6.70 m² Premium equipment: The building has an elevator and the apartment is fully wheelchair accessible. The location is particularly quiet and sunny, ideal for families with children.The apartment includes two spacious underground parking spaces at a price of CHF 50,000.- each.Strategic location: Breganzona offers an excellent quality of life with all services in the immediate vicinity. The Camara Medi bus stop is just 6 minutes' walk away, while the Coop and Denner supermarkets are within 10 minutes. For families, the school at Via Camara is 9 minutes' walk away and the post office pharmacy is within 10 minutes.This apartment is a unique opportunity for all those looking for a modern, spacious, and well-connected home that is immediately available. Perfect for all those who want to live in a quiet environment without giving up the proximity to urban services.

Travel time
-
1 / 13
4.5 rooms131m²CHF 910,000.–
Via al Municipio 12, 6917 Barbengo

Attic 4.5 rooms with splendid terrace

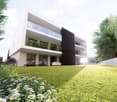
In Barbengo, the southernmost district of Lugano, the new Residenza Viale dei Pioppi complex is being built, named after the majestic, centuries-old poplar tree rooted on the construction site. On the southern part of the land, there are 4 independent single-family villas, each with its own plot, while to the north, a building with 12 apartments is being erected.APP 12 - 4.5-room apartment on the second floor of SUL 117.70 sqm, laid out as follows: entrance hall, open-space living area with kitchen/dining room and living room from which you access a spacious and elegant terrace (27.50 sqm) with glass parapets, master bedroom and its private bathroom with shower, 2 single rooms, second bathroom with design bathtub and decorated walls.The rooms of the bedrooms and bathrooms are warm and welcoming thanks to the floors covered in precious parquet.Completing the property is a garage with two parking spaces for CHF 120,000.--The arrangement of the vehicle access to the structure, located at the back of the building, provides a high degree of privacy and tranquility in the front areas of the homes.The location of the new Residenza Viale dei Pioppi is strategic. It is located near the post bus stop, just a few minutes from the city center and the Lugano South highway exit. Within walking distance are kindergartens, primary and secondary schools, as well as the sports field.EXCELLENT SOLUTION FOR FAMILIES. The main shopping centers are also located in the surroundings. Last but not least, the proximity to the lake (public beach of Figino Casoro) and to woods and mountains is noteworthy.Note: The information indicated in this announcement is of a purely indicative and non-binding nature.

Travel time
-
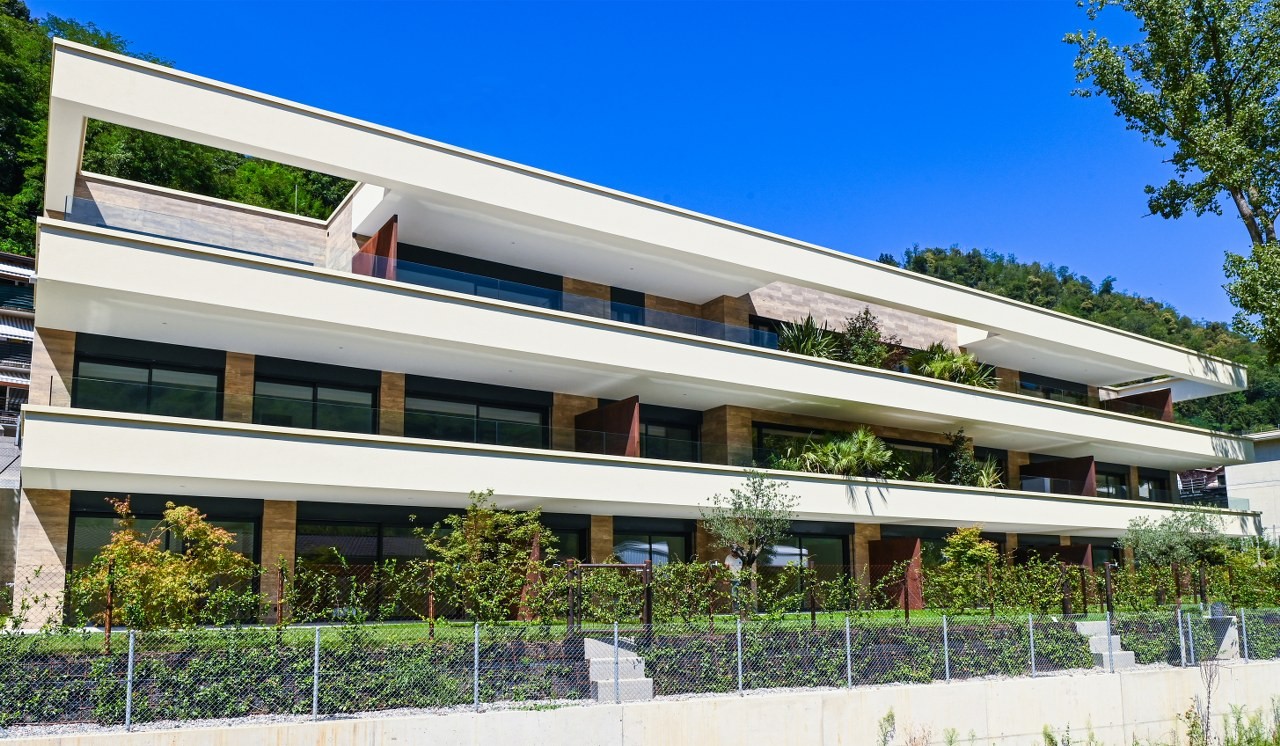
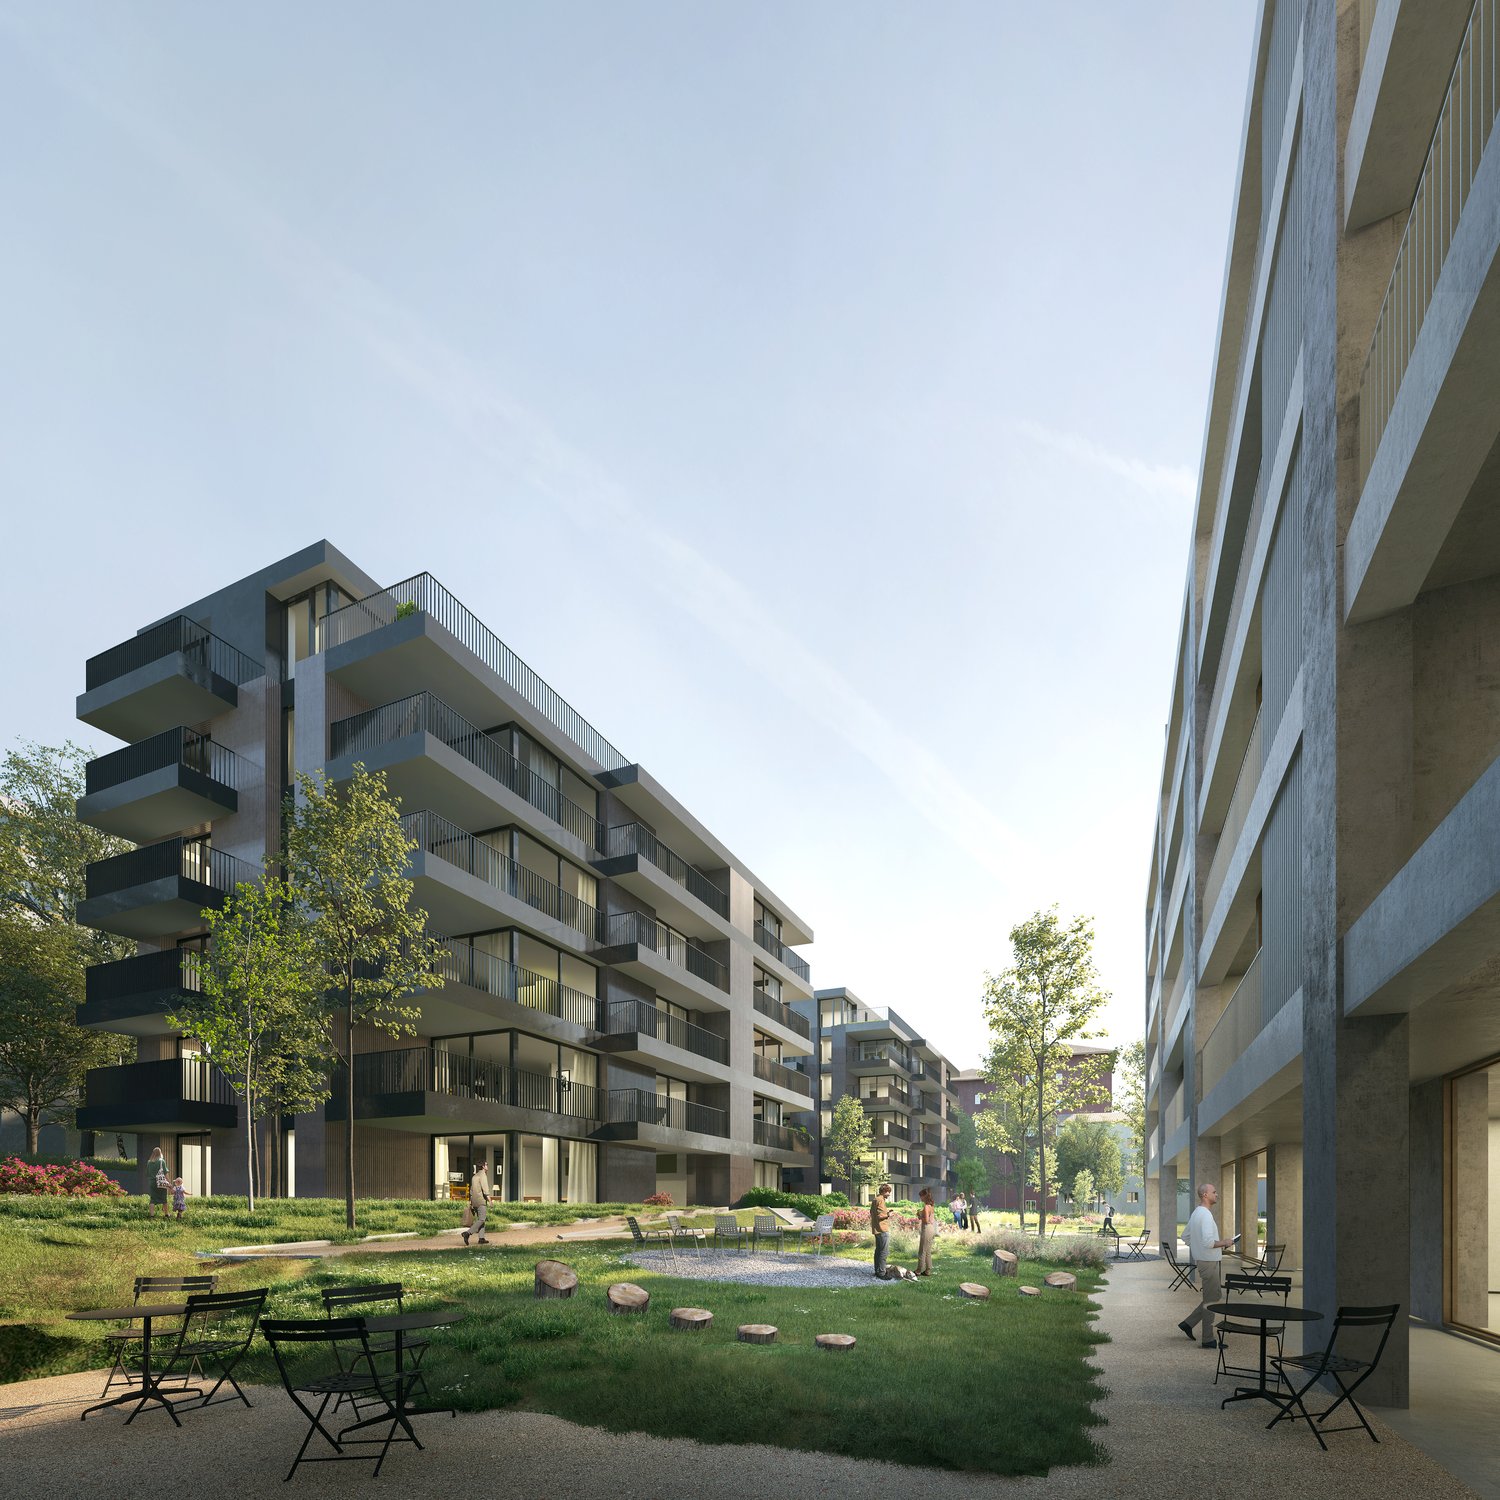
  • Multi-story building, balconies on each floor, large green area with trees, patio area with tables and chairs
  • large concrete block apartment, 6 floors, balconies, green roof, green ground, garden
  • multi-storey building, balconies, greenery, trees, plants, garden, entrance
  • Modern residential building with multiple floors, balconies, landscaped gardens, and a paved pathway.
  • Two multi-story buildings, green area, patio tables, large windows
  • modern bathroom with white fixtures, granite walls, shower with shower head, bidet, two sinks, and round mirror
  • Double bed, nightstand, lamps, window with balcony, vase, curtains, gray walls, large mirror, dark hardwood flooring, and wooden wardrobe.
  • large living room, corner sofa, coffee table, dining table, dining chairs, tv stand, tv, large windows
  • Atrium, Bedroom and Kitchen, Double bedroom, Bathroom, Living room, Terrace
1 / 9
large concrete block apartment, 6 floors, balconies, green roof, green ground, garden
multi-storey building, balconies, greenery, trees, plants, garden, entrance
Modern residential building with multiple floors, balconies, landscaped gardens, and a paved pathway.
  • Parking space
  • Balcony / Terrace
  • View
  • +5
2.5 rooms70m²CHF 630,000.–
Via Ceresio 62, 6963 Pregassona

PREGASSONA – PARCO CERESIO, LIVE IN COMFORT WITH STYLE (B.1.1)

New high-end constructions, surrounded by greenery but just a few steps from all major services.Where: In the heart of the Pregassona residential area, Parco Ceresio is a project designed for those who want to live with balance and style. Here, every space is designed to offer light, functionality, and quality, creating a living experience that combines the serenity of nature with the convenience of city life.What: Exclusive 2.5-room apartment on the first floor, 63.2 m² of living space and a 10.70 m² terrace.A unique advantage of this offer is the possibility to personalize the interior spaces, with the freedom to choose high-quality finishes and materials.Thanks to the Minergie certification, this new construction meets the highest standards of energy efficiency, ensuring low consumption and a reduced environmental impact.The two buildings in the complex each host twelve units and offer a variety of housing solutions, from practical 2.5-room apartments to more spacious 4.5-room apartments.The delivery is planned for spring 2027, but your new beginning can start today. SALES PRICE CHF 630’000.00A cellar is included in the price and a parking space in the underground garage can be purchased for CHF 55’000.–.

  • Parking space
  • Balcony / Terrace
  • View
  • +5
Sarah Ferrari Giussani

Sarah Ferrari Giussani

Direttrice Capifid Immobiliare SA

Travel time
-
  • Modern residential apartment complex, concrete walls, large windows, multiple balconies, greenery, ground floor entrance
  • Multi-story residential building with balconies, landscaped gardens, and pathways
  • modern apartment building, concrete exterior, large windows, multiple balconies
  • 3 story building, multiple balconies, green spaces, several outdoor seating areas
  • Modern apartment buildings with balconies and parking
  • U-shaped couch, side table, TV, dining table, chairs, balcony
  • a bed with pillows, nightstand with lamp, a mirror, and a cabinet with drawers, an open balcony
  • modern bathroom with granite tiles, white toilet, shower area, sink, round mirror, wooden vanity
  • Living room, double bedroom, single bedroom, kitchen, double bathroom, terrace
1 / 9
Multi-story residential building with balconies, landscaped gardens, and pathways
modern apartment building, concrete exterior, large windows, multiple balconies
3 story building, multiple balconies, green spaces, several outdoor seating areas
  • Parking space
  • Balcony / Terrace
  • View
  • +5
2.5 rooms76m²CHF 670,000.–
Via Ceresio 62, 6963 Pregassona

PREGASSONA – PARCO CERESIO, LIVE IN COMFORT WITH STYLE (A.4.2 – B.4.2)

New high-standard buildings, surrounded by greenery but just a few steps from all major services.Where: In the heart of the Pregassona residential area, Parco Ceresio is a project designed for those who want to live with balance and style. Here, every space is designed to offer light, functionality, and quality, creating a living experience that combines the serenity of nature with the convenience of city life.What: Two exclusive 2.5-room apartments on the fourth floor, 68.1 m² SUL and two terraces for a total of 13.3 m², available in both Block A and Block B.A unique advantage of this proposal is the possibility of personalizing the interior spaces, with the freedom to choose high-quality finishes and materials.Thanks to the Minergie certification, this new construction meets the highest standards of energy efficiency, ensuring low consumption and reduced environmental impact.The two buildings in the complex each host twelve units and offer a variety of residential solutions, from practical 2.5-room apartments to larger 4.5-room apartments,The delivery is scheduled for spring 2027, but your new beginning can start today. SALES PRICE CHF 670’000.00A cellar is included in the price and a parking space in the garage can be purchased for CHF 55’000.–.

  • Parking space
  • Balcony / Terrace
  • View
  • +5
Sarah Ferrari Giussani

Sarah Ferrari Giussani

Direttrice Capifid Immobiliare SA

Travel time
-
1 / 6
3.5 roomsCHF 1,255,000.–
Via Rubiana, 6925 Collina d'Oro

Elegant 3.5-room apartment with garden in Collina d’Oro

Elegant apartment with garden in Collina d’Oro, in the quiet neighborhood of Gentilino, in a residential building under construction composed of only 6 residential units. Delivery is expected at the beginning of summer 2027.Located on the ground floor of the new Residence d’Oro, the 3.5-room apartment stands out for its bright rooms and high-end finishes.Entry is through a living room with open-plan kitchen and peninsula. The sleeping area includes the master bedroom with en-suite bathroom, where the connection for the washing machine/dryer has been prepared, a second bedroom, and an additional bathroom. From the living area, you can access a large covered terrace and the private garden.1 cellar is included in the price. It is possible to purchase 2 parking spaces in the garage for 60,000 CHF each.The finishes include aluminum windows with triple glazing, floors of your choice in parquet or gres, and a handmade "Made in Italy" kitchen. The living comfort is guaranteed by underfloor heating powered by a heat pump, a cooling and dehumidification system, preparation for an alarm system, and partial domotics.The construction meets high building standards, with particular attention to energy efficiency and consumption.The location allows for quick access to international schools, services, infrastructure, and communication routes. At the same time, you can enjoy the serenity and tranquility of a residential area.MEASURESApartment: 86.11 m²Terrace: 18.90 m²Garden: 136.00 m²Cellar: 10.40 m²Sales area: 111.76 m²Ref.: V-GB-GEN-ORO-2

Travel time
-
1 / 5
3.5 roomsCHF 670,000.–
Strada Cantonale 28, 6987 Caslano

New 3.5 rooms on the top floor in Caslano

New 3.5 rooms on the top floor in Caslano. Currently the apartment is rented, so it can be purchased as a rental property.The property is located on the second and last floor of the new Residenza Regina. The interiors are distributed as follows: entrance, spacious and bright living room with open kitchen equipped with excellent appliances, master bedroom with en-suite bathroom and space to create a walk-in closet, hallway with preparation for washing machine/dryer, a second bedroom and a bathroom. The living area opens onto a first terrace, while the two bedrooms access a second terrace.The internal finishes are modern and the materials used are of high quality.1 cellar is included in the sale price. 2 parking spaces in the garage about 40,000 CHF each.The new Residenza Regina is composed of two twin buildings with modern architecture, each with three floors. The technologies used for the construction are modern and focused on energy saving and consumption reduction: triple-glazed windows, photovoltaic panels, heating with serpentine and heat production through a heat pump.The position is very convenient because it allows you to easily reach, even on foot, the main services, including shops, schools, train station, lake, banks and post office. In a few minutes by car you can reach Agno airport and the Italian border. The highway and the center of Lugano are about 10 km away.MEASURES Apartment: 98.63 sqmTerrace: 28.20 sqmCommercial area: 112.73 sqmRef.: REG-PPP10

Travel time
-
1 / 6
3.5 roomsCHF 500,000.–
Via Bricola, 6802 Monteceneri

Apartment with garden for sale in Rivera

3.5 rooms with garden in Rivera, in a modern residence under construction, located in a quiet context, surrounded by greenery and at the same time close to services and main roads.Located on the ground floor, the apartment consists of: living room with open kitchen, hallway, master bedroom with private bathroom with bathtub, an additional bathroom with shower and a room currently used as a laundry room, but can also be used as a bedroom or study. The living room and bedroom share access to the terrace and private garden.The building, still under construction, will be completed by the beginning of 2027. The modern finishes include floors and claddings with large tiles, a furnished kitchen, PVC windows with electric shading and underfloor heating powered by a centralized system with heat pump, ensuring high energy performance and a low ecological footprint.The price includes 1 basement. 1 parking space is also available in the garage at a cost of 35,000 CHF.A condominium garden is available to residents.The residence is located in the center of Rivera, a short distance from the Splash & SPA and the Monte Tamaro funicular. Additionally, the Rivera train station is within walking distance in a few minutes, while the highway entrance is easily accessible, making the area ideal for those who need to travel frequently for work or leisure.MEASURESApartment: 77 sqmTerrace: 19 sqmGarden: 66 sqmBasement: 5 sqmSales area: 83.50 sqmRef.: V-DL-RIV-BRI-1

Travel time
-
1 / 8
4.5 roomsCHF 1,565,000.–
Via Restabbio, 6925 Collina d'Oro

Prestigious 4.5 rooms in Gentilino, Collina d’Oro

Prestigious 4.5 rooms in Gentilino, Collina d’Oro, located in an elegant residence of upcoming construction composed of only 6 residential units, characterized by a notable privacy.The unit is situated on the first floor of the new complex "Residence d’Oro" and presents spacious and richly lit environments. The entrance opens onto a large living room with a kitchen with a view equipped with a peninsula. Always in the living area, there is a complete bathroom with preparation for a washing machine and dryer. A corridor leads to the sleeping area, where the master bedroom with private bathroom and two other bedrooms are located. A spacious covered terrace extends along the entire living area, ideal for enhancing the livability of the apartment.1 cellar of large size is included in the price. 2 parking spaces in the garage at 60’000 Chf each.The internal finishes are of high standing, with selected materials: aluminum windows with triple glazing, flooring to choose from parquet or stoneware, handmade Italian kitchen of design. The heating is a floor heating and connected to a centralized system with a heat pump. Also provided are a cooling system and dehumidification, preparation for an alarm system and partial domotics.The building will be constructed respecting modern construction criteria, with particular attention to energy sustainability and reduction of consumption.MEASURESApartment: 120.62 sqmTerrace: 29.31 sqmCellar: 11.30 sqmCommercial surface: 138.95 sqmRef.: ORO-PPP3Gentilino is a highly sought-after location in Ticino and is known for its exclusive residential context, immersed in greenery and a short distance from the center of Lugano. Living in Gentilino means enjoying an environment characterized by elegant villas, panoramic views, and an excellent quality of life. The area is well served, with renowned schools — including the prestigious American school TASIS — and rapid connections to the main communication routes.In the same residence, other residential units of different sizes are available. Call us to visit them all!

Travel time
-
1 / 6
3.5 roomsCHF 1,170,000.–
Via Restabbio, 6925 Collina d'Oro

Exclusive 3.5 rooms in Gentilino-Collina d’Oro

Exclusive 3.5-room apartment in Collina d’Oro, in the Gentilino district, in a residence of upcoming construction with only 6 residential units.Located on the first floor of the new Residence d’Oro, the apartment features bright spaces and high-end finishes. Entrance hall with space for a comfortable wall closet, living room with open kitchen, master bedroom with en-suite bathroom, another bedroom and bathroom. Preparation for installing a washing machine/dryer in the apartment is provided.From the living area, you access a large, covered terrace that extends across the entire width of the apartment.1 cellar is included in the price. It is possible to purchase 2 parking spaces in the garage for 60,000 CHF each.The finishes include aluminum windows with triple glazing, floors of choice in parquet or grès, handmade "Made in Italy" kitchen. The heating is done with floor heating connected to a centralized system powered by a heat pump. Cooling and dehumidification system. Preparation for alarm system. Partial domotics system.The construction will be carried out according to high building standards, with particular attention to energy efficiency and consumption reduction.Collina d’Oro is one of the most exclusive and quiet areas in Ticino. Living in this municipality means enjoying a serene, safe, and green environment, away from the city chaos but still close to Lugano.MEASURESApartment: 91.06 sqmTerrace: 18.55 sqmCellar: 10.40 sqmCommercial area: 102.94 sqmRef.: ORO-PPP4Other residential units of different sizes are available in the same residence. Contact us to discover them all!

Travel time
-
1 / 8
3.5 roomsCHF 530,000.–
Via Bricola, 6802 Monteceneri

Apartment on the top floor in Rivera under construction

Apartment on the top floor in Rivera under construction, in a residential building consisting of only 5 residential units.Located on the second and top floor, the 3.5-room apartment features well-distributed spaces: entrance into a spacious and bright living room with access to the terrace, open-plan kitchen, master bedroom with private bathroom and space for a wardrobe where the preparation for the washing machine can be installed, bedroom and another complete bathroom.The internal finishes are still customizable according to the proposals in the specification. The materials used are modern and of high quality.The building is equipped with systems that aim to reduce energy consumption and minimize environmental impact. The underfloor heating and domestic hot water production are guaranteed by a modern heat pump, supported by thermal solar panels. The windows are PVC with triple glazing.Delivery is expected in the first months of 2027.1 cellar is included in the price. It is also possible to purchase 1 parking space, depending on availability, at the following prices:- Single space in the garage for 45,000 CHF each.- Double space in a row in the garage for 60,000 CHF each.- Outdoor uncovered space for 20,000 CHF each.The residence is located in a well-served and easily accessible area, in a part of Rivera characterized by small and medium-sized buildings, which contribute to maintaining a calm and pleasant residential context.In the immediate vicinity are schools, essential goods shops, and connections to public transport.MEASURESApartment: 76.00 m²Terrace: 8.79 m²Cellar: 4.53 m²Commercial area: 81.53 m²Ref.: V-MB-RIV-BRI-13-5

Travel time
-
1 / 18
3.5 rooms125m²CHF 1,190,000.–
Via ai Bulétt, 6952 Canobbio

Modern apartment with large terrace and lake view

Canobbio – living between elegance, tranquility and lake viewImagine living in an exclusive residential area, just a few minutes from the center of Lugano, but far from the noise, surrounded by greenery and quiet, with a splendid view of the lake.In one of the most sought-after locations in the region, we offer an apartment that perfectly combines comfort, contemporary design and quality of life.Nestled in a new-generation residence, built in 2023 with state-of-the-art technologies to ensure high energy efficiency and sustainability, this refined 3.5-room apartment is the ideal solution for those seeking a modern lifestyle without compromise.The interior spaces, spacious and bright, dialogue harmoniously with the exterior thanks to the large windows that open onto a 45 m² covered terrace: a space to be lived in every season, perfect for moments of relaxation, outdoor meals and evenings with a lake view that gives different emotions every day.The living area, with open kitchen and high-end finishes, is designed to welcome and share.The sleeping area offers a master bedroom with en-suite bathroom and walk-in closet, a second bedroom, a second bathroom with shower and an additional guest bathroom with a practical laundry room with wall-mounted cabinets.Every detail reflects attention and quality: from the latest generation aluminum windows to the photovoltaic panels, which cover over 50% of the residence's energy needs.The property is completed by a convenient cellar on the same floor as the apartment and two mechanized parking spaces at CHF 45,000 each (not included in the price).Contact us for more information or to schedule a visit – also on Saturdays, by appointment.

Travel time
-
New building
1 / 14
6.5 rooms396m²Price on request
Via Nagra, 6926 Montagnola

MONTAGNOLA - LUXURY PENTHOUSE WITH LAKE VIEW AND ROOFTOP

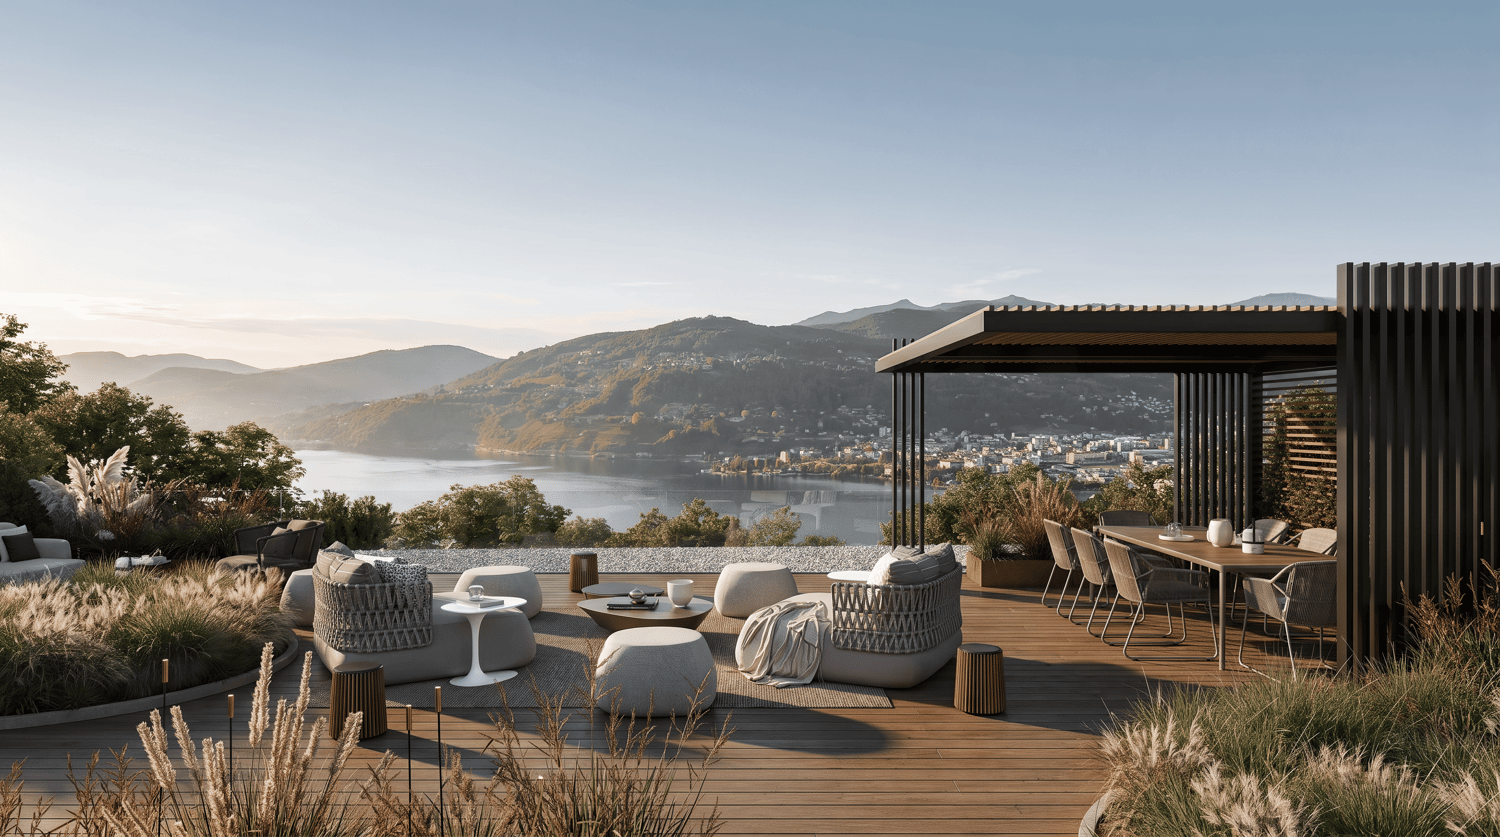
In the heart of the Collina d’Oro, one of the most exclusive and quiet residential areas of Ticino, "Residenza Sidd" is born, a new high-end residential project located in Montagnola, in a dominant position, in a context of absolute quiet and surrounded by nature.The residential complex includes 8 apartments of different sizes, designed to offer maximum privacy, living comfort, and high architectural quality.The apartments are distributed over three levels, with a spectacular panoramic rooftop on the roof, and will be available from June 2028.Contemporary architecture enhances spacious and bright environments, thanks to large windows and generous outdoor spaces, offering an open view of Lake Lugano and the surrounding landscape. Each unit has spacious terraces and, for some types, private gardens, conceived as a natural extension of the living area, ideal for enjoying the tranquility and contact with the surrounding environment.The apartments are completely customizable in materials and finishes, to meet different housing needs and guarantee a tailored solution.Particular attention is paid to sustainability, with high-efficiency energy systems, solutions aimed at reducing consumption and environmental impact, and the use of natural and durable materials. Main features: • Spacious interiors, from approximately 146 m² to 396 m², with large living areas • Full-height glazing for constant brightness and visual continuity with the panorama • Terraces from 30 m² to 96 m² and private gardens, ideal as an extension of the living area • Private rooftops for the apartments on the top floor, of 126 m² and 145 m², perfect as exclusive areas • Dedicated ancillary rooms: laundry room on the ground floor, cellars, and assigned covered parking spaces • High degree of customization in the layout and choice of materials • Possibility of duplex with a garden of 288 m² The 6.5-room apartment on the second floor (penthouse), with a commercial area of approximately 396 m², consists of: • Entrance hall with built-in wardrobes, guest bathroom, separate laundry room • Living area with open kitchen, large living room with direct access to a large terrace with a lake view of 96 m² • Sleeping area with bedroom with direct access to the balcony, en-suite bathroom, and private walk-in closet • Second bedroom with direct access to the balcony, en-suite bathroom • Third and fourth bedroom • Study • Direct access to the private rooftop of approximately 145 m² The property is completed by a separate cellar compartment and the possibility of purchasing a parking space in the underground garage for CHF 70'000.- each.A secondary residence is permitted upon request.
Travel time
-
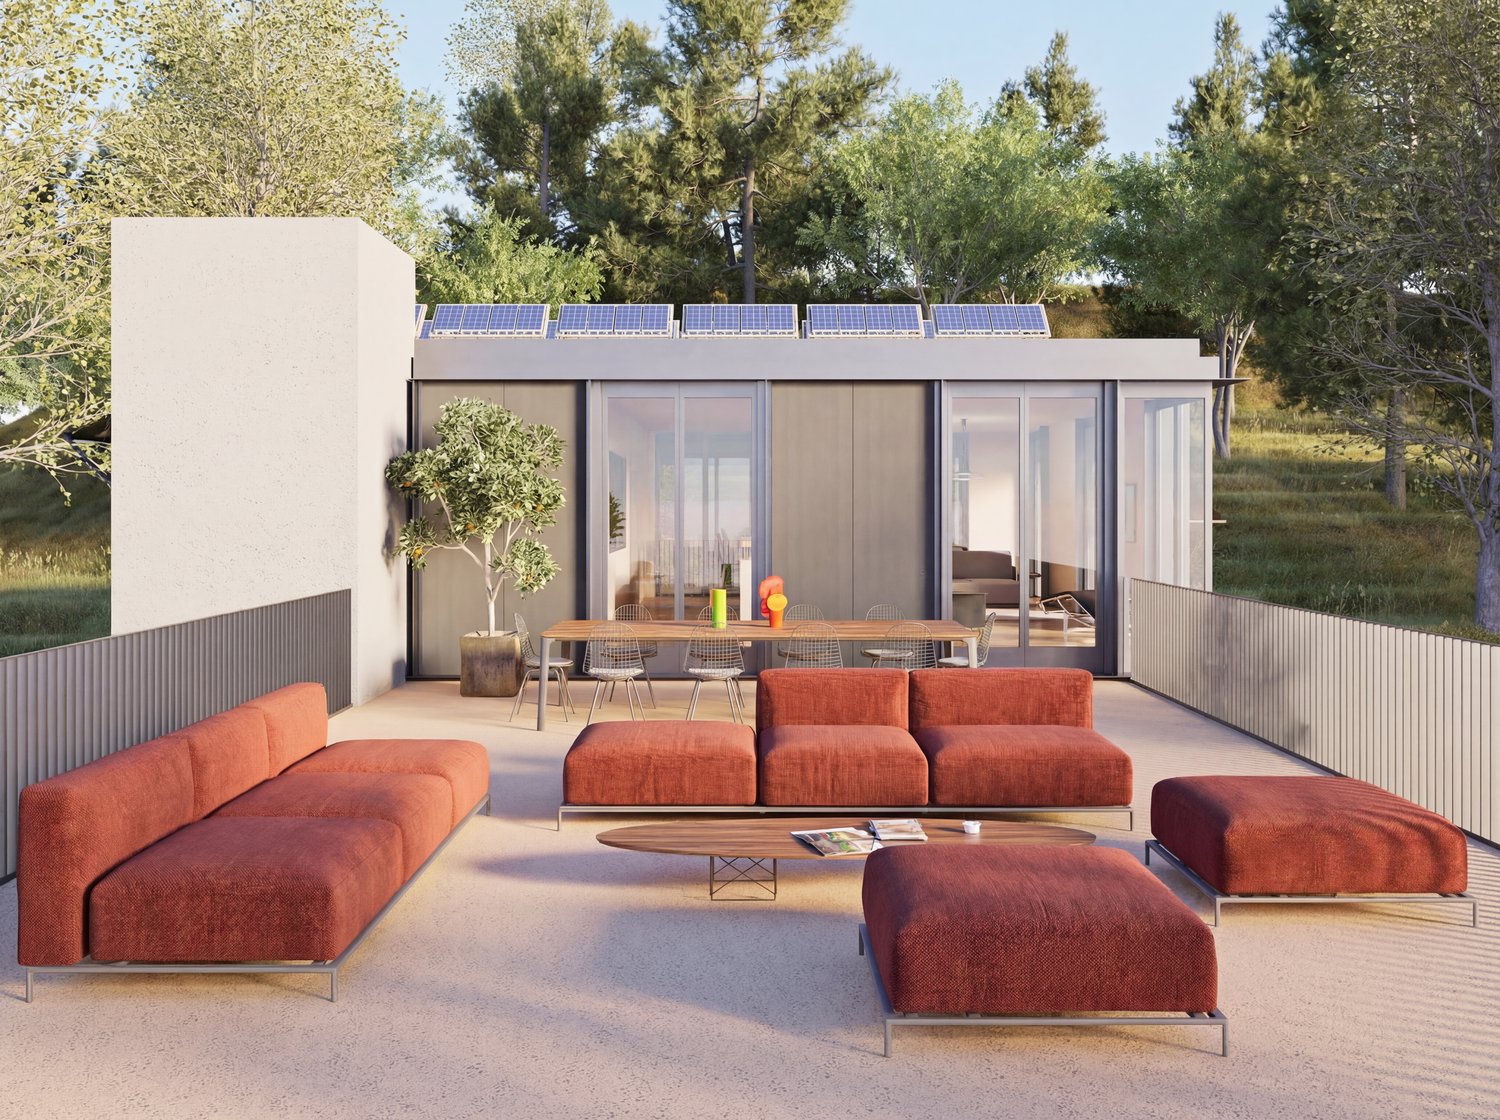
  • Modern outdoor living space with a terrace, solar panels on the roof, large windows, and a view of the surrounding landscape.
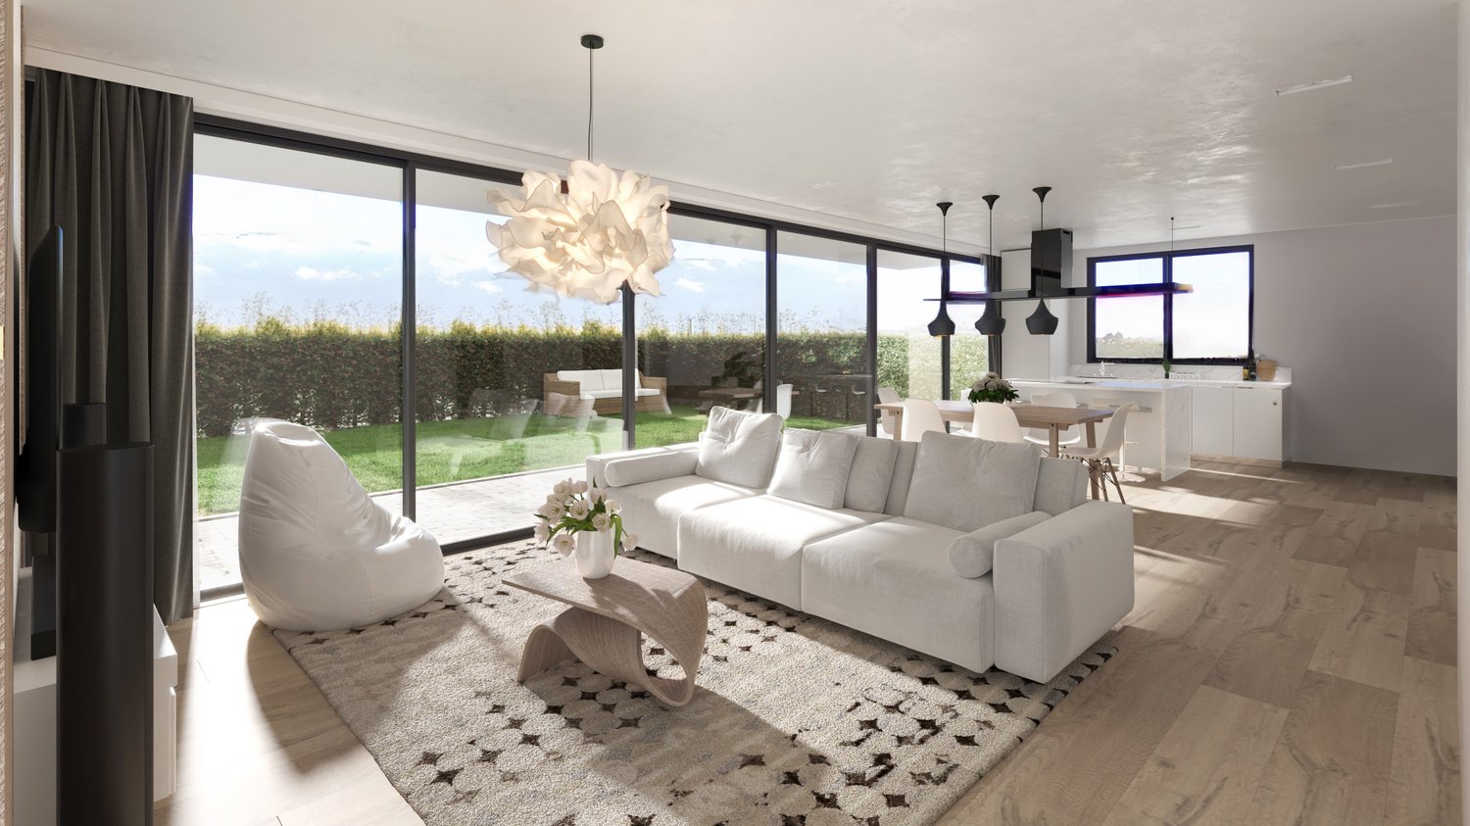
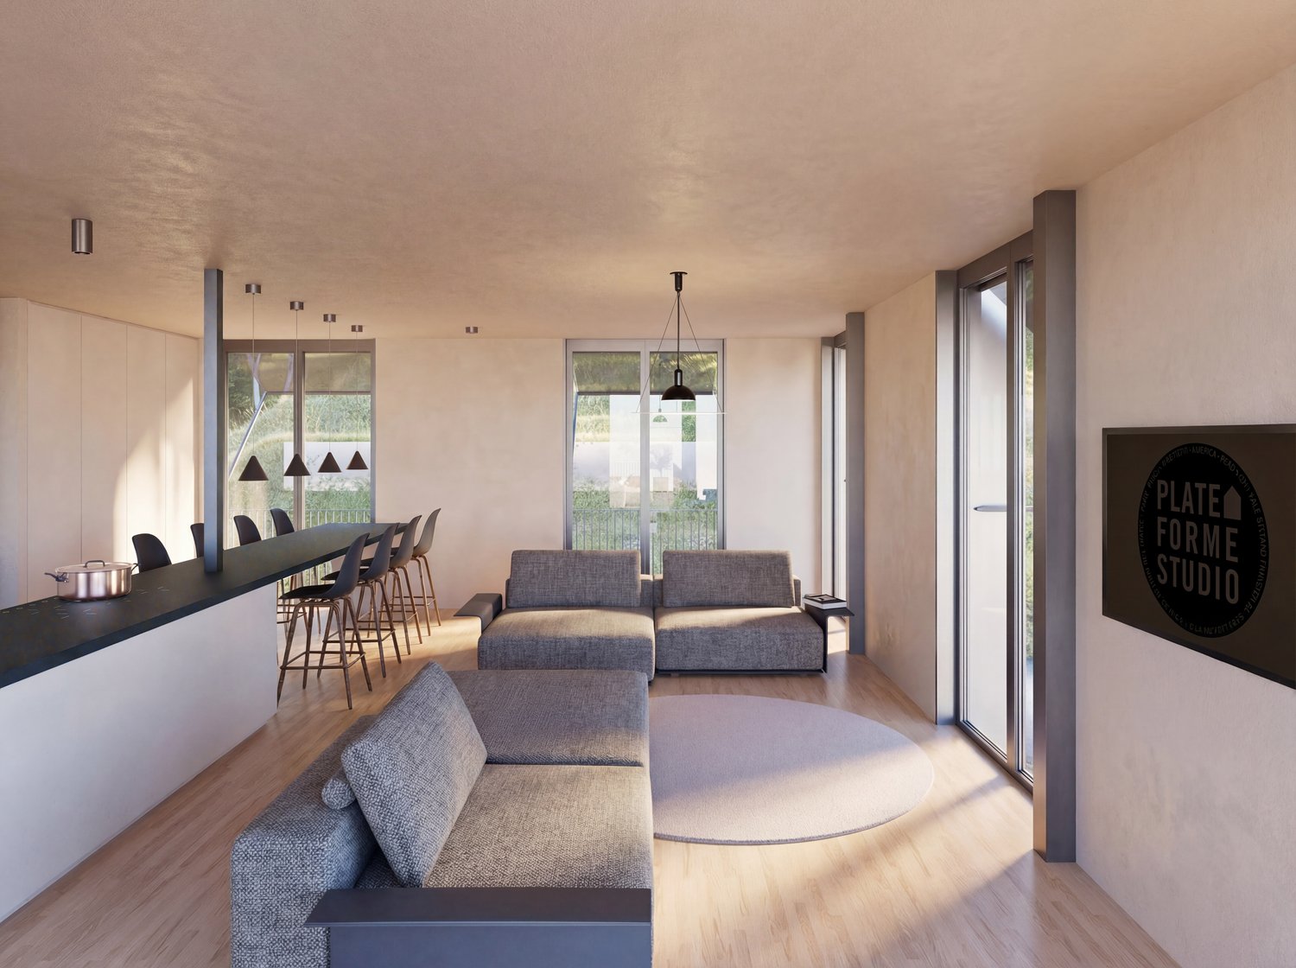
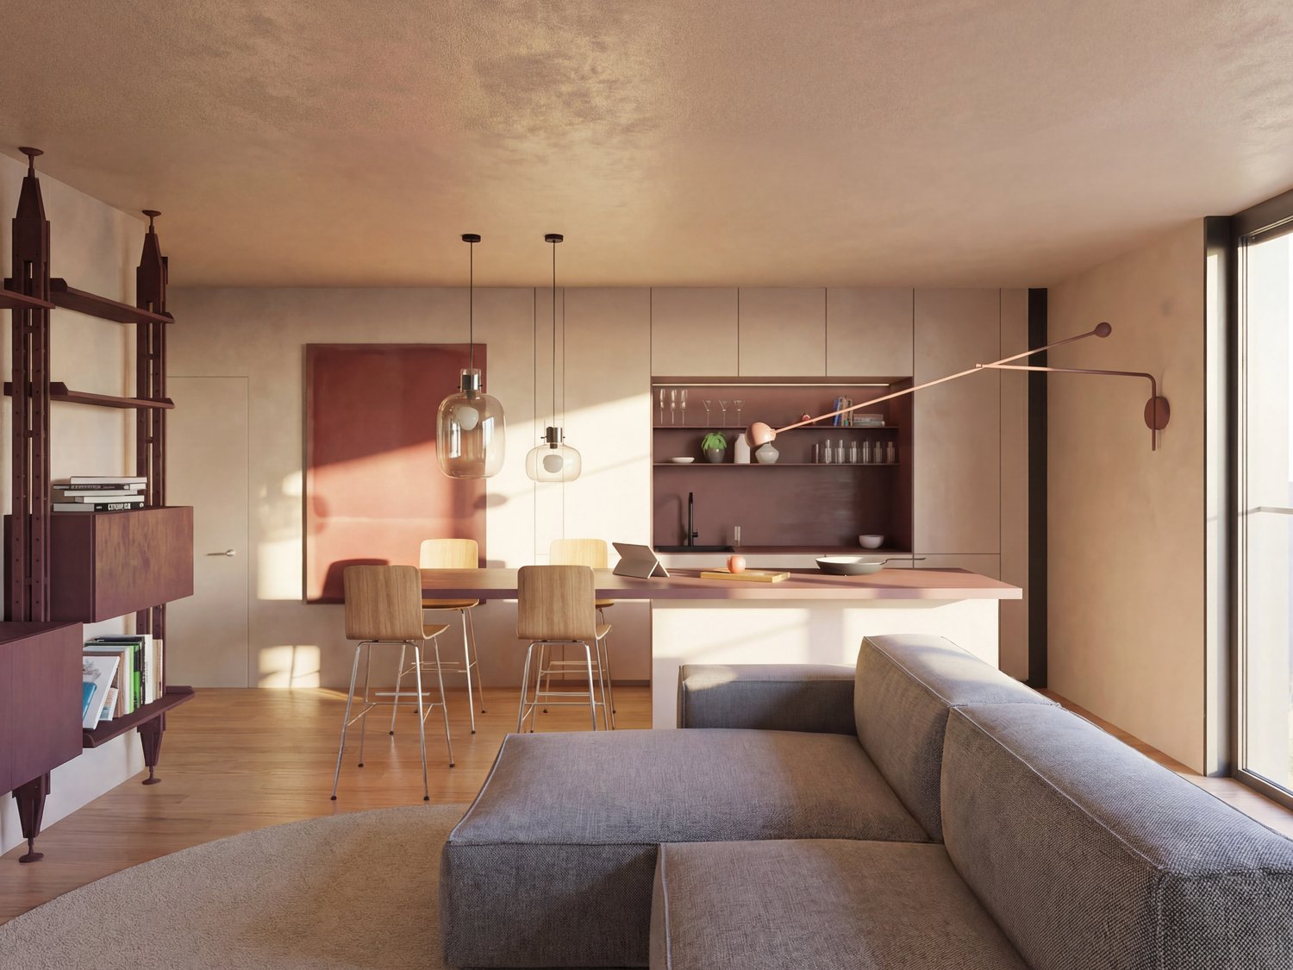
  • modern living room with large windows, gray couches, wooden floor, round rug, kitchen island, bar stools, pendant lights, TV
  • modern kitchen with large island, white cabinets, wooden floors, pendant lights, dining table with chairs
  • A bedroom with a bed, wooden shelves, and a glass wall
  • A bedroom with a large bed, white walls, wooden floor, large windows, and a view of the outside.
  • modern office space with wooden floor, large windows, desk, chair, computer monitor, shelves, and a lounge chair
  • modern house, concrete exterior, large windows, multiple terraces, raised ground floor, outdoor seating area, steps leading up to the house
  • A modern bedroom with a large bed, white linens, a wooden floor, and a balcony with a view of trees.
  • modern kitchen with large island, wooden chairs, green countertop, large windows, open to grassy area
  • modern living room with large windows, gray sofa, round rug, wooden floor, TV, bookshelf, painting
  • Open floor plan, modern design, wooden floor, large windows, dining area, living area, bookshelves, couch, table
  • Bathroom with white tiles, round mirror, white sink, white towel, white toilet, glass window, wooden floor
1 / 12
modern living room with large windows, gray couches, wooden floor, round rug, kitchen island, bar stools, pendant lights, TV
modern kitchen with large island, white cabinets, wooden floors, pendant lights, dining table with chairs
A bedroom with a bed, wooden shelves, and a glass wall
4.5 rooms186m²CHF 2,212,874.–
Strada di Pregassona 50, 6963 Lugano

Penthouse with lake view 4.5 rooms in Pregassona

186 m² of residential excellence spread over two levels, with a panoramic terrace and breathtaking 180° views.The penthouse experienceAn exclusive duplex that redefines the concept of contemporary living. The elevated and set-back position ensures absolute privacy and a unique panoramic view of the Ticinese landscape.The spacesLower level – Night area: • Three bedrooms of generous dimensions • Large walk-in closet • Two bathrooms complete with all comforts • Private internal staircase • Direct access to the elevator from the garage Upper level – Day area: • Bright open-space living area with triple exposure (west, south, east) • Dedicated study area • Kitchen integrated into the living area • Guest bathroom • Fluid distribution without visual barriers The panoramic terrace16 meters of continuous terrace on the roof of the lower floor: an exceptional outdoor space, protected and reserved, which becomes a true extension of the living area outdoors.Panoramic view 180°From the terrace and the interior spaces, you can enjoy breathtaking views of Monte San Salvatore, the hills of Capriasca, and the splendid scenery of the lake. A panorama that changes with the seasons and the hours of the day, making the view a structuring element of the living experience.Avant-garde constructionLightweight wood and metal structure, maximum energy performance, sustainable and recyclable materials. High-quality finishes and manic attention to detail.Services included • Private cellars • Technical rooms • 3 parking spaces in the garage (available separately for CHF 65,000 each) A unique opportunity for those who want the best: space, light, privacy, and the most beautiful view in Pregassona.Strategic location: Located in a quiet area, the apartment has a good connection to the "Ligaino" bus stop, just 2 minutes walk away. Nearby are the Migros (11 minutes walk), the Bozzoreda pharmacy (12 minutes), and the Pregassona kindergarten (7 minutes), making daily life very comfortable.This new construction apartment, available from September 2027, represents a unique opportunity for those seeking a modern and functional home in one of the most sought-after neighborhoods of Lugano. Perfect for families or professionals who want to live in a contemporary environment without giving up tranquility.

Travel time
-
  • modern design, large windows, gray couches, round rug, kitchen island, bar stools, pendant lights, black sign
  • modern kitchen with large island, white cabinets, wooden floors, pendant lights, dining table with chairs
  • A bedroom with a bed, wooden shelves, and a glass wall
  • A bedroom with a large bed, white walls, wooden floor, large windows, and a view of the outside.
  • modern office space with wooden floor, large windows, desk, chair, computer monitor, shelves, and a lounge chair
  • Modern house on a hill, concrete exterior, large glass windows, multiple terraces, outdoor seating, staircases leading to the entrance
  • modern building with glass walls, outdoor terrace with dining area, steps leading to a grassy hill
  • A modern bedroom with a large bed, white linens, a wooden floor, and a balcony with a view of trees.
  • modern kitchen with large island, wooden chairs, white cabinets, green shelves, large windows
  • modern living room with large windows, gray sofa, round rug, wooden floor, TV, bookshelf, painting
  • Open floor plan, modern design, wooden floor, large windows, dining area, living area, bookshelves, couch, table
  • Bathroom with white tiles, round mirror, white sink, white towel, white toilet, glass shower door, wooden floor
1 / 12
modern kitchen with large island, white cabinets, wooden floors, pendant lights, dining table with chairs
A bedroom with a bed, wooden shelves, and a glass wall
A bedroom with a large bed, white walls, wooden floor, large windows, and a view of the outside.
4.5 rooms128m²CHF 1,256,600.–
Strada di Pregassona 50, 6963 Lugano

Modern 4.5-room apartment with panoramic view in Pregassona

Discover this extraordinary 4.5-room apartment on the 2nd floor of a modern new building in Strada di Pregassona 50, Lugano. With a living area of 128 m² and a total area of 169 m², this property represents the perfect balance between contemporary comfort and functionality.The apartment offers: • Bright living spaces: Open-plan design with modern style, wooden floors, and large windows that guarantee abundant natural light • Modern kitchen: Fully equipped with a large central island, white cabinets, dishwasher, and integrated dining area • Comfortable bedrooms: Spacious and bright with wooden floors and large windows • 3 modern bathrooms: Elegant finishes with white tiles, round mirrors, and glass showers • Private balcony: With panoramic views and outdoor relaxation area • Office space: Dedicated area for work with large windows and shelving Premium features: The property has an elevator, garage, disabled access, and is located on the raised ground floor. The position is particularly quiet at night and sunny in summer, offering a serene and bright environment.Strategic location: Located in a quiet residential area with excellent connections. The "Ligaino" bus stop is reachable in just 2 minutes on foot, while essential services such as Migros (11 minutes), Farmacia Bozzoreda (12 minutes), and Asilo Pregassona (7 minutes) are easily accessible.This new construction apartment, available from September 2027, represents a unique opportunity for those seeking a modern and comfortable residence in one of the most appreciated areas of Lugano. Perfect for families or professionals who want to live in a contemporary environment without giving up tranquility.Parking space in the underground garage available for CHF 65,000

Travel time
-
1 / 12
3.5 rooms73m²CHF 887,000.–
Strada di Pregassona 50, 6963 Lugano

Modern 3.5-room apartment in Pregassona, Lugano

Discover this beautiful, newly built apartment on the first floor in Strada di Pregassona 50, in the quiet neighborhood of Pregassona in Lugano. With a planned delivery in September 2027, this property represents a unique opportunity for those who want to live in a modern and comfortable environment.The apartment offers: • Living space: 73 m² of living area, optimally distributed in 3.5 rooms • Total area: 120 m², ensuring spacious rooms, comfort, and livable terraces • Two bathrooms: Modern and functional for maximum comfort • Sunny position: Enjoys good sunlight during the summer months • Quiet environment: Residential area, ideal for restful sleep Strategic position: The property is located in a well-served area, just 2 minutes' walk from the "Ligaino" bus stop. For daily needs, Migros is within an 11-minute walk, while the Bozzoreda pharmacy is 12 minutes away. Families will appreciate the proximity to the Pregassona kindergarten, located just 7 minutes' walk away.This apartment is the perfect choice for those looking for a modern housing solution in one of the most sought-after areas of Lugano, combining residential tranquility with the convenience of nearby services. An ideal investment for the future in a newly built building that guarantees the highest standards of quality and energy efficiency.Parking space price in the garage: 65,000 CHF

Travel time
-
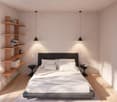
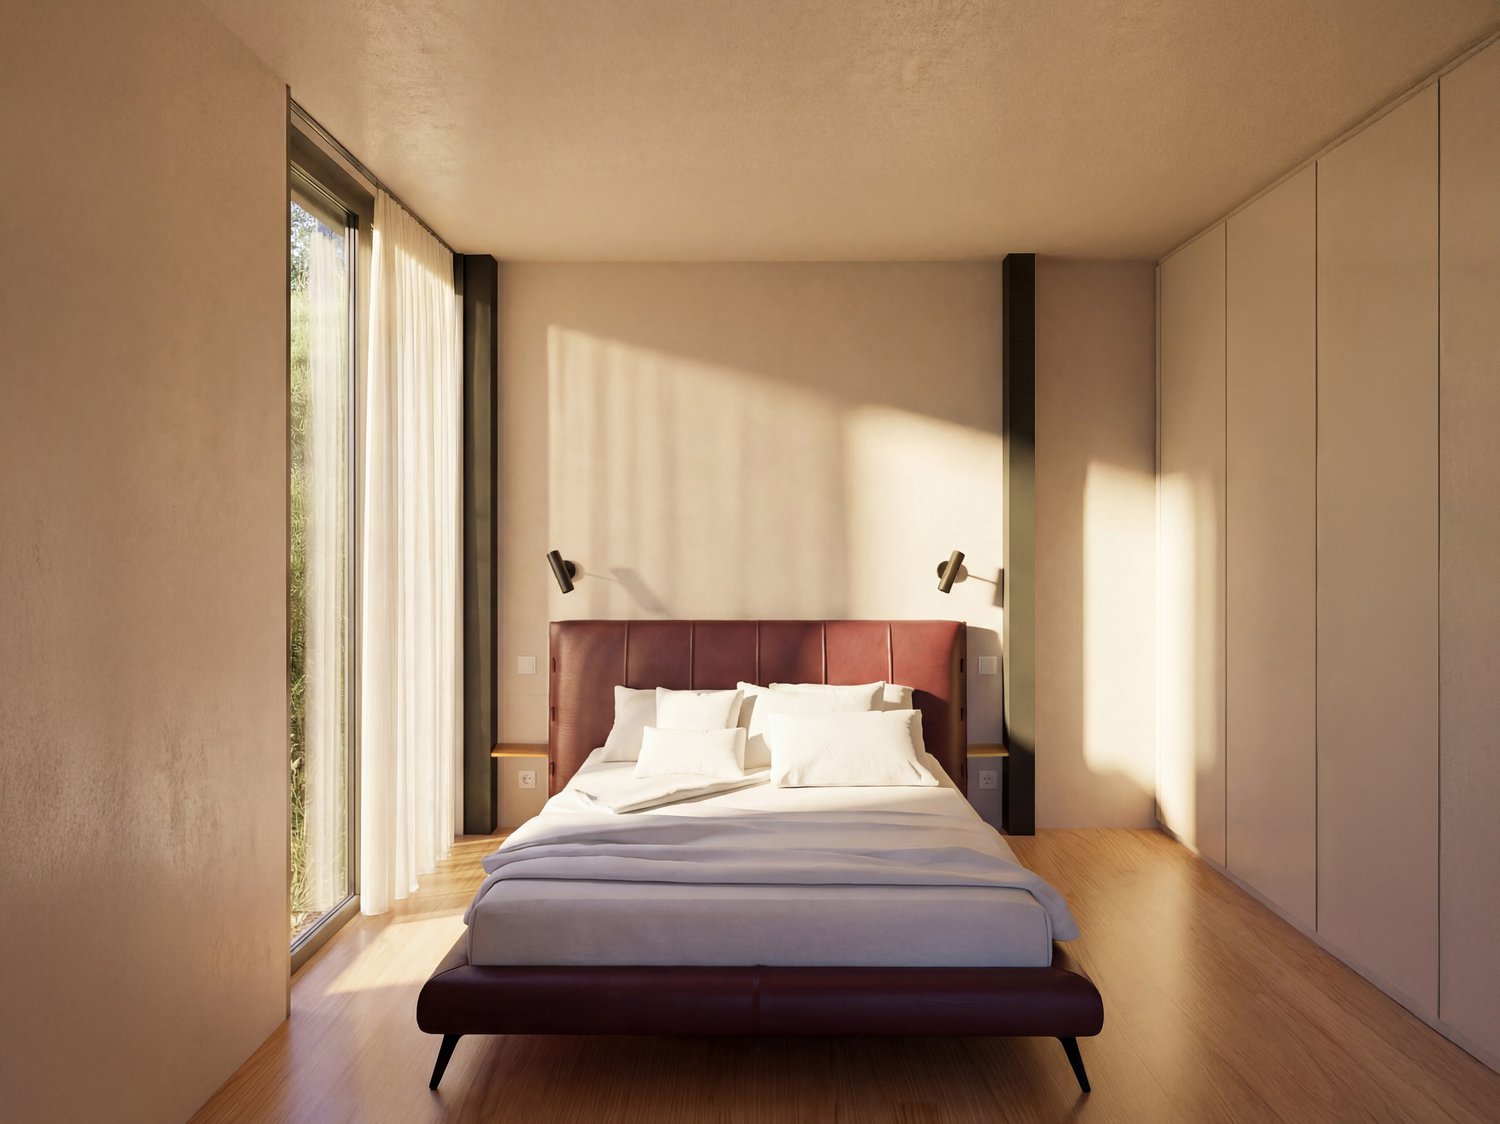
  • A bedroom with a large bed, white walls, wooden floor, large windows with white curtains, and two wall lamps
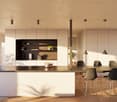
  • Open-plan living and dining area with a kitchen island, wooden flooring, modern furniture, and large windows.
  • A bedroom with a bed, wooden shelves, and a glass wall
  • modern kitchen with large island, white cabinets, wooden floors, pendant lights, dining table with chairs
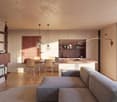
  • modern design, large windows, gray couches, round rug, kitchen island, bar stools, pendant lights, black sign
  • modern office space with wooden floor, large windows, desk, chair, computer monitor, shelves, and a lounge chair
  • Modern outdoor living space with a terrace, solar panels on the roof, large windows, and a view of the surrounding landscape.
  • A modern bedroom with a large bed, white linens, a wooden floor, and a balcony with a view of trees.
  • modern kitchen with large island, wooden chairs, green countertop, large windows, open to grassy area
  • modern living room with large windows, gray sofa, wooden floor, round rug, TV, bookshelf, painting
  • Open floor plan, modern design, wooden floor, large windows, dining area, living area, bookshelves, couch, table
  • modern building with glass walls, outdoor dining area, wooden deck, stairs leading to a grassy hill
1 / 12
Open-plan living and dining area with a kitchen island, wooden flooring, modern furniture, and large windows.
A bedroom with a bed, wooden shelves, and a glass wall
modern kitchen with large island, white cabinets, wooden floors, pendant lights, dining table with chairs
2.5 rooms73m²CHF 802,000.–
Strada di Pregassona 50, 6963 Lugano

Modern 2.5-room apartment in Pregassona, Lugano

Discover this beautiful, newly built apartment on the first floor in Strada di Pregassona 50, in the quiet neighborhood of Pregassona in Lugano. With a planned completion date of September 2027, this property represents a unique opportunity for those who want to live in a modern and comfortable environment.The apartment offers: • Living space: 73 m² of living area, optimally distributed in 2.5 rooms (possibility of conversion into 3.5 rooms) • Total area: 120 m², which guarantees large spaces, comfort, and livable terraces • Two bathrooms: Modern and functional for maximum comfort • Sunny location: Enjoys good sunlight during the summer months • Quiet environment: Residential area, ideal for rest and relaxation Strategic location: The property is located in a well-served area, with the "Ligaino" bus stop just 2 minutes' walk away. For daily needs, Migros is within an 11-minute walk, while the Bozzoreda pharmacy is 12 minutes away. Families will appreciate the proximity to the Pregassona kindergarten, which is just 7 minutes' walk away.This apartment is the perfect choice for those looking for a modern housing solution in one of the most sought-after areas of Lugano, combining residential tranquility with the convenience of nearby services. An ideal investment for the future in a newly built building that guarantees the highest standards of quality and energy efficiency.Parking space price in the garage: 65,000 CHF

Travel time
-

Suggested properties for you based on search results

Other interesting objects