3262 results - Flats for sale: Switzerland

1 / 13
5.5 rooms133m²CHF 1,870,000.–
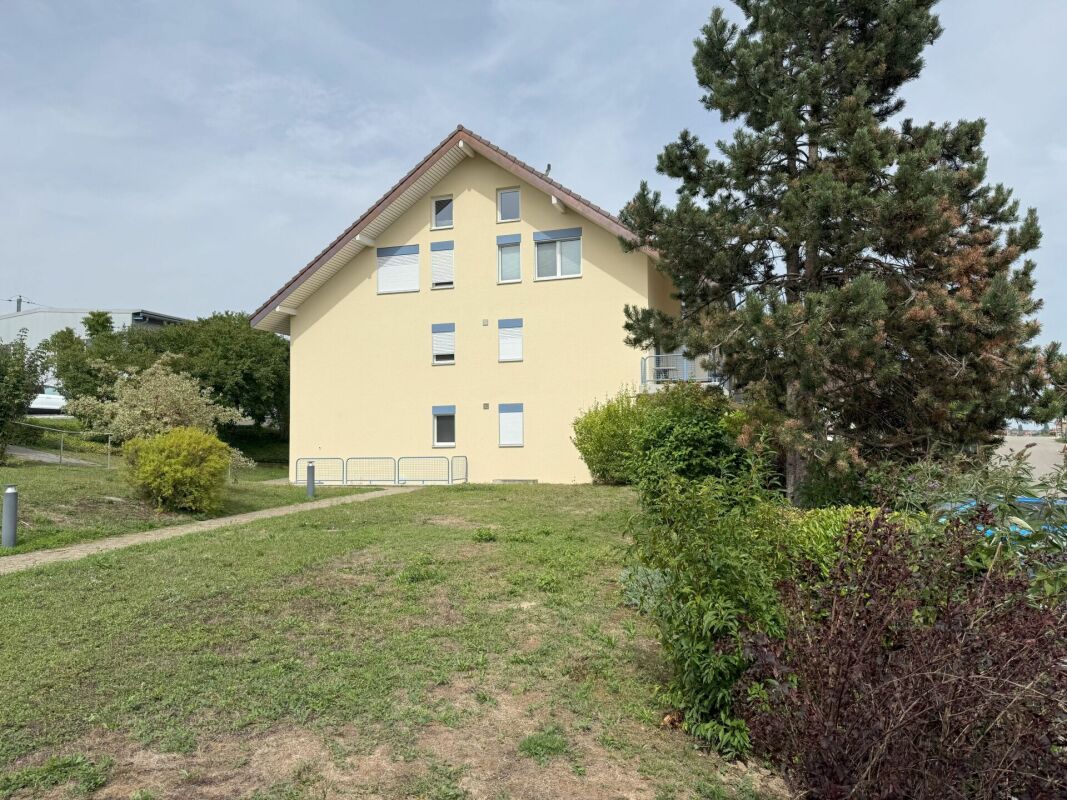
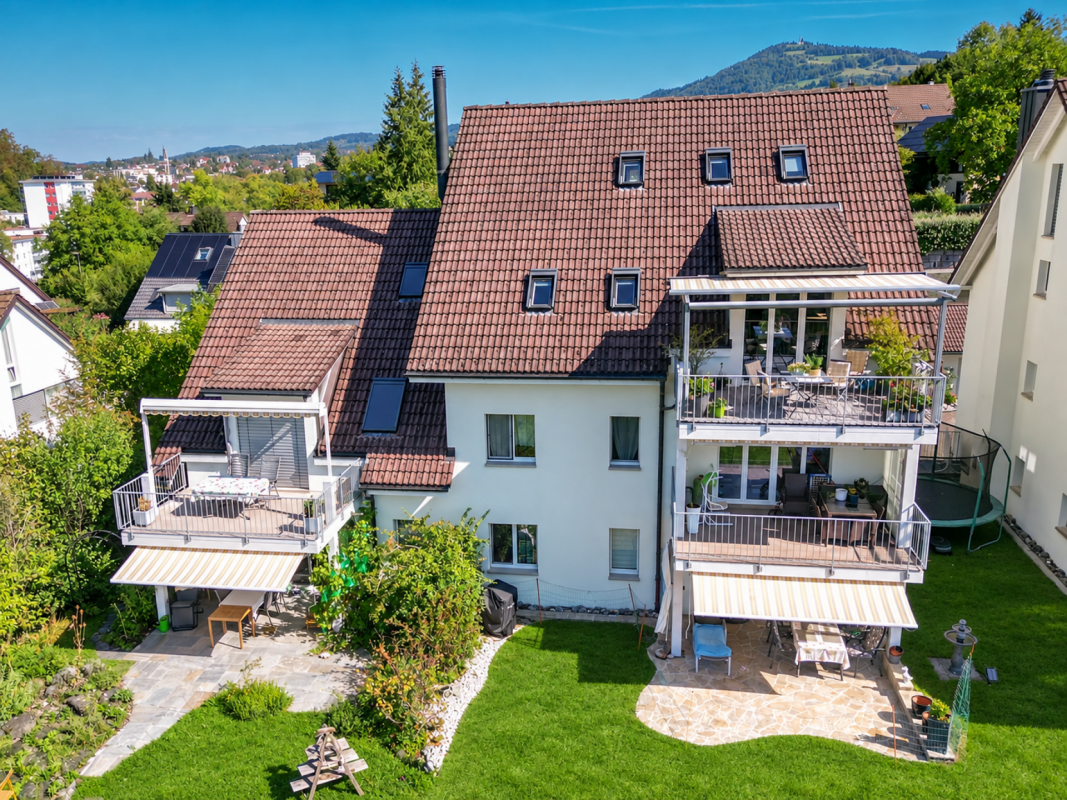
Flurstrasse 4, 6332 Hagendorn

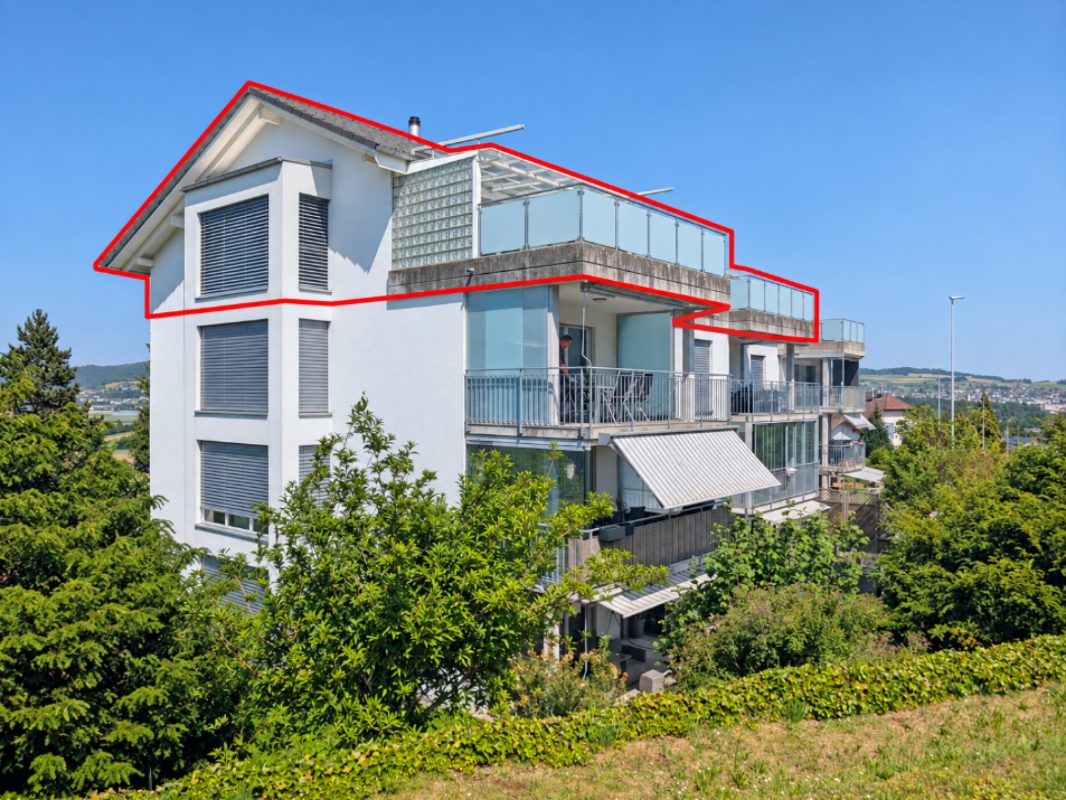
A Home to Flourish - Maisonette with Fireplace and Garden

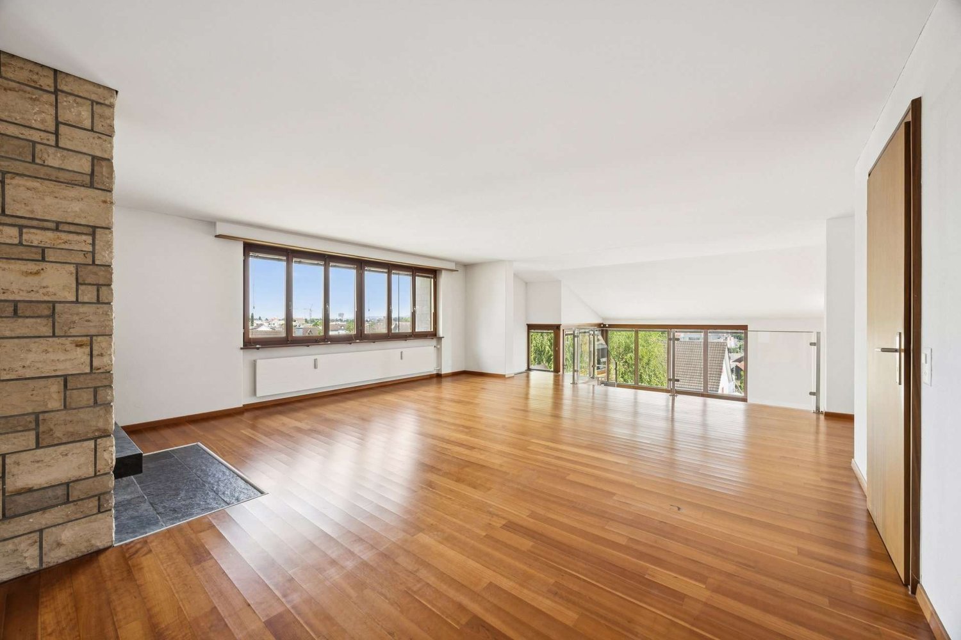
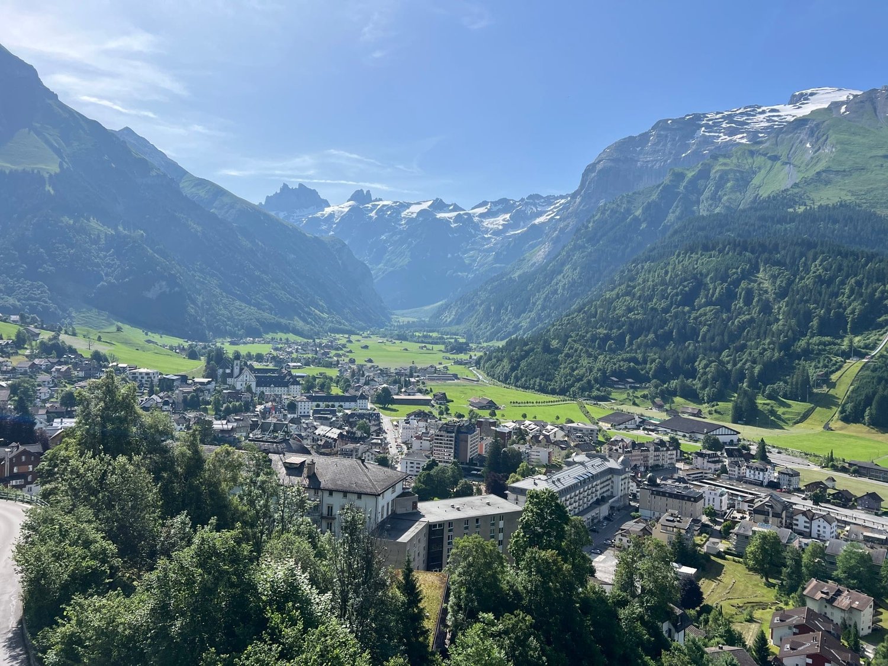
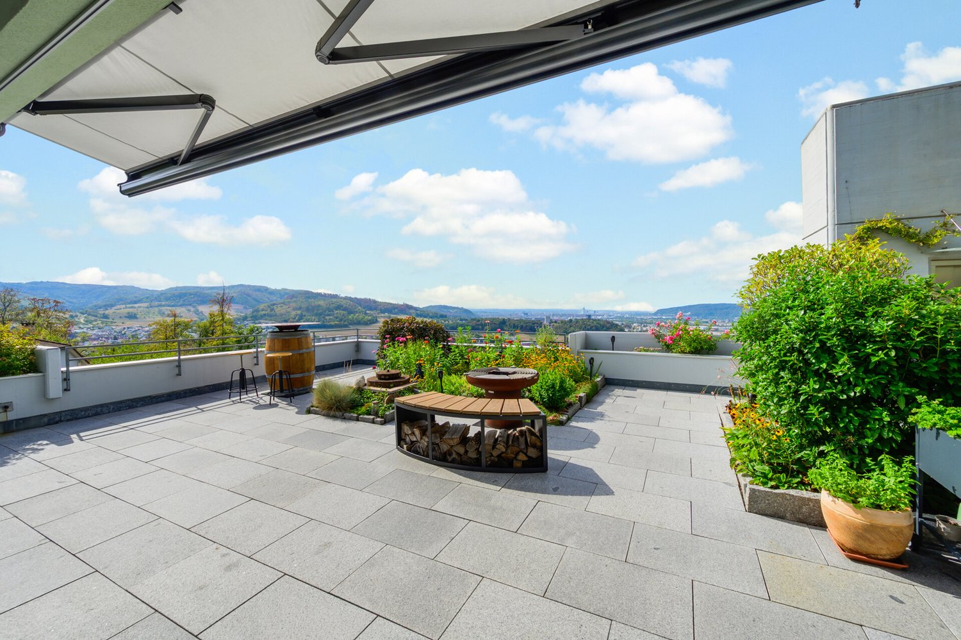
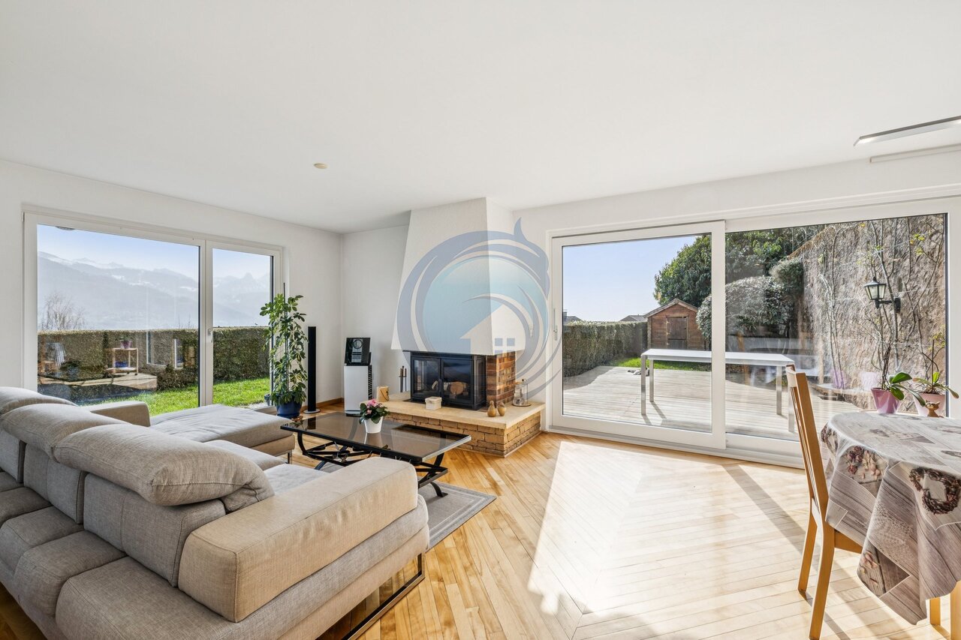
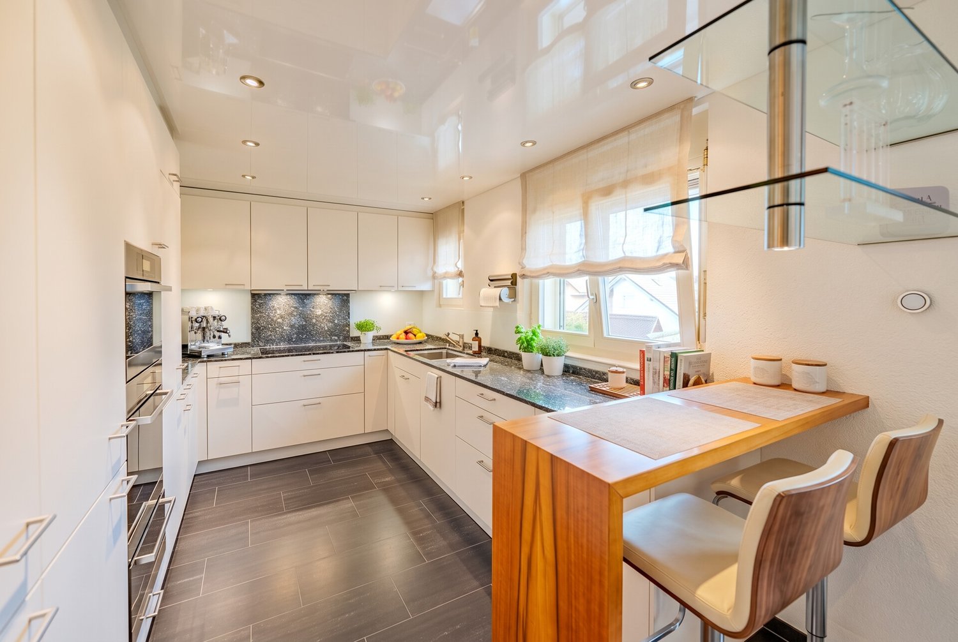
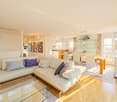
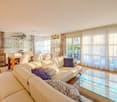
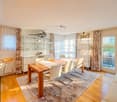
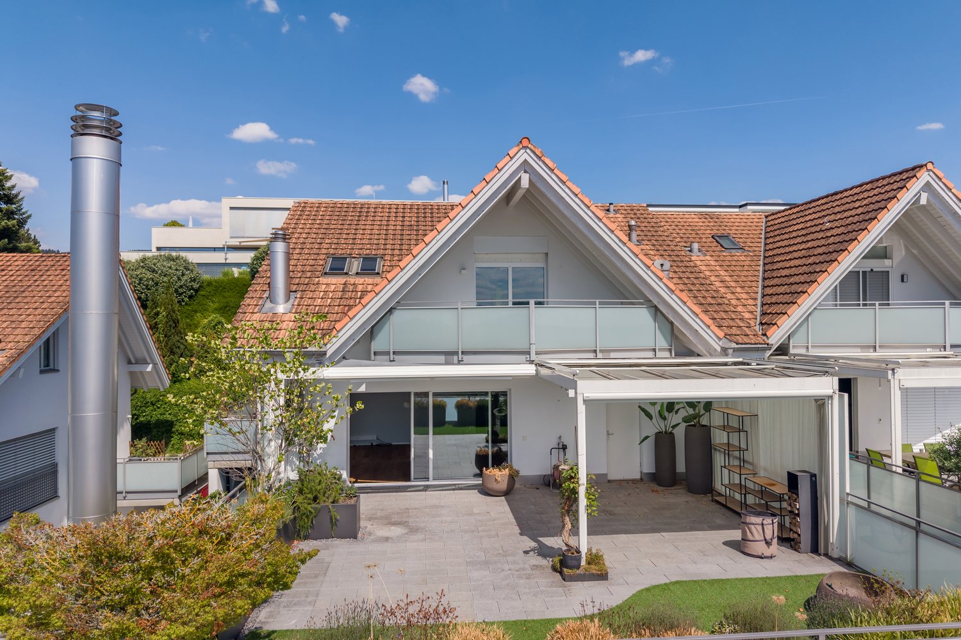
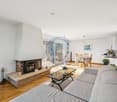
Hagendorn, an idyllic district of the municipality of Cham in the canton of Zug, scores with the attractive combination of rural tranquility and urban proximity. Shopping facilities, schools, and leisure activities are quickly accessible.This charming 5.5-room maisonette apartment awaits you on the second floor of an attractive residential building. Already at the entrance, you can take off your shoes and store your jackets in the built-in closets. From the spacious entrance hall, two rooms and the large bedroom can be accessed. The room offer is complemented by a bathroom with shower and double sink, as well as a separate toilet. So you can get along perfectly in the morning.Straight ahead lies the large living room, which presents itself as bright and flooded with light. Floor-to-ceiling window fronts with sliding doors create a harmonious connection between the interior and exterior areas. A fireplace that extends over the entire height to the gallery underlines the special character of this central living area and makes it the heart of the home.The adjacent kitchen with high-gloss fronts and noble granite countertops invites you to cook. The spacious dining area is located directly next to it and offers enough space for a large dining table.The staircase leads to the open gallery - a wonderful retreat for working or playing. A room, a second bathroom with double sink and washing tower, as well as the directly accessible private attic, complement this upper floor.A parking space in the underground garage and the wonderful garden share complete the attractive offer in a perfect way.Have you become curious? Make a contact inquiry today to receive the exposé and arrange a viewing appointment.

Travel time
-
1 / 13
5.5 rooms173m²CHF 990,000.–
Moosweg 14, 3324 Hindelbank

Living on 3 floors?

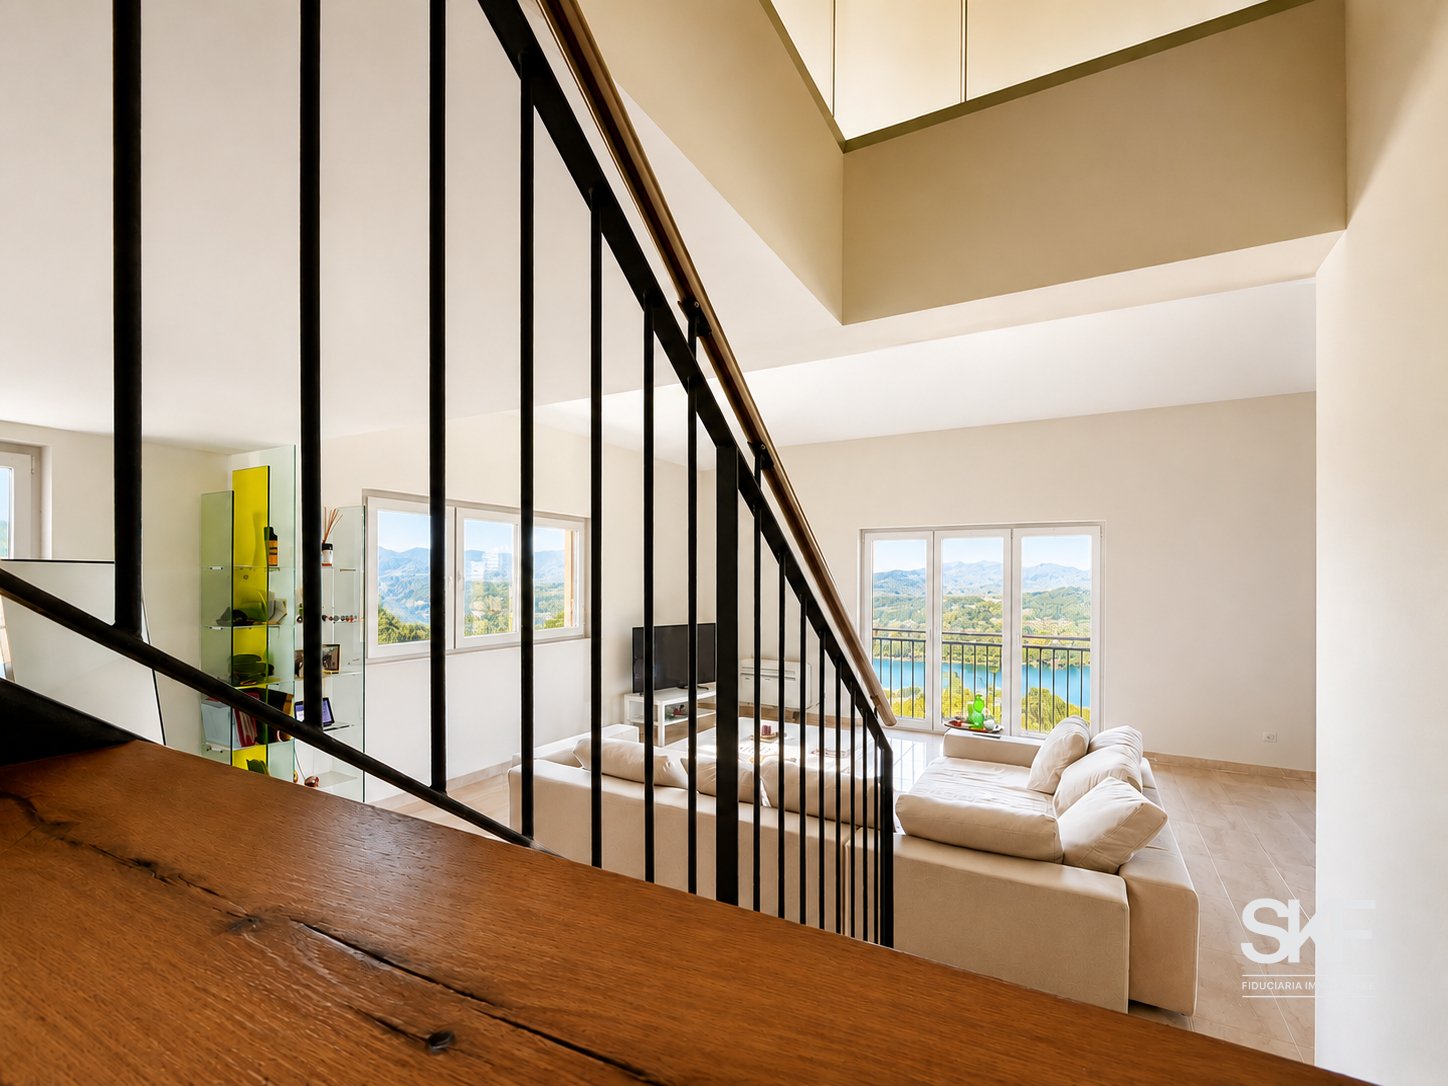
Spacious maisonette apartment on 3 floors Looking for something special? At Moosweg in Hindelbank, you'll find a property that combines generosity and living comfort at the highest level. Embedded in an extremely well-kept, family-friendly and wonderfully quiet neighborhood, this home offers the ideal retreat from everyday life.Living like in your own houseAs soon as you enter, you'll feel it: Here, the impressive space offer is at the center. The extremely well-thought-out floor plan stretches over three floors and conveys the exclusive living feeling of a single-family house. The clever room division separates the lively togetherness on the main floor from the private quiet zones on the top floor in an elegant way. The large gallery floor upstairs literally puts the crown on the space offer - a fantastic and versatile free space for your hobbies, a spacious home office or your private fitness area.Flooded with light and large terraceThe heart of the apartment is the open living and dining area, which impresses with plenty of daylight. From here, the rooms flow seamlessly into the outdoor area: The spacious sun terrace (balcony) invites you to enjoy the quiet neighborhood, spend warm summer evenings with friends and family or simply relax and let your soul dangle.Practical and well thought out to the last detailAnother, not everyday highlight of this property is the comfortable parking situation. In the house's own underground garage, you have two parking spaces available, which are extremely practical and directly arranged one after the other - an enormous comfort in everyday life and perfect for households with two vehicles. The price for both parking spaces is a total of 40,000.- (20,000.- per parking space).Experience for yourself how much space and quality of life this special apartment has to offer. Let yourself be enchanted by the unique atmosphere and the clever room concept during a personal viewing. We look forward to your contact!

Travel time
-
1 / 13
5.5 rooms142m²CHF 1,359,000.–
Via Paredo 1, 6950 Tesserete

Penthouse in Tesserete: new 5.5-room apartment in an exclusive context of 8 units

Immersed in the tranquility and greenery of Tesserete, Residenza Ferrari is born from a simple idea: to live surrounded by nature without giving up the convenience of the city and its services. An exclusive project designed for those who desire privacy and silence, just a few minutes from the center of Lugano and the main connections: the bus station is just 30 meters away, with connections to the city. All essential services are nearby, including supermarkets, restaurants, and banks. Residenza Ferrari combines contemporary architecture, comfort, and construction technology to create bright and efficient apartments. Each unit is delivered completely turnkey, with high-end finishes and interesting possibilities for internal customization to adapt the spaces to your needs. The project is developed with particular attention to energy efficiency and living comfort: AIL Solar photovoltaic system with high energy yield Air-water heat pump of the latest generation Floor heating and advanced thermal-acoustic insulation Windows with triple glazing and motorized shading in aluminum Preparation for home automation and electric vehicle charging stations Video intercom and modern security systems The construction quality (professional waterproofing systems and high-performance insulation) ensures efficiency and durability. The interior spaces enhance natural light and the relationship with the outside, where nature becomes part of the house. This elegant 5.5-room apartment on the second floor of the new building combines modernity, light, and space, offering a living area of 121 m² designed to accommodate the needs of a modern family. The layout of the interior spaces includes: Spacious living room with dining area and open kitchen, a bright environment that opens directly onto the terrace. Private study, ideal as a workspace or multifunctional room. Two bedrooms with direct access to the terrace. Spacious master bedroom with private bathroom, designed for maximum comfort. Second bathroom with shower and modern finishes. Located in one of the most desirable areas of Tesserete, the property represents the perfect balance between aesthetics and functionality, immersed in tranquility but close to the main services. Two parking spaces in the underground garage are available for 50'000.- CHF each. Residenza Ferrari is not just a new construction, but a new way of living in Ticino: more nature, more comfort, more quality of life.LOCATION / AREA Tesserete is the main town of the Capriasca municipality and the center of most activities and services in the valley. There are schools, shops, banks, sports centers, and public facilities that make it a real small town. Capriasca is an area with natural and varied landscapes and highly sought-after residential areas, just a few kilometers from the city of Lugano (about 8 km), but surrounded by nature.Laundry room with washing machine and dryer for exclusive use.

Travel time
-
1 / 13
5.5 rooms130m²CHF 1,341,000.–
Via Mondino 19, 6933 Muzzano

Muzzano, 5.5 rooms, new construction. Green Horse Residence.

Welcome to Muzzano, in a quiet and particularly appreciated residential context, where elegance, comfort, and living quality come together in this exclusive 5.5-room apartment on the third and last floor of a new building, available for sale. The property offers a generous surface area of 155 m², characterized by bright rooms and a carefully planned distribution of spaces to ensure functionality and daily well-being. The interiors include three elegant bedrooms and three modern bathrooms, an ideal configuration for those who desire spacious, comfortable, and perfectly organized spaces for family life. The living area is designed to offer a welcoming and convivial atmosphere, enhanced by natural light and continuity with the outdoor spaces. Two terraces complete the property, perfect for enjoying relaxed moments in the open air, organizing pleasant moments in company, or simply admiring the tranquility and open view that characterize the area. A private cellar, ideal for providing additional storage and organization space, completes the offer. Furthermore, the apartment is prepared for connection to an air conditioning system, to ensure comfort even in the warmest months. An unmissable opportunity for those who want to live in one of the most exclusive areas of Muzzano, with a modern and comfortable home. Contact us today to receive more information or organize a visit. Why choose Residenza Green Horse? The new residence proposes a new way of living, modern and sustainable, immersed in nature without renouncing the proximity to Lugano. The structure includes 12 apartments in two buildings, designed to guarantee privacy, tranquility, and residential comfort thanks to cutting-edge technologies and systems with high energy efficiency. Each unit has large outdoor spaces and exclusive terraces, with the possibility of personalizing finishes and interiors. The position is ideal for those who love nature, Lake Lugano, and outdoor activities, while remaining close to transportation, services, and schools.The project is located in the prestigious municipality of Muzzano (Piodella area), near Agno and the Collina d'Oro, just a few minutes from the center of Lugano. This location allows you to have all services within reach without having to move towards the center of Lugano, avoiding traffic. Moreover, the municipality is interesting from a multiplier and services point of view. 250 meters away, we find two stops of the postal bus, while the FLP train, which connects with the Lugano station without traffic, is just a few minutes from home. NATURE AND RELAXATION The area is famous for its natural landscapes and the tranquility it offers. Just a few minutes away, we find the shores of Lake Lugano and the Lido of Agno, the lake of Muzzano. For sports enthusiasts, there are numerous routes in the woods of Malcantone or the Collina d'Oro, perfect for relaxing walks. In front of the house, we find a route for bicycles. ALL SERVICES WITHIN REACH Just a few minutes from the residence, we find the Migros Agno shopping center, the elementary and middle schools of Agno, doctors, pharmacies, restaurants, airport, Denner, gas station, car wash, bars, etc.The building is very environmentally friendly and has a low impact on the environment: it is planned to supply a heat pump and photovoltaic panels. The insulation is very performant, with a thermal coat and PVC triple glazing, which will keep the condominium costs very low for all. The design is minimalist but warm, thoughtful, and tailored to human needs.

Travel time
-
1 / 13
5.5 rooms159m²CHF 1,271,000.–
Via Paredo 1, 6950 Tesserete

Tesserete: Duplex with 5.5 rooms in an exclusive context of 8 units

Immersed in the tranquility and greenery of Tesserete, Residenza Ferrari was born from a simple idea: to live surrounded by nature without giving up the convenience of the city and its services. An exclusive project designed for those who desire privacy and silence, just a few minutes from the center of Lugano and the main connections: the bus station with connections to the city is just 30 meters away. All essential services are nearby, including supermarkets, restaurants, and banks. Residenza Ferrari combines contemporary architecture, comfort, and construction technology to create bright and efficient apartments. Each unit is delivered completely turnkey, with high-end finishes and interesting possibilities for internal customization to adapt the spaces to one's needs. The project was developed with particular attention to energy efficiency and living comfort: - AIL Solar photovoltaic system with high energy yield - Air-water heat pump of the latest generation - Floor heating and advanced thermal and acoustic insulation - Windows with triple glazing and motorized shading in aluminum - Preparation for domotics and electric vehicle charging - Videophone and modern security systems The construction quality (professional waterproofing systems and high-performance insulation) ensures efficiency and durability. The interior spaces enhance natural light and the relationship with the outside, where green becomes an integral part of the house. This elegant 5.5-room apartment spans an area of 127 m², distributed over two levels, offering modern, bright, and perfectly functional spaces. The entrance on the ground floor leads to the sleeping area, characterized by well-organized and connected spaces to the outside. Here, we find two bedrooms with direct access to the garden, as well as a spacious master bedroom with a private bathroom and exit to the green. A bathroom with a shower and a practical laundry room/basement on the ground floor complete the level. The first floor hosts the day area, a large and convivial space where the living room, dining room, and open kitchen harmoniously communicate with the outside through the direct access to the terrace and garden. On the same level, a separate study, ideal for smart working or multifunctional spaces, and a comfortable bathroom also find space. The property includes 2 parking spaces: one in the garage at a price of 50,000.- and one outdoor parking space at a price of 30,000.-. The modern finishes and the quality of the materials make this property the ideal solution for those seeking contemporary elegance, tranquility, and quality of life, surrounded by greenery in Tesserete, but within a short distance from Lugano. Residenza Ferrari is not just a new building. It's a new way of living in Ticino: more nature, more comfort, more quality of life.LOCATION / AREA Tesserete is the main fraction of the municipality of Capriasca, as well as the center of most activities and services in the valley. There are schools, shops, banks, the sports center, and public facilities that make it a real small town. Capriasca is an area with natural and diversified landscapes and highly sought-after residential areas, as it is only a few kilometers from the city of Lugano (about 8 km) but immersed in greenery.Condominial laundry room with washing machine and dryer for exclusive use.

Travel time
-
1 / 13
5.5 rooms130m²CHF 1,220,000.–
Via Mondino 19, 6933 Muzzano

Muzzano, 5.5 rooms, new construction. Green Horse Residence.

Welcome to Muzzano, where elegance, comfort, and living quality come together in this exclusive ground-floor apartment in new construction, available for sale. The property offers a generous area of 162 m², harmoniously distributed over 5.5 rooms, designed to provide spacious, bright, and perfectly livable spaces. The apartment has four spacious bedrooms and three bathrooms, an ideal configuration for families or for those who desire comfortable and well-organized spaces. A practical guest toilet completes the service area, perfect for hosting friends and family while maintaining maximum privacy in the main areas. The interior spaces are designed to offer a modern and elegant living experience, with a functional distribution of spaces that enhances every area of the house. The property is enriched by a beautiful terrace and a balcony, ideal outdoor spaces for moments of relaxation, for outdoor meals, or simply to enjoy the tranquility and open view that characterizes this residence. A private cellar completes the offer, perfect for providing additional storage and organization space. This property represents a rare opportunity in the heart of Muzzano, capable of perfectly combining contemporary comfort, elegance, and living quality in one of the most appreciated areas of the territory. Additionally, the apartment is prepared for connection to the air conditioning system, to ensure comfort even in the hottest months. Why choose Residenza Green Horse? The new residence proposes a new way of living, modern and sustainable, immersed in nature without giving up the proximity to Lugano. The structure includes 12 apartments in two buildings, designed to guarantee privacy, tranquility, and residential comfort thanks to cutting-edge technologies and high-efficiency energy systems. Each unit has large outdoor spaces and exclusive terraces, with the possibility of personalizing finishes and interiors. The location is ideal for those who love nature, Lake Lugano, and outdoor activities, while being close to transportation, services, and schools.The project is located in the prestigious municipality of Muzzano (Piodella area), near Agno and the Collina d'Oro, just a few minutes from the center of Lugano. This location allows you to have all services within reach without having to move towards the center of Lugano, avoiding traffic. Furthermore, the municipality is interesting from a multiplicative and service-oriented point of view. At 250 meters, we find two stops of the postal bus, while the FLP train, which connects with the Lugano station without traffic, is just a few minutes from home. NATURE AND RELAXATION The area is famous for its natural landscapes and the tranquility it offers. Just a few minutes away, we find the shores of Lake Lugano, the Lido of Agno, and the Lake of Muzzano. For sports enthusiasts, there are numerous routes in the woods of Malcantone or the Collina d'Oro, perfect for relaxing walks. In front of the house, we find a bike path. ALL SERVICES WITHIN REACH Just a few minutes from the residence, we find the Migros Agno shopping center, the elementary and middle schools of Agno, doctors, pharmacies, restaurants, airport, Denner, gas station, car wash, bar, etc.The building is very environmentally friendly and has a low impact on the environment: it is planned to provide a heat pump and photovoltaic panels. The insulation is very efficient, with thermal insulation and PVC triple glazing, which will keep the condominium costs very low for everyone. The design is minimalist but warm, sought-after, and tailor-made.

Travel time
-
1 / 13
5.5 rooms157m²CHF 1,490,000.–
Eglisackerstrasse 37, 4410 Liestal

Newly valued 5.5-room maisonette garden apartment with a magnificent view and 2 EHPs

This newly valued 5.5-room maisonette garden apartment convinces with a well-thought-out floor plan, high-quality construction standard, and a bright, modern living ambiance. Highlights at a glance: • Well-thought-out floor plan with flexible room division • Bright living and dining area with large window fronts • High-quality kitchen with cooking island and additional reduction • Glazed balcony with direct access to the garden and barbecue area • 4 rooms and 2 bathrooms • Base floor with separate entrance - ideal for guests, home office, or hobby • Practical reduction with own washing tower • Custom-made wardrobe with plenty of storage space • Basement compartment in the base floor • 2 underground parking spaces included • Newly valued, very well-maintained condition with attractive extras (balcony glazing, insect screens, additional reduction) AreasGround floorEntrée: approx. 19.70 m²Bathroom 1: approx. 7.10 m²Room 1: approx. 15.30 m²Room 2: approx. 12.10 m²Laundry room/reduction: approx. 5.20 m²Living and dining area incl. reduction: approx. 39.80 m²Kitchen: approx. 11.50 m²Room 3: approx. 12.10 m² Balcony: approx. 15.00 m² Base floorRoom incl. corridor: approx. 14.60 m²Bathroom: approx. 7.10 m²Dressing room: approx. 12.50 m² Basement 01 K-KA1: approx. 6.30 m² Total net living area approx. 157.00 m²Total usable area approx. 178.30 m²+ approx. 55 m² garden area LocationThe apartment is located on a sunny slope on the outskirts of Liestal in the direction of Seltisberg and combines a quiet, natural environment with good accessibility to the city center. The center of Liestal can be reached in just a few minutes by public transport, car, or on foot. The highway access is only about ten minutes away by car. At the same time, you benefit from the immediate proximity to nature and the surrounding, idyllic hill landscape. As the main town of the canton of Basel-Landschaft, Liestal has an excellent infrastructure. Various shopping and dining options, a popular weekly market, and a wide range of educational opportunities with schools at all levels offer ideal conditions for everyday life. Additionally, Liestal is characterized by a charming historic old town with its special flair and diverse cultural offerings, providing a high quality of life. The leisure activities also leave nothing to be desired: An indoor and outdoor pool, numerous local recreation areas, and the direct proximity to nature ensure a high quality of life and diverse opportunities for relaxation and sports activities. Has the ad sparked your interest? For further information, a virtual tour, or to arrange a viewing appointment, we are at your disposal.

Travel time
-
1 / 13
5.5 rooms220m²CHF 1,490,000.–
Romanshornerstrasse 90, 8280 Kreuzlingen

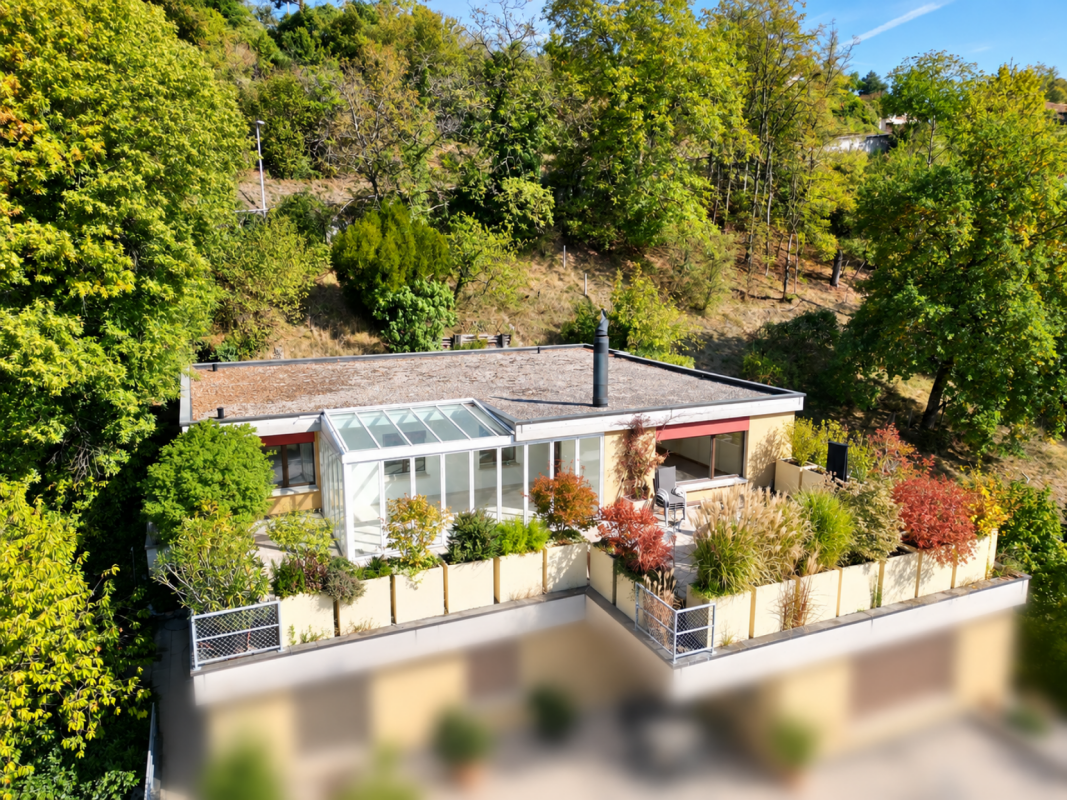
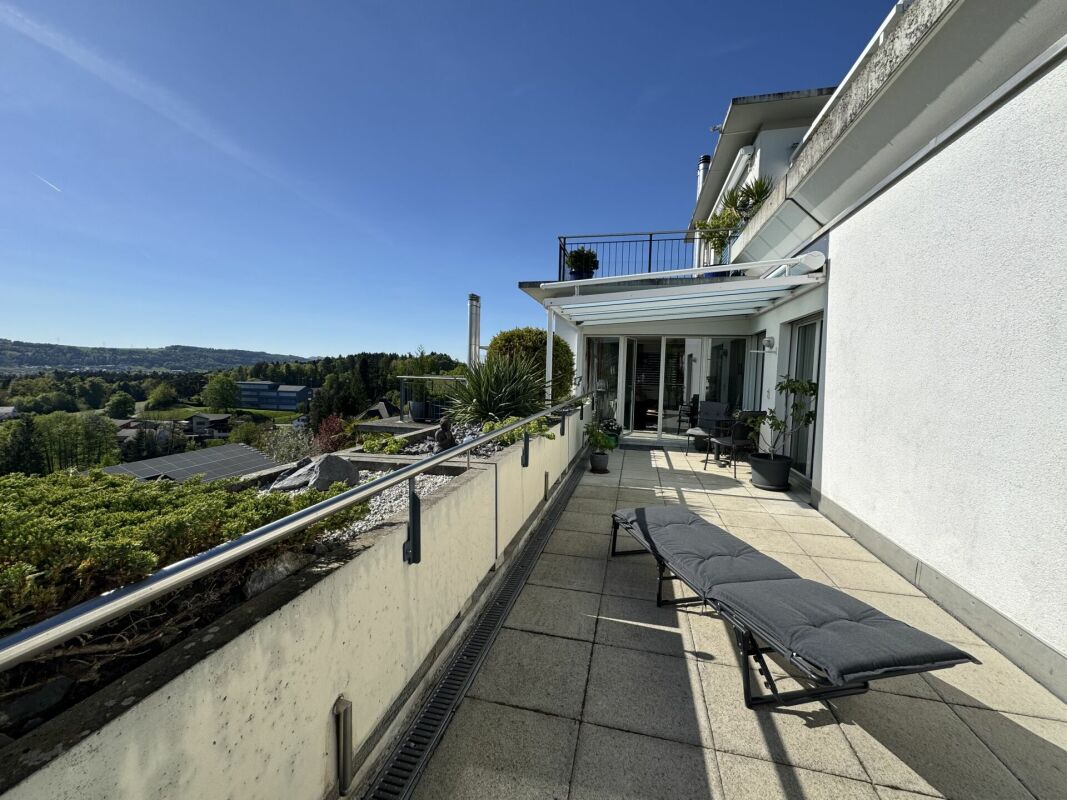
5.5-Room Attic Apartment with Lake View

Located at Romanshornerstrasse 90 in Kreuzlingen, this exclusive attic apartment awaits you with a generous room layout and impressive outdoor spaces. The attractive residential area combines quiet living with excellent infrastructure. Shopping facilities, schools, and Lake Constance are within walking distance. Thanks to the excellent transport links and proximity to the motorway junction, the surrounding regions and the city of Konstanz are also easily accessible.Upon entering the apartment, you are greeted by a spacious entrance area with a cloakroom and a practical utility room with its own washing machine and tumble dryer. The apartment has four versatile bedrooms, with the master bedroom offering direct access to its own balcony. Two bathrooms and a separate guest toilet provide high living comfort. The closed kitchen impresses with a functional design and ample storage space.The heart of the apartment is the openly designed living and dining area with a total area of over 82 m². The slightly elevated dining area is connected to the spacious living room by a few steps. Large window fronts provide plenty of daylight and create a bright, inviting living atmosphere.A particular highlight is the approximately 44 m² large terrace, which has been partially converted into a winter garden, creating additional, year-round usable living space. Here, you can enjoy the sunny location, the beautiful view, and ample space to relax.This attic apartment combines spacious living with a first-class location and is ideal for all those who appreciate exclusive living comfort in one of the most sought-after residential areas of Kreuzlingen.In addition, a parking space in the underground garage is available for purchase for CHF 30,000.Highlights at a glance- Exclusive attic apartment with generous floor plan over 220 m²- Openly designed living and dining area with over 82 m²- Approximately 44 m² large terrace with integrated winter garden- Private balcony with access from the master bedroom- Two bathrooms and separate guest toilet- Practical utility room with its own washing machine and tumble dryer- Shopping facilities, schools, and Lake Constance within walking distance- Excellent transport links and quick motorway access- Attractive residential area in KreuzlingenFor further information or to arrange a viewing, please do not hesitate to contact us. We look forward to your inquiry!

Travel time
-
1 / 20
5.5 roomsCHF 475,000.–
Vicolo Serenella 5, 6833 Vacallo

Large and bright 5.5-room apartment on the top floor, open view

We are offering for sale in Vacallo, in a quiet and sunny hillside area, on the top floor of a building with a lift, a 5.5-room apartment of good size, bright and with 3 balconies from which you can enjoy an open view of Chiasso, the Penz hill and the surrounding areas.The apartment, of approximately 159 sqm, which presents itself in a decent state of maintenance, consists of a double entrance hall, a cloakroom with built-in wardrobes and a guest bathroom. The spacious living area, with large windows, includes the living room and dining area of approximately 40 sqm and a separate, habitable kitchen.A night hall of good size, with several practical built-in wardrobes, leads to the master bedroom with built-in wardrobes, to two further bedrooms and to a bathroom with a large shower and window.The property also includes 3 covered balconies of approximately 23 sqm. The first, equipped with a sunshade, is accessible from the living room. The second balcony, also equipped with a sunshade, is accessible from both the kitchen and 2 bedrooms. The third balcony is for the exclusive use of the third bedroom.The property is completed by a comfortable and large masonry cellar on the ground floor of the building and a property garage, available for 35,000 CHF (not included in the price).If you would like more information or to view this interesting property, please call us on +41 91 210 40 40.Note: The information indicated in this announcement is of a purely indicative and non-binding nature.

Travel time
-
1 / 13
5.5 rooms124m²CHF 890,000.–
Murtenstrasse 57, 1784 Wallenried

Triplex attic apartment in condominium

The propertyThe property, built in 2010, is located in an attractive, elevated slope position in a mixed zone and offers a beautiful view and a pleasant living environment. The apartment is the only residential unit in the building. On the ground floor, there are two rented commercial spaces, allowing living and working to be combined optimally. The apartmentThe maisonette apartment was partially renovated in 2025 and presents itself in a very well-kept condition. Thanks to the well-thought-out room layout, the bright living rooms, and the modern equipment, it offers a comfortable living ambiance for couples and families. The ground floorThe house entrance is easily accessible and leads to a welcoming entrance area with space for a wardrobe. Via the stairs, you can directly access the spacious living area on the upper floor. The upper floorThe heart of the apartment is the open living and dining area with the spacious kitchen and practical recess. The large windows provide plenty of daylight and create a friendly living atmosphere.On this floor, you will also find a guest toilet, a separate laundry room with a washing tower, and another room that is ideal as a study, guest room, or bedroom. From the living room, you can directly access the separate balcony or terrace, which invites you to relax and enjoy. The attic floorOn the attic floor, you will find three bright bedrooms, a modern bathroom, and a separate toilet. The master bedroom also has a walk-in closet. All bedrooms are equipped with low-maintenance laminate flooring and provide a pleasant living atmosphere. Outdoor areaThe property includes two covered carports and a spacious terrace that invites you to linger and enjoy the quiet surroundings. A practical outdoor storage room offers additional storage space for garden equipment, bicycles, or seasonal utensils. Technical equipmentThe heating is provided by an energy-efficient heat pump. The pleasant underfloor heating ensures a uniform and comfortable warmth in all living areas. Sales documentationHave we sparked your interest? We would be happy to provide you with the detailed sales documentation and further information about this attractive property. We look forward to your contact and would be happy to show you the apartment during a personal viewing. P.S. The apartment is also being advertised for rent.

Travel time
-
1 / 13
7.5 roomsCHF 1,190,000.–
Bristenstrasse 15, 6460 Altdorf

Spacious attic apartment with a dreamy view

This spacious 7.5-room maisonette/attic apartment in Altdorf convinces with plenty of space, a well-thought-out room layout, and an exceptional outdoor area: four balconies/terraces and balcony or terrace access to each bedroom create a living feeling that harmoniously connects indoors and outdoors. On approximately 173 m² of living space, you will find a home with diverse usage possibilities - ideal for families, home office work, or anyone who likes to live spaciously. The apartment is located in a quiet residential area and offers a beautiful panoramic view as well as an impressive mountain view. The parquet floor underlines the well-kept, cozy ambiance and provides a warm, timeless appearance. With a total of five bedrooms and two bathrooms, there is sufficient comfort for everyday life - even with a greater need for space. Another added value is the family-friendly environment: a playground is available for shared use in the building, including a barbecue area - perfect for relaxed hours outdoors and social gatherings with neighbors or guests. Built in 1994 - an attractive opportunity for all those looking for a quiet, bright, and panoramic maisonette with plenty of outdoor space in Altdorf.The maisonette apartment is located in Altdorf, in the heart of the canton of Uri, and convinces with its attractive and well-connected location. The surroundings offer a successful combination of urban infrastructure, short distances to shopping facilities, schools, and service providers, as well as a pleasant living environment. Thanks to the central location, you benefit from a good connection to public transport and the important traffic axes of the region. At the same time, the nearby surroundings with their landscape invite you to relaxing walks and various leisure activities. Altdorf combines high quality of life with proximity to nature, making this location particularly attractive for different living needs.The high-quality parquet floor gives the living rooms a warm, elegant atmosphere and underlines the well-kept character of the property. A comfortable floor heating system, operated by an oil heating system, ensures a cozy room climate. Numerous built-in closets provide practical storage space, making the rooms optimally usable. Additionally, a fully equipped office is available - ideal for concentrated work in the home office or for professional use. A chimney in the interior with a small pizza department creates a particularly cozy atmosphere, while another chimney in the outdoor area makes the stay on the terrace or in the garden pleasant even on cooler days.The apartment is ready for occupancy. Two underground parking spaces can be purchased additionally.

Travel time
-
1 / 25
5.5 rooms165m²CHF 695,000.–
Sankt Niklausstrasse 9, 3425 Koppigen

5.5-room gallery apartment with sunny balcony and beautiful view

A true spatial wonder with a beautiful distant view! Over the roofs of Koppigen, where space, light, and wood come togetherThis gallery apartment unfolds its quality not just over square meters, but over spatial feeling. On approximately 165 m², a generosity arises that one would rather know from a 6.5-room apartment: open transitions, clear proportions, and an architecture that allows light, height, and wood to play together effortlessly. A place that creates width.The maisonette offers free space for different forms of living and functions just as well as a lively family home as a quiet retreat or as an apartment for people who appreciate space for working, thinking, or designing. Rooms and gallery are deliberately open and can be used without rigid specifications, whether as a studio, library, home office, or training room.Here you don't live in a scheme, but in possibilities. A home that doesn't impose itself, but accompanies and leaves space.Highlights at a glance: • Spacious 5.5-room gallery apartment with sunny corner balcony • Light-flooded rooms with open gallery • Generous space conditions with appealing room heights • Warm air chimney for a cozy ambiance • Beautiful view and sun until late evening hours • Elevator • Fiber optic connection • 1 indoor parking space with e-mobility and 1 outdoor parking space • Laundry room • Well-connected: ideal connection to Burgdorf, Solothurn, and Bern • The fantastic local recreation area right in front of the door Sales price structureApartment CHF 695,000.00Indoor parking space CHF 35,000.00Outdoor parking space CHF 15,000.00We look forward to your contact: 031 320 10 40 or by email: info@brigittesenn.immo

Travel time
-
1 / 24
5 rooms156m²CHF 1,900,000.–
Route des Chevaliers de Malte 39, 1228 Plan-les-Ouates

Charming Sale: 5-Room Apartment in Plan-les-Ouates

Exclusive: Charming Apartment in Plan-les-Ouates A charming ground-floor apartment, in the heart of nature, close to all amenitiesLocated in a charming two-unit condominium, this beautiful apartment seduces with its brightness, calmness, and generous volumes.Day side: • Entrance hall with wardrobe • Spacious dining room with fully equipped open kitchen and central island • Large double living room filled with light • Beautiful 66m2 terrace surrounding the living areas and private garden of 252m2 Night side: • Large corridor serving the night areas • Master bedroom with built-in wardrobes and dressing room • Large second bedroom with built-in wardrobe • Spacious bathroom with double sink, bathtub, Italian shower, and WC • Guest WC Annexes: • Spacious cellar; • Two outdoor parking spaces are available at an additional cost of CHF 50,000 each. • Common laundry room Perfectly maintained, this apartment offers beautiful amenities: contemporary bathrooms, elegant parquet floors, generous volumes, and a warm atmosphere.In addition:Also proposed for sale, an annex apartment of 2.5 rooms, and approximately 40m2, adjacent to the property at a price of CHF 900,000.It consists of a living room with an open American-style kitchen and a bedroom on the mezzanine with a dressing room and an adjacent shower room.The beautiful wooden terrace of 16 m² and the private garden of 64 m² make this space even more enjoyable.Cellar and two outdoor parking spaces (CHF 50,000 each, in addition to the sale price).Sold as a complement to the main apartment, this space constitutes an ideal solution to receive guests, offer more independence to a child, arrange an office, a telework space, or any other place dedicated to comfort and tranquility.*****************************************************Investment opportunity:The apartment is currently rented for CHF 2,650/month and can represent an interesting investment opportunity.The current tenant has a fixed-term lease that will end on 30.11.2026.For more information and photos of the annex, we will send you a dossier on request. Amenities Close to the center of Plan-les-Ouates and the highway exit.10 minutes from CarougeSeveral shops, restaurants, tea rooms, grocery stores nearbyPublic transportation a few minutes on foot. Exterior Spacious terrace around the living areasCovered outdoor areaNo vis-à-visSurrounded by a large field Annexes 1 cellar of 16m21 laundry room2 outdoor parking spaces Works Both objects are in very good condition and well maintained. Remarks The apartment is currently rented to a person who has set up their office in the double living room. If desired, these furniture can be purchased from the outgoing tenant.The prices will be communicated upon request.

Travel time
-
1 / 13
5.5 rooms145m²CHF 1,195,000.–
Josefstrasse 2, 6042 Dietwil

Dreamy 5.5-room maisonette apartment with fully developed hobby room

This well-maintained 5.5-room maisonette apartment in Dietwil impresses with its generous 145 m² living space, a well-thought-out room layout over two floors, and an attractive mountain view of the Rigi. The object, built in 1994, has been carefully maintained and presents itself in a very well-kept condition. The last modernization took place in 2022. The bright living and dining area with open kitchen creates a modern and inviting living atmosphere. The kitchen is fully equipped and has, among other things, a steamer and a warming drawer. High-quality parquet floors give the entire apartment a warm and elegant appearance. With a total of four bedrooms and two bathrooms, the property offers plenty of space for families, multi-generational households, or demanding buyers with a need for additional rooms. Particularly practical are the private laundry room with a new washing machine and tumble dryer, as well as the directly adjacent storage room within the apartment. Insect screens in every room provide additional living comfort. Also available are two separate apartment entrances, making the property ideal for patchwork families or families with older children. A beautifully developed hobby room offers a variety of uses, such as a home gym, nail studio, or hairdressing room. The further equipment includes modern smart home solutions such as Feller Zeptrion AIR (WLAN) and STOBAG Camabox for the sun blinds. The apartment also has a terrace where you can enjoy the sun and the quiet living location. From spring 2027, the connection with a fiber optic cable is planned, which makes the property particularly attractive for digital work. The apartment is available by arrangement and offers a rare combination of generosity, functionality, and living quality in a preferred location in Dietwil.The attractive maisonette apartment is located in the central area of Dietwil and convinces with its quiet and at the same time well-connected environment. The village center is within walking distance, which guarantees short distances for daily needs and a pleasant living environment. Particularly noteworthy is the nearby outdoor pool (200m) and the local grocery store Volg (400m) in the village. Families benefit from the excellent infrastructure: kindergarten and primary school are just a few minutes' walk away, while the upper school is also easily accessible. For further education, a gymnasium and a cantonal school are available at a comfortable distance. Thanks to the good connection to the supraregional transport network, the accessibility by car is also very attractive. The highway is just a few minutes' drive away and enables a quick connection to the surrounding centers of Zurich, Zug, and Lucerne. Additionally, public transport is available at a reasonable distance, which further enhances the location. Overall, this living location offers an ideal combination of central accessibility, good infrastructure, and high quality of life.Renovations: 2005 new oil heating (entire building) 2009 new kitchen 2017 new doors in the interior 2018 new terrace & various painting work 2019 new hobby room 2021 STOBAG Camabox (sun blinds) 2022 window renovation wet cells & new refrigerator 2026 new washing machine & tumble dryer Highlights: - Smart home solution - Käppeli mass kitchen - STOBAG Camabox sun blinds - Large terrace with plank floor on stilts - View of the Rigi - 2 separate entrances - Fully developed hobby room for various uses - attractive locationA parking space in the underground garage must be purchased for CHF 35,000. There are opportunities to rent parking spaces in the immediate vicinity.

Travel time
-
1 / 16
5.5 rooms149m²CHF 990,000.–
Fliederstrasse 36, 4663 Aarburg

Spacious attic apartment in a quiet and central location

Your private retreat above the roofs of Aarburg. This high-quality 5 1/2 room attic apartment in a quiet location in Aarburg convinces with a well-thought-out room layout, high-quality materials, and plenty of storage space thanks to numerous built-in closets. The spacious living area is complemented by a sunny, 21 m² large terrace with a wonderful view of the Aarburg fortress and offers a pleasant living ambiance with a lot of privacy.The high-quality construction standard leaves no wishes unfulfilled. So, you will find the following highlights in your new home: • Modern, high-quality equipped kitchen • Two stylish bathrooms, one of which is en-suite to the main bedroom • Practical laundry room with its own washing tower • Numerous built-in closets with plenty of storage space • High-quality materials and a well-maintained interior • Two separate basement compartments • Two indoor parking spaces included The quiet residential area offers an ideal combination of relaxation and good accessibility. Shopping facilities, schools, kindergarten, train station, and public transport are within short distance and make everyday life particularly comfortable.The apartment is ideal for families, couples, or anyone who values spacious living, plenty of storage space, and high-quality living in a quiet environment.Have we sparked your interest? Then we look forward to your contact.Your MITTELLAND-IMMO Zofingen GmbH

Travel time
-
1 / 13
5.5 rooms162m²CHF 960,000.–
Rheinfallstrasse 3, 8447 Dachsen

Quality of life on the Rhine - Ownership apartment with garden area in Dachsen

The 2.5 to 5.5 room apartments in Dachsen were originally completed as rental apartments in 2007 and are now being sold as owner-occupied apartments. They impress with spacious floor plans, attractive outdoor areas, and a timeless interior design. High-quality parquet and tile floors as well as a washing machine/tumbler connection are available in every apartment. An underground garage with parking spaces, private cellar compartments, and bike rooms round off the offer.Thanks to the attractive connection to public transport and the motorway, both Schaffhausen and Winterthur can be reached in a short time. The location of the apartments is also characterized by its immediate proximity to recreational areas and diverse leisure activities.The apartments offer a lot of space in the interior and exterior areas. Two spacious bathrooms with a bathtub and a shower each complement the residential offer. All apartments also have a separate toilet. The kitchen is practically designed with plenty of storage space, allowing you to have all your kitchen utensils at your fingertips. A garden area or balcony provides enough space for cozy hours.Another advantage of these apartments is the elevator, which connects all floors and makes daily life easier. Whether you live on the ground floor or in the attic, you can easily reach all floors.Get an insight into the apartments - conveniently from home! Via the following link, you can access the 360-degree tour: https://my.matterport.com/show/?m=YNCWTs7R9M3&ts=0&lang=enYou can find the entire apartment offer on our website: https://it3.ch/rheinfallstrasse-dachsen/If you are interested, we look forward to your contact.

Travel time
-
1 / 13
5.5 rooms276m²CHF 3,280,000.–
Via Vignino 15, 6926 Montagnola

Appartamento di Pregio: Giardino, Terrazza e Servizi Wellness

A Montagnola, in una delle zone più esclusive e tranquille della Collina d'Oro, proponiamo in vendita un raffinato appartamento di 5.5 locali situato nella prestigiosa Residenza Du Park, un moderno complesso di lusso composto con parco, piscina e zona SPA .La posizione è particolarmente ricercata: immersa nel verde, a pochi passi dalla scuola americana TASIS e a soli circa 5 km dal centro di Lugano, offre privacy, comfort e un'elevata qualità di vita.L'appartamento si trova al primo piano e dispone di una superficie abitabile di circa 206 mq, oltre a un ampio giardino privato di circa 200 mq e una splendida ampia terrazza di circa 84 mq, ideale per vivere gli spazi esterni in totale tranquillità. Le grandi vetrate regalano luminosità naturale durante tutta la giornata e una piacevole vista aperta sul verde circostante.Gli ambienti interni sono eleganti e ben distribuiti. La zona giorno comprende un ampio soggiorno con area pranzo e accesso diretto alla terrazza e al giardino, oltre a una moderna cucina aperta, completamente attrezzata, con isola. La zona notte è composta da una camera padronale con bagno en suite, 3 ulteriori camere da letto, un bagno dotato di colonna lavatrice/asciugatrice e WC ospiti.Le finiture sono di alto livello e conferiscono all'immobile un'atmosfera moderna, luminosa e raffinata.Completano l'offerta una cantina privata e 2 posti auto in autorimessa (CHF 60'000.- cadauno, non sono inclusi nel prezzo).La Residenza Du Park offre ai residenti servizi esclusivi, tra cui una zona wellness con sauna, palestra e bagno turco, una piscina esterna riscaldata e un magnifico parco privato di circa 6'000 mq. Una soluzione ideale per chi desidera vivere in un contesto elegante, riservato e immerso nella natura, senza rinunciare alla vicinanza al centro di Lugano e ai principali servizi.In Montagnola, in einer der exklusivsten und ruhigsten Gegenden der Collina d'Oro, bieten wir eine elegante 5,5-Zimmer-Wohnung in der prestigeträchtigen Residenza Du Park zum Verkauf an, einem modernen Luxuskomplex mit Park, Swimmingpool und Wellnessbereich.Die Lage ist besonders begehrt: Mitten im Grünen, nur wenige Schritte von der amerikanischen Schule TASIS und nur etwa 5 km vom Zentrum von Lugano entfernt, bietet sie Privatsphäre, Komfort und eine hohe Lebensqualität.Die Wohnung befindet sich im ersten Stock und verfügt über eine Wohnfläche von ca. 206 m² sowie einen großzügigen privaten Garten von ca. 200 m² und eine herrliche, weitläufige Terrasse von ca. 84 m², ideal, um die Außenbereiche in absoluter Ruhe zu genießen. Die großen Fensterfronten sorgen den ganzen Tag über für natürliches Licht und bieten einen angenehmen, freien Blick auf die grüne Umgebung.Die Innenräume sind elegant und gut aufgeteilt. Der Wohnbereich umfasst ein geräumiges Wohnzimmer mit Essbereich und direktem Zugang zur Terrasse und zum Garten sowie eine moderne, offene, voll ausgestattete Küche mit Kochinsel. Der Schlafbereich besteht aus einem Hauptschlafzimmer mit eigenem Bad, drei weiteren Schlafzimmern, einem Badezimmer mit Waschmaschine und Trockner sowie einem Gäste-WC.Die hochwertige Ausstattung verleiht der Immobilie eine moderne, helle und raffinierte Atmosphäre.Abgerundet wird das Angebot durch einen privaten Weinkeller und zwei Stellplätze in der Tiefgarage (je CHF 60'000.-, nicht im Preis inbegriffen).Die Residenz Du Park bietet ihren Bewohnern exklusive Annehmlichkeiten, darunter einen Wellnessbereich mit Sauna, Fitnessraum und Dampfbad, einen beheizten Aussenpool sowie einen herrlichen privaten Park von rund 6'000 m². Eine ideale Lösung für alle, die in einem eleganten, abgeschiedenen und von Natur umgebenen Umfeld leben möchten, ohne dabei auf die Nähe zum Zentrum von Lugano und zu den wichtigsten Annehmlichkeiten verzichten zu müssenIn Montagnola, one of the most exclusive and peaceful areas of the Collina d'Oro, we are offering for sale a refined 5.5-room apartment located in the prestigious Residenza...

Travel time
-
1 / 21
5.5 rooms222m²Price on request
Chemin du Signal, 1071 Chexbres

Magnifique attique de 5.5 pièces à vendre avec vue exceptionnelle sur le lac Léman

Les Terrasses du Lavaux – Bâtiment C2--English description below--Vente autorisée comme résidence secondaire et aux non-résidents Suisse.Nous avons tous un jour entendu parler des fameux vignobles en terrasses de la région du Lavaux surplombant le Lac Léman et inscrit au patrimoine mondial de l’UNESCO.Dans ce cadre idyllique entouré de verdure et dans une ambiance tranquille où la vue y est privilégiée, nous vous proposons cette résidence de prestige comprenant 65 appartements en PPE.Un service hôtelier pourra vous être proposé ainsi qu’un accès au futur centre sportif / wellness.Proche de toutes les commodités nécessaires à votre rythme de vie.Ces appartements de haut standing dont les surfaces agréables sont un réel atout pour nos lieux de vie. Lumineux, spacieux et fonctionnels, ils seront construits à l'aide de matériaux de qualité. De plus, ils vous offriront une vue imprenable sur le lac Léman avec leurs balcons et jardins privatifs.Les appartements sont vendus non-meublés (images d'illustration).Places de parc sont disponibles dans le parking souterrain (en sus).N'hésitez pas à nous contacter.En cas d'intérêt, vous trouverez la brochure complète avec tous les détails sur les appartements encore disponibles sur christian-constantin.ch--English--Sale authorized to foreigners.We have all once heard about the famous terraced vineyards of the Lavaux region overlooking Lake Geneva and listed as a UNESCO World Heritage Site.In this idyllic setting surrounded by greenery and in a quiet atmosphere where the view is privileged, we offer you this prestigious residence with 65 apartments in PPE.A hotel service will be offered as well as access to the future sports / wellness centre.Close to all the amenities necessary for your pace of life.These apartments of high standing whose pleasant surfaces are a real asset for our living spaces. Bright, spacious and functional, they will be built using quality materials. In addition, they will offer you a breathtaking view of Lake Geneva with their balconies and private gardens.Finishes at the choice of the lessee. Do not hesitate to contact us.Download the full brochure on christian-constantin.ch.Appartement C2-05.15

Travel time
-

Suggested properties for you based on search results

Other interesting objects