3268 results - Flats for sale: Switzerland

1 / 10
5.5 rooms134m²CHF 1,390,000.–
3900 Brig

Exclusive 5.5 room ground floor apartment with plenty of space and comfort

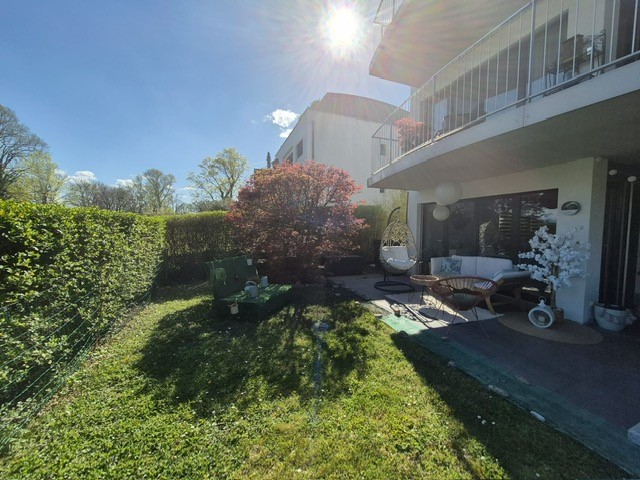
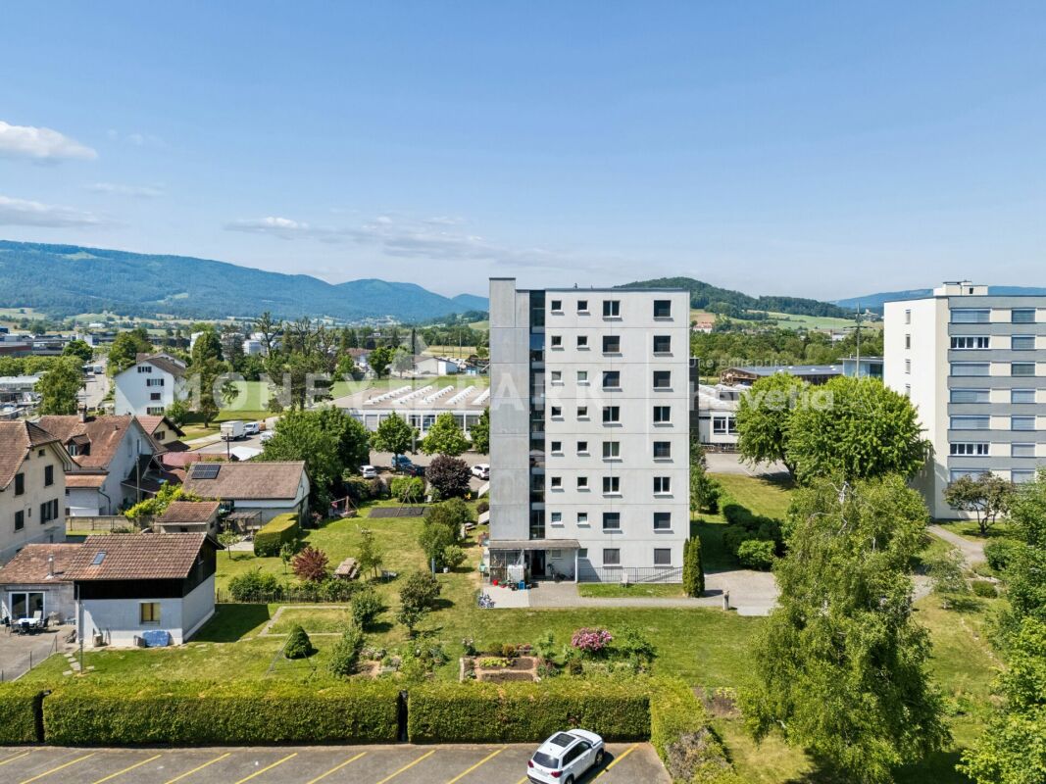
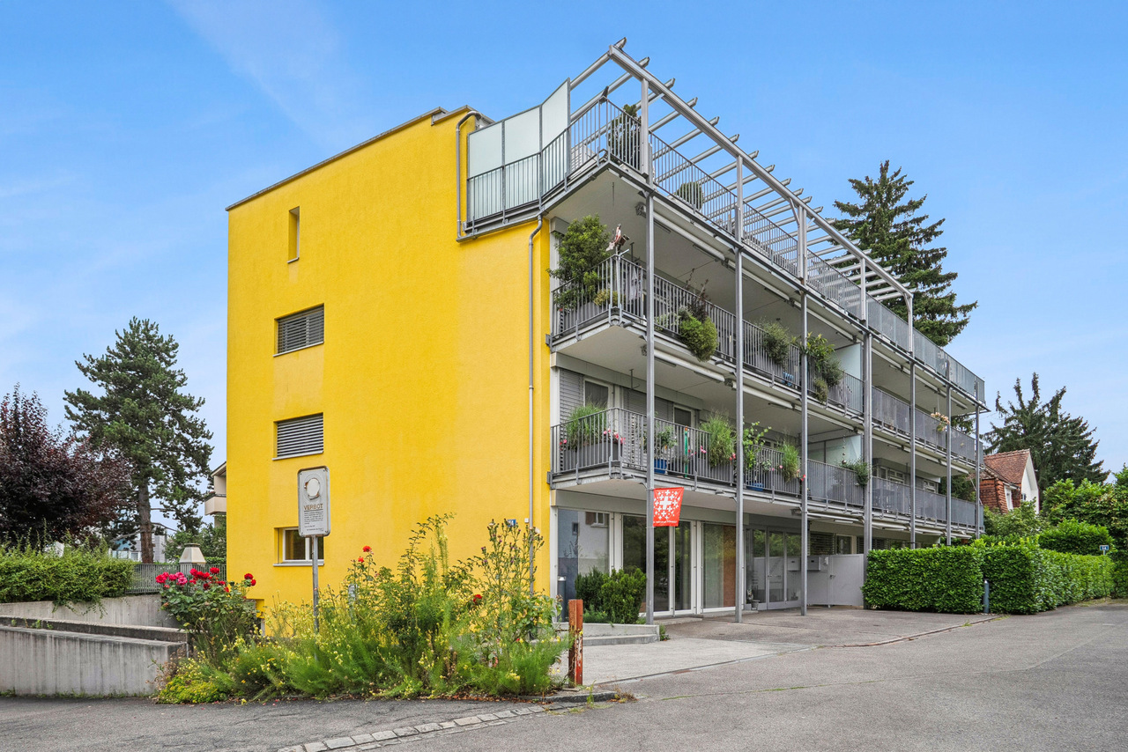
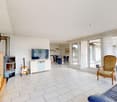
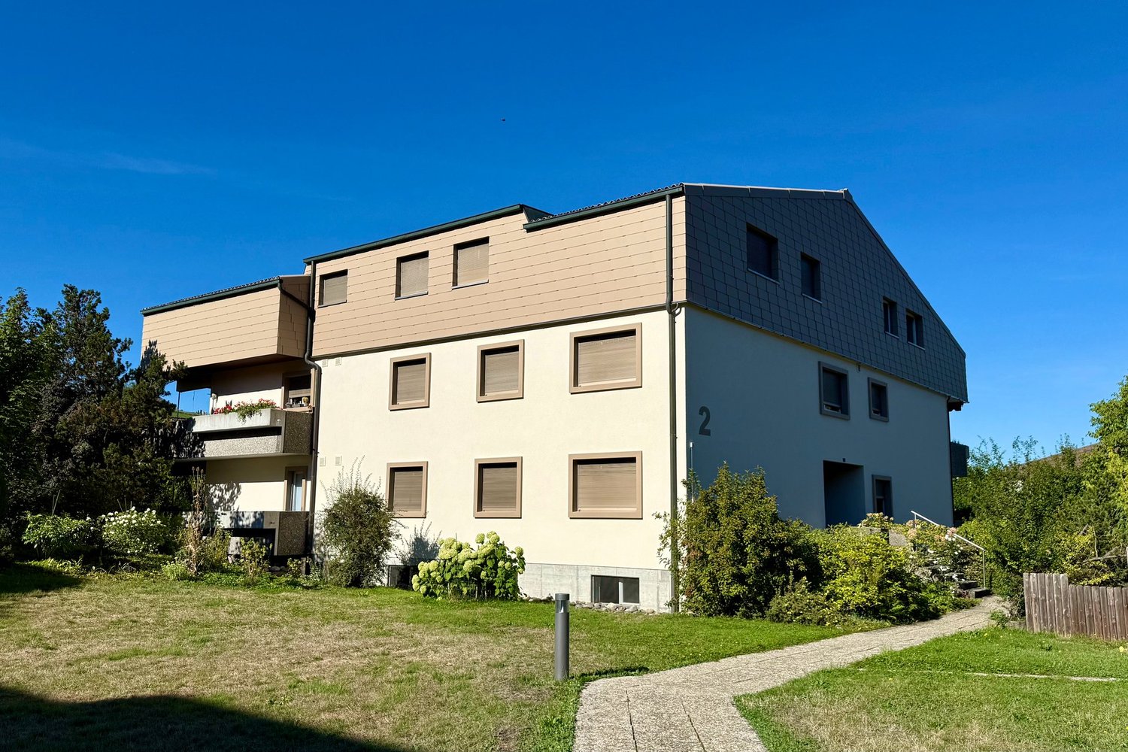
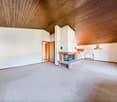
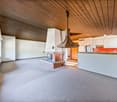
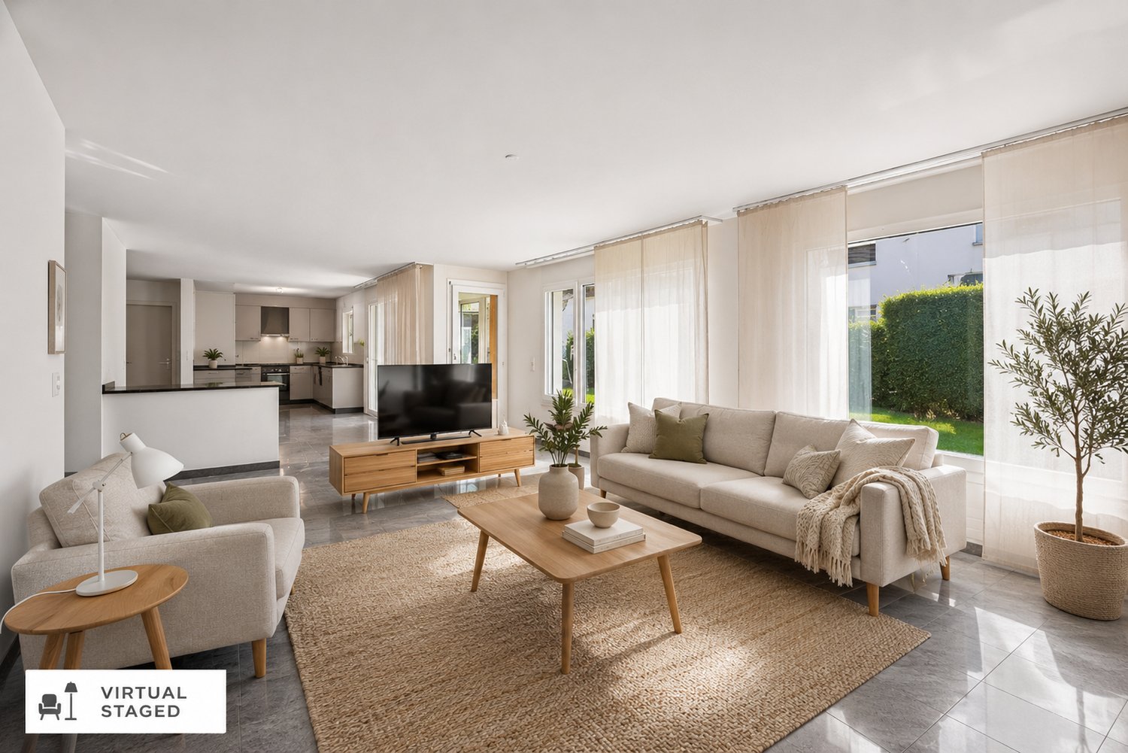
5.5 room apartment at Termerweg 65, Brig-Glis Brig-Glis : Living in the heart of the Upper Valais Brig-Glis is considered the economic and infrastructural center of the Upper Valais. The city convinces with its function as a trade, education, and transport hub with direct access to the Simplon area and national and international train connections.At the same time, Brig-Glis scores touristically with its historic old town, the Stockalper Castle as a cultural landmark, a mild, sunny climate, and a noticeably southern flair. Brig-Glis is a stage stop on the Glacier Express. The city is also an ideal starting point for hikes in the Valais Alpine paradise, numerous snow-sure tourist destinations such as Zermatt, the Aletsch Arena, and others, thermal baths in Leukerbad and Brigerbad, winter sports, summer activities, and year-round tourism. Directly in front of the house, several ski areas, a dense network of mountain bike and hiking trails, and a unique, free mountain panorama that impresses at any time of the year.The multi-family house "Klösterli" is located in an elevated, quiet location at Termerweg 65 and 67. This position combines privacy, views, and urban proximity in an ideal way.Location advantages at a glance:elevated residential location with a free view over Brigall-day sunshineshort distances to shopping facilities, schools & kindergartenspublic transport connectionsleisure and sports facilitiesquiet, well-kept residential quarter. Apartment A-1.1 - Garden apartment with a wide view 5.5 roomsGround floor, Termerweg 65Gross living area: approx. 133.5 m2Price: CHF 1'390'000.- When entering the apartment, you are greeted by a spacious entrance with a wardrobe, which immediately conveys a sense of space and value. The view opens up into the spacious living, dining, and kitchen area, which is designed as the heart of the apartment. The open kitchen blends harmoniously into the living room and offers plenty of workspace and storage space. Floor-to-ceiling windows provide light and connect the interior directly with the spacious terrace and usable green space. The private sleeping area includes several well-proportioned rooms that can be flexibly used as bedrooms, children's rooms, or offices. Two wet cells (bathroom and shower/WC) ensure high everyday comfort. A separate room and cellar spaces offer additional storage space or hobby areas. Special features: Private garden and terrace area, quiet ground floor location, ideal for families or couples with high living standards.Have we convinced you?We look forward to your appointment suggestions for a viewing.

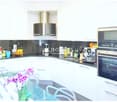
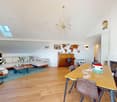
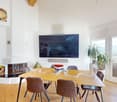
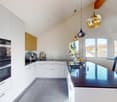
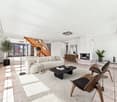
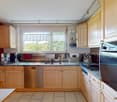
  • Open kitchen with central island and modern appliances, large windows, wooden floor, balcony, and a high ceiling
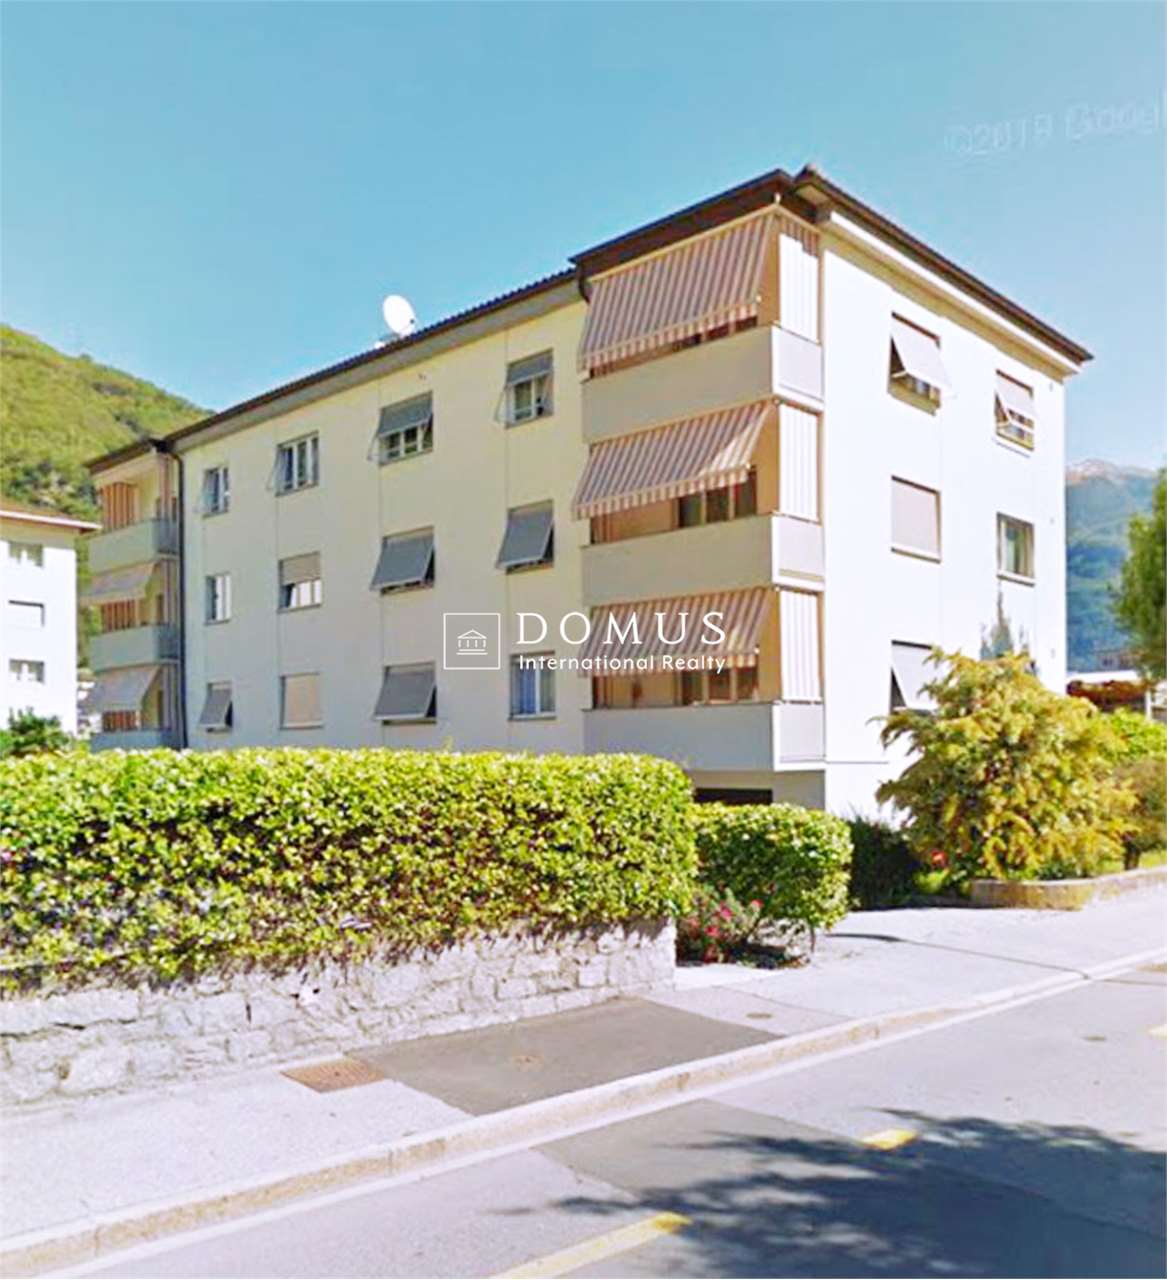
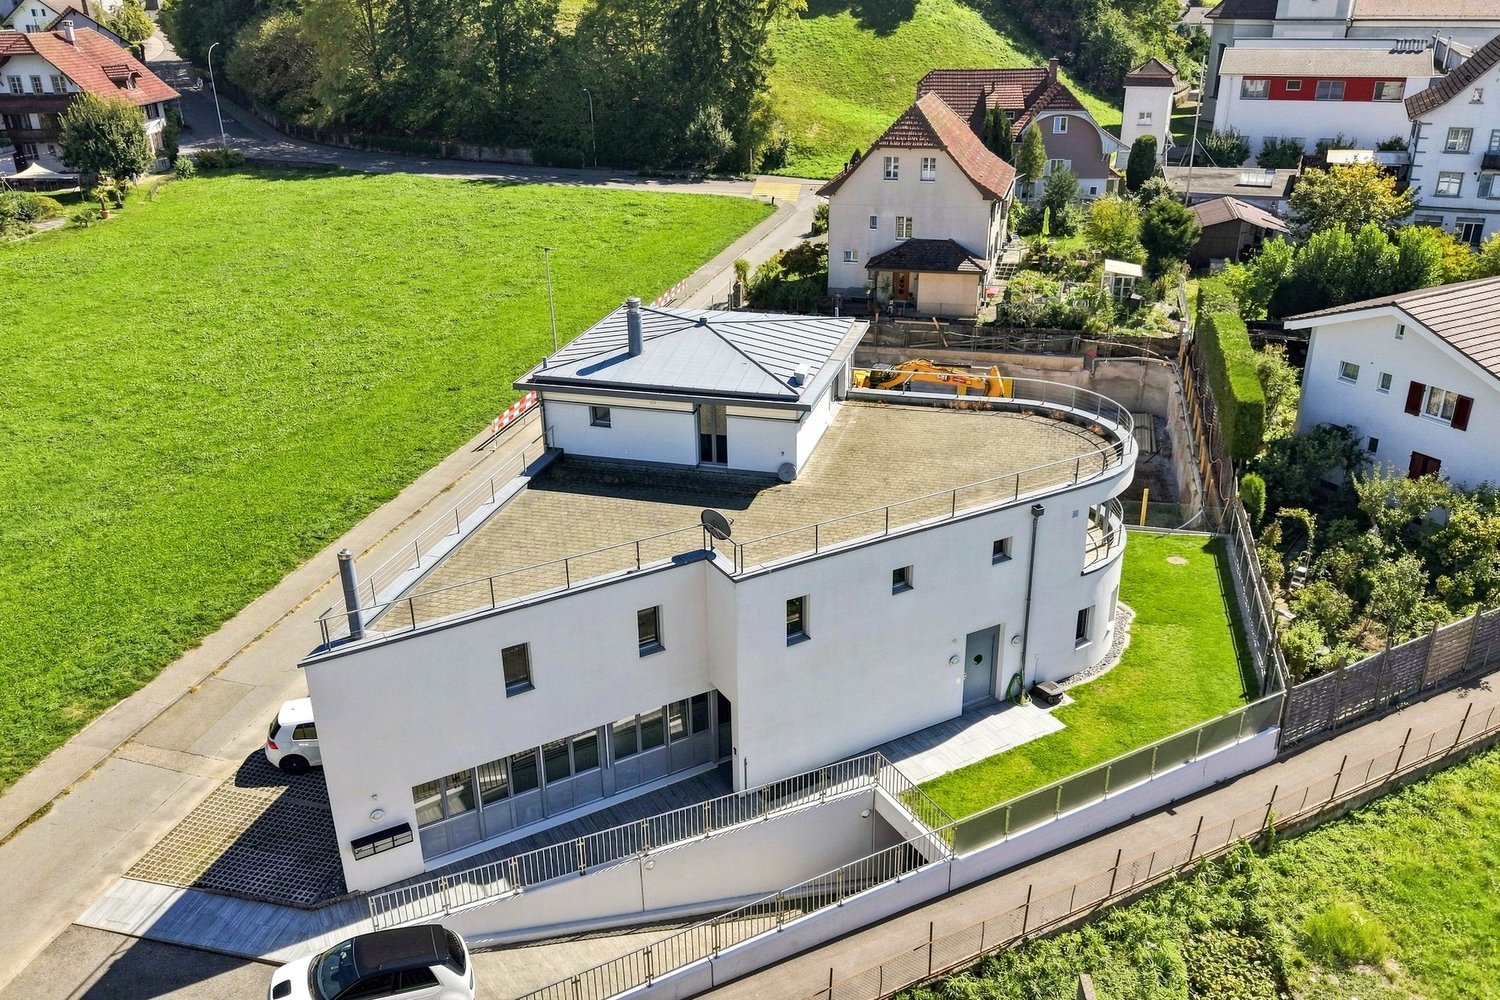
  • A beige apartment building with 3 floors, solar panels on the roof, balconies on the second floor, and a raised ground floor. The building also has a small lawn in front.
  • modern house, yellow exterior, solar panels, 3 stories, large garden, patio with outdoor seating, balcony
  • Backyard of a house with wooden fence, paved pathway, and mailbox.
  • Modern, single family house, light-colored facade, multiple windows, fenced yard, driveway, lawn
  • 2 garages in front of house, cars inside, 2 other parked cars
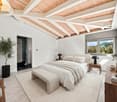
  • Attic room, wooden floor, glass windows, glass railings, skylights
  • spacious attic, large windows, wooden floor, white walls, balcony with stairs
  • angled room with sliding doors and large windows, hardwood floors, two smaller windows, light fixtures, slanted wooden ceiling
  • Empty attic room with white walls and wooden floor, two attic windows with view
  • tiled floor, walk in shower, large mirror, white toilet, white sink, wooden wall
  • Wooden walls and benches, wooden floor, single wall light fixture
  • Open attic space with wooden floor, white walls, glass railings, large windows, modern kitchen island, and skylight.
  • Modern bathroom with a large sink, toilet, and walk-in shower, marble tiled walls and floor, modern mirror, bright lighting
  • Large white modern bathroom with glass wall and black tiles, large window with view, white vanity with sink, and bathtub
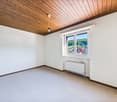
  • empty room, wooden floor, white walls, stairs, cabinets, and door
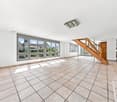
  • Open floor plan, hardwood flooring, modern staircase, large glass windows, no furniture
1 / 17
5.5 rooms161m²CHF 930,000.–
Stengelerweg 28, 3263 Büetigen

Large 5.5-room maisonette apartment - Last apartment!

The newly built, family-friendly multi-family house on Stengelerweg, constructed in 2023, comprises six bright 5½-room condominiums in the certified MINERGIE-A® standard. It is located in a central and unobstructed location south of the village center of Büetigen, in close proximity to the kindergarten and primary school.The exceptional apartment with a gallery features a living area of 198 square meters and a usable area of 161 square meters (room height over 1.50 meters). Additionally, it has a 13 square meter large roof terrace and a 9 square meter large basement compartment in the basement.The apartment is available for immediate occupancy. The apartments on the ground floor and first floor have already been sold and occupied.This exceptional apartment impresses with its modern, spacious floor plans and excellent individual furnishing possibilities. Only high-quality materials were selected, and particular attention was paid to carefully worked-out details.This 5½-room apartment offers the highest living comfort due to its excellent thermal insulation, triple glazing, and comfort ventilation with heat recovery. Another highlight is the powerful photovoltaic system on the roof.The spacious entrance area, equipped with an integrated wardrobe, and the connection for a private laundry room (washing machine and dryer) in the separate Reduit provide additional comfort.The kitchen features a kitchen island, a ceramic workstation with an integrated sink, and high-quality brand appliances. The two bathrooms are generously designed: one has a modern floor-level ceramic shower, the other a bathtub.The exceptional sauna with a bathroom on the gallery offers a high level of relaxation.This apartment is characterized by an exceptional sense of space, which is emphasized by floor-to-ceiling windows and a carefully designed room layout. The spacious, south-facing roof terrace provides an ideal place for relaxation and is equipped with weather-resistant Feinsteinzeug plates, which are color-coordinated with the apartment plates. A sliding door separates the terrace from the living room, allowing a smooth transition between the two areas, as both are on the same level.A spacious carport with parking spaces for up to two vehicles can be purchased as part of the apartment sale. This is equipped with a 230V/16A socket, which allows charging of an electric vehicle.Imagine: you live centrally, in the midst of the action, and yet have your peace. This dream location offers you not only an unobstructed view but also the proximity to kindergarten and primary school – perfect for families! The Minergie-A® certified building (GEAK A/A) guarantees you a healthy and energy-efficient home. The controlled ventilation with heat recovery ensures fresh air and pleasant temperatures all year round. Thanks to the powerful photovoltaic system, you can generate your own electricity and thus protect the environment. The modern architecture and bright apartments create a pleasant living feeling. A practical storage room with laundry connections offers additional storage space. And for absolute relaxation, there is the large gallery with its own sauna. Finally, you benefit from the tax-favorable conditions of the municipality.What are you waiting for? Don't miss this unique opportunity!

Travel time
-
New building
1 / 9
5.5 rooms136m²CHF 2,200,000.–
Seestrasse 289 A, 8820 Wädenswil

Spacious owner-occupied apartments in a family-friendly location in Au-Wädenswil, ideal for growing and thriving

By appointment, we are selling modern, spacious, and fully developed 4.5- and 5.5-room owner-occupied apartments in AuPark in Au ZH. The apartments offer plenty of light, space, and high-quality materials, as well as floor plans that are perfectly tailored to the needs of families. Floor and duplex apartments offer a variety of possibilities, while spacious balconies and garden seats create additional living space outdoors.The location convinces with short distances. Schools, kindergartens, and shopping facilities, including a Coop branch directly in the quarter, are located in the immediate vicinity. Green spaces and Lake Zurich as a recreational area are also quickly accessible. The environment is quiet, well-maintained, and well-connected, making it ideal for a relaxed family life.Our offer for you in AuPark: • Fully developed owner-occupied apartments in three stylish design lines • 3.5-, 4.5-, and 5.5-room apartments with well-thought-out floor plans • Comfortable floor apartments with spacious balconies • Duplex apartments with garden seats and single-family home feeling • Play and green areas in the quarter • Schools, kindergartens, and shopping facilities in the immediate vicinity Have we sparked your interest? Then we look forward to your contact.Your marketing team from Tend AG

1 / 25
9 rooms214m²CHF 890,000.–
Kanalstrasse 22, 8575 Bürglen TG

Fully renovated house with two attractive residential units

Fully renovated house with two attractive residential units Located in a quiet and natural setting in Bürglen TG, this separate house is part of a well-maintained multi-family house for sale. The property is situated near the Thur and convinces with its attractive location in a neighborhood that is additionally upgraded by the nearby new construction area Blumenau.The house includes two independent residential units with separate access and offers versatile usage possibilities. The 3.5-room apartment on the ground floor has approximately 63 m² of living space and was comprehensively renovated in 2025. On the upper and attic floors, there is a spacious 5.5-room maisonette apartment with approximately 151 m² of living space, which was fully modernized in 2026.Both apartments present themselves in a very well-maintained condition and convince with bright rooms, modern equipment details, and a pleasant living atmosphere. The property is suitable as an attractive rental object as well as for own use with additional rental potential.The offer includes outdoor parking spaces (exclusive for CHF 15,000), a private garden share, and a separate basement compartment. Additionally, a share of the laundry room and drying room is available.The location combines natural living with an excellent infrastructure. Walking and cycling paths along the Thur are located in the immediate vicinity. The Bürglen train station is easily accessible on foot, and the city of Frauenfeld and the A7 motorway are only a few minutes' drive away.This property offers a rare opportunity for all those seeking a fully renovated property with two residential units and long-term value potential.All information was made to the best of our knowledge and conscience. However, no warranty is assumed for the correctness, completeness, and timeliness of the information. Changes and errors are reserved.Visit our website:www.simon-immobilien.chYour contact person:Simon Immobilien AG, Riccardo Bommer+41 79 214 77 36We look forward to any valuable tips on potential real estate sales. In the event of a successful completion, we reward the tipster with a commission of up to CHF 5,000.

Travel time
-
1 / 20
9 rooms216m²CHF 790,000.–
Kanalstrasse 22, 8575 Bürglen TG

Two residential units with garden and potential in a quiet location in Bürglen TG

Two residential units with garden and potential in a quiet location in Bürglen TG In Bürglen TG, this separate part of a well-maintained multi-family house is for sale. The property is located in a quiet and family-friendly area near the Thur and convinces with its diverse usage possibilities and the attractive environment with ongoing neighborhood development.The house part has two independent residential units with separate access. On the ground floor, there is a 3.5-room apartment with a living area of around 63 m², which was partially renovated in 2024. The spacious 5.5-room maisonette apartment extends over the upper floor and attic and offers around 153 m² of living space. This unit was partially modernized in 2018.The apartments convince through bright rooms, practical floor plans, and a solid building substance. Whether as a rental property, a multi-generational solution, or for partial self-use with rental of one unit, the property offers a variety of possibilities.The property includes a garden area for private use, external parking spaces (exclusive for CHF 15,000.-) as well as a share of the laundry room and a separate cellar compartment.The natural location along the Thur ensures a high quality of living. At the same time, you benefit from short distances to Bürglen train station, a good connection to the A7 motorway, and the proximity to the cantonal capital Frauenfeld.All information was made to the best of our knowledge and conscience. However, no guarantee is assumed for the correctness, completeness, and timeliness of the information. Changes and errors are reserved.Visit our website:www.simon-immobilien.chYour contact person:Simon Immobilien AG, Riccardo Bommer+41 79 214 77 36We are always happy to receive valuable tips on potential real estate sales. In the event of a successful conclusion, we reward the tipster with a commission of up to CHF 5,000.-

Travel time
-
1 / 13
5.5 rooms130m²CHF 612,000.–
Oberdorfstrasse 7, 5028 Ueken

Living with a wide view - maisonette with gallery and spacious room feeling

Spacious living in the green - 5.5-room refuge with gallery, balcony & plenty of space to live (Herznach-Ueken)Welcome to a home that offers more than just rooms - here you'll find width, security and a genuine feel-good atmosphere. This charming 5.5-room apartment with an additional gallery room is perfect for families, couples with space requirements or anyone who wants to combine the tranquility of village life with practical proximity to Frick, the highway and shopping.Living feeling that touchesThe light-flooded apartment spans generous 130 m² and is supplemented by a fully developed, heated attic room (approx. 33 m² of usable space) - ideal as a home office, play paradise or retreat.A living and dining area with chimney connection creates warmth and atmosphere. From here, you can directly access the spacious, completely covered balcony - a place to relax and unwind.The apartment is in an age-appropriate good condition. The kitchen, bathroom and painting work can be gently modernized if needed. This object not only offers charm but also attractive development potential.Highlights at a glance • Spacious 5.5-room apartment with 130 m² of living space • Additional 33.4 m² developed attic/roof space (not included in living space!) • Open gallery on the top floor - ideal for home office, studio or lounge • Large covered balcony - weather-protected & versatile • Dreamy view from the sunny balcony • Sunny rooms & beautiful floor plan • Top-maintained property (outside & inside completely painted in 2018) • New heat pump in 2021 - energy-efficient & cost-saving • Plenty of storage space + cellar + separate vault • Garage + outdoor parking space + hobby room possible • Family-friendly, quiet location without through traffic • Community investment fund well-filled • A hobby room must be purchased for CHF 22,000.-. • 1 x underground parking space must be purchased for CHF 36,000.--. Room layoutLiving/Dining: • Bright living/dining room • Chimney connection • Access to the covered balcony Kitchen: • Large living kitchen with vault • Functional, with potential for modernization Rooms: • 3 bedrooms on the main floor • Large attic/gallery room (home office, TV room, playroom, guest room) • Additional room in the developed (attic) roof space Sanitary: • Shower/WC • Bath/WC Secondary rooms: • Large cellar • Vault • Optional: hobby room Living in Herznach-Ueken - nature, tranquility & proximity to everything importantHerznach-Ueken combines rural idyll with practical infrastructure: • Kindergarten & primary school in the village • High school in Frick • Bus stop Ueken, community center only 4 minutes' walk • Highway A3 reachable in 5 minutes (Basel/Zurich) • Shopping: Volg in the village, Migros/Coop & other stores in Frick • Beautiful forests, hills & walking trails around the house Perfect location for families, commuters and anyone looking for tranquility - without compromises in terms of accessibility.An exceptional price-performance ratio for this...

Travel time
-
1 / 13
5.5 rooms141m²CHF 765,000.–
Anwielerstrasse 56, 4468 Kienberg

Living where others dream - 5.5-room apartment with horse stable and pasture

Living where others dream - 5.5-room apartment with horse stable, pasture, and garden paradise in Kienberg SOLiving with soul, space, and possibilities - ideal for families, animal lovers, self-sufficient people, and free spiritsAt Anwilerstrasse 56 in Kienberg (SO), a true residential gem awaits people with vision - and a heart for nature, animals, and genuine quality of life.This charming 5.5-room apartment on the ground floor of a historic farmhouse combines timeless character with modern living comfort on approximately 141m² of living space.In addition, there are impressive ca. 600m² of versatile usable secondary spaces, including a spacious barn with hayloft, workshop, craft room, shed, basement and nature/wine cellar - an Eldorado for craftsmen, creatives, and people with big plans.The comprehensive infrastructure for animal husbandry, the , the leased pasture with round pen, and the wide view into the green make this property an absolute exception object that can only be found in this form very rarely.Here, rural idyll, manual character, and modern living culture meet - ideal for families, self-employed people, those seeking peace, or creative minds with a desire for space and freedom.Highlights at a glance: • Horse stable with space for 2 horses or 2-3 ponies • 2200m² leased pasture area with all-weather round pen (sand pit) • Barn with workshop, hayloft, shelters and machine space • Idyllic garden with fruit trees, arbor, and natural view • Top-maintained and lovingly renovated: 2009-2023 • 15 minutes to Aarau, Frick, or Gelterkinden, public transport connection via bus • Condominium ownership - regulated shared use of stable and outdoor areas • Ideal conditions for animal husbandry, home office, hobby, and nature enjoyment Living with character and comfortThis apartment combines rustic authenticity with well-thought-out living quality: • Bright living room with tile stove and parquet flooring • Modern kitchen (2020) with BORA induction field • Dining area with corner bench and exposed stone wall • 3-4 bedrooms, flexibly usable as office, guest, or children's room • Bathroom with underfloor heating, bathtub, and walk-in shower • Wood and Swedish stoves (one water-heated), natural cellar, laundry room • Private seat in the inner courtyard with access to stable and garden • Heating: wood stoves, electric underfloor heating in the bathroom • Additional costs: wood approximately CHF 1700/year, electricity approximately CHF 1800/year, water approximately CHF 380/year Animal husbandry and self-sufficiency - unique potentialHere you can live what many only dream of: • Open stable with drinking trough, hay disposal, saddle and feed chamber, chicken coop • Round pen (added in 2023) directly at the pasture - with shaded areas • Workshop, hayloft, machine space - ideal for hobby or business • Fruit trees, vegetable garden, and self-sufficiency options • Regulation of all shared uses via condominium ownership Interest aroused?...

Travel time
-
1 / 13
5.5 rooms146m²CHF 645,000.–
Weiermattstrasse 15, 4653 Obergösgen

More space for family happiness - 5.5-room dream home in Obergösgen

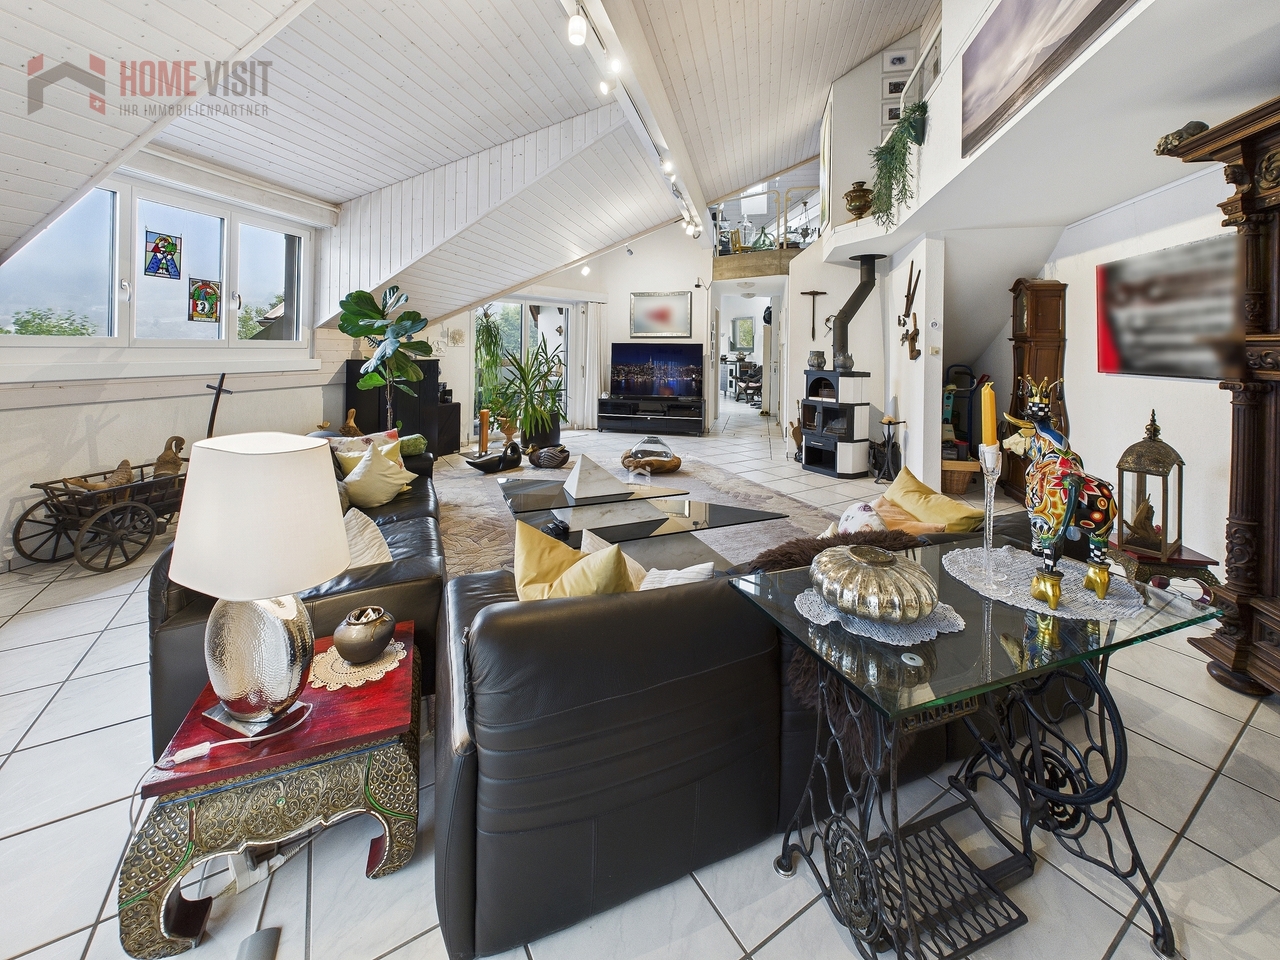
146 m² living area - ideal for families who love space and comfortWelcome to your new home! This bright 5.5-room apartment in a quiet residential area of Obergösgen offers everything a family could wish for: plenty of space, a well-thought-out room layout, two bathrooms, four bedrooms, a spacious balcony, and two cellar rooms.???Made for families - spacious, bright & cleverly plannedAs soon as you enter, you can feel it: this apartment offers more than standard. The large entrance area with space for a wardrobe leads to the spacious living and dining area with open kitchen - the heart of the home. Ideal for shared dinners, play afternoons, and social hours with friends.Four separate bedrooms guarantee privacy for parents, children, guests, or home office. Two modern bathrooms - one with a shower, one with a comfortable corner bathtub - provide relaxation in everyday life.The large balcony (19 m²) invites you to warm summer evenings - with a view of the greenery and enough space for a lounge, plants, or playtime outdoors.Practical extras that make the difference • Own laundry and storage room in the apartment • Reduit for supplies or cleaning utensils • Two separate cellars - one with electricity and water connection • Underground parking space directly in the house (additional CHF 35,000.-) Location to feel good - quiet & close to nature • Obergösgen offers everything families need: • Schools & kindergarten nearby • Nature & Aare within walking distance - perfect for walks & excursions • Good public transport connection to Olten, Aarau & surrounding area • Local suppliers, post office, and doctor's practice easily accessible Short & clear - your advantages at a glance • 5.5 rooms on 146 m² living space • Bright thanks to floor-to-ceiling windows in all rooms • Open kitchen & huge living/dining area • Two bathrooms (shower & corner bathtub) • Separate laundry and storage room & reduit • Large balcony (approx. 19 m²) • Two spacious cellar compartments • 1 x underground parking space must be purchased for CHF 35,000.-- • Well-maintained condition • and, and, and... This apartment offers more space for life - and is a real insider tip for families.Interested? Contact us for a non-binding viewing!Virtual tour:https://angebot.home-visit.ch/de/objects/detail/6087015More information and additional pictures can be found under the following link:https://angebot.home-visit.ch/de/objects/detail/6167637Do you want to sell your house or apartment worry-free, but don't know what price you can sell it for?We will tell you the current market value of your property, discreetly and non-binding! Are you interested in a first free and non-binding information conversation?Don't hesitate and contact us.
Travel time
-
1 / 11
5.5 rooms134m²CHF 1,255,000.–
Im Föhret 6, 8962 Bergdietikon

Space for the whole family: 5.5 rooms above the Limmattal

Space for the whole family: 5.5 rooms above the Limmattal In the "Im Föhret" development in Bergdietikon, a spacious 5.5-room apartment with a well-thought-out floor plan, plenty of privacy, and a living ambiance that harmoniously combines tranquility, comfort, and modern architecture awaits you.Highlights of the apartment: • Spacious 5.5-room apartment with 134.5 m² of living space • Sunny loggia with approximately 17 m²Light-filled rooms thanks to large window areas • High-quality interior design with elegant oak parquet flooring • Modern open kitchen with high-quality appliances and practical reduction • Two stylish bathrooms with bath/WC and shower/WC • Minergie® standard: Comfort ventilation for a pleasant room climate, pellet heating, and modern building technology • Private basement compartment included The slightly elevated location above the Limmattal combines natural living with excellent accessibility to the centers of Zurich, Baden, and Aarau - ideal for those who appreciate the proximity to the city and yet want to live quietly. The Dietikon train station is just a stone's throw away. Shopping facilities, schools, and public transportation are also located in the immediate vicinity.For more information and details on the other available apartments, as well as viewing appointments, please visit www.im-foehret.ch.We look forward to welcoming you to your new home.

Travel time
-
1 / 13
5.5 rooms140m²CHF 1,445,000.–
Räbacher 4, 8143 Stallikon

Large 5½-room apartment with 78 m² terrace

This spacious 5½-room apartment on the 1st floor offers approximately 140 m² of net living space, plenty of storage space, and exceptionally large private outdoor space. The quiet residential location on the slope of the Uetliberg combines good sunlight with a natural environment and a practical proximity to shopping facilities and public transport. For couples, families, and individuals with increased space requirements, the apartment offers a versatile home. Living with plenty of outdoor spaceThe bright living and dining area with large window surfaces creates a pleasant room atmosphere and opens directly onto the 78 m² large terrace. It significantly expands the living area during the warm season and offers space for a dining table, lounge, and personal design ideas. Additionally, a 12 m² large balcony is available. Practical floor plan for family everyday lifeThe apartment has two bathrooms: a bathroom/WC and a shower/WC. The kitchen is practically connected to the living and dining area and has a window. A recess, built-in closets, long wall cupboard surfaces, and a large cellar compartment provide a lot of storage space within the apartment and in the secondary rooms. Well-maintained building with pleasant accessThe building, constructed in 1972, was renovated in 2010. The exceptionally spacious and representative staircase forms a pleasant access to the apartment. The elevator system was recently renewed. The apartment is heated with underfloor heating; the heat generation is carried out via an oil heating system. Directly behind the building, there is a general play and green area - an attractive advantage for families. The forest edge location invites you to take walks and excursions into nature, while shopping facilities and public transport are easily accessible. A double garage on the ground floor is available separately. The purchase price of the apartment is CHF 1,445,000; the double garage costs an additional CHF 40,000.

Travel time
-
1 / 12
5.5 rooms144m²CHF 1,990,000.–
Im Gsteig 12, 8713 Uerikon

UNOBSTRUCTED PANORAMIC VIEW – 5½-ROOM APARTMENT OVERLOOKING LAKE ZURICH

Perhaps this will soon be your new favorite place.As soon as you enter the apartment, your gaze inevitably falls on Lake Zurich. In a preferred location in the extremely quiet Gsteig district, a spacious 5½-room owner-occupied apartment with 144 m² of living space and unobstructed panoramic lake and mountain views awaits you.Spacious window fronts, plenty of light, a well-thought-out floor plan, and the covered balcony create a living quality that goes far beyond square meters and room count.The highlights at a glance: • 5½ rooms with approximately 144 m² of living space • Unobstructed panoramic lake and mountain views • Spacious and well-furnished floor plan • Bright living rooms with large window fronts • 21.5 m² covered balcony with a dreamlike view • Cozy chimney • Four bedrooms • Two bathrooms, one of them en suite • Laundry room with its own washing tower • Elevator and spacious basement room • Two underground parking spaces Move in or reinterpretThe apartment is in a very well-maintained condition and can be occupied without immediate renovations. At the same time, it offers excellent potential for modernization. Our sales documentation shows, using visualizations, how the apartment can be reinterpreted. A renovation cost estimate created by a local architectural firm also provides transparency about possible investments.Perhaps you will soon enjoy this panorama every day. We would be happy to send you the detailed sales documentation and look forward to showing you the apartment in person.

Travel time
-

Suggested properties for you based on search results

Other interesting objects