3392 results - Flats for sale: Switzerland

1 / 13
8.5 rooms, 350m², CHF 1,900,000.–
via Gemmo 3, 6900 Lugano

Esclusivo ufficio trasformabile in appartamento

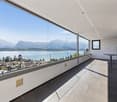
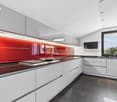
In posizione strategica, direttamente alle 5 Vie di Besso a Lugano, proponiamo in vendita al ultimo piano un esclusivo ufficio di circa 350 m² con possibilità di trasformazione in appartamento. La proprietà dispone di ascensore con accesso privato direttamente al piano, il cui utilizzo è controllato, impedendo laccesso a persone non autorizzate. A completare il livello di protezione troviamo un sistema di sicurezza avanzato, videosorveglianza, allarme e cassette di sicurezza già installate, rendendo gli spazi particolarmente adatti ad attività che trattano beni o informazioni di valore. Gli ambienti sono ampi e rappresentativi e comprendono reception e zona accoglienza, quattro uffici, due salottini, sala riunioni, locale server, cucina con zona ristoro, archivio, guardaroba, ripostiglio, quattro bagni e tre terrazze. Grazie alle sue caratteristiche limmobile si presta perfettamente come sede societaria, studio medico o professionale, fiduciaria, family office, oppure per attività nel settore gioielleria, diamanti, pietre preziose e beni di alto valore, dove sicurezza e discrezione rappresentano requisiti fondamentali.Una proprietà rara e versatile, che combina posizione strategica, ampia metratura, sicurezza e molteplici possibilità di utilizzo.Sono inoltre disponibili 5 posteggi interni al prezzo di CHF 50000. ciascuno e 1 posteggio esterno al prezzo di CHF 30000..RIF. 3137_________________________________________In a strategic location, directly at the 5 Vie di Besso in Lugano, we offer for sale an exclusive office of approximately 350 m², located on the top floor, with the possibility of conversion into a residential apartment.The property features a private-access elevator opening directly onto the floor, with controlled access preventing entry by unauthorized persons. Security is further enhanced by an advanced security system, video surveillance, alarm system, and already installed safety deposit boxes, making the premises particularly suitable for businesses handling valuable assets or confidential information.The spacious and prestigious interiors include a reception and welcoming area, four offices, two lounges, a meeting room, server room, kitchen with break area, archive, cloakroom, storage room, four bathrooms, and three terraces.Thanks to its characteristics, the property is ideally suited as a corporate headquarters, medical or professional practice, fiduciary office, or family office, as well as for businesses operating in the jewellery, diamond, precious stone, and high-value goods sectors, where security and discretion are essential.A rare and versatile property combining a prime location, generous floor space, high security standards, and multiple possibilities of use.Additionally, 5 indoor parking spaces are available at CHF 50,000 each, as well as 1 outdoor parking space at CHF 30,000.REF.3137
Travel time
-
1 / 13
5.5 rooms, 231m², CHF 2,300,000.–
Via San Giorgio 22, 6976 Castagnola

Appartamento - Castagnola

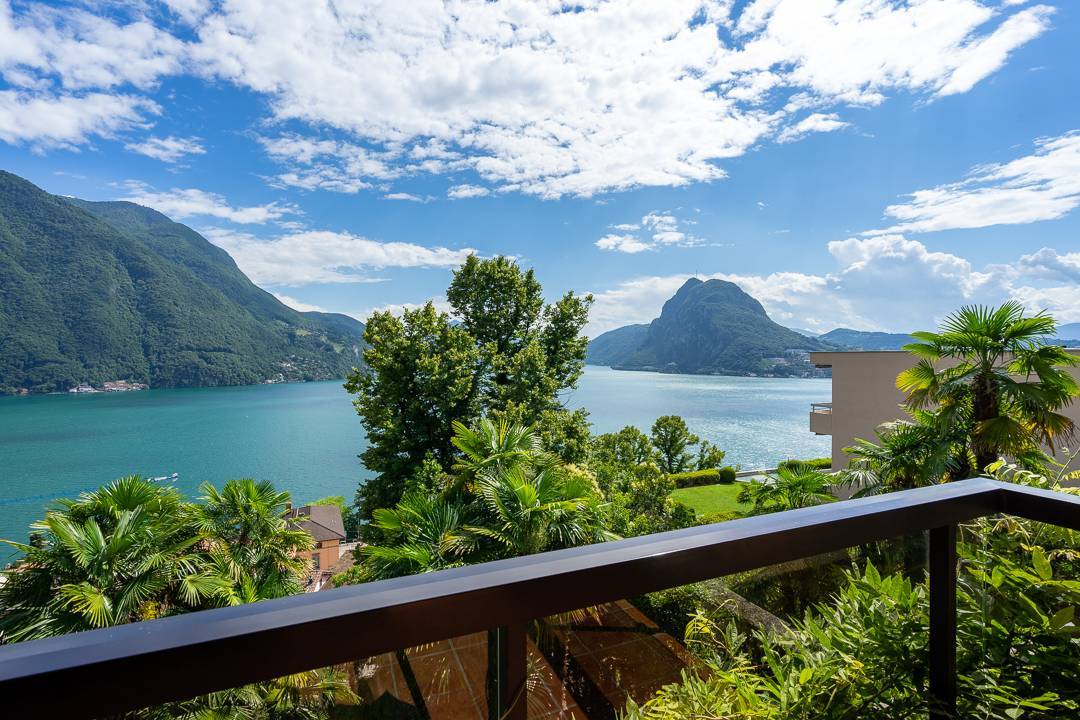
In una delle zone piu ricercate del luganese presentiamo un bell'appartamento duplex con vista lago, recentemente ristrutturato quasi integralmente.Al piano superiore si trovano il soggiorno con sala da pranzo, la cucina separata, uno studio (trasformabile in camera singola) e un bagno ospiti.Dal soggiorno si accede a un terrazzino, mentre cucina e sala da pranzo sono circondati da una grande veranda con vista.Il piano inferiore è dedicato alla zona notte: una camera padronale con bagno privato e un grande guardaroba, due altre camere (di cui una attualmente aperta) e un secondo bagno.La ristrutturazione, terminata nel 2023, ha riguardato la posa di una nuova pavimentazione in parquet su entrambi i piani, il rifacimento completo di tutti i bagni, la sostituzione della cucina, nuovi infissi interni e altro.Questa proprietà è collocata in una zona residenziale di pregio, molto tranquilla e al contempo vicino alla città, con un'esposizione ottimale verso sud sia del living che delle camere.Il condominio comprende un totale di quattro appartamenti e l'immobile dispone di due cantine e un posto auto esterno (50'000.- fr.)Acquistabile anche come residenza secondaria.RIF. 3044___________________________________________________________In one of the most sought-after areas of Lugano we present a beautiful duplex apartment with lake view, recently almost completely renovated.On the upper floor there is the living room with dining room, the separate kitchen, a study (convertible into a single bedroom) and a guest bathroom.The living room leads to a small terrace, while the kitchen and dining room are surrounded by a large veranda with a view.The lower floor is dedicated to the sleeping area: a master bedroom with private bathroom and a large wardrobe, two other bedrooms (one of which is currently open) and a second bathroom.The renovation, completed in 2023, included the installation of new parquet flooring on both floors, the complete renovation of all bathrooms, the replacement of the kitchen, new internal fixtures and more.This property is located in a prestigious residential area, very quiet and at the same time close to the city, with an optimal southern exposure of both the living room and the bedrooms.The condominium comprises a total of four apartments and the property has two cellars and an external parking space (50'000.- fr.)Also available as a secondary residence.REF. 3044

Travel time
-
1 / 13
6.5 rooms, 320m², CHF 2,430,000.–
via Maraini Sommaruga 22A, 6900 Lugano

Appartamento - Lugano

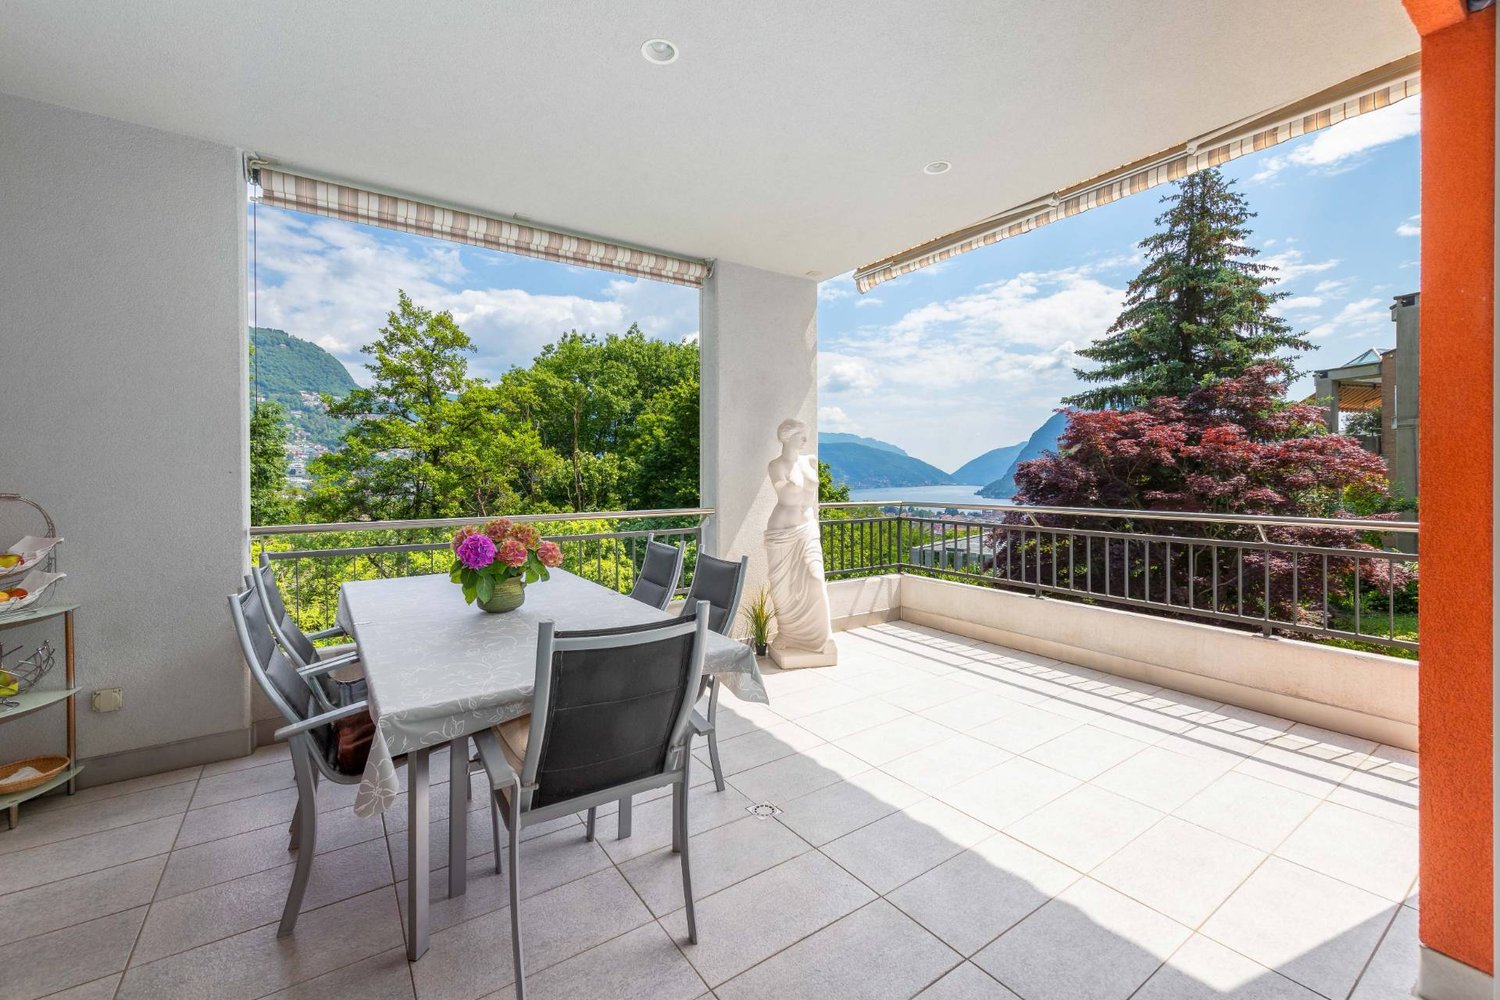
A pochi minuti del parco Vira, in una posizione dominante immersa nel verde con vista su città e montagne, troviamo una proprietà composta da due appartamenti separati: un quadrilocale con terrazza panoramica al secondo piano e un ampio bilocale al piano seminterrato.Entrambe le unità si presentano in perfette condizioni e offrono un ambiente di relax e privacy, dotate di diversi comfort quali impianto di climatizzazione, impianto stereo integrato nelle pareti in ogni stanza, aspirapolvere centralizzato, elettrodomestici nuovi, zona fitness privata etc.Lappartamento principale è uno spazioso quadrilocale di 185 mq. con living open-space che comprende zona soggiorno, sala da pranzo con affaccio sulla terrazza e una cucina con annessa un locale dispensa.Nella zona notte troviamo una camera padronale con vista aperta e bagno privato dotato di doccia con sauna integrata e vasca idromassaggio. Un corridoio conduce ad una seconda camera matrimoniale e ad una terza stanza attualmente adibita a studio.Due piani più sotto si trova il secondo appartamento, di 96 mq., che include soggiorno con cucina a vista, un bagno, una camera con bagno privato, un ripostiglio e un locale cantina vini.Tutto l'arredamento è incluso nella vendita. A completare la proprietà due posti auto esterni coperti al prezzo totale di 60'000.- CHF. RIF. 3045________________________________________________________________________________________________________A few minutes from Vira Park, in a dominant position surrounded by greenery with a view of the city and mountains, we find a property consisting of two separate apartments: a four-room apartment with a panoramic terrace on the second floor and a large two-room apartment in the basement.Both units are in perfect condition and offer an environment of relaxation and privacy, equipped with various comforts such as air conditioning, stereo system integrated into the walls in each room, central vacuum cleaner, new appliances, private fitness area etc.The main apartment is a spacious four-room apartment of 185 square meters with an open-space living area that includes a living area, a dining room overlooking the terrace and a kitchen with an adjoining pantry.In the sleeping area we find a master bedroom with an open view and a private bathroom with a shower with integrated sauna and a hydromassage tub. A corridor leads to a second double bedroom and a third room currently used as a study.Two floors below is the second apartment, measuring 96 m2, which includes a living room with open kitchen, a bathroom, a bedroom with private bathroom, a storage room and a wine cellar.All furnishings are included in the sale. To complete the property, two covered outdoor parking spaces at a total price of 60,000.- CHF.REF. 3045

Travel time
-
1 / 13
5.5 rooms, 197m², CHF 595,000.–
Dorfstrasse 154, 4623 Neuendorf

Large maisonette apartment with castle feeling

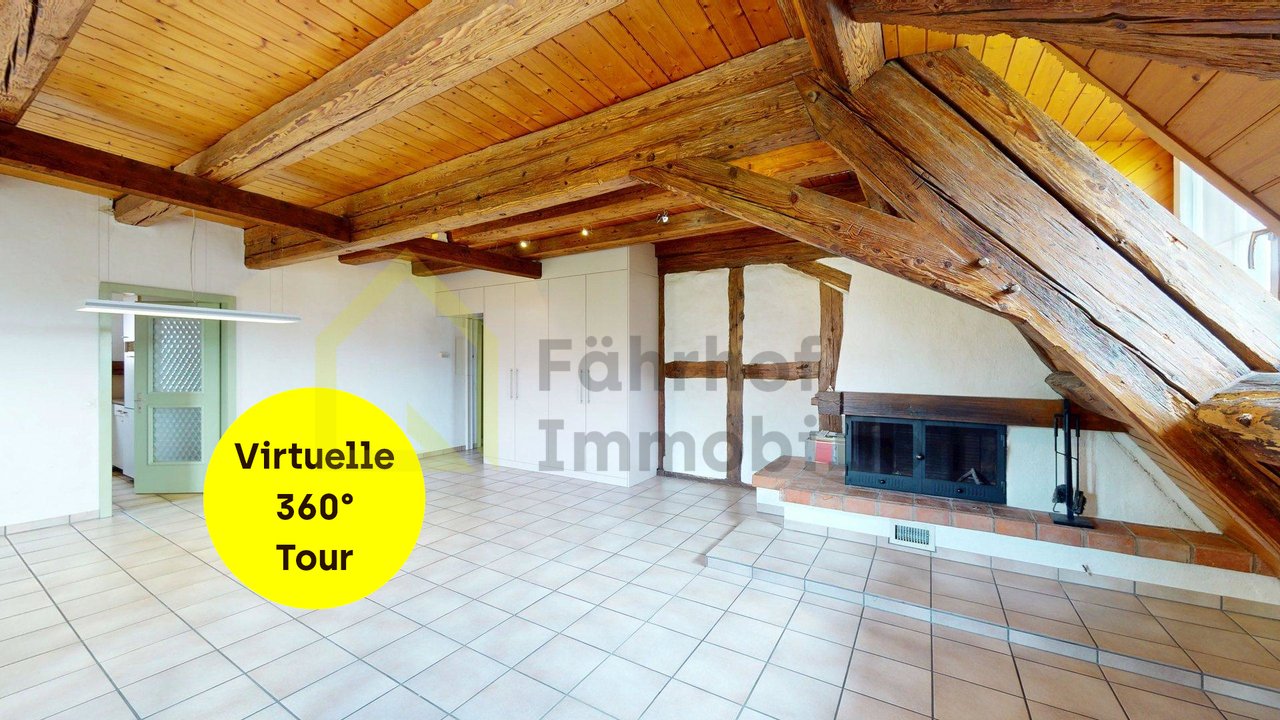
This traditional residential building from 1850 combines castle-like character with generous living space and diverse usage possibilities. The building presents itself with an unmistakable ambiance that particularly appeals to lovers of historic building fabric.The charming maisonette apartment extends over the 2nd and 3rd upper floors with an impressive space offer. A special highlight is the open attic room with an area of approximately 70 m² and access to the south-facing balcony. The open design and visible roof structures create a unique room feeling - perfect for a studio, hobby room, or a representative living area.Highlights at a glance • Historic building with a construction year of 1850 • A lot of charm and identity-creating original elements • Generous living and usable floor space offer on the 2nd and 3rd upper floors • Cozy chimney in the living room • Open attic room with approximately 70 m² of space - versatile • Basement with additional storage options • Two outdoor parking spaces, not included in the purchase price, at CHF 10,000.- We would be happy to show you the advantages of this exceptional living space offer during a viewing.>> Use the LINK to the virtual viewing: https://my.matterport.com/show/?m=DgkgJFYuxtN or schedule a viewing appointment on site today.DO YOU WANT FURTHER INFORMATION ABOUT THIS OBJECT?Visit our homepage www.fährhof.ch for more pictures, data, and information.

Travel time
-
1 / 12
5.5 rooms, 151m², CHF 980,000.–
Teufener Strasse 38, 9042 Speicher

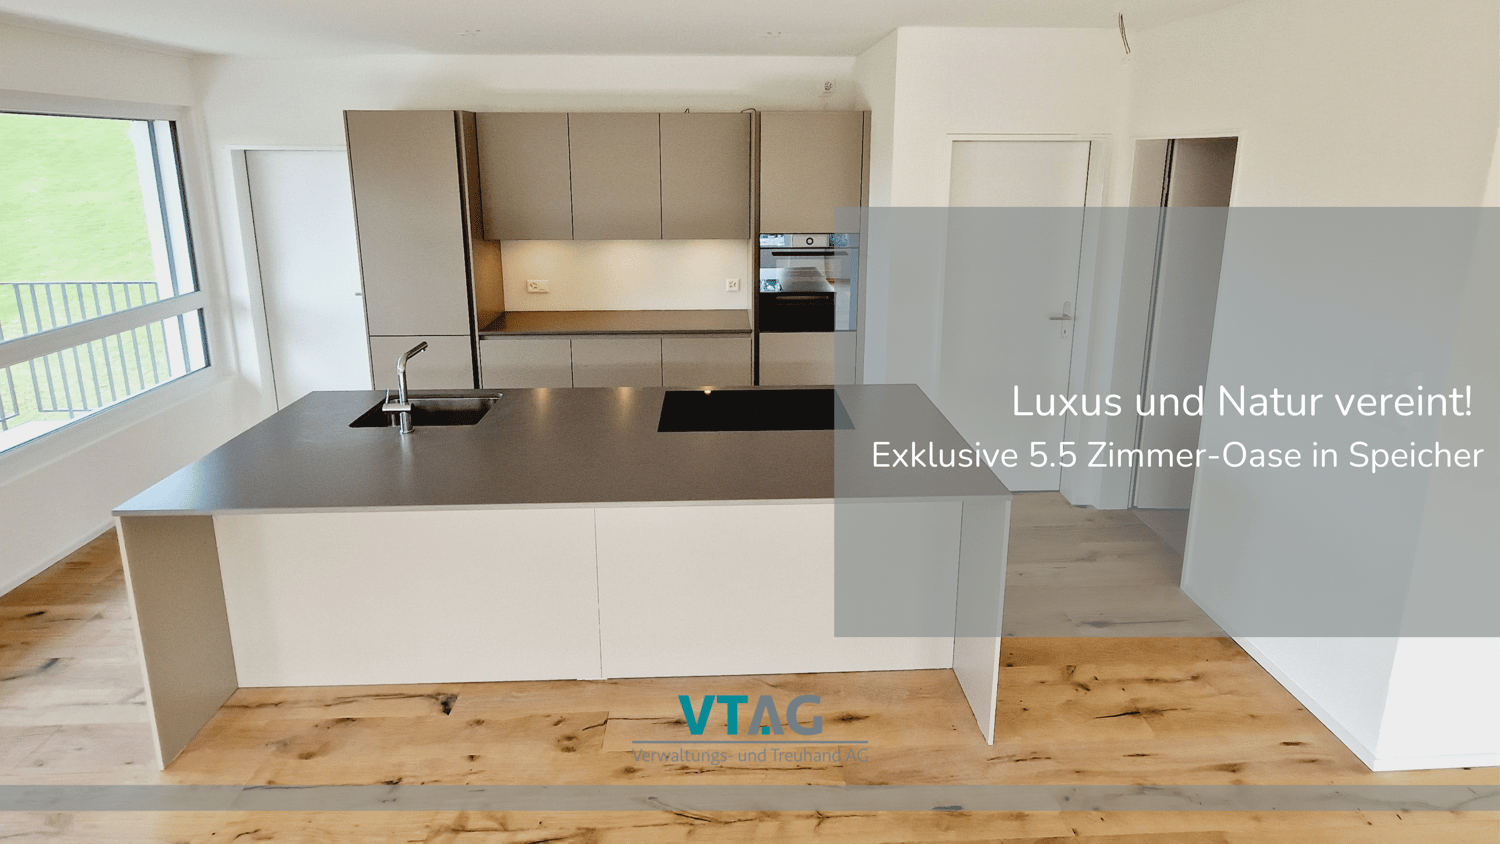
Luxury and Nature United: Exclusive 5.5 Room Oasis in Speicher

Welcome to your new home in Speicher! This exclusive 5.5-room apartment offers a unique combination of luxury, quality, and prime location. With a price of CHF 980,000, this property presents itself as an investment in your future and comfort. Highlights: • Experience the highest level of living comfort with high-quality equipment and materials specially selected for your well-being. Enjoy the solid construction, heat pump, and underfloor heating for a cozy living feeling all year round. • The inviting open kitchen is not only a place to cook but also to linger and enjoy shared meals with your loved ones. • Despite the central location, you are surrounded by a green oasis that promises peace and relaxation - a unique combination of urban life and connection to nature. • This apartment is perfect for couples with individual room needs, such as a home office or a private fitness or dressing room - here you can create your personal retreat. • Comfort and convenience are at the forefront with electric blinds in all rooms and a spacious balcony that invites you to relax and enjoy the fresh air. • A basement and a bike storage room are already included in the offer to meet your storage needs. • Optional, two garage parking spaces can be purchased for CHF 30,000 to cover your parking needs and offer additional comfort. Location: This apartment is the epitome of urban lifestyle amidst nature. Despite the central location, you can enjoy a green environment here that guarantees relaxation and recreation. Speicher offers an ideal balance between urban comfort and natural beauty. Living Comfort: The spacious 5.5 rooms offer you enough space to unfold. The high-quality equipment and carefully selected materials give the apartment a touch of luxury and elegance. A special feature is the spacious balcony, which not only offers additional living space outdoors but also provides a breathtaking view into the green, allowing you to start every day with fresh air and a connection to nature. Extras: This apartment is not only a place to live but also to work and relax. A home office provides the ideal environment for productive work from home. Additionally, you have rooms available that can be individually designed as a fitness or dressing room to meet your personal needs. Interested? If you are interested in this unique property and would like to arrange a viewing, do not hesitate to contact us. This apartment is more than just a home - it's an investment in your quality of life and well-being.

Travel time
-
1 / 13
5.5 rooms, 193m², CHF 1,210,000.–
Tunaupark 6, 5734 Reinach AG

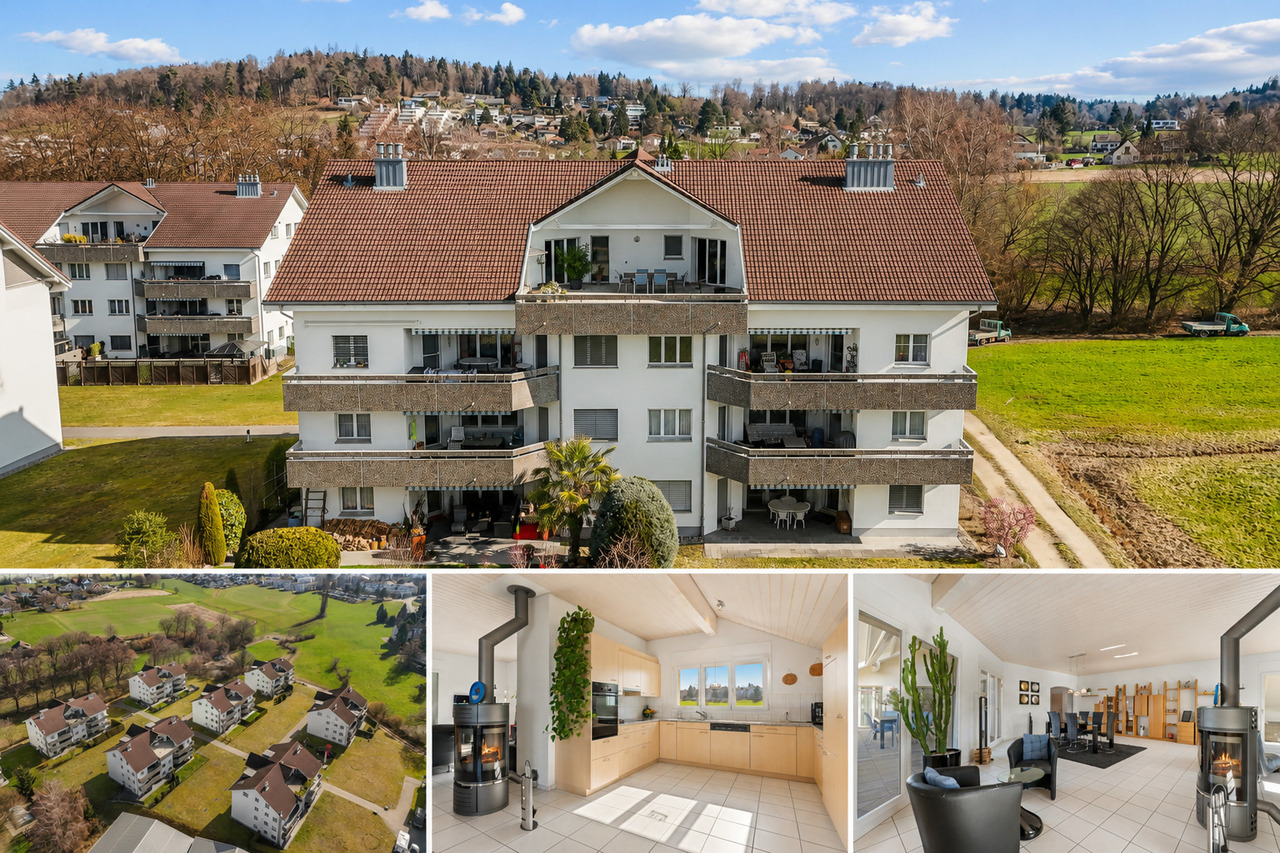
Exclusive 5½-room attic apartment with lift directly into the apartment

Welcome to your new home! This exclusive 5½-room attic apartment in Reinach AG combines generosity, privacy, and the highest living comfort. With a net living area of 193 m², bright rooms, a large main terrace, and an additional balcony, this apartment offers a unique living experience for people with high demands.Highlights at a glance • 193 m² net living area • Lift with direct access to the apartment • Spacious living, dining, and kitchen area with 2.76 m room height, remaining rooms with 2.43 m room height • 5½ rooms with a well-thought-out floor plan • A large main terrace of 71 m² (with a reduction) and a balcony of 9 m² • All-day sunshine and bright rooms • Swedish stove for cozy hours • Two bathrooms, one with a shower, the other with a bathtub • Washing machine and tumble dryer in the spacious bathroom • Large attic with plenty of additional storage space • Drying room for general use in the basement • Two parking spaces (CHF 70,000.-, not included in the sales price) • Quiet and attractive residential area As soon as you enter the apartment, you experience a special feeling of living. The lift takes you directly to your apartment and offers you maximum privacy and comfort.The heart of the apartment is the impressive living, dining, and kitchen area with a room height of 2.76 meters. Large window fronts let in plenty of daylight and create a bright, friendly atmosphere. The stylish Swedish stove provides warm and cozy hours on cooler days.Sunny main terrace and balcony to enjoyThe spacious main terrace with 71 m² and the additional balcony with 9 m² extend the living space outdoors. Whether it's a cozy breakfast in the morning sun, relaxed afternoons, or sociable summer evenings - you can enjoy the sun and a beautiful view of the greenery all day long.Space for the whole familyThe four spacious rooms offer a variety of uses - as bedrooms, home offices, or guest rooms. Two bathrooms provide additional comfort and make the apartment particularly attractive for families.The large attic provides valuable storage space and perfectly complements the attractive space offer.Attractive locationThe apartment is located in a quiet and popular residential area of Reinach AG. Shopping facilities, schools, kindergartens, public transport, and a variety of leisure and recreation facilities are within short distance.A home that delightsThis exceptional attic apartment combines generosity, elegance, and high-quality living. An ideal home for all those who are looking for something special and value comfort, privacy, and an excellent location.Availability:By arrangement.Convince yourself of this unique property - we look forward to your contact and will show you this exclusive home during a personal viewing.

Travel time
-
1 / 18
5.5 rooms, 145m², CHF 730,000.–
la Pisgiòla 1, 6673 Maggia

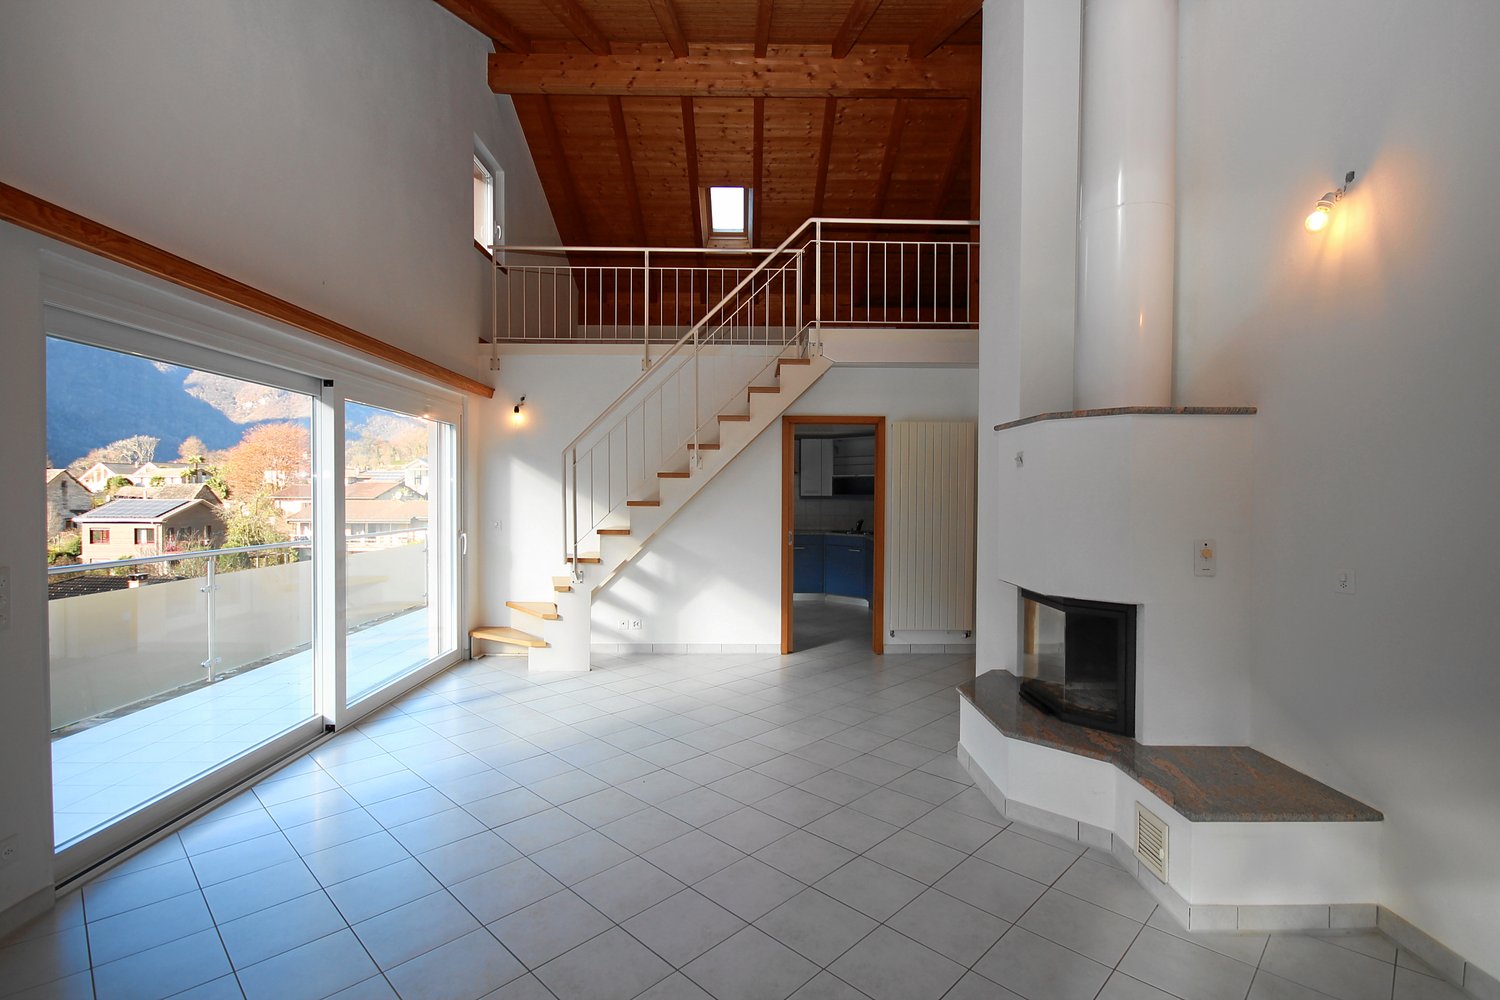
5.5-Zimmer-Maisonette-Eigentumswohnung mit Mansarde und schöner Bergsicht

Die sehr gut ausgebaute Wohnung befindet sich in Maggia am oberen Ortsrand in einer ruhigen Lage und mit herrlichem Blick auf den Ort und die Berge.Die Wohnung befindet sich in der oberen Etage auf zwei Ebenen eines 3-Familienhauses. Der Wohnraum und die separate Wohn-Küche haben einen direkten Ausgang auf den Balkon mit seinem herrlichen Weitblick. Vom Wohnraum führt eine offene Treppe in die grosse, offene Mansarde.Zusätzlich zu den drei Schlafzimmer ist ein weiteres Zimmer als Büro, Bügelzimmer oder Abstellraum vorhanden.Im Hausgang sind praktische Einbauschränke vorhanden, ebenso wie in einem Schlafzimmer. Ein Bad ist mit Badewanne/Lavabo/WC und ein Bad mit Dusche/Lavabo/WC und Anschluss für die Waschmaschine ausgestattet; beide Bäder haben Fenster.Zur Wohnung gehören zwei offene Parkplätze, ein grosser Kellerraum und zusätzliche Stellfläche im Keller. Hinter dem Haus befindet sich eine grosse Wiese, die individuell von den Bewohnern genutzt werden kann.---------L'appartamento, molto ben strutturato, si trova a Maggia, nella parte alta del paese, in una posizione tranquilla e con una splendida vista sul paese e sulle montagne.L'appartamento si trova al piano superiore su due livelli di una casa trifamiliare. Il soggiorno e la cucina separata hanno un accesso diretto al balcone con una splendida vista panoramica.Dal soggiorno una scala aperta conduce alla grande mansarda aperta. Oltre alle tre camere da letto, è disponibile un'altra stanza che può essere utilizzata come ufficio, stireria o ripostiglio. Nel corridoio sono presenti pratici armadi a muro, così come in una delle camere da letto.Un bagno è dotato di vasca da bagno/lavabo/WC e un bagno di doccia/lavabo/WC e attacco per la lavatrice; entrambi i bagni hanno una finestra.L'appartamento dispone di due posti auto all'aperto, un ampio locale cantina e ulteriore spazio di stoccaggio in cantina. Dietro la casa si trova un grande prato che può essere utilizzato individualmente dai residenti.

Travel time
-
1 / 16
5 rooms, 116m², CHF 850,000.–
Wihaldenstrasse 11, 8340 Hinwil

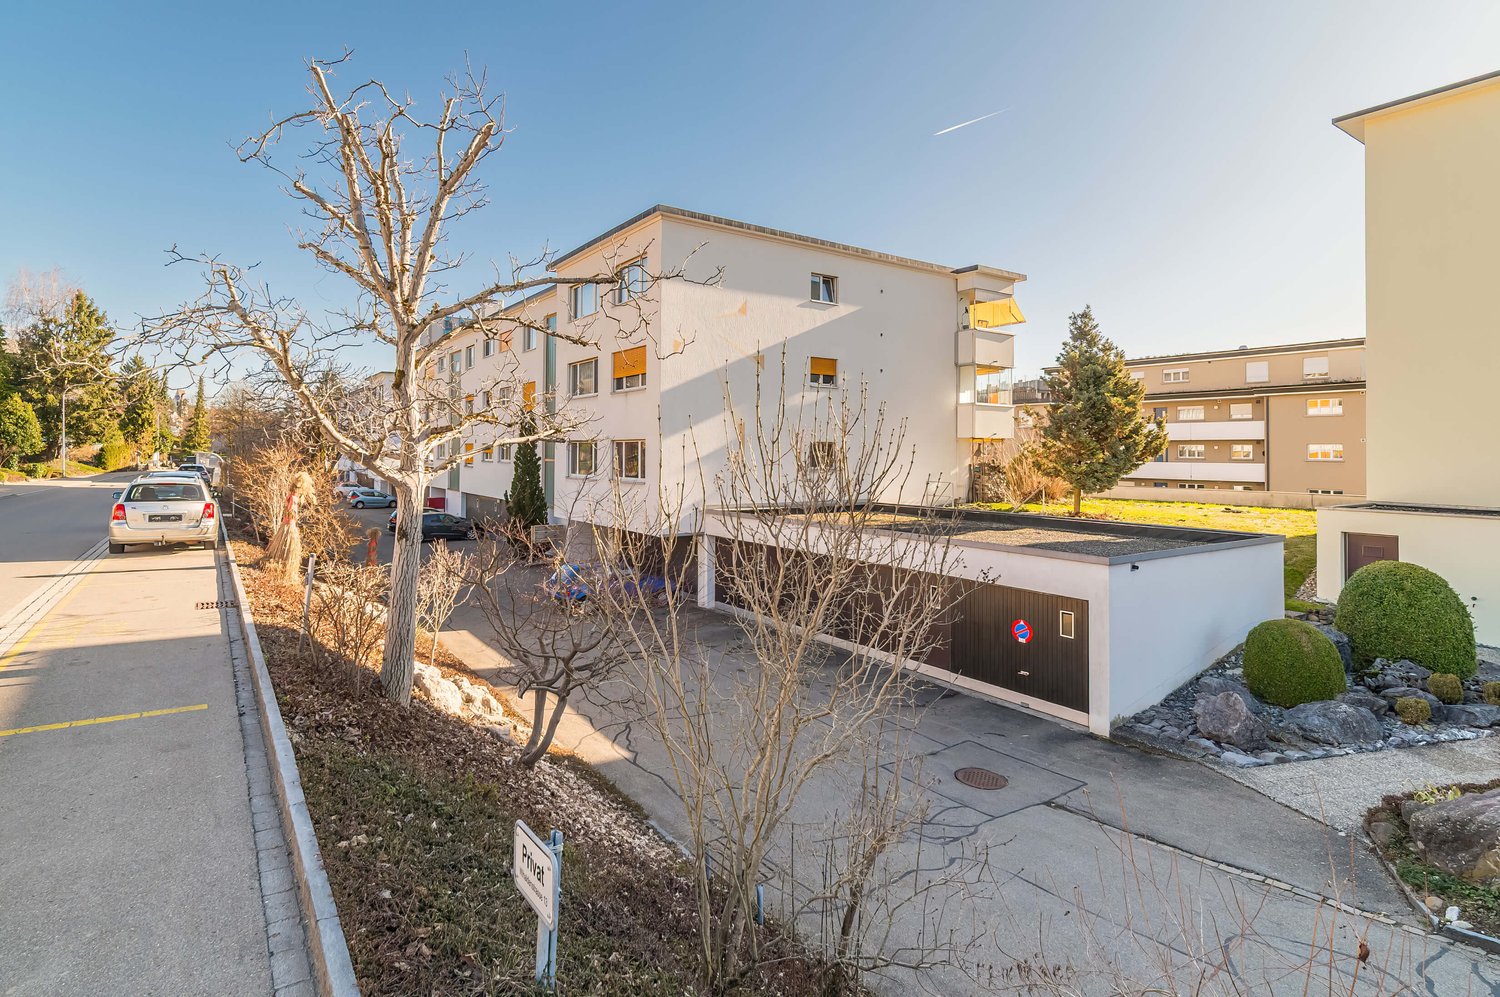
Quiet and central – 5-room attic apartment in Hinwil ZH

This bright 5-room attic apartment impresses with a versatile floor plan that ideally combines functional and cozy areas. The inviting living/dining area forms the heart of the apartment. The charming tile stove fireplace creates a warm atmosphere, while the glazed balcony extends the living space almost year-round and provides additional feel-good moments.With structural measures, the core area could be opened up to an open kitchen with a spacious living/dining area.The property offers a pleasant living environment on approximately 116 m2 of net living space and impresses with the following highlights: • Fireplace with integrated tile stove and seat niche for cozy comfort • Attractive living/dining area with arched opening • Practical built-in closets for sufficient storage space • Purposeful laundry room with connection for washing tower • Covered and weather-protected balcony with sliding glazing • Distant view to the Glarner Alps • Central location in a quiet, family-friendly neighborhood The apartment includes a basement compartment (approx. 10 m2) and a garage box with electric garage door and water and power connection.The apartment is located in a quiet residential area on the northern edge of Hinwil and is part of a condominium community with a total of twelve apartments.In the immediate vicinity, you will find everything your heart desires: shopping facilities, outdoor pool, tennis court, schools, and restaurants. Thanks to the good transport connections, you can reach the city of Zurich in about 40 minutes.

Travel time
-
1 / 13
5.5 rooms, 199m², CHF 2,560,000.–
Im Hägeler, 8910 Affoltern am Albis

5 ½-room living experience with mountain view, garden and highest living comfort

This exceptionally spacious and bright 5 ½-room apartment combines modern living, plenty of space for the whole family, and a dreamy location in a quiet, family-friendly neighborhood. As soon as you enter the apartment, you can feel the pleasant living atmosphere. The bright living room with elegant parquet flooring forms the heart of the apartment and invites you to relax and linger. The large window fronts provide plenty of daylight and create a friendly, open living quality. All rooms are also equipped with high-quality parquet flooring and offer versatile usage options for family, home office, or hobby. The modern, open kitchen convinces with its thoughtful design and high-quality appliances from V-Zug, as well as a Miele dishwasher. Cooking becomes a pleasure, and sociable evenings with family and friends are guaranteed.A special highlight is the innovative living climate: each room can be individually tempered and offers pleasant warmth or a gentle cooling, depending on the season. Together with the underfloor heating, an exceptionally comfortable room climate is created throughout the year. The spacious master bedroom has its own en-suite bathroom and offers a private retreat for relaxation. From there, you can also access the small garden. Two other rooms have direct access to the garden and connect the interior and exterior areas in a particularly harmonious way.The two connected balconies offer a magnificent view of the surrounding mountain landscape and invite you to spend the day with a breakfast in the morning sun or a glass of wine in the evening. A true paradise for nature lovers is the low-maintenance garden for sole use. Here, you can enjoy plenty of privacy and freedom for play, relaxation, and cozy hours outdoors. Whether children playing, hobby gardeners designing, or relaxed barbecue evenings with friends - this outdoor area offers pure quality of life.Additional comfort is provided by the practical laundry room with its own washing facilities in the apartment, a large cellar, a general drying room, and a communal bicycle room. For vehicles, two parking spaces are available, supplemented by numerous visitor parking spaces. A playground in the immediate vicinity perfectly rounds off the family-friendly offer.The infrastructure also leaves nothing to be desired. Shopping facilities such as Coop, Jumbo, Manor, and Pfister are within short distance.Kindergartens, primary and secondary schools are easily accessible, and the planned gymnasium will further increase the attractiveness of the location. Restaurants, doctors, the train station, and public transport are within walking distance.Thanks to the excellent connection to the highway, you can quickly and easily reach all directions.The apartment not only convinces with its spaciousness but also with the excellent infrastructure and short distances to all facilities of daily needs. This excellent location combines quiet living with the best infrastructure, making the apartment particularly attractive for families, commuters, and all those who appreciate short distances.- Purchase price apartment: CHF 2'560'000.-- Purchase price parking space: CHF 80'000.-- Total offer: CHF 2'640'000.-

1 / 62
10.5 rooms, 354m², CHF 1,845,000.–
Route de Chabrey 3, 1587 Montmagny
820 m² farm building with 3 apartments and 2 partially renovated barns, 8 km from Avenches and 25 km from Neuchâtel and Fribourg

Charming farm building with plenty of potential and character in Montmagny (VD)Are you looking for a perfect harmony between a peaceful living space, a workspace for your professional activities, and a rental income?Look no further: I am the property that offers all these advantages!I introduce myself:I am a charming farm building full of potential, with a volume of 2'746 m³, situated on a green and tree-lined plot of 1'182 m² in the charming village of Montmagny, just 10 km from Avenches, 25 km from Fribourg, 24 km from Neuchâtel, and 47 km from Bern, so in the middle of nature and yet close to everything.My composition:1 apartment with 2 rooms and ½ room, 59 m²1 apartment with 3 rooms and ½ room, 85 m²1 duplex apartment with 4 rooms and ½ room, 212 m²1st barn, 195 m² / 521 m³ on 3 levels, with garage for truck / workshop-storage2nd barn, 269 m² / 917 m³ on 3 levels, with garage for truck and workshop/storage3 garages6 outdoor parking spacesDiscover me in all details!For each of my rooms, you can use the virtual tour to feel like you're at home!And here's my presentation video: https://youtu.be/AFpAyxW9hpUApartment with 3 rooms and ½ roomVirtual tour: http://bit.ly/4o02FJ8(With this link, you can visit the entire outdoor area of the property)Beautiful private gardenLarge living roomOpen kitchen with direct access to the terraceBathroom with showerTwo bedroomsStorage spaceSecond entrance doorStorage spaceWorkshop with access to the inner courtyardDuplex apartment with 4 rooms and ½ roomVirtual tour: http://bit.ly/4ohdBm2Ground floor:Garage or large storage room before accessing the duplex1st floor:BedroomMansard roomLarge parental bedroom with private balconyStorage spaceOpen kitchen to living roomLarge living room/dining room with beautiful stone fireplaceLarge private balconyBathroom with bathtub and washing machine2nd floor:Very large developable attic spaceTechnical roomApartment with 2 rooms and ½ roomVirtual tour: http://bit.ly/3VCFqrIOpen kitchen to living room and dining roomLarge bedroomBathroom with bathtubLaundry room/technical room with storage space1st barn on 3 levelsVirtual tour: http://bit.ly/46oyULWIdeal for a professional activity or a housing project (possibility of creating up to 4 apartments).1st level:Large garage for truck / storage (height 3.15 m, width 6 m, length 12 m)2nd level:Workshop of 12 m x 12 m (height 2.60 m)Direct access from the inner courtyardModular space3rd level:Developable attic2nd barn on 3 levelsVirtual tour: http://bit.ly/44J9rvr1st level: Workshop/storage2nd level: Workshop3rd level: Workshop or exhibition spaceMontmagny, a peaceful settingThe village of Montmagny with 1587 inhabitants, located in the district of Broye-Vully (VD), offers a peaceful atmosphere.You are only 8 minutes from the Avenches motorway, 25 km from Fribourg, and 24 km from Neuchâtel.Interested?To receive the complete dossier, please send me:Your name and first nameYour full addressYour email addressYour phone numberI look forward to meeting you.Ready to make me your future home?I look forward to meeting you

Travel time
-
1 / 47
5.5 rooms, 235m², CHF 2,780,000.–
Via Ronchetto 2, 6925 Collina d'Oro

Splendid attic of 4.5 rooms with a view and 1 separate studio - Collina d'Oro

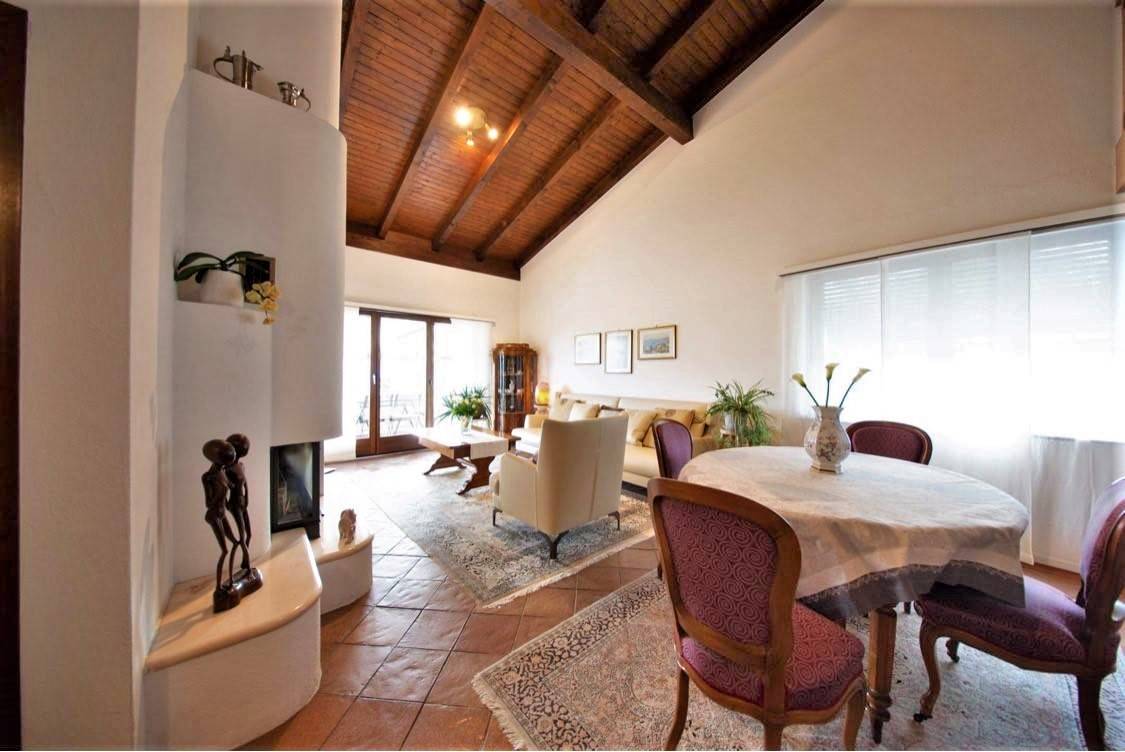
Discover this magnificent attic in a duplex format located on the third and last floor of an elegant building in Collina d'Oro. The exclusive apartment offers a perfect balance between modern comfort and tranquility, ideal for families seeking a prestigious living space.The attic of 4.5 rooms develops on 3 floors. The access to the apartment is located on the 3rd floor where the daytime area is developed, thus divided: • spacious open-space living room, divided from the open kitchen by sliding glass walls; • modern kitchen: equipped with an island with sink that extends to the work surface as well as sophisticated appliances; • service toilet and independent laundry room; • terraces on two levels, one smaller adjacent to the living room and one larger panoramic accessible via a spiral staircase located on the 4th floor. The 2nd floor, which is reached from the daytime area via a staircase, is dedicated to the sleeping area, thus articulated: • 3 spacious bedrooms, each with its own bathroom and wall-to-wall closets. A true gem is the separate studio on the ground floor equipped with services (bathroom and kitchenette) and garden, suitable as accommodation for guests or for service staff.The property is completed by: • 4 large parking spaces in the garage (included in the price); • 2 cellars. This apartment represents a unique opportunity for those who want to live in an exclusive and quiet environment with many amenities nearby.Services and amenities: the building has an elevator, garage, swimming pool, and sauna. The property is particularly suitable for families with children and guarantees a silent and bright environment.Strategic location: located in a quiet area, the apartment offers excellent connections to the bus stop and the FLP railway station. Nearby are two important private English-speaking schools, FRANKLIN COLLEGE UNIVERSITY and TASIS. Also nearby are other main services such as supermarkets, banks, restaurants, and sports infrastructure.

Travel time
-
Nadia Balmer

Nadia Balmer

1 / 11
Nadia Balmer

Nadia Balmer

  • Balcony / Terrace
  • Elevator
5.5 rooms, 199m², CHF 3,450,000.–
Burghaldenstrasse 21, 3653 Oberhofen am Thunersee

ImmoWyss - Reside in the most impressive 5.5-room penthouse

We deliberately only publish a selection of our offers on real estate portals. You can find a complete overview of all current objects at any time on www.immowyss.ch. Detailed information about this property with additional pictures, floor plans, and complete sales documentation can be found at https://www.immowyss.ch/immobilien/?objekt-id=IO140. In a privileged location in Oberhofen on Lake Thun, an exceptional 5.5-room penthouse apartment awaits you, combining generosity, privacy, and sophisticated living comfort in an impressive way. Above all, there is a view that delights every day: the deep blue Lake Thun, the surrounding mountain world, and the free view of the striking peaks of Niesen and Stockhorn form a backdrop of timeless beauty. A living space that gives the view center stage. The heart of the penthouse is the spacious living and dining area. Generous glass fronts with frameless premium sliding windows bring light, lake, and mountains directly into the apartment, allowing the interior and exterior spaces to almost merge. When the windows are opened, the living area flows smoothly onto the magnificent terrace with a granite floor. Between the living and dining areas, the fireplace sets a stylish accent. It creates a natural division of the two areas without interrupting their generosity and gives the room a particularly cozy atmosphere on cooler days. A kitchen for the highest demands can be separated from the living and dining area by elegant sliding doors and presents itself as a high-quality pleasure and work world. The exclusively equipped kitchen combines generous dimensions with high-quality appliance technology from Miele. An extra-wide refrigerator and a similarly generously dimensioned freezer are supplemented by a wine cooler. For demanding cooking culture, an induction cooktop, a separate wok cooktop, and a grill, as well as an oven with a warming drawer and a steam cooker, are available. Generous workspaces and an extraordinary amount of storage space offer ideal conditions for all those who like to cook and value comfort, quality, and thoughtful organization. A high-end kitchen that should also give ambitious hosts a lot of joy. Of course, a separate guest toilet is also available for guests. The bedrooms were also arranged with special attention to privacy and living quality. A spacious room has its own dressing room and direct access to the bathroom. Particularly nice: from this room, you can also access the large terrace directly for quiet moments in the fresh air and a wonderful start to the day. The three other rooms are located on the opposite side of the apartment and form a comfortably separated retreat area. One of these rooms also enjoys the comfort of its own dressing room with direct access to the bathroom. This bathroom is also accessible from the corridor and is therefore also conveniently available to the other two rooms. All three rooms have direct access to the balcony and thus their own connection to the outdoors. The most important advantages speak for themselves: - Exclusive 5.5-room penthouse terrace apartment - 3 different outdoor areas for a lot of privacy - High-end kitchen, spacious living area with fireplace - Living and dining area provide access to the terrace with Lake Thun and mountain views - Utility room with washing tower - Terrace with sauna, whirlpool, and private shower and toilet - Air-conditioned wine cellar and additional cellar - 3 parking spaces Have we sparked your interest? Arrange a viewing appointment today and take a look at this interesting property

  • Balcony / Terrace
  • Elevator
Travel time
-
Rafael Rosa

Rafael Rosa

1 / 13
Rafael Rosa

Rafael Rosa

  • Balcony / Terrace
  • Garage
  • View
7.5 rooms, 227m², CHF 950,000.–
La Chaux-de-Fonds, 2300 La Chaux-de-Fonds

Spacious family duplex of 7.5 rooms (227 m²)

Exceptional duplex in La Chaux-de-Fonds: space and serenity at the service of your family. Located in a peaceful and particularly sought-after neighborhood at Rue des Ormes 2, this exceptional apartment constitutes the ideal refuge for families seeking a living environment that is both serene, bright, and functional. Offering a generous living area of 227 m² intelligently distributed over two levels, this 7.5-room duplex seduces immediately with its harmonious volumes and the warm atmosphere that emanates from it. From the entrance, the optimized design of the spaces invites conviviality. Thanks to a privileged south-eastern orientation, each space is imbued with soft natural light from morning to mid-afternoon. The night area brings together five spacious bedrooms as well as two modern bathrooms, offering each family member true intimacy and all the comfort desired for daily life. Beyond its interior qualities, the property benefits from a simply remarkable geographical situation. Nature and leisure lovers will appreciate the immediate proximity to the magnificent Parc Gallet, perfect for walks or outdoor games, as well as quick access to the Les Mélèzes complex with its swimming pool and ice rink. Schools, public transport, and all essential amenities are also just a stone's throw away, thus elegantly combining the tranquility of a residential area with the ease of travel. This unique property represents a rare opportunity to compose a tailor-made home in a privileged environment. Do not wait any longer to come and visit it and let yourself be charmed by its exceptional potential. Contact us today to plan a discovery of the premises.Exact address available after registration on neho.ch.YOU WANT TO VISIT? PLEASE REGISTER FIRST: https://neho.ch/b/2300-26-20

  • Balcony / Terrace
  • Garage
  • View
Elisa Krebs

Elisa Krebs

1 / 13
Elisa Krebs

Elisa Krebs

  • Parking space
  • Balcony / Terrace
  • Garage
  • +1
5.5 rooms, 152m², CHF 799,000.–
Düdingen, 3186 Düdingen

Grosszügige 5.5-Zimmer Terrassenwohnung in Düdingen

Willkommen in dieser bezaubernden Terrassenwohnung in Düdingen, wo Helligkeit und Ruhe aufeinander treffen. Diese Wohnung besticht durch ihre sonnige und ruhige Lage und befindet sich in einem gepflegten Zustand, der sofort ein Gefühl von Wohlbefinden vermittelt. Ein weiteres Highlight ist die grosse Garagenbox, welche Platz für zwei Autos bietet.Mit einer grosszügigen Wohnfläche von 152 m² verteilt auf 5.5 Zimmer, darunter vier Schlafzimmer, bietet diese Wohnung ausreichend Platz für die ganze Familie. Zwei moderne Bäder sorgen dafür, dass der Komfort auch im Alltag nicht zu kurz kommt. Die Wohnung liegt im vierten Stock eines fünfstöckigen Gebäudes und bietet eine schöne Aussicht nach Westen ? ideal für Sonnenuntergänge.Die Immobilie eignet sich perfekt als Hauptwohnsitz ohne Nutzungsbeschränkungen und bietet viel Flexibilität für Ihre Lebensgestaltung. Ob als Rückzugsort nach einem langen Tag oder als lebendiger Mittelpunkt Ihres Familienlebens ? diese Wohnung wird all Ihren Ansprüchen gerecht.Zögern Sie nicht länger! Kontaktieren Sie uns noch heute, um einen Besichtigungstermin zu vereinbaren und entdecken Sie das Potenzial dieser einzigartigen Wohnung selbst. Genaue Adresse verfügbar nach Registrierung auf neho.ch.AN EINER BESICHTIGUNG INTERESSIERT? BITTE ANMELDEN: https://neho.ch/b/3186-26-4Bienvenue dans ce charmant appartement en terrasse à Düdingen, où luminosité et calme se rencontrent. Cet appartement séduit par sa situation ensoleillée et calme et se trouve dans un état bien entretenu qui donne immédiatement une sensation de bien-être. Un autre point fort est le grand box de garage qui offre de la place pour deux voitures.Avec une surface habitable généreuse de 152 m² répartie sur 5,5 pièces, dont quatre chambres à coucher, cet appartement offre suffisamment de place pour toute la famille. Deux salles de bains modernes assurent le confort au quotidien. L'appartement est situé au quatrième étage d'un immeuble de cinq étages et offre une belle vue vers l'ouest - idéale pour les couchers de soleil.Le bien immobilier convient parfaitement comme résidence principale sans restriction d'utilisation et offre une grande flexibilité pour votre organisation de vie. Que ce soit comme lieu de retraite après une longue journée ou comme centre animé de votre vie de famille, cet appartement répondra à toutes vos exigences.N'hésitez plus ! Contactez-nous dès aujourd'hui pour convenir d'une visite et découvrez par vous-même le potentiel de cet appartement unique.Adresse exacte disponible après inscription sur neho.ch.VOUS SOUHAITEZ VISITER ? MERCI DE BIEN VOULOIR VOUS INSCRIRE D'ABORD : https://neho.ch/b/3186-26-4

  • Parking space
  • Balcony / Terrace
  • Garage
  • +1
Vanessa Moret

Vanessa Moret

1 / 13
Vanessa Moret

Vanessa Moret

  • Parking space
  • Balcony / Terrace
  • Garage
  • +1
5.5 rooms, 186m², CHF 1,590,000.–
Morgins, 1875 Morgins

Haut-Standing - Triplex 5,5 pièces à Morgins

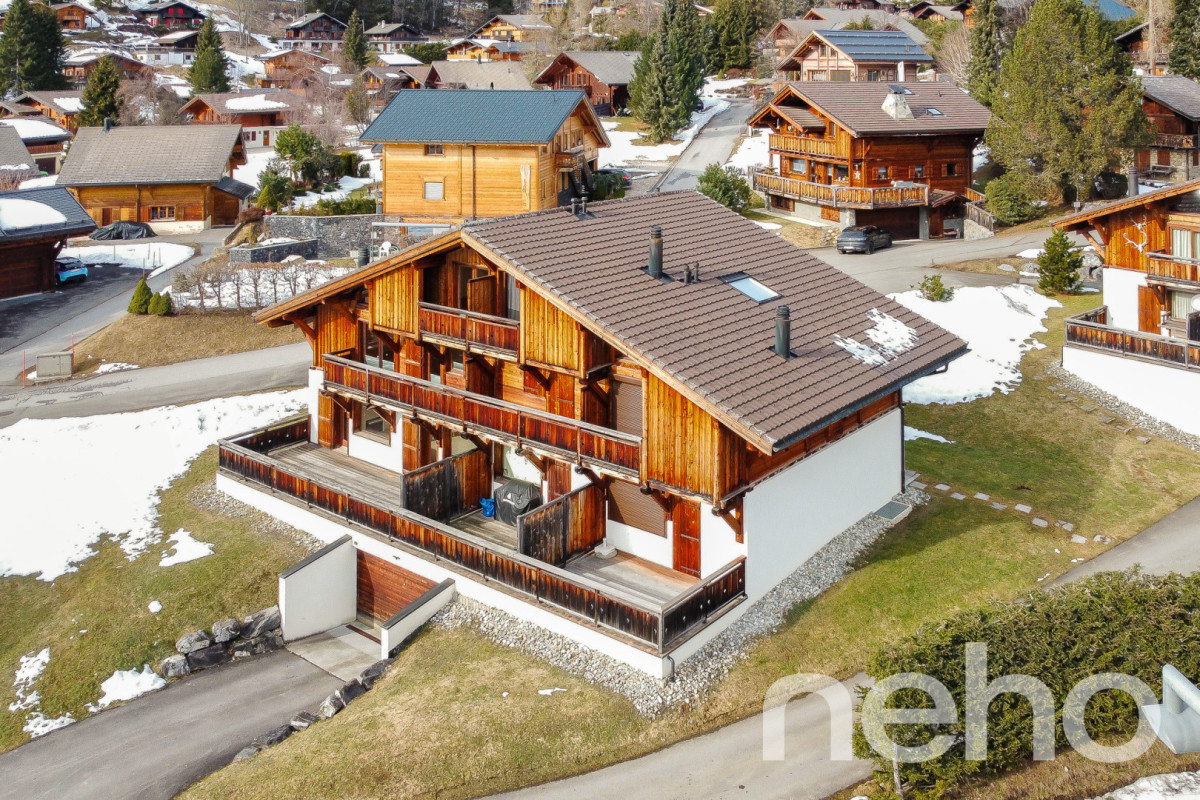
Niché au sein du chalet alpin de standing Les Terrasses de Morgins, à quelques pas seulement du télésiège du Corbeau, ce bien d'exception séduit par l'alliance parfaite de volumes généreux, de confort et d'un emplacement privilégié au c?ur des Portes du Soleil.Offrant un véritable départ et retour skis aux pieds en hiver, l'appartement invite également à la détente tout au long de l'année grâce à sa vaste terrasse, idéale pour profiter du soleil en toute saison. Un véritable refuge alpin pensé pour le bien-être 365 jours par an.Réparti sur trois niveaux, il dispose de quatre chambres à coucher aux surfaces particulièrement généreuses. Les trois salles d'eau, réalisées avec des matériaux haut de gamme, comprennent notamment un sauna et un espace SPA. La belle hauteur sous plafond renforce encore la sensation d'espace et de luminosité.Cinq places de parc ? dont trois en garage avec accès direct à l'appartement ? ainsi qu'une cave et une buanderie privatives viennent parfaire cette offre rare.Adresse exacte disponible après inscription sur neho.ch.VOUS SOUHAITEZ VISITER ? MERCI DE BIEN VOULOIR VOUS INSCRIRE D'ABORD : https://neho.ch/b/1875-26-2Situated in the alpine chalet "Les Terrasses de Morgins", literally a stone's throw from the Corbeau chairlift, this apartment combines comfort with generous space and is ideal for enjoying the 4-season activities on offer in this Portes du Soleil resort. With skis on and skis off during the cold season and a large terrace for sunbathing all year round, this flat is a haven of relaxation 365 days a year. Spread over 3 floors, its 4 bedrooms all boast above-average surface areas. There are 3 bathrooms, including a sauna and a SPA, all made with top-of-the-range materials. Generous ceiling heights give the apartment a feeling of increased space. 5 parking spaces, including 3 inside, direct access from the garage to the flat, a cellar and a laundry room complete this offer.Exact address available upon registration on neho.ch.INTERESTED IN VISITING THE PROPERTY? PLEASE REGISTER FIRST : https://neho.ch/b/1875-26-2Dieses Objekt befindet sich im Alpenchalet "Les Terrasses de Morgins", buchstäblich in unmittelbarer Nähe des Sessellifts von Corbeau. Es vereint Komfort und großzügige Räume und ist ideal, um von den 4-Jahreszeiten-Aktivitäten zu profitieren, die in diesem Skiort der Portes du Soleil angeboten werden. Die Wohnung ist eine Oase der Entspannung an 365 Tagen im Jahr. In der kalten Jahreszeit können Sie mit den Skiern abfahren und zurückkehren, während die große Terrasse das ganze Jahr über zum Sonnenbaden einlädt. Die vier Schlafzimmer sind auf drei Etagen verteilt und verfügen über eine überdurchschnittlich große Wohnfläche. Die Badezimmer, darunter eine Sauna und ein SPA, wurden mit hochwertigen Materialien ausgestattet und es gibt 3 davon. 5 Parkplätze, davon 3 innen, ein direkter Zugang von der Garage zur Wohnung, ein Keller und eine Waschküche vervollständigen dieses Angebot.Genaue Adresse verfügbar nach Registrierung auf neho.ch.AN EINER BESICHTIGUNG INTERESSIERT? BITTE ANMELDEN: https://neho.ch/b/1875-26-2

  • Parking space
  • Balcony / Terrace
  • Garage
  • +1

Suggested properties for you based on search results

Other interesting objects