7018 results - Flats for sale: Switzerland

1 / 12
  • Parking space
  • Balcony / Terrace
  • Garage
  • +3
4.5 rooms126m²CHF 920,000.–
Gjuchstrasse 12, 8905 Arni

4.5 Room Owner-Occupied Apartment

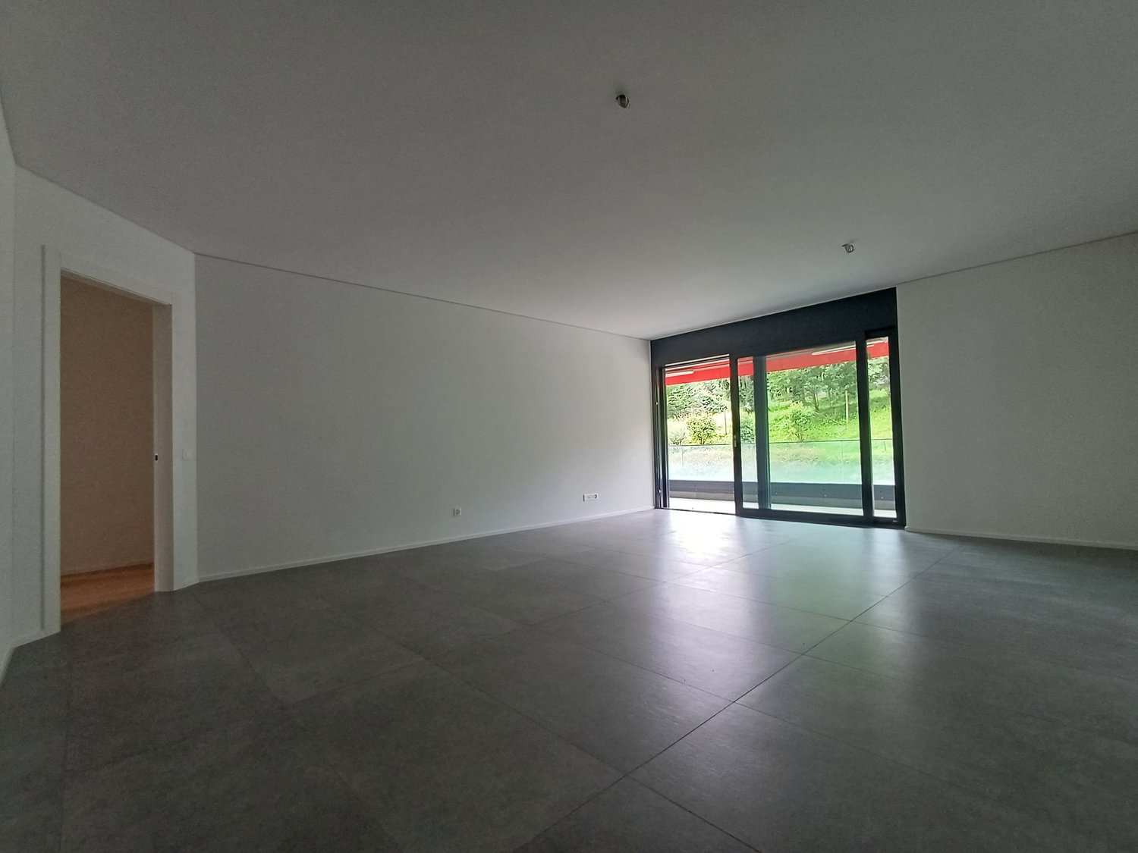
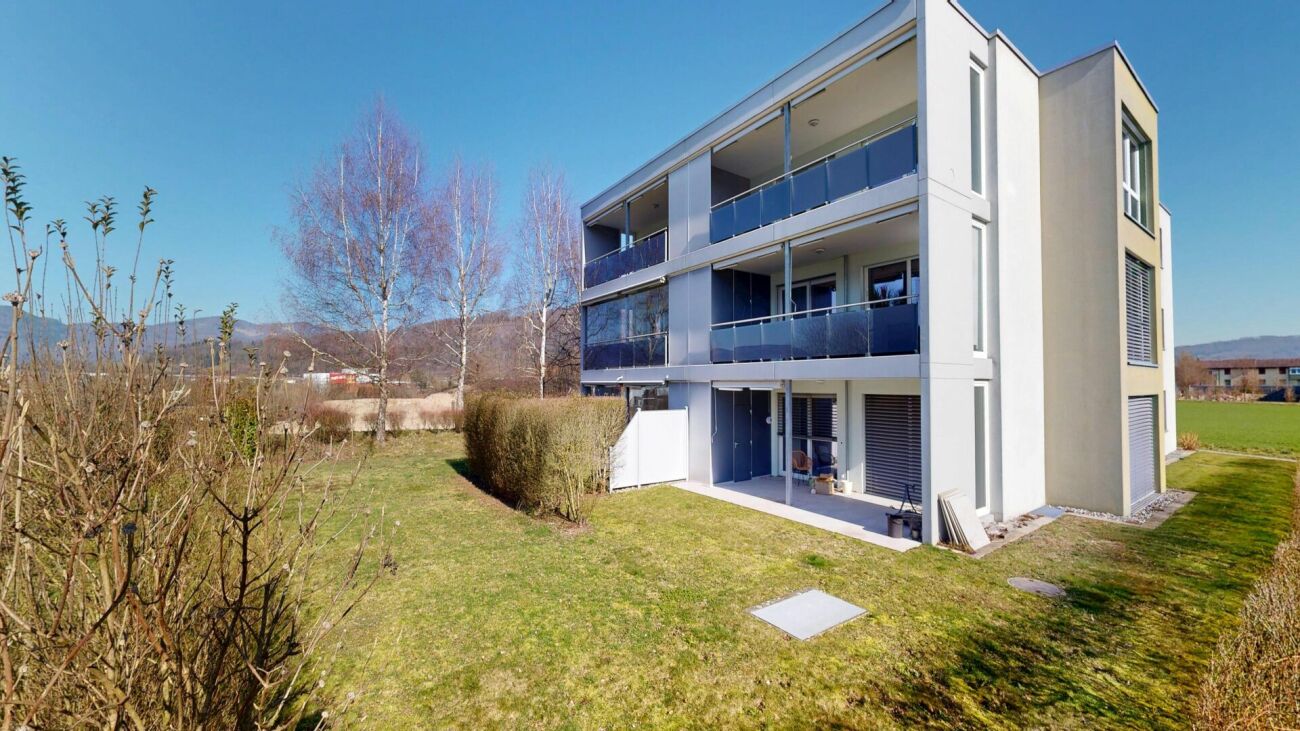
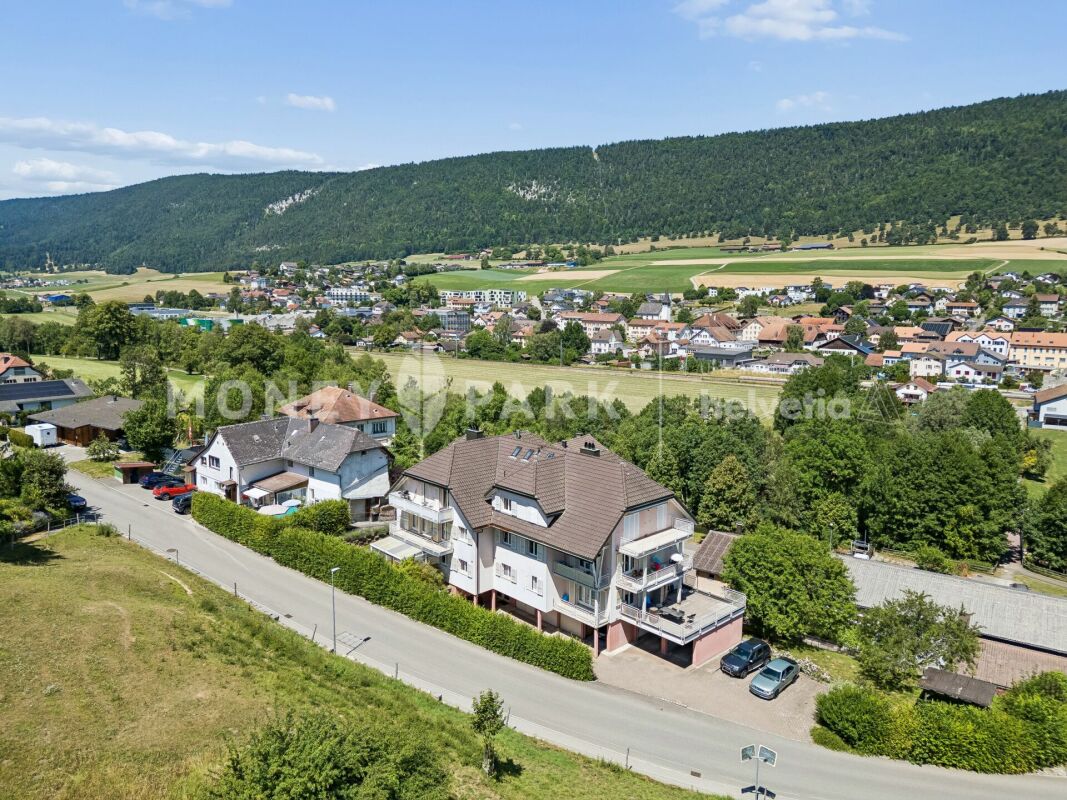
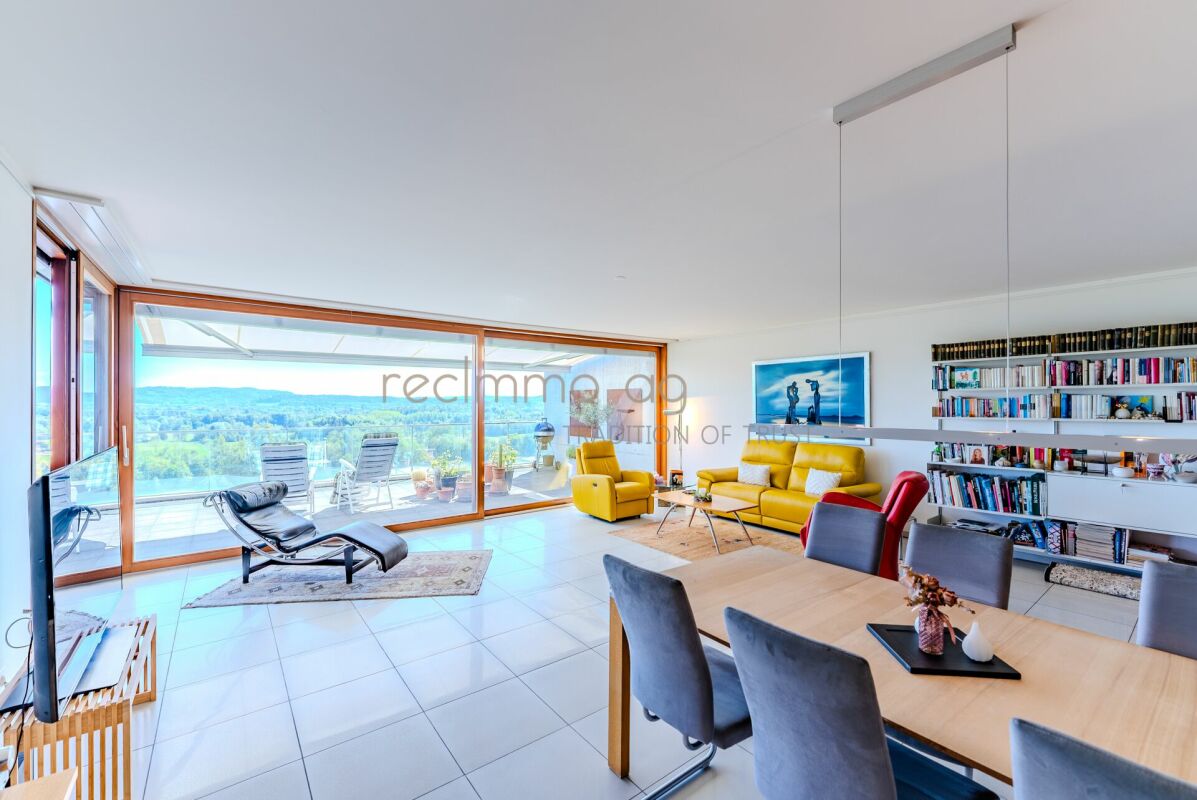
Available immediately.The popular, family-friendly settlement "Arnica" has beautifulcommunal green spaces and a playground.•The settlement borders directly on the agricultural zone and a beautiful recreational area.•Village center, bus stop, and school are easily accessible on foot.•The communal tax rate in Arni (AG) is 83%•The highway connections Birmensdorf and Wettswil can be reached in about6-8 minutes by car.Room concept: Entrance with cloakroom, living-dining room with open kitchen and exit to the living balcony, room, shower/WC, door to the sleeping area:Bathroom/WC/double sink with window, laundry room with washing machine/toilet, large anteroom with access to two bedrooms.Basement: Cellar room, additional hobby room. Communal:Drying room, large bicycle room.Key data: Year of construction 2010, 4.5-room apartment on the 1st floor, 5-family house,Net living area approx. 126m2, usable area approx. 130m2, parquet flooring throughoutthe apartment, tile floors in kitchen and wet cells, electric sun blinds, water softening system, underfloor heating, communal geothermal heat pump, cellar room, drying room, and bicycle room, separate double garage with electric garage door. 5 visitor parking spaces.Sales price: CHF 920,000, double garage CHF 80,000, Hobby room CHF 25,000Register for a non-binding viewing: 079 572 30 21 orEmail: franz@peterhans.immo

  • Parking space
  • Balcony / Terrace
  • Garage
  • +3
Travel time
-
Marc Leuenberger

Marc Leuenberger

1 / 13
Marc Leuenberger

Marc Leuenberger

  • Balcony / Terrace
  • Elevator
  • Wheelchair access
4.5 rooms108m²CHF 1,010,000.–
Lyssstrasse 7, 3322 Urtenen-Schönbühl

Newly built Viermoos - Living in the best central location of Urtenen-Schönbühl

Welcome to VIERMOOS - Your new home in the heart of Urtenen-SchönbühlIn the center of Urtenen-Schönbühl, VIERMOOS is a modern residential quarter with four stylish buildings. Here, you'll find 39 exclusive condominiums that leave no wishes unfulfilled, perfect for singles, couples, families, and age-appropriate living, as everything is barrier-free and accessible by elevator.Your advantages at a glance: - Top central location: Everything you need is right outside your front door - shopping opportunities, public transportation, schools, restaurants, the beach, the Solbad & SPA, the golf course, bike routes, and much more.- High-quality construction standard: Geothermal heating, photovoltaic system, 2.55m room height, MINERGIE certification with apartment ventilation, eSMART system, V-Zug appliances - here, comfort meets sustainability.- Attractive financing option: 50% payable only upon moving into the apartments from September 2026! All information and floor plans can be found at http://www.viermoos.chWWW.VIERMOOS.CH VIERMOOSThe right home for every lifestyleWhether it's a cozy 2.5-room apartment with a loggia, a spacious 4.5-room apartment with or without a garden, or a 5.5-room apartment, you'll find your perfect home in VIERMOOS. All apartments boast well-thought-out floor plans, bright rooms, and a stylish living ambiance.Live where others vacationThe location of VIERMOOS is unique: The SBB train station Schönbühl and the RBS station are just a few steps away. The popular Shoppyland, cozy cafes and restaurants, as well as schools and kindergartens, are in the immediate vicinity.For relaxation and leisure, you're also well taken care of: The idyllic Moossee with a beach, the Solbad & SPA Schönbühl, and the Moossee golf course with 33 holes offer a variety of opportunities for relaxation and sports activities. Bike enthusiasts will also get their money's worth on the trails around the Schwarzkopf and the Bantiger area.Move into your apartment from September 2026! - Visit our model apartment now and soon move into your dream apartment! Experience the high-quality construction standard live - visit our new model apartment and let yourself be inspired. Arrange your personal viewing appointment today! Marc LeuenbergerConsulting & Sales New Building Viermoos079 208 14 91 / marc.leuenberger@remax.chSecure your dream apartment in VIERMOOS before someone else does!

  • Balcony / Terrace
  • Elevator
  • Wheelchair access
Travel time
-
Marc Leuenberger

Marc Leuenberger

1 / 13
Marc Leuenberger

Marc Leuenberger

  • Elevator
  • Wheelchair access
4.5 rooms107m²CHF 1,075,000.–
Lyssstrasse 5, 3322 Urtenen-Schönbühl

New Building Viermoos - Living in the Best Central Location of Urtenen-Schönbühl

Welcome to VIERMOOS - Your new home in the heart of Urtenen-SchönbühlIn the center of Urtenen-Schönbühl, the VIERMOOS is being built as a modern residential quarter with four stylish buildings. Here, you can expect 39 exclusive condominiums that leave no wishes unfulfilled, perfect for singles, couples, families, and also age-appropriate living, as everything is barrier-free and accessible by elevator.Your advantages at a glance: - Top central location: Everything you need is right in front of your door - shopping opportunities, public transportation, schools, restaurants, the beach, the Solbad & SPA, the golf course, bike routes, and much more.- High-quality construction standard: Geothermal heating, photovoltaic system, 2.55m room height, MINERGIE certification with apartment ventilation, eSMART system, V-Zug appliances - here, comfort meets sustainability.- Attractive financing option: 50% only payable when moving into the apartments from September 2026! All information and floor plans can be found at http://www.viermoos.chWWW.VIERMOOS.CH VIERMOOSThe right home for every lifestyleWhether a cozy 2.5-room apartment with loggia, a spacious 4.5-room apartment with or without a garden, or a 5.5-room apartment, in VIERMOOS you will find your perfect home. All apartments convince with well-thought-out floor plans, bright rooms, and a stylish living ambiance.Living where others vacationThe location of VIERMOOS is unique: The SBB train station Schönbühl and the RBS station are just a few steps away. The popular Shoppyland, cozy cafes and restaurants, as well as schools and kindergartens, are in the immediate vicinity.For relaxation and leisure, there is also plenty to offer: The idyllic Moossee with beach, the Solbad & SPA Schönbühl, and the Golfplatz Moossee with 33 holes offer a variety of opportunities for relaxation and sports activities. Bikers also get their money's worth on the trails around the Schwarzkopf and the Bantiger area.Move into the apartments from September 2026! - Visit the model apartment now and soon move into your dream apartment! Experience the high-quality construction standard live - visit our new model apartment and let yourself be inspired. Arrange your personal viewing appointment today! Marc LeuenbergerConsulting & Sales New Building Viermoos079 208 14 91 / marc.leuenberger@remax.chSecure your dream apartment in VIERMOOS now before someone else does!

  • Elevator
  • Wheelchair access
Travel time
-
Cynthia Luyet

Cynthia Luyet

1 / 13
Cynthia Luyet

Cynthia Luyet

  • Parking space
  • Balcony / Terrace
  • Elevator
  • +1
4.5 rooms136m²CHF 635,000.–
1964 Conthey

Bel appartement 4.5 pièces, situé à proximité des commodités

Cet appartement lumineux, d'une surface habitable de 136 m2, est doté de deux balcons avec une vue dégagée sur les Alpes. Sa situation est idéale dans un quartier résidentiel et à proximité des commodités (écoles, zone commerciale, transports publics, gare).Sis au 3e étage d'une résidence construite en 1976, cet appartement a été transformé, rénové et très bien entretenu au fil des années. Il bénéficie d'un bel ensoleillement dû à son orientation sud-est.Sa distribution est la suivante : • Hall d'entrée • Cuisine ouverte sur le coin à manger • Spacieux séjour avec accès direct au balcon • 3 chambres • Espace de 11 m2, idéal pour aménager un bureau, coin jeux etc. selon vos envies • 1 salle de bain et douche avec WC • 1 WC séparé • 2 balcons, orienté sud-est Places de parc : • 1 place de parc extérieur inclue dans le prix • Possibilité d'acheter 1 ou 2 places de parc dans le parking souterrain (valeur 25'000 CHF par place) Rénovation : • Peinture (2026) • Parquet (2026) • Fenêtres (2024) • Salle de bains (2005) • Transformation : changement de distribution des pièces (2005) Complément d'informations : • Cave • Ascenseur • Jardin en commun • Local à vélos • Places de parc visiteurs devant l'immeuble • Chauffage à distance • Fond de rénovation conséquent • Buanderie commune • Raccordement disponible pour une machine à laver dans l'appartement Vous souhaitez obtenir des précisions, le dossier complet ? Contactez moi par téléphone ou par e-mail et je vous renseignerai très volontiers. Je me tiens également à votre disposition pour une visite sur place.Diese helle Wohnung mit einer Wohnfläche von 136 m² verfügt über zwei Balkone mit freiem Blick auf die Alpen. Sie befindet sich in idealer Lage in einem Wohnviertel und in der Nähe von Annehmlichkeiten (Schulen, Einkaufsmöglichkeiten, öffentliche Verkehrsmittel, Bahnhof).Die Wohnung befindet sich im 3. Stockwerk einer 1976 erbauten Wohnanlage und wurde im Laufe der Jahre umgebaut, renoviert und sehr gut gepflegt. Dank ihrer Südostausrichtung profitiert sie von einer schönen Sonneneinstrahlung.Die Aufteilung ist wie folgt: • Eingangsbereich • Offene Küche mit Essbereich • Geräumiges Wohnzimmer mit direktem Zugang zum Balkon • 3 Schlafzimmer • Ein 11 m² großer Bereich, ideal für die Einrichtung eines Büros, Spielecke usw., ganz nach Ihren Wünschen • 1 Badezimmer mit Dusche und WC • 1 separates WC • 2 Balkone, nach Südosten ausgerichtet Parkplätze: • 1 Außenparkplatz im Preis inbegriffen • Möglichkeit zum Kauf von 1 oder 2 Parkplätzen in der Tiefgarage (Wert 25'000 CHF pro Platz) Renovierung: • Anstrich (2026) • Parkett (2026) • Fenster (2024) • Badezimmer (2005) • Umbau: Änderung der Raumaufteilung (2005) Weitere Informationen: • Keller • Aufzug • Gemeinschaftsgarten • Fahrradabstellraum • Besucherparkplätze vor dem Gebäude • Fernwärme • Umfangreicher Renovierungsfonds • Gemeinsamer Waschraum • Anschluss für eine Waschmaschine in der Wohnung vorhanden Möchten Sie weitere Informationen oder die vollständigen Unterlagen erhalten? Kontaktieren Sie mich telefonisch oder per E-Mail, ich berate Sie gerne. Gerne stehe ich Ihnen auch für eine Besichtigung vor Ort zur Verfügung.This bright apartment, with a living area of 136 m2, features two balconies with unobstructed views of the Alps. It is ideally located in a residential neighborhood close to...

  • Parking space
  • Balcony / Terrace
  • Elevator
  • +1
1 / 13
  • Parking space
  • Balcony / Terrace
  • Garage
  • +2
4.5 rooms170m²CHF 1,600,000.–
Arenenbergstrasse 31, 8268 Salenstein

Rare maisonette apartment, unique lake view, 2 terraces and 170m2 living space

Living above Lake Untersee - sunny, quiet and with impressive width.In a privileged hillside location in Salenstein, this spacious 4.5-room maisonette apartment awaits you on the 3rd upper floor of a house built in 2004 with only four units. On approximately 170 m² of net living space and two levels, it combines spacious living with a special feeling of privacy - ideal for couples who appreciate space, peace and an inspiring view.The heart of the apartment is the spacious living and dining area with a chimney. Floor-to-ceiling glazing and a wide window front bring a lot of daylight into the interior and open up the view of Lake Untersee. The spacious outdoor area with approximately 34 m² invites you to enjoy your morning coffee in the sun, relax at the end of the day or receive guests in a cozy atmosphere.The apartment has two bathrooms, a practical open and built-in kitchen, and a private laundry room with a washing machine and dryer. The underfloor heating provides comfortable warmth, while the multimedia cabling enables modern comfort. The upper level offers additional free space - for example, for a home office, a library or a personal retreat. • 4.5 rooms on two levels • Approx. 170 m² net living space, approx. 195 m² gross living space • Approx. 34 m² balcony/terrace area • Wide lake view and sunny, quiet hillside location • Chimney, underfloor heating and gas heating • Two bathrooms and private laundry room • Two parking spaces in the garage • Elevator and basement available The location is also convincing: Mannenbach-Salenstein train station is approximately 323 m away and offers a half-hourly service. The local recreation area on Lake Untersee, Arenenberg Castle and the Napoleon Museum are located in the surrounding area. The apartment is available immediately and is offered for sale at a price of CHF 1'600'000.

  • Parking space
  • Balcony / Terrace
  • Garage
  • +2
Travel time
-
Katerina Corrales

Katerina Corrales

1 / 13
Katerina Corrales

Katerina Corrales

  • Parking space
  • Garage
  • Elevator
4.5 rooms145m²CHF 2,800,000.–
Zürich, 8038 Zürich

Attractive 4.5-room apartment in an ideal location in Zurich

This spacious and bright 4.5-room apartment offers you a modern home with high living comfort. The large windows provide plenty of daylight in all rooms and create a pleasant, inviting atmosphere. Thanks to the well-thought-out room layout, you benefit from plenty of space and an open living feeling. The property was built in 2016 and is in a very well-maintained condition. As a Minergie building, it also convinces with its energy-efficient construction and a pleasant living climate. A special plus is the direct lift access to the apartment, which offers you a high level of comfort, privacy, and barrier-free living. Another highlight is the practical laundry room directly in the apartment, which provides additional comfort in everyday life. The cozy winter garden invites you to linger both in summer and winter and expands the living space in an ideal way. The location also leaves nothing to be desired: shopping facilities, schools, and public transport are all in the immediate vicinity. Lake Zurich is also just a few minutes away and offers numerous leisure and recreational activities. This apartment combines modern living, comfort, and an excellent location - ideal for families, couples, or anyone who wants to enjoy life in Zurich.Exact address available after registration on neho.ch.INTERESTED IN A VIEWING? PLEASE REGISTER: https://neho.ch/b/8038-24-1

  • Parking space
  • Garage
  • Elevator
David Damiano

David Damiano

1 / 12
David Damiano

David Damiano

  • Parking space
  • Balcony / Terrace
  • Pets allowed
  • +2
4.5 rooms115m²CHF 1,250,000.–
Lausanne 27, 1000 Lausanne 27

Contemporary attic apartment with large balcony and unobstructed view

Located in a privileged environment, in immediate proximity to the forest and natural areas, this magnificent 4.5-room attic will seduce lovers of calm, light, and contemporary comfort. In excellent condition, it presents itself today as a like-new property, ready to welcome its future owners without any work to be done. The through apartment, bathed in natural light throughout the day, offers generous volumes as well as a warm and elegant atmosphere. The living area, spacious and convivial, opens onto a vast habitable balcony, allowing you to fully enjoy the beautiful days in a peaceful setting and without vis-à-vis. The unobstructed view brings a true sense of space and intimacy, rare for this type of property. The interior architecture, resolutely contemporary, highlights purified lines and current quality materials. The bedrooms benefit from beautiful brightness and a harmonious distribution, ideal for a family as well as for a couple looking for a comfortable and functional living space. This property also stands out for its excellent energy performance thanks to its B/B energy certificate, guaranteeing controlled consumption and optimal comfort in all seasons. A rare opportunity to live in an attic that combines modernity, tranquility, and proximity to nature, while enjoying a practical and privileged living environment.Exact address available after registration on neho.ch.DO YOU WANT TO VISIT? PLEASE REGISTER FIRST: https://neho.ch/b/1000-26-3

  • Parking space
  • Balcony / Terrace
  • Pets allowed
  • +2
New building
1 / 12
  • Parking space
  • Balcony / Terrace
  • Garage
  • +7
4.5 rooms256m²CHF 1,110,000.–
Aadorferstrasse 26, 9548 Matzingen

256 m² | 4.5-room attic apartment | First occupancy

256 m² | 4.5-room attic apartment | New construction project | First occupancy Let yourself be inspired by the furnished model apartment and the project model "Mühliblick". Convince yourself of the quality and imagine what your new home could look like. Arrange a non-binding viewing appointment.At Aadorferstrasse 26 and 28, modern multi-family houses with condominiums from 2.5 to 4.5 rooms and spacious 6.5-room single-family houses are being built. In the buildings at Aadorferstrasse 24 and 30, we are realizing rental apartments. Completion is planned from June 2028.Imagine living in a home that perfectly suits your lifestyle - modern, sustainable, and comfortable. That's exactly what our new construction project "Mühliblick" offers. The attractive residential quarter combines the tranquility and idyll of the rural surroundings with the proximity and amenities of the village center and the train station.The project is being built according to the latest guidelines in the Minergie standard (geothermal energy | deep drilling, building-owned photovoltaic system, and management for electric mobility in the underground garage). This means we are relying on a future-proof construction method that not only increases the quality of life but also protects the environment.Matzingen TG convinces with its excellent geographical location. Thanks to the nearby motorway access A1 feeder (Matzingen | Aadorf) and the regular connections of public transport (SBB | S15 | IC | IR), you can quickly reach the surrounding centers of Winterthur - Zurich and Frauenfeld - Wil SG - St. Gallen. The children attend kindergarten, primary school, and secondary school in the village.We would be happy to introduce you to the most important points in more detail. • The multi-family houses are optimally arranged and sunny. • Modern architecture: thanks to the partially floor-to-ceiling windows, a lot of light enters the living rooms. • The well-thought-out floor plan offers a lot of space for individual living. • Wide, spacious entrance area | corridor with built-in closets | wardrobe • Open kitchen with modern appliances • Spacious living | dining | kitchen with reduit | storage room • Parent's room with own shower | bathtub | toilet • Additional separate shower | toilet • The apartment has its own washing and storage room. • Sunny, covered terrace • The attic offers additional storage space. • The buildings are being constructed massively and earthquake-proofly and achieve excellent sound values - 1A construction - proven Vetter quality. • With the elevator, you can reach the living floor directly and comfortably from the underground garage (wheelchair accessible). • A experienced landscape architect was commissioned for the park-like outdoor design. • Each apartment has its own comfort ventilation. • Minergie: more living quality, good economy, low energy consumption, denser building envelope • Favorable MINERGIE mortgages (ask your house bank) Underground parking space at CHF 37,500.00Motorcycle parking space at CHF 4,500.00Additional storage room from CHF 17,500.00The detailed documentation for this and all other projects can be found at www.vetter.ch. For a non-binding viewing appointment, Stefan Vetter is available at phone 052 369 45 48 or mobile 079 278 55 99.

  • Parking space
  • Balcony / Terrace
  • Garage
  • +7
Travel time
-
Manuel Cacciola

Manuel Cacciola

1 / 12
Manuel Cacciola

Manuel Cacciola

  • Parking space
  • Balcony / Terrace
  • Garage
  • +2
4.5 rooms124m²CHF 995,000.–
Bahnhofstrasse 96, 4313 Möhlin

Modern 4.5-room attic apartment in a central and yet quiet location

This modern apartment in a well-maintained multi-family house with only six parties, built in 2016, combines modern living comfort with a sought-after and yet quiet location. The apartment presents itself in a nearly new condition and leaves no wishes unfulfilled. All floors are easily accessible by lift. The highlight of the apartment is the bright living and dining area with an open, high-quality kitchen and access to the spacious glazed balcony, which can also be fully opened. Three bright bedrooms and two stylishly equipped bathrooms - both with a walk-in shower, one of which also has a bathtub - offer the highest living comfort. Thanks to the private laundry tower in the apartment, the trip to the laundry room is eliminated. Storage space is also well taken care of: a huge attic, directly accessible from the apartment, offers additional space. The apartment also includes a private basement room and a parking space, which can be purchased for CHF 35,000. The well-maintained outdoor area with a communal garden and play area, as well as two visitor parking spaces, rounds off this attractive overall package. Don't miss this unique opportunity. We look forward to presenting this dream apartment to you in person!INTERESTED IN A VIEWING? PLEASE REGISTER: https://neho.ch/b/4313-26-8

  • Parking space
  • Balcony / Terrace
  • Garage
  • +2
Travel time
-
Marc Leuenberger

Marc Leuenberger

1 / 13
Marc Leuenberger

Marc Leuenberger

  • Parking space
  • Balcony / Terrace
  • Elevator
4.5 rooms107m²CHF 840,000.–
Kistlerstrasse 41, 3065 Bolligen

Stylish 4.5-room apartment with heated hobby room in popular location in Bolligen

Welcome to your future home!This charming 4.5-room owner-occupied apartment with 107 m² of net living space and a lift, is located on the high ground floor of a well-maintained six-family house and convinces with its bright rooms, two sunny balconies, and a heated hobby room with daylight (15 m²), perfect for hobbies, fitness, or a home office.The spacious open living and dining area invites you to cozy hours with family and friends.The separate kitchen offers plenty of space for culinary creativity and also has enough space for another small dining table.Three versatile rooms enable individual living dreams - whether children's room, office, or guest room, everything is possible here according to your wishes.The modernized bathroom is equipped with a bathtub, shower, sink, toilet, and a practical separate laundry room.Built-in closets in the entrance area and a spacious basement room with around 12 m² provide plenty of storage space and order.Enjoy relaxed moments outdoors on one of the two balconies or in the well-maintained communal garden with a seating area.Additionally, the assigned outdoor parking space No. 6 is available for your vehicle.The apartment presents itself in a very good, ready-to-move-in condition and is ideal for couples or families who are looking for a quiet and yet central living environment. The excellent transport links, the wide range of schools and childcare, diverse shopping opportunities, and the proximity to the city of Bern make Bolligen one of the most sought-after municipalities in the region. Target price: CHF 840,000 (including heated hobby room with daylight and an outdoor parking space)The apartment would be available immediately.Have I sparked your interest?Would you like to learn more about this property?Then don't hesitate to contact me...I would be happy to send you the detailed documentation and show you the property during a personal viewing.And you can get a brief overview of the Bolligen area from my following panorama link... https://ml16.ch/Bolligen41/index.html.https://ml16.ch/Bolligen41/index.htmlMore photos can be found on our REMAX website or with the attached link***************************************************I am always looking for interesting objects for my clients.Do you have a property to sell?Then I look forward to your non-binding contact.A real estate sale is a matter of trust.I would be happy to introduce myself to you in more detail and show you my references on my homepage www.marcleuenberger-immobilien.ch www.marcleuenberger-immobilien.ch

  • Parking space
  • Balcony / Terrace
  • Elevator
Travel time
-
Manuela Häfliger

Manuela Häfliger

1 / 12
Manuela Häfliger

Manuela Häfliger

  • Parking space
  • Balcony / Terrace
  • Garage
  • +1
4.5 rooms92m²CHF 830,000.–
Riedtli 2, 6072 Sachseln

Charming attic apartment with lake view and two balconies

This well-maintained 4.5-room attic apartment offers a comfortable home with a dreamy view of Lake Sarnen on approximately 92 m² of living space. The combination of a quiet living location, modernized equipment features, and two balconies makes this apartment a special residential offer. The multi-family house with six residential units was built in 1982. The apartment has been continuously maintained and impresses with a kitchen renewed in 2005 and triple-glazed windows. The private heat pump and an additional stove, which creates a cozy atmosphere especially in the winter months, ensure a pleasant living climate. The spacious main balcony with approximately 10.3 m² offers a magnificent view of Lake Sarnen and invites you to linger. A second balcony with approximately 6.9 m² provides additional outdoor space and versatile usage possibilities. The apartment has two bathrooms and its own washing machine in the apartment. The offer also includes a covered outdoor parking space and a garage parking space. The natural location in Sachseln combines high-quality living with good accessibility. Shopping facilities, schools, the train station, and the lake shore are within comfortable distance. An attractive home for all those who are looking for a well-maintained attic apartment with plenty of light, beautiful views, and modern living comfort. We would be happy to present this attractive attic apartment to you during a personal viewing. We look forward to your contact.INTERESTED IN A VIEWING? PLEASE REGISTER: https://neho.ch/b/6072-26-1

  • Parking space
  • Balcony / Terrace
  • Garage
  • +1
Travel time
-
Nicolas Pivin

Nicolas Pivin

1 / 13
Nicolas Pivin

Nicolas Pivin

  • Parking space
  • Balcony / Terrace
  • Garage
  • +1
4.5 rooms111m²CHF 1,850,000.–
Chêne-Bougeries, 1224 Chêne-Bougeries

Pré-Couvent Residence

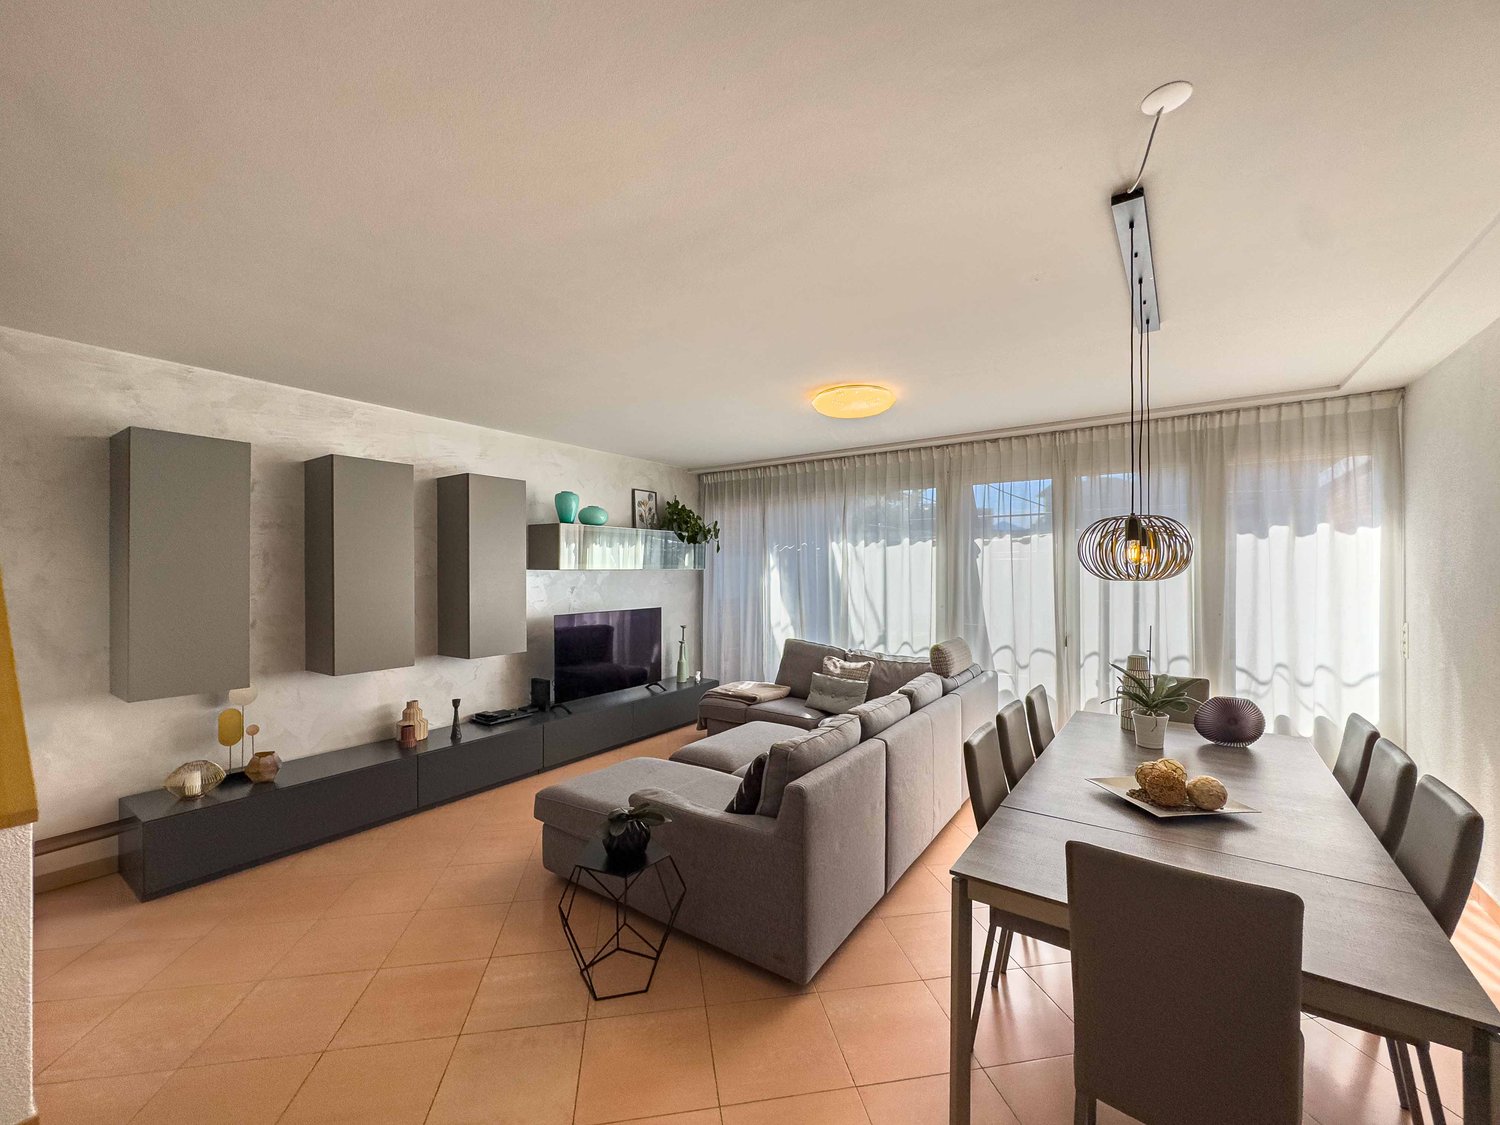
Located on the 3rd floor of the residence, this corner apartment benefits from a south-facing orientation and beautiful brightness throughout the day. Its vast 36 m² balcony directly overlooks the property's wooded park and its century-old trees, offering a particularly preserved green setting. At this height, the gaze naturally falls into the foliage, with an unobstructed view to the Salève and very few opposite neighbors. Oriented on the park side, the apartment enjoys a calm and serene atmosphere, away from any traffic. This privileged situation allows you to fully enjoy the surrounding nature throughout the seasons. The apartment has undergone numerous improvements and renovations. The Bauwerk smoked oak parquet, laid in a herringbone pattern, brings elegance and character to the living spaces. The kitchen was completely redesigned in 2020 in a contemporary spirit and enhanced with a skylight that promotes the diffusion of natural light in the heart of the apartment. All the shutters are equipped with electric controls and remote controls. The apartment also has an intercom with a camera. The owners have also installed a wired audio network throughout the apartment, including in the bathrooms. This infrastructure allows for easy deployment of a multi-room audio system of the Sonos type or equivalent, without additional work: the equipment can be connected directly to the existing network. A large adjacent cellar completes this property. The paintings as well as the parquet have been completely renovated in June 2026, allowing for immediate installation in an apartment presented in excellent condition. The residence also benefits from the presence of several guardians and concierges, contributing to the comfort of the residents' daily lives. A Migros supermarket with a butcher and fish shop is also located at the foot of the neighboring building, within the residence itself. Finally, parking spaces are available for rent in the underground parking lot and several visitor spaces are also available.Exact address available after registration on neho.ch.DO YOU WANT TO VISIT? PLEASE REGISTER FIRST: https://neho.ch/b/1224-26-2
  • Parking space
  • Balcony / Terrace
  • Garage
  • +1
Melissa Hug

Melissa Hug

1 / 13
Melissa Hug

Melissa Hug

  • Parking space
  • Balcony / Terrace
  • Garage
  • +3
4.5 rooms131m²CHF 1,198,000.–
Hünikon (Neftenbach), 8412 Hünikon (Neftenbach)

13 minutes from Winterthur - 3 garage spaces and workshop

This nearly new and very well-maintained 4.5-room attic maisonette apartment impresses with its generous room layout with 131 m2, its high-quality construction and materialization. It is located near Winterthur. Winterthur can be reached by S-Bahn in under 20 minutes. By car, it takes less than 15 minutes. The living highlights are the living and dining area with a Swedish stove, the open kitchen, the gallery on the upper floor, and the spacious bedroom and dressing room. The apartment has two balconies with a total outdoor area of around 30 m2. The western orientation provides beautiful sunsets and a pleasant illumination of the living rooms. The apartment is equipped with two wet cells, electric shutters, mosquito screens, built-in closets in the entrance area, and additional storage space on the upper floor. The apartment includes three spacious parking spaces at CHF 27,000 with a total area of 55 m2 and a separate 28m2 workshop with a sink and high-current connection in the underground garage. This apartment is the perfect place for all those who value peace, quality, and style. It is also ideally located for families. Kindergarten and school are nearby. Exact address available after registration on neho.ch. INTERESTED IN A VIEWING? PLEASE REGISTER: https://neho.ch/b/8412-26-4

  • Parking space
  • Balcony / Terrace
  • Garage
  • +3
1 / 27
4 rooms167m²CHF 1,090,000.–
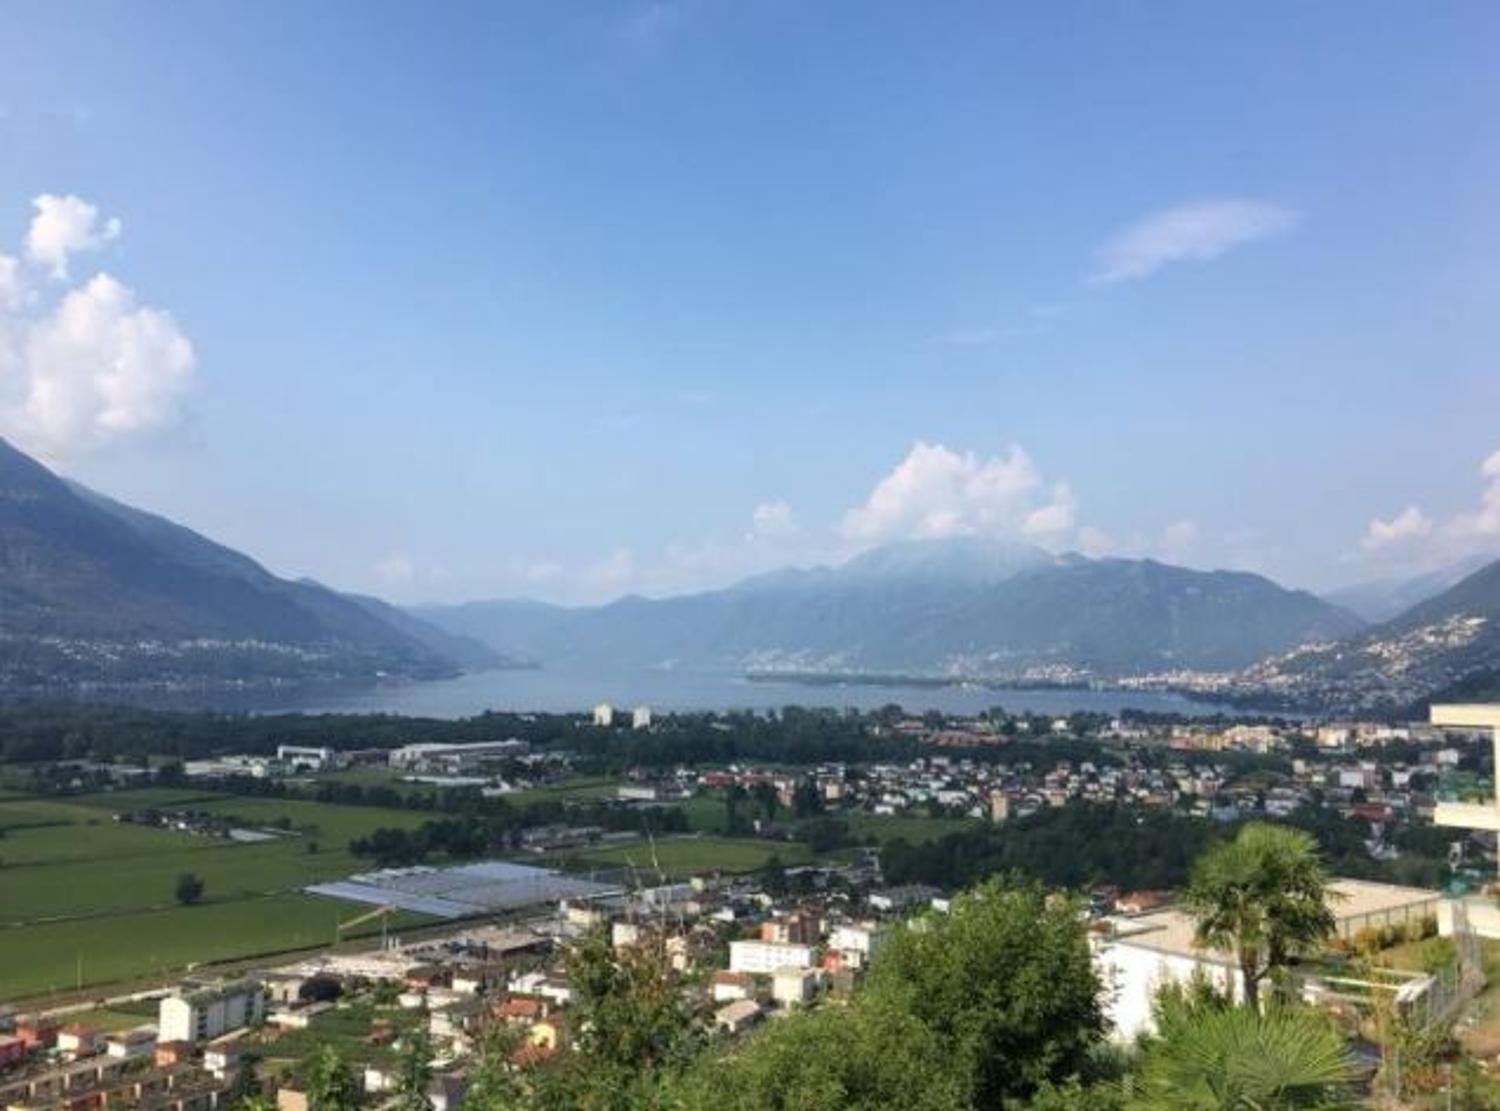
Pre Du Mont 6, 6653 Verscio

La Rocca

La Rocca Two versatile units surrounded by the natural beauty of VerscioIn a quiet and natural setting in Verscio, we are pleased to offer an exceptional property for sale. It comprises a spacious apartment and an adjoining 1.5-room studio with its own entrance. Both units are situated on the ground floor of a well-maintained building containing only four units and are sold exclusively together.The attractive layout offers a wide range of possible uses. The property is ideal for buyers seeking a separate unit for family members or guests, wishing to combine living and working, or intending to rent out one of the units.The apartment features a spacious and well-designed layout. The open-plan living and dining area forms the heart of the home and provides direct access to the private terrace. A welcoming fireplace creates a warm atmosphere, particularly during the cooler months. The apartment also includes a separate kitchen, a spacious bedroom and a bathroom.Directly next to the apartment is the generous 1.5-room studio with its own independent entrance. It features a bright living area with a kitchen, wardrobe space and bathroom.A particularly striking architectural feature is the impressive natural rock wall integrated into the interior. This unique element brings architecture and nature together and gives the studio a distinctive and authentic character.The studio also benefits from a private terrace. The western wall contains an existing core-drilled opening for the flue pipe of a previously installed Scandinavian wood-burning stove.Thanks to the separate entrances, the property offers a high degree of privacy and flexibility. Possible uses include multigenerational living, accommodation for guests or adult children, a combination of residential and professional use or, subject to authorisation, renting out one of the units.The shell of the building was constructed in 1981 and the interior fit-out was completed at the end of 1982. Approximately eight years ago, the property’s entire water pipe network was refurbished. The pipes were internally sandblasted and lined with a protective synthetic coating. Both units are heated by electric underfloor storage heating. The fireplace in the apartment provides an additional source of heat.Two outdoor parking spaces complete the offer.The property is located in a quiet residential neighbourhood surrounded by greenery, offering peace and privacy. Main services, public transport and the villages of the Terre di Pedemonte are within easy reach.Main features• Apartment and separate 1.5-room studio• Natural rock wall integrated into the studio• Open views over the Terre di Pedemonte• Two outdoor parking spaces• Suitable as a primary or secondary residence

Travel time
-
1 / 48
  • Balcony / Terrace
  • Garage
  • Lake view
  • +2
4.5 rooms103m²CHF 650,000.–
6596 Gordola

4.5-room apartment in a two-family house with 180° lake view, large sun terrace & private garden

4.5-room apartment in a two-family house with 180° lake view, large sun terrace & private garden Here, a property with perfect renovation potential awaits you, which is just waiting to be awakened from its "sleeping beauty" slumber.The apartment, with a very good building substance, is located in a quiet cul-de-sac in a year-round sunny location in Gordemo, a small municipality at the beginning of the Verzasca Valley.In 1998, the building from the 50s/60s was expanded by adding a roof, creating a second apartment that was sold separately.Some windows in the apartment have already been replaced.You can reach the "Casa Mimosa" directly by car, which you can park comfortably in the really large double garage with the old wooden door.You can do your shopping in the small shops in Gordola, in the large Centro Coop in Tenero, or in Locarno. The bus stop is within walking distance in about 3 minutes.Due to the slope location, the apartment has two entrances.On the ground floor of the apartment, there is a separate entrance with a pretty terrace, so this area could be used optimally as a guest area, small studio/atelier, or as a workshop.Both floors are internally connected by a staircase.The private garden is laid out with a large terrace, fruit trees, and Mediterranean plants and is just waiting to be lovingly maintained again.Division of the property: • Access to the main apartment via a few steps • Entrance with hallway and built-in closet • Small room, possibly closet/dressing room/office • Bedroom • Kitchen with exit to the large, partially covered sun terrace Sun terrace with water and electricity connections as well as a separate area for a washing machine, sink, and exit to the private gardenStaircase in the hallway to the lower floor/ground floor • Natural cellar for wine, supplies, etc. • Open cellar with sink for household technology/washing machine, etc. • WC with sink • Room with separate entrance, possibly atelier, workshop, etc. • Room, possibly guest room • Exit/entrance with pretty terrace and garden gate This apartment was lived in and lovingly maintained by its owner, a lady of advanced age, until recently, with a lot of heart and passion for "house and garden".We would be happy to send you a detailed documentation and are available for questions and/or a viewing on site.Feel warmly welcome in "Casa Mimosa" on the sunny slope of Gordemo in the beautiful Verzasca Valley.Your Team Zimmermann

  • Balcony / Terrace
  • Garage
  • Lake view
  • +2
New building
1 / 12
  • Garage
  • Pets allowed
  • Elevator
  • +5
4.5 rooms107m²CHF 1,230,000.–
Schulweg 11, 8310 Grafstal

Family idyll with over 200 m2 garden

In the heart of Grafstal, the Grastal project is being developed, a residential ensemble with a total of 27 condominiums that harmoniously combines rural character and modern living.Large windows, private outdoor areas, and harmonious floor plans create a pleasant living feeling. High-quality kitchens (Herzog Küchen AG) with V-Zug appliances, elegant bathroom furniture, and integrated smartphone networking provide comfort and quality in everyday life.With the first sales phase with the houses at Schulweg 7 and 9, construction will begin. We would be happy to invite you to the groundbreaking ceremony on Fri, 28 August 2026 from 16-18 hrs. Join us and take the opportunity to inform yourself on site about the still available apartments of both phases.The 2nd phase consists of the houses at Schulweg 11 + 13. The sale of the 14 condominiums has just started. The construction start is planned for winter 2026/2027.All information about the project and the offer can be found at www.grastal.ch.Our highlights: • 2.5- to 4.5-room apartments with well-thought-out and versatile floor plans • Bright living rooms with spacious balconies, loggias, or garden shares • In the interior design, the project sets a high standard with plenty of room for individuality. Buyers can actively participate in shaping both the floor plan and the interior design - entirely according to their personal ideas • Sustainable energy thanks to geothermal heat pump and PV system, smart home networking • Underground parking with preparation for electric mobility • Quiet and yet central location. The Volg store is within short walking distance. The schoolhouse and kindergarten are just around the corner. By bus, you can reach Effretikon and from there also the cities of Winterthur and Zurich in a short time. • The move-in date for the 1st phase is planned for autumn 2027. This is for the 2nd phase in summer 2028. Would you like to learn more about our diverse offer in Grafstal? Then we look forward to your inquiry, the call to +41 55 610 47 46 or the direct appointment booking at www.grastal.ch.

  • Garage
  • Pets allowed
  • Elevator
  • +5
Travel time
-
New building
1 / 12
  • Balcony / Terrace
  • Garage
  • Pets allowed
  • +6
4.5 rooms117m²CHF 1,130,000.–
Schulweg 11, 8310 Grafstal

Sales launch 2nd phase - modern residential property in Grafstal

In the heart of Grafstal, the Grastal project is creating a residential ensemble with a total of 27 condominiums, harmoniously combining rural character and modern living.Large windows, private outdoor areas, and well-designed floor plans create a pleasant living atmosphere. High-quality kitchens (Herzog Küchen AG) with V-Zug appliances, elegant bathroom furniture, and integrated smartphone networking provide comfort and quality in everyday life.With the first sales phase of the houses on Schulweg 7 and 9, construction is starting. We would like to invite you to the groundbreaking ceremony on Fri, 28 August 2026 from 16-18 hrs. Join us and take the opportunity to inform yourself on site about the still available apartments of both phases.The 2nd phase consists of the houses on Schulweg 11 + 13. The sale of the 14 condominiums has just started. The construction start is planned for winter 2026/2027.All information about the project and the offer can be found at www.grastal.ch.Our highlights: • 2.5- to 4.5-room apartments with well-thought-out and versatile floor plans • Bright living rooms with spacious balconies, loggias, or garden shares • In the interior design, the project sets a high standard with plenty of room for individuality. Buyers can actively participate in shaping both the floor plan and the interior design - entirely according to their personal ideas • Sustainable energy thanks to geothermal heat pumps and PV systems, smart home networking • Underground parking with preparation for electric mobility • Quiet and yet central location. The Volg store is within walking distance. The schoolhouse and kindergarten are just around the corner. You can reach Effretikon by bus and from there also the cities of Winterthur and Zurich in a short time. • The move-in date for the 1st phase is planned for autumn 2027. For the 2nd phase, it is planned for summer 2028. Would you like to learn more about our diverse offer in Grafstal? Then we look forward to your inquiry, call +41 55 610 47 46 or book a direct appointment at www.grastal.ch.

  • Balcony / Terrace
  • Garage
  • Pets allowed
  • +6
Travel time
-

Suggested properties for you based on search results

Other interesting objects