




























7023 results - Flats for sale: Switzerland

1 / 9
4.5 rooms154m²Price on request
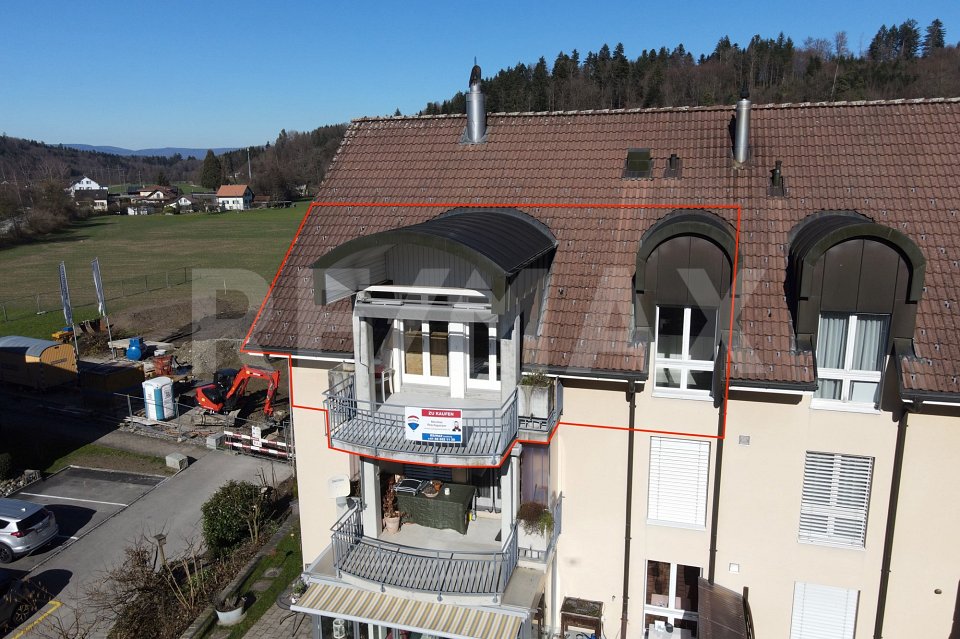
Feldhof 19, 6300 Zug

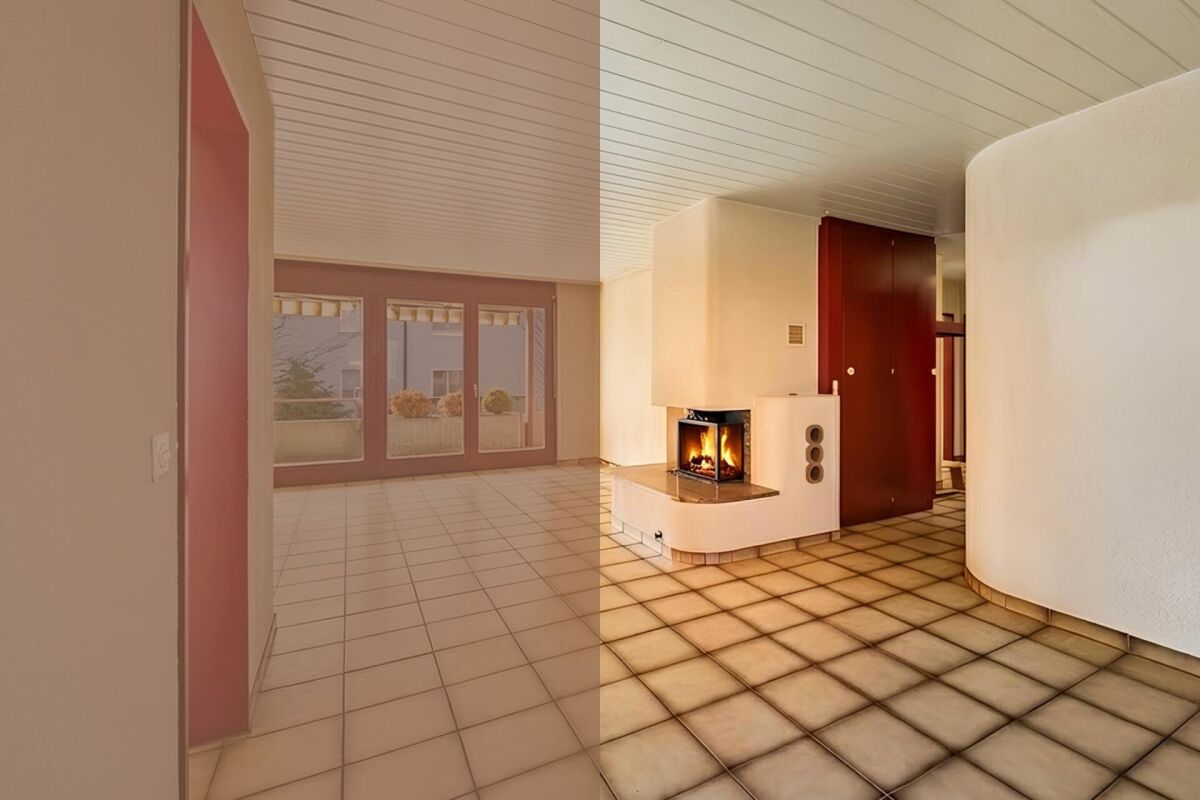
4.5 (optionally 5.5) room apartment with a large garden and a high level of privacy

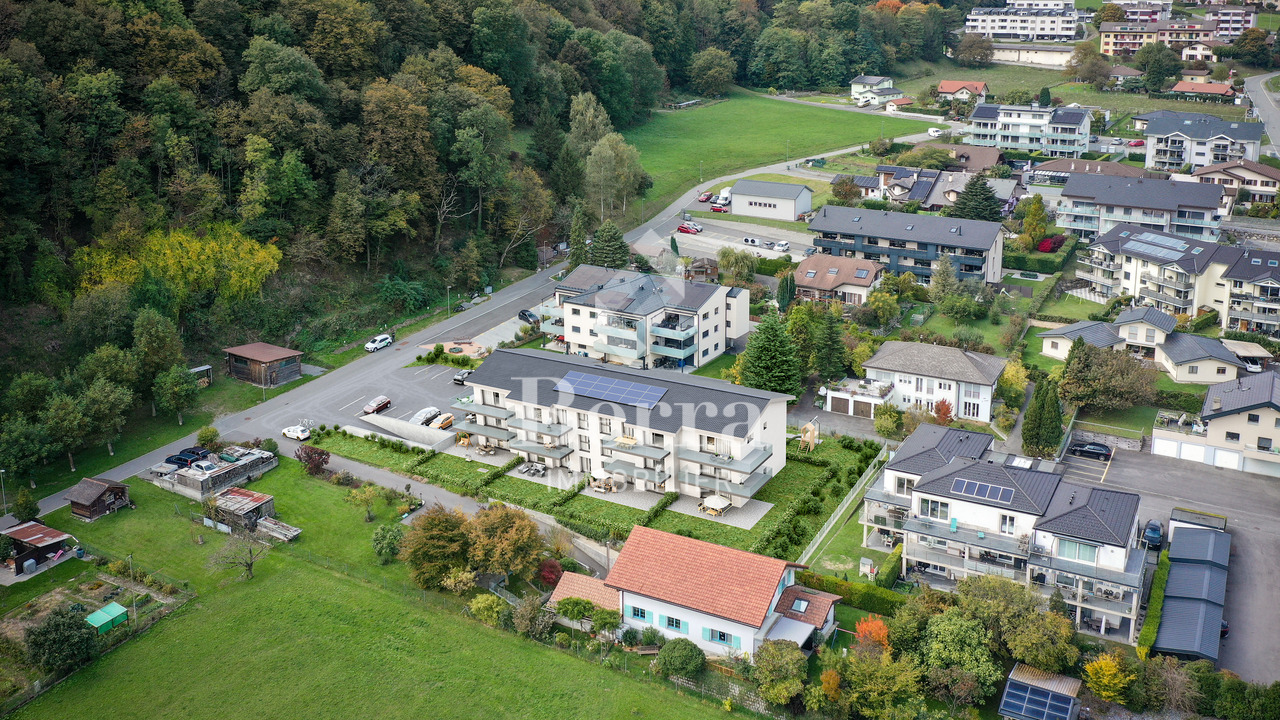
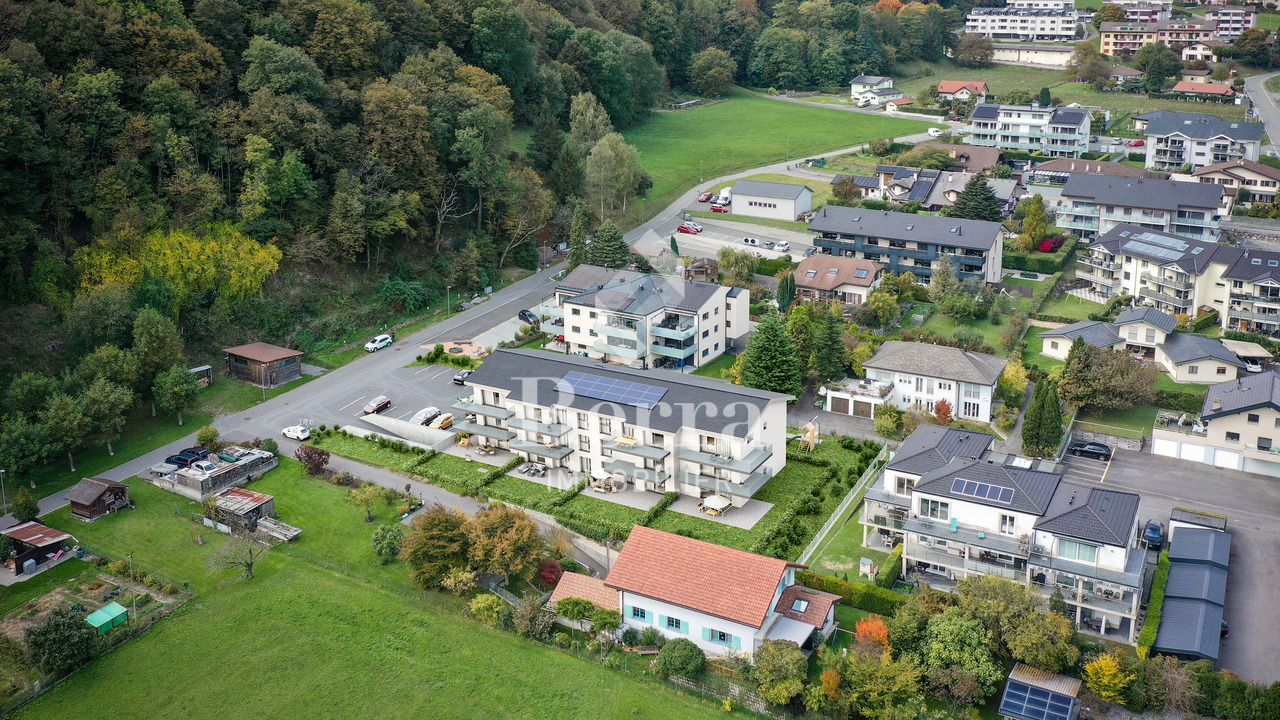
Highlights • Central location with excellent connectivity • Well-maintained and renovated • Private garden oasis with added comfort • Spacious rooms • Ceiling height of 2.50 m This charming garden apartment impresses with its sense of space, natural light, and privacy. It combines urban comfort with relaxed living close to nature and clearly stands out from conventional apartments thanks to its outdoor area, winter garden, high ceilings, and well-designed layout.The micro-location is ideal for families and commuters. Zug train station, as well as kindergarten and schools, can be reached in around 10 minutes on foot. A meadow and the well-known ?Landscape of the Year,? the Lorzenebene, offer relaxation right on your doorstep.The apartment boasts an impressive usable area of nearly 217 m². The XL master bedroom is connected to an additional room, currently used as a walk-in wardrobe. In 2019, the floors were refinished and the walls and ceilings freshly painted. In 2022, a new washer and dryer were installed. Further renovations followed in 2024, including new fittings, shower enclosures, toilet, refrigerator, and stove.The private garden and the spacious winter garden with UV-protected glass fronts enjoy sunlight from morning to evening. The development is fully shielded from the street, ensuring a high level of peace and privacy.We would be delighted to invite you to discover all the details during a personal viewing. Watch the video.

Travel time
-
1 / 12
4.5 rooms174m²CHF 1,980,000.–
Kanzleistrasse 9, 8405 Winterthur

DREAMY ATTIC APARTMENT WITH LARGE TERRACE

THE OFFERWe are offering 7 charming condominiums for sale in the beautiful Winterthur-Seen district. The apartments are located in a central residential area and offer optimal connections to the city center and public transportation. Each apartment will be built according to the buyer's wishes. No wishes should be left unfulfilled. Create your dream apartment with us. Kitchen, floors, wet cells, walls - everything will be built according to your wishes. If it's not possible, it doesn't exist.THE CITYIn the surrounding area, you will find all the important amenities such as shopping facilities, schools, and recreational facilities. Winterthur is a vibrant city with a diverse cultural and artistic scene and excellent connections to public transportation. The proximity to nature invites outdoor activities such as hiking, cycling, and exploration tours.PARKING OPTIONSIn the underground garage of this building, there are 7 garage parking spaces, as well as basement compartments and bicycle cellar. From the garage/basement, you can reach every floor with the elevator.THE HIGHLIGHTS • Construction according to buyer's wishes • Only 7 parties in the house • Spacious terraces with a view • Optimal public transportation connections • All apartments are wheelchair accessible • Shopping facilities within walking distance • Floor heating with freecooling • Complete LED lighting • Geothermal heating • 2 garage spaces included (with elevator possible) • and much more... I am happy to answer your questions or meet with you in person on site.

Travel time
-
1 / 11
4.5 rooms174m²CHF 2,250,000.–
Kanzleistrasse 9, 8405 Winterthur

This Could Be Your Terrace

THE OFFERA wonderfully equipped 4.5-room attic apartment with a 100m2 terrace and a great view. In the middle of the city and yet the feeling of pure nature.With the elevator directly from the underground garage to the apartment, it's standard in today's time. You can also come with the elevator directly to the terrace. This, by the way, offers almost endless space, whether for a lounge, grill, Jacuzzi, or even a trampoline.Inside the apartment, we have looked at a beautiful and high-quality finish. Shower toilet, Bora cooking field, etc.THE CITYIn the surrounding area, you will find all the important amenities such as shopping facilities, schools, and leisure facilities. Winterthur is a vibrant city with a diverse cultural and artistic scene and an excellent connection to public transportation. The proximity to nature invites outdoor activities such as hiking, cycling, and exploration tours.PARKING OPTIONSIn the underground garage of this building, there are 7 garage parking spaces, as well as cellar compartments and bicycle cellar. From the garage/cellar, you can reach every floor with the elevator.THE HIGHLIGHTS • Only 7 parties in the house • Spacious terraces with a view • Optimal public transport connection • All apartments are wheelchair accessible • Shopping facilities within walking distance • Floor heating • Complete lighting in LED • Ground probe heating • 2 garage spaces included • And much more... I'm happy to answer your questions or meet you in person on site.Marco Aeberhard 076 368 32 32

Travel time
-
1 / 12
4.5 rooms80m²CHF 415,000.–
Chemin de Créhalle 6, 3971 Chermignon

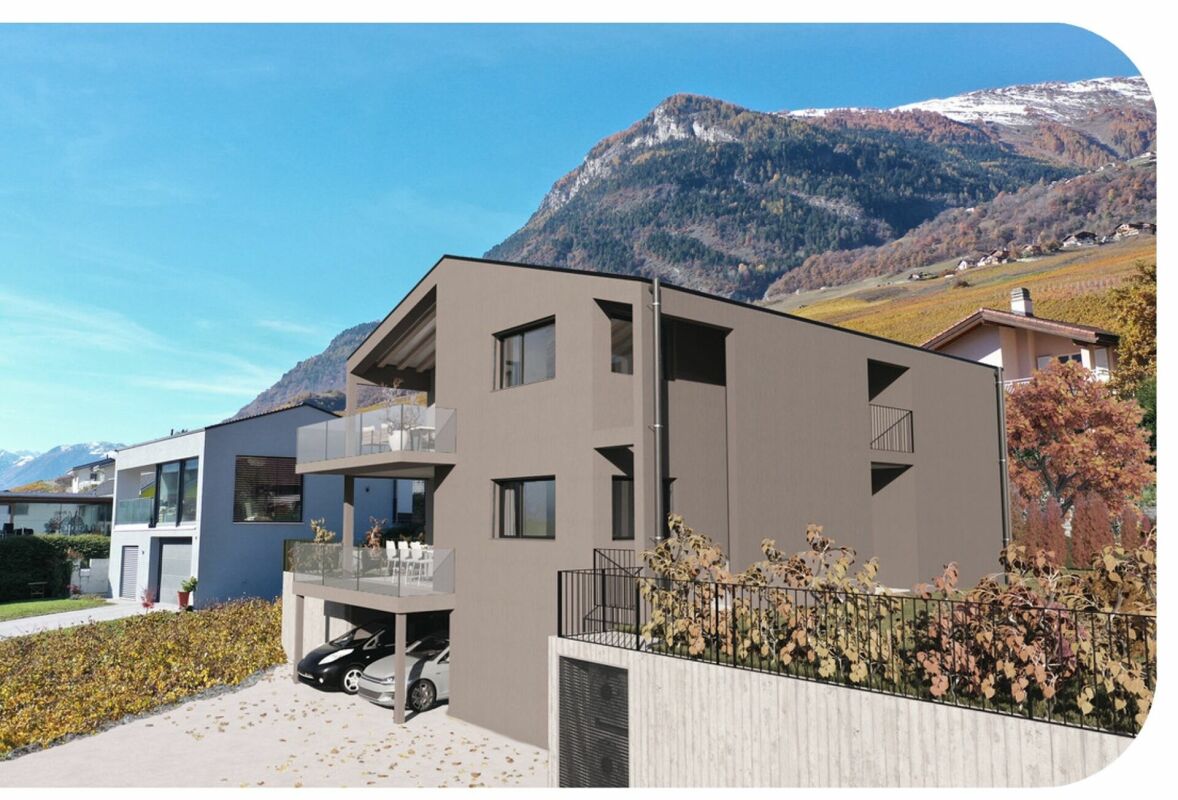
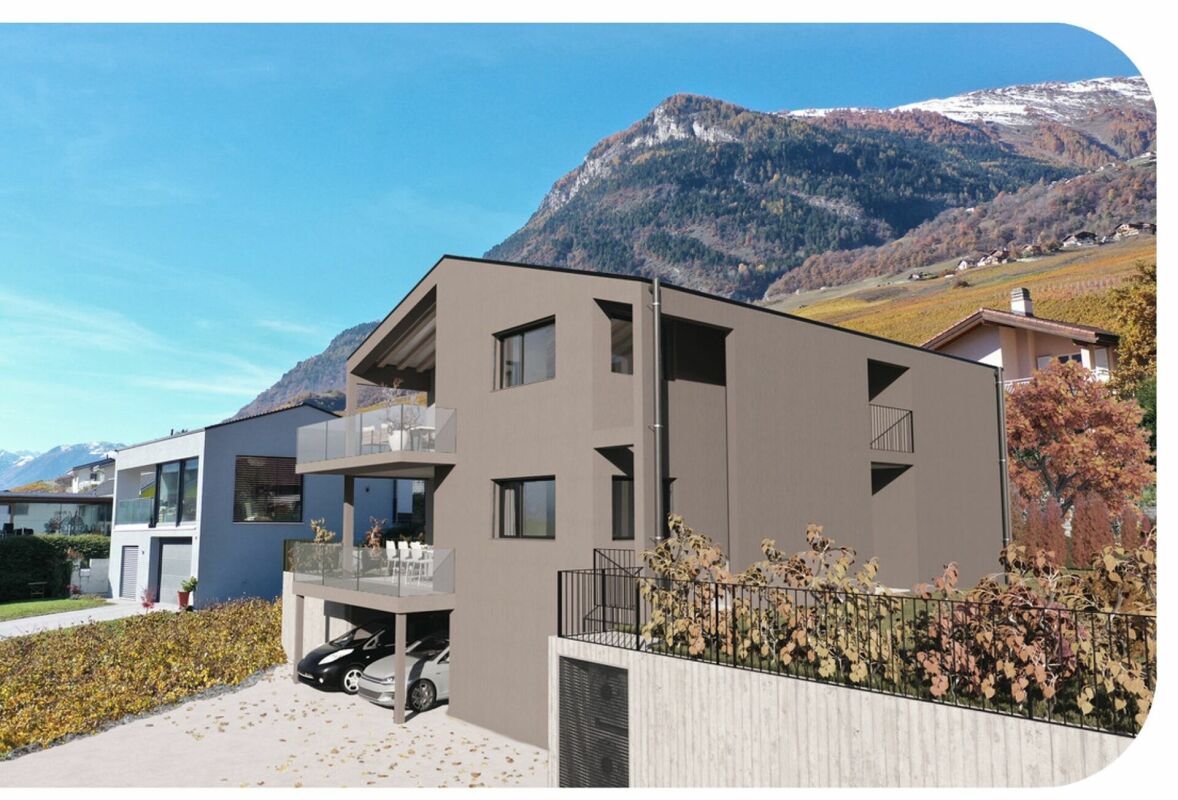
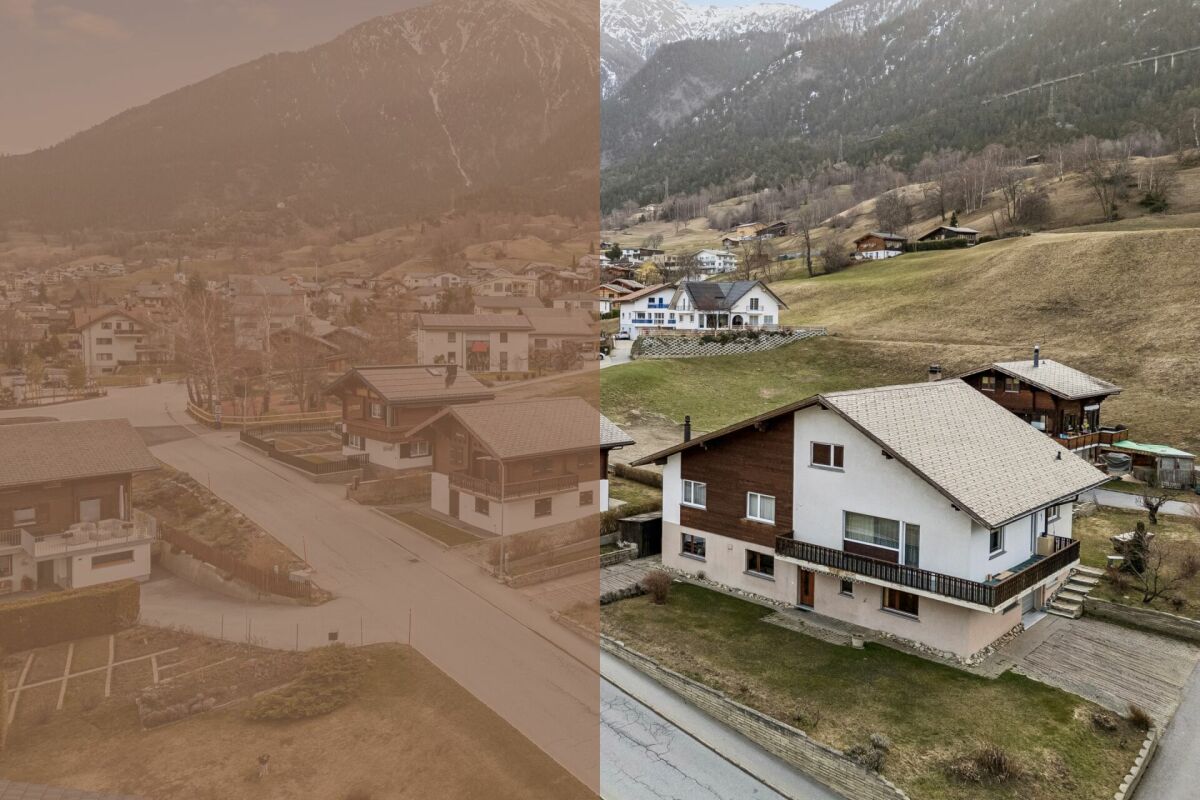
Sunny apartment with balcony and view of the Alps

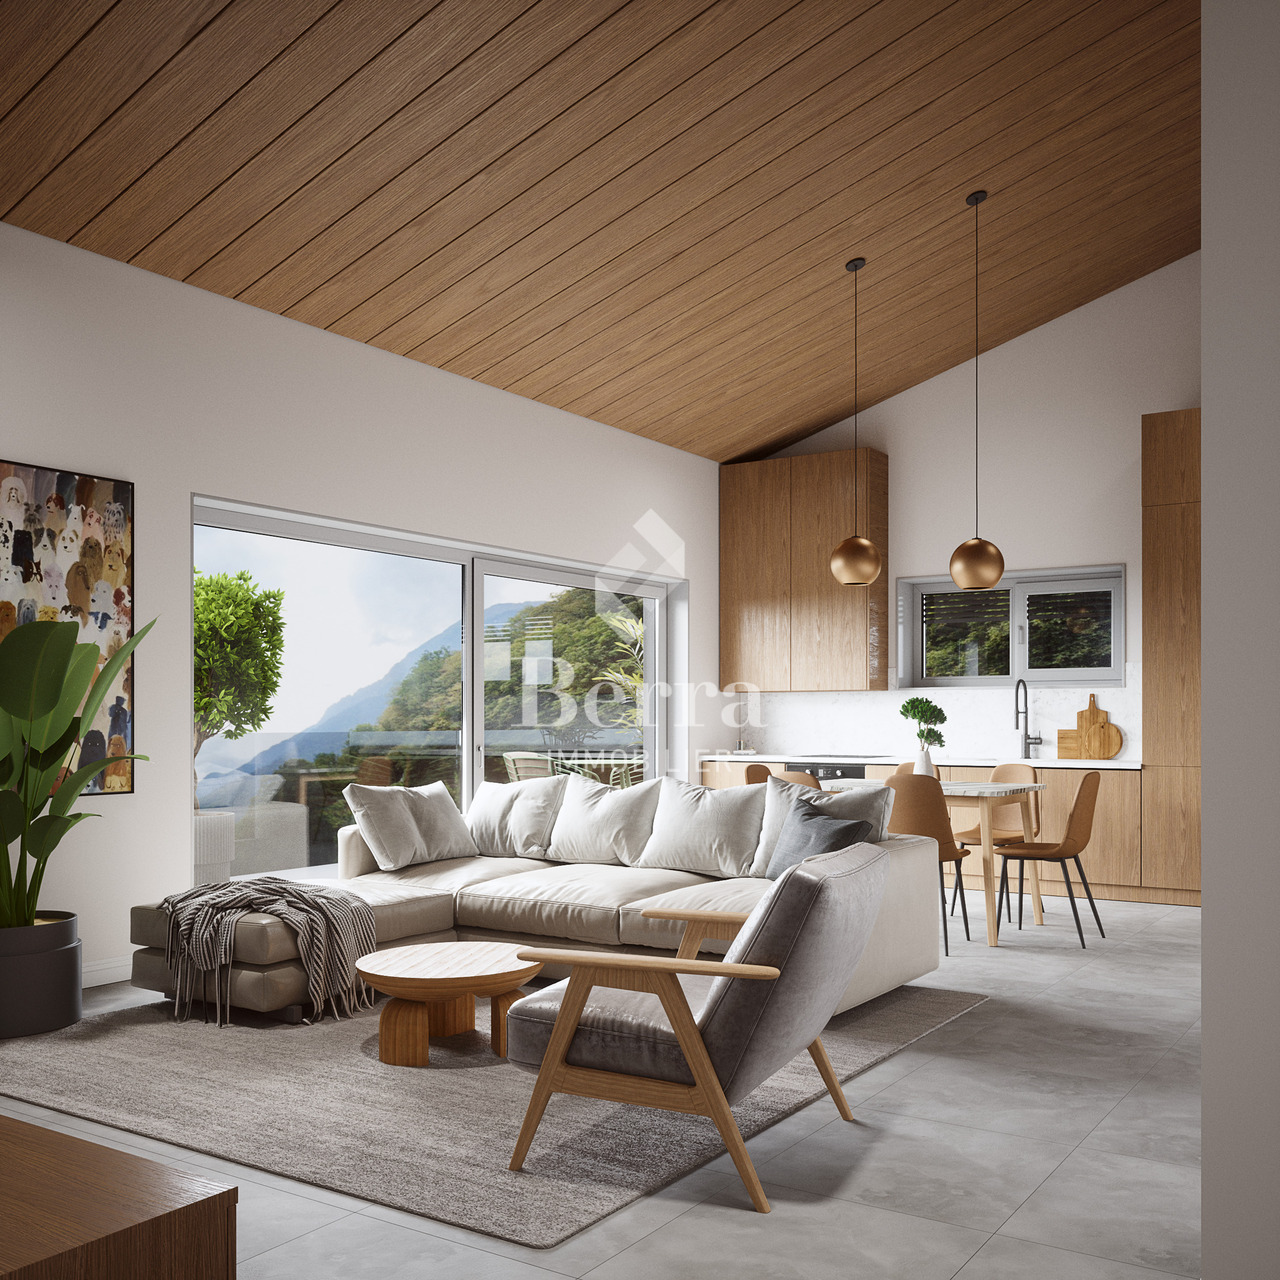
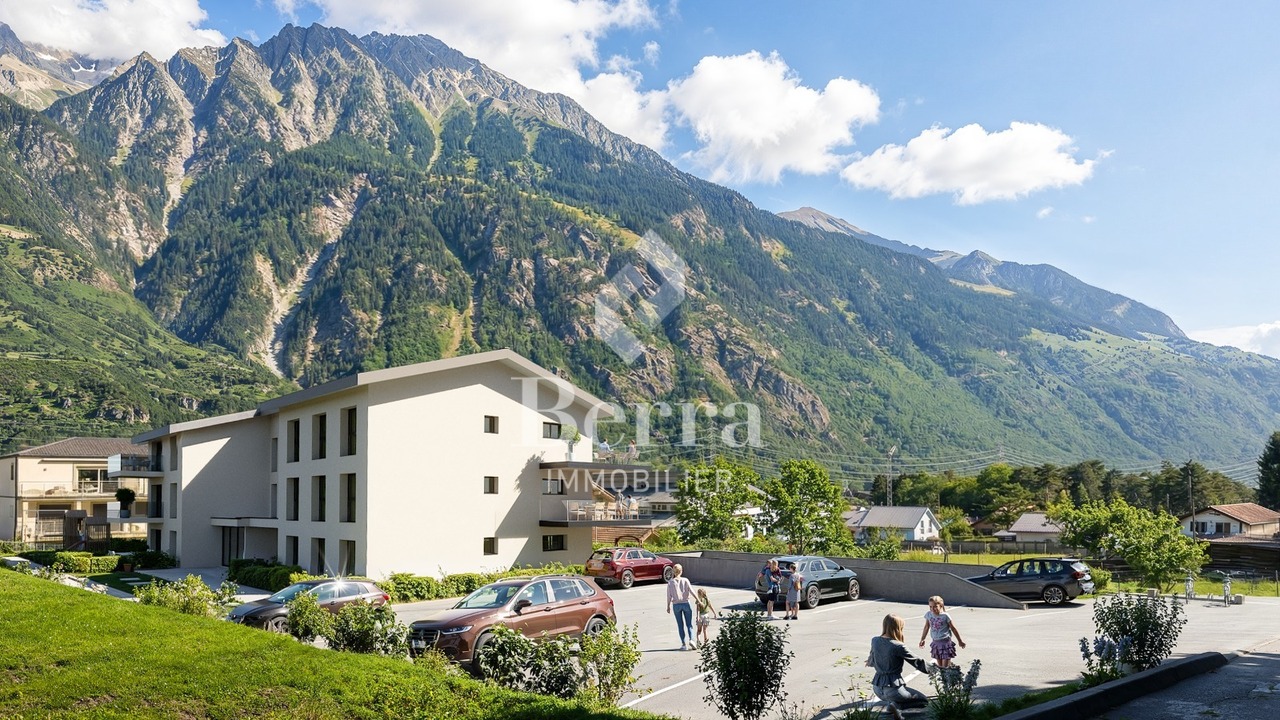
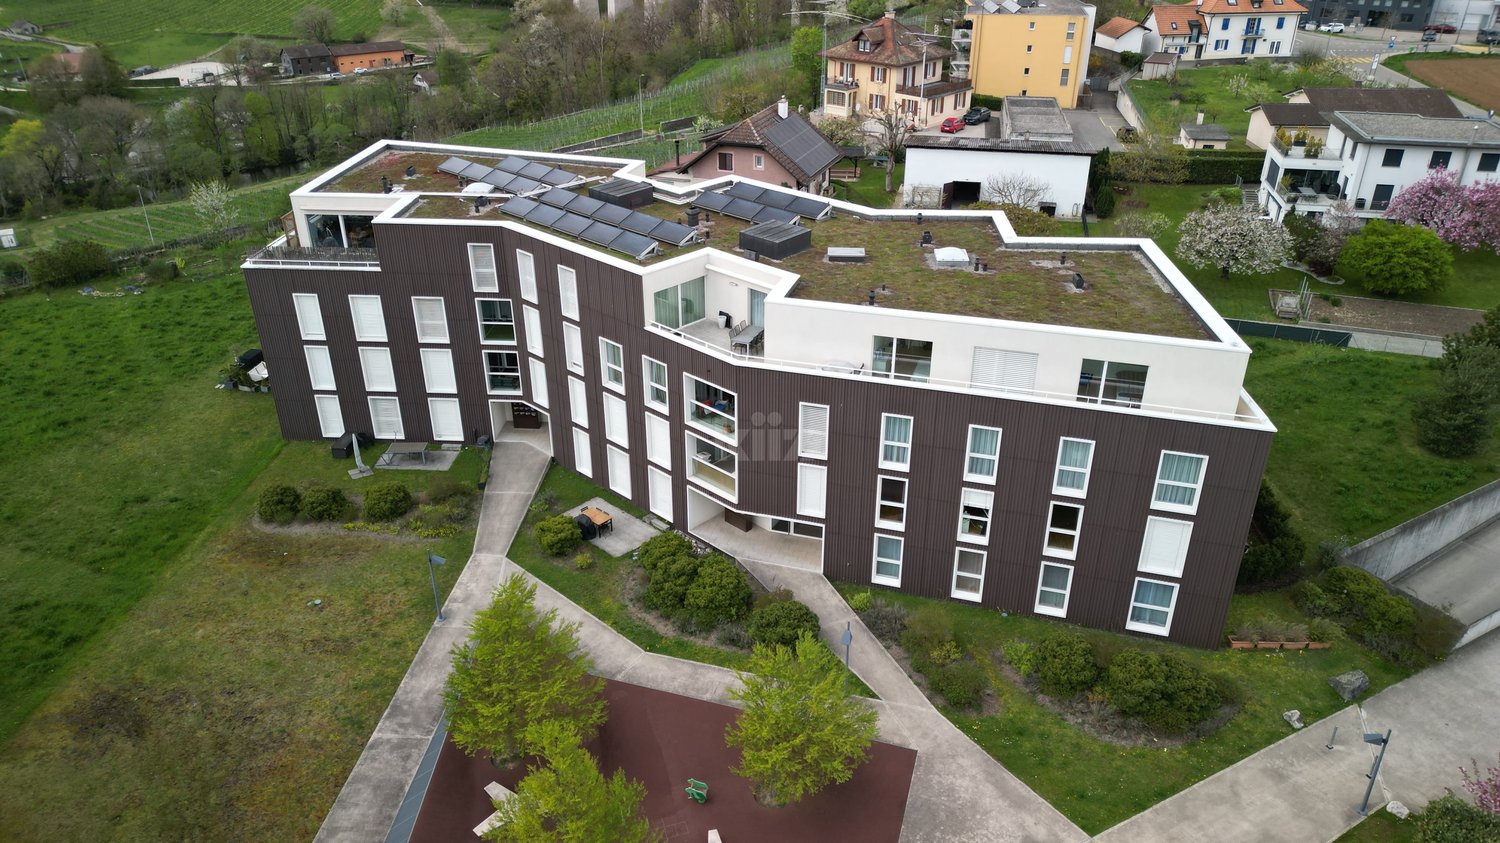
Sunny apartment with balcony and view of the Alps Discover this charming apartment, nestled in the heart of the picturesque village of Chermignon d'en Haut. This 4½-room apartment, with its preserved authenticity, offers a clever blend of character and comfort: warm woodwork, beautiful brightness, and a convivial living space opening onto a large balcony with an unbeatable view of the mountains.It consists of three comfortable bedrooms, a functional bathroom, and a practical kitchen, ideal for receiving guests. The living room extends onto a vast balcony of 15 m², inviting you to enjoy sunny afternoons and Alpine panoramas.The property has benefited from structural (heating, electricity) and aesthetic (new room layout, sanding, flooring, etc.) renovations, however, some finishes remain to be treated, offering the possibility of personalizing the spaces according to your tastes.You will also have two large cellars, totaling nearly 70 m², which present a strong potential for development (workshop, optimized storage space, wine cellar, studio, etc.). A short walk away, a private garden of approximately 150 m² allows you to create a green haven – perfect for outdoor leisure or a vegetable garden. An outdoor parking space completes this property, a rare and practical asset in the heart of the old village.An apartment with an affirmed character, ideal for those who are looking for a convivial address in a typical village, while also wanting to personalize the finishes. Contact us to organize a visit and let yourself be seduced by the unique atmosphere of this place.

Travel time
-
1 / 12
4.5 rooms122m²CHF 850,000.–
Balmstrasse 2a, 4584 Lüterswil-Gächliwil

4.5-room new apartment with a far-reaching view in Lüterswil (Bucheggberg)

Construction has started! Modern living in Bucheggberg The new construction project ZeLuterswile Project overviewIn the idyllic Lüterswil in Bucheggberg, a modern residential complex with spacious condominiums in a quiet location is being built with the new construction project Ze Luterswile.The project combines the new construction of a traditional farmhouse with an adjacent multi-family house new building. A total of 14 residential units with different floor plan variants and an unobstructed southern orientation with a free view into the green are being built.The expansion is being carried out according to high-quality construction standards and offers contemporary living quality. All apartments have private outdoor areas, which extend the living space and create a direct connection to the surrounding nature.The pictures (visualizations) and the virtual tour match this apartment! Apartment M2 summarized: 4.5-room condominium Ground floor net living area 122.4 m2 Special use/garden 38.8 m2 and terrace 22.1 m2 Covered terrace with southern orientation and a far-reaching view FarmhouseThe existing farmhouse is being rebuilt without losing its original character. The architecture combines the charm of traditional construction with modern living requirements.Thanks to the southern orientation, the apartments benefit from long sunny days and an unobstructed view of the Bucheggberg landscape.Seven new apartments are being built in the farmhouse, which differ in apartment size and floor plans, thus covering different living needs. Multi-family houseTo the west of the farmhouse, a modern multi-family house with seven apartments is being built.The apartments impress with a contemporary expansion and well-thought-out floor plans for different living requirements.Thanks to the identical southern orientation as the main building, these apartments also enjoy sunny days and an unobstructed view of the gentle hill landscape of the Bucheggberg. Project advantages New construction project with a total of 14 condominiums Combination of traditional farmhouse and modern multi-family house Southern orientation with an unobstructed view into the green Spacious floor plan variants Private outdoor areas for all apartments Quiet residential location in Bucheggberg Visualizations and project presentationSo that you can already get a realistic picture of the project today, the visualizations and building representations have been modeled with a real view. This way, you can already see how the buildings will harmoniously fit into the surroundings.Additionally, visualizations and 3D apartment tours are available, which vividly present the project and the individual apartments.On the directly linked project website, you will also find all digital tours and further information about the new construction project ZeLuterswile. Have we sparked your interest?The construction description, mood pictures, and real material samples make it easier for you to choose your future home.If you have any questions about the interior design, our architect will be happy to advise you. We would also be happy to present the entire project to you in person in our showroom.Arrange a non-binding appointment today. Note:This advertisement is for the apartment New multi-family house M2 EG.

Travel time
-
1 / 9
4.5 rooms138m²CHF 746,000.–
Stegbinenstrasse 69, 3942 Raron

New building - modern dream apartment in a beautiful location

New building - modern dream apartment in a beautiful location. Located slightly down from the village center, a modern multi-family house with a high standard of construction is being built on three floors. The development includes eight residential units and provides the residents with an idyllic and beautiful surroundings. The extremely attractive location brings many hours of sunshine, peace, moments to enjoy and a breathtaking view of the village and the surrounding mountains.Upon external inspection, a modern architectural style with many windows and a discreet color choice for the exterior facade is evident. The entire multi-family house appears timeless, modern and promising at the same time.An elevator or stairs lead to the ground floor, where the spacious and luxuriously equipped 4.5-room apartment with 138 m2 of living space is located. Individual wishes regarding the kitchen selection, the floor or, for example, the design of the wet cells can be made in consultation. Design your own home with your ideas to be able to live in your dream apartment.Upon entering, the brightness through the many window fronts in the apartment is immediately apparent. The spacious entrance area with wardrobe provides a view towards the heart of the apartment, the open living and dining area. Here, an interesting floor plan of the room allows for a skilled and charming separation of the living area from the dining area. A wonderful room that allows creative and individual furnishing styles. The modern kitchen has the latest equipment with high-quality materials. On the sunny balcony, which is accessible through a large sliding door, you can set up a lounge, for example, and enjoy the many hours of sunshine with family and friends. The bedrooms are very spacious and bright. All rooms are rounded off with a huge window front.The two outdoor parking spaces are not included in the purchase price and must be acquired separately for a total price of CHF 50,000.A residential paradise in an ideal location in Raron awaits you. Have we sparked your interest? Then do not hesitate to contact us.

Travel time
-
1 / 11
4.5 rooms157m²CHF 965,000.–
Siegershauserstrasse 5, 8573 Altishausen

Ihr Zuhause in Altishausen. Neubau mit Charakter und Charme.

Wohnen im Grünen. Moderne Eigentumswohnungen. Ihr neues Zuhause in Altishausen, Neubauqualität mit Substanz.Sechs hochwertige 4.5-Zi.-Wohnungen, darunter zwei Dachwohnungen mit mit überdurchschnittlicher Raumhöhe. Kaufpreis ab CHF 855'000.Die Wohnungen sind bereits fertig ausgebaut und sofort bezugsbereit. Das Gebäude überzeugt zudem mit einer nachhaltigen Energielösung: Luft/Wasser Wärmepumpe mit Bodenheizung sorgt für effiziente Wärme, während eine Photovoltaikanlage umweltfreundlich Strom für den Eigenverbrauch produziert. Highlights im Überblick+ Hochwertiger Ausbaustandard+ Dachwohnungen mit überdurchschnittlicher Raumhöhe+ Attraktiver Blick ins Grüne+ Wohnungen mit zeitloser Architektur+ Überdachte Terrassen mit integriertem Reduit+ Integrierte LED-Deckenspots+ Multimediaanschlüsse inkl. Glasfaser-Internet+ In die Decke integrierte Vorhangschienen+ Grosszügige Fensterfronten für lichtdurchflutete Räume+ Durchdachte, grosszügige Grundrisse+ Hochwertige Küche mit Miele-Geräten und Bora-Induktionskochfeld + Schlafzimmer mit Möglichkeit zur Ankleide und direktem Zugang zum Badezimmer+ Rollstuhlgängig konzipiert+ Elektrisch betriebene Lamellenstoren+ Elektrische Sonnenstoren auf den Terrassen+ Energieeffiziente Photovoltaikanlage+ Integrierte Garderobe+ WM und TM in der Wohnung integriert+ Vorbereitung für E-Ladestation in der Tiefgarage+ Zwei Besucherparkplätze in der Tiefgarage+ Spielplatz zur gemeinschaftlichen Nutzung + Und vieles mehr...Tiefgaragenplätze können zusätzlich für CHF 35'000.- pro Platz erworben werden.Nutzen Sie diese einmalige Gelegenheit.Altishausen ist eine idyllische Gemeinde im Kanton Thurgau und überzeugt durch ihre ruhige, ländliche Lage sowie eine hohe Lebensqualität. Umgeben von Natur bietet der Ort ein entspanntes Wohnumfeld mit viel Grün und Erholungsmöglichkeiten. Die freundliche Dorfgemeinschaft, die Nähe zu Schulen, Einkaufsmöglichkeiten und die gute Erreichbarkeit der umliegenden Zentren machen Altishausen zu einem attraktiven Wohnort für Familien, Paare und Naturliebhaber.Living in the countryside. Modern condominiums.Your new home in Altishausen, new-build quality with substance.Six high-quality 4.5-room apartments, including two penthouses with above-average ceiling height. Purchase price from CHF 855'000.The apartments are already finished and ready for immediate occupancy. The building also boasts a sustainable energy solution: an air/water heat pump with underfloor heating provides efficient heating, while a photovoltaic system produces environmentally friendly electricity for the building's own consumption.Highlights at a glance High-quality fit-out standard Penthouses with above-average room height Attractive view of the countryside Apartments with timeless architecture Covered terraces with integrated reduit Integrated LED ceiling spotlights Multimedia connections incl. fiber optic internet Curtain rails integrated into the ceiling Generous window fronts for light-flooded rooms Well thought-out, spacious floor plans High-quality kitchen with Miele appliances and Bora induction hob Bedroom with dressing area and direct access to the bathroom Designed for wheelchair access Electrically operated slatted blinds Electric sun blinds on the terraces Energy-efficient photovoltaic system Integrated checkroom WM and TM integrated in the apartment Preparation for e-charging station in the underground garage Two visitor parking spaces in the underground garage Playground for communal use And much more...Underground parking spaces can be purchased additionally for CHF 35,000 per space.Take advantage of this unique opportunity.Altishausen is an idyllic community in the canton of Thurgau and impresses with its quiet, rural location and high quality of life. Surrounded by nature, the village offers a relaxed living environment with plenty of greenery and recreational opportunities. The friendly...

Travel time
-
1 / 12
4.5 rooms161m²CHF 995,000.–
Siegershauserstrasse 5, 8573 Altishausen

Ihr Zuhause in Altishausen. Dachwohnung der Extraklasse.

Wohnen im Grünen. Moderne Eigentumswohnungen. Ihr neues Zuhause in Altishausen, Neubauqualität mit Substanz.Sechs hochwertige 4.5-Zi.-Wohnungen, darunter zwei Dachwohnungen mit mit überdurchschnittlicher Raumhöhe. Kaufpreis ab CHF 855'000.Die Wohnungen sind bereits fertig ausgebaut und sofort bezugsbereit. Das Gebäude überzeugt zudem mit einer nachhaltigen Energielösung: Luft/Wasser Wärmepumpe mit Bodenheizung sorgt für effiziente Wärme, während eine Photovoltaikanlage umweltfreundlich Strom für den Eigenverbrauch produziert. Highlights im Überblick+ Hochwertiger Ausbaustandard+ Dachwohnungen mit überdurchschnittlicher Raumhöhe+ Attraktiver Blick ins Grüne+ Wohnungen mit zeitloser Architektur+ Überdachte Terrassen mit integriertem Reduit+ Integrierte LED-Deckenspots+ Multimediaanschlüsse inkl. Glasfaser-Internet+ In die Decke integrierte Vorhangschienen+ Grosszügige Fensterfronten für lichtdurchflutete Räume+ Durchdachte, grosszügige Grundrisse+ Hochwertige Küche mit Miele-Geräten und Bora-Induktionskochfeld + Schlafzimmer mit Möglichkeit zur Ankleide und direktem Zugang zum Badezimmer+ Rollstuhlgängig konzipiert+ Elektrisch betriebene Lamellenstoren+ Elektrische Sonnenstoren auf den Terrassen+ Energieeffiziente Photovoltaikanlage+ Integrierte Garderobe+ WM und TM in der Wohnung integriert+ Vorbereitung für E-Ladestation in der Tiefgarage+ Zwei Besucherparkplätze in der Tiefgarage+ Spielplatz zur gemeinschaftlichen Nutzung + Und vieles mehr...Tiefgaragenplätze können zusätzlich für CHF 35'000.- pro Platz erworben werden.Nutzen Sie diese einmalige Gelegenheit.Altishausen ist eine idyllische Gemeinde im Kanton Thurgau und überzeugt durch ihre ruhige, ländliche Lage sowie eine hohe Lebensqualität. Umgeben von Natur bietet der Ort ein entspanntes Wohnumfeld mit viel Grün und Erholungsmöglichkeiten. Die freundliche Dorfgemeinschaft, die Nähe zu Schulen, Einkaufsmöglichkeiten und die gute Erreichbarkeit der umliegenden Zentren machen Altishausen zu einem attraktiven Wohnort für Familien, Paare und Naturliebhaber.Living in the countryside. Modern condominiums.Your new home in Altishausen, new-build quality with substance.Six high-quality 4.5-room apartments, including two penthouses with above-average ceiling height. Purchase price from CHF 855'000.The apartments are already finished and ready for immediate occupancy. The building also boasts a sustainable energy solution: an air/water heat pump with underfloor heating provides efficient heating, while a photovoltaic system produces environmentally friendly electricity for the building's own consumption.Highlights at a glance High-quality fit-out standard Penthouses with above-average room height Attractive view of the countryside Apartments with timeless architecture Covered terraces with integrated reduit Integrated LED ceiling spotlights Multimedia connections incl. fiber optic internet Curtain rails integrated into the ceiling Generous window fronts for light-flooded rooms Well thought-out, spacious floor plans High-quality kitchen with Miele appliances and Bora induction hob Bedroom with dressing area and direct access to the bathroom Designed for wheelchair access Electrically operated slatted blinds Electric sun blinds on the terraces Energy-efficient photovoltaic system Integrated checkroom WM and TM integrated in the apartment Preparation for e-charging station in the underground garage Two visitor parking spaces in the underground garage Playground for communal use And much more...Underground parking spaces can be purchased additionally for CHF 35,000 per space.Take advantage of this unique opportunity.Altishausen is an idyllic community in the canton of Thurgau and impresses with its quiet, rural location and high quality of life. Surrounded by nature, the village offers a relaxed living environment with plenty of greenery and recreational opportunities. The friendly...

Travel time
-
1 / 11
4.5 rooms133m²CHF 790,000.–
Bellwalderstrasse 378, 3997 Bellwald

4.5 Room Duplex Apartment

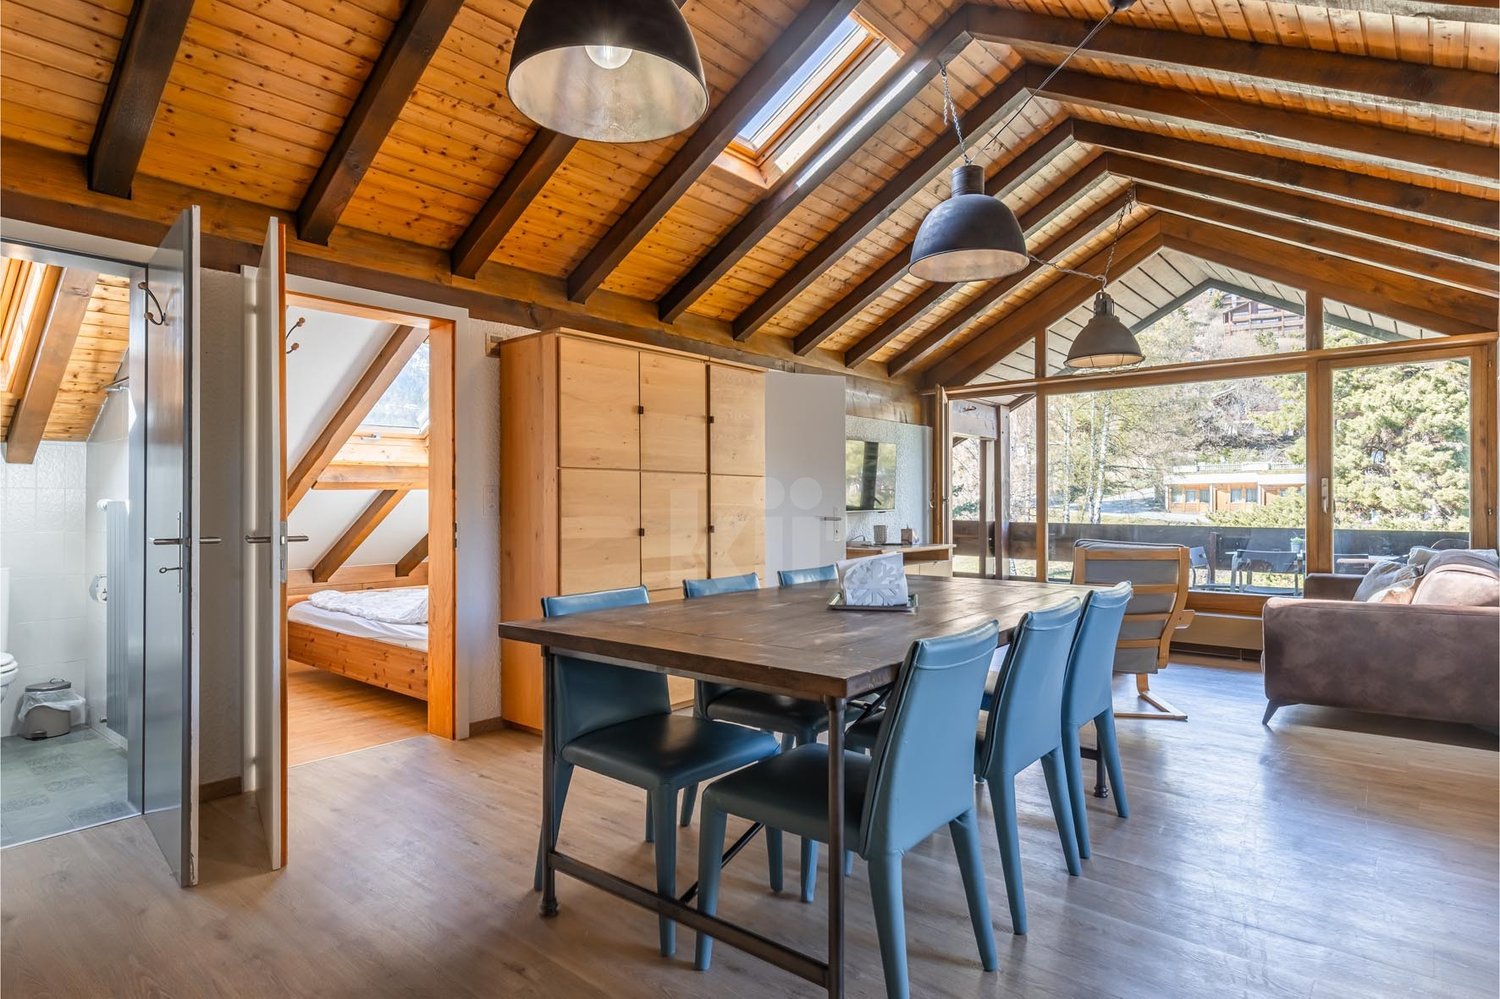
This exceptionally well-maintained 4.5-room duplex apartment is located in the quiet village part "In Wenige" at the entrance to Bellwald, directly on the edge of the forest. The sunny location offers an unobstructed view over the Rhone Valley and to prominent peaks like Weisshorn, Wannenhorn, and Eggishorn. Despite the natural surroundings, the bus stop, village center, and all important facilities are within walking distance.A special highlight is the planned gondola lift connection between Fiesch and Bellwald with a future intermediate station just around 160 meters from the house – an attractive added value for holiday guests and winter sports enthusiasts.The duplex apartment spans the two upper floors, is in a nearly new condition, and was comprehensively modernized in 2025. High-quality floor coverings, a modern underfloor heating system, new surfaces, and a stylish stone oven give the living area an alpine, warm ambiance. The kitchen is equipped with V-Zug appliances and meets the highest standards. Two balconies offer breathtaking views of the valley and the mountain world.On the top floor, you will find three bedrooms, one with an integrated sauna, and another bathroom with a washing machine connection. A basement provides additional storage space.This apartment offers alpine charm combined with modern living comfort – ideal as a first or second home. A jewel in the up-and-coming mountain village of Bellwald with excellent potential for value appreciation.

Travel time
-
1 / 21
4.5 rooms146m²CHF 750,000.–
Route de Saillon 118, 1912 Leytron

Spacious attic apartment with 4.5 rooms and 146 m2, benefiting from a breathtaking view of the Alps

Leytron Discover quickly this true gem in Leytron!I am a magnificent attic apartment with 4.5 rooms and 146 m2, filled with light. Built in 2015, I enjoy a privileged location in the west of the village of Leytron, just 2 minutes by car from the famous Saillon baths.From the first moments, my contemporary architecture, my generous volumes, and my high-quality amenities will seduce you. With my private elevator that takes you directly from the garage to the attic apartment without even meeting your neighbors. I also benefit from an impressive ceiling height of over 3.50 meters, a parental suite with dressing room and private bathroom, two other rooms, a bathroom, a visitor toilet, as well as a large south-facing terrace.I have an ideal environment for your family, as I am only 600 meters from the primary school and kindergarten, allowing your children to walk there safely, with a simple route that only requires crossing one pedestrian crossing. Discover me in video and virtual visit:Video: https://youtu.be/X-VKl0gkR0gVirtual visit: https://bit.ly/3Sk7IZR My composition is as follows:? A private entrance with direct access from the elevator? A welcoming entrance hall with built-in wardrobes? A spacious living room with direct access to the balcony? An open kitchen leading to the dining room and balcony? A parental suite with dressing room and private bathroom? Two large rooms? A second bathroom? A visitor toilet? A magnificent balcony of 40 m² to fully enjoy the outdoors? A second entrance dedicated to your guests My advantages? A south-facing exposure offering exceptional brightness? A large terrace surrounding the entire attic apartment, with two separate accesses? An electric awning allowing you to comfortably enjoy the outdoors in the shade? A panoramic view of over 180° of the Valais Alps? Electric shutters in all rooms? Air conditioning in the living room for optimal comfort I also have? A large garage that can accommodate two cars (55,000 Fr. extra)? Two outdoor parking spaces (20,000 Fr. extra) My surfaces? Gross floor area of the attic apartment: 126 m²? Balcony: 41 m²? Weighted area: 146 m² I am available immediately.Would you like to discover me live?Please send me your complete postal details, your email address, and your phone number today. I will then send you my detailed dossier by email.I look forward to welcoming you soon for a visit!Your future cozy home, 1912 Leytron is located in the district of Martigny, in the canton of Valais. The population in the political municipality of Leytron has changed by an average of 1.8% per year over the last five years, with 3,529 inhabitants (as of December 31, 2024). The tax rate is 12.6% (canton: 12.4%). Over the last five years, the average annual increase in housing construction projects in the municipality was 1.3%, while the current vacancy rate is 1.6% (as of June 1, 2025). Property prices have changed by 20.6% over the last five years (canton: 23.3%).

Travel time
-
1 / 13
4.5 rooms111m²CHF 912,000.–
Untere Trottmatt 215, 5274 Mettau

High-quality terraced house - new, flexible, and scenic

Would you like to design your new home and choose the interior design of the terraced house or terraced apartment according to your wishes? Do you enjoy country life with sun, peace, nature, and beautiful views?The terraced house is in the raw state (see current photos, pictures, and visualizations as an idea of the possible expansion). The move-in date is approximately 4 months after purchase.Special highlights of this attractive opportunity at a glance:- Ideal sunlight on the southwest slope (at the vineyard)- Stylish and modern architecture - expansion according to your wishes- 4.5-room terraced house, accessible by lift- Spacious sun terrace, partially covered- High-quality expansion with some extras like built-in wardrobe, room with parquet (or floor covering of your choice), electrically operated shutters, downlights in the kitchen and entrance- Controlled comfort ventilation with heat recovery- Natural cellar directly at the apartment and additional cellar room on the same floor- E-mobility connection prepared- Own electricity: shared photovoltaic system on the two upper roofs- Heating and hot water via district heating network (wood chips)- Regional architectural office (taroarchitekten, Würenlingen), general contractor, and craftsmen- Manageable settlement with only 7 unitsAre you curious about what the beautiful terraced house could look like inside? Then we invite you to take a virtual tour: https://tour.ogulo.com/w9yp The facts about the terraced house The 4.5-room terraced house is located on the first level, right: The bright rooms with a spacious living and dining area and open kitchen (46.6 m²) have a beautiful view of the Mettau valley and direct access to the large sun terrace (73.4 m²). The parent's area has a dressing room with en-suite shower/WC. Two rooms, one bathroom/WC, closet, and technical room.Additionally, the apartment offers a directly accessible natural cellar and a separate cellar room.On each floor, there is an open, green access area in the middle with a staircase and access to the lift. The terraced settlement has a underground garage with 14 parking spaces. Parking space No. 14 can be purchased for an additional CHF 35,000.-, and parking space No. 13 can be purchased for an additional CHF 35,000.-.Location within MettauThe terraced house is being built at a slightly elevated location below the vineyard with a beautiful view of the hilly Fricktal landscape. The sunlight is optimal thanks to the ideal southwest orientation of the property. The residential area is pleasantly quiet, located on a dead-end street.Directly above the property, the agricultural zone begins with beautiful vineyards and fields. Everything you need for daily life (Volg store, bakery, and butcher) can be found in the neighboring district of Wil or in Laufenburg. A bus stop is located in the village center, about 5 minutes' walk away, and offers regular connections to Laufenburg and Brugg.For whom is the terraced house or terraced apartment suitable? The offer is ideal for people who are looking for peace, a beautiful view, and a large sun terrace, want to design their new home, and enjoy their free time away from stress and hustle and bustle.Room programBasement:Underground garage with 14 parking spaces, bicycle parking, visitor parkingHouse 2 (Level 1): Entrance 8.0 m²Living/Dining/Kitchen 46.6 m²Terrace with covered seating 73.4 m²Parents 14.9 m²Dressing room 5.2 m²En-suite shower/WC 4.0 m²Bathroom/WC 4.6 m²Room 12.4 m²Room 11.3 m²Closet 4.0 m²Natural cellar 13.0 m²Technical room 2.4 m²Separate cellar room (on the same living level) 10.5 m²Do you have questions or would you like more information? We look forward to your inquiry.

Travel time
-
1 / 6
4.5 roomsCHF 2,200,000.–
via Casoro 16, 6918 Figino

Residenza Casoro vista lago

Esclusivo appartamento di 4.5 locali – Residenza CasoroPensato per chi ricerca eleganza, comfort e ampi spazi esterni, questo esclusivo appartamento di 4.5 locali offre un perfetto equilibrio tra design contemporaneo, funzionalità e qualità abitativa.Il cuore dell'abitazione è rappresentato dalla luminosa zona living open space con cucina, sala da pranzo e soggiorno, caratterizzata da grandi vetrate che si aprono direttamente sulla terrazza e sul magnifico giardino privato di 164.68 m², ideale per vivere momenti di relax, convivialità e benessere all'aria aperta.La zona notte comprende tre camere da letto, tra cui una camera padronale con guardaroba, servite da tre bagni, studiati per garantire il massimo comfort e la giusta privacy.Completano la proprietà una lavanderia privata, una spaziosa cantina di 49.39 m² e locali accessori che rendono l'abitazione ancora più funzionale e versatile.L'appartamento dispone di una superficie abitabile di 146.88 m², una terrazza di 29.76 m², una lavanderia di 28.28 m²e un ampio giardino privato che rappresenta uno dei principali punti di forza della proprietà.Come tutte le unità della Residenza Casoro, anche questo appartamento è acquistabile sia come residenza primaria sia come residenza secondaria. Su richiesta, è inoltre possibile completare la proprietà con una vasca idromassaggio privata e un'esclusiva area wellness & spa, per vivere ogni giorno un'esperienza abitativa all'insegna del comfort, del relax e dell'eleganza.È possibile acquistare fino a due posti auto nell'autorimessa comune (CHF 60'000 ciascuno).RIF. 3130______________________________________________________________________Exclusive 4.5-Room Apartment – Residenza CasoroDesigned for those seeking elegance, comfort, and generous outdoor living, this exclusive 4.5-room apartment perfectly combines contemporary design, functionality, and premium living quality.The heart of the home is the bright open-plan living area featuring a modern kitchen, dining space, and lounge. Large floor-to-ceiling windows open directly onto the private terrace and the impressive 164.68 m² private garden, creating the perfect setting for relaxation, outdoor dining, and entertaining.The sleeping area offers three bedrooms, including a master bedroom with a walk-in wardrobe, complemented by three bathrooms designed to provide maximum comfort and privacy.The property also includes a private laundry room, a spacious 49.39 m² cellar, and additional utility space, making the home both practical and versatile.The apartment features 146.88 m² of living space, a 29.76 m² terrace, a 28.28 m² private laundry room, and a beautifully landscaped private garden, one of the property's most outstanding features.Like all residences at Residenza Casoro, this apartment is available as both a primary residence and a second home. Upon request, it can also be enhanced with a private jacuzzi and an exclusive wellness & spa area, offering a truly exceptional lifestyle focused on comfort, relaxation, and luxury.It is possible to purchase up to two parking spaces in the shared garage (CHF 60,000 each).REF. 3130

Travel time
-
1 / 8
4.5 roomsCHF 1,850,000.–
via Casoro 16, 6918 Figino

Figino, nuova residenza Casoro vista lago

Esclusivo appartamento di 4.5 locali – Residenza CasoroProgettato per offrire il perfetto equilibrio tra eleganza, comfort e funzionalità, questo esclusivo appartamento di 4.5 locali si distingue per gli ambienti luminosi, gli spazi ben distribuiti e la perfetta continuità tra interno ed esterno.Il cuore della casa è l'ampia zona living open space, composta da cucina moderna, sala da pranzo e soggiorno, che grazie alle grandi vetrate si apre direttamente sulla terrazza e sul giardino privato, creando un ambiente ideale per rilassarsi e vivere piacevoli momenti all'aperto.La zona notte ospita tre camere da letto, tra cui una camera padronale con guardaroba, servite da tre bagni, garantendo il massimo comfort e la giusta privacy per tutta la famiglia.La proprietà dispone inoltre di una lavanderia privata, di una spaziosa cantina e di generosi spazi esterni, con una terrazza di 30.58 m² e un giardino privato di 63.10 m², perfetti per vivere appieno ogni stagione.Con una superficie abitabile di 137.68 m², l'appartamento può essere acquistato sia come residenza primaria sia come residenza secondaria. Su richiesta, è inoltre possibile personalizzare l'abitazione con una vasca idromassaggio privata e un'esclusiva area wellness e spa, per un'esperienza abitativa all'insegna del relax, del benessere e della qualità.È possibile acquistare fino a due posti auto nell'autorimessa comune (CHF 60'000 ciascuno).RIF. 3131______________________________________________________________________Exclusive 4.5-Room Apartment – Residenza CasoroDesigned to offer the perfect balance of elegance, comfort, and functionality, this exclusive 4.5-room apartment stands out for its bright interiors, well-designed layout, and seamless connection between indoor and outdoor living.At the heart of the home is a spacious open-plan living area featuring a contemporary kitchen, dining area, and lounge. Large floor-to-ceiling windows open directly onto the private terrace and garden, creating the perfect setting for relaxation and outdoor entertaining.The sleeping area comprises three bedrooms, including a master suite with a walk-in wardrobe, served by three bathrooms, ensuring maximum comfort and privacy for the whole family.The property also includes a private laundry room, a spacious cellar, and generous outdoor areas, with a 30.58 m² terrace and a 63.10 m² private garden, ideal for enjoying every season.With a living area of 137.68 m², the apartment is available as both a primary residence and a second home. Upon request, it can also be customized with a private jacuzzi and an exclusive wellness & spa area, offering a unique lifestyle focused on relaxation, well-being, and quality.It is possible to purchase up to two parking spaces in the shared garage (CHF 60,000 each).REF. 3131

Travel time
-
1 / 13
4.5 rooms136m²CHF 1,295,000.–
Holzgasse 1, 4622 Egerkingen

Exclusive attic apartment with breathtaking panoramic views

This exclusive attic apartment combines stylish architecture, high-quality materials, and modern living comfort at the highest level. Located on a sloping hillside and separated only by a few tree groups, at the height of the well-known Mövenpick Hotel in Egerkingen, this beautiful owner-occupied apartment features a breathtaking terrace and panoramic views.The spacious living and dining area with elegant, open-design kitchen forms the heart of the apartment and opens up to a impressive window front to the approximately 68 m² large sun terrace with unobstructed long-distance views over the Mittelland to the Alps.Noble floor coverings, a harmoniously tuned kitchen with granite countertop, high-quality Miele built-in appliances, and integrated lighting and smart home solutions create an exclusive living ambiance. Two quiet bedrooms with air conditioning units for comfortable comfort in every season, two stylishly equipped daylight bathrooms, an open lounge with versatile usage options, and numerous well-thought-out details such as electric slat blinds, KNX control, air conditioning units, and Velux skylights underline the exceptional character of this property.The offer is rounded off by two adjacent parking spaces, a basement room, and a spacious storage room in the basement.This attic apartment combines exclusivity, light, comfort, and a unique outdoor area - an ideal home for families or couples with high demands.>> Use the LINK to the virtual tour now: or schedule a viewing appointment on site today.DO YOU WANT FURTHER INFORMATION ABOUT THIS OBJECT?Visit our website www.fährhof.ch for more pictures, data, and information.

Travel time
-
1 / 13
4.5 rooms104m²CHF 780,000.–
Kranichweg 7, 3074 Muri bei Bern

Bright 4.5-room apartment with balcony in Muri near Bern for sale

Bright ownership apartment with far-reaching views and potentialOn the 6th upper floor of a well-maintained multi-family house at Kranichweg 7 in Muri near Bern, this well-cut 4.5-room apartment awaits you. The apartment offers around 104 m² of net living space and 120 m² of usable space and can be easily reached by lift. Large windows provide plenty of daylight and underline the pleasant living feeling.The living and dining area forms the center of the apartment and opens up to the window front and to the covered balcony with approximately 10 m². From here, you can enjoy a beautiful far-reaching view over the quarter. The separate kitchen is functional and offers space for a modern renovation. The bathroom with bathtub and sink as well as the separate toilet can also be modernized according to your ideas. Three bedrooms, a retreat, and a practical basement compartment complete the range of rooms.The multi-family house, built in 1978, comprises 14 residential units and has eight floors. The property has been continuously maintained and comprehensively renovated in 2017. A communal laundry room and a communal bicycle room are also available.The apartment does not include a parking space; parking possibilities are located in the surrounding area.The most important key figures: • 4 rooms on the 6th upper floor • Approx. 104 m² net living space and approx. 120 m² usable space • Covered balcony with 10.7 m² and far-reaching view • Separate kitchen, bathroom with bathtub, and separate toilet • Lift, basement compartment, retreat, laundry room, and bicycle room • Sales target price: CHF 780,000.- Muri near Bern combines a good connection with a green, urban living environment. Tram line 8. Gümligen train station is approximately 1.3 km away, and the Muri near Bern motorway access is approximately 1.5 km away. Shopping possibilities, schools, and recreational areas are located in the nearby surroundings. An attractive apartment for couples, families, or people who want to combine living and home office.

Travel time
-
1 / 13
4.5 rooms121m²CHF 990,000.–
Flurweg 3, 5430 Wettingen

Daily life with quality: 4.5-room apartment in the heart of Wettingen

*** More pictures on www.remax.ch/119711001-201 ***This 4.5-room apartment is perfect for every stage of life and for people who appreciate an uncomplicated daily life: In a quiet, green environment, you benefit from short distances to shopping, kindergarten, school, and gastronomy. Thanks to optimal connections, you also remain mobile and flexible - whether on foot, by bike, public transport, or car.The apartment on the second floor of a 1989-built multi-family house can be reached by lift. It offers over 120 m² of living space, plenty of light, and a well-thought-out room structure with clearly separated zones for shared living and private moments. The living and dining area extends across the entire width of the apartment and receives sunlight from two directions. It opens onto the covered, optimally west-facing balcony. Two rooms form the sleeping area and take a practical household room with a washing tower and space for a dressing room in their center. Another room is ideal as a home office or studio. The bright kitchen with sliding door, the bathroom with bathtub, and the guest toilet with shower complement the comfortable floor plan.The well-maintained apartment is heated by a 2025-installed groundwater heat pump. A cellar compartment, a parking space in the underground garage, and jointly used rooms for bicycles and laundry are included. In the extensive garden area, children meet friends on the playground.Sales price apartment: CHF 990,000.-Plus 1 parking space: CHF 35,000.-Total sales price CHF 1,025,000.-Interested? We would be happy to provide you with the detailed sales documentation with further information and floor plans in a first step. Let us convince you on site during a viewing appointment in a second step. We look forward to your contact.

Travel time
-
1 / 16
4.5 rooms115m²CHF 995,000.–
Grundackerweg 66, 8965 Berikon

The Opportunity: spacious 4.5-room apartment with renovation potential and sunny balcony

At Grundackerweg 66 in Berikon, a spacious 4½-room apartment with approximately 115 m² of living space and plenty of potential for individual redesign awaits you.The apartment is located in a multi-family house with only five residential units. The spacious floor plan, the bright living and dining area with a fireplace, two bathrooms, and the sunny balcony offer ideal conditions for creating a modern home according to your own ideas.The apartment is largely in need of renovation and is particularly aimed at buyers who want to individually renew and design the existing interior.Room offerThe spacious entrance area opens up the various rooms in a clear and concise manner, already conveying a pleasant sense of space when entering.The heart of the apartment is the spacious living and dining area with a fireplace. Large window fronts provide plenty of daylight and, together with the direct access to the balcony, create a bright and friendly living atmosphere.The kitchen is directly adjacent to the dining area. Three well-proportioned bedrooms offer versatile usage options - for example, as parent and child rooms, guest rooms, or home offices.The apartment includes a bathroom with a bathtub and a separate shower room.Condition and design potentialThe multi-family house has been continuously maintained since its construction. However, the interior of the apartment largely no longer meets today's standards and is accordingly to be renewed.In particular, there is a need for renovation in: • the kitchen; • the bathroom and the separate shower room; • the floor coverings in the bedrooms, which have already been removed; • other parts of the interior, depending on personal requirements. This condition offers the opportunity to select materials, colors, and equipment from the ground up according to your own ideas. Thus, the apartment is particularly suitable for buyers who are looking for a spacious property with a solid basis and individual design options.How your new home could lookThe digitally created visualizations provide a possible impression of how the apartment could be designed after a renovation. They serve solely as inspiration; execution, materials, and equipment are freely selectable.Heating technology and accessThe property has a ground-source heat pump and a comfortable underfloor heating system. This modern heating technology provides a good basis for sustainable heat supply.The apartment is accessed via the staircase. There is no elevator.BalconyThe spacious and sunny balcony extends the living space outdoors and offers enough space for a dining table, a lounge, and individual planting.Thanks to the quiet neighborhood location, you can enjoy relaxing hours in pleasant privacy here.Parking and e-mobilityThe apartment includes a particularly spacious parking space in the garage, which can be purchased additionally for CHF 60,000. Thanks to its extra width, the parking space offers room for two cars of normal size.Furthermore, a basic installation for e-mobility is currently being installed in the garage, providing the technical prerequisites for setting up an individual charging station.In addition, an outdoor parking space is available for sole use.LocationGrundackerweg is located in a quiet and family-friendly residential area of Berikon. The traffic-calmed 30 km/h zone contributes to a pleasant living environment.Shopping facilities, schools and kindergarten, Berikon-Widen train station, and various recreational areas and walking trails are easily accessible. The surrounding economic areas of Zurich, Zug, and Baden can also be easily reached thanks to the good transport connections.Berikon convinces with an attractive infrastructure and a high quality of living and life.The most important advantages • approximately 115 m² of living space; • spacious and well-usable floor plan; • bright living and dining area with a fireplace; • three bedrooms; • bathroom and separate shower room; • sunny balcony; • ground-source heat pump with underfloor heating; • small multi-family house with only five apartments; • two parking spaces in the garage; • basic installation for e-mobility in the garage; • additional outdoor parking space for sole use; • quiet residential location in a traffic-calmed 30 km/h zone; • plenty of potential for individual redesign. After a comprehensive renovation, a spacious home will be created here, which can be fully designed according to personal needs and ideas.Convince yourself of the potential of this offer during a personal visit. We look forward to your contact.

Travel time
-

Suggested properties for you based on search results

Other interesting objects