




























7023 results - Flats for sale: Switzerland

  • Terrace with glass railings, view of city and mountains, table, chairs, plants, and trees
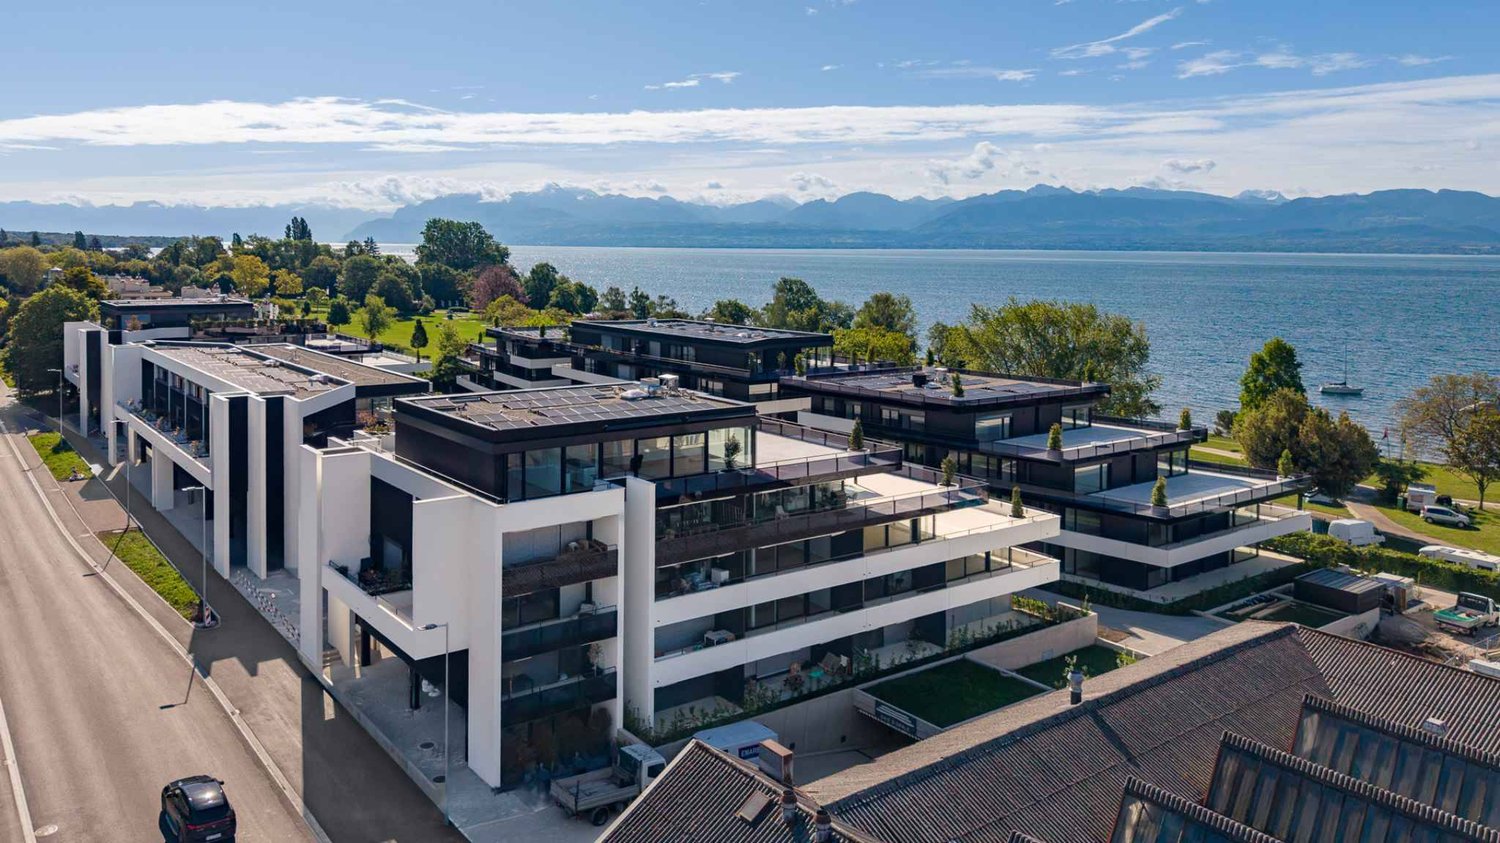
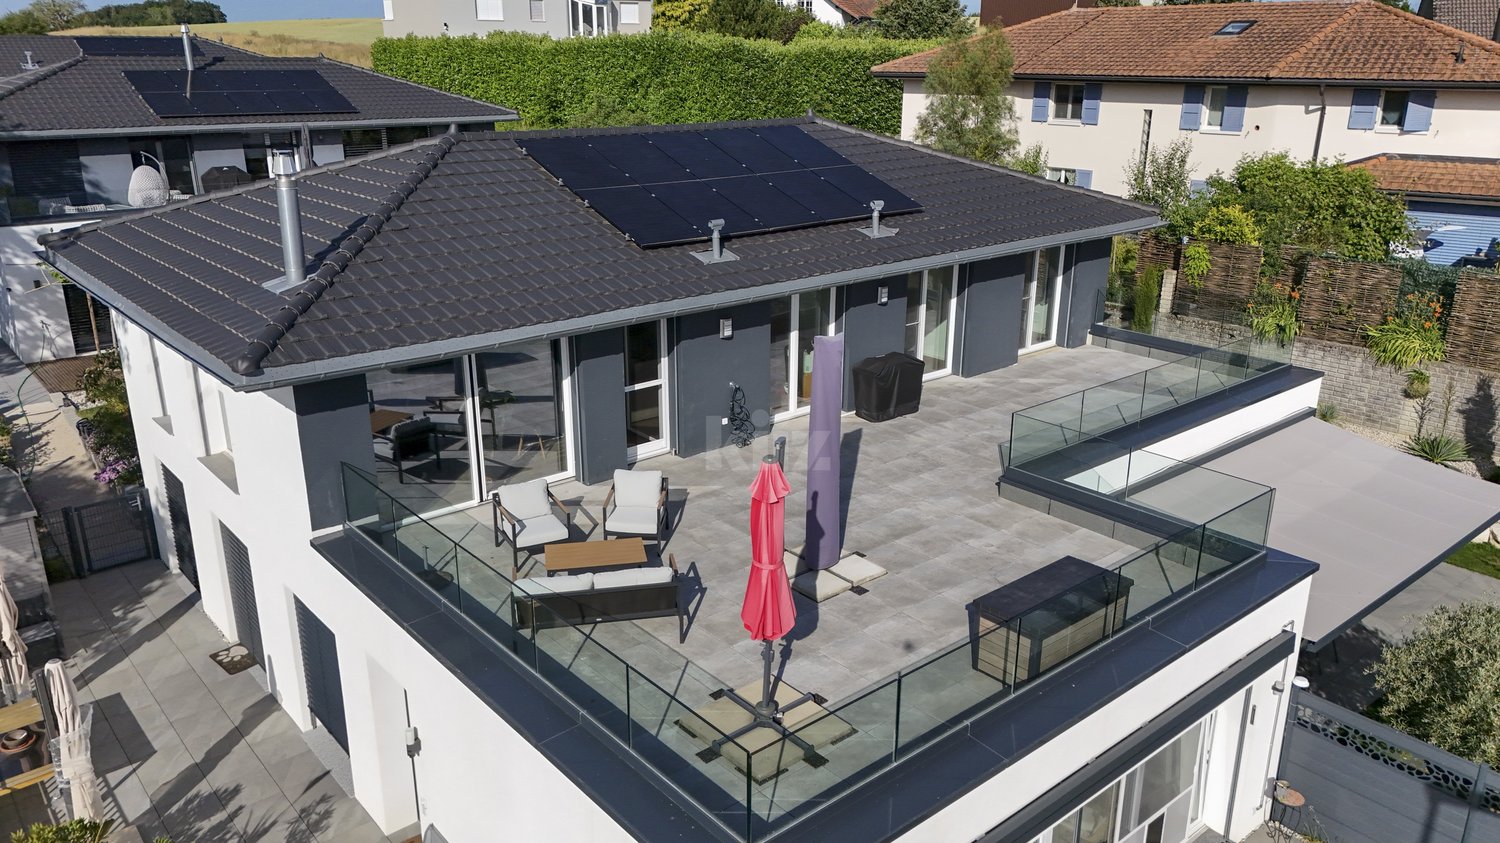
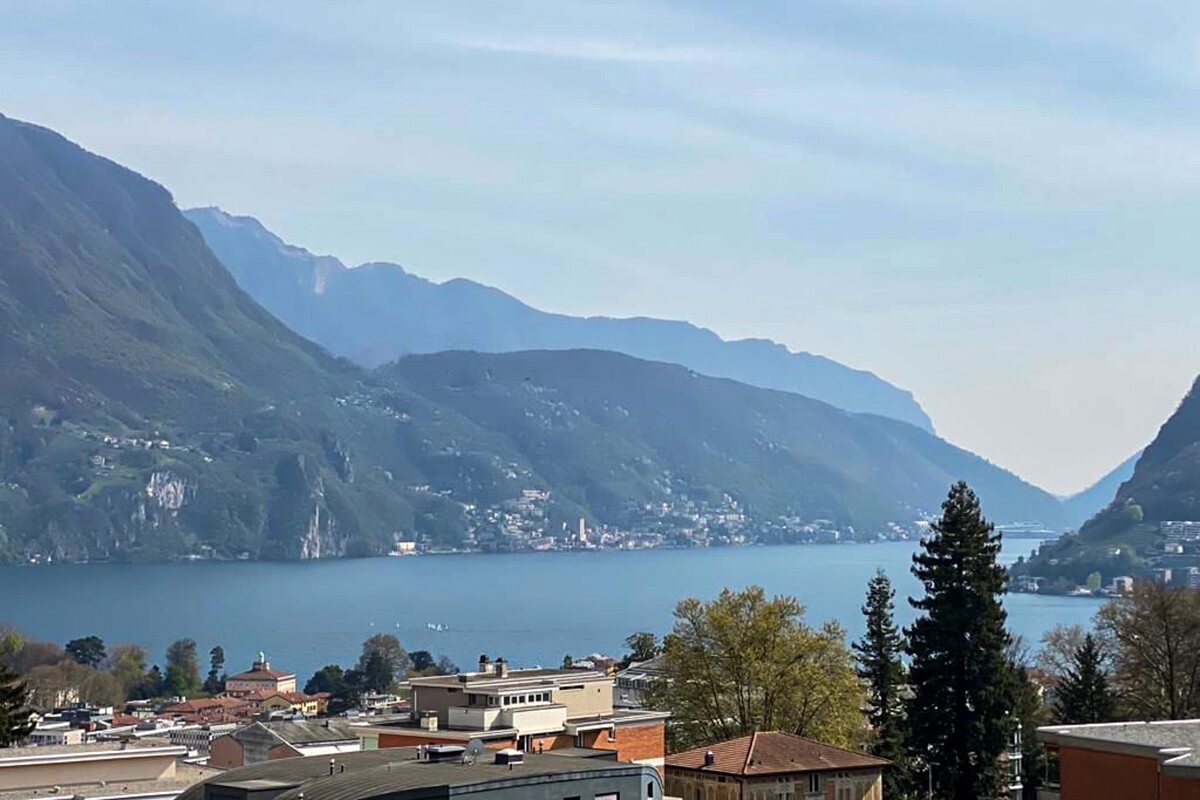
  • Aerial view of houses, mountains, lake, sky
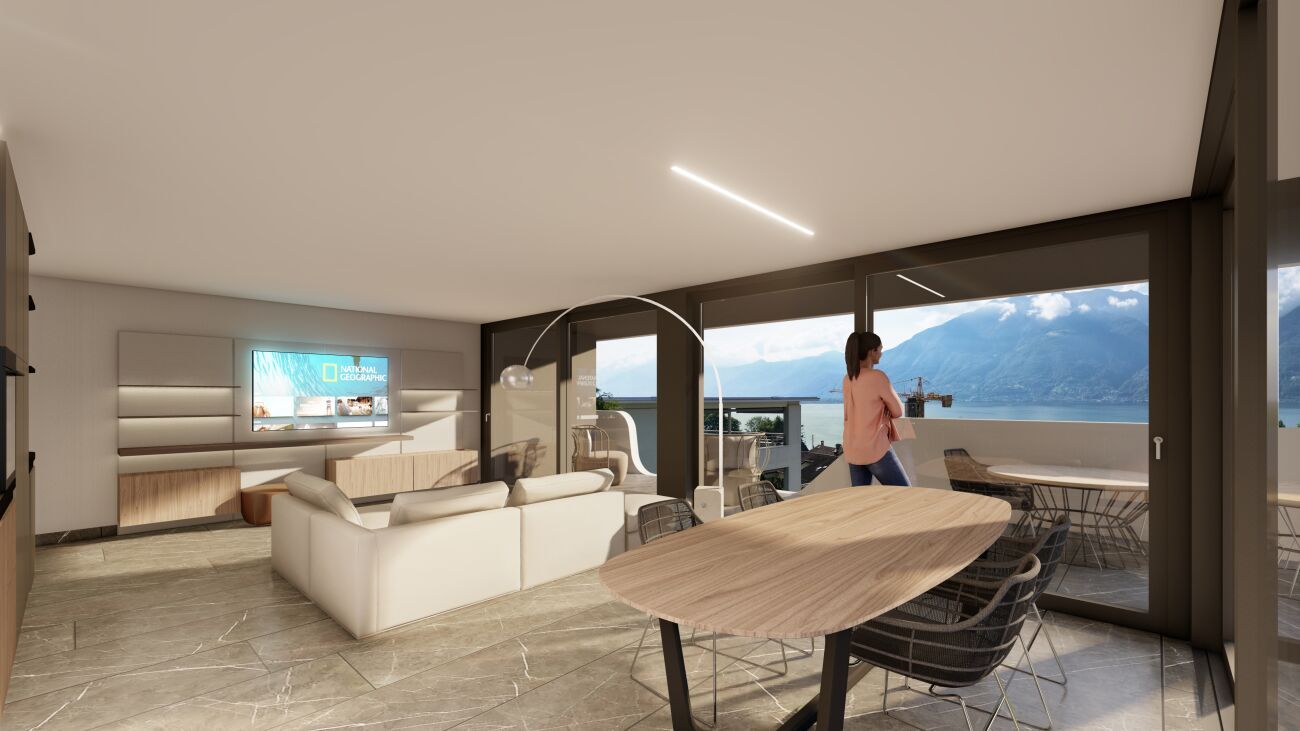
  • modern living room with large windows and sliding doors leading to balcony, large sofa, coffee table, and modern floor lamp
  • modern kitchen, white cupboards, island with a dining table, white table and chairs, oven and dishwasher built-in, white flooring, white ceiling
  • minimalist bedroom, gray floors, white walls, bed with white sheets, table with lamp, sliding glass doors leading to balcony with view
  • Balcony with large glass walls and balcony table, offering panoramic view of mountains
  • A small apartment with a kitchen, two bedrooms, a bathroom, and a terrace
  • Advertising image for the real estate company Capifid Immobiliare, highlighting luminous environments and optimal living quality.
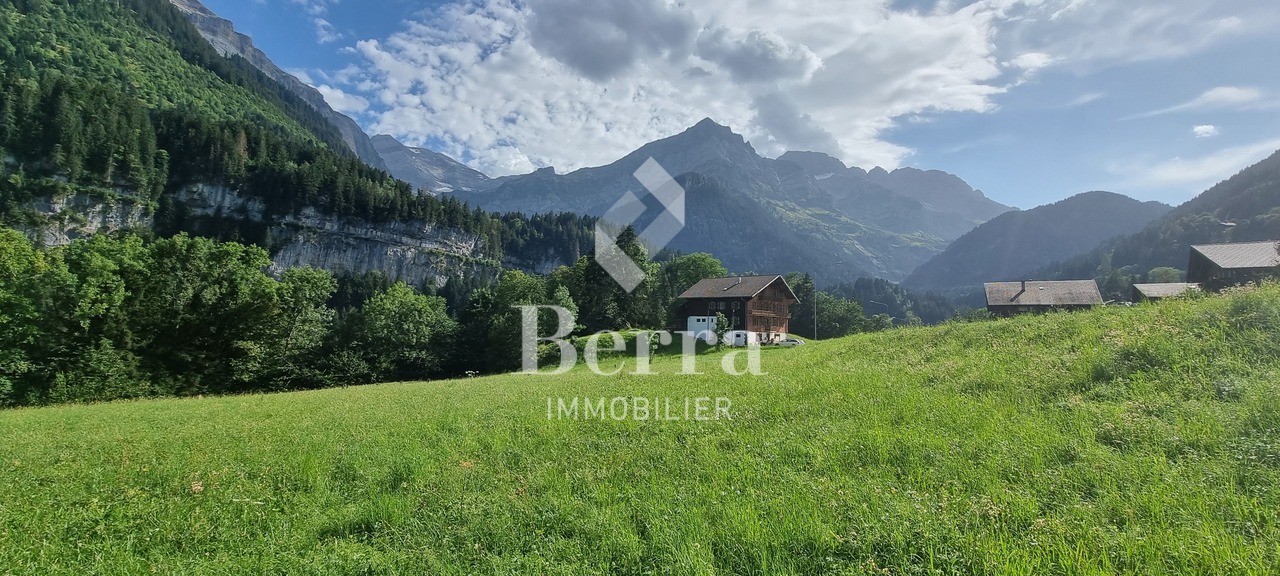
  • Open and suggestive view on the surrounding landscape
  • Real estate property description advertisement
  • Real estate proposal advertisement
  • Attico inserito in un contesto residenziale tranquillo e ben collegato
1 / 13
Aerial view of houses, mountains, lake, sky
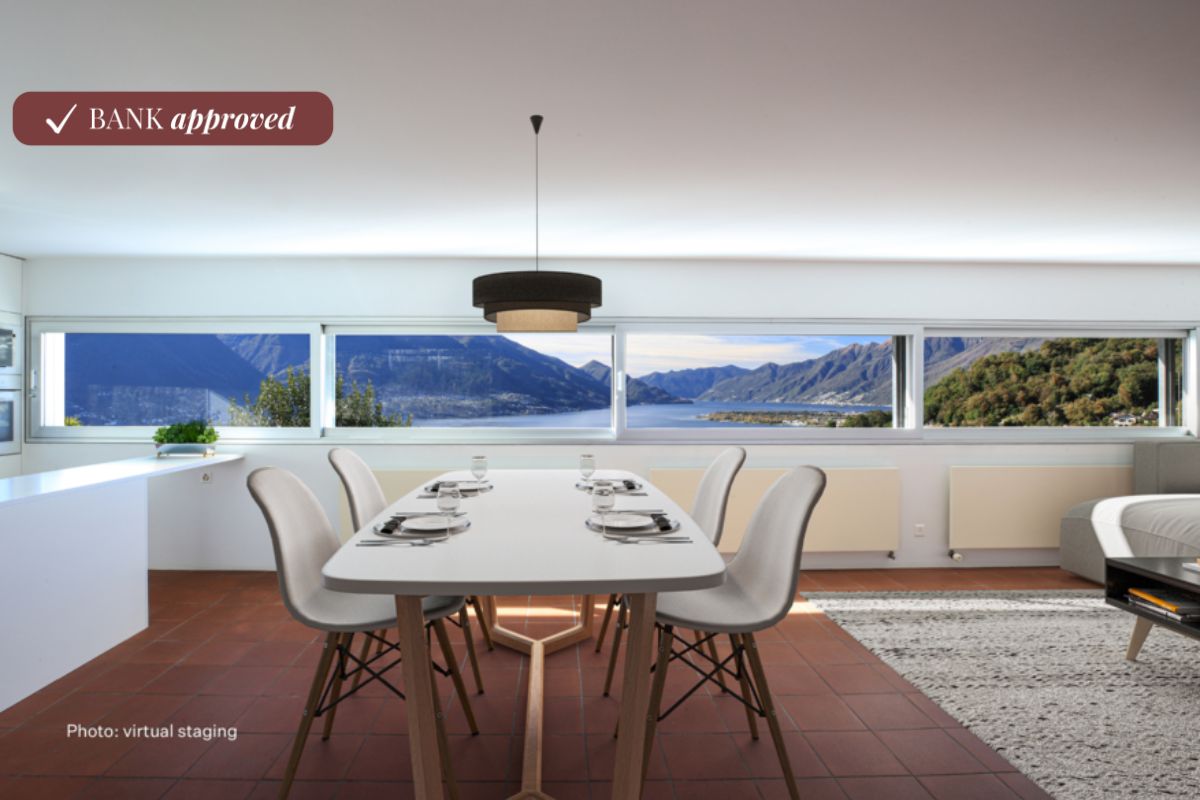
modern living room with large windows and sliding doors leading to balcony, large sofa, coffee table, and modern floor lamp
modern kitchen, white cupboards, island with a dining table, white table and chairs, oven and dishwasher built-in, white flooring, white ceiling
  • Parking space
  • Balcony / Terrace
  • Garage
  • +2
4.5 roomsCHF 1,450,000.–
Via Montecucco 44, 6596 Gordola

GORDOLA – PENTHOUSE 4.5 ROOMS, PANORAMIC VIEW OF LAKE MAGGIORE/SECOND RESIDENCE

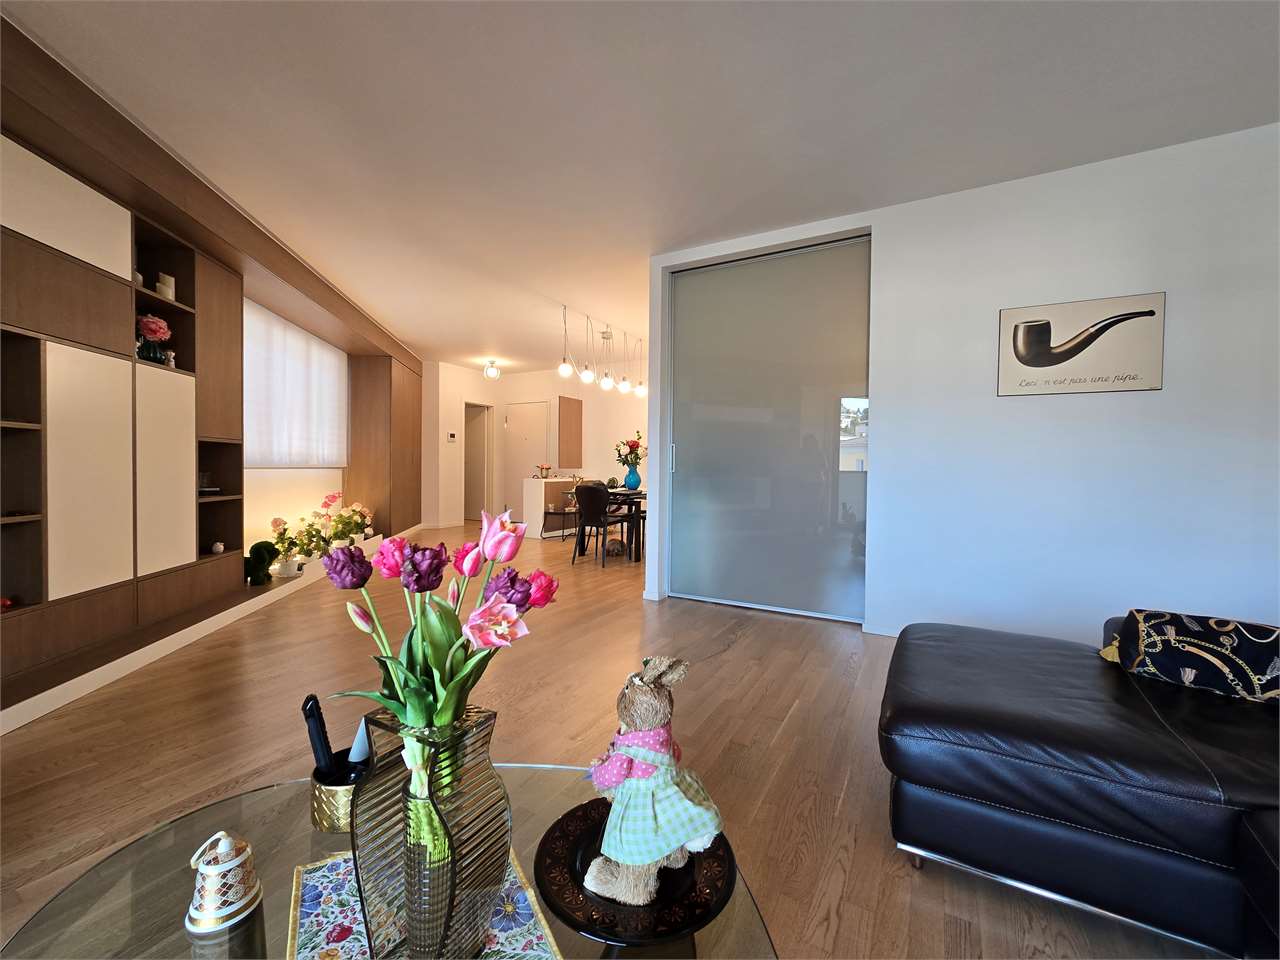
Where Gordola, just a few steps from Locarno and situated along the shores of Lake Maggiore, is an ideal place for those seeking tranquility and a residential environment. The area is well-served, with ample green spaces and easy access to sports and commercial facilities. The privileged location allows you to enjoy the surrounding natural beauty while remaining well-connected to the main cities of the region. What Penthouse of 161 sqm, designed to offer a perfect balance between functionality and comfort, with a charming view of Lake Maggiore. The entrance opens onto a cozy atrium that leads to the living area, where there is an open-space kitchen. The living room is spacious and bright, with large windows that allow access to the magnificent panoramic terrace of 48 sqm, from which you can admire a breathtaking view of Lake Maggiore. The sleeping area has a spacious master bedroom with a separate wardrobe and a bathroom with shower/bathtub, creating an atmosphere of total privacy and comfort. Additionally, there are two single rooms ideal for children, guests, or as a study, and two more services that guarantee practicality and comfort. To complete this property, there is a cellar, private laundry room, and comfortable parking spaces/boxes/external parking/covered parking available. You will like it because -Privileged location -Panoramic view of Lake Maggiore -Space and comfort -Practicality and comfort -Perfect as a SECOND RESIDENCE This penthouse offers a perfect mix of comfort, practicality, and natural beauty, making it an ideal option for those seeking an elegant and functional home. Selling price CHF 1’450’000.00

  • Parking space
  • Balcony / Terrace
  • Garage
  • +2
Travel time
-
New building
1 / 16
  • Parking space
  • Balcony / Terrace
  • Garage
  • +8
4.5 rooms145m²CHF 1,600,000.–
Via Ceresio 62, 6963 Pregassona

Splendid 4.5-room penthouse with large terrace

RESIDENZA PARCO CERESIOWe are excited to announce the start of construction of two exclusive villas in the beautiful setting of Pregassona.These high-standard residences will be ready to welcome you in the autumn of 2026. A unique opportunity for those seeking the perfect balance between style, comfort, and convenience of services.Enjoy the serenity of nature with the Minergie certification, which guarantees not only an elegant environment but also an ecologically conscious footprint. The project stands out for its avant-garde building in terms of comfort, energy efficiency, and environmental sustainability.As the construction is still ongoing, you will have the opportunity to personalize the interior of the apartment according to your tastes and desires. You can choose materials and finishes that reflect your personal style.The two villas, each composed of 12 residential units, offer a wide range of options to satisfy the needs of every type of family. The apartment types include units with 2.5, 3.5, and 4.5 rooms.Apartment A.5.1 is a wonderful penthouse located on the fifth and last floor, extending over 145 sqm and featuring three terraces, the largest of which measures 83 sqm.Access to the apartment is via the elevator, and at the entrance, there are two convenient wall-mounted closets. The living area faces south with a beautiful kitchen and island. The sleeping area includes a spacious master bedroom with en-suite bathroom and private terrace. The apartment is completed by two generous bedrooms of 15 and 12.5 sqm, an elegant bathroom with shower, and a private laundry room with service bathroom.The cellars are located on the -1 floor of the Residenza.Parking space in the underground garage: CHF 55,000.- (excluded from the price)

  • Parking space
  • Balcony / Terrace
  • Garage
  • +8
Travel time
-
Marc Bachmann

Marc Bachmann

1 / 13
Marc Bachmann

Marc Bachmann

  • Balcony / Terrace
  • View
  • Child-friendly
4.5 rooms95m²CHF 195,000.–
1991 Salins

Apartment with 4.5 rooms close to Sion and the 4 Valleys domain

This 4.5-room duplex apartment to be renovated, part of a village house with three apartments, is located in the village of Salins in the municipality of Sion. It benefits from a beautiful view and great calm. The 4 Valleys domain (Verbier, Thyon, Veysonnaz, Nendaz) via Veysonnaz is 8 minutes away by car.There is a possibility to acquire a cabin (18 m2 + 14 m2 covered) on a 2'080 m2 plot of land in the agricultural and forest zone. It is located 5 minutes on foot from the apartment. Price of the cabin + land: CHF 30'000.-.Distances: • 30 meters from the bus stop • 7 kilometers from the train station (10 minutes by car, 22 minutes by bus) • 7.1 kilometers from the highway junctions (8 minutes by car) • 6.8 kilometers from the Veysonnaz cable car (8 minutes by car, 17 minutes by bus) This apartment is habitable in its current state, but it would deserve to be completely refreshed to be brought up to date.It consists of the following:Ground floor: • Spacious entrance hall with guest toilet • Open kitchen with dining area and living room Upper floor: • 3 bedrooms • Landing • Bathroom with sink, toilet and shower • Bathroom with sink, toilet and bathtub • Large vaulted cellar also serving as a laundry room • Outdoor area to install a terrace Miscellaneous: • Possibility to rent a garage box with outdoor space • Can be sold as a secondary residence • Stove to be connected and brought up to standard

  • Balcony / Terrace
  • View
  • Child-friendly
1 / 12
4.5 roomsCHF 695,000.–
Vicolo della Pergola, 6648 Minusio

4.5-room apartment near the lake in Minusio

Apartment 4.5 rooms near the lake in Minusio, in a wonderful residential complex with a large outdoor pool, barbecue, hobby room and large communal lawn. Possibility to buy also as second home.The area is flat and in the immediate vicinity are the main shops, restaurants, schools and the lake. Public transport is also within walking distance.The property is a duplex with 4.5 rooms and extends over the ground floor and first floor of a building constructed in 1972. The interior spaces are divided as follows: entrance hall with space for a wall cabinet, large living room with open kitchen and access to a balcony with a view of the green area, guest bathroom. An internal staircase leads to the upper floor, which accommodates the sleeping area, consisting of a master bedroom, two other bedrooms and a complete bathroom.1 cellar is included in the price. It is possible to purchase 1 parking space in the underground garage for 35,000 CHF. There are also 7 parking spaces for guests available for shared use by the residents.The residential complex dates back to 1972. In 2016, the roof was replaced, and shortly, a treatment of the facades will be applied to bring them back to a state similar to new.The apartment is in good condition. In 2005, the floors, kitchen and bathrooms were replaced, in 2020 the furniture in the bathrooms and the water pipes. The floors in the living area and the coverings in the bathrooms are tiled, the floors in the sleeping area are parquet, the windows are wooden, the kitchen is furnished.The heating of the apartment is electric and is distributed through floor serpentine. Solar panels are used to heat the water in the pool and the hot water boilers for the management of the building.The position is strategic for services and connections. On foot, you can reach shops, restaurants, public transport, commercial activities, schools and the lake shore.MEASURESApartment: 120 sqmTerrace: 12 sqmCommercial area: 126 sqmRef.: V-TD-MIN-VDP-10

Travel time
-
1 / 11
4.5 rooms110m²CHF 485,000.–
Rue de l'Envers 2, 2606 Corgémont

Family Apartment with 4.5 Rooms, Veranda, and Private Garden

Highlights • Bright and well-arranged apartment • Spacious veranda • Beautiful private outdoor space • Calm and pleasant atmosphere • Beautiful openings favoring natural light BRIGHT FAMILY APARTMENT WITH VERANDA AND PRIVATE GARDEN This spacious and harmoniously arranged apartment seduces with the quality of its distribution and the balance of its volumes. The daytime area offers a vast living room bathed in light, open to a convivial dining room, providing an ideal setting for family or friend sharing moments. The veranda, a true extension of the living space, adds a touch of extra charm and allows you to fully enjoy the brightness throughout the year, with direct access to the private garden, a true haven of peace to relax, receive or let children play in complete tranquility.The independent kitchen, functional and carefully arranged, offers all the necessary comfort for daily life. Its practical layout and generous storage spaces make it a pleasant and convivial place, perfectly adapted to the needs of a family.The night area, well distinct from the living rooms, consists of three comfortable bedrooms, offering each one a preserved rest space. The apartment also has two bathrooms, one equipped with a shower, ideal for daily use, and the other with a bathtub, perfect for relaxation moments. This configuration provides additional comfort and perfectly meets the requirements of modern family life.

Travel time
-
1 / 12
4.5 roomsCHF 1,695,000.–
Via Antonietti, 6900 Paradiso

Attic with lake view in Paradiso, also available as a secondary residence

Elegant 4.5-room attic apartment with lake view in Paradiso, also available as a secondary residence. Located on the sixth and top floor of a well-maintained building, the apartment enjoys a privileged position: just a few steps from the Lugano lake shore, very close to the city center, the train station, and all major services.With an internal surface area of approximately 120 sqm, this property offers spacious and well-distributed spaces. The entrance opens onto an atrium, followed by a bright living room with a living area with fireplace and dining area, a separate kitchen, a master bedroom with en-suite bathroom, two additional bedrooms, and a second bathroom. The highlight is the veranda and the 46 sqm panoramic terrace, from which you can admire a splendid view of Lake Lugano and the surrounding mountains.The building dates back to 1987. The apartment was renovated in 2018. The internal finishes include tile floors in the living area and parquet in the sleeping area, PVC windows with double glazing, air conditioning system.The building has a common green area and a laundry room for residents.1 spacious basement is included in the price. 2 parking spaces in the garage at 50,000 CHF each.The location is ideal for those who want to live a few steps from the center of Lugano and the lake shore, with all major services easily accessible.MEASURES Apartment: 120 sqmTerrace: 46 sqmBasement: 20 sqmCommercial surface: 145 sqmRef: V-CK-PAR-ANT-17A

Travel time
-
1 / 12
4.5 rooms90m²CHF 385,000.–
Route de Bottire 41, 3960 Sierre

Apartment 4.5 rooms, with 64 m2 workshop/storage, to renovate

Apartment 4.5 rooms, with 64 m2 storage, to renovate Ideally located in the heart of Sierre, in a charming house with only three apartments, this spacious and bright 4.5-room apartment represents a rare opportunity for lovers of bespoke projects.Located on the raised ground floor, this property offers beautiful volumes to be completely redesigned according to your wishes. A renovation will allow you to reveal its full potential and create a contemporary living space, perfectly adapted to your needs.This apartment benefits from a magnificent terrace of approximately 100 m², a natural extension of the living space. Offering an unobstructed view and a pleasant atmosphere, it is perfectly suited for moments of relaxation or outdoor conviviality.Also worth noting is that this property is part of a PPE but does not have a renovation fund. It is particularly distinguished by its numerous annexes, offering great versatility of use: - a large storage room/workshop of 64 m² with a water point (toilet and sink), ideal for an activity, storage or a workshop- a garage of 24 m²- two cellars, including a generous one of over 20 m²The environment is particularly pleasant, in close proximity to the Borzuat district, the swimming pool, as well as all amenities: shops, schools and public transport.Are you looking for a renovation project for your main residence or an investment with high potential? This property will seduce you with its volumes, outdoor spaces and numerous possibilities for layout.Have we sparked your interest? If so, do not hesitate to request our sales dossier online and contact us for more information or to arrange a visit on site.

Travel time
-
1 / 12
4 rooms80m²CHF 650,000.–
Aubrigstrasse 15A, 8630 Rüti

Bright, well-maintained apartment in a quiet and family-friendly location

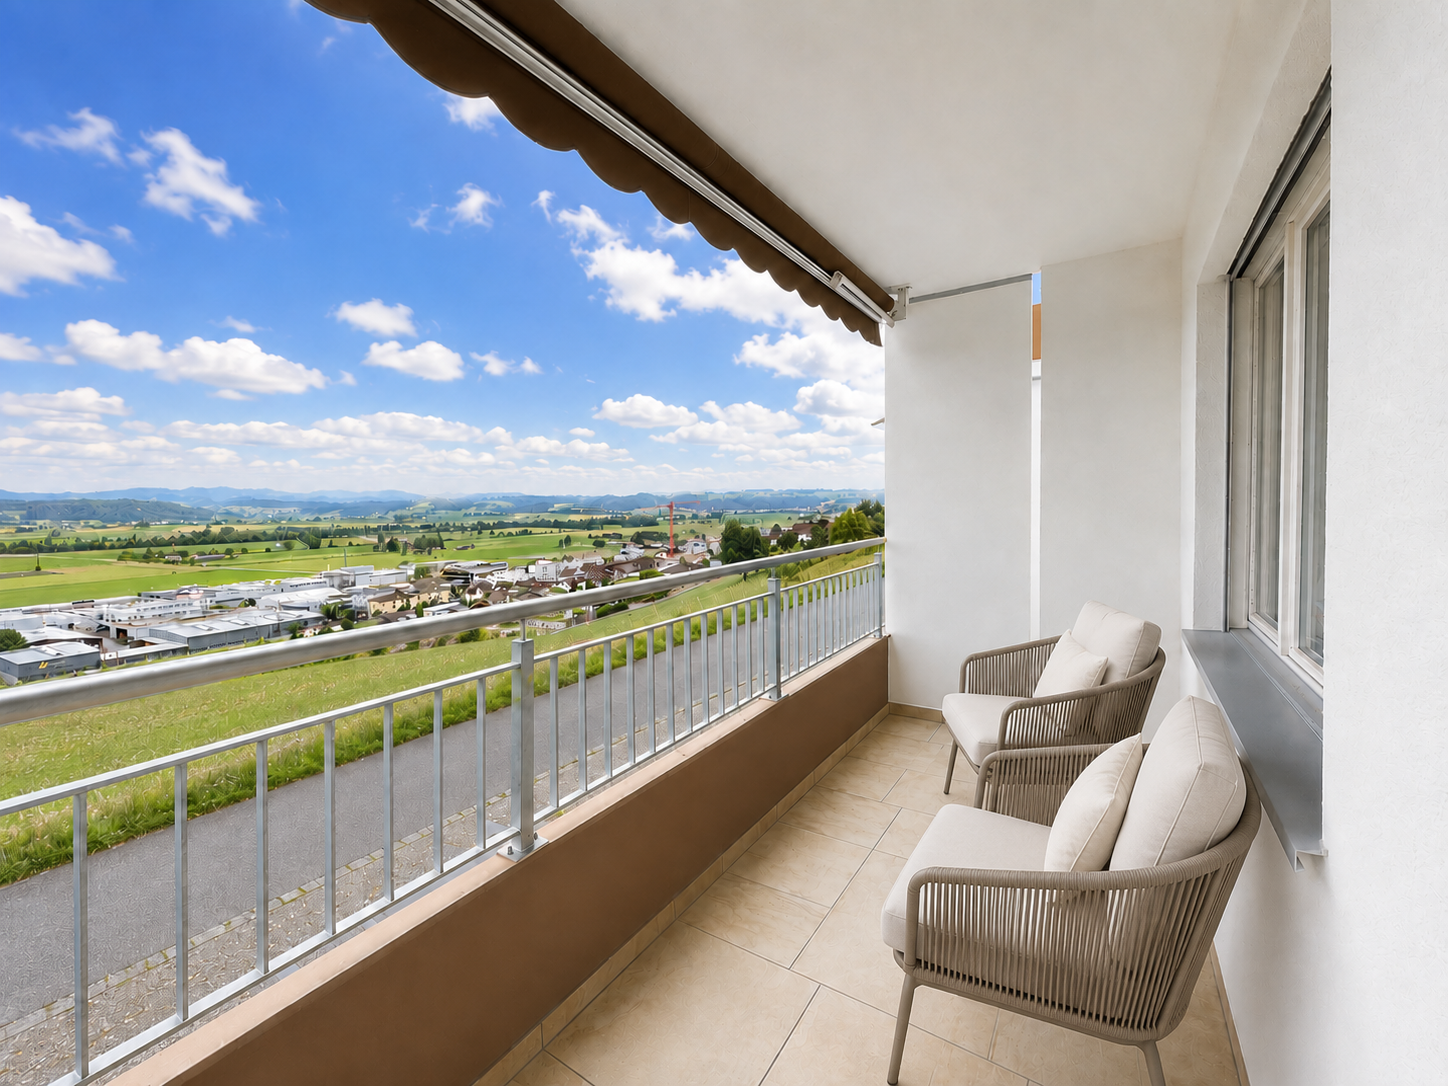
This extremely well-maintained apartment convinces with its excellent condition, a well-thought-out floor plan, and a pleasant living atmosphere. Thanks to the generous window areas, the rooms are flooded with light and appear particularly open and inviting.The sunny, covered balcony offers plenty of space to relax and invites you to enjoy the warm days in a quiet environment. Practical built-in closets in the entrance area provide valuable storage space and underline the well-thought-out room layout.The property is located in an attractive location: shopping facilities, schools, kindergarten, as well as the train station and other public transportation are easily accessible within a few minutes' walk. At the same time, you live in a quiet, low-traffic, and child-friendly neighborhood – an ideal combination of central location and high-quality living. Particularly noteworthy are the large playgrounds, which are rarely found today. A new playground is already planned and will further enhance the attractive living environment.Highlights at a glance: • Very well-maintained apartment in excellent condition • Bright and spacious floor plan • Sunny, covered balcony • Practical built-in closets in the entrance area • Quiet, central, and family-friendly living location • Spacious green areas and playgrounds directly at the property • New playground in planning • Shopping facilities, schools, and public transportation within short walking distance Further information: • No elevator available • Underground parking space can be purchased for CHF 35'000.– • Outdoor parking space can be purchased for CHF 12'000.– An ideal apartment for couples, families, or anyone looking for a well-maintained home in a quiet and yet central location.

Travel time
-
1 / 9
4.5 rooms172m²CHF 1,890,000.–
Via delle Vigne 91, 6648 Minusio

Splendido 4.5 locali da sogno con vista lago, wellness e piscina

Splendido 4.5 locali da sogno con vista lago, wellness e piscina Splendido 4.5 locali di Lusso nella Residenza Riflessi del LagoScopra il video di uno dei nostri esclusivi attici sul nostro sito: https://omninvest.ch/vendita/riflessi-del-lago/#videoriflessiLa Residenza Riflessi del Lago avrà la residenza primaria ed è composta da due palazzine da otto appartamenti di lusso l'una. Tutti gli appartamenti dispongono di ampie vetrate, terrazze esterne ed un'imprendibile vista lago.Un'opportunità unica nel cuore del Locarnese! Caratteristiche dell'immobile:Ampie vetrate con vista panoramica a 180° sul Lago MaggioreFiniture di lusso personalizzabili secondo le vostre esigenzeAccesso all'area wellness con piscina esterna, sauna e bagno turcoSistema di riscaldamento e raffrescamento ecocompatibile con pompa di calore geotermica e scambiatore di calore, supportato da un'unità di aria condizionataPrivacy e tranquillità garantite da un'ottima isolazione termica e fonicaInformazioni sulla zona:Posizione privilegiata in una zona residenziale tranquilla e sicuraA pochi minuti a piedi da negozi, scuole e serviziVicinanza a parchi e aree verdi, ideale per passeggiate e attività all'apertoA soli 1000 metri dal lago, perfetto per attività ricreative come nuoto, vela e passeggiate lungo il lungolagoEccellenti collegamenti con i trasporti pubblici e accesso rapido a Locarno, Ascona e LuganoAltre caratteristiche:Posti auto in autorimessa disponibiliCantina privata e spazi di stoccaggioDesign moderno e funzionale, progettato per massimizzare la luce naturale e lo spazio abitativoPossibilità di personalizzare le finiture dell'appartamento Per vedere oggetti già realizzati e futuri, visitate la nostra galleria sul sito omninvest.ch/gallery. Siamo disponibili per una visita senza impegno del cantiere e di un appartamento modello dove potrete vedere le finiture.Non perdete l'opportunità di vivere in un appartamento da sogno, contattateci per maggiori informazioni e per organizzare una visita. DEUTSCH:4.5- Luxuswohnung in der Residenz Riflessi del LagoEntdecken Sie das Video einer unserer exklusiven Attikas auf unserer Website: https://omninvest.ch/vendita/riflessi-del-lago/#videoriflessiDie Residenza Riflessi del Lago wird als Erstwohnsitz verkauft und besteht aus zwei Gebäuden mit jeweils acht Luxuswohnungen. Alle Wohnungen verfügen über große Fenster, Außenterrassen und einen atemberaubenden Seeblick.Eine einzigartige Gelegenheit im Herzen des Locarnese! Immobilienmerkmale:Große Fensterfronten mit Panoramablick auf den Lago MaggioreLuxuriöse Ausstattungen, individuell anpassbar nach Ihren WünschenZugang zum Wellnessbereich mit Außenpool, Sauna und DampfbadUmweltfreundliches Heiz- und Kühlsystem mit geothermischer Wärmepumpe und Wärmetauscher, unterstützt durch eine KlimaanlagePrivatsphäre und Ruhe dank optimaler Wärme- und Schalldämmung Informationen zur Umgebung:Privilegierte Lage in einer ruhigen und sicheren WohngegendNur wenige Gehminuten von Geschäften, Schulen und Dienstleistungen entferntNähe zu Parks und Grünflächen, ideal für Spaziergänge und Outdoor-AktivitätenNur 1000 Meter vom See entfernt, perfekt für Freizeitaktivitäten wie Schwimmen, Segeln und Spaziergänge entlang der UferpromenadeExzellente Verkehrsanbindungen mit öffentlichen Verkehrsmitteln und schneller Zugang zu Locarno, Ascona und LuganoWeitere Merkmale:Parkplätze in der Tiefgarage verfügbarPrivater Keller und LagerräumeModernes und funktionales Design, entwickelt zur Maximierung des natürlichen Lichts und des WohnraumsMöglichkeit, die Ausführungen der Wohnung anzupassenUm bereits realisierte und zukünftige Projekte zu sehen, besuchen Sie unsere Galerie auf der Website omninvest.ch/gallery. Wir stehen Ihnen gerne für eine unverbindliche Besichtigung des Grundstücks und einer Musterwohnung zur Verfügung, in der Sie die Ausstattungen sehen können.Verpassen Sie nicht die Gelegenheit, in einem Traum-Wohnung zu wohnen. Kontaktieren Sie uns für weitere Informationen und zur Vereinbarung eines Besichtigungstermins.

Travel time
-
1 / 19
4.5 rooms108m²CHF 754,000.–
Kesslergasse 1389, 5728 Gontenschwil

4.5 room apartment, space for what matters!

Spacious 4.5-room owner-occupied apartment in Gontenschwil AGSpace for what really matters. Three rooms, a spacious living and dining area, a premium kitchen, and a covered balcony with a view of the Wynental. This 4.5-room owner-occupied apartment in the new Gontenschwil building was built for people who don't want to make compromises. High-quality materials, well-thought-out floor plans, and a quiet location in the green Aargau - that's no coincidence. That's intention.LIVING & KITCHENThe bright and airy living and dining room with generous 39.8 m² is the centerpiece of this apartment. The open premium kitchen seamlessly merges with the living area and invites you to cook, laugh, and linger. Equipment: • High-quality built-in appliances • Modern kitchen equipment • Fluid living and dining area • Timeless design Large window surfaces bring plenty of daylight into the interior and create a warm, inviting atmosphere. ROOMSThree bright rooms offer space for every life plan. • Room 1: 13.2 m² • Room 2: 13.4 m² • Room 3: 18.4 m²Whether parents' bedroom, children's room, or home office - everyone finds their own area here. BATHROOMS • Shower bathroom: 8.8 m² • WC: 4.0 m² • Contemporary sanitary facilitiesHigh-quality workmanship A practical laundry room with 6.0 m² completes the offer - with space for washing machine, dryer, and more. BALCONYThe covered balcony with 15.9 m² invites you to take a deep breath. In the morning, the first coffee, in the evening, the view of the green Wynental - here, the small moments that count are created.TECHNOLOGYState-of-the-art building technology for maximum comfort with minimal energy consumption. • Ground probe heating • Water softening system • New building quality at the highest level PARKINGThe following can be purchased additionally: • 1 underground parking space at CHF 34,000.– • 1 outdoor parking space at CHF 7,500.– INFRASTRUCTURE & LOCATIONGontenschwil offers everything you need for daily life and a little more. • Volg in the village • Bakery about 200 m away • Aldi, Lidl, Migros, Coop, and Denner in Reinach (about 2.5 km) • Schools directly in the village • Playground within the development • Bus line 24 to Reinach and Aarau The Wynental hills are always within reach for walks, excursions, and pure relaxation. HIGHLIGHTS AT A GLANCE✓ Covered balcony with 15.9 m²✓ Bright living and dining area with 39.8 m²✓ 3 bright rooms (13.2 / 13.4 / 18.4 m²)✓ Open premium kitchen ✓ Shower bathroom 8.8 m² & separate WC 4.0 m²✓ Laundry room 6.0 m²✓ Ground probe heating✓ Water softening system✓ 1× underground parking space (CHF 34,000.–)✓ 1× outdoor parking space (CHF 7,500.–)✓ Quiet, family-friendly location✓ Playground within the development✓ Nature-oriented living in the WynentalA rare opportunity in the Wynental - high-quality, well-thought-out, and immediately lovable.Arrange a viewing today and convince yourself.We look forward to you.P&B Investment AG

Travel time
-
1 / 11
4.5 rooms115m²CHF 735,000.–
Route des Condémines, 1983 Evolène

Elegance and nature - Spacious 4.5 rooms with terrace and garden

Only 3 units left - Delivery in autumn 2026!Offer yourself a true pleasure of living everyday in this superb 4.5-room apartment located on the ground floor of the "Les Sévaliches" promotion in Évolène. Built to high standards, with quality materials and a contemporary architecture perfectly integrated into the landscape, this property will seduce lovers of comfort, tranquility, and nature.As soon as you enter, you discover a modern open kitchen overlooking a vast living room bathed in light. This living space opens generously onto a 25 m² terrace, extended by a magnificent outdoor space totaling 110 m² (including the terrace). A true extension of your interior, ideal for fully enjoying the beautiful days in a privileged setting, facing an exceptional panorama of the valley and the surrounding peaks.On the night side, three comfortable bedrooms await you, including a parental suite with a private bathroom, as well as a second bathroom, ensuring a smooth and pleasant organization for the whole family.The ceiling height of 250 cm reinforces the feeling of space, while the orientation and design of the residence ensure optimal sunlight in winter, while maintaining natural coolness in summer.Fully accessible to people with reduced mobility, the promotion offers a serene, secure, and inclusive living environment.Located in the heart of the Val d'Hérens, Évolène is a village where it is good to live, combining authenticity, nature, and daily amenities.A rare opportunity to combine construction quality, living comfort, and exceptional exterior.Has this property caught your attention? Do not hesitate to contact me, I will be pleased to make you discover it.

Travel time
-
1 / 11
4.5 rooms125m²CHF 765,000.–
Route des Condémines, 1983 Evolène

Guaranteed to impress: 4.5 rooms with spectacular views of the Dent Blanche

3 last units available - Delivery autumn 2026!Offer yourself a true pleasure of living everyday in this superb 4.5-room apartment located on the 1st floor of the "Les Sévaliches" promotion in Évolène. Designed with high-quality standards, this property seduces with its contemporary architecture perfectly integrated into the landscape, sublimated by a cladding in steamed mélèze, treated for a natural, warm, and durable finish.As soon as you enter, you discover a generous living space where the modern kitchen opens harmoniously onto a living room bathed in light. Thanks to its large openings, this space naturally extends onto a large balcony of approximately 29 m², a true invitation to enjoy the outdoors and contemplate the surrounding peaks in a privileged setting.On the night side, three comfortable bedrooms await you, including a beautiful parental suite with a private bathroom, complemented by a second bathroom. A fluid and well-thought-out distribution that perfectly meets the needs of everyday life.The ceiling height of 250 cm reinforces the feeling of space, while the ideal orientation of the apartment guarantees optimal sunlight throughout the year.Each buyer benefits from a finish to their liking, offering total freedom of personalization to create an interior that really resembles you.Entirely accessible, the residence offers a serene and functional setting, in the heart of an exceptional natural environment.Located in the Val d'Hérens, Évolène is a village where it is good to live, combining authenticity, nature, and essential amenities nearby.A rare opportunity to combine comfort, construction quality, and exceptional panorama.Has this property caught your attention? I am at your disposal to make you discover it.

Travel time
-
1 / 11
4.5 rooms119m²CHF 728,000.–
Route des Condémines, 1983 Evolène

Unique Alpine panorama - Superb 4.5-room apartment, bright and spacious

3 last units available - Delivery in autumn 2026!Offer yourself a true pleasure of living everyday in this splendid 4.5-room apartment located on the ground floor of the "Les Sévaliches" promotion in Évolène. Designed with high-quality standards, this property stands out for its contemporary architecture perfectly integrated into its environment, highlighting noble materials, including a mélèze vapoté cladding, treated for a natural, warm, and durable finish over time.As soon as you enter, you discover a modern open kitchen opening onto a vast living room bathed in light. This living space opens generously onto a 25 m² terrace, extended by a magnificent 50 m² private garden – a true extension of your interior, ideal for fully enjoying the beautiful days, between moments of relaxation and shared moments.On the night side, three comfortable bedrooms await you, including a parental suite with a private bathroom, as well as a second bathroom, offering a fluid and pleasant organization for the whole family.The ceiling height of 250 cm reinforces the feeling of space, while the optimal orientation of the residence guarantees generous sunlight in winter and natural freshness in summer.Fully accessible to people with reduced mobility, the promotion offers a serene and functional setting. Each buyer also benefits from a finish to their liking, allowing them to personalize the spaces according to their tastes and lifestyle.Located in the heart of the Val d'Hérens, Évolène is a village where it is good to live, combining authenticity, nature, and daily amenities.A rare opportunity to combine comfort, quality, and privileged environment.Has this property caught your attention? I am at your disposal to make you discover it.

Travel time
-
New building
1 / 10
4.5 rooms112m²CHF 880,000.–
Rue de Neuchâtel 29, 2034 Peseux

New 4.5-room attic apartment

Key features • New construction • Small PPE • Ideally located • Amenities nearby • Covered parking spaces • Bicycle storage • Elevator • Balconies 9 new apartments in Peseux Located in the heart of a residential area in Peseux, this new real estate project offers 9 modern apartments for sale. In a central environment, the construction combines comfort, elegance, pleasant living, and proximity to amenities.The apartments are designed according to the latest standards. They all also have a balcony, allowing you to enjoy moments of relaxation and beautiful brightness. Additionally, the materials and finishes have been selected with taste to offer optimal living quality.Covered and outdoor parking spaces are available, in addition to the sale price.Don't miss this opportunity to settle in a vibrant and practical location while benefiting from a new, well-designed, and pleasant apartment.An appointment? With pleasure, but we must first validate your purchasing potential. An appointment, without obligation, with one of our advisors will allow us to obtain all the necessary information for the financing of your future acquisition. The project at a glance: • 1 building • 9 PPE apartments in total • 1 apartment with 3.5 rooms • 5 apartments with 4.5 rooms • 3 apartments with 5.5 rooms • 6 outdoor parking spaces • 7 covered parking spaces • 40 bicycle spaces Delivery: • Delivery of the first apartments: 2027

Travel time
-
New building
1 / 10
4.5 rooms112m²CHF 840,000.–
Rue de Neuchâtel 29, 2034 Peseux

New 4.5-room apartments

Key features • New construction • Small PPE • Ideally located • Amenities nearby • Covered parking spaces • Bicycle storage • Elevator • Balconies 9 new apartments in Peseux Located in the heart of a residential area in Peseux, this new real estate project offers 9 modern apartments for sale. In a central environment, the construction combines comfort, elegance, pleasant living, and proximity to amenities.The apartments are designed according to the latest standards. They all have a balcony, allowing you to enjoy moments of relaxation and beautiful brightness. Furthermore, the materials and finishes have been selected with taste to offer optimal quality of life.Covered and outdoor parking spaces are available for sale at an additional cost.Don't miss this opportunity to settle in a vibrant and practical location while benefiting from a new, well-designed, and pleasant apartment.An appointment? With pleasure, but we must first validate your purchasing potential. An appointment, without obligation, with one of our advisors will allow us to obtain all the necessary information for the financing of your future acquisition. The project at a glance: • 1 building • 9 PPE apartments in total • 1 apartment with 3.5 rooms • 5 apartments with 4.5 rooms • 3 apartments with 5.5 rooms • 6 outdoor parking spaces • 7 covered parking spaces • 40 bicycle spaces Delivery: • Delivery of the first units: 2027

Travel time
-

Suggested properties for you based on search results

Other interesting objects