



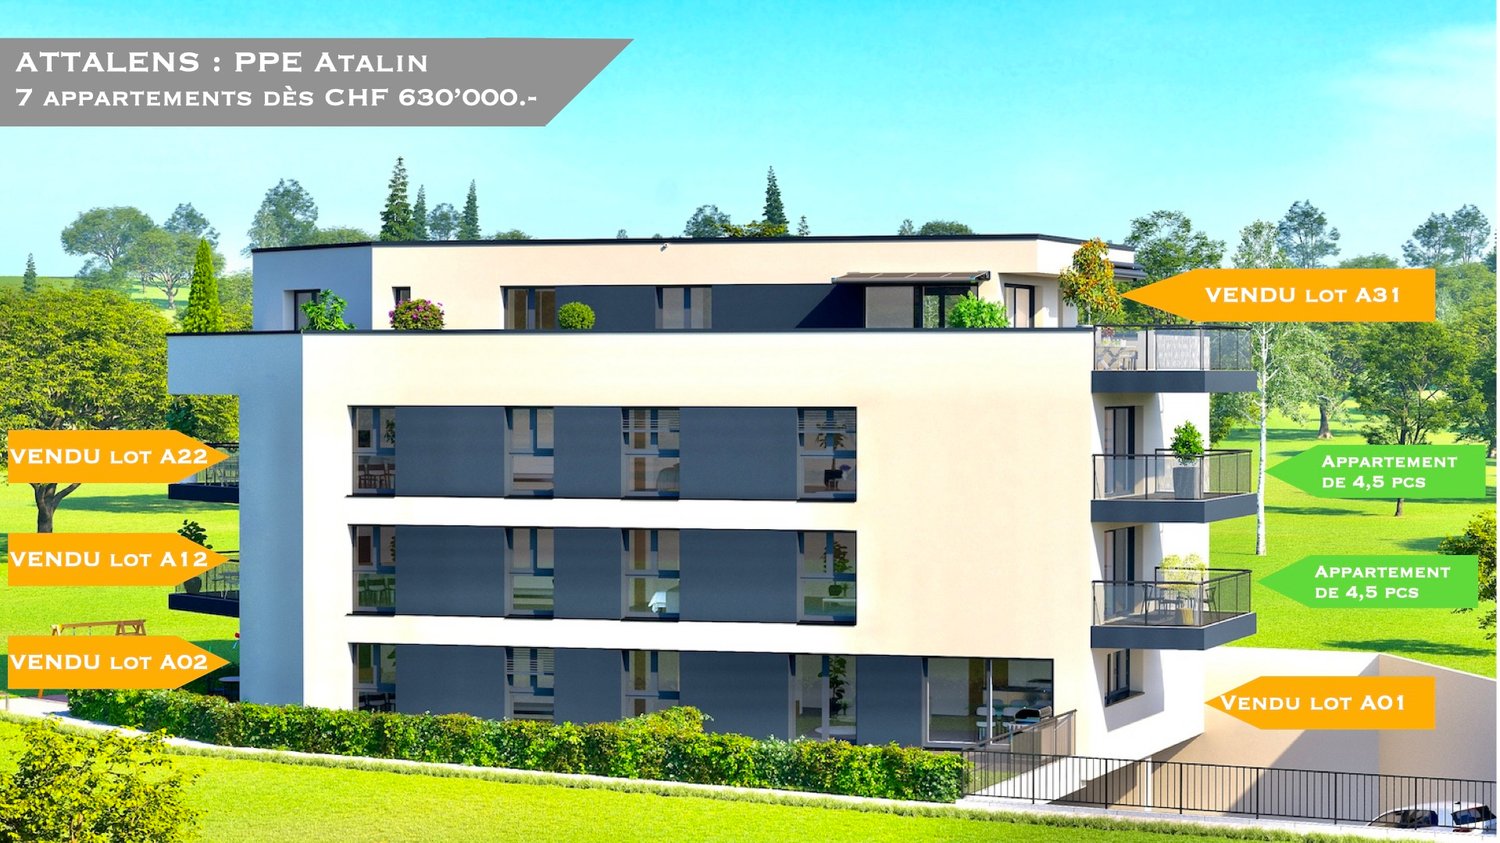


















































7020 results - Flats for sale: Switzerland

1 / 13
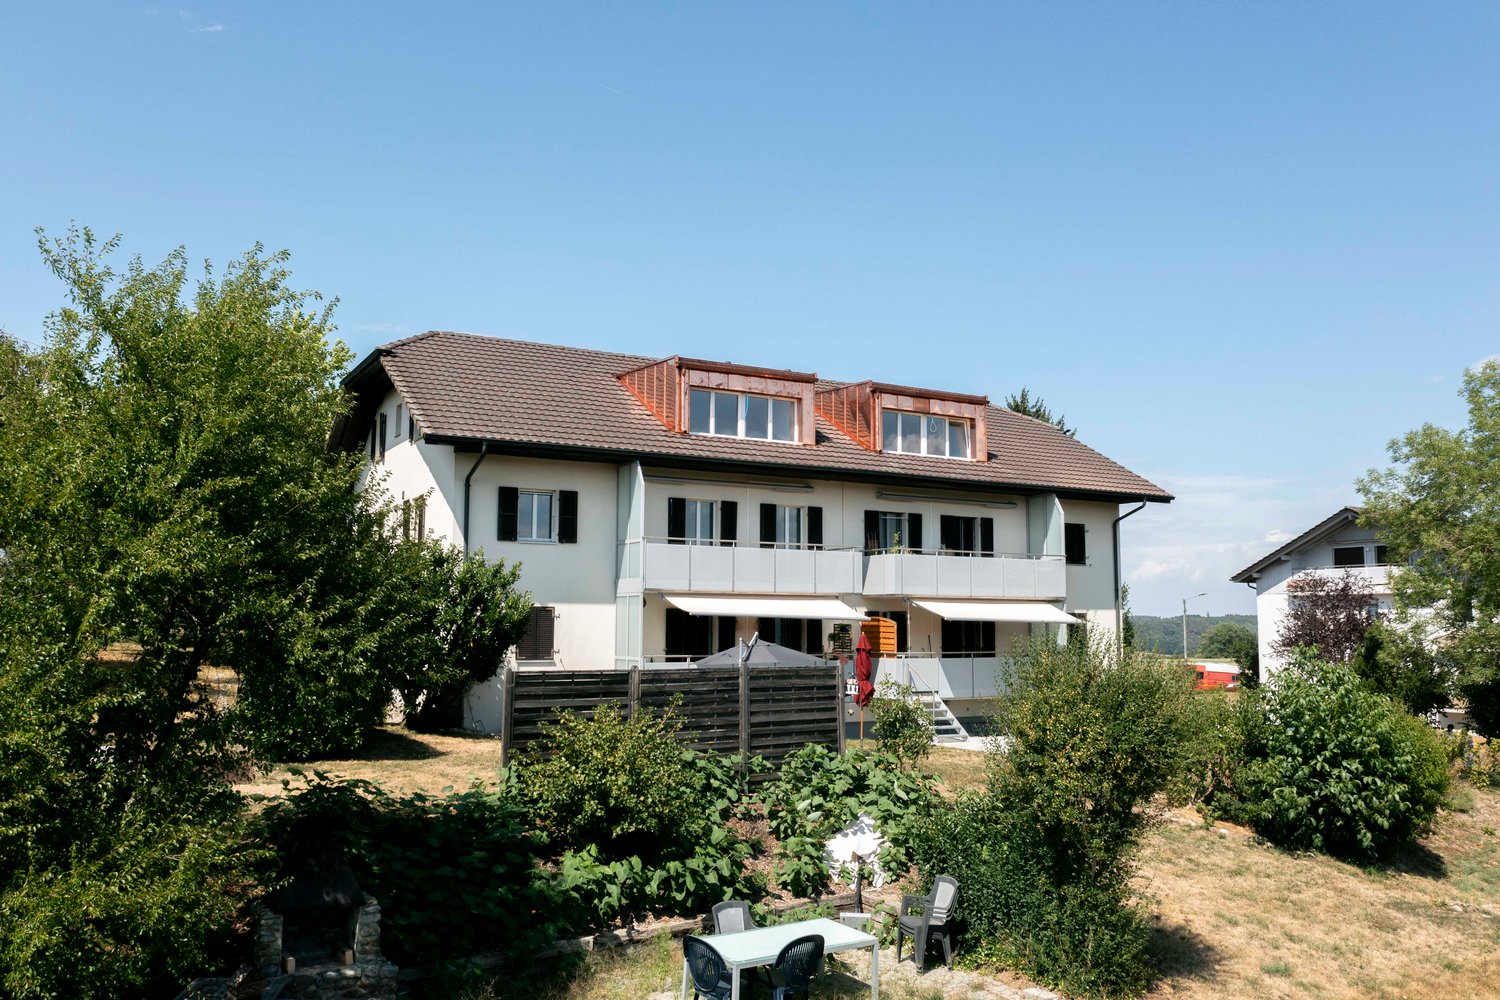
4.5 rooms120m²CHF 980,000.–
Im Sunnefeld 14, 4203 Grellingen

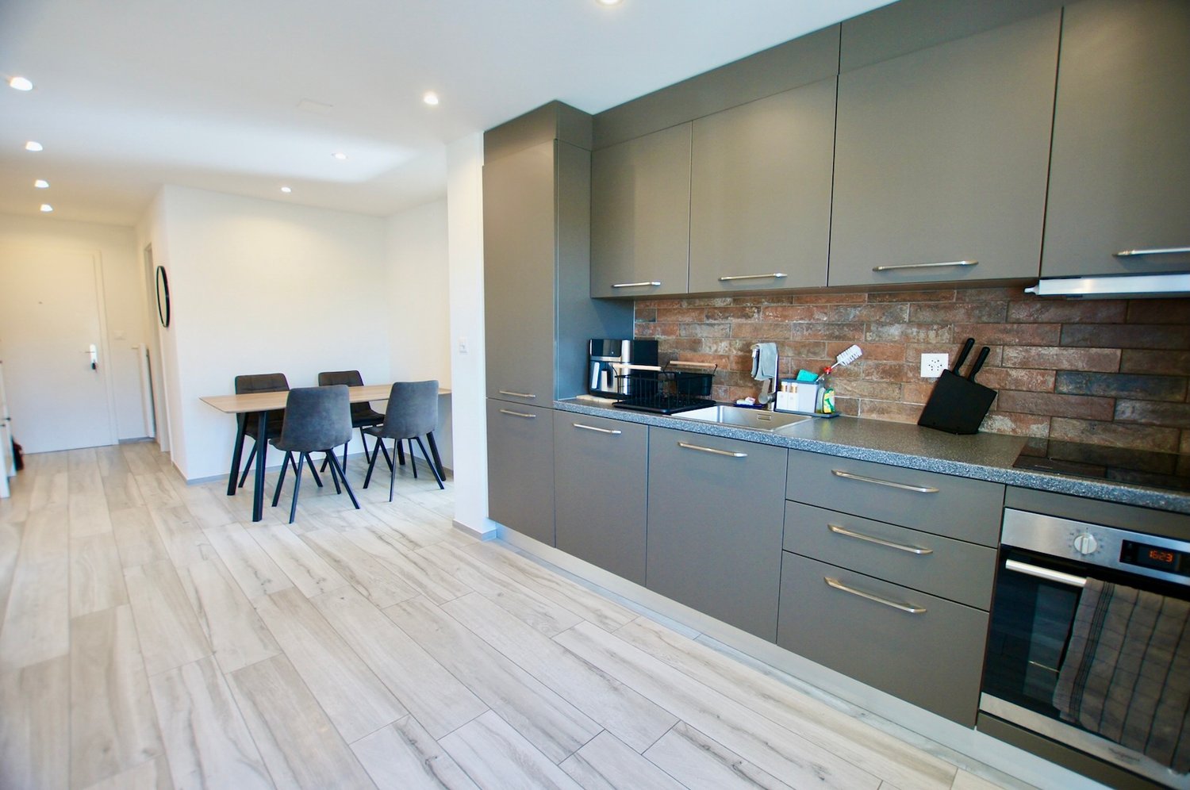
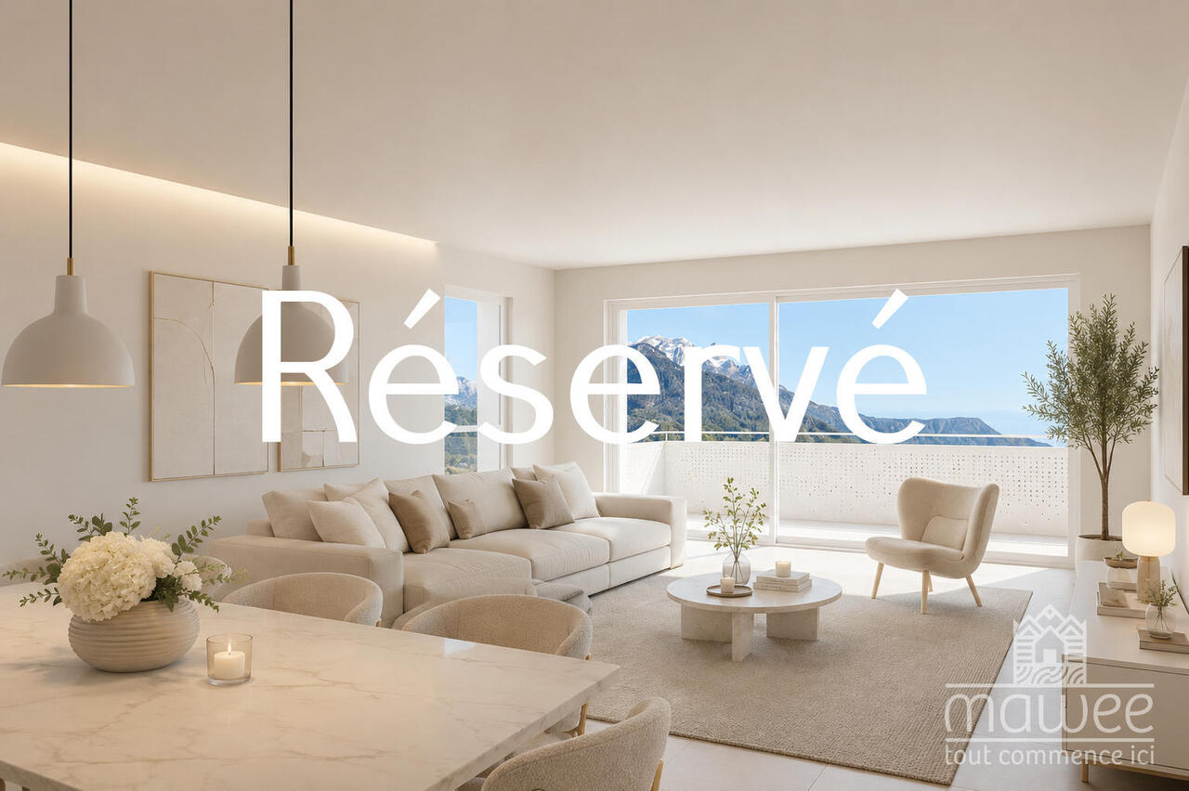
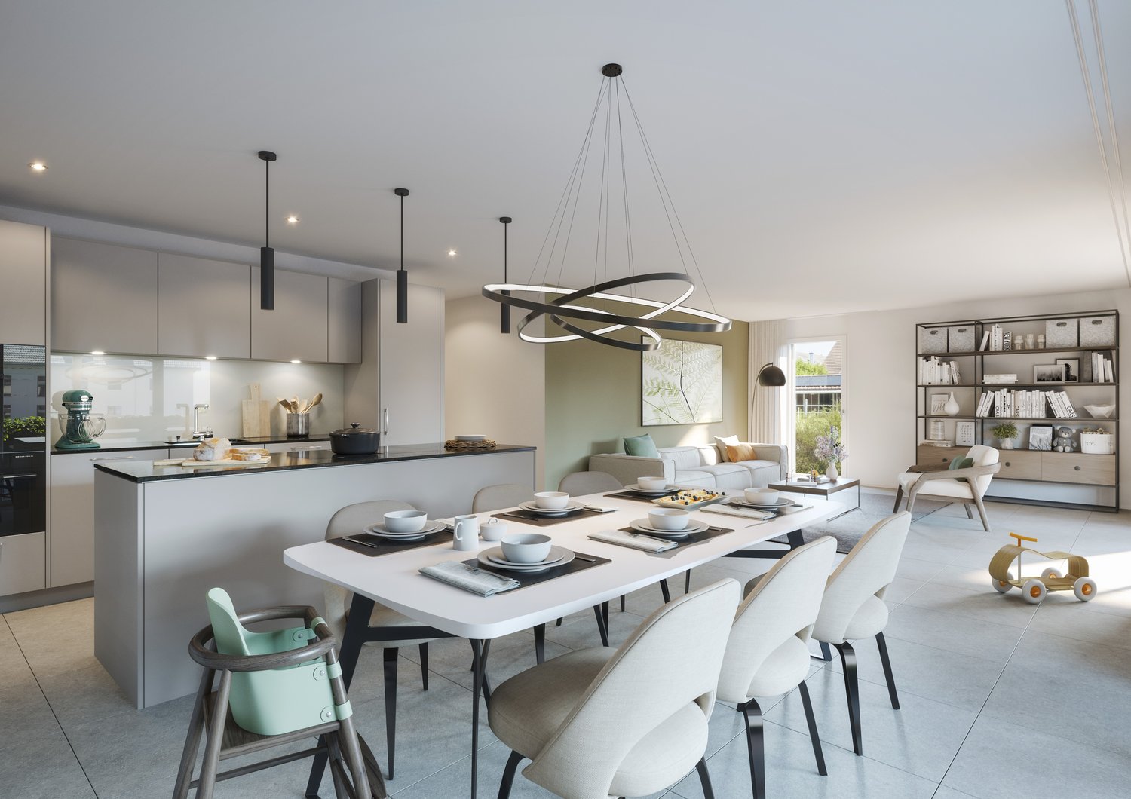
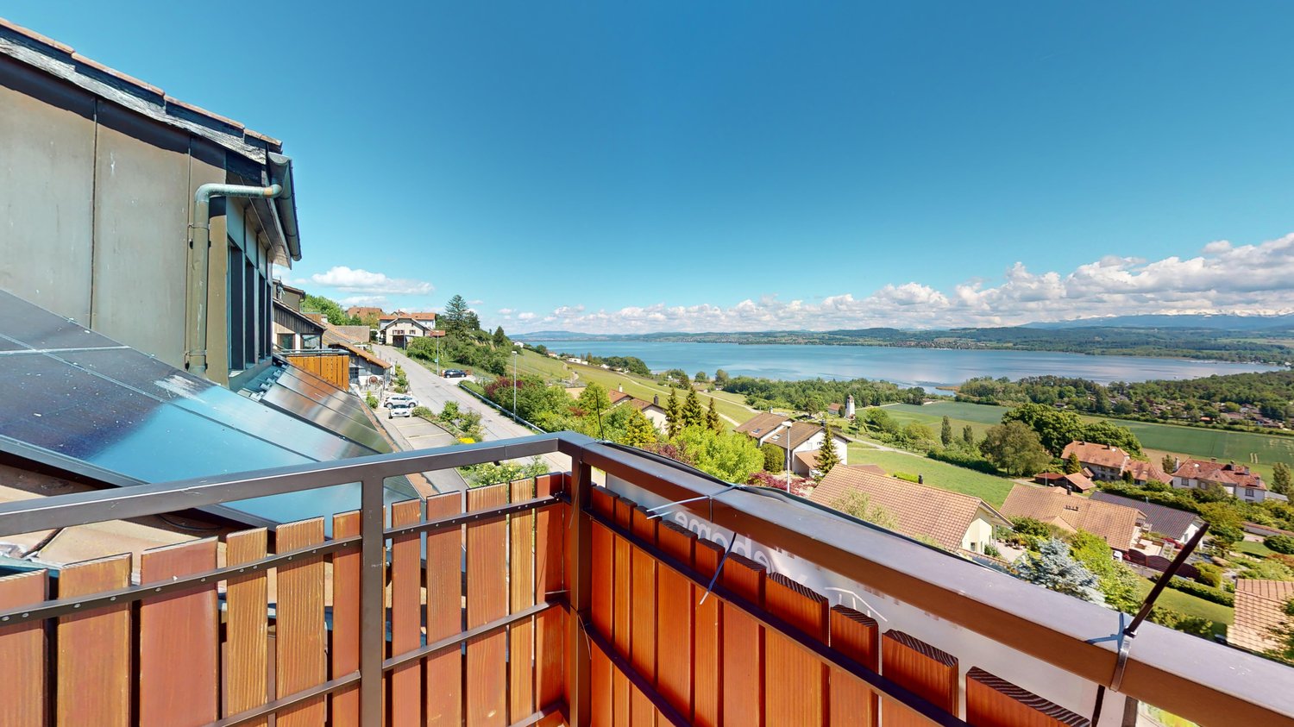
Last chance, act now! Exclusive 4.5-room apartment in sunny hillside location of Grellingen

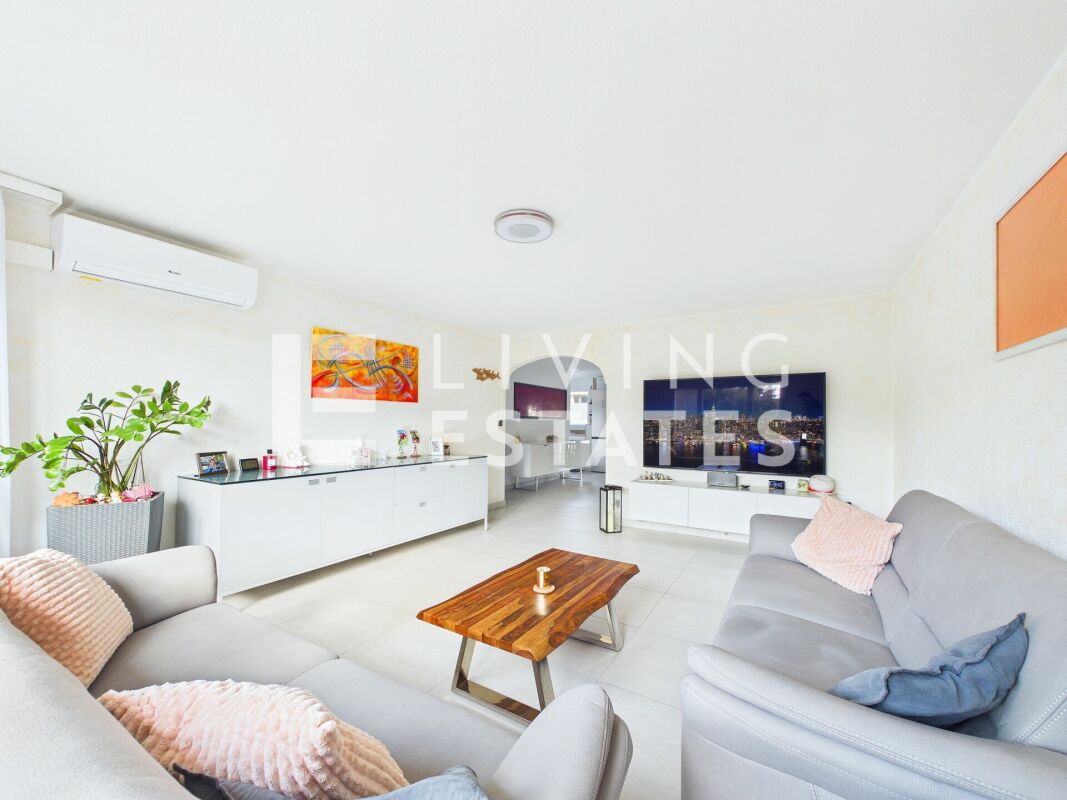
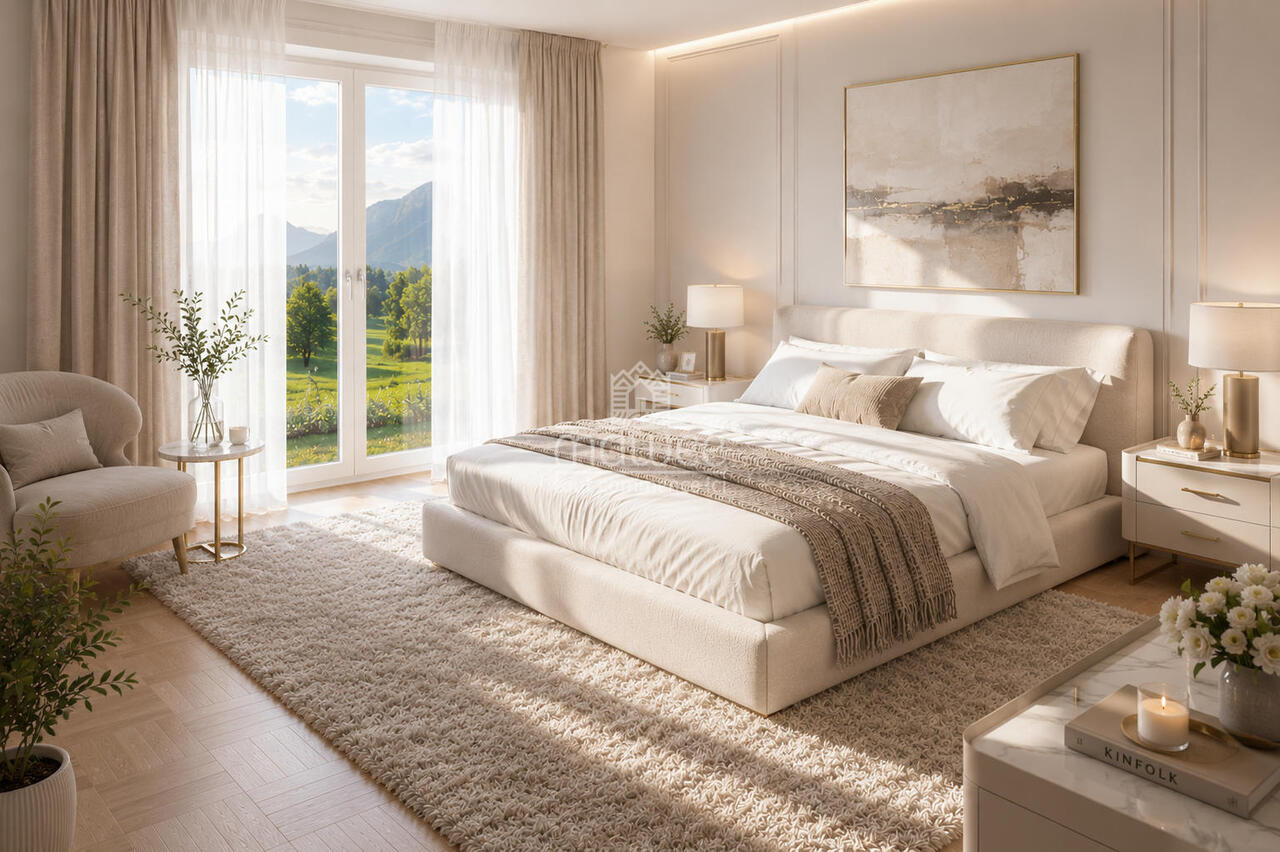
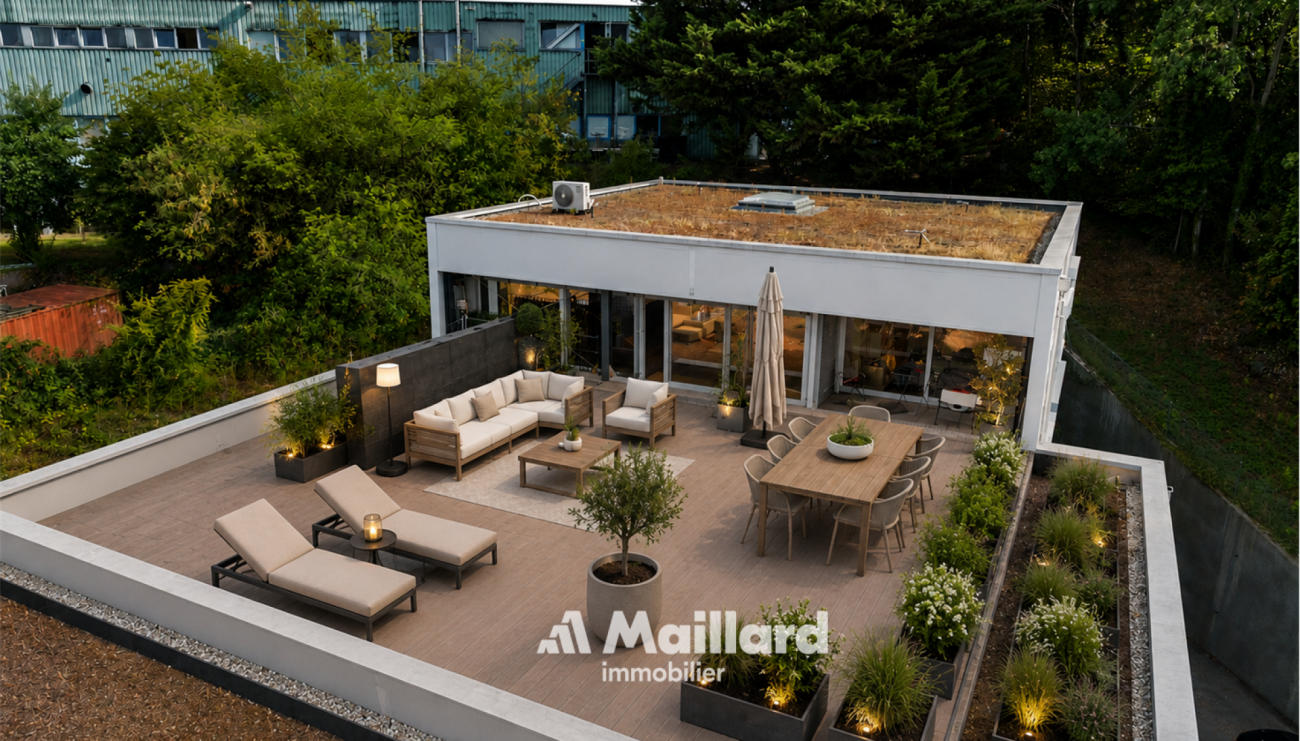
Only two apartments still available - act quickly! New building 2025 in sunny hillside location with a far-reaching view: This 4.5-room owner-occupied apartment combines modern architecture, high energy efficiency, and plenty of peace. 120 m² living space with open living/dining area and floor-to-ceiling windows lead seamlessly to the approx. 22 m² large balcony - ideal for enjoying the mountain scenery.At a glance • Living space: approx. 120 m² • Rooms: 4.5, flexible use • Outdoor space: balcony approx. 22 m² with far-reaching and mountain views • Bathrooms: 2 (walk-in shower & bathtub) • Location: quiet, sunny hillside location • Price: CHF 980,000 • Availability: by arrangement • Parking: underground parking space for an additional CHF 35,000 Features & construction • Kitchen: modern kitchen with island, high-quality appliances & granite countertops of your choice • Flooring: large-format tiles or high-quality parquet • Windows/Blinds: triple-glazed windows, threshold-free sliding doors, electric blinds (Lamisol) with light guidance • Heating/Energy: air-water heat pump & underfloor heating • Multimedia: modern electrical installations & fiber optics • Practical: laundry room, private basement compartment, bike room & shared drying room • Comfort: elevator in the house • Interior design: can be designed according to your wishes Location & distances • Public transport: S-Bahn at half-hourly intervals - approx. 20 minutes to Basel • Train station: approx. 783 m; Bus: approx. 788 m; Airport: approx. 16.8 km • Schools: primary school approx. 132 m; kindergarten approx. 387 m • Shopping: Coop approx. 566 m; Aldi approx. 2 km; Migros/Lidl each approx. 3 km • Recreation: local recreation area directly in front of the house Available by arrangement - a stylish home for all who appreciate nature, design, and short distances. The pictures are examples of finished apartments in the settlement, the apartment is still in the raw state and will be built according to your wishes. Pictures serve as samples from other completed apartments in the settlement.

Travel time
-
1 / 22
4.5 rooms127m²CHF 898,000.–
Klausweg 62, 8200 Schaffhausen

Renovated 4½-room apartment with large balcony

Modern living with spacious room layout This high-quality renovated 4½-room apartment combines modern design, spacious rooms, and an attractive living location into a coherent overall package. With approximately 127 m² of living space, a well-thought-out floor plan, and a spacious balcony, it offers ideal conditions for families, couples, or working from home.The heart of the apartment is the openly designed living, dining, and kitchen area with large window fronts, which provide plenty of daylight and a pleasant living feeling. The modern kitchen blends harmoniously into the living area and creates an ideal meeting point for everyday life and social hours.Three well-cut bedrooms, a stylish bathroom with a double sink and shower, as well as a separate guest toilet offer high living comfort. The offer is complemented by a lift, a parking space in the underground garage, a practical storage room on the ground floor, and a private basement compartment.The quiet living location on Klausweg combines natural living with excellent infrastructure. Shopping facilities, schools, public transport, and recreational areas are within short distance and make this apartment an ideal home for all who appreciate modern living in Schaffhausen.Virtual Tour: https://tour.ogulo.com/nu9Y Practical room layout on one floor • 2nd floor: Entrance, open kitchen, living and dining room, master bedroom, 2 bedrooms, bathroom, guest toilet, covered balcony • Secondary rooms: Storage room on the ground floor, basement compartment • Parking: Underground parking space

Travel time
-
1 / 23
4.5 rooms110m²CHF 1,060,000.–
Zelgstrasse 10A, 3715 Adelboden

Only as a primary residence - Modern 4.5-room apartment on the 1st floor

«Fresh, modern & trendy – Your exclusive 4.5-room apartment in the Alpenrose»In the heart of Adelboden, directly behind the renowned Hotel Revier, awaits the Alpenrose multi-family house – an architecturally integrated multi-family house from 2020 that blends into the landscape. With only eight high-quality equipped residential units, this stylish domicile combines modern living comfort with alpine elegance. Spacious living areas, first-class materials, and a breathtaking panoramic view of the impressive mountain peaks make this apartment a rarity. Your new home – thought through & luxuriousThis 4.5-room owner-occupied apartment delights with an open and flowing floor plan. The spacious entrance area with elegant wardrobe leads seamlessly into the bright and airy living and dining area with open kitchen. Three stylish bedrooms, two modern bathrooms, and a spacious balcony with unobstructed views provide the highest level of living comfort. A perfect retreat after an active day in the mountains. Minergie standard & upscale equipmentThe apartment was designed according to the Minergie standard with controlled living space ventilation – for a pleasant and energy-efficient living climate. Noble materials, timeless interior architecture, and barrier-free access via elevator from the underground garage to the apartment underline the exclusive character of this offer. Whether as a stylish family residence or a comfortable home in old age – this apartment offers the perfect balance between modern living and alpine idyll.Primary residence requirement (no vacation home possible). 2 parking spaces can be purchased for CHF 45,000.- in addition to the apartment.Top location with perfect infrastructureLocated directly in the village center, you can enjoy the amenities of Adelboden in the immediate vicinity: first-class restaurants, boutiques, and the mountain railways that take you directly to one of the most beautiful ski areas in Switzerland. This luxurious apartment not only offers you a unique living experience but also an investment in one of the most sought-after locations in the Alps.Let yourself be enchanted by this dream property – we look forward to your contact for an exclusive viewing!

Travel time
-
1 / 20
4.5 rooms135m²CHF 2,100,000.–
Riva Antonio Caccia, 6900 Lugano

Prestigious lake-view apartment in Lugano

Prestigious lake-view apartment in Lugano, in a residence with gym and communal sauna, built in a privileged position.Located on the second floor, the 4.5-room property consists of: entrance hall with convenient wall closet, spacious and bright living room with open kitchen, corridor leading to the sleeping area, master bedroom with closet and private bathroom, two bedrooms that share access to a balcony, bathroom and laundry room. From the living room, large windows lead to the lake-view terrace.The finishes are of high quality. The windows are made of aluminum with double glazing, the floors are made of marble, the kitchen is equipped with quality appliances. The heating is provided by radiators connected to a centralized gas-fired system.2 cellars are included in the sale price. It is also possible to purchase 3 parking spaces in the garage for 100,000 CHF each.A gym and a communal sauna are available to residents.The residence is located in Lugano in a central position and just a few steps from the lake shore. Ideal for those who love living in the city and reaching shops, schools, restaurants, gyms and much more on foot. The presence of a bus stop a few steps away also allows for very easy travel in all directions.MEASURESApartment: 130 sqmTerraces: 11.70 sqmCommercial area: 135.85 sqmRef.: V-BF-LUG-MAZ-16“The address indicated in the advertisement is purely indicative of the area and does not coincide with the exact position of the property.Contact us to know all the details!”

Travel time
-
New building
1 / 13
4.5 rooms147m²CHF 825,000.–
Dägenmoosweg 13 + 15, 4554 Etziken

Modern 4.5-room attic apartment with gallery in a quiet location in Etziken

Discover this spacious 4.5-room apartment on the top floorof a newly built residential building at Dägenmoosweg 13 in4554 Etziken.With 147 m² of living space and a total area of 214 m², thismodern apartment offers plenty of space for families or couples who appreciate comfort and tranquility.The apartment impresses with: • Barrier-free access: wheelchair-accessible design on the ground floor • Two bathrooms: practical and comfortable for everyday life • Private outdoor space: balcony for relaxed hours outdoors • Modern equipment: dishwasher and cable connection included • Parking space: parking possibility in the enclosed garage Quiet and sunny location: the apartment is located in a very quiet environment and benefits from plenty of sunshine.Contemporary infrastructure: the bus stop "Etziken Mehrzweckhalle"is only 1 minute away on foot and provides optimal connection to thepublic transport network. Families appreciate the proximity to the regionalschool Äusseres Wasseramt (5 minutes on foot). The Volg supermarket iswithin 15 minutes' walking distance.This child-friendly new-build apartment combines modern living comfort with the tranquility of rural life and at the same time offers excellenttransport links. Ideal for families or anyone looking for a quiet but well-connected residential area.New building: the property is a new building, construction work starts in Jan/Feb 2026, a total of 18 apartments from 3.5 to 5.5 rooms are being built in two buildings with an enclosed garage in between

Travel time
-
New building
1 / 14
4.5 rooms140m²CHF 1,610,000.–
Gibelhütteweg, 8917 Oberlunkhofen

Sun Mattress – Enjoy. Live. Dream

With great commitment, the wonderful project "Sun Mattress" has been designed over the past few months by all parties involved – regionally anchored and active. The new construction project "Sun Mattress" is being built on the southern outskirts of the rural municipality of Oberlunkhofen – on a sunny western slope with an unobstructed view over the Reussebene to the Alps. Particularly attractive is the unique mix of rural idyll and central location.Furthermore, the new construction project "Sun Mattress" not only sets aesthetic highlights – including floor-to-ceiling doors, spacious window areas, and high-quality kitchens and flooring – but also stands for sustainable building and living. The PV systems, heat generation using geothermal probes (including Free-Cooling), and E-Mobility management are just three of many valuable details that make the project a prime example of ecological and forward-looking construction.Facts & Highlights • 4 multi-family houses with 5 apartments & 1 single-family house • Modern & timeless architecture with a harmonious color and material concept • Sustainability – geothermal heating, Free-Cooling, PV systems & E-Mobility management • Living spaces – thoughtfully & generously designed in terms of space planning & high-quality interior construction • Attractive outdoor areas – balconies, terraces & seating areas • Play areas, natural meeting zones & green spaces • Co-design of the interior construction surfaces • Planned construction start in autumn/winter 2026 • Video trailer "Sun Mattress" https://youtu.be/MccFlq7ierw Would you like to learn more about this exciting new construction project?Upon request, we will be happy to send you the detailed sales documents. You can also get more impressions via https://youtu.be/MccFlq7ierw. We also take the time for a personal meeting. We look forward to introducing you to the "Sun Mattress" project in Oberlunkhofen.

Travel time
-
New building
1 / 14
4.5 rooms125m²CHF 1,280,000.–
Gibelhütteweg, 8917 Oberlunkhofen

Sunny Spot – Sunny Location with a View over the Reussebene

With great commitment, the wonderful project «Sonnenmatte» has been designed over the past few months by all parties involved – regionally anchored and active. The new building project «Sonnenmatte» is being built on the southern outskirts of the rural municipality of Oberlunkhofen – on a sunny west slope with an unobstructed view over the Reussebene to the Alps. The unique mix of rural idyll and central location is particularly attractive.Furthermore, the new building project «Sonnenmatte» not only sets aesthetic highlights – including floor-to-ceiling doors, spacious window areas, and high-quality kitchens and flooring – but also stands for sustainable building and living. The PV systems, heat generation using geothermal probes (including free cooling) and e-mobility management are just three of many valuable details that make the project a model example of ecological and forward-looking building.Facts & Highlights • 4 multi-family houses with 5 apartments & 1 single-family house • Modern & timeless architecture with a harmonious color and material concept • Sustainability – geothermal heating, free cooling, PV systems & e-mobility management • Living spaces – thoughtfully designed & generously proportioned in terms of space planning & high-quality interior design • Attractive outdoor areas – balconies, terraces & seating areas • Play areas, natural meeting zones & green spaces • Co-design of the interior design surfaces • Planned construction start in autumn/winter 2026 • Video trailer «Sonnenmatte» https://youtu.be/MccFlq7ierw Would you like to learn more about this exciting new building project?Upon request, we will be happy to send you the detailed sales documents. You can also get more impressions via https://youtu.be/MccFlq7ierw. We also take the time for a personal meeting. We look forward to introducing you to the project «Sonnenmatte» in Oberlunkhofen.

Travel time
-
New building
1 / 14
4.5 rooms115m²CHF 1,140,000.–
Gibelhütteweg, 8917 Oberlunkhofen

Sun Mattress – High-quality. Sustainable. Generous

With great commitment, the wonderful project "Sun Mattress" has been designed over the past few months by all parties involved – regionally anchored and active. The new construction project "Sun Mattress" is being built on the southern outskirts of the rural municipality of Oberlunkhofen – on a sunny west slope with an unobstructed view over the Reussebene to the Alps. Particularly attractive is the unique mix of rural idyll and central location.Furthermore, the not only sets aesthetic highlights – including floor-to-ceiling doors, spacious window areas, and high-quality kitchens and flooring – but also stands for sustainable building and living. The PV systems, heat generation using geothermal probes (including free cooling) and e-mobility management are just three of many valuable details that make the project a model example for ecological and forward-looking construction.Facts & Highlights • 4 multi-family houses with 5 apartments & 1 single-family house • Modern & timeless architecture with a harmonious color and material concept • Sustainability – geothermal heating, free cooling, PV systems & e-mobility management • Living spaces – thoughtfully & generously designed in terms of space planning & high-quality interior construction • Attractive outdoor areas – balconies, terraces & seating areas • Play areas, natural meeting zones & green spaces • Co-design of the interior construction surfaces • Planned construction start in autumn/winter 2026 • Video trailer "Sun Mattress" https://youtu.be/MccFlq7ierw Would you like to learn more about this exciting new construction project?Upon request, we will be happy to send you the detailed sales documents. You can also get more impressions via https://youtu.be/MccFlq7ierw. We also take the time for a personal discussion. We look forward to introducing you to the "Sun Mattress" project in Oberlunkhofen.

Travel time
-
  • bedroom with wooden bed, chair, desk, TV, wardrobe, wooden floor, white walls
  • Bedroom with wooden bed, wooden floor, white walls, wooden cabinet, TV, mirror, lamp, and chair
  • wooden bed, wooden cabinet, TV, chair, mirror, wooden floor, white walls
  • modern bathroom with white toilet, white sink, black tiles, glass shower, white cabinet, mirror
  • Bedroom with wooden floor, white walls, large bed, two chairs, desk with monitor, lamp, and cabinets
  • Open plan living and kitchen area, wooden floor, large windows, dining table, couch, TV, kitchen sink, wooden cabinet, shelves, lamps
  • bedroom with wooden bed, wooden dresser, TV, wooden chair, wooden hanger, wooden floor, white walls, white ceiling, window
1 / 42
4.5 roomsCHF 765,000.–
6826 Riva San Vitale

Riva San Vitale CENTRAL AND LAKEFRONT, ATTIC in perfect condition

In case of interest, please respond exclusively through this ad, indicating: - whether you want to make a real estate investment for personal use or for income; - the areas of your interest; - the type of property you are looking for; - your investment budget; - if you have a property that you need to sell to make a new investment; - if you have already had a consultation for a mortgage. DESCRIPTION: Riva San Vitale – Prestigious attic with lake view in small, recent residence In the heart of Riva San Vitale, just a few steps from the pier with 2 public and free moorings for 24 hours, ideal for sailing enthusiasts, we propose for sale an exclusive attic in perfect condition, located on the top floor of a small and recent residence. The property enjoys a central and lakefront position, in a quiet and well-served context, perfect both as a main residence and as a secondary residence. Main features: • Generous and well-distributed surface area • Direct access with private elevator, as well as via a dedicated staircase • Ceiling with exposed beams, which gives character and warmth to the environment Internal composition: • Elegant entrance • Spacious living room with open kitchen • Two complete bathrooms • Private laundry room inside the apartment • Spacious master bedroom • Two additional bedrooms • Cellar for exclusive use Air conditioning preparation Possibility of use as a secondary residence Selling price: CHF 765,000.- An unmissable opportunity for those who want to live or vacation in one of the most suggestive locations on Lake Lugano, with the convenience of all services within reach and the charm of the lake just a few steps away. Contact us to receive the complete documentation or to book a visit.

1 / 15
4.5 roomsCHF 1,120,000.–
Via Giuseppe Mazzini, 6900 Lugano

Apartment 4.5 rooms completely renovated in Lugano

Apartment 4.5 rooms in Lugano, with heated veranda and partial lake view, located a short distance from the city center, in a comfortable and well-connected position.The property, located on the raised ground floor, has been completely renovated in 2024. The interventions concerned the floors, the kitchen, the bathrooms, the plumbing and heating systems, giving the rooms a modern and carefully designed appearance, ready to be lived in without the need for further work.The entrance leads to a large and bright living room with open kitchen and access to a veranda with lake view. This space is usable all year round because it is equipped with heating and air conditioning. The sleeping area includes a master bedroom, two additional bedrooms, and two bathrooms. There is also a practical laundry room.The finishes are modern and of high standing: marble-effect tile floors in the living area, parquet in the bedrooms, aluminum windows with double glazing. The heating is guaranteed by an oil-fired boiler with radiator distribution.The apartment is located within a residential complex built in 1980 and composed of three buildings with a common garage and a well-kept condominium garden. Also available to the condominium owners is a large laundry room.Completing the property is 1 basement included in the price and 2 single car boxes in the common garage, which can be purchased at a price of CHF 60,000 each.The position is strategic as it allows you to reach the city center, all main services, and road connections in a short time.MEASURESApartment: 103.00 sqmVeranda: 19.30 sqmCommercial area: 112.65 sqmRef.: V-CF-LUG-ANT-15

Travel time
-
1 / 13
4.5 rooms141m²CHF 1,080,000.–
Poststrasse 5b, 8269 Fruthwilen

Elegantes Wohnen am Untersee. Ruhig mit hohem Wohnstandard.

Neuwertige 4.5-Zimmer-Wohnung mit exklusivem Ausbaustandard und traumhaftem Blick ins Grüne.Willkommen in Ihrem neuen Zuhause in Fruthwilen. Der grosszügige Wohn- und Essbereich schafft ein helles, einladendes Ambiente mit viel Platz zum Leben und Geniessen. Für zusätzliche Wohnlichkeit besteht die Möglichkeit, einen Schwedenofen zu installieren, der entsprechende Anschluss ist bereits vorhanden.Die moderne Küche begeistert mit einer hochwertigen Ausstattung, durchdachter Funktionalität und stilvollen Details. Ein elegantes Deckenregal mit integrierter Beleuchtung setzt besondere Akzente und rundet das exklusive Gesamtbild ab.Alle Zimmer sind grosszügig geschnitten und mit edlem Parkettboden ausgestattet. Elektrische Lamellenstoren sowie Fliegengitter sorgen für zusätzlichen Komfort. Das geräumige Hauptschlafzimmer verfügt über eine eigene Klimaanlage und bietet direkten Zugang zum grossen, gedeckten Balkon, der ideale Ort, um die Ruhe und den herrlichen Blick ins Grüne zu geniessen.Ein besonderes Highlight ist das grosszügige Tageslichtbad: Neben einer Badewanne erwartet Sie ein exklusives Hamam-Dampfbad - Ihre private Wellnessoase für entspannte Momente zu Hause.Besuchen Sie die eigene Webseite dieser Immobilie, https://www.immoleague.ch/3d/6136325und erhalten Sie Zugang zu: virtuelle Besichtigung, ausführliche Dokumentation mit weiteren Bildern, Grundriss, weitere Zahlen, Daten und Fakten etc.Einige Besonderheiten:+ Erstklassige, ruhige Wohnlage+ Helles, gemütliches Wohnambiente mit besonderem Charme und Anschluss für einen Schwedenofen+ Hochwertiger Innenausbau mit edlem Parkett und stilvollen Keramikfliesen+ Klimaanlage im Schlafzimmer+ Grosszügiger, überdachter Balkon mit Weitblick ins Grüne und separatem Reduit+ Praktische Einbaugarderobe + Elektrische Storen für höchsten Wohnkomfort+ Moderne, hochwertige Einbauküche mit Kochinsel, integriertem Deckenregal und Bora-Dunstabzug+ Praktische Integrierte Fiegengitter+ Integrierte Fliegengitter+ Elegantes Badezimmer mit Hamam-Dampfbad, Dusch WC + Zusätzliches Gäste-WC mit WM/ TM+ Glasfaseranschluss mit Multimediaverteiler+ Grosszügiger Kellerraum mit viel Stauraum+ Zwei Tiefgaragenplätze mit Vorbereitung für Elektromobilität+ Kurze Wege zum See sowie in die NaturDie beidem Tiefgaragenplätze sind nicht im Kaufpreis nicht inbegriffen und muss für insgesamt CHF 70'000 dazu erworben werden.Nutzen Sie diese einmalige Gelegenheit.Fruthwilen besticht durch seine attraktive Lage am Untersee, ein gepflegtes Wohnumfeld und eine hohe Lebensqualität. Hier geniessen Sie naturnahes Wohnen in einer ruhigen Umgebung und profitieren gleichzeitig von einer hervorragenden Wohnqualität - ein Zuhause, das in jeder Hinsicht begeistert.Sie sind an dieser einmaligen Gelegenheit interessiert und wünschen weitere Informationen für Ihre Entscheidungsgrundlage? Dann melden Sie sich gerne bei uns. Wir sind für Sie da. Ihr ImmoLeague TeamSie kennen jemanden, der sich für diese Immobilie interessieren könnte oder benötigen selbst Unterstützung beim Verkauf Ihrer Immobilie?Als zertifizierte und mehrfach ausgezeichnete ImmobilienExperten stehen wir Ihnen mit unserem leistungsstarken Angebot für Ihre Fragen und Anliegen gerne zur Seite. Like-new 4.5-room apartment with exclusive finishes and a stunning view of the countryside.Welcome to your new home in Fruthwilen. The spacious living and dining area creates a bright, inviting atmosphere with plenty of room to live and enjoy life. For added comfort, there is the option to install a wood-burning stove; the necessary connection is already in place.The modern kitchen impresses with high-quality appliances, well-thought-out functionality, and stylish details. An elegant ceiling shelf with integrated lighting adds a special touch and rounds out the exclusive overall look.All rooms are generously sized and feature elegant hardwood flooring. Electric venetian blinds and fly screens provide additional...

Travel time
-
1 / 18
4.5 rooms111m²CHF 990,000.–
Heumoosweg 7 + 9, 5622 Waltenschwil

WALTPARK - Variable floor plan in 3.5 or 4.5 room variant possible

Welcome to WALTPARK, the area development in a beautifully located area surrounded by nature and adjacent to the Bünz, the village stream in Waltenschwil. The development carries the slogan "Generations united" with good reason, as the versatile apartment mix and the available meeting zones on the riverbank invite all generations to play, linger and enjoy. In this attractive residential area on Heumoosweg, next to green waterfront zones and old tree population, two multi-family houses with a total of 19 high-quality owner-occupied apartments are being built in a central and quiet location. This area development fits perfectly into the settlement area and manifests the claim of elevated architecture. Owner-occupied apartment B-201 – Variable floor plan!Large 3.5 rooms desired or rather a 4.5 room apartment with practical office? Both are possible and feasible, but in the standard, as 4.5 room apartments are designed. This is located on the 2nd upper floor, has an attractive floor plan and a large covered balcony (23.2m2) and practical outdoor storage. Already in the entrance, the space conditions with spacious wardrobe are ideal for a family. From here you can reach the living area, which is divided into an open living kitchen and the slightly offset living room. All rooms have generous dimensions and floor-to-ceiling windows for optimal lighting and sun exposure. The 3rd room, which is adjacent to the kitchen, could serve as an office with direct access to the balcony. Or we design this apartment as a 3.5 room unit, with a very large dining-living area and kitchen with kitchen island (see floor plan). The parent area is generously designed with its own daylight bathroom, which already has a walk-in rain shower, washbasin with base and practical tall cabinet as standard. The kitchen offers V-Zug appliances with steamer, oven, large refrigerator and dishwasher as standard and can be individually selected from our kitchen builder. The beautiful location and view in all directions, such as from the parental bathroom to the stream, can certainly be described as a rarity. The orientation and sun exposure of this apartment with the covered balcony can certainly be described as optimal! Residents are pampered throughout the day with plenty of daylight and sun and beautiful sunsets in the evening on the terrace with a panoramic view.General expansion: All apartments are equipped with controlled living space ventilation, Elektrolux washing tower, spacious wardrobes, etc.We offer buyers a high-quality interior design with adequate budgets for their personal selection from our long-standing suppliers. More information at: www.waltpark.chHave fun discovering the detailed project presentation.Construction client / SalesKrewo Immobilien AG

Travel time
-
1 / 19
4.5 rooms136m²CHF 640,000.–
Bernstrasse 32, 3267 Seedorf

4.5-room maisonette with fireplace, gallery, and far-reaching views into the green

This 4.5-room maisonette apartment spans three levels of a traditional Bernese farmhouse in Aspi near Seedorf. 136 m² of living space, visible beams, an open gallery, and a brick fireplace characterize the property – complemented by around 30 m² of balcony and terrace space with an unobstructed view over fields to the Jura.THE ROOM LAYOUT1st floor: Spacious living and dining area with open fireplace and access to balcony and terrace. Next to it is the kitchen with dishwasher and separate dining area by the window, as well as a bathroom with bathtub, shower, double sink, and laundry room.2nd floor: Two bedrooms, one with direct access to the balcony, a second bathroom with shower and toilet, and an open gallery with a view into the living room.Attic: An additional room, approximately 5.50 x 6.60 m in size, under the open roof truss – usable as a bedroom, home office, hobby room, or guest room.WHAT SPEAKS FOR THIS APARTMENT • 136 m² of living space on three levels, plenty of volume and daylight. • Two bathrooms – a noticeable advantage in family everyday life. • Open fireplace in the living room. • Around 30 m² of outdoor space with unobstructed views into the green. • Two covered parking spaces and a cellar compartment. • Small house with only one other residential unit – an manageable environment. • Bus stop in 2 minutes' walk, kindergarten and primary school in about 11 minutes' walk, shopping facilities in about 13 minutes' walk. LOCATIONAspi belongs to the municipality of Seedorf (BE) on the north slope of the Frienisberg. The region is rural, but well connected in terms of transport: Lyss, Aarberg, and Schüpfen are in the immediate vicinity, Bern and Biel can be reached in about 20 to 25 minutes by car. More than 30 clubs and local businesses ensure an active village life, the forest areas of the Frienisberg provide recreation right on the doorstep.On the ground floor of the building is a motorcycle workshop, directly adjacent to a gas station. Those who appreciate a lively, uncomplicated environment will find a home here with plenty of space at a price that has become rare in this size category.KEY DATA • Object type: Owner-occupied apartment, maisonette from 1st floor to attic. • Year of construction: 1990. • Net living area: 136 m². • Rooms: 4.5. • Bathrooms: 2. • Outdoor area: approximately 30 m² balcony and terrace. • Parking: 2 covered outdoor parking spaces. • Ancillary rooms: cellar compartment, additional storage space in the outdoor area. • Heating: Oil heating, underfloor heating on the 1st floor, radiators on the 2nd floor. Sales price: CHF 640,000.–Availability: by arrangement.We would be happy to show you the apartment in person. Arrange your viewing appointment now – we look forward to your contact.Schärer Immobilien AG, Lyss.

Lukas Pauli

Lukas Pauli

Travel time
-
1 / 17
4.5 roomsCHF 750,000.–
6850 Mendrisio

Modern 4.5 rooms with large private garden in Rancate

In the quiet and sought-after district of Rancate, in the municipality of Mendrisio, we propose for sale a very recent 4.5-room apartment, ideal for those who desire comfort, privacy, and residential quality in a modern context.The property stands out for its splendid sun exposure, which guarantees bright and welcoming environments throughout the day.The living area, spacious and well-distributed, opens onto an elegant living room with open-plan kitchen, characterized by large windows that directly connect to the generous private garden: an ideal space for relaxation, outdoor dining, or for families with children and pets.The sleeping area offers three well-proportioned bedrooms, perfect for a family or for those who need a study, in addition to two modern bathrooms finished with quality materials.To complete the property:· large, flat private garden· 3 comfortable parking spaces, two of which are in the garage· recent construction with high energy standards· modern and carefully crafted finishes· private laundry room inside· quiet and well-served residential area . air conditioning.The location is strategic: immersed in quiet but just a few minutes from all major services, schools, connections, and the center of Mendrisio.An ideal residential solution for those seeking a recent property, ready to be lived in, with outdoor spaces that are hard to find.Sales conditions: CHF 850'000.-- apartment with basement CHF 750'000.-- two parking spaces in the garage CHF 80'000.- - one external parking space CHF 20'000.- Luca MaroniTicino Real Estate Sagl In case of interest, respond EXCLUSIVELY through this announcement, indicating:- whether you want to invest in a property for personal use or for income;- the areas that interest you;- the type of property you are looking for;- your investment budget;- if you have a property that you need to sell to make a new investment;- if you have already had a consultation for a mortgage;- your availability of days and time for a possible visit;

1 / 31
4 rooms85m²CHF 655,000.–
Edelweissstrasse 7, 3718 Kandersteg

4 Room Apartment OG/DG

«Cozy 4½-room duplex apartment in a quiet location in Kandersteg» At Edelweissstrasse 7 in 3718 Kandersteg, this well-maintained and renovated 4-room duplex apartment on the upper and attic floors awaits you. The apartment convinces with a practical floor plan, a beautifully oriented balcony, and an attractive location in the midst of Kandersteg's impressive mountain world. On the upper floor, the open living and dining area forms the heart of the apartment. The integrated kitchen is harmoniously adapted to the living space and creates a pleasant atmosphere for everyday life and social hours. In the transitional months, the Swedish stove provides immediate and cozy warmth. On this floor, there is also a bedroom and a practical day toilet. The attic floor offers two more bedrooms. One of them has an additional attic room, which can be ideally used as storage space. The bathroom is equipped with a comfortable step-in shower, a bathtub, toilet, and handwashing sink. The open visible roof truss gives the rooms an additional special charm. A special highlight is the balcony with its free view of Kandersteg's mountain peaks. Thanks to the sun blinds, the outdoor area can be comfortably used on sunny days and offers a wonderful place to relax. The communal infrastructure includes a laundry room with a washing machine, dryer, and practical hanging devices, as well as a private cellar room. A parking space in the underground garage is also assigned to the apartment and ensures comfortable parking at any time of the year. The property is located in a quiet and sunny residential area in Kandersteg. The village center with shopping facilities, restaurants, train station, and various leisure and sports activities is easily accessible. The unique nature begins practically in front of the house and offers a variety of opportunities for hiking, skiing, cross-country skiing, or biking at any time of the year. Kandersteg combines a high quality of living and life with excellent accessibility and is extremely attractive as both a primary residence and a holiday home. This stylish maisonette apartment combines modern living, practical room layout, and a dreamy location – an ideal home for families, couples, or anyone who appreciates life in the mountains.

Travel time
-
1 / 17
4.5 rooms159m²CHF 1,870,000.–
Via dei Castagni, 6645 Brione sopra Minusio

Lussuoso 4.5 locali: modernità ed eccellenza con vista lago

Dove il lago incontra il cielo nasce la tua nuova casa. Scopra il video di uno dei nostri esclusivi attici sul nostro sito: https://omninvest.ch/vendita/residenza-dei-castagni/#videocastagniA Brione sopra Minusio, in una delle località più prestigiose del Locarnese, prende vita la Residenza dei Castagni: un rifugio moderno immerso nella quiete del verde, con vista mozzafiato sul Lago Maggiore e un design che celebra luce, spazio e benessere.Gli appartamenti sono pensati per chi cerca armonia tra estetica e funzionalità. Le ampie vetrate lasciano entrare la luce e la bellezza del panorama, mentre le terrazze o i giardini privati offrono uno spazio dove il tempo rallenta. La possibilità di personalizzare ogni dettaglio - dai materiali alle finiture - rende ogni unità unica.Benessere personale a 360°: una zona wellness con sauna, bagno turco, piscina e palestra è a disposizione dei residenti. Il tutto incorniciato da un parco privato di oltre 3'700 m² e da un bosco naturale di oltre 3'500 m² che garantisce privacy e una vista che resterà intatta nel tempo.Disponibilità appartamenti 4.5 locali:Da 159 a 208 m² di superficie di venditaDa 139 a 165 m² di superficie lordaTerrazze da 26 a 32 m²Disponibili anche con giardino fino a 196 m²Cantina da ca. 13 m² inclusaPosteggi in autorimessa a partire da CHF 60'000.-- Solo residenza primaria. Consegna 2028 - Comfort e dotazioni esclusive: • Vista lago imprendibile • Parco e bosco privato • Finiture di lusso • Wellness completo: sauna, bagno turco, piscina esterna e area fitness • Termopompa geotermica reversibile per riscaldamento e raffrescamento a basso consumo • Sistema di raffrescamento con supporto di unità di climatizzazione nei periodi più caldi • Pannelli solari con sistema RCP per una produzione energetica efficiente e sostenibile • Eccellente isolamento termico e acustico per il massimo della privacy e del silenzio A pochi minuti da Locarno, Ascona e dalle rive del lago, questo progetto coniuga eleganza, natura e tecnologia sostenibile. È molto più di un appartamento: è uno stile di vita, un'emozione quotidiana, un investimento senza tempo.DEUTSCHEntdecken Sie das Video einer unserer exklusiven Attikas auf unserer Website: https://omninvest.ch/vendita/residenza-dei-castagni/#videocastagniIn Brione sopra Minusio, einem der exklusivsten Orte im Raum Locarno, entsteht die Residenza dei Castagni: ein moderner Rückzugsort inmitten grüner Ruhe, mit atemberaubendem Blick auf den Lago Maggiore und einem Design, das Licht, Raum und Wohlbefinden zelebriert.Die Wohnungen sind für Menschen gedacht, die Ästhetik und Funktionalität in perfekter Harmonie suchen. Grosse Fensterfronten lassen Licht und Landschaft ins Innere fluten, während Terrassen oder private Gärten Raum zum Entschleunigen bieten. Die Möglichkeit, jedes Detail - von Materialien bis zu den Oberflächen - individuell zu gestalten, macht jede Einheit einzigartig.Ganzheitliches Wohlbefinden: Den Bewohnern steht ein moderner Wellnessbereich mit Sauna, Dampfbad, Aussenpool und Fitnessraum zur Verfügung. Umgeben ist das Ensemble von einem privaten Park mit über 3'700 m² sowie einem natürlichen Waldgebiet von mehr als 3'500 m² - für absolute Privatsphäre und eine unverbaubare Aussicht.Verfügbare 4.5-Zimmer-Wohnungen:Verkaufsfläche: 159 bis 208 m²Bruttowohnfläche: 139 bis 165 m²Terrassen: 26 bis 32 m²Auch mit privatem Garten bis zu 196 m² erhältlichKellerraum von ca. 13 m² inklusiveEinstellhallenplätze ab CHF 60'000.-- Nur Erstwohnsitz. Übergabe 2028 - Exklusiver Wohnkomfort und Ausstattung: • Unverbaubarer Seeblick • Privater Park und Wald • Hochwertige Luxusausstattung • Voll ausgestatteter Wellnessbereich: Sauna, Dampfbad, • Aussenpool und Fitnessraum • Reversible Erdwärmepumpe für effizientes Heizen und Kühlen • Klimaanlage als Zusatzkühlung an heissen Tagen • Solarpanels mit RCP-System für nachhaltige und effiziente Energieproduktion • Hervorragende Wärme- und Schalldämmung für maximale Privatsphäre und Ruhe Nur wenige Minuten von Locarno, Ascona und den Ufern des Sees entfernt, verbindet dieses Projekt Eleganz, Natur und nachhaltige Technologie. Es ist weit mehr als eine Wohnung - es ist ein Lebensstil, ein tägliches Gefühl und eine zeitlose Investition.

Travel time
-
1 / 21
4.5 rooms224m²CHF 3,095,000.–
Via dei Castagni, 6645 Brione sopra Minusio

Lussuosi attici 4.5 locali: modernità ed eccellenza con vista lago

Dove il lago incontra il cielo nasce la tua nuova casa. Scopra il video di uno dei nostri esclusivi attici sul nostro sito: https://omninvest.ch/vendita/residenza-dei-castagni/#videocastagniA Brione sopra Minusio, in una delle località più prestigiose del Locarnese, prende vita la Residenza dei Castagni: un rifugio moderno immerso nella quiete del verde, con vista mozzafiato sul Lago Maggiore e un design che celebra luce, spazio e benessere.Gli appartamenti sono pensati per chi cerca armonia tra estetica e funzionalità. Le ampie vetrate lasciano entrare la luce e la bellezza del panorama, mentre le terrazze o i giardini privati offrono uno spazio dove il tempo rallenta. La possibilità di personalizzare ogni dettaglio - dai materiali alle finiture - rende ogni unità unica.Benessere personale a 360°: una zona wellness con sauna, bagno turco, piscina e palestra è a disposizione dei residenti. Il tutto incorniciato da un parco privato di oltre 3'700 m² e da un bosco naturale di oltre 3'500 m² che garantisce privacy e una vista che resterà intatta nel tempo.Disponibilità attici 4.5 locali:Da 224 a 245 m² di superficie di venditaDa 170 a 187 m² di superficie lordaTerrazze da 95 a 104 m²Cantina da ca. 13 m² inclusaPosteggi in autorimessa a partire da CHF 60'000.-- Solo residenza primaria. Consegna 2028 - Comfort e dotazioni esclusive: • Vista lago imprendibile • Parco e bosco privato • Finiture di lusso • Wellness completo: sauna, bagno turco, piscina esterna e area fitness • Termopompa geotermica reversibile per riscaldamento e raffrescamento a basso consumo • Sistema di raffrescamento con supporto di unità di climatizzazione nei periodi più caldi • Pannelli solari con sistema RCP per una produzione energetica efficiente e sostenibile • Eccellente isolamento termico e acustico per il massimo della privacy e del silenzio A pochi minuti da Locarno, Ascona e dalle rive del lago, questo progetto coniuga eleganza, natura e tecnologia sostenibile. È molto più di un appartamento: è uno stile di vita, un'emozione quotidiana, un investimento senza tempo.DEUTSCHEntdecken Sie das Video einer unserer exklusiven Attikas auf unserer Website: https://omninvest.ch/vendita/residenza-dei-castagni/#videocastagniIn Brione sopra Minusio, einem der exklusivsten Orte im Raum Locarno, entsteht die Residenza dei Castagni: ein moderner Rückzugsort inmitten grüner Ruhe, mit atemberaubendem Blick auf den Lago Maggiore und einem Design, das Licht, Raum und Wohlbefinden zelebriert.Die Wohnungen sind für Menschen gedacht, die Ästhetik und Funktionalität in perfekter Harmonie suchen. Grosse Fensterfronten lassen Licht und Landschaft ins Innere fluten, während Terrassen oder private Gärten Raum zum Entschleunigen bieten. Die Möglichkeit, jedes Detail - von Materialien bis zu den Oberflächen - individuell zu gestalten, macht jede Einheit einzigartig.Ganzheitliches Wohlbefinden: Den Bewohnern steht ein moderner Wellnessbereich mit Sauna, Dampfbad, Aussenpool und Fitnessraum zur Verfügung. Umgeben ist das Ensemble von einem privaten Park mit über 3'700 m² sowie einem natürlichen Waldgebiet von mehr als 3'500 m² - für absolute Privatsphäre und eine unverbaubare Aussicht.Verfügbare 4.5-Zimmer-Wohnungen:Verkaufsfläche: 224 bis 245 m²Bruttowohnfläche: 170 bis 187 m²Terrassen: 95 bis 104 m²Kellerraum von ca. 13 m² inklusiveEinstellhallenplätze ab CHF 60'000.-Exklusiver Wohnkomfort und Ausstattung: • Unverbaubarer Seeblick • Privater Park und Wald • Hochwertige Luxusausstattung • Voll ausgestatteter Wellnessbereich: Sauna, Dampfbad, • Aussenpool und Fitnessraum • Reversible Erdwärmepumpe für effizientes Heizen und Kühlen • Klimaanlage als Zusatzkühlung an heissen Tagen • Solarpanels mit RCP-System für nachhaltige und effiziente Energieproduktion • Hervorragende Wärme- und Schalldämmung für maximale Privatsphäre und Ruhe Nur wenige Minuten von Locarno, Ascona und den Ufern des Sees entfernt, verbindet dieses Projekt Eleganz, Natur und nachhaltige Technologie. Es ist weit mehr als eine Wohnung - es ist ein Lebensstil, ein tägliches Gefühl und eine zeitlose Investition.

Travel time
-

Suggested properties for you based on search results

Other interesting objects