7163 results - Flats for sale: Switzerland

1 / 8
4.5 rooms, 130m², CHF 1,080,000.–
Top
Auf Anfrage 1, 4900 Langenthal

Right in the middle and yet private

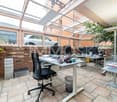
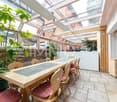
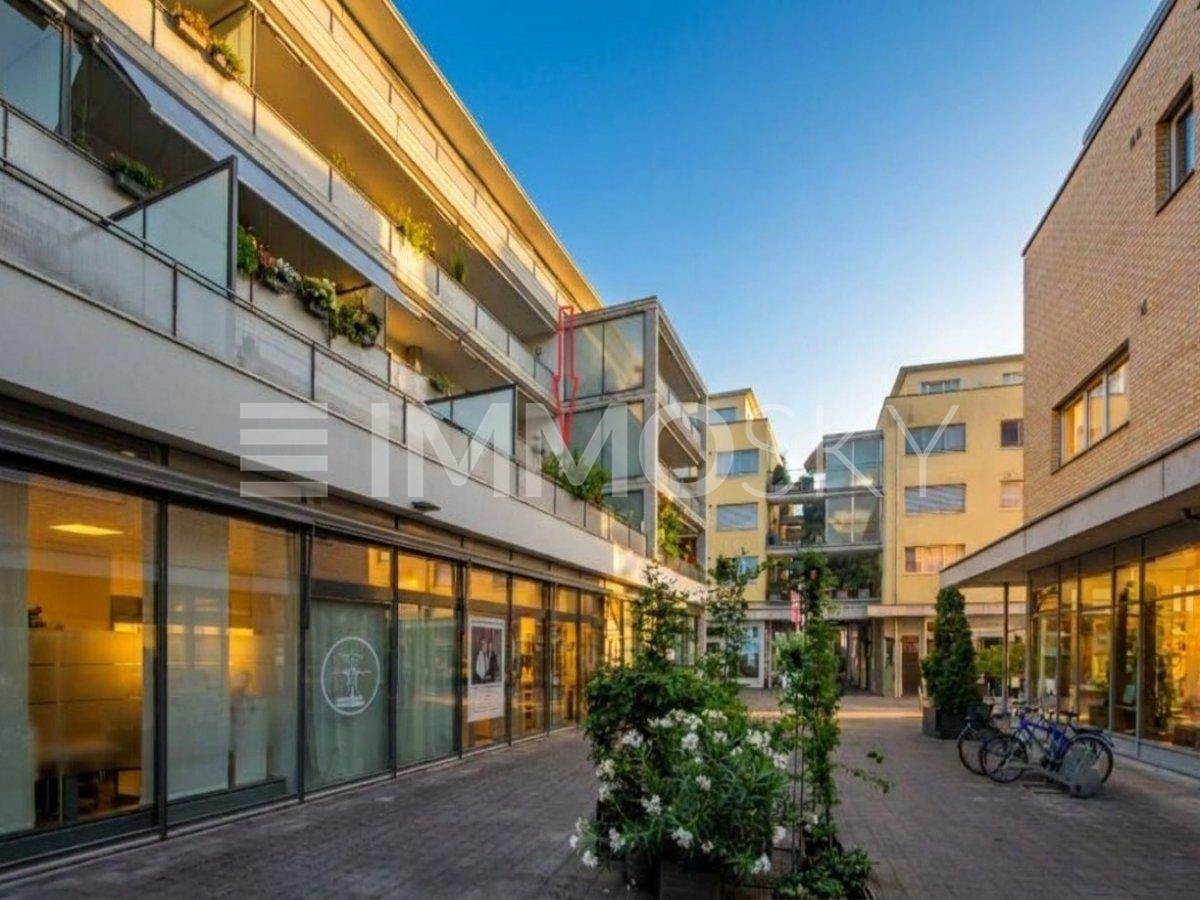
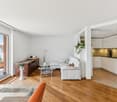
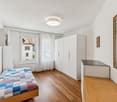
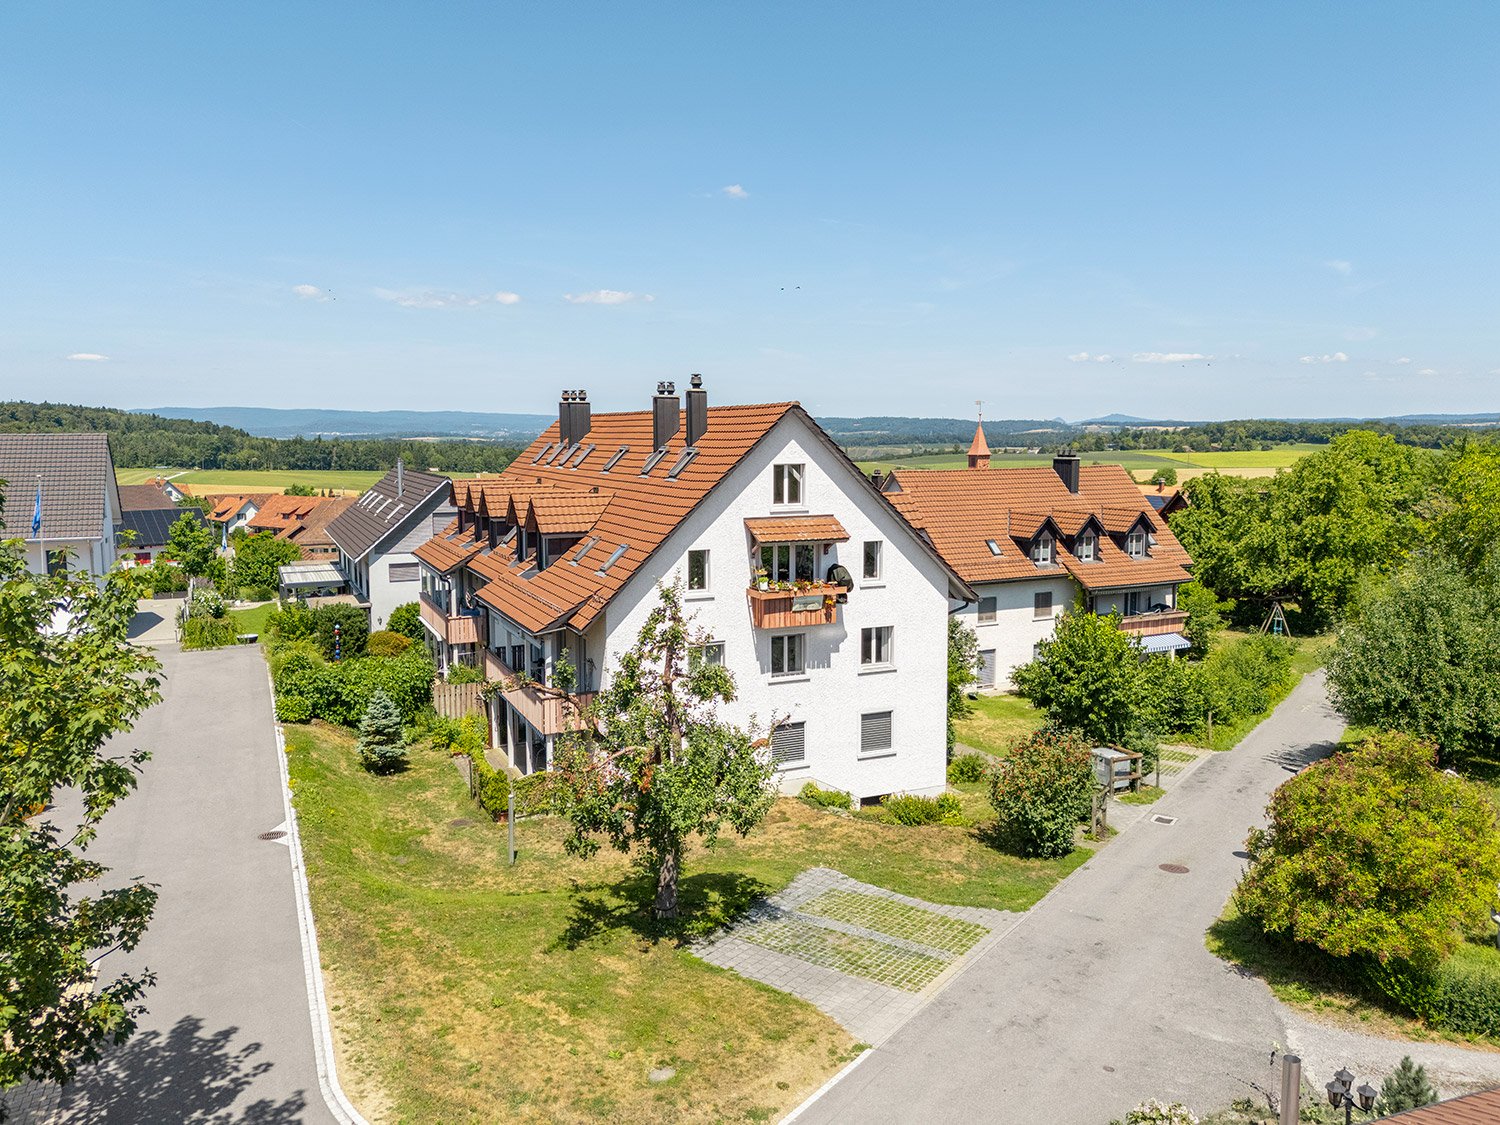
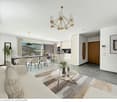
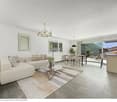
This stylish temporary home combines spacious living, modern amenities, and an attractive central location. On two floors, you can expect a well-thought-out floor plan with plenty of space for individual living ideas. A sunny terrace and an additional balcony create valuable retreats outdoors and expand the living space in a pleasant way.The modern, open kitchen, together with the spacious living and dining area, forms the heart of this floor. The flowing transitions create a bright and inviting atmosphere, ideal for cooking, living, and socializing. A separate guest toilet complements the room offer. On the adjacent terrace, you can wonderfully leave everyday life behind - whether with a cozy coffee, a good book, or a relaxed evening with guests.A staircase leads you to the private area on the 2nd floor. There are three bedrooms and two modern bathrooms. The master bedroom has direct access to one of the bathrooms, offering additional comfort and privacy. From one to two: the large parent's room can be converted into two smaller units without much effort.This unique ImmoSky offer includes the following *additional services*:+ Sunny terrace and cozy balcony for relaxation+ Two comfortable parking spaces and 1 cellar room with WA/TU included+ 1 x bathtub, WC, sink, and 1 x shower, WC, sink, as well as a guest toilet+ Elevator availableYour new home is located in the heart of Langenthal and convinces with its attractive location in the midst of events.Have we already aroused your curiosity? We look forward to showing you the city apartment during a visit.

1 / 7
4.5 rooms, 78m², CHF 455,000.–
Top
Auf Anfrage 1, 9424 Rheineck

Newly conceived. Beautifully made.

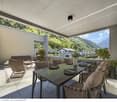
This apartment is designed for people who would rather experience their new home than renovate it. The comprehensive renovation was carefully planned and implemented, modern, practical for everyday life, and with a quality standard that is noticeable every day. Here you can move in and feel immediately at home, without a to-do list and without compromises.The focus is on the new, contemporary kitchen: clear in design, practical in use, and equipped with modern appliances, ready for the first coffee on the first morning. The bathroom presents itself as fresh and stylish, while the new parquet floor in all rooms provides warmth and coziness. Bright surfaces, a calm color concept, and plenty of daylight create an atmosphere that is both modern and cozy.A real highlight is the sunny balcony, your private retreat for fresh air, short breaks, or after-work relaxation. Additionally, a well-maintained communal garden is available for shared use, perfect for those who like to be outside without having to worry about gardening.This ImmoSky offer includes the following *MORE PERFORMANCE*:+ Core renovated in 2024 with premium materials+ New kitchen with strong brand appliances and modern bathroom+ Light-filled rooms+ Sunny balcony+ Garden shared use provides plenty of space in the green+ Outdoor parking space for an additional CHF 15,000.A home that fits perfectly with an uncomplicated lifestyle: modern, well-maintained, and immediately ready for occupancy. Arrange a viewing appointment and discover how relaxed living can be.

1 / 6
4.5 rooms, 117m², CHF 700,000.–
Top
Feldeggstrasse 19, 8590 Romanshorn

Your new home in a well-maintained multi-family house

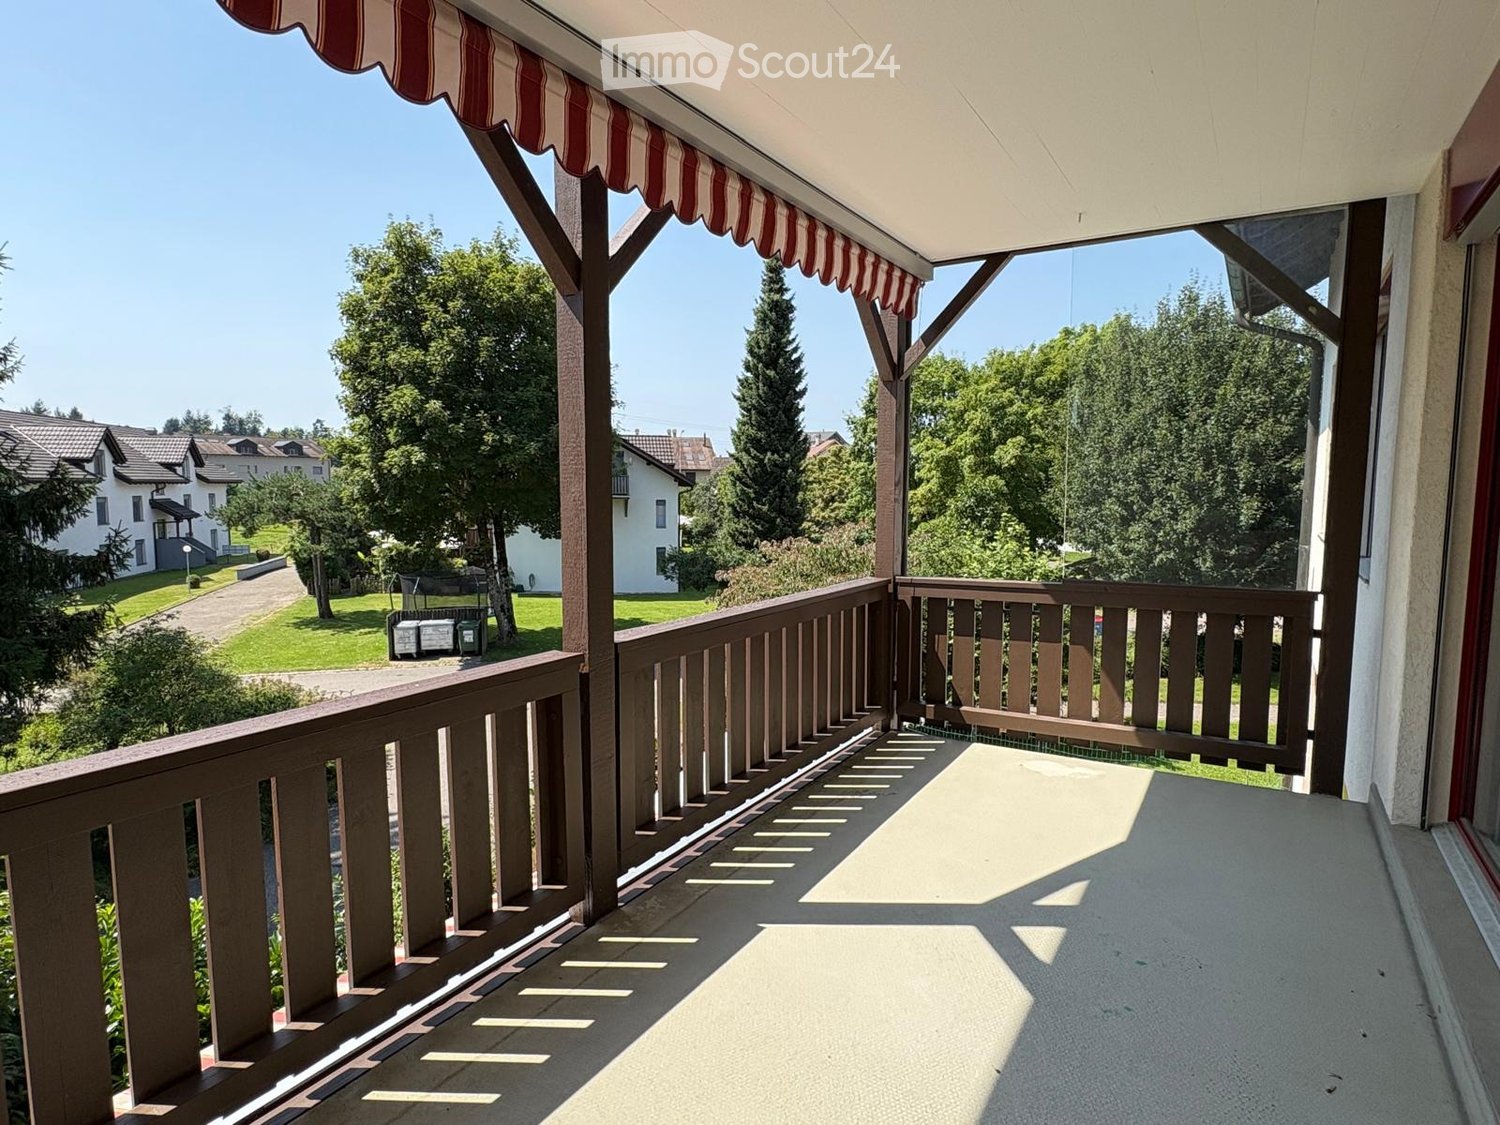
This appealing 4.5-room apartment on the second floor is located in a manageable multi-family house with only seven residential units, creating a quiet and personal living atmosphere. The kindergarten, schools, public transport, and shopping facilities are within walking distance. And with a bike, you can reach the beautiful lake in just five minutes.An elevator accesses all floors of the house and ensures convenient access to both the apartment and the attic.Your new home impresses with a well-thought-out room layout and a pleasant living ambiance. The openly designed living and dining area invites you to spend sociable hours with family and friends. The kitchen is located directly next to the dining area and offers enough space for daily needs. Two bathrooms provide additional comfort, one with a shower and the other with a bathtub.A fireplace ensures coziness and cozy evenings in the cooler months. From the living area, you can access the balcony, which offers additional outdoor space.This attractive offer also includes a basement compartment, an attic compartment, and an underground parking space. A communal laundry room is also available to residents. The well-maintained property presents itself in good condition - an interesting opportunity for all those who are looking for an apartment with potential and want to realize their own living ideas.Convince yourself with a non-binding visit. I look forward to your contact.

Travel time
-
1 / 8
4.5 rooms, 117m², CHF 995,000.–
Top
Wegmühlegässli 16, 3072 Ostermundigen

Modern 4.5-room maisonette with spacious balconies

This attractive 4.5-room maisonette convinces with spacious living over two floors, a well-thought-out room concept, and development potential. The central location with good connections, short distances to shopping facilities, and diverse infrastructure makes this property particularly attractive. On approximately 117 m² of living space, you can expect a bright and modern home that is both functional and comfortably designed. A lift provides convenient access to the apartment.The inviting, light-flooded living and dining area with high ceilings takes center stage, conveying a particularly spacious room feeling. The open kitchen, together with the living area, forms the central meeting point for everyday life. The three well-cut bedrooms on the lower living level offer versatile usage options - whether as a retreat, children's room, or home office. Numerous built-in closets provide practical storage space.Currently, the apartment has one bathroom with WC and a separate guest WC. The existing laundry area in the apartment can be converted into an additional wet cell if needed. The corresponding connections are already available. The washing machine and tumble dryer can be easily relocated to the own workshop or laundry room in the basement.A particular highlight is the two beautiful balconies with a total area of over 23 m², inviting you to relax. The new facade insulation and the renovation of the balconies contribute sustainably to the preservation of value and living comfort. Two parking spaces in the underground garage are included in the offer and provide additional comfort in everyday life.The property is ideal for couples, families, or investors looking for a bright residential paradise with development potential and solid substance.Convince yourself with a non-binding viewing. I look forward to your contact.

Travel time
-
1 / 7
4.5 rooms, 110m², CHF 1,800,000.–
Top
Eichengasse 4, 6331 Hünenberg

The luxury of short distances

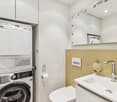
In the heart of Hünenberg, this well-maintained 4.5-room apartment on the 1st floor of a charming property with only 5 residential units awaits you. The apartment is conveniently accessible by lift or stairs and offers a pleasant, quiet living environment in the middle of the village core. Shopping facilities, various services, and public transport connections are located in the immediate vicinity. Upon entering, you are greeted by a practical entrance hall with sufficient space for a wardrobe. Along the corridor are three versatile rooms and the two wet rooms - a well-maintained bathroom with a bathtub and a separate guest toilet with its own washing tower. The corridor leads further into the inviting, open living and dining area, which is flooded with plenty of daylight thanks to generous window surfaces. The kitchen is semi-open and offers a good balance between workspace and storage space. In the living and bedrooms, parquet flooring creates a warm atmosphere, while easy-to-maintain plates are laid in the kitchen and bathroom.A particular highlight is the beautiful, west-facing terrace, which is directly accessible from the living room and invites you to relax in the sun.The apartment has been continuously maintained: The bathrooms were modernized in 2012 and the kitchen in 2014. Recently, the windows on the main street side and all shutters were replaced.A parking space and a cellar compartment are included in the purchase price and round off this attractive offer. This apartment combines comfort, location, and quality - ideal for all those who want to combine central living with high quality of life.Have you become curious? Simply request the exposé using the contact form.

Travel time
-
1 / 7
4.5 rooms, 142m², CHF 770,000.–
Top
Im Gispert 6, 8457 Humlikon

Your new home in the Zürcher Weinland - spacious, bright, and close to nature

Humlikon, an idyllic part of the Andelfingen municipality, combines rural tranquility with convenient access to surrounding centers. Surrounded by fields, orchards, and gentle hills, the region offers a high quality of life for all those who want to live close to nature and be well connected at the same time.This well-maintained 4.5-room maisonette apartment impresses with generous space, a well-thought-out floor plan, and a pleasant living atmosphere on two floors.The bright living and dining area is the heart of the apartment. The cozy fireplace creates a cozy ambiance, especially in the colder months. From the living area, you can directly access the balcony, which offers a beautiful view of the green surroundings. The separate kitchen, two more rooms, and a bathroom with shower, bathtub, and double sink complement this living level perfectly. A separate guest toilet provides additional comfort.On the top floor, a spacious anteroom awaits you with various usage possibilities, such as a home office, reading corner, or hobby area. Another room offers additional space for individual living needs. The converted attic has further potential and can be used with minimal effort.The offer is rounded off by a private cellar, a separate laundry room with a hobby room character, and an underground parking space.An attractive opportunity for all those who appreciate spacious living and tranquility.

Travel time
-
1 / 8
4.5 rooms, 102m², CHF 690,000.–
Top
Rütmattstrasse 16, 5004 Aarau

Your new home in Telli - modern, quiet and close to nature

The attractive 4.5-room apartment is located in the popular Telli district in Aarau. Shopping facilities like the Telli Center, schools, and public transportation are easily accessible on foot. The nearby Aare also offers ideal conditions for relaxing walks, sports activities, and diverse leisure activities in a natural environment.Your new home is located on the second floor and impresses with a direct view of the greenery. At the end of 2025, the apartment was partially modernized and presents itself in a modern and stylish appearance. The well-thought-out floor plan includes three well-cut bedrooms, one of which has direct access to the eastern balcony. The bright living and dining area is the heart of the apartment and offers access to the main balcony, which invites you to linger and enjoy the quiet surroundings. The modern kitchen is equipped with contemporary appliances and blends harmoniously into the attractive living concept. The room offer is complemented by a spacious bathroom with a bathtub and another bathroom with a shower. A private laundry room within the apartment provides special comfort in everyday life.This attractive offer is rounded off by a practical basement compartment that offers additional storage space, as well as a parking space in the underground garage, which enables weather-protected parking. Convince yourself with a non-binding visit. I look forward to your contact.

Travel time
-
1 / 13
4.5 rooms, 131m², CHF 815,000.–
Top
1920 Martigny

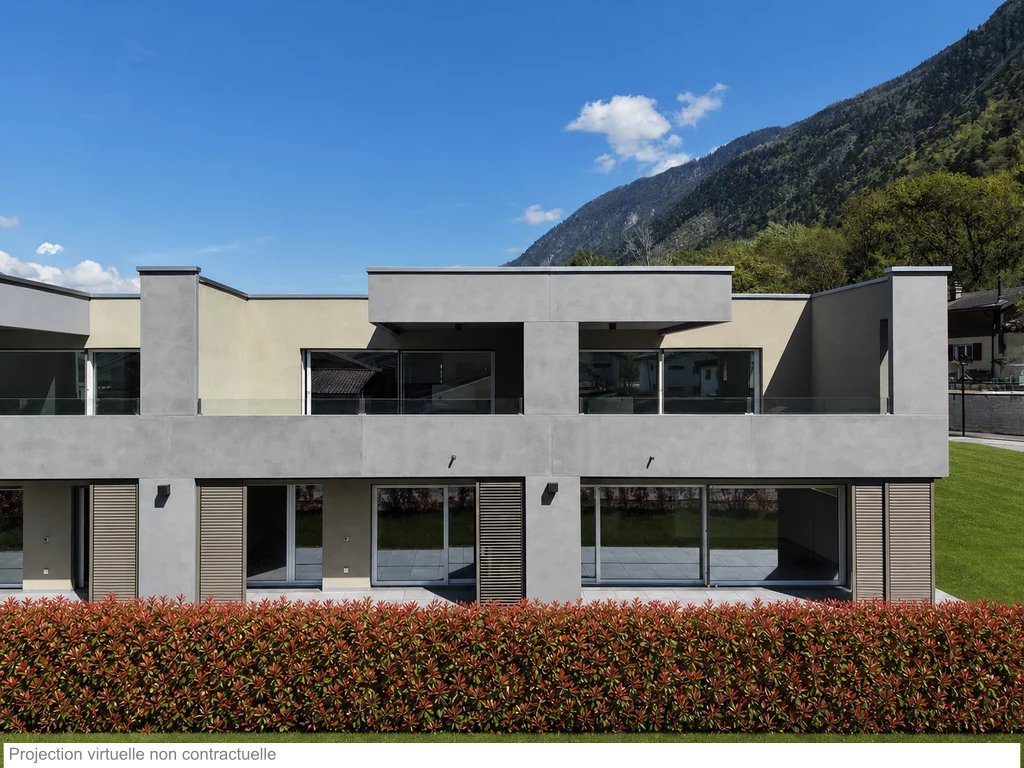
New 4.5 room attic - Minergie - View - Martigny

Contemporary apartment with unobstructed view and large terrace, available immediately, 131 m² gross floor area, located in Martigny, in the heart of a peaceful and green environment. Designed by the CP GROUPE architecture firm, it consists of 3 beautiful rooms, including a suite, a spacious, bright living room with large sliding windows, an elegant open kitchen with a central island (with granite and MIELE appliances), two bathrooms (1 x shower and 1 x bath) and a 29 m² partially covered terrace, creating a convivial and modern living space. Labeled MINERGIE, this property includes a low-temperature underfloor heating system with heat pump production, reversible in summer for optimal comfort, photovoltaic and thermal solar panels, and triple glazing for increased energy efficiency. Combining quality materials and high-end features, this apartment represents a great opportunity in Martigny. Close to all amenities and road axes, it combines quality of life and technological performance in a privileged residential area. HERE IS ITS DISTRIBUTION - Entrance with 4-door built-in storage - Fully equipped American kitchen with central island, generous storage spaces, freezer, steamer, plasma hood, natural light source, open to the dining area and living room - Spacious, bright living room with access to the partially covered terrace of approximately 29 m² - Open dining area - Main suite with private bathroom, WC, double sink, natural light source - Room 2 - Room 3 - Bathroom with shower, WC, sink, natural light source - Private laundry room integrated into the apartment - Partially covered terrace of 29 m² - Basement on the ground floor PARTICULARITIES: - New MINERGIE building, available immediately - Optimized natural lighting through light wells in the bathrooms, kitchen, and numerous large openings - Generous outdoor space, partially covered - Private laundry room for additional comfort - Electric shutters - Oak parquet in the rooms - Fully equipped kitchen with MIELE appliances, hood with plasma filter - High-end finishes and refined finishes - Photovoltaic and thermal solar panels - Reversible heat pump to cool the apartment in summer - Video intercom ANNEXES - Private, partially covered terrace - Visitor parking spaces available - Mandatory car parking space (not included in the price and for sale at CHF 27'500.-) - Mandatory outdoor parking space (not included in the price and for sale at CHF 15'000.-) MARTIGNY The town of Martigny, located at the bend of the Rhone, has been a crossroads between various regions for centuries, as the Gallo-Roman ruins still attest today. Today, Martigny opens the way to Italy through the Grand-St-Bernard pass and tunnel and to France through the Forclaz pass. This location at the crossroads of the ways has made Martigny a thriving economic hub. The very popular Foire du Valais proves this renewed dynamism every year in the fall. AVAILABLE IMMEDIATELY OR BY AGREEMENT

1 / 11
4.5 rooms, 200m², Price on request
Top
route du rawyl 15, 3963 Crans-Montana

FENDI Private Residences - L'excellence alpine (P11)

Steiger&Cie Sotheby's International Realty a le plaisir de vous présenter un appartement rare niché au coeur de Crans-Montana, au sein des prestigieuses FENDI Private Residences, cet appartement de 200 m² incarne une vision raffinée de l'art de vivre alpin, où le design italien rencontre la majesté des Alpes suisses.Baigné de lumière grâce à ses généreuses baies vitrées et prolongé par plus de 50 m² de balcons, il offre un panorama spectaculaire sur le Val d'Hérens et la Couronne Impériale, tout en donnant accès aux prestations exclusives d'une résidence cinq étoiles.Une adresse rare, pensée pour une clientèle internationale en quête de discrétion, de confort absolu et d'excellence.Chiffres clés200 m² habitables52 m² de terrasses274 m² au total226 m² de surface de vente3 suites avec salles de bainsVue panoramique à 180Résidence signée FENDISpa & WellnessPiscine intérieureSki roomÀ 150 m des remontées mécaniquesDisposition intérieure :- Un vaste séjour traversant, baigné de lumière, doté d'une cheminée monumentale, avec de larges baies vitrées ouvrant sur deux grandes terrasses-loggias plein sud, offrant une vue panoramique sur la Couronne impériale,- Une cuisine design ouverte, entièrement équipée, avec îlot central, pensée pour le confort et la convivialité,- Une suite parentale spacieuse avec walk-in closet, salle de bain privative, et balcon,- Une chambre double en suite, orientée plein sud, avec accès direct au balcon,- Une troisième chambre en suite avec salle de douche attenante,-Un WC visiteurs,- Un espace nuit bien délimité, garantissant calme et intimité,- Un hall d'entrée raffiné et fonctionnel.Annexes :-Deux places de parking intérieures (en sus),-Une cave privative.Services exclusifs inclus :Les résidents bénéficient d'un accès illimité à l'ensemble des prestations hôtelières 5 étoiles :- Piscine intérieure, espace wellness complet avec jacuzzi, hammam, sauna,- Skiroom,- Service de conciergerie,- Espaces communs sécurisés et raffinés.Emplacement exceptionnel :Située à quelques pas, à plat et en zone piétonne, de la gare de télécabine de Cry d'Er, cette propriété est nichée dans un écrin de verdure, au coeur de la forêt, avec le doux ruissellement du bisse du Rhô pour toile de fond sonore.Une adresse rare, confidentielle, pour les esthètes en quête de prestige, de nature et de signature internationale.Steiger&Cie Sotheby's International Realty is proud to exclusively present a rare opportunity in the world of high-end branded real estate: a stunning 200 sqm apartment located in the prestigious FENDI Private Residences in Crans-Montana, Switzerland.Blending Italian design excellence with Swiss Alpine serenity, this property offers exceptional finishes, expansive south-facing terraces, and breathtaking 180 panoramic views of the iconic Valais mountain range.Layout:- One expansive living room with a monumental fireplace, opening onto two large loggia-style terraces, fully south-facing with uninterrupted Alpine views,- One bespoke open-plan kitchen with central island, seamlessly integrated into the living space,- One generous master suite with private balcony, walk-in closet, and en-suite bathroom,- One south-facing en-suite double bedroom with balcony access,- One third en-suite double bedroom with private shower room,- One guest WC,- One clearly defined night area ensuring privacy and tranquillity,- One elegant and welcoming entrance hall.Annexes:- Two indoor parking spaces (available at an additional cost),- One private cellar.Exclusive Resident Amenities:Enjoy full access to the five-star services of the residence:- Indoor swimming pool, wellness area with jacuzzi, hammam, and sauna,- Private ski room,- Concierge service,- Secure and refined shared spaces.Prime Location:Nestled in the forest with the soothing flow of the Bisse du Rhô, the residence offers a flat and pedestrian access to the Cry d'Er gondola station,...
Travel time
-
1 / 9
4.5 rooms, 106m², CHF 779,000.–
Top
Le Gottau 20-26, 1618 Châtel-St-Denis

4.5 room apartment on the top floor with south-facing balcony

Last floor, 106 m² PPE and south-facing: a family-friendly apartment that prioritizes space, light, and comfort.At a glanceo 106 m² PPE on the 3rd and last floor with elevatoro Through apartment offering beautiful natural lighto 12 m² south-facing balconyo Spacious living room with open kitcheno 3 bedrooms, including a parental suiteo Bathroom + shower with washing columno Entrance hall with integrated storageo Private cellar includedo Indoor parking space available as an optiono Customizable finishes depending on the progress of the construction siteo Construction in progress - delivery expected summer 2027A last floor facing southLocated on the 3rd and last floor of the Rives de la Veveyse, this 4.5 room apartment of 106 m² benefits from a particularly family-friendly configuration.The living room and open kitchen form a generous living space extended by a 12 m² south-facing balcony. A real outdoor space to take meals, create a relaxation area and enjoy the sun.The night area includes three bedrooms, including a parental suite. Its separation from the living areas allows each person to maintain their intimacy, while the bathroom and shower with washing column simplify daily organization.The advantages of this apartmento 3rd and last floor with elevatoro 106 m² PPEo Through apartmento 12 m² south-facing balconyo Three bedrooms, including a parental suiteo Two bathroomso Integrated storage and private cellaro Customizable finishes depending on the progress of the construction siteA family-friendly apartment designed to lastWith three bedrooms, beautiful volumes and a south-facing outdoor space, this accommodation offers a sought-after configuration for a family wishing to settle permanently in a new apartment.The Rives de la Veveyse offer a green residential environment close to schools, shops, train station and transport in Châtel-Saint-Denis.Construction in progress - delivery expected summer 2027.Complete brochure, detailed plans and information on finishes available on request.Download documents here079 604 85 19contact@les-rives-veveyse.chwww.les-rives-veveyse.ch
Travel time
-
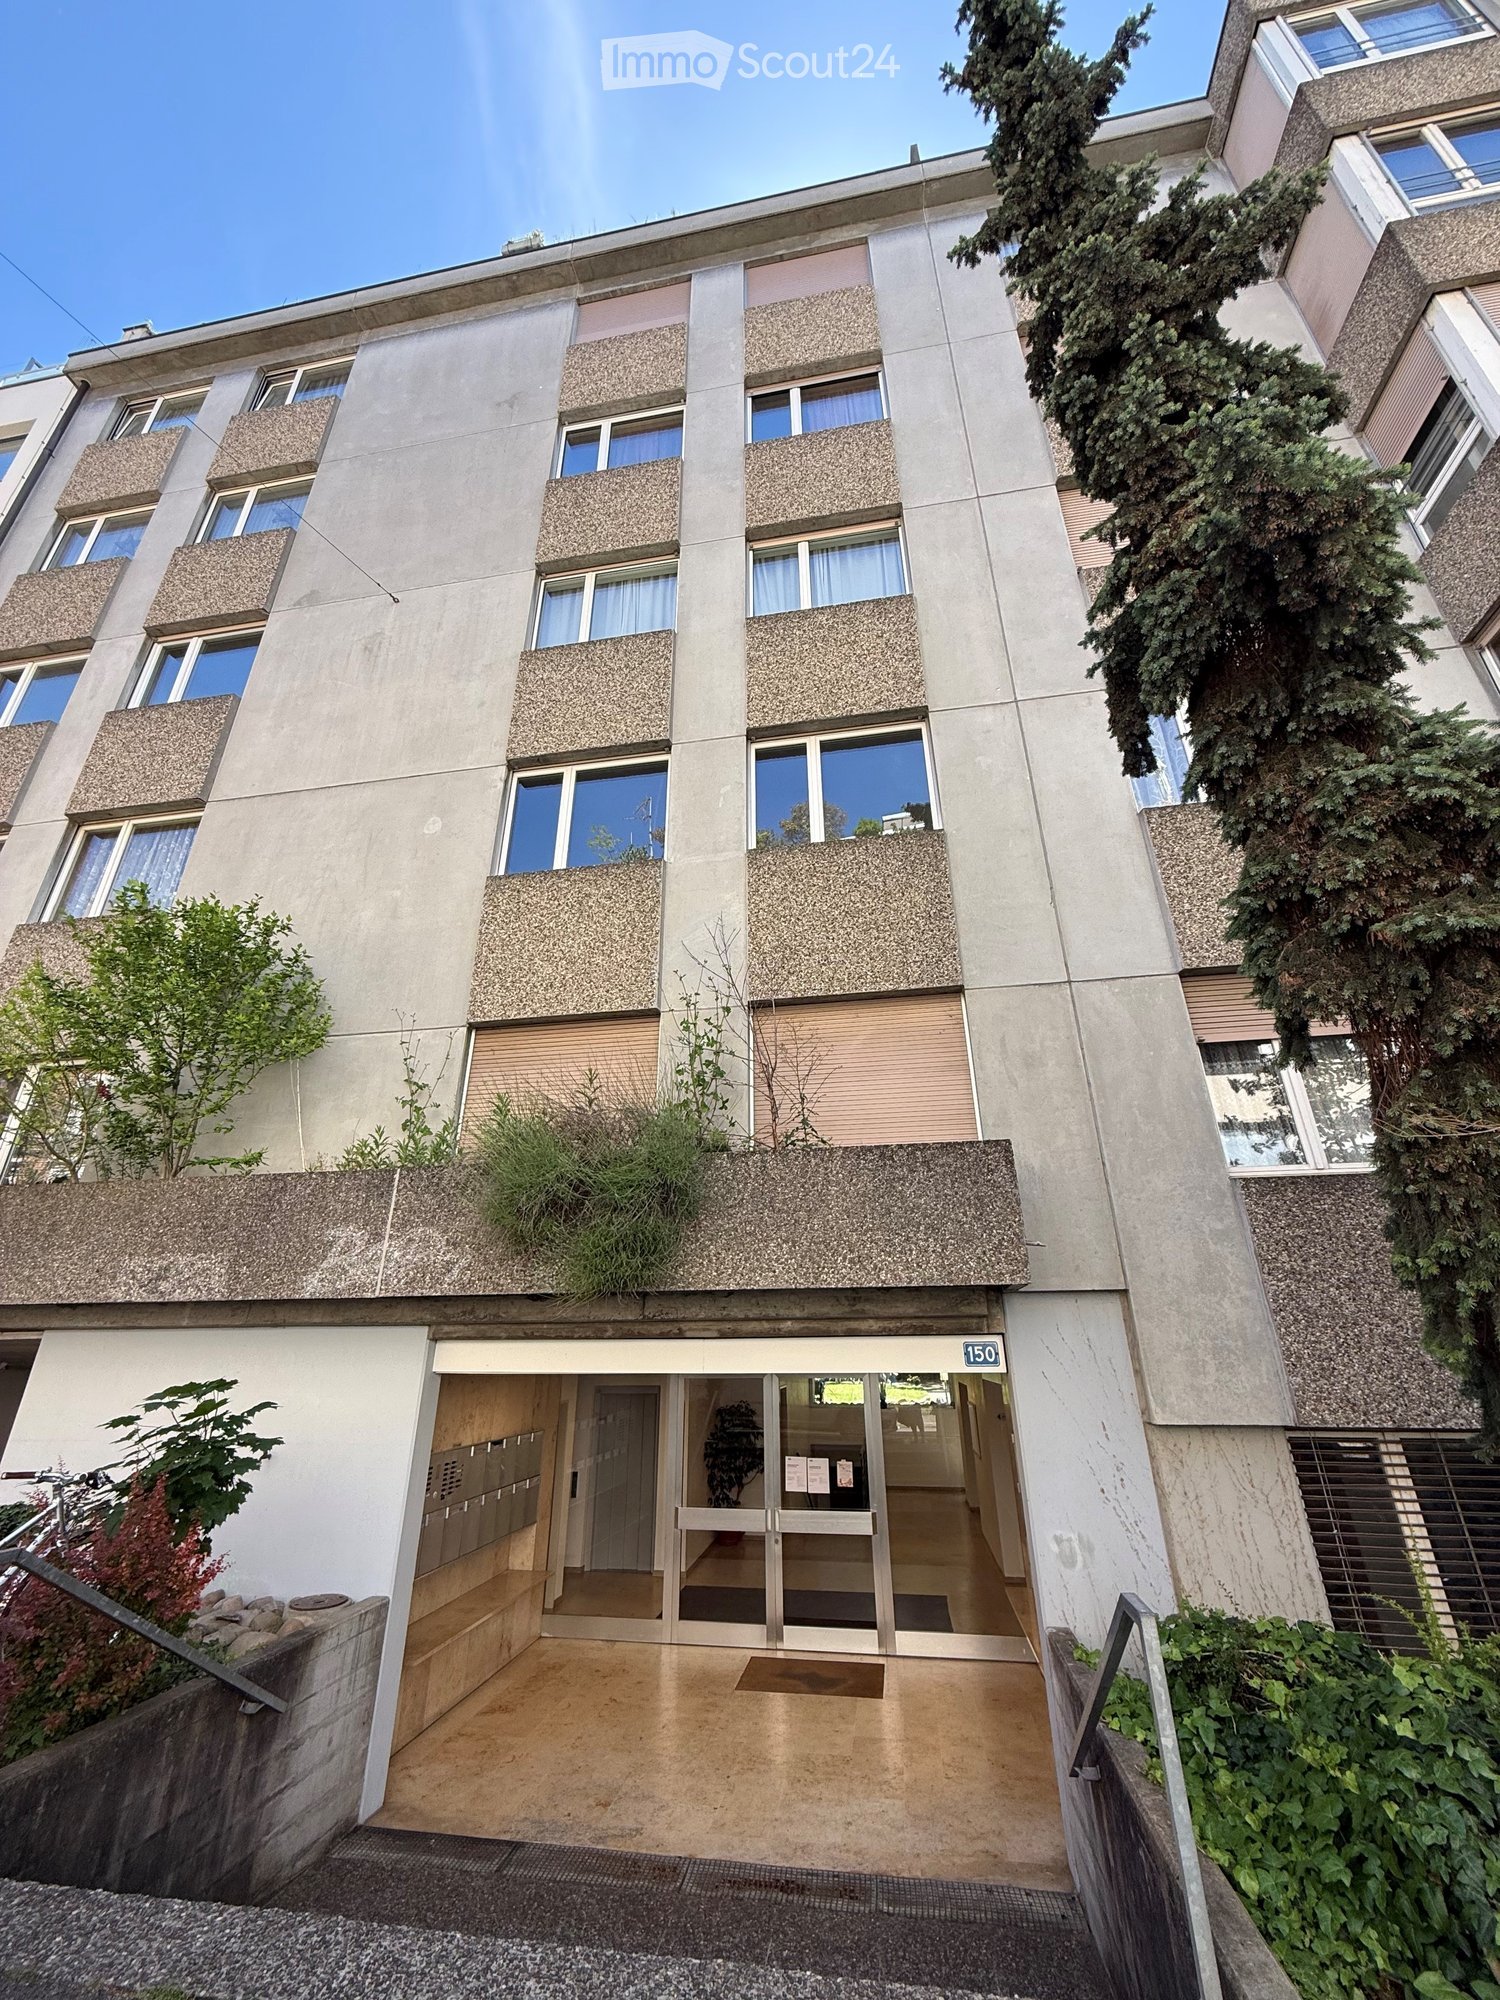
  • Multi-story residential building with a modern facade, large windows, and a small entrance area with a staircase leading up.
  • Balcony with a small table and chair, tiled floor, and a view of greenery outside.
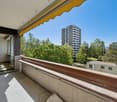
  • Balcony with tiled floor, table, and chairs, featuring an orange awning and a view of greenery and buildings.
  • Balcony with a round table and two chairs, covered by a red awning, overlooking a green area with trees and buildings.
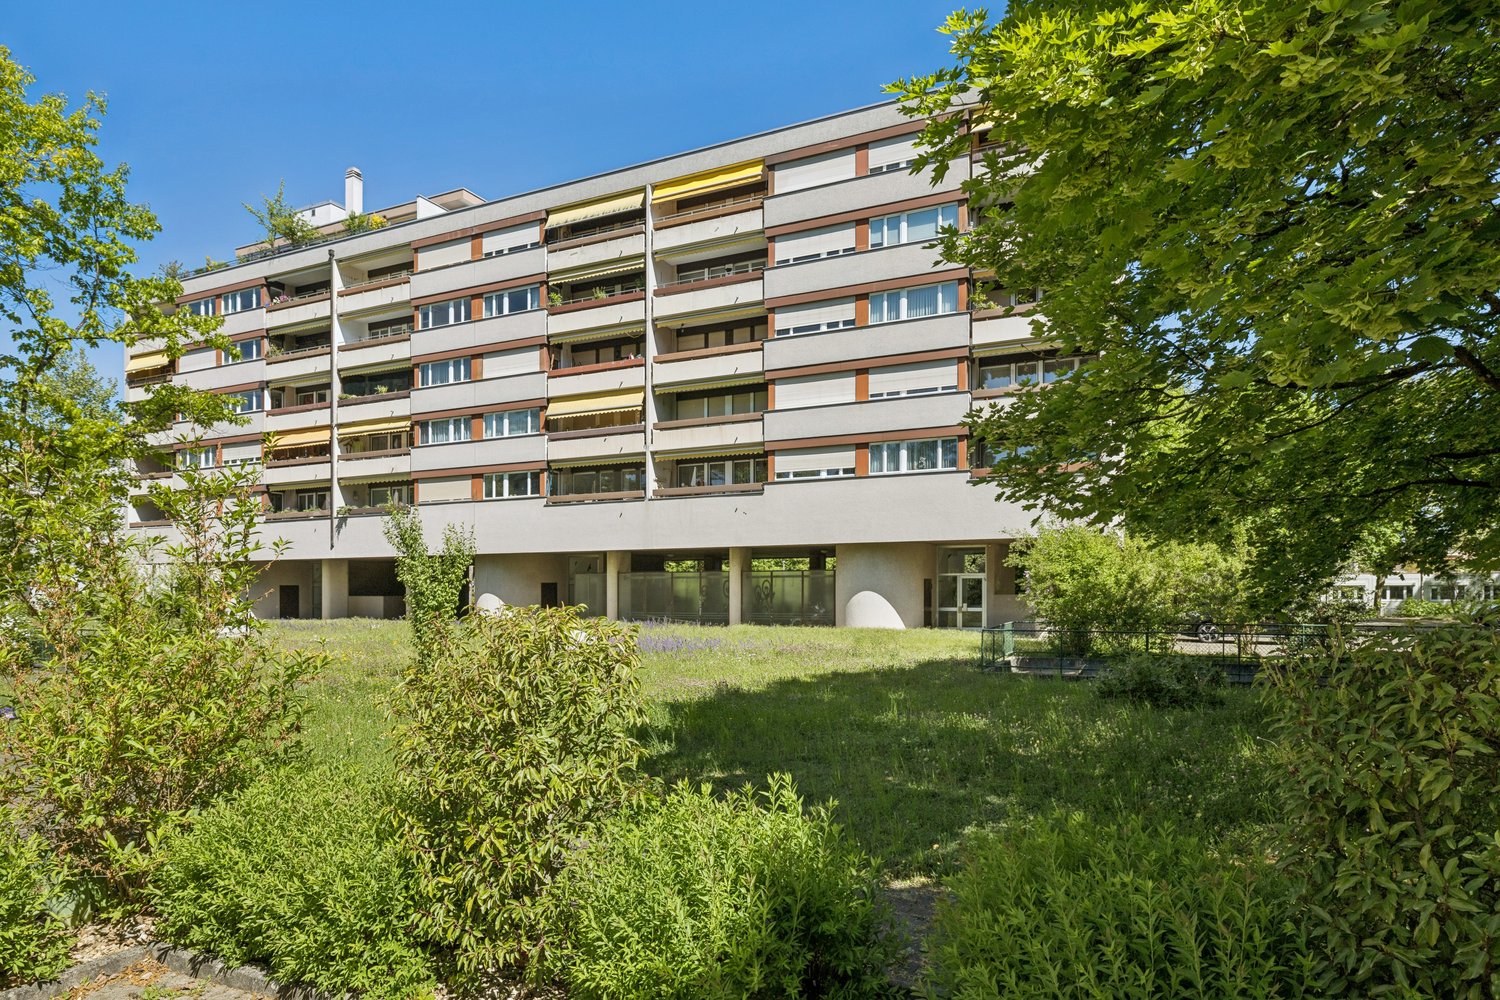
  • Multi-story residential building with multiple windows, balconies, and a small garden area in front.
  • Empty hallway with marble tiled floor, white walls, and several doors leading to other rooms. A small cabinet and mirror are visible in the background.
  • Hallway with tiled floor, white walls, and a wooden door. A chandelier is visible on the ceiling, and an open doorway leads to a living room with a dark-colored sofa and a small round table.
  • Empty hallway with tiled floor, white walls, and a coat rack with hooks. There are two open doors leading to other rooms.
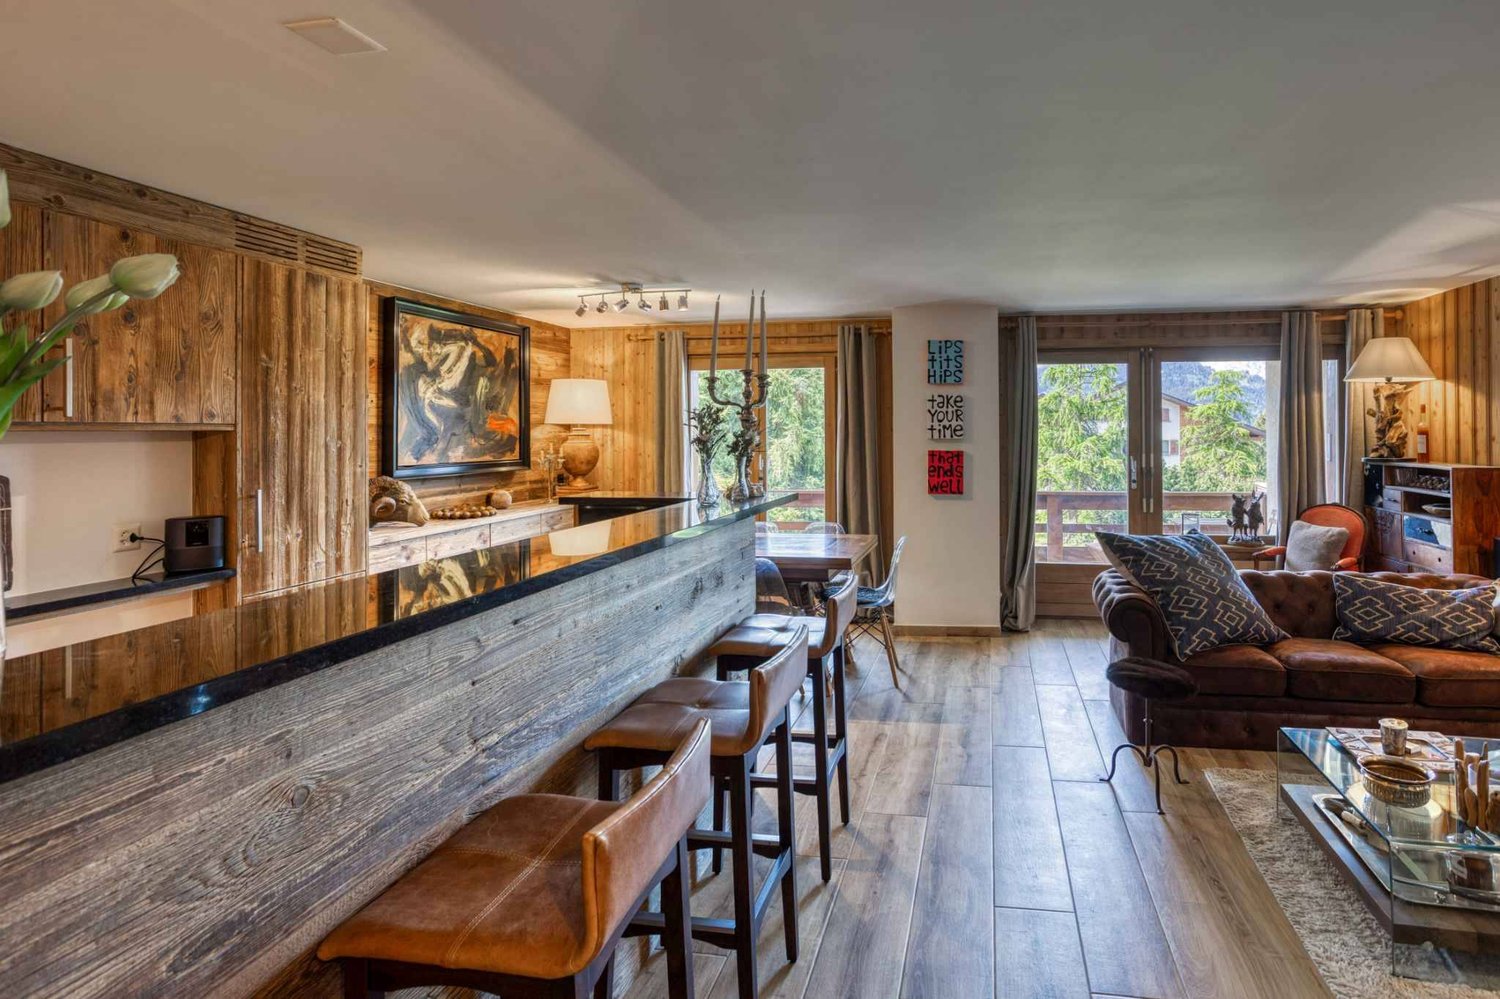
  • Modern living room with wooden flooring, large windows, a black leather sofa, a small round coffee table, and a television on a stand.
  • Modern living room with a black sectional sofa, coffee table, TV, and a small kitchen area with cabinets and appliances.
  • A small bedroom with a single bed, white headboard, and a nightstand. The room features wooden flooring and white walls.
  • Bedroom with wooden flooring, a neatly made bed, a dresser with a television on top, and a window with a view of greenery.
  • Bedroom with wooden flooring, white walls, a large bed with white bedding, and a mirrored wardrobe.
  • A modern, well-lit room with wooden flooring, a large window, a black office chair, a wooden desk, and a cabinet with a grey and white design.
  • A small, well-lit room with wooden flooring, a large wooden desk, a black office chair, a small cabinet, and a pen holder on the desk.
  • Bedroom with wooden flooring, a single bed with a zebra-patterned duvet and colorful pillows, a nightstand, and a window with blinds.
  • Bedroom with wooden floor, bed with zebra-patterned bedspread, wardrobe with mirrored doors, and a small window.
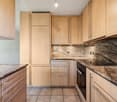
  • Modern kitchen with light wood cabinets, stainless steel appliances, and a dining area with a glass table and black chairs.
  • Modern kitchen with light wood cabinets, marble tile floor, and stainless steel appliances including an oven, microwave, and dishwasher. A black chair and glass table are positioned near the window.
  • A modern kitchen featuring a Siemens dishwasher integrated into light wood cabinetry with a granite countertop above.
  • Modern bathroom with a white sink, toilet, bathtub, washing machine, and a large mirror with built-in lighting. The space features marble tiles and a glass shelf above the sink.
  • Modern bathroom with white tiles, a toilet, a sink with a mirror, a cabinet, and a shower shelf holding toiletries.
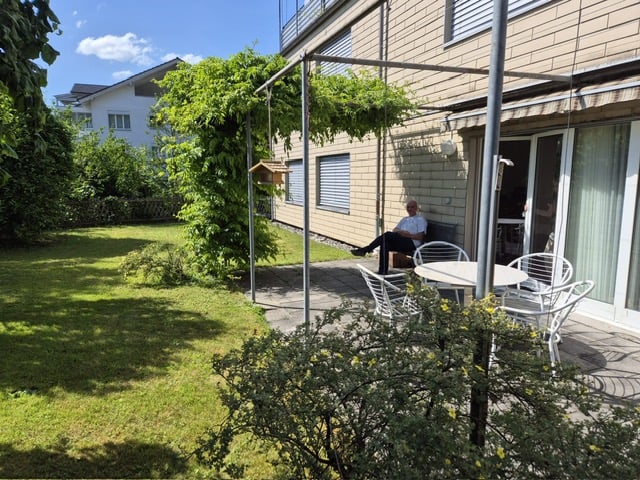
  • Garden with a grassy lawn, stone pathway, small seating area with chairs and table, surrounded by trees and shrubs, with a small dome-shaped structure on the left.
1 / 23
4.5 rooms, 88m², CHF 885,000.–
Top
4057 Basel

Spacious 4.5-room apartment with balcony, community garden & underground parking space in Basel

In the popular Matthäus quarter in Basel, this inviting and attractive 4.5-room ownership apartment is for sale. Located in a quiet 20-zone area – near the Matthäus church, the park with its various playgrounds, and the Bläsischulhaus – this property combines urban lifestyle with a pleasant retreat. The spacious apartment is located on the 4th floor and can be easily reached by lift or stairs. Upon entering the apartment, you are greeted by the spacious entrance with an inviting atmosphere, which immediately conveys a sense of "arriving home" and offers space for a stylish wardrobe. From here, 3 bright bedrooms, 1 bathroom with bathtub, 1 guest toilet, and a living room with open kitchen are distributed over 88 m² of living space. The apartment offers versatile furnishing possibilities and is therefore ideal for different living situations. A private washing machine in the apartment provides additional comfort. The 9 m² large balcony offers a beautiful view of the very well-kept community garden and invites you to relax outdoors. The private basement compartment also provides additional storage space. A huge plus: the apartment comes with its own parking space in the underground garage. Additionally, you benefit from large, practical bike and stroller rooms, as well as two communal laundry rooms equipped with washing machines and dryers. Condition and modernizations The apartment presents itself in a well-maintained condition. In 2010, the kitchen, floor coverings, bathroom, and guest toilet were completely renewed. The modern fitted kitchen is fully equipped and features a ceramic hob, oven, refrigerator, and dishwasher. The entire property has also been continuously maintained. In recent years, the connection to the IWB district heating and fiber optic network, new elevator systems, the complete replacement of water pipes and heating pumps, and the installation of fire doors in the passage to the garage have been carried out. Additionally, the washing machine and dryer in the communal laundry room have been renewed. For long-term value preservation, the renewal of the flat roof and a redesign of the garden are planned as the next steps. The well-funded renovation fund provides a solid financial basis for this. Additional highlights A real highlight is the warm house community. Many residents have been living here for years and maintain a respectful, sometimes family-like interaction. The property is professionally and well-organized managed and is on a very solid financial footing. Location and urbanity The Matthäus quarter in Kleinbasel delights with its lively, cosmopolitan atmosphere. The Rhine and the Rhine bank are just a few minutes' walk away and invite you to take walks, engage in sports activities, or enjoy relaxed summer evenings. Restaurants, cafes, and shopping facilities such as Denner, Migros, Coop, quarter shops, and the popular Matthäus market are located directly in the surroundings. The Claraplatz is also within walking distance. The location also convinces with its proximity to important employers such as Novartis, Roche, Syngenta, and the Messe Basel. The University Hospital (USB), Children's Hospital (UKBB), University of Basel, and its libraries are also practically on the doorstep. Thanks to the bus and tram, the apartment is excellently connected. The SBB train station can be reached in a few minutes, and Basel-Mulhouse Airport is also conveniently located. Conclusion Whether for families, couples, or singles: this charming city apartment combines spacious living, balcony, community garden, and underground parking with an excellent urban location. It is ideal as a home or as an attractive investment for sustainable rental. Have we sparked your interest? Contact us today to arrange your personal viewing appointment. We look forward to your inquiry!

Suggested properties for you based on search results

Other interesting objects