5596 results - Flats for sale: Switzerland

New building
1 / 10
3.5 rooms, 77m², CHF 865,000.–
Premium
Niedermattweg 2a, 4124 Schönenbuch

Niedermatt_W7

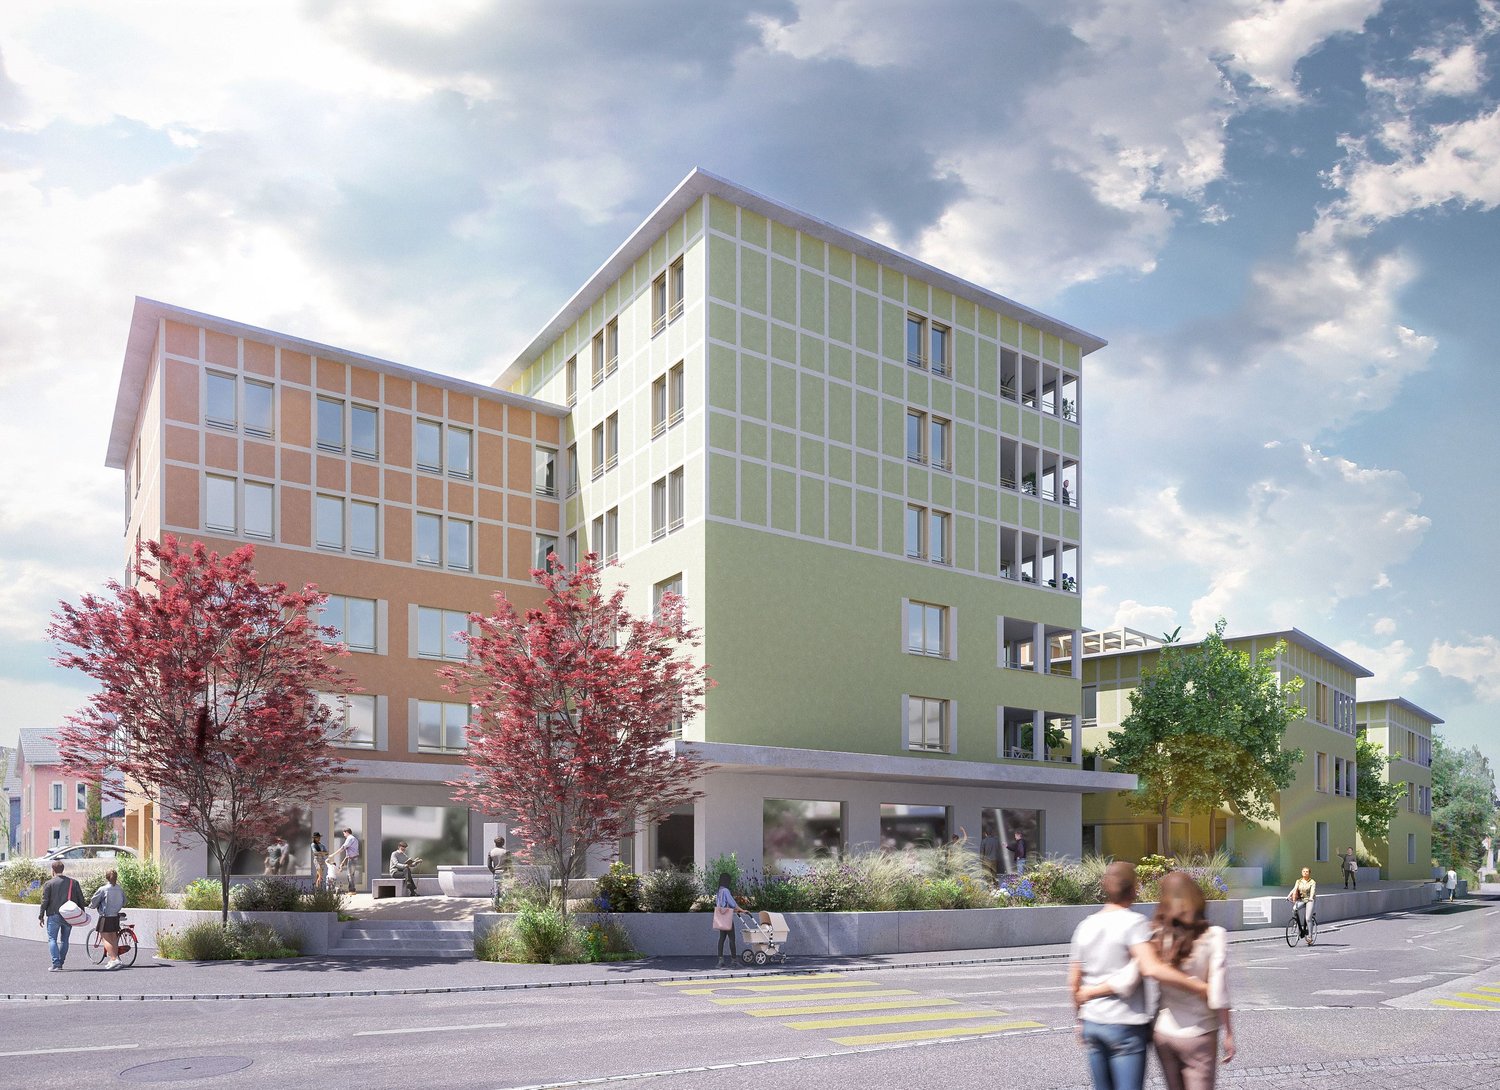
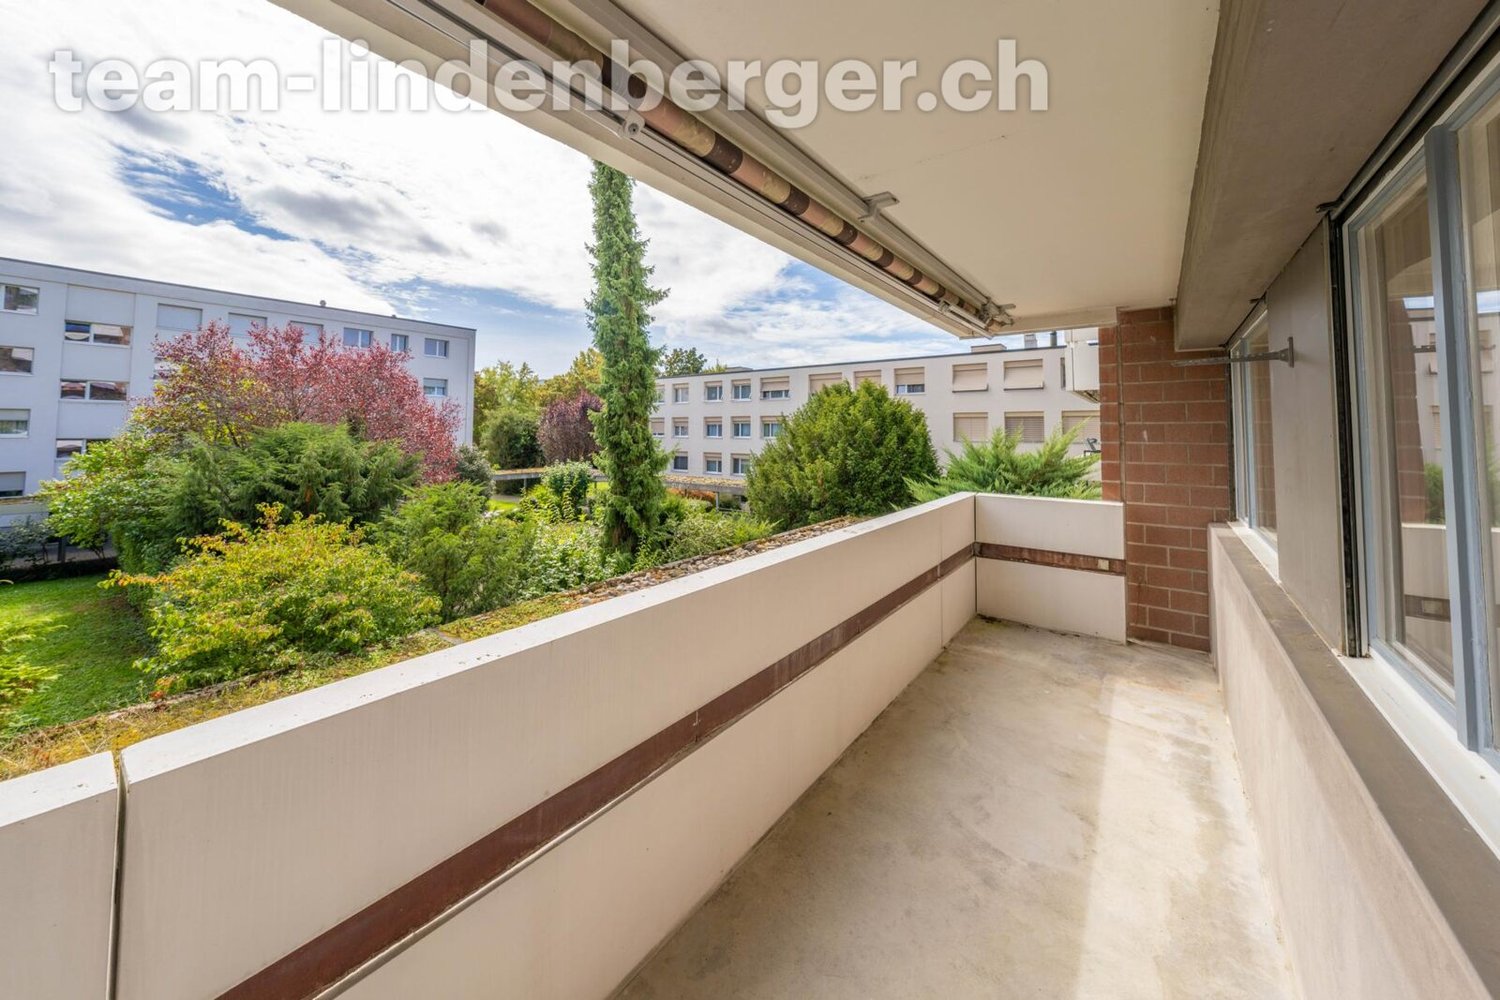
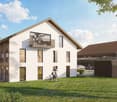
NEW BUILD - 3.5-room apartment (W7) In a quiet location on Niedermattweg 2a in Schönenbuch, this multi-family house with nine condominiums and a car garage is being built. The existing barn from 1933 will be demolished and replaced by a character-similar new building with a wooden facade, which optically fits into the existing village picture and surroundings. No apartment is like the other, all have an individual floor plan. What they have in common is the high-quality interior design. Our flexible apartment mix, from 2.5 to 6.5 rooms, is all inclusive, appealing to all: singles, young couples, older couples, families with children - in this development, everyone finds their place. For sale is this 3.5-room apartment on the 1st floor with the following highlights: · 90.4 m2 living space· 9.5 m2 balcony· Spacious living and dining area with open modern kitchen· Bathroom with shower, WC, sink, and mirror cabinet· Guest toilet with sink and mirror· Entrance with built-in closet (wardrobe)· Laundry room with washing machine and dryer· Basement room· Parking space in the car garage with basic equipment for e-charging station You have the opportunity to design your apartment according to your personal ideas: kitchen, sanitary appliances, floor coverings, and wall panels can be selected individually within the budget. The purchase price for this apartment is CHF 960,000. A parking space in the car garage must be purchased for CHF 30,000. Are you interested? Then order the detailed sales documentation and learn more about the project. We are also happy to provide a personal project presentation - we look forward to hearing from you!

Travel time
-
Leuenberger Serge

Leuenberger Serge

1 / 13
Leuenberger Serge

Leuenberger Serge

  • Parking space
  • Balcony / Terrace
  • Garage
  • +1
3.5 rooms, 79m², CHF 745,000.–
Top
A Chavornay, 1373 Chavornay

3.5-room attic apartment with a view of the Jura

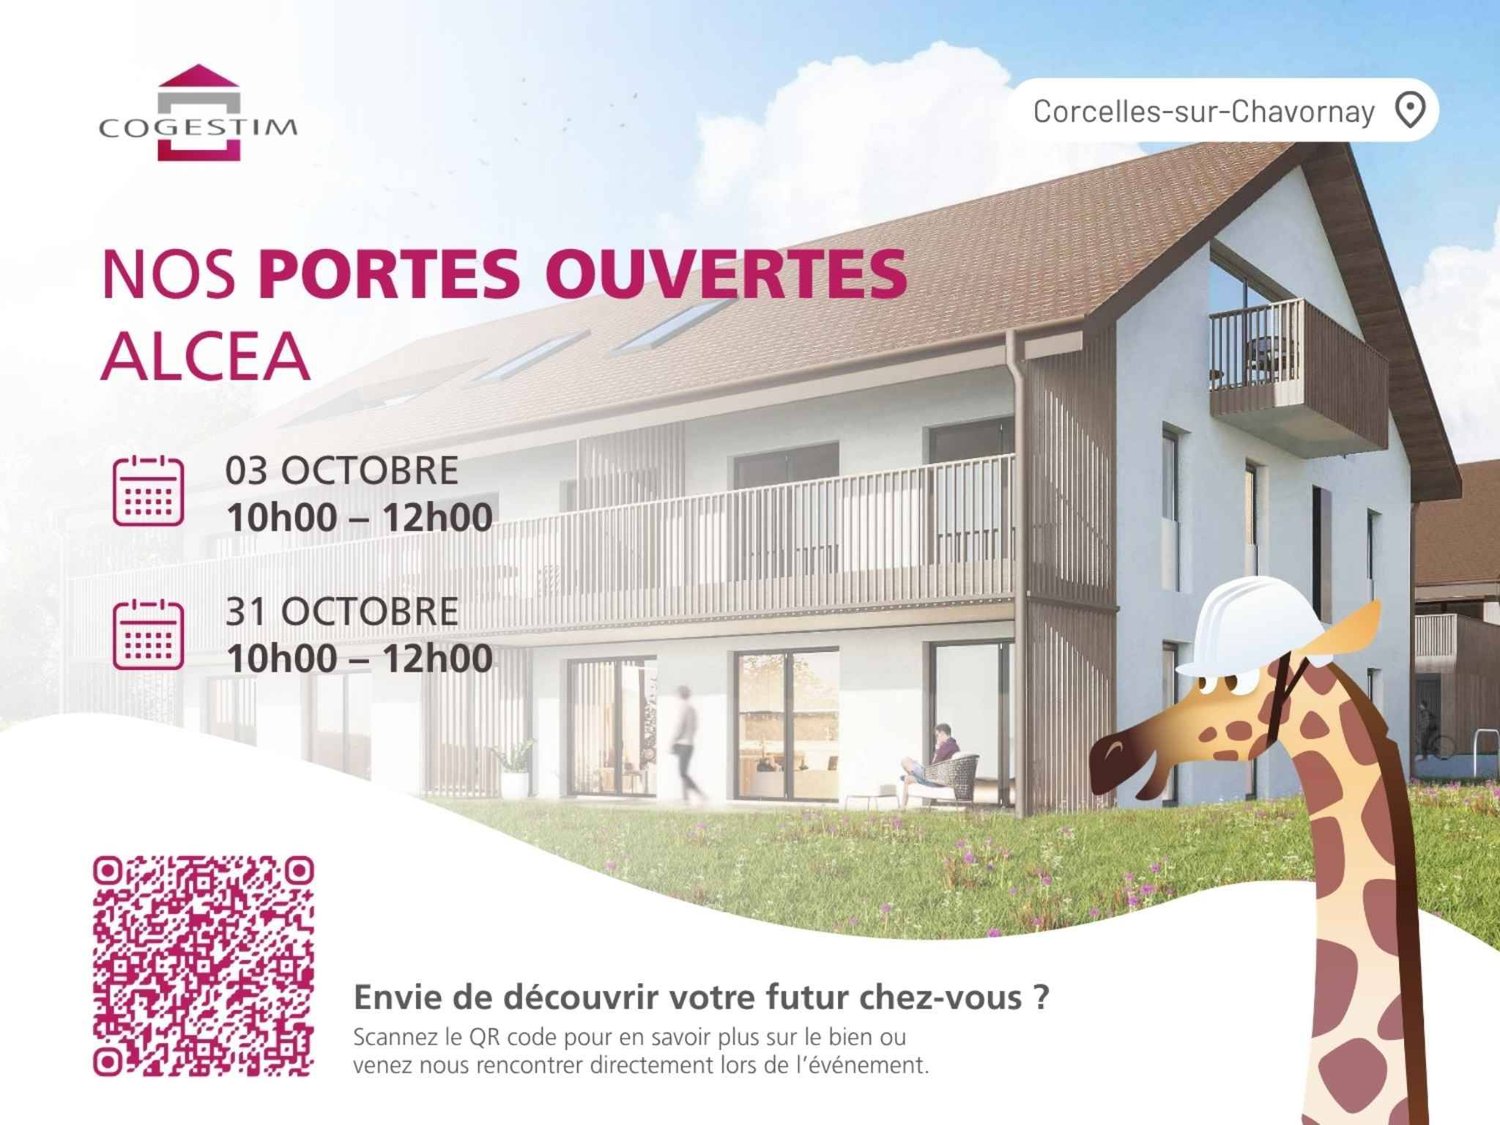
The Alcea project is harmoniously integrated into the heart of the village of Corcelles-sur-Chavornay, a charming commune of about 380 inhabitants ideally located between Yverdon-les-Bains and Lausanne, 3 km from the highway entrance.Located on a plot of 3'008 m², this new building will comprise two 4.5-room apartments on the ground floor, two 3.5-room apartments and a 2.5-room apartment on the first floor, as well as two 3.5-room apartments in the attic, all served by an elevator. The building will be equipped with the latest generation of heat pumps. Its thermal insulation and acoustic performance will meet the highest standards, guaranteeing optimal living comfort.Lot 6B is located in the attic and benefits from a net surface area of approximately 78.70 m². It consists of an entrance hall with cupboards, an open kitchen opening onto a living-dining room opening onto a balcony loggia, two bedrooms and two bathrooms with WC. An annex, a indoor parking space (No. 4) at a price of CHF 35'000.- and a covered parking space (No. 14) at a price of CHF 35'000.- complete this lot.Future owners will have the possibility to personalize their accommodation thanks to the free choice of finishes, kitchen and bathroom layout.Sales will be made in the form of a purchase of a share of land associated with a general contractor contract. This formula makes it possible to significantly reduce the transfer fees and notary fees, offering a significant financial advantage to buyers.

  • Parking space
  • Balcony / Terrace
  • Garage
  • +1
Vincent Pannatier

Vincent Pannatier

1 / 7
Vincent Pannatier

Vincent Pannatier

  • Parking space
  • Balcony / Terrace
  • Elevator
  • +3
3.5 rooms, 109m², CHF 675,000.–
Top
Rue de Vétroz 65, 1964 Conthey

Azzura Conthey Residence

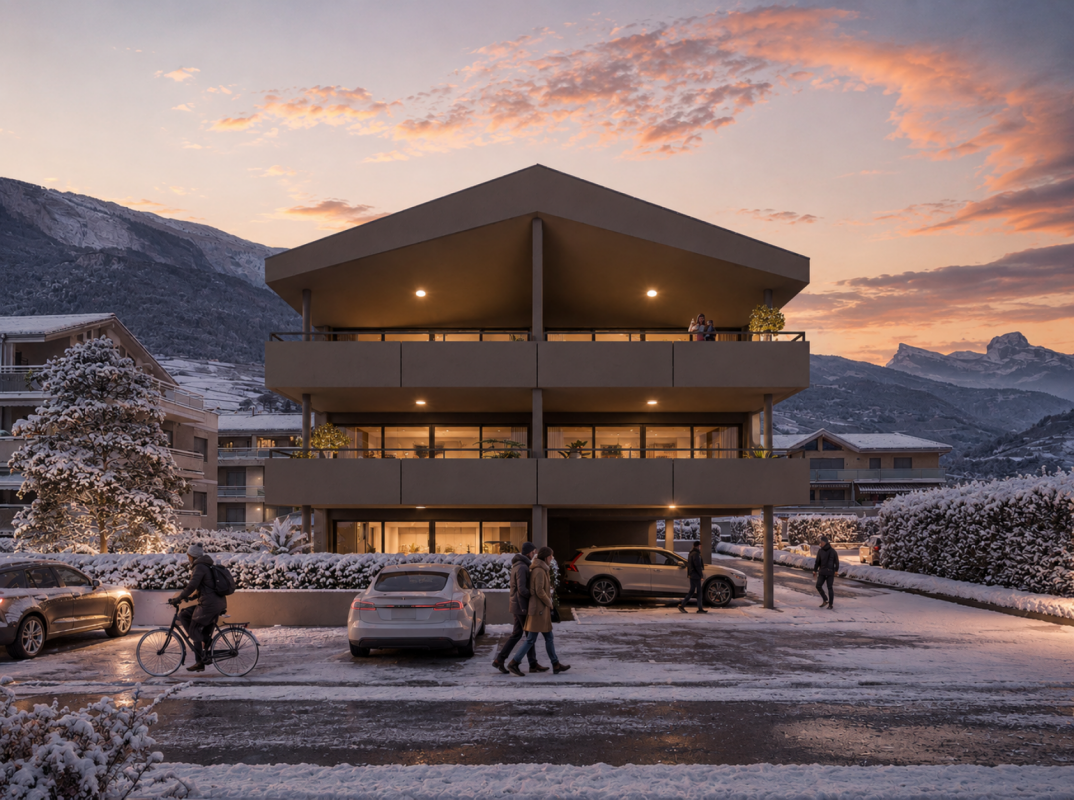
Azzura Promotion - Conthey, a new place to live in the heart of the village Discover Azzura, a new residence designed to combine comfort, quality, and lifestyle. Ideally located in the heart of Conthey, just a stone's throw from schools, shops, and all amenities, this new promotion offers a privileged living environment, both practical and pleasant.Composed of 10 apartments, the residence offers five 3.5-room apartments and five 4.5-room apartments, with generous volumes and carefully designed spaces. Particular attention has been paid to natural light, with a south-facing orientation for the large apartments and beautiful openings onto the surrounding landscapes.The large, covered terraces, oriented towards the mountains, naturally extend the living spaces and invite you to fully enjoy the beautiful days. On the ground floor, each apartment also benefits from its own private garden, offering a genuine outdoor space to be arranged according to your desires.A comfort thought out in every detailAzzura relies on quality services to guarantee lasting comfort in everyday life: underfloor heating, triple-glazed windows, private cellars for each apartment, and available parking spaces. A tree-lined playground also complements the outdoor facilities, making this residence a particularly suitable address for families.A construction focused on the futureThe residence aims for the MINERGIE certification, a guarantee of efficient construction and particular attention to energy efficiency. Optimized thermal insulation, double-flow ventilation with heat recovery, and reduced energy needs contribute to creating a comfortable, healthy, and economical home.Finishes Particular attention has also been paid to the budgets allocated to finishes, which are deliberately generous to allow each buyer to personalize their future home according to their tastes and desires. Flooring, sanitary facilities, kitchen, or choice of materials: each can thus compose an interior that resembles them, while benefiting from quality services.Parking Covered parking spaces can be purchased in addition to the sale price for an amount of:Covered parking spaces: CHF 25,000.-/unit Outdoor parking spaces: CHF 15,000.-/unit Our team remains at your disposal to accompany you in the discovery of this property and offer you a visit according to your availability.

  • Parking space
  • Balcony / Terrace
  • Elevator
  • +3
Travel time
-
1 / 13
3.5 rooms, CHF 615,000.–
Top
Chemin de Praty 4, 3975 Crans-Montana

New 3.5-room apartment with terrace in Crans-Montana - main residence

Rare - 3.5 rooms with panoramic view and private gardenNew promotion - main residence - completion 3rd quarter 2027The apartment is located on the 1st floor of a small multi-family house and offers an exceptional living environment, nestled in the quiet village of Bluche in the municipality of Crans-Montana. The large living area (with sliding walls) allows you to benefit from a lot of space and light. With a view of the valley, it offers a breathtaking view of the mountains and the Upper Valais. In addition: - 1 parental bedroom with 17 m2 - Large terrace with 29 m2 - Private garden The object is sold with a basement and a covered outdoor parking space (20'000 CHF extra). This corresponds to a total price of 627'000 CHF.New promotion in Bluche/Crans-Montana - main residenceThe work has begun... Already 3 apartments sold We are pleased to introduce you to Le Gypaète, a small residence in the heart of Bluche, near the famous Crans-Montana ski area. Whether you love nature, sports or gastronomy, one of the 8 apartments (from the studio to the 4.5-room apartment) is just right for you!Features:- Panoramic view of the valley and the mountains- Bright and modern rooms- Open living room with design kitchen- Heating with heat pump- Large terrace- Close to shops, restaurants and leisure activities- Easy access to ski lifts and other sports facilities- Funicular that connects Sierre with Crans-MontanaThe completion is done according to the buyer's wishes - completion 3rd quarter 2027Come and discover your future home...

Travel time
-
Emilie Sannié

Emilie Sannié

1 / 13
Emilie Sannié

Emilie Sannié

  • Parking space
  • Balcony / Terrace
  • View
  • +3
3.5 rooms, 127m², CHF 805,000.–
Top
1913 Saillon

Spacieux appartement traversant dans les bains de Saillon

Magnifique appartement traversant de 3,5 pièces avec accès direct aux Bains de Saillon.Offrez-vous un cadre de vie privilégié où bien-être, confort et qualité de vie se conjuguent au quotidien. Situé au 2e étage de la renommée résidence des Bains de Saillon, ce spacieux appartement traversant développe une généreuse surface habitable de 127 m2, pour une surface totale d'environ 140 m2.Dès votre arrivée, vous serez séduit par ses beaux volumes, sa luminosité exceptionnelle et son agencement harmonieux. Grâce à sa configuration traversante, l'appartement bénéficie d'un ensoleillement optimal tout au long de la journée, créant une atmosphère chaleureuse et agréable.Ses deux grands balcons entièrement vitrés, aménagés en véritables loggias, prolongent les espaces de vie et permettent de profiter pleinement de l'extérieur en toute saison. Ils offrent un cadre idéal pour se détendre tout en admirant la vue dégagée sur les environs.À seulement quelques pas des célèbres bains thermaux, ce bien rare vous permettra de profiter toute l'année d'un environnement propice à la détente, dans l'un des emplacements les plus recherchés de la région.L'appartement se compose de : • Grand hall d'entrée avec armoire encastré • Un vaste séjour lumineux avec accès au balcon • Balcon vitré de 16,5 m2 • Une cuisine fonctionnelle ouverte sur les espaces de vie • Un chambre avec armoire encaster et accès au second balcon • Salles d'eau avec douche et WC • Suite parentale avec salle de bain, armoire encastré et dressing donnant accès au balcon • Balcon vitré de 9 m2 Complètent ce bien : • Une grande cave de plus de 9,5 m2 offrant un important espace de rangement. • Une place de parc intérieur en sup. et obligatoire (CHF 35'000.-) Les atouts : • Les résidents bénéficient d'un accès privilégié aux Bains de Saillon • Vendable en résidence secondaire • Vendable aux personnes domiciliées à l'étranger • Système de rafraîchissement par le sol ( Free cooling) • Appartement traversant très lumineux • Deux chambres • Deux caves • Place de parc intérieure disponible en supplément • Place de parc extérieure Saillon :Situé sur la rive droite du Rhône, le village de Saillon se décline en des quartiers modernes, dans la plaine, et en un bourg médiéval parmi les mieux conservés de Suisse, dominé par la Tour Bayart et ses remparts. Une particularité qui lui a valu d'être élu plus beau village de Suisse romande par les lecteurs du magazine l'Illustré, en 2013. https://www.valais4you.chVous souhaitez obtenir des precisions ? Contactez-moi par telephone, courriel ou passez me rencontrer (sur rendez-vous) dans notre agence de Martigny !Wunderschöne 3,5-Zimmer-Durchgangswohnung mit direktem Zugang zu den Bains de Saillon.Gönnen Sie sich ein privilegiertes Wohnumfeld, in dem sich Wohlbefinden, Komfort und Lebensqualität im Alltag vereinen. Diese geräumige Durchgangswohnung befindet sich im 2.berg der renommierten Residenz ,,Bains de Saillon" bietet diese geräumige Durchgangswohnung eine großzügige Wohnfläche von 127 m² bei einer Gesamtfläche von ca. 140 m².Schon bei Ihrer Ankunft werden Sie von den großzügigen Räumlichkeiten, der außergewöhnlichen Helligkeit und der harmonischen Raumaufteilung begeistert sein. Dank ihrer durchgehenden Ausrichtung profitiert die Wohnung den ganzen Tag über von optimaler Sonneneinstrahlung, was eine warme und angenehme Atmosphäre schafft.Die beiden großen,...

  • Parking space
  • Balcony / Terrace
  • View
  • +3
Laetitia Wyss

Laetitia Wyss

1 / 12
Laetitia Wyss

Laetitia Wyss

  • Elevator
3.5 rooms, 118m², CHF 1,175,000.–
Top
Via Mondacce 153, 6648 Minusio

Minusio - splendido appartamento di 3.5 con giardino privato

In una nuova residenza di soli sette appartamenti sviluppati su tre livelli, proponiamo in vendita raffinato 3.5 locali con giardino privato. La posizione strategica, tranquilla e soleggiata, a pochi minuti da Locarno, rende questa proposta unica per chi cerca qualità di vita e comodità.Lappartamento si distingue per una luminosa e accogliente zona giorno con cucina open space e uscita sulla propria terrazza e giardino privato, una spaziosa camera matrimoniale con bagno en suite, un ulteriore camere da letto, un secondo bagno moderno e una pratica lavanderia privata. Le finiture sono di pregio, con cucine Scavolini e dettagli pensati per garantire comfort e funzionalità.La residenza è progettata allinsegna della sostenibilità e del benessere abitativo grazie ai pannelli fotovoltaici, al sistema di riscaldamento e raffrescamento a pavimento con pompa di calore e alla predisposizione per la ricarica di veicoli elettrici. Completa la proposta unautorimessa con posti auto disponibili al prezzo di CHF 70'000..L'appartamento è disponibile unicamente come residenza primaria.Contattaci per ricevere maggiori informazioni e scoprire tutte le qualità di questo appartamento.*****************************************Minusio wunderschöne 3,5-Zimmer-WohnungIn einer neuen Wohnresidenz mit lediglich sieben Wohnungen auf drei Ebenen bieten wir eine elegante 3.5-Zimmer-Wohnung mit privatem Garten zum Verkauf an. Die strategische, ruhige und sonnige Lage, nur wenige Minuten von Locarno entfernt, macht dieses Angebot einzigartig für alle, die Lebensqualität und Komfort suchen.Die Wohnung überzeugt durch einen hellen und einladenden Wohnbereich mit offener Küche sowie direktem Zugang zur eigenen Terrasse und zum privaten Garten. Sie verfügt über ein großzügiges Elternschlafzimmer mit en-suite-Badezimmer, ein weiteres Schlafzimmer, ein zweites modernes Bad sowie eine praktische private Waschküche. Hochwertige Ausstattungen, darunter Scavolini-Küchen, und sorgfältig ausgewählte Details garantieren höchsten Wohnkomfort und Funktionalität.Die Residenz ist nach modernen Nachhaltigkeits- und Wohnkomfortstandards konzipiert und verfügt über Photovoltaikanlagen, eine Bodenheizung und -kühlung mit Wärmepumpe sowie eine Vorrüstung für Ladestationen von Elektrofahrzeugen. Abgerundet wird das Angebot durch eine Einstellhalle mit verfügbaren Autoabstellplätzen zum Preis von CHF 70'000..Die Wohnung ist ausschließlich als Hauptwohnsitz verfügbar.

  • Elevator
Travel time
-
New building
Riccardo Bieler

Riccardo Bieler

1 / 5
Riccardo Bieler

Riccardo Bieler

  • Parking space
  • Balcony / Terrace
  • Garage
  • +5
3.5 rooms, 135m², CHF 1,390,000.–
Top
Untere Grundgasse 7, 9500 Wil

Exclusive new attic apartment in first occupancy with two terraces

High up, bright and completely new: This exclusive3.5-room attic apartment in first occupancy combines spacious living witha well-thought-out floor plan and equipment that leaves no wishesunfulfilled. Two sunny terraces, one of them covered with elegantglass sliding doors, invite you to enjoy, no matter what the weather is like.The modern kitchen with central island and Electrolux appliances is the heart of the apartment. The open dining and living area with directterrace access creates a spacious atmosphere, ideal for relaxed evenings for two or social hours with family and friends.Two quiet bedrooms offer the perfect retreat.The master bedroom has an elegant bathroom en suite withbathtub and shower. Both bathrooms are generously designed and equipped withhigh-quality tiles up to the ceiling, an ambience that brings a hotel feeling into everyday life.The apartment is located in a carefully realized, family-friendlysuperstructure of a renowned Swiss construction company.Barrier-free elevator to the underground garage, private basement room with its ownlaundry area as well as two underground parking spaces directly at the house entrance (each CHF 40,000.–, obligatory) complete the offer.An apartment for all those who are looking for the best and deserve it. Convinceyourself: We look forward to your contact and will show youthis special property personally.

  • Parking space
  • Balcony / Terrace
  • Garage
  • +5
Travel time
-
New building
1 / 13
3.5 rooms, 85m², CHF 620,000.–
Top
Friedstrasse 23, 5734 Reinach AG

Stylish living, individual design

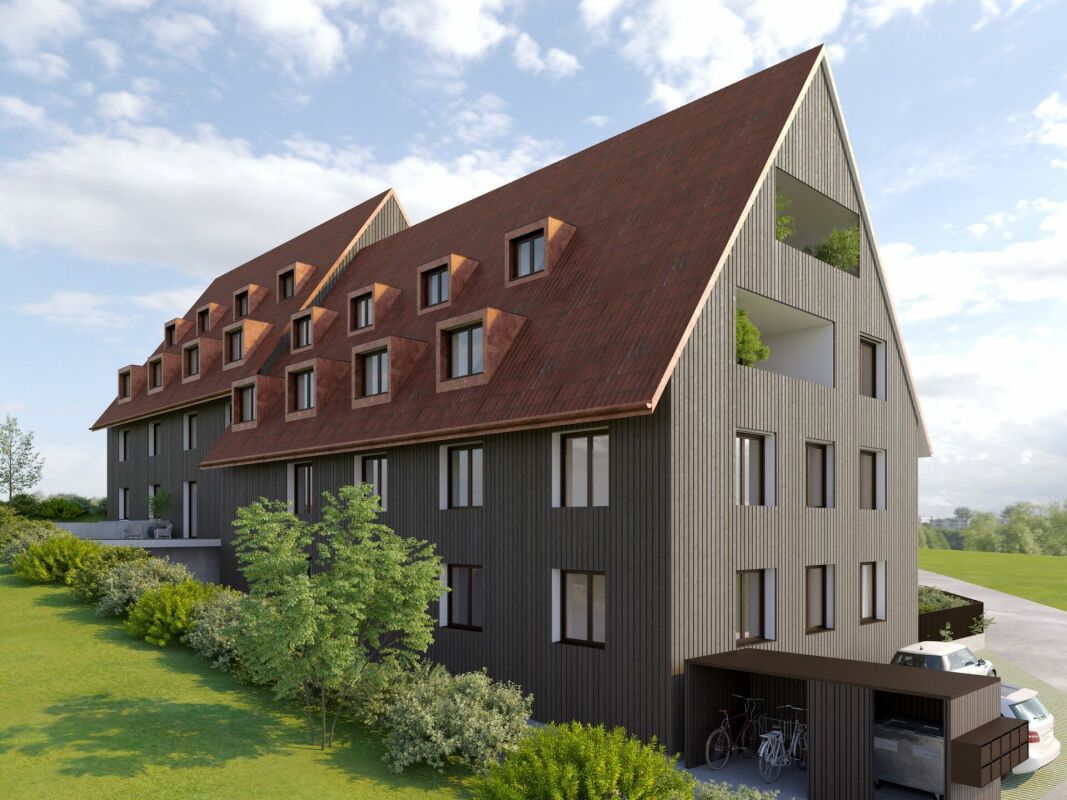
WOHNÜBERBAUUNG FRIEDSTRASSEOn Friedstrasse, a modern new construction project with 13 condominiums and 8 single-family homes is being built. The WOHNALLEE FRIEDSTRASSE and the MEHRFAMILIENHAUS CHILEBREITI are part of this project and offer different forms of living for various life situations.In the Chilebreiti multi-family house, nine condominiums with 3.5, 4.5, and 5.5 rooms are being built. The different apartment sizes create suitable opportunities for couples, families, single occupants, and all those who appreciate comfortable living on one level. 3.5-ROOM APARTMENT WITH BALCONY OR GARDEN SEATThe 3.5-room apartment offers a well-thought-out home with pleasant space ratios on approximately 89 m² of living space. The open living and dining area forms the center of the apartment and connects cooking, eating, and living in a natural way.A spacious balcony or a private seat with a garden share expands the living space outdoors. Here, the day begins with a coffee in the fresh air and ends relaxed in the evening.Via the staircase with a lift, you can easily reach the common underground parking garage from the apartment level. COMFORTABLE LIVING, VERSATILE LIFEThe apartment is particularly suitable for couples and single occupants who value a spacious living feeling and an additional room. This can be used, for example, as a home office, guest room, hobby room, or personal retreat.Those who want to reduce their space without giving up living comfort and design freedom will also find a home here with short distances and all living areas on one level.When it comes to room design, you have additional leeway: non-load-bearing interior walls and thus the room layout can be adapted to your personal needs within the structural possibilities. HIGH-QUALITY EQUIPMENT ACCORDING TO YOUR WISHESOak parquet, carefully selected materials, and modern equipment create a stylish and at the same time cozy ambiance. The kitchen, floor coverings, and sanitary facilities can be selected according to your personal ideas. Thus, a home is created step by step that reflects your taste. SUSTAINABLE AND FUTURE-ORIENTEDThe construction project impresses with modern building technology for sustainable and comfortable living: • Photovoltaic systems for self-generated power • Ground probes for heating and hot water • Floor heating with free cooling • Preparation for smart home and e-mobility LIVING WITH A LOT OF GREENThe naturally designed environment with green spaces and meeting areas offers space for relaxation and a pleasant togetherness. The communal outdoor areas invite you to spend time outside and talk to the neighborhood.Collected rainwater is used for resource-saving irrigation of the green spaces. CONVENIENT FROM APARTMENT TO CARWith the lift, you can easily reach the common underground parking garage. Parking spaces in the garage can be purchased for CHF 35,000 each. QUIET LIVING, CENTRAL LIFEThe residential construction project on Friedstrasse is located in a quiet residential area of Reinach. Shopping facilities for daily needs as well as bus stops are easily accessible. Schools and kindergartens are also in the immediate vicinity.Reinach offers a versatile leisure program with sports facilities, clubs, and recreational areas. By car, you can quickly reach Menziken, Beromünster, and the important connecting axes of the region. RELIABLY PLANNED, SECURELY IMPLEMENTEDThe Alberto Casco AG in Cham realizes the project with around 30 years of experience. The construction start is independent of the number of sold units - an important advantage and additional planning security for potential buyers. DISCOVER YOUR NEW HOMECould this apartment be the right place for your next life stage? We would be happy to take the time for you and present the project, the apartment, and the various design options personally.In our customer center, you can experience on a large-format screen how your new home and its surroundings could look in the future.Arrange a personal consultation today - we look forward to getting to know you and discovering your new home together.
Travel time
-
  • Multi-story residential building with multiple balconies, surrounded by greenery and a lawn.
  • Modern living room with hardwood flooring, large windows, a dark blue sofa, a coffee table, an armchair, a piano, and several potted plants.
  • Cozy living room with a modern fireplace, a blue armchair, a small stool, a piano, and a potted plant. The room features warm lighting and wooden flooring.
  • Modern room with a sleek black wood-burning fireplace, a wicker basket of firewood, and a potted plant on the floor.
  • Modern living and dining area with a sofa, dining table, chairs, and decorative plants, overlooking a river view.
  • Modern dining area with a wooden dining table, six chairs, pendant lights, a large cabinet with glass doors, and several potted plants.
  • Balcony with wooden chair, bench, small table, and decorative pillows, overlooking a river and town.
  • Modern hallway with wooden and marble flooring, a round rug, white cabinetry, and a round pendant light fixture.
  • Spacious hallway with tiled flooring, large wooden door, round woven rug, mirror, and beige curtains.
  • Spacious hallway with polished tile flooring, a central round rug, and several doorways leading to other rooms. Features a wooden dresser with drawers, a mirror, and decorative vases with dried plants.
  • Bright hallway with marble flooring, modern ceiling light, wooden dresser with framed photos, mirror, and decorative vase with dried plants. Open doors lead to adjacent rooms.
  • A well-lit bedroom with a large bed, white bedding, a chandelier, and a nightstand with a lamp. The room features wooden flooring and large windows with curtains.
  • A modern, well-lit room with a desk, chair, cabinet, and a patterned rug. The room features large windows with curtains and a coat rack with jackets.
  • A modern kitchen with wooden cabinets, stainless steel appliances, a black countertop, and a black and white chevron-patterned rug.
  • A modern kitchen with wooden cabinets, a tiled floor, and a black and white chevron-patterned rug. Visible appliances include a refrigerator, oven, and water dispenser. A sink and cutting board are on the counter, with towels hanging nearby.

  • Modern kitchen with light wooden cabinets, white refrigerator, coffee maker on counter, and a bowl on the counter.

  • A modern kitchen with wooden cabinets, a tiled floor, and a black and white chevron-patterned rug. Visible appliances include a refrigerator, oven, and water dispenser. A cutting board and towels are on the counter.

  • Modern bathroom with a glass shower enclosure, dark grey tiles, a white sink with a black cabinet, and a decorative rug on the floor.
  • Modern bathroom with a double sink, sleek faucet, large mirror, towel, tissue box, and radiator.
  • Modern bathroom with a white sink, chrome faucet, mirror, toothbrush holder, and a small tissue box on the counter. The walls are grey with a textured finish, and the floor has a black and white patterned rug.
  • Modern bathroom with a sink, toilet, washing machine, dryer, and a small candle on a shelf.
  • Modern bathroom with a white sink, chrome faucet, toilet, and a large mirror above the sink. The walls are tiled in a two-tone design, and a small white rug is placed on the floor.
  • Modern bathroom with a built-in washing machine, radiator, candle, vase, and picture frame on a small cabinet.
  • Modern bathroom with a white sink, chrome faucet, dark cabinet, toilet, and a white towel on the floor.
  • Wooden sauna room with tiled floor, two black chairs, a wooden bench, a mirror, and a clock on the wall.
  • A small, cozy hallway with a wooden bench, a decorative cabinet holding a candle and a picture frame, and a modern light fixture on the wall.
  • A well-lit basement room with tiled flooring, two elliptical trainers, a wooden ladder, and a clock on the wall.
  • Spacious dining room with wooden herringbone flooring, large dining table surrounded by chairs, a sofa, a mirror, wall sconces, and a chandelier. Large windows and sliding glass doors lead to an outdoor area.
  • A serene riverside view at sunset, with a calm river reflecting the colorful sky, a metal fence along the riverbank, and a small seating area with a table and chairs.
1 / 29
3.5 rooms, 100m², CHF 1,150,000.–
Top
Marktgasse 8c, 4310 Rheinfelden

3.5-room apartment in an exceptional location in the old town of Rheinfelden

Features • Balcony • Dishwasher • Private washing machine with tumble dryer • Dreamy view • Child-friendly • Elevator • Many communal rooms • Sauna • Basement and attic compartment • Bicycle storage room • Laundry room with drying room • Communal lounge with kitchen and toilet with garden access • Access to wonderful Rhine garden • Well-kept inner courtyard with fountain Description 3.5-room apartment with a lot of charm and uniqueness. Enjoy a living feeling that you won't find again in Rheinfelden. This spacious 3.5-room apartment convinces with a good floor plan, plenty of daylight, and numerous charming details. The combination of the large living/dining room with access to the Rhine balcony creates a special living feeling with a lot of peace. The apartment has a spacious entrance area, a new kitchen with modern appliances, and 2 bedrooms facing the inner courtyard. 2 beautiful bathrooms complete this beautiful apartment. One with a washing tower and toilet, the other with a spacious shower and sink. The Rhine-side balcony invites you to linger in a quiet and pleasant outdoor area. The apartment also includes a basement compartment and an attic. An elevator is available in the building and takes you to your apartment without stairs. Highlights • Centrally located in the old town • Accessible through the inner courtyard from Marktgasse • Live far away from everyday noise, directly on the Rhine • 1 balcony on the Rhine side, northwest, provides pleasant summer evenings • Interesting, large floor plan • Bright living rooms with plenty of daylight • Communal room on the ground floor with direct access to the Rhine garden • Sauna in the house • 2 bathrooms with shower and sink / washing tower and toilet • Elevator available • Basement compartment • Attic • Family-friendly living situation Location description The property is located in a quiet and very popular area in the old town of Rheinfelden. The surroundings offer a pleasant combination of natural living and good infrastructure. Shopping facilities, schools, public transport, and leisure and recreation areas are easily accessible. The historic old town of Rheinfelden with its restaurants, cafes, and shopping facilities is right outside your entrance. Due to the good transport connections, you can also reach Basel, Zurich, and the surrounding regions comfortably. Distances (approx.) • Rheinfelden train station: 0.7 km • Bus stop: 100 m • Shopping facilities: in front of the house • Kindergarten / school: 500-900 m • Autobahnanschluss A3: 3 km • Basel: approx. 25 minutes • Recreation area: city park, Inseli, forest, sports fields can be reached on foot in a few minutes Sales price CHF 1,150,000.00 Please no broker calls, thank you!

Travel time
-
  • Wooden balcony overlooking a serene river with a scenic view of the surrounding landscape and town.
  • Courtyard with a small swimming pool, surrounded by greenery and buildings with balconies and windows.
  • View from a balcony overlooking a lush garden area with a stone tower and trees in the background.
  • Multi-story residential building with multiple balconies, surrounded by greenery and a lawn.
  • Modern living room with wooden flooring, a fireplace, a sofa, armchairs, a coffee table, and a floor lamp. Large windows and a sliding glass door lead to a balcony.
  • Bright living room with large windows and sliding glass doors leading to a balcony. Features a blue sofa, ottoman, wooden coffee table, armchair, side table, lamp, and decorative plant.
  • Living room with large windows and a view, featuring a blue sofa, armchair, coffee table, shelf with a picture frame and plant, and a small table on the balcony.
  • Bright dining area with wooden dining table and chairs, large windows, cabinet, refrigerator, and plants.
  • Bright dining area with wooden dining table, chairs, cabinet, large mirror, and natural light from windows.
  • Cozy bedroom with wooden flooring, large windows with white curtains, a bed with grey bedding, a wicker chair, and an open sliding door leading to a small balcony with a table and chairs.
  • Cozy bedroom with a double bed, wicker chair, shelves with books and decor, and a hanging wicker light fixture.
  • Balcony with tiled floor, small wooden table, two folding chairs, and potted plants. The balcony has a wooden railing and is partially covered by a canopy. The view shows neighboring houses and greenery.
  • A well-lit room with wooden flooring, a large window with a curtain, a desk with shelves, a chair, and a small table outside the window.
  • Balcony with wooden railing, small table, chairs, rocking chair, flower pots, and watering cans.
  • Modern kitchen with white cabinets, stainless steel sink, dark countertops, and a patterned backsplash. Includes a small stool and a rug on the floor.
  • Bright kitchen with wooden cabinets, a sink, coffee maker, and various kitchen items on the counter. Large windows provide natural light and a view of greenery outside.
  • Modern kitchen with light-colored cabinets, a black countertop, and a sink with a modern faucet. A small black stool and a round table are present, along with a coffee maker and a small rug on the floor.
  • Modern bathroom with a white sink, toilet, mirrored cabinet, glass shower enclosure, and a radiator with a towel.
  • Modern bathroom with a dark stone-tiled shower area, a white sink on a dark vanity, a toilet, and a glass-enclosed shower. Shelves hold toiletries and keys.
  • Modern bathroom with a glass-enclosed shower, dark stone tiles, a white shower curtain, a small wooden stool, and a shelf holding toiletries.
  • Spacious hallway with beige tiled flooring, large patterned rug, white cabinet, coat rack with jackets, and framed artwork on the walls.
  • A small, well-organized laundry area with a white washing machine, built-in shelves, and a hanging rod for clothes.
  • A narrow hallway with a washing machine on the left, a closed door at the end, and framed pictures on the right wall.
  • Spacious dining room with wooden herringbone flooring, large wooden dining table surrounded by chairs, a sofa, a mirror, wall sconces, and a chandelier.
  • A serene riverside scene at sunset, with a calm river reflecting the vibrant orange and pink hues of the sky. A metal fence lines the riverbank, and a small seating area with a table and chairs is visible on the right.
  • A serene riverside view at sunset, with calm water reflecting the vibrant orange and pink sky, surrounded by trees and distant buildings.
  • Wooden sauna room with tiled floor, two black chairs, a wooden bench, a mirror, and a clock on the wall.
  • A narrow hallway with textured beige walls, a wooden bench, a small ornate table with a candle, and a modern abstract painting on the wall.
  • A well-lit basement room with tiled flooring, two elliptical trainers, a wooden ladder, a clock, and a hanger.
1 / 29
3.5 rooms, 92m², CHF 1,450,000.–
Top
Marktgasse 8c, 4310 Rheinfelden

3.5-room apartment with 3 balconies in an exclusive location in the old town

Features • Balcony • Dishwasher • Private washing machine • Dreamy view • Child-friendly • Elevator • Many community rooms • Sauna • Basement and attic compartment • Bicycle storage room • Laundry room with drying room • Shared living room with kitchen and toilet with garden access • Access to wonderful Rhine garden • Well-kept inner courtyard with fountain Description 3.5-room apartment with a lot of charm and uniqueness. Enjoy a living feeling that you won't find again in Rheinfelden. This spacious 3.5-room apartment convinces with an exceptional floor plan, plenty of daylight, and numerous charming details. The combination of the large living/dining room with access to the Rhine balcony creates a special living feeling with a lot of peace. The apartment has a spacious entrance area, a new kitchen with modern appliances. 1 bedroom with balcony and a study with balcony round off the great ambiance. 1 renovated bathroom complements this beautiful apartment. Three balconies in all directions of the sky await you with pleasant outdoor areas. The apartment also includes a basement compartment and an attic. An elevator is available in the building and brings you to your apartment without stairs. Highlights • Centrally located in the old town • Accessible through the inner courtyard from Marktgasse • Live far away from everyday noise directly on the Rhine • 3 balconies facing northwest, east, and south • Interesting, large floor plan • Bright living rooms with plenty of daylight • Community room on the ground floor with direct access to the Rhine garden • Sauna in the house • Bathroom with shower and toilet • Elevator available • Basement compartment • Attic • Family-friendly living location Location description The property is located in a quiet and very popular location in the old town of Rheinfelden. The surroundings offer a pleasant combination of natural living and good infrastructure. Shopping facilities, schools, public transport, and leisure and recreation areas are easily accessible. The historic old town of Rheinfelden with its restaurants, cafes, and shopping facilities is directly in front of your entrance. Thanks to the good transport connections, you can also reach Basel, Zurich, and the surrounding regions comfortably. Distances (approx.) • Rheinfelden train station: 0.7 km • Bus stop: 100 m • Shopping facilities: in front of the house • Kindergarten/school: 500-900 m • Autobahnanschluss A3: 3 km • Basel: approx. 25 minutes • Recreation area: city park, Inseli, forest, sports fields can be reached in a few minutes on foot Sales price CHF 1,450,000.00 PLEASE no broker calls, thank you!

Travel time
-
  • Bright living room with red sofa, coffee table, television, side table, wall lamp, and potted plants. Large windows and sliding glass doors lead to a winter garden.
  • Living room with a red sofa, wooden coffee table, sideboard, table lamp, vase with flowers, and picture frames on the walls.
  • Living room with a red sectional sofa, wooden coffee table, side table, decorative vases, picture frames, and wall lamps.
  • {"type": "Furnished Room", "objects": ["dining table", "chair", "curtain", "cabinet", "picture frame", "chandelier", "laptop", "radiator", "table", "chair", "laptop", "table", "chair", "table", "chair", "table", "chair", "table", "chair", "table", "chair"
  • Cozy bedroom with a wooden bed, floral bedspread, white curtains, a hanging lamp, and a small rug on the floor.
  • Living room with a sofa, chair, table, cabinet, television, and calendar on the wall.
  • A cozy dining area with a wooden table and chairs, a flower vase, and a stack of CDs. An adjacent kitchen features light-colored cabinets, a dishwasher, and a sink.
  • A well-lit kitchen with light wooden cabinets, a stainless steel sink, a dishwasher, and a countertop with various items including a coffee maker, bottles, and cups. The floor is tiled, and there is a small rug in the center.
  • {"type": "Kitchen", "objects": ["refrigerator", "oven", "stove", "cabinets", "countertop", "oven mitts", "coffee maker", "oven mitts", "oven", "oven", "oven", "oven", "oven", "oven", "oven", "oven", "oven", "oven", "oven", "oven", "oven", "oven", "oven",
  • Modern bathroom with double sink, large mirror, glass-enclosed shower, and tiled walls.
  • Balcony with wooden ceiling, tiled floor, table with chairs, and potted plants.
  • Modern two-story house with large windows, balconies, and a well-maintained lawn in the front yard.
  • A small outdoor area with a stone barbecue, a stone table, and surrounding greenery, including bushes and trees.
  • Modern two-story building with white facade, large windows, and a rooftop terrace. The surrounding area includes a well-maintained lawn, gravel pathways, and some greenery.
  • Outdoor playground area with a swing set, monkey bars, and a small bench, surrounded by a paved path and grassy lawn, with residential buildings in the background.
1 / 15
3.5 rooms, 75m², CHF 550,000.–
Top
Lindenweg 25a, 3600 Thun

Charming 3.5-room ground-floor apartment in Thun

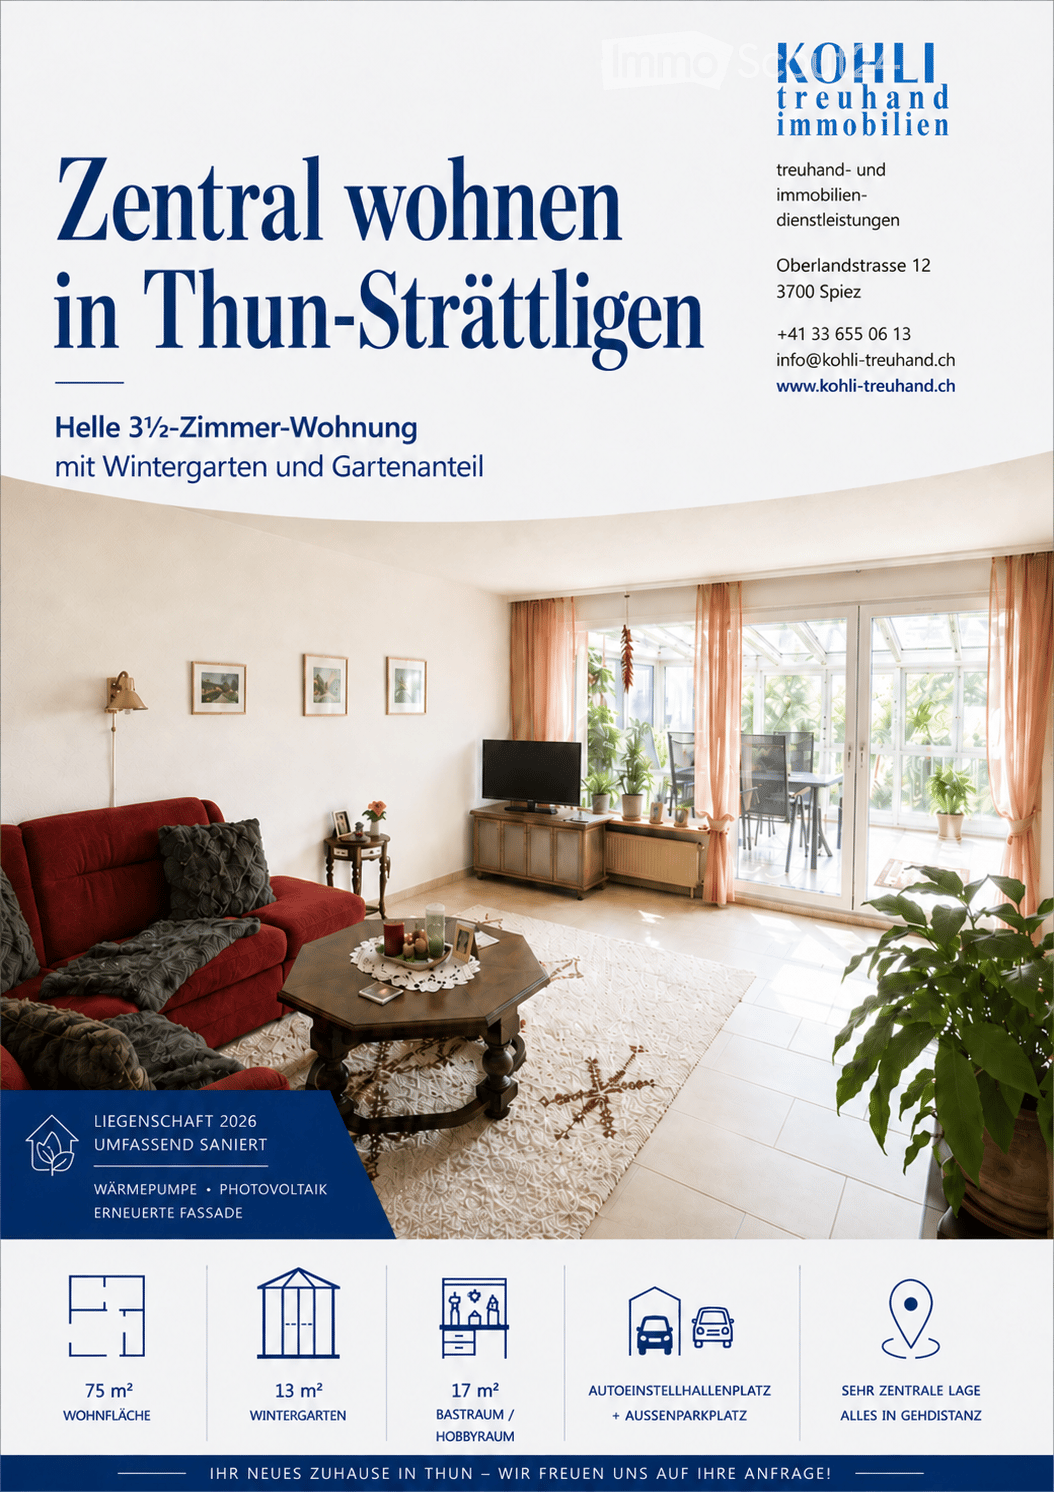
Attractive 3.5-room garden apartment with winter garden and hobby room in Thun.Welcome to Lindenweg 25a in Thun. This well-maintained 3.5-room apartment on the ground floor impresses with around 75 m² of living space, a spacious winter garden, a private garden share, and a hobby room (in addition to the living space). The quiet and sunny location combines pleasant living with excellent infrastructure.The heart of the apartment is the spacious living and dining area with direct access to the approximately 13 m² large winter garden. This extends the living space in an attractive way and offers a protected place to relax and enjoy – regardless of the season. From the winter garden, you can directly access the private garden share, which creates additional free space in the green.The apartment has two well-furnished bedrooms, a practical kitchen with sufficient storage space, and a bathroom with a shower and double sink.A special plus is the approximately 17 m² large craft or hobby room belonging to the apartment. Whether as a studio, fitness room, workshop, or additional storage space – here, diverse uses are possible.The offer also includes a garage parking space and an additional outdoor parking space.The well-maintained building consists of two connected multi-family houses with five apartments each. The residents also have access to a communal sauna with a rest room.A significant added value is the comprehensive renovation of the building in 2026 with an investment volume of around CHF 1'050'000.–.As part of the renovation, the following were carried out, among other things: • the facades were renewed • a modern heat pump was installed • a photovoltaic system with ZEV (joint self-consumption) was realized • the house entrance doors were replaced • the mailbox system was renewed • the doorbell system was replaced Thus, the property was significantly upgraded both technically and optically, and the energy efficiency was sustainably improved. Future owners will benefit from a modernized building and a correspondingly reduced investment need in the coming years.Location & EnvironmentThe apartment is located in a quiet and sunny area in Thun and is at the same time excellently connected. The Progymatte bus stop is only about a one-minute walk away. Thun train station is within walking distance and offers very good connections to the entire region. Schools are in the immediate vicinity. Shopping facilities and a pharmacy are also easily accessible on foot.This attractive garden apartment combines living comfort, private outdoor space, practical additional space, and a comprehensively renovated property with a very good location in Thun.The asking price is CHF 550'000.– and is intended as a negotiating price.Convince yourself of this versatile home during a personal viewing.We would be happy to provide you with the sales documentation, including floor plans, detailed information, and many pictures by email: fiorina.lehnherr@kohli-treuhand.ch

Travel time
-
  • Two-story house with a tiled roof, white exterior, and a balcony on the upper floor. The house is surrounded by greenery and located near a church with a spire.
  • Balcony with tiled floor, glass railing, table, chair, and decorative plants, overlooking a residential area with houses and greenery.
  • Balcony with tiled floor, metal railing, small table, potted plant, and cabinet.
  • Modern kitchen with white cabinets, tiled floor, and large windows. Features a sink, faucet, and built-in oven.
  • Bright, modern kitchen and dining area with white cabinets, a black countertop, a glass dining table with four chairs, and a TV in the background. Large windows and sliding glass doors lead to a balcony.
  • Bright, modern dining area with a glass table, four chairs, white cabinets, and a large potted plant near a balcony with white curtains.
  • Bright living room with tiled floor, large sliding glass doors opening to a balcony, a television on a white console, a coffee table with a flower vase, and a patterned rug.
  • Bright living room with white walls, tiled floor, large windows with sheer curtains, a brown leather sofa, a white coffee table, a television on a stand, and decorative items including a flower vase and a picture frame.
  • Bedroom with wooden flooring, a bed with pink and grey bedding, a nightstand with a lamp, a picture frame on the wall, and a window with curtains.
  • Bright bedroom with wooden flooring, a single bed with a metal frame and blue bedding, a red armchair, a desk with a chair, a mirror, and a cat statue on a drawer unit.
  • Modern bathroom with white tiles, a large sink, toilet, mirror, and a green towel hanging on a rack.
  • Modern bathroom with a glass-enclosed shower stall, white tiled walls, and a decorative leaf design on the glass. Includes a green towel, a small trash can, and a showerhead with a handheld sprayer.
  • Modern bathroom with white tiles, a large sink with a modern faucet, a toilet, a mirror, and a small decorative stool with a clown figurine. A window with a floral decoration is visible.
  • Modern bathroom with a white bathtub, chrome faucet, showerhead, and handrail. Decorative butterfly wall art is visible above the tub.
1 / 14
3.5 rooms, 86m², CHF 690,000.–
Top
Sonnmatt 2, 5608 Stetten

Spacious 3.5-room apartment with balcony in central location

Spacious 3.5-room owner-occupied apartment in central locationWelcome to Sonnmatt 2 in 5608 Stetten AG. The well-maintained 3.5-room owner-occupied apartment is located on the 1st floor of a 2010-built Minergie-overbuilding. With a net living area of 86 m² and a covered balcony, it offers a comfortable home for couples, small families, or single persons with space requirements.The most important highlights: • 86 m² net living area • Covered balcony with 12.9 m² • Spacious living/dining area • Two wet cells with bath/WC and shower/WC • Laundry room with own washing machine and tumble dryer • Minergie standard with controlled apartment ventilation • Floor heating / heat pump • Lift • Basement room with 12 m² • Own underground parking space Location and surroundingsThe Sonnmatt residential building is located in the center of Stetten. Shopping facilities and services are in the immediate vicinity. At the same time, recreational areas, forest, and walking paths can be reached quickly.Stetten combines natural and quiet living with good accessibility to the centers of Baden, Brugg, Zurich, and Aarau.Purchase price3.5-room owner-occupied apartment: CHF 690'000.– Underground parking space: CHF 35'000.– Total purchase price: CHF 725'000.–Interested?We would be happy to show you the apartment in person. For further information or to arrange a viewing, we look forward to your contact by phone or email.Michael Haslimeier | steibogg gmbh 📞 +41 79 207 39 67 ✉️ michael@steibogg.chWe look forward to your contact.

Travel time
-
  • Modern dining area with a round table, chairs, and a view of mountains through large windows. There is a sofa and a plant in the foreground, and a person is sitting on a chair outside on the balcony.
  • Modern two-story house with wooden facade, multiple balconies, and a raised ground floor with a garage. Several cars are parked in the driveway.
  • Modern two-story house with balconies, large windows, and a parking area with several cars.
  • Modern kitchen with light wood cabinets, stainless steel appliances, and a sleek countertop. Features a built-in oven, sink, and a view of the outdoors.
  • A multi-story building under construction, with scaffolding and a crane visible, surrounded by greenery and a clear blue sky.
  • Multi-story building under construction with scaffolding, cranes, and surrounding greenery.
  • A multi-story building under construction with scaffolding, a crane, and a clear view of mountains in the background.
  • Floor Plan. Top-down floor plan of a modern house with multiple bedrooms, bathrooms, living and dining areas, kitchen, and outdoor patio. Includes parking spaces and small garden areas.
  • Floor Plan. 3D floor plan of a modern apartment with a living room, dining area, kitchen, bedroom, and balcony. Features include a sofa, dining table, chairs, bed, and kitchen cabinets.
  • Modern living room with a large sectional sofa, coffee table, dining area, and decorative lighting.
  • Modern, minimalist bedroom with a large bed, built-in storage, a sleek chair, a mirror, and a small desk area with a chair.
  • Modern, cozy room with a sofa, desk, and laptop. Features large windows with blinds, artwork on the walls, and a hanging pendant light.
  • Modern bathroom with a white sink, toilet, large mirror, and wooden cabinet.
1 / 13
3.5 rooms, 112m², CHF 656,000.–
Top
Route de Prozerbou 28, 1974 Arbaz

Magnificent 3.5-room attic apartment in Arbaz

Discover this spacious attic apartment with 3.5 rooms, located on the 2nd floor of a building under construction in Arbaz, in the central Valais. Available from May 31, 2027, this contemporary creation offers a living space that combines modern comfort, exceptional sunlight, and breathtaking Alpine panoramas.The highlights of this apartment: • Attic with balcony: Enjoy a privileged outdoor space with a beautiful view of the Valais Alps • New construction: Spacious bedrooms. Two bathrooms (shower/WC). Careful finishes and modern energy standards for optimal comfort and minimal costs: geothermal heat pump, photovoltaic in a consumption community (CA). • Accessibility: The building is equipped with an elevator and is fully accessible to people with reduced mobility. • Parking: A garage (with optional electric vehicle charging station) and an outdoor parking lot are available, offering all the necessary comfort. • Quiet environment: A peaceful environment close to nature, ideal for relaxing and recharging, away from urban hustle and bustle. Sunlight and living space: This apartment benefits from generous sunlight, both in summer and winter (2200 hours per year), ensuring bright interiors throughout the year. The neighborhood is particularly quiet, both day and night, for an unparalleled quality of life.Location: Nestled in the village of Arbaz (altitude 1186 m), this apartment offers easy access to local amenities (schools, UAPE, shop with post office, café-restaurant, community center). The bus stop is accessible in just 5 minutes on foot, making it easy to get around the region. You will also benefit from the proximity to the ski resorts (Anzère above, Crans-Montana in 30 minutes) and the many hiking trails that make the Valais famous. The city of Sion and the Sion-Est highway exit are just 15 minutes away by car.This unique opportunity is aimed at mountain lovers and those looking for an exceptional property in a natural setting. Don't miss the chance to acquire your Alpine haven in one of the most charming and sunniest villages in the Valais.

Travel time
-
  • Modern kitchen with white island, wooden flooring, large windows offering a scenic view, and a range hood.
  • Modern kitchen with white cabinets, a central island, and a large window offering a view of the outside. The space features a sleek, minimalist design with a wooden floor and built-in appliances.
  • Modern kitchen with white cabinets, a central island, and large windows overlooking a green area.
  • Bright, open-plan room with light wooden flooring, white walls, large windows, and built-in white shelving units. No furniture or personal items present.
  • Empty room with light wooden flooring, white walls, and large glass sliding doors leading to an outdoor area.
  • Modern balcony with concrete floor, white glass railing, and metal posts, overlooking a scenic landscape with trees and distant hills.
  • A clean, modern hallway with white walls, wooden flooring, and built-in white shelving units on one side.
  • Modern bathroom with white tiled walls, wooden flooring, a toilet, a sink with a modern faucet, and a mirror above the sink.
  • Empty room with light wooden flooring and white walls, featuring a large sliding glass door that opens to a view of buildings and greenery outside.
  • Modern bathroom with white tiles, a white sink with a cabinet, a toilet, and a large mirror above the sink.
  • Modern bathroom with white tiles, a glass-enclosed shower, a sink with a mirror, and a wooden floor.
  • Bright, empty room with large glass sliding doors leading to a balcony, wooden flooring, and white walls.
  • Modern balcony with glass railings, concrete floor, and a retractable roof, overlooking a residential neighborhood with trees and houses.
  • Modern balcony with glass railings, concrete floor, and a view of a tree-lined street and parked cars.
  • Empty room with white walls, concrete floor, metal shelving unit, and storage area with boxes and cables behind a metal mesh barrier.
  • Underground parking area with concrete floor and walls, white support pillars, and a white SUV parked in one of the spaces.
  • Modern multi-story building with red and white facade, large windows, balconies, and surrounding greenery.
  • Aerial view of a modern multi-story residential building with a green roof, surrounded by trees and neighboring houses in a suburban neighborhood.
  • Modern two-story building with large windows, balconies, and contemporary design, surrounded by greenery and trees.
1 / 19
3.5 rooms, 95m², CHF 810,000.–
Top
Heldstrasse 23, 9443 Widnau

Spacious and well-maintained 3.5-room apartment with 31 m² balcony in Widnau

This attractive 3.5-room apartment impresses with a spacious living area of around 95 m² and an exceptionally large balcony of around 31 m².The apartment is located in a well-maintained multi-family house with only 8 parties and convinces with a well-thought-out room layout, where the living and dining area was designed openly.Before the sale, the entire apartment was freshly painted and professionally thoroughly cleaned. It therefore presents itself in a very well-maintained and immediately habitable condition.Highlights at a glance • approx. 95 m² living space • spacious balcony with around 31 m² area • practical storage room on the balcony • electric horizontal awning and additional vertical awnings • electric roller shutters in the entire apartment • modern and well-equipped kitchen • bathroom with shower, sink and toilet • separate guest toilet • high-quality cherry wood floors • practical built-in wardrobes in the bedroom • additional built-in wardrobes in the living room • elegant and space-saving sliding doors throughout the apartment • own cellar compartment in the basement • well-maintained multi-family house with only 8 parties • year of construction 2010 • apartment completely newly painted • professional basic cleaning carried out • 1 underground parking space included in the sales price This apartment is ideal for single people or couples who appreciate spacious living, high-quality equipment and a quiet living location.

Travel time
-
  • Modern kitchen with light grey cabinets, black countertop, and wooden flooring. Features a central island with a sink and faucet, and an adjacent living space with wooden flooring and a skylight.
  • Empty room with wooden flooring, white walls, and large sliding glass doors leading to a balcony.
  • Empty hallway with wooden flooring, white walls, and several doors leading to different rooms.
  • Modern kitchen with white cabinets, black countertop, wooden flooring, and built-in oven.
  • An empty attic room with wooden flooring, white walls, and a skylight window. The room features built-in white cabinets and drawers along one wall.
  • Empty attic room with wooden flooring, white walls, and a skylight window with red blinds.
  • Empty room with wooden flooring and white walls, featuring a window with blinds and a door handle visible.
  • Modern bathroom with wooden flooring, double sink, large mirror, toilet, and glass-enclosed shower with a rainfall showerhead.
  • Modern bathroom with white walls, wooden floor, toilet, sink with faucet, and an oval mirror with illuminated frame.
  • A well-maintained garden area with a concrete table and wooden benches, surrounded by green grass and a tree, with a house and parked cars in the background.
  • Empty attic space with exposed wooden beams, concrete floor, and brick wall. Natural light enters through a skylight.
  • Empty garage with concrete floor, brick wall, and wooden ceiling beams. No furniture or equipment present.
  • Floor plan of a modern apartment with a bedroom, living area, kitchen, bathroom, and a terrace.
1 / 13
3.5 rooms, 95m², CHF 620,000.–
Top
Ringstrasse 6, 6252 Dagmersellen

Charming 3.5-room attic apartment in Dagmersellen – available immediately!

Welcome to this well-maintained and stylish 3.5-room attic apartment on the 2nd floor at Ringstrasse 6 in Dagmersellen. The newly renovated apartment impresses with a spacious living area of 95 m², a sunny location, and modern amenities – ideal for couples or small families looking for comfortable living in a quiet environment.Highlights of the apartment: • Attractive attic apartment: Living under the roof with special charm and a beautiful view. • Modern new kitchen with plenty of storage space, dishwasher, oven, and large refrigerator. • Modern bathroom: High-quality renovated with double sink, large mirror cabinet, and an elegant glass shower with rain shower. • Second WC/bathroom: Another modern bathroom with toilet, sink, and modern illuminated mirror. • Balcony: Enjoy the sunny days on your own balcony. • Garage & parking: Comfortable parking for your vehicle is guaranteed. • Large, lockable attic compartment and basement compartment. • Renovation 2026: The apartment was renovated in a timely manner and is available immediately. Location & surroundings:The apartment is located in a quiet and sunny area in Dagmersellen – during the day and at night, there is pleasant silence. In the summer, you benefit from plenty of sunshine, and in the winter, the location shows its bright side. • Train station: accessible in 4 minutes on foot. • Hohlgass-Strasse school: approximately 10 minutes away on foot – ideal for families. • Coop supermarket: daily shopping can be done on foot in about 12 minutes. • Drogerie Schlumpf GmbH: for your health and care needs in the nearby area. • Löwen bus stop: public transportation connection in about 12 minutes on foot. This charming attic apartment combines modern living with a quiet, natural environment. Take the opportunity and secure your new home in Dagmersellen – available immediately!

Travel time
-

Suggested properties for you based on search results

Other interesting objects