5596 results - Flats for sale: Switzerland

Christoph Wyder

Christoph Wyder

1 / 13
Christoph Wyder

Christoph Wyder

  • Balcony / Terrace
  • View
  • Elevator
  • +2
3.5 rooms, 85m², CHF 460,000.–
Stalden, 3922 Stalden VS

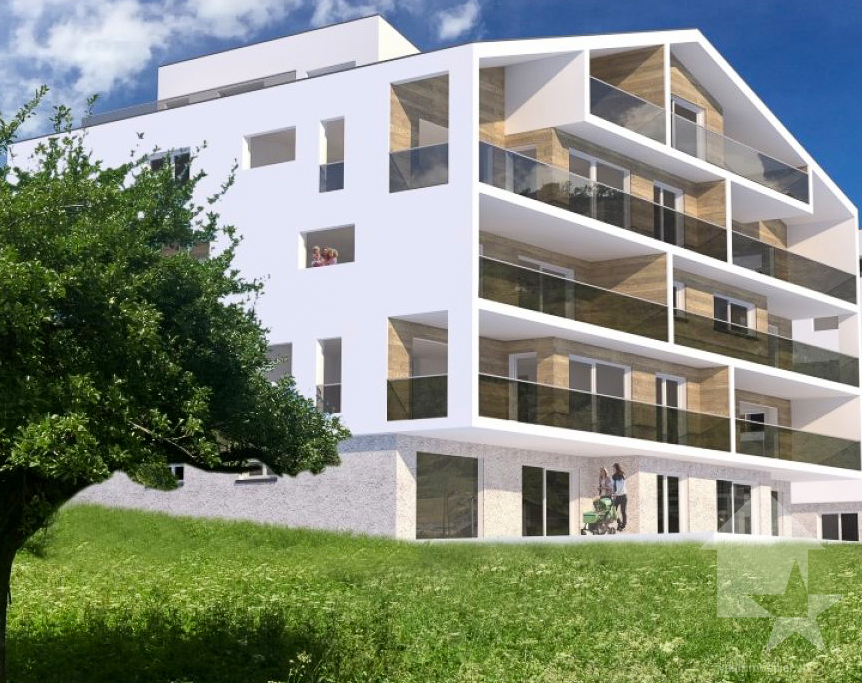
New 3.5-room apartments

These 3.5-room apartments in an aesthetic residential building cater to a wide audience thanks to their functionality.The orientation of the building has been particularly studied to maximize sunlight and integrate harmoniously into the environment. The ten apartments with 3.5 to 5.5 rooms, spread over 5 floors, are distinguished by spacious and bright spaces.The common areas are designed to be generous and will be built with sustainable, low-maintenance materials.The construction will be carried out according to the Minergie guidelines, contributing to reduced operating costs: • Heat production by renewable energies • Comfortable ventilation • Cooling system • Very well-insulated building envelope. These measures allow for reduced operating costs. Vegetation and design between the buildings are essential elements of the entire residence.The aspect of child-friendliness is particularly taken into account. Two relaxation areas will be created: • A playground for young children with a sandbox and swing, as well as two benches for adults. • In the south of the residence, another playground for adolescents will be designed, in collaboration with the municipality of Stalden. Particularities: • Access to the underground garage is via a wide, pleasant entrance. • Each parking space has its own storage space. • 16 underground parking spaces are available for purchase, at a price of CHF 49,000 each. • A common bicycle room is planned. • Each apartment has a cellar. Location:Stalden is a charming village in the canton of Valais, Switzerland, with around 1,100 inhabitants. Often referred to as the "gateway to the Lacer valley", it offers an idyllic setting amidst an impressive mountain landscape. It is an ideal starting point for excursions to the Alpine towns of Zermatt and Saas-Fee, as well as for hiking and other outdoor activities. The village has a good transport connection with a railway station and bus links to the surrounding valleys. There are shops, restaurants, and basic services. Stalden is family-friendly, with a primary school and an orientation center, playgrounds, and a quiet, safe environment that offers many leisure opportunities for children.Would you like to receive more information or the complete documentation? Contact me at c.wyder@valimmobilier.ch and I will be happy to help. I am also available for a visit on site.

  • Balcony / Terrace
  • View
  • Elevator
  • +2
Travel time
-
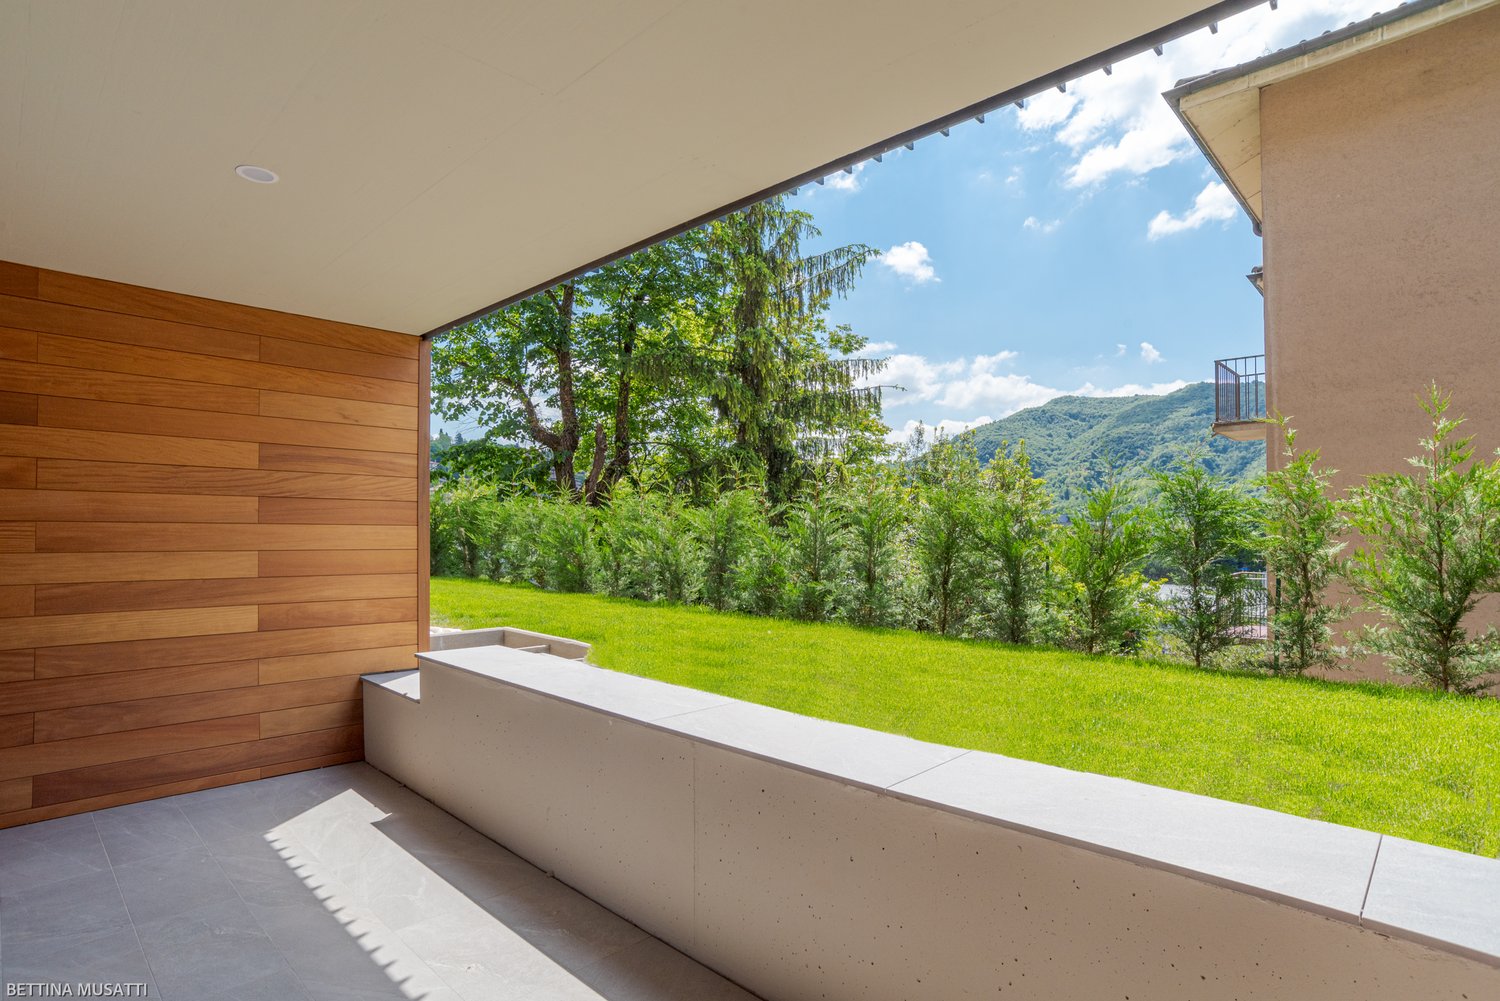
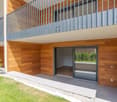
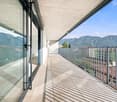
  • Wooden panels, concrete floor, grassy garden, plants, railing, shadow on floor, distant mountains
  • wooden wall, gray floor, gray balcony railing, metal door
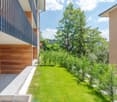
  • Building exterior with metal railing, wooden wall, small garden
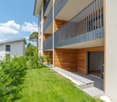
  • modern residential building, multi-story, metal and wooden balconies, entrance with large windows, grass garden
  • Decorated wall, tiled floor, elevator, staircase, windows
  • Close up of decorative wall texture
  • Marble stairs with tiled corners
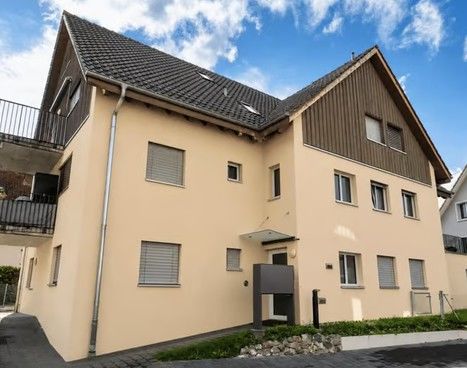
  • Multi-story residential building with balconies
  • External entrance to residential building with mailboxes and a paved courtyard area
  • living area, kitchen, bedroom, bathroom, terrace
  • 2 bedrooms, living room, kitchen, bathroom, terrace, private garden
  • Floor plan: Living room, 3 bedrooms, 2 bathrooms, balcony
  • living room, kitchen, 1 bedroom, 1 bathroom, terrace
  • kitchen, living room, 2 bedrooms, 2 bathrooms, balcony
1 / 14
wooden wall, gray floor, gray balcony railing, metal door
Building exterior with metal railing, wooden wall, small garden
modern residential building, multi-story, metal and wooden balconies, entrance with large windows, grass garden
  • Parking space
  • Balcony / Terrace
  • View
  • +4
3.5 rooms, 70m², CHF 517,528.–
Vacallo, Svizzera, 6833 Vacallo

VACALLO – 3.5-ROOM APARTMENTS FOR SALE AS INCOME

WHERE? In Vacallo, in a quiet residential area, strategically located between Italy and Switzerland. Close to the main services. WHAT? In the new Il Castagno residence, we offer the following apartments for sale as income, which are currently fully rented and have existing contracts.– APARTMENT 1 – 3.5 rooms, approx. 92 m² SUL – P-2, 1 parking space, cellar, approx. 55 m² garden for exclusive use, approx. 13 m² loggia, approx. 15 m² private area CHF 679’762.00– APARTMENT 2 – 3.5 rooms, approx. 92 m² SUL – P-2, 1 parking space, cellar, approx. 70 m² garden for exclusive use, approx. 13 m² loggia CHF 679’762.00– APARTMENT 3 – 3.5 rooms, approx. 92 m² SUL – P-1, 1 parking space, cellar, approx. 13.2 m² loggia CHF 619’048.00– APARTMENT 11 – 3.5 rooms, approx. 92 m² SUL – P1, 1 parking space, cellar, approx. 13.9 m² loggia CHF 658’050.00– APARTMENT 13 – 3.5 rooms, approx. 70 m² SUL – P1, 1 parking space, cellar, approx. 3.2 m² loggia CHF 517’528.00The various layout solutions are well organized to meet different living needs. YOU WILL LOVE IT BECAUSE:- Minimal design language- Clean style- Quality of materials- Residential complex with 15 apartments- Surrounded by greenery- Close to main services- Strategic location- Year of construction 2020 The complete brochure can be found in our office.

  • Parking space
  • Balcony / Terrace
  • View
  • +4
Travel time
-
1 / 13
3.5 rooms, 122m², CHF 1,015,000.–
Via Serafino Balestra 5, 6600 Locarno

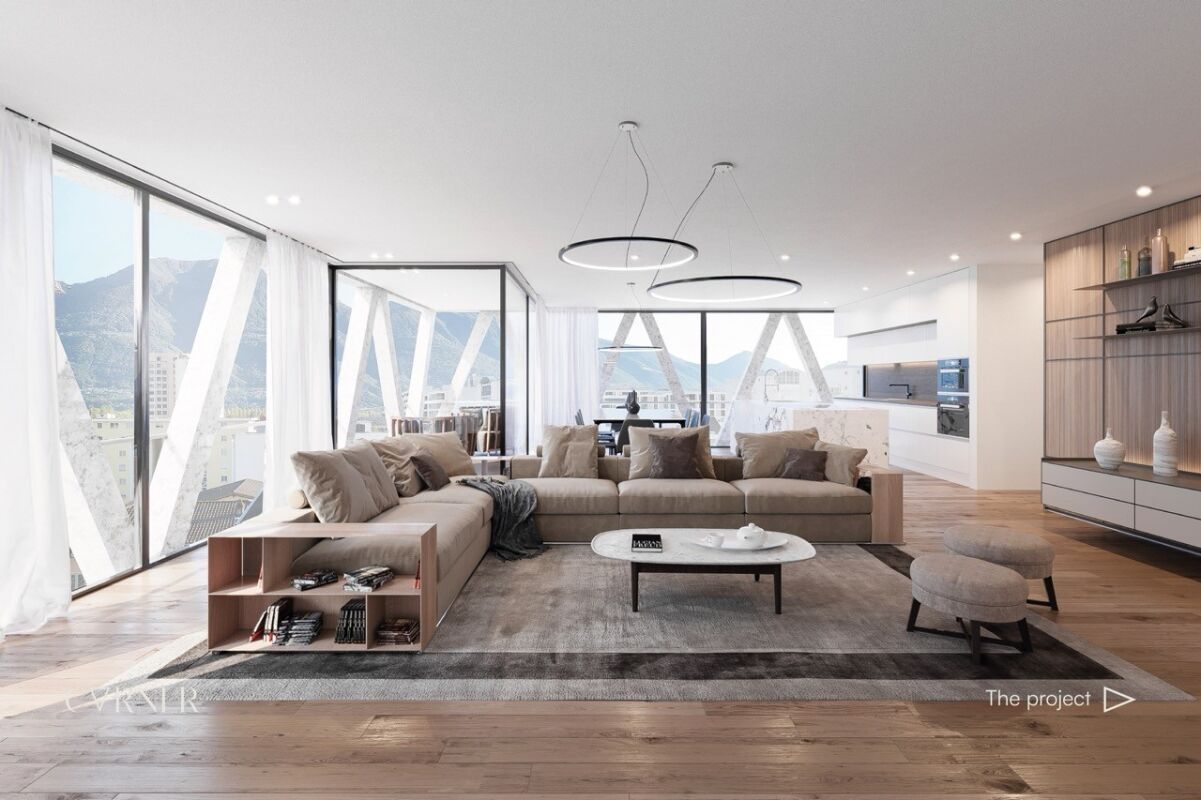
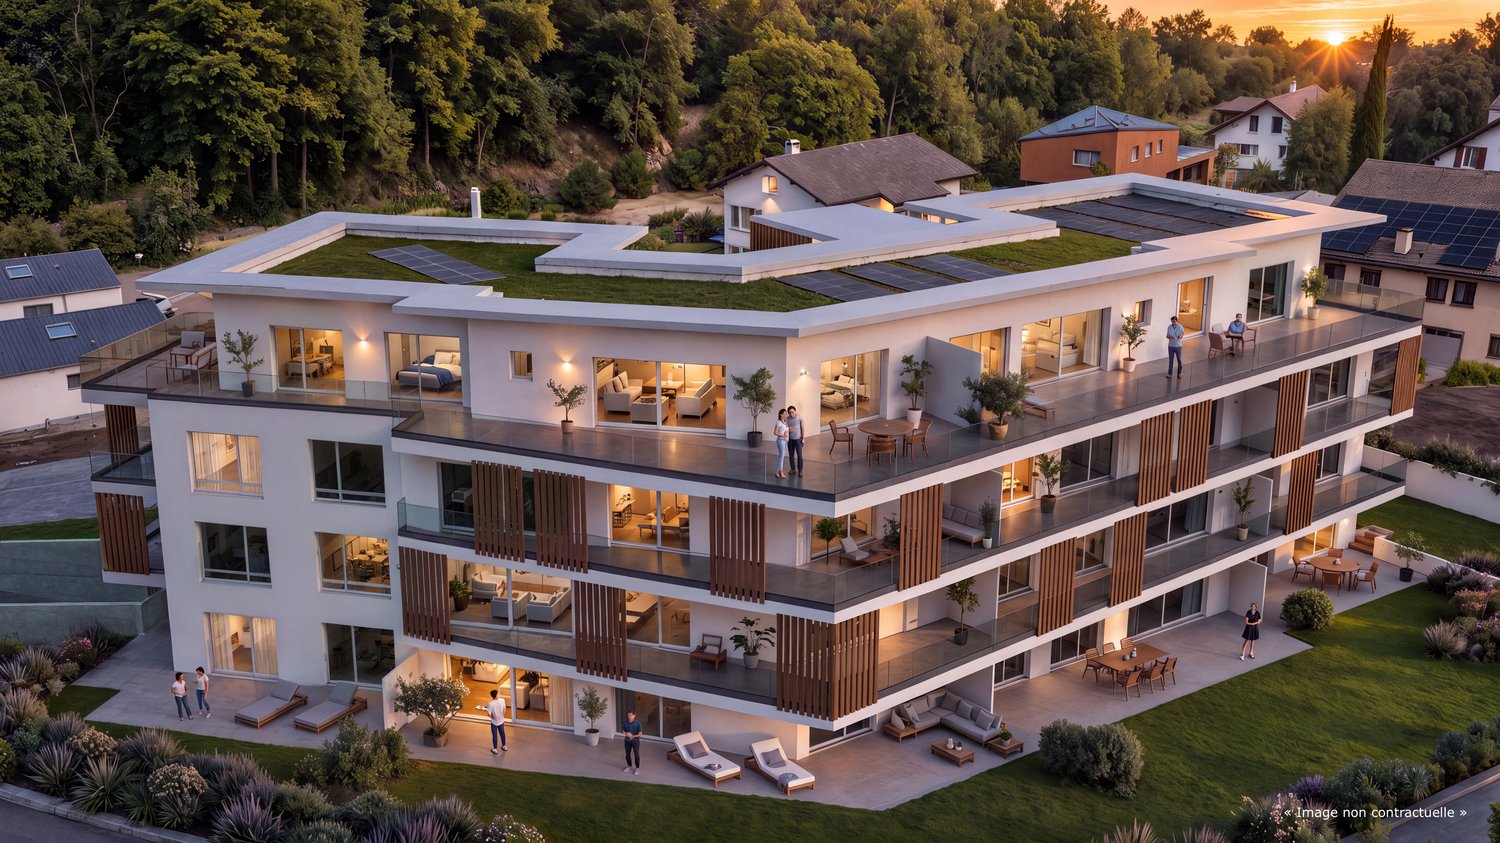
New 3.5-room apartments with 122 m² and a loggia in the heart of Locarno

Residenza Corner 6600 – Generous living spaces and contemporary design in the heart of Locarno Residenza Corner 6600 – Generous living spaces and contemporary design in the heart of LocarnoJust a short walk from the historic centre, Piazza Grande, the lakeside promenade and all essential amenities, Residenza Corner 6600 is taking shape: a contemporary residential development distinguished by its striking architecture, light-filled interiors and modern construction solutions designed to provide comfort, energy efficiency and outstanding living quality.The development offers new 3.5-room apartments with a gross living area of approximately 122 m², available on different floors of the residence. Each apartment features a carefully planned layout, expansive windows and a private covered loggia conceived as a natural extension of the living area.The entrance opens into a spacious and bright living zone, where the lounge, dining area and kitchen are harmoniously connected. The result is an inviting environment, equally suited to everyday living and entertaining. The open-plan kitchen is equipped with high-quality Siemens appliances and, depending on the progress of construction, may be personalised to reflect the future owners’ individual preferences.The sleeping area comprises a generous double bedroom and a second room, ideally suited as a child’s bedroom, guest room or home office. Two modern bathrooms with showers provide additional comfort and practicality, while a private laundry room completes a layout designed around the needs of everyday life.The covered loggia provides a private and sheltered outdoor space that can be enjoyed throughout much of the year. Expansive glazing allows abundant natural light into the interiors and, from the higher floors, offers pleasant open views across the city and towards the surrounding mountains.Schüco aluminium windows with triple glazing ensure excellent thermal and acoustic insulation. Underfloor heating, an air-to-water heat pump and a summer cooling system provide a comfortable indoor climate in every season. Motorised vertical blinds on the loggia complete a modern specification consistently focused on comfort and convenience.The residence also features a modern lift serving the various floors, an underground garage with a car lift, private parking spaces and ancillary rooms. Depending on the progress of construction, selected interior finishes may still be personalised to suit the future owners’ individual requirements.The location is one of the development’s principal strengths: schools, shops, public transport, sports facilities and the lakeside promenade are all within easy reach. Residenza Corner 6600 therefore combines the convenience of a lively and well-connected urban setting with the tranquillity and quality of a contemporary new-build residence.An ideal opportunity for couples, small families and professionals looking for a spacious, modern and energy-efficient home in the heart of Locarno.Key features • New 3.5-room apartments • Approximately 122 m² of gross living area • Choice of different floors • Spacious open-plan living, dining and kitchen area • Kitchen with Siemens appliances • Generous double bedroom • Second room, also suitable as a home office • Two modern bathrooms with showers • Private laundry room • Private covered loggia • Expansive windows and bright interiors • Schüco aluminium windows with triple glazing • Underfloor heating • Air-to-water heat pump • Summer cooling system • Motorised vertical blinds on the loggia • Lift and underground garage with car lift • Opportunity to personalise selected interior finishes • Primary residence • Prices starting from CHF 1,015,000 • Underground parking space: CHF 60,000 Discover the apartment that best suits your needs.Contact us to receive the latest price list, floor


Travel time
-
1 / 15
3.5 rooms, 108m², CHF 960,000.–
Via alle Vigne 31, 6600 Locarno

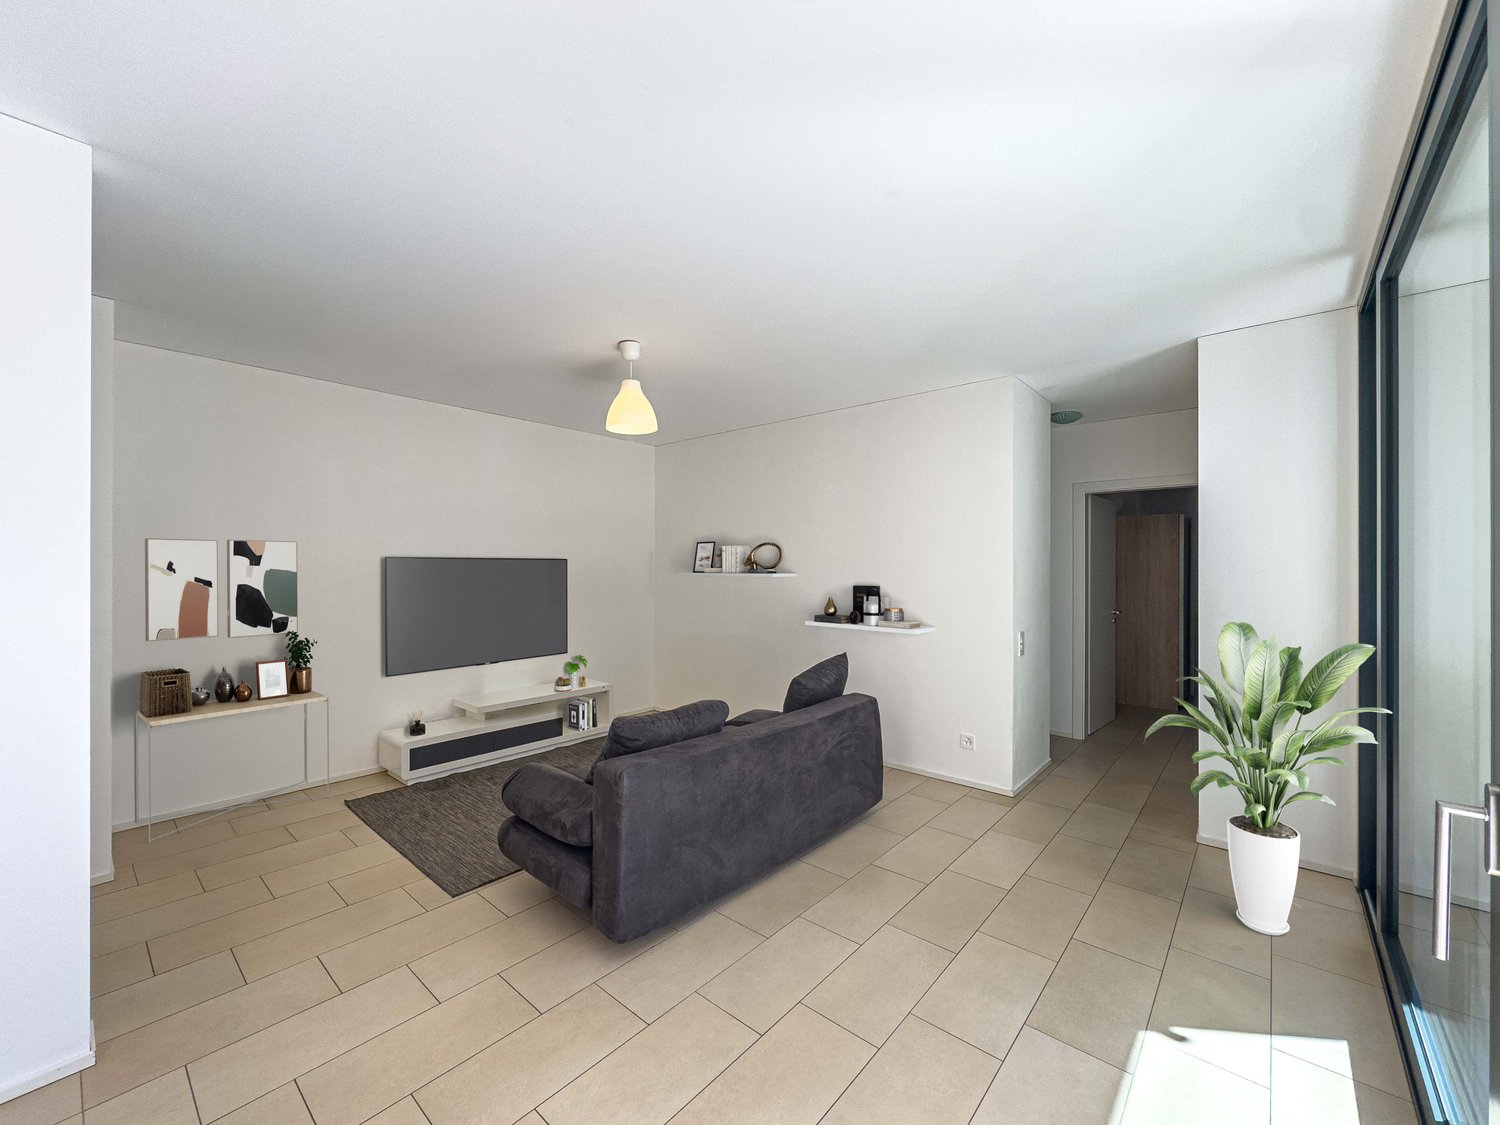
The pleasure of outdoor living, in the privacy of your penthouse

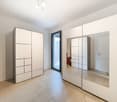
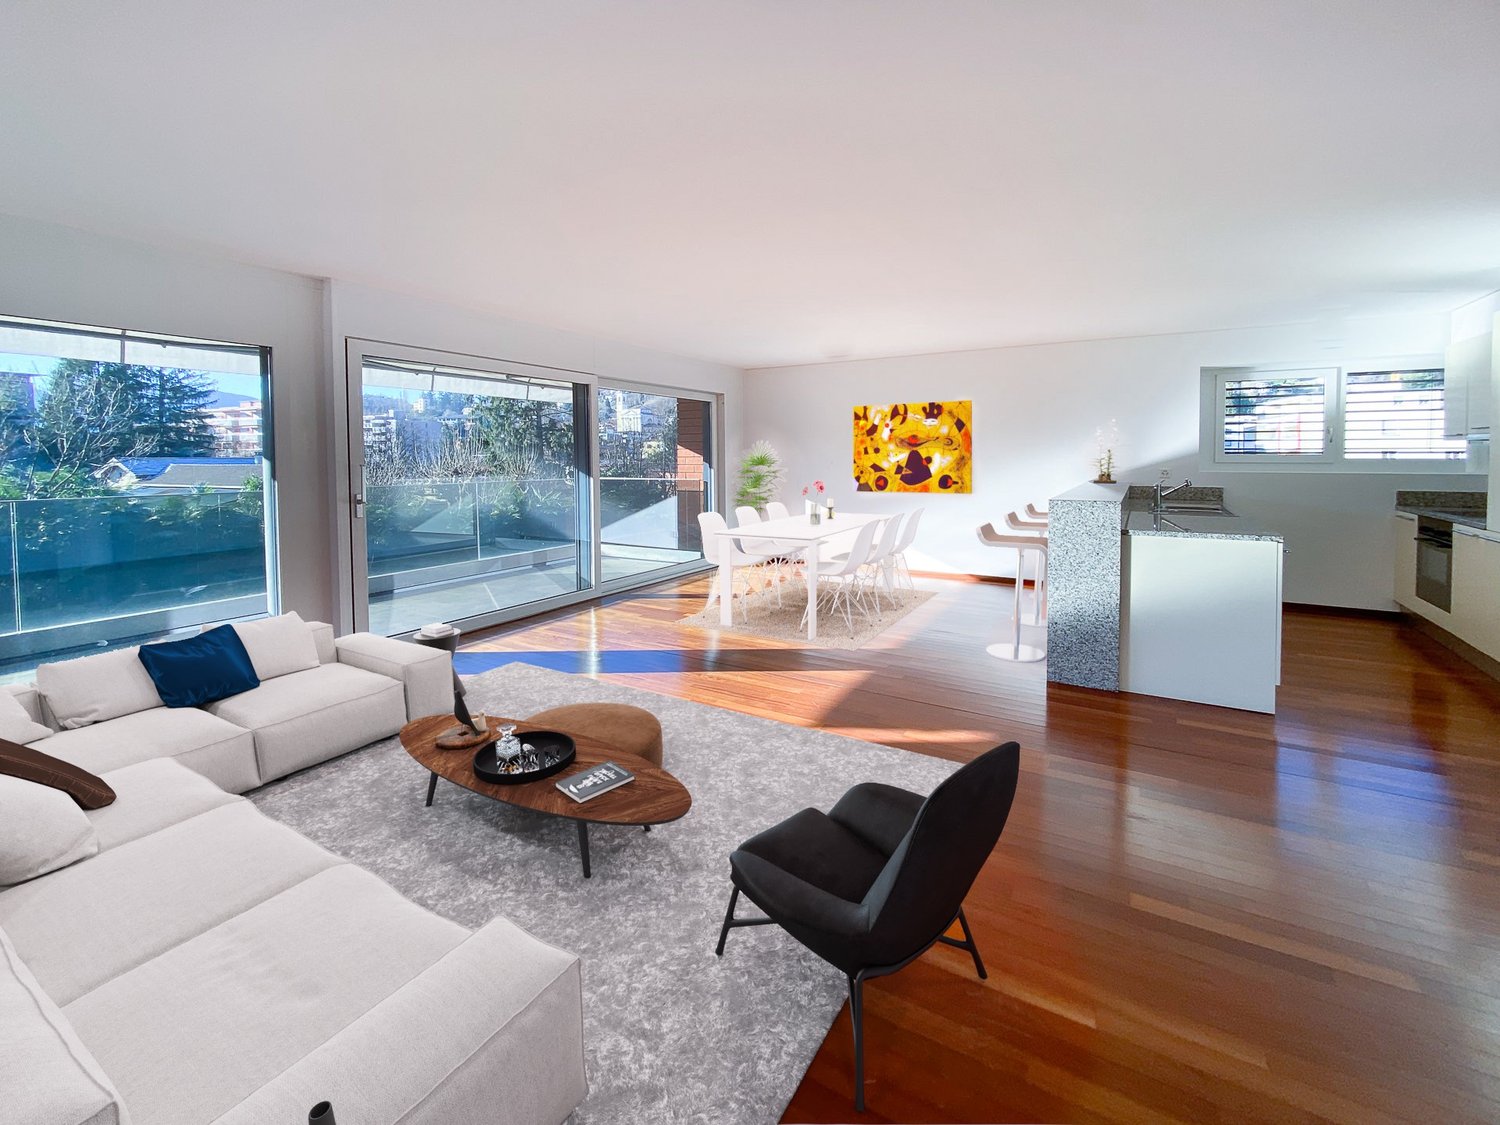
Two terraces and light-filled living: a penthouse in Solduno In a quiet, sunny setting in Solduno, this two-bedroom penthouse offers bright interiors and two distinct outdoor spaces to enjoy throughout the day. The covered terrace extends the everyday living area, while the rooftop terrace provides a welcoming setting for relaxation and entertaining.The lift opens directly into the apartment, leading to a spacious, light-filled living area with a modern open-plan kitchen. Together with the covered terrace, it creates an inviting space for quiet moments at home or meals with family and friends.The additional rooftop terrace to the side of the apartment is one of the property’s distinguishing features. Provision for an outdoor kitchen offers the opportunity to personalise this space and make the most of the warmer months.The sleeping area comprises two bedrooms. The apartment also includes a cloakroom area, a recess prepared for an additional built-in wardrobe, and connections for a private stacked washing machine and tumble dryer.The apartment forms part of a south-facing residence comprising just eight homes. An air-to-water heat pump supplies heating and domestic hot water, complemented by photovoltaic panels.The basement houses a private cellar and a communal laundry room. The underground garage is accessed from Via alle Vigne, with two parking spaces allocated to the apartment.Price and breakdownApartment: CHF 960’000.00Two underground parking spaces: CHF 50’000.00 eachTotal asking price including both parking spaces: CHF 1’060’000.00The property is designated for use as a primary residence.A home for those seeking the convenience of an apartment combined with the pleasure of outdoor living, in an intimate, sunny residential setting in Solduno.We would be delighted to arrange a viewing so you can discover the interiors and the possibilities offered by both terraces in person.Some images feature virtual staging for illustrative purposes. The furnishings shown in these images are not included in the sale.

Travel time
-
1 / 9
3.5 rooms, 91m², CHF 765,000.–
1618 Châtel-Saint-Denis

Magnificent new 3.5-room apartment on the 2nd floor
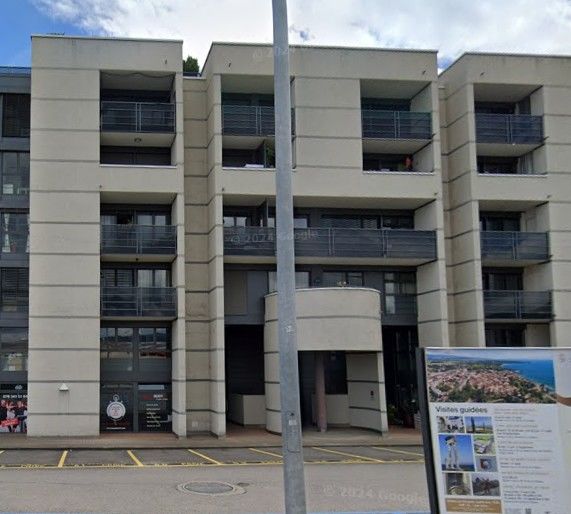
Discover this new 3.5-room apartment located on the 2nd floor of the Résidence Rochetà in Châtel-Saint-Denis. Delivery is expected in 2028, this modern realization offers an exceptional living environment combining comfort, accessibility, and tranquility.The apartment has: • Generous living area: 90.5 m² of living space for a weighted area of 102 m², ideally arranged. • Two bedrooms and two bathrooms for optimal comfort. • Equipped kitchen. • Terrace to enjoy the sun. • Garage with a parking space available within the residence.Parking space in SUS CHF 35'000.- • Elevator and access for people with reduced mobility, ensuring total accessibility. • New construction meeting the latest energy and comfort standards. The apartment is quiet, both day and night, ensuring a serene quality of life. The sun exposure is excellent in summer and pleasant in winter.Location and amenities: • Migros just 8 minutes on foot. • Châtel-St-Denis bus stop 7 minutes on foot. • Châtel-Saint-Denis train station accessible in 14 minutes on foot. • Pharmacie Saint Denis SA 9 minutes on foot. • École du Bourg 12 minutes on foot, ideal for families. This apartment is particularly suited for families as well as people looking for accessible and modern accommodation in a peaceful environment. Don't miss this opportunity to acquire an exceptional property in the heart of Châtel-Saint-Denis.
1 / 9
3.5 rooms, 99m², CHF 833,000.–
1618 Châtel-Saint-Denis

New 3.5-room apartment with terrace and garden

Discover this new 3.5-room apartment located on the ground floor of the Résidence Rochetà in Châtel-Saint-Denis. Delivery is scheduled for 2028, this modern realization offers an exceptional living space combining comfort, accessibility, and tranquility.The apartment features: • Generous living area: 98.5 m² of living space for a weighted area of 119 m², ideally laid out. • Two bedrooms and two bathrooms for optimal comfort. • Equipped kitchen. • Terrace to enjoy the sun. • Garage with a parking space available within the residence.Space in SUS CHF 35'000.- • Elevator and access for people with reduced mobility, ensuring total accessibility. • New construction meeting the latest energy and comfort standards. The apartment is quiet, both day and night, ensuring a serene quality of life. The sun exposure is excellent in summer and pleasant in winter.Location and amenities: • Migros just 8 minutes on foot. • Châtel-St-Denis bus stop 7 minutes on foot. • Châtel-Saint-Denis train station accessible in 14 minutes on foot. • Pharmacie Saint Denis SA 9 minutes on foot. • École du Bourg 12 minutes on foot, ideal for families. This apartment is particularly suited for families as well as people looking for an accessible and modern accommodation in a peaceful environment. Do not miss this opportunity to acquire an exceptional property in the heart of Châtel-Saint-Denis.
1 / 9
3.5 rooms, 111m², CHF 670,000.–
Via Pestariso, 6982 Agno

Spacious 3.5-room apartment with terrace in Agno

Spacious 3.5-room apartment with terrace in Agno, located on the fourth floor of a recently built residence, from where you can reach shops, restaurants, tennis courts, Lugano airport, and the lake on foot.The spaces are particularly spacious and the interiors are distributed in such a way as to offer a remarkable livability.The internal layout includes the entrance to a spacious living room with access to the terrace, an open-plan kitchen, a master bedroom, a small bedroom, and a bathroom with a bathtub.1 cellar is included in the price. It is possible to purchase 1 parking space in the garage at a price of 40,000 Chf.The internal finishes are of high standard. The entire building has also seen the use of high-quality building materials: ventilated facade, good sound and thermal insulation, PVC-aluminum windows with double glazing. The heat production is done through a gas boiler, with distribution through serpentine and ambient thermostats in each room.The building is also equipped with solar panels, which contribute to the overall energy efficiency and reduction of consumption.A laundry room is available to all condominiums.This apartment is located in the immediate vicinity of all services: on foot, you can reach shops, schools, offices, medical studios, tennis courts, and Lugano airport. Next to the residence, a canal runs along which you can take walks in peace and reach the lake in a few minutes.MEASURESApartment: 102.75 sqmTerrace: 16.00 sqmCommercial area: 110.75 sqmRef.: MON-PPP33-C

Travel time
-
1 / 13
3.5 rooms, 91m², CHF 1,199,000.–
Schwertweg 1, 6405 Immensee

Attractive living with 3 ½ rooms, balcony, and terrace

Look forward to a spacious apartment with a terrace and a balcony and with plenty of natural light in the center of Immensee. With great attention to detail, this special home has been built and leaves no wishes unfulfilled. The large living and dining area offers plenty of space to live out your dreams. The good sunlight, the attractive outdoor areas with a terrace and balcony of over 42.4 m2, and the excellent location are among the highlights of this property. And the extra icing on the cake is: from the apartment to Lake Zug, it's only 160 m (boat station).The 91 m2 large feel-good oasis on the 1st floor with many large windows extends over the entire floor and gives you privacy and the feeling of almost living in a single-family home. The rooms are qualitatively well-equipped and offer you a good amount of comfort and elegance. The attractive home has a very successful floor plan, to the right of the apartment entrance is the inviting private area and to the left is the attractive living and dining area with a fireplace and a half-open kitchen with an additional pass-through to the living area. The terrace and balcony are arranged laterally to the house. Whoever moves in here is looking for something special.HIGHLIGHTS- 2 rooms plus spacious living and dining area with half-open kitchen and fireplace- Terrace with 24.0 m2 and balcony with 18.4 m2- 3 parties in the multi-family house (1 apartment per floor)- Panorama windows, very bright- 1 room with built-in closet- Plate flooring for living, eating, kitchen, corridor, wet room- Wet room with bathtub/shower, toilet, and sink- 1 garage space with direct access to the staircase- 1 basement- Preferred residential area in the tax-friendly district of KüssnachtHave I sparked your interest? Then contact me. I'll be happy to provide you with a non-binding viewing.

Travel time
-
1 / 13
3.5 rooms, 105m², CHF 945,000.–
Lochweg 16, 5722 Gränichen

unique 3.5 room new garden apartments with high quality and construction standard and own garden share

The construction project "Brunnermatte"These 14 exquisite designed condominiums are located in a sought-after and quiet residential area and blend harmoniously into the existing environment.Modern and high-quality 3.5- and 4.5-room apartments are being built. The uniqueness of these apartments lies in the modern and linear architecture, which is skillfully combined with clear floor plans and warm materials.The apartments are aimed at people who appreciate high-quality materials and workmanship, want to buy from a regionally rooted builder and expect the highest quality, which is guaranteed by local craftsmen.The floor plans convince with their well-thought-out and detailed planning. Individual construction wishes can of course be taken into account during realization. The building technology meets the highest requirements. A PV system in combination with a modern earth probe heating system is being built on the building. Low electricity and heating costs offer a future-proof basis for sustainable living. Elegance, combined with modernity, quality and uniqueness, makes this property something special.The apartments are complemented by an underground car park with 21 parking spaces and a carefully designed environment, which is realized with great attention to detail for the future owners.More information at: www.brunnermatte.ch the 3.5 room ground floor apartments (A2, B1) The 3.5 room apartments on the ground floor offer a modern and at the same time cozy living atmosphere. With spacious living areas of 105 m2, which include a modern, open kitchen with high-quality appliances, a bright living and dining area and two bright bedrooms, this apartment offers comfort, style and plenty of daylight. The bathrooms are equipped with modern sanitary facilities and have a bathtub, sink and toilet. The second wet cells have a shower, sink and toilet en suite to the bedroom.In the spacious storage room, there is space for everyday utensils, washing machine, tumble dryer, as well as your own comfort ventilation.A large loggia (26m2) with sliding sunshade elements offers privacy, an idyllic view and invites you to linger outside. The spacious, own garden share also offers space for the green thumb.Additional storage space is offered by a basement compartment in the underground floor. In the practical entrance hall, there is a large bicycle room, as well as the parking spaces, which can be purchased for CHF 35'000.- The apartments are characterized by high-quality materials and a well-thought-out room layout, which creates a pleasant living feeling. They are a perfect combination of functionality and aesthetics, ideal for couples or families who value quality and comfort. Contact person Sales:KB Partners GmbHAarauerstrasse 115036 OberentfeldenArchitecture:Leutwyler & Sandmeier Architekten obere Dorfstrasse 6 5034 SuhrBuilding owner:FKT Immo AGWaagstrasse 105043 Holziken arrange a meeting We would be happy to take the time for you.Let this sophisticated and high-quality property in this central, sunny location impress you on a viewing. Call us or share your interest with us by email. We would be happy to arrange a personal viewing and meeting with you. Your dreams will find a home with us!

Travel time
-

Suggested properties for you based on search results

Other interesting objects