5561 results - Flats for sale: Switzerland

New building
1 / 11
  • Balcony / Terrace
  • Pets allowed
  • View
  • +2
3.5 rooms97m²Price on request
Baarermatte 3, 6340 Baar

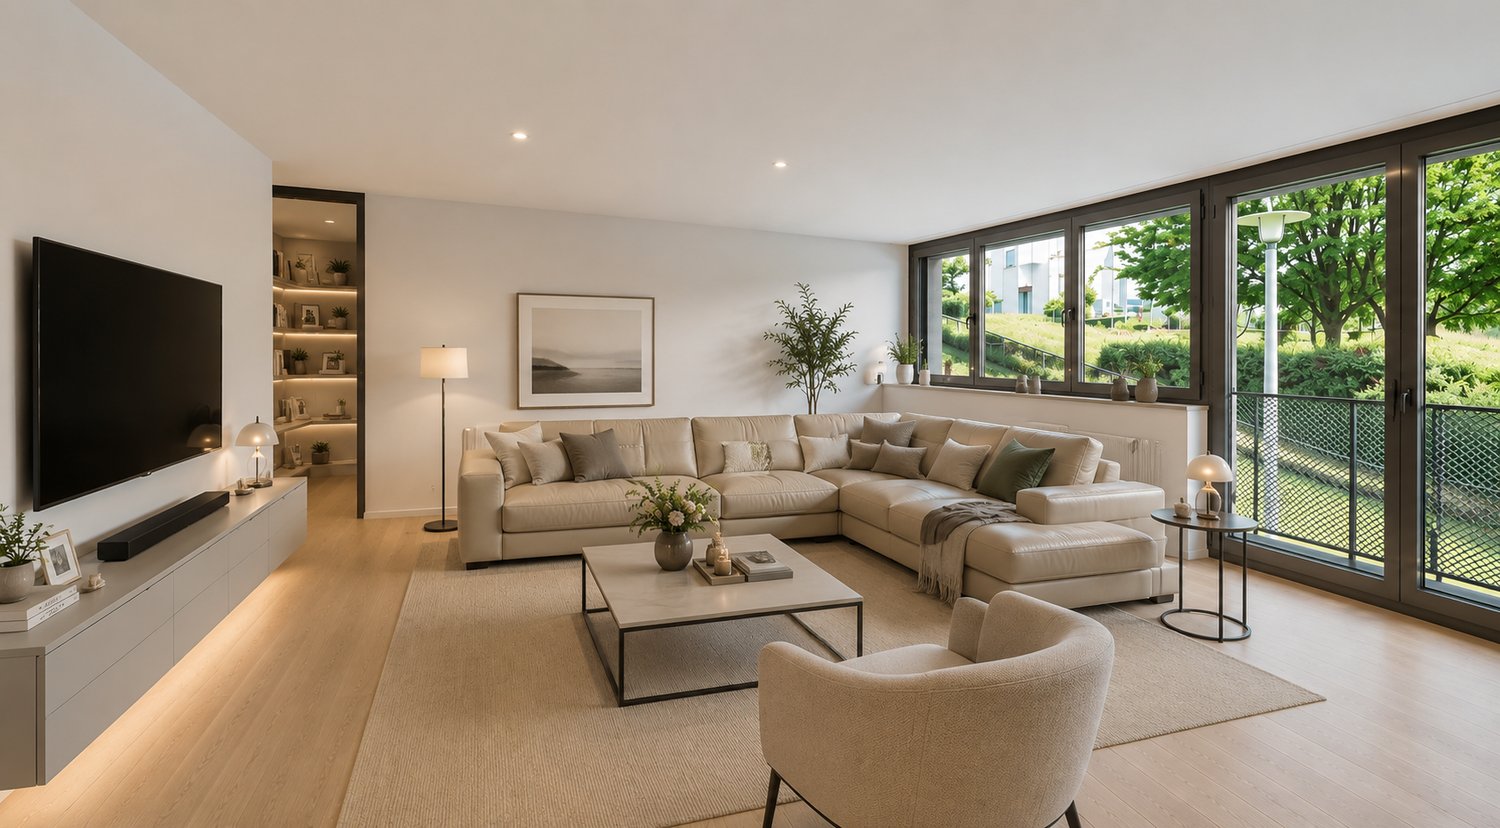
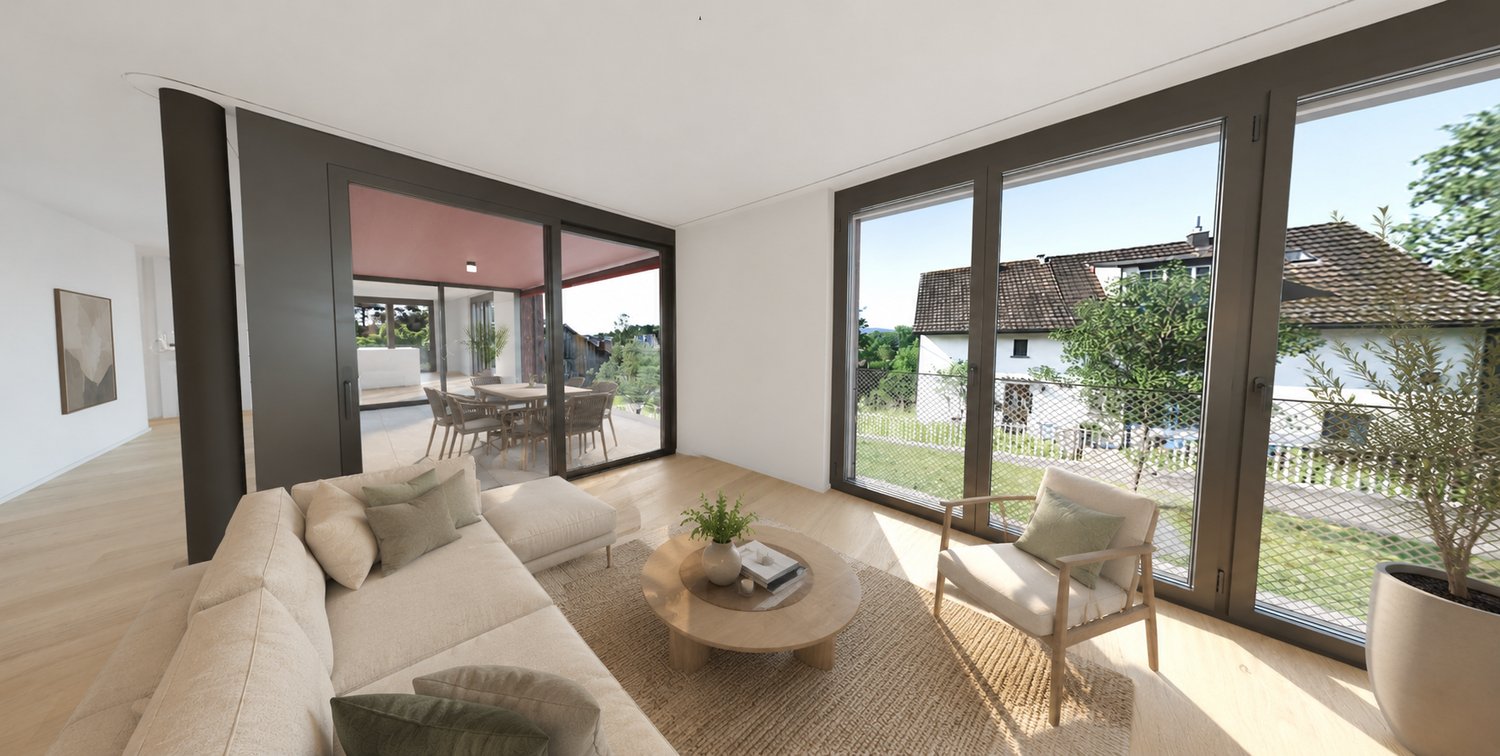
PROJEKTANKÜNDIGUNG: BAARERMATTE: Erleben Sie Wohngesundheit!

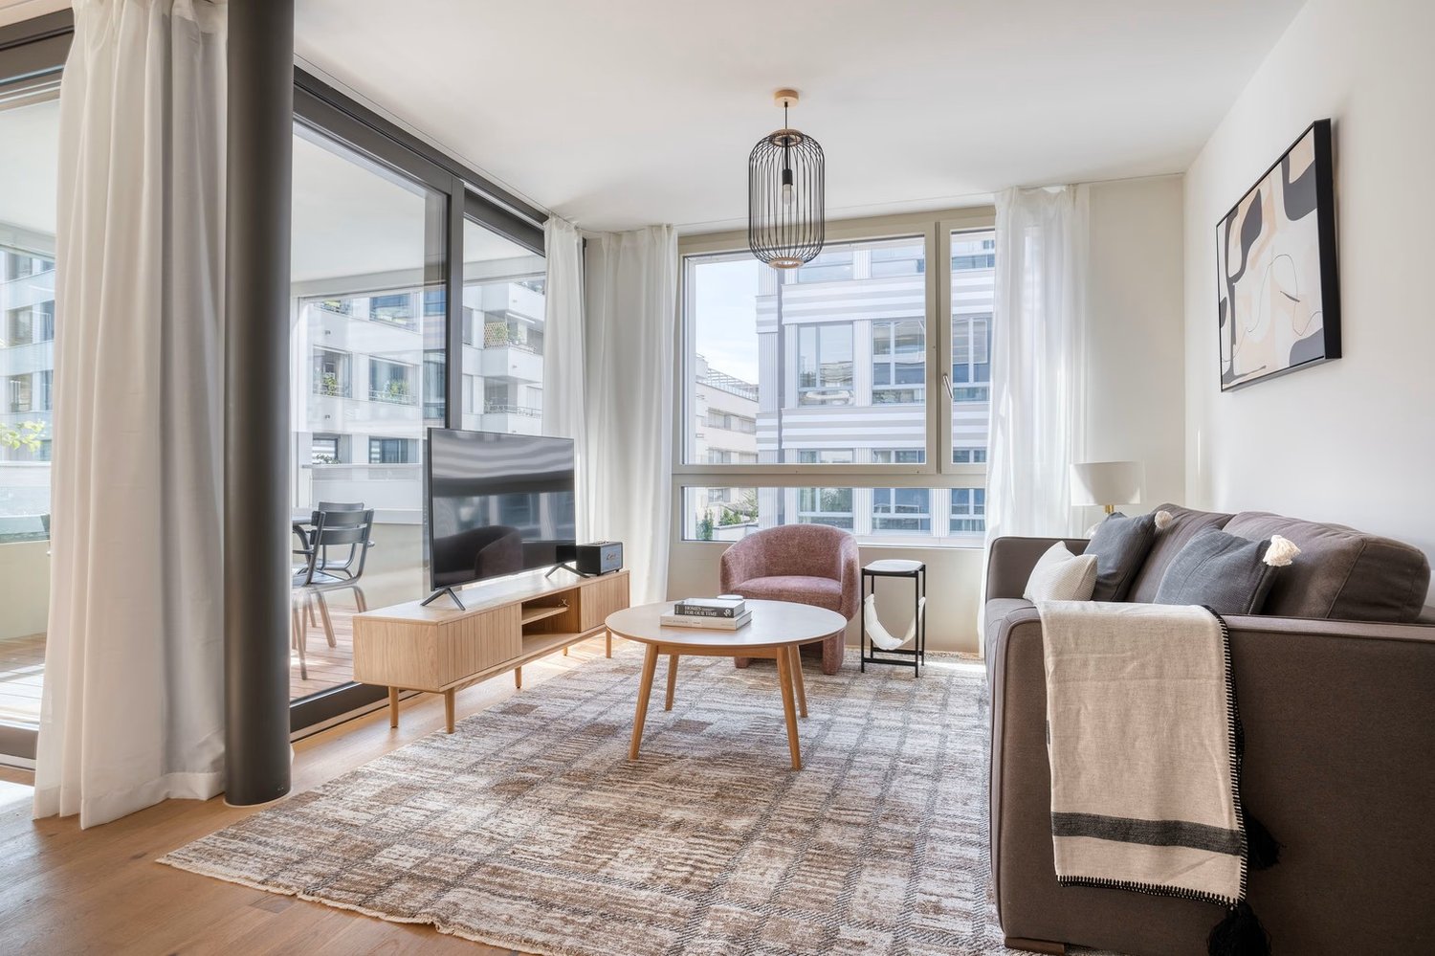
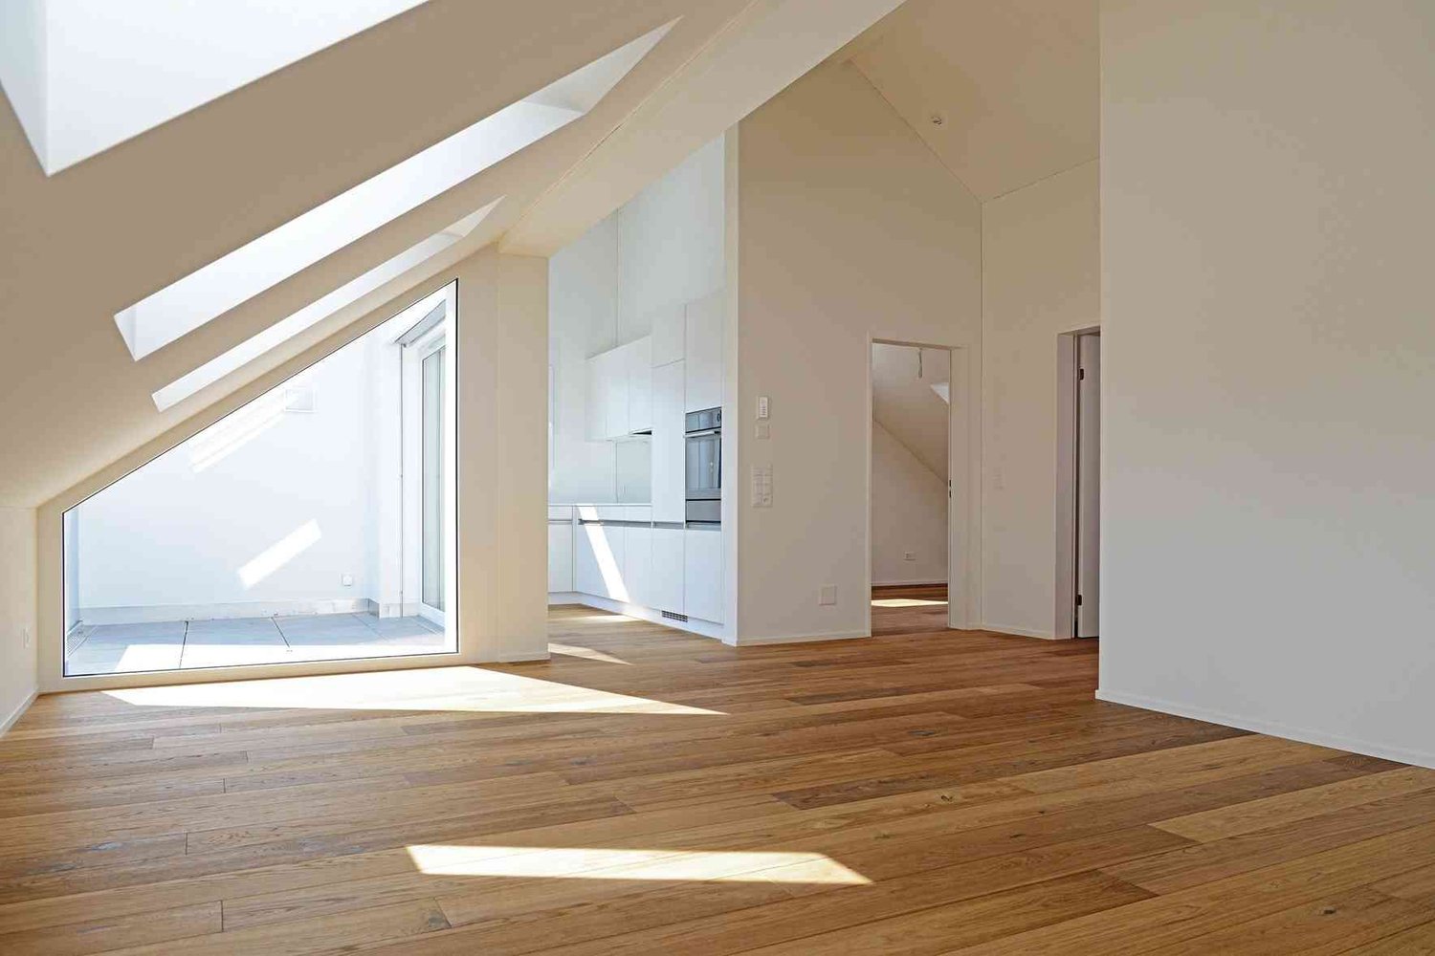
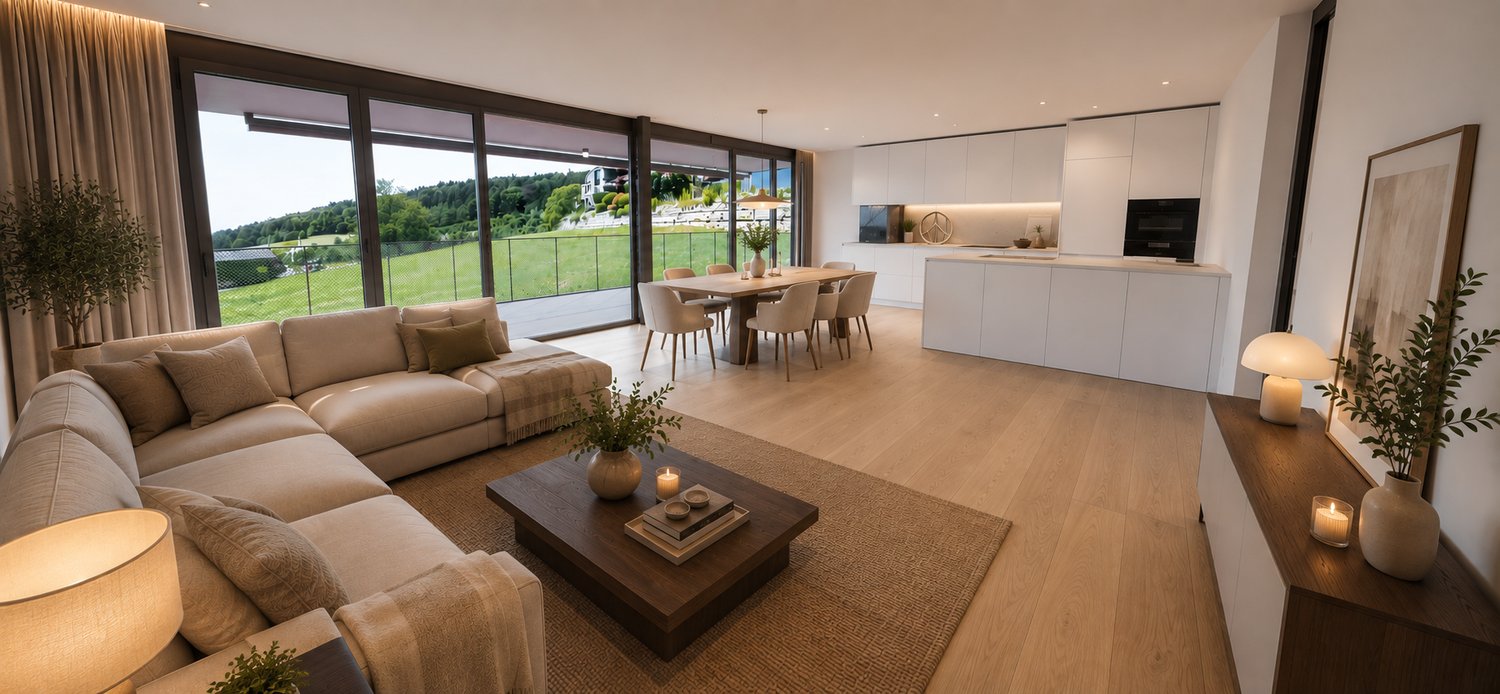
PROJEKTANKÜNDIGUNG: BAARERMATTE: Erleben Sie Wohngesundheit!English please see below.In der Baarermatte erwarten Sie vielfältige Eigentumswohnungstypen und gewerblich nutzbare Ateliers, gesundheitsfördernde Materialien wie Mondholz sowie durchdachte Park- und Mobilitätslösungen. Hier entsteht ein modernes Zuhause, das Komfort, Individualität und Nachhaltigkeit auf einzigartige Weise vereint.Freuen Sie sich auf Ihr nachhaltiges Zuhause mit 2.5 bis 6.5 Zimmern oder Ihr eigenes Atelier flexibel gestaltbar und hochwertig ausgebaut. Ein durch Architekten konzipierter Innenausbau verbindet gestalterische Klarheit mit individuellen Wahlmöglichkeiten und sorgt für ein stimmiges, zeitloses Wohngefühl.Die 3½-Zimmer-Wohnungen bieten auf ca. 97 bis 99 m² harmonischen Wohngenuss im 2. bis 5. Obergeschoss. Ein flexibel gestaltbarer Innenausbau, verbindet gestalterische Klarheit mit individuellen Wahlmöglichkeiten und sorgt für ein stimmiges, zeitloses Wohngefühl. Grosszügige Aussenflächen vervollständigen das Angebot.Das gesamte zukünftige Wohnungsangebot der BAARERMATTE: • 2 ½-Zimmer-Wohnungen: ca. 76 bis 79 m², Erdgeschoss bis 5. Obergeschoss • 3 ½- Zimmer-Wohnungen: ca. 97 bis 99 m², 2. bis 5. Obergeschoss • 4 ½-Zimmer-Wohnungen: ca. 117 bis 159 m², Erdgeschoss bis 5. Obergeschoss • 5 ½-/6 ½-Zimmer-Wohnungen: 133 bis 178 m², Erdgeschoss bis 5. Obergeschoss • Ateliers: ca. 78 bis 80 m², ideal für kreative Projekte Die Baarermatte überzeugt durch ihre besondere Lage am Übergang zur Stadt Zug, in einem ruhigen, von Wiesen und Grünräumen geprägten Umfeld. Die Nähe zum Zugersee, zur Natur sowie zu urbanen Angeboten schafft eine seltene Balance aus Rückzug und Erreichbarkeit.Der Verkauf startet voraussichtlich im Spätsommer 2026. Entdecken Sie schon heute die genaue Lage und Grundrisse der Wohnungen und Ateliers und registrieren Sie sich unter www.baarermatte.ch um keine Neuigkeiten zu verpassen.-------------------English version:PROJECT ANNOUNCEMENT: BAARERMATTE: experience health living!At Baarermatte, youll find a variety of condominium types and commercial ateliers, health-promoting materials such as moon wood, and well-designed parking and mobility solutions. Here, a modern home is taking shape that uniquely combines comfort, individuality, and sustainability.Look forward to your sustainable home with 2.5 to 6.5 rooms or your own atelier flexibly configurable and finished to the highest standards. An architect-designed interior combines clean lines with personalized options, creating a harmonious, timeless living experience.The 3½-room apartments, ranging from approximately 97 to 99 m², offer a harmonious living experience on the 2nd to 5th floors. A flexible interior layout combines clean lines with personalised options, creating a harmonious, timeless living environment. Spacious outdoor areas complete the package.The full range of future apartments at BAARERMATTE: • 2 ½-bedroom apartments: approx. 76 to 79 m², ground floor to 5th floor • 3 ½-bedroom apartments: approx. 97 to 99 m², 2nd to 5th floor • 4 ½-room apartments: approx. 117 to 159 m², ground floor to 5th floor • 5 ½6 ½-room apartments: 133 to 178 m², ground floor to 5th floor • Ateliers: 78 to 80 m², ideal for creative, commercial projects Baarermatte stands out for its unique location at the gateway to the city of Zug, in a quiet setting characterized by meadows and green spaces. Its proximity to Lake Zug, nature, and urban amenities creates a rare balance between seclusion and accessibility.Sales are expected to begin in late summer 2026. Find out more about the exact location and floor plans of the apartments and ateliers today, and register at www.baarermatte.ch to ensure you dont miss any updates.

  • Balcony / Terrace
  • Pets allowed
  • View
  • +2
Travel time
-
1 / 15
  • Parking space
  • Balcony / Terrace
  • Garage
  • +3
3.5 rooms80m²CHF 590,000.–
Moosmattweg 5, 4563 Gerlafingen

Modern garden apartment with high living quality

This modern 3.5-room garden apartment in Gerlafingen convinces with bright living atmosphere, sunny outdoor area and a well-maintained, high-quality construction standard. The apartment is located on the ground floor of a property built in 2014 with only three parties and offers a large usable area. The open living, dining and kitchen area with direct access to the garden creates a pleasant living feeling. The private outdoor area with garden space and covered seating area ideally extends the living space into the outdoors.Highlights • Sunny location and bright rooms • Well-maintained property with only three parties • Approx. 195 m² usable area • Open living, dining and kitchen area • Modern kitchen with cooking island, granite countertop and plenty of storage space • Parquet floors and underfloor heating • Direct access to the covered seating area and garden • 75 m² garden area • 15 m² covered seating area • Water and electricity connection in the outdoor area • Electric louvres • Bedroom with built-in wardrobes • Bathroom with whirlpool bathtub, shower toilet, double sink and floor-level shower • Private basement compartment with washing machine and dryer • Large hobby room in the basement with exclusive right of use • Wheelchair-accessible lift directly from the underground garage • Quiet location near recreation area Sackwald and Grüttbach • Good accessibility to shopping, schools and motorway connections • 1 outdoor parking space and 1 garage parking space included in the sales price The apartment is ideal for couples, singles with space requirements or people who want to combine modern living with their own garden, comfortable equipment and practical secondary spaces. The combination of bright living atmosphere, well-maintained property, spacious outdoor area and good location makes this offer particularly attractive.We look forward to your inquiry!

  • Parking space
  • Balcony / Terrace
  • Garage
  • +3
Travel time
-
1 / 13
  • Balcony / Terrace
  • Elevator
  • Child-friendly
3.5 rooms92m²CHF 645,000.–
Route du Briez 200, 1628 Vuadens

3.5 rooms 5 minutes from Bulle - Building permit issued

Discover this residence of 9 apartments, ideally located in Vuadens, in a pleasant living environment between nature and immediate proximity to amenities.The building consists of modern and functional apartments, ranging from 2.5 to 3.5 rooms, designed to offer comfort, brightness, and quality of life. Each apartment benefits from a careful design, with well-arranged spaces and high-quality finishes.--> Building permit issuedLayout of the 3.5-room apartment: unit 101 • 95 m² living area • Entrance hall with built-in cupboards • Open, fully equipped kitchen, leading to a large, bright living room of 43 m² • Large balcony of 19 m², offering a privileged outdoor space with a view of the Moléson • Two comfortable bedrooms of 15 m² and 13m² • Shower room with connections for a washing machine • Cellar of 7m² 3.5 rooms available: • 001: Ground floor, 93m², terrace of 17m² and garden of 132m²: CHF 680'000.- • 003: Ground floor, 92m², terrace of 17m² and garden of 162m²: CHF 695'000.- • 101: 1st floor, 93m², balcony of 19m²: CHF 645'000.- • 103: 1st floor, 93m², balcony of 19m²: CHF 655'000.- • 201: 2nd floor, 93m², balcony of 19m²: CHF 650'000.- • 203: 2nd floor, 93m², balcony of 19m²: CHF 655'000.- 2.5 rooms: • 002: Ground floor, 59m², terrace of 25m² and garden: Reserved • 102: 1st floor, 59m², balcony of 25m²: Reserved • 202: 2nd floor, 60m², balcony of 25m²: Reserved Whether for living or investing, this project represents a rare opportunity in a quiet and sought-after environment, close to Bulle.Information and documents on requestContact us today to be informed about the official launch.

  • Balcony / Terrace
  • Elevator
  • Child-friendly
Travel time
-
1 / 11
  • Balcony / Terrace
  • Mountain view
3.5 rooms88m²CHF 604,800.–
1964 Conthey

3.5 room apartment in Conthey

Don't hesitate any longer!These two superb contemporary-style buildings, each comprising approximately 25 apartments, will be built in 2024. They will be located in a quiet neighborhood of the village of Conthey.An ideal situation, just a stone's throw from shops and schools; the highway access is 2 minutes away and the bus stop is in the immediate vicinity. You will be able to enjoy a very pleasant view of the Rhône plain mountains and more than optimal sunshine from your balcony.Economical and ecological heating thanks to a heat pump system accompanied by photovoltaic cells. To mitigate the strong summer heat, you will benefit from the soil cooling system by the heat pump.Several variants of interior fittings are available, depending on the discussion with the architect.2.5-room, 3.5-room, and 4.5-room apartments are still available. At this stage of construction, the choices of lots still on the market have been made by the promotion.The project includes covered outdoor parking spaces at a price of CHF 25,000.- each, as well as outdoor parking spaces for CHF 10,000.-/unit in addition to the sale price.Amenities: • highway axes: 1.5 km • train station: 900 m • bus stop: 200 m • shop: 200 m • schools: 100 m • Conthey commercial area: 500 m Characteristics: • orientation of the lots South/West • triple glazing • heat production by the soil/PAC • traditional construction • covered balconies • beautiful volumes • washing columns offered by the promotion in each lot • possible electrical connections on request • no finish to choose from • private cellars • playground • photovoltaic panels • sliding glass doors • possible modifications • covered and outdoor parking spaces available, in addition to the sale price • secure entrance door with automatic locking • intercom in each apartment • fiber optic Each apartment has a complete basement.To obtain a complete dossier or to arrange a meeting to discuss, do not hesitate to contact us!

  • Balcony / Terrace
  • Mountain view
1 / 12
  • Balcony / Terrace
  • View
  • Elevator
3.5 rooms114m²CHF 1,285,000.–
3963 Crans-Montana

3010. EXCLUSIVITE. Appartement traversant dans jolie résidence

Trust Immobilier, agence immobilière à Crans-Montana et Genève, vous propose en EXCLUSIVITE Ref : 3010-TCM Dans une chaleureuse résidence de style chalet, située en bordure de forêt et à l'abri des nuisances, ce bel Appartement de 3.5 pièces allie charme, luminosité et qualité de vie... un véritable lieu empreint de Joie. Construite en 1989 et située entre deux rues sans issue, cette petite Résidence de 9 appartements offre des prestations appréciables (ascenseur, sauna...) et bénéficie de deux accès pratiques pour vous permettre de rejoindre l'Appartement (une entrée principale en amont et une entrée secondaire en aval, via les garages). Cet Appartement séduit par sa luminosité et sa triple orientation Est-Sud-Ouest. Il est entouré d'un vaste balcon courant sur trois côtés, totalisant environ 32 m2, pour profiter du soleil à toute heure de la journée. Le séjour et la salle à manger, bordés par ce balcon, invitent à la détente avec une cheminée chaleureuse et une vue dégagée sur la verdure et les chaînes de montagnes. La cuisine, semi-ouverte sur la pièce de vie, dispose également d'un accès direct au balcon. La distribution de ce Bien s'étend sur une surface d'environ 114m2 habitableL'Appartement comprend : Entrée avec armoires de rangement - Cuisine avec accès sur balcon et semi-ouverte sur la pièce de vie - Espace séjour et salle à manger avec cheminée et accès sur balcon - 1 chambre parentale avec accès sur balcon privatif et salle de bain attenante (baignoire, lavabo, WC) - 1 chambre - 1 salle de bain (douche, lavabo, WC, bidet)Annexes : 1 cave, 1 local à skis, 1 box garage ( CHF 60'000 en sus )POSSIBILITE D'ACHETER UN SECOND BOX-GARAGE, AU PRIX DE CHF 60'000.- EN SUS DU PRIX DE VENTE Autres atouts de la Résidence : Ascenseur, buanderie commune, sauna, arrêt de bus à 200m de la Résidence Forme juridique : PPE en résidence secondaire, Vente aux étrangers autorisée www.trustimmobilier.chTrust Immobilier, real estate agency in Crans-Montana and Geneva, offers you EXCLUSIVITY Ref: 3010-TCM In a warm chalet-style residence, located on the edge of the forest and sheltered from nuisances, this beautiful 3.5-room Apartment combines charm, brightness and quality of life... a true place imbued with Joy. Built in 1989 and located between two dead-end streets, this small Residence of 9 apartments offers appreciable amenities (elevator, sauna...) and benefits from two convenient accesses to enable you to reach the Apartment (a main entrance upstream and a secondary entrance downstream, via the garages). This Apartment seduces with its brightness and triple East-South-West orientation. It is surrounded by a vast balcony running on three sides, totaling around 32 m2, to enjoy the sun at any time of day. The living room and dining room, bordered by this balcony, invite you to relax with a warm fireplace and an unobstructed view of the greenery and mountain ranges. The kitchen, semi-open to the living area, also has direct access to the balcony. The distribution of this Property extends over a living area of approximately 114m2The Apartment includes: Entrance with storage cupboards - Kitchen with balcony access and semi-open to living area - Living and dining area with fireplace and balcony access - 1 master bedroom with private balcony access and en-suite bathroom (bath, washbasin, WC) - 1 bedroom - 1 bathroom (shower, washbasin, WC, bidet)Annexes: 1 cellar, 1 ski room, 1 garage box ( CHF 60'000 extra )POSSIBILITY TO BUY A SECOND GARAGE BOX, AT A PRICE OF CHF 60'000.- OVER AND ABOVE THE SALE PRICE Other assets of the Residence: Elevator, shared laundry room, sauna, bus...

  • Balcony / Terrace
  • View
  • Elevator
Iryna Filon

Iryna Filon

Fondatrice, CEO, Courtière

1 / 12
  • Balcony / Terrace
3.5 rooms72m²CHF 385,000.–
1873 Les Crosets

Appartement de 3.5 pièces au pied des pistes

Venez découvrir ce bel appartement ski-in / ski-out de 72 m2 au rez-de-chaussée, idéalement situé au centre de la station des Crosets. Vous pourrez profiter d'une magnifique vue sur les Dents-du-Midi, ainsi que sur le domaine skiable. Avec sa configuration, cet appartement est idéal pour une famille souhaitant profiter de la proximité directe du domaine skiable. Cet objet a été bien entretenu et a bénéficié de plusieurs rafraichissements ces dernières années comme la cuisine, le sol et les fenêtres. Le bien offre également de belles perspectives de location avec sa situation privilégiée.La distribution de ce bien est la suivante : • Séjour de 35 m2 avec cuisine ouverte • Grande chambre de 14 m2 en configuration dortoir • Chambre de 9 m2 • 2 salles d'eau avec douches • Terrasse commune à la copropriété Divers : • Buanderie collective • Casier à ski Les charges de la PPE sont réparties de la façon suivante : • CHF 280.- par mois pour les charges courantes • CHF 420.- par mois pour l'attribution au fond de rénovation de l'immeuble L'immeuble étant d'époque, un fond de rénovation conséquent est en cours de constitution, ce qui explique le montant des charges. Des appels de fonds extraordinaires ont eu lieu ces dernières années afin de procéder aux travaux urgents de l'immeuble, à savoir la réfection de la terrasse ainsi que les conduites de l'immeuble. Il est maintenant prévu de refaire la toiture ainsi que l'isolation périphérique de l'immeuble.Remarque :Aucune place de parc n'est vendue avec l'appartement mais des places de parc privées sont disponibles pour la PPE. De plus, lors des fortes affluences, le parking public sous-terrain des Crosets se situe à proximité de l'immeuble.Ce bien est vendable comme résidence secondaire ou principale.Le village des Crosets culminant à 1'668 mètres d'altitude est le point de départ idéal pour explorer le magnifique domaine des Portes du Soleil. Cette station sait satisfaire les amoureux de la montagne autant en été qu'en hiver avec ses nombreuses activités. A 20 minutes de route depuis la ville de Monthey, la station des Crosets et idéalement située et rapidement accessible par les grands axes routiers.Vous souhaitez obtenir des précisions, la visiter? Contactez-moi par téléphone, courriel ou passez nous rencontrer (sur rendez-vous) dans l'une de nos agences du Chablais (Aigle, Collombey-Muraz ou Torgon) et nous vous renseignerons très volontiers. Retrouvez tous nos biens sur www.valimmobilier.ch - estimation gratuite de votre bien, photos professionnelles lumineuses et de qualité, photos aériennes et mise en valeur optimale du bien.Entdecken Sie dieses schöne, 72 m2 grosse Ski-in/Ski-out-Apartment im Erdgeschoss, ideal gelegen im Zentrum des Skigebiets Crosets. Geniessen Sie die herrliche Aussicht auf die Dents-du-Midi und das Skigebiet.Mit seiner Konfiguration ist dieses Apartment ideal für eine Familie, die die Nähe zum Skigebiet nutzen möchte. Das Objekt wurde gut gepflegt und in den letzten Jahren mehrfach renoviert, wie z.B. die Küche, der Boden und die Fenster. Das Objekt bietet auch gute Vermietungschancen aufgrund seiner privilegierten Lage. Die Aufteilung des Objekts ist wie folgt: • Wohnbereich von 35 m2 mit offener Küche • Grosses Zimmer von 14 m2 in Schlafsack-Anordnung • 9 m2 grosses Zimmer • 2 Badezimmer mit Duschen • Gemeinschaftsterrasse im Miteigentum Verschiedenes: • Gemeinschaftswaschküche • Skischrank Die Kosten der PPE sind wie folgt...

  • Balcony / Terrace
Dany Morel

Dany Morel

Courtier agréé et responsable de l'agence d'Aigle

1 / 33
  • Parking space
  • Balcony / Terrace
  • Garage
  • +3
3.5 rooms78m²CHF 1,650,000.–
6612 Ascona

Exclusive 3.5-room holiday apartment in Residenza Escape 52

Exclusive 3.5-room holiday apartment "Residenza Escape 52" in Ascona "Residenza Escape 52"...your exclusive holiday apartment in AsconaPack your bags - travel to Ascona and feel at home immediately!This apartment is located on the 2nd floor of a very modern residence built in 2015, which is in direct walking distance to the center of Ascona.You can reach the apartment barrier-free via the elevator from the underground parking garage or at ground level via the house entrance.The apartment is perfectly maintained, has an open floor plan with plenty of light, and could be taken over completely furnished.The covered balcony in the living area allows for year-round use, even during the cooler seasons. Here, you can enjoy your well-deserved break, a cozy breakfast, or wonderful meals with family and friends.Apartment layout: • Access with elevator • Entrance area • Spacious built-in closet with storage space and room for a washing tower • Shower bathroom • Bedroom 1 with double bed and built-in closet • Bedroom 2 with double bed, built-in closet, and en-suite shower bathroom • Open kitchen with beautiful views of the surroundings The apartment includes 2 parking spaces in the underground garage and a basement room.We are happy to answer your questions and/or arrange a viewing and look forward to your contact.Feel warmly welcome to the "Residenza Escape 52" in beautiful Ascona.Your Team Zimmermann

  • Parking space
  • Balcony / Terrace
  • Garage
  • +3
1 / 20
  • Balcony / Terrace
  • Garage
  • Elevator
  • +3
3.5 rooms93m²CHF 850,000.–
Kleestrasse, 8280 Kreuzlingen

Rented 3.5 room ground floor apartment with 1 parking space for sale

Discover this 3.5-room apartment at Kleestrasse 8 on the ground floor of a modern new building from 2020 in Kreuzlingen. With 93 m² of living space, this rented owner-occupied apartment offers the highest comfort and is immediately available.The apartment convinces with: • Modern equipment: New building standard from 2020 with well-thought-out room layout • Two bathrooms: Spacious sanitary facilities for comfort • Private balcony with approximately 21 m2: Perfect for relaxed hours outdoors • Garage: Secure parking space in the underground garage for your vehicle • Elevator: Convenient access to all floors • TV/cable connection etc: Modern media equipment included Special advantages: The apartment is wheelchair accessible and child-friendly. The quiet location ensures relaxing times, while you benefit from plenty of sunshine in the summer.Perfect location: In just 4 walking minutes, you can reach the Rothaus bus stop, and the Remisberg secondary school is a 5-minute walk away. For daily shopping, PEP food is available within 12 walking minutes. The proximity to the train station guarantees excellent connections.This modern apartment is ideal for families, couples, or anyone who values contemporary living comfort in a quiet environment.Take the opportunity and arrange a viewing appointment directly after filling out the contact form via the booking tool!

  • Balcony / Terrace
  • Garage
  • Elevator
  • +3
Travel time
-
1 / 12
  • Balcony / Terrace
  • Child-friendly
3.5 rooms65m²CHF 240,000.–
1981 Vex

Appartement de 3.5 pièces à Vex, quartier des Prasses

Appartement traversant de 3.5 pièces d'environ 65 m2 habitables. Il jouit d'un bel ensoleillement et d'une vue dégagée sur les montagnes du Val d'Hérens.Cet appartement est distribué comme suit : • Espace cuisine - salle à manger avec espaces de rangements • Salon • Chambre parentale • Chambre enfant • Salle d'eau avec douche et WC • Entrée avec armoires encastrées • Poêle suédois dans la salle à manger (au centre de l'appartement) Extérieurs : • Grand balcon • Espace de rangement possible (réduit à l'une des extrémités du balcon) • Place de parc publique Il possède également des combles privés avec accès depuis l'appartement.Arrêt de bus pour Sion et autres directions juste en face de l'immeubleCaractéristiques : • L'appartement est actuellement loué à CHF 1'100.-/mois • Une hypothèque avec possibilité de reprise existe • Le poêle suédois est fonctionnel Lien vers ValimmobilierRemarques :Vous souhaitez obtenir plus d'informations, le dossier complet ?Contactez-moi par téléphone ou par E-mail et je vous renseignerai très volontiers.Je me tiens également à votre disposition pour une visite sur place.Situation :Le village de Vex est situé au départ du Val d'Hérens et vous offre toutes les commodités (magasins, banque, école, pharmacie, médecin, etc...). En quelques minutes, vous pouvez profiter des pistes du domaine skiable des 4 Vallées.Durchgangseigene 3.5-Zimmerwohnung von ca. 65 m2 Wohnfläche. Sie geniesst viel Sonnenschein und einen freien Blick auf die Berge des Val d'Hérens. Die Wohnung ist wie folgt aufgeteilt: • Küchen-Essbereich mit Stauraum • Wohnzimmer • Elterliche Schlafzimmer • Kinderzimmer • Badezimmer mit Dusche und WC • Eingang mit Einbauschränken • Schwedischer Ofen im Esszimmer (im Zentrum der Wohnung) Aussen: • Grosser Balkon • Möglicher Stauraum (Abstellraum auf eine der Balkonenden) • Öffentliche Parkplätze Es verfügt auch über private Dachböden mit Zugang vom Apartment aus.Bushaltestelle für Sion und andere Richtungen direkt vor dem Gebäude Eigenschaften: • Die Wohnung wird derzeit für CHF 1'100.-/Monat vermietet • Es gibt eine Hypothek mit Rückkaufsrecht • Der Schwedenofen ist funktionsfähig Link zu ValimmobilierAnmerkungen: Sie wünschen mehr Informationen, den vollständigen Exposé? Kontaktieren Sie mich telefonisch oder per E-Mail und ich informiere Sie gerne. Ich stehe Ihnen auch für eine Besichtigung vor Ort zur Verfügung.Lage:Das Dorf Vex liegt am Eingang des Val d'Hérens und bietet Ihnen alle Annehmlichkeiten (Geschäfte, Bank, Schule, Apotheke, Arzt usw.). In wenigen Minuten erreichen Sie die Pisten des Skigebiets 4 Vallées.3.5-room through apartment of about 65 m2 living space. It enjoys beautiful sunshine and an unobstructed view of the mountains of the Val d'Hérens. This apartment is distributed as follows: • Kitchen-dining area with storage spaces • Living room • Master bedroom • Child's room • Bathroom with shower and toilet • Entrance with built-in wardrobes • Swedish stove in the dining room (in the center of the apartment) ...



  • Balcony / Terrace
  • Child-friendly
Emmanuel Bovier

Emmanuel Bovier

Courtier agréé et responsable de l'agence de Vex

  • Empty hallway with white walls, gray tiles, and built-in cabinets on both sides.
  • modern bathroom with white tiles, washing machine, sink, mirror, toilet
  • A well-maintained garden with a lawn, hedges, and a tree in the center. There are also bushes and a pathway leading to the building.
  • Balcony with a view of a garden and buildings, wooden floor, metal railing, green plants, grass, and trees
  • Modern apartment building with multiple floors, balconies, and a landscaped garden area.
1 / 11
  • Parking space
  • Balcony / Terrace
  • Garage
  • +3
3.5 roomsCHF 645,000.–
Via Lucino 20, 6900 Lugano

Renovated apartment with private garden and green surroundings

We are offering for sale an elegant apartment located in Breganzona, Via Lucino 20, in a strategic position that combines tranquility and convenience, thanks to its proximity to all major services, including schools, supermarkets, pharmacies, and public transport.The property is situated in a building that has recently undergone significant renovation work, including the complete refurbishment of the facade and the installation of a modern photovoltaic system. The latter contributes significantly to the coverage of energy costs for the common areas, reducing the condominium expenses related to electricity consumption.The apartment is completely renovated, with a large garden, offering carefully designed, modern, and ready-to-live-in spaces. The rooms are well distributed and enhanced by a favorable double exposure, which guarantees natural light throughout the day.One of the strengths of the property is the large communal garden: a vast green area in front of the building, ideal for outdoor relaxation and also suitable for families.The context is particularly quiet and residential, while remaining a short distance from all daily amenities.The property is complemented by various parking solutions: • Parking space in the garage for CHF 50'000.– • Outdoor parking space for CHF 30'000.– This proposal represents an ideal solution both as a primary residence and as an investment, thanks to the quality of the property, the work already carried out, and the sought-after location.An interesting opportunity for those who want to live in a modern, quiet, and well-connected environment.

  • Parking space
  • Balcony / Terrace
  • Garage
  • +3
Travel time
-
1 / 13
  • Parking space
  • Pets allowed
  • Elevator
  • +4
3.5 rooms177m²CHF 2,500,000.–
Via Carona (Paradiso), 6900 Paradiso

Modern apartment with lake view in Paradiso

Modern and refined 3.5-room apartment with lake view in Paradiso Prestigious 3.5-room apartment with panoramic lake view in Paradiso In the heart of the exclusive locality of Paradiso, in a privileged position just a few minutes from the Lugano South motorway exit and conveniently served by infrastructure and services of all kinds, we propose for sale an elegant 3.5-room apartment located on the second floor of the renowned Residenza Vista Lago. The apartment enjoys an extraordinary open view of Lake Lugano, the city, and the surrounding mountains, offering a living environment of great charm, privacy, and tranquility. With a living area of 177.70 m² and a commercial area of approximately 197 m², the apartment stands out for the spaciousness of the rooms, the high quality standard of the finishes, and the natural brightness, enhanced by the large panoramic windows. Internal distribution Entrance with welcoming atrium Spacious open-plan living room with dining area and floor-to-ceiling windows, with direct access to the 20 m² covered terrace Modern open-plan kitchen, fully equipped, with central island and exit to the terrace Spacious master bedroom with walk-in closet and en-suite bathroom Second bedroom with private bathroom Guest toilet Private laundry and integrated wine cellar in the apartment Features and finishes Floor-to-ceiling panoramic windows with southwest exposure Dominant and unobstructed lake view High-quality materials and precious finishes Flooring in superior quality parquet Air conditioning Integrated domotic system Two parking spaces in the underground garage, available separately at a price of CHF 50,000 each

  • Parking space
  • Pets allowed
  • Elevator
  • +4
Travel time
-
1 / 12
  • Balcony / Terrace
  • Garage
  • Elevator
  • +3
3.5 rooms85m²CHF 350,000.–
Auf Anfrage 1, 2800 Delémont

Bright Apartment on the 7th Floor - Delémont

Bright Apartment on the 7th Floor - Delémont Located in Delémont, in a building constructed in 1974, this 3.5-room apartment of approximately 85 m² is situated on the 7th floor and offers a comfortable, bright, and particularly practical living space. Thanks to its height, it benefits from an unobstructed view of the valley and a pleasant feeling of space.The layout is both functional and warm: an entrance hall distributes the various rooms, including a bright living / dining room with large windows. This opens onto a balcony, ideal for enjoying a moment of relaxation outside.The closed and equipped kitchen also has access to the balcony, a real plus in everyday life.The sleeping area includes two bedrooms (a main bedroom and a second bedroom ideal for a child or an office), as well as a bathroom with WC.A separate guest WC, a storage room, and a basement complete this property.Note: a private garage is included in the sale price. Apartment Highlights ? 3.5 rooms - approx. 85 m²? 7th floor: brightness, calmness, and open view? Balcony accessible from the living room and kitchen? 2 bedrooms (including one perfect as an office / child's room)? Bathroom / WC + separate guest WC? Storage room + basement, practical for storage? Private garage included? Parquet flooring in the bedrooms, double glazing? Oil heating with radiators Building & Amenities The building offers appreciated amenities: two new elevators, two common laundry rooms, a bicycle room, and visitor parking spaces.The facades have been recently renovated, which enhances the entire residential complex. Location & Daily Life The address benefits from a very practical location, in immediate proximity to schools, shops, and public transportation (bus stop at a short distance).A property that suits both a main residence and a sought-after rental investment in the area. Property Summary Type: 3.5-room apartmentArea: approx. 85 m²Floor: 7thYear of construction: 1974Annexes: balcony, storage room, basementParking: private garage includedAvailability: immediateSale price: CHF 350,000.- (including garage)A bright, well-cut, and ideally located apartment that you should discover quickly.

  • Balcony / Terrace
  • Garage
  • Elevator
  • +3
Travel time
-
1 / 15
  • Parking space
  • Pets allowed
  • Elevator
  • +6
3.5 rooms152m²CHF 2,088,000.–
Via Tesserete, 6900 Lugano

New apartments in Lugano

New apartments in Lugano Elegant 3.5-room apartment with an internal surface area of 152 sqm, while 202 sqm are commercial, characterized by spacious, bright and optimally distributed spaces.The living area, particularly bright, is embellished with a modern open-space kitchen and large windows on two sides, which give great airiness to the rooms and offer a pleasant view of the surrounding woods.The sleeping area consists of a spacious master bedroom with en-suite bathroom, custom-made wardrobes and an additional room that can be used as a large walk-in closet. The second double bedroom also has a private en-suite bathroom and wardrobes. The interiors are completed by a large private laundry room and a storage room.All rooms have direct access to the large 85 sqm terrace, enriched by a modern design pergola, ideal for guaranteeing comfort and protection during sunny days.The apartment is equipped with floor heating and cooling, mechanical ventilation system with air recycling and purification, as well as precious parquet flooring.Located on the sixth floor, at the southern end of the Residence, the property enjoys a breathtaking view and ensures high levels of intimacy and privacy, thanks to its particularly reserved position.ADDITIONAL 3.5-ROOM APARTMENTS AVAILABLECommercial 213 sqm for CHF 2'091,000Commercial 196 sqm for CHF 2'300,000The parking spaces in the garage can be purchased separately at a price of CHF 65,000.- each.

  • Parking space
  • Pets allowed
  • Elevator
  • +6
Travel time
-
New building
1 / 12
  • Balcony / Terrace
  • Garage
  • View
  • +1
3.5 rooms78m²CHF 515,000.–
1920 Martigny

3.5 rooms on the ground floor

AN EXCLUSIVITY BERRA IMMOBILIER?Discover the TEMENOS project, a PPE residence consisting of 80 apartments spread over 4 levels.Each accommodation offers varied typologies to suit all lifestyles.Ideally located, just a stone's throw from the train station and the city center, TEMENOS guarantees a privileged living environment combining comfort and practicality.THIS 3.5-ROOM APARTMENT IS LAID OUT AS FOLLOWS:- Entrance hall- Equipped kitchen open to the living room- 2 bedrooms- Bathroom with bathtub, WC, and sink + space for a washing column- Guest WC- Terrace and gardenFEATURES- Just a stone's throw from the train station- Close to the city center and amenities- Construction according to SIA standards- District heating- Finishes to the tenant's liking- Modular and adaptable as an office- Heating distribution through the floor- Temperature regulation based on the outside temperature- Individual meters per apartment- Hot water production- Sliding windows with lift in the living room and bedrooms with balcony- Ambient thermostat- Connection for a washing column in each apartment- Outdoor and indoor parking spaces- With elevator- 1 cellar per apartment- Covered bicycle/motorcycle parking- Interphone- Additional information on requestPARKING- 1 indoor parking space extra and mandatory for CHF 30,000.-COMFORT/ENVIRONMENT- Martigny city center- All amenities immediately accessible- Schools- Public transport- Train stationInformation and visits: 027 565 85 55.***All our properties are available on www.berra-immobilier.ch***

  • Balcony / Terrace
  • Garage
  • View
  • +1

Suggested properties for you based on search results

Other interesting objects