5561 results - Flats for sale: Switzerland

1 / 13
3 rooms123m²CHF 1,490,000.–
6440 Brunnen

Unique, bright 3.5-room apartment with terrace and mountain panorama, 6440 Brunnen SZ

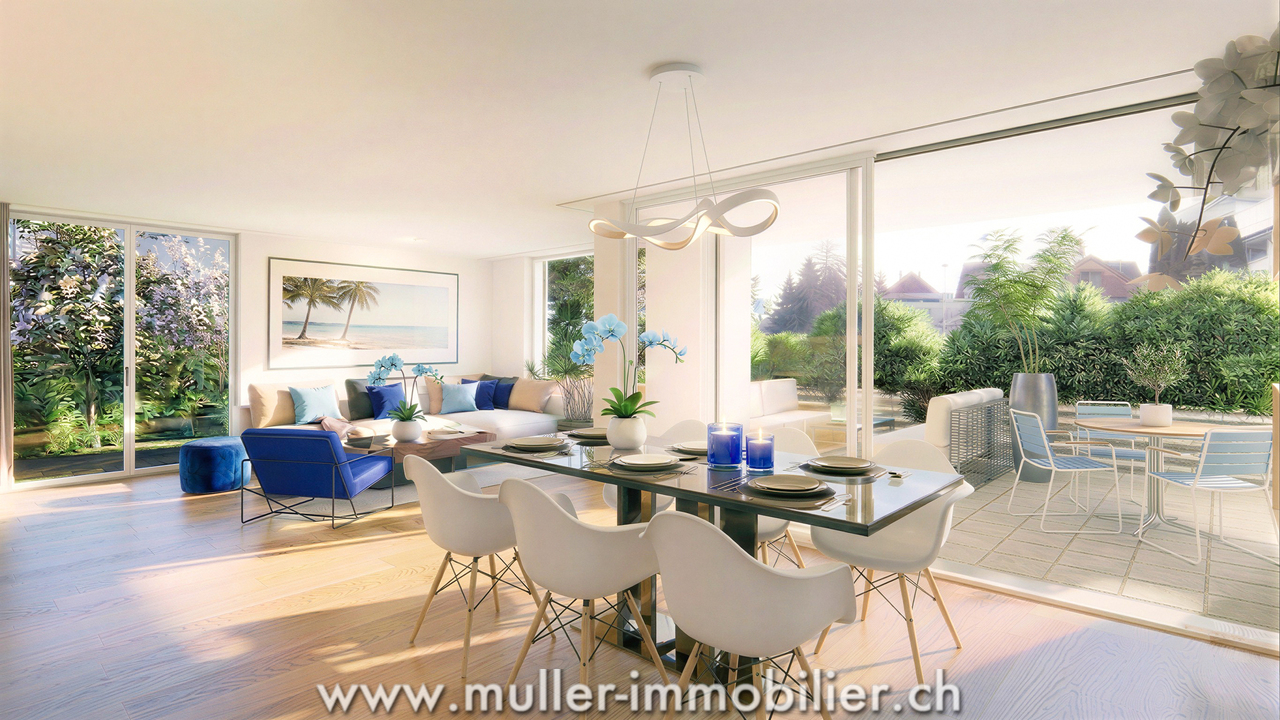
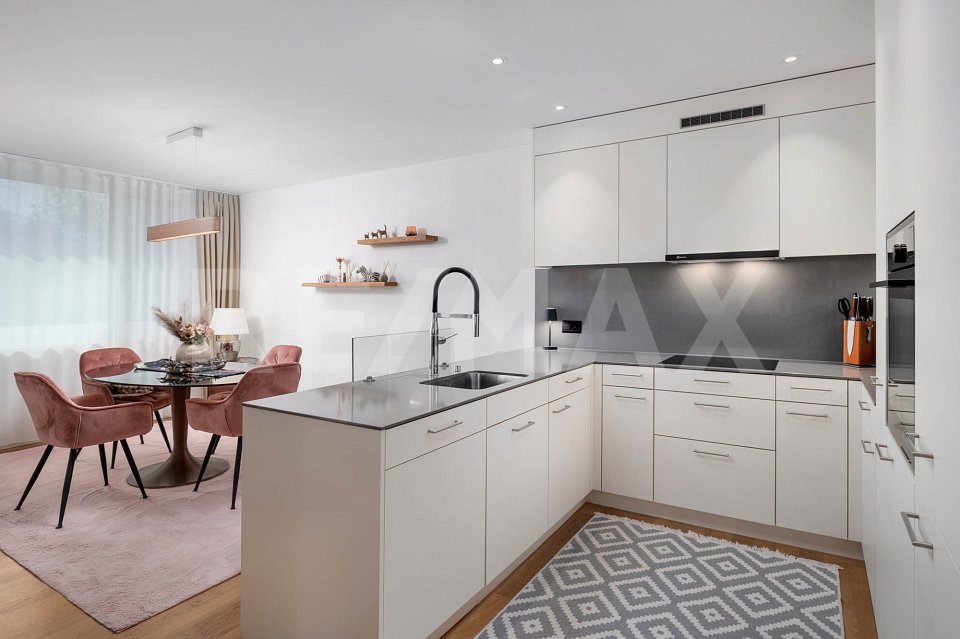
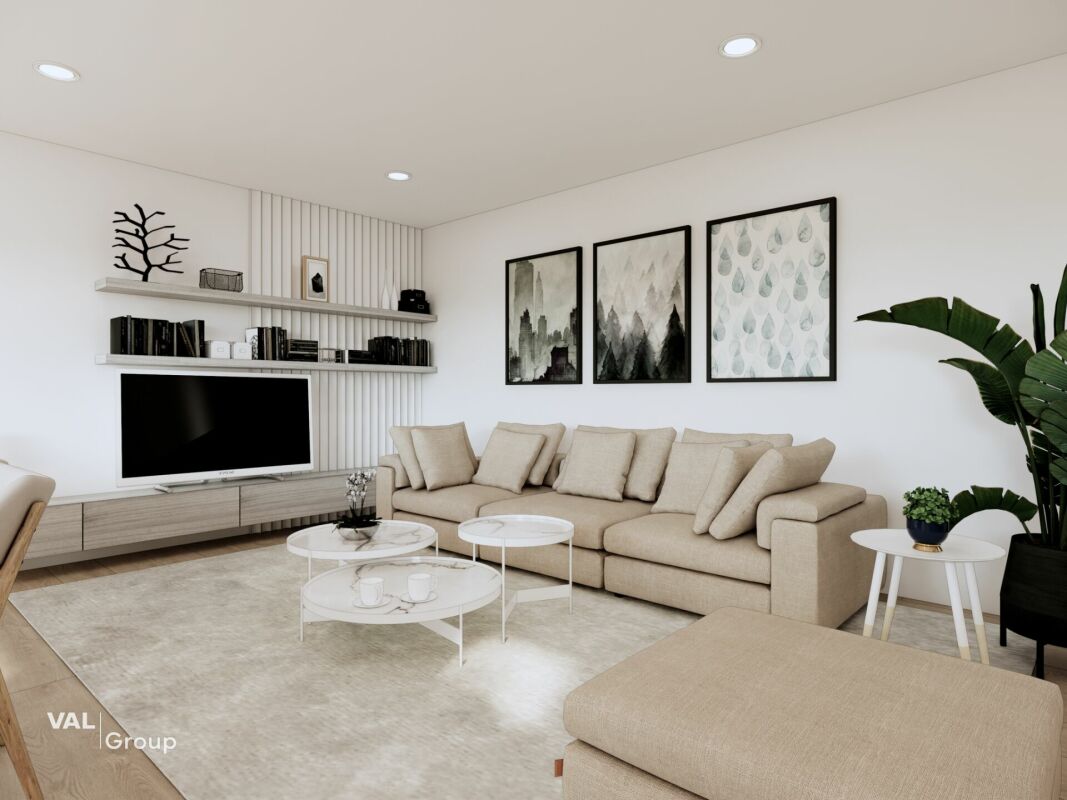
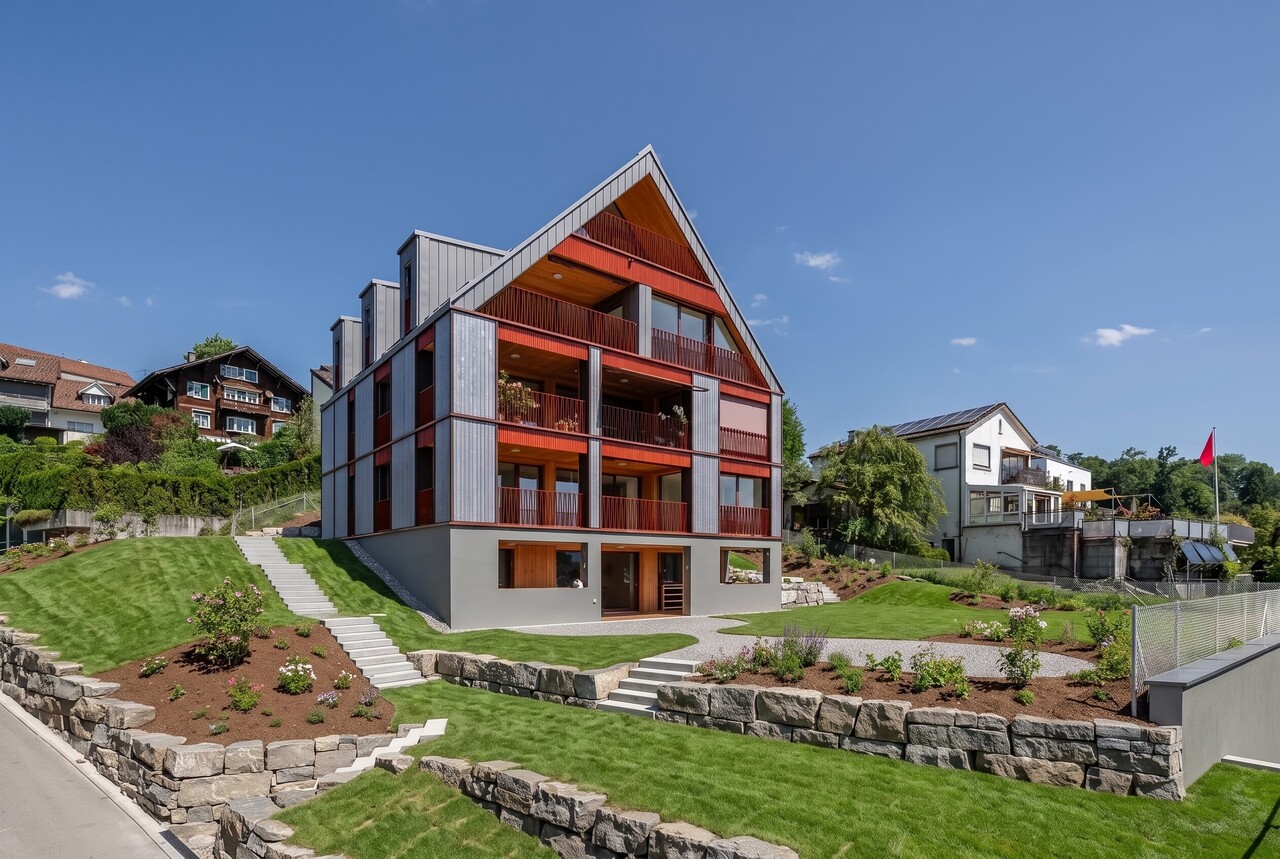
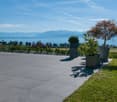
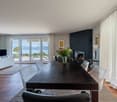
In the heart of Brunnen, an exceptional 3.5-room apartment awaits you, easily convertible into a 4.5-room apartment. The rounded floor plan, the surrounding window fronts, and the bright, open room design create the special atmosphere of lightness. Almost everywhere, you are accompanied by the 360-degree view over Brunnen and the surrounding mountain world. Depending on the time of day, the light, mood, and perspective change and always offer new impressions that never lose their appeal.More photos on remax.ch/de/119871001-204- 3.5-room apartment on the 2nd floor- The unique tower building, the landmark of Brunnen- Net living area 123 m², year 2023 total renovation- Covered terrace, 17 m², - Large, bright living and dining area- Open, modern kitchen- Two bright rooms for sleeping, working or guests- Can be extended to a 4.5-room apartment with little effort- Bathroom with bathtub, sink and toilet- Own washing tower in the apartment- Separate wet cell with walk-in shower, double sink and toilet- Oak parquet in the living rooms, elegant tile coverings in the wet cells- Central oil heating, underfloor heating - Elevator, step-free access and wheelchair-accessible development- Own cellar compartment - One parking space in the house's underground garageExpansion:The apartment convinces with an open, clearly structured architecture and an extraordinary size for a 3.5-room apartment. The warm wooden lamella ceiling in the entrance and kitchen area, the continuous high-quality oak parquet, and the bright wall surfaces combine the individual areas into a harmonious overall picture. The curved, round facade is almost completely glazed and supplies the room with daylight from several sides. This creates a lot of space for a spacious living landscape and different living zones. The direct access to the covered balcony extends the living space outdoors. Here, a dining area and a lounge can be set up, accompanied by the view over the roofs of the village and the mountain panorama.The open kitchen presents itself in a timeless combination of dark fronts and warm work surfaces. The large cooking island, plenty of storage space, and well-utilizable work surfaces offer high comfort in everyday life. Through the open connection to the dining area, the kitchen remains part of the living space without losing its clear functional structure.Two well-proportioned rooms with floor-to-ceiling windows serve as bedrooms, guest rooms or workrooms. The room division also offers the potential to create an additional room with little structural effort.The two wet cells are modern and functionally designed. Dark, large-format plates, mirrors with integrated lighting, and high-quality sanitary elements create a quiet, modern ambiance. A cellar compartment and own washing tower complement the comfortable room offer.Environment, connection:The municipality of Brunnen is characterized by an excellent quality of life, a diverse range of local recreation and a high residential attractiveness. The central location in the center of Brunnen combines short everyday paths with excellent infrastructure. Shopping facilities, banks, post office, service providers, and a large selection of restaurants are conveniently located within walking distance. The next Coop is about 195 meters away, the Lake Lucerne with its promenade can be reached after about 200 meters. The next public transport stop is about 80 meters away from the property. The Brunnen-Süd motorway junction is about 1.4 kilometers away and enables efficient connections in the direction of Schwyz, Zug, Lucerne, and Zurich, as well as to the south. In 120 minutes, you can reach Lugano, and in 60 minutes, the cultural city of Zurich. Within 50 minutes, you can reach the most popular alpine resort in Europe, Andermatt. Additionally, the Brunnen train station on the Gotthard line offers good connections to all directions.

1 / 13
3 rooms96m²CHF 1,390,000.–
6353 Weggis

Elegant, bright 3.5-room apartment with large terrace and mountain panorama view, 6353 Weggis LU

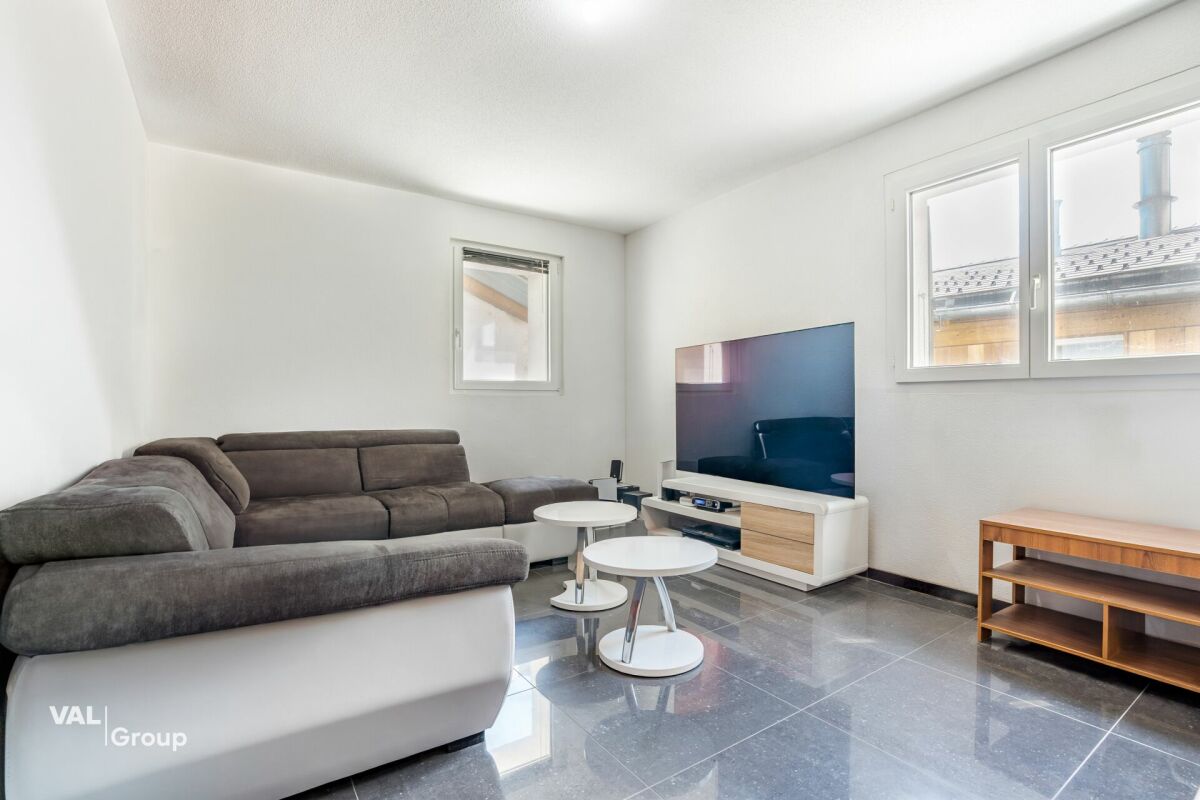
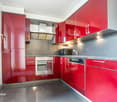
In a quiet, slightly elevated residential area in Weggis, this modern 3.5-room apartment on the high ground floor awaits you. The apartment offers 96 m² of living space, a covered terrace with a beautiful view, and a bright, openly designed living area with two glass fronts. The floor-to-ceiling windows open up the view over the green surroundings to the impressive mountain backdrop. More photos on remax.ch/de/119871001-203- 3.5-room apartment on the ground floor- 96 m² living space- Covered terrace, 27 m², with Reduit- Large, bright living and dining area- Open-plan kitchen with distinctive red fronts and dark stone countertops- Two separate rooms for sleeping, working, or guests- Bathroom with bathtub, double sink, and separate laundry room- Additional shower, sink, and toilet- Parquet floors in the living areas, low-maintenance tile flooring in the wet cells- Underfloor heating and district heating, very good building insulation- Well-maintained multi-family house, built in 2009, completely renovated in 2019- Elevator, barrier-free- Quiet residential area with attractive mountain and distant views- One parking space in the building's underground garageFeatures:The elegant living concept of this exclusive apartment lives from the exciting interplay of plenty of daylight, bright walls, and dark parquet. The entrance area welcomes you friendly and conveys a feeling of being at home from the very first moment. The bright corridor opens up the individual rooms and leads you into the living area, the heart of the apartment. Large window areas open up the room, and the view into the green is a constant part of this special living feeling. Light, colors, and views combine to create a room full of joie de vivre - a place where you like to arrive, breathe, and enjoy every moment. The elegant kitchen with red fronts and dark worktops is unmistakable and forms the stylistic element of this living concept. The well-thought-out living concept also offers a lot of comfort in everyday life - the spacious kitchen island and numerous cabinets provide sufficient storage and working space, and the built-in appliances are functionally integrated into the kitchen unit. The open living area offers space for a large dining table and a comfortable living landscape. The terrace extends the living space by a total of 27 m² and offers space for a seating and lounge area. Two further rooms can be flexibly used as bedrooms, children's rooms, guest rooms, or home offices.The apartment has two stylishly designed wet cells. The main bathroom is equipped with a bathtub, double sink, toilet, and a separate washing and drying tower. The second wet cell offers a shower, sink, and toilet. Dark tiles and warm accent surfaces take up the distinctive design concept of the apartment and create a characterful, modern expression, just like the red kitchen.Environment, connection:Living where others vacation - directly on Lake Lucerne and at the foot of the Rigi. Weggis combines the special landscape on Lake Lucerne with a high quality of living and life. The mild climate, the well-kept environment, and the proximity to water, mountains, and nature create an exceptionally high quality of life throughout the year. Numerous hiking trails, winter and summer sports facilities, recreational opportunities, hotels, and restaurants provide a diverse range of leisure activities right on your doorstep. At the same time, the village has a good basic supply, an active trade, and attractive jobs, especially in tourism and with internationally active companies. The attractive tax rate and the international, yet personal village community make Weggis a particularly sought-after place to live.The property is located in a quiet and slightly elevated position, in a sunny location. The forest and nearby recreational areas are in the immediate vicinity; Lake Lucerne is about 650 meters away.Daily shopping


1 / 13
3.5 rooms136m²CHF 990,000.–
Eschenzerstrasse 29, 8260 Stein am Rhein

Exclusive 3.5-room attic apartment with large terrace

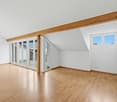
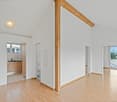
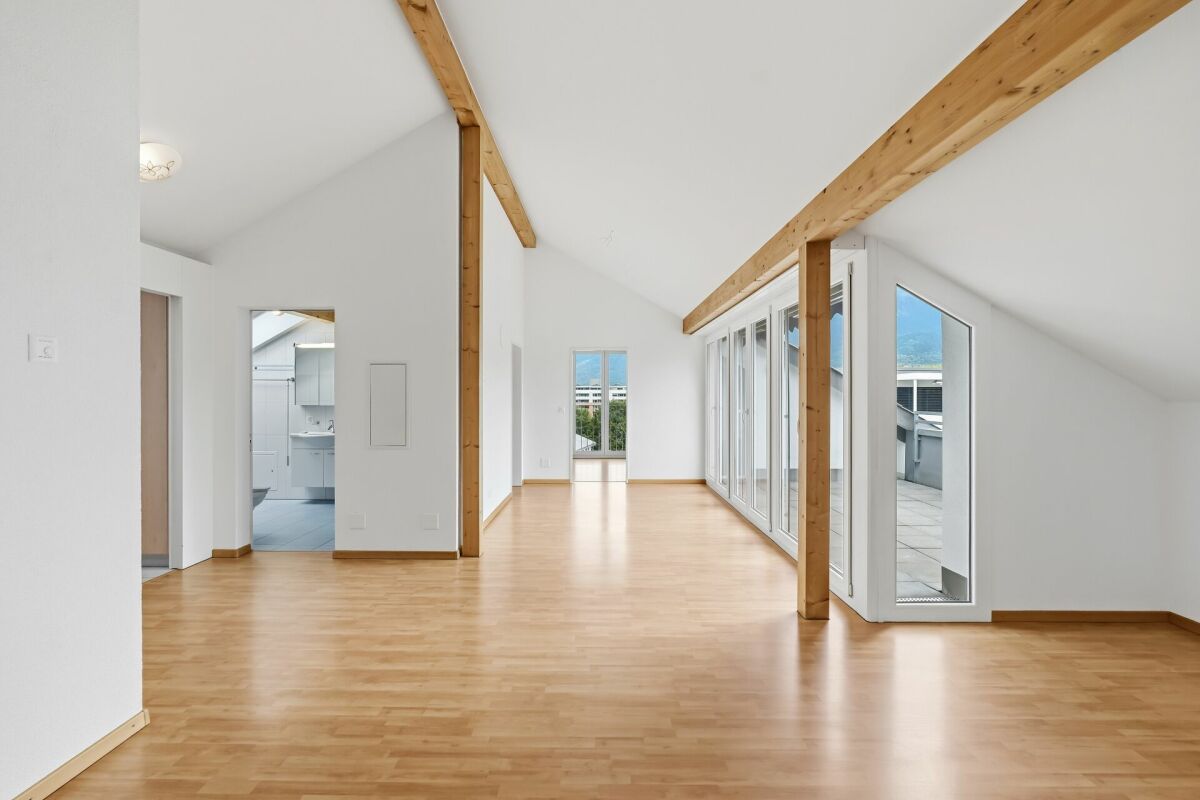
3 1/2 room attic apartment This exclusive 3½-room attic apartment combines spacious rooms, high-quality materials, and timeless architecture to create a unique living experience. With approximately 136 m² of living space, a spacious terrace, and a lift that goes directly to the apartment, you can enjoy the highest level of comfort in a well-maintained building.The openly designed living, dining, and kitchen area is the heart of the apartment and impresses with plenty of daylight and a modern, spacious feel. The large window fronts create a seamless transition to the terrace and expand the living space in a harmonious way.Two comfortable bedrooms and two stylish bathrooms offer ideal conditions for couples, small families, or people who need space. The offer is complemented by two underground parking spaces and two cellar compartments, which provide additional comfort and storage space.The picturesque town of Stein am Rhein combines a historic atmosphere with an excellent infrastructure and high quality of life. Shopping facilities, schools, leisure activities, and the Rhine are all within a short distance, making this location particularly attractive.Virtual tour at: https://tour.ogulo.com/ouGZ Practical and spacious room layout • Attic floor: Entrance, living/dining/kitchen, 2 bedrooms, bathroom, shower, spacious terrace • Auxiliary rooms: 2 cellar compartments • Parking: 2 underground parking spaces

Travel time
-
1 / 13
3.5 rooms123m²CHF 1,250,000.–
Chemin de Pallud 3, 1822 Chernex

Attic apartment with 3.5 rooms and panoramic view in Chernex

Discover this exceptional attic apartment located on the 3rd floor of a residence with an elevator in the heart of Chernex (1822). With a living area of 123 m², this rare property offers a privileged living space combining modern comfort and breathtaking panoramas.The advantages of this apartment: • Exceptional panoramic view: From the roof, enjoy an unobstructed view of the lake and the surrounding mountains, with the lively shores visible in the distance. • Bright living room: An open and bright living and dining area with large windows offering a picturesque view, complemented by a sofa, a dining table, and refined decorative objects. • Balcony: An ideal outdoor space to enjoy the sun and the Alpine panoramas. • Fireplace: For warm and convivial evenings. • Garages: Two parking spaces in the building are included. • Cellars: Two • Galtas: Very large • Open kitchen • Renovated in 2020: Modern and meticulous finishes in a building constructed in 1989. Sunlight and tranquility: The apartment benefits from beautiful sunlight. The neighborhood is quiet, both day and night.Ideal situation: Ideally located, this apartment offers remarkable accessibility: • Chernex train station: Just 1 minute on foot, for easy travel to Montreux and the region. • Chernex Gare bus stop: 2 minutes on foot. • Denner supermarket: 4 minutes on foot for your daily shopping. • Chernex pharmacy: 5 minutes on foot. • Collège de Chernex: 8 minutes on foot, ideal for families. • Belmont-sur-Montreux train station: Accessible in 11 minutes on foot. This exceptional property, combining space, light, and breathtaking views of Lake Geneva and the Alps, represents a rare opportunity on the real estate market of the Vaud Riviera. An ideal living space for those seeking the best of life between lake and mountain.
Travel time
-
1 / 13
3.5 rooms89m²CHF 625,000.–
Sonnhaldenstrasse 1, 8280 Kreuzlingen

Gemütliches, sehr gepflegtes Zuhause mit Südbalkon und Seeblick.

Herzlich willkommen im schönen Kreuzlingen.Lassen Sie sich von diesem gemütlichen und sehr gepflegten Zuhause mit Südbalkon und Seeblick an zentraler und begehrter Lage inspirieren.Besuchen Sie die eigene Webseite dieser Immobilie unter: https://immoleague.ch/immobilie?id=6115333und erhalten Sie Zugang zu: Virtueller Besichtigung, ausführlicher Dokumentation mit weiteren Bildern, Grundrissplänen, weiteren Zahlen, Daten und Fakten etc.Einige Besonderheiten dieser Immobilie:+ Ideal zur Eigennutzung - ein Zuhause mit hoher Wohn- und Lebensqualität+ Attraktive Kapitalanlage mit nachhaltigem Wertsteigerungs- und Renditepotenzial+ Begehrte & ruhige Lage+ Gepflegtes & beliebtes Wohnquartier+ Renovierter Gesamtzustand+ Neu angelegter und pflegeleichter Garten mit Bewässerungsanlage+ Ged. Sitzplatz mit hochwertiger Markise mit Lichtschutzfaktor 50+ Waschmaschinen- & Trockneranschluss in der Wohnung+ Gesamte Einrichtung kann erworben werden+ Uvm.Garagenstellplatz: 1 (zzgl. CHF 35.000.-)Bereits getätigte Investitionen:2000: Erneuerung sämtlicher Fenster2018: Fassadenanstrich2019: Erneuerung der Wasserleitungen im Keller2022: Modernisierung des Badezimmers (Investition ca. EUR 24.000)Die Aussenfassade wurde bereits 1985 wärmegedämmt (isoliert).Wenn Sie weitere Informationen für Ihre Entscheidungsgrundlage benötigen, sind wir gerne für Sie da.Ihr ImmoLeague Team.Kennen Sie jemanden, der diese Immobilie kaufen möchte oder benötigen Sie Unterstützung beim Verkauf Ihrer Immobilie?Nutzen Sie jetzt unseren Online Schnellrechner unter: https://bit.ly/2RoSH9RDie ImmoLeague AG bietet Ihnen eine professionelle und auf Ihre Bedürfnisse ausgerichtete Dienstleistung, zu unschlagbaren Konditionen.Welcome to beautiful Kreuzlingen.Be inspired by this cozy and very well-maintained home with a south-facing balcony and lake views in a central and highly sought-after location.Visit this property's dedicated website at: https://immoleague.ch/immobilie?id=6115333and gain access to: a virtual tour, detailed documentation with additional photos, floor plans, further figures, data, and facts, etc.Some highlights of this property: Ideal for owner-occupancy--a home offering a high quality of living Attractive investment with sustainable potential for appreciation and returns Sought-after & quiet location Well-maintained & popular residential neighborhood Fully renovated Newly landscaped and low-maintenance garden with an irrigation system Covered patio with a high-quality awning offering SPF 50 sun protection Washer and dryer connections in the apartment All furnishings are available for purchase And much moreGarage space: 1 (plus CHF 35,000)Investments already made:2000: Replacement of all windows2018: Exterior painting2019: Replacement of water pipes in the basement2022: Bathroom renovation (investment approx. EUR 24,000)The exterior facade was thermally insulated as early as 1985.If you need further information to help you make your decision, we're happy to assist you.Your ImmoLeague Team.Do you know someone who might be interested in buying this property, or do you need help selling your own property?Use our online quick calculator now at: https://bit.ly/2RoSH9RImmoLeague AG offers you professional services tailored to your needs, at unbeatable terms

Travel time
-
1 / 22
3.5 rooms123m²CHF 1,490,000.–
Via dei Castagni, 6645 Brione sopra Minusio

Lussuoso 3.5 locali: modernità ed eccellenza con vista lago

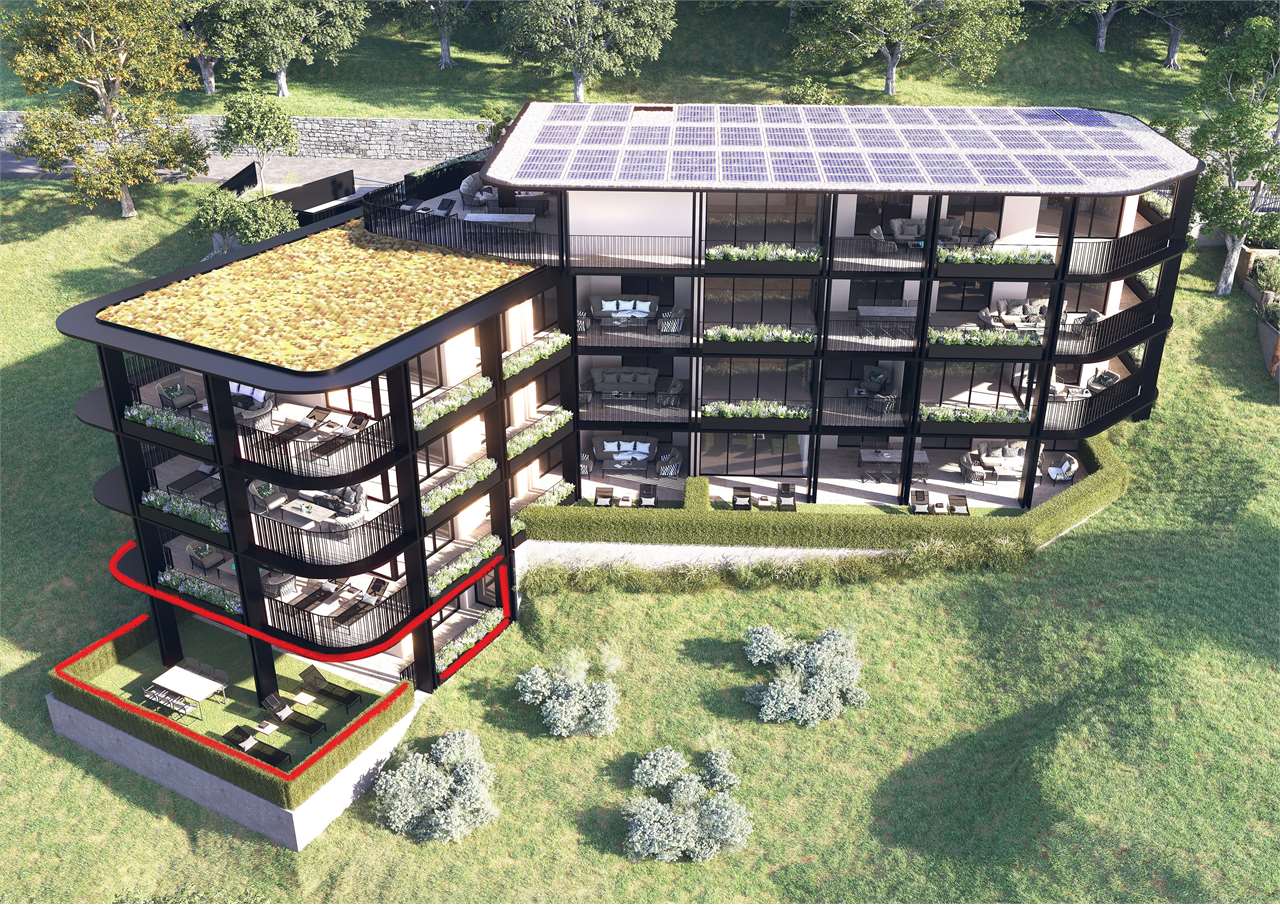
Dove il lago incontra il cielo nasce la tua nuova casa. Solo residenza primariaScopra il video di uno dei nostri esclusivi attici sul nostro sito: https://omninvest.ch/vendita/residenza-dei-castagni/#videocastagniA Brione sopra Minusio, in una delle località più prestigiose del Locarnese, prende vita la Residenza dei Castagni: un rifugio moderno immerso nella quiete del verde, con vista mozzafiato sul Lago Maggiore e un design che celebra luce, spazio e benessere.Gli appartamenti di 3.5 locali sono pensati per chi cerca armonia tra estetica e funzionalità. Le ampie vetrate lasciano entrare la luce e la bellezza del panorama, mentre le terrazze o i giardini privati offrono uno spazio dove il tempo rallenta. La possibilità di personalizzare ogni dettaglio - dai materiali alle finiture - rende ogni unità unica.Benessere personale a 360°: una zona wellness con sauna, bagno turco, piscina e palestra è a disposizione dei residenti. Il tutto incorniciato da un parco privato di oltre 3'700 m² e da un bosco naturale di oltre 3'500 m² che garantisce privacy e una vista che resterà intatta nel tempo.Disponibilità appartamenti 3.5 locali:Da 121 a 123 m² di superficie di venditaDa 105 a 107 m² di superficie lordaTerrazze da 19 m²Cantina da ca. 10 m² inclusaPosteggi in autorimessa a partire da CHF 60'000.-- Solo residenza primaria. Consegna 2028 - Comfort e dotazioni esclusive: • Vista lago imprendibile • Parco e bosco privato • Finiture di lusso • Wellness completo: sauna, bagno turco, piscina esterna e area fitness • Termopompa geotermica reversibile per riscaldamento e raffrescamento a basso consumo • Sistema di raffrescamento con supporto di unità di climatizzazione nei periodi più caldi • Pannelli solari con sistema RCP per una produzione energetica efficiente e sostenibile • Eccellente isolamento termico e acustico per il massimo della privacy e del silenzio A pochi minuti da Locarno, Ascona e dalle rive del lago, questo progetto coniuga eleganza, natura e tecnologia sostenibile. È molto più di un appartamento: è uno stile di vita, un'emozione quotidiana, un investimento senza tempo.DEUTSCHNur ErstwohnsitzEntdecken Sie das Video einer unserer exklusiven Attikas auf unserer Website: https://omninvest.ch/vendita/residenza-dei-castagni/#videocastagniIn Brione sopra Minusio, einem der exklusivsten Orte im Raum Locarno, entsteht die Residenza dei Castagni: ein moderner Rückzugsort inmitten grüner Ruhe, mit atemberaubendem Blick auf den Lago Maggiore und einem Design, das Licht, Raum und Wohlbefinden zelebriert.Die 3.5-Zimmer-Wohnungen sind für Menschen gedacht, die Ästhetik und Funktionalität in perfekter Harmonie suchen. Grosse Fensterfronten lassen Licht und Landschaft ins Innere fluten, während Terrassen oder private Gärten Raum zum Entschleunigen bieten. Die Möglichkeit, jedes Detail - von Materialien bis zu den Oberflächen - individuell zu gestalten, macht jede Einheit einzigartig.Ganzheitliches Wohlbefinden: Den Bewohnern steht ein moderner Wellnessbereich mit Sauna, Dampfbad, Aussenpool und Fitnessraum zur Verfügung. Umgeben ist das Ensemble von einem privaten Park mit über 3'700 m² sowie einem natürlichen Waldgebiet von mehr als 3'500 m² - für absolute Privatsphäre und eine unverbaubare Aussicht.Verfügbare 3.5-Zimmer-Wohnungen:Verkaufsfläche: 121 bis 123 m²Bruttowohnfläche: 105 bis 107 m²Terrassen: ca. 19 m²Kellerraum von ca. 10 m² inklusiveEinstellhallenplätze ab CHF 60'000.-- Nur Erstwohnsitz. Übergabe 2028 - Exklusiver Wohnkomfort und Ausstattung: • Unverbaubarer Seeblick • Privater Park und Wald • Hochwertige Luxusausstattung • Voll ausgestatteter Wellnessbereich: Sauna, Dampfbad, • Aussenpool und Fitnessraum • Reversible Erdwärmepumpe für effizientes Heizen und Kühlen • Klimaanlage als Zusatzkühlung an heissen Tagen • Solarpanels mit RCP-System für nachhaltige und effiziente Energieproduktion • Hervorragende Wärme- und Schalldämmung für maximale Privatsphäre und Ruhe Nur wenige Minuten von Locarno, Ascona und den Ufern des Sees entfernt, verbindet dieses Projekt Eleganz, Natur und nachhaltige Technologie. Es ist weit mehr als eine Wohnung - es ist ein Lebensstil, ein tägliches Gefühl und eine zeitlose Investition.

Travel time
-
1 / 14
3.5 rooms75m²CHF 1,650,000.–
Obere Dorfstrasse, 3906 Saas-Fee

Residence Le Roc: Luxurious apartments with 5-star comfort and mountain panorama

Residence Le Roc: Luxurious apartments with 5-star comfort and mountain panorama Experience an unparalleled living experience in Residence Le Roc, nestled in the breathtaking mountain and glacier world of Saas-Fee, the "Pearl of the Alps".Building B4 offers nine modern apartments, convincing with high-quality design and alpine charm. Perfect for nature lovers, sports enthusiasts or those looking for something special.Apartment for every requirementResidence Le Roc offers versatile floor plans and living spaces: • 2.5-room apartments from 59 m²: Ideal for singles or couples looking for a cozy retreat. • 3.5-room apartments from 71 m²: Perfect for small families or guests. • 4.5-room apartments up to 119 m²: Spacious living comfort for discerning connoisseurs. Each apartment impresses with: • Elegant, timeless design: High-quality materials and architecture that combines comfort and style. • Individual design options: Customize your home in collaboration with our interior architects according to your wishes. • Spacious outdoor areas: Balconies and terraces with a view of the majestic Alps. Luxury and comfortAs a resident of Residence Le Roc, you benefit from exclusive services and facilities of the adjacent 5-star hotel, including: • A luxurious spa and wellness area. • High-quality gastronomic offers. • Concierge service that leaves no wishes unfulfilled. Saas-Fee - Your alpine oasisCar-free Saas-Fee offers an unparalleled quality of life: • Winter paradise: Over 100 km of perfectly prepared ski slopes, snow-sure glaciers and modern lifts. • Summer idyll: 350 km of hiking trails, mountain biking, paragliding and much more. • Tradition and culture: Authentic wooden architecture, folkloric festivals and regional specialties such as Valais wines and raclette. With its combination of traditional Swiss hospitality and modern infrastructure, Saas-Fee offers experiences that inspire at any time of the year.Exclusive location with optimal connectionResidence Le Roc is located just a few minutes' walk from the village center and yet offers peace and seclusion. Whether you're looking for adventure or want to enjoy the silence - you'll find both here. • Central location in Valais: Ideal starting point for excursions in the region. • Easy access: Saas-Fee is quickly accessible from Visp and Brig, also internationally well-connected. Secure your dream apartment now! Take advantage of this unique opportunity and become the owner of an exclusive apartment in Residence Le Roc. Whether you're looking for a holiday home, a capital investment or a new home - here you'll find an exceptional living concept in one of the most beautiful regions of Switzerland.For further information, a personal viewing or a tailored offer, we are at your disposal at any time.

Travel time
-
1 / 14
3.5 rooms86m²CHF 1,950,000.–
Obere Dorfstrasse, 3906 Saas-Fee

Residenz Le Roc: Luxury Apartments with 5-Star Comfort and Mountain Panorama

Residenz Le Roc: Luxury Apartments with 5-Star Comfort and Mountain Panorama Experience an unparalleled living experience in Residenz Le Roc, nestled in the breathtaking mountain and glacier world of Saas-Fee, the "Pearl of the Alps".Building B4 offers nine modern apartments, convincing with high-quality design and alpine charm. Perfect for nature lovers, sports enthusiasts, or those looking for something special.Apartment for every requirementResidenz Le Roc offers versatile floor plans and living areas: • 2.5-room apartments from 59 m²: Ideal for singles or couples looking for a cozy retreat. • 3.5-room apartments from 71 m²: Perfect for small families or guests. • 4.5-room apartments up to 119 m²: Spacious living comfort for discerning connoisseurs. Each apartment impresses with: • Elegant, timeless design: High-quality materials and architecture that combines comfort and style. • Individual design options: Customize your home in collaboration with our interior architects according to your wishes. • Spacious outdoor areas: Balconies and terraces with a view of the majestic Alps. Luxury and ComfortAs a resident of Residenz Le Roc, you benefit from exclusive services and facilities of the adjacent 5-star hotel, including: • A luxurious spa and wellness area. • High-quality gastronomic offers. • Concierge service that leaves no wishes unfulfilled. Saas-Fee - Your Alpine OasisCar-free Saas-Fee offers an unparalleled quality of life: • Winter paradise: Over 100 km of perfectly prepared ski slopes, snow-sure glaciers, and modern lifts. • Summer idyll: 350 km of hiking trails, mountain biking, paragliding, and more. • Tradition and culture: Authentic wooden architecture, folkloric festivals, and regional specialties such as Valais wines and raclette. With its combination of traditional Swiss hospitality and modern infrastructure, Saas-Fee offers experiences that inspire at any time of the year.Exclusive location with optimal connectionResidenz Le Roc is located just a few minutes' walk from the village center and yet offers peace and seclusion. Whether you're looking for adventure or want to enjoy the silence - you'll find both here. • Central location in Valais: Ideal starting point for excursions in the region. • Easy access: Saas-Fee is quickly accessible from Visp and Brig, also internationally well-connected. Secure your dream apartment now!Take advantage of this unique opportunity and become the owner of an exclusive apartment in Residenz Le Roc. Whether you're looking for a holiday home, a capital investment, or a new home - an exceptional living concept awaits you in one of the most beautiful regions of Switzerland.For further information, a personal viewing, or a tailored offer, we are at your disposal at any time.

Travel time
-
1 / 14
3.5 rooms75m²CHF 1,680,000.–
Obere Dorfstrasse, 3906 Saas-Fee

Residence Le Roc: Luxury apartments with 5-star comfort and mountain panorama

Residence Le Roc: Luxury apartments with 5-star comfort and mountain panorama Experience an unparalleled living experience in Residence Le Roc, nestled in the breathtaking mountain and glacier world of Saas-Fee, the "Pearl of the Alps".Building B4 offers nine modern apartments, convincing with high-quality design and alpine charm. Perfect for nature lovers, sports enthusiasts or those looking for something special.Apartment for every requirementResidence Le Roc offers versatile floor plans and living spaces: • 2.5-room apartments from 59 m²: Ideal for singles or couples looking for a cozy retreat. • 3.5-room apartments from 71 m²: Perfect for small families or guests. • 4.5-room apartments up to 119 m²: Spacious living comfort for discerning connoisseurs. Each apartment impresses with: • Elegant, timeless design: High-quality materials and architecture that combines comfort and style. • Individual design options: Customize your home in collaboration with our interior architects according to your wishes. • Spacious outdoor areas: Balconies and terraces with a view of the majestic Alps. Luxury and comfortAs a resident of Residence Le Roc, you benefit from exclusive services and facilities of the adjacent 5-star hotel, including: • A luxurious spa and wellness area. • High-quality gastronomic offers. • Concierge service that leaves no wishes unfulfilled. Saas-Fee - Your alpine oasisCar-free Saas-Fee offers an unparalleled quality of life: • Winter paradise: Over 100 km of perfectly prepared ski slopes, snow-sure glaciers and modern lifts. • Summer idyll: 350 km of hiking trails, mountain biking, paragliding and much more. • Tradition and culture: Authentic wooden architecture, folkloric festivals and regional specialties such as Valais wines and raclette. With its combination of traditional Swiss hospitality and modern infrastructure, Saas-Fee offers experiences that inspire at any time of the year.Exclusive location with optimal connectionResidence Le Roc is located just a few minutes' walk from the village center and yet offers peace and seclusion. Whether you're looking for adventure or want to enjoy the silence - you'll find both here. • Central location in Valais: Ideal starting point for excursions in the region. • Easy access: Saas-Fee is quickly accessible from Visp and Brig, also internationally well-connected. Secure your dream apartment now! Take advantage of this unique opportunity and become the owner of an exclusive apartment in Residence Le Roc. Whether you're looking for a holiday home, a capital investment or a new home - here you'll find an exceptional living concept in one of the most beautiful regions of Switzerland.For further information, a personal viewing or a customized offer, we are at your disposal at any time.

Travel time
-
1 / 13
3.5 rooms77m²CHF 830,000.–
Route de la Glâne 19, 1700 Fribourg

When all rooms open up to the horizon

More than 9 apartments remain available before the delivery of the Invictus Tower in the spring of 2027.On the 15th floor, this 3.5-room apartment of 77.3 m² habitable offers a rare quality of life: each room has direct access to the 34.2 m² terrace. A continuity between interior and exterior that transforms the view into a true extension of the apartment.Northwest-facing, the apartment benefits from a light that accompanies the end of the day until sunset. From the living room of nearly 35 m², the gaze crosses the city of Fribourg before joining the horizon.Designed to fully enjoy its orientation, this apartment lets light in even into the bedrooms and creates a natural continuity between the living spaces and the terrace. An ideal configuration for those who want to live as much outside as inside as soon as the first beautiful days arrive.The two bedrooms, comfortable with their 12 and 15 m², also benefit from direct access to the terrace, offering each space its own opening to the outside.As the tallest residential building in the canton of Fribourg, the Invictus Tower is part of a developing neighborhood, just a few minutes from the city center. Its contemporary architecture, Minergie certification, and ideal location, close to public transportation and major axes connecting Bern and Lausanne, make it an address designed for today and tomorrow.In less than a year, this view will no longer be that of a visit, but that of your daily life.

Travel time
-
1 / 13
3.5 rooms75m²CHF 855,000.–
Route de la Glâne 19, 1700 Fribourg

The higher you go, the more the view changes.

Less than a year from the delivery of the Invictus Tower, only 9 apartments are still available.Located on the 16th floor, this 3.5-room apartment offers a unique perspective on Fribourg. At this height, the landmarks change: the city stretches out before your eyes, the horizon opens up, and the sunsets take on a whole new dimension.With 75 m² of living space, a living room with an open kitchen of almost 35 m², and a 32.3 m² terrace, the apartment has been designed to naturally extend the living spaces outdoors. The two bedrooms, 13.3 m² and 14.1 m², also have direct access to the terrace, letting in light throughout the day.This apartment offers a sense of space enhanced by the height and the openness of the views. A property that will seduce lovers of light, calm, and panoramas evolving with the rhythm of the seasons, while being only a few minutes from the city center of Fribourg.In a few months, this view will no longer be that of a construction site, but that of your daily life. A glass at the end of the day, a meal facing the sunset, or simply the pleasure of observing Fribourg from the 16th floor: moments that will soon become a habit.As the tallest residential building in the canton of Fribourg, the Invictus Tower is located in a neighborhood that is fully developing, just a few minutes from the city center. Its contemporary architecture, Minergie certification, and ideal location, close to public transportation and the main axes connecting Bern and Lausanne, make it an address designed for today and tomorrow.In the spring of 2027, it will no longer be a matter of imagining the view... but of inhabiting it.

Travel time
-

Suggested properties for you based on search results

Other interesting objects