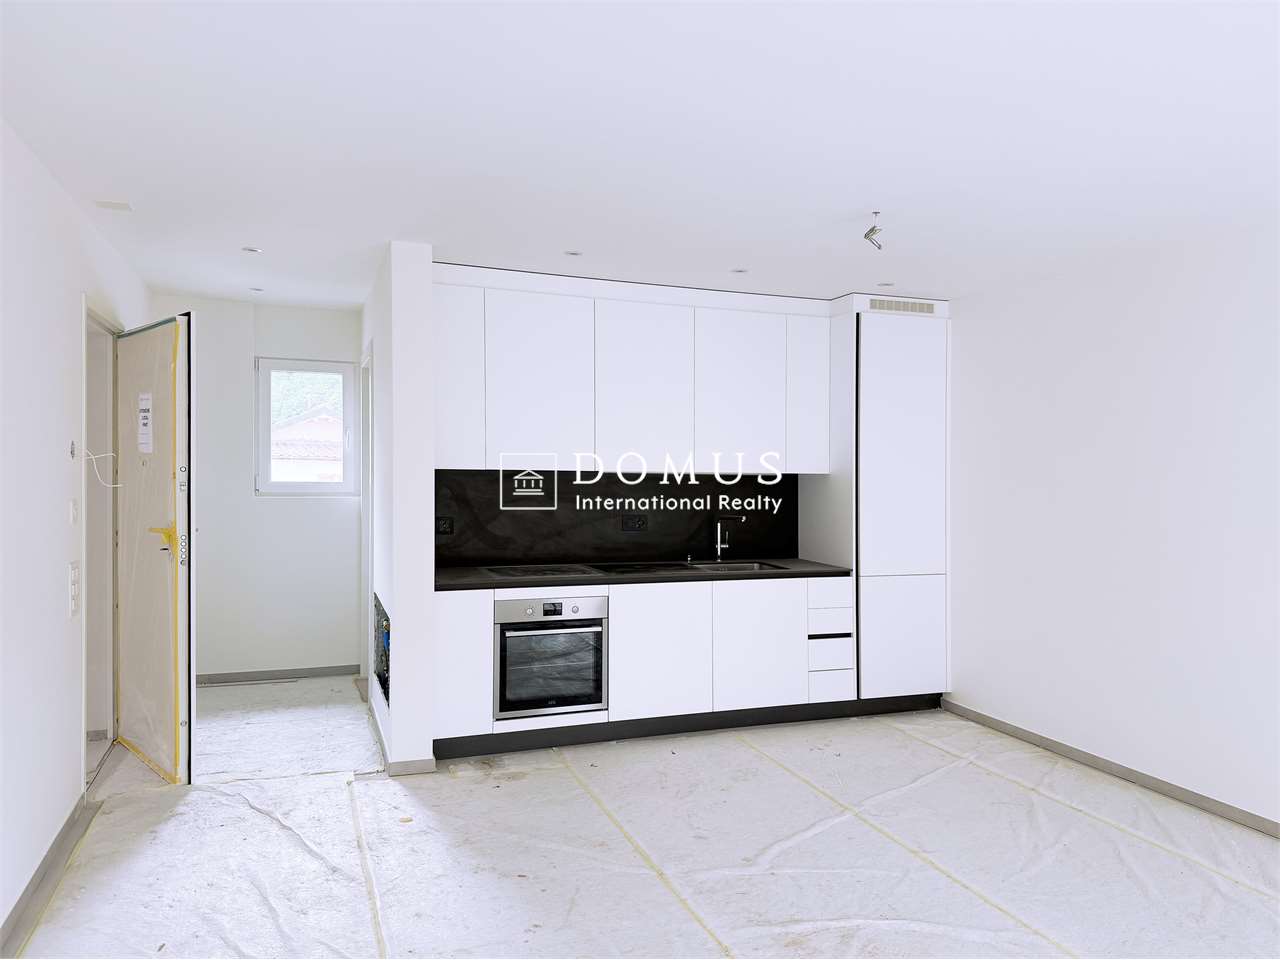
401 results - Flats for sale: Switzerland

1 / 7
1.5 rooms48m²CHF 460,000.–
Kühneguetstrasse 3, 8717 Benken SG

WOHNPARK VILLAGE - Ground Floor Studio

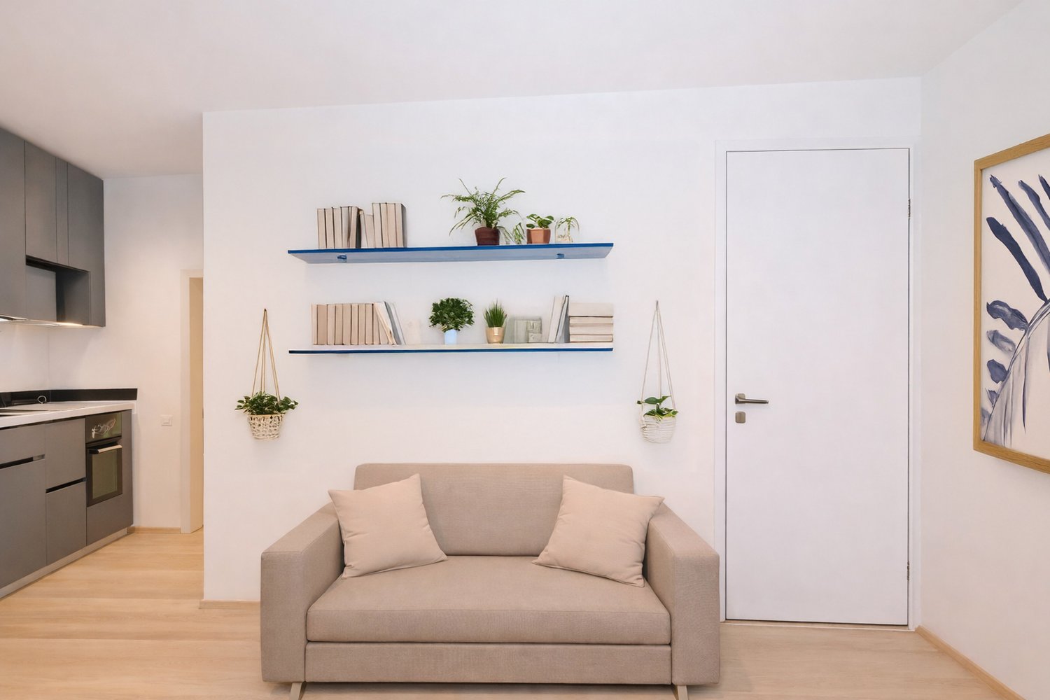
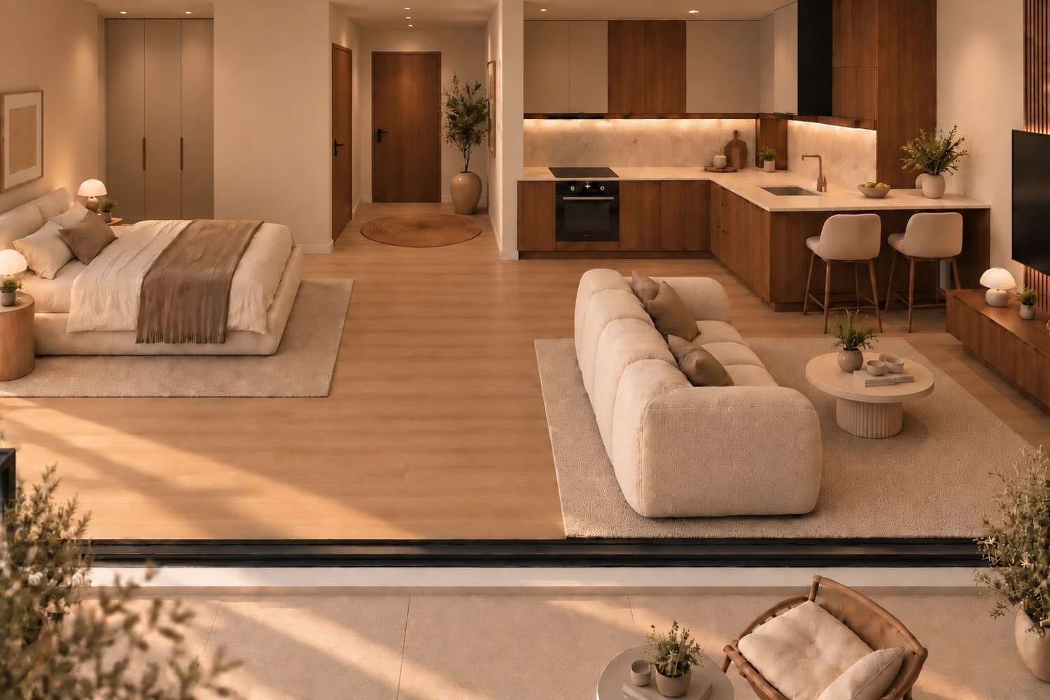
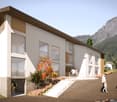
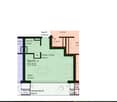
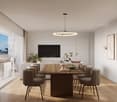
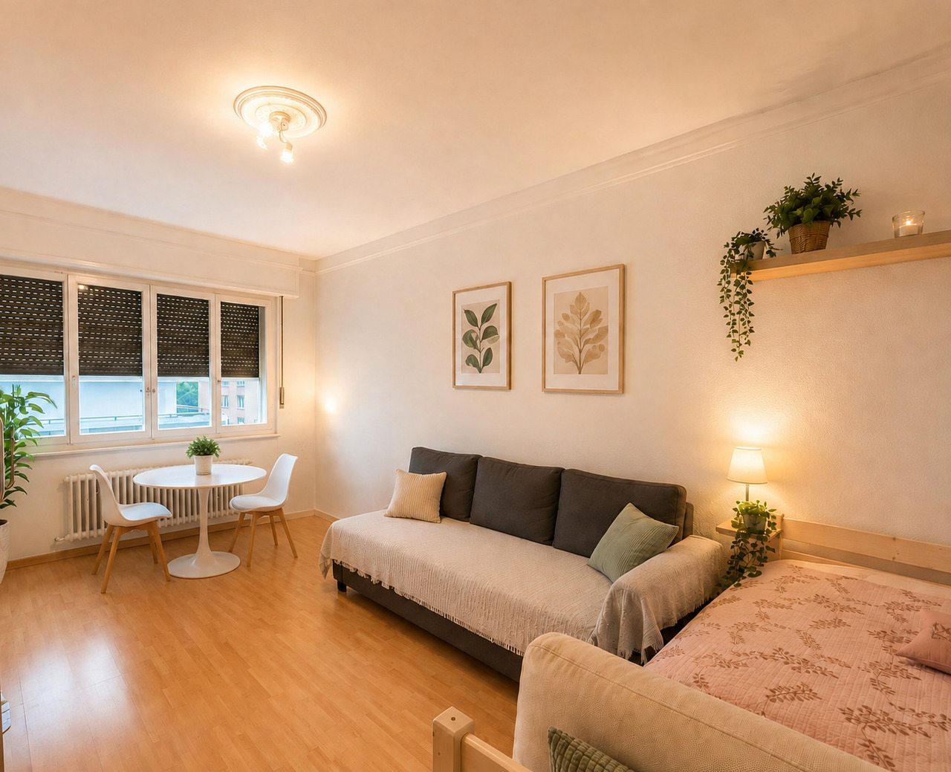
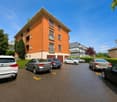
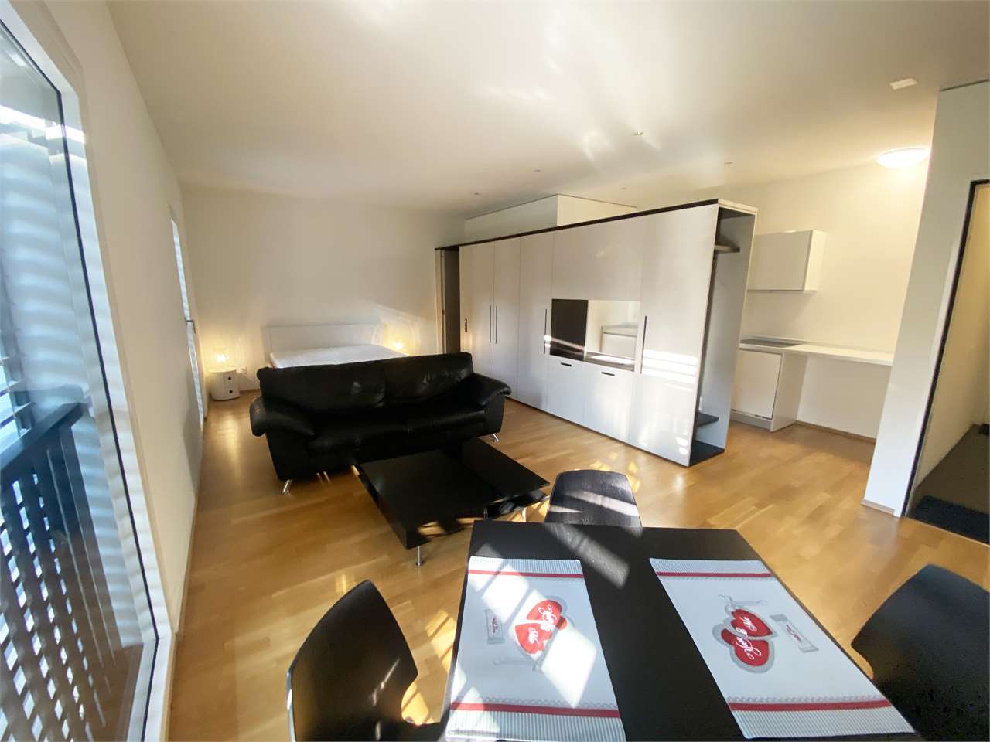
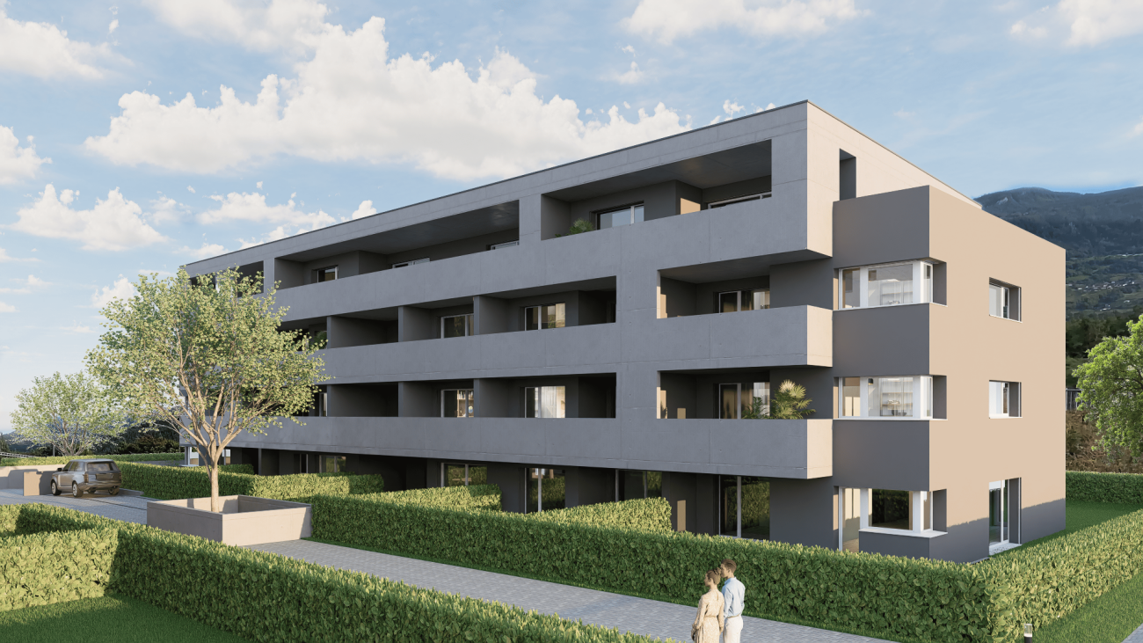
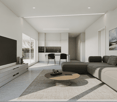
In WOHNPARK VILLAGE, high-quality living space is being created. https://wohnpark-dorf.ch/The studio is west-facing, offering a view of the Linth plain and promising the warm light of the evening sun.The highlight of the apartment is the large 34 m2 terrace, which offers a beautiful view of the inner courtyard, the heart of the new quarter.The open living, dining, and sleeping area combines cooking, eating, and relaxing into a spacious living space.The studio can also be used as an office, practice, studio, or for quiet, residentially compatible businesses.This sense of well-being extends beyond one's own four walls. In WOHNPARK VILLAGE, new, modern apartments are being created in the center of Benken, where you can arrive and feel at home. From the compact studio to the spacious 5½-room apartment, the project offers suitable living space for every phase of life.The heart of WOHNPARK VILLAGE is the extensive, central inner courtyard. A meeting place for young and old. The surroundings are characterized by lush and diverse vegetation. Additionally, a multi-purpose room is available to residents as a meeting point. Trees and shrubs enhance the quality of life in WOHNPARK VILLAGE.Shopping facilities, school, and kindergarten are within a few minutes' walk. Despite being close to the center, WOHNPARK VILLAGE offers a lot of peace and quiet.Construction start: August 17, 2026Ready for occupancy: approximately November 1, 2028The team from AWIMMO Uznach looks forward to your contact and will be happy to advise you personally. Request the sales brochure today.AWIMMO - Your real estate service

Travel time
-
1 / 7
1.5 rooms48m²CHF 420,000.–
Kühneguetstrasse 3, 8717 Benken SG

WOHNPARK DORF - Studio on the 1st floor

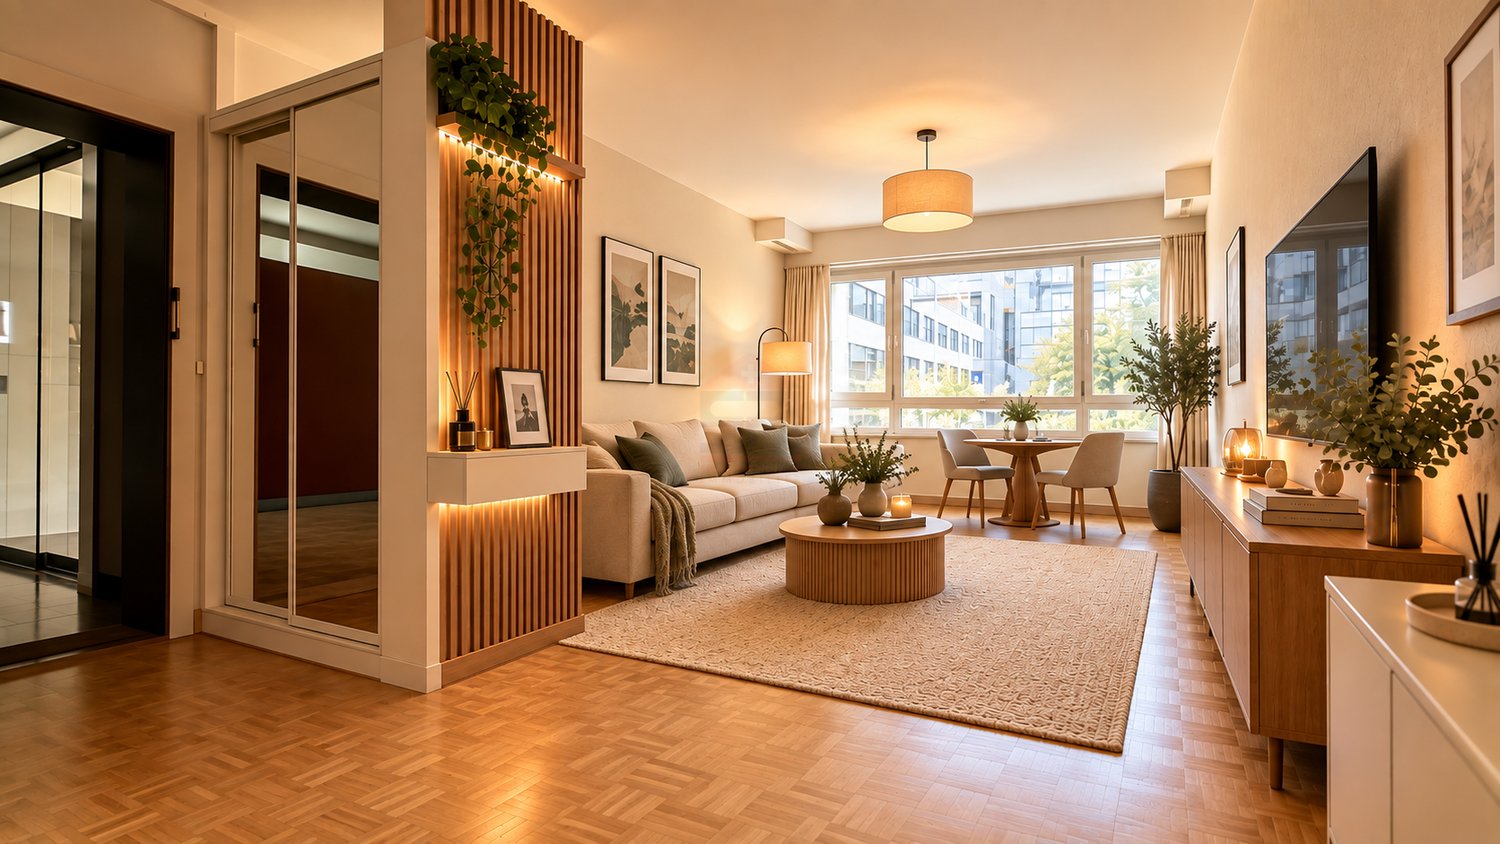
In WOHNPARK DORF, high-quality living space is being created. https://wohnpark-dorf.ch/The studio is oriented west, offering a view of the Linthebene and promising the warm light of the evening sun.From this apartment, you can enjoy the view into the landscaped inner courtyard, the heart of the new quarter.The open living, dining, and sleeping area combines cooking, eating, and relaxing into a spacious living space. It can also be used as an office, practice, studio, or for quiet, residentially compatible businesses.This sense of living continues beyond one's own four walls. In WOHNPARK DORF, new, modern apartments are being built in the center of Benken, offering a place to arrive and feel at home. From the compact studio to the spacious 5½-room apartment, the project offers suitable living space for every phase of life.The heart of WOHNPARK DORF is the extensive, central inner courtyard. A meeting place for young and old. The surroundings are characterized by lush and diverse vegetation. Additionally, a multi-purpose room is available to residents as a meeting point. Trees and shrubs enhance the quality of life in WOHNPARK DORF.Shopping facilities, school, and kindergarten are within a few minutes' walk. Despite being close to the center, WOHNPARK DORF offers a lot of peace and quiet.Construction start: August 17, 2026Ready for occupancy: approximately November 1, 2028The team from AWIMMO Uznach looks forward to your contact and will be happy to advise you personally. Request the sales brochure today.AWIMMO - Your real estate service
Travel time
-
1 / 8
1.5 rooms35m²CHF 390,000.–
via Lavizzari 2, 6600 Locarno

Moderno monolocale completamente ristrutturato in centro

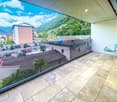
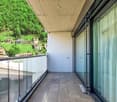
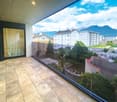
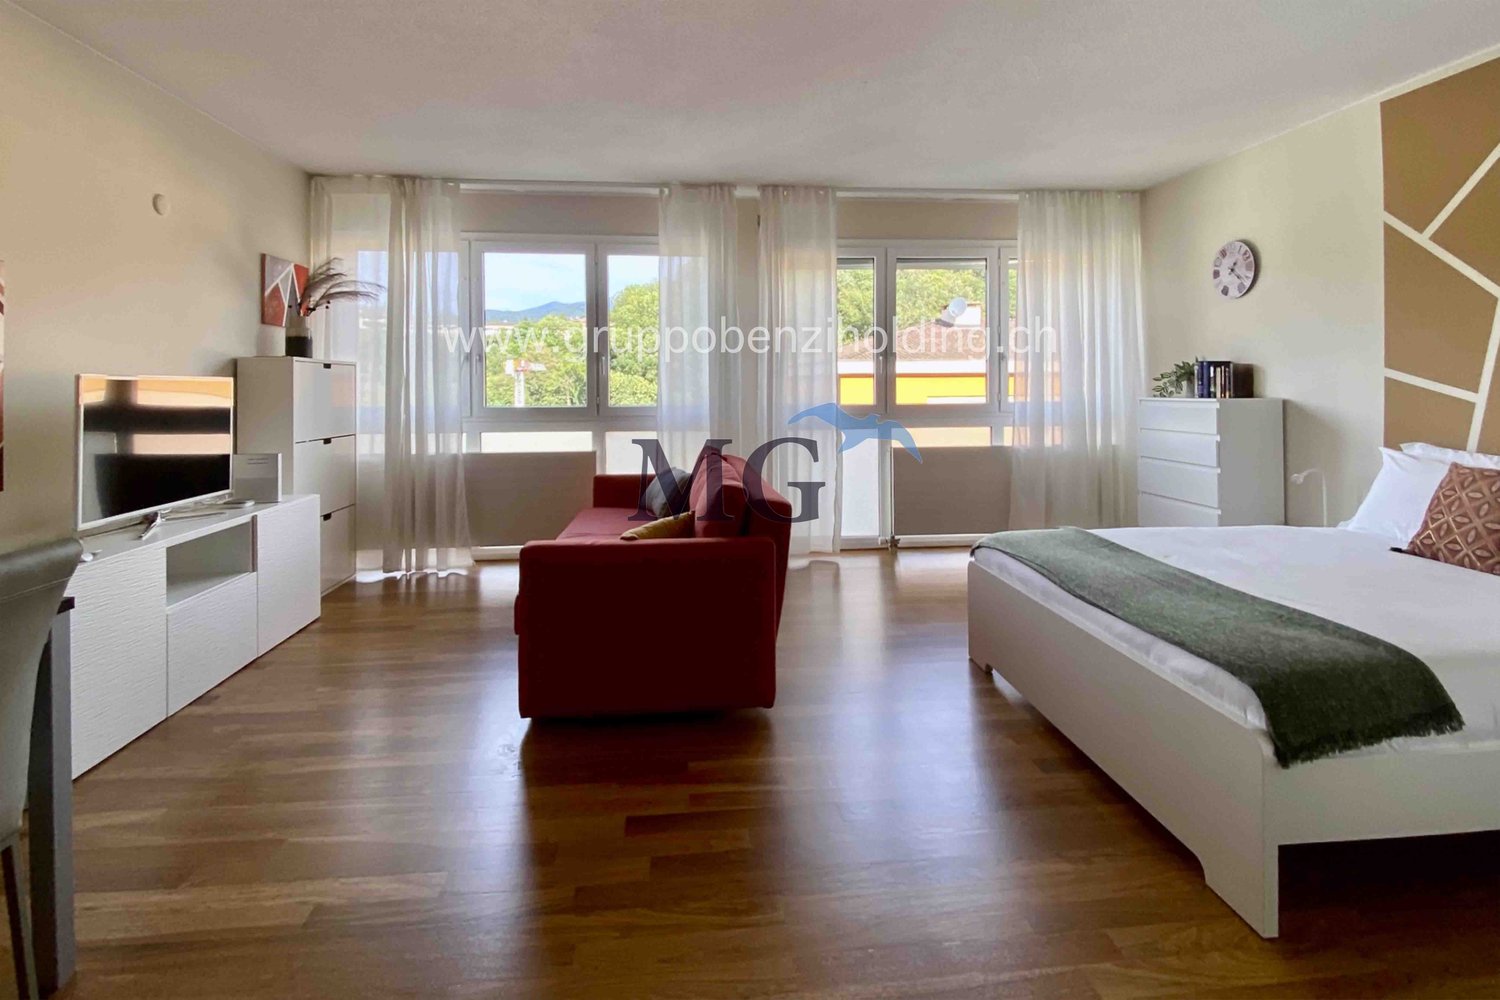
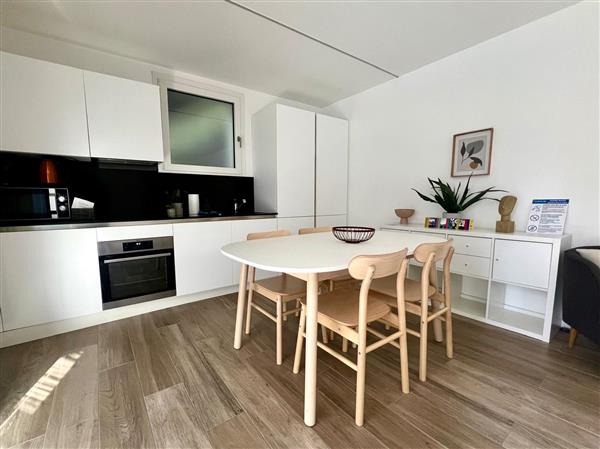
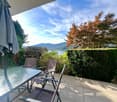
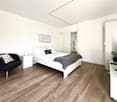
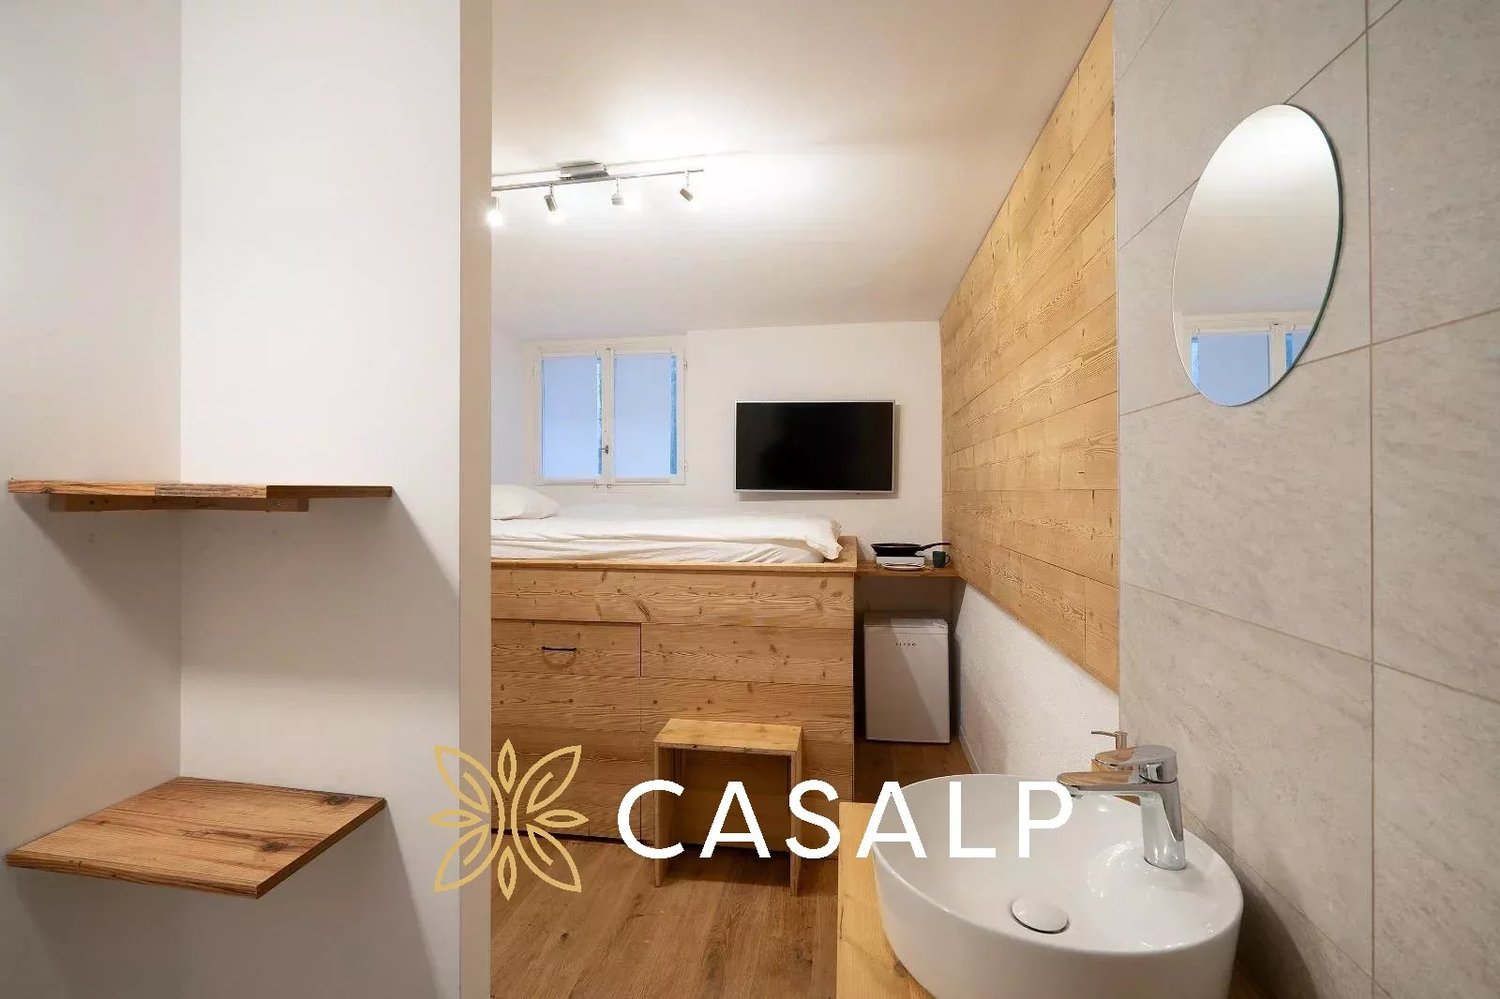
RESIDENZA SECONDARIA / ZWEITWOHNSITZNel centro di Locarno, in posizione privilegiata a pochi passi dal lungolago, dalla Piazza Grande, dal campo da golf, dal porto, dal Lido e dalle Termali Salini & Spa, proponiamo in vendita questo monolocale di 1.5 locali completamente ristrutturato, con moderna veranda e vista aperta sul parco e sulla città.La superficie abitativa, sfruttata in modo ottimale, comprende un ampio ingresso con numerosi e pregiati armadi a muro che offrono molto spazio di contenimento, un luminoso soggiorno con cucina completamente attrezzata e una veranda con vista aperta sul parco e sulla città. La zona notte è discretamente separata, mentre il bagno è dotato di vasca.Il pavimento in parquet con riscaldamento a serpentine conferisce all'ambiente un'atmosfera calda e accogliente. L'appartamento dispone inoltre di un pratico sistema di climatizzazione, facilmente installabile o removibile, che garantisce un comfort ottimale in ogni stagione.Una cantina e un posto auto nel garage sotterraneo completano questa interessante offerta.La residenza, molto curata, dispone inoltre di un ristorante al PT e di un parco privato.Questo monolocale dallo stile fresco e moderno è ideale come pied-à-terre, come investimento redditizio per affitti a breve o lungo termine, oppure come pratico e accogliente appartamento per le vacanze (residenza secondaria confermata).***Im Zentrum von Locarno, in erstklassiger Lage nur wenige Schritte von der Seepromenade, der Piazza Grande, dem Golfplatz, dem Bootshafen, dem Lido und den Termali Salini & Spa entfernt, bieten wir diese vollständig renovierte 1.5-Zimmer-Studiowohnung mit moderner Veranda und offenem Blick auf die Parkanlage und die Stadt zum Verkauf an.Die optimal genutzte Wohnfläche umfasst einen grosszügigen Eingangsbereich mit zahlreichen hochwertigen Einbauschränken, die viel Stauraum bieten, einen lichtdurchfluteten Wohnbereich mit voll ausgestatteter Küche sowie eine Veranda mit offenem Blick auf den Park und die Stadt. Der Schlafbereich ist dezent abgetrennt, während das Badezimmer mit einer Badewanne ausgestattet ist.Der elegante Parkettboden mit Bodenheizung sorgt für eine warme und angenehme Wohnatmosphäre. Zudem verfügt die Wohnung über ein praktisches Klimasystem, das bei Bedarf einfach installiert oder entfernt werden kann und für ein angenehmes Raumklima sorgt.Ein Kellerabteil und ein Parkplatz in der Tiefgarage runden dieses attraktive Angebot ab.Die gepflegte Residenz verfügt zudem über ein Restaurant direkt im Gebäude und eine private Parkanlage.Diese stilvolle Wohnung eignet sich ideal als Pied-à-terre, als renditestarke Investition für kurz- oder langfristige Vermietung oder als charmante Ferienwohnung (bewilligter Zweitwohnsitz).

Travel time
-
1 / 10
1.5 rooms41m²CHF 510,000.–
Chemin en Craux, 1030 Bussigny-près-Lausanne

Promotion "Les Terrasses" à Bussigny

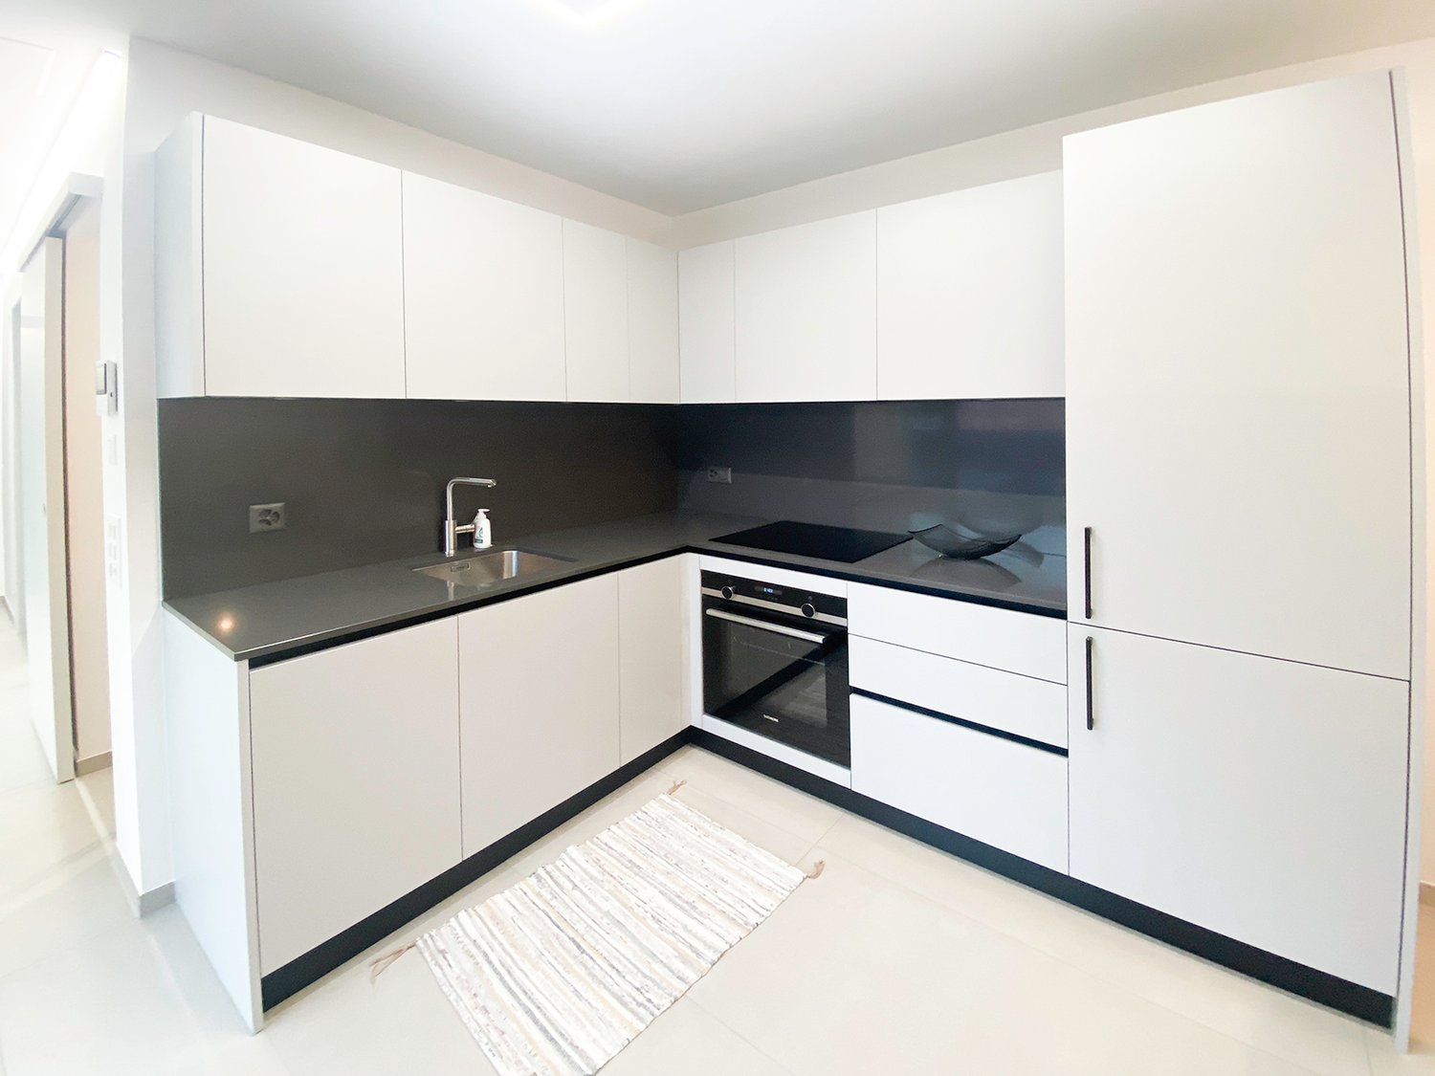
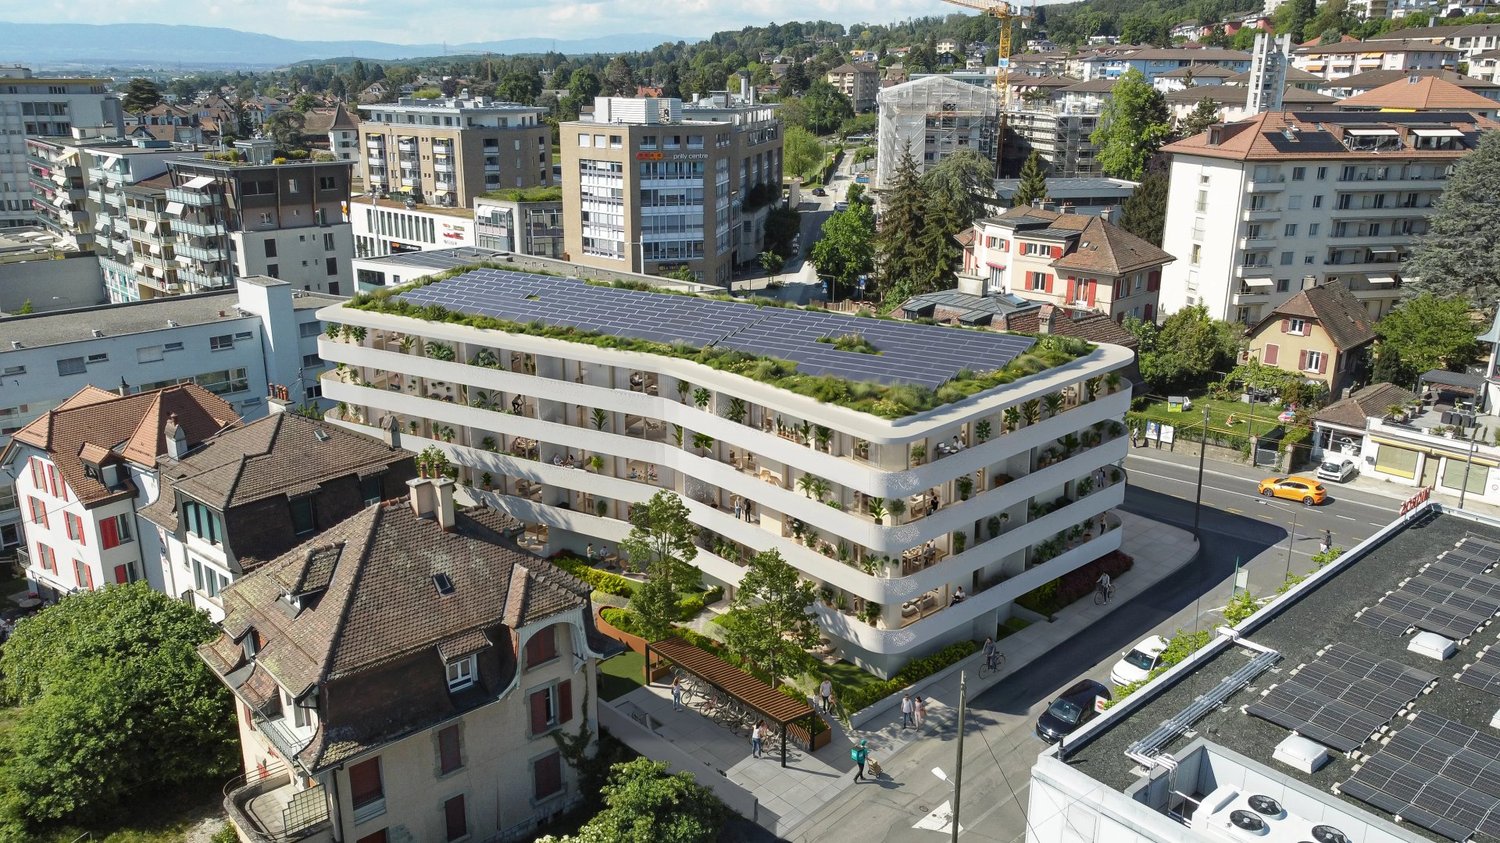
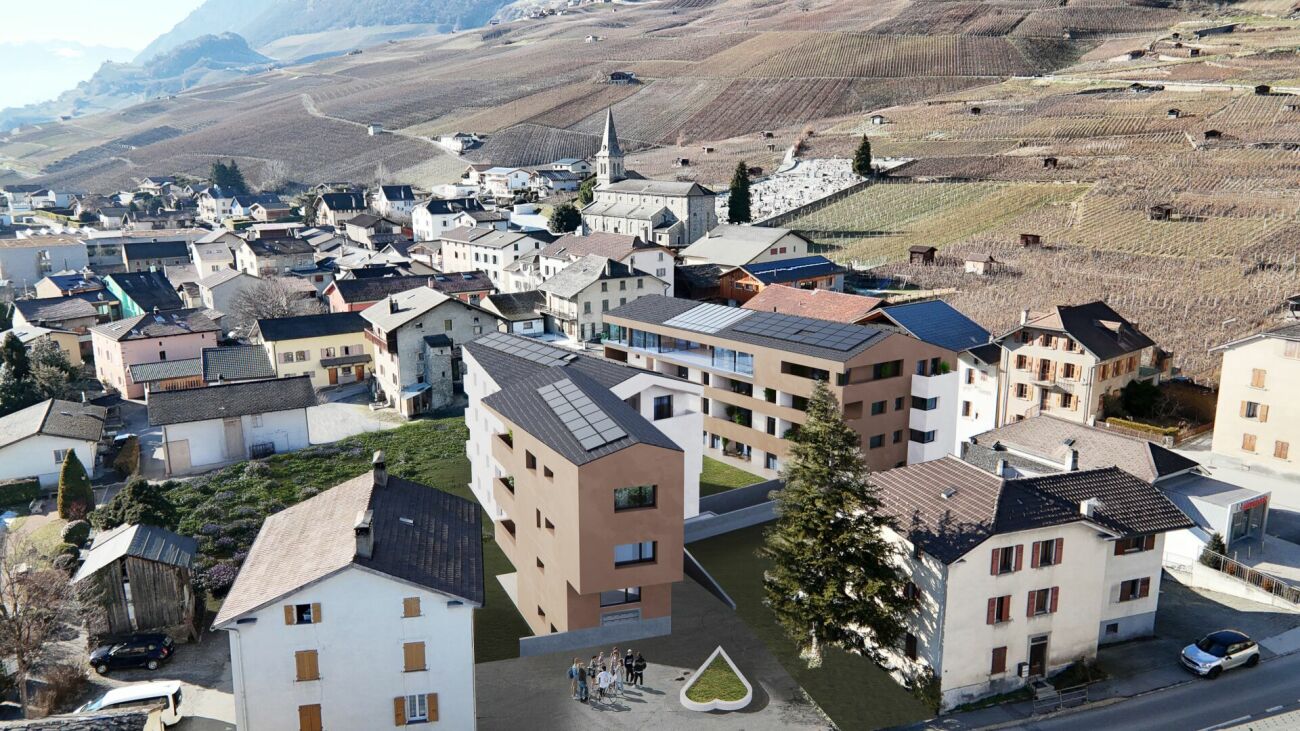
Une gamme étendueDécouvrez nos trois immeubles offrant une grande variété de logements, spacieux 1.5 pièces (41 m2), des 2.5, des 3.5 pièces et des 4.5 pièces aux espaces généreux. Vous trouverez assurément celui qui correspond à vos besoins et à votre style de vie. Profitez de la douceur des journées ensoleillées sur les belles terrasses et dans les jardins privés des rez-de-chaussée, ou détendez vous sur les larges balcons des étages tout en préservant votre intimité. Chaque appartement est également accompagné d'une cave, offrant ainsi un espace de rangement pratique et organisé.La garantie Minergie confort, efficacité, durabilitéLes bâtiments Minergie contribuent à la réalisation des objectifs climatiques grâce à leur faible consommation d'énergie, l'utilisation d'énergies renouvelables et, donc, de faibles émissions de CO2. Les bâtiments certifiés répondent aux exigences les plus élevées en termes de confort et d'efficacité énergétique. Il s'agit notamment des exigences sur la protection thermique estivale, la qualité de l'air et le monitoring énergétique. Les bâtiments Minergie ont une consommation d'énergie et des émissions de CO2 inférieures à celles des bâtiments conventionnels.Proximité et mobilitéBussigny a su conjuguer tradition et modernité. Une offre complète de services et une infrastructure de transports publics hors norme qui favorise la mobilité douce. Un esprit villageois qui prédomine à quelques encablures du centre ville de Lausanne. Avec un accès rapide aux principaux axes routiers et aux transports en commun, sa situation géographique stratégique en fait un point de départ idéal pour vos déplacements.Eine breite PaletteEntdecken Sie unsere drei Gebäude, die eine große Vielfalt an Wohnungen bieten, geräumige 1.5-Zimmer-Wohnungen (41 m2), 2.5-, 3.5- und 4.5-Zimmer-Wohnungen mit großzügigen Räumen. Sie werden mit Sicherheit eine Wohnung finden, die Ihren Bedürfnissen und Ihrem Lebensstil entspricht. Genießen Sie die milden Sonnentage auf den schönen Terrassen und in den Privatgärten im Erdgeschoss, oder entspannen Sie sich auf den breiten Balkonen in den oberen Stockwerken, während Sie Ihre Privatsphäre bewahren. Zu jeder Wohnung gehört auch ein Keller, der praktischen und organisierten Stauraum bietet.Die Minergie-Garantie Komfort, Effizienz, NachhaltigkeitMinergie-Gebäude tragen durch ihren geringen Energieverbrauch, die Nutzung erneuerbarer Energien und damit geringe CO2-Emissionen zur Erreichung der Klimaziele bei. Die zertifizierten Gebäude erfüllen die höchsten Anforderungen an Komfort und Energieeffizienz. Dazu gehören Anforderungen an den sommerlichen Wärmeschutz, die Luftqualität und das Energiemonitoring. Minergie-Gebäude haben einen geringeren Energieverbrauch und CO2-Ausstoß als konventionelle Gebäude.Nähe und MobilitätBussigny hat es verstanden, Tradition und Moderne miteinander zu verbinden. Ein umfassendes Dienstleistungsangebot und eine außergewöhnliche Infrastruktur des öffentlichen Verkehrs, die die sanfte Mobilität fördert. Es herrscht ein dörflicher Geist vor, der nur einen Steinwurf vom Stadtzentrum von Lausanne entfernt ist. Mit einem schnellen Zugang zu den wichtigsten Straßenachsen und öffentlichen Verkehrsmitteln macht seine strategische geografische Lage es zu einem idealen Ausgangspunkt für Ihre Reisen.

1 / 9
1 roomCHF 435,000.–
Bahnhofstrasse 6, 7260 Davos Dorf

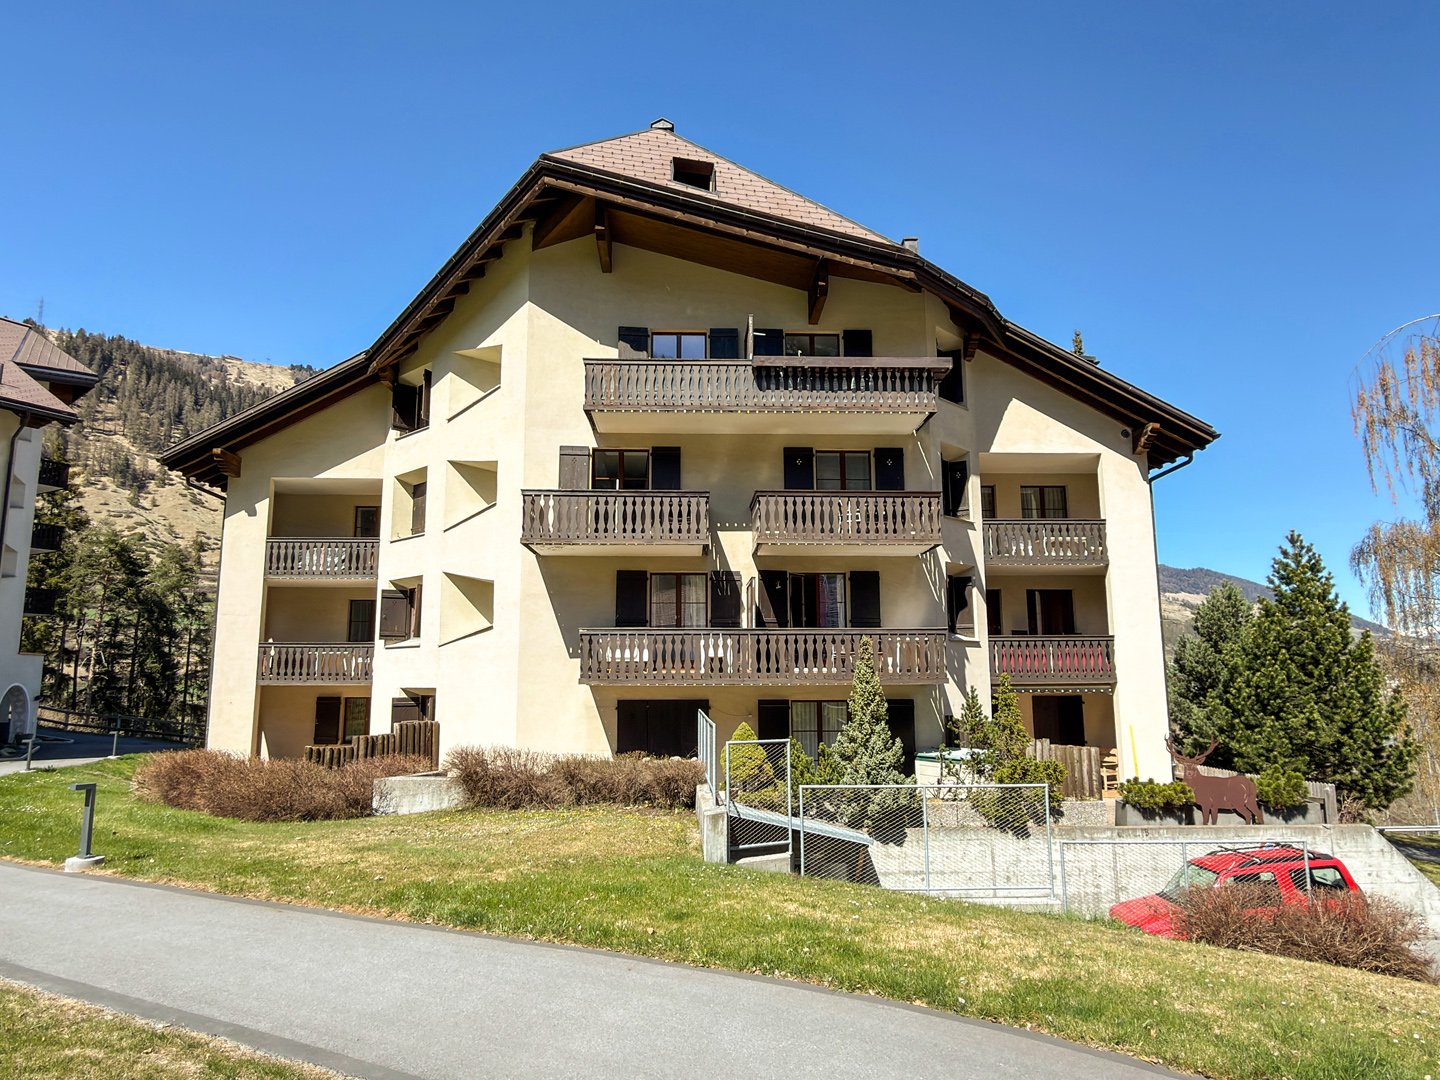
1 1/2-ZW TOURING NR. 305

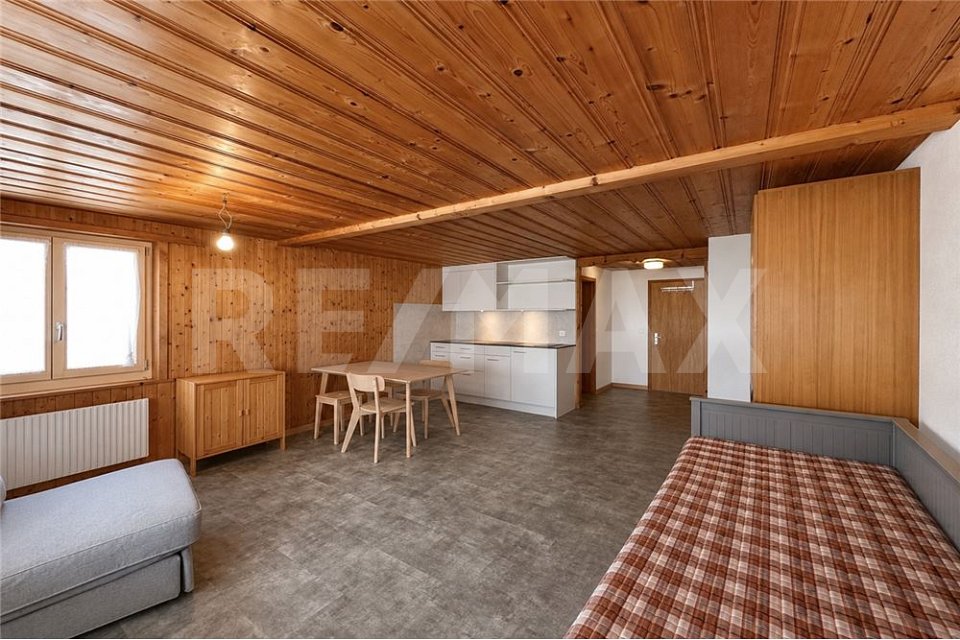
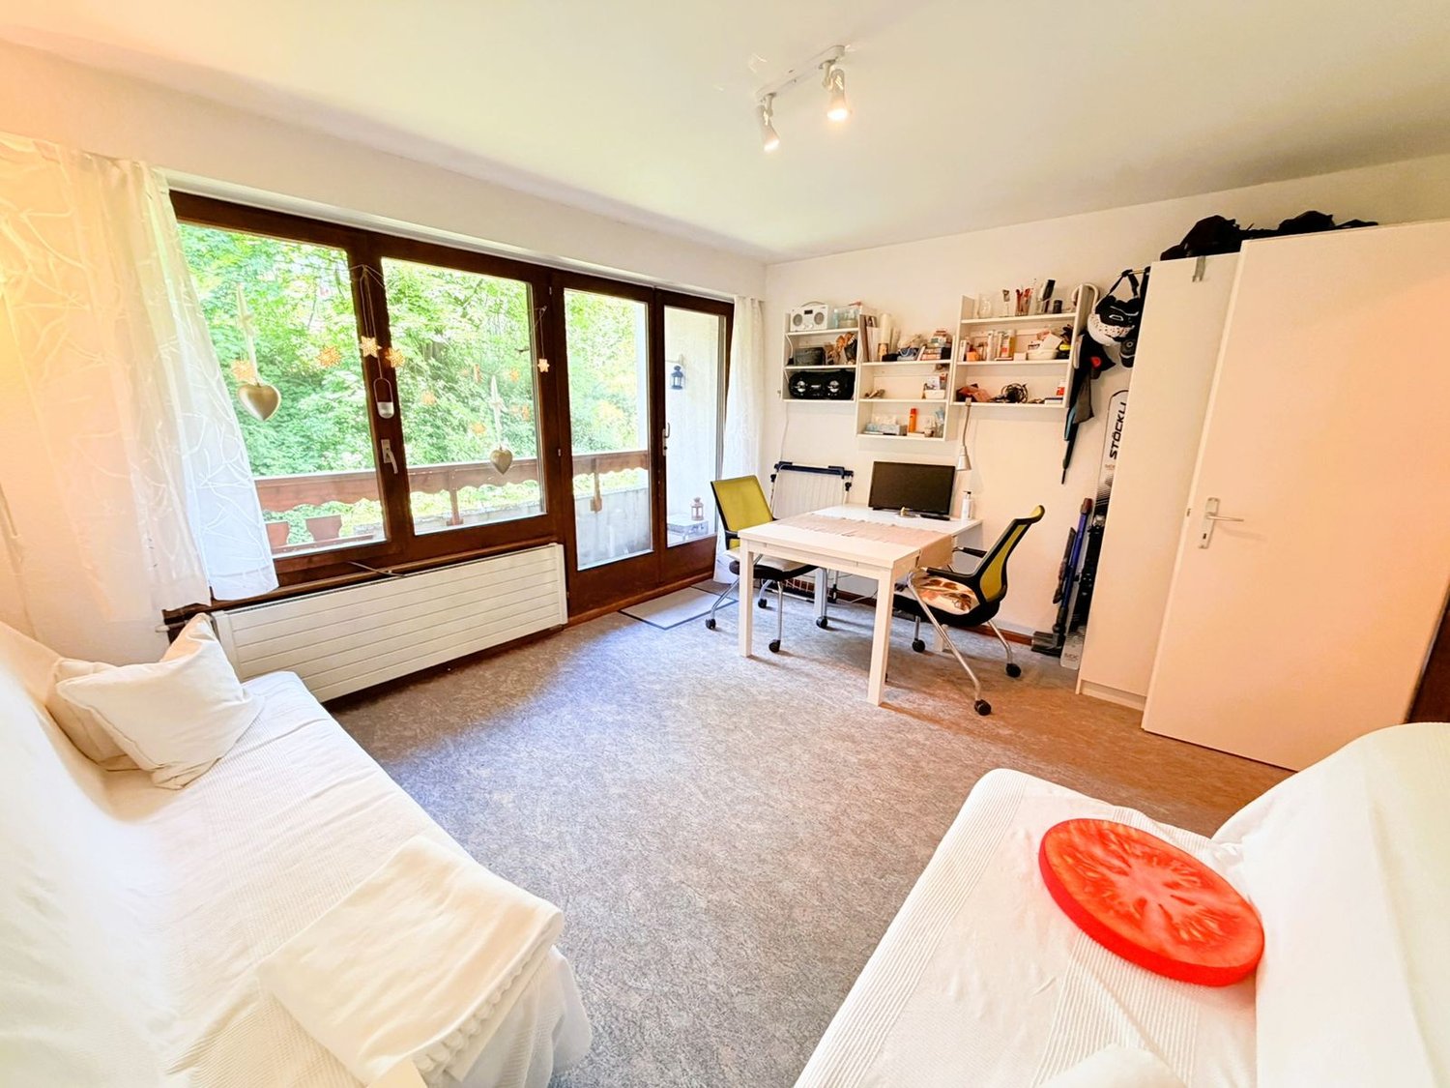
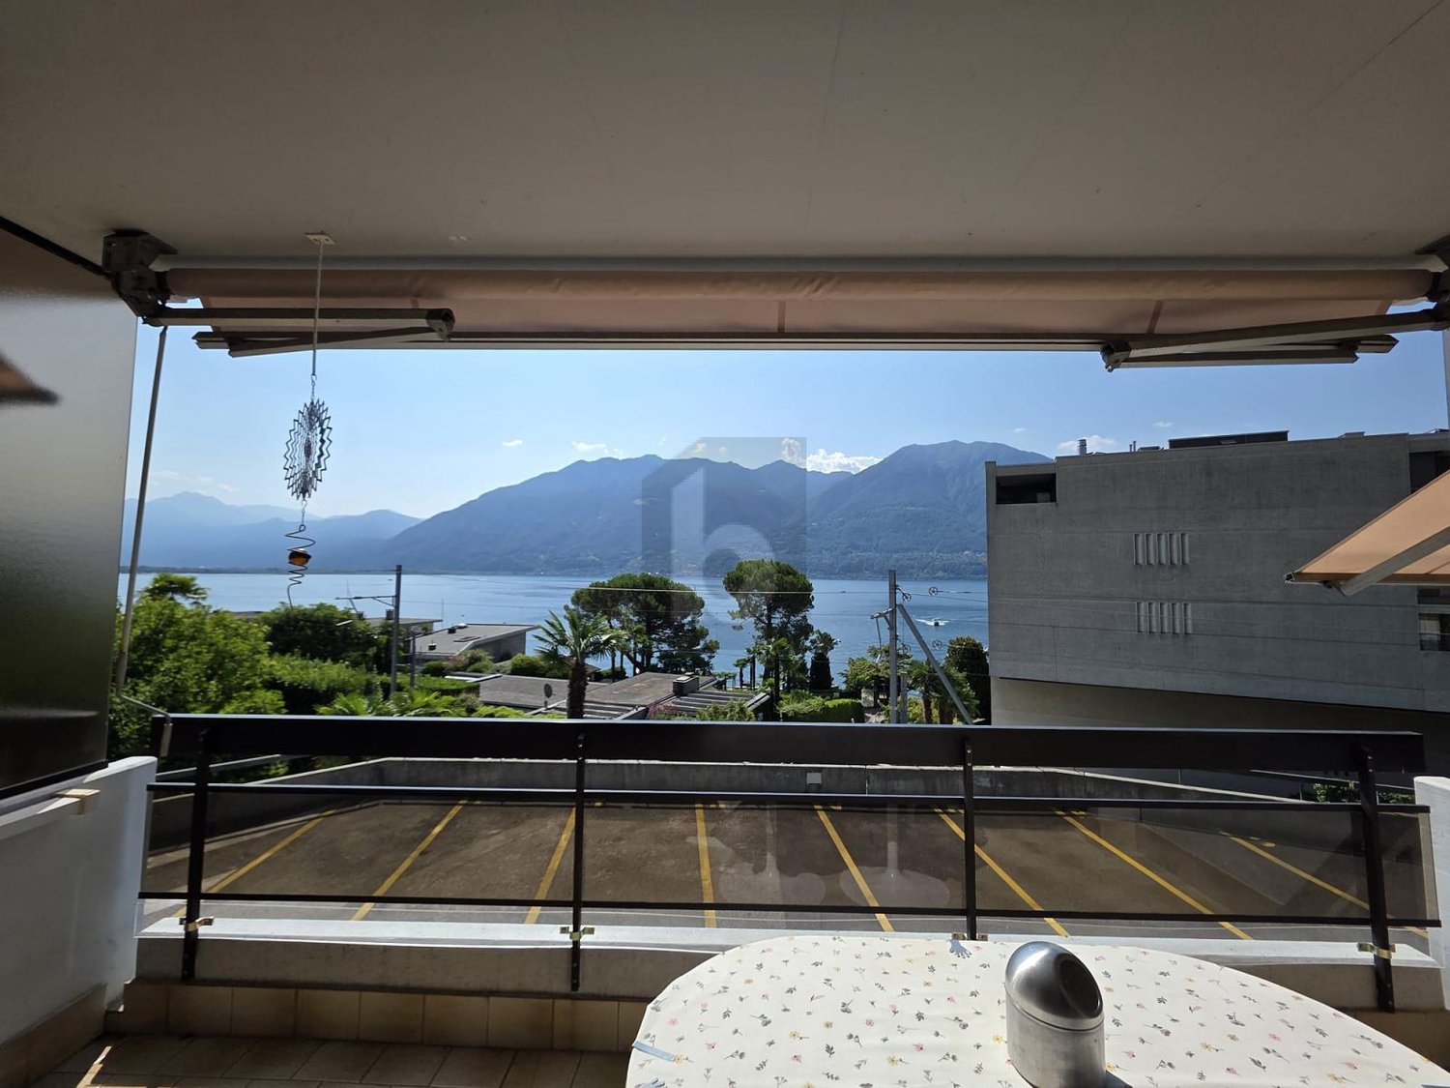
$435,000.- Apartment $25,000.- Garage parking space Duplex parking space (parking lift system)The Touring property is located in a central and attractive location in Davos Dorf, directly on Bahnhofstrasse 6. The surroundings combine good infrastructure with immediate proximity to nature and the diverse leisure opportunities of the well-known Alpine region. Davos Dorf train station is just a few steps away and offers optimal connections within the region as well as to Klosters, Landquart, and Zurich. Several bus stops in the immediate vicinity also ensure very good accessibility without a car. The Parsenn ski area with the Parsennbahn can be reached quickly and is one of the most renowned winter sports areas in Switzerland. In the summer, various hiking and biking trails, golf courses, and Lake Davos invite you to diverse leisure activities.This charming 1-room apartment convinces with a bright and friendly living atmosphere as well as a beautiful view of the surrounding mountain landscape. The spacious window fronts let in a lot of daylight and create a pleasant and cozy ambiance together with the warm wood elements. Particularly noteworthy is the covered balcony, which invites you to relaxed hours in the fresh air and offers a magnificent view of the impressive Alpine scenery. The compact kitchenette fits harmoniously into the room and offers everything needed for everyday life. The bathroom is well-maintained and timelessly designed. It has a bathtub with shower option, a sink, and a toilet. The apartment includes a duplex parking space in the underground garage with a parking lift system (max. car height 150cm), a communal bicycle and ski room, and a communal laundry room. Whether as a primary residence, vacation apartment, or attractive investment opportunity, this property convinces with its sunny orientation and the dreamy view of the Davos mountain world.Annual ancillary costs for the apartment: approx. $2,100.- Annual contribution to the renovation fund: approx. $1,650.-

Travel time
-
1 / 5
  • Parking space
  • Balcony / Terrace
  • Garage
  • +6
1.5 rooms33m²CHF 235,000.–
Sältimattenstrasse, 3940 Steg VS

STEGref783 - Ground-floor studio, terrace, CHF 235'000.--

New 33 m² ground-floor studio with 12 m² terrace New 33 m² ground-floor studio in a complex of five buildings in Steg-Hohtenn, with a 12 m² terrace. The ground-floor location, comfortable surface area for the typology, and direct access from the entrance make it an easy property to live in and rent out.Features: low-temperature underfloor heating with room-by-room regulation and individual heat metering, white PVC windows with thermostats and swing-out opening, connection for washing machine, 8-person elevator with disabled access in the entrance hall, private basement included. Execution in accordance with SIA standards.Finishes: fitted kitchen, sanitary ware, tiles, and parquet are delivered with the property, with each item already included in the sale price. 30 × 60 cm tiles in the living room, kitchen, and bathrooms, Bauwerk Monopark oak parquet with a matte finish in the bedrooms, full-height tiling in the bathroom, white sanitary ware, and chrome fittings. The choice of materials is made freely at the Déco-Bat SA exhibition in Conthey.Delivery: the building is currently under construction, with delivery scheduled for April 2028. Purchase based on plans, with the possibility of customizing the finishes.Location: Rhône plain, Viège about 10 minutes away, Sierre 20, Sion 30. Direct access to the A9, Steg-Gampel train station nearby.An outdoor parking space is available as an option for CHF 15'000.

  • Parking space
  • Balcony / Terrace
  • Garage
  • +6
Travel time
-
1 / 5
  • Parking space
  • Balcony / Terrace
  • Garage
  • +6
1.5 rooms31m²CHF 225,000.–
Sältimattenstrasse, 3940 Steg VS

STEGref527 - Ground-floor studio, terrace, CHF 225,000.--

New 31 m² ground-floor studio with 12 m² terrace New 31 m² ground-floor studio, open to a 12 m² terrace ? representing nearly 40% of the living space in outdoor area. The most compact typology in our selection, and one of the best endowed with outdoor space in relation to its size.On the ground floor, it offers immediate access from the entrance and the parking lot, without going through the elevator.Features: low-temperature underfloor heating with room-by-room regulation and individual heat metering, white PVC windows with thermal insulation and hinges, connection for a washing machine, 8-person elevator with access for people with reduced mobility in the entrance hall, private cellar included in the price. Execution in accordance with SIA standards.Finishes: fitted kitchen, sanitary ware, tiles and parquet are included in the price, each post has already a budget included in the sale price. 30 × 60 cm tiles in the living room, kitchen and bathrooms, Bauwerk Monopark oak parquet with matte varnish in the bedrooms, full-height tiles in the bathrooms, white sanitary ware and chromed fittings. The choice of materials is made freely in the exhibition at Déco-Bat SA in Conthey.Delivery: the building is currently under construction, delivery is scheduled for April 2028. Purchase on plan, with the possibility of personalizing the finishes.Situation: Rhone plain, Viège about 10 minutes, Sierre 20, Sion 30. Direct access to the A9, Steg-Gampel station nearby.An external parking space is available at an additional cost of CHF 15'000.?.

  • Parking space
  • Balcony / Terrace
  • Garage
  • +6
Travel time
-
1 / 5
  • Parking space
  • Balcony / Terrace
  • Garage
  • +6
1.5 rooms33m²CHF 225,000.–
Sältimattenstrasse, 3940 Steg VS

STEGref.172 - New 33 m² studio on the top floor, balcony, CHF 225,000.--

New 33 m² studio with balcony, top floor Top floor for this new 33 m² studio with 6 m² balcony, in a promotion of five buildings in Steg-Hohtenn. No vis-à-vis from above, maximum light and an open view of the Rhône plain.Features: low-temperature underfloor heating with room-by-room regulation and individual heat metering, white PVC windows with thermostat, connection for washing machine, 8-person elevator with disabled access, private basement included. Execution in accordance with SIA standards.Finishes: fitted kitchen, sanitary fixtures, tiles and parquet are delivered with the property, each item having a budget already included in the sale price. 30 × 60 cm tiles in the living room, kitchen and bathrooms, Bauwerk Monopark oak parquet with matte finish in the bedrooms, full-height tiles in the bathroom, white sanitary fixtures and chrome fittings. The choice of materials is made freely in the exhibition at Déco-Bat SA in Conthey.Delivery: the building is currently under construction, delivery is planned for April 2028. Purchase on plan, with the possibility of personalizing the finishes.Location: Viège about 10 minutes, Sierre 20, Sion 30. Direct access to the A9, Steg-Gampel train station nearby.An external parking space is available at an additional cost of CHF 15,000.-.

  • Parking space
  • Balcony / Terrace
  • Garage
  • +6
Travel time
-
1 / 5
  • Parking space
  • Balcony / Terrace
  • Garage
  • +6
1.5 rooms33m²CHF 220,000.–
Sältimattenstrasse, 3940 Steg VS

STEGref.905 - New studio 33 m² with balcony, 2nd floor, CHF 220'000.--

New studio 33 m² with balcony, 2nd floor New studio of 33 m² on the second floor of a new building in Steg-Hohtenn, with a balcony of 6 m². The floor height offers more distance from the immediate surroundings, with the comfort of an elevator.Features: low-temperature underfloor heating with room-by-room regulation and individual heat metering, white PVC windows with thermal insulation and swing-sliding function, connection for washing machine, elevator for 8 people with access for people with disabilities, private cellar included in the price. Execution in accordance with SIA standards.Finishes: fitted kitchen, sanitary fixtures, tiles and parquet are included in the price, each position has already a budget included in the sale price. 30 × 60 cm tiles in the living room, kitchen and bathrooms, Bauwerk Monopark oak parquet with matt finish in the bedrooms, tiles up to the ceiling in the bathroom, white sanitary fixtures and chrome fittings. The selection of materials is free in the exhibition at Déco-Bat SA in Conthey.Delivery: the building is currently under construction, delivery expected in April 2028. Purchase on building plan, with possibility to personalize the finishes.Location: Rhone plain, Viège about 10 minutes, Sierre 20, Sion 30. Direct access to the A9, Steg-Gampel train station nearby.An external parking space is available at an additional cost of CHF 15'000.-.

  • Parking space
  • Balcony / Terrace
  • Garage
  • +6
Travel time
-
1 / 5
  • Parking space
  • Balcony / Terrace
  • Garage
  • +6
1.5 rooms33m²CHF 215,000.–
Sältimattenstrasse, 3940 Steg VS

STEGref236 - Pieces 1.5 (studio) · 33 m² with balcony from CHF 215'000.?

New studio 33 m² with balcony, 1st floor Studio of 33 m² on the first floor, with a balcony of 6 m². An efficient and well-oriented surface, designed for a first purchase or a rental investment in an active employment area.Features: low-temperature underfloor heating with room-by-room regulation and individual heat metering, white PVC windows with thermal insulation and tilt-and-turn function, connection for washing machine, 8-person elevator with access for people with disabilities, private cellar included. Execution in accordance with SIA standards.Finishes: fitted kitchen, sanitary appliances, tiles and parquet are delivered with the property, each item being already included in the sale price. 30 × 60 cm tiles in the living room, kitchen and bathrooms, Bauwerk Monopark oak parquet with matte varnish finish in the bedrooms, full-height tiles in the bathroom, white sanitary appliances and chrome fittings. The choice of materials is made freely in the exhibition at Déco-Bat SA in Conthey.Delivery: the building is currently under construction, delivery expected in April 2028. Purchase on plan, with the possibility of personalizing the finishes.Location: Rhône plain, Viège about 10 minutes, Sierre 20, Sion 30. Direct access to the A9, Steg-Gampel station nearby.An external parking space is available at an additional cost of CHF 15'000.?

  • Parking space
  • Balcony / Terrace
  • Garage
  • +6
Travel time
-

Suggested properties for you based on search results

Other interesting objects