5214 results - Flats for sale with Elevator, New building: Switzerland

New building
1 / 7
3.5 rooms98m²CHF 680,000.–
Premium
Mattenstrasse 1, 3952 Susten

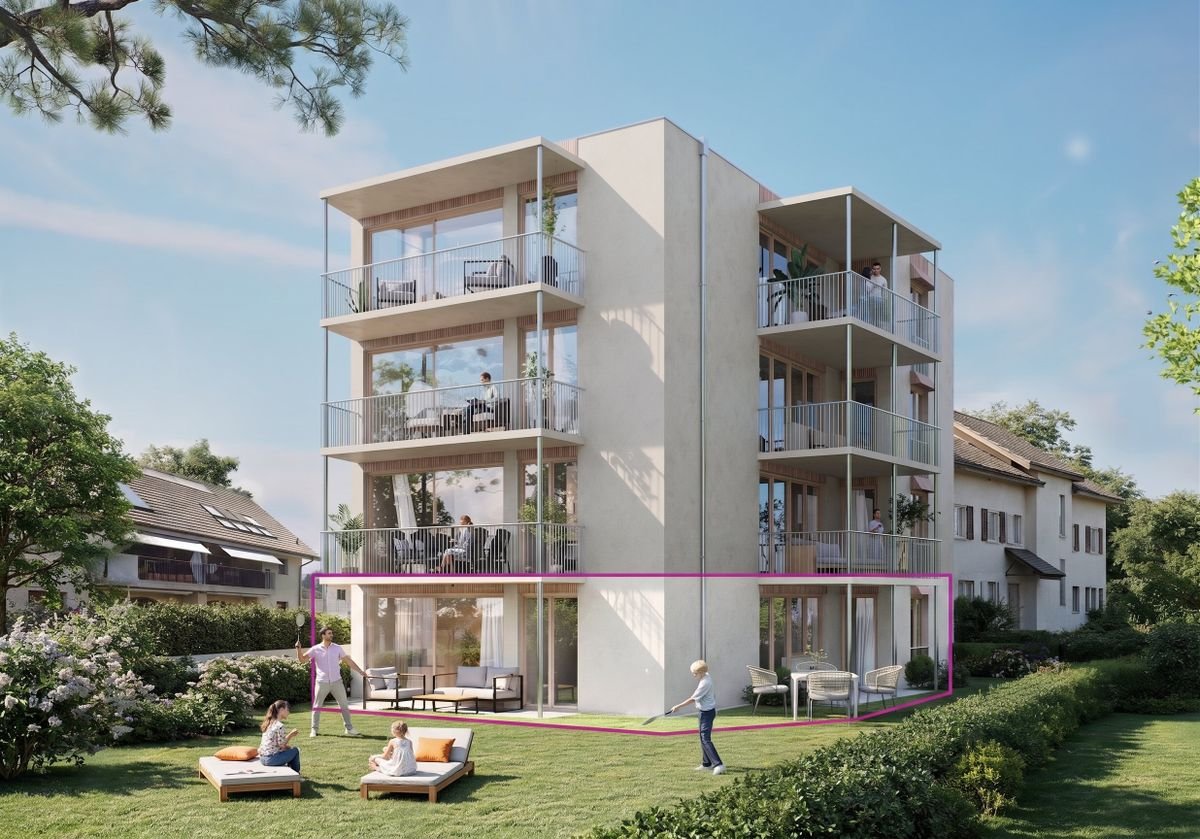
Last opportunity 3.5-attic apartment

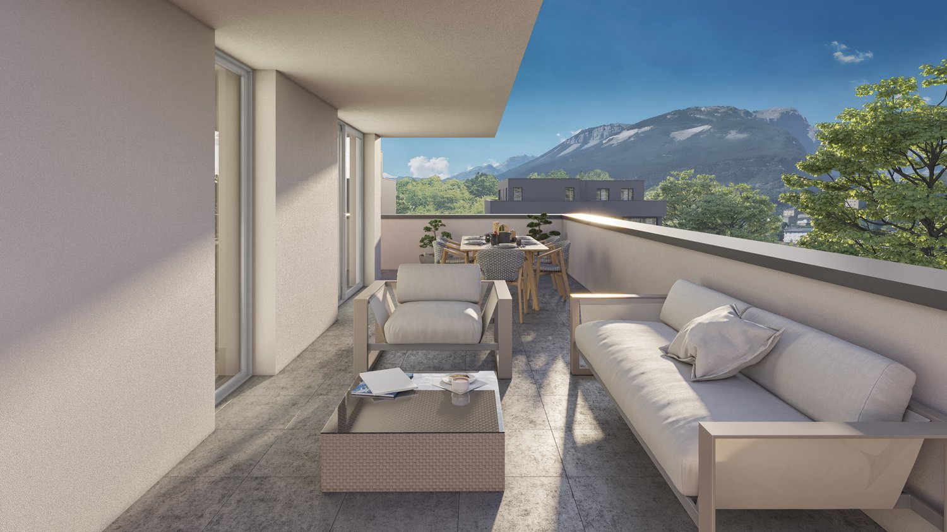
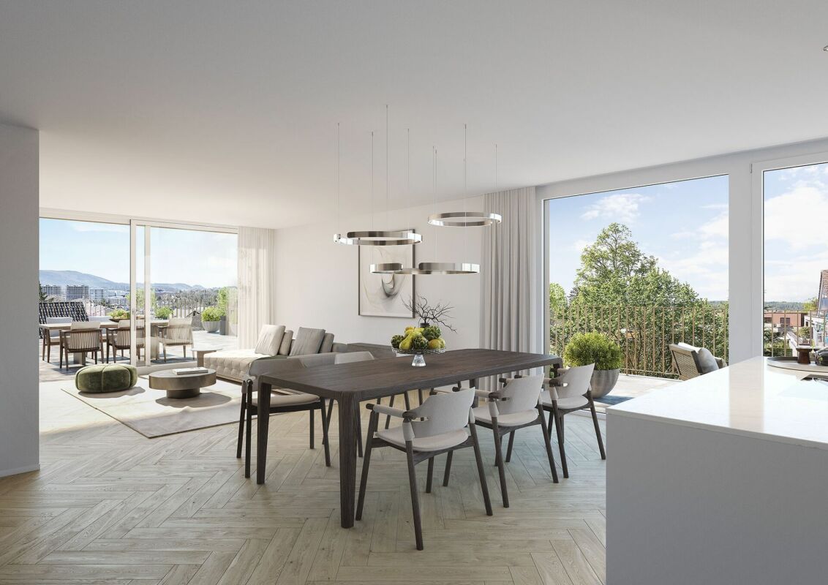
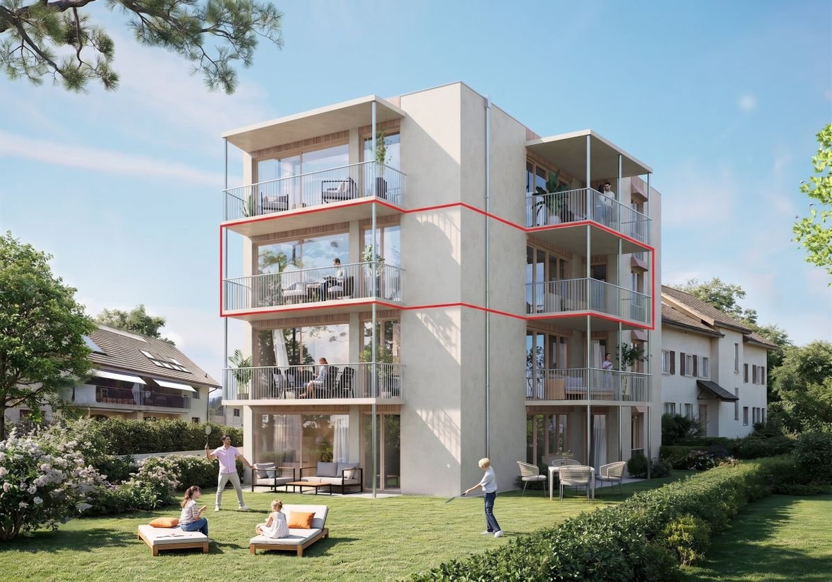
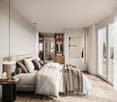
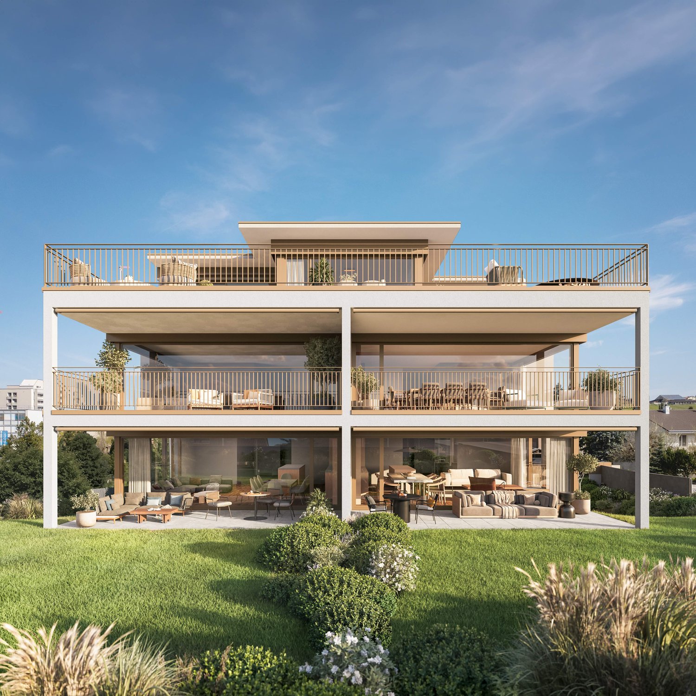
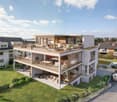
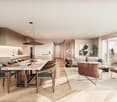
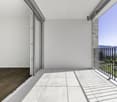
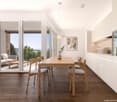
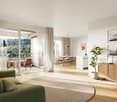
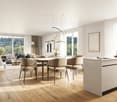
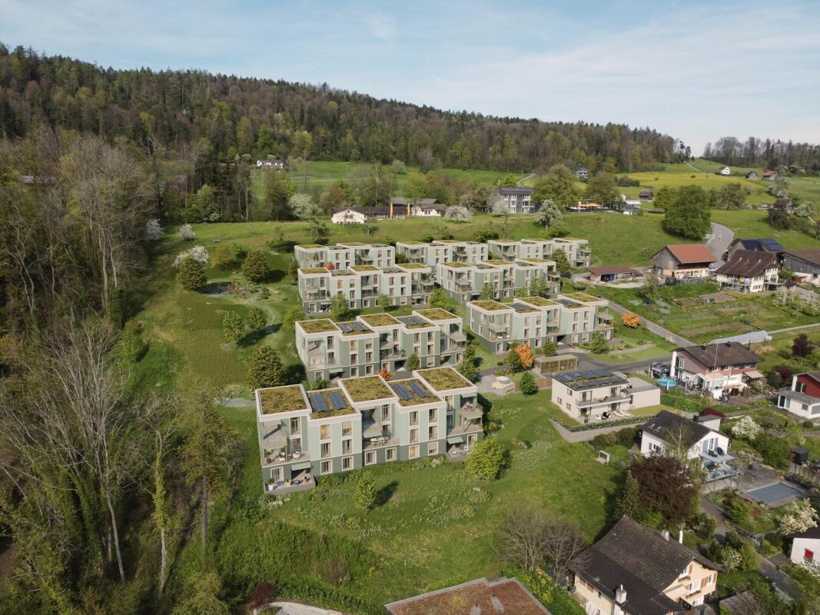
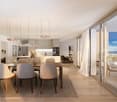
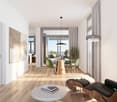
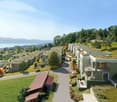
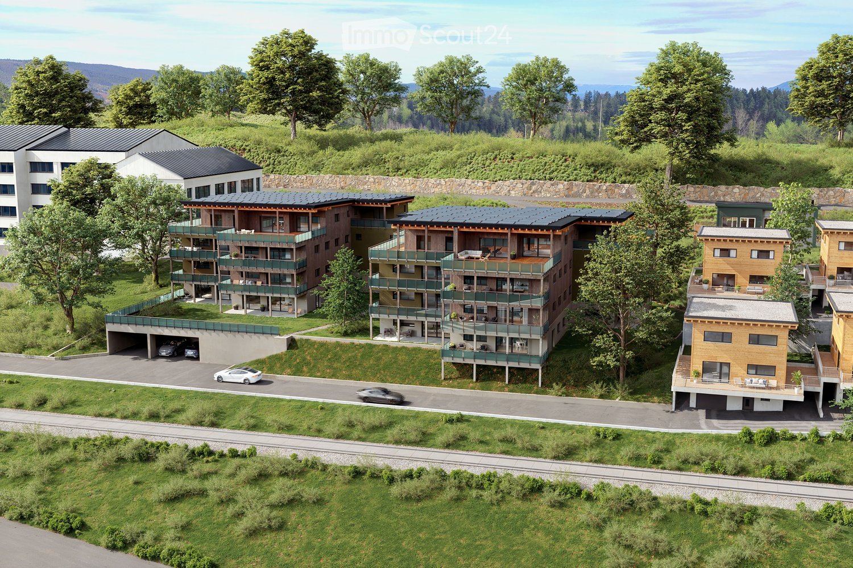
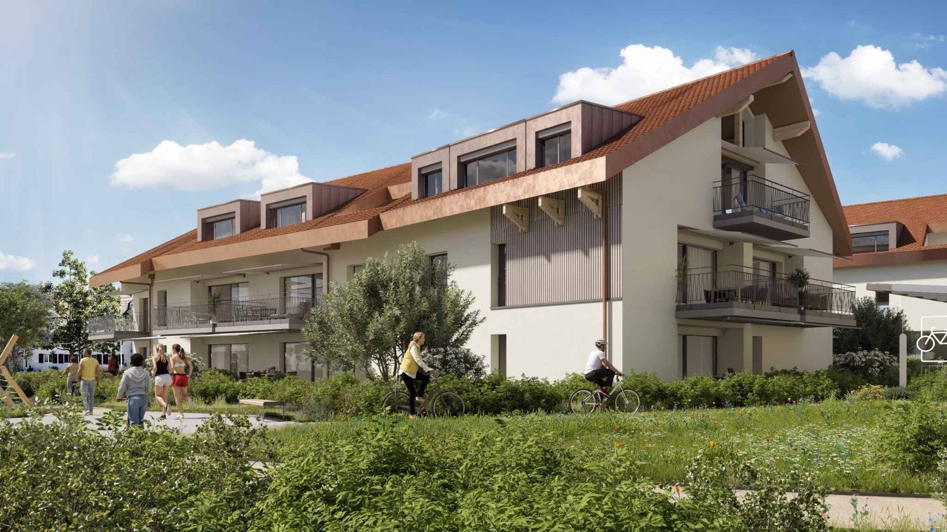
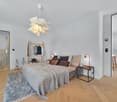
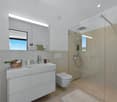
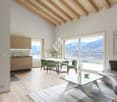
INFORMATION DAY :THURSDAY, 10 SEPTEMBER 2026 16H-18HVisit our sales office and showroomAddress : Mattenstrasse 1 - 3952 Leuk🌿 Living between city and mountains – 3.5-room attic apartment in the «Les Mélèzes» district in LeukIn the immediate vicinity of Leuk-Susten train station, the new residential district «Les Mélèzes» is being built in the Briggmattu – a place with high living and residential quality.Thanks to its central location and excellent public transport connections, Leuk offers ideal conditions for comfortable and flexible living.🌄 Nature & Leisure:In the immediate surroundings are the Pfyn-Finges nature park and the 18-hole Leuk golf course – ideal for nature lovers and those seeking relaxation.🏡 The 3.5-room attic apartment:This exclusive attic apartment convinces with its elevated location, plenty of privacy, and a special living feeling.It impresses with:– Spacious, light-filled living rooms with a unique atmosphere– Extensive terrace with beautiful views– ideal for relaxation– Open living and dining area with direct access to the outdoor area– Two comfortable bedrooms– Two stylish design variants: Scandinavian or modern– High-quality materials and well-thought-out floor plans🌿 Sustainability:– Minergie standard guaranteed– Environmentally friendly and efficient pellet heating– Photovoltaic system for partial self-production of electricity🌳 Surroundings:The buildings are embedded in a carefully designed park with plenty of open space and green areas.A central playground invites you to linger and exchange with the residents.👉 Living at the highest level – ideal for all those who appreciate peace, views, and quality of life.✅ Perfect for couples or discerning owner-occupiers.📩 Interested? Contact us – we will be happy to advise you personally.More information: https://lesmelezes-leuk.ch/es-leuk.ch/

Travel time
-
New building
1 / 10
4.5 rooms105m²CHF 1,285,000.–
Premium
Lebernweg, 4107 Ettingen

Newly built apartment with 22 m² balcony, top orientation & sustainable technology

Located on Leberweg in 4107 Ettingen (house number 4 after completion), this attractive 4.5-room apartment on the 1st floor is being built in an exclusive new building with only five units.With a living area of around 105 m² and a pleasant room height of 2.41 m, the apartment impresses with a modern living concept and a high level of comfort.The bright living and dining area with open kitchen forms the heart of the apartment and offers direct access to the covered balcony (approx. 22 m²). Thanks to the optimal south-southeast orientation, you can enjoy sunny morning and midday hours as well as a pleasant living atmosphere.High-quality construction & well-thought-out concept • Kitchen with a budget of CHF 42,000.–, equipped with Miele appliances and Bora cooktop • Individual carpentry work worth around CHF 6,600.– • Sanitary budget of around CHF 22,800.– with high-quality products from Talsee AG • Stylish sinks, base cabinets, and mirror solutions The apartment has two full-fledged wet cells, including a comfortable en-suite bathroom adjacent to the master bedroom. Both bathrooms are equipped with windows and offer natural daylight as well as optimal ventilation.A separate laundry room with washing machine and dryer (Miele) perfectly complements the practical room offer.Sustainable construction & modern energy standardThe project stands for forward-thinking living: • Ground-source heat pump • Underfloor heating in all living rooms • Photovoltaic system on the roof Additional advantages • Covered balcony with ideal sun exposure • Quiet, attractive residential area • High-quality new building with only five parties Parking & purchase price • Garage space No. 2: purchase price CHF 45,000.– • Basement compartment: approx. 6 m² Total purchase price including garage space: CHF 1,285,000.–ConclusionThis stylish apartment combines modern architecture, high-quality materials, and sustainable technology – ideal for all those who value comfortable living in a quiet environment.

Travel time
-
New building
1 / 10
4.5 rooms105m²CHF 1,285,000.–
Premium
Lebernweg, 4107 Ettingen

High-quality new apartment with south-west balcony and modern amenities in a quiet location

In a quiet residential area on Leberweg in 4107 Ettingen (future house number 4), this high-quality 4.5-room apartment on the 1st floor is being built in a modern new building with only five residential units.The apartment impresses with a living area of approximately 105 m² and a pleasant room height of 2.41 m, which creates a spacious and airy living feeling.The openly designed living, dining, and kitchen area forms the center of the apartment and creates a harmonious connection between indoors and outdoors through the direct access to the covered balcony (approximately 22 m²). The south-southwest orientation ensures optimal sunlight and bright rooms throughout the day.Quality and comfort at a high level • Kitchen budget of CHF 42,000.– with appliances from Miele and Bora cooktop • Custom-made carpentry work in the amount of approximately CHF 6,600.– • Sanitary budget of around CHF 22,800.– with high-quality equipment from Talsee AG • Stylish bathroom furniture and high-quality mirror solutions The apartment offers two comfortable bathrooms, including an en-suite bathroom directly adjacent to the master bedroom. Both bathrooms have windows and thus offer plenty of natural light and ventilation.A practical laundry room with washing machine and dryer (Miele) provides additional comfort in everyday life.Energy-efficient and sustainably builtThe new building project meets high requirements for modern and sustainable living: • Efficient ground-source heat pump • Pleasant heat distribution via floor heating • Own photovoltaic system for electricity generation Further advantages at a glance • Sunny, covered balcony • Quiet and family-friendly environment • Exclusive building with only five parties Parking and price • Garage space No. 3: CHF 45,000.– • Basement compartment with approximately 6 m² Total purchase price including garage space: CHF 1,285,000.–Your new homeThis apartment combines modern design, high-quality construction, and an attractive location to create a coherent overall offer – ideal for those who value comfort, peace, and sustainability.

Travel time
-
New building
1 / 7
4.5 rooms143m²CHF 1,315,000.–
Premium
Anna Zipper Weg 13, 4202 Duggingen

Bright Terrace Apartments | Florea

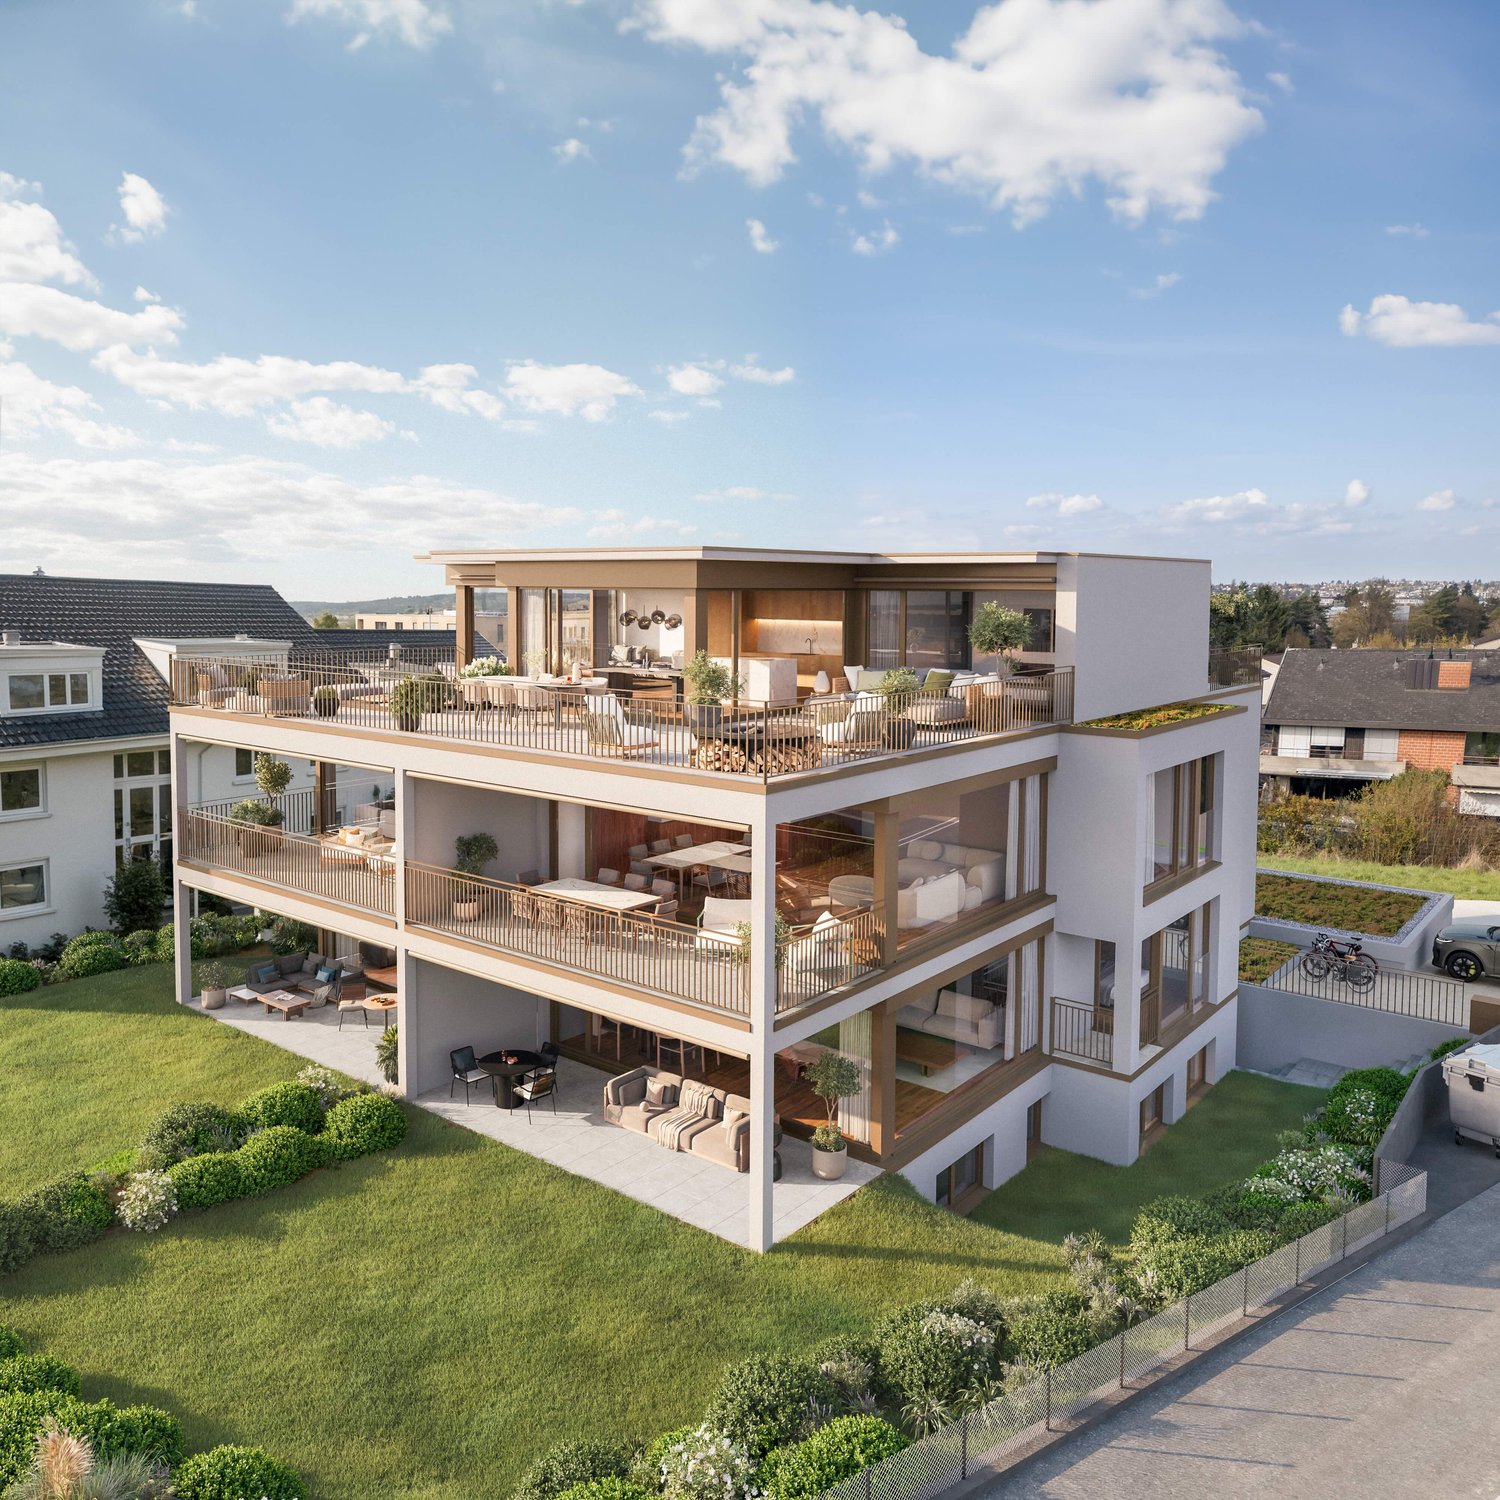
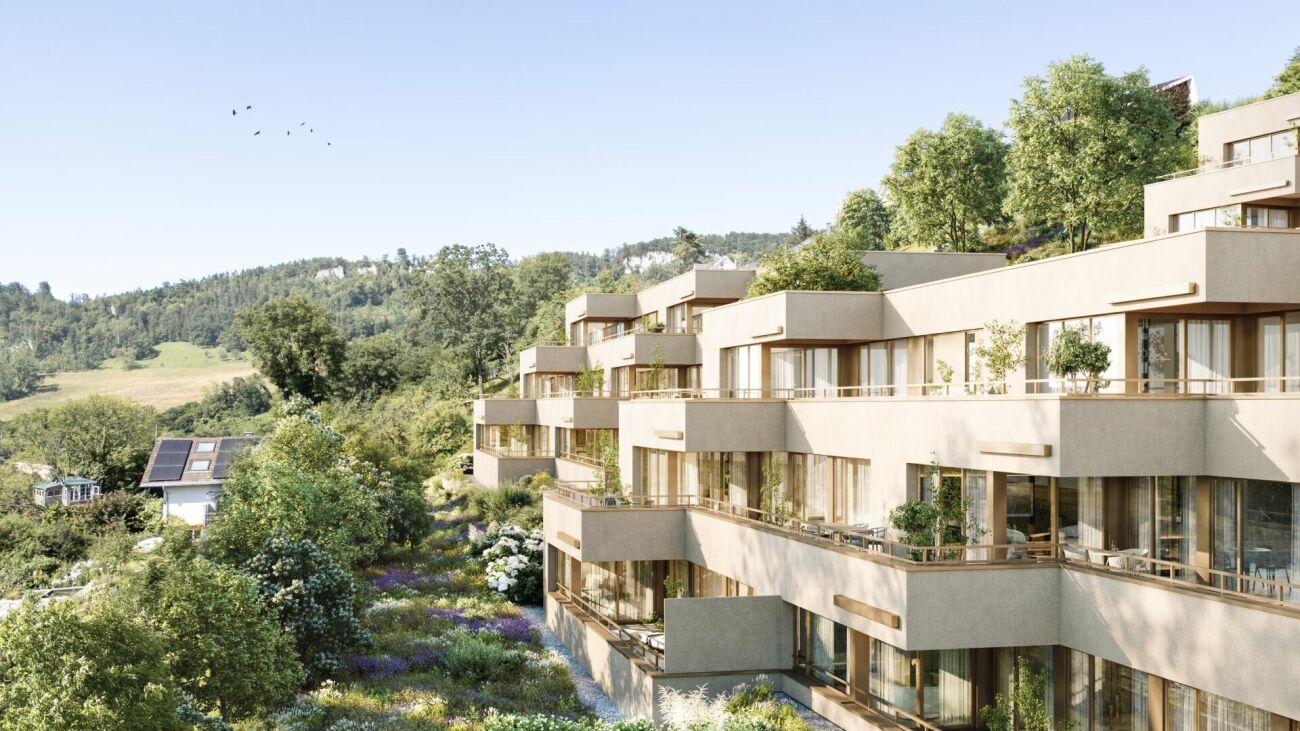
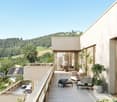
Bright Terrace Apartments | Florea Harmonious, light, with an elegant, uniform appearance, the new FLOREA settlement blends into the slope of the Underholle area. On the steep side of the property, three terraced houses are grouped, while three more multi-family buildings are built on the flatter terrain. In front of them, wide, idyllic landscapes unfold.FLOREA, an ensemble of six identical multi-family houses, three of which are terraced houses, is characterized by simple, linear architecture. Brass-colored window frames and closures of the terrace railings play with sand-beige facades and appear elegant and restrained. Extensively glazed fronts give a clear view of the unobstructed landscapes.The multi-family houses have two full floors and an attic level; in the base floor, which is only supposed to appear on the slope side, the house entrances and ancillary rooms are arranged. Covered, inwardly glazed balconies optically extend the living rooms and offer a panoramic, protected outdoor space with excellent privacy.The terrace apartments are located in buildings 8, 11, and 13. 4.5 and 5.5 room apartments with 121 m2 to 159 m2 are being built. Construction start Q4 2024.Sustainability is a priority in the construction of the property. The air-water heat pump ensures efficient, environmentally friendly, and economical heating of the building. The roofs are almost completely covered with solar panels, so that the renewable energy generated on site almost covers all needs.All apartments present a high-quality modern interior design. Attractive materials are planned for floors, bathrooms, and kitchens, which can be selected by the buyers according to the current budget at the time of the purchase decision.We would be happy to invite you to a personal meeting to present the project to you.Your Welcome Home Team

Travel time
-
New building
1 / 12
Price on request
Premium
Lohstrasse 16, 8708 Männedorf

TILIA | Living with a lake view - 16 condominiums - ready for occupancy from autumn 2026

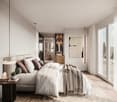
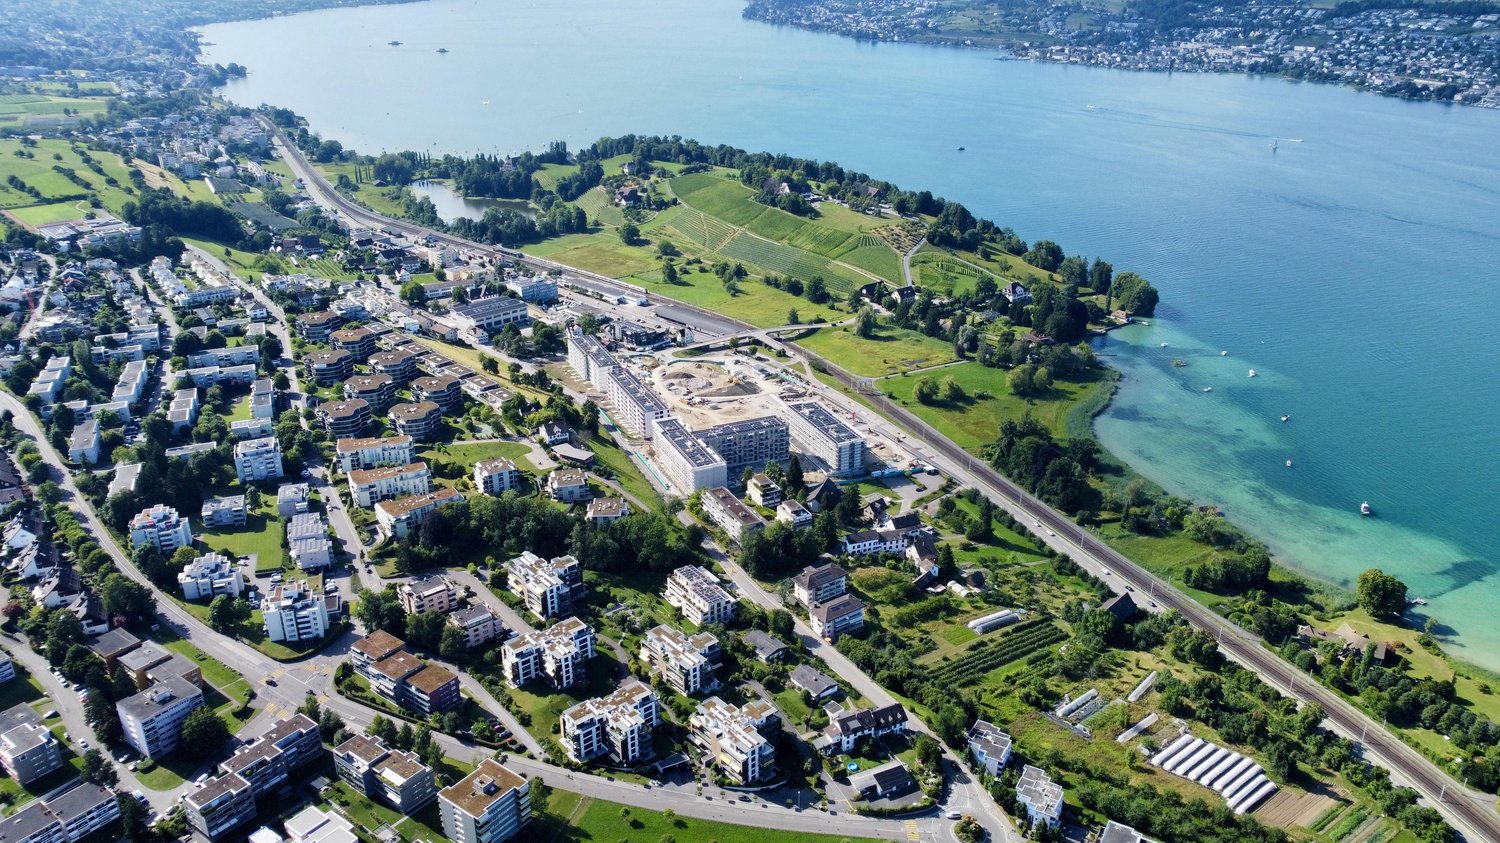
TILIA | Living with a lake view in Männedorf - Sale of House E and D - ready for occupancy from autumn 2026 Golden prospects over the Golden Coast of Lake Zurich: On the sunny south slope of the Pfannenstiel, a unique new construction project is being built with TILIA - quietly located, on the green meadow, with unobstructed views over the lake to the Glarus Alps. The TILIA development comprises a total of 60 apartments in eight houses. Exclusively in House E and D, 16 more condominiums are now available for sale. From all apartments in House E and D, you can enjoy a lake view, and from the middle floor, you can even enjoy a full panoramic view of Lake Zurich. On the gently terraced slope, the residential buildings rise harmoniously into the landscape. Paved streets with small squares and seating areas create meeting spaces, play areas, and green retreats. Floor-to-ceiling windows let in plenty of light, and fine lattice railings in X-shape protect loggias and terraces. Window frames and metal parts are held in elegant bronze tone. The construction is carried out in a high-end ownership standard - an elevator leads directly from the underground garage to each apartment. The apartments - from 2.5 to 4.5 rooms - have two bathrooms, open living areas with kitchen, and private retreat areas. Oak parquet, ceramic tiles, and high-quality materials characterize the elegant living feel. Highlights: • 16 condominiums in House E and D • 2.5 - 4.5 rooms / approx. 59 - 128 m² net living space • Each apartment with a lake view - from the middle floor, panoramic view 180° • Elevator from the underground garage directly to the apartment • High-end ownership standard, loggias/terraces with privacy • Quiet, sunny location on the Pfannenstiel above Männedorf More information, floor plans, and price overview can be found on the project website: www.boldern-tilia.ch The blooming time of TILIA is beginning - we look forward to your contact if you want to live above Lake Zurich soon, accompanied by the sweet scent of the linden tree. Immobilitas AG, Thomas GrüningerYour certified real estate expert SMK/SVIT Do you want to sell your property and are looking for a reliable and competent partner? We offer you professional advice and support you in determining the current market value of your property. Our experienced team of real estate experts accompanies you through every step of the sales process and ensures that you achieve the best possible price. We place great importance on transparent and honest communication and ensure that you are always informed about the current status. Contact us now and let us successfully sell your property together. We look forward to hearing from you. www.immobilitas.ch
Travel time
-
New building
Adrian Kälin

Adrian Kälin

1 / 10
Adrian Kälin

Adrian Kälin

  • Balcony / Terrace
  • Garage
  • Elevator
3.5 rooms86m²CHF 1,590,000.–
Premium
Niederfeldstrasse 6, 8542 Wiesendangen

3.5-Room Attic, 44.6 m² Terrace, Wiesendangen (ZH) - New Building

Light, far-reaching views, and privacy on your own attic: On the 3rd floor of a modern 4-party house, this high-quality 3.5-room apartment (built in 2025, available from 2026) is being built in Wiesendangen (ZH). • Living area: 85.55 m²; living/dining/kitchen 36.22 m² • Terraces: total 44.64 m² (approx. 27.73 m² + 16.91 m²) - sun, peace, and plenty of privacy • Rooms: approx. 14.4 m² and 8.0 m² • 2 wet cells: bathroom/WC and shower/WC • Comfort: elevator from the underground garage to the apartment, own washing machine/dryer, basement 7.83 m² • Energy & Climate: air/water heat pump, underfloor heating, photovoltaics for general electricity - efficient new building quality • Parking: underground garage in the house; parking space CHF 35,000 Location & Mobility • Quiet Niederfeldstrasse; Wiesendangen train station approx. 600 m (S-Bahn every 15 minutes) • A1 connection Winterthur approx. 1 km; Zurich Airport approx. 19 km Price & Availability • Purchase price: CHF 1,590,000 • Availability: from 2026 This attic apartment combines sun, far-reaching views, and modern technology - ideal for couples or singles who value comfort and privacy. Request the exposé now and secure a viewing.

  • Balcony / Terrace
  • Garage
  • Elevator
Travel time
-
New building
1 / 11
  • Parking space
  • Elevator
3.5 rooms84m²CHF 980,000.–
Premium
A Lavigny, 1175 Lavigny

Apartment with 3.5 rooms, terrace and garden

Bernard Nicod SA has the pleasure of presenting to you, in exclusivity, the "La Clé des Champs" project in the charming village of Lavigny.This project consists of 6 residential buildings totaling 52 apartments, as well as a commercial building.Among these, 3 buildings (A, D, and F) grouping 18 apartments from 3.5 to 5.5 rooms, offering weighted surfaces between 92 m² and 156 m² are currently being sold. Choose the ideal apartment! The finishes are at the choice of the future owners who will benefit from pleasant budgets made available to them.This 3.5-room apartment is located on the ground floor of building D and consists of:An entrance hall with wall cupboard leading to the open kitchen and living room giving access to the terrace and garden oriented southwest. Two bedrooms, one of which is an en-suite with its own bathroom. A shower room with sink and toilet. It is possible to install a washing column in each apartment.A cellar and an indoor parking space (CHF 40,000.- extra) complete this property. The advantages: - Enjoy reduced purchase costs thanks to a sale in co-ownership. - Minergie buildings- Air-water heat pump- Simple flow ventilation - Power supply network for electric charging stations- Photovoltaic panels - Highway axes between Geneva and LausanneLa Clé des Champs - available lots: 3.5 rooms: from CHF 970,000.- 4.5 rooms: from CHF 1,110,000.- 5.5 rooms: from CHF 1,390,000.- Your accommodation will be realized by experienced specialists who will be there to answer all your questions and advise you throughout the selection process. They will guide and concretize your wishes!The basement will house the technical rooms, cellars, laundry room, and an indoor parking lot. Ask us for a dossier: we will send you a QR code allowing you to download all the documentation as well as all the prices and plans of the apartments in this promotion.Deliveries: Building A: December 2027Building F: January 2028Building D: March 2028For more information and visits: Alexandra JEREZ & Tania LEITE 024 424 24 26

  • Parking space
  • Elevator
New building
1 / 7
  • Balcony / Terrace
  • Garage
  • Pets allowed
  • +6
2.5 rooms75m²CHF 1,340,000.–
Premium
Leuengasse, 8142 Uitikon

Letzte Chance: 2.5 Zi.-Gartenwohnung im LEANDRO

LEANDRO bietet Wohneigentum an erstklassiger Lage am Zürcher Stadtrand in Uitikon-Waldegg: • Fertiggestellt im Mai 2025: Heute kaufen, morgen einziehen • Bezugsbereite Wohnungen: Drei Ausbaulinien für jeden Geschmack • Direkt am Zürcher Stadtrand gelegen: Perfekt erschlossen mit ÖV, Autobahnanschluss – und steuergünstig • Hoher Ausbaustandard mit erstklassiger Materialqualität, hochwertigen Elektrogeräten und modernster Smarthome-Technologie • Jedes Schlafzimmer mit eigenem en-suite Badezimmer • Integrierte Schränke und ein separates Réduit mit Waschturm in jeder Wohnung • Durchdachtes Mobilitätskonzept mit E-Ladestationen an jedem Parkplatz • Attraktive Finanzierung mit Vorzugszinsen dank SNBS-Gold-Zertifizierung Interesse oder Fragen?Gerne stehen wir Ihnen unter der Telefonnummer 058 322 88 81 oder per E-Mail moritz.meyer@smeyers.ch zur Verfügung.LEANDRO offers residential property in a prime location on the outskirts of Zurich in Uitikon-Waldegg: • Completed May 2025: Buy today, move in tomorrow • Ready-to-move condominiums: Three different finish options for every taste • Located right on the outskirts of Zurich: Perfectly accessible by public transport, with a motorway connection – and with low taxes • High standard of finish, premium materials, top-quality electrical appliances and the latest smart home technology • Each bedroom with its own en-suite bathroom: For greater privacy and comfort • Built-in cupboards and a separate storage space in every apartment, with washing tower • Well thought-through mobility concept – with e-charging points at every parking space • SNBS Gold certified: Attractive preferential interest rate for you Would you like more information?Give us a quick call on 058 322 88 81 or write an e-mail at moritz.meyer@smeyers.ch.
  • Balcony / Terrace
  • Garage
  • Pets allowed
  • +6
Travel time
-
New building
1 / 4
  • Parking space
  • Balcony / Terrace
  • Garage
  • +4
5.5 rooms140m²CHF 1,940,000.–
Premium
Eggen, 6006 Luzern

5 ½-room maisonette apartment with garden

Elevated and quietly located, a five-story residential building with attractive condominiums, spacious green areas, and two courtyard areas connected by a passage is being built in Lucerne.This maisonette apartment is particularly convincing due to the well-furnishable rooms, a room height of almost 2.6 m, and a kitchen with a large cooking island. From the living area on the upper floor, you can access the covered seating area directly through a sliding door, where you can enjoy your morning coffee. In total, this apartment has four bedrooms, one of which has an en-suite bathroom.As a buyer, you can co-determine the modern and contemporary interior design. There is the possibility to purchase a parking space prepared for electric mobility.The building will be constructed in the Minergie-P-Eco standard; heating will be done in an environmentally friendly way with geothermal probes, and part of the electricity will be generated with photovoltaic systems.Don't miss out on this offer. Visit our project website. There you will find the still available objects, the brief construction description, and all floor plans. You can also experience panoramic tours of four apartments. Additionally, you will find much more information about the project and your future home.If you are interested in our offer, please fill out the adjacent form completely or contact us directly by phone at the given number.

  • Parking space
  • Balcony / Terrace
  • Garage
  • +4
Travel time
-

Suggested properties for you based on search results

Other interesting objects