











































5227 results - Flats for sale with Elevator, New building: Switzerland

Federico Salvetti

Federico Salvetti

1 / 13
Federico Salvetti

Federico Salvetti

  • Parking space
  • Elevator
3.5 rooms84m²CHF 750,000.–
Via Cadempina, 6814 Cadempino

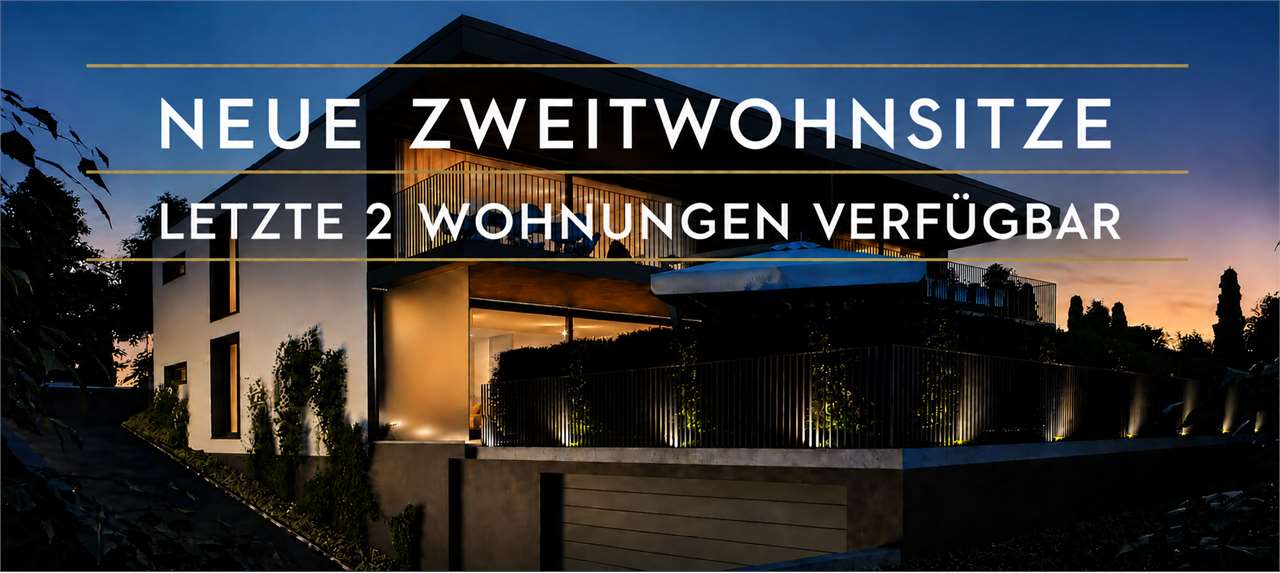
NEW BUILDING IN CADEMPINO - LAST 2 APARTMENTS AVAILABLE

In Cadempino, in a new residence, we offer the last two available apartments for sale as a SECOND HOME.Both are 3.5-room apartments on the ground floor with a private garden.The size of the apartments is ideal for a second home: comfortable, functional, and low-maintenance rooms. The residence, with only 6 residential units, offers a more intimate and private atmosphere compared to large residential complexes, making it particularly suitable for your stays in Ticino.Just a few minutes from the center of Lugano, close to the main services and with convenient access to the A2 highway, everything is quickly accessible without having to sacrifice peace and privacy.The apartments have a bright living area with an open kitchen, two bedrooms, two bathrooms, a private laundry room, and a cellar. Both units also offer the advantage of a private garden, a private outdoor area that you can enjoy during your stays in Ticino.The residence is built to high construction standards with high-quality materials and finishes and has a CECE-Plus energy certification, sustainable technologies, and preparation for domotics. This offers a particularly interesting advantage, especially for a second home, as various functions of the apartment can be practically managed even during your absence.ONLY TWO APARTMENTS STILL AVAILABLE AS A SECOND HOMEApartment 1 Ground floor with private gardenPrice: CHF 750,000.SUL: 84 m²Terrace: 12.50 m²Private garden: 34 m²___________________________________________Apartment 2 Ground floor with private gardenPrice: CHF 804,000.SUL: 81 m²Terrace: 25 m²Private garden: 51 m²Parking space in the underground garage: CHF 55,000, not included in the sales price.Expected handover: October 2026.Interested? We would be happy to show you the two apartments in person on site and answer your questions about the purchase as a second home.Note: The pictures of the furnished rooms are renderings and are for illustration purposes only.Contact person:Silvia TitaReal Estate Advisor+41 76 712 30 40

  • Parking space
  • Elevator
New building
1 / 11
  • Balcony / Terrace
  • Garage
  • Pets allowed
  • +6
2.5 rooms95m²CHF 960,000.–
Schulweg 13, 8310 Grafstal

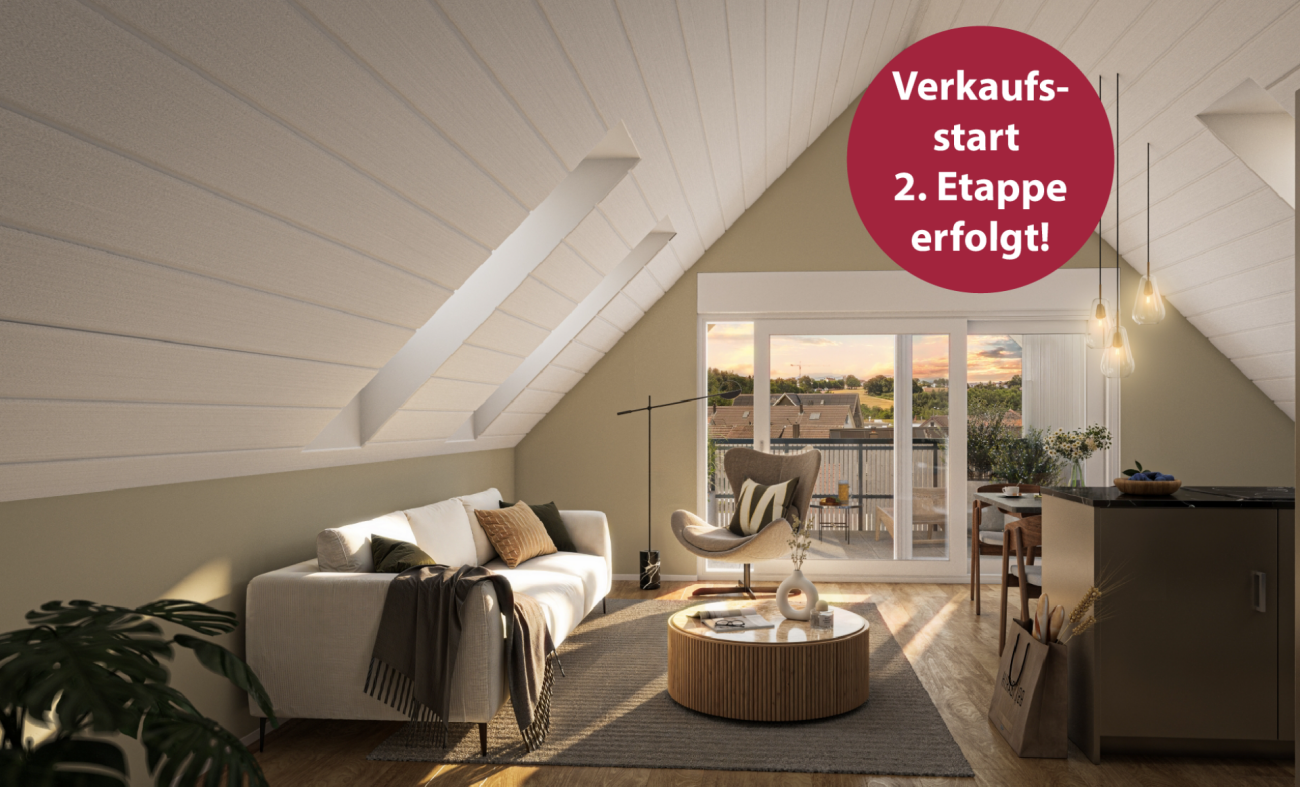
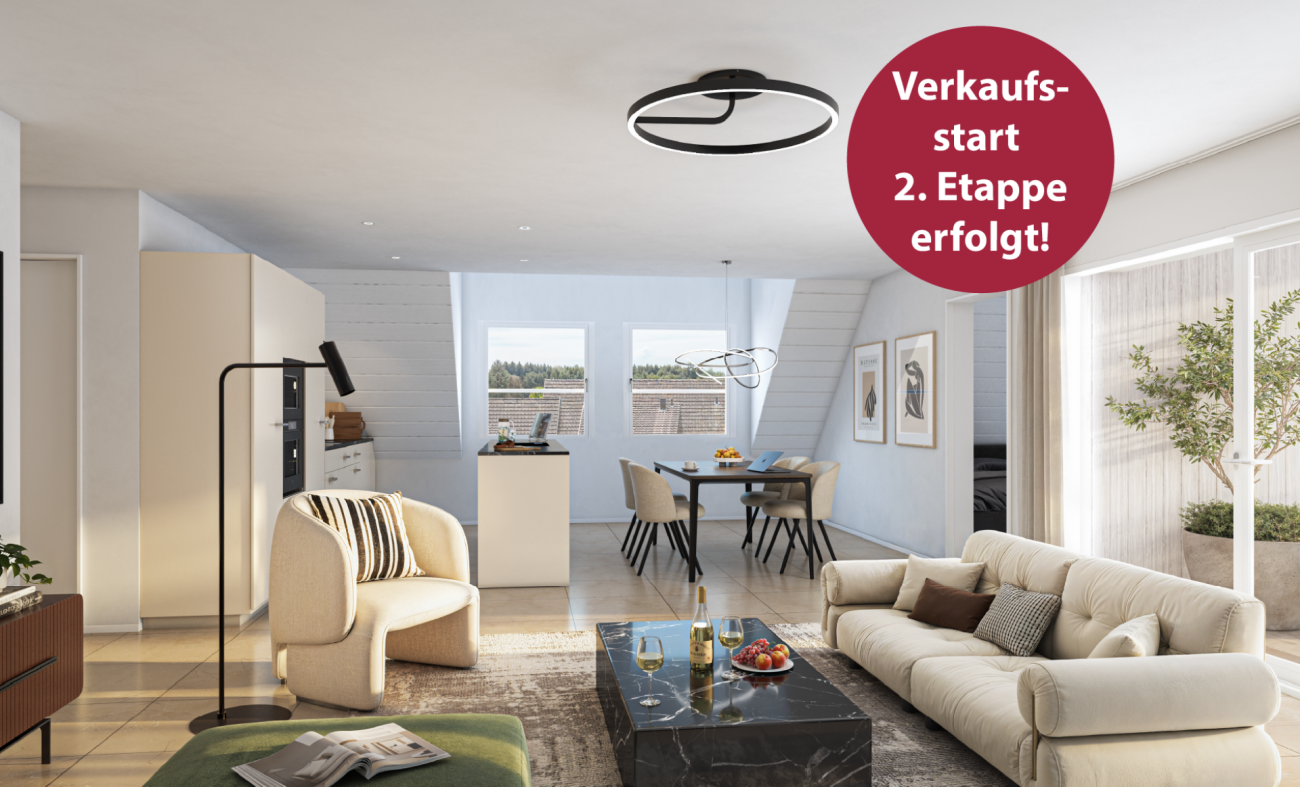
High up: modern attic apartment with special room height

In the heart of Grafstal, the Grastal project is being created, a residential ensemble with a total of 27 condominiums that harmoniously combines rural character and modern living.Large windows, private outdoor areas, and harmonious floor plans create a pleasant living feeling. High-quality kitchens (Herzog Küchen AG) with appliances from V-Zug, elegant bathroom furniture, and integrated smartphone networking provide comfort and quality in everyday life.With the first sales phase with the houses on Schulweg 7 and 9, construction will begin. We would be happy to invite you to the groundbreaking ceremony on Fri, August 28, 2026, from 4-6 pm. Join us and take the opportunity to inform yourself on site about the still available apartments in both phases.The 2nd phase consists of the houses on Schulweg 11 + 13. The sale of the 14 condominiums has just started. The construction start is planned for winter 2026/2027.All information about the project and the offer can be found at www.grastal.ch.Our highlights: • 2.5- to 4.5-room apartments with well-thought-out and versatile floor plans • Bright living rooms with spacious balconies, loggias, or garden shares • In the interior design, the project sets a high standard with plenty of room for individuality. Buyers can actively participate in shaping both the floor plan and the interior design - entirely according to their personal ideas • Sustainable energy thanks to geothermal heat pumps and PV systems, smart home networking • Underground parking with preparation for electric mobility • Quiet and yet central location. The Volg store is within walking distance. The schoolhouse and kindergarten are just around the corner. You can reach Effretikon by bus and from there also the cities of Winterthur and Zurich in a short time. • The move-in date for the 1st phase is planned for autumn 2027. This is for the 2nd phase in summer 2028. Would you like to learn more about our diverse offer in Grafstal? Then we look forward to your inquiry, the call to +41 55 610 47 46 or the direct appointment booking at www.grastal.ch.

  • Balcony / Terrace
  • Garage
  • Pets allowed
  • +6
Travel time
-
New building
1 / 12
  • Garage
  • Pets allowed
  • Elevator
  • +5
4.5 rooms107m²CHF 1,230,000.–
Schulweg 11, 8310 Grafstal

Family idyll with over 200 m2 garden

In the heart of Grafstal, the Grastal project is being developed, a residential ensemble with a total of 27 condominiums that harmoniously combines rural character and modern living.Large windows, private outdoor areas, and harmonious floor plans create a pleasant living feeling. High-quality kitchens (Herzog Küchen AG) with V-Zug appliances, elegant bathroom furniture, and integrated smartphone networking provide comfort and quality in everyday life.With the first sales phase with the houses at Schulweg 7 and 9, construction will begin. We would be happy to invite you to the groundbreaking ceremony on Fri, 28 August 2026 from 16-18 hrs. Join us and take the opportunity to inform yourself on site about the still available apartments of both phases.The 2nd phase consists of the houses at Schulweg 11 + 13. The sale of the 14 condominiums has just started. The construction start is planned for winter 2026/2027.All information about the project and the offer can be found at www.grastal.ch.Our highlights: • 2.5- to 4.5-room apartments with well-thought-out and versatile floor plans • Bright living rooms with spacious balconies, loggias, or garden shares • In the interior design, the project sets a high standard with plenty of room for individuality. Buyers can actively participate in shaping both the floor plan and the interior design - entirely according to their personal ideas • Sustainable energy thanks to geothermal heat pump and PV system, smart home networking • Underground parking with preparation for electric mobility • Quiet and yet central location. The Volg store is within short walking distance. The schoolhouse and kindergarten are just around the corner. By bus, you can reach Effretikon and from there also the cities of Winterthur and Zurich in a short time. • The move-in date for the 1st phase is planned for autumn 2027. This is for the 2nd phase in summer 2028. Would you like to learn more about our diverse offer in Grafstal? Then we look forward to your inquiry, the call to +41 55 610 47 46 or the direct appointment booking at www.grastal.ch.

  • Garage
  • Pets allowed
  • Elevator
  • +5
Travel time
-
New building
1 / 12
  • Balcony / Terrace
  • Garage
  • Pets allowed
  • +6
4.5 rooms117m²CHF 1,130,000.–
Schulweg 11, 8310 Grafstal

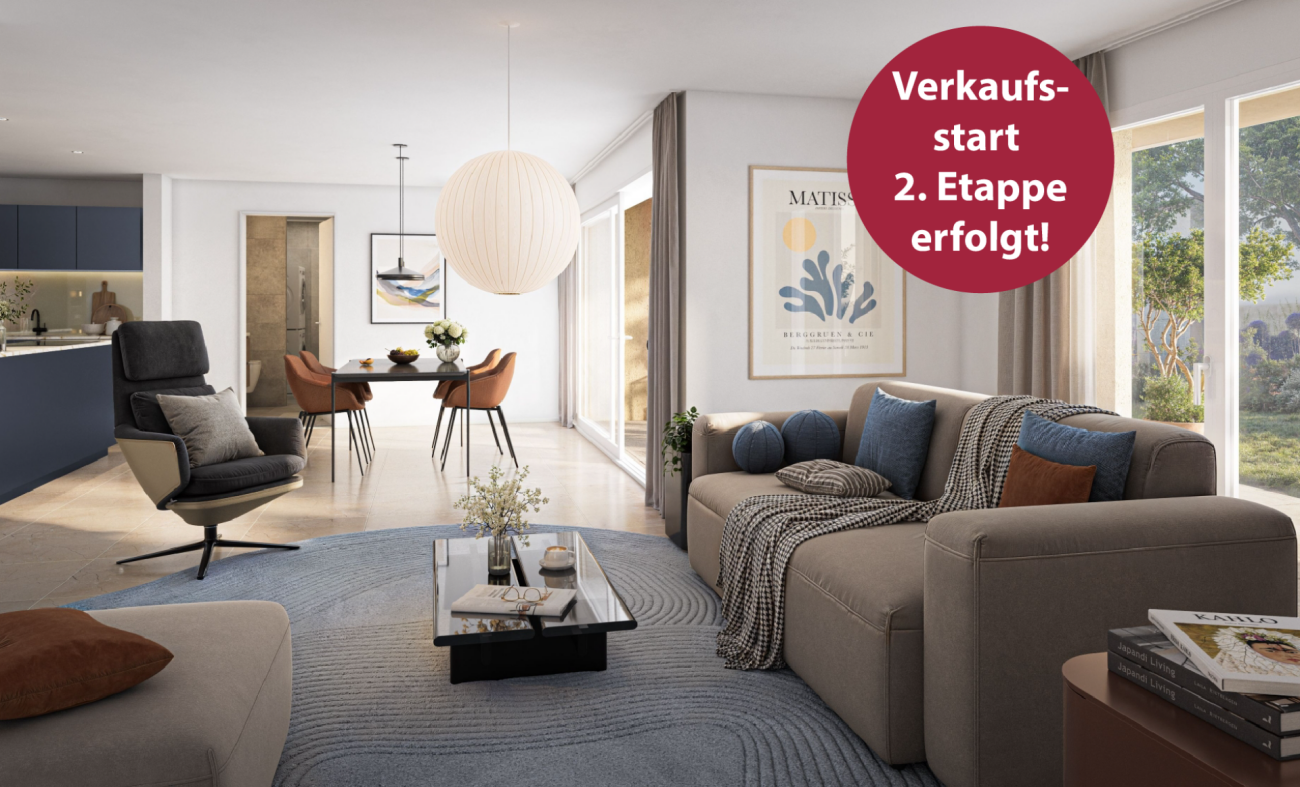
Sales launch 2nd phase - modern residential property in Grafstal

In the heart of Grafstal, the Grastal project is creating a residential ensemble with a total of 27 condominiums, harmoniously combining rural character and modern living.Large windows, private outdoor areas, and well-designed floor plans create a pleasant living atmosphere. High-quality kitchens (Herzog Küchen AG) with V-Zug appliances, elegant bathroom furniture, and integrated smartphone networking provide comfort and quality in everyday life.With the first sales phase of the houses on Schulweg 7 and 9, construction is starting. We would like to invite you to the groundbreaking ceremony on Fri, 28 August 2026 from 16-18 hrs. Join us and take the opportunity to inform yourself on site about the still available apartments of both phases.The 2nd phase consists of the houses on Schulweg 11 + 13. The sale of the 14 condominiums has just started. The construction start is planned for winter 2026/2027.All information about the project and the offer can be found at www.grastal.ch.Our highlights: • 2.5- to 4.5-room apartments with well-thought-out and versatile floor plans • Bright living rooms with spacious balconies, loggias, or garden shares • In the interior design, the project sets a high standard with plenty of room for individuality. Buyers can actively participate in shaping both the floor plan and the interior design - entirely according to their personal ideas • Sustainable energy thanks to geothermal heat pumps and PV systems, smart home networking • Underground parking with preparation for electric mobility • Quiet and yet central location. The Volg store is within walking distance. The schoolhouse and kindergarten are just around the corner. You can reach Effretikon by bus and from there also the cities of Winterthur and Zurich in a short time. • The move-in date for the 1st phase is planned for autumn 2027. For the 2nd phase, it is planned for summer 2028. Would you like to learn more about our diverse offer in Grafstal? Then we look forward to your inquiry, call +41 55 610 47 46 or book a direct appointment at www.grastal.ch.

  • Balcony / Terrace
  • Garage
  • Pets allowed
  • +6
Travel time
-
New building
1 / 14
  • Parking space
  • Balcony / Terrace
  • Garage
  • +5
3.5 rooms114m²CHF 1,650,000.–
Via Sempione, 6600 Muralto

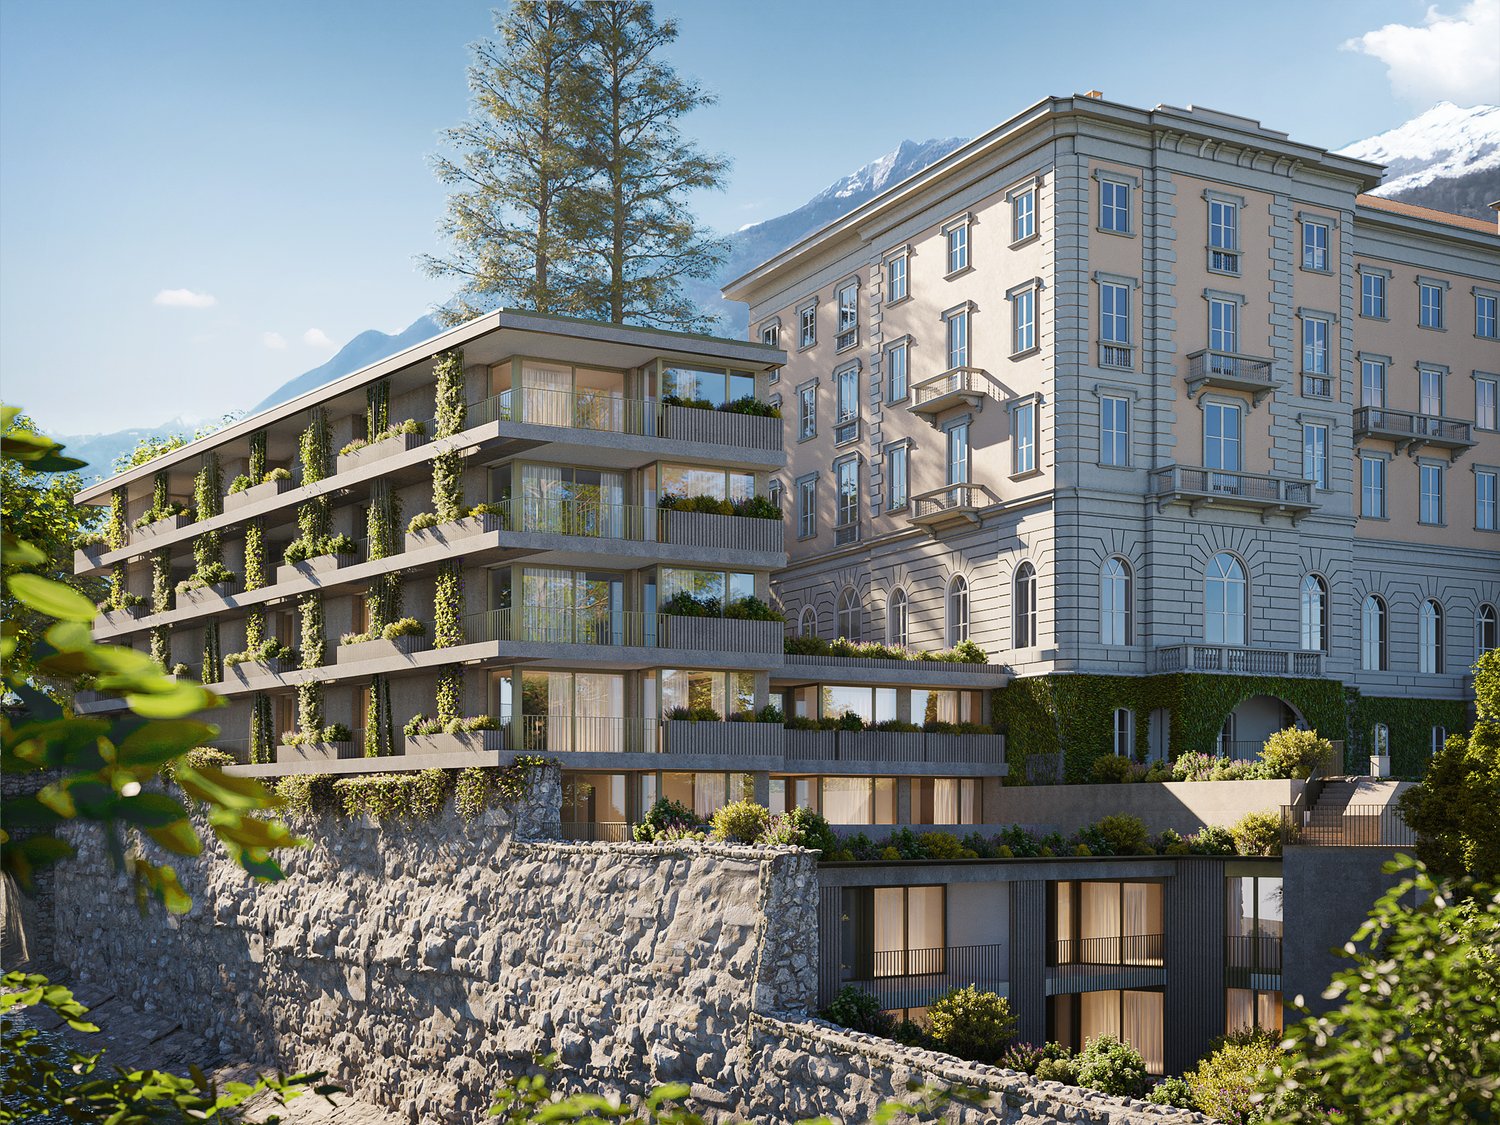

Appartamento SECONDARIO - Residenza Grand Hotel Locarno

La Residenza – Grand Hotel Locarno è un nuovo ed esclusivo progetto residenziale composto da 15 appartamenti di prestigio, che coniuga il fascino storico del Grand Hotel con un'architettura contemporanea, finiture di alto livello e standard abitativi d'eccellenza. Immersa nel verde e affacciata sul Lago Maggiore, la residenza gode di una posizione privilegiata nel cuore di Muralto, a pochi passi dalla stazione ferroviaria, dal lungolago e dal centro di Locarno. Un contesto unico, dove eleganza, comfort e qualità della vita si incontrano per offrire un'esperienza abitativa esclusiva e un investimento di grande valore.Appartamento 1.02 - La Residenza Grand Hotel LocarnoQuesto luminoso appartamento di 3.5 locali situato al piano terra è progettato per garantire ambienti funzionali e confortevoli.L'ingresso conduce alla spaziosa zona giorno di circa 36 m², caratterizzata da soggiorno e sala da pranzo in un unico ambiente open space con cucina moderna a vista. Le ampie vetrate garantiscono un'ottima luminosità e un collegamento diretto con la terrazza, ideale per pranzi all'aperto e momenti di relax.La zona notte è caratterizzata dalla camera padronale di circa 17 m², e da un ulteriore camera di circa 12mq, perfetta come camera per ospiti, bambini o studio.L'appartamento dispone di due bagni: un bagno principale, presente all'interno della camera padronale completa di doccia, e un secondo bagno con inclusa lavanderia privata, per la massima praticità nella vita quotidiana.Possibilità di personalizzare l'appartamento nella scelta di materiali e finiture.Completano la proprietà: una cantina privata.Posteggi in autorimessa disponibili (esclusi da prezzo)Consegna prevista a fine 2027.----------------------------------------------------------------------------------------------Die Residenz – Grand Hotel Locarno ist ein neues und exklusives Wohnprojekt mit 15 hochwertigen Eigentumswohnungen. Es verbindet den historischen Charme des Grand Hotels mit zeitgenössischer Architektur, erstklassigen Materialien und höchsten Wohnstandards.Eingebettet in eine grüne Umgebung und mit Blick auf den Lago Maggiore geniesst die Residenz eine privilegierte Lage im Herzen von Muralto, nur wenige Gehminuten vom Bahnhof, der Seepromenade und dem Zentrum von Locarno entfernt. Ein einzigartiges Wohnumfeld, in dem Eleganz, Komfort und Lebensqualität aufeinandertreffen und sowohl ein exklusives Wohnerlebnis als auch eine wertbeständige Investition bieten.Wohnung 1.02 – Die Residenz Grand Hotel LocarnoDiese helle 3,5-Zimmer-Wohnung im Erdgeschoss wurde so konzipiert, dass sie funktionale und komfortable Wohnräume bietet.Der Eingangsbereich führt direkt in den grosszügigen, rund 36 m² grossen Wohnbereich. Dieser vereint Wohnzimmer und Essbereich in einem offenen Raumkonzept mit einer modernen Küche. Die grossen Fensterfronten sorgen für viel Tageslicht und bieten einen direkten Zugang zur Terrasse, die sich ideal für Mahlzeiten im Freien und entspannte Stunden eignet.Der Schlafbereich umfasst ein rund 17 m² grosses Hauptschlafzimmer sowie ein weiteres, rund 12 m² grosses Zimmer, das sich ideal als Gästezimmer, Kinderzimmer oder Homeoffice eignet.Die Wohnung verfügt über zwei Badezimmer: ein En-suite-Badezimmer im Hauptschlafzimmer mit Dusche sowie ein zweites Badezimmer mit integrierter privater Waschküche, das höchsten Komfort im Alltag bietet.Die Wohnung kann hinsichtlich Materialien und Ausstattungen individuell gestaltet werden.Zur Wohnung gehört ausserdem ein privater Kellerraum.Tiefgaragenparkplätze sind verfügbar und nicht im Kaufpreis inbegriffen.Die Fertigstellung und Übergabe ist für Ende 2027 vorgesehen.

  • Parking space
  • Balcony / Terrace
  • Garage
  • +5
Travel time
-
New building
1 / 14
  • Parking space
  • Balcony / Terrace
  • Garage
  • +5
4.5 rooms171m²CHF 2,300,000.–
Via Sempione, 6600 Muralto

Appartamento SECONDARIO - Residenza Grand Hotel Locarno

La Residenza – Grand Hotel Locarno è un nuovo ed esclusivo progetto residenziale composto da 15 appartamenti di prestigio, che coniuga il fascino storico del Grand Hotel con un'architettura contemporanea, finiture di alto livello e standard abitativi d'eccellenza. Immersa nel verde e affacciata sul Lago Maggiore, la residenza gode di una posizione privilegiata nel cuore di Muralto, a pochi passi dalla stazione ferroviaria, dal lungolago e dal centro di Locarno. Un contesto unico, dove eleganza, comfort e qualità della vita si incontrano per offrire un'esperienza abitativa esclusiva e un investimento di grande valore.Appartamento 0.01 - La Residenza Gran Hotel LocarnoQuesto luminoso appartamento di 4.5 locali situato al piano terra è progettato per garantire ambienti funzionali e confortevoli.L'ingresso conduce alla zona disimpegno, da un lato porta direttamente alla spaziosa zona giorno di circa 38 m², caratterizzata da soggiorno e sala da pranzo in un unico ambiente open space con cucina moderna a vista. Le ampie vetrate garantiscono un'ottima luminosità e un collegamento diretto con la terrazza , ideale per pranzi all'aperto e momenti di relax.Nella zona notte, da un lato è presente la camera padronale di 19.18 m², dall'altro lato due ampie camere matrimoniali, perfette come camera per ospiti, bambini o studio.L'appartamento dispone di due bagni: un bagno principale, presente all'interno della camera master, completo di doccia e un secondo bagno con inclusa lavanderia privata, per la massima praticità nella vita quotidiana.Possibilità di personalizzare l'appartamento nella scelta di materiali e finiture.Completano la proprietà: una cantina privata.Posteggi in autorimessa disponibili (esclusi da prezzo)Consegna prevista a fine 2027.____________________________________________________________________Die Residenz – Grand Hotel Locarno ist ein neues, exklusives Wohnprojekt mit 15 hochwertigen Eigentumswohnungen, das den historischen Charme des Grand Hotels mit zeitgenössischer Architektur, erstklassigen Materialien und höchsten Wohnstandards vereint.Eingebettet in eine grüne Umgebung und mit Blick auf den Lago Maggiore geniesßt die Residenz eine privilegierte Lage im Herzen von Muralto, nur wenige Gehminuten vom Bahnhof, der Seepromenade und dem Zentrum von Locarno entfernt. Ein einzigartiges Wohnumfeld, in dem Eleganz, Komfort und Lebensqualität aufeinandertreffen und sowohl ein exklusives Wohnerlebnis als auch eine wertbeständige Investition bieten.Wohnung 0.01 – Die Residenz Grand Hotel LocarnoDiese helle 4,5-Zimmer-Wohnung im Erdgeschoss wurde so konzipiert, dass sie funktionale und komfortable Wohnräume bietet.Der Eingangsbereich führt in den Korridor, von dem aus man direkt in den grosszügigen, rund 38 m² grossen Wohnbereich gelangt. Dieser vereint Wohnzimmer und Essbereich in einem offenen Raumkonzept mit einer modernen Küche. Die grossen Fensterfronten sorgen für viel Tageslicht und bieten einen direkten Zugang zur Terrasse – ideal für Mahlzeiten im Freien und entspannte Stunden.Der Schlafbereich umfasst auf der einen Seite das 19,18 m² grosse Hauptschlafzimmer und auf der anderen Seite zwei geräumige Doppelzimmer, die sich ideal als Kinderzimmer, Gästezimmer oder Homeoffice eignen.Die Wohnung verfügt über zwei Badezimmer: ein En-suite-Badezimmer im Hauptschlafzimmer mit Dusche sowie ein zweites Badezimmer mit integriertem privatem Waschturm, das höchsten Komfort im Alltag bietet.Die Wohnung kann hinsichtlich Materialien und Ausstattungen individuell nach Ihren Wünschen gestaltet werden.Zur Wohnung gehört ausserdem ein privater Kellerraum.Tiefgaragenparkplätze sind verfügbar (nicht im Kaufpreis inbegriffen).Die Fertigstellung und Übergabe ist für Ende 2027 vorgesehen.

  • Parking space
  • Balcony / Terrace
  • Garage
  • +5
Travel time
-
New building
1 / 13
  • Parking space
  • Balcony / Terrace
  • Garage
  • +5
2.5 rooms101m²CHF 1,190,000.–
Via Sempione, 6600 Muralto

Appartamento 2.5 locali SECONDARIO - Residenza Grand Hotel Locarno

La Residenza – Grand Hotel Locarno è un nuovo ed esclusivo progetto residenziale composto da 15 appartamenti di prestigio, che coniuga il fascino storico del Grand Hotel con un'architettura contemporanea, finiture di alto livello e standard abitativi d'eccellenza. Immersa nel verde e affacciata sul Lago Maggiore, la residenza gode di una posizione privilegiata nel cuore di Muralto, a pochi passi dalla stazione ferroviaria, dal lungolago e dal centro di Locarno. Un contesto unico, dove eleganza, comfort e qualità della vita si incontrano per offrire un'esperienza abitativa esclusiva e un investimento di grande valore.Appartamento -2.01- La Residenza Grand Hotel LocarnoQuesto luminoso appartamento di 2.5 locali situato al piano meno due fuori terra è progettato per garantire ambienti funzionali e confortevoli.L'ingresso conduce alla spaziosa zona giorno di circa 36.25 m², caratterizzata da soggiorno e sala da pranzo in un unico ambiente open space con cucina moderna a vista. Le ampie vetrate garantiscono un'ottima luminosità e un collegamento diretto con la terrazza, ideale per pranzi all'aperto e momenti di relax.La zona notte è caratterizzata dalla camera padronale di 16.3 m².L'appartamento dispone di un ampio bagno completo di doccia ed una zona lavanderia separata, per la massima praticità nella vita quotidiana.Possibilità di personalizzare l'appartamento nella scelta di materiali e finiture.Completano la proprietà una cantina privata.Posteggi in autorimessa disponibili (esclusi da prezzo)Consegna prevista a fine 2027.----------------------------------------------------------------------------------------Die Residenz – Grand Hotel Locarno ist ein neues und exklusives Wohnprojekt mit 15 hochwertigen Eigentumswohnungen. Es verbindet den historischen Charme des Grand Hotels mit zeitgenössischer Architektur, erstklassigen Materialien und höchsten Wohnstandards.Eingebettet in eine grüne Umgebung und mit Blick auf den Lago Maggiore geniesst die Residenz eine privilegierte Lage im Herzen von Muralto, nur wenige Gehminuten vom Bahnhof, der Seepromenade und dem Zentrum von Locarno entfernt. Ein einzigartiges Wohnumfeld, in dem Eleganz, Komfort und Lebensqualität aufeinandertreffen und sowohl ein exklusives Wohnerlebnis als auch eine wertbeständige Investition bieten.Wohnung -2.01 – Die Residenz Grand Hotel LocarnoDiese helle 2,5-Zimmer-Wohnung auf dem zweiten Untergeschoss mit Tageslicht wurde so konzipiert, dass sie funktionale und komfortable Wohnräume bietet.Der Eingangsbereich führt direkt in den grosszügigen, rund 36,25 m² grossen Wohnbereich. Dieser vereint Wohnzimmer und Essbereich in einem offenen Raumkonzept mit einer modernen Küche. Die grossen Fensterfronten sorgen für viel Tageslicht und bieten einen direkten Zugang zur Terrasse, die sich ideal für Mahlzeiten im Freien und entspannte Stunden eignet.Der Schlafbereich umfasst ein grosszügiges Hauptschlafzimmer mit einer Fläche von 16,3 m².Die Wohnung verfügt über ein geräumiges Badezimmer mit Dusche sowie über einen separaten Waschraum mit privatem Waschturm und bietet damit höchsten Komfort im Alltag.Die Wohnung kann hinsichtlich Materialien und Ausstattungen individuell gestaltet werden.Zur Wohnung gehört ausserdem ein privater Kellerraum.Tiefgaragenparkplätze sind verfügbar und nicht im Kaufpreis inbegriffen.Die Fertigstellung und Übergabe ist für Ende 2027 vorgesehen.

  • Parking space
  • Balcony / Terrace
  • Garage
  • +5
Travel time
-
1 / 12
  • Parking space
  • Balcony / Terrace
  • Garage
  • +1
3.5 rooms94m²Price on request
Route des Baudèzes 37, 1541 Bussy FR

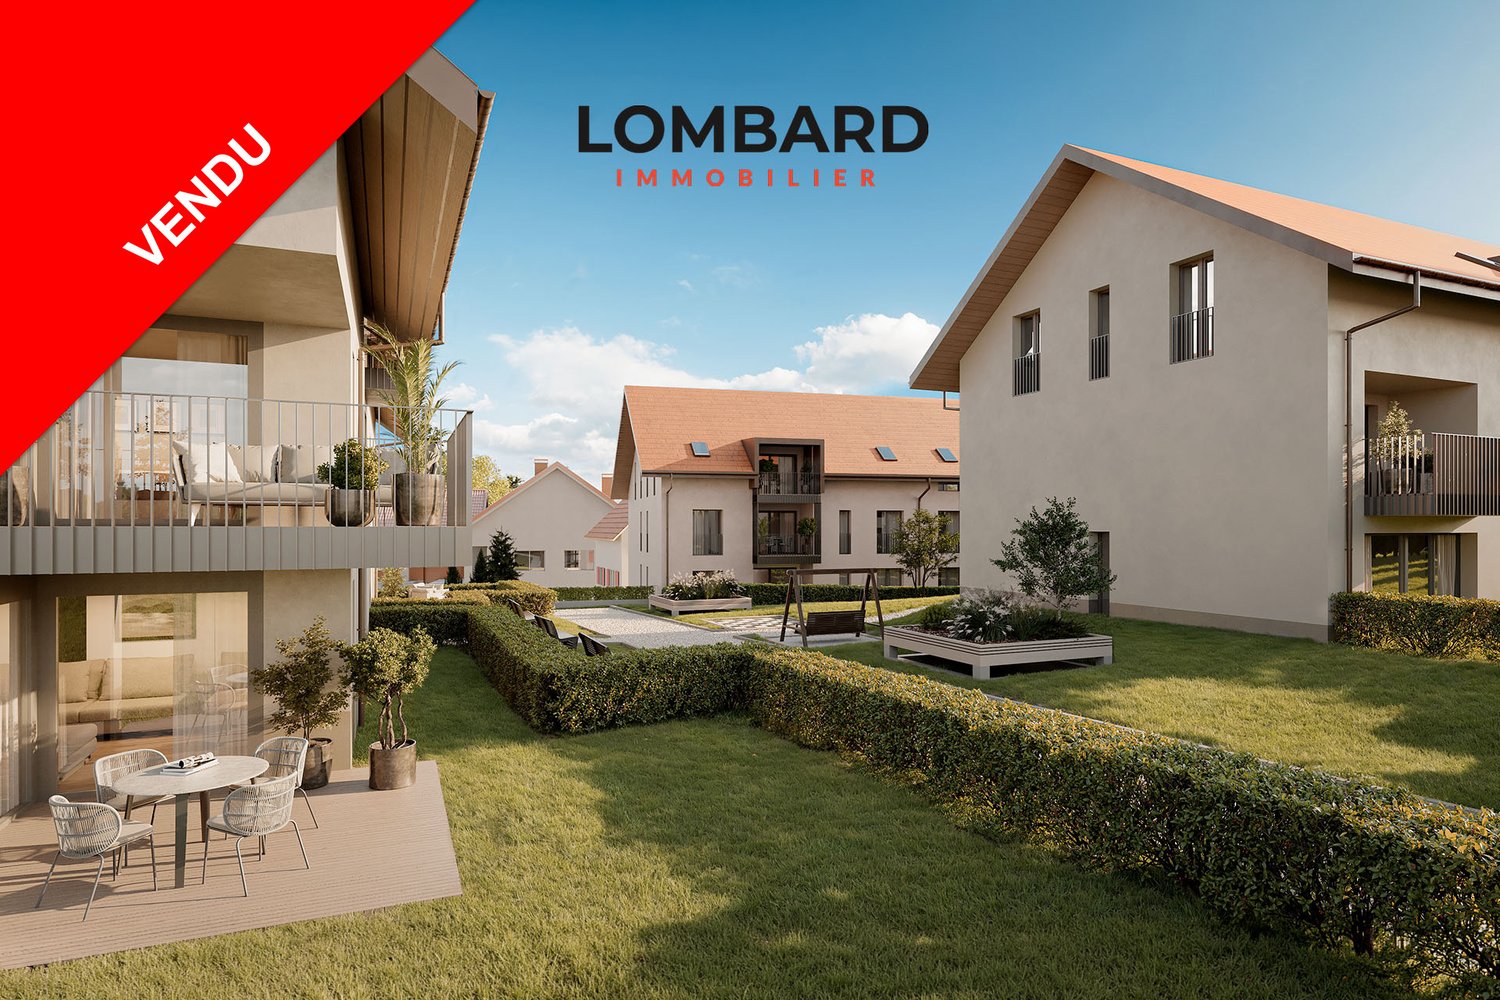
***RESERVED*** New 3.5-room duplex on the 1st floor

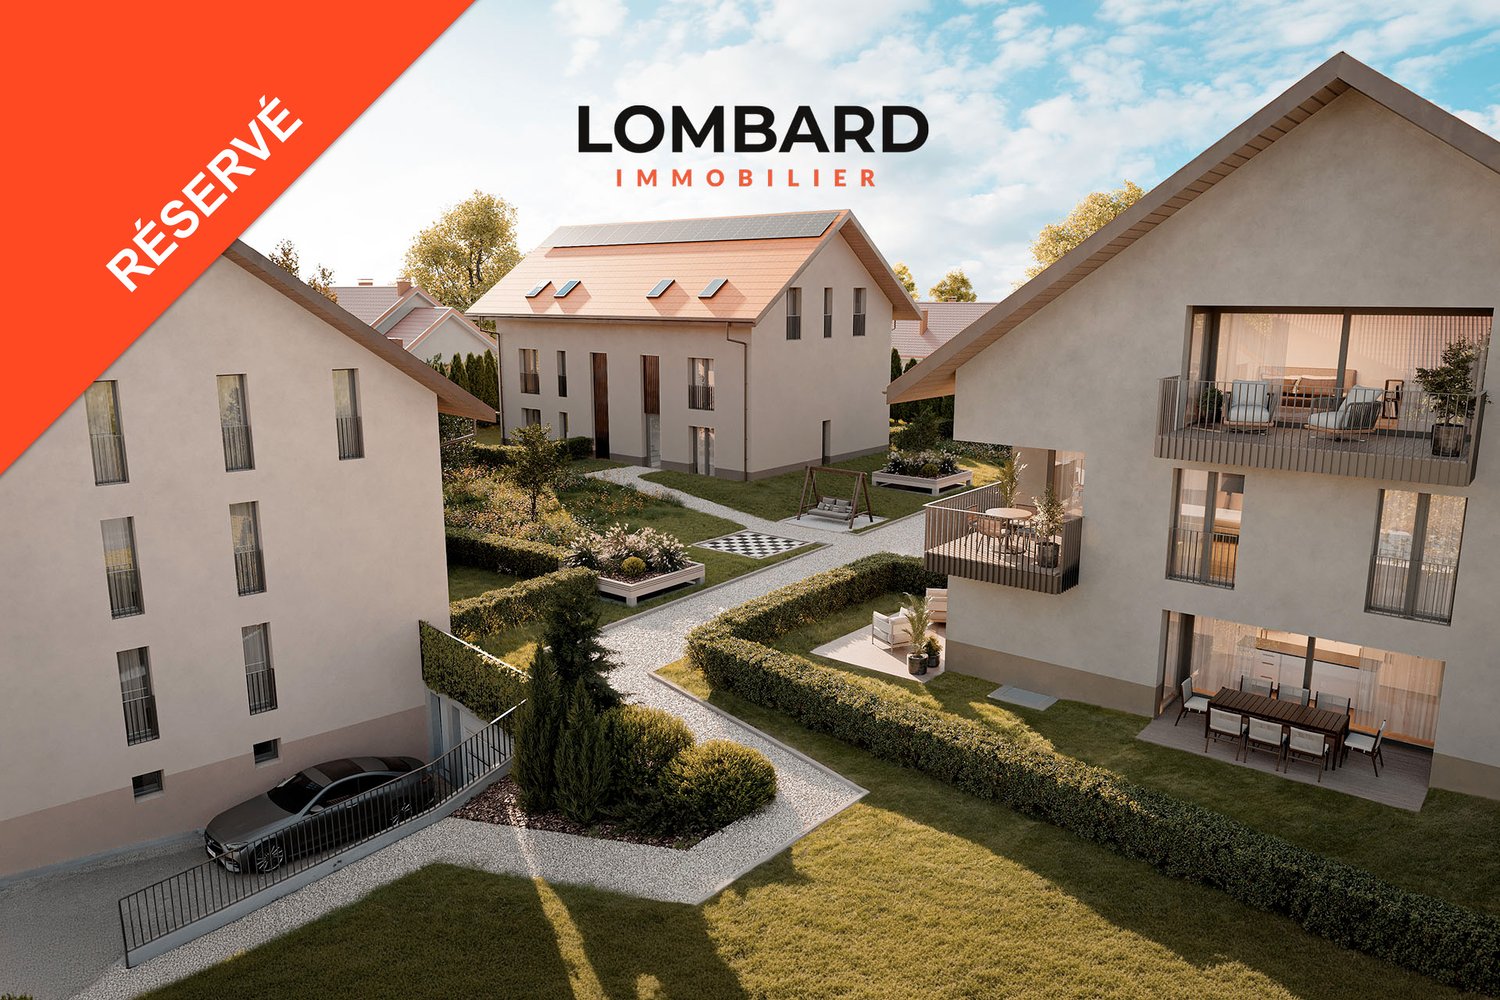
***RESERVED*** For sale in Bussy: beautiful 3.5-room duplex on the 1st floor of 94 m2 living space, in a small building with 4 units and elevator, from the promotion « Les Beaux Quartiers ».The apartment consists of the following (Unit B3) :1st floor : • Entrance hall with storage closet • Bright living room with open kitchen of 32 m2 • Balcony of 10 m2 • Guest toilet Attic : • 2 beautiful bedrooms, one with dressing room • Large bathroom • Private laundry room The apartment benefits from underfloor heating with ambient thermostats and triple-glazed windows. The kitchen, flooring, and sanitary facilities are chosen by the buyer.A private cellar and a bicycle room complete this property. Parking spaces in the underground car park and outdoor parking spaces are available as an option.Do not wait any longer and contact us to obtain more information or organize a visit at 026 663 14 70 or by email to ventes@lombard-immobilier.ch.-----------------------------------------------------------------------Bussy FR is a charming village in the municipality of Estavayer, in the district of Broye, in the heart of the Fribourg countryside. This locality seduces with its peaceful atmosphere, its green environment, and its quality of life particularly appreciated by families.The village benefits from good public transport links thanks to the TPF bus line 554, which regularly connects Bussy FR to Estavayer-le-Lac and Payerne. The CFF station in Estavayer-le-Lac then allows you to quickly reach the main centers of French-speaking Switzerland.By car, you can reach Payerne in less than 10 minutes, Estavayer-le-Lac in 10 minutes, Yverdon-les-Bains in 25 minutes, Fribourg in 30 minutes, and Lausanne and Bern in about 45 minutes.Children benefit from the school infrastructure of the Estavayer municipality and the Broye FR region, offering a high-quality educational pathway in an environment conducive to their development.In summary, Bussy combines the authentic charm of a village with the proximity of urban centers, schools, and amenities, thus offering an ideal living space for those seeking calm, comfort, and quality of life.

  • Parking space
  • Balcony / Terrace
  • Garage
  • +1
Travel time
-
New building
Jordan Comby

Jordan Comby

1 / 12
Jordan Comby

Jordan Comby

  • Parking space
  • Balcony / Terrace
  • Garage
  • +5
3.5 rooms109m²CHF 749,000.–
Rue des Grands-Vergers 43, 1964 Conthey

New 3.5-room apartment with panoramic view in Conthey

NEW PROMOTION IN CONTHEY A building with 12 apartments in the residential area is being built this year. Wouldn't this be an opportunity you've been waiting for? Immojordan Sàrl is in charge of this. You have questions, wishes, or would like to visit? Please contact us to learn more about it. Exclusivity: Here is our new project, the VILLAGEOIS building. In this turnkey project, you have 12 apartments to choose from. In this brochure, you will find the plans and characteristics of these apartments. I am naturally at your disposal for further information. Promotion Le Villageois The apartments we offer are new and under construction. Bright apartments in Conthey, Valais. Located in the charming municipality of Conthey, just a few minutes from Sion, these modern and bright apartments offer a pleasant, quiet, and central living environment. Location The advantages of these apartments: Bright and spacious: Thanks to the large windows, these apartments benefit from plenty of natural light throughout the day. Ideal location: Located in Conthey, you will enjoy the tranquility of the countryside while being close to the urban amenities of Sion (shops, schools, public transport, etc.). Pleasant living environment: Conthey offers a peaceful environment with beautiful landscapes and generous sunshine. Accessibility: The apartments are very well connected to the A9 highway, making it easy to access Sion and other regions of the canton. The train station is nearby for your train journeys. These apartments are a real opportunity for those looking for a functional, well-located, and excellent condition property. Ideal for a family, a couple, or even a long-term investment in a developing sector. Lot No. 10 What you will find here: • A master bedroom that offers a private relaxation area of 13.8 m2. As well as a second bedroom of 10 m2. • A bathroom of 6.3 m2 and a shower room of 5.1 m2, which will be fitted out according to your choices. A washing column will be integrated. • An open kitchen to the living room, which will be designed in collaboration with you and our kitchen designer. • A living room of 46.2 m2 with large windows overlooking the Alps, and which gives direct access to the terrace. • An entrance hall/dressing room of 4.7 m2, which will welcome you to this apartment. • A balcony of 16.6 m2, which will be south-facing, allowing you to enjoy the sun and the best barbecues in the summer, as well as the use of the lawn in front of your future home. • An outdoor parking space and an indoor parking space, which are obligatory. Main features: • Living area: 109.1 m2 • Bedrooms: 2 • Bathrooms: 2 • Kitchen: Modern open kitchen to the living room of your choice • Balcony: 16.70 m2 • Parking: 1 outdoor parking space (15,000.- CHF), 1 indoor parking space (35,000.- CHF) obligatory, more on request • Year of construction: 2026 • Location: South side, with a view of Nendaz • Selling price: 749,000.- CHF Immojordan Sàrl We are really attentive to your requests or questions. Having regular control over the construction site due to excellent collaboration with the general contractor leading this construction, we will provide you with the plans, construction description, and other information that will lead to the success of our collaboration upon request. Be here now

  • Parking space
  • Balcony / Terrace
  • Garage
  • +5
Travel time
-
New building
Jordan Comby

Jordan Comby

1 / 12
Jordan Comby

Jordan Comby

  • Parking space
  • Balcony / Terrace
  • Garage
  • +5
3.5 rooms104m²CHF 709,000.–
Rue des Grands-Vergers 43, 1964 Conthey

New 3.5-room apartment with panoramic view in Conthey

NEW PROMOTION IN CONTHEY A residential building with 12 apartments in the residential area is being built this year. Wouldn't it be a chance of destiny that you've been waiting for? Immojordan Sàrl is in charge of it. If you have questions, wishes, or a visit, please contact us to learn more about it. Exclusivity: Here is our new project, the VILLAGEOIS building. In this turnkey project, you have 12 apartments to choose from. In this brochure, you will find the plans and characteristics of these apartments. I am naturally at your disposal for more information. Promotion le villageois The apartments we offer are new and under construction. For more information about the lots, please do not hesitate to contact us. Bright apartments in Conthey, Valais. Located in the charming municipality of Conthey, just a few minutes from Sion, these modern and bright apartments offer a pleasant, quiet, and convenient living environment. Situation The advantages of these apartments: Bright and spacious: Thanks to the large windows, these apartments benefit from natural light throughout the day. Ideal location: Located in Conthey, you will enjoy the tranquility of the countryside while being close to the urban amenities of Sion (shops, schools, public transport, etc.). Pleasant living environment: Conthey offers a peaceful environment with beautiful landscapes and generous sunshine. The apartments are very well connected to the A9 motorway, making it easy to access Sion and other regions of the canton. The train station is nearby for your train journeys. These apartments are a real opportunity for those looking for a functional, well-located, and excellent condition property. Ideal for a family, a couple, or even a long-term investment in a developing sector. Lot No. 11 What you will find here: A parental bedroom that offers a private relaxation area of 14.3 m2. A second bedroom of 10.9 m2. A bathroom of 4.7 m2 and a shower of 4.4 m2, which will be arranged according to your choices. A washing machine will be integrated. An open kitchen on the living room, which will be designed in collaboration with you and our kitchen designer. A living room of 36.2 m2 with large windows overlooking the Alps and providing direct access to the terrace. An entrance hall/vestibule of 11.1 m2 that will welcome you to this apartment. A balcony of 16.6 m2, which will be south-facing, allowing you to enjoy the sun and the best summer barbecues, in addition to the use of the lawn in front of your future home. An outdoor parking space and an indoor parking space are mandatory and additional to be paid. Main features: Living area: 100.4 m2 Bedrooms: 2 Bathrooms: 2 Kitchen: Modern open kitchen on the living room of your choice Balcony: 16.20 m2 Parking: 1 outdoor parking space (CHF 15,000.-), 1 indoor parking space (CHF 35,000.-) are mandatory and additional to be paid, if not otherwise agreed Year of construction: 2026 Situation: South side, with a view of Nendaz From: CHF 709,000.- Immojordan Sàrl We are really attentive to your requests or questions. Having regular control over the construction site due to excellent collaboration with the general contractor, we will provide you with plans, construction descriptions, and other information on demand, which will lead to the success of our collaboration. Be here now

  • Parking space
  • Balcony / Terrace
  • Garage
  • +5
Travel time
-
New building
Jordan Comby

Jordan Comby

1 / 12
Jordan Comby

Jordan Comby

  • Parking space
  • Balcony / Terrace
  • Garage
  • +5
3.5 rooms97m²CHF 669,000.–
Rue des Grands-Vergers 43, 1964 Conthey

New 3.5-room apartment with panoramic view in Conthey

NEW PROMOTION IN CONTHEY A building with 12 apartments in the residential area is being built this year. Would this not be an opportunity of destiny that you have been waiting for? The company Immojordan Sàrl is in charge of this. Questions, wishes, visits, please contact us to learn more about it. Exclusivity: Here is our new project, the VILLAGEOIS building. In this turnkey project, you have 12 apartments to choose from. In this brochure, you will find the plans and characteristics of these apartments. I remain at your disposal for further information. Promotion le villageois The apartments we offer are new and under construction. For more information about the lots, do not hesitate to contact us. Bright apartments in Conthey, Valais. Located in the charming town of Conthey, just a few minutes from Sion, these modern and bright apartments offer a pleasant, quiet and convenient living environment. Situation The advantages of these apartments: Bright and spacious: Thanks to the large windows, these apartments benefit from plenty of natural light throughout the day. Ideal location: Located in Conthey, you will enjoy the tranquility of the countryside while being close to the urban amenities of Sion (shops, schools, public transport, etc.). Pleasant living environment: Conthey offers a peaceful environment with beautiful landscapes and generous sunshine. Accessibility: The apartments are very well served by the A9 motorway, making it easy to access Sion and other regions of the canton. The train station is nearby for your train journeys. These apartments are a real opportunity for those looking for a functional, well-located and excellent condition property. Ideal for a family, a couple or even a long-term investment in a developing sector. Lot No. 12 What you will find here: A master bedroom with a private bathroom that offers a private area of 19.1 m2. Also, a second bedroom of 10.6 m2. A bathroom of 4.9 m2 and a shower of 4.2 m2 that will be fitted out according to your choices. A washing machine will be integrated. An open kitchen on the living room that will be designed in collaboration with you and our kitchen designer. A living room of 34.7 m2 with large windows overlooking the Alps and providing direct access to the terrace. An entrance hall/dressing room of 2.9 m2 that will welcome you to this apartment. A balcony of 14.3 m2 that will be south-facing, allowing you to enjoy the sun and the best summer barbecues, in addition to the use of the lawn in front of your future home. An outdoor parking space and an indoor parking space are obligatory and additional. Main features: Living area: 96.5 m2 Bedrooms: 2 Bathrooms: 2 Kitchen: Modern open kitchen of your choice Balcony: 14.30 m2 terrace and lawn Parking: 1 outdoor parking space (15,000.- CHF), 1 indoor parking space (35,000.- CHF) obligatory and additional, if more to discuss Year of construction: 2026 Situation: South-facing, with a view of Nendaz From: 669,000.- CHF Immojordan Sàrl We are really attentive to your requests or questions. Having regular control over the construction site due to excellent collaboration with the general contractor leading this construction, we will provide you with the plans, construction description, and other information that will lead to the successful completion of the project and the achievement of our collaborative goal. Be here now

  • Parking space
  • Balcony / Terrace
  • Garage
  • +5
Travel time
-
New building
Jordan Comby

Jordan Comby

1 / 12
Jordan Comby

Jordan Comby

  • Parking space
  • Balcony / Terrace
  • Garage
  • +5
3.5 rooms109m²CHF 719,000.–
Rue des Grands-Vergers 43, 1964 Conthey

New 3.5-room apartment with panoramic view in Conthey

NEW PROMOTION IN CONTHEY A building with 12 apartments in the residential area is being built this year. Wouldn't this be an opportunity of destiny that you've been waiting for? Immojordan Sàrl is in charge of this. If you have any questions, wishes, or would like to schedule a visit, please contact us to learn more about it. Exclusivity: Here is our new project, the VILLAGEOIS building. In this turnkey project, you have a choice of 12 apartments. In this brochure, you will find the plans and characteristics of these apartments. I am naturally at your disposal for any further information. Promotion Le Villageois The apartments we offer are new and under construction. Bright apartments in Conthey, Valais. Located in the charming municipality of Conthey, just a few minutes from Sion, these modern and bright apartments offer a pleasant, quiet, and convenient living environment. Location The highlights of these apartments: Bright and spacious: Thanks to the large windows, these apartments benefit from plenty of natural light throughout the day. Ideal location: Located in Conthey, you will enjoy the tranquility of the countryside while being close to the urban amenities of Sion (shops, schools, public transport, etc.). Pleasant living environment: Conthey offers a peaceful environment with beautiful landscapes and generous sunshine. Accessibility: The apartments are very well connected to the A9 highway, making it easy to access Sion and other regions of the canton. The train station is nearby for your train journeys. These apartments are a great opportunity for those looking for a functional, well-located, and excellent condition property. Ideal for a family, a couple, or even a long-term investment in a developing sector. Lot N°6 What you will find here: • A master bedroom that offers a private relaxation area of 13.8 m2. As well as a second bedroom of 10 m2. • A bathroom of 6.3 m2 and a shower room of 5.1 m2 that will be fitted out according to your choices. A washing column will be integrated. • An open kitchen on the living room that will be designed in collaboration with you and our kitchen designer. • A living room of 46.2 m2 with large windows that overlook the Alps and provide direct access to the terrace. • An entrance hall/dressing room of 4.7 m2 that will welcome you to this apartment. • A balcony of 16.6 m2 that will be south-facing, allowing you to enjoy the sun and the best summer barbecues, in addition to the use of the lawn in front of your future home. • An outdoor parking space and an indoor parking space, which is obligatory. Main features: • Living area: 109.1 m2 • Bedrooms: 2 • Bathrooms: 2 • Kitchen: Modern open kitchen on the living room of your choice • Balcony: 16.70 m2 • Parking: 1 outdoor parking space (15,000.- CHF), 1 indoor parking space (35,000.- CHF) obligatory, if more to discuss • Year of construction: 2026 • Location: South, with a view of Nendaz • Selling price: 719,000.- CHF Immojordan Sàrl We are really attentive to your requests or questions. Having regular control over the construction site due to excellent collaboration with the general contractor that directs this construction, we will provide you with the plans, the construction description, and other information that will lead to the successful completion of the project to achieve our collaboration. Be here now

  • Parking space
  • Balcony / Terrace
  • Garage
  • +5
Travel time
-
New building
Jordan Comby

Jordan Comby

1 / 12
Jordan Comby

Jordan Comby

  • Parking space
  • Balcony / Terrace
  • Garage
  • +5
3.5 rooms104m²CHF 679,000.–
Rue des Grands-Vergers 43, 1964 Conthey

New 3.5-room apartment with panoramic view in Conthey

NEW PROMOTION IN CONTHEY A building with 12 apartments in the residential area is being built this year. Would this not be an opportunity of destiny that you have been waiting for? Immojordan Sàrl is in charge of this. If you have questions, wishes, or would like to schedule a visit, please do not hesitate to contact us to learn more about it. Exclusivity: Here is our new project, the VILLAGEOIS building. In this turnkey project, you have 12 apartments to choose from. In this brochure, you will find the plans and characteristics of these apartments. I am naturally at your disposal for any further information. Promotion le villageois The apartments we offer are new and under construction. For more information about the lots, do not hesitate to contact us. Bright apartments in Conthey, Valais. Located in the charming commune of Conthey, just a few minutes from Sion, these modern and bright apartments offer a pleasant, quiet, and central living environment. Situation Key features of these apartments: Bright and spacious: Thanks to their large windows, these apartments benefit from natural light throughout the day. Ideal location: Situated in Conthey, you will enjoy the tranquility of the countryside while being close to Sion's urban amenities (shops, schools, public transport, etc.). Pleasant living environment: Conthey offers a peaceful environment with beautiful landscapes and generous sunshine. Accessibility: The apartments are very well served by the A9 highway, making it easy to access Sion and other regions of the canton. The train station is nearby for your train journeys. These apartments are a genuine opportunity for those looking for a functional, well-located, and excellent condition property. Ideal for a family, a couple, or even a long-term investment in a developing sector. Lot No. 7 What you will find here: A master bedroom that offers a private relaxation area of 14.3 m2. Also, a second bedroom of 10.9 m2. A bathroom of 4.7 m2 and a shower of 4.4 m2, which will be arranged according to your choices. A washing column will be integrated. An open kitchen to the living room, which will be designed in collaboration with you and our kitchen designer. A living room of 36.2 m2 with large windows overlooking the Alps and providing direct access to the terrace. An entrance hall/dressing room of 11.1 m2 that will welcome you to this apartment. A balcony of 16.6 m2, which will be south-facing, allowing you to enjoy the sun and the best summer barbecues, in addition to the use of the lawn in front of your future home. An outdoor parking space and an indoor parking space are mandatory and additional. Main characteristics: Living area: 100.4 m2 Bedrooms: 2 Bathrooms: 2 Kitchen: Modern open kitchen to the living room of your choice Balcony: 16.20 m2 Parking: 1 outdoor parking space (CHF 15,000.-), 1 indoor parking space (CHF 35,000.-) are mandatory and additional, if not otherwise discussed Year of construction: 2026 Situation: South-facing, with a view of Nendaz From: CHF 649,000.- Immojordan Sàrl We are really attentive to your requests or questions. Having regular control over the construction site due to excellent collaboration with the general contractor leading this construction, we will provide you with the plans, construction description, and other information that will lead to the success of our collaboration upon request. Be here now

  • Parking space
  • Balcony / Terrace
  • Garage
  • +5
Travel time
-
New building
Jordan Comby

Jordan Comby

1 / 12
Jordan Comby

Jordan Comby

  • Parking space
  • Balcony / Terrace
  • Garage
  • +5
3.5 rooms100m²CHF 649,000.–
Rue des Grands-Vergers 43, 1964 Conthey

New 3.5-room apartment with panoramic view in Conthey

NEW PROMOTION IN CONTHEY A building with 12 apartments in the residential area is being built this year. Wouldn't this be an opportunity you've been waiting for? Immojordan Sàrl is in charge of this. If you have questions, wishes, or would like to visit, please contact us to learn more about it. Exclusivity: Here is our new project, the VILLAGEOIS building. In this turnkey project, you have a choice of 12 apartments. In this brochure, you will find the plans and characteristics of these apartments. I am naturally at your disposal for more information. Promotion Le Villageois The apartments we offer are new and under construction. Lots N°2 / N°3 / N°4 / N°6 / N°7 / N°8 / N°10 / N°11 / N°12 are 3.5-room apartments at a price starting from 609'000.- CHF with 2 parking spaces (1 outdoor and 1 indoor) For more information about the lots, please do not hesitate to contact us. Bright apartments in Conthey, Valais. Located in the charming municipality of Conthey, just a few minutes from Sion, these modern and bright apartments offer a pleasant, quiet, and convenient living environment. Location The advantages of these apartments: Bright and spacious: Thanks to the large windows, these apartments benefit from natural light throughout the day. Ideal location: Located in Conthey, you will enjoy the tranquility of the countryside while being close to the urban amenities of Sion (shops, schools, public transport, etc.). Pleasant living environment: Conthey offers a peaceful environment with beautiful landscapes and generous sunshine. Accessibility: The apartments are very well served by the A9 motorway, making it easy to access Sion and other regions of the canton. The train station is nearby for your train journeys. These apartments are a real opportunity for those looking for a functional, well-located, and excellent condition property. Ideal for a family, a couple, or even a long-term investment in a developing sector. Lot N° 3 What you will find here: A parental bedroom that offers a private relaxation area of 14.3 m2. As well as a second bedroom of 10.9 m2. A bathroom of 4.7 m2 and a shower of 4.4 m2 that will be arranged according to your choices. A washing machine will be integrated. An open kitchen on the living room that will be designed in collaboration with you and our kitchen planner. A living room of 36.2 m2 with large windows that overlook the Alps and provide direct access to the terrace. An entrance hall/dressing room of 11 m2 that will welcome you to this apartment. A terrace of 16.2 m2 that will be south-facing, allowing you to enjoy the sun and the best summer barbecues, in addition to the use of the lawn in front of your future home. An outdoor parking space and an indoor parking space are obligatory and additional. Main features: Living area: 100.4 m2 Bedrooms: 2 Bathrooms: 2 Kitchen: Modern open kitchen on living room of your choice Terrace: 16.20 m2 Parking: 1 outdoor parking space (15'000.- CHF), 1 indoor parking space (35'000.- CHF) obligatory and additional, if more to discuss Year of construction: 2026 Location: South-facing, with a view of Nendaz From: 649'000.- CHF Immojordan Sàrl We are really attentive to your requests or questions. Having regular control over the construction site due to excellent collaboration with the general contractor that directs this construction, we will provide you with the plans, the construction description, and other information that will lead to the success of our collaboration upon request. Be here now

  • Parking space
  • Balcony / Terrace
  • Garage
  • +5
Travel time
-
New building
Jordan Comby

Jordan Comby

1 / 12
Jordan Comby

Jordan Comby

  • Parking space
  • Balcony / Terrace
  • Garage
  • +5
3.5 rooms107m²CHF 689,000.–
Rue des Grands-Vergers 43, 1964 Conthey

New 3.5-room apartment with panoramic view in Conthey

NEW PROMOTION IN CONTHEY A building with 12 apartments in the residential area is being built this year. Wouldn't it be a chance of destiny that you've been waiting for? Immojordan Sàrl is in charge of it. If you have questions, wishes, or a visit, please contact us to learn more about it. Exclusivity: Here is our new project, the VILLAGEOIS building. In this turnkey project, you have 12 apartments to choose from. In this brochure, you will find the plans and characteristics of these apartments. I am naturally at your disposal for more information. Promotion Le Villageois The apartments we offer are new and under construction. Bright apartments in Conthey, Valais. Located in the charming town of Conthey, just a few minutes from Sion, these modern and bright apartments offer a pleasant, quiet, and central living environment. Location The advantages of these apartments: Bright and spacious: Thanks to the large windows, these apartments benefit from plenty of natural light throughout the day. Ideal location: Located in Conthey, you will enjoy the tranquility of the countryside while being close to the urban amenities of Sion (shops, schools, public transport, etc.). Pleasant living environment: Conthey offers a peaceful environment with magnificent landscapes and generous sunshine. Accessibility: The apartments are very well served by the A9 motorway, making it easy to access Sion and other regions of the canton. The train station is nearby for your train journeys. These apartments are a real opportunity for those looking for a functional, well-located, and excellent condition property. Ideal for a family, a couple, or even a long-term investment in a developing sector. Lot No. 2 What you will find here: • A master bedroom that offers a private relaxation area of 14 m2. As well as a second bedroom of 10 m2. • A bathroom of 6.3 m2 and a shower room of 5.1 m2, which will be fitted out according to your choices. A washing column will be integrated. • An open kitchen to the living room, which will be designed in collaboration with you and our kitchen planner. • A living room of 46.2 m2 with large windows overlooking the Alps, and which gives direct access to the terrace. • An entrance hall/dressing room of 14.7 m2, which will welcome you to this apartment. • A terrace of 16.7 m2, which will be south-facing, allowing you to enjoy the sun and the best summer barbecues, in addition to the use of the lawn in front of your future home. • An outdoor parking space and an indoor parking space, which is obligatory. Main features: • Living area: 107.3 m2 • Bedrooms: 2 • Bathrooms: 2 • Kitchen: Modern open kitchen to the living room of your choice • Terrace: 16.70 m2 of terrace and lawn • Parking: 1 outdoor parking space (CHF 15,000), 1 indoor parking space (CHF 35,000) obligatory, if more to discuss • Year of construction: 2026 • Location: South, with a view of Nendaz • Selling price: CHF 689,000 Immojordan Sàrl We are really attentive to your requests or questions. Having regular control over the construction site due to excellent collaboration with the general contractor who directs this construction, we will provide you with the plans, the construction description, and other information that will lead to the success of our collaboration upon request. Be here now

  • Parking space
  • Balcony / Terrace
  • Garage
  • +5
Travel time
-
1 / 12
  • Parking space
  • Balcony / Terrace
  • Garage
  • +1
3.5 rooms78m²Price on request
Route des Baudèzes 35, 1541 Bussy FR

***SOLD*** New 3.5-room apartment on the 1st floor

***SOLD*** For sale in Bussy: beautiful new 3.5-room apartment on the 1st floor, 78 m2 living area, in a small building with 6 units and elevator, from the promotion « Les Beaux Quartiers ».The apartment consists of: • Entrance hall with storage closet • Bright living room with open kitchen of 37 m2 • Balcony of 9.5 m2 • Two beautiful bedrooms, one with dressing room • One bathroom The apartment benefits from underfloor heating with room thermostats and triple-glazed windows. The kitchen, floor coverings, and sanitary facilities are the choice of the buyer.A private cellar and a bicycle room complete this property. Parking spaces in the underground car park and outdoor spaces are available as an option.Don't wait any longer and contact us to obtain more information or organize a visit at 026 663 14 70 or by email to ventes@lombard-immobilier.ch.-----------------------------------------------------------------------Bussy FR is a charming village in the municipality of Estavayer, in the district of Broye, in the heart of the Fribourg countryside. This locality seduces with its peaceful atmosphere, its green environment, and its quality of life particularly appreciated by families.The village benefits from good public transport links thanks to the TPF bus line 554, which regularly connects Bussy FR to Estavayer-le-Lac and Payerne. The CFF station Estavayer-le-Lac then allows you to quickly reach the main centers of French-speaking Switzerland.By car, you will reach Payerne in less than 10 minutes, Estavayer-le-Lac in 10 minutes, Yverdon-les-Bains in 25 minutes, Fribourg in 30 minutes, and Lausanne and Bern in about 45 minutes.Children benefit from the school infrastructure of the municipality of Estavayer and the Broye FR region, offering a high-quality educational pathway in an environment conducive to their development.In summary, Bussy combines the authentic charm of a village with the proximity of urban centers, schools, and amenities, offering an ideal living environment for those seeking peace, comfort, and quality of life.

  • Parking space
  • Balcony / Terrace
  • Garage
  • +1
Travel time
-
1 / 14
  • Parking space
  • Balcony / Terrace
  • Pets allowed
  • +5
184m²CHF 2,000,000.–
Via al Ponte, 6900 Massagno

Modern Attic

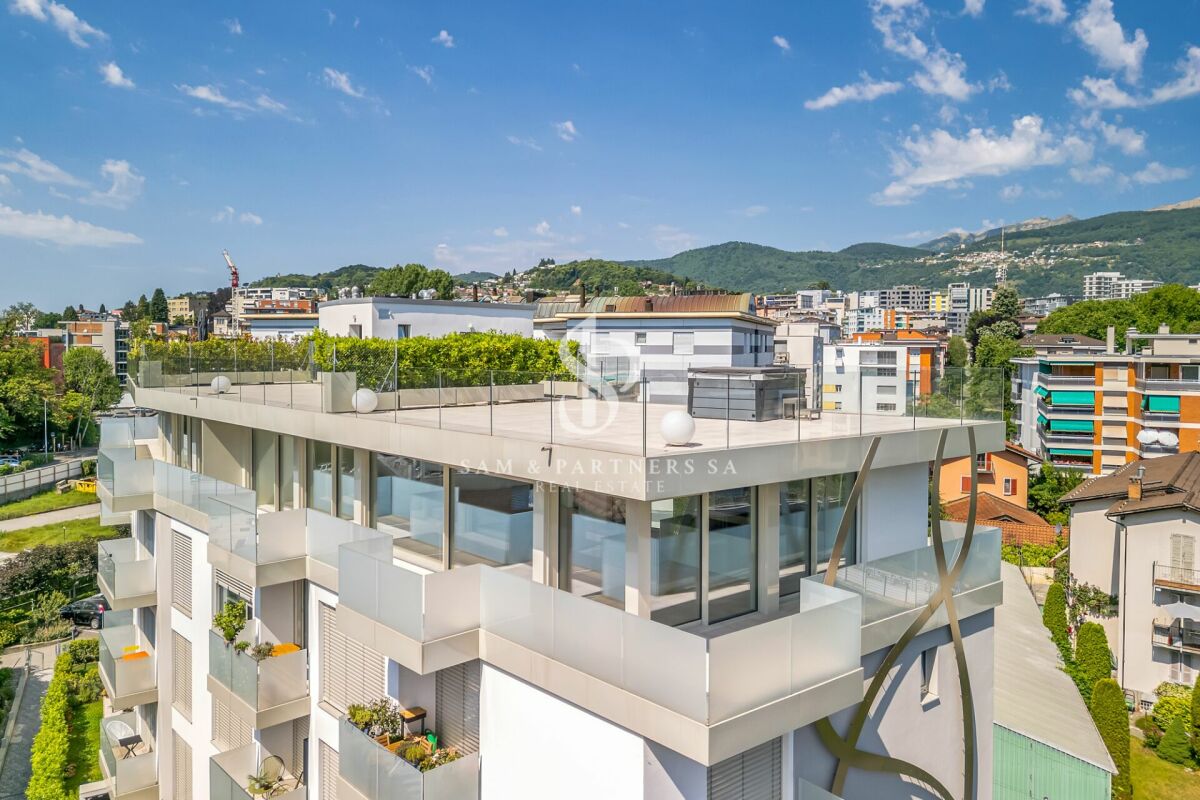
Attic with lake view and Rooftop Exclusive attic in a privileged position in MassagnoIn one of the most promising and strategic areas of Massagno, just a few steps away, only 300 meters from the train station, we offer an elegant attic that perfectly combines prestige, comfort, and convenience.Located on the fourth and last floor of a modern residential building with an elevator, this refined attic of 4.5 rooms and 140 sqm offers bright spaces and high-quality finishes. The entrance leads to a spectacular open living area, enriched by a Stosa kitchen with an elegant central island, perfect for convivial moments and representation.The sleeping area includes three bedrooms and three bathrooms, one of which is en-suite for the master bedroom, ensuring maximum comfort and privacy.The apartment is enhanced by generous outdoor spaces: a large panoramic balcony of about 40 sqm, accessible from the living room and two bedrooms, in addition to two further private balconies for the exclusive use of the master bedroom, ideal for enjoying moments of relaxation outdoors and a splendid Rooftop of about 80 sqm with a hot tubThe high-quality finishes enhance every environment: parquet floors, bathrooms finished in elegant porcelain stoneware, underfloor heating, and air conditioning ensure high standards of comfort and living quality.The attic has a commercial area of about 181 sqm, designed to offer large spaces, brightness, and a living experience of the highest level.A private cellar completes the property.Two covered parking spaces, for the exclusive use of the property, can be purchased separately at a price of CHF 55,000.- each.An exclusive residence designed for those who want to live in a contemporary, elegant, and perfectly connected context, without giving up tranquility and living quality.

  • Parking space
  • Balcony / Terrace
  • Pets allowed
  • +5
Travel time
-
New building
1 / 21
  • Balcony / Terrace
  • Garage
  • View
  • +4
2.5 rooms72m²CHF 545,000.–
1884 Villars-sur-Ollon

2.5-room apartments in a new residence in Gryon

APARTMENTS IN SECONDARY AND PRIMARY RESIDENCEThe "Grenat" Residence, an exclusive new development located in Gryon/Villars sur Ollon, in the magnificent Vaudois Pre-Alps.The residence consists of 20 apartments, ranging from studios to 2.5, 3.5, and 4.5 rooms. Ideally located, close to all amenities and public transport.All apartments are available for sale as secondary, primary residence, and even to foreigners.The finishes are of superior quality.The apartments are available immediately.The layout includes: • An entrance hall with storage closet • An open kitchen with dining and living area • A bedroom • A bathroom with washing machine connection • A garden with terrace or balcony, depending on the floor • A cellar • An indoor parking space for CHF 40,000.- in addition to the sale price Technical information: • Pellet heating • Heat pump • Floor heating with thermostat per room • Windows and doors with high insulation 1.1K • Peripheral facade insulation • Washing machine connection in the apartment • Common laundry room also available • Electric shutters in all rooms • Multimedia (TV and telephone/internet connection) • Indoor parking space / electric car "ready" • Bicycle/stroller room with connection for electric bicycles • The residence also offers a ski room This residence offers a unique opportunity to have a foothold in one of the most sought-after regions of Switzerland. Don't miss this exceptional opportunity to invest in your future.Contact us today for more information about the "Grenat" Residence.Information about the surroundings and the region: Gryon: www.gryon.ch A municipality with high color, where you will find quality of life and authenticity. Quality of life, authenticity: the two words most often mentioned in a survey conducted a few years ago among the population and second-home owners. We try to preserve the quality of life as best as possible, offering the tranquility of a family resort alongside various and numerous sports or recreational activities. All these aspects allow everyone to find something in Gryon that meets their expectations. The authenticity is something we have inherited from our ancestors, who were able to preserve a picturesque mountain village, local know-how, and harmonious development of the space. The result is convincing, and we would like to take the opportunity to show it to you, by offering you a warm welcome not only on the internet but also in our village itself. You will find simplicity, omnipresent nature, and above all, our beautiful and majestic... mountains, which inspire painters, poets, and other artists. We can offer you quality of life, and this has no price today. So... offer yourself Gryon! Villars-sur-Ollon, Gryon, Les Diablerets: www.villars-diablerets.ch In the summer, in the heart of the Vaudois Alps, the Villars, Gryon, and Les Diablerets stations, connected to each other, form an exceptional playground! The highest point of the canton of Vaud, the Glacier 3000, completes this paradise and offers you a bit of freshness in the hottest summer! Grandiose landscapes, easily accessible summits, hiking trails, mountain bike routes, Trottinherbe, a magnificent golf course, and activities for the whole family make our region a must-visit for nature and wide-open space lovers. The Glacier 3000 offers a unique activity: the highest summer toboggan run in the world. For contemplation, the Peak Walk, a suspension bridge between two summits at 3000 meters altitude, offers a breathtaking view of the mythic mountains such as the Matterhorn, Mont Blanc, or the Jungfrau. To reach the starting points of the trails, spend a good time in your favorite mountain restaurants, bathe or fish in the high-altitude lakes, or simply admire the landscapes, the tourist train departing from Villars takes you on an authentic journey to Bretaye. The 3 cable cars starting from Villars, Gryon, and Les Diablerets take you directly to the summits in the summer. In the winter, in the heart of the Vaudois Alps, the Villars, Gryon, and Les Diablerets stations form an exceptional ski area! The highest point of the canton of Vaud, the Glacier 3000, completes this ski paradise and guarantees ideal snow conditions from October to May! With over 132 km of slopes, grandiose landscapes, and slopes for all levels, the Villars-Gryon-Diablerets-Glacier 3000 ski area is a must-visit in Switzerland. Beginners can start their training in complete safety, thanks to the areas reserved for them. The snow gardens in Villars, Gryon, and Les Diablerets are welcoming places for young skiers. The teachers of our ski schools guide you in your first glides to acquire the necessary know-how to make this sport a true pleasure. The Glacier 3000 offers the highest slopes of the Vaudois Alps. A magnificent snowpark awaits the riders. Experienced skiers can also discover the Combe d'Audon, one of the most difficult black slopes in the region, or the Red Run, which is over 8 kilometers long and has an exceptional altitude difference of over 1700 meters. The pleasures of snow are not reserved only for skiers! Easily accessible, the terraces of our mountain restaurants also welcome pedestrians thanks to the trains and cable cars that connect the stations to the slopes.If you need to sell a property to buy your new home, we offer you more than 20 years of experience in the sales field. During these years, we have developed a unique presentation with our Virtual Tours of the properties. Our strengthened presence on real estate portals makes us an ideal partner.Information and visits with Mirko Gysin at 079 574 33 39

  • Balcony / Terrace
  • Garage
  • View
  • +4

Suggested properties for you based on search results

Other interesting objects