11177 results - Flats for sale with Elevator: Switzerland

Philipp Schlatter

Philipp Schlatter

1 / 12
Philipp Schlatter

Philipp Schlatter

  • Balcony / Terrace
  • Garage
  • Pets allowed
  • +6
3.5 rooms, 83m², CHF 680,000.–
Schmittengässli 4, 5604 Hendschiken

RESERVED

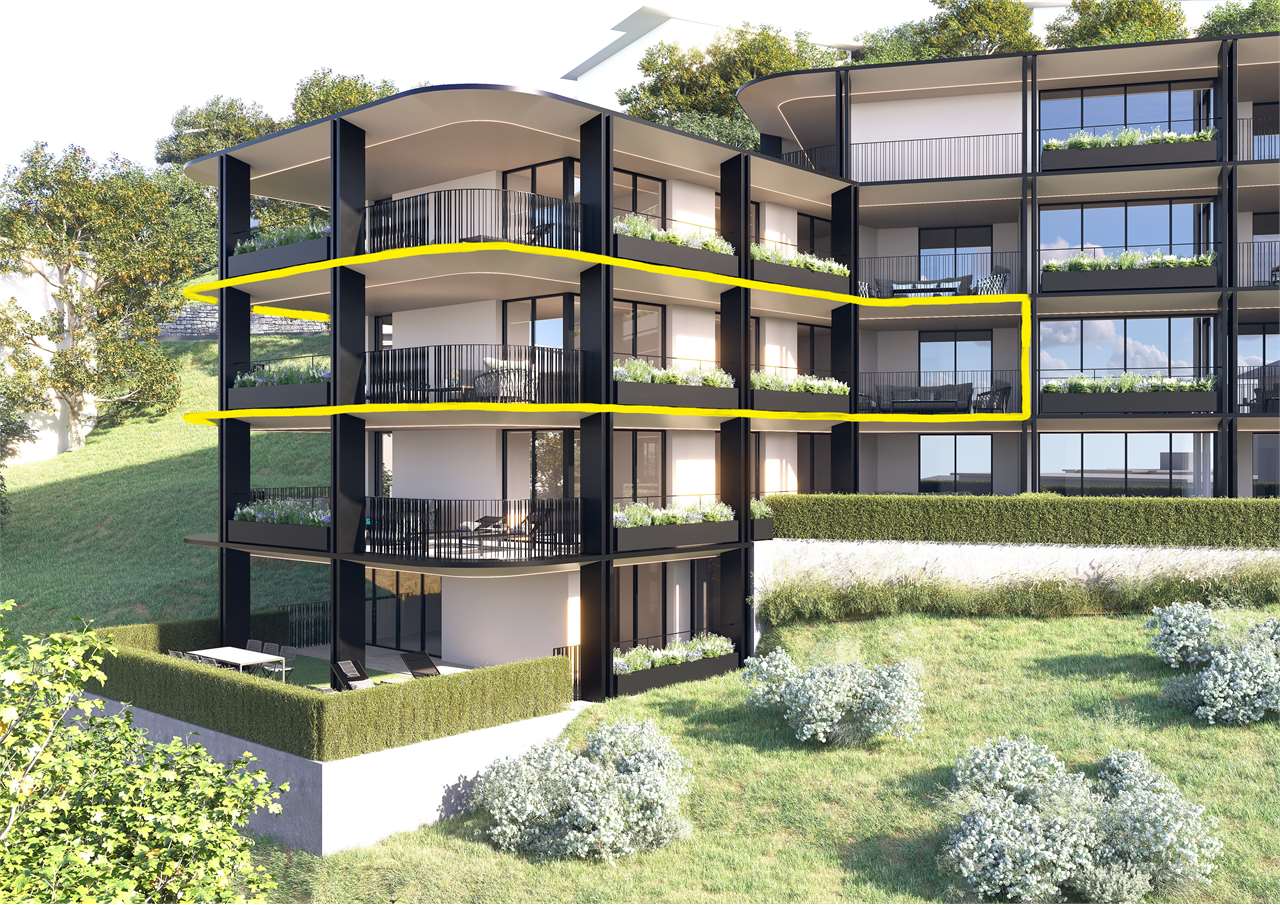
Welcome to an apartment that is more than just four walls. The open living and dining area with modern kitchen invites you to cook together, receive guests and enjoy. Large window surfaces provide bright rooms and a pleasant living atmosphere. The sunny balcony offers additional outdoor space - perfect for a cozy start to the day or a glass of wine in the evening. The master area with en-suite bathroom and open dressing room offers high-level living comfort. Another room is available to you flexibly - whether as a home office or guest room. The thoughtful concept is rounded off by another elegant wet room and practical details such as a laundry room.This LIVING ESTATES offer scores with the following facts: • Quiet and preferred residential location • Elevator for more comfort • Solar system • High-quality interior design that can be co-determined • Open, modern room concept with plenty of light • Sunny and large balcony for moments of enjoyment • Private, closed cellar compartment • and many other advantages In the basement, you have access to a private cellar compartment, a bicycle room, and an underground garage. A parking space in the underground garage can be purchased for CHF 35,000.-Best to contact us immediately and secure this opportunity! OFFER OVERVIEW WH 1001 | EG | 5.5 rooms | RESERVEDWH 1002 | EG | 3.5 rooms | NWF 108 m² | Outdoor area 145 m² | CHF 895,000.-WH 1011 | 1st floor | 4.5 rooms | NWF 108 m² | Balcony 8 m² | CHF 820,000.-WH 1012 | 1st floor | 3.5 rooms | RESERVEDWH 1013 | 1st floor | 4.5 rooms | RESERVEDWH 1021 | 2nd floor | 4.5 rooms | RESERVEDWH 1022 | 2nd floor | 3.5 rooms | RESERVEDWH 1023 | 2nd floor | 4.5 rooms | NWF 110 m² | Balcony 10 m² | CHF 855,000.-WH 1031 | 3rd floor | 4.5 rooms | RESERVED

  • Balcony / Terrace
  • Garage
  • Pets allowed
  • +6
Travel time
-
Francesco Arena

Francesco Arena

1 / 13
Francesco Arena

Francesco Arena

  • Balcony / Terrace
  • Elevator
  • Child-friendly
4.5 rooms, 141m², CHF 1,050,000.–
Lindenstrasse 3, 8274 Tägerwilen

Viel Platz und Komfort in zentraler Toplage.

Stilvolle 4.5 - 5.5-Zimmer-Wohnung in Tägerwilen zu kaufen. Diese elegante Wohnung überzeugt mit grosszügigem Grundriss, hochwertigem Ausbaustandard und einem gepflegten Wohnumfeld. Geniessen Sie die ruhige, zentrale Lage und profitieren Sie von kurzen Wegen zu Einkauf, Schulen und öffentlichem Verkehr.Besuchen Sie die eigene Webseite dieser Immobilie, https://www.immoleague.ch/3d/5365355und erhalten Sie Zugang zu: virtuelle Besichtigung, ausführliche Dokumentation mit weiteren Bildern, Grundriss, weitere Zahlen, Daten und Fakten etc.Einige Besonderheiten zu dieser Liegenschaft: + Tolle zentrale Lage + Hochwertiger Ausbaustandard+ Grosszügig & lichtdurchflutet + Grosser gedeckter Balkon+ Hochwertige Einbauküche mit Granitabdeckung+ Ungewöhnlich grosser Wohnbereich+ Praktische elektrische Sonnenstoren+ Elektrische/ manuelle Lamellenrafstoren+ Ein Zuhause, das begeistert+ Multimediaverteilung Steckdosen+ Integrierte hochwertige Garderobe mit Einbauschränken+ Umnutzung zu 5.5 Zi-WHG möglich+ Zwei hochwertige ausgestattete Badezimmer (eines davon mit WM/TM)2 x Tiefgaragenplätze sind nicht im Kaufpreis inbegriffen und muss für insgesamt CHF 70'000 dazu erworben werden.Nutzen Sie diese einmalige Gelegenheit.Die attraktive Gemeinde Tägerwilen liegt im wunderschönen Kanton Thurgau, direkt an der Grenze zu Deutschland und unweit des Bodensees. Mit rund 4'500 Einwohnerinnen und Einwohnern bietet Tägerwilen eine ideale Kombination aus ländlichem Charme und städtischer Nähe. Die hervorragende Infrastruktur mit Schulen, Einkaufsmöglichkeiten, Gastronomie und Freizeitangeboten macht die Gemeinde besonders familienfreundlich und lebenswert.Die Nähe zu Kreuzlingen und Konstanz sowie die gute Anbindung an den öffentlichen Verkehr und die Autobahn sorgen für kurze Wege und hohen Wohnkomfort. Natur- und Sportbegeisterte kommen hier ebenfalls auf ihre Kosten - ob beim Wandern, Radfahren oder bei Ausflügen an den nahegelegenen See.Tägerwilen ist ein Ort, der für Lebensqualität, Gemeinschaft und eine herrliche Umgebung steht.Sie sind an dieser einmaligen Gelegenheit interessiert und wünschen weitere Informationen für Ihre Entscheidungsgrundlage? Dann melden Sie sich gerne bei uns. Wir sind für Sie da. Ihr ImmoLeague TeamSie kennen jemanden, der sich für diese Immobilie interessieren könnte oder benötigen selbst Unterstützung beim Verkauf Ihrer Immobilie?Als zertifizierte und mehrfach ausgezeichnete ImmobilienExperten stehen wir Ihnen mit unserem leistungsstarken Angebot für Ihre Fragen und Anliegen gerne zur Seite. Stylish 4.5 - 5.5 room apartment for sale in Tägerwilen.This elegant apartment boasts a spacious floor plan, high-quality fittings and a well-kept living environment. Enjoy the quiet, central location and benefit from short distances to shopping, schools and public transport.Some special features of this property: Great central location High-quality fit-out standard Spacious & flooded with light Large covered balcony High-quality fitted kitchen with granite worktop Unusually large living area Practical electric sun blinds Electric/ manual slatted blinds A home that inspires Multimedia distribution sockets Integrated high-quality wardrobewith built-in cupboards Conversion to 5.5 room apartment possible Two high-quality equipped bathrooms (one with WM/TM)2 x underground parking spaces are not included in the purchase price and must be purchased for a total of CHF 70,000.Take advantage of this unique opportunity.The attractive municipality of Tägerwilen is located in the beautiful canton of Thurgau, directly on the border with Germany and not far from Lake Constance. With around 4,500 inhabitants, Tägerwilen offers an ideal combination of rural charm and urban proximity. The excellent infrastructure with schools, shopping facilities, restaurants and leisure activities makes the municipality particularly family-friendly and worth living in.The...

  • Balcony / Terrace
  • Elevator
  • Child-friendly
Travel time
-
Francesco Arena

Francesco Arena

1 / 13
Francesco Arena

Francesco Arena

  • Balcony / Terrace
  • View
  • Elevator
4.5 rooms, 157m², CHF 895,000.–
Siegershauserstrasse 5, 8573 Altishausen

Ihr Zuhause in Altishausen. Neubauwohnung im Obergeschoss.

Wohnen im Grünen. Moderne Eigentumswohnungen. Ihr neues Zuhause in Altishausen, Neubauqualität mit Substanz.Sechs hochwertige 4.5-Zi.-Wohnungen, darunter zwei Dachwohnungen mit mit überdurchschnittlicher Raumhöhe. Kaufpreis ab CHF 855'000.Die Wohnungen sind bereits fertig ausgebaut und sofort bezugsbereit. Das Gebäude überzeugt zudem mit einer nachhaltigen Energielösung: Luft/Wasser Wärmepumpe mit Bodenheizung sorgt für effiziente Wärme, während eine Photovoltaikanlage umweltfreundlich Strom für den Eigenverbrauch produziert. Highlights im Überblick+ Hochwertiger Ausbaustandard+ Dachwohnungen mit überdurchschnittlicher Raumhöhe+ Attraktiver Blick ins Grüne+ Wohnungen mit zeitloser Architektur+ Überdachte Terrassen mit integriertem Reduit+ Integrierte LED-Deckenspots+ Multimediaanschlüsse inkl. Glasfaser-Internet+ In die Decke integrierte Vorhangschienen+ Grosszügige Fensterfronten für lichtdurchflutete Räume+ Durchdachte, grosszügige Grundrisse+ Hochwertige Küche mit Miele-Geräten und Bora-Induktionskochfeld + Schlafzimmer mit Möglichkeit zur Ankleide und direktem Zugang zum Badezimmer+ Rollstuhlgängig konzipiert+ Elektrisch betriebene Lamellenstoren+ Elektrische Sonnenstoren auf den Terrassen+ Energieeffiziente Photovoltaikanlage+ Integrierte Garderobe+ WM und TM in der Wohnung integriert+ Vorbereitung für E-Ladestation in der Tiefgarage+ Zwei Besucherparkplätze in der Tiefgarage+ Spielplatz zur gemeinschaftlichen Nutzung + Und vieles mehr...Tiefgaragenplätze können zusätzlich für CHF 35'000.- pro Platz erworben werden.Nutzen Sie diese einmalige Gelegenheit.Altishausen ist eine idyllische Gemeinde im Kanton Thurgau und überzeugt durch ihre ruhige, ländliche Lage sowie eine hohe Lebensqualität. Umgeben von Natur bietet der Ort ein entspanntes Wohnumfeld mit viel Grün und Erholungsmöglichkeiten. Die freundliche Dorfgemeinschaft, die Nähe zu Schulen, Einkaufsmöglichkeiten und die gute Erreichbarkeit der umliegenden Zentren machen Altishausen zu einem attraktiven Wohnort für Familien, Paare und Naturliebhaber.Living in the countryside. Modern condominiums.Your new home in Altishausen, new-build quality with substance.Six high-quality 4.5-room apartments, including two penthouses with above-average ceiling height. Purchase price from CHF 855'000.The apartments are already finished and ready for immediate occupancy. The building also boasts a sustainable energy solution: an air/water heat pump with underfloor heating provides efficient heating, while a photovoltaic system produces environmentally friendly electricity for the building's own consumption.Highlights at a glance High-quality fit-out standard Penthouses with above-average room height Attractive view of the countryside Apartments with timeless architecture Covered terraces with integrated reduit Integrated LED ceiling spotlights Multimedia connections incl. fiber optic internet Curtain rails integrated into the ceiling Generous window fronts for light-flooded rooms Well thought-out, spacious floor plans High-quality kitchen with Miele appliances and Bora induction hob Bedroom with dressing area and direct access to the bathroom Designed for wheelchair access Electrically operated slatted blinds Electric sun blinds on the terraces Energy-efficient photovoltaic system Integrated checkroom WM and TM integrated in the apartment Preparation for e-charging station in the underground garage Two visitor parking spaces in the underground garage Playground for communal use And much more...Underground parking spaces can be purchased additionally for CHF 35,000 per space.Take advantage of this unique opportunity.Altishausen is an idyllic municipality in the canton of Thurgau and impresses with its quiet, rural location and high quality of life. Surrounded by nature, the village offers a relaxed living environment with plenty of greenery and recreational opportunities. The friendly...

  • Balcony / Terrace
  • View
  • Elevator
Travel time
-
Jasmine Krecht

Jasmine Krecht

1 / 11
Jasmine Krecht

Jasmine Krecht

  • Garage
  • View
  • Elevator
  • +1
4.5 rooms, 188m², CHF 1,680,000.–
Güetli 1428, 9429 Walzenhausen

Luxury Single-Family Home in Walzenhausen with Lake and Mountain View

Walzenhausen takes a breath:Almost as if the Golden Coast of the eastern Lake Zurich shore had quietly moved to Walzenhausen.Three new apartments are being built.All with above-average living space and a view that connects the country and Lake Constance.Designed by a rising star architect, whose focus is clear: the essentials.Modern.Exceptional.FeaturesFor all those who don't want a house, but something better.Welcome to a league where square meters don't count, but impress.Up to 188 m² of living space. Open, spacious, uncompromisingly designed. Rooms that don't limit, but create possibilities. Family life, dinner with friends, retreat for two - all at the same time, all at the highest level.Kitchen: This is where evenings are created, not just food.Open design kitchen as an architectural statement.Individually plannable. Representative. Functional.The place where guests stay, children do their homework, and you eventually realize it's already midnight.Bathrooms: Spa? No. Home.Two wet cells - spacious, high-quality, with bathtub and shower - 1 guest toilet.Mornings without queues.Evenings with candlelight.And in between, just this quiet feeling of I'll stay for five more minutes.Terraces: Living room under the open sky.Up to 31 m² of outdoor spaceNot a balcony. Not a seating area.But a stage for sunsets over Lake Constance.Champagne. Children's laughter. Barefoot moments. Grill evenings. Peace.Architecture with attitude.Built into the slope with terracing.Maximum privacy.Minimal insights.Maximum views.Here, no one looks in - except you look out.Home feeling on a high level.This rare feeling of my own house combined with the comfort of a high-quality condominium.Discreet. Direct. Special.Comfort is not an extra. It's standard.1 double garageLift access. Spacious laundry and storage room.Reduit. Built-in closets. Technology neatly solved.Veloroom for active days.And enough storage space for everything you never want to give up again.Sustainability meets style.Modern energy supply.Well-thought-out construction.Light-filled rooms with width.A home that not only looks good but also feels right.In short:This is not a single-family home level.This is a statement.For families with expectations.For couples with style.For people who have arrived at the top and want to stay there.LocationThis apartment sets a statement - architecturally and geographically. Walzenhausen towers over Lake Constance, and you tower over Walzenhausen.Panoramic view, light, width.Privacy without isolation.Nature without sacrificing comfort.Here lives whoever has arrived at the top - in life and in location.OthersLet yourself be carried away. By images that don't explain, but invite. By an architecture that doesn't speak loudly, but works.Here you're not buying square meters - you're investing in a view, in peace, in the good feeling of having arrived.Living becomes a sensation. The view becomes a daily ritual. Luxury is not shown in excess, but in restraint.A place to enjoy, breathe, slow down. And maybe to stay.

  • Garage
  • View
  • Elevator
  • +1
Jasmine Krecht

Jasmine Krecht

1 / 11
Jasmine Krecht

Jasmine Krecht

  • Garage
  • View
  • Elevator
  • +1
4.5 rooms, 172m², CHF 1,580,000.–
Güetli 1428, 9429 Walzenhausen

Luxury Single-Family Home in Walzenhausen with Lake and Mountain View

Walzenhausen takes a break:Almost as if the Gold Coast of the eastern Lake Zurich shore had quietly moved to Walzenhausen.Three new apartments are being built.All with above-average living space and a view that connects the country and Lake Constance.Designed by a rising star architect, whose focus is clear: the essentials.Modern.Exceptional.FeaturesFor all those who don't want a house, but something better.Welcome to a league where square meters don't count, but impress.Up to 172 m² of living space. Open, generous, uncompromisingly designed. Rooms that don't limit, but create possibilities. Family life, dinner with friends, retreat for two - all at the same time, all at the highest level.Kitchen: This is where evenings are created, not just food.Open design kitchen as an architectural statement.Individually planned. Representative. Functional.The place where guests stay, children do their homework, and you eventually realize it's already midnight.Bathrooms: Spa? No. Home.Two wet cells - generous, high-quality, with bathtub and shower.Mornings without queues.Evenings with candlelight.And in between, just this quiet feeling of I'll stay five more minutes.Terraces: Living room under the open sky.Up to 38 m² of outdoor spaceNot a balcony. Not a seating area.But a stage for sunsets over Lake Constance.Champagne. Children's laughter. Barefoot moments. Grill evenings. Peace.Architecture with attitude.Built into the slope.Maximum privacy.Minimal insights.Maximum views.Here, no one looks in - except you look out.Home feeling on a high level.This rare feeling of my own home - combined with the comfort of a high-quality condominium.Discreet. Direct. Special.Comfort is not an extra. It's standard.2 carportsLift access. Spacious laundry and storage room.Reduit. Built-in closets. Technology neatly solved.Veloroom for active days.And enough storage space for everything you never want to give up again.Sustainability meets style.Modern energy supply.Well-thought-out construction.Light-flooded rooms with width.A home that not only looks good but also feels right.In short:This is not a single-family home level.This is a statement.For families with claims.For couples with style.For people who have arrived at the top and want to stay there.LocationThis apartment sets a statement - architecturally and geographically. Walzenhausen towers over Lake Constance, and you tower over Walzenhausen.Panoramic view, light, width.Privacy without isolation.Nature without sacrificing comfort.Here lives who has arrived at the top - in life and in location.OtherLet yourself be carried away. By pictures that don't explain, but invite. By an architecture that doesn't speak loudly, but works.Here you don't buy square meters - you invest in views, in peace, in the good feeling of having arrived.Living becomes a sensation. The view becomes a daily ritual. Luxury is not shown in excess, but in restraint.A place to enjoy, breathe, slow down. And maybe to stay.

  • Garage
  • View
  • Elevator
  • +1
Jasmine Krecht

Jasmine Krecht

1 / 12
Jasmine Krecht

Jasmine Krecht

  • Garage
  • View
  • Elevator
  • +1
5.5 rooms, 207m², CHF 1,990,000.–
Güetli 1428, 9429 Walzenhausen

Luxury Penthouse in Walzenhausen with Lake and Mountain View

Walzenhausen takes a break:Almost as if the golden coast of the eastern Lake Zurich shore had quietly moved to Walzenhausen.Three new apartments are being built, including a penthouse.All with above-average living space and a view that connects the country and Lake Constance.Designed by a rising star architect, whose focus is clear: the essentials.Modern.Exceptional.FeaturesFor all those who don't want a house, but something better.Welcome to a league where square meters don't count, but impress.Up to 207 m² of living space. Open, generous, uncompromisingly designed. Rooms that don't limit, but create possibilities. Family life, dinner with friends, retreat for two - all at the same time, all at the highest level.Kitchen: This is where evenings are created, not just food.Open design kitchen as an architectural statement.Individually planable. Representative. Functional.The place where guests stay, children do their homework, and you eventually realize it's already midnight.Bathrooms: Spa? No. Home.Three wet cells - generous, high-quality, with bathtub and shower.Mornings without queues.Evenings with candlelight.And in between, just this quiet feeling of staying five more minutes.Terraces: Living room under the open sky.Up to 68 m² of outdoor spaceNot a balcony. Not a seating area.But a stage for sunsets over Lake Constance.Champagne. Children's laughter. Barefoot moments. Grill evenings. Peace.Architecture with attitude.Built into the slope with terracing.Maximum privacy.Minimal insights.Maximum views.Here, no one looks in - except you look out.Home feeling on a penthouse level.Multi-story. Own private staircase.This rare feeling of my own house combined with the comfort of a high-quality condominium.Discreet. Direct. Special.Comfort is not an extra. It's standard.Double garage. Lift access. Generous laundry and storage room.Reduit. Built-in closets. Technology cleanly solved.Veloroom for active days.And enough storage space for everything you never want to give up again.Sustainability meets style.Modern energy supply.Well-thought-out construction.Light-flooded rooms with width.A home that not only looks good but also feels right.In short:This is not a penthouse.This is a statement.For families with expectations.For couples with style.For people who have arrived at the top and want to stay there.LocationThis penthouse makes a statement - architecturally and geographically. Walzenhausen towers over Lake Constance, and you tower over Walzenhausen.Panoramic view, light, width.Privacy without isolation.Nature without sacrificing comfort.Here lives whoever has arrived at the top - in life and in location.OtherLet yourself be carried away. By images that don't explain, but invite. By an architecture that doesn't speak loudly, but works.Here you're not buying square meters - you're investing in a view, in peace, in the good feeling of having arrived.Living becomes a sensation. The view becomes a daily ritual. Luxury is not shown in excess, but in restraint.A place to enjoy, breathe, slow down. And maybe to stay.

  • Garage
  • View
  • Elevator
  • +1
New building
1 / 18
  • Garage
  • Pets allowed
  • Elevator
  • +6
5.5 rooms, 191m², CHF 2,230,800.–
Eichacherstrasse 21, 8904 Aesch ZH

Family living with garden and plenty of storage space

Peace, sun and an impressive view - is this your idea of modern living?Enjoyment, relaxation and individuality are at the center of the Eichacher project. In a privileged location, with a clear view of the greenery, over Aesch ZH and onto the Uetliberg, ten stylish and high-quality owner-occupied apartments have been created.Available immediately or by arrangement. For more information, visit www.ameichacher.chThe 3.5- to 5.5-room apartments convince with spacious living areas of approximately 102 m² to 191 m². Whether relaxing hours with a book and a glass of wine or sociable evenings at the BBQ on the seating area - here, living becomes a daily pleasure and your home becomes a personal wellness oasis.Your advantages at a glance: • The 5.5-room garden apartment No. 9901 is above all one thing: spacious! With over 190 m² of living space and plenty of storage space (laundry room, Reduit, cellar in the apartment), it offers everything you need for a perfect family life. • versatile apartment offer in the Eichacher project: from garden apartments with over 170 m² of green space to floor apartments with two balconies each to the penthouse apartment with a beautiful view. • sustainable & forward-looking: earth probe heat pump combined with photovoltaic system and passive cooling in summer • state-of-the-art SMART-HOME technology: light and shutters can be controlled conveniently via smartphone • quiet, yet central location with ideal infrastructure: shopping opportunities (Volg), kindergarten, nursery and primary school within walking distance For more information, visit www.ameichacher.ch or call +41 55 610 47 46. We look forward to your contact.

  • Garage
  • Pets allowed
  • Elevator
  • +6
Travel time
-
New building
1 / 20
  • Balcony / Terrace
  • Garage
  • Pets allowed
  • +7
3.5 rooms, 102m², CHF 1,606,000.–
Eichacherstrasse 21, 8904 Aesch ZH

Your retreat in the green with Uetliberg panorama

Peace, sun, and an impressive view - is that your idea of modern living?Enjoyment, relaxation, and individuality are at the center of the Eichacher project. In a privileged location, with a clear view of the green, over Aesch ZH, and onto the Uetliberg, ten stylish and high-quality condominiums have been created.Available immediately or by arrangement. For more information, visit www.ameichacher.chThe 3.5- to 5.5-room apartments convince with spacious living areas of around 102 m² to 191 m². Whether relaxing hours with a book and a glass of wine or sociable evenings with a BBQ on the seating area - here, living becomes a daily pleasure and your home becomes a personal wellness oasis.Your advantages at a glance: • Apartment No. 3 has spacious 3.5 rooms and is located on the ground floor with over 90 m² of garden space and a balcony. • dreamy view over Aesch • versatile apartment offer in the Eichacher project: from garden apartments with over 170 m² of green space to floor apartments with two balconies each to the penthouse apartment with a beautiful view. • sustainable & forward-looking: earth probe heat pump combined with photovoltaic system and passive cooling in summer • state-of-the-art SMART-HOME technology: light and blinds can be controlled conveniently via smartphone • quiet, yet central location with ideal infrastructure: shopping opportunities (Volg), kindergarten, nursery, and primary school within short walking distance For more information, visit www.ameichacher.ch or call +41 55 610 47 46. We look forward to your contact.

  • Balcony / Terrace
  • Garage
  • Pets allowed
  • +7
Travel time
-
Sarah Ferrari Giussani

Sarah Ferrari Giussani

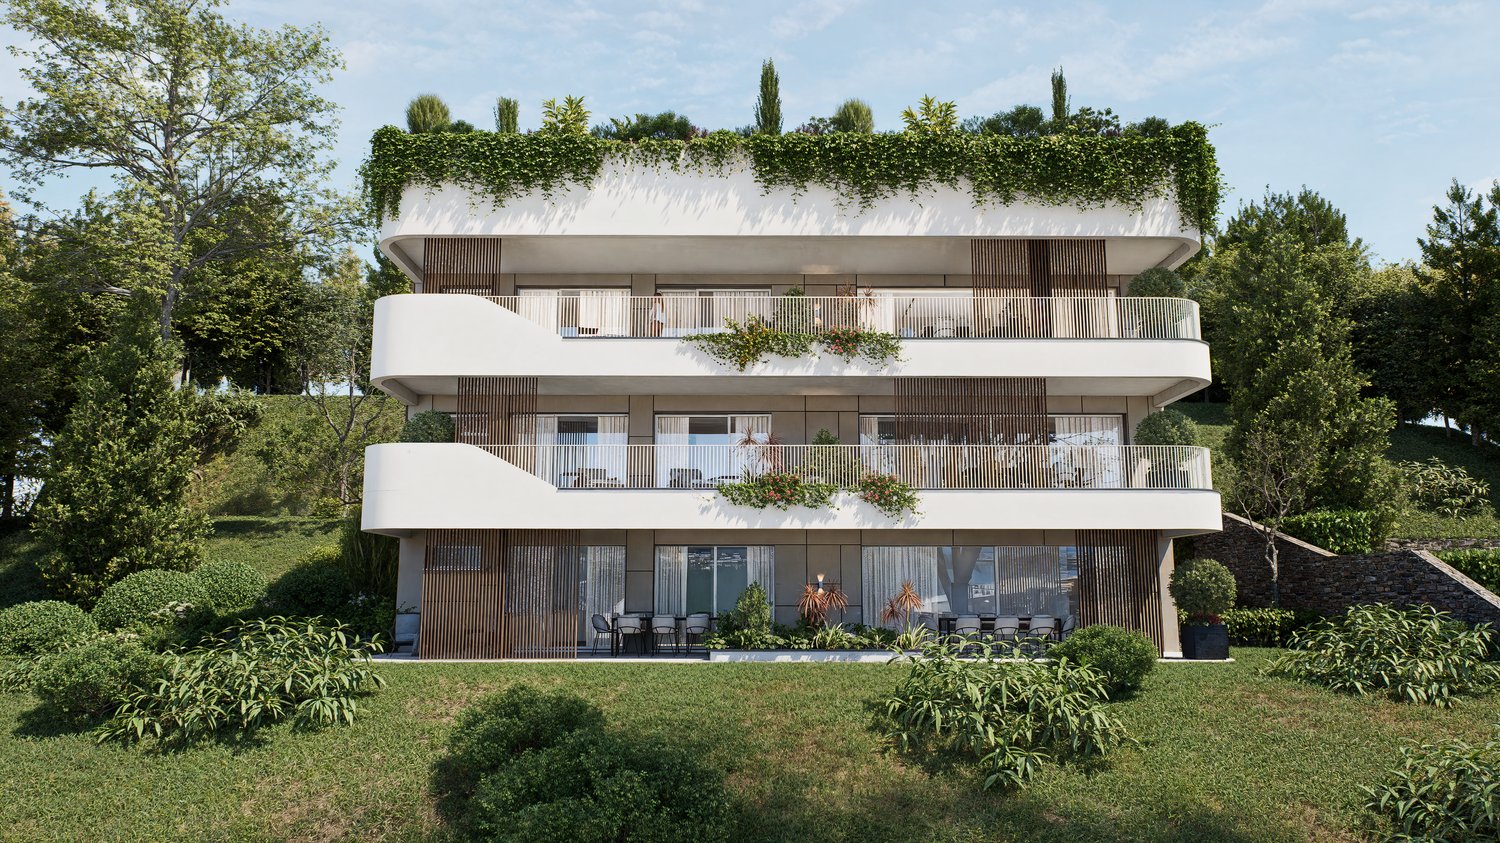
  • 3-story modern apartment building with white exterior, large balconies, and lush greenery on the roof and surrounding the building. The building has a sleek, contemporary design with wooden accents and large windows.
  • Modern kitchen with gray cabinets, marble backsplash, wooden countertop, and bar stools. The kitchen features a dishwasher and track lighting.
  • The image shows an open concept living space with a modern kitchen, dining area, and living room. The kitchen features sleek gray cabinets, a marble backsplash, and built-in appliances including a dishwasher. The dining table is a large rectangular gray t
  • The image shows a modern, open-plan living space with a large, comfortable gray sofa, a dining area with a dark wooden table and chairs, and a kitchen area with sleek, gray cabinets and countertops. The room has large windows that provide natural light an
  • Large living room with wooden paneled wall, gray sofas, shelves, and a view of the balcony through the window
  • Spacious bedroom with a large bed, dark bedding, and wooden furniture. The room has a cozy and modern feel with wall paneling and lighting fixtures.
  • The image shows a modern bathroom with a freestanding bathtub, a wall-mounted toilet, and a sink. The walls have a textured, speckled finish, and the floor appears to be made of wood-like tiles.
  • modern living room with wooden floor, glass wall, modern furniture, black statue, modern art painting, modern kitchen
  • Modern apartment building, white exterior, green rooftop, balconies, wooden doors, surrounded by greenery
  • 3 story apartment building, white and brown exterior, multiple balconies, green rooftop, surrounded by trees and plants
  • 3 story house, white exterior, wooden accents, multiple balconies, green rooftop, large windows, surrounded by greenery
  • Living room, kitchen, bedroom, bathroom
1 / 12
Modern kitchen with gray cabinets, marble backsplash, wooden countertop, and bar stools. The kitchen features a dishwasher and track lighting.
The image shows an open concept living space with a modern kitchen, dining area, and living room. The kitchen features sleek gray cabinets, a marble backsplash, and built-in appliances including a dishwasher. The dining table is a large rectangular gray t
The image shows a modern, open-plan living space with a large, comfortable gray sofa, a dining area with a dark wooden table and chairs, and a kitchen area with sleek, gray cabinets and countertops. The room has large windows that provide natural light an
Sarah Ferrari Giussani

Sarah Ferrari Giussani

  • Parking space
  • Balcony / Terrace
  • View
  • +2
2.5 rooms, 92m², CHF 690,000.–
Via Carlo Maderno 54, 6825 Capolago

CAPOLAGO – 2.5 LOC, DESIGN MODERNO E VISTA LAGO (APP. 2)

ITDoveAffacciato sul suggestivo Lago di Lugano, Capolago è un angolo di pace nel cuore del Ticino, a pochi minuti da Lugano – Mendrisio. Un luogo ideale per chi desidera vivere immerso nella natura, senza rinunciare ai comfort e ai collegamenti urbani.CosaModerno 2.5 locali, 92.48 mq, al piano terra, con ampio soggiorno open-space, cucina a vista, camera e bagno di design. Terrazza/giardino privato con splendida vista sul Lago di Lugano.Ideale come abitazione primaria e secondaria.Cantina e due posti auto in autorimessa compresi nel prezzo di vendita.Ti piacerà perché • Grandi vetrate con luce naturale • Terrazza/giardino con vista lago • Minergie • Finiture personalizzabili • Consegna: 01.04.2027 • Residenza Lago del Ceresio composta da sole 4 unità, disponibili ultimi 2.5 loc e 3.5 loc. PREZZO DI VENDITA CHF 690’000.00DEWoMit Blick auf den malerischen Luganersee liegt Capolago als eine Oase der Ruhe im Herzen des Tessins, nur wenige Minuten von Lugano und Mendrisio entfernt. Ein idealer Ort für alle, die inmitten der Natur leben möchten, ohne auf Komfort und städtische Anbindungen zu verzichten.WasModerne 2.5-Zimmer-Wohnung mit 92.48 m² im Erdgeschoss, mit großzügigem, offen gestaltetem Wohnbereich, offener Küche, Schlafzimmer und stilvollem Badezimmer. Private Terrasse/Garten mit herrlichem Blick auf den Luganersee.Ideal als Erst- oder Zweitwohnsitz.Kellerabteil und zwei Tiefgaragenplätze im Verkaufspreis inbegriffen.Das wird Ihnen gefallen, weil: • Große Fensterfronten mit viel Tageslicht • Terrasse/Garten mit Seeblick • Minergie-Standard • Individuell wählbare Ausstattungen • Übergabe: 01.04.2027 • Residenza Lago del Ceresio besteht aus nur 4 Einheiten – Letzte verfügbare 2,5- und 3,5-Zimmer-Wohnungen. VERKAUFSPREIS CHF 690'000.00

  • Parking space
  • Balcony / Terrace
  • View
  • +2
Travel time
-
1 / 11
  • Parking space
  • Balcony / Terrace
  • Garage
  • +2
3.5 rooms, 122m², CHF 745,000.–
Route de Saillon 4b, 1926 Fully

3.5 room apartment in Fully

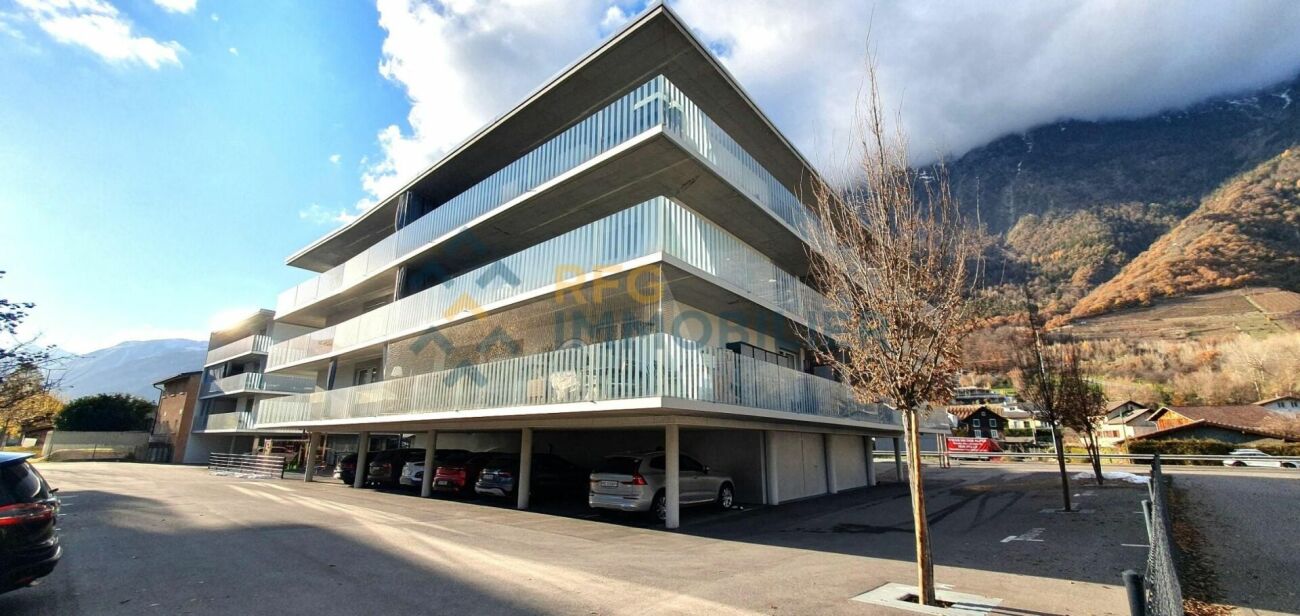
This 3.5 room apartment, spacious and bathed in light, is located in a privileged natural setting, within a smallresidence ideally situated in the center of the village of Fully.The "Villa Urbaine B" residence offers quality services, designed for the comfort of its inhabitants:A large communal area for bicycles and strollersA bright staircaseA panoramic glass elevatorPractical and modern amenitiesVisitor parking spacesThe residence consists of 18 apartments ranging from 1.5 to 4.5 rooms and has two large terraces and ideally located spaces near all amenities.Proximity:Martigny: 5 minutes by carSion: 15 minutesMontreux: 25 minutesVerbier: 35 minutesRestaurant "Le Cercle": 1 minute on footFully train station: 3 minutes by carMigros supermarket: 5 minutes on footPost office, bank and pharmacy: 5 minutes on footThe apartment includes:A fully equipped kitchen, open to a comfortable living room with direct access to a beautiful terraceA parental suite with private bathroomAn additional roomA second bathroom with showerA balcony to fully enjoy the outdoorsTwo practical storage roomsThis property is offered with:2 mandatory covered parking spaces2 mandatory outdoor parking spacesSale price:Apartment: CHF 745'000.-The 4 spaces are to be acquired in addition to the sale price for CHF 80'000.-To obtain a complete dossier or organize a visit on site, do not hesitate to contact us!

  • Parking space
  • Balcony / Terrace
  • Garage
  • +2
Travel time
-
Maricelly Rod

Maricelly Rod

1 / 8
Maricelly Rod

Maricelly Rod

  • Parking space
  • Balcony / Terrace
  • Garage
  • +6
4.5 rooms, 147m², CHF 2,300,000.–
Chemin des Coullènes 54, 1095 Lutry

Last exceptional apartment in Lutry – Breathtaking view of Lake Geneva!

Altolago Residence – Exceptional Apartments in LutryOn the heights of Lutry, with a breathtaking view of Lake Geneva and the Alps, the Altolago Residence offers 12 exclusive apartments ranging from 3.5 to 4.5 rooms. Each apartment benefits from a generous south-facing terrace and a winter garden, combining comfort, natural light, and harmony with the surrounding nature.Main Features: • Surface Area: Between 147 m² • Outdoor Spaces: Generous terrace, private garden, and south-facing winter garden • Optimal Brightness: Large windows overlooking Lake Geneva • Energy Efficiency: MINERGIE label, photovoltaic panels, geothermal heat pump, and freecooling system for year-round comfort • Parking: Parking space or garage available as an option More than just an apartment available: • Lot 8 – 4.5 rooms + winter garden – 111 m² living area - 100 m² garden - 147 m² weighted area Don't miss these unique opportunities in Lutry!Why choose the Altolago Residence? • Privileged location in Lutry, close to Lausanne and Vevey • Panoramic view of Lake Geneva with maximum sunlight thanks to the south-facing orientation • Contemporary architecture combining luxury, comfort, and ecology • Sustainable investment thanks to advanced energy technologies Expected completion: July 2027Contact us todayFor more information or to visit the construction site:📞 +41 79 339 44 60✉️ Email: vente@norwood.ch🌐 Learn more: www.altolago.ch🌐 Website: www.norwood.ch

  • Parking space
  • Balcony / Terrace
  • Garage
  • +6
Travel time
-
  • 3-story modern apartment building with white exterior, wooden accents, and balconies. The building is surrounded by lush greenery and trees.
  • 3-story modern apartment building with white walls, wooden balcony railings, and lush greenery surrounding it. The building has multiple balconies on each floor.
  • Large living room with wooden paneled walls, built-in TV entertainment unit, plush grey sectional sofa, potted plant, and track lighting.
  • The image shows a modern, open-plan living space with a large, comfortable gray sofa, a dining area with a dark wooden table and chairs, and a kitchen area with sleek gray cabinets and countertops. The space is well-lit with track lighting and features la
  • The image shows an open-plan living area with a modern kitchen, dining table, and living room. The kitchen features sleek gray cabinets, a marble backsplash, and built-in appliances including a dishwasher. The dining table is surrounded by comfortable cha
  • Modern kitchen with gray cabinets, marble backsplash, wooden countertop, and bar stools. Large window providing natural light.
  • Spacious bedroom with a large bed, dark bedding, and wooden furniture. The room has a cozy and modern feel with wall paneling and lighting fixtures.
  • The image shows a modern bathroom with a freestanding bathtub, a wall-mounted toilet, and a sink. The walls have a textured, speckled finish, and the floor appears to be made of wood-like tiles. The overall design has a minimalist and contemporary style.
  • modern living room with wooden floor, glass wall, modern furniture, black statue, modern art painting, modern kitchen
  • Modern apartment building, white exterior, green rooftop, balconies, wooden doors, surrounded by greenery
  • Modern apartment building, white exterior, green rooftop, multiple balconies, large windows, surrounded by greenery
  • Living room, kitchen, bedroom, bathroom
1 / 12
3-story modern apartment building with white walls, wooden balcony railings, and lush greenery surrounding it. The building has multiple balconies on each floor.
Large living room with wooden paneled walls, built-in TV entertainment unit, plush grey sectional sofa, potted plant, and track lighting.
The image shows a modern, open-plan living space with a large, comfortable gray sofa, a dining area with a dark wooden table and chairs, and a kitchen area with sleek gray cabinets and countertops. The space is well-lit with track lighting and features la
  • Parking space
  • Balcony / Terrace
  • View
  • +2
3.5 rooms, 125m², CHF 950,000.–
Via Carlo Maderno 54, 6825 Capolago

CAPOLAGO – 3.5 LOC, DESIGN MODERNO E VISTA LAGO (APP. 1)

ITDoveAffacciato sul suggestivo Lago di Lugano, Capolago è un angolo di pace nel cuore del Ticino, a pochi minuti da Lugano – Mendrisio. Un luogo ideale per chi desidera vivere immerso nella natura, senza rinunciare ai comfort e ai collegamenti urbani.CosaModerno 3.5 locali, 124.59 mq, al piano terra, con ampio soggiorno open-space, cucina a vista, 2 camere e bagno di design. Terrazza/ giardino privato con splendida vista sul Lago di Lugano.Ideale come abitazione primaria e secondaria.Cantina e due posti auto rooftop compresi nel prezzo di vendita.Ti piacerà perché • Grandi vetrate con luce naturale • Terrazza/giardino con vista lago • Minergie • Finiture personalizzabili • Consegna: 01.04.2027 • Residenza Lago del Ceresio composta da sole 4 unità, disponibili ultimi 2.5 loc e 3.5 loc. PREZZO DI VENDITA CHF 950'000.00WoMit Blick auf den malerischen Luganersee ist Capolago eine Oase der Ruhe im Herzen des Tessins, nur wenige Minuten von Lugano und Mendrisio entfernt. Ein idealer Ort für alle, die naturnah wohnen möchten, ohne auf Komfort und städtische Anbindungen zu verzichten.WasModerne 3.5-Zimmer-Wohnung mit 124.59 m² im Erdgeschoss, mit großzügigem, offen gestaltetem Wohnbereich, offener Küche, zwei Schlafzimmern und stilvollem Badezimmer. Private Terrasse/Garten mit herrlichem Blick auf den Luganersee.Ideal als Erst- oder Zweitwohnsitz.Kellerabteil und zwei Rooftop-Parkplätze im Verkaufspreis inbegriffen.Das wird Ihnen gefallen, weil: • Große Fensterflächen mit viel Tageslicht • Terrasse/Garten mit Seeblick • Minergie-Standard • Individuell wählbare Ausstattungen • Übergabe: 01.04.2027 • Residenza Lago del Ceresio besteht aus nur 4 Einheiten Letzte verfügbare 2,5- und 3,5-Zimmer-Wohnungen VERKAUFSPREIS CHF 950’000.00

  • Parking space
  • Balcony / Terrace
  • View
  • +2
Travel time
-
1 / 13
5.5 rooms, 163m², CHF 2,350,000.–
Seestrasse 225, 8712 Stäfa

Elegant 5.5-room terrace apartment just a few steps from Lake Zurich for sale!

In a sought-after location in Uerikon, just a few steps from Lake Zurich, this spacious 5.5-room terrace apartment in the 1st floor of a well-maintained multi-family house with only eight parties awaits you. The apartment, built in 2006, convinces with 163 m² of living space, a spacious 46 m² south-facing terrace, and an additional lawn area of around 33 m² - an ideal home for all those who appreciate spacious living and private outdoor space. The bright and airy living and dining area forms the heart of the apartment and provides direct access to the sunny terrace. The spacious room layout creates a welcoming atmosphere and offers plenty of space for cozy hours with family and guests. The high-quality, fully equipped kitchen blends harmoniously into the open living area and combines functionality with timeless elegance. Noble parquet flooring and the pleasant underfloor heating underline the high living comfort.The private area also convinces all along the line: Four bedrooms offer versatile usage possibilities and sufficient retreat possibilities for the whole family. The spacious master bedroom has a spacious dressing room and a high-quality master bathroom with a bathtub and separate shower. An additional retreat and a private laundry room within the apartment provide practical storage space and additional comfort in everyday life.This attractive offer is rounded off by a spacious basement room and two parking spaces in the underground garage. The combination of spacious living space, high-quality construction, private outdoor space, and a privileged location in Uerikon makes this terrace apartment a special home with a high quality of life.PRICETarget price apartment CHF 2'350'000.--Target price 2 parking spaces CHF 70'000.-- Target price total CHF 2'420'000.--Down payment 5% of the purchase priceMore information:Roger Möschler, Owner/CEOREMAX Real Estate at Lake Zurichroger.moeschler@remax.ch079 404 71 61 Stäfa-UerikonHighest quality of life directly on Lake ZurichUerikon, the idyllic district of Stäfa, is located in one of the most beautiful residential areas on the right shore of Lake Zurich. The immediate proximity to the lake, the green landscapes, and the view of the water give the place a special charm. Here, natural living is combined with the high quality of life of an attractive Lake Zurich community. Walks along the lake shore, bike tours through the surrounding vineyards, or relaxed hours by the water are just as much a part of everyday life as the numerous recreational opportunities in the surrounding area.The municipality of Stäfa offers an excellent infrastructure and has a diverse range of services for daily needs. Shopping facilities, restaurants, cafes, schools, kindergartens, and various service and leisure facilities are located in the immediate vicinity. At the same time, Stäfa is characterized by its charming and lively village character. Historic buildings, well-maintained residential quarters, extensive green spaces, and the attractive lake landscape create a harmonious environment for families, couples, and all those who want to combine living with a high quality of life.Despite the idyllic location, Stäfa is well connected. There are good public transport connections along the right shore of Lake Zurich and to Zurich, Rapperswil, and the surrounding municipalities. The city of Zurich is also easily accessible by public transport or car. Stäfa-Uerikon thus combines the best of two worlds: the peace and relaxation of a privileged lake location with an excellent infrastructure and proximity to the economic and cultural centers of the region.Subject to changes, errors, and prior sale. Information without guarantee. Images, texts, and plans are protected by copyright and may not be used without

1 / 13
5.5 rooms, 172m², CHF 1,695,000.–
Trachslauerstrasse 45b, 8840 Einsiedeln

Elegant 5.5-room attic apartment with 3 balconies and breathtaking Mythen view in Einsiedeln for sale!

This spacious 5.5-room attic apartment at Trachslauerstrasse 45b in Einsiedeln-Trachslau impresses with approximately 172 m² of living space, plenty of light, and luxurious living comfort. The building, constructed in 2010, offers special comfort: with the elevator, you can reach the apartment directly from the house entrance and from the garage. The spacious entrance area is located on the 3rd floor and is connected to the living area above by an internal staircase.The heart of the apartment is the openly designed living and dining area with large window fronts and a modern, open kitchen. The direct access to the south-facing winter garden expands the living space and invites you to relax at any time of the year. Additionally, a west-facing balcony is available, where you can enjoy the evening sun. Another balcony is accessible directly from the bedroom and offers a magnificent view of the striking Mythen.With four bedrooms, two modern bathrooms, and an additional guest toilet with an integrated washing tower, the apartment offers plenty of space for families and guests. Noble parquet flooring, underfloor heating, and controlled living room ventilation provide a pleasant and modern living atmosphere.This attractive offer is rounded off by a spacious basement apartment and two parking spaces in the underground garage. The combination of spacious room offerings, high-quality equipment, three outdoor areas, and the impressive Mythen view makes this attic apartment a special home for all those who appreciate comfortable and stylish living in Einsiedeln-Trachslau.The apartment is currently rented. The buyer can continue the rental agreement or occupy the apartment themselves.PRICETarget price apartment CHF 1'695'000.--Target price 2 parking spaces CHF 80'000.-- Target price total CHF 1'775'000.--Down payment 5% of the purchase priceMore information:Roger Möschler, Owner/CEOREMAX Real Estate Lachenroger.moeschler@remax.ch079 404 71 61Changes, errors, and prior sale reserved. Information without guarantee. Images, texts, and plans are protected by copyright and may not be used or distributed without written consent.Einsiedeln-Trachslau Living with a view and mountain panoramaThe municipality of Einsiedeln is located in the canton of Schwyz and impresses with its idyllic location in the midst of an impressive mountain landscape. It is known for the baroque Benedictine monastery Einsiedeln, a significant pilgrimage site that attracts numerous pilgrims and tourists every year. With around 15,000 inhabitants, Einsiedeln offers a harmonious balance between rural tranquility and urban comfort.The region is a paradise for nature lovers and sports enthusiasts. In summer, the surrounding forests and mountains invite you to hike and cycle, while in winter, the popular ski resort Hoch-Ybrig is just a short drive away. Additionally, the Sihlsee, the largest reservoir in Switzerland, is right on your doorstep and offers numerous opportunities for water sports and relaxation.Einsiedeln has an excellent infrastructure with schools, health centers, and diverse shopping opportunities. The municipality is easily accessible by car and public transportation. Zurich can be reached in less than an hour. Culturally, Einsiedeln has a lot to offer - besides the monastery, various museums, galleries, and the traditional Einsiedler Welttheater invite you to exciting discoveries.Thanks to its picturesque surroundings, high quality of life, and good connections, Einsiedeln is not only a sought-after residential area but also a popular destination for people who appreciate nature and relaxation.


Travel time
-
1 / 13
4.5 rooms, 112m², CHF 799,000.–
Bahnhofstrasse 28, 5615 Fahrwangen

Bright 4.5-room apartment with balcony and elevator, modern and fully equipped

Welcome to an apartment that leaves no wishes unfulfilled. This 2019-built 4.5-room apartment on the 2nd floor of a well-maintained residential building with only 12 units offers modern comfort and thoughtful room layout on 111.5 m² of living space.Solid wood floors, which will be prepared before sale, run through the bright living and sleeping areas, giving the apartment a warm, valuable atmosphere. The modern kitchen with high-quality materials invites you to cook and enjoy, while the two bathrooms ensure comfort and privacy for the whole family. A washing machine and dryer directly in the apartment make everyday life even more convenient.On the covered balcony with two open sides, south and southwest, you can enjoy sunlight until the evening hours, regardless of the weather. Ideal for morning coffee or after-work aperitif.Technically up-to-date: A geothermal heat pump in combination with underfloor heating provides a pleasant, energy-efficient room climate. A fiber optic connection guarantees fast internet for home office or streaming, and the elevator takes you comfortably to the apartment door.A private basement room offers additional storage space, and a parking space in the underground garage, which can be purchased separately, rounds off the offer and protects your vehicle from the weather all year round.Sales price:Apartment: 799,000 CHFParking space: 35,000 CHFTotal: 834,000 CHFDon't miss out on this modern apartment. Contact me today for more information or a non-binding viewing.

Travel time
-
1 / 13
3.5 rooms, 85m², CHF 540,000.–
Route de la Gare 1, 1680 Romont FR

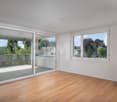
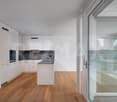
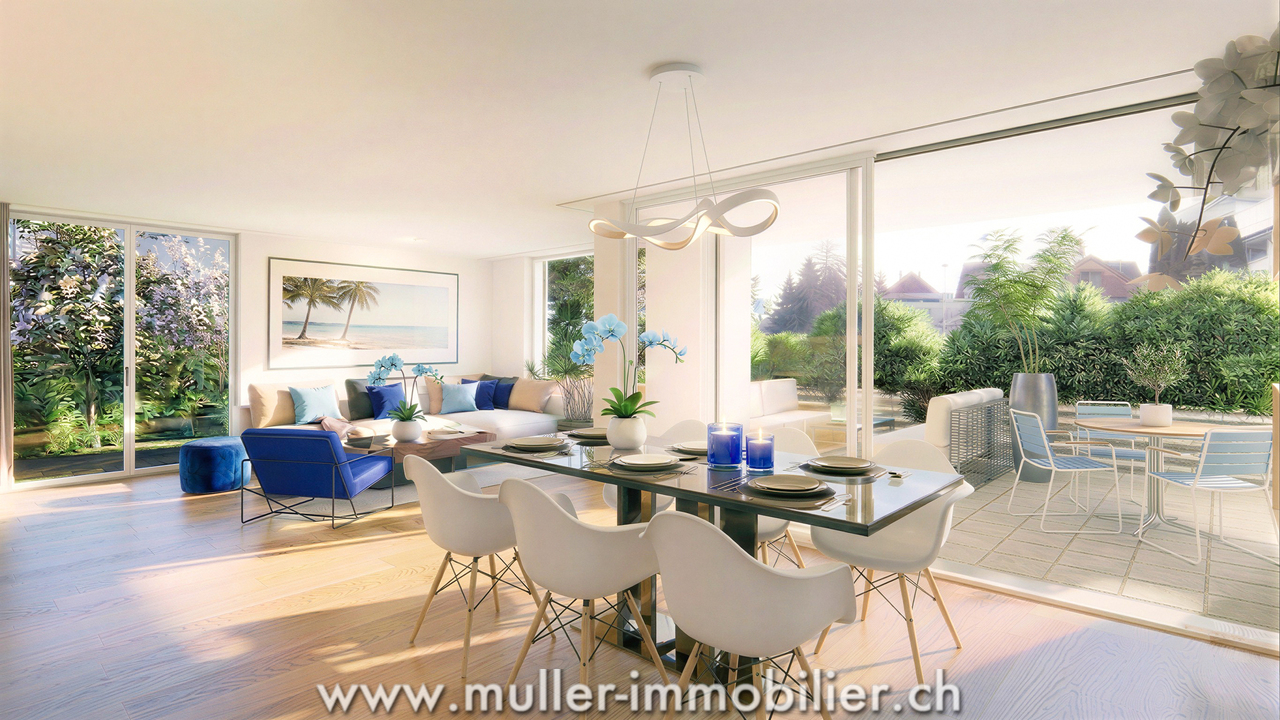
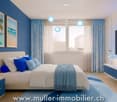
3.5 rooms with terrace and garden, peaceful setting, 4 minutes from Ursy

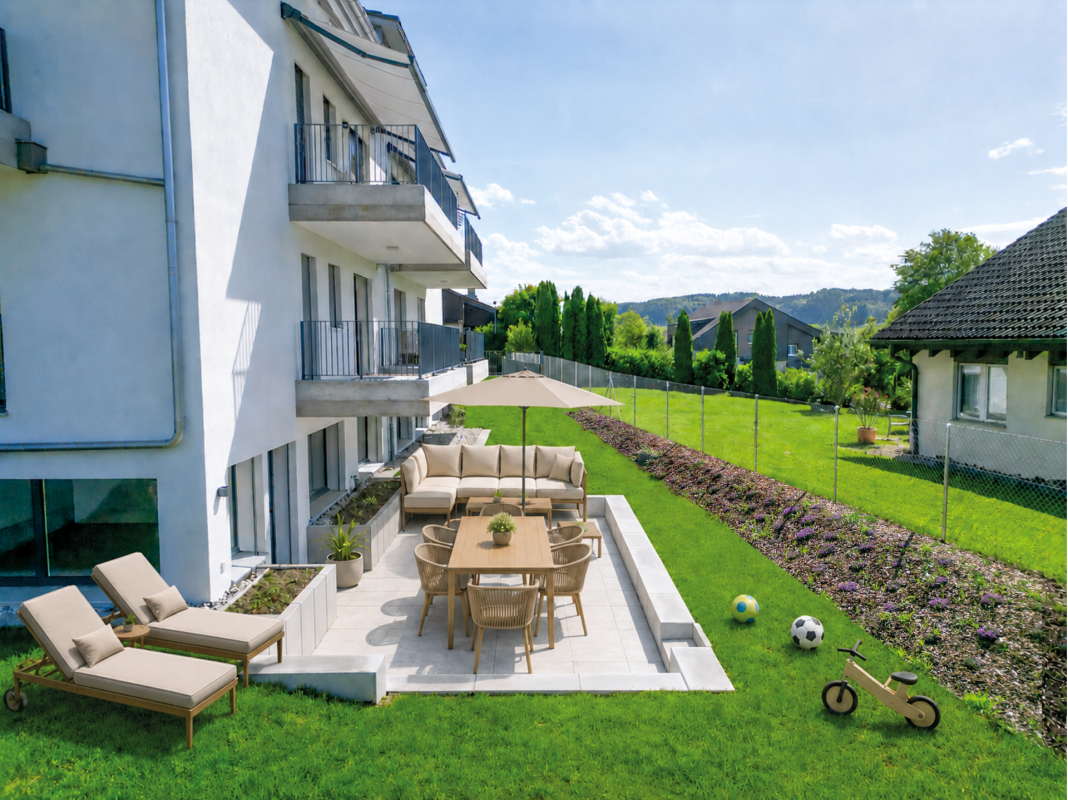
Do you have children? This project is ideal for your family. A new school is planned right in front of the residence and will welcome students from the 2028 school year.Charming apartment in Siviriez, in the heart of a charming village, ideal for familiesA real asset for a simplified daily life, with pedestrian paths, more autonomy for children, and a living space designed for families.15 minutes from the highway and 2 minutes on foot from a bus stop!COMFORTQuiet and greenSouth-facing terrace Large gardenLarge windowsRooms: 3.5 Bathrooms: 2Living area: 85 m2 Weighted area: 94.8 m2 Heat pump - floor heatingGeocooling technology to cool the living space naturally in summerFloor, kitchen, and sanitary facilities: at the tenant's discretionPublic parking nearbyOne indoor parking space for CHF 30,000.- per unit is assigned to the lot.Availability: autumn 2028.ACCESS 5 minutes from Romont and the Nespresso factory15 minutes from the highway22 minutes from Bulle30 minutes from Vevey and the lakePublic transport2 minutes on foot from the busLOWER GROUND FLOOR Parking, cellars, bike racks, and technical rooms.GROUND FLOOR An entrance hall, a visitor toilet, a large living room of 41.1 m2 with open kitchen and access to the terrace and garden. A bathroom and 2 nice bedrooms with a view of the terrace.OUTDOOR AREAA 29.4 m2 south-facing terrace and a 55.1 m2 private garden. Shared: visitor parking and bike racks.SITUATION In the heart of the countryside, Siviriez is a quiet haven surrounded by fields, just a few minutes from the main roads.NOTEThis project offers 5 studios and 20 apartments to be discovered on www.muller-immobilier.ch/siviriez

Travel time
-

Suggested properties for you based on search results

Other interesting objects