1746 results - Flats for sale with Elevator: Switzerland

1 / 12
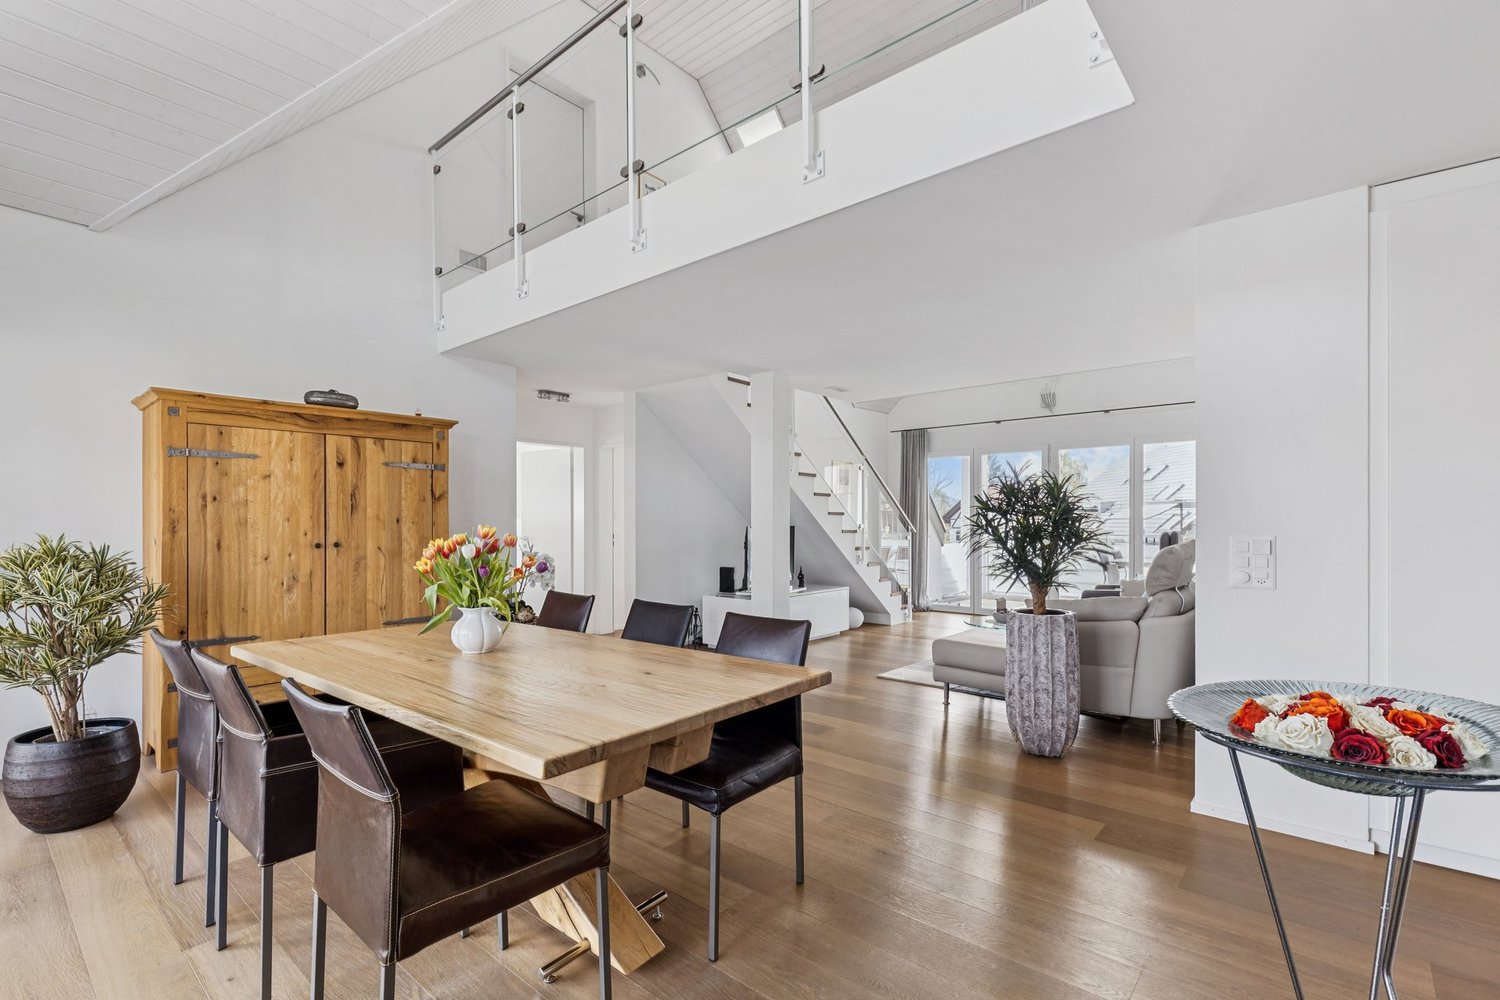
5.5 rooms, 197m², CHF 2,850,000.–
6900 Lugano

3726 - DIRECTLY ON THE LAKE - ONLY FIRST RESIDENCE - LUXUS APARTMENT WITH PRIVATE BEACH


English - Deutsch - We would like to point out to our valued customers that we will give priority to your inquiries that are provided with a cell phone number.Only first residence availableNew prestigious residence directly on Lake Lugano with outdoor pool, garden, beach and private beach -Building complitetThe modern residential complex under construction consists of 4 floors with up to 12 apartments.10 apartments sold ! Possible Sell only Primary residenceAll apartments face the lake and have large terraces and openings to the surrounding nature and greenery.The modern, rational architecture, expressed in clear, regular volumes, is interrupted by horizontal concrete bands that create a reference to the horizon of the lake.The wooden façade, on the other hand, creates a close connection with the natural surroundings.The exterior of the complex is surrounded by large common green spaces. The entire property will be surrounded by elegant fences and hedges to guarantee residents absolute privacy and tranquillity.On the lake, which will be for exclusive use, there will be a private beach with mooring and jetty, a flat garden with an equipped leisure area and a magnificent infinity pool overlooking the lake.Apartments of different sizes from 2.5 to 5.5 rooms sizes from SUL 63 sqm to 180 sqm. Covered terraces from 26 sqm to 59 sqmLevel 0 - SOLDLevel 1 - Apartments No 62 1/2 rooms ( gross surface 63 m2 ) + 26 m2 covered terraceLiving space SUL: Apartment 63 m2 + Covered terrace + 26 m2Sales area with 1/2 terrace = 76 m2Sales price apartment 2.5 Ziw. CHF 1'100'000.-1 luxury garage parking space for + CHF 75'000.-Level 1 - Apartement No. 055 1/2 rooms ( gross surface 180 m2 ) + 34 m2 covered terraceSales price: CHF 2'850'000Level 2 -- Luxury apartement No. 11 SoldLevel 3 - Penthouse floor - soldParking space in luxury garage NOT included in the sale price.Access is from the main street via a private courtyard where the entrances to the car elevator, the pedestrian elevator and the stairs to the garden level are located.Building with connection to fiber optic networkIN THE NEARBYLugano city center 15 minutesHighway A2 Chiasso-Basel - 2 km Supermarket 10 minSBB train station 10 minMilan ( Italy ) 1 hBergamo ( Italy ) 1,5 hImmobiliare Tettamanti - Sacha Tettamantiwww.immobiliaretettamanti.ch.-.-.-.-.-.-.-.-.-.-.-.-.-.-.-.-.-.-.-.-.-.-.-.-.-.-.-.-.-.-.-.-.-.-.-.-.-.-.-.-.-.Wir möchten unsere geschätzten Kunden darauf hinweisen, dass wir Ihre Anfragen, die mit einer Mobiltelefonnummer versehen sind, vorrangig beantworten werden.Neue prestigeträchtige Residenz direkt am Luganersee mit Aussenpool, Garten, Strand und privatem Steg - Fertigstellung Sommer 2025Die im Bau befindliche moderne Wohnanlage besteht aus 4 Etagen mit bis zu 12 Wohnungen.10 Wohnungen verkauft !Nur ErstwohnsitzAlle Wohnungen sind zum See hin ausgerichtet und verfügen über große Terrassen und Öffnungen zur umliegenden Natur und zum Grün.Die moderne, rationale Architektur, die sich in klaren, regelmäßigen Volumen ausdrückt, wird durch horizontale Betonbänder unterbrochen, die einen Bezug zum Horizont des Sees herstellen.Der Außenbereich des Komplexes ist von großen gemeinsamen Grünflächen umgeben. Das gesamte Grundstück wird von eleganten Zäunen und Hecken umgeben sein, um den Bewohnern absolute Privatsphäre und Ruhe zu garantieren.Am See, der exklusiv genutzt wird, gibt es einen Privat strand mit Anlegestelle und Steg, einen flachen Garten mit einem ausgestatteten Freizeitbereich und einen herrlichen Infinity-Pool mit Blick auf den See.Wohnungen unterschiedlicher Größe von 2,5 bis 5,5 Zimmern Größen von SUL 63 m2 bis 180 m2. Überdachte Terrassen von 26 m2 bis 59 m22 1/2 - Zi.Wohnung Wohnfläche SUL: Wohnung 63 m2 + Überdachte Terrasse + 26 m2Verkaufsfläche mit 1/2 Terasse = 76 m2Verkaufspreis Wohnung 2.5 Ziw.CHF 1’100’000.—1 Luxus Garagenstellplatz für mehrCHF 75'000.- Ebene 0 - VERKAUFTEbene 1 - WohnungenNo. 05 - 5 1/2 Zimmer ( Bruttofläche 180 m2 ) + 34 m2 überdachte TerrasseVerkaufspreis: CHF 2'850'000No. 06 - 2 1/2 Zimmer ( Bruttofläche 63 m2 ) + 26 m2 überdachte TerrasseVerkaufspreis: CHF 1'100'000Ebene 2 -- verkauftEbene 3 - Penthouse Etage - verkauftAutoabstellplätze in luxuriöser Garage NICHT in Verkaufspreisimbegrieffen.Der Zugang erfolgt von der Hauptstraße aus über einen privaten Innenhof, in dem sich die Eingänge zum Autoaufzug, zum Fußgängeraufzug und zur Treppe zum Gartengeschoss befinden.Gebäude mit Anschluss an GlasfasernetzIN DER NÄHELugano Stadtzentrum 15 MinutenAutobahn A2 Chiasso-Basel - 2 km Supermarkt 10 minBahnhof SBB 10 minMailand ( Italien ) 1 hBergamo ( Italien ) 1,5 hWeitere Informationen anfordern und eine geführte Tour buchenImmobiliare Tettamanti -Sacha Tettamanti www.immobiliaretettamanti.ch.-.-.-.-.-.-.-.-.-.-.-.-.-.-.-.-.-.-.-.-.-.-.-.-.-.-.-.-.-.-.-.-.-.-.-.-.-.-.-.-.-.

1 / 13
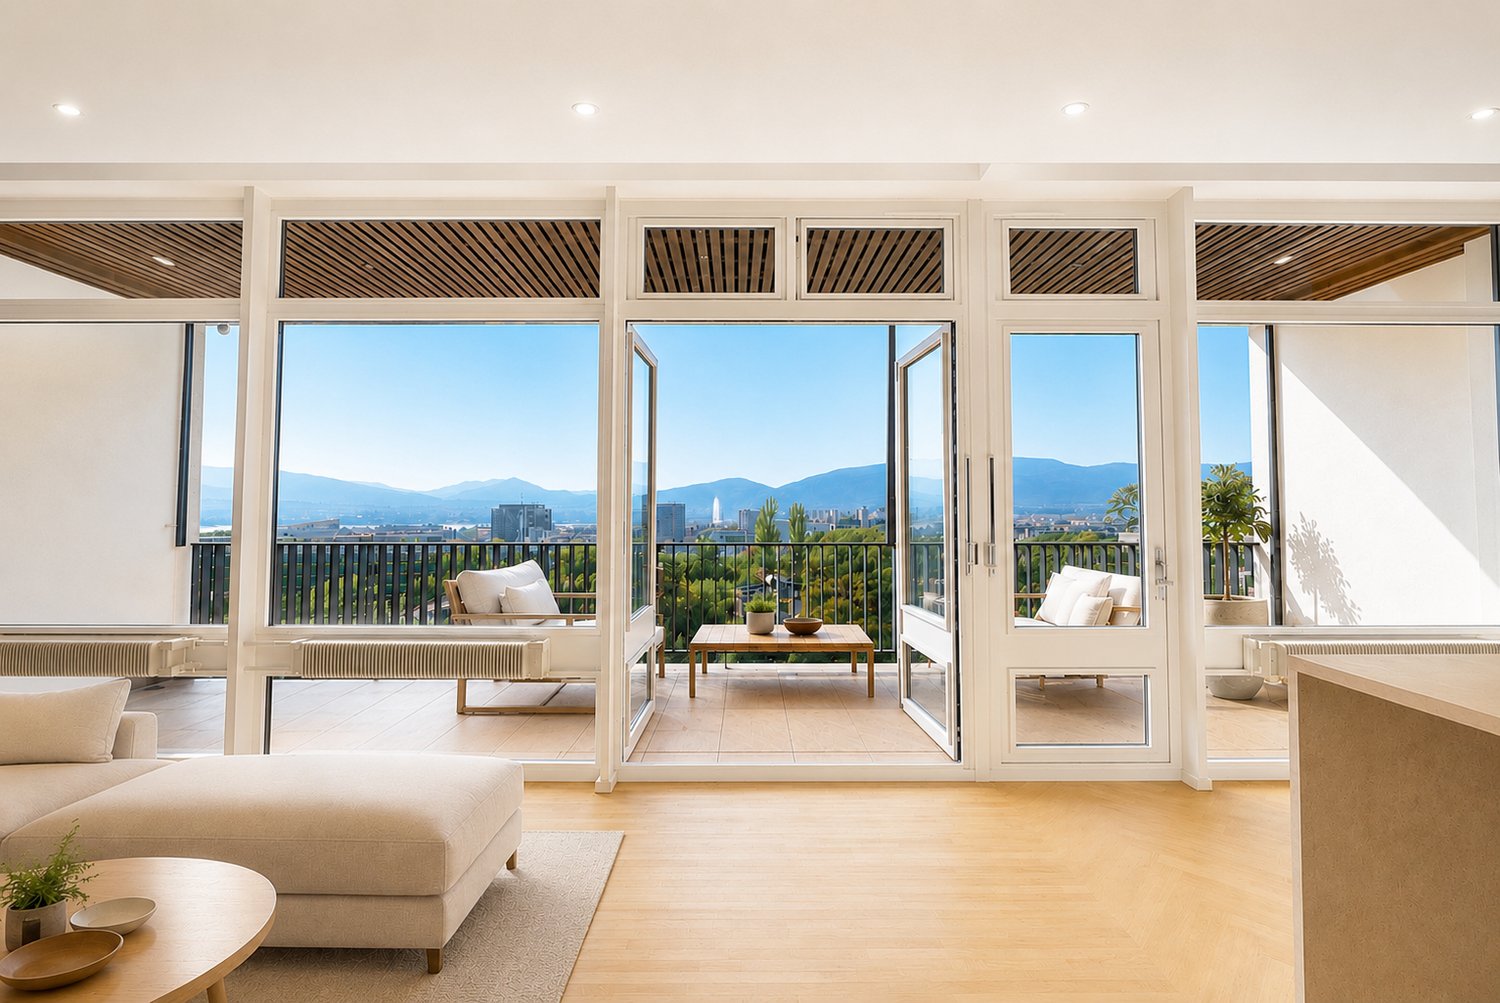
7 rooms, 220m², CHF 2,400,000.–
Chemin du Pommier, 1201 Genève

RARE: luxurious 7-Room apartment in a private residence / Magnifique 7 pièces

RARE – MANDAT EXCLUSIF : Découvrez ce luxueux appartement unique offrant une surface habitable généreuse de 220 m² et trois superbes terrasses totalisant 75 m² avec vue imprenable sur le magnifique parc privé de la résidence et les montagnes. Cet appartement d’exception se situe au 4ème étage au sein d’une résidence prestigieuse avec parc privé, piscine chauffée privée et sécurité 24h/24 et 7j/7, à deux pas des organisations internationales.Ce magnifique appartement offre :- Un vaste hall d'entrée avec placards et penderies- Un séjour spacieux de plus de 70 m² avec cheminée, espace salle à manger et accès aux terrasses- Une cuisine entièrement équipée (four vapeur, lave-vaisselle, etc.)- Une suite parentale- Une salle de bains attenante à la suite parentale- Un grand dressing- 3 chambres supplémentaires- 2 salles de bains supplémentaires- Une buanderie- 2 belles terrasses accessibles depuis le séjour offrant une vue imprenable sur le parc et les montagnes- Une terrasse supplémentaire accessible depuis les chambres avec vue sur les montagnes- Une place de parking en sous-sol, une grande cave et un cabine de piscine complètent ce bien d'exception.L'appartement a été rénové avec soin et des finitions haut de gamme (chauffage au sol, domotique, stores électriques, alarme, peintures, double vitrage, bibliothèque et dressing intégrés, système audio complet, etc.). Avec ses plafonds de 3 mètres de haut, ses magnifiques moulures et boiseries, et son élégant parquet Fontainebleau, les volumes de cet appartement sont tout simplement majestueux.Ce bien est détenu en Société Immobilière, sans possibilité de prêt hypothécaire. Les charges mensuelles s'élèvent à 1942 CHF et les acompte de chauffage à 315 CHF.Cet appartement se situe au sein d'une résidence privée de standing, entourée d'un vaste parc privé (20 000 m²) avec piscine chauffée (également privée), sécurité 24h/24 et 7j/7 et parking visiteurs de 50 places. La résidence est à proximité immédiate de toutes les commodités, écoles privées, arrêts de bus et organisations internationales. Mandat exclusif.RARE – EXCLUSIVE MANDATE: Discover this unique luxury apartment offering a spacious 220m² of living space and three beautiful terraces totalling 75m² overlooking the residence's magnificent private park and the mountains. This one-of-a-kind apartment is nestled on the 4th floor within a prestigious residence featuring a private park, a private heated swimming pool, and 24/7 security, located just steps from the International Organizations.This beautiful apartment offers:- A large entrance hall wardrobes and closets- A spacious living room of over 70m² with a fireplace, dining area, access to the terraces- A fully equipped kitchen (steam oven, dishwasher, etc.)- A master bedroom- A master en-suite bathroom- A large walk-in dressing- 3 additional bedrooms- 2 additional bathrooms- 1 laundry room- 2 lovely terraces accessible from the living room overlooking the park and the mountains- 1 additional terraces accessible from the bedrooms with mountain views- 1 underground parking space, a large cellar, and a pool area complete this exceptional property.The apartment has been meticulously renovated with high end finishings (underfloor heating, secure key system, electric blinds, alarm system, paintwork, double glazing, built-in library and wardrobe, entire sound system etc.). With 3-meter high ceilings, beautiful moldings and woodwork, and elegant Fontainebleau parquet flooring, the proportions of this apartment are simply majestic.This unit is in Société Immobilière legal form, without possibility to obtain a mortgage. The monthly charges are chf 1942.- and chf 315.- heating provision.This apartment is nested within an exclusive private residence based a vast private park (20,000 m²) with heated swimming pool (also private), 24/7 security, and a 50-space visitor parking lot. The residence is located walking distance to all amenities, private schools, bus stops and International Organizations. Exclusive mandate.

Travel time
-
1 / 12
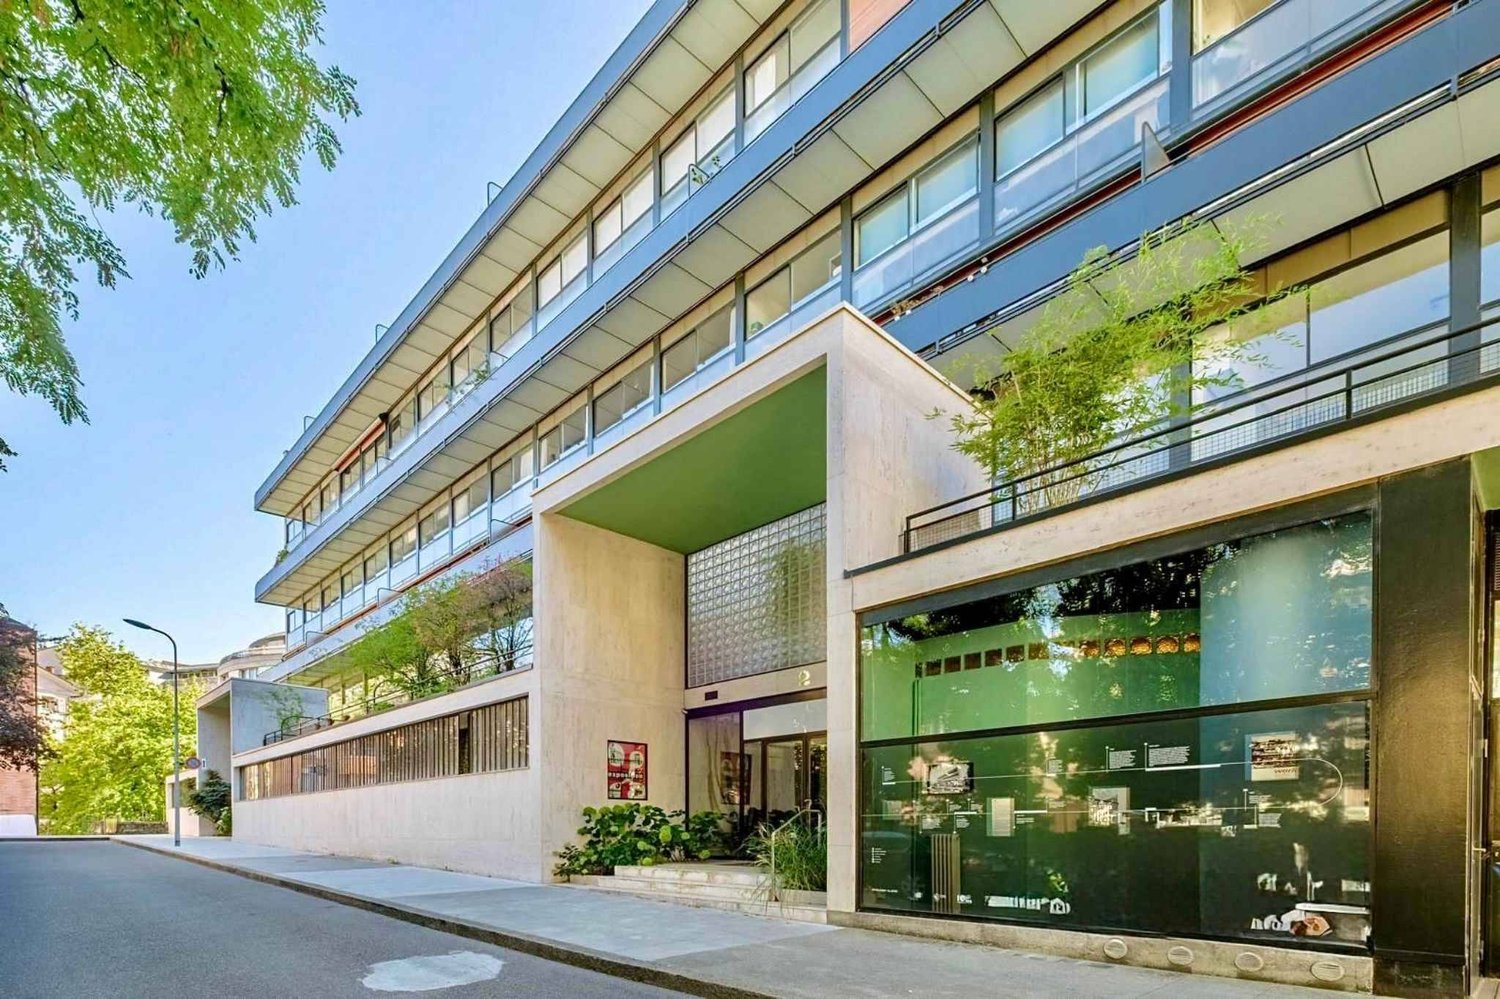
5.5 rooms, 145m², CHF 450,000.–
6533 Lumino

Large 5.5-room apartment on the third and last floor with covered panoramic terrace.

In Lumino, a sunny location situated on both banks of the Moesa, we offer a beautiful 5.5-room apartment for sale.The apartment has a pleasant terrazzo where you can relax and enjoy the fresh air while admiring the beautiful view of the surrounding nature and buildings, made possible by its location on the third and last floor.The kitchen, being habitable, offers a comfortable environment to prepare the best dishes for the family or guests.The living area, characterized by two semi-open lounges, offers a versatile space perfect for social gatherings. One of the two rooms can be converted into a study at any time, creating a perfect space for those who need maximum concentration for working from home.The building, constructed in 1974, underwent a renovation in 2000 that included the replacement of the boiler, the renovation of the roof, the renewal of the windows, and the installation of an internal air conditioning system.Heating is provided by an efficient centralized system with gas oil and radiators, supported by insulated windows and double glazing. The flooring is made of tiles throughout the surface.It is worth noting that an apartment of this size and with 5.5 rooms can easily respond to any housing need, and at the mentioned price, it represents a particularly advantageous and interesting opportunity that should not be missed.Additionally, there is the possibility of acquiring, about 1 km away, a plot of land of approximately 700 m² that cannot be built on and has no agricultural constraints, and can therefore be used as a green area already fenced and dedicated to relaxation and outdoor activities, making the offer even more attractive. This plot is available for CHF 30,000.-- and must be added to the sale price.The building does not have a lift and has already accumulated a considerable renovation fund of approximately CHF 30,000.--.For laundry, a practical washing machine is available in the apartment, guaranteeing high comfort, but it is also possible to use the practical washing machine in the apartment or the communal laundry room.The apartment consists of an entrance with a hallway, a large living room with access to the covered terrace, a second living room that can be used as a study if needed and also has access to the terrace, a habitable kitchen, a master bedroom, two single bedrooms, a bathroom with a bathtub, and a guest toilet.A comfortable parking space in the private garage with an electric gate and an outdoor parking space, both included in the sale price, as well as a cellar, complete this interesting offer.A COMPLETE HOUSING OFFER AT AN UNBEATABLE PRICE!!

1 / 11
5.5 rooms, 176m², CHF 1,540,000.–
Bachmättli 25, 6280 Hochdorf

Dream Home in Hochdorf

This extraordinary and extremely well-maintained 5.5-room garden apartment perfectly combines the advantages of uncomplicated condominium ownership with the privacy and generous space of a single-family home. On an impressive living area of 176 m², spread over three floors, you can expect a well-thought-out living concept with bright, light-filled rooms and a maximum of living comfort with two bathrooms and a guest toilet.The heart of the house is the open living and dining area, to which a separate and lockable kitchen is elegantly attached. From here, you can directly access the covered terrace, which is equipped with a practical recess and a water connection - ideal for cozy evenings outdoors.The absolute highlight of this property is the extensive, wonderfully embedded garden in an unparalleled south-facing location. Thanks to the optimal orientation, you can enjoy maximum sunlight, a fantastic view, and absolute privacy here. The outdoor area leaves no wishes unfulfilled. Various cozy seating areas invite you to linger, two charming garden houses offer additional storage space, and the refreshing outdoor shower provides the perfect cooling on hot summer days.Two large cellar rooms offer optimal storage space for hobbies or supplies. Another major plus in terms of comfort: From the parking garage, you can reach your living floor directly with the elevator.Also belonging to the apartment is a notable shelter with 82 m² of usable space for CHF 20,000.Are you already mentally rearranging the furniture? Sign up for a viewing.

Travel time
-
1 / 16
5.5 rooms, 139m², CHF 1,590,000.–
Route des Areneys, 1806 St-Légier-La Chiésaz

L'Écrin - Magnificent 5.5-room apartment in St-Légier

L'Écrin - Your exceptional 5.5-room apartment in St-LégierDiscover the art of living in the heart of the villageL'Écrin offers a 5.5-room apartment with superior finishes, designed for those seeking tranquility and personalization. Located in the peaceful village of St-Légier, this unique property lets you design an interior to suit your image.A space to personalize to your desiresSpacious, bright and modular, this apartment gives you the freedom to arrange each room to suit your tastes. Create a convivial kitchen, a welcoming living room or bedrooms designed for your comfort. Two bathrooms complete this apartment: one with a walk-in shower, the other with a bathtub, for your daily well-being.You'll also benefit from a 7.2 m² loggia allowing you to enjoy a panoramic view of Lake Geneva.A mezzanine and multi-purpose space: infinite possibilitiesOne of the major assets of this apartment is its 13.7 m² convertible mezzanine, as well as an additional 14.4 m² space, offering many possibilities: office, playroom, extra bedroom or any other idea you wish to realize. You can also add a fireplace or stove to bring warmth and elegance to your interior. The high ceilings, with their mansard roofs, give this property a unique character and an unrivalled feeling of space.Everyday comfort and practicalityL'Écrin combines comfort and practicality with features designed to simplify your life : • 21 secure indoor bicycle spaces outdoor shelter for 16 bikes • Two private parking spaces in secure underground garage • Wash column in one of the bathrooms • Possibility of installing electric charging stations Sustainable, high-performance technologiesCertified to SIA standards 384/1 and 384/2, the building offers innovative features: • Geothermal heat pump with Freecooling system • Photovoltaic panels for green energy • Intelligent energy management (RCP) • E-Smart home automation for personalized control Exclusive features available • Two motorbike/cargo spaces: 7'000.- each • Three multi-purpose basement spaces (11 m², 11 m² and 18 m²): 38'000.-, 38'000.- and 53'000.- respectively L'Écrin: your new living environmentMore than an apartment, L'Écrin offers you an exceptional place to live in St-Légier, where modernity and village authenticity meet. Seize this rare opportunity to personalize your future home in an enchanting setting.Information and visitsContact us to discover this unique apartment and arrange your visit.

Travel time
-
1 / 11
5.5 rooms, 145m², CHF 1,550,000.–
Sandreuterweg 10, 4125 Riehen

Rare 5.5-room apartment near Wenkenpark

The apartment is located on a slight slope and presents itself as a 1st floor on one side of the building and as a high ground floor on the other. All around the property, plenty of greenery and a mature tree population ensure a quiet and pleasant living atmosphere.With a living area of around 145 m², the apartment offers a spacious room concept with bright rooms and large window areas. The current room layout can be easily supplemented with an additional room if needed.The apartment includes two bathrooms, a balcony with a view of the greenery, and a spacious parking space in the garage. Additionally, a private laundry room, a separate cellar, and a private hobby room are available. A lift conveniently accesses the different floors.Particularly noteworthy is the location within the 2R zone. The immediate surroundings are characterized by spacious plots, detached single-family homes, well-maintained gardens, and a mature tree population. Multi-family homes and condominiums are correspondingly rare in this residential area. This combination of quiet location, plenty of greenery, and high living quality makes the apartment an exceptional offer in one of the most sought-after residential areas of Riehen. • Bus stop Martinsrain: only 5 minutes on foot • Riehen train station: reachable in 6 minutes on foot • Riehen train station (platform): reachable in 7 minutes on foot • Supermarket: in 10 minutes on foot • Riehen pharmacy: in 10 minutes on foot • Primary school: in 11 minutes on foot This apartment combines spacious living, a sunny and quiet location, and excellent infrastructure – ideal for families or couples who want to enjoy the best of city and nature.

Travel time
-
1 / 5
5.5 rooms, 160m², CHF 1,470,000.–
Weiherhofstrasse 22, 9552 Bronschhofen

New building: 5.5-room maisonette apartment west (No. 1)

New construction project "Sonnenwiese" - Modern living with a view of the Säntis On Weiherhofstrasse 22 in Bronschhofen, an exclusive and manageable new construction project with a total of 7 residential units is being built, which perfectly combines modern luxury, sustainability, and pure natural idyll. The property is located on a quiet, low-traffic neighborhood street and borders directly on the agricultural zone, guaranteeing you an unobstructed view to the Säntis. The bright apartments convince with a generous room height of 2.50 meters, full-glass railings for free visibility, and a noble materialization with smoked oak country house planks and lime-plastered interior walls for a healthy room climate. Thanks to forward-looking sustainability with modern house technology and a high-performance photovoltaic system, you also benefit from permanently low operating costs. The microlocation also leaves no wishes unfulfilled: You can reach the village center with Migros, bakery, and post office in just two walking minutes. Families benefit from short, safe paths to the kindergarten, kindergarten, and all school levels. At the same time, the traffic connection is ideal, as the Wil and Münchwilen motorway connections and two nearby Thurbo train stations offer fast connections to St. Gallen, Winterthur, and Zurich. Take advantage of your chance at this unique way of life and secure one of the last available condominiums now! Dreamlike 5.5-room maisonette apartmentAll details and floor plans can be found in the attached document. Additional offersFor each apartment, there is the possibility to purchase a basement room. Parking spaces in a shared underground garage are available for purchase for your vehicles. Project websiteVisit the project website for all further information:www.sonnenwiese-bronschhofen.ch Have we piqued your interest?We look forward to your contact. Fabrizio FacchinPhone: 071 845 48 48E-Mail: info@artestate.chwww.artestate.ch

Travel time
-
1 / 12
5.5 rooms, 197m², CHF 2,850,000.–
6816 Bissone

3726 - DIRECTLY ON THE LAKE - ONLY FIRST RESIDENCE - LUXUS APARTMENT WITH PRIVATE BEACH

English - Deutsch - We would like to point out to our valued customers that we will give priority to your inquiries that are provided with a cell phone number.Only first residence availableNew prestigious residence directly on Lake Lugano with outdoor pool, garden, beach and private beach -Building complitetThe modern residential complex under construction consists of 4 floors with up to 12 apartments.10 apartments sold ! Possible Sell only Primary residenceAll apartments face the lake and have large terraces and openings to the surrounding nature and greenery.The modern, rational architecture, expressed in clear, regular volumes, is interrupted by horizontal concrete bands that create a reference to the horizon of the lake.The wooden façade, on the other hand, creates a close connection with the natural surroundings.The exterior of the complex is surrounded by large common green spaces. The entire property will be surrounded by elegant fences and hedges to guarantee residents absolute privacy and tranquillity.On the lake, which will be for exclusive use, there will be a private beach with mooring and jetty, a flat garden with an equipped leisure area and a magnificent infinity pool overlooking the lake.Apartments of different sizes from 2.5 to 5.5 rooms sizes from SUL 63 sqm to 180 sqm. Covered terraces from 26 sqm to 59 sqmLevel 0 - SOLDLevel 1 - Apartments No 62 1/2 rooms ( gross surface 63 m2 ) + 26 m2 covered terraceLiving space SUL: Apartment 63 m2 + Covered terrace + 26 m2Sales area with 1/2 terrace = 76 m2Sales price apartment 2.5 Ziw. CHF 1'100'000.-1 luxury garage parking space for + CHF 75'000.-Level 1 - Apartement No. 055 1/2 rooms ( gross surface 180 m2 ) + 34 m2 covered terraceSales price: CHF 2'850'000Level 2 -- SoldLevel 3 - Penthouse floor - soldParking space in luxury garage NOT included in the sale price.Access is from the main street via a private courtyard where the entrances to the car elevator, the pedestrian elevator and the stairs to the garden level are located.Building with connection to fiber optic networkIN THE NEARBYLugano city center 15 minutesHighway A2 Chiasso-Basel - 2 km Supermarket 10 minSBB train station 10 minMilan ( Italy ) 1 hBergamo ( Italy ) 1,5 hRequest more information and book a guided tourImmobiliare Tettamanti - Sacha Tettamantiwww.immobiliaretettamanti.ch.-.-.-.-.-.-.-.-.-.-.-.-.-.-.-.-.-.-.-.-.-.-.-.-.-.-.-.-.-.-.-.-.-.-.-.-.-.-.-.-.-.Wir möchten unsere geschätzten Kunden darauf hinweisen, dass wir Ihre Anfragen, die mit einer Mobiltelefonnummer versehen sind, vorrangig beantworten werden.Neue prestigeträchtige Residenz direkt am Luganersee mit Aussenpool, Garten, Strand und privatem Steg - Fertigstellung Sommer 2025Die im Bau befindliche moderne Wohnanlage besteht aus 4 Etagen mit bis zu 12 Wohnungen.10 Wohnungen verkauft !Nur ErstwohnsitzAlle Wohnungen sind zum See hin ausgerichtet und verfügen über große Terrassen und Öffnungen zur umliegenden Natur und zum Grün.Die moderne, rationale Architektur, die sich in klaren, regelmäßigen Volumen ausdrückt, wird durch horizontale Betonbänder unterbrochen, die einen Bezug zum Horizont des Sees herstellen.Die Holzfassade hingegen stellt eine enge Verbindung mit dem natürlichen Umfeld her.Der Außenbereich des Komplexes ist von großen gemeinsamen Grünflächen umgeben. Das gesamte Grundstück wird von eleganten Zäunen und Hecken umgeben sein, um den Bewohnern absolute Privatsphäre und Ruhe zu garantieren.Am See, der exklusiv genutzt wird, gibt es einen Privat strand mit Anlegestelle und Steg, einen flachen Garten mit einem ausgestatteten Freizeitbereich und einen herrlichen Infinity-Pool mit Blick auf den See.Wohnungen unterschiedlicher Größe von 2,5 bis 5,5 Zimmern Größen von SUL 63 m2 bis 180 m2. Überdachte Terrassen von 26 m2 bis 59 m22 1/2 - Zi.Wohnung Wohnfläche SUL: Wohnung 63 m2 + Überdachte Terrasse + 26 m2Verkaufsfläche mit 1/2 Terasse = 76 m2Verkaufspreis Wohnung 2.5 Ziw.CHF 1’100’000.—1 Luxus Garagenstellplatz für mehrCHF 75'000.- Ebene 0 - VERKAUFTEbene 1 - WohnungenNo. 05 - 5 1/2 Zimmer ( Bruttofläche 180 m2 ) + 34 m2 überdachte TerrasseVerkaufspreis: CHF 2'850'000No. 06 - 2 1/2 Zimmer ( Bruttofläche 63 m2 ) + 26 m2 überdachte TerrasseVerkaufspreis: CHF 1'100'000Ebene 2 -- verkauftEbene 3 - Penthouse Etage - verkauftAutoabstellplätze in luxuriöser Garage NICHT in Verkaufspreisimbegrieffen.Der Zugang erfolgt von der Hauptstraße aus über einen privaten Innenhof, in dem sich die Eingänge zum Autoaufzug, zum Fußgängeraufzug und zur Treppe zum Gartengeschoss befinden.Gebäude mit Anschluss an GlasfasernetzIN DER NÄHELugano Stadtzentrum 15 MinutenAutobahn A2 Chiasso-Basel - 2 km Supermarkt 10 minBahnhof SBB 10 minMailand ( Italien ) 1 hBergamo ( Italien ) 1,5 hWeitere Informationen anfordern und eine geführte Tour buchenImmobiliare Tettamanti -Sacha Tettamanti www.immobiliaretettamanti.ch.-.-.-.-.-.-.-.-.-.-.-.-.-.-.-.-.-.-.-.-.-.-.-.-.-.-.-.-.-.-.-.-.-.-.-.-.-.-.-.-.-.

1 / 13
8 rooms, 251m², CHF 4,970,000.–
1253 Vandoeuvres

Exceptional apartment in absolute calm, in the heart of Vandoeuvres

In the heart of the village of Vandoeuvres, this exceptional apartment seduces with its elegance, its generous volumes, and its green environment, just a few minutes from the center of Geneva.Developing over 380 m², it offers a single-level living space where every detail has been designed to combine refinement, comfort, and serenity.The vast reception rooms open onto the terrace and the garden, in a beautiful continuity between indoors and outdoors.The property includes a large living room, a dining room, a separate kitchen, three en-suite bedrooms, including a superb parental suite with dressing room, as well as a study that can easily serve as a fourth bedroom.The exterior, a true extension of the apartment, consists of a terrace of approximately 249 m² and a private garden of nearly 1,000 m², beautifully landscaped and perfectly secluded from view.A unique, intimate, and peaceful space, ideal for enjoying the tranquility of the Genevan countryside while remaining close to the city.The apartment is located within a high-end residence, discreet and meticulously maintained, offering its residents a harmonious and green setting complete with a swimming pool for exclusive use.This rare property brings together everything that lovers of elegance and comfort are looking for: generous volumes, a serene atmosphere, and a privileged location in Vandoeuvres, close to the Cologny golf course, international schools, and the lake shores.

1 / 13
5.5 rooms, 174m², CHF 1,250,000.–
3930 Visp

Attractive 5.5 attic apartment with plenty of space in the BACCHUS residential project

Spacious living, enjoying the light and overlooking Visp. The 5.5-room attic apartment A311 in the new BACCHUS residential project at Weingartenweg in Visp combines a lot of living space with an attractive hillside location and a spacious terrace. The attic apartment offers a well-thought-out room concept with plenty of space for family, home office, and personal retreat areas. The heart of the apartment is the open living, dining, and kitchen area. From here, the living room opens up to the spacious terrace, creating a pleasant connection between indoors and outdoors. The 38.9 m² large terrace extends the living room outdoors and offers plenty of space for relaxed evenings, guests, or simply a coffee with a view. In addition to the spacious living area, the apartment has several bedrooms and additional rooms that can be flexibly used as children's rooms, offices, or guest rooms. Thanks to the elevated location and thoughtful orientation, the attic apartment benefits from plenty of natural daylight and a beautiful view of Visp and the surrounding Valais mountains. The BACCHUS project includes three modern residential buildings connected by a common base floor. There is also a comfortable parking garage with a total of 45 parking spaces and additional visitor parking spaces. A parking space in the parking garage can be purchased for an additional CHF 42,000.00. Another advantage of the new building: during the construction phase, buyers can actively participate in the interior design. The kitchen, flooring, and bathroom can be individually selected and adapted to your own wishes within the planned budget. The location is also convincing. The center of Visp can be reached in a few minutes on foot, while you can enjoy the slightly elevated location, the peace and quiet, and the long sunny hours at home. Plenty of space. Plenty of light. Plenty of Visp - this attic apartment is aimed at people who want to combine spacious living with proximity to the city center without having to sacrifice a terrace, view, and privacy. Have we piqued your interest? We would be happy to show you apartment A311 in person and discuss the possibilities for interior design with you. Feel free to come by for a coffee and we will take the time to answer your questions.Visp is a charming town in the heart of Valais, which impresses with its picturesque landscape and excellent location. Surrounded by the impressive Alps, Visp offers a perfect mix of nature, history, and urban life. The town is known for its central location, which allows residents to enjoy both the peace and quiet of nature and the amenities of city life. With excellent transport links, both by train and by highway, Visp is an ideal starting point for excursions into the surrounding valleys, ski resorts, and hiking paradises. The region is also known for its high quality of life, with a wide range of leisure activities, from outdoor activities such as hiking and biking to cultural events and culinary experiences. Visp also offers excellent infrastructure with good schools, shopping facilities, and medical care, making the town a popular place to live for families, commuters, and nature lovers. The combination of a vibrant community, a breathtaking natural environment, and perfect connections to the most important transport routes makes Visp a unique place to live.

1 / 5
5.5 rooms, 187m², CHF 1,310,000.–
Weinfelderstrasse 20, 9542 Münchwilen

Spacious 5½-room apartment with 33 m² corner balcony and a view of the surrounding countryside

At Weinfelderstrasse 20 in Münchwilen TG, we are selling an exceptionally spacious 5½-room owner-occupied apartment with 186.4 m² of living space — a space offer that rarely comes onto the market in this form.The heart of the apartment is the open living and dining area of around 41 m², which opens onto the covered corner balcony of around 33 m² — with an unobstructed view over meadows and roofs into the hills of the Hinterthurgau. The kitchen offers 14 m² of workspace and storage space, and the four rooms (13–20 m²) can be flexibly used as bedrooms, children's rooms, workrooms, or guest rooms. The bathroom and separate shower/WC, as well as a spacious entrance with wardrobe, round off the offer.The well-maintained multi-family house from the construction period around 2008 is accessible by lift to the underground garage and is heated with a pellet heating system (renewable energy source). The building is situated in a generously designed garden area of almost 4,000 m².The sales price includes two parking spaces in the underground garage, an outdoor parking space, and two large cellar compartments.Münchwilen is the district capital in the Hinterthurgau and combines village character with complete infrastructure: schools, shopping opportunities, and local recreation in the village, the A1 junction in a few minutes' drive, and the Wil SG train station with long-distance traffic in short distance ensure fast connections to St. Gallen, Winterthur, and Zurich.The most important things at a glance: • 186.4 m² living space, 5½ rooms • Covered corner balcony approx. 33 m² • 2 underground parking spaces + 1 outdoor parking space included in the price • 2 large cellar compartments • Lift to the underground garage • Pellet heating system (renewable) • Secondary costs including renovation fund around CHF 5,500/year • Available for occupancy by agreement Price: CHF 1,310,000 (negotiation basis)

Travel time
-
1 / 16
9 rooms, 381m², CHF 4,950,000.–
Chemin du Petit-Saconnex, 1209 Genève

Unique penthouse with rooftop and swimming pool and amazing view on the lake and the Jet d’Eau

Implanté au sein d’une résidence privée hautement sécurisée, ce superbe triplex baigné de lumière offre une surface habitable d’environ 381 m², agrémentée de terrasses totalisant 136 m² et de balcons représentant 51 m² supplémentaires.Idéalement situé à proximité immédiate des organisations internationales, de l’ONU, ainsi que de toutes les commodités du quotidien, cet appartement séduit par ses volumes généreux et ses vastes ouvertures, offrant une vue panoramique à 180° sur le lac Léman et la chaîne des Alpes depuis le double salon. Les espaces de réception bénéficient d’une luminosité exceptionnelle grâce aux nombreuses baies vitrées.L’espace nuit comprend cinq chambres, dont quatre disposent de leur propre salle d’eau. On y trouve également un toilette visiteurs et de nombreux rangements.Au dernier niveau, une grande pièce lumineuse s’ouvre sur deux terrasses spacieuses et dispose d’une salle de bain. Cet étage peut facilement être aménagé en suite parentale indépendante, selon les besoins.La résidence offre une piscine sur le toit. Un double garage ainsi qu’une cave complètent cet appartement d’exception.-------Located within a highly secure private residence, this stunning, light-filled triplex offers a living area of approximately 381 m², complemented by 136 m² of terraces and an additional 51 m² of balconies.Ideally situated in the immediate vicinity of international organizations, the United Nations, and all everyday amenities, this property captivates with its generous volumes and expansive windows that provide a 180° panoramic view over Lake Geneva and the Alps from the double living room. The reception areas enjoy exceptional brightness thanks to the numerous bay windows.The night area includes five bedrooms, four of which feature their own private bathrooms. A guest toilet and ample storage space complete this level.On the top floor, a large, bright room opens onto two spacious terraces and includes a bathroom. This floor can easily be converted into an independent master suite, depending on one’s needs.The residence features a rooftop swimming pool. A double garage and a cellar complete this exceptional apartment.To elevate the experience of acquiring your new property, we are pleased to offer you an exclusive introduction to a renowned interior architecture firm based in Geneva:A PRIMEDESIGN.architecture signature – Excellence at the heart of Geneva.From initial concept and 3D modelling to the full execution of the project, our studio supports you with precision, creativity, and passion every step of the way.🔗 www.primedesign.studio

Travel time
-
New building
1 / 3
5.5 rooms, CHF 3,010,000.–
Neuguetstrasse 12, 8820 Wädenswil

5.5-Room Maisonette Dream Home with Lake View and Garden

A home that combines views, tranquility, and modern living comfort. In a quiet and green location in Wädenswil, a multi-family house called "Neu und guet" is being built on Neuguetstrasse 12, with five condominiums. The 5.5-room apartment on the ground and lower ground floor impresses with its spacious 172m² living area, a 14m² large, covered balcony, and an outdoor area of 218m², as well as a beautiful view of Lake Zurich. Living with a wide view The 5.5-room maisonette apartment offers everything a family can dream of. The spacious outdoor area significantly expands the 172m² living space and offers seating areas on three sides of the apartment. The garden facing the lake with a covered seating area invites you to linger, play, and relax. From the also covered balcony, residents can let their gaze wander over Lake Zurich into the distance. Another seating area is located on the lower ground floor with a view towards the southeast, and the adjacent garden offers evening sun thanks to its southwest orientation. Well thought out to the last detail Thanks to its well-designed floor plan, this unique apartment grows with the changing needs of all family members. The ground floor has two bright bedrooms, both with access to the garden. A fully equipped bathroom with shower and bathtub rounds off the living offer of this floor. Guests will find shelter here or teenagers who want to retreat to their own realm. The light-flooded living and dining area with open kitchen impresses with its breathtaking view of the lake thanks to high window fronts. The well-designed floor plan separates the living area from the sleeping area. In addition to a bathroom with shower, toilet, and double sink, the lower ground floor has a guest toilet that can be accessed from the entrance. The two bedrooms are oriented towards the southwest and offer access to the garden. High-quality equipment Value is also placed on comfort and quality in the equipment: • open kitchen and spacious living/dining area • 4 bedrooms • 3 bathrooms • basement with laundry room and outdoor equipment room • various built-in closets • parquet flooring in living and sleeping areas • ceramic tiles in bathrooms • wood-metal windows with triple glazing • electric shutters and awnings • floor heating with individual room control • air heat pump for heating and hot water • possibility of co-designing selected construction areas within the planned budgets Quiet living and yet well connected Neuguetstrasse is located in a quiet, green residential area on a gentle slope. Wädenswil offers a high quality of life, a lively center, and a variety of opportunities for sports, leisure, and relaxation. Lake Zurich and the Wädenswil mountain are practically on the doorstep. Zurich can also be reached quickly: via the A3, it takes around 15 minutes, and the train runs every quarter of an hour towards Zurich. The most important key figures Object: 5.5-room apartment, ground and lower ground floor Living area: 172 m² Balcony: 14 m² and outdoor area: 218 m² Address: Neuguetstrasse 12, 8820 Wädenswil Sales price: CHF 3'010'000.00 Availability: Spring 2028 The apartment includes 1 outdoor parking space for an additional CHF 15,000.–. Additionally, 1 garage space can be purchased for CHF 45,000.– to CHF 60,000.–. "Neu und guet" - Your new home in Wädenswil Those who value peace, high-quality architecture, well-designed floor plans, and a special view will find a home with long-term quality here. Discover the apartment, the project, and more information at: www.neuundguet.ch Interested? We look forward to your contact and will be happy to show you the possibilities of this special residential project.

Travel time
-
1 / 6
5.5 rooms, 185m², CHF 1,415,000.–
Stockistrasse 53, 8192 Glattfelden

Spacious living with gallery and open room structure.

The LocationLocated in a quiet and well-maintained residential area in Glattfelden, this sales object combines rural living quality with a very good connection to the surrounding centers. The municipality in the Zurich Unterland convinces with its natural surroundings, short distances in everyday life, and the proximity to important traffic hubs.Shopping facilities, bakery, post office, bus stop, and Glattfelden train station are within comfortable walking distance. With the S-Bahn, you can reach Zurich in around 35 minutes, and Zurich Airport is accessible by car in about 15 to 20 minutes. Schools, kindergarten, sports and leisure facilities, as well as walking and cycling paths along the Glatt, are also nearby.The Most ImportantThe well-maintained 5½-room maisonette apartment is located on the 2nd upper floor of a multi-family house with only six parties and convinces with a spacious room structure over two floors. The apartment is conveniently accessible by elevator; the basement, hobby room, and underground parking are also directly accessible. The practical entrance with built-in closets leads to the bright living and dining area as well as to the bedrooms. The open gallery, high ceilings, and pleasant light influx create a particularly spacious living feeling.In the living, dining, and sleeping areas, high-quality oak parquet is laid. The well-equipped kitchen offers plenty of workspace and storage space and blends harmoniously into the living area. Two covered balconies with beautiful orientation invite you to cozy hours outdoors. The apartment has two bathrooms, a separate guest toilet, and a utility room.The apartment includes a basement compartment, an additional hobby room, and two underground parking spaces with an already installed E-Mobility wall box.The FinancialThe purchase price is CHF 1,520,000 and is composed as follows:- CHF 1,415,000 for the apartment- CHF 80,000 for the two parking spaces in the underground garage- CHF 25,000 for the hobby roomThe SpecialWhether as a spacious family home or as a stylish retreat with plenty of space and light – this maisonette apartment offers a living feeling that is characterized by the open gallery, high rooms, and well-maintained equipment.The quiet, family-friendly environment, the proximity to shopping facilities, public transport, schools, and recreation, as well as the high-quality construction standard with Minergie standard, controlled apartment ventilation, and Smart Home elements, make this home particularly attractive. An apartment for all those who want to combine spacious living, comfort, and a natural location with good accessibility.

Travel time
-
1 / 19
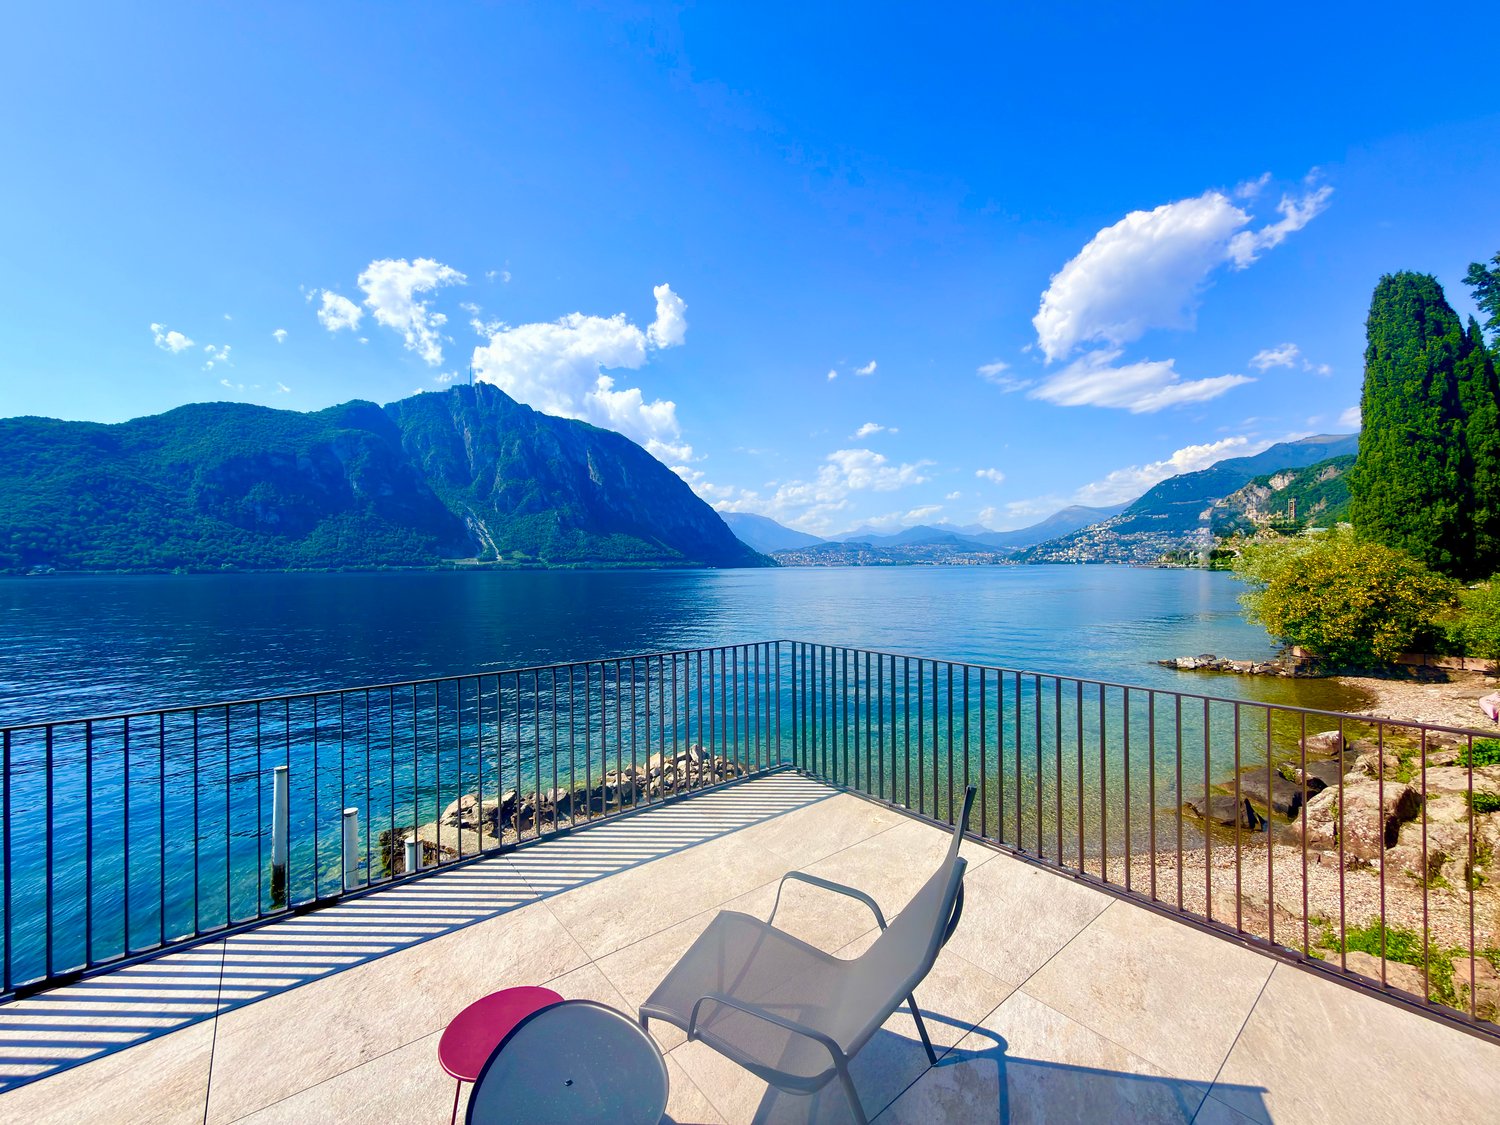
5.5 rooms, CHF 2,195,000.–
Avenue De-Budé, 1202 Genève

RARE: exceptionnel 5.5 pièces avec vue panoramique Genève/unique 3 bedroom unit overlooking Geneva

(FR) RARE & EN EXCLUSIVITÉ : Découvrez cet exceptionnel 5.5 pièces offrant une vue panoramique de Genève. Entièrement rénové en 2026, cet appartement de 150m2 offrant un cadre de vie élégant, lumineux et contemporain.Bénéficiant d’une vue exceptionnelle sur Genève, le Jet d’eau et les montagnes, l’appartement séduit par ses volumes généreux, sa hauteur sous plafond et son atmosphère paisible. Le séjour, baigné de lumière, s’ouvre sur une terrasse permettant de profiter pleinement de cette vue remarquable.Entièrement rénové avec des finitions soignées, ce bien propose 1 grand séjour avec espace salle à manger et cuisine ouverte entièrement équipée avec îlot, 1 magnifique terrasse, 3 chambres à coucher avec 3 salles de bains modernes en-suite (chaque chambre à coucher dispose de ses propres penderies), une balcon accessible depuis les chambres ainsi qu'un grand hall d'entrée avec buanderie privée, WC visiteurs et penderies. L'appartement offre plus de 20 penderies (toute hauteur) encastrées. Ce bien est niché dans une résidence de haut standing sécurisée avec piscine et jardins verts en toiture. Un box fermé en sous-sol et une cave complètent les prestations de ce bien.Ce bien est en Société Immobilière (sans possibilité de financement hypothécaire, en contre partie, les frais d'acquisition sont plus attrayants environ ~1.5% au lieu de 5%).Idéalement situé dans un environnement calme, à proximité immédiate des commerces et transports, l’appartement se trouve à 1 minute à pieds du Centre commercial De-Budé, quelques minutes à pieds de l'arrêt du 3, 5, 8 et 22, ainsi que des Organisations Internationale, des écoles publiques/privées et la ferme bio De-Budé.Un bien rare à Genève, où élégance, espace, tranquillité et vue panoramique se conjuguent à la perfection.(EN) RARE & EXCLUSIVE MANDATE: Discover this one-of-a-kind 3 bedroom apartment offering panoramic views over Geneva. Fully renovated in 2026, this 150 m² apartment offers an elegant, bright and contemporary living environment.Enjoying exceptional views over Geneva, the Jet d’Eau and the surrounding mountains, the apartment is distinguished by its generous proportions, high ceilings and peaceful atmosphere. The light-filled living room opens onto a terrace, allowing you to fully enjoy the remarkable views.Fully renovated with carefully selected finishes, the property features 1 large living room with dining area and a fully equipped open-plan kitchen with island, 1 large terrace, 3 bedrooms with 3 en-suite bathroom and private built-in wardrobes, 1 balcony accessible from the bedrooms, a spacious entrance hall with a private laundry area, guest WC and additional built-in storage further enhance the property.The apartment offers more than 20 built-in wardrobes, including full-height units, providing exceptional storage capacity.The property is located within a secure, prestigious residence featuring a swimming pool and beautifully landscaped rooftop gardens. A private enclosed garage box in the basement and a cellar complete the property.The property is held through a Swiss real estate company (Société Immobilière / SI) and therefore cannot be financed through a mortgage. In return, acquisition costs are significantly more attractive, at approximately 1.5% instead of 5%.Ideally located in a peaceful and sought-after area, the apartment is just 1 minute on foot from the De-Budé shopping centre, a few minutes from bus lines 3, 5, 8 and 22, and close to Geneva’s international organisations as well as public and private schools and the organic farm of De-Budé.A rare opportunity in Geneva, where elegance, space, tranquillity and breathtaking panoramic views come together perfectly.
Travel time
-
New building
1 / 8
5.5 rooms, 193m², CHF 1,280,000.–
Krähenbergstrasse 11, 2543 Lengnau

Welcome to Krähenberg Panorama – Living with a View. Home at Krähenberg

An attractive residential project with a total of twelve condominiums, hobby rooms, and parking spaces in the building right is being built at Krähenbergstrasse 9, 9a, and 11 in Lengnau with the Krähenberg Panorama. The elevated location offers a beautiful view over Lengnau to the Seeland and combines natural living with good connections to shopping, schools, and public transport.The offered 5.5-room attic apartment is located in a multi-family house with five residential units and thus offers a pleasant amount of privacy. On approximately 193 m² of living space, you can expect a well-thought-out room concept with bright living rooms and high-quality finishes. The openly designed living, dining, and kitchen area forms the heart of the apartment and opens onto the approximately 95 m² large, south-facing terrace. Via the main bedroom and the en-suite bathroom, you can access a separate terrace of approximately 14 m².The modern kitchen with a kitchen island is equipped with a steam oven, dishwasher, refrigerator with freezer, and plenty of storage space. In the entrance area, there is a wardrobe and a separate built-in closet, which provides sufficient storage space.The main bedroom has a walk-in closet with a built-in closet, its own en-suite bathroom with a bathtub and shower, as well as access to the second terrace. Three more rooms, a bathroom with a shower, a guest toilet, and a practical household room with a sink and washing tower complete the attractive room offer. A basement compartment in the basement belongs to the apartment.The sustainable energy concept with air-water heat pump, photovoltaic system, floor heating with free cooling function, and preparation for e-charging stations stands for forward-looking living. Electric shutters, an electric sun awning with a wind sensor, a lift, a bike room, and visitor parking spaces increase the living comfort additionally.The interior design can be tailored to your personal wishes.Two parking spaces in the garage must be purchased obligatory with the apartment; additionally, hobby rooms in the basement can be purchased.Completion is planned for November 2027.Highlight at a glance: • Attractive hillside location with panoramic views over Lengnau and the Seeland • Quiet hillside location in a cul-de-sac without through traffic • 5.5-room attic apartment with approximately 193 m² of living space • Approximately 108 m² large terrace (partially covered) • Three bathrooms, one of which is an en-suite bathroom in the main bedroom, one with a shower, and a guest toilet • Floor heating with free cooling function for pleasant temperatures in summer • Basement compartment included • Individual design options for the interior design • Sustainable energy concept with heat pump and photovoltaic system • Preparation for e-charging station in the garage • Lift, visitor parking spaces, and bike room available • Optional hobby rooms in the basement can be purchased (from 23 m², from CHF 17,000.00, annual ground rent from CHF 340.00) • Two parking spaces in the garage must be purchased with the apartment (from CHF 25,000.00, annual ground rent from CHF 600.00) • The annual ground rent for the apartment is CHF 18,000.00 • Planned completion in November 2027 The visualizations show a similar apartment and are intended to give an impression of the planned standard equipment. The actual execution of the offered apartment may differ in individual details.Secure your desired apartment at Krähenberg early. Contact us for the complete sales documentation and arrange a personal consultation. We will be happy to inform you about the project, the available apartments, and your individual options for the interior design.

Travel time
-
New building
1 / 8
5.5 rooms, 171m², CHF 890,000.–
Krähenbergstrasse 11, 2543 Lengnau

Welcome to Krähenberg Panorama – Living with a View. At home on Krähenberg

Located in a privileged hillside position on Krähenbergstrasse 9, 9a, and 11 in Lengnau, the Krähenberg Panorama is an attractive residential project with a total of twelve condominiums, hobby rooms, and parking spaces in the building rights. The elevated location offers a beautiful view over Lengnau to the Seeland region and combines natural living with good access to shopping, schools, and public transportation.The offered 5.5-room apartment on the 1st floor is located in a multi-family house with five residential units and thus offers a pleasant amount of privacy. On approximately 171 m² of living space, you can expect a well-thought-out room concept with bright living rooms and high-quality finishes. The openly designed living, dining, and kitchen area forms the heart of the apartment and opens up to the 19 m² large, south-facing balcony.The modern kitchen is equipped with a steam oven, dishwasher, refrigerator with freezer, and plenty of storage space. In the entrance area, there is a cloakroom with storage space for the whole family.The main bedroom has an en-suite bathroom with a bathtub and shower, as well as a dressing room with a built-in closet. Three more rooms, a bathroom with a shower, a separate guest toilet, and a practical housekeeping room with a sink and washing tower complete the attractive room offer. A cellar compartment in the basement belongs to the apartment.The sustainable energy concept with air-water heat pump, photovoltaic system, floor heating with free cooling function, and preparation for e-charging stations stands for forward-looking living. Electric shutters, an electric sun awning with a wind sensor, elevator, bike room, and visitor parking spaces increase the living comfort.The interior design can be customized according to your personal wishes.Two parking spaces in the garage must be purchased obligatory with the apartment; additionally, hobby rooms in the basement can be purchased.Completion is planned for November 2027.Highlights at a glance: • Attractive hillside location with panoramic views over Lengnau and the Seeland region • Quiet hillside location in a cul-de-sac without through traffic • 5.5-room ground-floor apartment with approximately 171 m² of living space • 19 m² large, south-facing balcony • Three bathrooms, including an en-suite bathroom in the main bedroom, a second with a shower, and a guest toilet • Floor heating with free cooling function for pleasant temperatures in summer • Individual design options for the interior • Cellar compartment included • Sustainable energy concept with heat pump and photovoltaic system • Preparation for e-charging station in the garage • Elevator, visitor parking spaces, and bike room available • Optional hobby rooms in the basement (from 23m², from CHF 17,000.00, annual building rights rent from CHF 340.00) • Two parking spaces in the garage must be purchased with the apartment (from CHF 25,000.00, annual building rights rent from CHF 600.00) • The annual building rights rent for this apartment is CHF 14,400.00 • Planned completion in November 2027 The visualizations show a similar apartment and are intended to give an impression of the planned standard equipment. The actual execution of the offered apartment may differ in individual details.Secure your desired apartment at Krähenberg early. Contact us for the complete sales documentation and arrange a personal consultation. We will be happy to inform you about the project, the available apartments, and your individual options for the interior design.

Travel time
-

Suggested properties for you based on search results

Other interesting objects