





















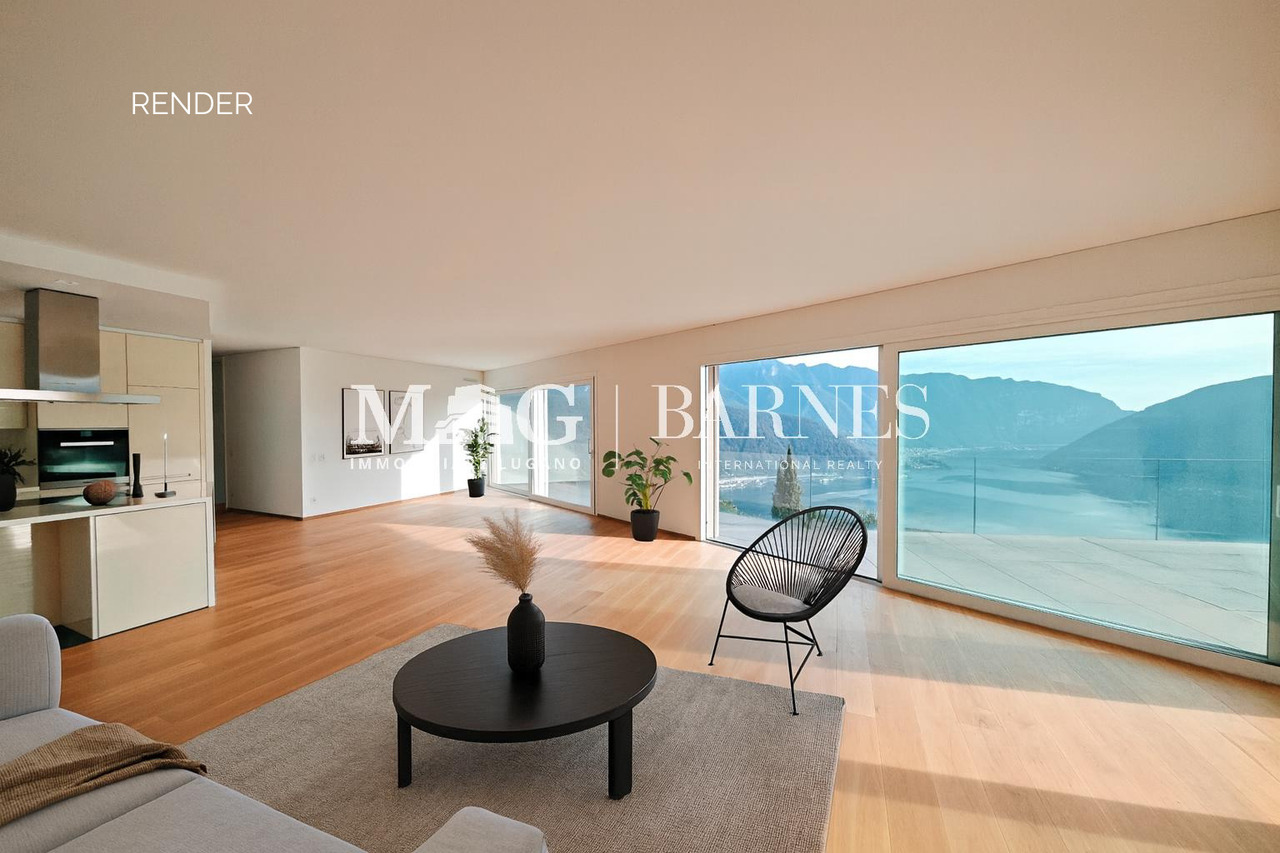








1703 results - Flats for sale with Elevator: Switzerland

1 / 4
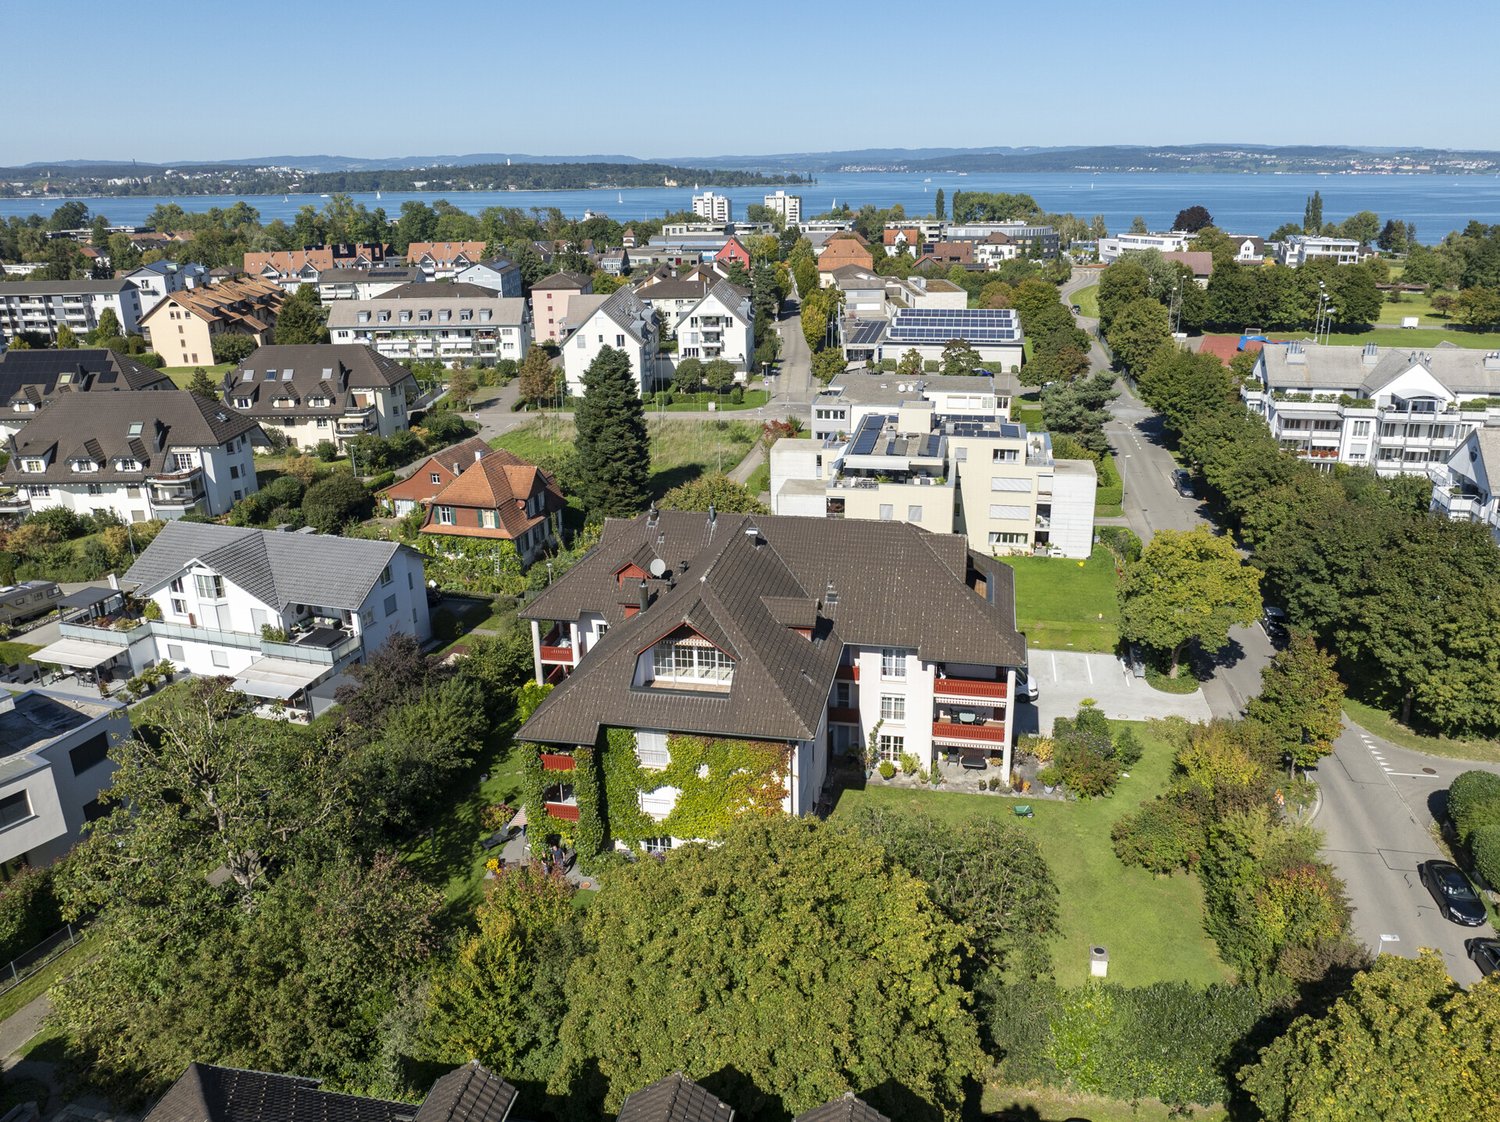
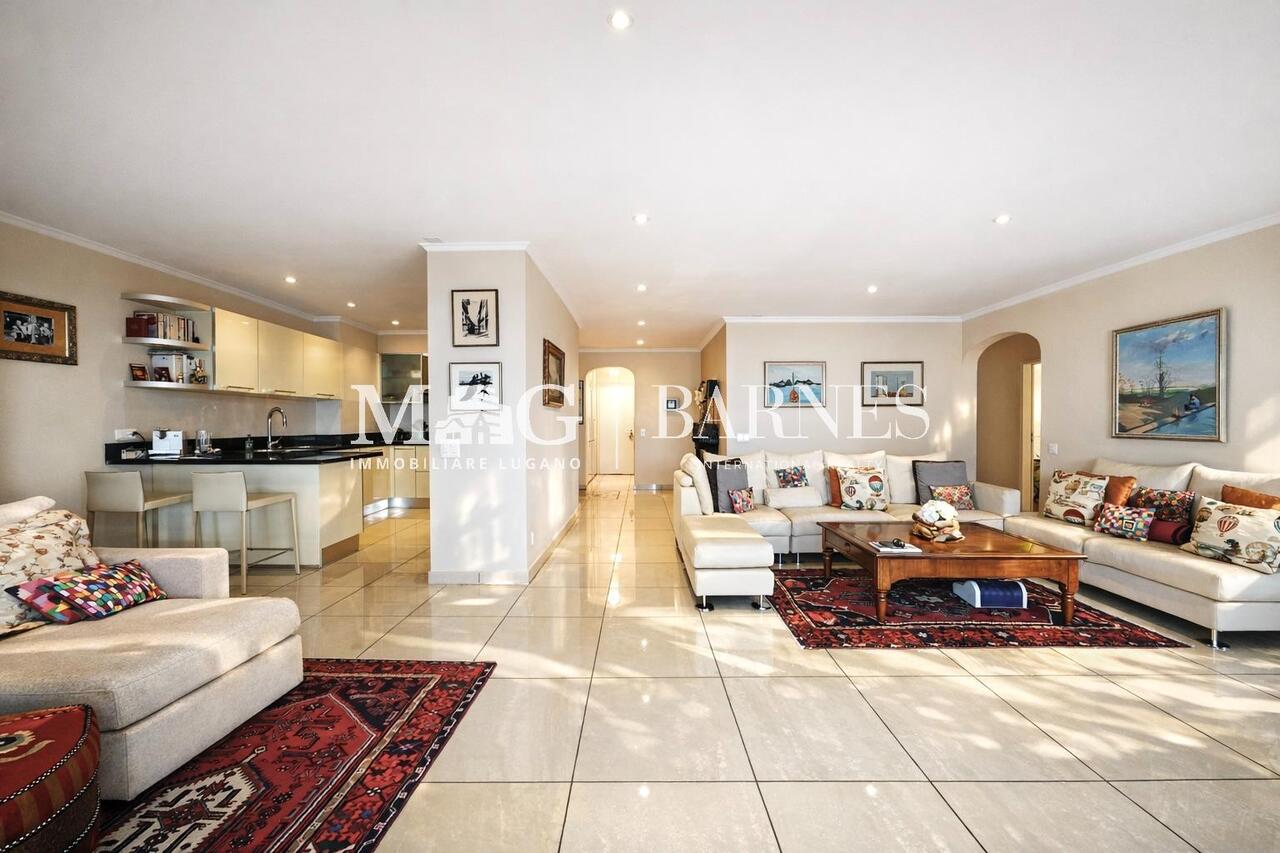
5.5 rooms171m²CHF 2,590,000.–
6004 Luzern

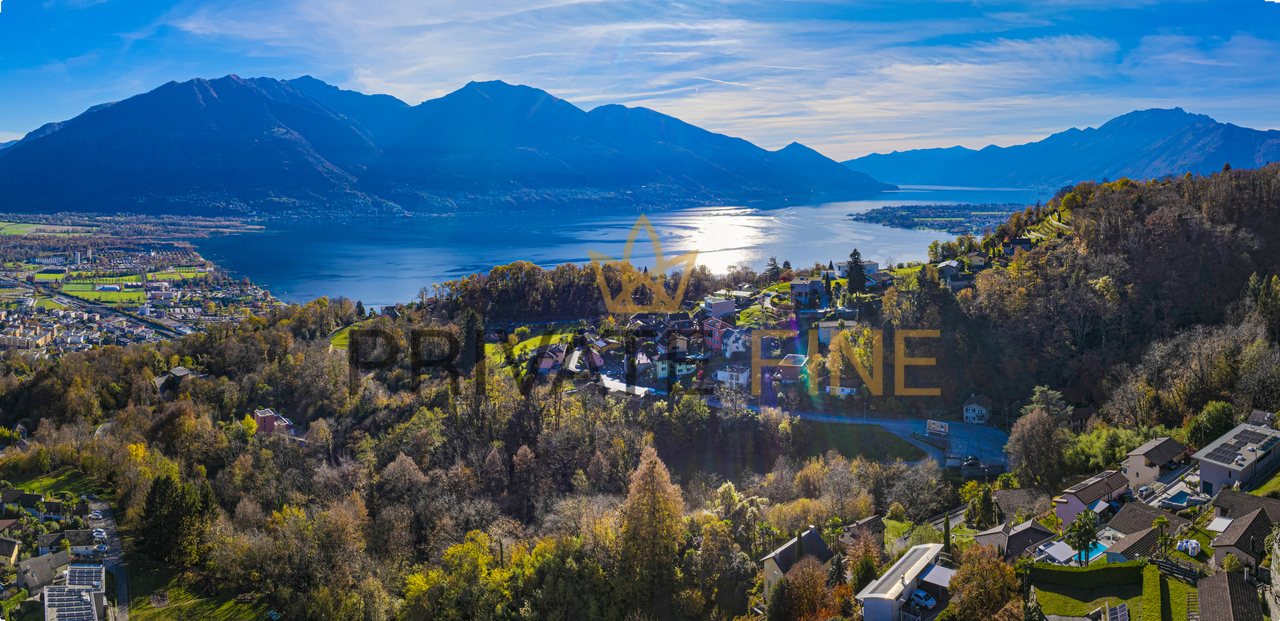
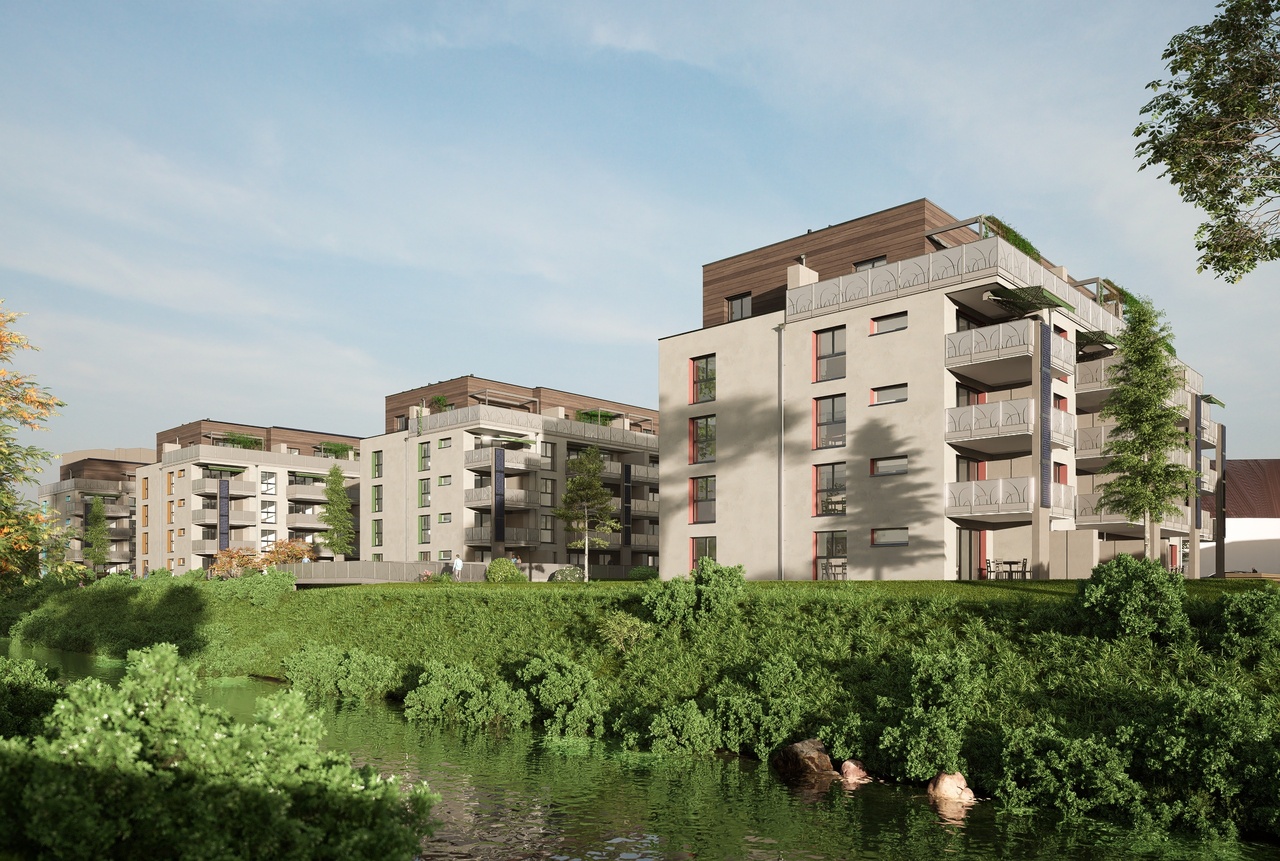
Above the roofs of Lucerne, in the middle of nature

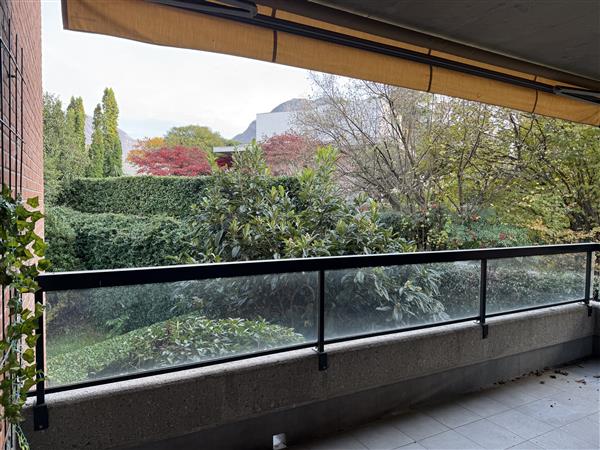
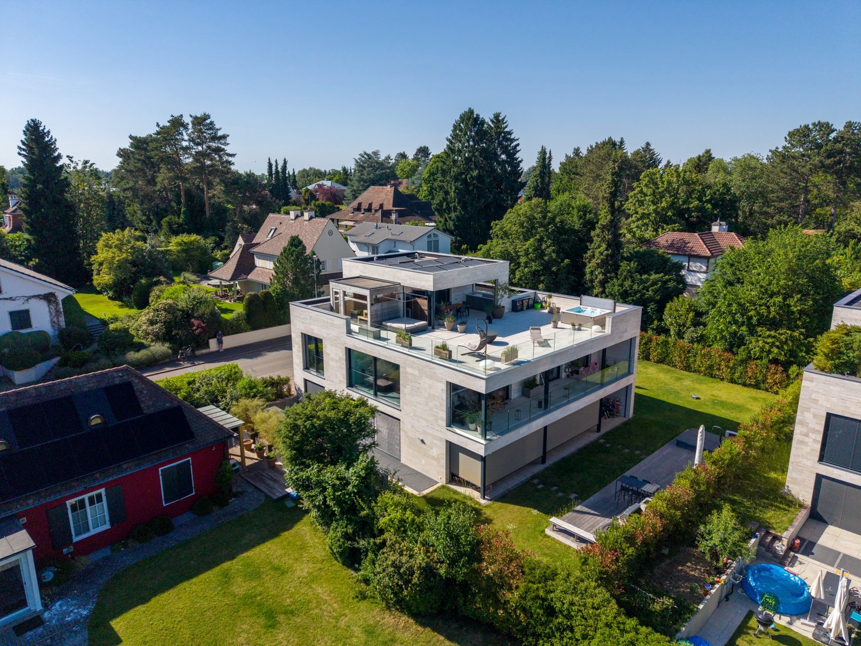
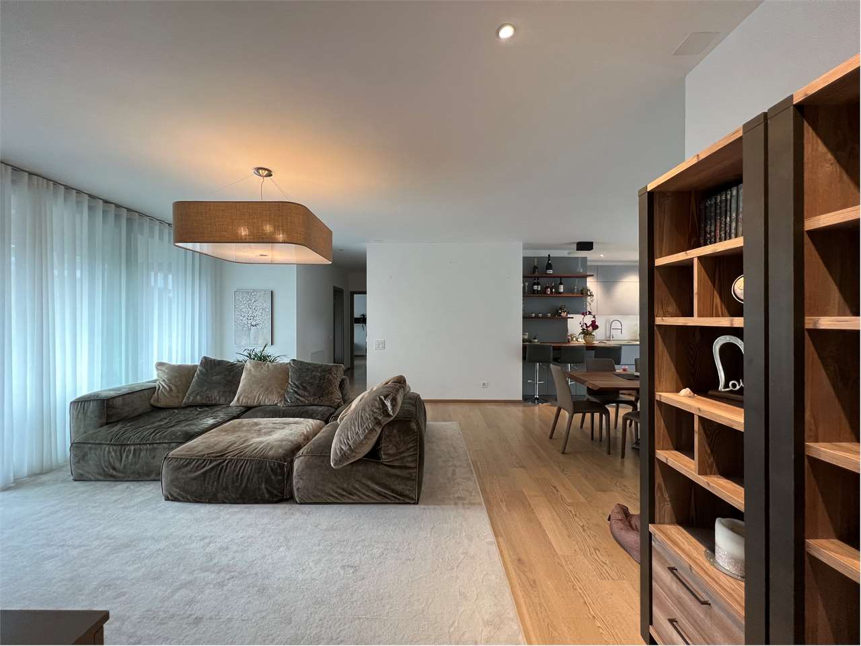
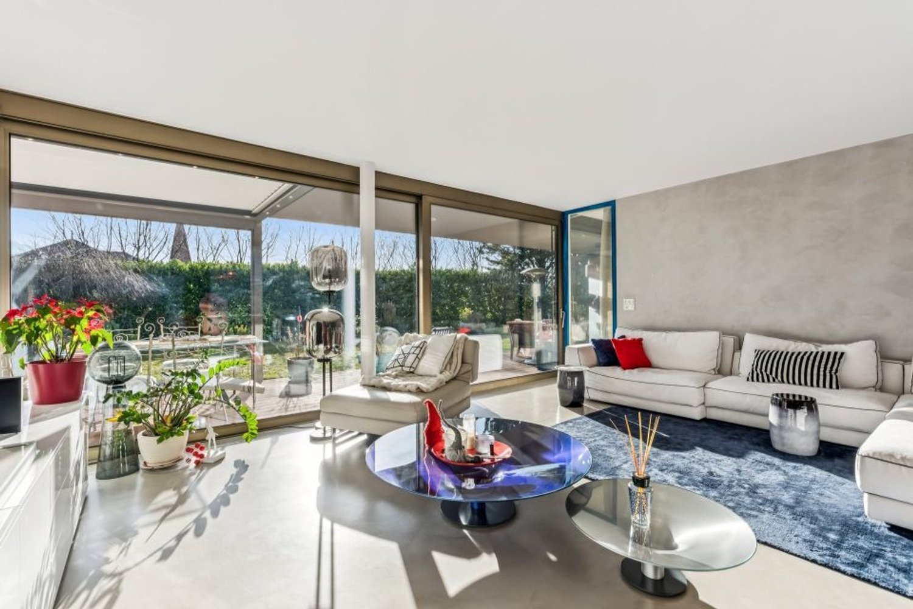
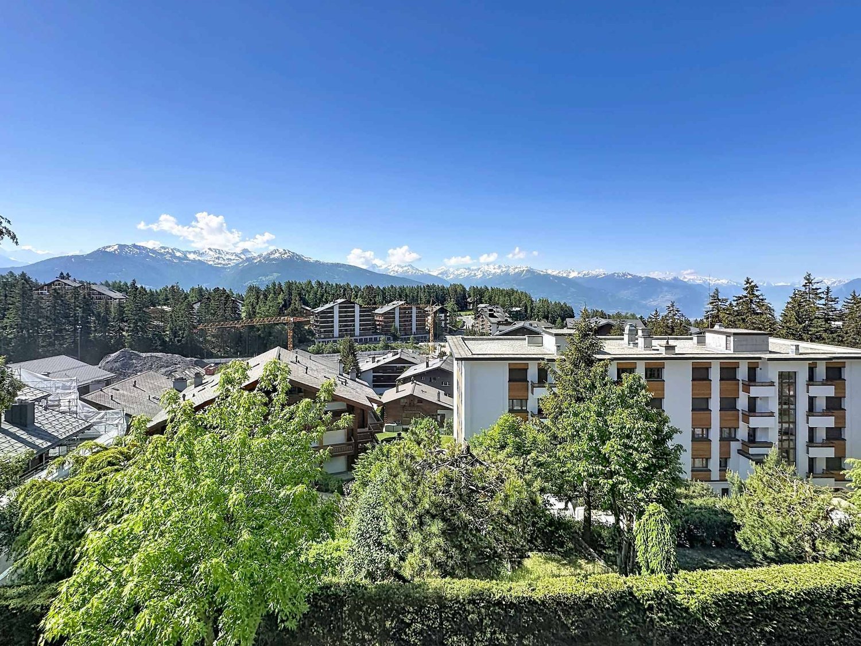
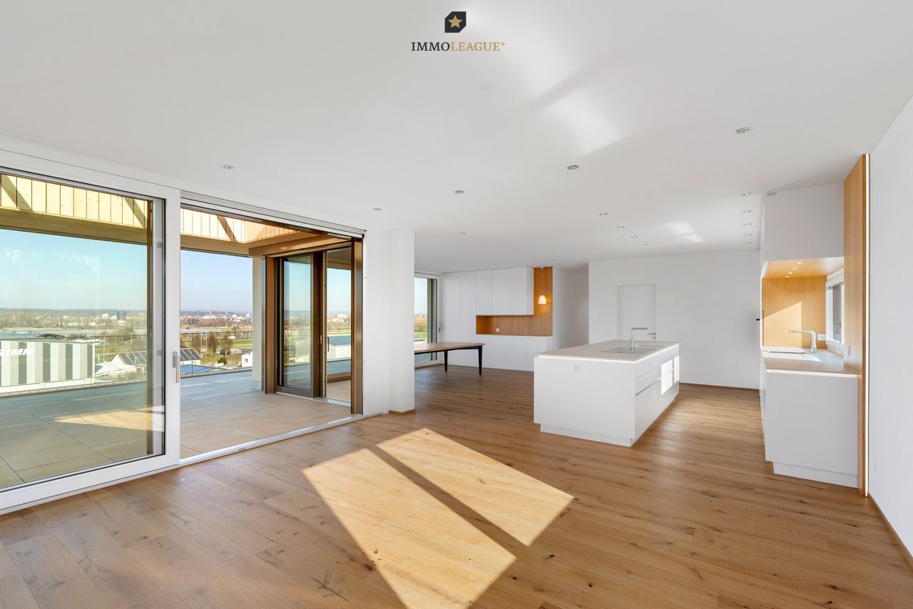
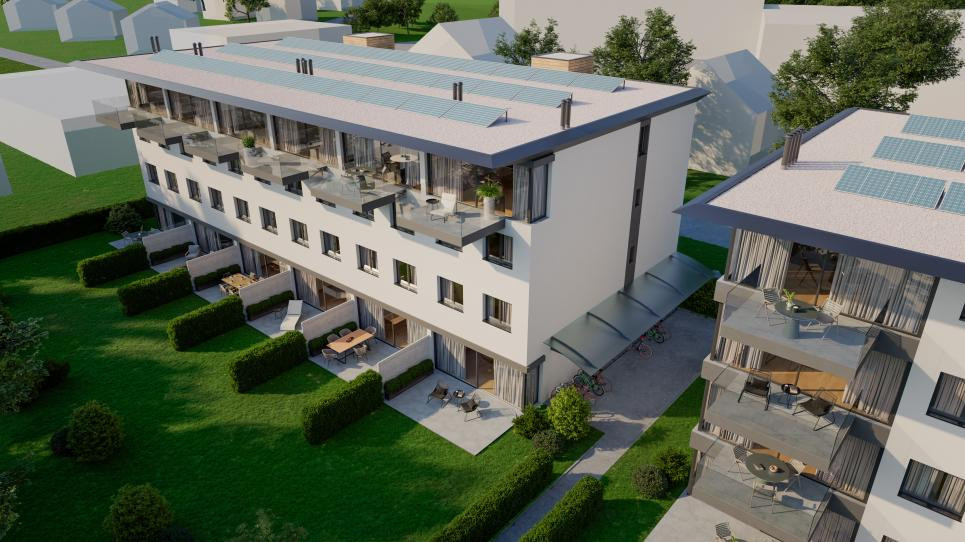
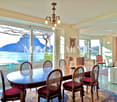
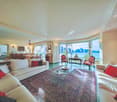
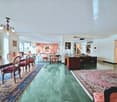
On the edge of the old town, embedded in a park-like green area, lies this 5.5-room attic apartment with 171 m² of living space. Renovated in 2021 with high-quality materials, it combines spacious rooms, elegant parquet flooring, and plenty of light to create a home that is both family-friendly and private. The heart of the apartment is the open living-dining area with kitchen, which seamlessly transitions to the 105 m² large rooftop terrace – with a babbling brook fountain, plenty of privacy, and a view of the Alps. Four bedrooms, one en-suite bathroom, and a separate bathroom provide space for family and guests. The roof and terrace were completely renewed in 2026, as well as the heating and photovoltaic systems.Quiet, sunny, with an outdoor pool for shared use, and yet only a few minutes' walk from the hospital, schools, and city center.Highlights • Huge rooftop terrace of 105 m² with brook fountain, plenty of privacy, and a view of the Alps • Open and large living-dining area with kitchen in anthracite • Park-like green area of 5,033 m² with outdoor pool for shared use, elevator in the house • Four bedrooms, en-suite bathroom, and separate bathroom – optionally usable as a 6.5-room apartment For more information about this unique property and an overview of the most beautiful properties in Central Switzerland, please visit our website at www.domba.ch. Order the detailed documentation for the dream home "Above the roofs of Lucerne, in the middle of nature" now or contact us non-bindingly for a viewing appointment. This property can be viewed via video call. Additionally, you have the option to view the property virtually on our website and get a first impression. Ms. Sandra Bissegger is looking forward to supporting you on your way to your own dream home!Our Bader team is available at any time by phone, WhatsApp, FaceTime, and email.Sandra Bissegger+41 41 418 08 48+41 79 418 48 48info@domba.ch

1 / 13
5.5 rooms335m²Price on request
3065 Bolligen

LUXURIOUS ATTIC APARTMENT WITH STUDIO AND WINE CELLAR

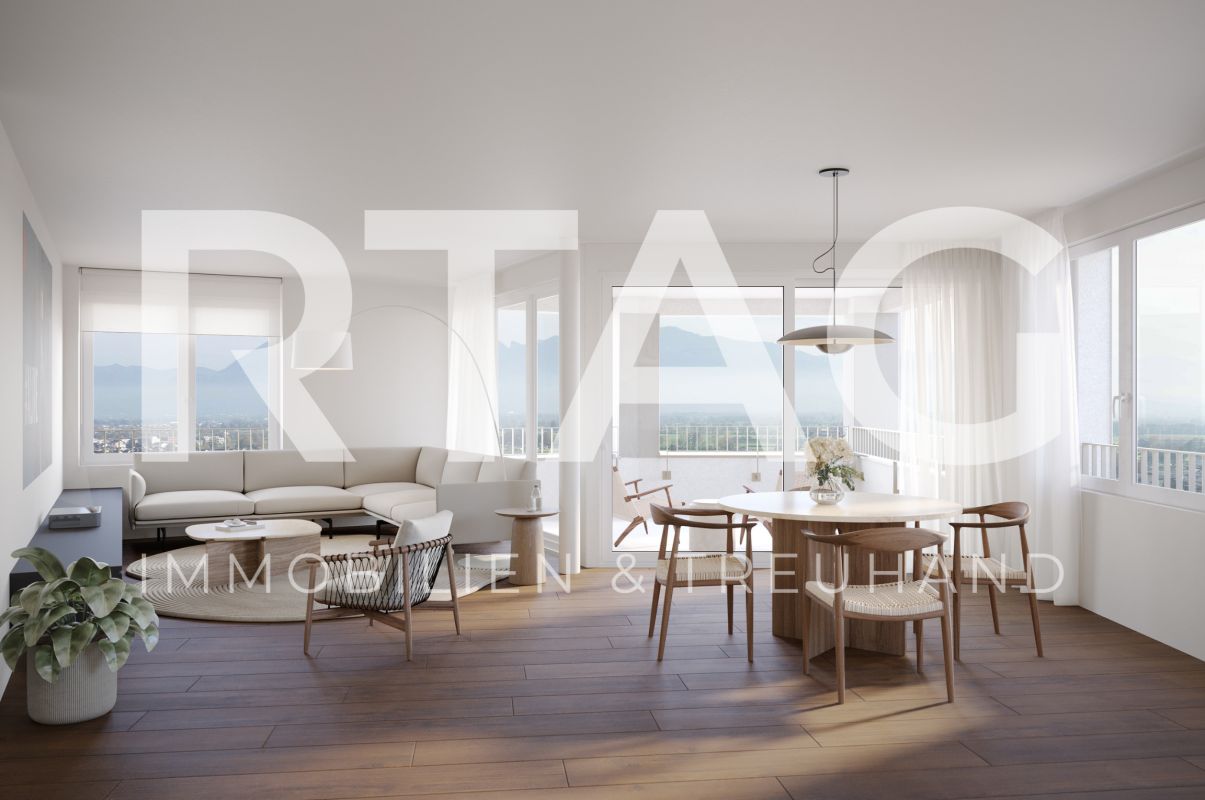
This exclusive 4.5-room attic apartment in Bolligen impresses with a well-thought-out room layout, modern living quality, and high-quality equipment - including a separate studio and private wine cellar.The Minergie building with comfort ventilation ensures a sustainable, healthy living climate and offers the ideal retreat for families and couples who value exclusivity. The apartment is located on the top floor of a well-maintained multi-family house and pampered with a unique view of the surrounding landscape. Access is possible either via the staircase or the private elevator, guaranteeing maximum comfort and privacy.The open living and dining area impresses with a generous window front, which lets in plenty of daylight and stages the magnificent mountain panorama - creating a bright, inviting atmosphere. An integrated Bang & Olufsen system underlines the high living standard. The stylish kitchen with high-quality appliances and noble materials blends seamlessly into the living area and meets the highest demands on design and functionality. A particular highlight is the spacious terrace, which offers plenty of space to relax, enjoy, and socialize with its huge area. Whether for cozy sun hours, long grill evenings, or simply as a relaxed retreat in the fresh air.The main bedroom convinces with a directly connected en-suite bathroom, which is equipped with a bathtub, large shower, and high-quality fittings.Two more bright rooms offer versatile usage possibilities - be it as children's rooms, offices, or guest rooms.The versatile room offer is complemented by a second bathroom with shower.For additional comfort, an ideal housekeeping room is available within the apartment, equipped with a washing machine and dryer. A special extra is the separate studio in the basement with around 115 square meters, its own bathroom, and sauna. This is accessible via the staircase or elevator and is ideal as a guest tract, office, fitness area, or studio apartment. Some usage possibilities have been virtually presented to make the potential of this room clear.Attached to the studio is the private wine cellar - a great highlight for wine lovers or as a stylish storage room. This real estate offer is rounded off by three extremely generous parking spaces in the garage, one of which is equipped with a charging station for electric vehicles.This unique property combines stylish living with practical extras, a unique view, and a flexible room concept - an ideal home for people with high demands.THE MOST IMPORTANT IN BRIEF:o Unobstructable, unique mountain panoramao Minergie construction standard with comfort ventilationo Practical elevator / barrier-freeo Spacious, sunny terrace (99.75m2)o Separate studio with bathroom and sauna (115 m2)o Separate wine cellar in the basement (11.5 m2)o Housekeeping room in the apartmento Charging station for electric vehicleso Above-average large parking spaces in the garageo Modern architectural style including B&O systemFor further information or for a viewing on site, we are at your disposal at any time."Your specialists for living lifestyle"PLEASE NOTE THAT THE PICTURES ARE PARTIALLY VISUALISATIONS.

1 / 13
5.5 rooms145m²Price on request
Lingerizstrasse 72, 2540 Grenchen

Style, Light & View - Exclusive 5.5-Room Apartment

In a quiet location in Grenchen is this modern multi-family house from 2016. The building comprises a total of 11 condominium units and convinces with its clear architecture, high-quality construction, and family-friendly environment.The apartment for sale is located on the 1st floor and offers a spacious living area of 145 m². Upon entering, you are greeted by an inviting entrance area with practical built-in closets. The apartment has two modern bathrooms and is therefore ideal for families or multi-person households. Along the corridor, there are a total of four bedrooms, which can be used versatilely as children's, guest, or home offices and offer a high level of privacy. Particularly comfortable: The basement room is located on the same floor, so you don't have to go to the basement.The open living and dining area with large window fronts provides plenty of daylight and a pleasant living atmosphere. From here, you can directly access the sunny balcony, which invites you to linger with a beautiful view.The modern kitchen is functionally designed and equipped with high-quality Siemens appliances, including a steamer, oven, and exhaust system. It blends harmoniously into the living area and offers ideal conditions for social evenings and family life.The construction standard and the condition of the entire property are very good. The heating is provided by an efficient and environmentally friendly air heat pump, which ensures a high level of living comfort while consuming energy sustainably. An elevator in the building provides convenient and barrier-free access. A covered parking space is included in the offer and rounds off this attractive overall package.Data & Facts: • Year of construction: 2018 • Room layout: 5.5-room apartment • Living area: 145 m² • Balcony: 15 m² • Heating: Air heat pump / underfloor heating • 1x covered parking space, the parking price is included in the advertised price • Community area: Bicycle storage room Availability: By arrangement Current rental situation: The apartment is currently rented, and the existing tenant has been transparently informed about the sales process. The tenant basically wishes to continue the rental agreement under the current conditions. At the same time, however, understanding is shown that a buyer may want to purchase the apartment for their own use. In such a case, the tenant is cooperative and would be grateful for a reasonable transition period for reorientation. A tenant-free handover is therefore possible after corresponding agreement.Viewings are carried out exclusively through the commissioned broker: NoSta Real Estate AG.

Luca  Stani

Luca Stani

Travel time
-
1 / 9
5.5 rooms179m²CHF 990,000.–
Auf Anfrage 1, 1756 Onnens FR

EXCLUSIVITY! Rare 5.5 rooms of approx. 179 m²

A spectacular living space in the heart of a renovated farm.In the heart of a renovated farm, this 5.5-room apartment offers a rare living experience, where space, light, and charm come together to create a warm and inspiring setting. With a PPE area of approximately 179 m² and 172 m² of living space, each room invites relaxation, comfort, and planning.The impressive 72 m² living room creates a unique atmosphere. The height, natural light, and high-end American kitchen form a harmonious living space, ideal for sharing convivial moments or savoring quieter moments. The 14 m² terrace extends this feeling of openness, with an unobstructed view of the countryside, providing a true breath of fresh air.The four bedrooms, ranging from 14 to 18 m², offer beautiful volumes and very practical built-in storage. The parental suite of approximately 23 m² offers an intimate and elegant world, with a private bathroom and numerous storage spaces. Each bedroom creates a soft and comfortable atmosphere, perfect for a family or offering modular spaces according to needs.The finishes of your choice allow future buyers to personalize their interior according to their desires, creating a living space that fully resembles them.An 11 m² cellar, a bicycle room, and an indoor parking space included in the sale price ideally complement this exceptional property.Just 100 meters from schools and public transportation, daily life gains fluidity.This apartment offers rare volumes, generous light, and authentic charm in a privileged environment. An ideal opportunity for those seeking a unique, inspiring, and rich space with beautiful perspectives.Contact me without delay for a visit: Léo Schneuwly + 41 79 587 65 30

1 / 10
5.5 rooms151m²CHF 595,000.–
6834 Morbio Inferiore

OCCASION - 5.5 rooms with 3 terraces in Morbio Inferiore

Spacious 5.5-room apartment of approximately 167 sqm, with 3 terraces and a communal garden, located on the 2nd floor of a 7-storey building with 20 apartments, built in 1981, well-renovated and situated in a quiet and sunny area, accessible via a little-trafficked secondary road in Morbio Inferiore.It is possible to obtain a mortgage at an interest rate of 2.10% with a maturity date of 03.01.2026.The apartment consists of the union of 2 units and features an entrance hall, living/dining room with balcony, kitchen with oven, fridge, freezer, ceramic hob and dishwasher, which can be easily expanded and converted into an open space, 1 large bedroom with a second balcony, 1 bathroom with bathtub, WC, bidet, 1 further large living room with fireplace and large L-shaped terrace, 2 large single rooms, 1 large bedroom, 1 spacious bathroom with shower, WC and bidet, private laundry room.The building offers a spacious party room with WC and shower, sauna, fitness room with shower, 2 large rooms for bicycles and a large, fenced and planted communal garden with children's playground and benches, in the shade of the trees.Pets are welcome in the building.Over the years (last in 2016), various improvement works have been carried out, including kitchen, bathroom, floor, interior door, security door, sunshade, burner, roof renovation and facade plastering works.The unit is equipped with aluminium windows with double glazing, shutters and manual sunshades, solid wood parquet floors in the bedrooms, porcelain stoneware tiles in the bathrooms and laminate floors in the rest of the unit; heating system powered by oil and distributed through radiators, with monthly condominium fees of approximately CHF 520, including renovation fund.The replacement of the heating system with a heat pump and solar panels, as well as the installation of insulation with capital withdrawal from the renovation fund, are being evaluated.An ideal property for a large family with children or for those who prefer large spaces, just a few steps from public transport and the Serfontana shopping centre, with kindergarten, primary and secondary schools served by student transport, motorway exit for Mendrisio and Lugano approximately 2 minutes by car, and the Italian border just 10 minutes by car.The property includes an assigned cellar and 1 parking space in the underground garage for CHF 40,000, excluded from the sale price.It is possible to rent additional parking spaces in the underground garage for approximately CHF 90 per month.Outside the property, in a separate area, there are approximately 20 free parking spaces available for residents and guests.DO NOT MISS THIS OPPORTUNITY AND CONTACT US TODAY FOR MORE INFORMATION!

1 / 13
5.5 rooms189m²CHF 1,100,000.–
4802 Strengelbach

Beautiful Maisonette Apartment 189m² in Strengelbach

Welcome to your new home: This spacious maisonette apartment combines a lot of space, cozy retreats, and practical extras to create a unique living experience.Highlights of the apartmentSpacious room concept: 5.5 rooms spread over two floors offer plenty of space for the whole family.Living comfort with charm: In the living room, a fireplace - directly to the right of the elegant arch - provides cozy hours.Two balconies: One of them is stylishly glazed and can be used all year round.Practical solutions: Under the stairs on the lower floor, there is a separate storage room - perfect as a storage space. A practical storage space is also located on the upper floor and at the balcony, which is glazed.Comfort in everyday life: In the upper bathroom, a washing machine and tumble dryer are already integrated. In the kitchen, a water filter system provides water of the best drinking quality.Additional rooms in the basementThe apartment also includes a large hobby room with water connection and daylight (window), (No. G7) with 27.8 m², which offers a variety of uses, as well as a separate (wine) cellar (No. G7) with 2.81 m². Both rooms are included in the price.ParkingA parking space in the underground garage (included in the price) rounds off this attractive offer. Further parking spaces are available for rent (around 100 parking spaces in the entire underground garage) from other owners in the building. You also have a communal washing box available to owners. This maisonette apartment offers the perfect combination of cozy atmosphere, clever space solutions, and spacious areas - ideal for people who are looking for something special. We look forward to your inquiry.

1 / 10
5.5 rooms161m²CHF 2,790,000.–
Rebbergstrasse 24C, 5430 Wettingen

Living with a wide view - Rebbergstrasse 24 in Wettingen

Are you looking for an exclusive, modern terrace apartment in a quiet location with a magnificent view?Located among vines, four terraced houses with a total of 30 residential units are being built. Thanks to the modern architecture, the bright rooms, the spacious terraces, and the quiet surroundings, a high level of living comfort is guaranteed.The project:- 1.5-room studios- 3.5 to 5.5-room terrace apartments- High-quality, elegant materials to participate in the design- Bright, harmoniously designed rooms- Light-flooded living/dining area with open kitchen- Inviting terrace and garden areas with plenty of privacy- Individual heating system per residential unit- Heat generation with ecological heat pump system (ground probe)- Passive room cooling by means of concrete core activation in summer- Planned move-in date from summer/autumn 2029The location:- In a quiet hillside location with a magnificent panoramic view- Shopping facilities for daily needs within a few minutes' reach- Kindergarten, primary and secondary schools, as well as high school in the village- Diverse leisure activities and a very beautiful recreational area- Good connections to public and private transport- Tax rate of 95%Interested?We would be happy to provide you with the detailed brochure for the project and answer your questions personally.We look forward to your call at 056 203 50 12 or your message.

Travel time
-
1 / 9
9 rooms345m²CHF 3,400,000.–
Auf Anfrage 1, 8152 Opfikon

Two attic residences with private lift directly in front of the door

Two exclusive attic residences with private lift access - a rare opportunity!In a sought-after residential area, an extraordinary opportunity arises: Two exclusive attic apartments combine generosity, privacy, and highest living comfort into a unique living experience.Thanks to private lift access with key authorization, you can enter your residence directly. Bright rooms, spacious floor plans, and a stylish ambiance create a living feeling that meets the highest standards. The larger attic apartment with approximately 180 m² of living space offers the possibility of a 5.5-room layout thanks to a flexibly usable room. The adjacent attic apartment with approximately 165 m² complements this exclusive offer in an ideal way.Currently, both apartments are harmoniously connected and form a unique living unit with impressive generosity. Whether as a representative home for several generations, for living and working, or as an exclusive total residence - the possibilities for use are diverse. Of course, both attic apartments can also be purchased separately. In this case, the existing connection will be professionally separated, so that two independent living units are created.This ImmoSky offer includes the following *additional performance*:+ 2 apartments for multiple generations or 2 families+ Attic 1: 4.5 rooms | 180 m² | CHF 1'750'000.--+ 2 garage parking spaces at CHF 45'000.-- each + 1 hobby room at CHF 25'000.--+ Attic 2: 4.5 rooms | 165 m² | CHF 1'650'000.--+ 2 garage parking spaces at CHF 45'000.-- each+ Sun-kissed balconies with a view of the greenery+ Elegant fireplace for a warm living atmosphere+ Reduit with practical connection between the two living unitsA rare opportunity with exceptional living comfort and diverse usage possibilities. I would be happy to show you this unique offer personally.

1 / 14
6.5 rooms170m²CHF 895,000.–
Panoramastrasse 14A, 9533 Kirchberg

Living with a view: Spacious garden apartment with 280 m² fantastic, private garden paradise

In the family-friendly quarter and - as the street name "Panoramastrasse" already suggests - with a dreamy panoramic view of the Churfirsten, Hoher Kasten, and the Säntis, lies the well-maintained and well-kept building. The beautiful outdoor area with plenty of greenery, a playground, and various play equipment offers a safe and inspiring environment for young and old and is a true paradise for little explorers. The nearby recreational areas, which invite you to stroll and relax, are practically located right outside the front door. The location could hardly be better: the kindergarten, school, shopping facilities, and public transport are within walking distance, which is very convenient in everyday life. The city of Wil and the motorway connection to Winterthur/Zurich or St. Gallen can be reached in about 10 minutes by car. The public transport network is also well developed. Two to four buses per hour run to Wil train station. The medical care is also well covered with the Wil hospital and various specialists.Arrival - Blossoming - Being at home - Living pleasure on 170 m² with private gardenThe spacious apartment is accessible without stairs by lift. It not only exudes a pleasant living feeling but also impresses with its well-maintained appearance, bright living rooms, and appealing floor plan, which allows for flexible room design. Except for one room, all rooms have direct access to the garden, giving a living feeling like in a single-family home. Since 2023, the heating has been provided by district heating, which ensures pleasant warmth throughout the apartment via underfloor heating. The water softening system also provides optimal water quality.Two spacious bathrooms offer plenty of space and comfort. The first wet area is equipped with a toilet, a sink, and a shower. The second wet area - a dreamy wellness oasis - is stylishly furnished with a toilet, two sinks, a bathtub, and a large, stepless shower area. The harmonious color concept and the sophisticated, ceramic floor tiles in wood optic give this room a very special atmosphere. Two windows also provide natural ventilation of this room.The open living/dining area impresses with large window fronts and offers a harmonious transition to both sun terraces, blurring the boundaries between indoors and outdoors. The adjacent dining area is an ideal place to enjoy culinary delights while letting your gaze wander into the garden. The kitchen, designed in a timeless style, is optimally integrated into the living area, so cooking and socializing blend seamlessly. During kitchen work, a window offers a wonderful view of the greenery.Another highlight is the 280 m² large garden area, which belongs to the apartment as a special use right. It offers wonderful opportunities to realize garden dreams and create your own paradise. Plenty of space to play, romp, and discover also delights children's hearts. The natural visual protection from plants provides privacy and allows for a beautiful view of the greenery. The three spacious, covered seating areas are equipped with practical sun, sight, and wind protection and invite you to relax with family and friends. Two seating areas offer a wonderful side view of the Säntis and the Alps, and the north-facing seating area pamper with a beautiful view into the distance.The room offer in the basement impresses with a versatile usable cellar room and a laundry/drying room, which is equipped with a washing machine, a tumble dryer, a Secomat, and also has a practical sink. These rooms are supplied with daylight and fresh air through a light well. Additional amenities include a bicycle room and a car wash station, which are available for shared use. This offer is perfectly complemented by a parking space in the underground garage, which can be purchased and already has a prepared connection option for e-mobility.Properties / Advantages • 6.5 rooms distributed over 170 m² living space • 280 m² garden area in special use right • Great privacy with natural, green visual protection • Optimal sunlight and great views from every room area into the beautiful outdoor area • Unique floor plan • Three covered seating possibilities, two with side views of the Säntis • Living room with three-sided window fronts and access to two seating areas • Connection option for a chimney in the living room available • Two bathrooms • Practical cloakroom • Water softening system • District heating since 2023 • Private laundry/drying room and a separate cellar room in the basement • Parking space in the underground garage (including prepared connection option for e-mobility) available • Play street with well-maintained outdoor area • Recreational area right outside the front door • The city of Wil and the motorway connection can be reached in ten minutes Visit us at immotown.ch if you have questions about the property or if we may provide you with the sales documents. We look forward to your inquiry and are happy to be at your service.

Travel time
-
1 / 13
5.5 rooms176m²Price on request
Bündtenmattstrasse 43, 4102 Binningen

4.5 Zimmer Attika-Eigentumswohnung mit Hobbyraum und 2 Autoeinstellhallenplätze

Luxuriöse Wohnung in bester Lage von Binningen - Ihre Traumimmobilie wartet auf SieWillkommen in einer exklusiven Immobilie, die keine Wünsche offen lässt. Diese prachtvolle Wohnung befindet sich an einer der begehrtesten Adressen von Binningen und verbindet elegantes Wohnen mit einer erstklassigen Lage. Ob Sie auf der Suche nach einem komfortablen Zuhause oder einer wertstabilen Kapitalanlage sind - hier finden Sie beides.Mit einer Nord-Süd Ausrichtung und einem einmaligen Ausblick auf Basel-Stadt sowie der Umgebung, genießen Sie sowohl die städtische Nähe als auch eine ruhige Atmosphäre. Die Wohnung überzeugt nicht nur durch ihre Lage, sondern auch durch ihre Ausstattung und Raumaufteilung, die höchsten Ansprüchen gerecht wird.Appartement luxueux dans le meilleur endroit de Binningen - la propriété de vos rêves vous attendBienvenue dans une propriété exclusive qui comblera tous vos désirs. Ce somptueux appartement se trouve à l'une des adresses les plus prisées de Binningen et allie un habitat élégant à un emplacement de premier choix. Que vous soyez à la recherche d'un foyer confortable ou d'un investissement à valeur stable, vous trouverez ici les deux.Avec une orientation nord-sud et une vue unique sur Bâle-Ville ainsi que sur les environs, vous profitez à la fois de la proximité urbaine et d'une atmosphère paisible. L'appartement ne convainc pas seulement par sa situation, mais aussi par son aménagement et sa répartition des pièces qui répondent aux plus hautes exigences.Luxurious apartment in a prime location in Binningen - your dream property awaits youWelcome to an exclusive property that leaves nothing to be desired. This magnificent apartment is located at one of the most sought-after addresses in Binningen and combines elegant living with a first-class location. Whether you are looking for a comfortable home or a stable investment - you will find both here.With a north-south orientation and a unique view of Basel-Stadt and the surrounding area, you will enjoy both urban proximity and a peaceful atmosphere. The apartment not only impresses with its location, but also with its furnishings and room layout, which meet the highest standards.

Travel time
-
1 / 4
5.5 rooms171m²CHF 1,750,000.–
6063 Stalden

Exclusive living with a far-reaching view and Alpine panorama

This high-quality 5.5-room terrace apartment combines exclusive living comfort with an impressive Alpine backdrop. The quiet surroundings, the Minergie standard, and the bright, open living concept create a living environment with high quality of life. The spacious master bedroom has an en-suite bathroom and offers a private retreat. The offer is complemented by a spacious sun terrace with a wonderful far-reaching view – ideal for people who appreciate comfort, privacy, and high-quality architecture.Highlights • Dreamlike Alpine and distant view • Quiet, idyllic, and tax-advantaged location • Huge terrace with all-day sun • Master bedroom with dressing room and en-suite bathroom • Two parking spaces can be purchased / various visitor parking spaces For more information on this unique property and an overview of the most beautiful properties in Central Switzerland, please visit our website at www.domba.ch. Order the detailed documentation for the dream home "Exclusive living with a far-reaching view and Alpine panorama" now or contact us for a viewing appointment. This property can be viewed via video call. You also have the option to view the property virtually on our website and get a first impression. Ms. Martina Knobel is looking forward to supporting you on your way to your own dream home!Our Bader team is available at any time by phone, WhatsApp, FaceTime, and email.Martina Knobel+41 41 418 08 55+41 79 418 53 53info@domba.ch

Suggested properties for you based on search results

Other interesting objects