1706 results - Flats for sale with Elevator: Switzerland

1 / 12
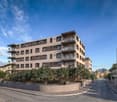
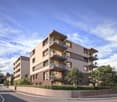
5.5 rooms99m²CHF 385,000.–
2300 La Chaux-de-Fonds

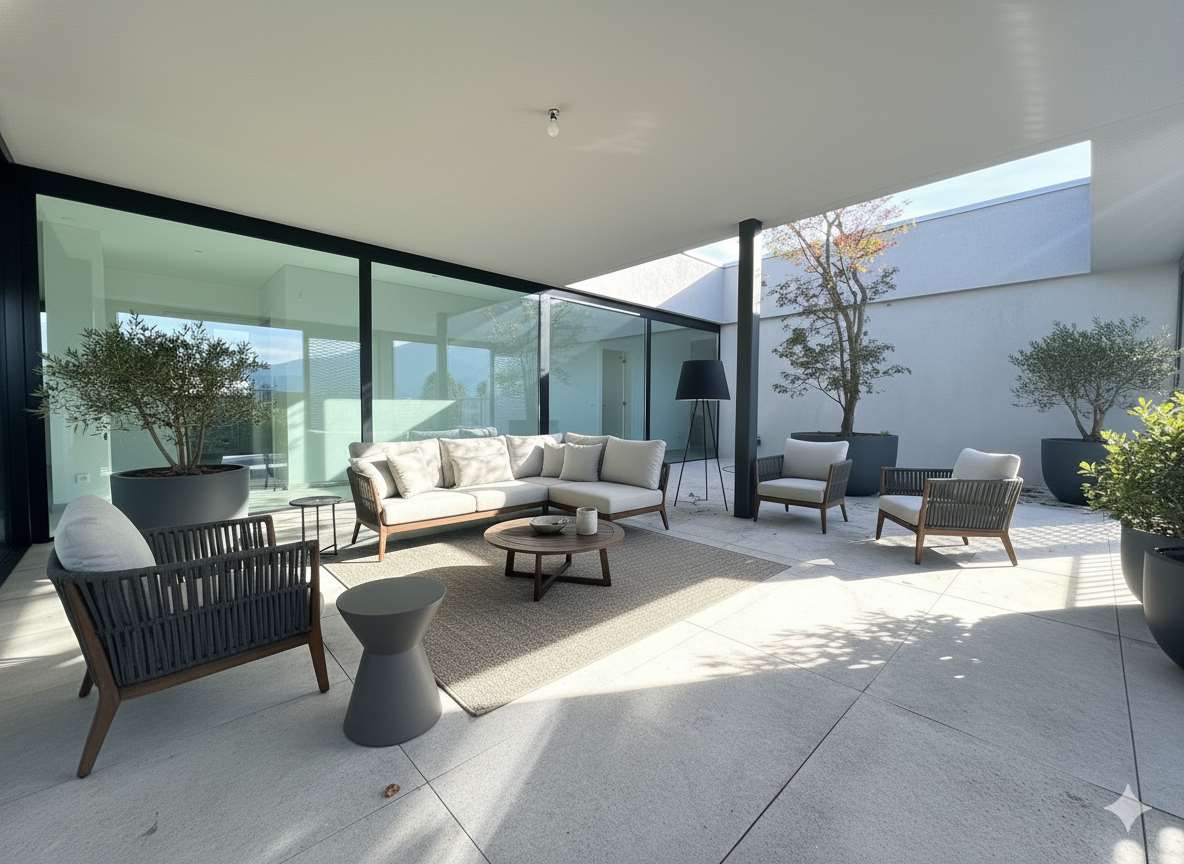

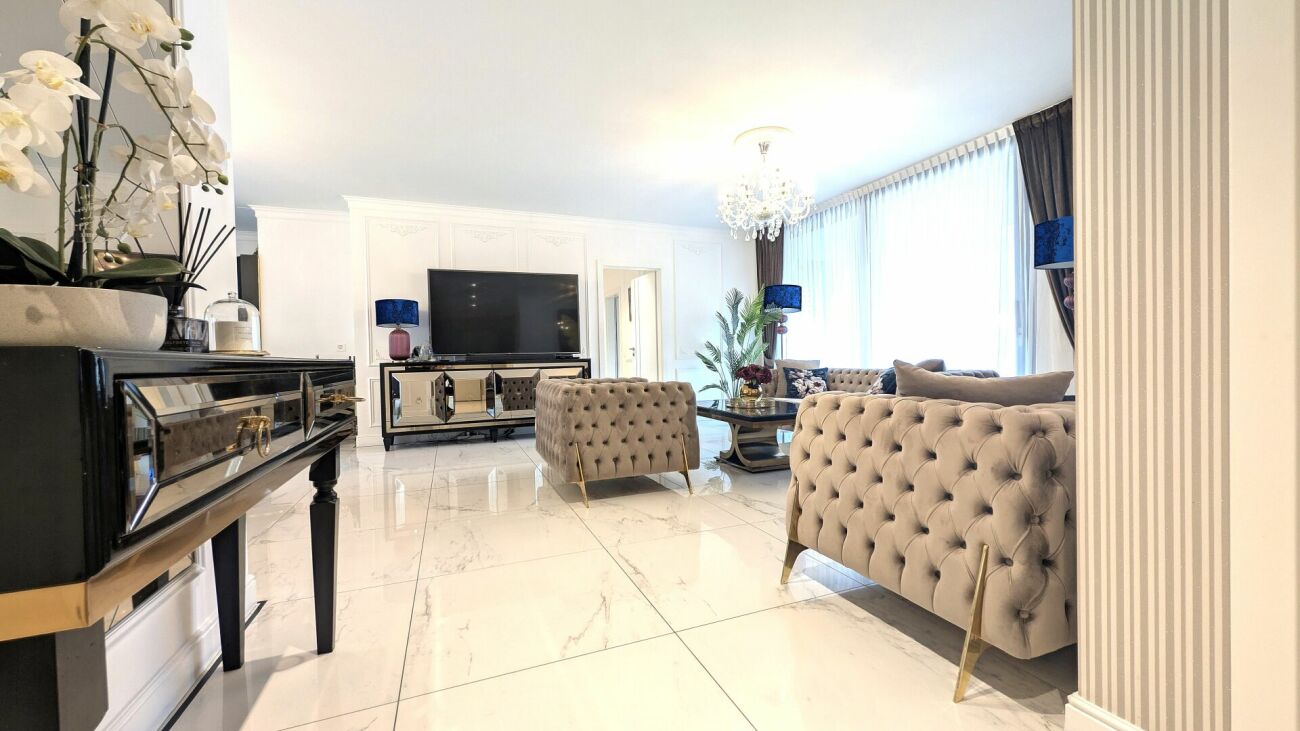
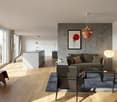
Spacious 5.5-room apartment with veranda, in the heart of La Chaux-de-Fonds

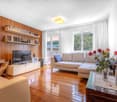
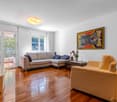
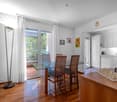
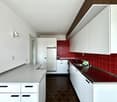
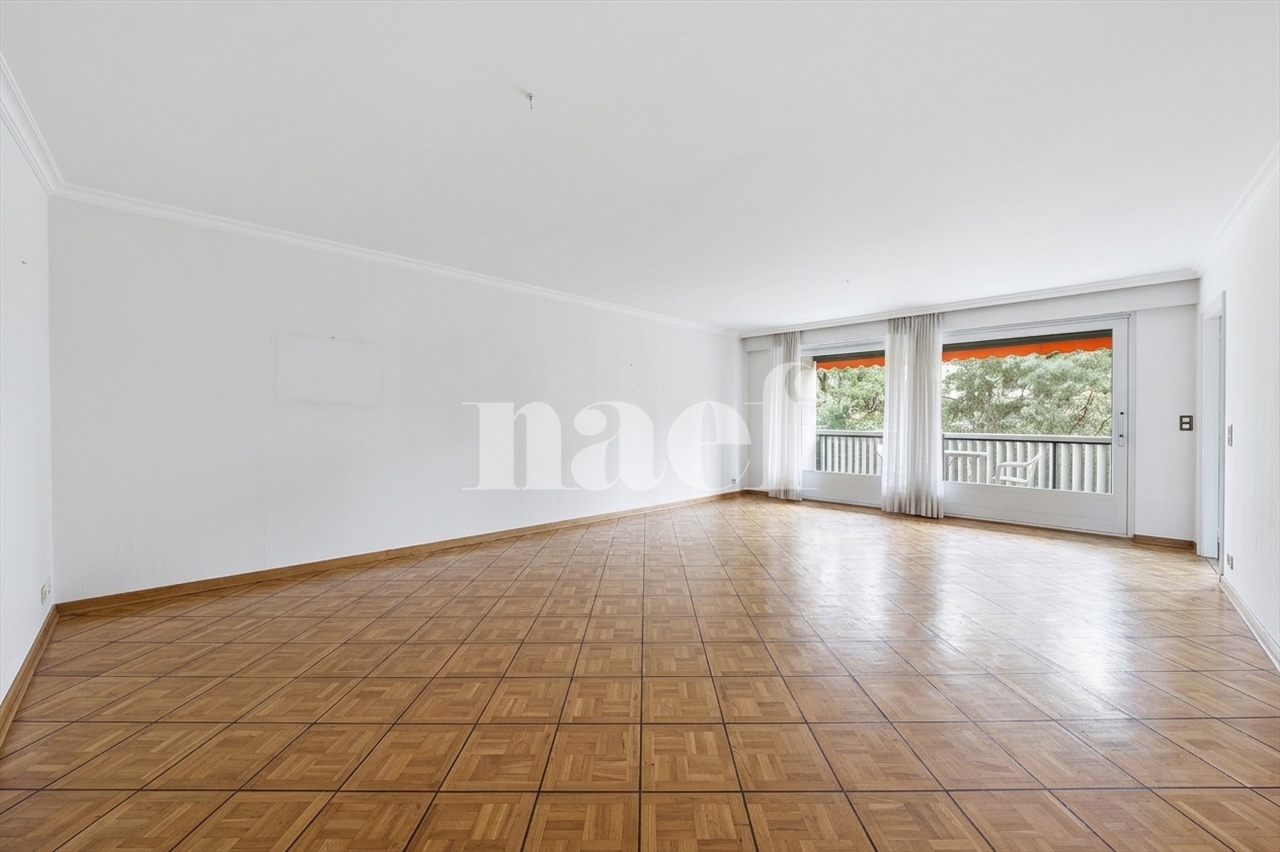
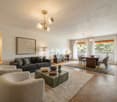
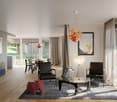
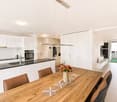
An apartment where everything has already been thought of. All you have to do is unpack your bags.On the 3rd floor of a building, this 5.5-room apartment has been completely renovated and has lost none of its modernity. You enter it and immediately understand: here, space is not lacking, nor is light, and each room has been carefully designed.The heart of the apartment is the large living/dining room, which opens in a row, with light parquet on the floor and large windows. A spacious room, easy to live in, where you can imagine both quiet evenings and large gatherings. In continuation, a fully glazed veranda captures the sun and the view of the city's roofs: an additional space, halfway between inside and outside, to be appropriated over the seasons.The kitchen plays the card of timeless elegance: lacquered fronts, granite countertops and credence, high-quality appliances, and ample storage. A kitchen designed for those who like to cook, as well as for those who like to receive guests.On the night side, four bedrooms offer real flexibility: master bedroom, children's bedrooms, office or guest room, to be composed according to your needs. All benefit from daylight.The ensemble is completed by a contemporary bathroom with an Italian shower and marble finishes, as well as a separate WC with refined aesthetics.The integrated washing machine in the apartment adds to the common laundry room in the building, a true comfort in everyday life.What makes the difference: • 4 bedrooms + large, bright living/dining room • High-end equipped kitchen • Glazed veranda with unobstructed view of the city • Modern bathroom (Italian shower), separate WC • Private washing machine, in addition to the common laundry room • Complete renovation, reinforced interior insulation, and double glazing throughout the apartment • Private cellar • Outdoor parking space A rare apartment due to its volume and finish quality, ready to start its new life.To help you plan, a "empty → furnished" document is available: it shows each room with a furnished projection.Be the first: book your visit today.

1 / 4
5.5 rooms188m²CHF 1,640,000.–
Friedlisbergstrasse 219, 8964 Rudolfstetten / Friedlisberg

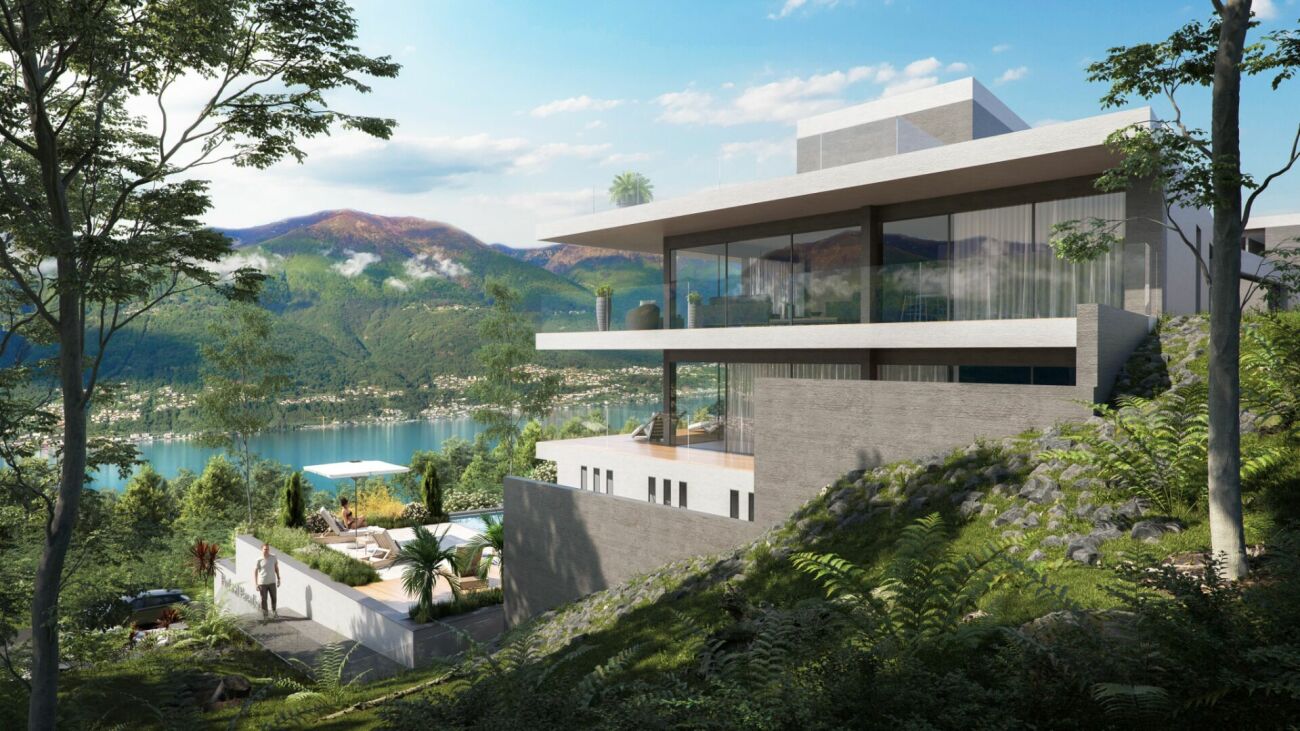
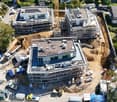
New building with a far-reaching view: living close to nature, designing individually

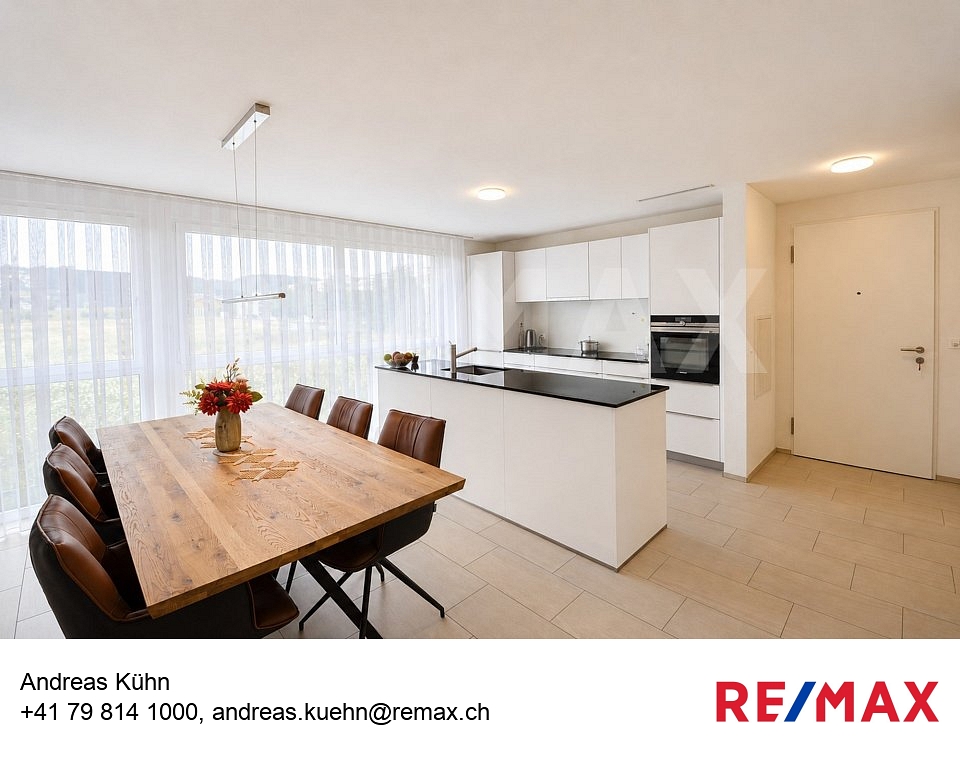
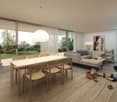
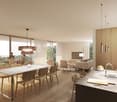
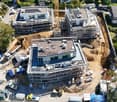
New building in a dream location just outside the city of Zurich with a far-reaching view and plenty of space. Think along, speak up, have a say: in a quiet, sunny location with a wonderful far-reaching view, a home is being created that prioritizes individuality. On each floor, a spacious 4.5- or 5.5-room apartment is being built, which will convince families just as much as those who value a lot of space and privacy. Because here you live on your own floor, without direct neighbors. Parquet or concrete tiles? Subtle color nuances or exciting contrasts? How should your kitchen be designed and what atmosphere do you want to create in the living area? Here you decide for yourself what your new home will look like. For you, this means: maximum say in the interior design and the opportunity to realize your living ideas from the start. Choose between ground-floor apartments with a garden share, apartments on the 1st floor, or the top floor in the attic. The cozy living and dining area impresses with plenty of daylight and extends outdoors on warm days through direct access to the terrace. In the garden apartment, you also enjoy a private garden share for sole use. The open kitchen allows you to always keep an eye on everything, whether when cooking together with the family or when socializing with guests. A retreat with a laundry tower offers additional storage space for supplies and household utensils. The modern wet cells also await your design wishes. The master bedroom has an en-suite bathroom, while another wet cell and a guest toilet provide additional comfort. A practical built-in wardrobe in the entrance area ensures order and rounds off the well-thought-out room concept. The house is designed to be barrier-free and equipped with an elevator. High-quality materials and modern technology ensure a pleasant living climate: geothermal heating with a free-cooling system, electric shutters, recessed spotlights, and wood/metal windows with triple glazing. At the same time, your wallet is spared thanks to low ancillary costs. A basement room offers additional storage space. A bicycle room and a stroller room are available for shared use. Two craft rooms can be purchased additionally. You can also expect: - Beautiful far-reaching view - Close-to-nature location - Garden apartments with garden share - Interior design can be individually determined - Bright living and dining room - Open kitchen according to your wishes - Bedrooms with floor-to-ceiling windows - Wet cells can be individually determined - Guest toilet - Retreat with its own laundry tower - Low ancillary costs - Geothermal heating with free-cooling system - Fiber optic connection - Electric shutters - Wood/metal windows with triple glazing - Preparation for load management - Basement - Craft room à CHF - Motorcycle parking spaces à CHF 10'000.- - Underground parking spaces à CHF 45'000.- Take the opportunity and call us to convince yourself! The property has been valued by various financial institutions as market-conform. Do you want to sell your house or apartment and need an appraisal? As a certified member of the Swiss Real Estate Association SMK, we guarantee you a market-based assessment and a free initial consultation for the marketing of your property. Visit us at www.nobilimmo.ch

Travel time
-
1 / 12
5.5 rooms156m²CHF 2,105,000.–
Finkelerweg 60, 4144 Arlesheim

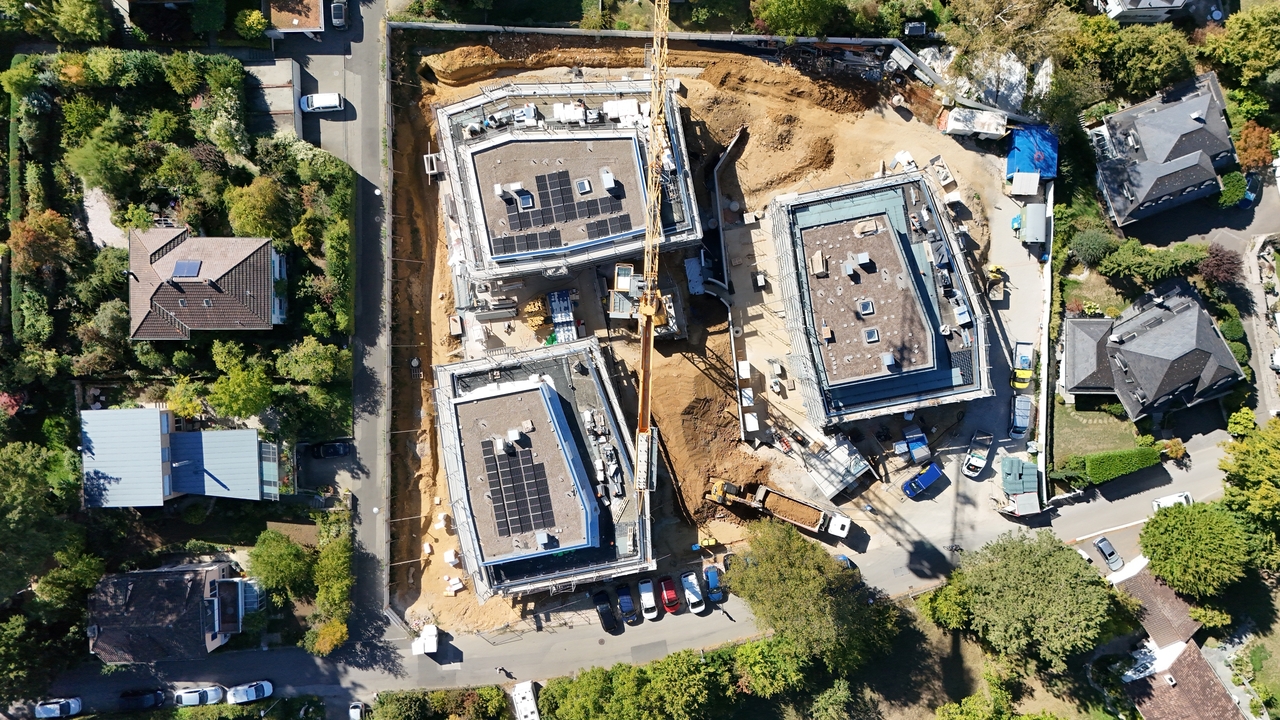
Contemporary architecture in an excellent location

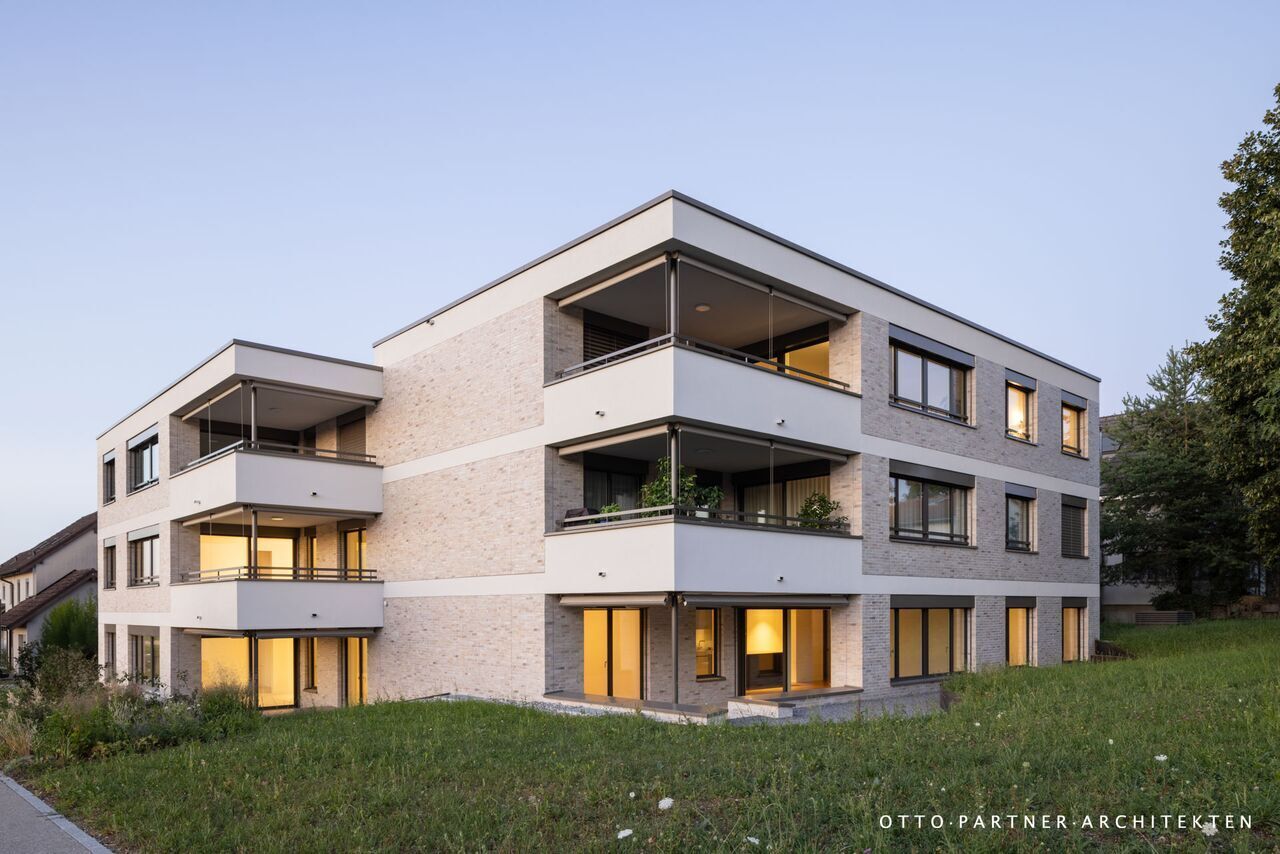
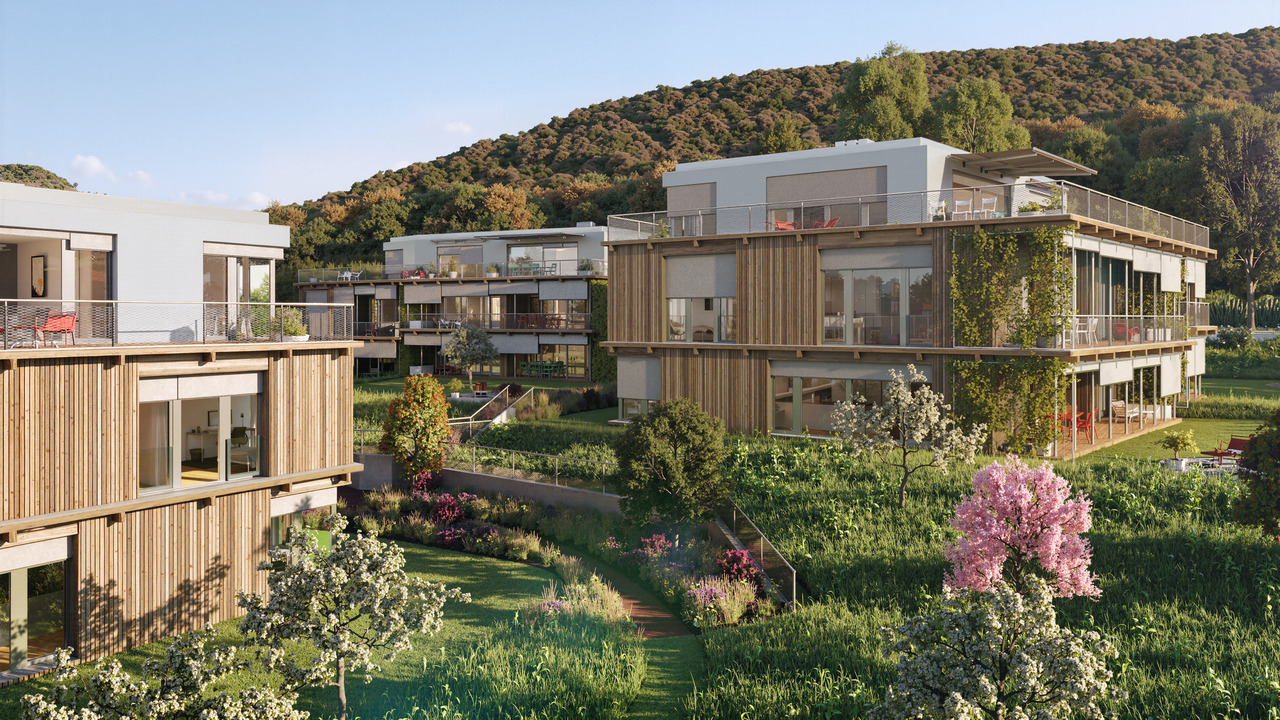
PROJECT DESCRIPTIONIn the Basel suburban community of Arlesheim, the Arlis project is being built in a prime hillside location. The 15 unique condominiums in the three multi-family houses offer a wide range of living options, with a total of 131m2 to 174m2 of living space.Not only in design, but also in the selection of building materials, the highest standards of comfort, economy, and energy supply were applied. The highly insulated concrete-wood facade, the photovoltaic system, and the geothermal heating system form a very durable and low-maintenance overall system. The Arlis residential buildings were designed according to high energy and climate standards, thus featuring maximum energy efficiency and performance characteristics. This guarantees more quality of life, comfort, and good value retention. Because we are committed not only to saving energy but also to improving the standard of living. In the underground garage, the prerequisites for E-chargers are available - these can be installed immediately upon request. Additionally, sockets for electric bicycles are available.With the digitally supported process from making spaces, living dreams can be realized - we create demanding architecture with high-quality design options. With the 3D apartment configurator from making spaces, you can already virtually visit the apartments and sample a pre-selection of design options. We accompany our customers from the first meeting through the entire process to the handover of the keys. Our creed: Building can also be simple!LINK TO 3D APARTMENT CONFIGURATORHouse Chttps://ssl1.makingspaces.com/arlis-web/c2.htmlPROJECT HOMEPAGEwww.arlis.chTHE MOST IMPORTANT IN BRIEF • three representative multi-family houses on over 5,000m2 of land • garden apartments with up to 376m2 of private garden space • floor apartments with large balconies and up to three meters of ceiling height • attic apartments with nearly 200m2 of large roof terraces and panoramic views • turnkey handover of the apartments from Q4 2026 • privileged location, nestled in an idyllic park • refined architecture with the signature of making spaces • high building standard with controlled apartment ventilation • environmentally friendly and efficient energy concept • with elevator and barrier-free • renowned partners such as Bulthaup, V-Zug, and other manufacturers • pre-selection of design options for a customer-friendly process • exclusive 3D apartment configurator for virtual visits and sampling • various hobby rooms available (optional with bathroom) • direct connection possibility of the garden apartments with a hobby room • two parking spaces per apartment in the underground garage • visitor parking and bicycle cellar

Travel time
-
1 / 11
5.5 rooms147m²CHF 1,120,000.–
Grämigerstrasse 3, 9606 Bütschwil

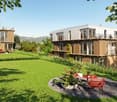
Elegance, comfort, and stylish living quality

Nature-connected living: Stylish in a rural idyll Exclusive 5.5-room garden apartment in Bütschwil convinces with stylish construction, well-thought-out room layout, and an exceptional garden for sole use.Four bright bedrooms offer plenty of space for family, guests, or a home office. The parental bedroom has a high-quality built-in wardrobe. Two modern wet cells with exclusive Gessi fittings underline the high construction standard.The spacious living and dining area is openly designed, flooded with light, and has a direct connection to the garden. The high-quality designer kitchen with elegant glass fronts, first-class appliances, induction cooking field, and integrated grill area combines stylish optics with high functionality.A special highlight is the 188.1 m² large garden for sole use. Two covered garden seats, one with a winter garden, create ideal conditions for relaxed hours at any time of the year.The apartment is in very good condition and technically corresponds to a modern standard. Two garage spaces can be purchased additionally.Highlights:? Four bright and spacious bedrooms? Parental bedroom with high-quality built-in wardrobe? Two modern wet cells with Gessi fittings? Spacious, light-flooded living and dining area? Exclusive kitchen with high-quality glass fronts? First-class appliances with induction and integrated grill area? Two covered garden seats? Winter garden for year-round use? Private garden with 188.1 m²? High-quality materials and well-maintained condition? Two garage spaces optionally available? Quiet, natural location with good infrastructureThis special garden apartment offers stylish living comfort, plenty of privacy, and a high-quality home for discerning buyers.We are happy to provide a personal viewing and further information. Please contact us - we look forward to showing you this special garden apartment in person.

Travel time
-
1 / 33
7 roomsCHF 1,500,000.–
6982 Agno

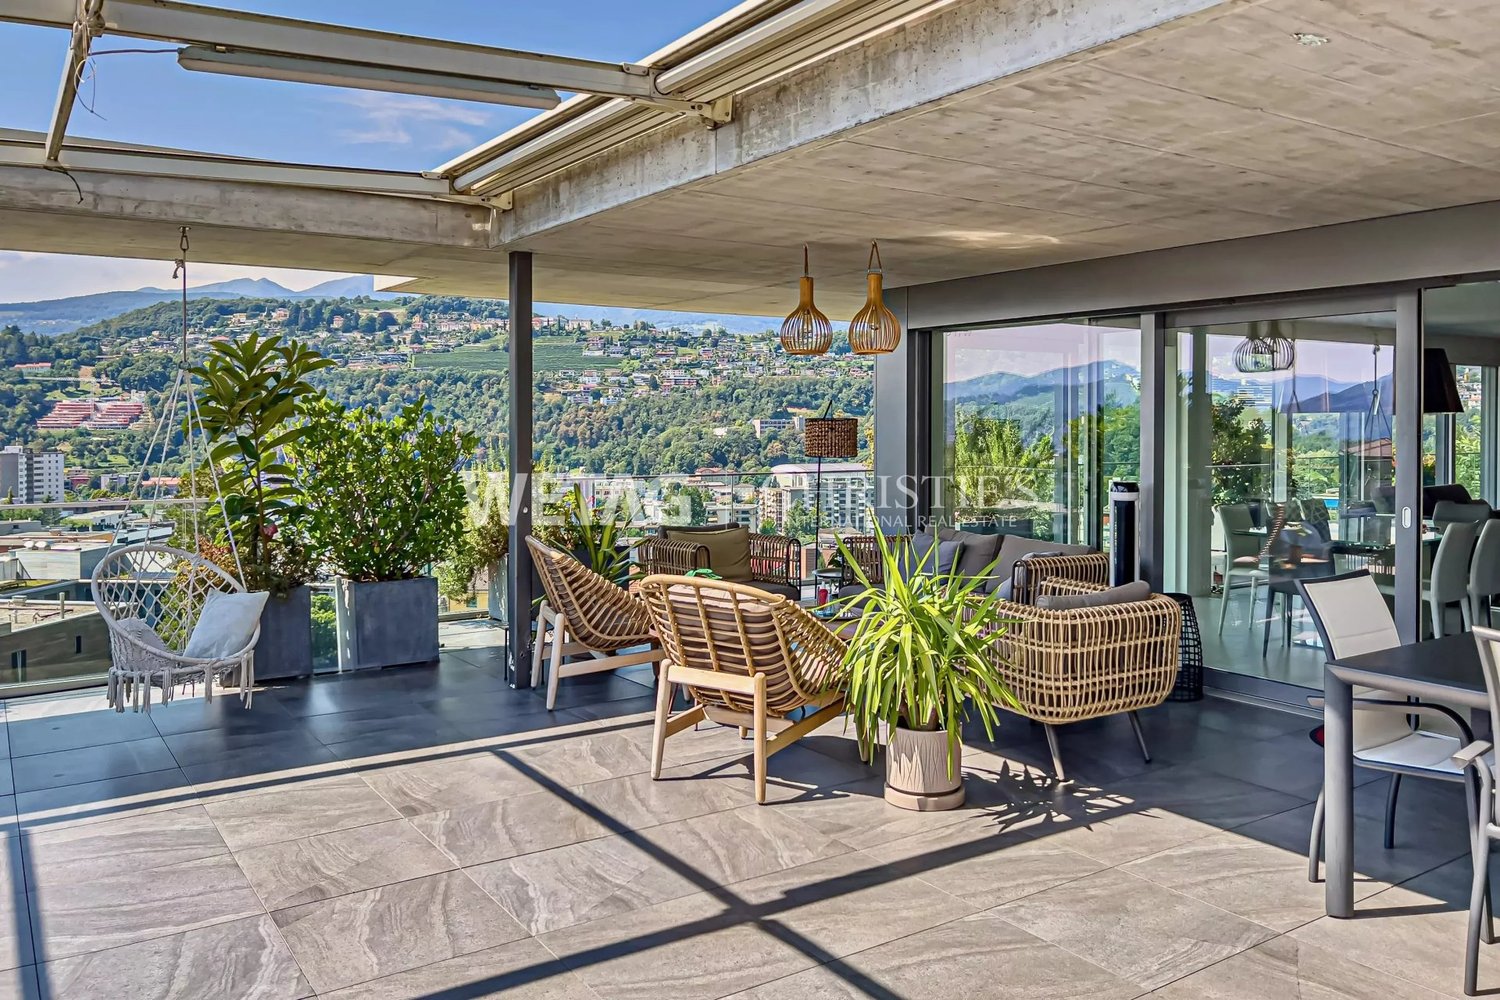
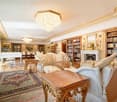
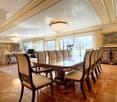
PRESTIGIOSO APPARTAMENTO DI ALTO STANDING - DIVISIBILE IN DUE UNITA'

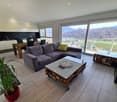
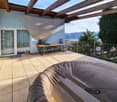
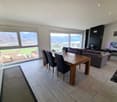
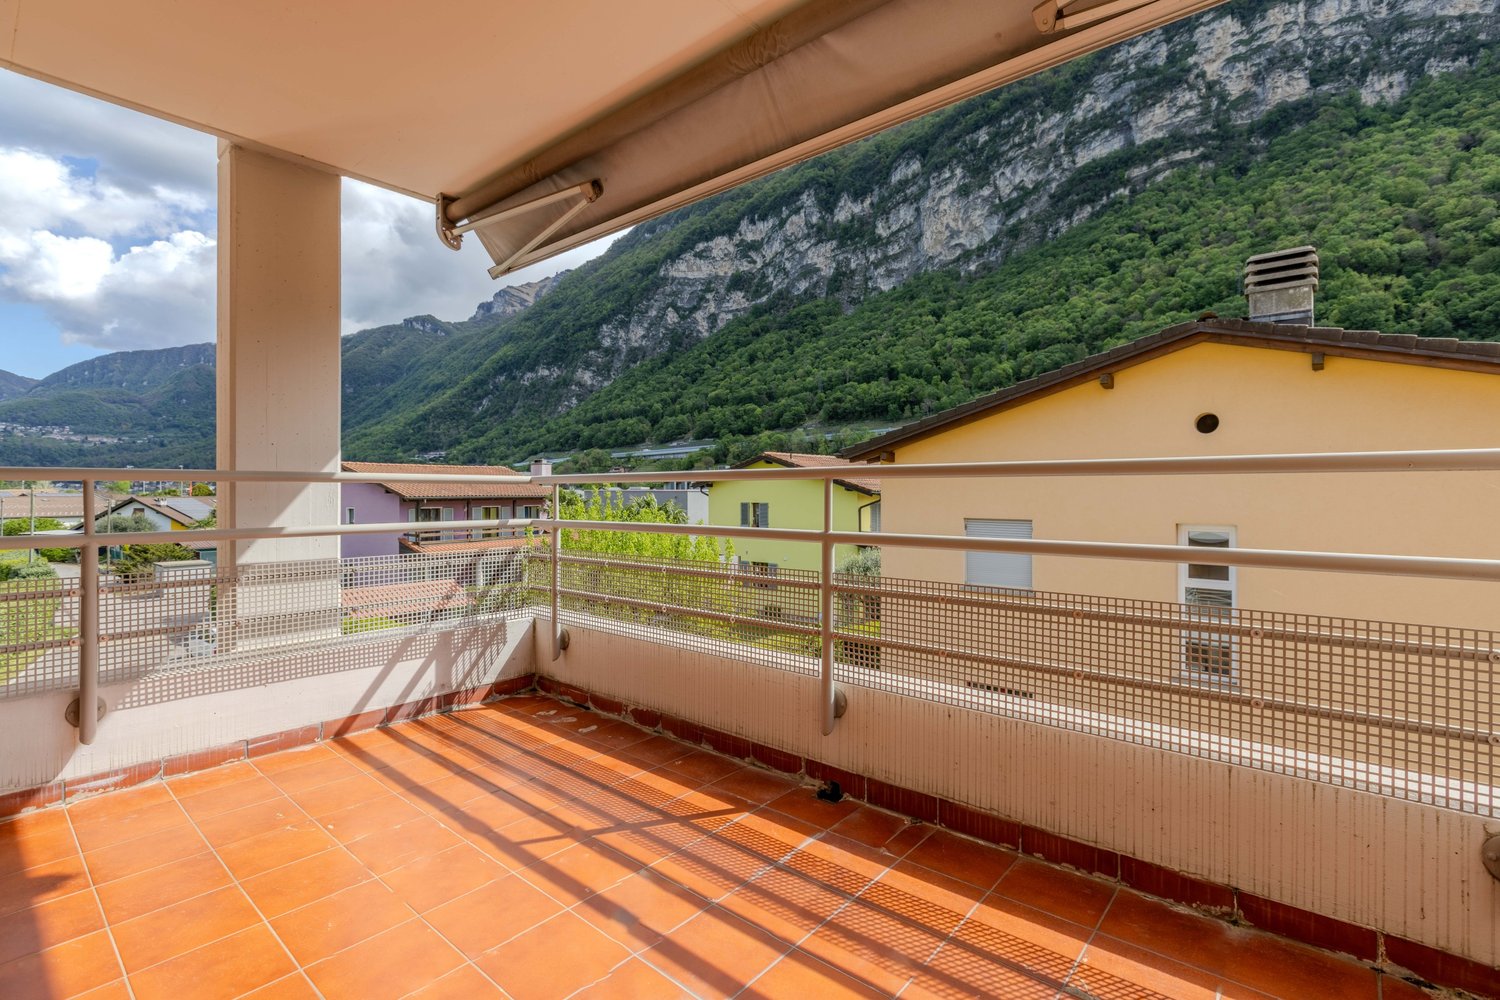
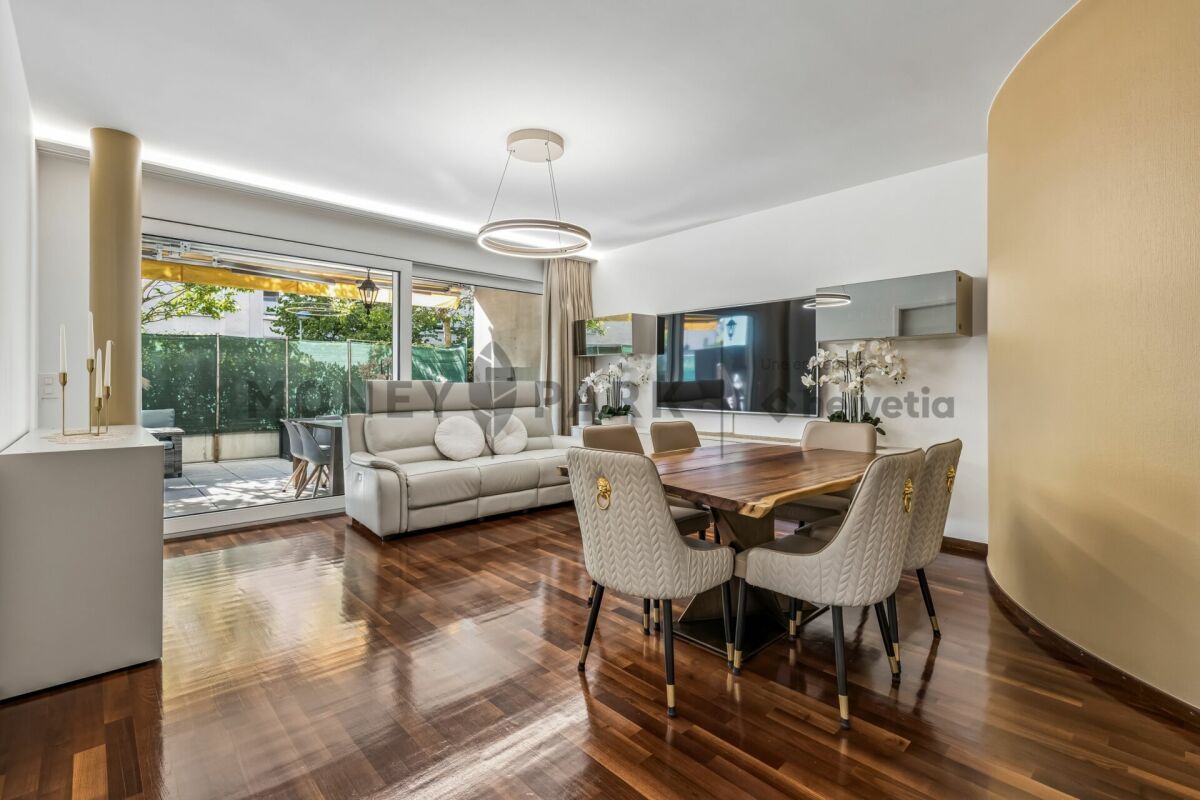
All’interno di un elegante stabile residenziale composto da soli dieci appartamenti, proponiamo in vendita un ampio e luminoso appartamento di 7 locali situato al secondo piano con ascensore, caratterizzato da spazi generosi, finiture curate e un’atmosfera di grande comfort abitativo.Uno degli aspetti più interessanti di questa proprietà è la possibilità di ripristinare facilmente la configurazione originaria di due appartamenti indipendenti. La seconda cucina è infatti ancora presente e perfettamente funzionante, elemento che rende la suddivisione particolarmente semplice.Questa caratteristica rende l’immobile ideale non solo per una grande famiglia o per chi desidera vivere vicino ai propri familiari mantenendo la giusta indipendenza, ma anche per chi cerca una soluzione abitativa e d’investimento allo stesso tempo, potendo abitare una parte dell’immobile e mettere l’altra a reddito.Gli spazi interni sono ampi, luminosi e armoniosi. Il soggiorno con camino si apre su un ampio terrazzo panoramico con tende esterne, la cucina principale è moderna e completamente attrezzata, mentre le camere da letto offrono ambienti confortevoli e ben distribuiti.I tre bagni, uno dei quali con vasca idromassaggio, garantiscono comfort e funzionalità per tutta la famiglia.L’appartamento è stato mantenuto con grande cura nel tempo e dispone di doppi vetri sostituiti negli ultimi anni, tapparelle elettriche, zanzariere su tutte le finestre e raffinate finiture in stucco veneziano, elementi che conferiscono eleganza e qualità agli ambienti.Completano la proprietà una cantina di generose dimensioni e due posti auto, uno in autorimessa coperta con presa elettrica e uno esterno, acquistabili complessivamente a CHF 65'000.–.Una proprietà rara sul mercato, ideale per chi cerca un’abitazione di alto standing con spazi importanti e una grande flessibilità abitativa o d’investimento.Saremo lieti di ricevere la vostra richiesta e di organizzare una visita come responsabili dell'immobile------------------Elegante Hochwertige Wohnung – kann in 2 Wohnungen aufgeteilt werdenIn einem eleganten Wohngebäude mit nur zehn Wohnungen bieten wir eine geräumige und helle 7-Zimmer-Wohnung im zweiten Stock mit Aufzug zum verkaufen an, die sich durch grosszügige Räume, hochwertige Ausstattung und eine Atmosphäre von hohem Wohnkomfort auszeichnet.Einer der interessantesten Aspekte dieser Immobilie ist die Möglichkeit, problemlos die ursprüngliche Aufteilung in zwei separate Wohnungen wiederherzustellen. Die zweite Küche ist nämlich noch vorhanden und voll funktionsfähig, was die Aufteilung besonders einfach macht.Diese Eigenschaft macht die Immobilie nicht nur ideal für eine grosse Familie oder für diejenigen, die in der Nähe ihrer Angehörigen wohnen und dabei die richtige Unabhängigkeit bewahren möchten, sondern auch für diejenigen, die eine Wohn- und Investitionslösung zugleich suchen, da sie einen Teil der Immobilie selbst bewohnen und den anderen Teil vermieten können.Die Innenräume sind grosszügig, hell und harmonisch gestaltet. Das Wohnzimmer mit Kamin öffnet sich zu einer grossen Panoramaterrasse mit Aussenmarkisen, die Hauptküche ist modern und komplett ausgestattet, während die Schlafzimmer komfortable und gut aufteilte Räume bieten.Die drei Badezimmer, von denen eines über eine Whirlpool-Badewanne verfügt, garantieren Komfort und Funktionalität für die ganze Familie.Die Wohnung wurde im Laufe der Zeit mit grosser Sorgfalt gepflegt und verfügt über Doppelverglasung, die in den letzten Jahren erneuert wurde, elektrische Rollläden, Insektenschutzgitter an allen Fenstern sowie edle Stuckarbeiten im venezianischen Stil – Elemente, die den Räumen Eleganz und Qualität verleihen.Abgerundet wird das Objekt durch einen grosszügigen Keller und zwei Parkplätze, einen in einer überdachten Garage mit Stromanschluss und einen im Freien, die zusammen für CHF 65'000.– erworben werden können.Eine seltene Immobilie auf dem Markt, ideal für alle, die ein hochwertiges Zuhause mit grosszügigen Räumlichkeiten und grosser Flexibilität als Wohn- oder Investitionsobjekt suchen.Als Makler dieses Objekts freuen wir uns auf Ihre Anfrage und organisieren gerne eine Besichtigung.

1 / 13
5.5 rooms171m²CHF 3,600,000.–
Route de Vermala, 3963 Crans-Montana

Exceptional attic in Vermala

Ski-in Ski-out | Secondary residence | Sale to foreignersNestled in the heights of the prestigious Crans-Montana ski resort, in the Vermala district, this residence offers an uncompromising Alpine living experience. Located on the top floor of an intimate high-end chalet, this 5.5-room attic apartment perfectly combines timeless elegance and modern comfort.The absolute privilege: A direct "Ski-in Ski-out" access to enjoy the ski area right from the doorstep, with the Valaisan summits in the background. • From the entrance, the tone is set: A private elevator takes you directly to the heart of your home. • A spectacular 48 m2 living room bathed in light, ideal for evenings by the fireplace. It opens onto a west-facing balcony of over 17 m2, a true belvedere over the Rhone valley to admire the sunsets. • A 10.5 m2 kitchen, complemented by its own 11 m2 terrace, perfect for outdoor breakfasts. The apartment has been designed to accommodate family and guests in total independence, thanks to its four bedrooms, including three suites: • Parental suite: A 16 m2 haven of peace with a complete bathroom (bathtub and shower) of nearly 10 m2 • Guest suites: Two bedrooms with private bathrooms • Modularity: A fourth bedroom and an additional bathroom complete this exceptional property The advantages: • Finishes: Noble materials and impeccable maintenance (construction 2004) • Amenities: A 12.8 m2 storage room, a ski locker, and a cellar • Parking: Two private parking spaces in the indoor garage are included • Property available for sale as a secondary residence and accessible to non-residents (sale to foreigners).

1 / 8
6.5 rooms220m²CHF 2,990,000.–
8280 Kreuzlingen

Exclusive attic maisonette with pool, whirlpool, sauna, and lake view.

Welcome to one of the most exceptional attic apartments in the Kreuzlingen region.In a privileged residential area, this exclusive penthouse on two levels combines spacious living areas, high-quality architecture, and a unique wellness and outdoor concept to create an extraordinary living experience.The property, built in 2012 to the Minergie standard, features modern building technology, including an energy-efficient geothermal heating system and a controlled ventilation system, providing a comfortable indoor climate all year round.Spacious room concept and elegant interior designThe approximately 191 m² of net living space are divided into 6.5 rooms. The arrival is already exclusive, as the elevator takes you directly to the apartment. The open-plan living, dining, and kitchen area forms the heart of the first attic level.It impresses with large window fronts, plenty of daylight, and direct access to the extensive terrace areas. This level is complemented by several bedrooms or offices, two stylish bathrooms, and a separate housekeeping and technical room.The interior design meets the highest standards: elegant walnut parquet floors, high-quality kitchen appliances from Miele, V-Zug, Liebherr, and Gaggenau, as well as smart home components, a Geberit shower toilet, and a stylish Swedish stove underline the exclusive character of this property.A private resort above Lake ConstanceA permanently installed Sonos music system with individually controllable zones provides a special living and entertainment experience in the interior and exterior areas.The absolute highlight: two spectacular roof terraces with a total area of approximately 375 m² offer an impressive view over Kreuzlingen to Lake Constance. Here, you will find your private wellness and relaxation oasis with a heated swimming pool (36.1 m², usable all year round), a whirlpool, and a freestanding sauna with a lake view.Spacious lounge and seating areas create an ambiance that is otherwise only known from exclusive holiday resorts. For additional comfort, automatic irrigation systems are provided for all planting areas, as well as modern pool technology with intelligent water treatment and prepared connections for a counter-current system.The offer includes a closed cellar room, two underground parking spaces - one with a separate storage room - and an additional outdoor parking space.A rare opportunity for discerning buyers who are looking for spacious living, maximum privacy, high-quality construction, and exclusive wellness comfort in close proximity to Lake Constance.Some special features of this property:+ Private penthouse resort above the roofs of Kreuzlingen+ Wellness at the highest level with private pool, whirlpool, and sauna+ Dreamlike sunsets with an impressive view of Lake Constance+ Over 370 m² of private terrace landscape for maximum privacy+ Exclusive direct access with the elevator directly into the apartment+ Spacious living on two elegantly equipped attic levels+ Energy-efficient Minergie construction with geothermal heating+ Smart Living & Multiroom sound system from Sonos in the interior and exterior areas+ Exclusive kitchen with high-end appliances from Miele, V-Zug, Liebherr, and Gaggenau+ High-quality equipment details (e.g., walnut parquet floors and Geberit shower toilet)+ Representative outdoor living areas for stylish summer evenings+ A rare opportunity in one of the most sought-after residential areas in the regionThe following parking spaces are assigned to the apartment and must be purchased with it:Additional car parking space with storage room CHF 46,000.-Additional car parking space CHF 38,000.-Additional outdoor parking space CHF 20,000.-Visit the property's own website at: https://immoleague.ch/immobilie?id=6038733 and access the detailed documentation with more pictures, floor plans, further numbers, data, and facts, etc.If you would like further...

1 / 8
5.5 rooms148m²CHF 820,000.–
Sportplatzstrasse, 3908 Saas-Balen

New-build property with panoramic Alpine views in Saas-Balen - a spacious, top-of-the-range 5.5-room flat

Exclusive New-Construction 5.5-Room Apartment in Saas-Balen with Alpine Panoramic Views This high-quality 5.5-room apartment in a new-construction building in Saas-Balen offers modern living comfort, generous space, and a sunny, quiet location in the heart of the Saas Valley. This brand-new apartment offers a stylish home with impressive mountain views, two balconies, and high-quality finishes?ideal for families or anyone seeking to live close to nature.Property Highlights • Brand-new: New construction with modern living comfort • Living Space: Generous 148 m² of net living space?plenty of room to live • Two Balconies: Stunning views of the surrounding mountains • Modern kitchen: High-quality kitchen with a cooking island as a central gathering spot • Living room: Spacious living area with a cozy fireplace • Master suite: Bedroom with an en suite bathroom for added comfort • Amenities: Elevator, wheelchair-accessible entry, and connections for a washing machine and dryer inside the apartment • Energy: Air-to-water heat pump with comfortable underfloor heating Young families benefit from attractive financial assistance programs: When purchasing the apartment, you can apply for a municipal subsidy of CHF 30,000 and a cantonal subsidy of CHF 25,000.Property DescriptionThe apartment features a well-thought-out floor plan with bright living spaces and an open-concept living and dining area. The modern kitchen with a cooking island forms the heart of the home, while the spacious living room with a fireplace creates a cozy atmosphere. The master bedroom with an en suite bathroom and the two spacious balconies offer additional comfort and a unique view of the impressive mountain scenery. Anyone looking to buy an apartment in Saas-Balen will find a high-quality property here, built to sustainable standards and featuring excellent amenities.Location and SurroundingsSaas-Balen is nestled in the impressive mountain landscape of the Saas Valley and offers a high quality of life in a natural setting. The sunny and quiet location combines relaxation with easy access to nearby towns and recreational activities. The well-known Hohsaas ski area, as well as numerous hiking trails and nature experiences, are in the immediate vicinity.Interested?Contact us for more information or schedule a viewing appointment directly.Find more attractive properties in Switzerland at: www.coming-home.ch

Travel time
-
1 / 14
6.5 rooms160m²CHF 1,098,000.–
Chottenweg, 6264 Pfaffnau

The advantages of a single-family home. The comfort of an apartment.

With around 161 m² of living space, this 6.5-room garden apartment offers exceptionally much space for families, home offices, or personal retreats. A sense of space that you usually only know from a single-family home.Windows on several sides of the building provide particularly much daylight and create an open, friendly living atmosphere. The rooms appear spacious and lively at any time of day.Large garden with covered terrace as a private living spaceThe spacious terrace and garden extend the living space outdoors and provide space for a lounge, dining area, and personal retreats. This creates an outdoor area that feels like an additional living room under the open sky.Sustainable construction with low ancillary costsModern building technology, an efficient ground-source heat pump, and a photovoltaic system ensure a forward-looking energy supply and long-term low operating costs.Individual design optionsWhether floor coverings, kitchen, bathrooms, or carpentry work such as wardrobes and built-in cabinets - you design the interior according to your taste and needs.HIGHLIGHTS OF THE TERRACE APARTMENT • 160 m² living spacePlenty of room for individual living, working, and living • 233 m² usable space plus gardenAdditional space for comfort, storage, and flexible usage options. • Sleeping area with retreat qualityParent's bedroom with dressing option of over 20 m² as well as en-suite bathroom for maximum privacy. • Open living area with over 51 m²Cooking, eating, and living merge into a spacious center of life. • Everything on one levelBasement, laundry, and redoubt are located on the same floor and are directly accessible from the apartment • Spacious terrace with covered areaPlenty of space outdoors with around 20 m² of covered area for weather-independent use. Are you interested in one of our apartments?Let yourself be advised by the team of Tagemo Immobilien. We look forward to your contact.

Cheril Kaufmann

Cheril Kaufmann

Travel time
-

Suggested properties for you based on search results

Other interesting objects