1707 results - Flats for sale with Elevator: Switzerland

1 / 38
5.5 rooms110m²CHF 670,000.–
Hauptstrasse 36, 4562 Biberist

Spacious 5.5-room apartment on the main street in Biberist – available immediately!

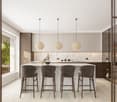
Welcome to this spacious 5.5-room apartment on the 2nd floor on Hauptstrasse 36 in Biberist. The building from 1940 was extensively modernized in 2026 and combines charming old building character with modern living comfort. The apartment isavailable immediately and is aimed at families as well as anyone who values spacious living in a well-connected location.The apartment impresses with the following highlights: • Bright, spacious rooms: Several spacious rooms with large windows, tile floors, white walls, and radiators provide a pleasant living climate. • Kitchen: The kitchen area is equipped with beige built-in cabinets, induction stove, oven, stainless steel sink, and rail lighting. • Balcony: A tiled balcony with a view of the surroundings invites you to linger. • Bathroom and separate toilet: Modernly equipped with a white toilet, sink, chrome fittings, and a dark tile floor. • Elevator: An elevator in the well-maintained staircase provides barrier-free access to all floors. • Parking & Garage: The outdoor parking spaces are available for free / 1 garage space belongs to the apartment. • Laundry room: 2 pieces available including drying room • Basement compartment: A separate storage room with wooden shelves offers additional storage space. • Child-friendly: The apartment and its surroundings are ideal for families with children. Renovations: • new gas heating 2019 • new elevator 2024 • new facade insulation 18cm plastered 2026 • new flat roof insulation including sealing 2026 Location & Surroundings:The apartment is located in sunny Biberist in the canton of Solothurn. In summer, you benefit from plenty of sunlight, and the location is pleasantly quiet – both during the day and at night. The infrastructure in the immediate vicinity leaves nothing to be desired: • Migros only 3 minutes' walk away • Amavita Pharmacy just 2 minutes' walk away • Biberist Post bus stop 3 minutes' walk away • Biberist Ost train station 7 minutes' walk away • Bleichematt school - just 7 minutes' walk away, ideal for families • River nearby - for walks and relaxation in nature Please make phone inquiries from 09:30 am onwards
Travel time
-
1 / 9
5.5 rooms128m²CHF 895,000.–
Auf Anfrage 1, 1950 Sion

Renovated family duplex with charm and comfort in Gravelone

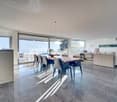
In the sought-after residential area of Gravelone, discover this duplex of approximately 120 m² of gross floor area, entirely renovated between 2020 and 2024. Spread over several levels, it offers a particularly pleasant configuration for a family.This exclusive ImmoSky offer stands out for its main advantages:+ Beautiful, bright living room + 4 bedrooms, including a parental suite with bathroom on the upper floor+ A bathroom with washing column+ An outdoor parking space with electric charging station (at an additional CHF 20'000.- to the sale price)+ A cellar and a storage roomImportant improvements have also been made to the property. The insulation of the exterior envelope and the roof contributes to excellent thermal comfort, both in summer and winter.The installation of solar panels with an RCP system also allows you to benefit from shared energy production, resulting in better control of costs and a more sustainable approach to housing.Outside, residents enjoy a large, secure, and well-maintained communal garden. A protected play area allows children to fully enjoy the outdoor spaces, while the exits to the mountains and greenery offer a particularly pleasant setting for everyday life.The residential situation allows you to combine calm and proximity to amenities: schools, shops, and transportation are quickly accessible, making it easier to organize family life.A renovated and versatile duplex with beautiful volumes, four bedrooms, and a pleasant residential environment: an ideal property for those looking for a family-friendly living space in Gravelone.For any additional information or to organize a visit, contact me! Philippe Boichat +41 79 897 62 23
1 / 10
6 roomsCHF 3,370,000.–
Via Arogno, 6816 Bissone

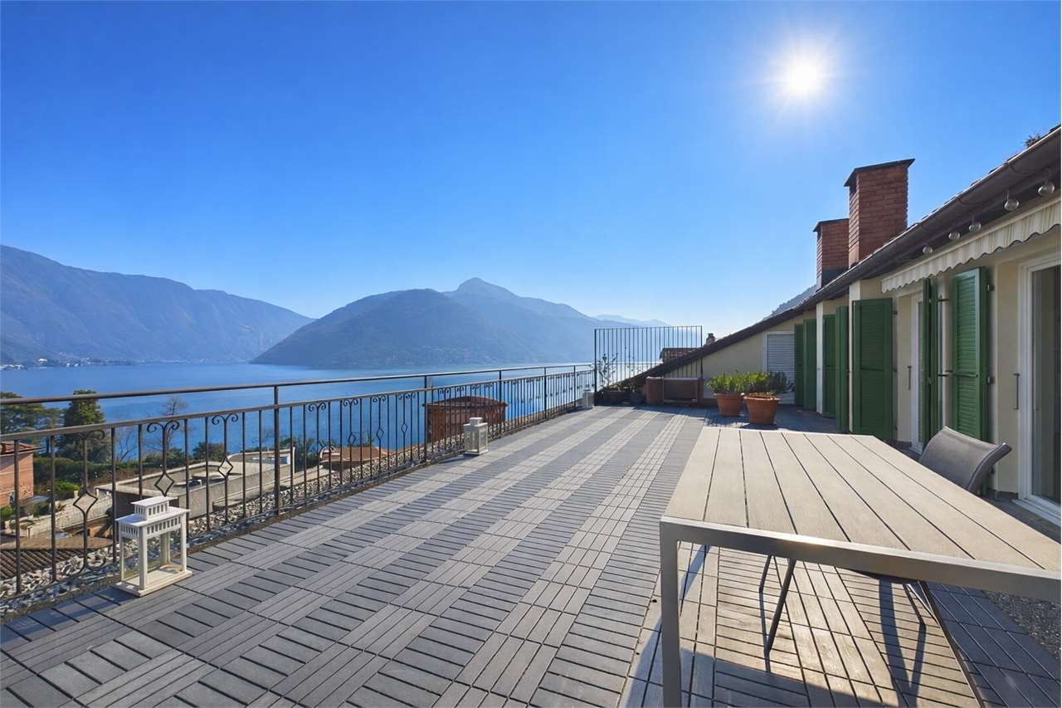
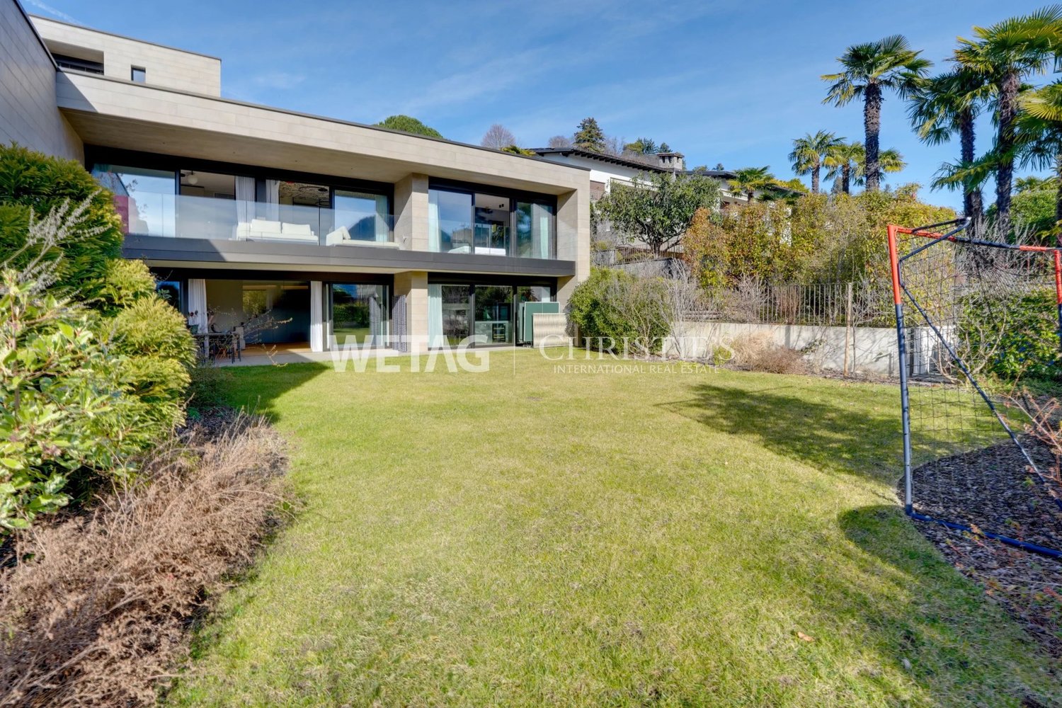
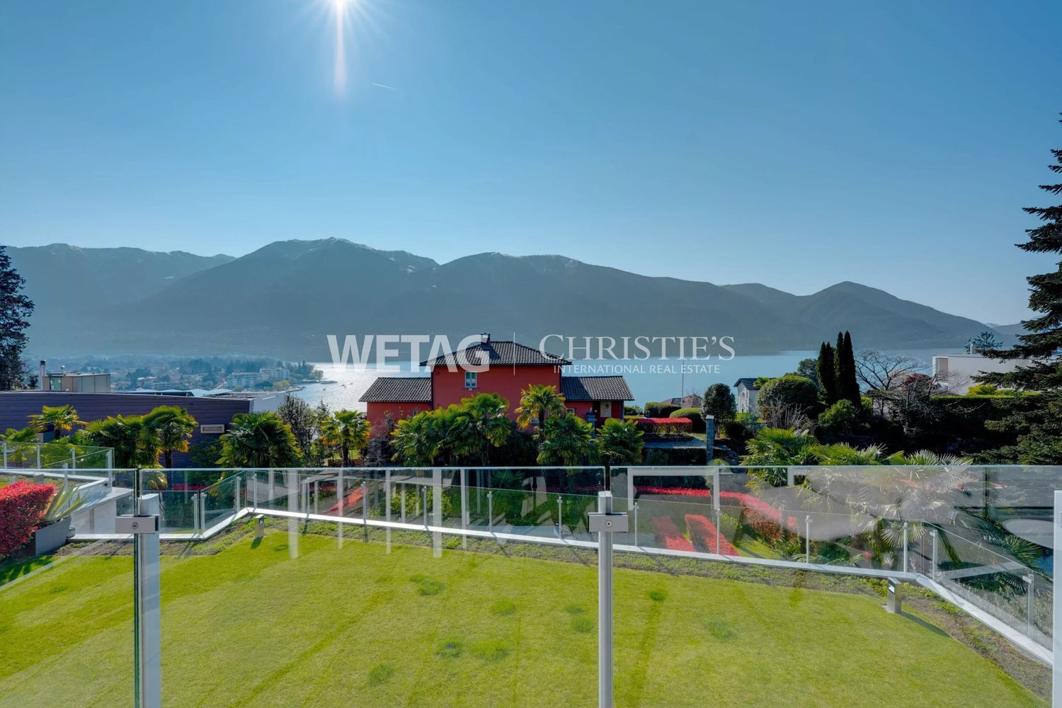
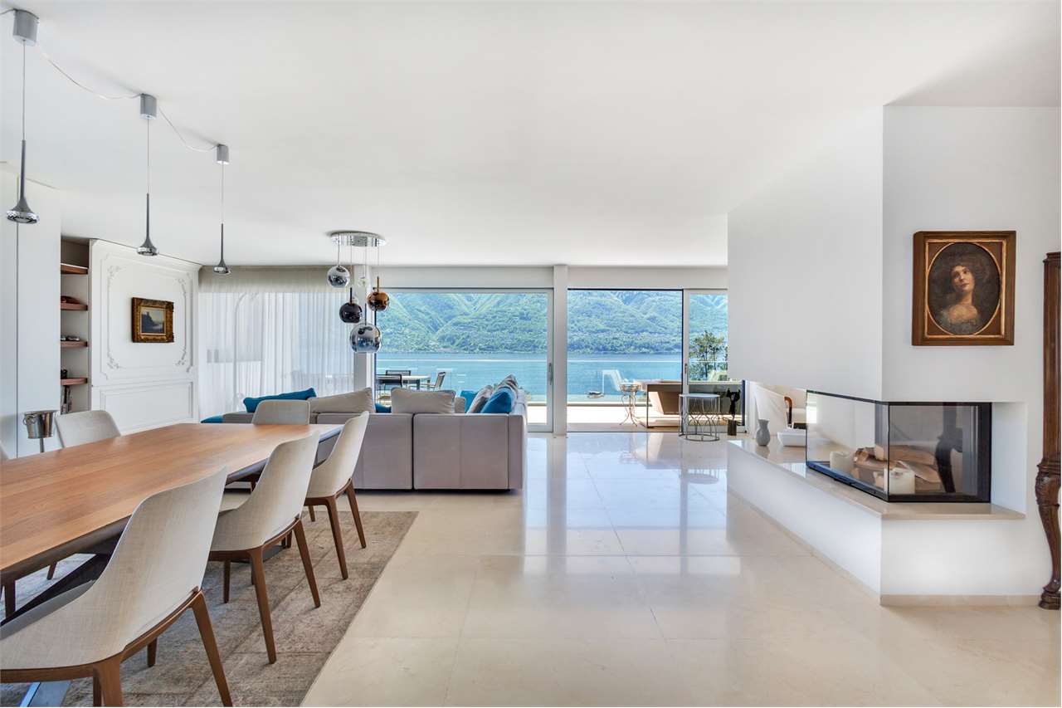
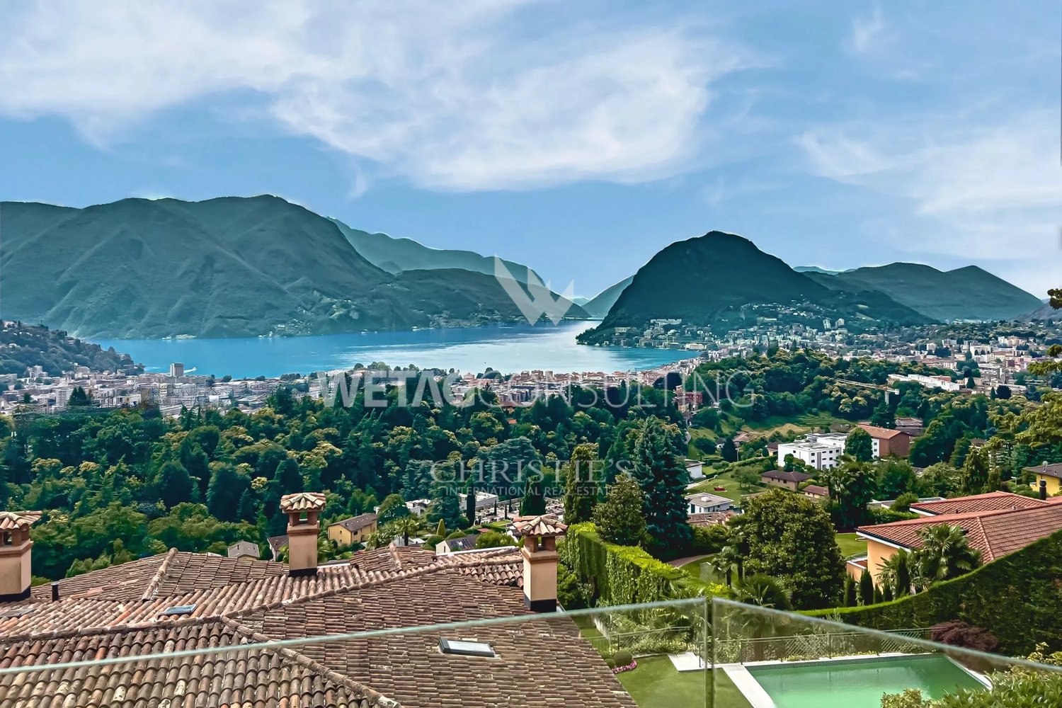
Large apartment with garden and splendid lake view in Bissone

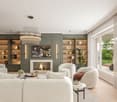
Large apartment with garden and splendid lake view, in panoramic position on the slopes of the Collina di Bissone, surrounded by greenery and a few steps from the shores of Lake Lugano.This prestigious apartment of 6 rooms is located on the ground floor and enjoys a panoramic lake view.The living area includes an entrance with space for the realization of a comfortable wall wardrobe, a large and elegant living room, the separate kitchen, a guest bathroom and the laundry room. The sleeping area consists of a master bedroom with walk-in closet and en-suite bathroom, as well as three further bedrooms, each with its own private bathroom.From the living room and the master bedroom, you can access the large terrace and the private garden of over 220 sqm.The three-meter high ceilings further amplify the perception of the spaces.The finishes are of high standard and include ceramic floors with marble effect, LED lighting in the rooms, wardrobes with integrated LED lighting, sliding doors with minimal frame, electrically adjustable blinds and a fully equipped kitchen.1 spacious cellar is included in the price. It is possible to purchase 3 parking spaces in the garage at a total price of 180,000 CHF.The apartment is part of the Residenza La Fontana2, a recent and prestigious construction with modern design, composed of only 9 apartments divided into 3 buildings.The residence has a private pedestrian access to the lake.The location is strategic for its proximity to all services, such as schools, supermarkets, shops, restaurants, leisure activities, the Lido di Bissone and public transport. In a few minutes by car, you can reach the center of Lugano.MEASURESApartment: 253.00 sqmTerrace: 34.00 sqmGarden: 223.00 sqmCellar: 16.30 sqmSales area: 311.80 sqmRef.: V-FON2-B1
Travel time
-
1 / 13
5.5 rooms146m²CHF 820,000.–
Katzengässli 13, 3510 Konolfingen

5.5-room maisonette: 146 m² of living comfort with gallery, terrace, and panoramic view

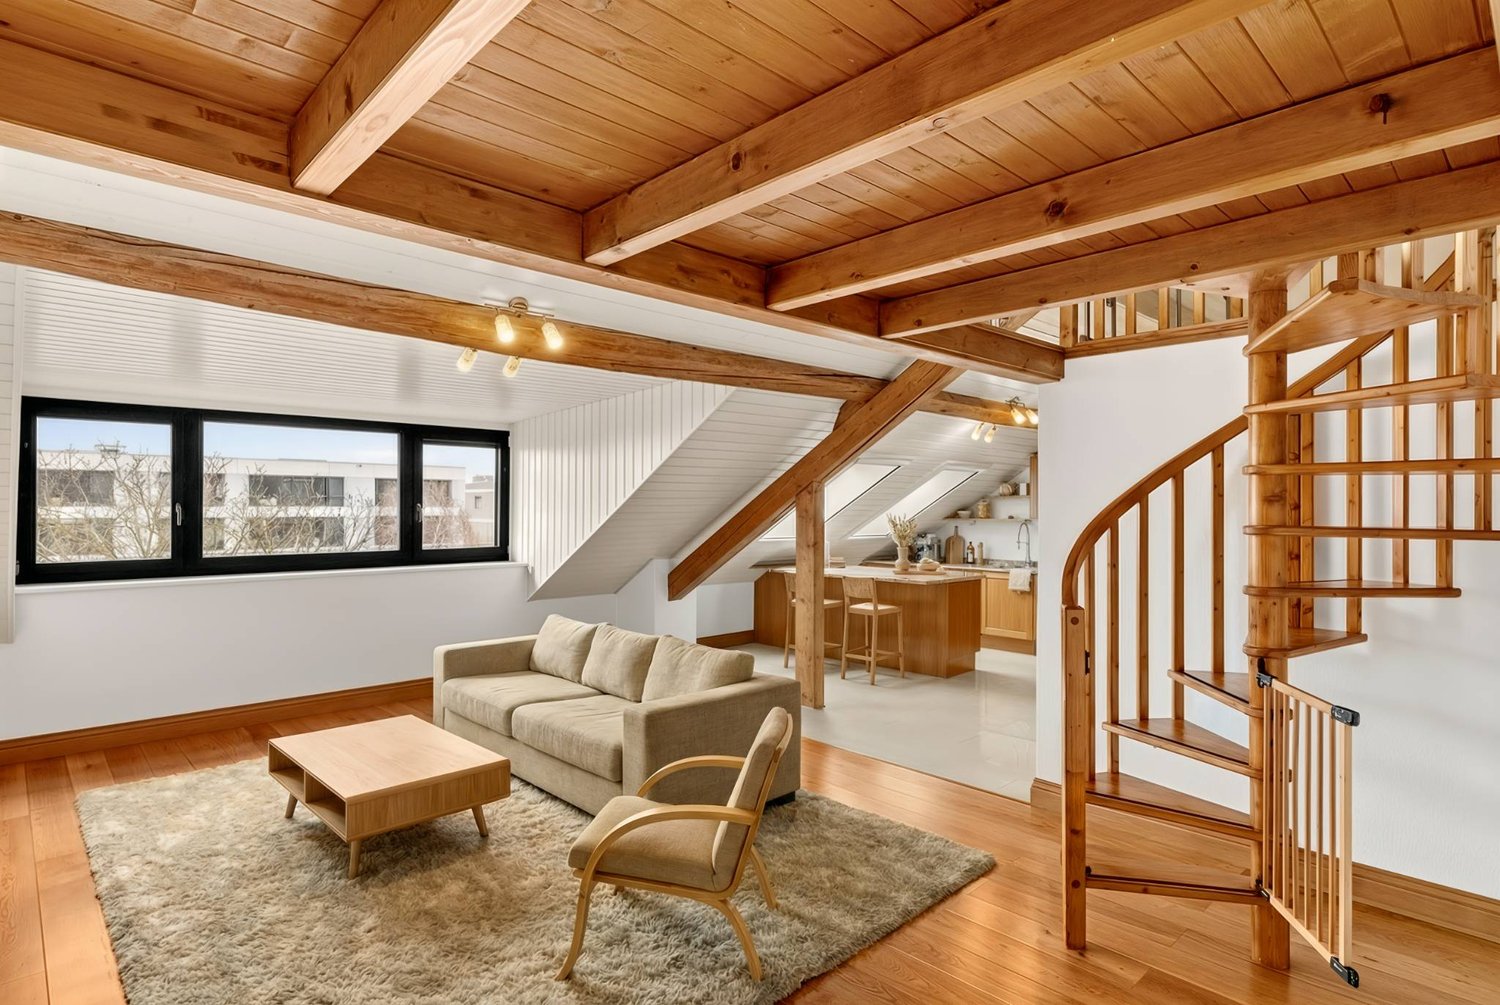
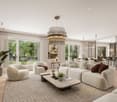
The 5.5-room maisonette apartment at Katzengässli 13 in 3510 Konolfingen is located in a quiet and well-maintained residential area, directly adjacent to the agricultural zone.The modern multi-family house was built in 2020 and presents itself in a like-new and extremely well-maintained condition. The building has a passenger elevator and aparking garage with cellar compartments and communal bicycle rooms.The maisonette apartment spans the 2nd upper floor and the attic floor andhas a living area of 146 m². The open living concept with gallery, visible wooden beam construction, and impressive ceiling height gives the apartment an exceptionally bright and spacious living atmosphere. The heart of the apartment is the approximately 52 m² large living, dining, and kitchen area with direct access to the approximately 10 m² southwest terrace. Via the open staircase, you reach the attic floor with a gallery, a second bathroom, and a balcony that invites you to linger with morning sun and a beautiful view.Facts: • Living area: 146 m² • Open living concept with gallery • Visible wooden beam construction • Impressive ceiling height • Bright and spacious living atmosphere • Living, dining, and kitchen area: approximately 52 m² • Direct access to the southwest terrace: approximately 10 m² • Open kitchen with high-quality stone countertops, modern built-in appliances, and generous work and storage space • Two modern wet cells • Additional balcony with morning sun • Passenger elevator • Numerous visitor parking spaces available • Builder is the municipality of Konolfingen: building right until 31.12.2108, annual building lease, CHF 2'881.20 The target price for this residential unit is CHF 820,000, plus a garage parking space at a fixed price of CHF 30,000. In the event of multiple purchase interests, the seller reserves the right to conduct additional negotiation rounds.Viewings are arranged personally and take place exclusively through the exclusively mandated broker, NoSta Real Estate AG. Arrange a personal viewing appointment and convince yourself on site of the high living quality and the special character of this exceptional maisonette apartment.

Luca  Stani

Luca Stani

Travel time
-
1 / 13
5.5 rooms172m²CHF 1,225,000.–
8260 Stein am Rhein

Lots of space to live and feel good for your family!

The property is located at Mülibach 3 in 8259 Wagenhausen TG - right next to Stein am Rhein.Welcome to the paradise for demanding living! This family-friendly 5 ½-room garden apartment not only offers a stylish home, but also an impressive list of amenities that make every living dream come true.Highlights: • Above-average high standard of construction for a sophisticated ambience • Light-flooded rooms create an inviting atmosphere • Master bedroom with separate dressing room and exclusive bathroom • Excellent building quality guarantees sustainable and value-stable living comfort • Minergie standard for maximum energy efficiency • Heat generation is done with a modern and environmentally friendly air-water heat pump (ground probe system). Underfloor heating for heating or cooling. • Photovoltaic system with a capacity: 31.59 kWp (2023) • Home automation for smart and efficient livingElectric shutters • Modern, open-plan kitchen (Hans Eisenring AG) with high-quality appliances from Gaggenau and Miele, such as oven, steamer, dishwasher, wine fridge, etc. Covering in natural stone. • In total, two modern wet cells and an additional guest toilet • Reduit with washing machine and tumble dryer directly in the apartment • Floor coverings: rooms with high-quality oak parquet, rest of the apartment with noble natural stone floor • Two covered seating areas with unobstructed views of the greenery • Large garden with lawn robot • Barrier-free passenger elevator • Large cellar room (No. C01) • Two parking spaces (No. 27 and No. 28) in the garage offer convenient access to your vehicle • This garden apartment combines style, sustainability and functionality in a unique way. The total purchase price of the 5 ½-room garden apartment with two underground parking spaces is CHF 1,295,000.--. The sales price is bank-tested.Interested? Arrange a viewing appointment today and discover your new dream home!

1 / 13
6.5 rooms173m²CHF 2,810,000.–
Finkelerweg 60, 4144 Arlesheim

UNIQUE ATTIC APARTMENT WITH BREATH-TAKING PANORAMIC VIEW

PROJECT DESCRIPTIONIn the Basel suburb of Arlesheim, the Arlis project is being built in a prime hillside location. The 15 unique condominiums in the three multi-family houses offer a wide range of living options, with sizes ranging from 131m2 to 174m2.Not only in design, but also in the selection of building materials, the highest standards of comfort, economy, and energy supply were applied. The highly insulated concrete-wood facade, the photovoltaic system, and the geothermal heating system form a very durable and low-maintenance overall system. The Arlis residential buildings were designed according to high energy and climate standards, thus ensuring maximum energy efficiency and performance features. This guarantees more quality of life, comfort, and good value retention. Because we are committed not only to saving energy but also to improving the standard of living. In the underground garage, the prerequisites for E-chargers are available - these can be installed immediately upon request. Additionally, sockets for electric bicycles are available.With the digitally supported process from making spaces, living dreams can be realized - we create demanding architecture with high-quality design options. With the 3D apartment configurator from making spaces, you can already virtually visit the apartments and sample a pre-selection of design options. We accompany our customers from the first meeting through the entire process to the handover of the keys. Our creed: Building can also be simple!LINK TO 3D APARTMENT CONFIGURATORHouse Chttps://ssl1.makingspaces.com/arlis-web/c5.htmlPROJECT HOMEPAGEwww.arlis.chTHE MOST IMPORTANT IN BRIEF • three representative multi-family houses on over 5,000m2 of land • garden apartments with up to 376m2 of private garden space • floor apartments with large balconies and up to three meters of ceiling height • attic apartments with nearly 200m2 of large roof terraces and panoramic views • turnkey handover of apartments from Q4 2026 • privileged location, embedded in an idyllic park • refined architecture with the signature of making spaces • high building standard with controlled apartment ventilation • environmentally friendly and efficient energy concept • with elevator and barrier-free • renowned partners such as Bulthaup, V-Zug, and other manufacturers • pre-selection of design options for a customer-friendly process • exclusive 3D apartment configurator for virtual visits and sampling • various hobby rooms available (optional with bathroom) • direct connection possibility of garden apartments with a hobby room • two parking spaces per apartment in the underground garage • visitor parking and bicycle cellar

Travel time
-
1 / 16
5.5 rooms184m²CHF 1,395,000.–
Am Hübeli 3, 4147 Aesch BL

Licht. Raum. Zuhause. | Light. Space. Home.

Licht. Raum. Zuhause. | Light. Space. Home. Diese attraktive Dachwohnung verbindet Grosszügigkeit, Komfort und vielseitige Nutzungsmöglichkeiten. In ruhiger, grüner Lage nahe dem Dorfzentrum gelegen, erreichen Sie Einkaufsmöglichkeiten, Restaurants und den öffentlichen Verkehr in wenigen Minuten.Ein besonderes Highlight ist der Lift, der Sie direkt in die Wohnung bringt und so ein Höchstmass an Komfort, Privatsphäre und Exklusivität bietet.Der offene Wohn-, Ess- und Küchenbereich bildet das Herzstück der Wohnung und überzeugt mit viel Tageslicht sowie einer modernen Küche mit hochwertigen Geräten und Natursteinabdeckung. Zwei grosszügige Loggias und acht elektrisch steuerbare Velux-Dachfenster schaffen eine helle, freundliche Wohnatmosphäre und bieten schöne Ausblicke.Drei Schlafzimmer sorgen für ausreichend Platz für Familie, Gäste oder Homeoffice. Ein Zimmer verfügt zusätzlich über eine charmante Galerie aus Massivholz, die sich ideal als Arbeits-, Schlaf- oder Spielbereich eignet. Das separate Atelier- bzw. Hobbyzimmer bietet weiteren Raum für individuelle Bedürfnisse.Zwei Badezimmer, ein eigener Waschküchenraum, Keller und Tiefgaragenplatz runden dieses attraktive Angebot ab. Eine ideale Wohnung für Familien oder Paare, die Wert auf Raum, Licht, Komfort und flexible Wohnmöglichkeiten legen. ENThis attractive top-floor apartment combines spaciousness, comfort, and versatile options for use. Located in a quiet, green area near the village center, shops, restaurants, and public transport are just a few minutes away.A particular highlight is the private elevator that takes you directly into the apartment, offering an exceptional level of comfort, privacy, and exclusivity.The open-plan living, dining, and kitchen area forms the heart of the apartment, featuring plenty of natural light and a modern kitchen with high-quality appliances and natural stone countertops. Two spacious loggias and eight electrically operated Velux roof windows create a bright, welcoming living atmosphere and offer beautiful views.Three bedrooms provide ample space for family, guests, or a home office. One room additionally features a charming solid wood gallery mezzanine, ideal for use as a work, sleeping, or play area. The separate studio/hobby room offers additional space for individual needs.Two bathrooms, a private laundry room, cellar, and underground parking space complete this attractive offer. An ideal apartment for families or couples who value space, light, comfort, and flexible living options.

Travel time
-
1 / 15
6.5 rooms188m²CHF 1,598,000.–
Hofwies 1, 8906 Bonstetten

Charming 6.5-room attic maisonette with fireplace & panoramic view

Welcome to your new home! This charming 6.5-room attic maisonette apartment combines generosity, coziness, and an excellent location in Bonstetten. A place where you can feel at home from the very first moment and enjoy the special living experience every day.Highlights • Spacious 6.5-room attic maisonette apartment with elevator access to the living floor • Cozy fireplace for relaxed hours and a homely atmosphere • Two bathrooms, one on each floor, for the highest living comfort • Bright kitchen with a wonderful view • All bedrooms with normal windows and partially additional skylights • Private laundry room in the apartment and practical storage space under the stairs • Attractive location in Bonstetten with high quality of life and ideal connections Whoever enters this apartment immediately feels the special atmosphere. The combination of spacious rooms, plenty of daylight, and charming roof slopes creates a unique living experience that conveys a sense of security and openness at the same time. Thanks to the numerous windows and additional skylights, the rooms are flooded with natural light and give each room its own character.The open living area with the cozy fireplace forms the heart of the apartment and invites you to spend unforgettable moments with family and friends. The kitchen not only impresses with its functionality but also with a magnificent view that enhances everyday life and invites you to linger.The maisonette layout offers a pleasant amount of privacy and comfort. With one bathroom on each floor, the apartment is ideal for families or couples with space requirements. Practical details such as the spacious storage space under the stairs and the private laundry room in the apartment provide additional comfort in everyday life.This attractive offer is rounded off by the sought-after location in Bonstetten. Here, you can enjoy the perfect combination of quiet living, natural surroundings, and excellent infrastructure. An apartment with a lot of charm, light, and personality – a home that you will fall in love with from the very first moment.

Rolf Pfändler

Rolf Pfändler

Travel time
-
1 / 13
5.5 rooms146m²CHF 1,070,000.–
via Carlo Pasta 9, 6850 Mendrisio

Spacious apartment with garden in upscale condominium

In Mendrisio, on Via Pasta, we are offering for sale a recently built 5.5-room apartment with a private garden.In a reserved and modern condominium context, consisting of three blocks of apartments connected by a common garden that also includes a children's play area, the apartment remains in the most internal portion, away from the street and noise.The apartment consists of: entrance, large living-dining room with open kitchen, laundry room, four bedrooms, including one with a private bathroom, and a bathroom with shower.From the living area, you can access the covered terrace of about 16.50 sqm, equipped with sun shades, and the pleasant, flat and sunny garden.The residential complex has a common area with a heated swimming pool powered by solar panels, a relaxation area with sauna, a fitness area equipped with Technogym equipment and changing rooms/showers.On the basement floor, served by an elevator, there are a generous owner's cellar, a common laundry room with connection for private washing machine and dryer, and the bicycle room. Two large parking spaces in the garage are already equipped with charging stations for electric cars.In terms of plant engineering, the apartment has a heating and cooling system with serpentine coils, powered by a heat pump. The interior floors are all in wood-effect stoneware, the windows are PVC with triple glazing.The annual condominium fees are approximately CHF 7,000.-, including consumption, maintenance of the green areas, use of common services and renovation fund.An ideal solution for those looking for a modern apartment in a convenient location with exclusive services.Contact us for more information or to schedule a visit.

Travel time
-
1 / 13
5.5 rooms130m²CHF 1,341,000.–
Via Mondino 19, 6933 Muzzano

Muzzano, 5.5 rooms, new construction. Green Horse Residence.

Welcome to Muzzano, in a quiet and particularly appreciated residential context, where elegance, comfort, and living quality come together in this exclusive 5.5-room apartment on the third and last floor of a new building, available for sale. The property offers a generous surface area of 155 m², characterized by bright rooms and a carefully planned distribution of spaces to ensure functionality and daily well-being. The interiors include three elegant bedrooms and three modern bathrooms, an ideal configuration for those who desire spacious, comfortable, and perfectly organized spaces for family life. The living area is designed to offer a welcoming and convivial atmosphere, enhanced by natural light and continuity with the outdoor spaces. Two terraces complete the property, perfect for enjoying relaxed moments in the open air, organizing pleasant moments in company, or simply admiring the tranquility and open view that characterize the area. A private cellar, ideal for providing additional storage and organization space, completes the offer. Furthermore, the apartment is prepared for connection to an air conditioning system, to ensure comfort even in the warmest months. An unmissable opportunity for those who want to live in one of the most exclusive areas of Muzzano, with a modern and comfortable home. Contact us today to receive more information or organize a visit. Why choose Residenza Green Horse? The new residence proposes a new way of living, modern and sustainable, immersed in nature without renouncing the proximity to Lugano. The structure includes 12 apartments in two buildings, designed to guarantee privacy, tranquility, and residential comfort thanks to cutting-edge technologies and systems with high energy efficiency. Each unit has large outdoor spaces and exclusive terraces, with the possibility of personalizing finishes and interiors. The position is ideal for those who love nature, Lake Lugano, and outdoor activities, while remaining close to transportation, services, and schools.The project is located in the prestigious municipality of Muzzano (Piodella area), near Agno and the Collina d'Oro, just a few minutes from the center of Lugano. This location allows you to have all services within reach without having to move towards the center of Lugano, avoiding traffic. Moreover, the municipality is interesting from a multiplier and services point of view. 250 meters away, we find two stops of the postal bus, while the FLP train, which connects with the Lugano station without traffic, is just a few minutes from home. NATURE AND RELAXATION The area is famous for its natural landscapes and the tranquility it offers. Just a few minutes away, we find the shores of Lake Lugano and the Lido of Agno, the lake of Muzzano. For sports enthusiasts, there are numerous routes in the woods of Malcantone or the Collina d'Oro, perfect for relaxing walks. In front of the house, we find a route for bicycles. ALL SERVICES WITHIN REACH Just a few minutes from the residence, we find the Migros Agno shopping center, the elementary and middle schools of Agno, doctors, pharmacies, restaurants, airport, Denner, gas station, car wash, bars, etc.The building is very environmentally friendly and has a low impact on the environment: it is planned to supply a heat pump and photovoltaic panels. The insulation is very performant, with a thermal coat and PVC triple glazing, which will keep the condominium costs very low for all. The design is minimalist but warm, thoughtful, and tailored to human needs.

Travel time
-
1 / 13
5.5 rooms130m²CHF 1,220,000.–
Via Mondino 19, 6933 Muzzano

Muzzano, 5.5 rooms, new construction. Green Horse Residence.

Welcome to Muzzano, where elegance, comfort, and living quality come together in this exclusive ground-floor apartment in new construction, available for sale. The property offers a generous area of 162 m², harmoniously distributed over 5.5 rooms, designed to provide spacious, bright, and perfectly livable spaces. The apartment has four spacious bedrooms and three bathrooms, an ideal configuration for families or for those who desire comfortable and well-organized spaces. A practical guest toilet completes the service area, perfect for hosting friends and family while maintaining maximum privacy in the main areas. The interior spaces are designed to offer a modern and elegant living experience, with a functional distribution of spaces that enhances every area of the house. The property is enriched by a beautiful terrace and a balcony, ideal outdoor spaces for moments of relaxation, for outdoor meals, or simply to enjoy the tranquility and open view that characterizes this residence. A private cellar completes the offer, perfect for providing additional storage and organization space. This property represents a rare opportunity in the heart of Muzzano, capable of perfectly combining contemporary comfort, elegance, and living quality in one of the most appreciated areas of the territory. Additionally, the apartment is prepared for connection to the air conditioning system, to ensure comfort even in the hottest months. Why choose Residenza Green Horse? The new residence proposes a new way of living, modern and sustainable, immersed in nature without giving up the proximity to Lugano. The structure includes 12 apartments in two buildings, designed to guarantee privacy, tranquility, and residential comfort thanks to cutting-edge technologies and high-efficiency energy systems. Each unit has large outdoor spaces and exclusive terraces, with the possibility of personalizing finishes and interiors. The location is ideal for those who love nature, Lake Lugano, and outdoor activities, while being close to transportation, services, and schools.The project is located in the prestigious municipality of Muzzano (Piodella area), near Agno and the Collina d'Oro, just a few minutes from the center of Lugano. This location allows you to have all services within reach without having to move towards the center of Lugano, avoiding traffic. Furthermore, the municipality is interesting from a multiplicative and service-oriented point of view. At 250 meters, we find two stops of the postal bus, while the FLP train, which connects with the Lugano station without traffic, is just a few minutes from home. NATURE AND RELAXATION The area is famous for its natural landscapes and the tranquility it offers. Just a few minutes away, we find the shores of Lake Lugano, the Lido of Agno, and the Lake of Muzzano. For sports enthusiasts, there are numerous routes in the woods of Malcantone or the Collina d'Oro, perfect for relaxing walks. In front of the house, we find a bike path. ALL SERVICES WITHIN REACH Just a few minutes from the residence, we find the Migros Agno shopping center, the elementary and middle schools of Agno, doctors, pharmacies, restaurants, airport, Denner, gas station, car wash, bar, etc.The building is very environmentally friendly and has a low impact on the environment: it is planned to provide a heat pump and photovoltaic panels. The insulation is very efficient, with thermal insulation and PVC triple glazing, which will keep the condominium costs very low for everyone. The design is minimalist but warm, sought-after, and tailor-made.

Travel time
-
1 / 13
5.5 rooms157m²CHF 1,490,000.–
Eglisackerstrasse 37, 4410 Liestal

Newly valued 5.5-room maisonette garden apartment with a magnificent view and 2 EHPs

This newly valued 5.5-room maisonette garden apartment convinces with a well-thought-out floor plan, high-quality construction standard, and a bright, modern living ambiance. Highlights at a glance: • Well-thought-out floor plan with flexible room division • Bright living and dining area with large window fronts • High-quality kitchen with cooking island and additional reduction • Glazed balcony with direct access to the garden and barbecue area • 4 rooms and 2 bathrooms • Base floor with separate entrance - ideal for guests, home office, or hobby • Practical reduction with own washing tower • Custom-made wardrobe with plenty of storage space • Basement compartment in the base floor • 2 underground parking spaces included • Newly valued, very well-maintained condition with attractive extras (balcony glazing, insect screens, additional reduction) AreasGround floorEntrée: approx. 19.70 m²Bathroom 1: approx. 7.10 m²Room 1: approx. 15.30 m²Room 2: approx. 12.10 m²Laundry room/reduction: approx. 5.20 m²Living and dining area incl. reduction: approx. 39.80 m²Kitchen: approx. 11.50 m²Room 3: approx. 12.10 m² Balcony: approx. 15.00 m² Base floorRoom incl. corridor: approx. 14.60 m²Bathroom: approx. 7.10 m²Dressing room: approx. 12.50 m² Basement 01 K-KA1: approx. 6.30 m² Total net living area approx. 157.00 m²Total usable area approx. 178.30 m²+ approx. 55 m² garden area LocationThe apartment is located on a sunny slope on the outskirts of Liestal in the direction of Seltisberg and combines a quiet, natural environment with good accessibility to the city center. The center of Liestal can be reached in just a few minutes by public transport, car, or on foot. The highway access is only about ten minutes away by car. At the same time, you benefit from the immediate proximity to nature and the surrounding, idyllic hill landscape. As the main town of the canton of Basel-Landschaft, Liestal has an excellent infrastructure. Various shopping and dining options, a popular weekly market, and a wide range of educational opportunities with schools at all levels offer ideal conditions for everyday life. Additionally, Liestal is characterized by a charming historic old town with its special flair and diverse cultural offerings, providing a high quality of life. The leisure activities also leave nothing to be desired: An indoor and outdoor pool, numerous local recreation areas, and the direct proximity to nature ensure a high quality of life and diverse opportunities for relaxation and sports activities. Has the ad sparked your interest? For further information, a virtual tour, or to arrange a viewing appointment, we are at your disposal.

Travel time
-
1 / 13
5.5 rooms220m²CHF 1,490,000.–
Romanshornerstrasse 90, 8280 Kreuzlingen

5.5-Room Attic Apartment with Lake View

Located at Romanshornerstrasse 90 in Kreuzlingen, this exclusive attic apartment awaits you with a generous room layout and impressive outdoor spaces. The attractive residential area combines quiet living with excellent infrastructure. Shopping facilities, schools, and Lake Constance are within walking distance. Thanks to the excellent transport links and proximity to the motorway junction, the surrounding regions and the city of Konstanz are also easily accessible.Upon entering the apartment, you are greeted by a spacious entrance area with a cloakroom and a practical utility room with its own washing machine and tumble dryer. The apartment has four versatile bedrooms, with the master bedroom offering direct access to its own balcony. Two bathrooms and a separate guest toilet provide high living comfort. The closed kitchen impresses with a functional design and ample storage space.The heart of the apartment is the openly designed living and dining area with a total area of over 82 m². The slightly elevated dining area is connected to the spacious living room by a few steps. Large window fronts provide plenty of daylight and create a bright, inviting living atmosphere.A particular highlight is the approximately 44 m² large terrace, which has been partially converted into a winter garden, creating additional, year-round usable living space. Here, you can enjoy the sunny location, the beautiful view, and ample space to relax.This attic apartment combines spacious living with a first-class location and is ideal for all those who appreciate exclusive living comfort in one of the most sought-after residential areas of Kreuzlingen.In addition, a parking space in the underground garage is available for purchase for CHF 30,000.Highlights at a glance- Exclusive attic apartment with generous floor plan over 220 m²- Openly designed living and dining area with over 82 m²- Approximately 44 m² large terrace with integrated winter garden- Private balcony with access from the master bedroom- Two bathrooms and separate guest toilet- Practical utility room with its own washing machine and tumble dryer- Shopping facilities, schools, and Lake Constance within walking distance- Excellent transport links and quick motorway access- Attractive residential area in KreuzlingenFor further information or to arrange a viewing, please do not hesitate to contact us. We look forward to your inquiry!

Travel time
-

Suggested properties for you based on search results

Other interesting objects