1704 results - Flats for sale with Elevator: Switzerland

1 / 13
5.5 rooms172m²CHF 1,225,000.–
Mülibach 3, 8259 Wagenhausen

Dreamy 5 ½-room garden apartment with unobstructed views of the green!

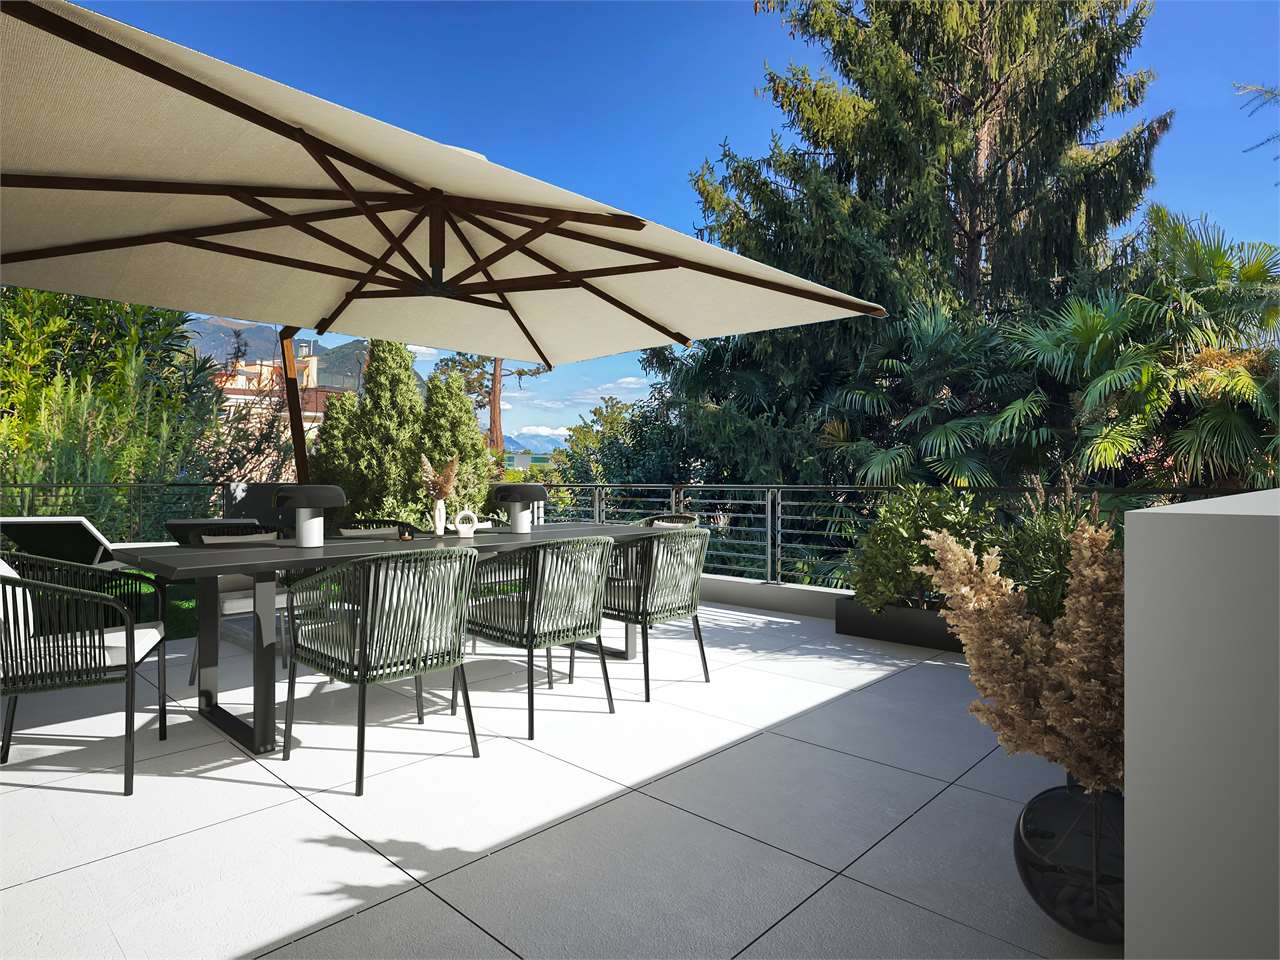
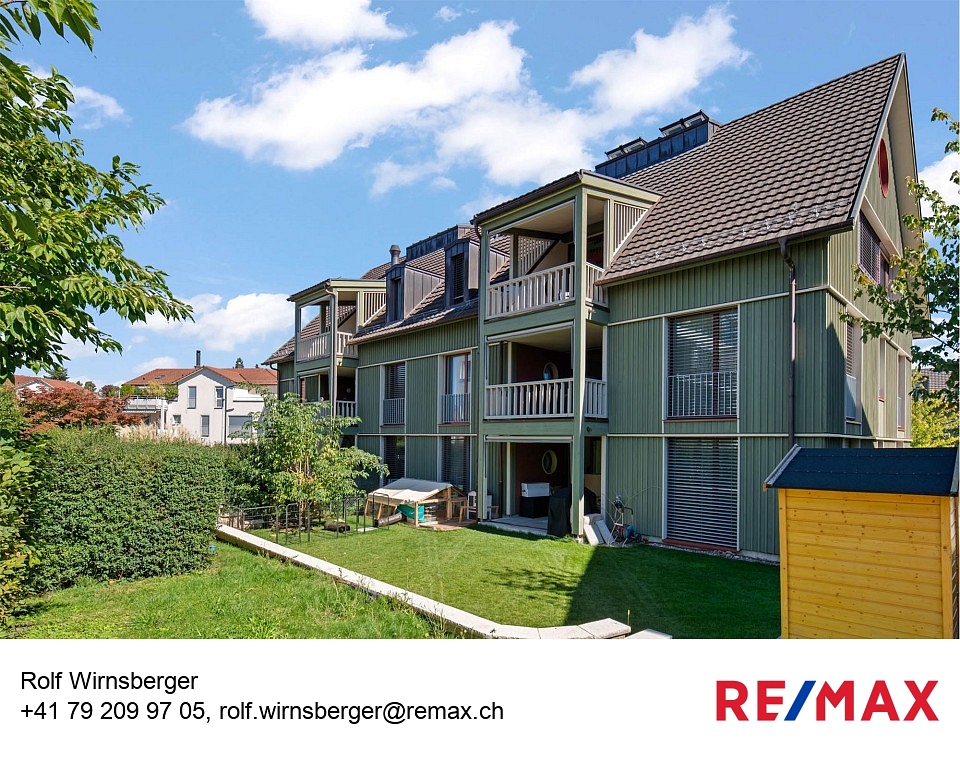
Welcome to paradise for discerning living! This family-friendly 5 ½-room garden apartment not only offers a stylish home, but also an impressive list of amenities that make every living dream come true.Highlights: • Above-average high standard of construction for upscale ambience • Light-filled rooms create an inviting atmosphere • Master bedroom with separate dressing room and exclusive bathroom • Excellent building quality guarantees sustainable and value-stable living comfort • Minergie standard for maximum energy efficiency • Heat generation is done with a modern and environmentally friendly air-water heat pump (ground probe system). Underfloor heating for heating or cooling. • Photovoltaic system with a power output: 31.59 kWp (2023) • Home automation for smart and efficient livingElectric shutters • Modern, open-plan kitchen (Hans Eisenring AG) with high-quality appliances from Gaggenau and Miele, such as oven, steamer, dishwasher, wine fridge, etc. Covering in natural stone. • In total, two modern wet cells and an additional guest toilet • Reduit with washing machine and tumble dryer directly in the apartment • Floor coverings: rooms with high-quality oak parquet, rest of the apartment with noble natural stone floor • Two covered seating areas with unobstructed views of the green • Large garden with lawn robot • Wheelchair-accessible passenger elevator • Large basement room (No. C01) • Two parking spaces (No. 27 and No. 28) in the garage offer convenient access to your vehicle • This garden apartment uniquely combines style, sustainability, and functionality. The total purchase price of the 5 ½-room garden apartment with two underground parking spaces is CHF 1,295,000.--. The sales price is bank-checked.Interested? Arrange a viewing appointment today and discover your new dream home!

Travel time
-
1 / 13
5.5 roomsCHF 1,500,000.–
Hohstrasse 4, 8302 Kloten

Attic apartment with large terrace and additional rooms

The Hohstrasse 4 in 8302 Kloten is located in a well-connected residential and commercial area, close to the town center. The bus stop "Kloten, Graswinkel" is just a few steps away. The bus line 733 connects the location comfortably to Kloten station and Zurich Airport station, from where there are quick connections to Zurich. The airport and motorway access are reachable by car in a short time.ROOM PROGRAM: 5.5-room apartment, living area approx. 135.0 m² / total usable area approx. 158.8 m² 3. UPPER FLOOR Entrée / Vorplatz ca. 9.8 m2 Living/dining room ca. 37 m2 Kitchen ca. 11.6 m2 Room 1 / dining room (open) ca. 11.9 m2 Bathroom/WC ca. 8.1 m2 Corridor ca. 11.5 m2 Room 2 ca. 13 m2 Room 3 ca. 11.5 m2 Room 4 ca. 16.5 m2 Shower/WC ca. 4.1 m2 Terrace ca. 62.4 m2 2. UPPER FLOOR Craft room (heated and directly accessible from the apartment) ca. 18.4 m2 Laundry room ca. 5.4 m2 Parking spaces in the garage can be purchased. The price per parking space is CHF 40'000.00. The generously cut apartment presents itself in a well-maintained and modern condition thanks to ongoing maintenance work. The room concept convinces with a well-thought-out floor plan with its own laundry room and practical craft room. The southwest orientation provides pleasant sun conditions in the apartment and on the spacious terrace. For further information, please fill out the contact form. We will be happy to send you the detailed sales documentation. Internal viewings take place after separate agreement.

Travel time
-
1 / 15
5.5 rooms124m²CHF 890,000.–
Goldbühlstrasse 3, 8620 Wetzikon

Bright 5.5 room apartment with balcony in Wetzikon

Welcome to this well-maintained and bright 5.5 room apartment on the 2nd floor at Goldbühlstrasse 3 in Wetzikon. With a spacious living area of 124 m², this apartment offers plenty of space for families or anyone who appreciates comfortable living. The apartment is available from October 1, 2027.Price: CHF 890,000PP in UNG: CHF 30,000The shares in the renovation fund are included in the purchase priceUse this link to access the 360° tour:https://kuula.co/share/collection/7ThkC?logo=1&info=0&logosize=111&fs=1&vr=1&initload=0&thumbs=1&inst=deLocation and surroundings:The apartment is located in a quiet, central and sunny area – both in summer and winter, the apartment benefits from plenty of pleasant sunlight. The surroundings are pleasantly quiet, without disturbing street or train noise. • Bus stop Binzackerstrasse: Only 2 minutes' walk away. • Kempten train station: Can be easily reached in 6 minutes on foot. • Wetzikon center: Daily shopping can be done in 6 minutes on foot. • Kempten pharmacy: Also only 6 minutes away on foot. This family-friendly apartment combines living comfort, excellent infrastructure, and a quiet location in Wetzikon.Have we sparked your interest? We would be happy to answer your questions or arrange a viewing.A rare opportunity that you shouldn't miss!We look forward to your contact.

Travel time
-
1 / 13
5.5 rooms123m²CHF 1,195,000.–
Stämpbachpark 7, 3067 Boll

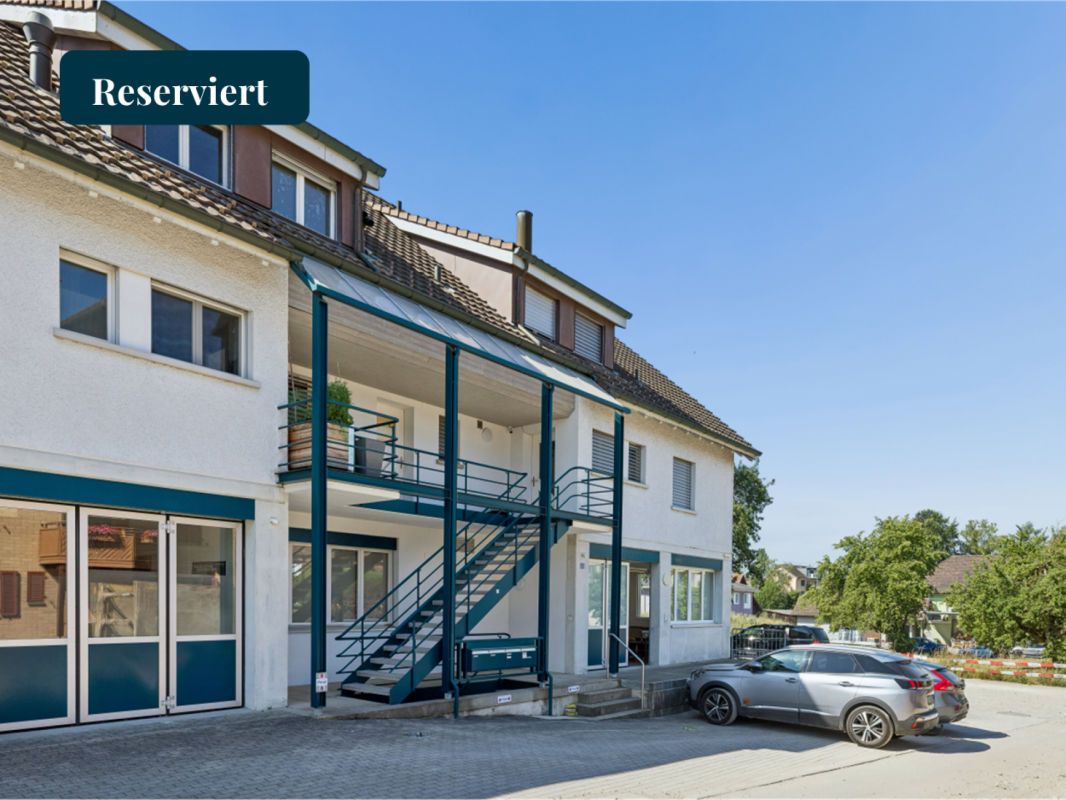
5.5 Room Attic Apartment in Boll

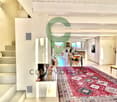
! RESERVED ! Forget the classical standard, this 5½-room attic apartment on the top floor offers a genuine penthouse feeling and maximum privacy. Whoever moves in here doesn't just live, but enjoys a light-flooded, open room concept that immediately creates a holiday atmosphere upon entry. The absolute highlight? Clearly the gigantic, sun-kissed terrace. It's the perfect extension of your living room outdoors: whether for the first coffee in the morning with a view of the greenery, the grill session with friends, or the relaxed glass of wine at sunset. Inside, the spacious living and dining area flows seamlessly into the modern kitchen - perfect for all who like to entertain, but don't want to miss the conversation while cooking. The rooms are cleverly cut and absolutely flexible: master bedroom, stylish home office, or a separate realm for the kids? Everything is possible here. Why this apartment will become your new home: • Penthouse vibe: No one tramples on your head, top floor with plenty of light and a great view. • Outdoor living room: A terrace that deserves its name and is perfectly sunny. • Future-proof and flexible: Whether it's a family increase, a creative workspace in the home office, or space for hobbies, the room layout adapts to your life plans. • No space shortage: Practical secondary rooms and clever storage space directly in the apartment ensure that everyday life remains wonderfully tidy. • All-around comfort: Modern kitchen, contemporary wet cells, own cellar, and convenient parking spaces in the underground garage (no more scratching windows). Sales price:Apartment CHF 1'195'000.-2 EHP CHF 70'000.-Disporaum CHF 30'000.-Total CHF 1'295'000.- This attic apartment is not an ordinary object, but a genuine way of life. Whoever is looking for modern comfort, maximum privacy, and the feeling of being on top will immediately feel at home here. A perfect mix of stylish penthouse vibe and flexible room wonder.

Travel time
-
1 / 13
5.5 rooms253m²CHF 2,820,000.–
Via G. G. Nessi 12, 6600 Muralto

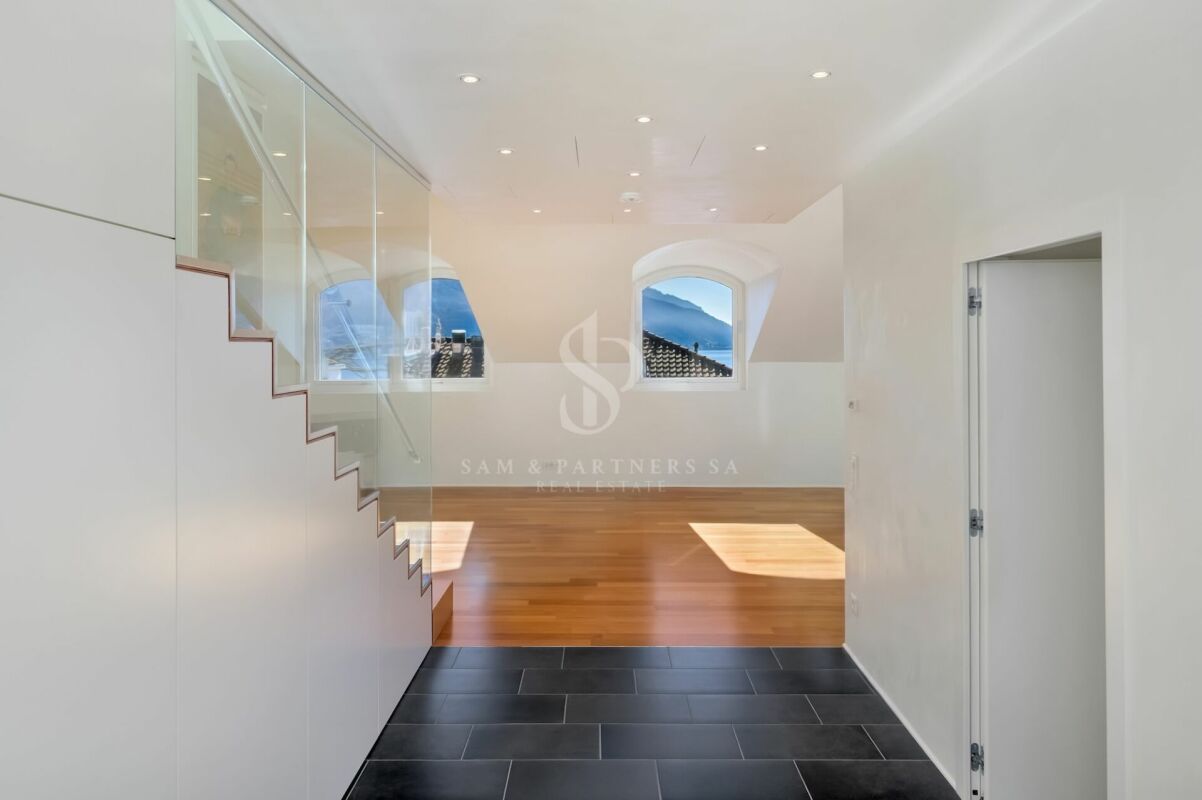
Exclusive 5.5-room apartment with large terrace

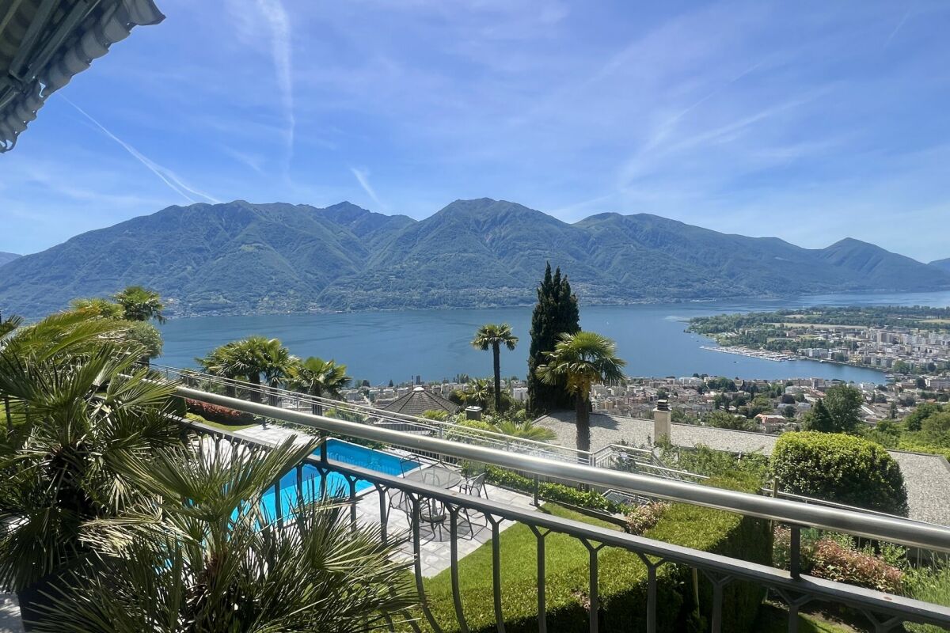
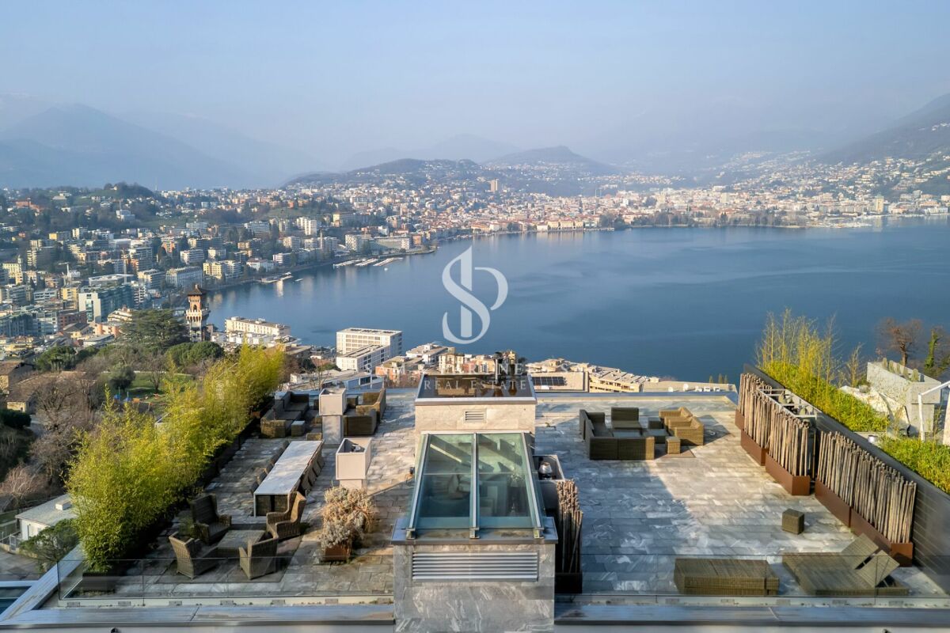
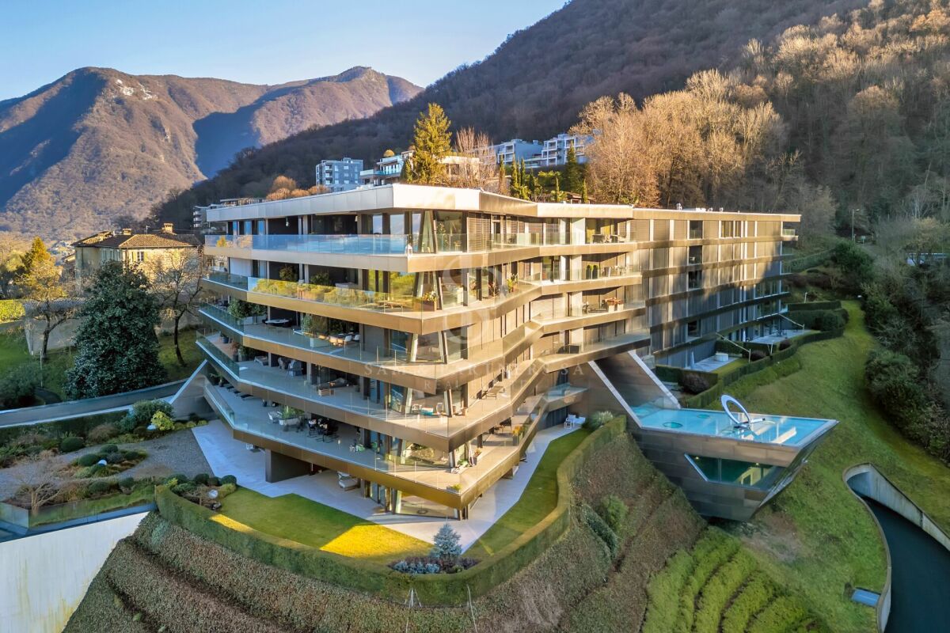
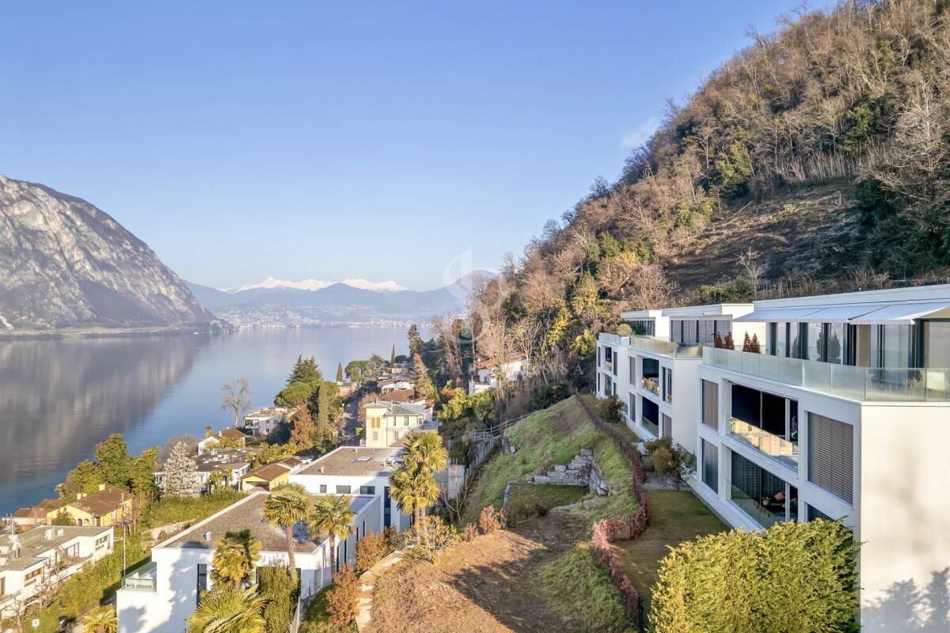
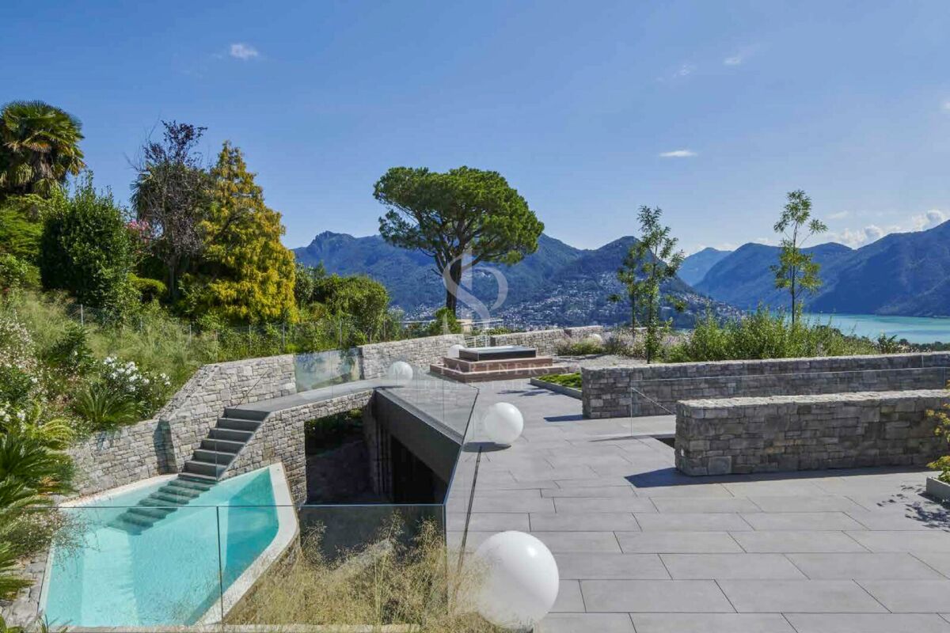
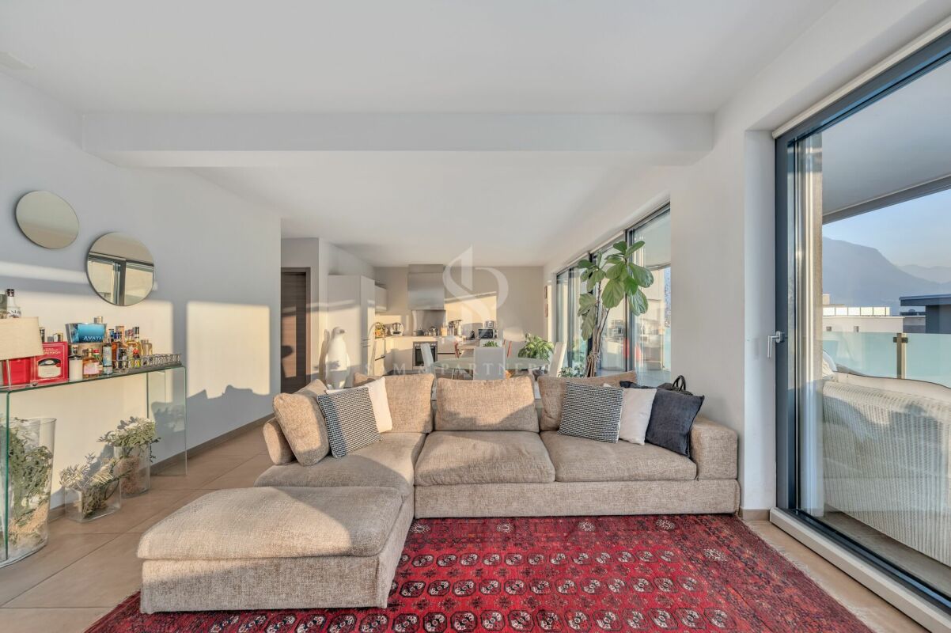
Residenza Cataleya - Muralto The Residenza Cataleya is located in Muralto, in the VIA GIAN GASPARE NESSI 12, in a perfect spot that combines tranquility and practicality. Just a few minutes' walk from LAGO MAGGIORE, you can enjoy pleasant walks along the shore, surrounded by the natural beauty of the surrounding landscape. Additionally, the location is extremely practical for everyday life, with food stores and other services within less than 500 meters.A WIDE RANGE OF CUSTOMIZED SPACES FOR YOUR LIFESTYLE Cataleya offers living solutions tailored to different space and comfort needs: • 2.5-room apartments – from approximately 100 m² to approximately 103.3 m² • 3.5-room apartments – from approximately 123.2 m² to approximately 126.6 m² • 4.5-room apartments – approximately 150 m² • 5.5-room penthouse – approximately 254 m², with terraces of approximately 94.5 m². Each residential unit has spacious covered terraces, ranging from approximately 21.3 m² to approximately 26.2 m², perfect for enjoying moments of relaxation outdoors. The lower floors offer a partial view of the lake, while breathtaking panoramas of the surrounding landscape open up from the third floor onwards. The ground-floor apartments have private gardens, equipped with automatic irrigation and lighting systems – ideal for those who want to be close to nature without giving up the comfort of a private outdoor area.

Travel time
-
1 / 16
5.5 rooms254m²CHF 3,990,000.–
Via G. G. Nessi 12, 6600 Muralto

Exclusive 5.5-room penthouse with a view in a privileged location

Residenza Cataleya - Muralto The Residenza Cataleya is located in Muralto, in the VIA GIAN GASPARE NESSI 12, in a perfect spot that combines tranquility and practicality. Just a few minutes' walk from LAGO MAGGIORE, you can enjoy pleasant walks along the shore, surrounded by the natural beauty of the surrounding landscape. Additionally, the location is extremely practical for everyday life, with food stores and other services within less than 500 meters.A WIDE RANGE OF CUSTOMIZED ROOMS FOR YOUR LIFESTYLE Cataleya offers living solutions that cater to different space and comfort needs: • 2.5-room apartments – from approximately 100 m² to approximately 103.3 m² • 3.5-room apartments – from approximately 123.2 m² to approximately 126.6 m² • 4.5-room apartments – approximately 150 m² • 5.5-room penthouse – approximately 254 m², with terraces of approximately 94.5 m². Each residential unit has spacious covered terraces, ranging from approximately 21.3 m² to approximately 26.2 m², perfect for enjoying moments of relaxation outdoors. The lower floors offer a partial view of the lake, while breathtaking panoramas of the surrounding landscape open up from the third floor onwards. The ground-floor apartments have private gardens, equipped with automatic irrigation and lighting systems – ideal for those who want to be close to nature without giving up the comfort of a private outdoor area.

Travel time
-
1 / 13
5.5 rooms201m²CHF 2,975,000.–
Schwandstrasse 80, 6390 Engelberg

Living high up with a view, unique and sustainable

If the view of the mountains takes your breath away, the light falls through large windows and calmness connects with style, then you have arrived in your new home! In a unique and unobstructable hillside location high above Engelberg, a retreat awaits you that impresses with sustainable construction, high-quality equipment and exceptional living comfort. The modern duplex maisonette on two floors is located in a stylishly built four-party house that meets the highest standards of technology, environmental awareness and design. The sun-kissed location offers a spectacular panoramic view of the village and the surrounding mountain world, all the way to the majestic Titlis. Generous window fronts, well-thought-out floor plans and finely tuned materials create an atmosphere full of light, width and warmth. Access is direct via the lift, which comfortably takes you to both floors. The spacious living and dining room delights with brightness, magnificent skylights and a breathtaking view. The open kitchen with a separate room is modernly equipped and invites you to cook and enjoy. Two bedrooms, a large bathroom with a bathtub and shower, a separate guest toilet and an extremely spacious entrance with plenty of storage space round off the room offer on this floor. On the top floor, the high-quality living feeling continues. The spacious master bedroom with a dressing room and private balcony conveys a sense of width and security. Two more rooms, a bathroom with a shower and toilet, as well as an additional separate room, create space for individuality and comfort. Numerous technical extras, well-thought-out details and sustainable solutions make this property particularly attractive. You can use it as both a primary and secondary residence. You can also expect: - Dreamlike, quiet location - Unobstructable panoramic view - Secondary residence possible - Sustainable living with geothermal heating - Dreamlike view of the mountains and the village - Top-modern open kitchen with a separate room - Modern bathroom with shower and bathtub - Additional bathroom with shower and toilet - Guest toilet - All rooms with ceramic tile or oak parquet - Many built-in closets - Loxone building automation with iPad and mobile phone - Electric shutters everywhere - Comfort ventilation - Free Cooling System - Triple glazing - Minergie-P - Intercom system with video - Lift with taxi control - Barrier-free living - Separate laundry room with washing tower - Possible second laundry room/basement - Large ventilated rock cellar - Basement for winter equipment (can be used communally) - Bike cellar - Double garage box for CHF 100,000 to purchase Take the opportunity and call us to convince yourself! Do you want to sell your house or apartment and need an evaluation? As a certified member of the Swiss Real Estate Association SMK, we guarantee you a market-based assessment and a free initial consultation for the marketing of your property. Visit us at www.nobilimmo.ch

Travel time
-
1 / 13
5.5 rooms155m²CHF 1,290,000.–
Baumattstrasse 6c, 4813 Uerkheim

Exclusive 5.5 room apartment in modern exposed concrete architecture – final stage

5.5 room apartment E3 – 236 m² usable spaceConstruction start spring 2026 | 3rd stage – final construction phase of SommerhaldeIn the 3rd and final stage of Sommerhalde, apartment E2 is being created as a home for people with high standards: state-of-the-art exposed concrete architecture, a house-in-house feeling thanks to its own entrance, and direct elevator access from the underground garage to the apartment – comfortable, private, and high-quality. • state-of-the-art exposed concrete architecture • own house entrance, direct elevator access from the underground garage to the apartment • 154 m² living space • 25 m² master bedroom with bathroom and space for an XL wardrobe • 72 m² large living room (living-dining room, kitchen, and entrance) • 62.5 m² terrace with large raised bed • 2 bathrooms with bathtub or large shower • 2 different room heights up to 2.72 m • flexible floor plan design • individual interior design • 236.3 m² total usable space • highest building quality with Smartcooling system State-of-the-art architecture in high-quality exposed concrete construction, sunny and quiet locationSommerhalde is a refreshing contrast to conventional terraced housing estates. With its elevated, sunny location, characteristic architectural language, careful handling of space and nature, and puristic, high-quality materialization, Sommerhalde offers a high-class living experience.Ecology as a constant companion:The building envelope is designed to require only 80% of the legally permitted heating energy demand, which meets the requirements for Minergie buildings. The building is heated and the water is prepared using a geothermal heat pump – 100% renewable energy. In the summer, you can enjoy a Smartcooling system that can lower the living temperature by up to 3 degrees.Inside, the facade is equipped with a breathable mineral insulation system, which provides a pleasant living climate in all rooms.Those seeking peace and quiet will also find it in Sommerhalde: The sound insulation meets the increased requirements according to SIA 181 in the exterior and interior areas.We accompany you personally from A to ZWe would be happy to accompany you with all questions regarding the apartment purchase and offer you the highest competence through our in-depth knowledge and long-standing experience. We advise you on contract matters, financing, planning, material selection, and furnishing. Additionally, we are available to you with a strong team during the entire construction period until you move in and beyond.Interested? We are here for you...Personal contact: Ms. Manuela Walti / 078 697 06 66

Manuela Walti

Manuela Walti

Travel time
-
1 / 14
6.5 rooms193m²CHF 1,790,000.–
Baumattstrasse 6G, 4813 Uerkheim

6.5-room duplex apartment – Exposed concrete masterpiece

In the midst of the harmonious landscape between Aarau and Zofingen, the final phase (Tract E) of the Sommerhalde is being created, a residential ensemble that perfectly combines modern aesthetics, sustainable building culture, and generous spatial structures. For lovers of contemporary architecture and high-quality materials, a living standard is being created here that goes far beyond the ordinary.The last building block of the exposed concrete masterpiece by the renowned architectural firm "Diethelm + Spillmann" from Zurich.With the 3rd and final phase of the Sommerhalde, the final "Tract E" is being created with a total of 7 residential units. • Construction start: Spring 2026 • Planned move-in date: Autumn/Winter 2027 Modern, progressive, architecturally unique:The Sommerhalde sets a clear accent: exposed concrete, clear lines, maximum transparency, and a design that puts space, light, and views at the forefront. The elevated, sunny location gives each unit special privacy and impressive long-distance views – a home for people who consciously choose quality and design.This exceptional duplex apartment convinces with generosity, versatility, and architectural refinement. Two levels with different room heights of up to 2.72 m offer an impressive living experience and enable individual living and working worlds – ideal for demanding couples, home office users, or design-oriented owners.Key figures at a glance for the top "duplex apartment on 2 floors". • 6.5 rooms • 193 m² living area • 127 m² Level I • 66 m² Level II • 83.7 m² brightly lit living, dining, and kitchen area • Two terraces • 46.8 m² on Level I (partially covered) • 40.3 m² on Level II • 2 modern wet cells (bathtub and/or large rain shower) • Separate guest toilet and cloakroom • Flexible floor plans for personal design ideas • 25 m² cellar room • 315 m² total living area The Sommerhalde also sets standards in terms of ecology: an energy-efficient building envelope at the Minergie level, the use of geothermal probes, and a breathable mineral insulation system ensure a pleasant, sustainable living climate. The increased sound insulation according to SIA 181 also guarantees maximum peace and privacy.Throughout the entire process – from the first consultation to individual material and expansion planning to moving in – our experienced team will personally and competently accompany you.For further information/documents or a personal consultation, Mrs. Manuela Walti is available at 078 697 06 66.

Manuela Walti

Manuela Walti

Travel time
-
1 / 19
7 rooms225m²CHF 1,490,000.–
Baumattstrasse 10e, 4813 Uerkheim

Duplex dream home with 300m2 - NEW BUILD

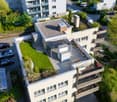
7-room duplex apartment C5/6 with 304 m2 of living space, construction began in April 2023 / available from 1.12.2025 (Last available duplex apartment)Your individual dream home on two floors tailored exactly to your needs and unique in the region. • modern exposed concrete architecture • 300 m2 of living space • Total 3 bathrooms + guest toilet • 35 m2 master bedroom with space for XXL wardrobe • 2 separate entrances Living on two floors in modern and progressive exposed concrete architecture. • 7 rooms • own house entrance (both floors, total 2), direct lift access from the underground garage to the apartment • 225 m2 of net living space, 136 m2 on level I, 89 m2 on level II • 78 m2 large living room (living-dining room, kitchen, and entrance) • 2 different room heights up to 2.72 m • individual room use • 26.6 m2 cellar • highest building quality with Smartcooling system This exclusive duplex apartment offers you 300 m2 of living space on two floors. With a total of 3 high-quality bathrooms and an additional guest toilet, comfort and functionality are emphasized. The 35 m2 master bedroom is a true retreat. Here you will not only find ample space but also room for an XXL wardrobe, offering you plenty of storage space for your wardrobe. A special highlight of this apartment is the 2 separate entrances. This opens up countless possibilities for use. Whether you want to design the level II with loft character as a fitness area, home office, quiet business, or even as a separate apartment - your creativity knows no bounds.Unique in this region, this apartment combines luxury, space, and flexibility in a unique way. What are you waiting for? Arrange a consultation today and let yourself be enchanted by this unique and exclusive dream home!Modern architecture in high-quality exposed concrete construction, sunny and quiet locationThe Sommerhalde is a refreshing contrast to conventional terrace settlements. With its elevated, sunny location, characteristic architectural language, careful handling of space and nature, and puristic, high-quality materialization, the Sommerhalde offers a high-class living experience.Ecology as a constant companion:The building envelope is designed to require only 80% of the legally permitted heating energy demand, which corresponds to the requirements for Minergie buildings. The heating of the building and the preparation of hot water are done via a heat pump - 100% renewable energy. In the summer, you can enjoy a Smartcooling system that can lower the living temperature by up to 3 degrees.Internally, the facade is equipped with a breathable mineral insulation system, which provides a pleasant living climate in all rooms.Those seeking peace and quiet are also in the right place in the Sommerhalde: The sound insulation meets the increased requirements according to SIA 181 in the exterior and interior areas.We accompany you personally from A to ZWe would be happy to accompany you with all questions regarding the apartment purchase and offer you the highest competence through our in-depth knowledge and long-standing experience. We advise you on contract matters, financing, planning, material selection, and furnishing. Furthermore, we are at your disposal with a strong team during the entire construction period until you move in and beyond.Interested? We are here for you...Personal contact: Ms. Manuela Walti / 078 697 06 66
Manuela Walti

Manuela Walti

Travel time
-
1 / 14
5.5 rooms160m²CHF 1,275,000.–
Marktstrasse 7C, 5614 Sarmenstorf

MODERN 5.5-ROOM ATTIC | SUNNY | VIEW

Welcome to Sarmenstorf! Sarmenstorf is located in the so-called "Freiamt" in the Bremgarten district, in the canton of Aargau, near the beautiful Lake Hallwil. It is situated at an altitude of around 535 meters above sea level.The number of inhabitants and the construction activity in Sarmenstorf are continuously growing. The tax rate has been 105% for several years.Sarmenstorf has a well-developed road network, is also easily accessible by public transportation, and offers a comprehensive education program.The village offers a quiet, relaxing, and rural living environment in the Swiss plateau with natural open spaces and a manageable, family-friendly community.ConclusionSarmenstorf is particularly suitable for people who are looking for a quiet living environment in the countryside with good regional accessibility; ideal for families and everyone who wants to live close to nature and yet not renounce the proximity to urban infrastructure. THE MOST IMPORTANT THINGS ABOUT THE APARTMENT IN BRIEF sunny 5 1/2-room attic apartment with 2 bathrooms, massive basement room, and 2 underground parking spaces- "Manageable" multi-family house with 8 apartments, built in 2017- Elevator available- High ceilings, partially up to 4.8 meters to the roof ridge- High-quality oak parquet and ceramic floors- 3-fold glazed windows in wood and aluminum, electric shutters- Terrace with 69 m2 (south) with electric awning and automatic plant irrigation- Balcony with 11 m2 (north)- Fireplace with recirculation function- Large, high-quality kitchen (solid wood) with food center- 2 bathrooms, one with additional shower and bidet- Washing machine/tumbler in the apartment- 1 separate basement compartment (15 m2) in the basement (included in the price)- 2 underground parking spaces at CHF 35,000 each- Geothermal heating / floor heating with room control- Whirlpool on the terrace can be taken overYOUR NEW HOMEThe residential building at Marktstrasse 7c in Sarmenstorf is in a nearly new, very good condition. The apartment is also in a very good and functional condition.The apartment impresses with its modern and beautiful optics and the large terrace. On the opposite side of the apartment, there is a loggia with approximately 11 m2.ROOM DISTRIBUTION:The detailed room distribution and room sizes can be found in our sales documentation.THE FINANCIALS:Sales price:5 ½-room attic apartment with basement CHF 1,275,000plus 2 underground parking spaces at CHF 35,000 eachDown payment upon reservation:CHF 40,000Takeover of the property:By agreementHave we sparked your interest? Then request our detailed property documentation.
Travel time
-
New building
1 / 13
5.5 rooms213m²CHF 1,380,000.–
Bündtenstrasse 7, 5615 Fahrwangen

Bündten Fahrwangen – High-quality. Sustainable. Spacious

Project Video: https://youtu.be/N037ZB-w868Construction Progress End of April 2026: https://youtu.be/Kk6bmUGztPQConstruction Progress June 2026: https://youtu.be/dmn-L8VrUhoWebsite: www.bündten-fahrwangen.chWith great commitment, the wonderful project "Bündten" has been designed by all parties involved - regionally rooted and active. The four multi-family houses with 33 condominiums in various sizes and shapes are being built in the heart of the municipality of Fahrwangen - in close proximity to Lindenberg and Hallwilersee.The "Bündten" project focuses on sustainable building: The solar systems, e-mobility management, and high-quality wood construction are just a few of the valuable details that make the project a prime example of ecological and forward-looking building.The "Bündten" project is characterized by modern, openly designed concepts and functional floor plans that meet high standards of quality and sustainability.Highlights & Facts • New construction project "Bündten" with four multi-family houses and a shared garage • Modern and timeless architecture with spacious play and meeting areas • Sustainable architecture with solar systems & wood construction • Apartments - thoughtfully designed in terms of space and high-quality interior finishes • Attractive outdoor areas - balconies and seating areas • Garden apartments with assigned garden areas (lawn areas) • Participation in the design of the interior finishes (kitchen, flooring, wet cells) • Construction start in summer 2025 / completion from spring 2027 Would you like to learn more about this exciting new construction project?Upon request, we will be happy to send you the detailed sales documents. You can also find more information at www.bündten-fahrwangen.ch. We also take the time for a personal meeting. We look forward to introducing you to the "Bündten" project in Fahrwangen.

Travel time
-
1 / 18
5.5 rooms132m²CHF 960,000.–
Grossackerstrasse 380, 5705 Hallwil

Exclusive attic apartment with a dreamy sun terrace

Your private retreat above the roofs of Hallwil This high-quality attic apartment in an attractive location in Hallwil convinces with a well-thought-out room layout, generous outdoor areas, and an unobstructed view into the green. On approximately 132 m² of living space and an impressive 52 m² large west terrace, you can enjoy a bright and sunny living ambiance with a lot of privacy. Thanks to the optimal west orientation, the living rooms are flooded with natural light all day and create a particularly pleasant living atmosphere.The high-quality equipment leaves no wishes unfulfilled. So, you will find the following extras in your new four walls: • High-quality parquet and tile floors • Modern kitchen with steamer, oven, and warming drawer • Two spacious bathrooms, one with a bathtub and the other with a shower and integrated laundry tower • A cleverly placed storage room behind the kitchen, which provides practical storage space • A private basement compartment as well as a separate, additional hobby room Particularly noteworthy is the access to a balcony or terrace area from all rooms, creating a unique living experience with a lot of light and openness. The apartment also includes two parking spaces in the underground garage.The location combines tranquility and nature with optimal infrastructure:The lake shore is only about 2 km away as the crow flies, while shopping facilities, schools, kindergarten, as well as the train station and public transport are conveniently accessible within a maximum of one kilometer.The apartment is ideal for families with children or couples who appreciate spacious living with home office options and high quality of life.Have we sparked your interest? Then we look forward to your contact. Your MITTELLAND-IMMO Zofingen GmbH

Travel time
-
1 / 21
5.5 roomsCHF 990,000.–
31, rue de l'Eglise, 1926 Fully

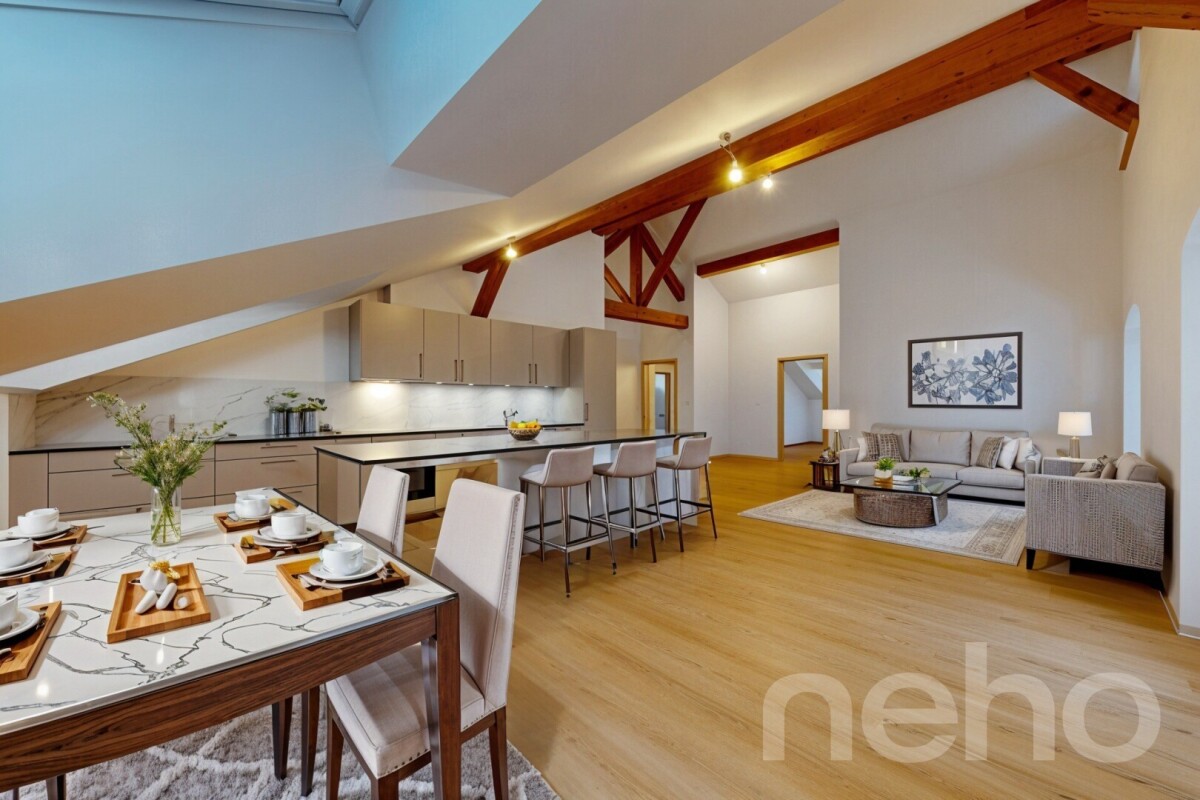
In the center of Fully/VS, incredible 5.5-room attic apartment

Just two steps from Martigny, Fully is a town of over 9,500 inhabitants, situated at an altitude of 460 m.Thanks to its southern climate, it's a place where it's good to live.To meet the needs of its inhabitants, Fully, dynamic, has developed its school and sports infrastructures.There, you'll find a dozen public parks, two nurseries, a home for the elderly, a multipurpose room, schools and an orientation cycle, and of course a large number of shops of all kinds.So, it's here that this incredible 5.5-room apartment is located, with 1 very large suite with a private balcony, 1 other more modest suite and 2 other rooms.Located in the heart of the village, it has no vis-à-vis, but a breathtaking view.Distribution:Entrance with closetLarge living room with access to the balconyOpen kitchen1 suite with bathroom and shower, WC and sink, private balcony1 suite with bathroom2 rooms currently used as an office and laundry room1 WC and sink for visitors2 balconiesSurfaces:Apartment: approx. 168 m2Balconies: approx. 16 m2Annexes:1 outdoor parking space1 cellarCommon bicycle shedVarious:UnfurnishedElevatorLast floorSwisscom entranceConnected to the TV networkWell maintainedParquet, 2024Wallpaper in the living room, dining room and suite, 2024Tiling and painting in the bathroom, 2024Gas heating, 2022Shops in immediate proximityAvailability to be agreedFile, virtual visit and visit on requestIndications subject to changes, do not constitute a contractual commitment.

Travel time
-
1 / 13
5.5 rooms128m²CHF 1,095,000.–
Brunnmattweg 5, 5036 Oberentfelden

5.5 Room New Apartment in Planned and Permissible MFH

For sale are spacious 5.5-room new apartments (planned) in the heart of Oberentfelden. Each of these apartments is equipped with a modern kitchen and a stylishly furnished bathroom with a bathtub, shower, and toilet. An additional guest toilet increases the comfort for residents and guests. Feel free to participate in the interior design, tailored to your individual needs. It is also possible to adjust both the size of the apartments and the floor plans. A carport is planned for your vehicle, and a second outdoor parking space is available at an extra charge. Price for the ground-floor apartment (127.85m2, 2x terraces): CHF 1'095'000.- including carport Price for the 1st-floor apartment (127.85m2, 2x balconies): CHF 1'075'000.- including carport Price for the top-floor apartment (122.95m2, separate toilet possible, 2x balconies): CHF 1'045'000.- including carport The availability of the individual apartments will be determined after consultation and completion, so you can plan your move-in flexibly. Take advantage of this unique opportunity to become a part of Oberentfelden and fulfill your housing dreams in this diverse 3-family house. Let yourself be carried away by the emotion and quality of life of this unique project and design your future home with heart and soul. This project with architectural commitment is an unapproved construction project, which, however, has been reviewed together with the municipality regarding feasibility and is thus permissible.The property is located in the charming municipality of Oberentfelden in the canton of Aargau, Switzerland. This idyllic location offers the perfect combination of rural charm and urban connection. Oberentfelden is known for its natural surroundings and the variety of leisure activities, which offer a lot for families and nature lovers. The municipality is excellently connected in terms of transportation and has good connections to the regional and national transportation network. Various shopping facilities, schools, and medical facilities are nearby, all within walking distance. The public transportation system is well-developed, making surrounding cities easily accessible. For those seeking relaxation, the region offers numerous hiking and cycling trails that lead through the picturesque landscape of Aargau. Smaller parks and green spaces in the surrounding area also invite you to linger and relax. Oberentfelden thus impressively combines the advantages of rural tranquility with the proximity to urban comfort.The building, in which the planned apartments will be located and will be built in place of the existing single-family home, features state-of-the-art technology. It is heated exclusively with an efficient floor heating system, which is powered by an air/water heat pump. The spacious basement rooms and a shared laundry and drying room (3 parties) are located on the lower floor.

Travel time
-
1 / 13
7 rooms185m²CHF 3,000,000.–
Florissant 62, 1206 Genève

Off Market: Investment Opportunity - 7-Room Apartment in Geneva

Investment Opportunity - Spacious Through Apartment in Florissant Located in the sought-after Florissant neighborhood, on the upper ground floor of a high-standing building, equivalent to a first floor, this superb through apartment of approximately 185 m2 consists of 7 rooms, including 4 bedrooms.Benefiting from a calm and green environment, it has two balconies totaling approximately 26 m2. Maintained with care, it offers quality features such as a fully fitted and equipped kitchen, a dressing room, triple glazing, electric shutters, and a security door.It is composed as follows:Entrance hallGuest toilet with washing machine-dryerDouble living room in enfilade giving onto two balconiesClosed kitchen, fitted and equipped, with dining area and balcony accessParental bedroom, separated by a sliding door, can be divided into 2 bedroomsBathroom with toiletDressing room2 bedrooms with built-in wardrobesShower room with toiletCellarBoxThe building, also maintained with care, is secure and has a concierge. The facades, balconies, and elevator were renovated in 2024.*************************************************This apartment represents an exceptional investment opportunity. Rented for several years, it has generated an attractive return with a monthly rent of CHF 6'800.-, to which are added CHF 350.- of charges and CHF 350.- for the box. It is currently available for viewing, due to the departure of the tenant for professional reasons before the end of the lease.***************************************************Do not hesitate to contact us for any additional information or to organize a visit. Exteriors Two large balconies in the gable, surrounded by greenery, accessible from the double living room and the kitchen. Electric exterior shutters. Annexes 1 Cellar1 Box

Travel time
-
1 / 15
6.5 rooms240m²CHF 1,590,000.–
Via Besso 31, 6900 Lugano

Limited time offer Penthouse with 6.5 rooms and panoramic view of the city Lugano

Only for the next 45 days, the price has been reduced to CHF 1'590'000.-Welcome to this extraordinary penthouse with 6.5 rooms in the heart of Lugano, located in Via Besso 31. This prestigious apartment, completely renovated in 2025, offers an unparalleled living experience with its 265 m² of commercial living space and a breathtaking view of the city.Main features: • Spacious open-plan living room: With large windows and sliding glass doors leading to a panoramic balcony, offering a spectacular view of Lugano's urban landscape, exit to the winter garden. • Modern and spacious kitchen: Equipped with all accessories, access to the balcony, high-end appliances, including a dishwasher, air conditioning. • 6.5 rooms and 3 bathrooms: Master bedroom with en-suite bathroom, equipped with a Corian bathtub and air conditioning. Additional 3 bedrooms plus a room/studio, guest bathroom, large service bathroom. All bedrooms have access to the balconies. Wardrobes in the corridor, private laundry room in the house. • Panoramic balcony: Perfect for enjoying the fresh air and the view of the city. • Fireplace: To create a cozy atmosphere in the cooler evenings in the winter garden. • Garage and cellar: An essential comfort for car owners, parking spaces from CHF 60'000.- each. Cellar included in the price. • Elevator: For easy access to the 5th floor. • Work to be carried out by the sellers, included in the price: Renovation and repainting of the garage. Comfort and convenience: • Wheelchair accessible • Child-friendly • Cable TV • Fiber optic • High ceilings of 2.7 meters Privileged location: • Lugano train station just 5 minutes' walk away • Supermarkets nearby, easily accessible on foot in 3 minutes. • Besso pharmacy 4 minutes' walk away • Elementary schools 5 minutes' walk away • "Cinque Vie" bus stop 4 minutes' walk away • Highway exit just a few minutes away. This penthouse enjoys excellent sunlight, particularly in summer and also in winter. The area is quiet, with little railway and road noise, especially at night, and offers a serene environment for relaxation and rest.Built in 1975 and completely renovated in 2025, this penthouse combines the charm of classic architecture with modern comforts. It is the perfect choice for those looking for a spacious apartment in one of the most sought-after locations in Italian Switzerland. Available for immediate purchase, do not miss the opportunity to make this extraordinary penthouse in Lugano your new home.Recently, the elevator has been replaced and the exterior of the facade has been renewed, including new slats.

Travel time
-
New building
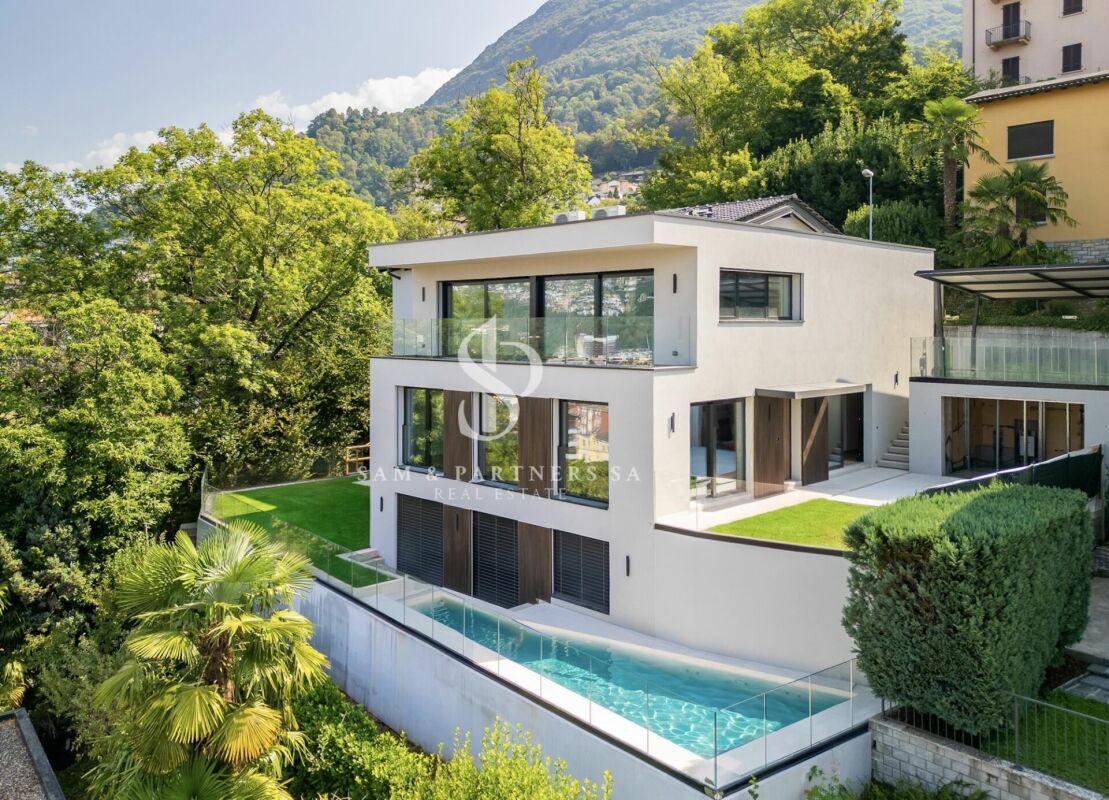
  • Two-story house with solar panels, raised ground floor, balcony with pool, terrace with furniture, garden with plants, mountain view.
  • Two-story house, white exterior, solar panels on the roof, multiple balconies, garden area with a rooftop terrace, greenery, and outdoor seating
  • wooden floor, sofa, glass table, TV, chairs, glass partition, curtains, plants, open view
  • contemporary open plan living room and dining room, wooden floors, white cabinets, sliding doors to balcony, modern fixtures
  • a dining area in a kitchen with a wooden table, chairs, a marble counter, a wooden cabinet with kitchen utensils, and plants
  • 2 story house, modern design, balcony on the second floor, raised ground floor with brick detail, well-maintained garden, outdoor seating area, pathway leading to the entrance
  • modern open-plan living space with contemporary design elements
  • Master bedroom with a large bed, beige walls, wooden floor, a free-standing bathtub, and a window with a city view.
  • 1st floor: living room, dining room, kitchen, 3 bedrooms, 2 bathrooms, balcony, sauna, fitness room, entrance hall
  • multiple rooms, stairwell, parking areas, terraces
  • Aerial view of the neighbourhood showing roads, houses, trees, and landmarks.
  • Panoramic view of a village with snow-capped mountains in the background
1 / 12
Two-story house, white exterior, solar panels on the roof, multiple balconies, garden area with a rooftop terrace, greenery, and outdoor seating
wooden floor, sofa, glass table, TV, chairs, glass partition, curtains, plants, open view
contemporary open plan living room and dining room, wooden floors, white cabinets, sliding doors to balcony, modern fixtures
5.5 rooms170m²Price on request
Bahnhofstrasse 21, 8965 Berikon

New Build LIM – Stylish Ground Floor Maisonette with Modern Living Feel

New Build LIM – Stylish Ground Floor Maisonette with Modern Living FeelDiscover our exclusive new construction project "LIM" Living in the Center.In a sought-after location, a high-quality new building with 5 exclusive apartments is being built, combining modern design, highest living comfort, and a first-class quality of life.This spacious 5.5-room maisonette apartment on the ground floor offers modern living on two floors with approximately 170 m² of living space.The well-thought-out floor plan with two bathrooms plus a guest toilet, bright rooms, and a private garden make this apartment the ideal home for couples or families with high demands.Architecture: - Contemporary design with clear lines and high-quality materials- Modern kitchens with cooking island- Ground probe heat pump with underfloor heating as heat distribution- Room temperature control via "Freecooling" in summer- Comfort ventilation in all living rooms- Washing tower in the apartment- Large cellar compartments and parking spaces in the underground garage with preparation for e-mobility- Various floor plan variants and individual adaptation possibilitiesLocation: Central location, ideally connected to public transport, shopping opportunities, and schools.Sustainability: Energy-efficient construction with environmentally friendly technologies, Minergie-P certified.Construction start: has taken placeReady for occupancy: Summer 2027The apartment not only offers you a home but also a place to feel good and relax. Whether for singles, couples, or families – here you will find the space that suits your lifestyle.Don't miss this opportunity – your new home is just a click away! We look forward to getting to know you.

Christian Peterhans

Christian Peterhans

Travel time
-
  • Multi-story apartment building with balconies, surrounded by trees and landscaping, with a paved driveway and parking spaces in the foreground.
  • Multi-story apartment building with balconies, surrounded by trees and landscaping. The building has a modern, minimalist design with clean lines and a mix of light and dark colors.
  • Spacious bedroom with large windows, white walls, hardwood floors, a plush bed, a dresser with a mirror, and a crystal chandelier overhead. The room has a cozy and luxurious feel.
  • Open-concept living room and kitchen with large windows, built-in bookshelves, marble countertops, modern appliances, and a dining area with chairs
  • Spacious open-concept living room and kitchen with large windows providing a scenic view. The room features a built-in bookshelf, a dining table, and modern kitchen appliances. The flooring is a dark tile, and the overall design has a sleek, contemporary
  • Spacious living room with large windows offering a scenic view, plush white sofas, a round coffee table, and a bookshelf with decorative items. The room has a modern and minimalist design with neutral tones and natural elements like the potted plant.
1 / 6
5.5 rooms158m²CHF 1,156,000.–
Rue du Câro 1, 1630 Bulle

Spacious 5.5-room apartment with terrace or balcony, close to the center of Bulle

For sale – Exceptional 5.5-room apartments at the Residenz de la Marbrerie Live elegance, space, and nature in the heart of a neighborhood in full renewal in Bulle. Residence de la Marbrerie – A privileged living environment Located in a calm and green environment, the Residence de la Marbrerie consists of three contemporary buildings, housing 65 apartments and 2 commercial units. Designed as a true living space, it features a large central landscaped courtyard, a walking area, creating a serene and inspiring space for its inhabitants. An ideal location in Bulle • Just 2 minutes by car from the highway entrance, making it easy to travel to Fribourg, Lausanne, or Bern. • Directly across from the Coop shopping center – Le Câro Centre, for all your daily amenities. • Only 10 minutes on foot from the city center of Bulle, with its schools, shops, restaurants, and services. 5.5-room apartments – Comfort, height, and light Discover our 5 available 5.5-room apartments, with high-end finishes and generous spaces: • Living area: 132 m² • Ceiling height: 2.95 m • Balcony: 33.75 m² (floors) • Terrace: 60.55 m² (ground floor only) Each apartment offers bright spaces, a fluid circulation, large window openings, and optimal living comfort. Sales price – depending on the floor: • Ground floor (terrace): CHF 1’245’000.– • 1st floor: CHF 1’156’000.– • 2nd floor: CHF 1’170’000.– • 3rd floor: CHF 1’180’000.– • 4th floor: CHF 1’200’000.– Parking Two indoor parking spaces are available, at a price of CHF 35’000.– per unit. To learn more and discover all our available apartments, we invite you to visit our website: https://residence-marberie.ch/ Please contact us for more information at the following numbers: +41 79 709 01 95 +41 26 916 17 54

Travel time
-

Suggested properties for you based on search results

Other interesting objects