









































1703 results - Flats for sale with Elevator: Switzerland

1 / 15
  • Parking space
  • Pets allowed
  • Elevator
  • +8
5 rooms228m²CHF 3,180,000.–
Via Guidino, 6900 Paradiso

Architectural Concept

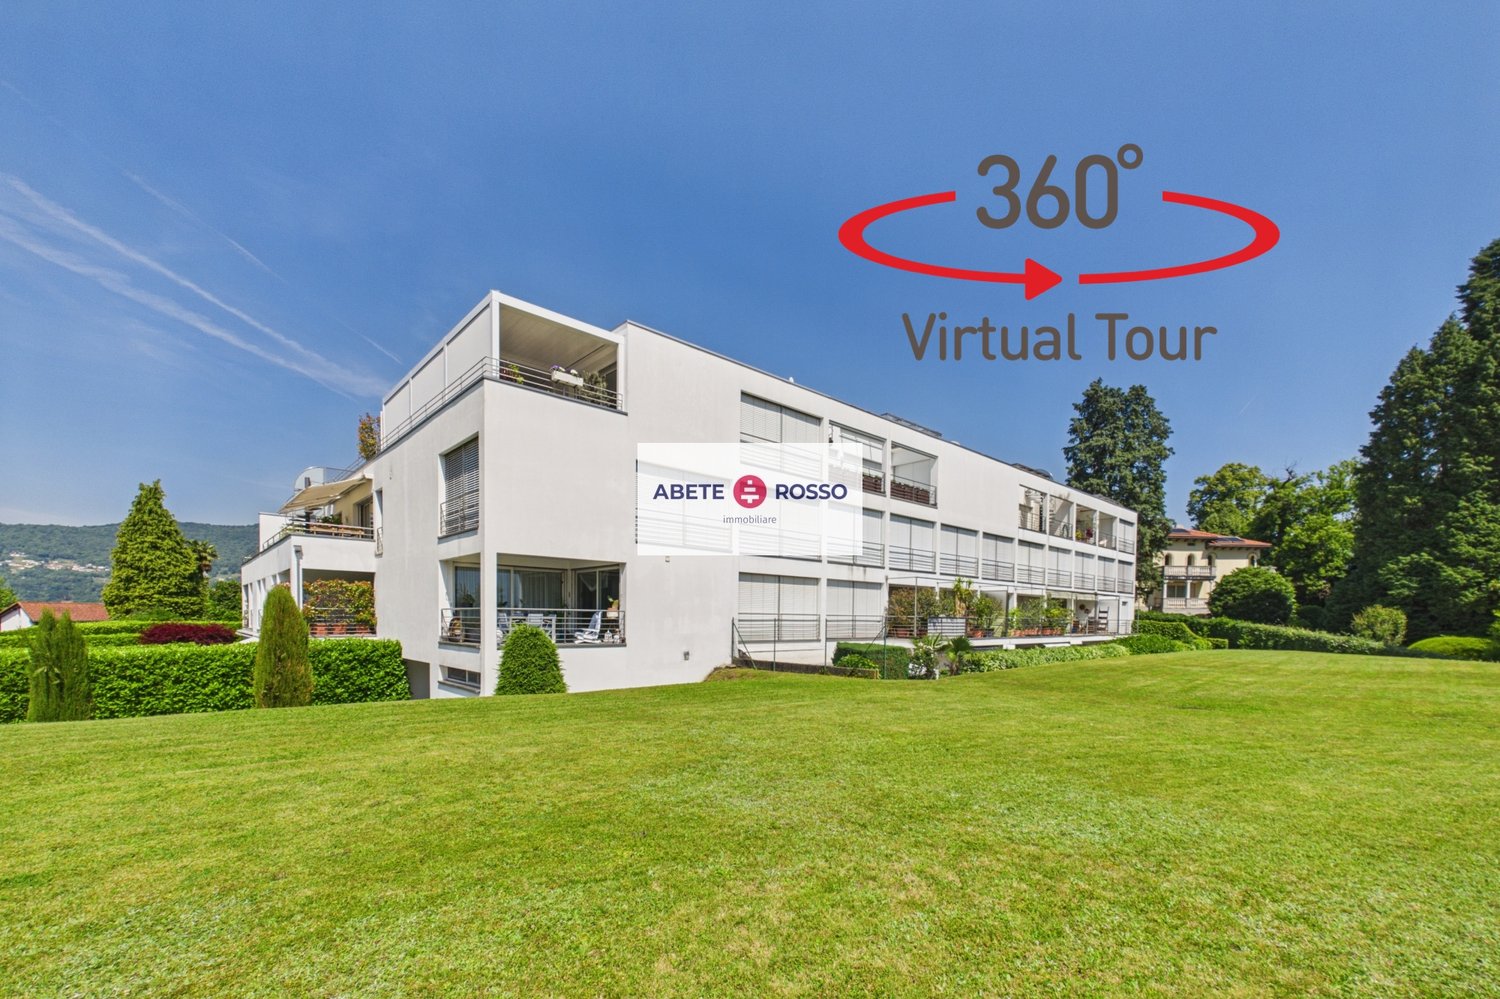
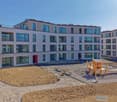
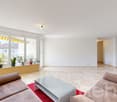
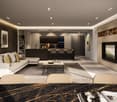
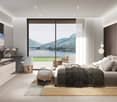
architectural concept Prestigious apartment in the Nizza Paradise Residence - ParadisoWithin the exclusive Nizza Paradise Residence, a modern 2019 construction, we propose for sale a splendid high-standing apartment located in a privileged position in Paradiso.The property develops on a generous surface of 228 sqm, enriched by a covered terrace of 31 sqm and a heated hobby room of 36 sqm, ideal for leisure time, study or relaxation area.The apartment, disposed on 5 rooms, welcomes with a magnificent and bright living area, characterized by an elegant living room with open-space kitchen, equipped with an island and high-level finishes, completely super-equipped.The sleeping area includes:Two spacious double bedrooms, complete with custom-made wardrobes and direct access to the large terrace, served by two refined bathroomsReserved master bedroom, with private bathroom equipped with shower and bathtub and a large walk-in closet, designed for maximum comfort and privacyThe property is completed by:Very generous hobby room, heated and equipped with custom-made wardrobesInternal laundry room in the apartmentThe finishes are of absolute value: high-quality parquet floors in the living and sleeping areas, bathrooms in stoneware, while the living comfort is guaranteed by floor heating and cooling.The residence offers exclusive services:CaretakerSwimming poolGymSaunaTo complete the property:Private cellarThree parking spaces in the garage, available at a price of CHF 70,000 eachA unique solution for those seeking generous spaces, modern comfort, and services in one of the most sought-after areas of Lugano.

  • Parking space
  • Pets allowed
  • Elevator
  • +8
Travel time
-
1 / 21
  • Elevator
  • Lake view
  • Mountain view
  • +6
6.5 rooms360m²CHF 7,673,000.–
Via Orbisana, 6933 Muzzano

Luxury Penthouse with pool

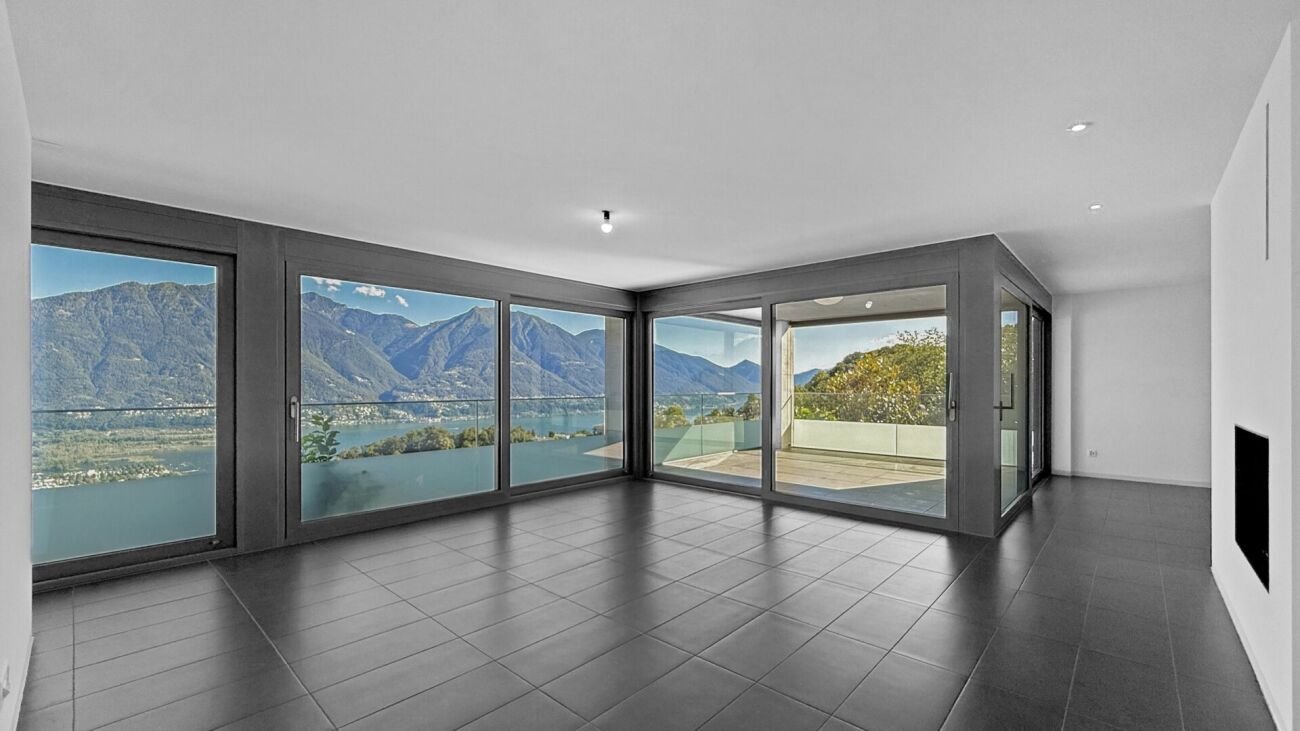
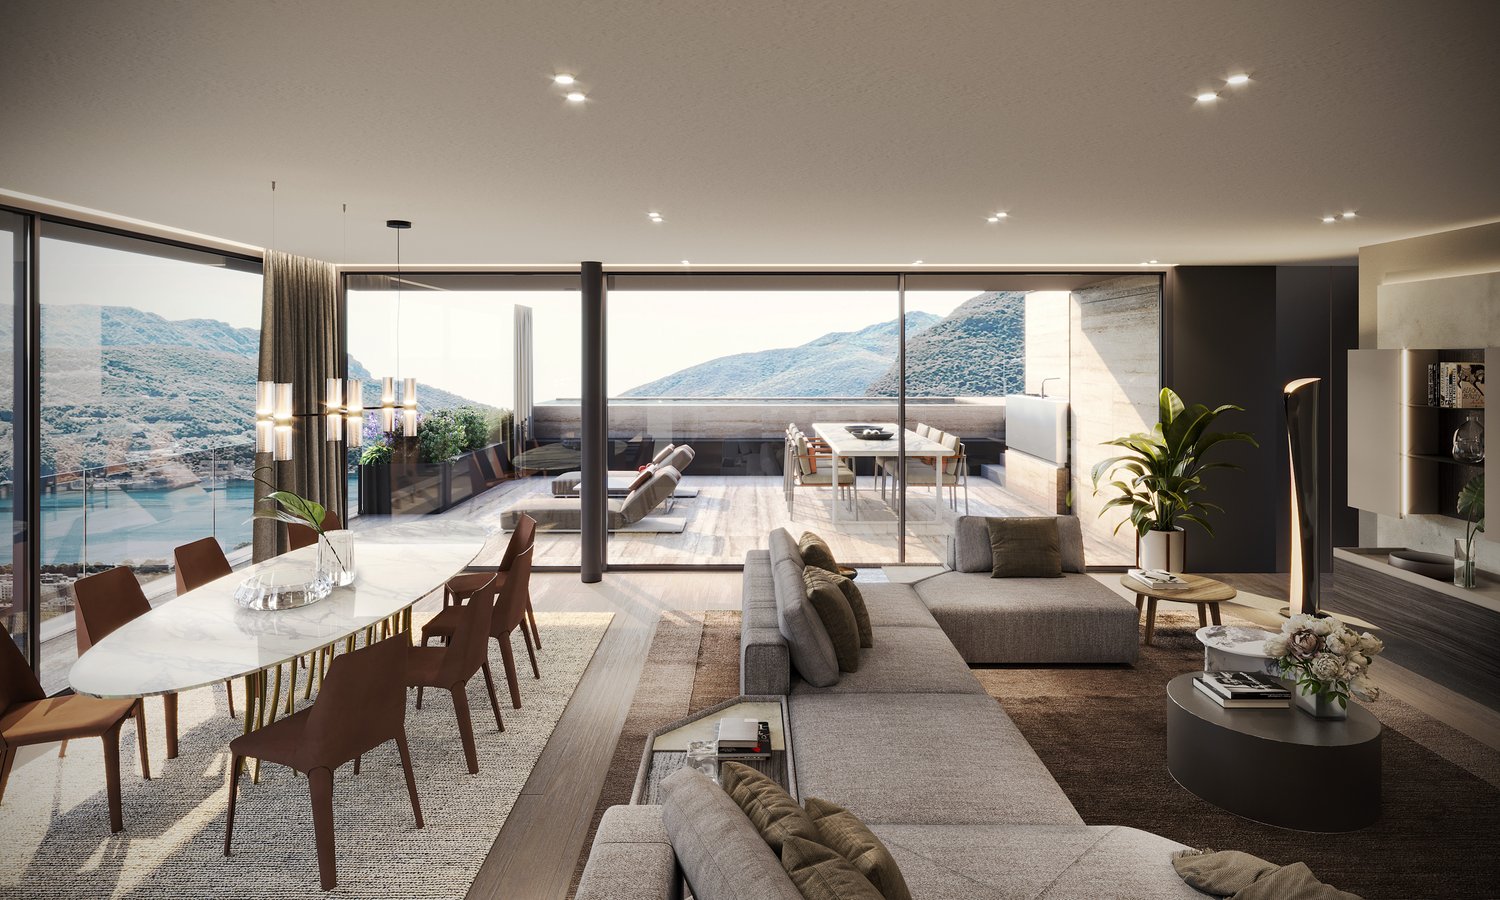
Muzzano 6933 Muzzano is located in the Lugano district, in the canton of Ticino. The population in the political municipality of Muzzano has varied by an average of -0.1% per year over the last 5 years, standing at 805 inhabitants (as of December 31, 2024). The tax burden is equivalent to 10.7% (Canton: 11.0%). The municipality has recorded an average annual residential construction activity of 1.0% over the last 5 years, while the current vacancy rate stands at 1.6% (as of June 1, 2025). Real estate prices have changed by +8.8% over the last 5 years (Canton: +10.6%). Luxury penthouse Located in the prestigious town of Muzzano, this newly built penthouse represents the excellence of contemporary living, with generous spaces and high-end finishes. The property spans 6.5 rooms for 359.6 m² of living space (552 m² of commercial space) and offers a spectacular rooftop of 428 m² with a private pool, from which you can enjoy a breathtaking lake view, ideal for relaxation and entertainment.The penthouse has 4 bedrooms, each with an en-suite bathroom, ensuring maximum privacy and comfort. The sleeping area is complemented by a study and a hobby room, perfect for smart working and recreational activities.The spacious living room with dining area opens onto a modern, open-plan kitchen, fully equipped with high-end appliances, designed to meet the most demanding requirements in terms of functionality and design.The property is delivered fully furnished with designer furniture, representing an elegant and refined solution for immediate occupancy. The attention to detail, the luxurious finishes, and the spectacular lake view make this penthouse a true gem of a property, designed for those seeking luxury, comfort, and privacy in the beautiful setting of Muzzano.Parking spaces are available for CHF 65,000 each, to complete the convenience and practicality of this exclusive residence.

  • Elevator
  • Lake view
  • Mountain view
  • +6
Travel time
-
Adnan Alimi

Adnan Alimi

1 / 13
Adnan Alimi

Adnan Alimi

  • Parking space
  • View
  • Elevator
  • +1
5.5 rooms147m²CHF 755,000.–
Montfaucon, 2362 Montfaucon

Splendide 5.5p sous les combles orienté sud dans bâtiment historique!

Découvrez ce splendide appartement neuf situé au c?ur du Jura, offrant un cadre de vie harmonieux et lumineux dans un bâtiment historique transformé, en 2024, en PPE de 9 appartements répartis sur 3 étages. Situé sous les combles (accès à l'étage avec ascenseur) et d'une superficie totale de 147m², ce 5,5p dont 4 chambres, se distingue par une optimisation exemplaire de ses espaces et par des volumes impressionnants laissant apparaitre les poutres de la bâtisse. La pièce à vivre de presque 60m2 avec belle hauteur sous plafond, s'ouvre sur une magnifique cuisine toute équipée (électroménager Miele, plaques à induction, plan de travail en granit).La partie nuit se répartie entre 1 chambre et une salle de bain côté ouest, puis 3 chambres (dont 1 suite parentale avec salle de douche et dressing) côté est.La PPE a été construite avec la volonté d'utiliser des matériaux de qualité et durables, offrant tout le confort nécessaire. L'immeuble propose un chauffage au sol (avec régulateurs pour chaque pièce) distribué par une pompe à chaleur air/eau. Enfin, chaque appartement bénéficie de compteurs chauffage et électricité individuels, d'une cave et d'un parking extérieur. L'immeuble est également facilement accessible aux personnes à mobilité réduite. Ne manquez pas cette opportunité de vivre dans une bâtisse historique d'exception située un environnement enchanteur!Adresse exacte disponible après inscription sur neho.ch.VOUS SOUHAITEZ VISITER ? MERCI DE BIEN VOULOIR VOUS INSCRIRE D'ABORD : https://neho.ch/b/2362-24-1Entdecken Sie diese herrliche neue Wohnung im Herzen des Jura, die einen harmonischen und hellen Lebensrahmen in einem historischen Gebäude bietet, das 2024 in ein Eigentumswohnungsprojekt mit 9 Wohnungen auf 3 Etagen umgewandelt wurde. Diese 5,5-Parteien-Wohnung (4 Schlafzimmer) mit einer Gesamtfläche von 147m² befindet sich im Dachgeschoss (Zugang zum Obergeschoss mit Aufzug) und zeichnet sich durch eine beispielhafte Raumoptimierung und ein beeindruckendes Volumen aus, das die Balken des Gebäudes sichtbar werden lässt. Der fast 60m2 große Wohnraum mit hohen Decken öffnet sich zu einer wunderschönen, voll ausgestatteten Küche (Miele-Geräte, Induktionskochfelder, Arbeitsplatte aus Granit).Der Schlafbereich verteilt sich auf 1 Schlafzimmer und ein Badezimmer auf der Westseite, dann 3 Schlafzimmer (davon 1 Elternsuite mit Duschbad und Ankleidezimmer) auf der Ostseite.Die Eigentumswohnung wurde mit dem Ziel gebaut, hochwertige und langlebige Materialien zu verwenden, die jeglichen Komfort bieten. Das Gebäude bietet eine Fußbodenheizung (mit Reglern für jeden Raum), die von einer Luft/Wasser-Wärmepumpe verteilt wird. Schließlich profitiert jede Wohnung von individuellen Heizungs- und Stromzählern, einem Keller und einem Außenparkplatz. Das Gebäude ist auch für Menschen mit eingeschränkter Mobilität leicht zugänglich. Verpassen Sie nicht diese Gelegenheit, in einem außergewöhnlichen historischen Gebäude in einer zauberhaften Umgebung zu leben!Genaue Adresse verfügbar nach Registrierung auf neho.ch.AN EINER BESICHTIGUNG INTERESSIERT? BITTE ANMELDEN: https://neho.ch/b/2362-24-1

  • Parking space
  • View
  • Elevator
  • +1
Victor Popoff

Victor Popoff

1 / 12
Victor Popoff

Victor Popoff

  • Balcony / Terrace
  • Elevator
  • Child-friendly
5.5 rooms137m²CHF 2,085,000.–
Route de Grand Combe 113, 3961 Grimentz

Appartement de standing à deux pas des pistes sans obligation de louer

Appartement de standing à proximité des pistes de ski vendable en résidence secondaire sans restrictionLe Val d'Anniviers et ses 220 km de pistes de ski - souvent décrit comme la plus belle vallée des Alpes valaisannes, située entre le Cervin et Verbier - bénéficie des saisons de ski les plus longues ainsi que du meilleur ensoleillement de la région.Grimentz est l'un de ses villages les plus pittoresques et est doté du spectaculaire domaine skiable Grimentz-Zinal (120 km de pistes culminant à 2900 mètres).Le vieux village respire le charme authentique si particulier des hameaux Anniviards. Quelques minutes en voiture suffisent pour rejoindre l'une des 4 autres stations de la vallée : Zinal, Saint-Luc, Chandolin et Vercorin. Sierre est à 30 minutes et Sion à 40 minutes.L'été, ce sont 490 km de magnifiques sentiers de randonnée pédestre à parcourir en admirant les sommets de plus de 4000 m, les sentiers de VTT, les courses de haute montagne, le parapente, le saut à l'élastique, la via ferrata, les piscines, le wellness, et les nombreux restaurants proposant la gastronomie locale.La nouvelle promotion "Adelaïde Lodge" se situe dans un grand chalet comprenant 9 appartements, idéalement situé dans un quartier calme à proximité des pistes de ski et de toutes les commodités.L'appartement XY 12 se compose comme suit : • Hall d'entrée avec garde-robe encastrée • Séjour avec cheminée et accès au balcon (15,6 m2) avec vue panoramique sur le village et les montagnes • Cuisine ouverte entièrement équipée et coin à manger • 1 chambre double avec salle d'eau en-suite (bain, double lavabo, wc) • 2 chambres doubles dont une avec salle d'eau en-suite (douche, double lavabo, wc) • 1 chambre avec lits superposés • Salle d'eau avec douche, double lavabo et wc • WC séparé avec lavabo • Colonne de lavage • Cave de 6,85 m2 Particularités : • Derniers appartements neufs vendables en résidence secondaire sans restriction et sans obligation de location • Finition en bois de haute qualité avec grands carrelages et parquets en chêne rustique • 1 place de parking privée dans le garage souterrain de l'immeuble est disponible au prix de CHF 58'000.- • CHF 105'000.- pour l'achat d'une place de parc double intérieure • Livraison prévue à l'été 2027 • Vente aux étrangers autorisée Je me ferai un plaisir de vous faire visiter les lieux !Pour tous les détails, visitez notre site : www.valimmobilier.chLuxuswohnung in der Nähe der Skipisten als Zweitwohnsitz uneingeschränkt verkaufbarDas Val d'Anniviers mit seinen 220 km Skipisten - oft als das schönste Tal der Walliser Alpen bezeichnet, das zwischen dem Matterhorn und Verbier liegt - hat die längsten Skisaisonen sowie die meisten Sonnenstunden in der Region.Grimentz ist eines seiner malerischsten Dörfer und verfügt über das spektakuläre Skigebiet Grimentz-Zinal (120 km Pisten mit einer Höhe von 2900 Metern).Das alte Dorf strahlt den authentischen Charme aus, der so typisch für die Weiler der Anniviards ist. In wenigen Autominuten erreichen Sie einen der vier anderen Skiorte des Tals: Zinal, Saint-Luc, Chandolin und Vercorin. Sierre ist 30 Minuten und Sion 40 Minuten entfernt.Im Sommer gibt es 490 km herrliche Wanderwege, auf denen Sie die Viertausender bewundern können, Mountainbike-Trails, Hochgebirgsrennen, Paragliding, Bungee-Jumping, Klettersteige, Schwimmbäder, Wellness und zahlreiche Restaurants, die die lokale Gastronomie anbieten.Die neue Promotion "Adelaïde Lodge" befindet sich in einem großen Chalet mit 9 Wohnungen, das ideal in einer ruhigen...

  • Balcony / Terrace
  • Elevator
  • Child-friendly
Christoph Wyder

Christoph Wyder

1 / 13
Christoph Wyder

Christoph Wyder

  • Balcony / Terrace
  • View
  • Elevator
  • +2
5.5 rooms176m²CHF 845,000.–
Stalden, 3922 Stalden VS

New 5.5-room residential apartments

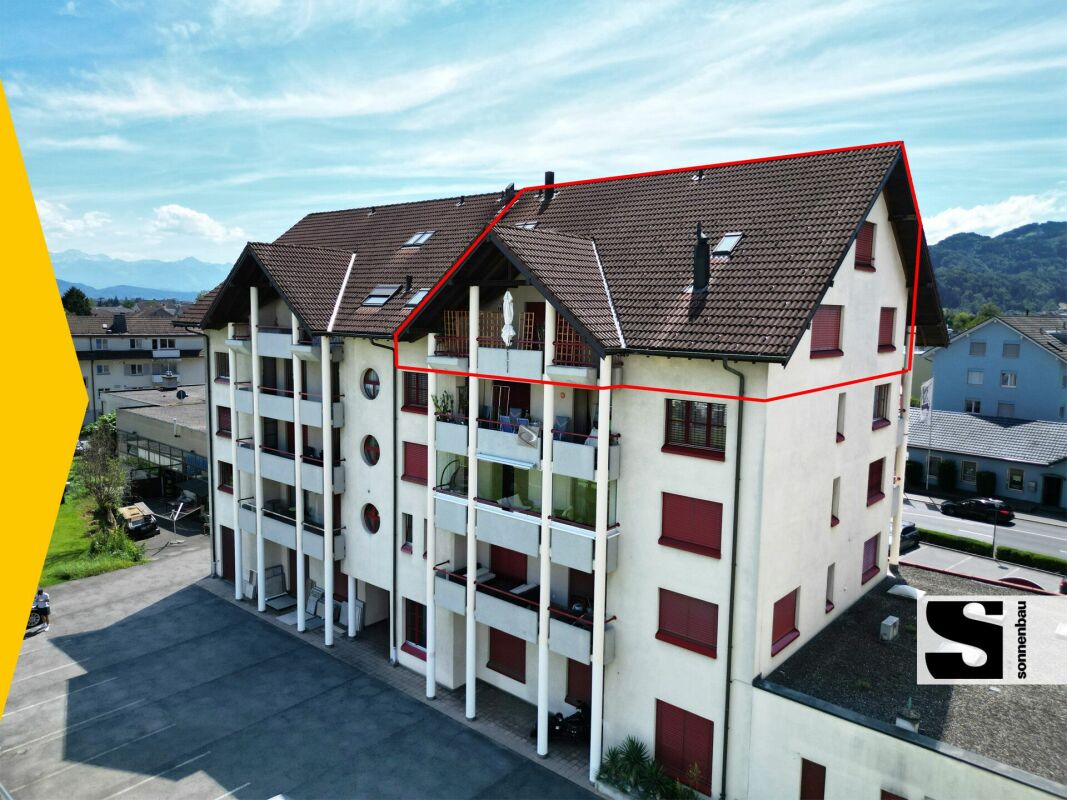
These 5.5-room apartments under construction in an aesthetic residential building cater to a wide audience thanks to their functionality.The orientation of the building has been particularly studied to maximize sunlight and blend harmoniously into the environment. The ten apartments, ranging from 3.5 to 5.5 rooms, spread over 5 floors, are distinguished by spacious and bright areas.The common areas are designed to be generous and will be built with sustainable, low-maintenance materials.The construction will be carried out according to the Minergie guidelines, contributing to reduced operating costs: • Heat production using renewable energies • Comfortable ventilation • Cooling system • Very well-insulated building envelope. These measures allow for reduced operating costs. Vegetation and design between the buildings are essential elements of the entire residence.The aspect of child-friendliness is particularly taken into account. Two relaxation areas will be created: • A playground for young children with a sandbox and swing, as well as two benches for adults. • In the south of the residence, another playground for teenagers will be designed, in collaboration with the municipality of Stalden. Particularities: • Access to the underground garage is via a wide, pleasant entrance. • Each parking space has its own storage space. • 16 underground parking spaces are available for purchase, at a price of CHF 49,000 each. • A common bicycle room is planned. • Each apartment has a cellar. Location:Stalden is a charming village in the canton of Valais, Switzerland, with around 1,100 inhabitants. Often referred to as the "gateway to the Lacer valley", it offers an idyllic setting amidst an impressive mountain landscape. It is an ideal starting point for excursions to the Alpine towns of Zermatt and Saas-Fee, as well as for hiking and other outdoor activities. The village has a good transport connection with a railway station and bus links to the surrounding valleys. There are shops, restaurants, and basic services. Stalden is family-friendly, with a primary school and an orientation center, playgrounds, and a quiet, safe environment that offers many leisure opportunities for children.Would you like to receive more information or the complete documentation? Contact me at c.wyder@valimmobilier.ch and I will be happy to help. I am also available for a visit on site.

  • Balcony / Terrace
  • View
  • Elevator
  • +2
Travel time
-
1 / 13
6.5 rooms177m²CHF 1,995,000.–
Baslerstrasse 5a, 4102 Binningen

Attika-Maisonette mit unverbaubarem Weitblick über Binningen & Basel

An privilegierter Lage in Binningen erwartet Sie diese aussergewöhnliche 6.5-Zimmer-Attika-Maisonette in einem gepflegten Vierparteienhaus, die modernes Wohnen, Grosszügigkeit und Privatsphäre auf eindrucksvolle Weise vereint.Auf zwei Ebenen entfaltet sich ein lichtdurchflutetes Wohnkonzept mit beeindruckendem Raumgefühl und weiter Aussicht - ideal für Menschen mit gehobenem Anspruch.AttikageschossBereits beim Betreten der oberen Wohnebene beeindruckt der offen gestaltete Wohn- und Essbereich mit stilvollem Cheminée-Ambiente und grosszügigen Fensterfronten, die Innen- und Aussenraum harmonisch verbinden. Die exklusive Designküche mit einer rund 3.2 Meter langen Kochinsel bildet das Herzstück des Wohnens und lädt zu geselligen Momenten ein. Hochwertige Miele-Geräte, ein Induktionskochfeld sowie ein Panorama-Oberlicht mit elektrischer Markise und Insektenschutz unterstreichen den hohen Ausbaustandard. Eine Klimaanlage sorgt auf dieser Ebene für zusätzlichen Komfort. Das elegante Gäste-WC ergänzt das Raumangebot ideal.Die rundum verlaufende Attika-Terrasse (ca. 270) erweitert den Wohnraum ins Freie und bietet zu jeder Tageszeit ein besonderes Ambiente - von der Morgensonne bis zum stimmungsvollen Sonnenuntergang.2. GeschossDie untere Ebene bietet einen idealen Rückzugsbereich mit grosszügigen Zimmern. Das komfortable Master-Schlafzimmer verfügt über direkten Zugang zum Badezimmer mit Badewanne, Dusche, Toilette, Doppellavabo und Fenster. Zwei weitere Zimmer eignen sich flexibel als Kinderzimmer, Büro oder Gästezimmer. Ein zusätzliches, stilvolles Badezimmer mit Dusche, Toilette und Tageslicht sowie Zugang zum grosszügigen Balkon ergänzt diese Etage. Der Balkon überzeugt mit schönem, unverbaubarem Weitblick.Highlights: • Attika-Maisonette auf zwei Ebenen • Gepflegtes Vierparteienhaus • Ruhige, erhöhte Lage mit Weitsicht bis Basel • Heller Wohn-/Essbereich mit Cheminée und grossen Fensterfronten • Umlaufende Terrasse mit viel Sonne und Privatsphäre • Designküche mit 3.2 m Kochinsel und Miele-Geräten • Klimaanlage auf der oberen Wohnebene • Panorama-Oberlicht mit elektrischer Markise und Insektenschutz • Masterbereich mit Bad en suite und Ankleide • Zwei weitere flexibel nutzbare Zimmer • Zwei Badezimmer sowie separates Gäste-WC • Balkon mit Weitblick im unteren Geschoss • Lift mit direktem Zugang zu beiden Ebenen • Zwei Einstellhallenplätze und Keller Hochwertige Materialien, ein gepflegter Innenausbau und die durchdachte Raumaufteilung unterstreichen den exklusiven Charakter dieser Liegenschaft.Diese Wohnung ist mehr als ein Zuhause - sie bietet Raum zum Ankommen, Geniessen und Leben auf hohem Niveau.Gerne präsentieren wir Ihnen diese aussergewöhnliche Liegenschaft persönlich - wir freuen uns auf Ihre Kontaktaufnahme zur Vereinbarung eines Besichtigungstermins.Die Angaben in diesem Exposé wurden nach bestem Wissen und Gewissen zusammengestellt. Änderungen und Abweichungen bleiben vorbehalten.Hinweis: Einzelne Bilder wurden mittels digitaler Visualisierung bearbeitet und dienen ausschliesslich der Veranschaulichung möglicher Wohn- und Einrichtungsszenarien.Situé dans un cadre privilégié à Binningen, cet exceptionnel duplex en attique de 6,5 pièces, situé dans un immeuble de quatre appartements bien entretenu, allie de manière impressionnante modernité, espace et intimité.Sur deux niveaux se déploie un concept d'habitat baigné de lumière, offrant une impression d'espace impressionnante et une vue dégagée - idéal pour les personnes aux exigences élevées.Dernier étageDès que l'on pénètre dans l'étage supérieur, le salon et la salle à manger ouverts impressionnent par leur ambiance élégante avec cheminée et leurs grandes baies vitrées qui relient...

Travel time
-
1 / 13
6.5 roomsCHF 2,050,000.–
Erlenstrasse 47, 8805 Richterswil

Everything but ordinary

Spacious family paradise with comfort and connection to nature. The maisonette apartment is located in a well-maintained residential area and offers excellent public transportation connections. Richterswil train station is easily accessible and connects you regularly to Zurich, Pfäffikon SZ, and other regional centers. Various bus connections are also available in the immediate vicinity. Families benefit from short distances to kindergarten, primary, and secondary schools. Richterswil has a comprehensive and well-developed school offer that covers all compulsory school levels. For daily needs, numerous shopping opportunities are available in the village center. In addition to a Migros supermarket, there are various specialty stores, service businesses, and an attractive historic village center with a diverse range of offerings.6.5-room maisonette apartment approx. 151.2 m² Terrace approx. 55.0 m², balcony approx. 5.2 m², garden 3rd floor approx. 76.6 m² - Entrance hall with staircase approx. 8.5 m² with doorbell and access to elevator - WC approx. 1.8 m² - Kitchen/dining area approx. 19.5 m², exit to terrace approx. 55.0 m² - Living room approx. 34.5 m², exit to terrace/garden - Room approx. 13.5 m² - Laundry room approx. 9.8 m² - Workshop approx. 14.0 m², access from laundry room and direct outdoor access Attic floor approx. 74.6 m² - Entrance hall approx. 4.6 m², with doorbell and access to elevator - Shower/WC approx. 4.0 m² - Room 1 approx. 18.0 m², sloping - Room 2 approx. 14.0 m² - Room 3 approx. 16.0 m² (sloping) and with exit to balcony approx. 5.2 m² - Shower/WC (en-suite) approx. 4.7 m² - Room approx. 10.2 m² 2nd basement floor - Commercial room approx. 57.5 m², direct access from outside The apartment also includes a single garage and two parking spaces. Living like in a single-family home: This exceptional apartment spans two floors and delights with its own entrance, plenty of privacy, and a privileged location at the top of the building with a lake view. Additionally, the apartment has an (internal) elevator. Spacious balconies, an inviting terrace, and the private garden create a unique living quality and offer plenty of space for relaxation and leisure. Have we piqued your interest? Please order the detailed sales documentation using the completed contact form. Thank you.

Travel time
-
1 / 13
5.5 rooms146m²CHF 1,630,000.–
Boniswilerstrasse 12, 5707 Seengen

Luxurious 5.5-room attic apartment with 84 m² panoramic terrace

In an attractive residential location in Seengen AG, the high-quality new construction project Halllwyl370 is being built with a total of 5 modern condominiums between 4.5 and 5.5 rooms. The project impresses with contemporary architecture, a well-thought-out floor plan design, and an elevated location with a beautiful view.The spacious 5.5-room attic apartment with a living area of around 146.50 m² is ideal for couples, families, or discerning owners who value quality, energy efficiency, and high living comfort. The new building will be realized in the Minergie-P standard and meets the highest requirements for sustainability and modern living.Room conceptThe apartment has open-plan living and dining areas with direct access to the balcony, distributed over 2 terraces with a total of 84.20 m². Large, triple-glazed windows provide bright rooms and a pleasant living feeling with a beautiful view of the surroundings of Seengen AG. The floor plans are functionally designed and offer a clear separation between living and sleeping areas.The master bedroom is equipped with its own bathroom and offers additional comfort. The room offer is complemented by another bathroom, a practical Reduit, lift, a private basement compartment, and a sustainable construction method with geothermal heating.Two exclusive underground parking spaces can be purchased additionally.The expected completion date is scheduled for the end of 2027.Highlights: • Minergie-P with geothermal heating and PV system • Garden in floor ownership • Spacious and bright floor plans • Master bedroom with bathroom incl. shower • 2 bathrooms • High-quality architecture with generous budget positions • Family-friendly location • 2x underground parking space à CHF 40'000.- Conclusion?New. Exclusive architecture. Rare. Interest aroused?Then we look forward to your contact at 041 511 45 41.

Travel time
-
1 / 13
5.5 rooms198m²CHF 1,375,000.–
Unterdorfstrasse 24, 5707 Seengen

Spacious residential oasis with far-reaching views and terrace on Lake Hallwil

When the view sweeps over green hills to the mountains, the sun lingers on the covered terrace until the evening, and Lake Hallwil is just a short walk away, you have arrived in this residential oasis. Peace, privacy, and an unobstructed view of the green surroundings await you here - a living feeling that is rarely found. As you enter, a bright, inviting entrance area welcomes you. Elegant built-in spotlights set accents and lead you further into the interior, where the room opens up to the spacious living and dining area. Here, in the heart of the home, daylight pours in through large window fronts and gives you a clear view of the landscape. From here, you step directly onto the covered terrace - a weather-protected outdoor area that extends the living space and spreads out the vastness before you. The open kitchen blends harmoniously into the living area, offering plenty of storage space and everything you need for enjoyable cooking and entertaining. Whoever stands here at the stove remains in the midst of the action and always keeps guests and the view in sight. Your personal retreat is the spacious master area: a separate dressing room creates order and valuable storage space, while the private en-suite bathroom promises relaxed hours all to yourself. The other bedrooms welcome you with warm parquet flooring and plenty of daylight - whether as a children's room, guest room, or home office, everyone finds their own area here. A second, modern bathroom with a walk-in glass shower makes everyday life easier. The numerous ancillary rooms are particularly practical: the large storage room with built-in cabinets and additional cooling options offers exceptionally much space, and a separate wardrobe can be converted into a guest toilet or a private laundry room if needed. In the basement, you will find a large cellar with a private laundry room and an additional cellar room. A communal room is available for shared use. For your vehicle, a double garage box with an electric gate and load management can be purchased. You are also well-equipped in terms of energy: a new heating system, solar cells, and a low tax rate ensure sustainable living. A home for all those who appreciate generosity, comfort, and quality of life in a natural setting. You can also expect: - Dreamy, unobstructed views of the surrounding countryside - Sunny, partially covered large terrace - Natural location near Lake Hallwil - Energy-efficient living thanks to a new heating system and solar cells - Master area with dressing room and en-suite bathroom - Other spacious bedrooms with parquet flooring - Modern bathroom with walk-in shower - Separate wardrobe (convertible to a guest toilet or laundry room) - Large storage room with built-in cabinets and cooling options - Fiber optic connection - Electric shutters - Solar cells - Outdoor storage room on the terrace - Large cellar with private laundry room - Additional cellar room - Communal room for shared use - Load management in the garage - Large double garage box in the underground garage available for CHF 80,000 Take the opportunity and call us to convince yourself! Do you want to sell your house or apartment and need an evaluation? As a certified member of the Swiss Real Estate Association SMK, we guarantee you a market-based assessment and a free initial consultation for the marketing of your property. Visit us at www.nobilimmo.ch

Travel time
-
1 / 9
5.5 roomsCHF 1,800,000.–
Via al Colle, 6900 Lugano

Spacious 5.5-room apartment in the city center

Spacious 5.5-room apartment in the city center of Lugano, just a few steps from all urban services.Located on the fourth floor, this 5.5-room property was realized by combining two 3.5-room apartments. The internal spaces are divided as follows: entrance hall with comfortable wall closet, bright living room with fireplace, dining room with open kitchen, two master bedrooms with bathroom and private terrace, one room, one study, two bathrooms one with Turkish bath and chromotherapy, a laundry/storage room. The living area opens onto two terraces.The finishes are of a good level: tile floors in the kitchen and parquet in the rest of the apartment, wooden windows with double glazing, fitted kitchen with induction hob, wall cabinets in the rooms and in the corridor, sun shades on the terraces.2 cellars are included in the price and 2 parking spaces in the garage (60,000 CHF each).The apartment is located in a 1970s building that has undergone modernization work on the elevator and intercoms. The heating system will also be replaced in the winter.The building has a small communal garden and a condominium laundry room.The position is very favorable for those who want to easily reach shops, schools, restaurants, gyms and other services. The public transport stop is also nearby.MEASURESApartment: 190 sqmTerraces: 23.87 sqmCommercial area: 201.94 sqmRef.: V-MM-LUG-COR-1

Travel time
-
1 / 13
5.5 rooms220m²CHF 1,880,000.–
Dorfstrasse 14a, 8155 Niederhasli

Exclusive 5.5-room maisonette with private wellness area

This exceptional 5.5-room maisonette garden apartment combines exclusive living, spacious rooms, and an extraordinarily high-quality finish on approximately 220 m² of living space. The apartment was designed by a well-known interior architect with great attention to detail and impresses with a well-thought-out living concept, high-quality materials, and an unmistakable atmosphere.Spacious, light-flooded living rooms, the sunny southwest orientation, and the spacious garden seating area create a special living ambiance. A highlight is the private wellness area with sauna, rain shower, and whirlpool bathtub, an exclusive retreat in your own four walls.The highlights at a glance:- Exclusive 5.5-room maisonette apartment with approximately 220 m² of living space- Individual living concept, designed by a well-known interior architect- High-quality materials and stylish furnishings- Private wellness area with sauna, rain shower, and whirlpool bathtub- High-quality designer kitchen with selected V-Zug and Miele appliances- Walk-in closet- Private wine cellar and additional basement compartment- Two tandem parking spaces with space for four vehicles, CHF 140,000.00- Quiet, setback, and yet central living locationHave we sparked your interest? We would be happy to provide you with further information or arrange a personal viewing appointment. We look forward to your contact.

Travel time
-
1 / 21
5 rooms157m²CHF 1,650,000.–
Zeughausstrasse 15A, 9200 Gossau

Modern 5.5-room attic apartment with spacious terrace

In an attractive location in Gossau SG, this 5.5-room attic apartment awaits you with a generous floor plan and a lot of living comfort.The living, dining, and kitchen area forms the heart of the apartment. There are also three rooms and a separate dressing room. The kitchen is equipped with high-quality V-ZUG appliances, a fully integrated dishwasher, and plenty of storage space.A special highlight is the large attic terrace - ideal for relaxing, eating, and enjoying. The elevator is designed to be wheelchair accessible according to the building description and provides convenient access to the apartment.The purchase price already includes three underground parking spaces and selected furniture. A total package that offers you additional comfort and flexibility.Highlights • 5.5-room attic apartment • Large attic terrace • Living, dining, and kitchen area • Kitchen with high-quality V-ZUG appliances • Fully integrated dishwasher • Private laundry tower • Wheelchair-accessible elevator • 3 underground parking spaces included • Selected furniture included • Parquet flooring in living and bedroom areas • Underfloor heating with individual room control • Children's playground in the building complex • and much more! An apartment for all those who are looking for a lot of space, comfort, and a well-thought-out equipment - with a terrace, three parking spaces, and some furniture already included in the price.We look forward to your contact and will show you the apartment personally.

Travel time
-
1 / 14
5.5 rooms214m²CHF 1,420,000.–
Strada della Brima 11, 6612 Ascona

ASCONA - Exklusive Maisonette mit Cheminée, sonnigen Terrassen & nur 6 Wohneinheiten | Duplex esclusivo con camino, terrazze soleggiate e solo 6 unità abitative

Ascona DEUTSCH: ELEGANTE 5.5-ZIMMER-MAISONETTE - IDEAL ALS ZWEITWOHNSITZIn der exklusiven Residenza Poesia mit nur 6 Einheiten gelegen, bietet diese helle und ruhige Maisonette Privatsphäre und hohe Wohnqualität, umgeben von Grünflächen und nur wenige Schritte von allen wichtigen Dienstleistungen sowie dem wunderschönen Parco dei Poeti entfernt.Die Wohnung erstreckt sich über zwei Ebenen:Erdgeschoss: • Moderne Küche mit V-ZUG-Geräten und Insel • Grosszügiger Wohn- und Essbereich mit Kamin • Direkter Zugang zu zwei Terrassen • Schlafzimmer mit Zugang zur Terrasse • Zwei komplett renovierte Badezimmer Obergeschoss: • Zwei weitere Schlafzimmer • Badezimmer • Grosszügiger offener Wohnbereich, flexibel nutzbar Ausstattung: • Privater Keller • Gemeinschaftswaschküche • Lift • Vorbereitung für Klimaanlage • Anschluss für Waschmaschine/Tumbler in der • Wohnung Tiefgaragenplätze mit direktem Zugang verfügbar.Öffentliche Parkplätze in unmittelbarer Nähe.Garage: CHF 50'000.- / 60'000.- ITALIANO: ELEGANTE MAISONETTE DI 5.5 LOCALI - IDEALE COME SECONDA RESIDENZASituata nell'esclusiva Residenza Poesia con soli 6 appartamenti, questa luminosa e tranquilla maisonette offre privacy e un'elevata qualità abitativa, immersa nel verde e a pochi passi da tutti i principali servizi e dal bellissimo Parco dei Poeti.L'appartamento si sviluppa su due livelli:Pianterreno: • Cucina moderna con elettrodomestici V-ZUG e isola • Ampia zona soggiorno e pranzo con camino • Accesso diretto a due terrazze • Camera con accesso alla terrazza • Due bagni completamente rinnovati Piano superiore: • Due ulteriori camere • Bagno • Ampia zona open space adattabile alle proprie esigenze Caratteristiche: • Cantina privata • Lavanderia condominiale • Ascensore • Predisposizione per aria condizionata • Attacco per lavatrice/asciugatrice in appartamento Posti auto in autorimessa con accesso diretto disponibili.Posteggi pubblici nelle immediate vicinanze.Garage: CHF 50'000.- / 60'000.-

Travel time
-
1 / 13
6.5 rooms160m²Price on request
Türmlihausstrasse 17, 4500 Solothurn

Rare Opportunity: Attic Apartment with 124 m² Terrace in a Prime Location

This exclusive attic apartment combines spacious living, impressive views, and a quiet, relaxed living atmosphere. The spacious terrace with 124 m² and the bright rooms create a unique living atmosphere above the roofs of Solothurn.Let yourself be convinced by the following highlights:- 6.5-room attic apartment with 160 m² net living space- Lift with direct access to your apartment for maximum comfort- Spacious entrance area with wardrobe and practical built-in closets- Modern, open kitchen for a special cooking and dining experience- Pantry near the kitchen for storing supplies- Spacious dining and living area with open floor plan, ideal for lingering and relaxing- Bedroom with built-in closets and en-suite bathroom (steam shower, bathtub, shower toilet, sink)- Four more bright rooms with direct access to the exclusive terrace- Second bathroom with sink, toilet, and shower- Réduit in the apartment with sink, as well as its own washing machine and dryer- Spacious window fronts and optimal sunlight for bright rooms- Skylights in the hallway provide additional daylight- Clay plaster ensures a healthy living climate- Impressive terrace surrounding the apartment with approximately 124 m² of space and a view of the Alps- Water connection on the terrace for convenient watering of plants- Two parking spaces in the purchase price included- Private basement compartment for additional storage space- Photovoltaic system on the roof for hot water preparation- Unique location, close to the center and yet quietDon't miss the opportunity to experience this dream home! Would you like more information? Order the detailed sales documents now using the contact form – we look forward to your contact!

Travel time
-
1 / 19
5.5 rooms324m²CHF 2,550,000.–
Via Clinto 1, 6952 Canobbio

Residenza Rhose, 5.5-room attic, Canobbio

Residenza Rhose, located in Via Clinto 1 in Canobbio, represents a charming fusion of tranquility, comfort, and nature. Canobbio, an idyllic municipality in Ticino, is renowned for its picturesque scenery and high quality of life. The residence is situated in a peaceful residential area on the outskirts of the historic town center, offering a serene refuge ideal for those who want to distance themselves from urban chaos.The proximity to a vast woodland area allows residents to immerse themselves in nature, enjoying outdoor activities like walks and jogging. Despite its tranquil location, Residenza Rhose is close to the city of Lugano and less than 10 minutes from the Lugano Nord highway exit. This aspect is particularly advantageous for those who work in the city or want to take advantage of the numerous services, cultural opportunities, and recreational activities that Lugano offers.For students and professionals, convenience is further guaranteed by the proximity to the study center in Trevano, middle schools, and the bus stop with efficient connections to the train station, hospital, and city center of Lugano. The residence is also surrounded by essential local services such as a post office branch, a pharmacy, elementary schools, and a public parking lot, all within 300 meters. Sports enthusiasts and shopaholics will appreciate the proximity to the sports facilities in Cornaredo and the Coop and Migros supermarkets, less than 5 minutes away by car.From a structural point of view, access to Residenza Rhose is facilitated by the Clinto and Maglio streets. The main entrance on the ground floor, free of architectural barriers, ensures accessibility for all. The garage with 13 parking spaces and a private leisure area add a touch of comfort and convenience. The building, comprising only 6 apartments distributed over 4 floors, offers an exclusive and reserved environment. The apartments, available in configurations of 2.5 and 3.5 rooms with medium to high standards, are ideal for those seeking quality and comfort. The private basement laundry rooms and the technical room in the basement emphasize the functionality and attention to the well-being of the residents.The building, comprising 6 apartments distributed over 4 floors, offers an exclusive and reserved environment. The apartments, available in configurations of 2.5, 3.5, and 5.5 rooms with medium to high standards, are ideal for those seeking quality and comfort. The private basement laundry rooms and the technical room in the basement emphasize the functionality and attention to the well-being of the residents.In conclusion, Residenza Rhose in Canobbio combines natural beauty and tranquility with accessibility to urban infrastructure, educational institutions, and commercial services, making it an ideal residential option for families and professionals seeking a balance between nature and urban comfort.SurfacesSUL of the attic: 213.50 m²Terraces: 27.80/2 for a total commercial surface of 13.90 m²Solarium: 194.40/2 for a total commercial surface of 97.20 m²Total SUC: 324.60 m²Price: CHF 2'550'000 Parking space in the garage: CHF 60'000 each

Travel time
-
1 / 14
5.5 rooms136m²CHF 1,120,000.–
Grosswiesenstrasse 49, 8422 Pfungen

5 ½-room maisonette apartment with plenty of space to live and feel good!

This attractive and spacious 5 ½-room maisonette apartment is located on the 3rd floor of a well-maintained multi-family house in a quiet and family-friendly location on Grosswiesenstrasse 49 in 8422 Pfungen. The modern apartment impresses with a well-thought-out floor plan, bright rooms, two bathrooms, and a sunny balcony with a beautiful view of the surrounding greenery.The property, built in 2009, comprises a total of eight apartments and features a lift and a shared underground garage. The apartment is in a well-maintained condition and is ideal for families, couples, or individuals with a need for space.Highlights • Sunny balcony with approx. 20 m² • Beautiful view of the surrounding greenery • Bright living and dining area • Modern kitchen with contemporary appliances • Two bathrooms plus separate WC • Underfloor heating • Lift available • Developed attic and cellar room • Two underground parking spaces • Quiet residential area near recreation and nature Room program1st floor • Spacious entrance with wardrobe • Bright living and dining area with access to the balcony • Open kitchen with modern appliances • Three rooms, one open • Bathroom with bathtub, shower, WC, and double sink • Guest WC with washing tower • Sunny balcony with beautiful views 2nd floor • Large attic room • Bathroom with shower, WC, and sink • Developed attic Basement • Cellar room • Two underground parking spaces FeaturesThe apartment impresses with a timeless and well-maintained features. The open kitchen has modern appliances and plenty of storage space. The large windows provide a pleasant living feeling and plenty of daylight. High-quality floor coverings have been laid in the living rooms, while the bathrooms are equipped with easy-to-maintain ceramic tiles. The heat distribution is via a comfortable underfloor heating system.The total purchase price for the 5 ½-room maisonette apartment with two underground parking spaces is CHF 1,190,000.--. The sales price is bank-approved.Interested? Contact us for a viewing and be impressed by this offer!

Travel time
-

Suggested properties for you based on search results

Other interesting objects