1703 results - Flats for sale with Elevator: Switzerland

1 / 13
  • Balcony / Terrace
  • Garage
  • View
  • +2
5 rooms154m²CHF 995,000.–
3960 Sierre

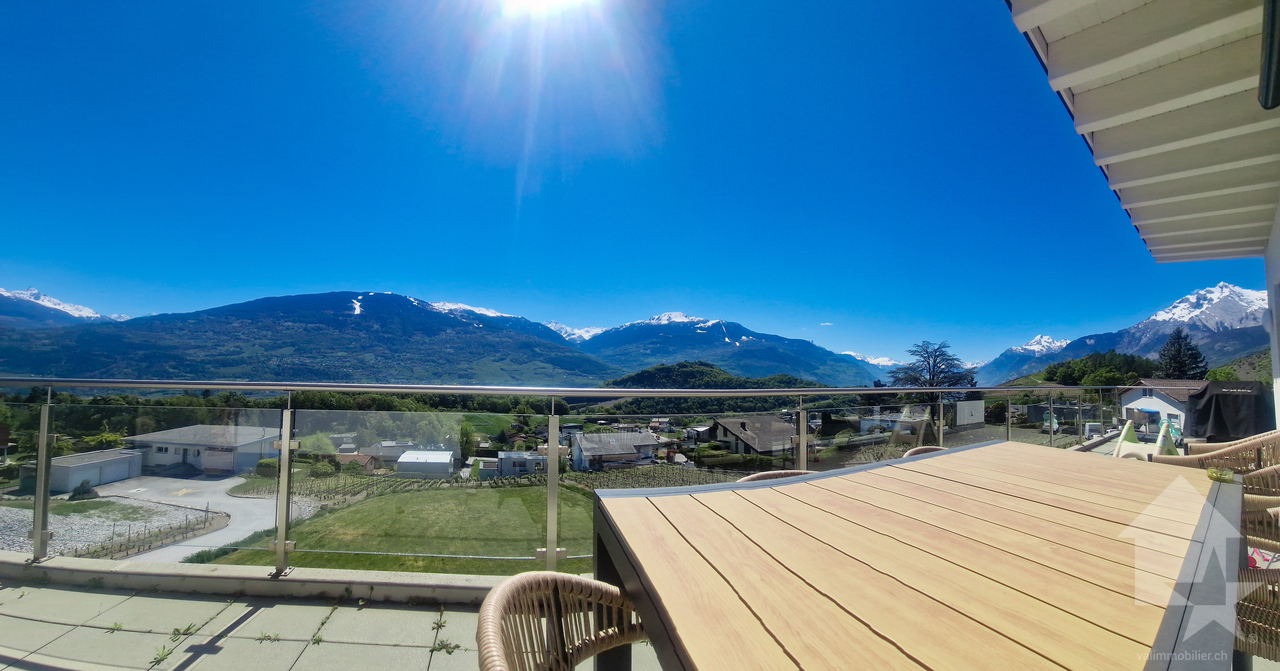
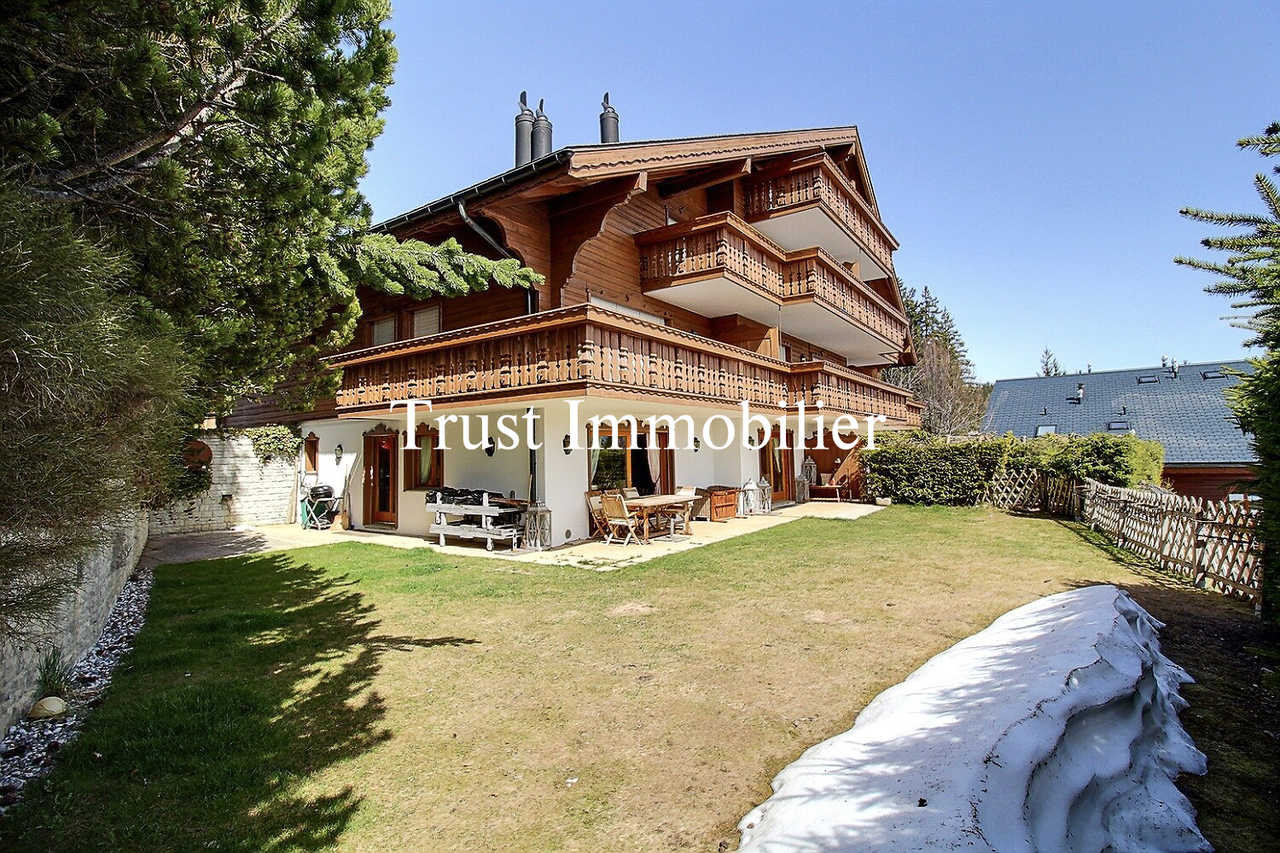
Contemporary apartment in the heights of Sierre with panoramic views

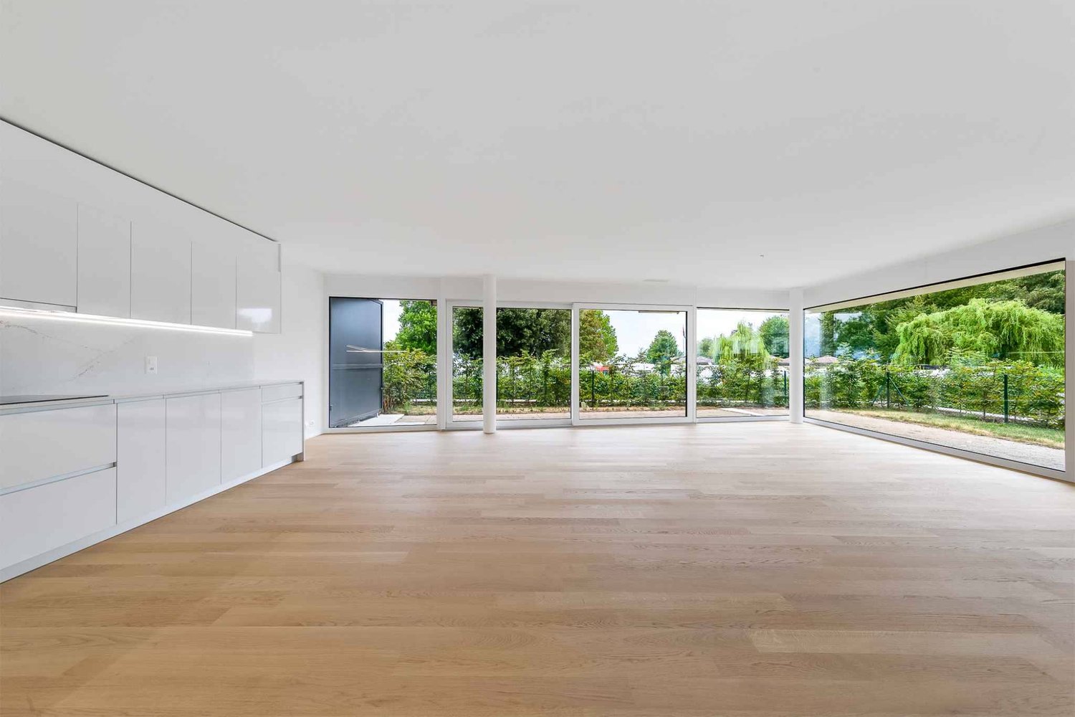
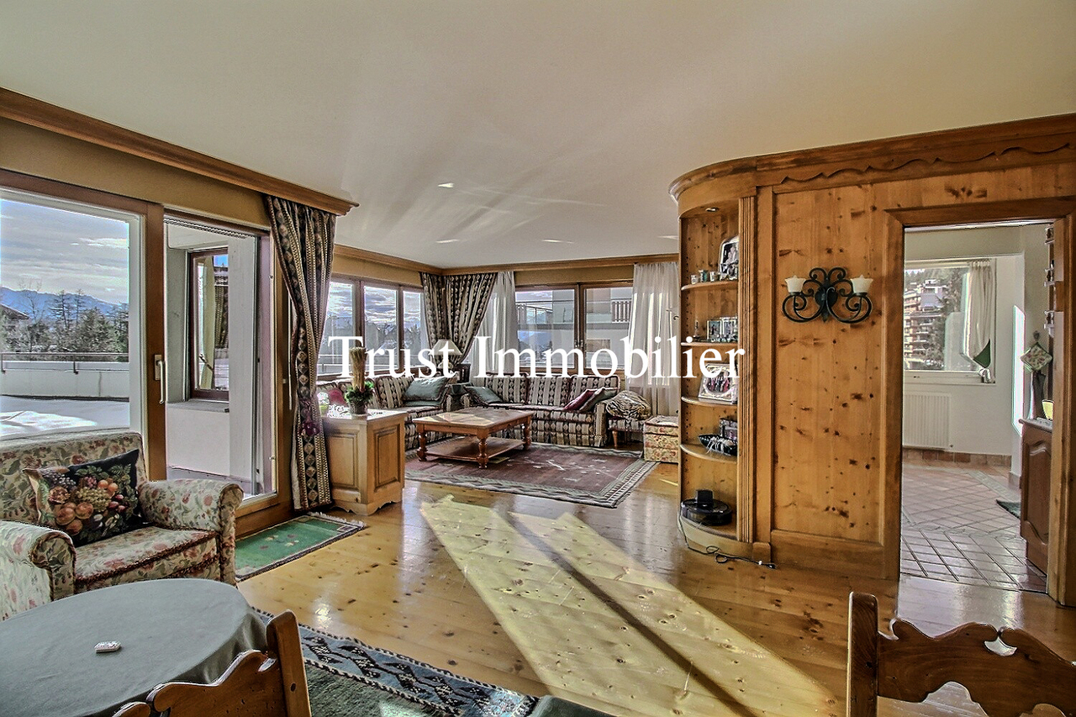
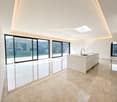
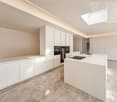
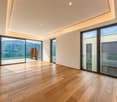
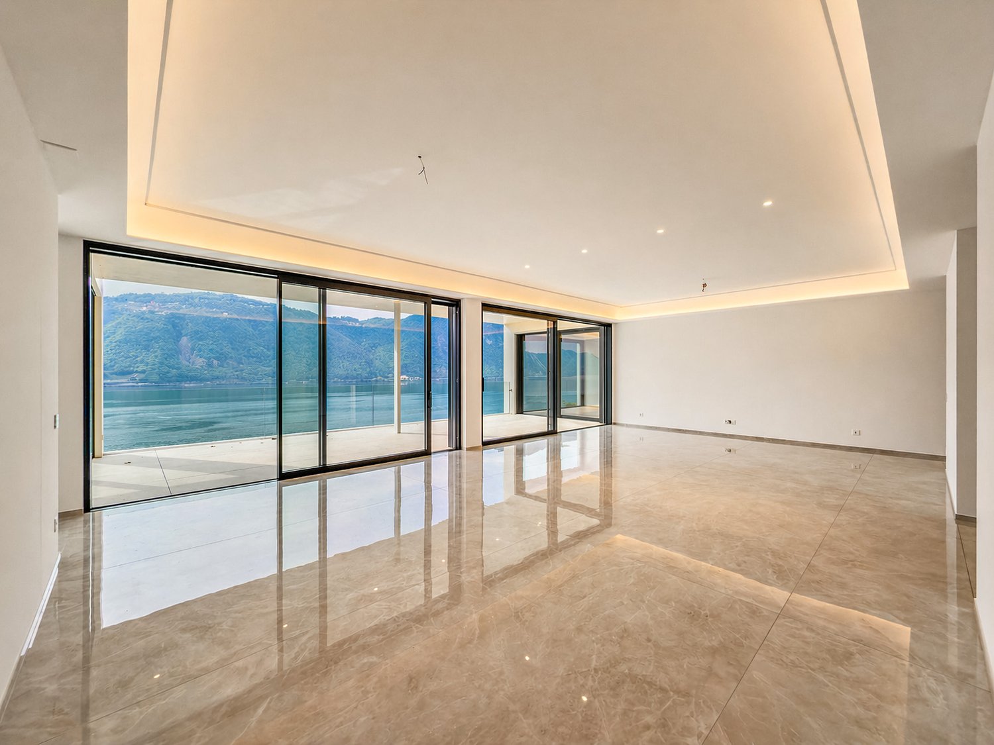
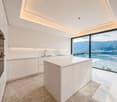
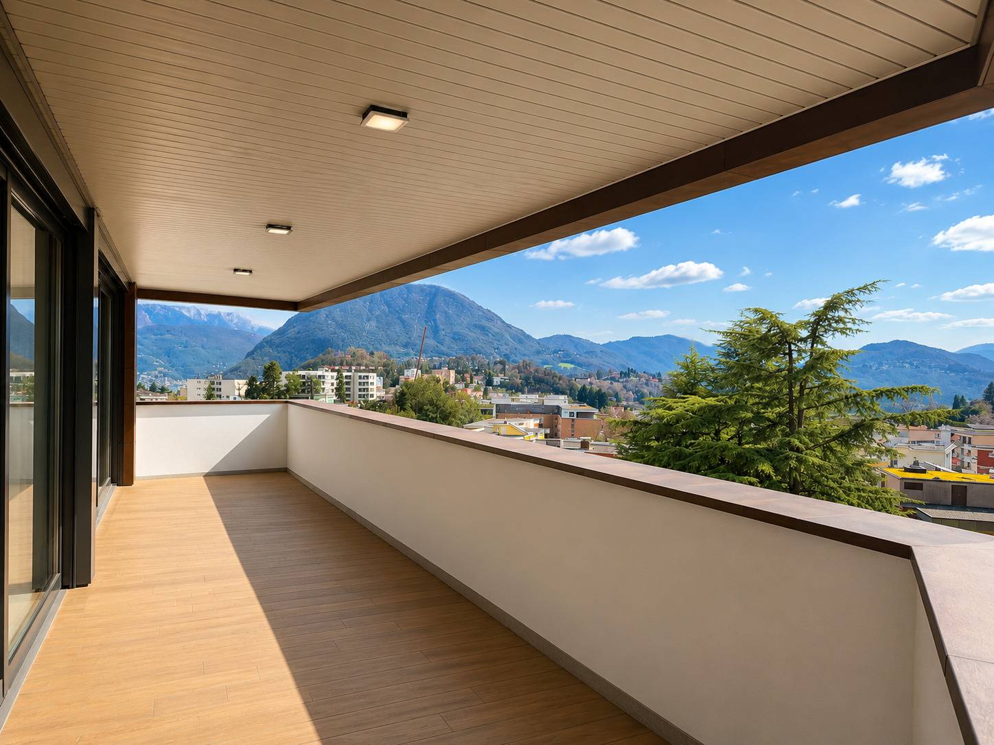
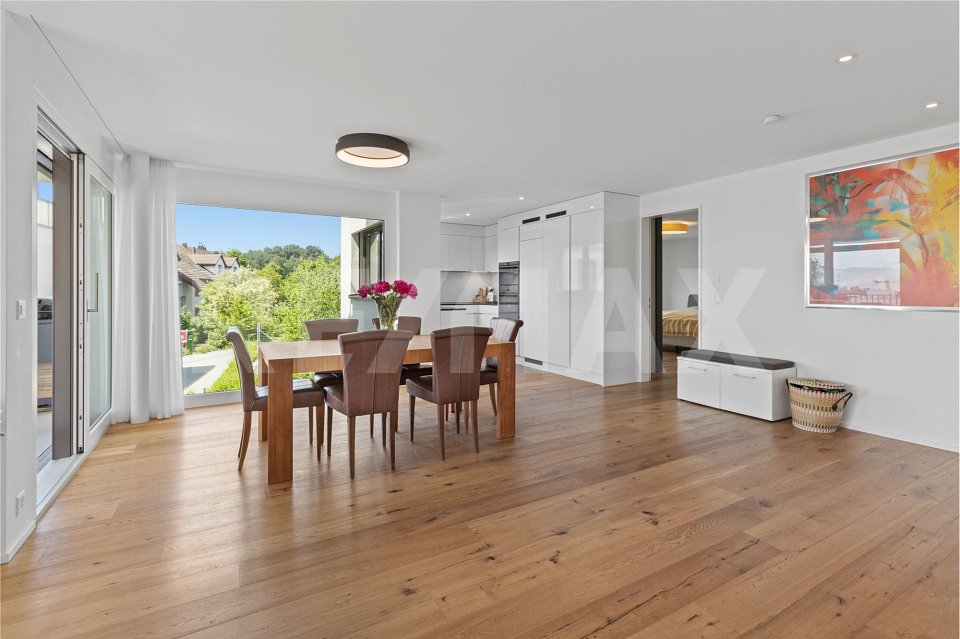
EXCLUSIVITYResolutely contemporary, benefiting from pleasant brightness and a panoramic view of the Valais Alps, this "rez-terrace" apartment is part of a set of 5 "villas" with 2 apartments each, located in the heights of Sierre and in the first vines of the slopes.It offers beautiful, purified volumes, in a dominant position, mainly south and west facing, this 5-room apartment with a weighted area of 218 m2 is distributed as follows: • Entrance hall with cloakroom and large integrated wardrobe • Very beautiful living space, totally glazed and with a beautiful ceiling height, with a 180-degree view, living room - TV corner and dining room, with direct access to the terrace through large, floor-to-ceiling sliding doors, with a threshold without thickness • Elegant, open kitchen in U-shape, with white, lacquered furniture, stone worktop and glass splashback. Super equipped with V-ZUG brand appliances (induction hob, silent extractor hood, dishwasher, fridge, freezer, oven and steamer) • A corridor distributes the rest of the apartment • Parental suite with double dressing room, Italian shower, double sink and WC and large room of 16 m2 giving directly onto the terrace where it is possible to install an outdoor Jacuzzi • 2 rooms of 13.8 m2 • Italian shower with sink and WC • Multifunctional space divided into 2: laundry-dressing room and office-storage room, giving directly onto the terrace. V-ZUG washing and drying column • Pretty, covered terrace on three sides of the apartment, dominant on the entire Rhone Valley and towards the Valais Alps (west 57 m2, south 20 m2 and east 30 m2 approximately). Plantations in flower boxes vegetate this and invite relaxation and rest in front of the mountain. Lighting by LED spots. In addition, included in the price: • 3 large parking spaces in the underground parking lot just below, accessible by an elevator. Parking space for bicycles/motorcycles • 1 private cellar of more than 10 m2 and a small common room shared with the other apartment of the Villa Particularities: • A shared garden area of the 2 apartments of this Villa is currently flowered with "Valais meadow" • Electric, remote-controlled shutters are placed inside the glazing in the rooms and bathrooms • Electric, remote-controlled roller blinds in front of the windows protect the view of the living space • LED spots on dimmers, recessed into the ceilings of all rooms • Underfloor heating with low temperature by heat pump. Flooring with large, ceramic tiles and parquet • Installation of an alarm system and a secure door with automatic locking. Videophone for apartment entry and connection for remote opening of the garage • Built with quality materials and always very well maintained Pleasant and comfortable ceiling height which gives an even greater sense of space.Natural light thanks to the large glass doors and numerous windows.A few minutes from the center of Sierre, close to the road axes that serve the Rhone Valley or access to Crans-Montana, this apartment will satisfy those who can appreciate it at its true value.All information and photos are available on the website www.valimmobilier.chSierre:Also known as "The City of..."
  • Balcony / Terrace
  • Garage
  • View
  • +2
1 / 15
  • Parking space
  • Balcony / Terrace
  • Garage
  • +6
5 rooms136m²CHF 3,080,000.–
Chemin de Mourat 84, 1095 Lutry

LUTRY – Exceptional address: 5 rooms with stunning views of Lake Geneva

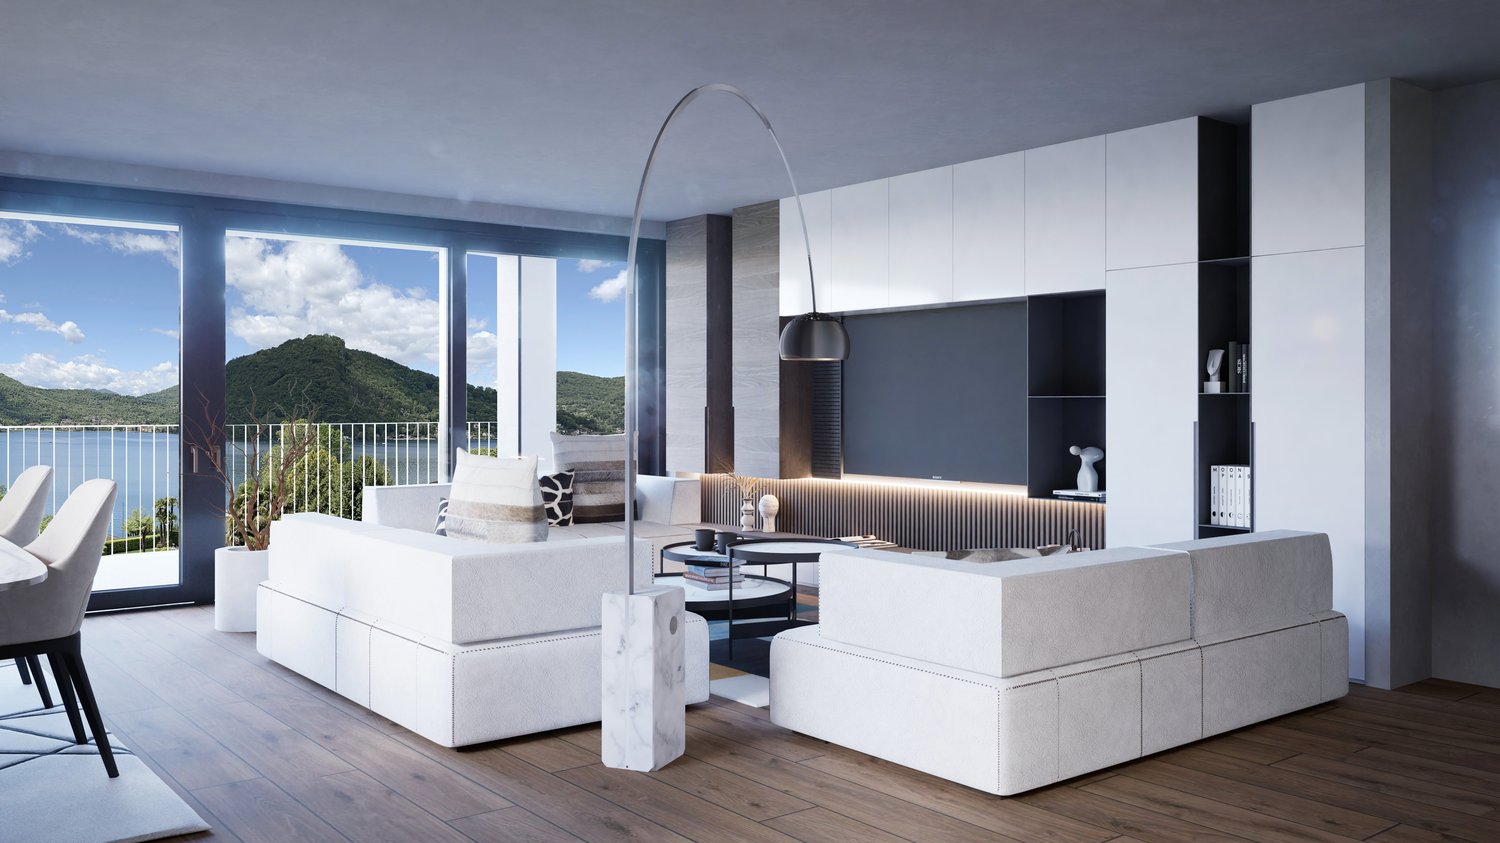
On the heights of Lutry, facing Lake Geneva, discover this 5-room apartment on the 1st floor of the MOURAT 84 residence, benefiting from a 180° panoramic view of Lake Geneva, the Alps, and the UNESCO World Heritage vineyards.With its 136 m² of living space, its private garden of 288 m², its generous outdoor spaces, and its south orientation, the apartment offers open living spaces overlooking the outside and a beautiful brightness throughout the day.MOURAT 84 is an exclusive residence composed of 14 exceptional apartments available for sale on plan, spread over three buildings. A south orientation, generous outdoor spaces, contemporary architecture, and attention to every detail: Mourat 84 offers a rare opportunity to become a owner in Lutry, in an exceptional environment.Its staggered arrangement on the slope was designed to preserve the views and intimacy of each dwelling. From the living rooms, the gaze opens directly onto Lake Geneva, offering a panorama that becomes an integral part of daily life.From the choice of materials to architectural details, each element responds to a single requirement: to offer a durable, elegant, and deeply rooted quality of life in its environment. In reference to the winegrowing heritage of Lavaux, each building also has a wine cellar.The apartment offered on plan allows for the personalization of the finishes of your future interior: floor coverings and wall finishes, kitchen, sanitary facilities, and fittings.Main features: • 5 rooms • 212 m² of weighted area • Covered terrace of 46 m² • Balcony of 50 m² • Private garden of 288 m² • Elegant winter garden • South orientation • Panoramic view of Lake Geneva and the Alps • A shared wine cellar • MINERGIE-certified residence • Personalization of finishes • Underground parking with private boxes available as an optionSelling price: CHF 3'080'000.–Contact us today to receive the full brochure and organize a presentation of the project.📩 Brochure, plans, and additional information on request.ContactNORWOOD SA sales@norwood.ch +41 79 339 44 60

  • Parking space
  • Balcony / Terrace
  • Garage
  • +6
Travel time
-
Marc Leuenberger

Marc Leuenberger

1 / 13
Marc Leuenberger

Marc Leuenberger

  • Balcony / Terrace
  • Elevator
  • Wheelchair access
5.5 rooms124m²CHF 1,160,000.–
Lyssstrasse 1, 3322 Urtenen-Schönbühl

Newly built Viermoos - Living in the best central location of Urtenen-Schönbühl

Welcome to VIERMOOS - Your new home in the heart of Urtenen-SchönbühlIn the center of Urtenen-Schönbühl, VIERMOOS is a modern residential quarter with four stylish buildings. Here, you'll find 39 exclusive condominiums that leave no wishes unfulfilled, perfect for singles, couples, families, and age-appropriate living, as everything is barrier-free and accessible by elevator.Your advantages at a glance: - Top central location: Everything you need is right outside your front door - shopping opportunities, public transportation, schools, restaurants, the beach, the Solbad & SPA, the golf course, bike routes, and much more.- High-quality construction standard: Geothermal heating, photovoltaic system, 2.55m room height, MINERGIE certification with apartment ventilation, eSMART system, V-Zug appliances - here, comfort meets sustainability.- Attractive financing option: 50% payable only upon moving into the apartments from September 2026! All information and floor plans can be found at http://www.viermoos.chWWW.VIERMOOS.CH VIERMOOSThe right home for every lifestyleWhether it's a cozy 2.5-room apartment with a loggia, a spacious 4.5-room apartment with or without a garden, or a 5.5-room apartment, you'll find your perfect home in VIERMOOS. All apartments boast well-thought-out floor plans, bright rooms, and a stylish living ambiance.Live where others vacationThe location of VIERMOOS is unique: The SBB train station Schönbühl and the RBS station are just a few steps away. The popular Shoppyland, cozy cafes and restaurants, as well as schools and kindergartens, are in the immediate vicinity.For relaxation and leisure, you're also well taken care of: The idyllic Moossee with a beach, the Solbad & SPA Schönbühl, and the Moossee golf course with 33 holes offer a variety of opportunities for relaxation and sports activities. Bike enthusiasts will also get their money's worth on the trails around the Schwarzkopf and the Bantiger area.Move into your apartment from September 2026! - Visit our model apartment now and soon move into your dream apartment! Experience the high-quality construction standard live - visit our new model apartment and get inspired. Arrange your personal viewing appointment today! Marc LeuenbergerConsulting & Sales New Building Viermoos079 208 14 91 / marc.leuenberger@remax.chSecure your dream apartment in VIERMOOS before someone else does!

  • Balcony / Terrace
  • Elevator
  • Wheelchair access
Travel time
-
Marc Leuenberger

Marc Leuenberger

1 / 13
Marc Leuenberger

Marc Leuenberger

  • Balcony / Terrace
  • Elevator
  • Wheelchair access
5.5 rooms122m²CHF 1,140,000.–
Lyssstrasse 5, 3322 Urtenen-Schönbühl

New Build Viermoos - Living in the Best Central Location of Urtenen-Schönbühl

Welcome to VIERMOOS - Your new home in the heart of Urtenen-SchönbühlIn the center of Urtenen-Schönbühl, VIERMOOS is a modern residential quarter with four stylish buildings. Here, you'll find 39 exclusive condominiums that leave no wishes unfulfilled, perfect for singles, couples, families, and senior-friendly living, as everything is barrier-free and accessible by elevator.Your advantages at a glance: - Top central location: Everything you need is right outside your door - shopping, public transportation, schools, restaurants, the beach, the Solbad & SPA, the golf course, bike routes, and more.- High-quality construction standard: Geothermal heating, photovoltaic system, 2.55m ceiling height, MINERGIE certification with apartment ventilation, eSMART system, V-Zug appliances - comfort meets sustainability.- Attractive financing option: 50% payable only upon moving in from September 2026! All information and floor plans can be found at http://www.viermoos.chWWW.VIERMOOS.CH VIERMOOSThe right home for every lifestyleWhether it's a cozy 2.5-room apartment with a loggia, a spacious 4.5-room apartment with or without a garden, or a 5.5-room apartment, VIERMOOS has your perfect home. All apartments boast well-thought-out floor plans, bright rooms, and a stylish living ambiance.Living where others vacationThe location of VIERMOOS is unique: The SBB train station Schönbühl and the RBS station are just a few steps away. The popular Shoppyland, cozy cafes and restaurants, as well as schools and kindergartens, are in the immediate vicinity.Recreation and leisure activities are also well taken care of: The idyllic Moossee with beach, the Solbad & SPA Schönbühl, and the Golfplatz Moossee with 33 holes offer a variety of opportunities for relaxation and sports activities. Bikers will also find plenty of trails around the Schwarzkopf and the Bantiger area.Move-in from September 2026! - Visit the model apartment now and move into your dream home soon! Experience the high-quality construction standard live - visit our new model apartment and get inspired. Schedule your personal viewing appointment today! Marc LeuenbergerConsulting & Sales New Build Viermoos079 208 14 91 / marc.leuenberger@remax.chSecure your dream home in VIERMOOS before someone else does!

  • Balcony / Terrace
  • Elevator
  • Wheelchair access
Travel time
-
1 / 16
  • Parking space
  • Garage
  • Pets allowed
  • +7
7 rooms300m²CHF 3,995,000.–
Via Ruvigliana, 6962 Viganello

Exclusive duplex with pool

Exclusive duplex with pool In a quiet dead-end street in Lugano-Viganello, in a reserved but at the same time strategic position, we offer for sale a modern and exclusive duplex of about 300 m², which has been the subject of a complete renovation, carefully considered down to the smallest detail.The property is located in the immediate vicinity of schools, shops, and supermarkets, and allows you to easily reach the center of Lugano in about 15 minutes on foot.Spacious rooms, brightness, and city view The ground floor accommodates a spectacular living area of generous dimensions, characterized by a modern open-plan kitchen with a central island. The large floor-to-ceiling windows guarantee excellent natural brightness during the day and offer a pleasant open view of the city and partially of the lake.From the living room, you can directly access a beautiful terrace of about 60 m², ideal for creating a refined lounge area and enjoying the outdoor spaces during the warmer months.On the terrace, there is also an independent hobby room of about 25 m², fully equipped with a kitchen and bathroom, an extremely versatile space that can be used according to your needs.The sleeping area on the same floor includes a master bedroom with an elegant glass-enclosed wardrobe, which is backlit, and a private bathroom, a second bedroom also equipped with a glass-enclosed wardrobe, and two bathrooms, complete with a bathtub and shower.Master suite, garden, and private pool On the lower floor, we find another exclusive master bedroom of about 27 m², which has a private bathroom and laundry room.From this level, you can directly access the beautiful private garden of about 60 m² and the private pool, creating a reserved and ideal environment for relaxation moments.Independent apartment On the lower floor, with a separate entrance, an additional independent apartment has been realized, consisting of a kitchen, living room, bedroom, and en-suite bathroom.The sleeping area is elegantly separated from the living room by Rimadesio sliding doors, which contribute to giving the environments a contemporary and refined character.The various areas of the property are connected by an elevator with direct access to the apartments, ensuring comfort, privacy, and maximum practicality.Finishes and equipment The complete renovation was carried out with particular attention to the quality of the materials, living comfort, and details. Among the main equipment, we find:parquet floors; air conditioning; floor heating and cooling; LED lighting; internal and external wood paneling; bathrooms clad in full-height tiles; glass-enclosed, backlit wardrobes; Rimadesio sliding doors; elevator with direct access to the apartment; private access from the outside; private pool; garden and large outdoor areas. Parking spaces The property has a total of 5 parking spaces, divided as follows:2 covered outdoor parking spaces; a double, closed garage box for 2 cars; 1 additional outdoor parking space. The 5 parking spaces are offered at a total price of CHF 250,000.-, which is not included in the sale price of the property.A contemporary and versatile property, capable of combining large living areas, privacy, brightness, private pool, outdoor spaces, and proximity to the center of Lugano.The property can also be purchased as a second home.

  • Parking space
  • Garage
  • Pets allowed
  • +7
Travel time
-
Rexhail Jahiu

Rexhail Jahiu

1 / 13
Rexhail Jahiu

Rexhail Jahiu

  • Parking space
  • Balcony / Terrace
  • Garage
  • +2
5.5 rooms170m²CHF 1,620,000.–
Willerzell, 8846 Willerzell

Living with a wide view of Sihlsee ? Peace, light, and panorama combined

Directly on Lake Sihl, nestled in the gentle pre-Alpine landscape, a apartment awaits you that convinces with its generosity, brightness, and special location. Clear lines, open spaces, and two spacious balconies with an impressive view of the lake and mountains create a living atmosphere that delights both as a stylish main residence and as a retreat far from everyday life. The openly designed living and dining area forms the heart of the apartment with around 66 square meters. Generous window surfaces bring the surrounding nature into the interior, while the fireplace provides a warm, inviting atmosphere. The modern kitchen blends harmoniously into the room and is equipped with high-quality appliances. Two comfortable bedrooms offer versatile usage options. The main bedroom has an en-suite bathroom with a bathtub and shower, while another bathroom with a shower provides additional comfort. The room offer is complemented by a dressing room, a private laundry room, and an additional room currently used as a climate-controlled wine cellar, which can be easily converted into another bedroom if needed. The apartment presents itself in a very well-maintained condition. In 2018, the rooms were freshly painted, and the kitchen appliances were renewed in 2023. The facade and dormer windows of the building were comprehensively renovated in 2020. A garage parking space with direct access to the house and an additional outdoor parking space provide comfortable parking options. The location in Willerzell convinces with peace, sun, and immediate proximity to nature. At the same time, Einsiedeln with train station, shopping facilities, schools, and diverse leisure activities can be reached in a few minutes. Whether hiking, cycling, winter sports, or water sports on Lake Sihl, you can enjoy a high quality of life here all year round. We would be happy to show you this special home personally and look forward to your contact.Exact address available after registration on neho.ch.INTERESTED IN A VIEWING? PLEASE REGISTER: https://neho.ch/b/8846-26-1 Welcome with a view ? Your new home above Lake SihlIn this exclusive and stylishly designed 5.5-room apartment on Seestrasse 16 in Willerzell, you can expect a living experience that is unique: spacious rooms, light-filled ambiance, and a dreamy view of Lake Sihl and the surrounding Alps. Highlights at a glance • Spacious living area with approx. 170 m² • 52 m² living/dining area with panorama and access to the large terrace • Heatable winter garden (12.2 m²) • Open kitchen with high-quality appliances • 5 bright rooms ? ideal for family, home office & guests • Master bedroom with en-suite bathroom (bathtub/shower/toilet) • Second bathroom with shower/toilet • Dressing room with private laundry room • Two outdoor areas: terrace (19.4 m²) and balcony (9.5 m²) • Lift, barrier-free access, high-quality equipment • Garage parking space included with direct house access LocationThe apartment is located in a quiet and sunny area in Willerzell, a district of the municipality of Einsiedeln in the canton of Schwyz. Willerzell is located directly on the shore of Lake Sihl and is known for its high residential and recreational quality.In the surroundings, you will find diverse leisure activities all year round: • Hiking and walking trails directly in front of the house • Lake Sihl with swimming and water sports facilities • Ski areas Hoch-Ybrig, Brunni, and Mythenregion in short distance • Cross-country ski trails, Vitaparcours, bike and mountain bike routes The region is particularly suitable for those who are looking for a quiet living location with proximity to nature but do not want to sacrifice good accessibility and infrastructure.

  • Parking space
  • Balcony / Terrace
  • Garage
  • +2
Rafael Rosa

Rafael Rosa

1 / 13
Rafael Rosa

Rafael Rosa

  • Parking space
  • Garage
  • View
  • +1
5.5 rooms125m²CHF 940,000.–
Neuchâtel, 2000 Neuchâtel

Apartment 5.5 rooms bright with lake view and calm in Neuchâtel

Discover an exceptional apartment offering a pleasant view of the lake, ideal for families or professionals looking for a peaceful, functional, and connected living environment. Nestled in a very quiet residential area, just a stone's throw from the lake shores, parks, and amenities (schools and transportation), this property benefits from an optimal south-facing exposure, guaranteeing superb natural light throughout the day. Deployed entirely on one level for maximum living comfort, this apartment offers 125 m² of net living space. Perfectly laid out, it consists of 5.5 rooms, including a beautiful living area, four spacious bedrooms, and two modern bathrooms. The highlights of the property: • Privileged location: A quiet and sought-after area of Neuchâtel, where the lake shore, green spaces, and access to transportation/schools are within walking distance. • Single level: A fluid, practical, and stair-free distribution, ideal for a family's daily life. • Office advantage & Independent access: One of the rooms (an office of over 9 m²) benefits from a direct access to the outside of the apartment via its own door. A perfect configuration for telecommuting, independent activity, or receiving clients without crossing the private space. • Lighting & Lake view: A south-facing orientation that bathes the living room in light all year round, complemented by a beautiful view of the lake. • Excellent condition: Very well maintained, this property requires no work and is ready for immediate occupancy. Whether for an improvised walk by the water, for exercising your activity at home in complete serenity, or for sharing convivial moments in your bright living room, this apartment will meet all your expectations. Don't wait any longer to discover this ideal living environment! Contact us today to plan a visit.Exact address available after registration on neho.ch.DO YOU WANT TO VISIT? PLEASE REGISTER FIRST: https://neho.ch/b/2000-26-14

  • Parking space
  • Garage
  • View
  • +1
Patrick Dünki

Patrick Dünki

1 / 12
Patrick Dünki

Patrick Dünki

  • Balcony / Terrace
  • Garage
  • Elevator
  • +2
5.5 rooms154m²Price on request
Grubenstrasse 32, 4222 Zwingen

RESERVED! Exclusive penthouse apartment with large terrace and golf course view

Exclusive penthouse apartment with large terrace and golf course view Are you looking for your dream property? This impressive penthouse apartment at Grubenstrasse 32 in Zwingen offers you a luxurious living experience. With a spacious net living area of 154 m² and a well-thought-out layout with 5.5 rooms, this apartment is ideal for families or couples who value space and comfort.This property offers you everything you could wish for. Enjoy the amenities of a modern home with a touch of elegance. The apartment is directly accessible by lift and has a large terrace that offers a magnificent view of the golf course. • Spacious 154 m² living area • Above-average large children's rooms • 5.5 rooms for versatile usage options • 2 modern bathrooms • 70m2 terrace for relaxed hours outdoors • Direct lift access to the apartment • Private washing machine and dryer for added comfort • Many built-in closets • Large basement • Solar panel system • Parking space with connection for e-cars (must be purchased for CHF 35,000.--, additional optional) The well-thought-out room layout of this penthouse apartment offers you numerous benefits. The spacious rooms allow for flexible use, whether as a bedroom, office or hobby room. The designer Swedish stove in the living room invites you to relax.The terrace extends your living space outdoors and offers a perfect oasis for relaxation. With two bathrooms, the morning routine for the whole family becomes child's play.Note on visualizationsThe shown images are based on original photos of the apartment. Room layout, sizes, materials and all constructional conditions correspond to the actual condition of the property.To illustrate the living potential, the existing furniture was partially replaced using AI-supported visualization. Only furnishing and decoration elements were adapted, the apartment itself remained unchanged.Have we sparked your interest? Then we look forward to your non-binding contact!Do you own a property that you would like to have appraised? Our valuation is completely free and non-binding for you. Contact us today and start your new home!

  • Balcony / Terrace
  • Garage
  • Elevator
  • +2
Travel time
-
1 / 46
  • Parking space
  • Balcony / Terrace
  • Elevator
  • +5
5.5 rooms144m²CHF 2,570,000.–
6645 Brione sopra Minusio

PRIME LOCATION with 180° lake view - Exclusive apartment with separate guest area

PRIME LOCATION with 180° lake view - Exclusive apartment with separate guest area 2Residenza Florida was built in 2004 and comprises a total of 5 modern apartments. It is located on the sunny slope of Brione s. Minusio in a magnificent southwest-facing position with a stunning view of Lake Maggiore. The centers of Locarno and Minusio are just a few minutes' drive away. The bus stop is located in the immediate vicinity.This exclusive property comprises a 4.5-room flat measuring approx. 144 m² and a separate unit serving as a studio, guest area or gym, measuring approx. 63 m².Access from the car park via a few steps to the main entrance, with a lift and stairs leading up to the flat. • Living-dining area with access to the terrace (approx. 30 m² with a 180° lake view) • Open kitchen with breakfast bar and window • 2 bedrooms with access to the terrace • 1 bedroom flat with floor-to-ceiling windows and a French balcony • 2 bathrooms • 1 pantry • 1 spacious utility room, both with built-in closets. Both bathrooms have a shower?some of which are walk-in showers?and/or a Closomat.In the living area, there is an arched opening between the two spaces, which is not only practical but also creates a very pleasant atmosphere.The fully equipped kitchen, featuring a window, is open and integrated into the living-dining area with a cozy breakfast bar. The terrace (approx. 30 m²) with its palm trees and magnificent lake view offers ample space for a cozy dining area, lounge chairs, and a barbecue area, which is sheltered on the gable end.Area studio/fitness/guest:The apartment also includes a separate area of approximately 63 m², which was originally planned as a fitness room but has been converted by the owners into a guest area. With its open-concept layout and the magnificent terrace offering a 180° lake view (approx. 22 m²), you'll enjoy complete privacy here for family and friends?or use it as a fitness and wellness area. All rooms offer direct access to the terrace with its breathtaking lake view. Here you'll find plenty of space for yourself and your family, and you'll be able to enjoy barrier-free living in your Ticino home even as you age.All high-quality furnishings can be included in the purchase and are already included in the price.The apartment also includes a spacious basement storage room and 3 covered parking spaces in the outdoor area in front of the house.A large outdoor pool with a shower and sunbathing area is available in the garden for the residents of the building. As part of an all-inclusive package, the following can also be purchased upon request: • Golf membership for a couple at the Gerre Golf Club in Losone • CRANCHI CLS 28 boat with a berth in Locarno • Toyota YARIS car We would be happy to send you detailed documentation and are available to answer your questions and/or arrange a viewing.We warmly welcome you to Residenza Florida in beautiful Brione s. Minusio. Team Zimmermann

  • Parking space
  • Balcony / Terrace
  • Elevator
  • +5
1 / 17
  • Parking space
  • Balcony / Terrace
  • Garage
  • +4
5 rooms117m²CHF 1,100,000.–
Mühleweg 6, 4500 Solothurn

Exclusive penthouse apartment in a sought-after residential area in Solothurn

In a sought-after and quiet residential area in the Steingrube quarter – one of the most exclusive and popular residential areas in Solothurn – this spacious 5½-room penthouse apartment awaits you. The undisputed highlight is the approximately 120 m² large, private rooftop garden with a covered outdoor seating area and a magnificent view over the city's rooftops – a rare outdoor space in an urban environment.On approximately 117 m² of living space, the apartment offers a bright, spacious room layout with four rooms, a living area with a fireplace, kitchen, bathroom, and separate toilet. The well-maintained property impresses with its solid construction, while the classic interior design leaves room for individual modernization according to your own ideas.Highlights at a glance • Private rooftop garden with lawn, garden bar, and covered outdoor seating area • Magnificent view over the rooftops of Solothurn • Additional balcony of approximately 11 m² • Bright, spacious 5½-room apartment with fireplace • Exclusive, quiet location in the popular Steingrube quarter • Garage with parking space and an outdoor parking space included • Basement room and separate cellar room included • Personnel lift • Well-equipped renovation fund • Interior design with potential for customization The central and yet quiet location combines upscale living with short distances: The historic old town of Solothurn, shopping opportunities, schools, and public transportation are easily accessible, as are the recreational areas along the Aare.This apartment is ideal for buyers who are looking for something special – an exceptionally spacious private outdoor space in a preferred location, combined with the potential to design their own home individually.Interested? Contact us for a non-binding viewing – we look forward to hearing from you

  • Parking space
  • Balcony / Terrace
  • Garage
  • +4
Travel time
-
Patrick Darbois

Patrick Darbois

1 / 20
Patrick Darbois

Patrick Darbois

  • Balcony / Terrace
  • Garage
  • Pets allowed
  • +4
5 rooms118m²CHF 1,450,000.–
Chemin Victor-Duret, 1213 Onex

Spacious 5-room penthouse with balcony, garage, and large storage unit

Spacious 5-room penthouse with balcony, garage, and large storage unit Rare find! Superb 5-room penthouse apartment in Onex located on Chemin Victor-Duret.Ideally situated just steps away from shops, schools, and public transportation, this magnificent 5-room penthouse apartment benefits from a quiet and green setting within a recent, intimate-scale residence built in 2001.Set on a pedestrian-only street, away from any noise or disturbances, the building has only three stories and features an elevator. Built on a spacious 1,460 m² lot, it offers a pleasant, family-friendly living environment.Located on the 3rd and top floor, this apartment charms with its spacious rooms, bright atmosphere, and unobstructed view of a charming wooded park.It offers a living area of 118 m² and a weighted area of 122.5 m². The living spaces open onto a pleasant 9 m² south-west facing balcony, ideal for enjoying the sun at the end of the day.The apartment is laid out as follows:? A spacious, bright living room with a dining area and access to the balcony ? A large, separate kitchen, fully equipped with a dining area? Three generously sized bedrooms ? Two bathrooms with showers, sinks, and toilets, one of which has a window ? A 9 m² southwest-facing balcony with an awning and an electrical outlet? A large storage room with an electrical outlet ? A garage in the basementUnderfloor heating and domestic hot water are provided by a gas boiler.This rare property on the market combines comfort, tranquility, and immediate proximity to all amenities.Don't miss this opportunity?view it today.Asking price: CHF 1,450,000Garage: CHF 50,000Total sale price: CHF 1,500,000Availability: to be agreed uponContact and information:Patrick Darboispatrick@pdarboisimmobilier.ch079/ 688 91 42https://www.pdarboisimmobilier.ch

  • Balcony / Terrace
  • Garage
  • Pets allowed
  • +4
Travel time
-
1 / 17
  • Parking space
  • Balcony / Terrace
  • Pets allowed
  • +9
6.5 rooms220m²CHF 7,500,000.–
Via Guidino, 6900 Paradiso

Privacy and lake view

Privacy and lake view In the renowned The View a Paradiso residence, we propose an elegant 6.5-room attic of approximately 300 sqm with a private rooftop, spectacular views of Lake Lugano, and direct access via elevator.Realized in 2013 by the union of two units, the apartment stands out for its spacious rooms, high-quality finishes, and custom-made furnishings included in the sale. Access to the accommodation is via a private elevator. The approximately 59 sqm bright living area includes a living room, dining room with large panoramic windows and a covered terrace, as well as a refined open-plan kitchen with a peninsula and guest bathroom.The separate, parquet-finished sleeping area offers a master suite with a walk-in closet and en-suite bathroom, as well as three additional double bedrooms, all with private bathrooms; two of them also have a lake view and access to the terrace.Equipped with a heat pump system with underfloor heating and cooling, triple glazing, domotics, and high-end finishes, the attic also features an exclusive panoramic rooftop, also directly accessible by private elevator.The rooms benefit from the hotel's services, including a wellness area, gym, and possibility of cleaning service. Three parking spaces in the garage at 200,000 CHF are not included in the sale price.

  • Parking space
  • Balcony / Terrace
  • Pets allowed
  • +9
Travel time
-
1 / 16
  • Parking space
  • Elevator
  • Lake view
  • +3
6.5 rooms325m²CHF 5,900,000.–
Via della Posta, 6900 Lugano

Exclusive Attic in the Heart of the City

Exclusive Attic in the Heart of the City In the heart of Lugano's vibrant city center, with an unparalleled panoramic view of the lake and the city, we propose for sale an exclusive luxury duplex attic that embodies elegance, prestige, and absolute comfort.This extraordinary 6.5-room property offers a surface area of 325 sqm, distributed over two levels harmoniously connected, designed to ensure maximum privacy and livability.The daytime area stands out for its spacious and refined environments, characterized by excellent natural light that enhances every space and creates a warm and welcoming atmosphere. The representative living room and the elegant dining area make the apartment ideal for receiving guests in an exclusive setting, with a spectacular view of Lake Lugano and the city's rooftops.The nighttime area offers spacious and comfortable rooms, including a generously sized master suite conceived as a private oasis of absolute tranquility.A distinctive feature of the property is the splendid attic, a unique and evocative space that lends itself perfectly as a private studio, relaxation area, hobby room, or additional charming living space.The property is completed by:Two private cellarsAvailable parking spaces at a price of CHF 200,000 eachAn exclusive residence, ideal for those who want to live in the center of Lugano without giving up privacy, prestige, and a breathtaking view of the lake and the city.For demanding clients looking for an iconic home in one of the most sought-after locations in Ticino.

  • Parking space
  • Elevator
  • Lake view
  • +3
Travel time
-

Suggested properties for you based on search results

Other interesting objects