






















4204 results - Flats for sale with Balcony / Terrace, Elevator, New building: Switzerland

New building
Jordan Comby

Jordan Comby

1 / 12
Jordan Comby

Jordan Comby

  • Parking space
  • Balcony / Terrace
  • Garage
  • +5
3.5 rooms95m²CHF 639,000.–
Rue des Grands-Vergers 43, 1964 Conthey

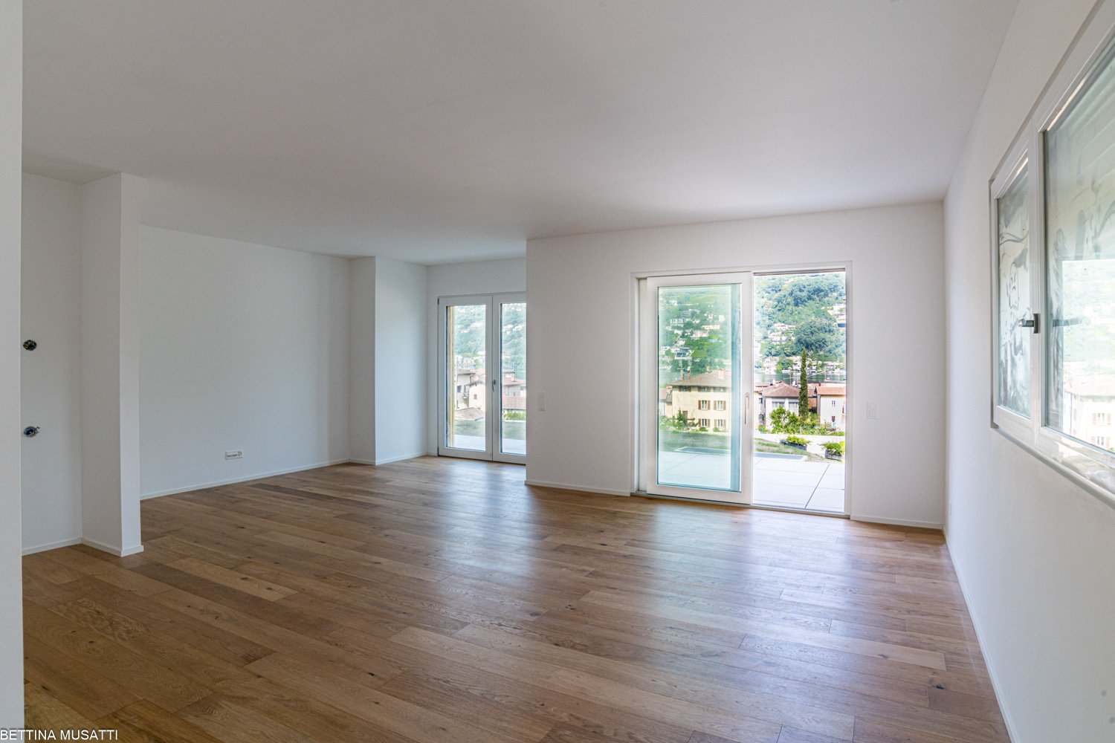
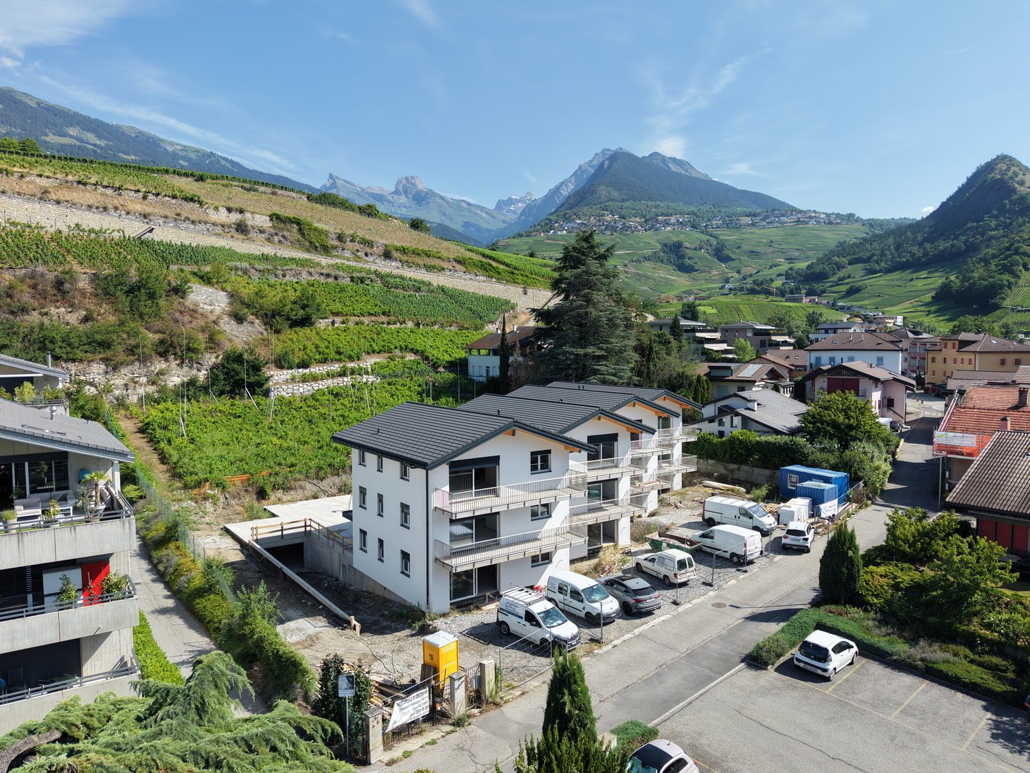
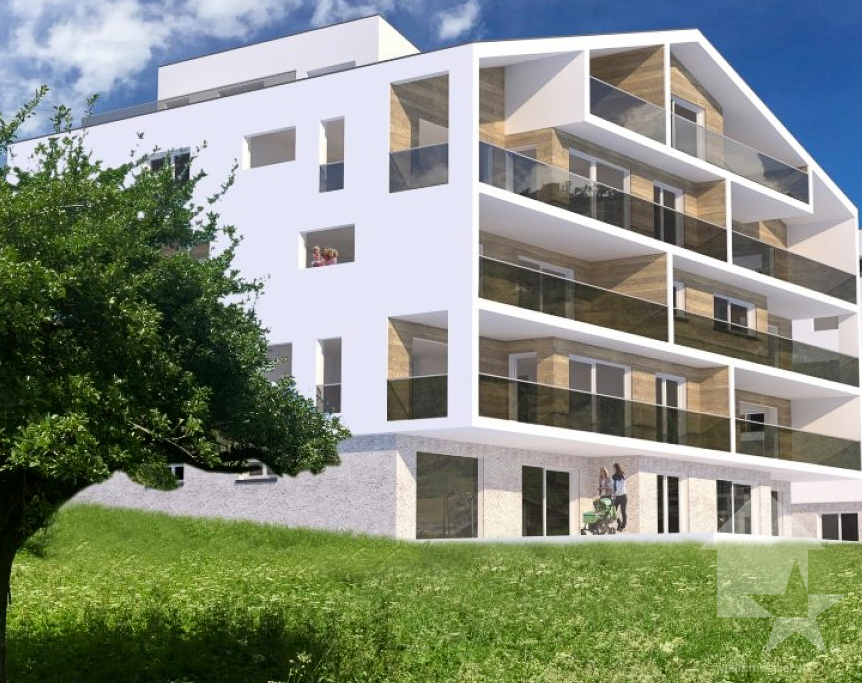
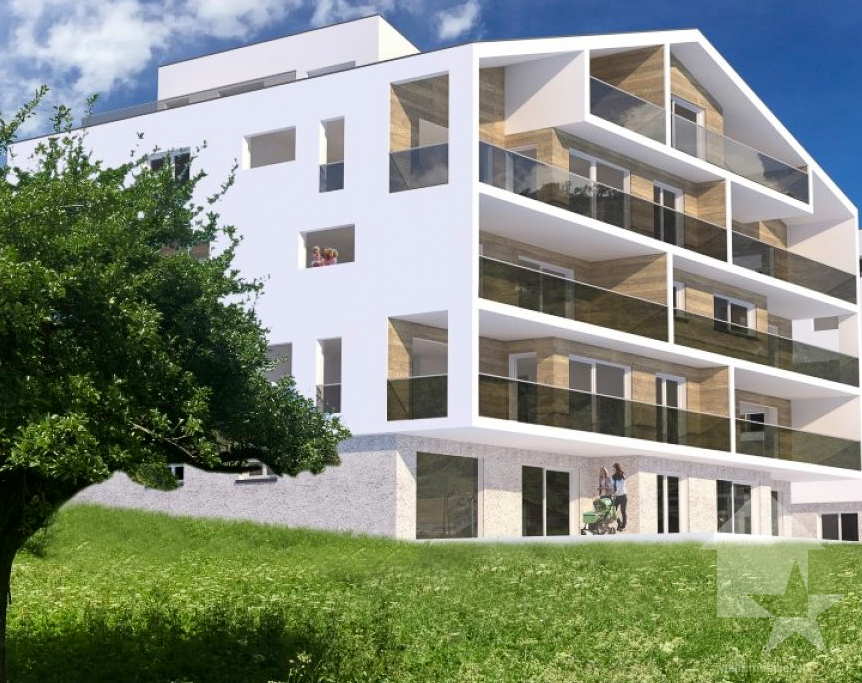
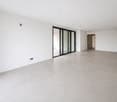
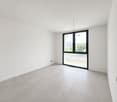
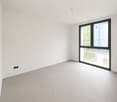
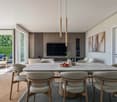
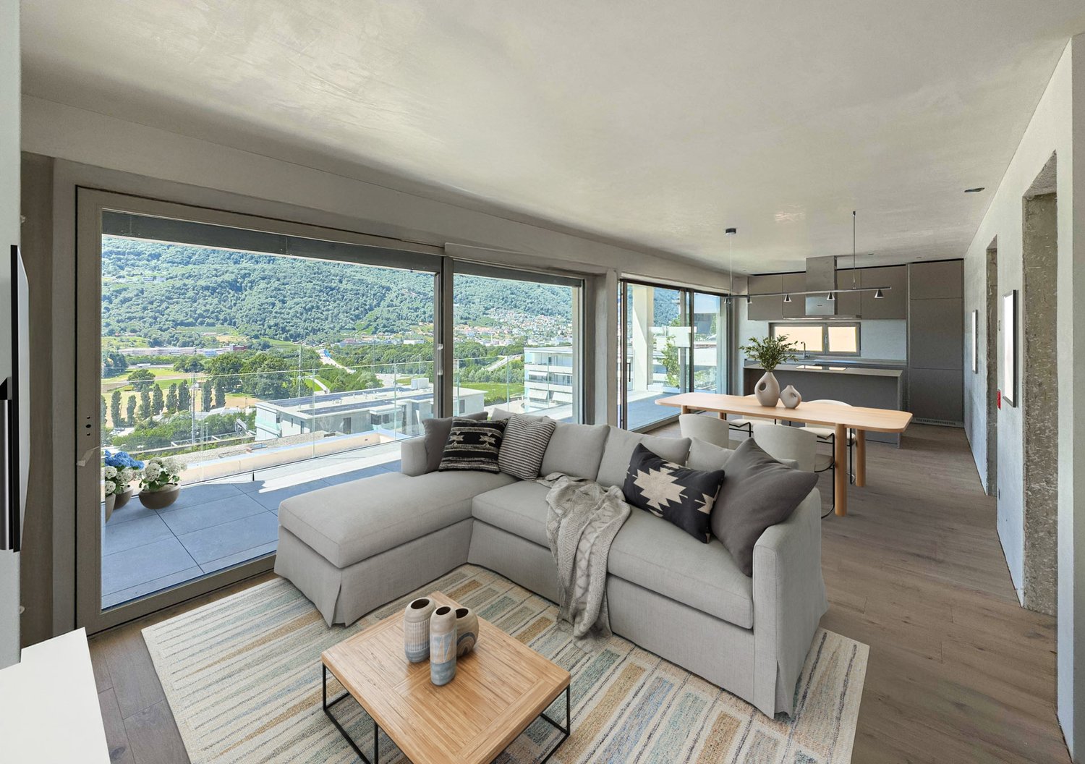
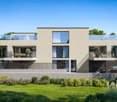
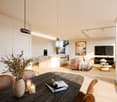
New 3.5-room apartment with panoramic view in Conthey

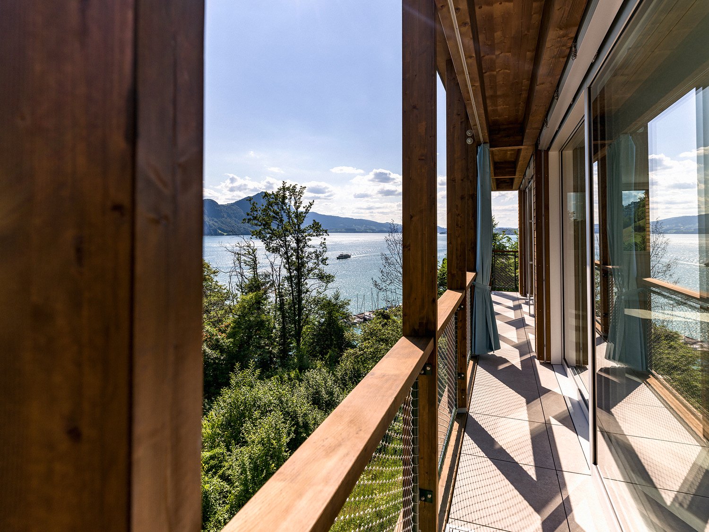
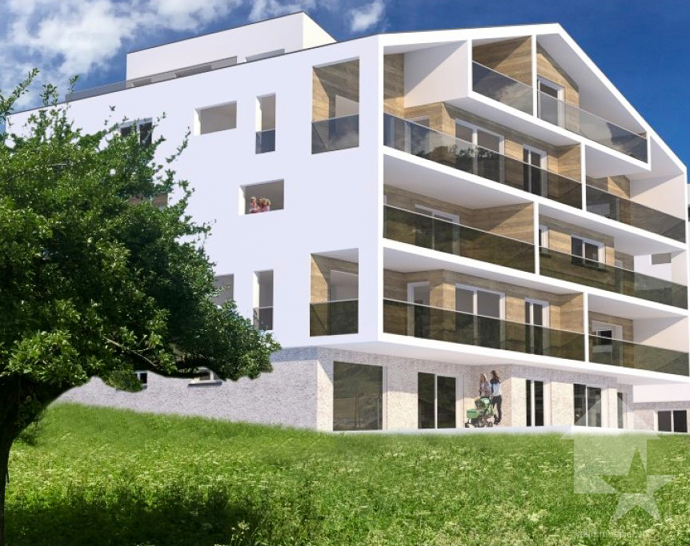
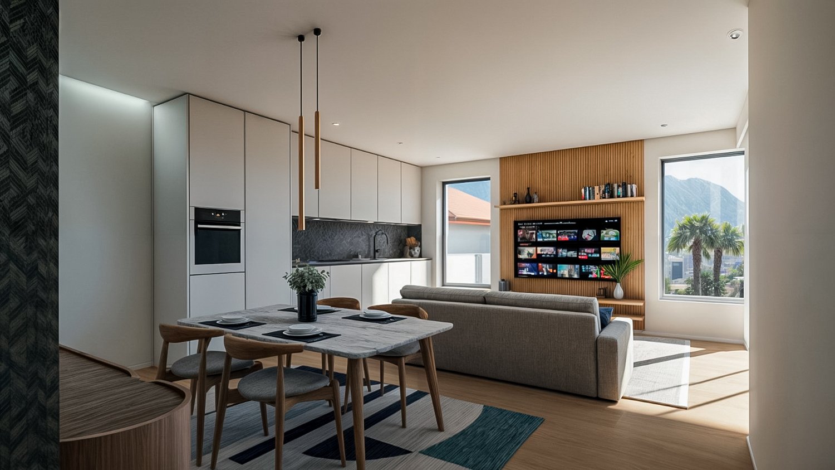
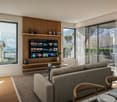
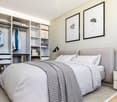
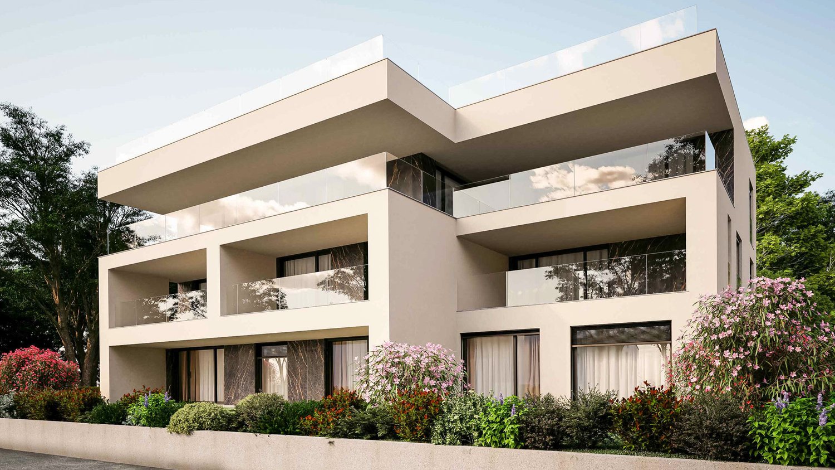
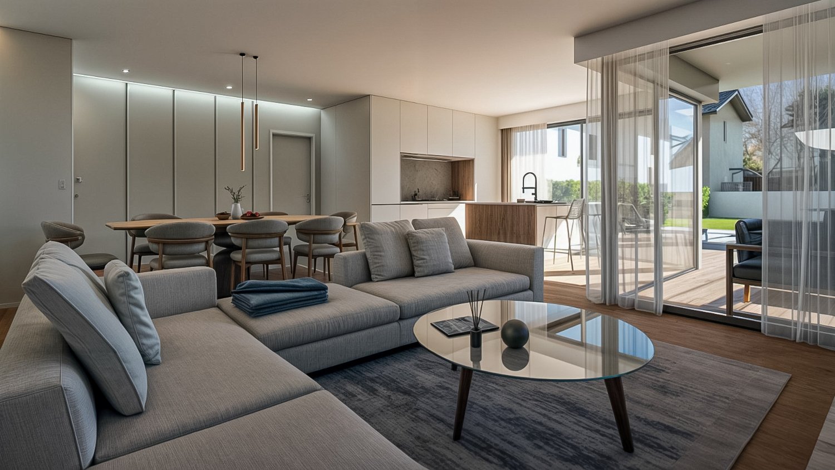
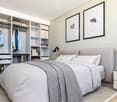
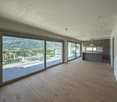
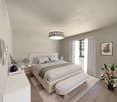
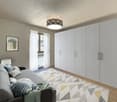
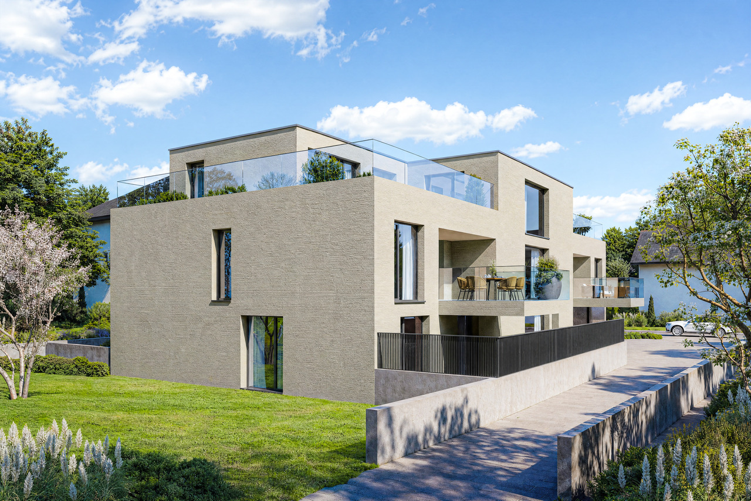
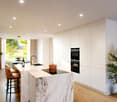
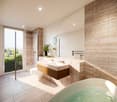
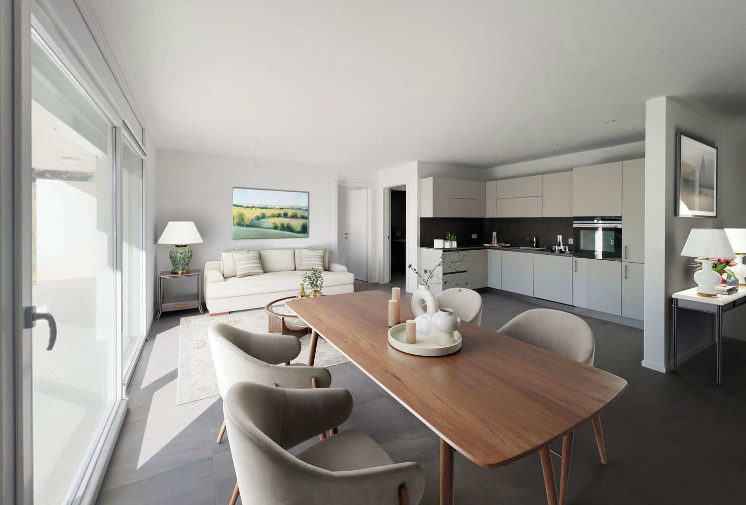
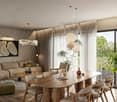
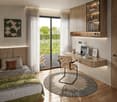
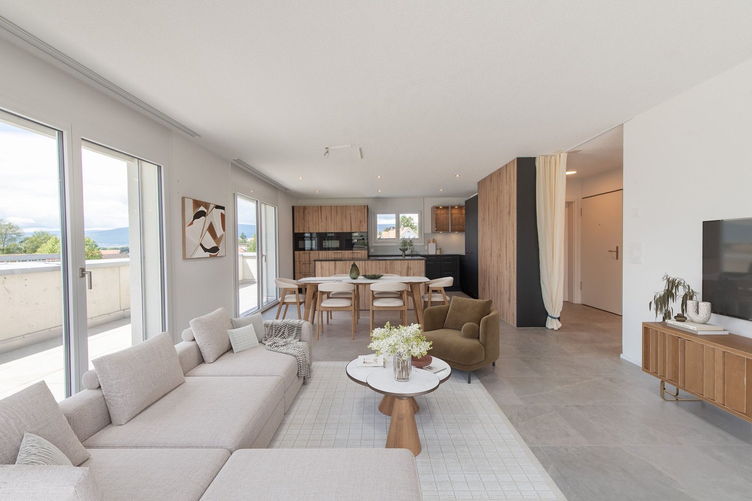
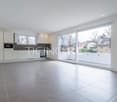
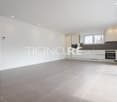
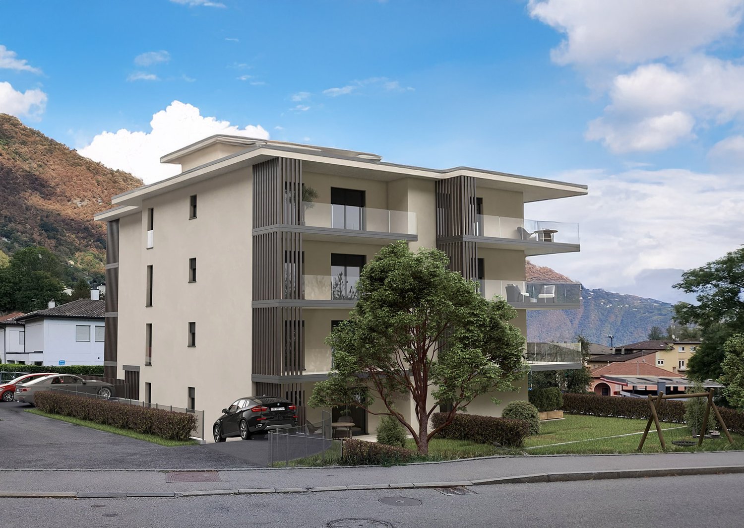
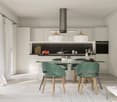
NEW PROMOTION IN CONTHEY A residential building with 12 apartments in the residential area is being built this year. Wouldn't this be an opportunity of destiny that you've been waiting for? Immojordan Sàrl is in charge of this. Questions, wishes, visits, please contact us to learn more about it. Exclusivity: Here is our new project, the VILLAGEOIS building. In this turnkey project, you have 12 apartments to choose from. In this brochure, you will find the plans and characteristics of these apartments. I am naturally at your disposal for more information. Promotion Le Villageois The apartments we offer are new and under construction. For more information about the lots, do not hesitate to contact us. Bright apartments in Conthey, Valais. Located in the charming town of Conthey, just a few minutes from Sion, these modern and bright apartments offer a pleasant, quiet and close-to-all-amenities living environment. Situation The advantages of these apartments: Bright and spacious: Thanks to the large windows, these apartments benefit from beautiful natural light throughout the day. Ideal location: Located in Conthey, you will enjoy the tranquility of the countryside while being close to the urban amenities of Sion (shops, schools, public transport, etc.). Pleasant living environment: Conthey offers a peaceful environment with magnificent landscapes and generous sunshine. Accessibility: The apartments are very well served by the A9 motorway, making it easy to access Sion and other regions of the canton. The train station is nearby for your train journeys. These apartments are a real opportunity for those looking for a functional, well-located and excellent condition property. Ideal for a family, a couple or even a long-term investment in a developing sector. Lot No. 8 What you will find here: A parental bedroom with a private bathroom that offers a private relaxation area of 19.1 m2. Also, a second bedroom of 10.6 m2. A bathroom of 4.9 m2 and a shower of 4.2 m2 that will be arranged according to your choices. A washing column will be integrated. An open kitchen to the living room that will be designed in collaboration with you and our kitchen designer. A living room of 34.7 m2 with large windows overlooking the Alps and providing direct access to the terrace. An entrance hall/dressing room of 2 m2 that will welcome you in this apartment. A balcony of 14.3 m2 that will be south-facing, allowing you to enjoy the sun and the best summer barbecues, in addition to the use of the lawn in front of your future home. An outdoor parking space and an indoor parking space are obligatory and additional. Main features: Living area: 96.5 m2 Bedrooms: 2 Bathrooms: 2 Kitchen: Modern open kitchen to the living room of your choice Balcony: 14.30 m2 Parking: 1 outdoor parking space (15,000.- CHF), 1 indoor parking space (35,000.- CHF) are obligatory and additional, if more to discuss Year of construction: 2026 Situation: South, with a view of Nendaz From: 639,000.- CHF Immojordan Sàrl We are really attentive to your requests or questions. Having regular control over the construction site due to excellent collaboration with the general contractor leading this construction, we will provide you with the plans, the construction description, and other information that will lead to the success of our collaboration upon request. Be here now

  • Parking space
  • Balcony / Terrace
  • Garage
  • +5
Travel time
-
Christoph Wyder

Christoph Wyder

1 / 13
Christoph Wyder

Christoph Wyder

  • Balcony / Terrace
  • View
  • Elevator
  • +2
5.5 rooms176m²CHF 845,000.–
Stalden, 3922 Stalden VS

New 5.5-room apartments

These 5.5-room apartments in an aesthetic residential building cater to a wide audience thanks to their functionality.The orientation of the building has been particularly studied to maximize sunlight and integrate harmoniously into the environment. The ten apartments with 3.5 to 5.5 rooms, spread over 5 floors, are distinguished by spacious and bright spaces.The common areas are designed to be generous and will be built with sustainable, low-maintenance materials.The construction will be carried out according to the Minergie guidelines, contributing to reduced operating costs: • Heat production using renewable energies • Comfortable ventilation • Cooling system • Very well-insulated building envelope. These measures allow for reduced operating costs. Vegetation and design between the buildings are essential elements of the entire residence.The aspect of child-friendliness is particularly taken into account. Two relaxation areas will be created: • A playground for young children with a sandbox and swing, as well as two benches for adults. • In the south of the residence, another playground for adolescents will be set up, in collaboration with the municipality of Stalden. Particularities: • Access to the underground garage is via a wide, pleasant entrance. • Each parking space has its own storage space. • 16 underground parking spaces are available for purchase, at a price of CHF 49,000 each. • A common bicycle room is planned. • Each apartment has a cellar. Location:Stalden is a charming village in the canton of Valais, Switzerland, with around 1,100 inhabitants. Often referred to as the "gateway to the Lacer Valley", it offers an idyllic setting amidst an impressive mountain landscape. It is an ideal starting point for excursions to the Alpine towns of Zermatt and Saas-Fee, as well as for hiking and other outdoor activities. The village has a good transport connection with a railway station and bus links to the surrounding valleys. There are shops, restaurants, and basic services. Stalden is family-friendly, with a primary school and an orientation center, playgrounds, and a quiet, safe environment that offers many leisure opportunities for children.Would you like to receive more information or the complete documentation? Contact me at c.wyder@valimmobilier.ch and I will be happy to help. I am also available for a visit on site.

  • Balcony / Terrace
  • View
  • Elevator
  • +2
Travel time
-
Christoph Wyder

Christoph Wyder

1 / 13
Christoph Wyder

Christoph Wyder

  • Balcony / Terrace
  • View
  • Elevator
  • +2
4.5 rooms127m²CHF 675,000.–
Stalden, 3922 Stalden VS

New 4.5-room apartments

These 4.5-room apartments in an aesthetic residence cater to a wide audience thanks to their functionality.The building's orientation has been particularly studied to maximize sunlight and integrate harmoniously into the environment. The ten apartments, ranging from 3.5 to 5.5 rooms, spread over 5 floors, are distinguished by spacious and bright areas.The common areas are designed to be generous and will be built with sustainable materials, requiring little maintenance.The construction will be carried out according to the Minergie guidelines, contributing to reduced operating costs: • Heat production from renewable energies • Comfortable ventilation • Cooling system • Very well-insulated building envelope. These measures allow for reduced operating costs. Vegetation and design between the buildings are essential elements of the entire residence.The aspect of child-friendliness is particularly taken into account. Two relaxation areas are created: • A playground for young children with a sandbox and swing, as well as two benches for adults. • In the south of the residence, another playground for teenagers is designed, in collaboration with the municipality of Stalden. Particularities: • Access to the underground garage is via a wide, pleasant entrance. • Each parking space has its own storage space. • 16 underground parking spaces are available for purchase, at a price of CHF 49,000 each. • A common bicycle room is planned. • Each apartment has a cellar. Location:Stalden is a charming village in the canton of Valais, Switzerland, with around 1,100 inhabitants. Often referred to as the "gateway to the Lacer Valley", it offers an idyllic setting amidst an impressive mountain landscape. It is an ideal starting point for excursions to the Alpine towns of Zermatt and Saas-Fee, as well as for hiking and other outdoor activities. The village has a good transport connection with a station on the Matterhorn Gotthard Railway and bus links to the surrounding valleys. There are shops, restaurants, and basic services. Stalden is family-friendly, with a primary school and an orientation center, playgrounds, and a quiet, safe environment that offers many leisure opportunities for children.Would you like to receive more information or the complete documentation? Contact me at c.wyder@valimmobilier.ch and I will be happy to help. I am also available for a visit on site.

  • Balcony / Terrace
  • View
  • Elevator
  • +2
Travel time
-
Christoph Wyder

Christoph Wyder

1 / 13
Christoph Wyder

Christoph Wyder

  • Balcony / Terrace
  • View
  • Elevator
  • +2
3.5 rooms85m²CHF 460,000.–
Stalden, 3922 Stalden VS

New 3.5-room apartments

These 3.5-room apartments in an aesthetic residential building cater to a wide audience thanks to their functionality.The orientation of the building has been particularly studied to maximize sunlight and integrate harmoniously into the environment. The ten apartments with 3.5 to 5.5 rooms on 5 floors are distinguished by spacious and bright spaces.The common areas are designed to be generous and will be built with sustainable, low-maintenance materials.The construction will be carried out according to the Minergie guidelines, contributing to reduced operating costs: • Heat energy generation through renewable energies • Comfortable ventilation • Cooling system • Very well-insulated building envelope. These measures allow for a reduction in operating costs. Vegetation and design between the buildings are essential elements of the entire residence.The aspect of child-friendliness is particularly taken into account. Two relaxation areas will be created: • A playground for young children with a sandbox and swing, as well as two benches for adults. • In the south of the residence, another playground for adolescents will be designed, in collaboration with the municipality of Stalden. Particularities: • Access to the underground garage is via a wide, pleasant entrance. • Each parking space has its own storage space. • 16 underground parking spaces are available for purchase, at a price of CHF 49,000 each. • A common bicycle room is planned. • Each apartment has a cellar. Location:Stalden is a charming village in the canton of Valais, Switzerland, with approximately 1,100 inhabitants. Often referred to as the "gateway to the Lacer valley", it offers an idyllic setting amidst an impressive mountain landscape. It is an ideal starting point for excursions to the Alpine towns of Zermatt and Saas-Fee, as well as for hiking and other outdoor activities. The village has a good transport connection with a railway station and bus links to the surrounding valleys. There are shops, restaurants, and basic services. Stalden is family-friendly, with a primary school and an orientation school, playgrounds, and a quiet, safe environment that offers many leisure opportunities for children.Would you like to receive more information or the complete documentation? Contact me at c.wyder@valimmobilier.ch and I will be happy to help. I am also available for a visit on site.

  • Balcony / Terrace
  • View
  • Elevator
  • +2
Travel time
-
1 / 9
3.5 roomsCHF 930,000.–
Via Tassino, 6924 Sorengo

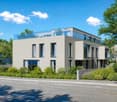
New 3.5-room apartment with large terrace in Sorengo

New 3.5-room apartment with large terrace in Sorengo, located within a modern building under construction with expected delivery by summer 2026. The residential context is quiet and residential, on a dead-end street, just a few minutes' walk from the train station and close to the center of Lugano.Located on the first floor, the 3.5-room apartment consists of a large living room with open-plan kitchen and access to the large covered terrace of approximately 25 sqm, hallway, two bedrooms, and a complete bathroom.The internal features include aluminum windows with triple glazing, a modern kitchen of excellent quality, and Grès porcellanato floors chosen to ensure resistance and aesthetic care.Heating is managed by a heat pump with underfloor distribution. There is also a pre-installation for the air conditioning system.1 cellar is included in the price. Additionally, 1 parking space in the garage is available at a price of 60,000 CHF.The new Residenza delle Querce is a building with modern and sustainable design. Solar panels are planned for the roof, and a common laundry room is available for residents.The location is in a quiet area of Sorengo, on a dead-end street and surrounded by greenery, just a few minutes' walk from the FFS station and close to the center of Lugano.MEASURESApartment: 82.50 sqmTerrace: 27.40 sqmCommercial area: 96.20 sqmRef.: V-VH-SOR-TAS-A5

Travel time
-
1 / 9
4.5 rooms167m²CHF 1,088,000.–
Via Bricola, 6802 Monteceneri

Apartment with garden under construction in Rivera

Apartment with garden under construction in Rivera, in a new residential building with only 5 residential units.Located on the ground floor, the 4.5-room apartment stands out for its spacious private garden. The interior spaces are distributed as follows: entrance into a spacious and bright living room with open kitchen with peninsula, master bedroom with private bathroom, two bedrooms, another complete bathroom, and a guest bathroom. From the living area, you can access the terrace and private garden.1 private laundry room is available, with a separate entrance adjacent to the apartment, making it easily accessible.1 cellar is included in the price. It is also possible to purchase 2 parking spaces, depending on availability, at the following prices:- Single parking space in the garage for 45,000 CHF each.- Double parking space in a row in the garage for 60,000 CHF each.- Outdoor parking space for 20,000 CHF each.The interior finishes can still be personalized. The materials used are modern and of high quality.The building is equipped with systems that reduce consumption and minimize environmental impact. The underfloor heating and hot water supply are managed through a modern heat pump, integrated with thermal solar panels. The windows are made of PVC with triple glazing.Delivery is expected in the first months of 2027.The new residence is located in a convenient and well-connected area, in a part of Rivera where several small and medium-sized residential buildings are located. This configuration gives the neighborhood a quiet residential atmosphere.Schools, shops, and public transportation are available at a short distance.MEASURESApartment: 139.50 sqmTerrace: 78.37 sqmGarden: 278.70 sqmCellar: 8.22 sqmLaundry room: 14.30 sqmSales area: 167.42 sqmRef.: V-MB-RIV-BRI-13-1

Travel time
-
1 / 10
3.5 rooms91m²CHF 760,000.–
Via ai Cedri, 6943 Vezia

3.5 room apartment new construction in Vezia

Apartment 3.5 rooms new construction in Vezia, located in a modern residence in a strategic position, just a few steps from the main services and well connected.Located on the first floor of the new Residenza ai Cedri, the apartment consists of: entrance, large and bright living room with open kitchen and access to a habitable terrace with open view, hallway where the preparation for the washing machine-dryer column is provided, master bedroom, second bedroom and bathroom.The property is characterized by the use of state-of-the-art materials and modern finishes of high quality. The floors are in porcelain stoneware for the day area and the bathroom, and parquet in the night area, the windows are in PVC with triple glazing and electrically operated blinds. The kitchen is equipped with latest generation appliances. Heating system with heat pump and heat distribution with floor serpentine.1 basement is included in the price. It is also possible to purchase 1 large parking space in the garage at a price of CHF 75,000, with enough space for two medium-sized cars or for a large car and a more compact one.The position is in a comfortable and well-served context, with kindergartens and elementary schools, green areas and sports facilities easily reachable on foot; in the immediate vicinity there are also supermarkets, pharmacy, post office and other essential services. The proximity to Lugano and the motorway accesses guarantees quick access to further infrastructures.MEASURESApartment: 81.30 sqmTerrace: 19.65 sqmCommercial surface: 91.13 sqmRef.: CED-PPP3A

Travel time
-
1 / 13
4.5 rooms150m²CHF 1,430,000.–
Boniswilerstrasse 12, 5707 Seengen

4.5-Room New-Build Apartment in Exclusive Location Seengen AG

In an attractive residential area in Seengen AG, the high-quality new construction project Halllwyl370 is being built with a total of 5 modern condominiums between 4.5 and 5.5 rooms. The project convinces with contemporary architecture, a well-thought-out floor plan design, and an elevated location with a beautiful view.The spacious 4.5-room condominium with a living area of around 150.20 m² is ideal for couples, families, or discerning owners who value quality, energy efficiency, and high living comfort. The new building will be realized in the Minergie-P standard and meets the highest requirements for sustainability and modern living.Room conceptThe apartment has open-plan living and dining areas with direct access to the balcony, spread over 23.70 m². Large, triple-glazed windows provide bright rooms and a pleasant living feeling with a beautiful view of the surroundings of Seengen AG. The floor plans are functionally designed and offer a clear separation between living and sleeping areas.The master bedroom is equipped with its own bathroom and offers additional comfort. The room offer is complemented by another bathroom, a practical storage room, elevator, own basement compartment, and sustainable construction with geothermal heating.Two exclusive underground parking spaces can be purchased additionally.The expected completion date is planned for the end of 2027.Highlights: • Minergie-P with geothermal heating and PV system • Garden in floor ownership • Spacious and bright floor plans • Master bedroom with bathroom incl. shower • 2 bathrooms • High-quality architecture with generous budget positions • Family-friendly location • 2x underground parking space à CHF 40'000.- Conclusion?New. Exclusive architecture. Rare. Interest aroused?Then we look forward to your contact at 041 511 45 41.

Travel time
-
1 / 13
5.5 rooms146m²CHF 1,630,000.–
Boniswilerstrasse 12, 5707 Seengen

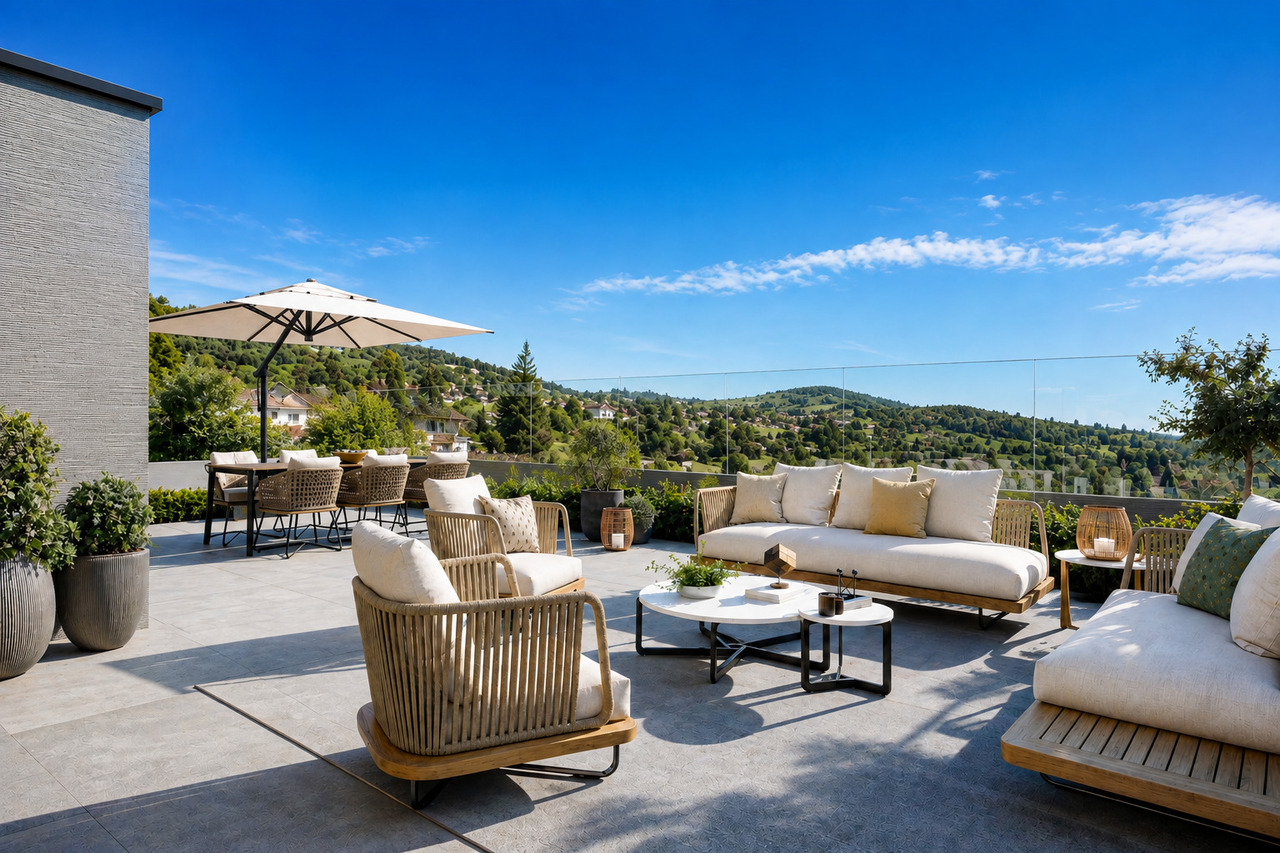
Luxurious 5.5-room attic apartment with 84 m² panoramic terrace

In an attractive residential location in Seengen AG, the high-quality new construction project Halllwyl370 is being built with a total of 5 modern condominiums between 4.5 and 5.5 rooms. The project impresses with contemporary architecture, a well-thought-out floor plan design, and an elevated location with a beautiful view.The spacious 5.5-room attic apartment with a living area of around 146.50 m² is ideal for couples, families, or discerning owners who value quality, energy efficiency, and high living comfort. The new building will be realized in the Minergie-P standard and meets the highest requirements for sustainability and modern living.Room conceptThe apartment has open-plan living and dining areas with direct access to the balcony, distributed over 2 terraces with a total of 84.20 m². Large, triple-glazed windows provide bright rooms and a pleasant living feeling with a beautiful view of the surroundings of Seengen AG. The floor plans are functionally designed and offer a clear separation between living and sleeping areas.The master bedroom is equipped with its own bathroom and offers additional comfort. The room offer is complemented by another bathroom, a practical Reduit, lift, a private basement compartment, and a sustainable construction method with geothermal heating.Two exclusive underground parking spaces can be purchased additionally.The expected completion date is scheduled for the end of 2027.Highlights: • Minergie-P with geothermal heating and PV system • Garden in floor ownership • Spacious and bright floor plans • Master bedroom with bathroom incl. shower • 2 bathrooms • High-quality architecture with generous budget positions • Family-friendly location • 2x underground parking space à CHF 40'000.- Conclusion?New. Exclusive architecture. Rare. Interest aroused?Then we look forward to your contact at 041 511 45 41.

Travel time
-
1 / 13
4.5 rooms126m²CHF 1,190,000.–
Dorfstrasse 116, 5244 Birrhard

Bright 4.5-room terrace apartment with a far-reaching view in Birrhard AG

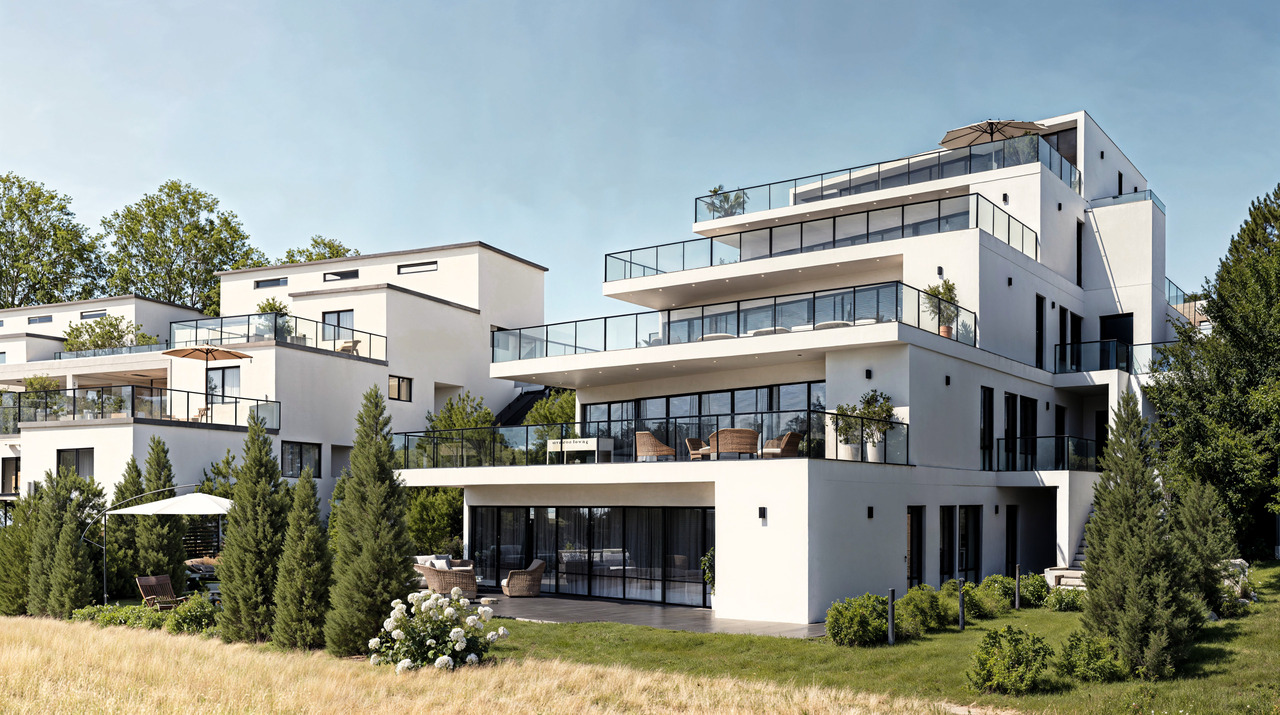
"GRÜNBLICK Birrhard" Terraced living with a far-reaching view - stylish, quiet, and close to natureThe Grünblick Birrhard project combines modern architecture with a rural living feel - in a sunny hillside location with an unobstructed view of the surrounding countryside, the adjacent forest, and open nature. The well-thought-out planning includes four spacious 4.5-5.5 room terrace apartments, one of which has a particularly large garden area, as well as an exclusive 5.5-room maisonette apartment on two floors with a far-reaching view of nature.All units have two bathrooms, an open-plan living/dining area with a modern kitchen, and high-quality furnishings that you can choose individually within the budget during the sampling. The bright living rooms open onto spacious terraces, which, thanks to their orientation and far-reaching view, create a feeling of freedom and tranquility.Highlights at a glance • Modern architecture with a flat roof, wood-metal windows, and triple glazing • Energy-efficient ground-source heat pump with underfloor heating • High-quality interior fittings with parquet flooring, built-in lighting, and smart home option • Private outdoor areas with spacious terraces or garden shares • Parking spaces can also be purchased Birrhard AG convinces not only with its natural location but also with the good accessibility of everyday life: shopping facilities, pharmacies, banks, motorway access A2, and schools are located in Brugg, Lupfig, or Mellingen just a few minutes' drive away. Leisure activities are also not neglected - with the Aarsports Sports Center Birrhard and a tennis academy directly in the village, as well as extensive local recreation areas along the Reuss.The expected completion date is planned for autumn 2027. Have we sparked your interest? Then we look forward to your contact!

Travel time
-
1 / 13
4.5 rooms106m²Price on request
Rosenweg 6, 3232 Ins

Penthouse Highlight with Spectacular Outdoor Area

In the well-maintained residential area in Ins, this modern 4.5-room penthouse apartment awaits you with an exceptional outdoor area, plenty of daylight, and a living feeling that immediately convinces. The spacious terrace with a Jura panorama view, the open living areas, and the high-quality construction create a combination of comfort, privacy, and modern living.Your advantages at a glance:- Spacious 4.5 rooms with a well-thought-out floor plan and approximately 106 m² of living space- Inviting entrance area with practical wardrobe and a built-in closet- Bright living and dining area with large window fronts and direct access to the terrace- Modern kitchen with cooking island, plenty of workspace, and high-quality Miele appliances- Master bedroom with stylish en-suite bathroom and comfortable walk-in shower- Direct terrace access from all bedrooms and study rooms- Second bathroom with freestanding bathtub and integrated washing tower- A réduit and a separate cellar compartment provide ample storage space- Own connections for a washing tower in the shared laundry room- Spacious penthouse terrace with approximately 107 m² of space, covered seating area, optimal sunlight, and a breathtaking Jura panorama view- Two underground parking spaces with electric charging station included, one of which is a disabled parking space- Two additional motorcycle parking spaces are included in the offer- Bicycle cellar and covered outdoor parking spaces for bicycles- Sustainable energy generation through solar collectors- Family-friendly residential area with a communal children's playgroundDon't miss the opportunity to experience this dream home! Would you like more information? Order the detailed sales documentation now using the contact form – we look forward to your contact!

Travel time
-
1 / 19
4.5 rooms120m²CHF 900,000.–
Via Crevuglio 32B, 6932 Breganzona

Newly Built 4.5 Room Apartment in Breganzona – Modern, Quiet

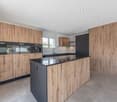
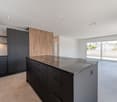
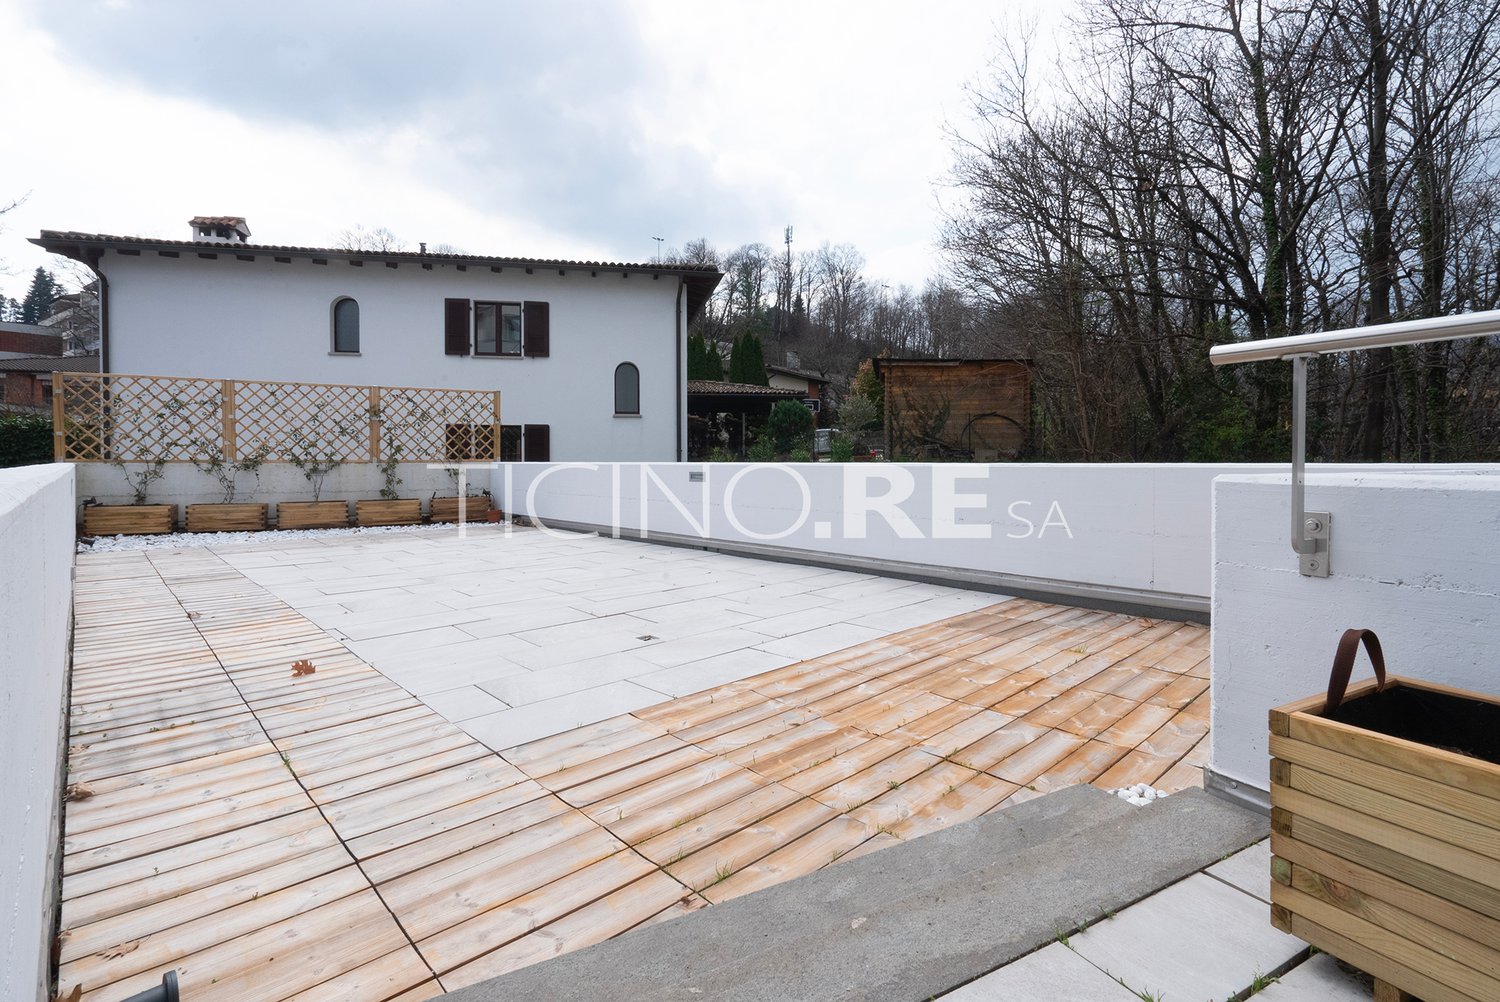
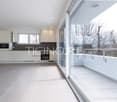
Welcome to this beautiful apartment with 4.5 rooms, located on the first floor of a small building with few units, built in 2018/19, in Via Crevuglio 32B in Breganzona, in the heart of the Canton of Ticino. The apartment was renovated in 2024 and never inhabited.With a living area of 120 m² and a total area of 150 m², this property offers a unique opportunity for those who want to live in a modern, elegant and comfortable environment.The apartment is characterized by bright, spacious and perfectly distributed rooms. The large windows and sliding glass doors in the living area flood the space with natural light, creating a welcoming and refined atmosphere.The balconies and the large terrace with exclusive use are a real added value: an ideal space to relax outdoors, eat or celebrate with friends and family, perhaps in front of a barbecue.Main features of the apartment: • Modern kitchen: Equipped with white cabinets, gray tiles, microwave, oven, dishwasher, sink and windows with a view of a wooded area. The recessed lights provide optimal lighting. • Elegant bathrooms: Two modern bathrooms: one with shower and the other with whirlpool bath, bidet, illuminated mirrors. Minimalist design with light tiles and high-quality fixtures. • Balconies and terrace: A modern balcony with tile floor and metal railing, as well as a beautiful terrace with wood and tile flooring • Garage and parking: Underground parking with direct access • Elevator and wheelchair access guaranteed. • Cable TV • Available immediately. Light and quiet: The apartment is very sunny and enjoys an extremely quiet environment, away from traffic noise. An ideal solution for families and those who want to live in a peaceful environment.Location and surroundings: Breganzona is a quiet and well-served residential area, just a few steps from Lugano. Nearby are: • Bus stop Camara Medi just 6 minutes on foot • Supermarket O Portugues just 7 minutes on foot • Middle school of Breganzona just 9 minutes on foot – perfect for families • Post office pharmacy just 10 minutes on foot • Railway station nearby

Travel time
-
1 / 7
2.5 roomsCHF 335,000.–
Via Fornace 4, 6833 Vacallo

Income apartment for sale in Vacallo

New 2.5-room income apartment in Vacallo, in a modern residence of upcoming construction in a well-served location, just a few minutes from the Italian border and close to Mendrisio and Como.The apartment is a 2.5-room well-distributed, located on the first floor and features a bright living area with living room and open kitchen and direct access to the terrace, a double bedroom and a complete bathroom.The finishes are careful and of high quality: modern kitchen, Grès Porcellanato floors, PVC windows with triple glazing, shading with electrically operated louvers and underfloor heating with autonomous consumption metering.1 cellar is included in the price. 1 parking space in the garage can be purchased for 40,000 CHF, with preparation for electric vehicle charging.The apartment is located within the Modern Residence, a new building with 16 residential units. The structure is built with solid and reliable traditional techniques and features solar panels on the roof. The heating system is powered by a heat pump.The common areas include the laundry room, the technical rooms and the garage.Delivery is planned for early 2027, with the possibility of personalizing the finishes during the construction phase.Vacallo is a well-served location, just a few minutes from the Italian border and close to Mendrisio and Como. An ideal location for professionals who need modern and well-connected housing solutions.MEASURESApartment: 49.56 sqmTerrace: 14.00 sqmCommercial area: 56.56 sqmRef.: V-RB-VAC-MOD-8Other units of different types are available in the same residence.

Travel time
-

Suggested properties for you based on search results

Other interesting objects