4193 results - Flats for sale with Balcony / Terrace, Elevator, New building: Switzerland

1 / 13
4.5 rooms137m²CHF 764,000.–
Route des Pras-Longs 16a, 1907 Saxon

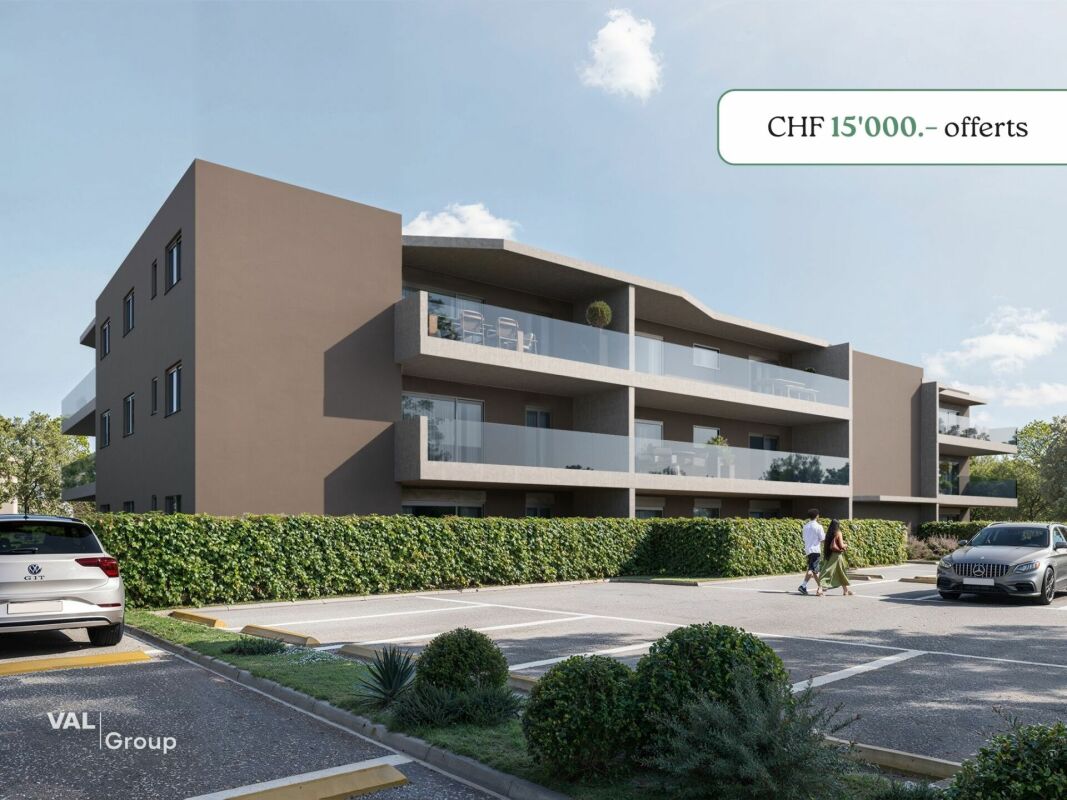
Superb new 4.5-room attic apartment - Space, light and CHF 15'000.- savings

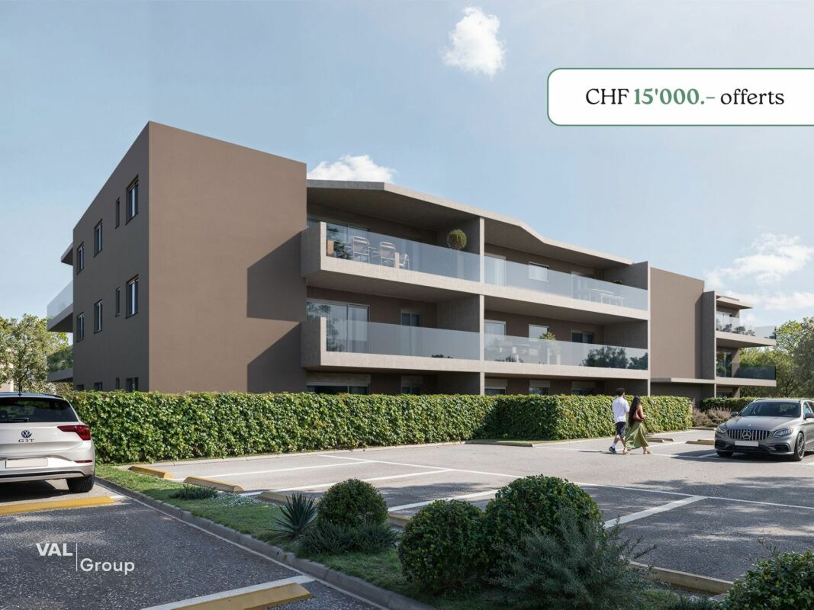
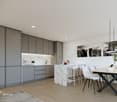
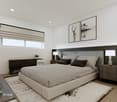
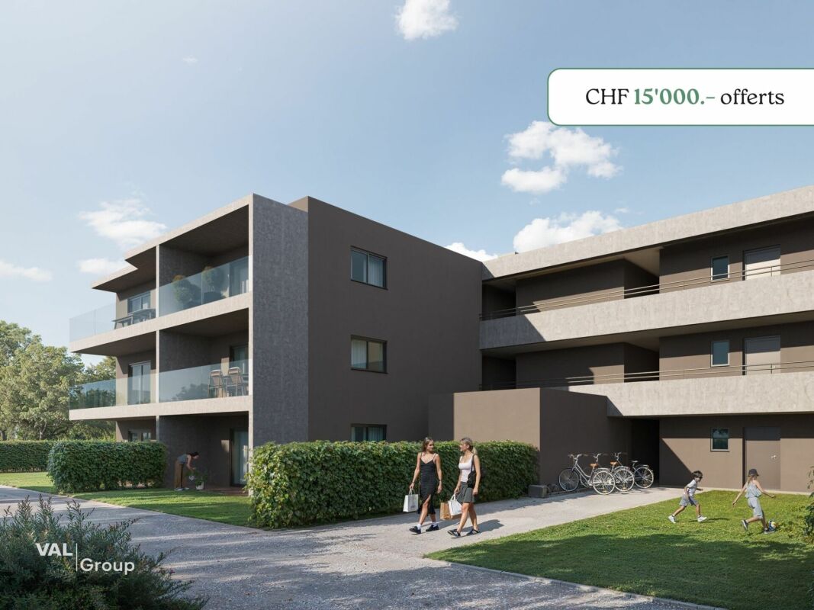
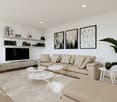
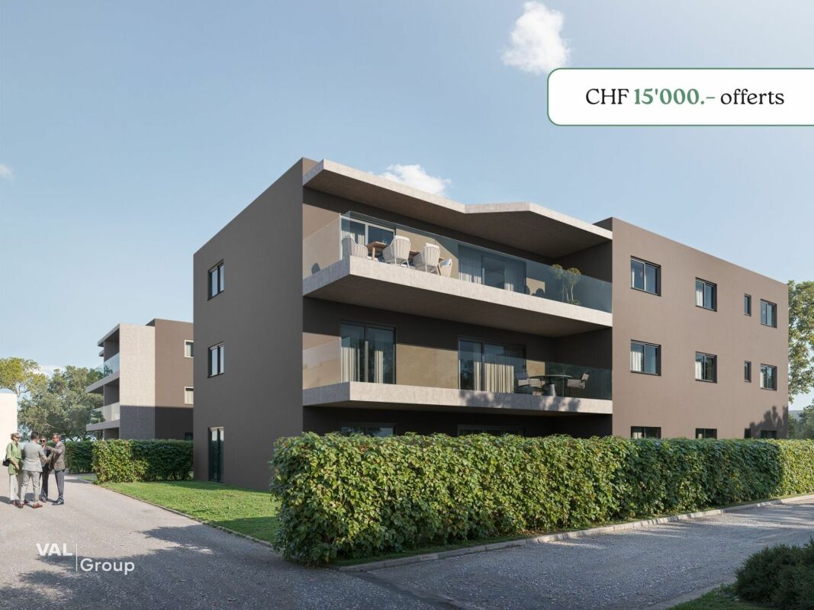
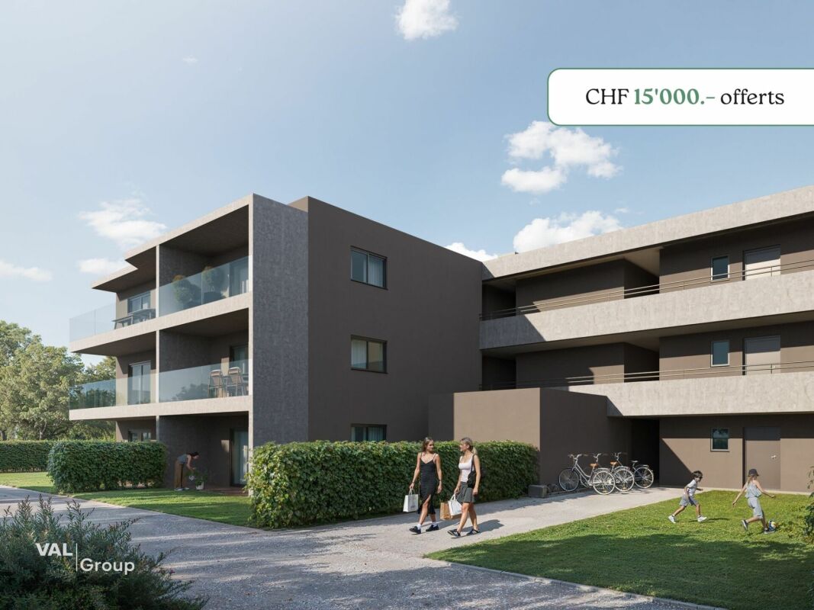
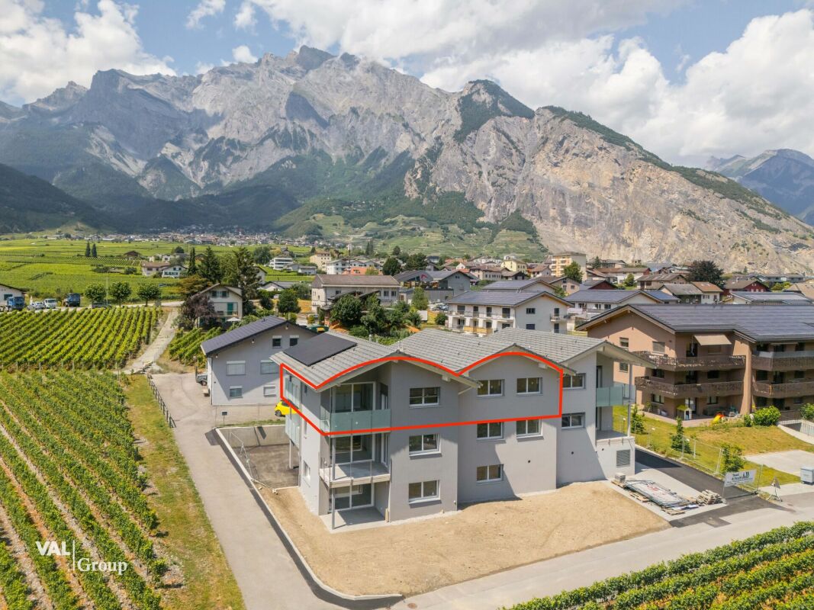
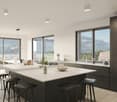
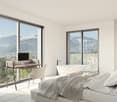
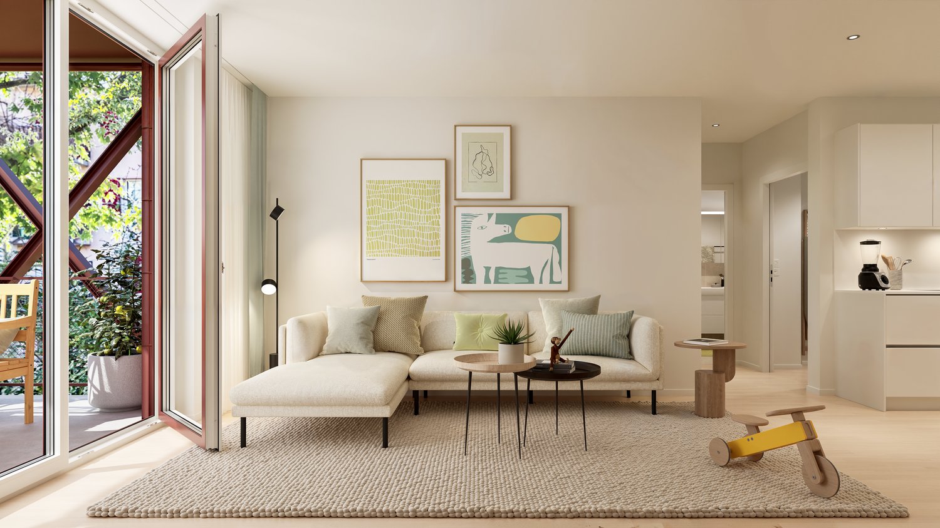
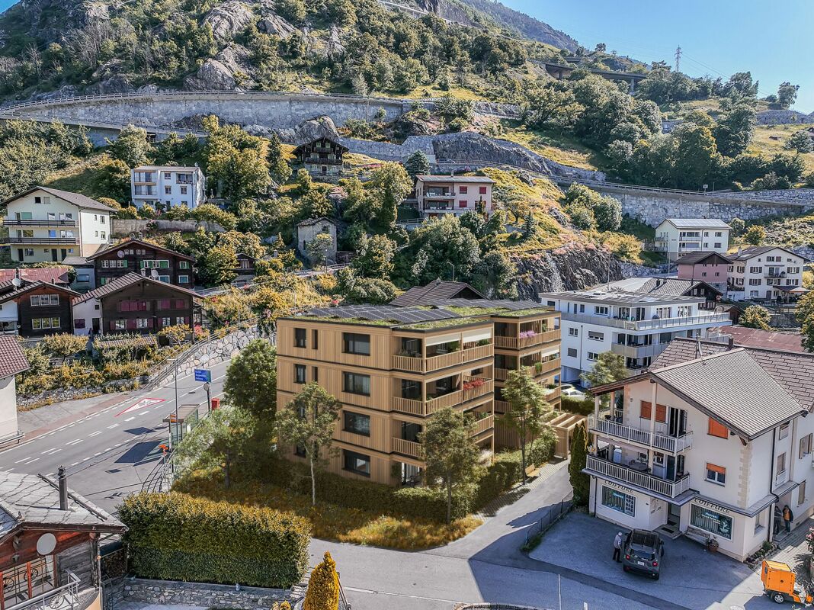
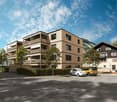
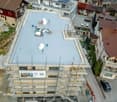
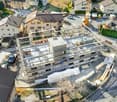
-- LAUNCH OFFER -- For every booking, an outdoor parking space worth 15,000.- CHF is offered to you. Discover this superb 4.5-room attic apartment, located on the top floor of the Althéa Residence in Saxon. Its south-facing orientation, exceptional brightness, and 27 m² balcony make it a particularly sought-after property. As soon as you enter the apartment, you will be impressed by the spacious rooms and perfectly thought-out layout. The living area is spacious and flooded with light, offering a warm and convivial atmosphere, ideal for family life or for receiving guests. The large windows naturally extend the living area to the 27 m² south-facing balcony. A true additional living space, perfect for enjoying the sun, sharing a meal outdoors, or creating a private relaxation area. The sleeping area includes three comfortable bedrooms, offering each occupant calm and intimacy. The sanitary facilities, storage spaces, and interior circulation have been designed to guarantee a practical, fluid, and pleasant daily life. The Althéa Residence stands out for its contemporary architecture, meticulous finishes, and high-performance energy equipment. Photovoltaic panels, heat pumps, underfloor heating, and efficient thermal insulation ensure optimal comfort throughout the year. An elevator serves all levels, and a private basement completes this property. A new, bright, and family-friendly attic apartment with a privileged location on the top floor, south-facing orientation, and a generous 27 m² balcony. A rare opportunity in Saxon, ideal for those looking for a modern, comfortable, and sustainable apartment in the immediate vicinity of all amenities. Contact us today to receive the complete dossier or organize a presentation of the Althéa Residence.

Travel time
-
1 / 13
3.5 rooms110m²CHF 638,000.–
Route des Pras-Longs 16a, 1907 Saxon

Your 3.5-room attic apartment with terrace and CHF 15,000.- gift

-- LAUNCH OFFER -- For every booking, an outdoor parking space worth CHF 15,000.- is given to you. Discover this beautiful 3.5-room attic apartment, located on the top floor of the Althéa Residence in Saxon. Its west-facing orientation, generous lighting, and 24 m² balcony make it an ideal property to fully enjoy the sun in the late afternoon and the magnificent sunsets. As soon as you enter the apartment, it seduces you with its warm atmosphere, balanced volumes, and perfectly thought-out layout. The living area is open, bright, and offers a convivial and pleasant space, suitable for both everyday life and receiving guests. The large windows naturally extend the living area to the 24 m² balcony. This outdoor space allows you to set up a dining area, a relaxation room, or a privileged area to enjoy the long summer evenings. The sleeping area consists of two comfortable bedrooms, arranged to preserve calm and intimacy. The sanitary facilities, storage spaces, and interior circulation have been designed to offer maximum comfort, without losing surface area. The Althéa Residence stands out for its contemporary architecture, elegant lines, and the quality of its services. The building benefits from high-performance thermal insulation, sustainable materials, and meticulous finishes. The building is equipped with photovoltaic panels and an air-water heat pump that heats the floor. These installations ensure optimal comfort throughout the year, while promoting controlled energy management. An elevator serves all levels, and a private basement completes this property. A new, bright, and perfectly laid out attic, benefiting from a west-facing orientation, a generous 24 m² balcony, and a privileged position on the top floor. A great opportunity in Saxon for those looking for the comfort of a new building, a pleasant outdoor space, and a particularly enjoyable atmosphere in the evening. Contact us to receive the complete dossier or organize a presentation of the Althéa Residence.

Travel time
-
1 / 13
3.5 rooms107m²CHF 623,000.–
Route des Pras-Longs 16a, 1907 Saxon

Attic 3.5 rooms new - CHF 15'000.- offered now

-- LAUNCH OFFER -- For every booking, an outdoor parking space worth CHF 15'000.- is offered. Located on the top floor of the residence, this beautiful 3.5-room attic apartment benefits from a privileged situation, a south-facing orientation, and optimal sunlight throughout the day. A rare property, designed for those who want to combine comfort, light, and tranquility. The Residence Althéa is situated in the heart of Saxon, in a peaceful residential area and a cul-de-sac, and consists of 18 contemporary apartments. Its location allows easy access to schools via a secure footpath, as well as the train station, public transport, shops, banks, and various services of the village. The interior immediately seduces with its harmonious organization and spacious rooms. The open living area offers a welcoming and convivial setting, perfectly adapted to daily life and shared moments with family or friends. Thanks to its large windows, the living room benefits from abundant natural light and communicates directly with a 27 m² south-facing balcony. This outdoor space becomes a true extension of the apartment, ideal for meals, creating a relaxation area, or simply enjoying the sun and quiet of the surroundings. The sleeping area consists of two comfortable bedrooms, positioned away from the living room to preserve calm and intimacy. The sanitary facilities and ancillary spaces have been designed to offer practical, pleasant, and functional use on a daily basis. The residence stands out for its modern lines and sober architecture, elegantly integrated into its environment. The quality of the construction, the choice of materials, and the care taken in the finishes allow for a current, comfortable, and durable apartment to be offered. The building benefits from efficient thermal insulation, photovoltaic panels, and a heating system with air-water heat pump and floor distribution. These equipment contribute to ensuring a pleasant temperature in every season, while promoting efficient energy management. An elevator serves all floors, while the designed outdoor areas and the calm atmosphere of the residence further enhance the comfort of living. A private basement in the basement also completes this property. A bright and carefully designed attic apartment, offering a south-facing orientation, a generous 27 m² balcony, and the benefits of new construction, in close proximity to all the amenities of Saxon. Contact us to obtain the complete documentation or to arrange a meeting to discover the Residence Althéa.

Travel time
-
1 / 13
3.5 rooms106m²CHF 638,000.–
Route des Pras-Longs 16a, 1907 Saxon

Résidence Althéa: 3.5 rooms new with garden and CHF 15'000.- offered

-- LAUNCH OFFER -- For every booking, an outdoor parking space worth CHF 15'000.- is offered. Discover this beautiful 3.5-room apartment on the ground floor with a garden, ideal for those looking for the comfort of a new building, well-designed spaces, and a particularly generous private outdoor area. Located in the heart of Saxon, in a quiet residential area and a dead-end street, it is part of the new Résidence Althéa, a contemporary building with 18 apartments. The privileged location allows for a practical daily life, with schools accessible on foot via a secure footpath, the train station and public transport within a few minutes, as well as shops, banks, and main services nearby. As soon as you enter the apartment, it convinces with its well-proportioned rooms and functional layout. The living area, which receives plenty of natural light through its large windows, offers a warm and convivial atmosphere, perfectly suited for daily life and shared moments. It naturally extends to an exceptional outdoor area of over 125 m², consisting of a large terrace and a generous private garden. A true additional living space, ideal for sharing meals outdoors, creating a relaxation area, setting up a play area, or simply enjoying the peace and beautiful days in a garden all to yourself. The sleeping area includes two comfortable bedrooms, designed to preserve the calm and privacy of each individual. The sanitary and storage areas have been carefully designed to combine functionality, comfort, and daily fluidity. The contemporary architecture of the residence integrates harmoniously into its environment. Particular attention is paid to the quality of construction, the choice of materials, and the finishes, in order to offer a modern, elegant, and sustainable living environment. The building benefits from effective thermal insulation, photovoltaic panels, and a air-water heat pump that heats the floor. These facilities ensure optimal comfort throughout the year, while promoting better control of energy consumption costs. An elevator, carefully designed outdoor facilities, optimal accessibility, and a basement complete the amenities of this apartment. A new, bright, and functional apartment with a rare outdoor area of over 125 m², ideally located in the heart of Saxon. Contact us to receive the complete dossier or organize a presentation of the Résidence Althéa.

Travel time
-
1 / 13
4.5 rooms132m²CHF 764,000.–
Route des Pras-Longs 16a, 1907 Saxon

A spacious 4.5-room garden-level apartment with an advantage of CHF 15,000.-

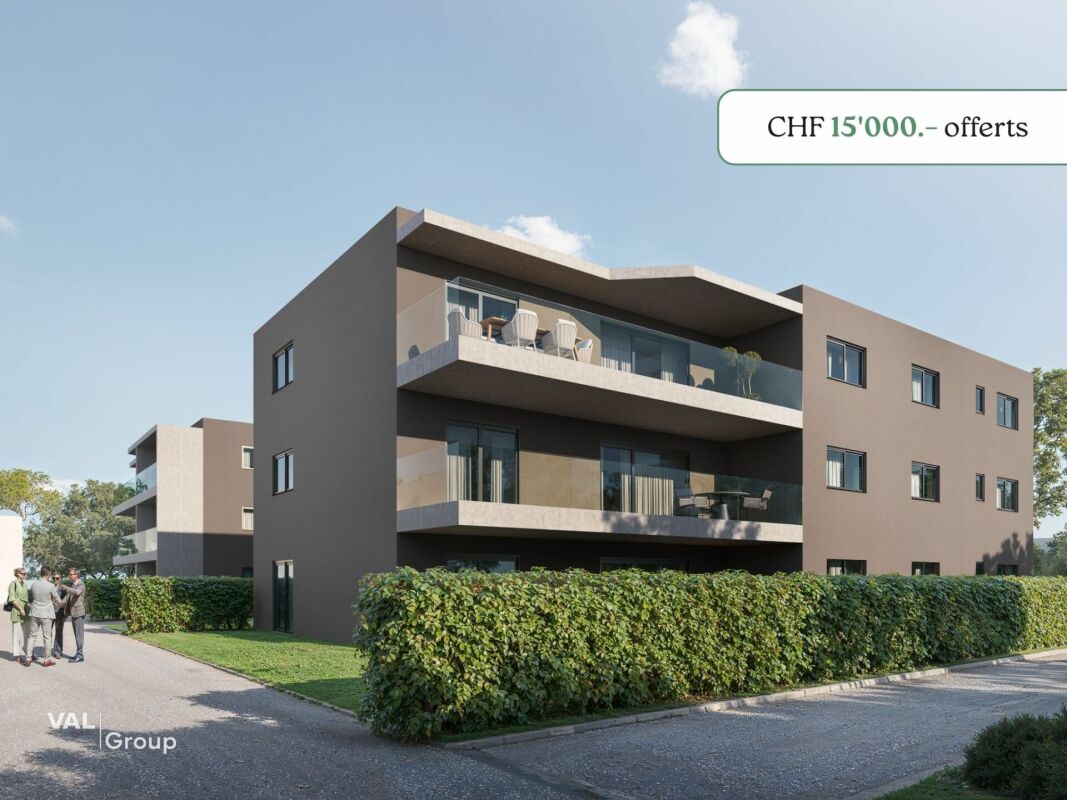
-- LAUNCH OFFER --For every reservation, an outdoor parking space worth CHF 15,000.- is offered.Discover this beautiful 4.5-room garden-level apartment, ideal for those seeking spacious rooms, the comfort of a new building, and a large private outdoor area.Located in the heart of Saxon, in a quiet residential area and a cul-de-sac, it is part of the new Althéa Residence, a contemporary building with 18 apartments. The privileged location allows for a practical daily life, with schools accessible on foot via a secure passage, the train and public transportation within minutes, as well as shops, banks, and main services nearby.As soon as you enter the apartment, the spacious rooms set the tone. The living room of almost 47 m² is the true masterpiece of the apartment. Bright thanks to its large openings and perfectly arranged, it offers a convivial and warm space, ideal for family life as well as for receiving guests.The living area naturally extends to an exceptional outdoor area of almost 100 m², consisting of a terrace and a private garden. A true extension of the apartment, perfect for enjoying the beautiful days, sharing outdoor meals, setting up a play area, or simply savoring the calm of a garden all to yourself.The sleeping area includes three comfortable bedrooms, designed to preserve the calm and intimacy of each person. The sanitary and storage areas have been carefully designed to combine functionality, comfort, and fluidity in daily life.The contemporary architecture of the residence integrates harmoniously into its environment. Particular attention is paid to the quality of construction, the choice of materials, and the finishes, in order to offer a modern, elegant, and durable living space.The building benefits from efficient thermal insulation, photovoltaic panels, and a heat pump that distributes heat to the floor. These installations ensure optimal comfort throughout the year, while promoting better control of energy consumption costs.An elevator, carefully designed outdoor facilities, optimal accessibility, and a basement complete the amenities of this apartment.A new, bright, and spacious family apartment with a rare outdoor area of almost 100 m², ideally located in the heart of Saxon.Contact us to receive the complete dossier or organize a presentation of the Althéa Residence.
Travel time
-
1 / 13
3.5 rooms103m²CHF 623,000.–
Route des Pras-Longs 16a, 1907 Saxon

Save CHF 15,000.- Beautiful 3.5-room new apartment on the ground floor with garden

-- LAUNCH OFFER --For every booking of an apartment in the Althéa Residence, an outdoor parking space is offered, which corresponds to a saving of CHF 15,000.-.Discover this beautiful 3.5-room new apartment on the ground floor with garden, designed for those who are looking for the comfort of a new construction, beautiful spaces and a private outdoor area.Located in the heart of Saxon, in a quiet residential area and a dead end, it is part of the new Althéa Residence, a contemporary building with 18 apartments. The location allows for a practical daily life, with schools accessible on foot via a secure passage, the train station and public transport just a few minutes away, as well as shops, banks and main services nearby.As soon as you enter the apartment, you are impressed by the generous spaces and functional layout. The living area, which is bright and inviting thanks to the large windows, offers a warm and convivial atmosphere. It naturally leads to a 27 m² terrace and a private garden of 23 m². This outdoor area of almost 50 m² becomes an additional living space: family meals, relaxing moments in the sun or play and green area. A particularly sought-after advantage that reinforces the feeling of space and freedom.The contemporary architecture of the residence integrates harmoniously into its environment. Particular attention is paid to the quality of construction, the choice of materials and the finishes, in order to offer a modern, elegant and durable apartment.The building benefits from efficient thermal insulation, photovoltaic panels and a air-water heat pump distributed on the floor. These facilities guarantee a comfortable living climate all year round, while promoting better control of energy consumption costs. A lift, carefully designed outdoor facilities, optimal accessibility and a storage space in the basement complete the amenities of this property. A new, bright and functional apartment with a rare and generous outdoor area, ideally located in Saxon.Contact us to receive the complete dossier or organize a presentation of the Althéa Residence.
Travel time
-
1 / 13
4.5 rooms108m²CHF 650,000.–
Rue de la Vouette 12, 1955 St-Pierre-de-Clages

A new attic to fully enjoy everyday life

Located on the top floor of a new building, this 4.5-room attic apartment seduces with its brightness, harmonious layout, and unobstructed view of the mountains. A beautiful opportunity in St-Pierre-de-Clages for those seeking a comfortable, elegant, and ideally located apartment between Sion and Martigny.The generous living area is the heart of the apartment. Thanks to its large openings, it benefits from beautiful natural light and extends to a southeast-facing balcony, perfect for enjoying the sun and the surrounding panorama throughout the year.Open to the living room, the kitchen offers a convivial and functional space, designed to share pleasant moments with family or friends. The night area includes three bedrooms, including a parental suite with its own bathroom. A second bathroom completes the unit and provides appreciable comfort in everyday life.The careful finishes, the underfloor heating powered by an air-water heat pump, and the elevator serving all levels guarantee optimal living quality. A private cellar, a covered parking space, and an outdoor parking space complete this property. The two parking spaces are mandatory and are offered in addition to the total price of CHF 40,000.-.The situation is a real asset. The train station, schools, shops, and main amenities are accessible on foot in a few minutes, allowing you to enjoy a practical everyday life while preserving a calm and pleasant environment.St-Pierre-de-Clages, known as the Swiss book village, also seduces with its charm, heritage, and privileged location in the heart of Valais. This new attic is an ideal opportunity for a family or couple wishing to combine space, light, tranquility, and proximity to services.I am at your disposal to transmit the complete file or organize a visit.

Travel time
-
New building
1 / 17
5.5 rooms163m²CHF 835,000.–
Fussweg 1, 3940 Steg-Hohtenn

Very beautiful ground floor apartment with 150 m2 private play or flower lawn

Invest in your future! Your advantages· over 6 % return· high-quality and long-lasting property· tax benefitsAttractive and comfortable living.We create attractive, comfortable, high-quality and healthy living space in a tax-friendly community.Your advantages: • attractive, comfortable and healthy living space in Mondholz • high construction standard for well-being and relaxation • Excellent infrastructure within walking distance:Coop supermarket: 5 minutes walkOggier pharmacy: 6 minutes walkKITA: 6 minutes walkSteg primary school: 8 minutes walkBus stop next to the house • central, beautiful location in sunny Valais • Own electricity production from renewable energy • All apartments can be used as second homes. • Spacious underground parking spaces prepared for e-mobility • Expert advice • over 30 bicycle parking spaces • great recreational areas The ten apartments meet the highest standards, the technology is sustainable, ecological, healthy and functional in the long term and across generations, without premature construction damage. We use centuries-old knowledge and experience in wood construction.A house made of particularly valuable Swiss Mondholz by qualified Swiss craftsmen. Wood naturally regulates the air and creates a healthy and comfortable living climate.Imagine your life at home feeling like a stay in nature. You are surrounded by fresh scent and a natural atmosphere.In the house Grüesmeru, this is exactly what you get: here you can enjoy a comfortable room climate in the hot summer as well as on cold winter days thanks to our construction method.Detailed information at www.naturhues.chor through the overall project manager www.truberholz.ch Marty Christian

Peter Aschilier

Peter Aschilier

Travel time
-
New building
1 / 18
5.5 rooms163m²CHF 911,000.–
Fussweg 1, 3940 Steg-Hohtenn

Get your 2026 Christmas gift - very nice, bright attic apartment

Invest in your future! Your advantages· over 6 % return· high-quality & long-lasting property· tax benefitsAttractive and comfortable living.We create attractive, comfortable, high-quality and healthy living space in a tax-friendly community.Your advantages: • attractive, comfortable and healthy living space in Mondholz • high construction standard for well-being and relaxation • Excellent infrastructure within walking distance:Coop supermarket: 5 minutes walkOggier pharmacy: 6 minutes walkKITA: 6 minutes walkSteg primary school: 8 minutes walkBus stop next to the house • central, beautiful location in sunny Valais • Own electricity production from renewable energy • all apartments can be used as second homes. • spacious underground parking spaces prepared for e-mobility • expert advice • over 30 bicycle parking spaces • great recreational areas The ten apartments meet the highest standards, the technology is sustainable, ecological, healthy and functional in the long term and across generations, without premature construction damage. We usecenturies-old knowledge and experience in wood construction.A house made of particularly valuable Swiss moonwood byqualified Swiss craftsmen. Wood naturally regulates the air and creates a healthy and comfortable living climate.Imagine your life at home feeling like a stay in nature. You are surrounded by fresh scent and a natural atmosphereIn the Grüesmeru house, this is exactly the case: here you can enjoy a comfortable room climate in the hot summer and on cold winter days thanks to our construction method.Detailed information at www.naturhues.chor through the overall project manager www.truberholz.ch Marty Christian

Peter Aschilier

Peter Aschilier

Travel time
-
1 / 10
3.5 rooms97m²CHF 1,380,000.–
Neuhausstrasse 21, 4057 Basel

Unique attic maisonette – living on two levels with a rooftop terrace

From the end of 2028, a carefully thought-out residential building with 24 exclusive condominiums and high-quality row houses in the Minergie-ECO standard will be built on Neuhausstrasse in Basel. The different typologies with 2.5- to 5.5-room units allow you to choose the living form that best suits your lifestyle. Here, urban comfort and soothing tranquility blend together. The project impresses with differentiated architecture, suspenseful room compositions, and a strong identity. Modern equipment, careful details, and light-flooded rooms create an atmosphere that is both valuable and inviting. Each unit convinces with an individual character, efficient floor plans, and a contemporary design language.Landscape upgradingThe entire area will be completely redesigned: spacious greenery with various types of grass, trees, shrubs, and grass plantings will transform the environment into a natural living landscape with a high recreational value. The special geometry of the property also creates an exceptional amount of privacy – a true retreat in the middle of the city.Typology – attic and maisonette apartments – 3.5 rooms (T1 and T5)The attic-maisonette apartments, with their spacious 3.5-room floor plans and elegant outdoor areas, combine a wide view with living luxury. Maisonette typologies also offer an open spatial feeling over two levels and create a unique living ambiance for people who are looking for something special.Equipment✓ Living on two levels with maximum comfort✓ Exclusive terraces – spacious and sun-kissed✓ Large-format windows for light-flooded living rooms✓ Elegant living ambiance with high-quality interior design✓ Modern kitchen equipment (V-ZUG appliances) as the heart of the apartment✓ Spacious room effect thanks to a well-thought-out floor plan✓ Noble oak parquet combined with warm living materials✓ Elegant bathroom architecture with high-quality fittings✓ Pure comfort: underfloor heating and controlled apartment ventilation✓ MINERGIE-ECO® living standard (certification is being sought)✓ Solid construction for excellent peace and long-lasting quality✓ Practical cellar rooms for flexible storage space✓ Secure parking with bike and cargo bike parking spaces and a bike liftThe neighborhood - a place in transitionWhere fabrics were once dyed and washed, a residential area will be created in the future that respectfully preserves industrial traces and at the same time offers space for modern, sustainable living. The neighborhood is in an exciting phase of transformation, which sustainably increases the quality of living and contributes to the upgrading of the environment. Neuhausstrasse convinces with its excellent connection to public transport, the bike network, and individual motorized transport. The proximity to the border also opens up additional perspectives – ideal for commuters and international networking.The building is car-free, but each apartment comes with an e-bike as a welcome gift. Family apartments from 4.5 rooms even receive their own cargo e-bike.Realize your dream of owning a home in one of Basel's up-and-coming neighborhoods – an investment in quality of life and value stability.**The sales prices for the attic and maisonette apartments vary depending on size from CHF 1,290,000.00 to CHF 1,380,000.00.Discover more inspirations on our project website and let us advise you individually and personally.

Travel time
-
1 / 15
5.5 rooms163m²CHF 891,000.–
Fussweg 1, 3940 Steg VS

Exceptional 5.5-room attic apartment in Steg

Exceptional 5.5-room attic apartment in Steg In Steg, the Haus Grüesmeru is being built, offering a high-quality 5.5-room attic apartment that combines sustainable construction, modern architecture, and high living comfort. The move-in date is planned for Christmas 2026.The attic apartment offers approximately 163 m² of living space and a sunny terrace of around 22 m². Generous window surfaces and high-quality wooden-metal windows provide bright, friendly living rooms and a pleasant room atmosphere.The building is being constructed using ecological wood building methods with load-bearing elements made of Swiss moon wood. The facade made of durable pine wood and the ecological thermal insulation underline the sustainable character of the property. The sound insulation meets increased requirements according to SIA.The interior design is largely freely selectable. Parquet flooring is planned for the living and bedrooms, and ceramic tiles for the wet cells. Optionally, an arven wood panel can be installed in the bedrooms. The kitchen and bathrooms can be individually designed, and connections for a washing machine and dryer are available in the apartment.Heating, cooling, and hot water preparation are provided by a modern air-water heat pump with underfloor heating and free cooling in the summer. A photovoltaic system on the roof complements the energy concept. The basic installation for e-mobility is prepared in the underground garage.A basement room belongs to the apartment. Underground and outdoor parking spaces can be purchased additionally. A lift, generous bicycle parking spaces, and a well-maintained environment with a playground and seating area round off this attractive residential offer.If you are interested, we look forward to your contact and are happy to provide further information.

Travel time
-
New building
1 / 11
  • Balcony / Terrace
  • Garage
  • Pets allowed
  • +2
3.5 rooms106m²CHF 845,000.–
Feldstrasse 3a, 9443 Widnau

Move in and feel at home - modern condominium in the heart of Widnau

With the Überbauung mitte-widnau.ch, an attractive and central residential building was created in Widnau. We realized 17 condominiums with a mix of 3½ to 5½ rooms.Take advantage of the following highlights: • Ideal living space for singles, couples or families • Bus stop in shortest walking distance • 2 minutes from the Backstube Widnau • School in close proximity • Reformer studio in the residential building itself • Short commuting distances to St. Margrethen, Rorschach and St. Gallen • Smart-Home: digital control of lighting installations, shading and room thermostats in and outside the apartment • Living and bedrooms with high-quality parquet flooring • Open kitchen with cooking island, granite worktops, induction cooktop with downdraft extractor, steamer, oven, dishwasher and ample storage space • Own cellar compartment with power connection • Underground parking space for CHF 42,000 • E-Mobile charging stations possible Public viewing of the model condominiumThursday, 27 August 2026, 16-18 hrs Feldstrasse 3a, 9443 Widnau.Further information at www.mitte-widnau.chThe displayed images may differ from the apartment, they are reference images.Further information can be found in the sales documentation or on the project homepage under mitte-widnau.ch

  • Balcony / Terrace
  • Garage
  • Pets allowed
  • +2
Travel time
-
New building
Stéphane Langlois

Stéphane Langlois

1 / 5
Stéphane Langlois

Stéphane Langlois

  • Balcony / Terrace
  • Garage
  • Elevator
  • +3
5.5 rooms163m²CHF 1,450,000.–
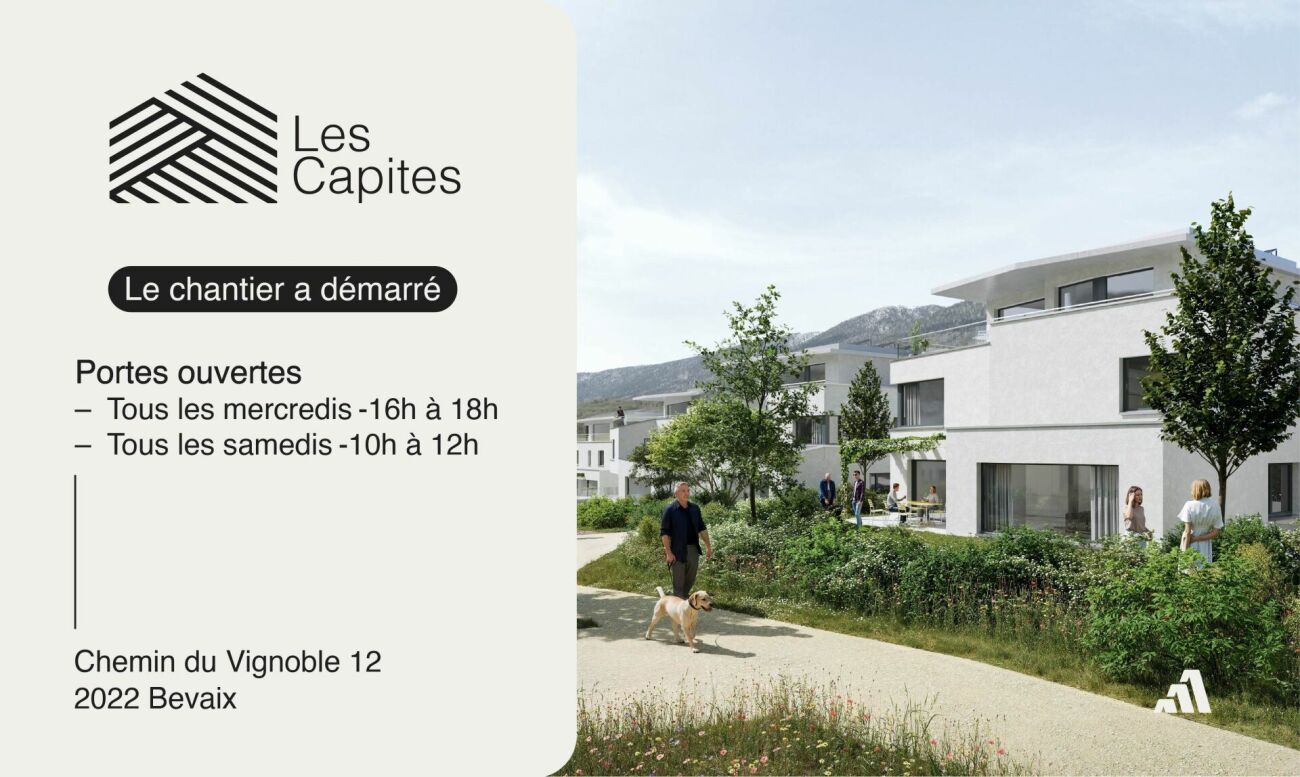
Chemin du Vignoble 12, 2022 Bevaix

Open house every Wednesday and Saturday - Bevaix | Promotion Les Capites

Lot W (C21) - Duplex with 5.5 rooms, terrace, and attic • Open house every Wednesday from 4:00 pm to 6:00 pm and Saturday from 10:00 am to 12:00 pm. Les Capites: A project on a human scale, a rare opportunity The Les Capites neighborhood offers an ideal living environment. Between the shores of the lake, the vineyard trails, and the open landscapes with views of the Alps, every walk becomes a privileged moment. An ideal location to recharge and enjoy daily life in harmony with nature. • Villas-apartments in the heart of an exceptional natural environment from L to AA (Types B and C) The villas-apartments are spacious and bright, offering generous living areas of up to approximately 200 m² in 5.5 rooms. Here, each apartment benefits from an optimized design and direct access, creating an exclusive atmosphere and the feeling of living in a unique place, between a house and an apartment. The living room, bathed in light, opens onto the outside and creates a convivial living space. The equipped kitchen and finishes can be personalized according to your desires. The apartments are available on the ground floor or in the attic and benefit from beautiful outdoor spaces that naturally extend the living areas. The sleeping areas include several comfortable bedrooms, modern bathrooms, and the possibility of setting up an office. Each apartment has direct access to the underground parking. Two parking spaces are assigned to each unit (in addition to the price). The contiguous villas, spaces designed to live fully, B to K (Type A) The contiguous villas are spacious and bright, offering between 130 and 170 m² of living space in 4.5 or 5.5 rooms. Each villa has its own entrance and a multi-level organization, providing the comfort and independence of a single-family home in a privileged residential environment. The ground floor offers a living room bathed in light, opening onto a private terrace and garden. The equipped kitchen and finishes can be personalized according to your desires. The upper floors accommodate several comfortable bedrooms and modern bathrooms, with the possibility of setting up an office or a multipurpose room. A lower level completes the unit with a modular space. Each contiguous villa benefits from two parking spaces assigned to each villa (in addition to the price). A contemporary architectural signature The buildings are seductive due to their modern, sober, and elegant architecture, perfectly integrated into a harmonious landscape: • Sustainable and environmentally friendly construction • Excellent energy efficiency • High-performance insulation for optimal comfort in all seasons • Bright spaces thanks to large openings • Personalizable finishes to create an interior in your image Construction start: September 2026Expected delivery: 1st quarter 2028 More information at: https://www.bevaix-les-capites.ch/ Finishing budgets Sanitary budget: Unit B/E/H (A10/A20/A30) CHF 30'962.85 incl. VATUnit C (A11) CHF 30'975.15 incl. VATUnit D/G/K (A12/A22/A32) CHF 31'555.25 incl. VATUnit F/J (A21/A31) CHF 17'461.25 incl. VATUnit L/N/P/R (B10/ B20/ B30/ B40) CHF 36'792.85 incl. VATUnit M/O/Q/S (B11/B21/B31/B41) CHF 30'043.65 incl. VATUnit T/V/X/Z (C10/C20/C30/C40) CHF 36'792.85 incl. VATUnit U/W/Y/AA (C11/ C21/C31/C41) CHF 30'043.65 incl. VAT Budget for kitchen fittings: Unit B/E/H (A10/A20/A30) CHF 27'078.15 incl. VATUnit C/F/J (A11/A21/A31) CHF 24'837.15 incl. VATUnit D/G/K (A12/A22/A32) CHF 27'078.15 incl. VATUnit L/N/P/R (B10/B20/B30/B40) CHF 25'235.45 incl. VATUnit M/O/Q/S (B11/B21/B31/B41) CHF 25'431.70 incl. VATUnit T/V/X/Z (10/C20/C30/C40) CHF 25'235.45 incl. VATUnit U/W/Y/AA (C11/C21/C31/C41) CHF 22'589.95 incl. VAT Budget for floor coverings and installation:- Tiles, price for floor coverings 60.-/m² incl. VAT- Laid parquet floor, price for floor coverings 110.-/m² incl. VAT See construction description for more details



  • Balcony / Terrace
  • Garage
  • Elevator
  • +3
Travel time
-

Suggested properties for you based on search results

Other interesting objects