


























































8624 results - Flats for sale with Balcony / Terrace, Elevator: Switzerland

New building
1 / 18
  • Parking space
  • Balcony / Terrace
  • Pets allowed
  • +3
4.5 rooms, 91m², CHF 675,000.–
Vy-d'Avenches 61, 1564 Domdidier

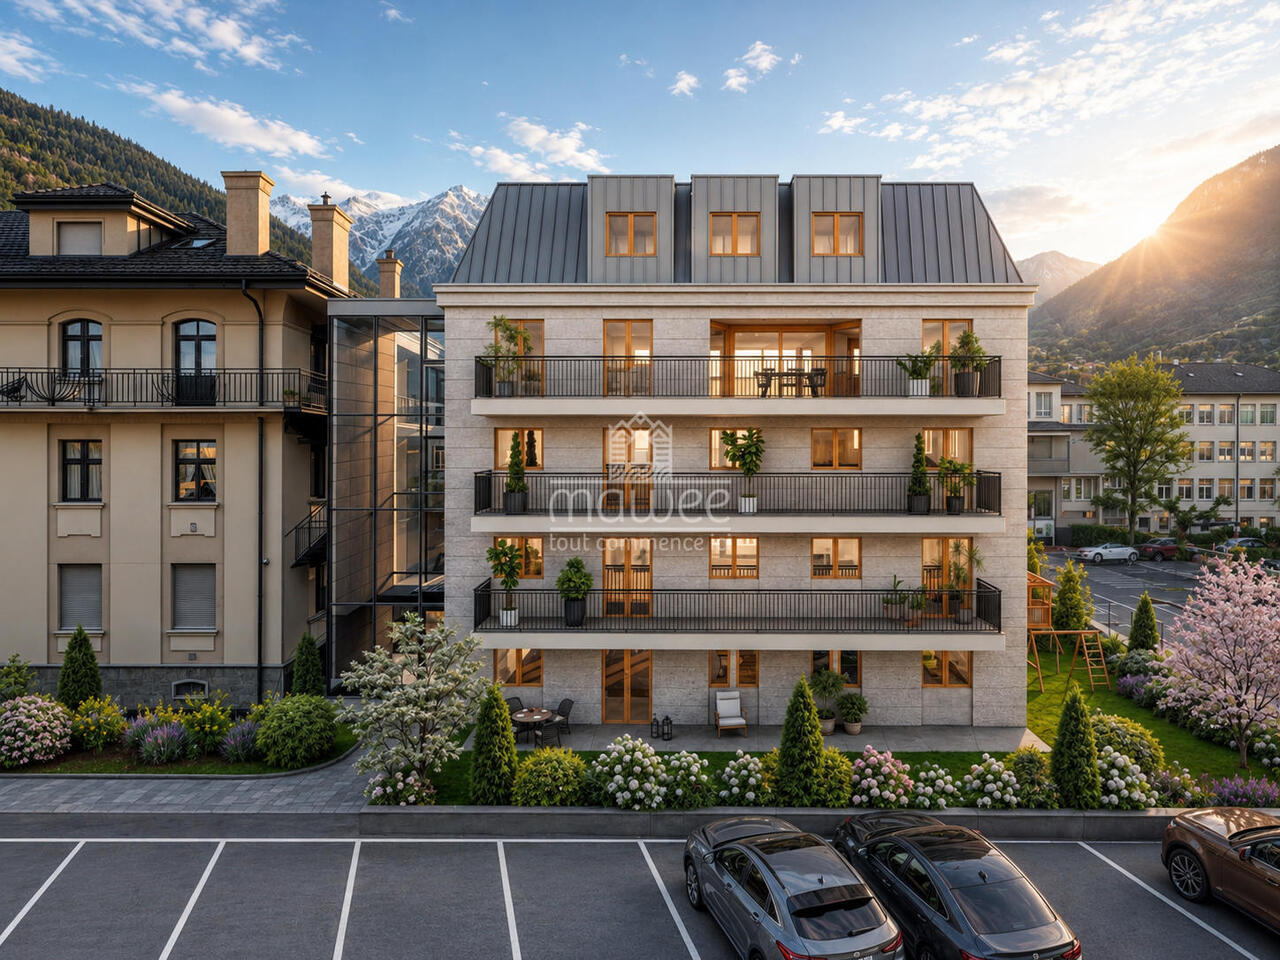
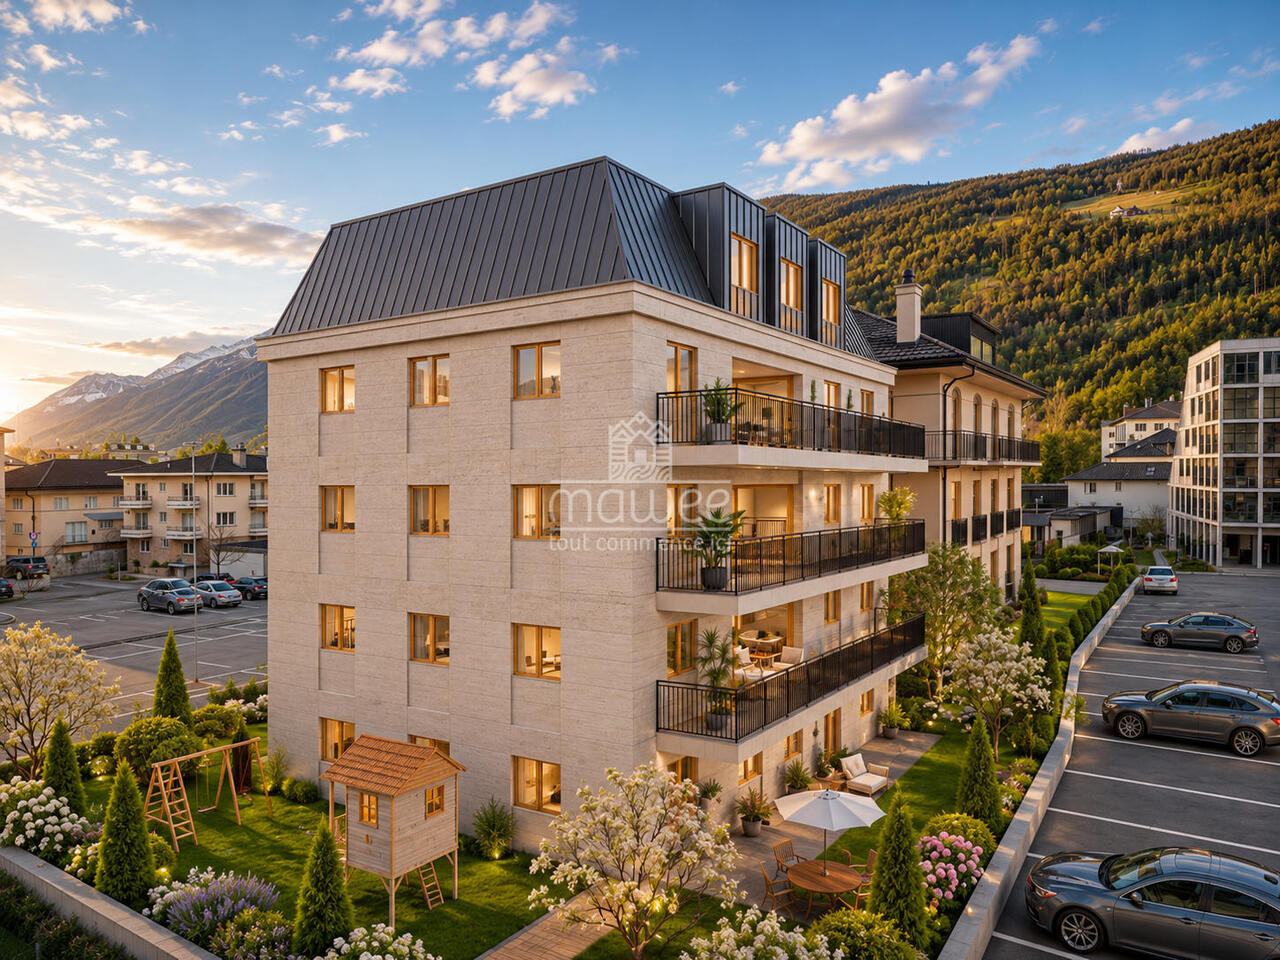
Vy-d'Avenches Residence Lot 01 - 4.5 rooms

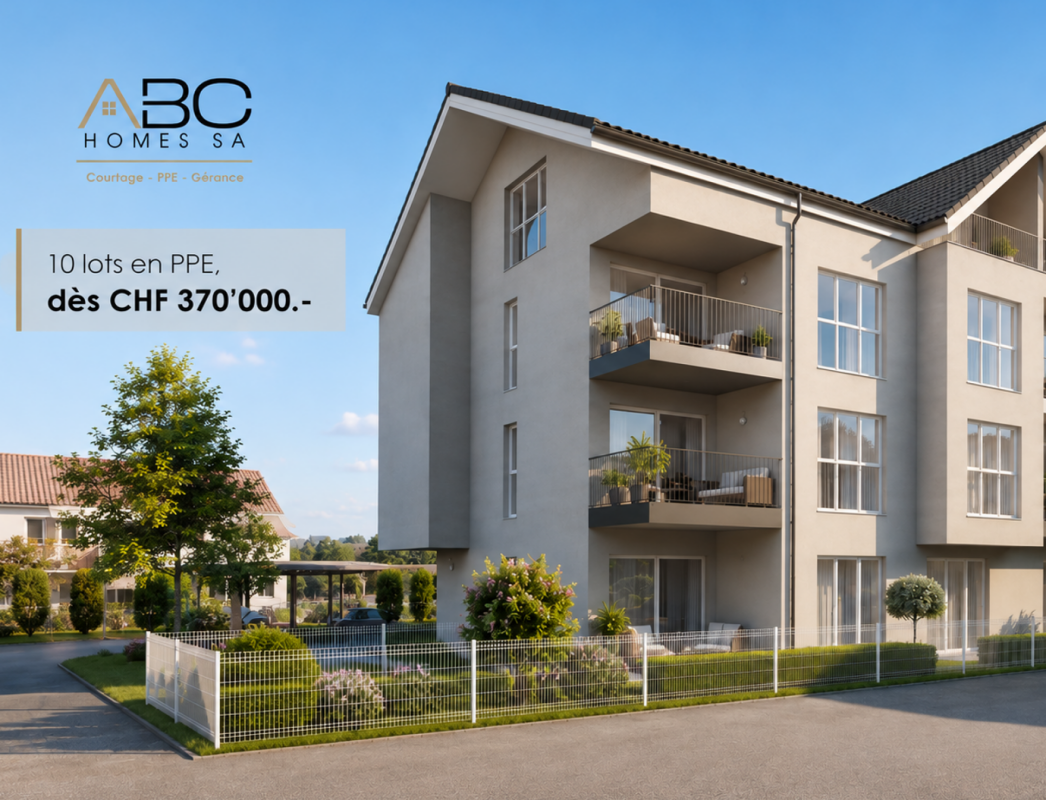
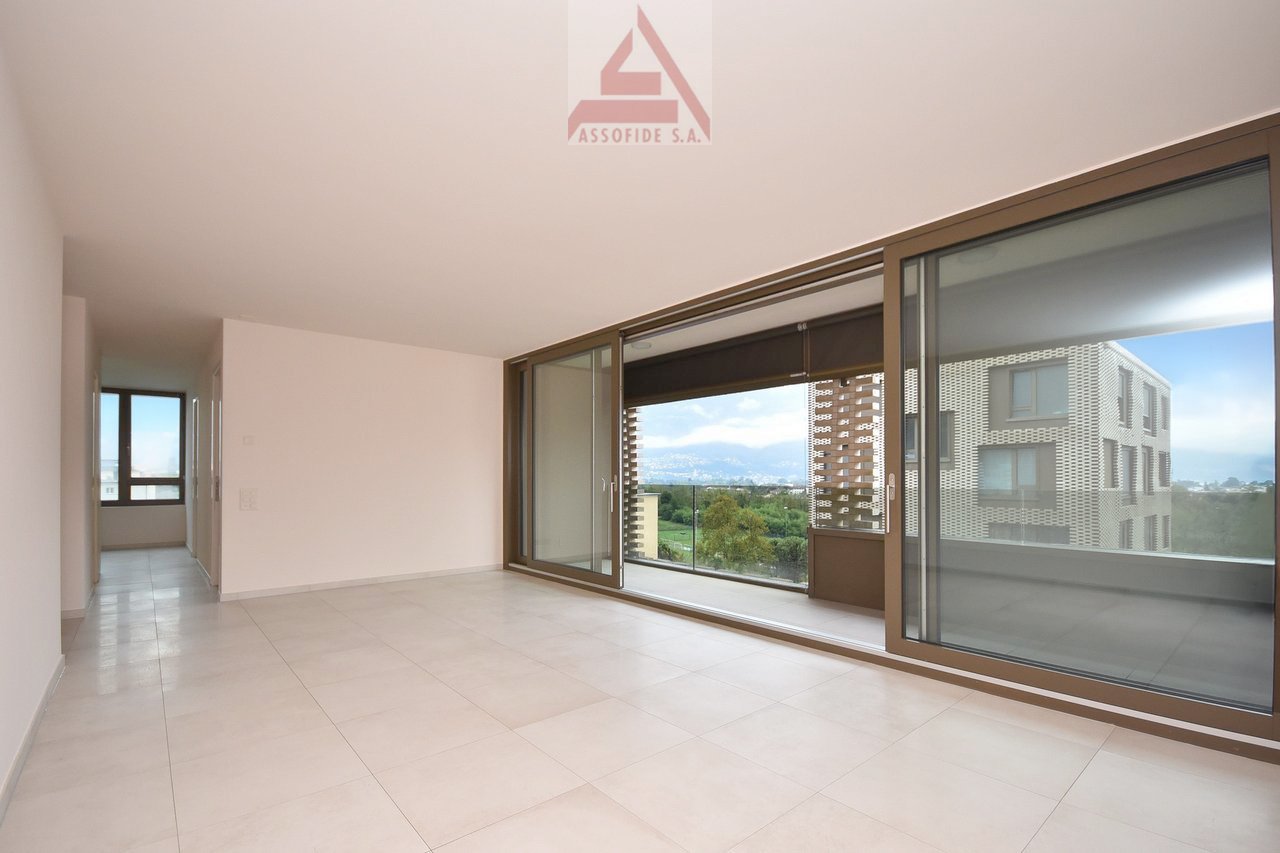
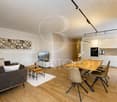
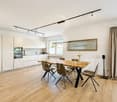
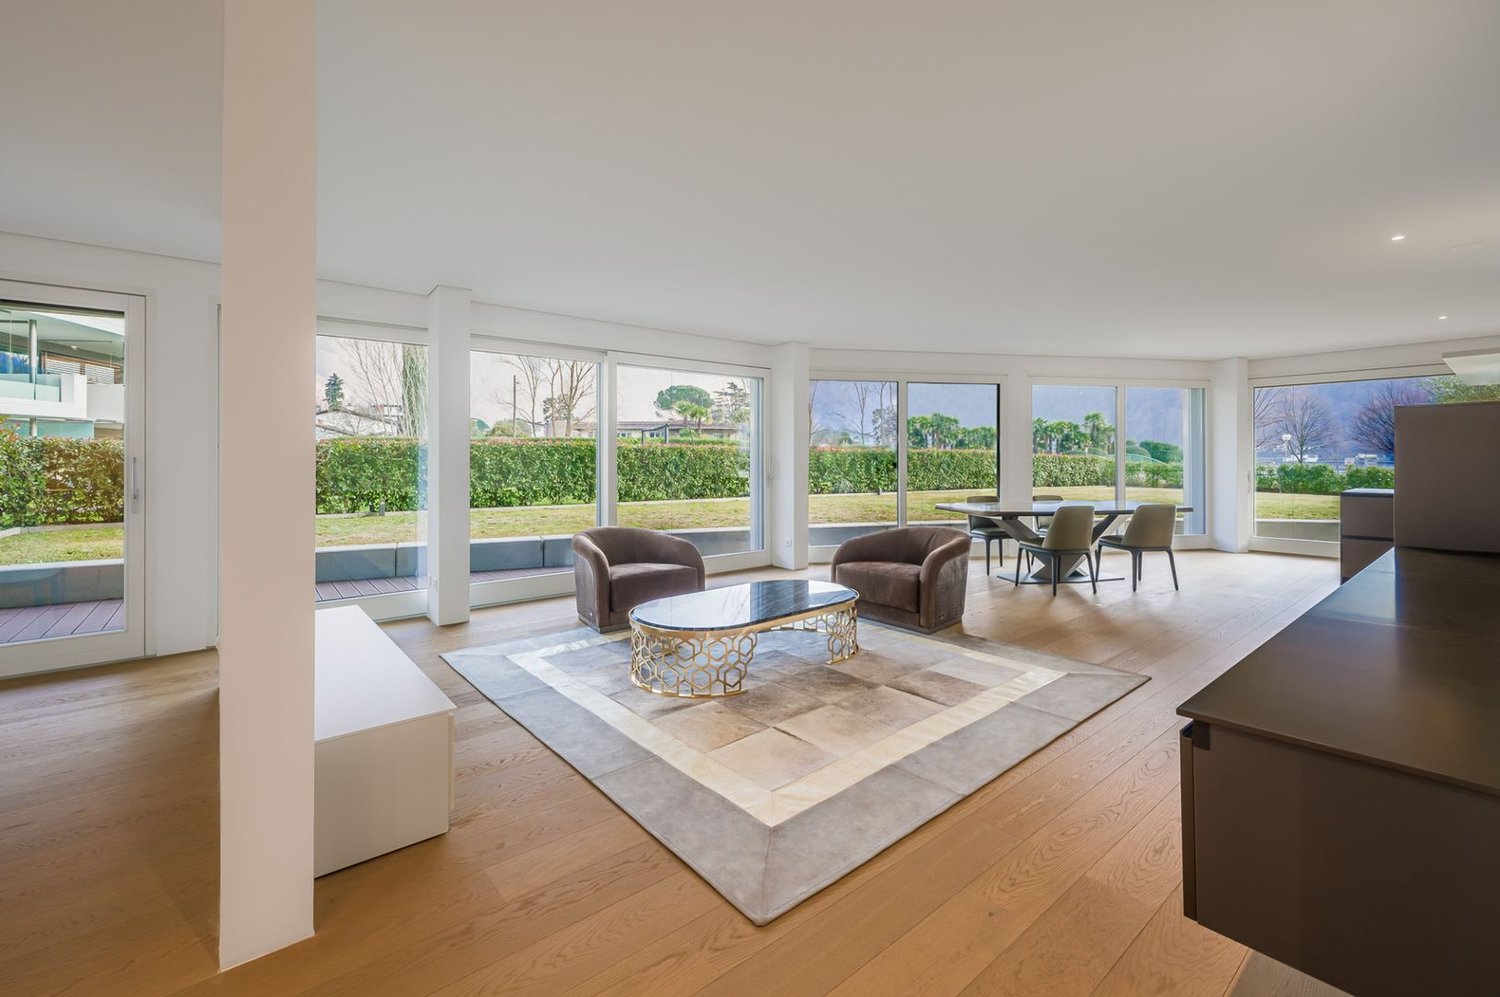
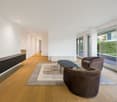
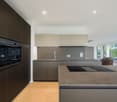
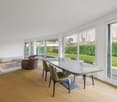
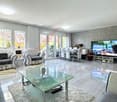
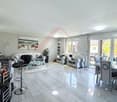
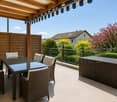
There are apartments that you immediately understand when looking at the plan. And then there are those where you start to imagine doors opening onto the terrace, a table outside, and the beautiful days that naturally extend your stay. This one belongs to the latter category.On the ground floor of the Résidence Vy-d'Avenches, this 4.5-room apartment of 91 m² is organized around a bright living area and a private garden of approximately 78 m².The kitchen and the living room don't really stop at the window front: the terrace and the garden naturally take over. A coffee outside in the morning, a meal that extends into a summer evening, some plantings, or simply a place to sit in the sun? Everyone can give this outdoor space their own rhythm.The three bedrooms then offer enough freedom to compose the interior according to your needs: bedrooms, office, guest room, dressing room, or space dedicated to an activity. A bathroom and a shower room complete the setup.Underfloor heating with heat pump, triple glazing, electric shutters, equipped kitchen, parquet in the bedrooms, and large-format tiles complete the amenities.A cellar is included, and the elevator serves all levels. An outdoor parking space is available for an additional CHF 20,000.-.

  • Parking space
  • Balcony / Terrace
  • Pets allowed
  • +3
Travel time
-
1 / 13
  • Balcony / Terrace
  • Garage
  • View
  • +2
3.5 rooms, 78m², CHF 760,000.–
Via Bartolomeo Varenna 71, 6604 Locarno

Uno stile di vita da scoprire / Lifestyle zum Entdecken

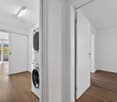
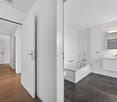
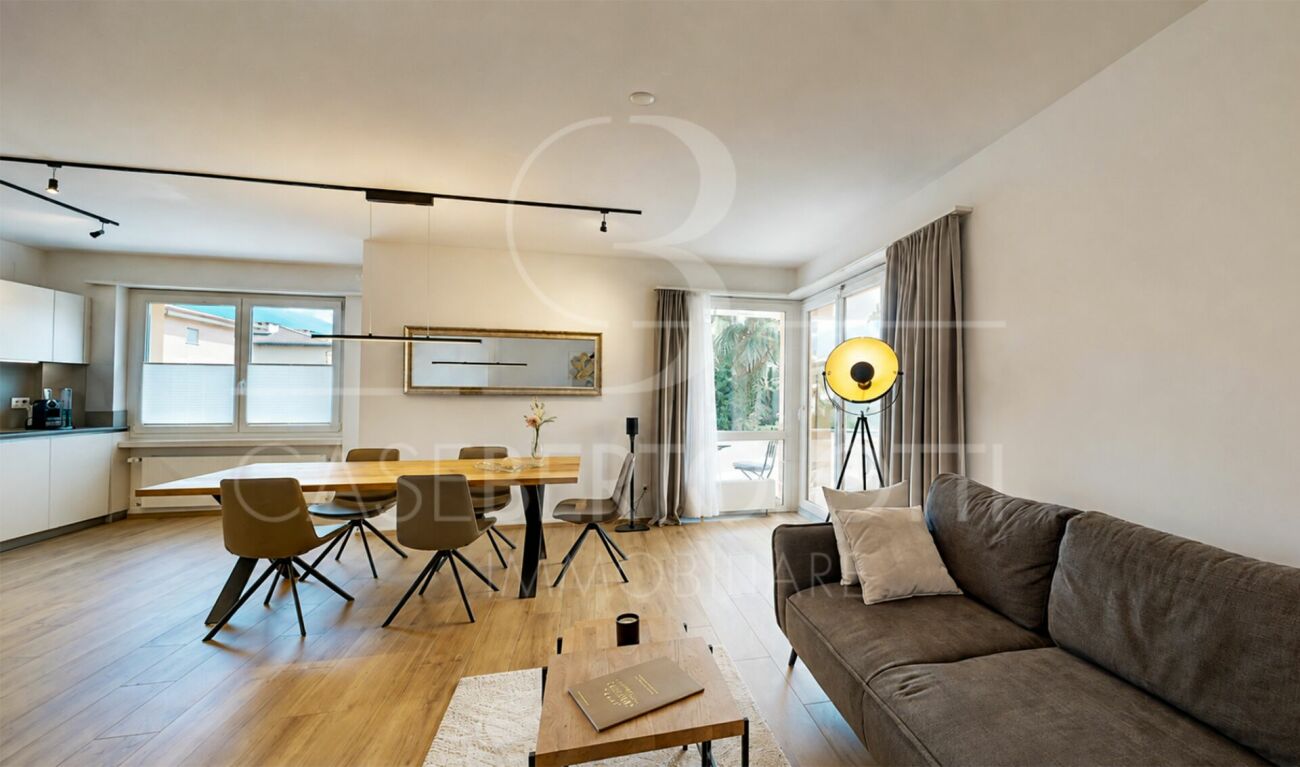
Moderno appartamento di 3.5 locali al 5° e ultimo piano di una residenza composta da tre edifici e situata in una zona tranquilla, soleggiata nonché centrale. Dal soggiorno e dalla sala da pranzo si accede all’ampia terrazza coperta con vista aperta sul verde. La cucina è abitabile, generosamente arredata e molto spaziosa. L'appartamento dispone inoltre di due camere, così come di un servizio con vasca da bagno e un apposito spazio per la colonna lavasciuga. Sui pavimenti delle camere è stato posato un parquet di qualità superiore. Tutte le infrastrutture e i mezzi di trasporto pubblici sono raggiungibili in pochi minuti a piedi. Una cantina ed un posteggio in autorimessa sono inclusi nel prezzo.Moderne 3.5 - Zimmerwohnung im 5. und letzten Stock in einer Residenz bestehend aus drei Gebäuden an ruhiger, sonniger und zentraler Lage. Vom Wohn- und Esszimmer aus gelangt man auf die schöne überdachte Terrasse mit freiem Blick ins Grüne. Die Küche ist bewohnbar, grosszügig eingerichtet und sehr geräumig. Die Wohnung verfügt ausserdem über zwei Schlafzimmer und ein Badezimmer mit Wanne und Anschluss für eine Waschmaschine. Auf den Böden der Zimmer wurde hochwertiges Parkett verlegt. Sämtliche Infrastrukturen und öffentliche Verkehrsmittel sind in wenigen Minuten zu Fuss erreichbar. Ein Keller und ein Parkplatz in der Tiefgarage sind im Preis inbegriffen.

  • Balcony / Terrace
  • Garage
  • View
  • +2
Travel time
-
Daniela Trindade

Daniela Trindade

1 / 13
Daniela Trindade

Daniela Trindade

  • Balcony / Terrace
  • View
  • Elevator
  • +2
1.5 rooms, 36m², CHF 315,000.–
Rue de l'Hôpital 12a, 1920 Martigny

Construction start on September 15 - Immediate proximity to amenities

In the heart of Martigny, discover a new high-end building whose construction will start very soon. The building permit is already in force, guaranteeing the realization of this unique project.Why Martigny?The dynamic and welcoming city of Martigny offers all amenities in close proximity: schools, shops, restaurants, sports and cultural facilities. Located at the crossroads of the Alps, it allows quick access to ski resorts, Lake Geneva, and neighboring Italy and France. Between nature, culture, and gastronomy, it offers an exceptional living environment.A unique panoramaThis building will have a breathtaking view, one of the most beautiful in Martigny.We offer you this studio on the ground floor, with a balcony, ideal for relaxation moments. The interior finishes are fully customizable, according to your tastes, desires, and needs. You have the opportunity to create your tailor-made home, a living space that resembles you and where you will feel truly at home.The building also has garages and cellars in the basement, for optimal comfort in everyday life.Apartment layouto Welcoming entrance with cloakroom areao Shower room with WC and sinko Bright living room with access to the balconyo Modern kitchen open to the living room(The apartment layout can vary according to your wishes and needs - everything is customizable.)Some advantages of this modern residence, designed for your comfortThis new construction combines elegance and quality through high-end services:Some advantages of this modern residence, designed for your comfortThis new construction combines elegance and quality through high-end services:The building • Motorized shutters for optimal comfort • Oak wood windows with triple glazing • Photovoltaic panels for better energy efficiency • Secure access with electric lock, code keyboard, and videophone Parking • Access ramp with traffic lights (outer 1st basement, 1st 2nd basement) • Electric garage door with remote control and code keyboard • Pedestrian entrance Cellars • Adjustable shelves on two walls • Electrical outlets (including a triple outlet connected to the apartment's meter) Outdoor facilities • Automatic irrigation of green spaces • Common, grassy, and secure playground area Heating & cooling • Heating via district heating with floor distribution and thermostat in each room • Individual heating meter for each apartment • Cooling provided by heat pump or recovery of water from the Meunière, distributed through the floor with thermostat Hot water • Production via district heating • Individual hot water meter per apartment Balconies & loggias • Loggias with oak wood slat cladding • 1 outdoor faucet • 1 waterproof 230V outlet Customizable interiors • A generous budget for your choice of interior finishes to create a space that resembles you Your dream apartment is waiting for you! Don't miss this unique opportunity to offer your family an incomparable living space where you will create your most beautiful memories.Detailed information...

  • Balcony / Terrace
  • View
  • Elevator
  • +2
Travel time
-
Daniela Trindade

Daniela Trindade

1 / 13
Daniela Trindade

Daniela Trindade

  • Balcony / Terrace
  • View
  • Elevator
  • +2
4.5 rooms, 126m², CHF 1,099,000.–
Rue de l'Hôpital 12a, 1920 Martigny

4.5 rooms on the ground floor - Construction starts on September 15

In the heart of Martigny, discover a new high-end building whose construction will start very soon. The building permit is already in force, guaranteeing the realization of this unique project.Why Martigny?The dynamic and welcoming city of Martigny offers all amenities nearby: schools, shops, restaurants, sports and cultural facilities. Located at the crossroads of the Alps, it allows quick access to ski resorts, Lake Geneva, and the neighboring countries of Italy and France. Between nature, culture, and gastronomy, it offers an exceptional living environment.A unique panoramaThis building will benefit from an breathtaking view, one of the most beautiful in Martigny.We offer you this 4.5-room apartment on the ground floor with terrace and lawn, ideal for relaxation moments. The interior finishes are entirely customizable, according to your tastes, desires, and needs. You have the opportunity to create your tailor-made home, a living space that resembles you and where you will feel truly at home.The building also has garages and cellars in the basement, for optimal comfort in everyday life.Apartment layout • Welcoming entrance with cloakroom area • 2 bathrooms with WC and sink • 3 bedrooms with beautiful views • Bright living room giving access to the kitchen • Modern kitchen open to the living room (The apartment layout can vary according to your wishes and needs - everything is customizable.)Some advantages of this modern residence, designed for your comfortThis new construction combines elegance and quality through high-end services:The building • Motorized shutters for optimal comfort • Oak wood windows with triple glazing • Photovoltaic panels for better energy efficiency • Secure access via electric lock, code keypad, and videophone Parking • Access ramp equipped with traffic lights (outside 1st basement, 2nd basement) • Electric garage door with remote control and code keypad • Pedestrian entrance Cellars • Adjustable shelves on two walls • Electrical outlets (including a triple connection to the apartment's meter) Outdoor facilities • Automatic watering of green spaces • Common, grassy, and secure playground area Heating & Cooling • Heating via district heating with floor distribution and thermostat in each room • Individual heating meter for each apartment • Cooling ensured by heat pump or water from the Meunière, distributed through the floor with thermostat Hot water • Production via district heating • Individual hot water meter per apartment Balconies & Loggias • Loggias with oak wood ceilings • 1 outdoor faucet • 1 waterproof 230V outlet Customizable interiors • A generous budget for your choice of interior finishes to create a space that resembles you Your dream apartment is waiting for you! Don't miss this unique opportunity to offer your family an incomparable living space, where you will create your most beautiful memories.Detailed information and appointments on request. Learn more on: Résidence La...

  • Balcony / Terrace
  • View
  • Elevator
  • +2
Travel time
-
Daniela Trindade

Daniela Trindade

1 / 13
Daniela Trindade

Daniela Trindade

  • Balcony / Terrace
  • View
  • Elevator
  • +2
4.5 rooms, 164m², CHF 1,529,000.–
Rue de l'Hôpital 12a, 1920 Martigny

YOUR DUPLEX ON THE TOP FLOOR IN MARTIGNY - Construction start 15 Sept.

In the heart of Martigny, discover a new high-end building whose construction will start very soon. The building permit is already in force, guaranteeing the realization of this unique project.Why Martigny?The dynamic and welcoming city of Martigny offers all amenities nearby: schools, shops, restaurants, sports and cultural facilities. Located at the crossroads of the Alps, it allows quick access to ski resorts, Lake Geneva, and neighboring Italy and France. Between nature, culture, and gastronomy, it offers an exceptional living environment.A unique panoramaThis building will have an breathtaking view, one of the most beautiful in Martigny.We offer you a 4.5-room apartment on the 3rd and last floor, with a balcony and loggia, ideal for moments of relaxation with family or friends. The interior finishes are entirely customizable, according to your tastes, desires, and needs. You have the opportunity to create your own tailor-made space, a living area that resembles you and where you will feel truly at home.The building also has garages and cellars in the basement, for optimal comfort in everyday life.Apartment layout on 2 floorso Welcoming entrance with cloakroom areao Spacious and bright living room open to the kitcheno Guest toilet with sinko Modern kitchen with central island and dining area giving access to the loggiao Shower room with toilet and sinko Parental suite with private shower, toilet, sinko 2 additional bedrooms, spacious(The apartment layout can vary according to your wishes and needs - everything is customizable.)Some advantages of this modern residence, designed for your comfortThis new construction combines elegance and quality through high-end services:The building • Motorized shutters for optimal comfort • Oak wood windows with triple glazing insulation • Photovoltaic panels for better energy efficiency • Secure access by electric lock, code keyboard, and videophone Parking • Access ramps with traffic lights (outside 1st basement, 2nd basement) • Electric garage door with remote control and code keyboard • Pedestrian entrance Cellars • Adjustable shelves on two walls • Electrical outlets (including one triple connected to the apartment's meter) Outdoor facilities • Automatic watering of green spaces • Common, grassy, and secure playground Heating & cooling • Heating by remote control with distribution through the floor and thermostat in each room • Individual heating meter for each apartment • Cooling ensured by heat pump or recovery of water from the Meunière, distributed through the floor with thermostat Hot water • Production by remote heating • Individual hot water meter per apartment Balconies & loggias • Loggias with oak wood slat ceilings • 1 outdoor faucet • 1 waterproof 230V outlet Customizable interiors • A generous budget for your choice of interior finishes to create a space that resembles you Your dream apartment is waiting for you! Do not miss this unique opportunity to offer your family a place to...

  • Balcony / Terrace
  • View
  • Elevator
  • +2
Travel time
-
Damiano Bertolotti

Damiano Bertolotti

1 / 9
Damiano Bertolotti

Damiano Bertolotti

  • Balcony / Terrace
  • Pets allowed
  • Elevator
  • +5
3.5 rooms, 85m², CHF 1,050,000.–
Via Vorame 45, 6612 Ascona

Stil. Sonne. Aurea.

AUREA - stilvoller Zweitwohnsitz mitten in AsconaMitten in Ascona und nur wenige Minuten vom Lago Maggiore entfernt erwartet Sie AUREA - ein vollständig renoviertes 3.5-Zimmer-Apartment, das modernes Design, viel Licht und ein wunderbar unkompliziertes Wohngefühl verbindet.Das Apartment befindet sich im ersten Obergeschoss der gepflegten Residenza Falco und wurde 2020 umfassend renoviert. Bereits beim Eintreten fällt die offene, harmonische Gestaltung auf: Der grosszügige Wohn- und Essbereich bildet gemeinsam mit der eleganten Küche den Mittelpunkt des Apartments. Klare Linien, warme Holzoberflächen und zurückhaltende Farbtöne schaffen eine Atmosphäre, die modern wirkt und gleichzeitig sehr wohnlich bleibt.Die hochwertige Küche in italienischem Design ist mit einem BORA-Kochfeld mit integriertem Abzug sowie Geräten von V-ZUG ausgestattet. Sie fügt sich selbstverständlich in den Wohnbereich ein und schafft einen kommunikativen Ort für gemeinsames Kochen, Essen und Geniessen.Ein besonderes Highlight von AUREA sind die zwei Balkone. Der grosse, gedeckte Eckbalkon mit Südost-Ausrichtung erweitert den Wohnbereich nach draussen und bietet viel Raum für einen Esstisch und eine zusätzliche Sitzecke. Palmen, gepflegte Gärten und die Tessiner Berglandschaft sorgen dabei für echtes Ascona-Gefühl. Ein zweiter Balkon liegt bei den privaten Räumen und bietet einen weiteren ruhigen Platz im Freien.Zwei separate Zimmer schaffen angenehmen Rückzug und Flexibilität. Das Hauptschlafzimmer wird morgens von natürlichem Licht begleitet, während sich das zweite Zimmer ideal als Gästezimmer, Büro oder weiteres Schlafzimmer nutzen lässt. Das moderne Badezimmer überzeugt mit einer grosszügigen bodenebenen Dusche und klarer, hochwertiger Gestaltung.Besonders attraktiv ist der Zweitwohnsitzstatus - ein wertvoller Vorteil für alle, die in Ascona einen stilvollen Ferienwohnsitz oder persönlichen Rückzugsort suchen.Piazza, Seepromenade, Lido, Golf Club Patriziale, Tennis, Yachthafen, Maggia und zahlreiche Spazierwege sind bequem erreichbar. Auch die öffentlichen Verkehrsmittel liegen nur wenige Gehminuten entfernt.AUREA ist ein Apartment für Menschen, die Ascona nicht nur besuchen, sondern immer wieder nach Hause kommen möchten.**************************************AUREA - elegante residenza secondaria nel cuore di AsconaNel cuore di Ascona, a pochi minuti dal Lago Maggiore, vi attende AUREA - un raffinato appartamento di 3.5 locali completamente rinnovato, capace di unire design contemporaneo, luminosità e un modo di abitare piacevolmente disinvolto.Situato al primo piano della curata Residenza Falco, AUREA è stato completamente rinnovato nel 2020. Già entrando si percepisce l'armonia degli spazi: l'ampia zona giorno e pranzo, insieme alla cucina elegante, costituisce il cuore dell'appartamento. Linee pulite, superfici in legno e tonalità discrete creano un ambiente moderno, accogliente e perfettamente equilibrato.La cucina dal design italiano è dotata di piano cottura BORA con aspirazione integrata e di apparecchi V-ZUG. Inserita con naturalezza nella zona giorno, diventa un luogo ideale per cucinare, condividere e trascorrere piacevoli momenti insieme.Uno dei grandi punti di forza di AUREA sono i due balconi. L'ampio balcone angolare coperto, esposto a sud-est, prolunga la zona giorno verso l'esterno e offre spazio sia per un grande tavolo da pranzo sia per una piacevole zona relax. Palme, giardini curati e il paesaggio montano ticinese regalano la tipica atmosfera di Ascona. Un secondo balcone, situato nella zona privata, offre un ulteriore spazio esterno più raccolto.Le due camere separate garantiscono privacy e flessibilità. La camera principale gode della luce naturale del mattino, mentre la seconda stanza può essere utilizzata come camera per gli ospiti, studio oppure seconda camera da letto. Il bagno moderno dispone di un'ampia doccia a filo pavimento e si distingue per il suo design chiaro ed elegante.Particolarmente interessante è il ricercato statuto di residenza secondaria, ideale per chi desidera un appartamento per le vacanze o un rifugio personale ad Ascona.Piazza, lungolago, Lido, Golf Club Patriziale, tennis, porto turistico, Maggia e numerosi percorsi per passeggiate sono facilmente raggiungibili. Anche i collegamenti con i mezzi pubblici si trovano a breve distanza.AUREA è pensato per chi non desidera semplicemente visitare Ascona, ma tornarci ogni volta come a casa.

  • Balcony / Terrace
  • Pets allowed
  • Elevator
  • +5
Travel time
-
Roman Koller

Roman Koller

1 / 22
Roman Koller

Roman Koller

  • Balcony / Terrace
  • Garage
  • View
  • +4
4.5 rooms, 133m², CHF 1,090,000.–
Dorfstrasse 19, 9205 Waldkirch

Peaceful, spacious, and stylish living with a far-reaching view

Apartment S8In the former school house Steig in Waldkirch, a multi-family house with condominiums is being built.The school house Steig has been a fixed part of the center of Waldkirch since 1906 and is now being converted into a multi-family house with 8 condominiums.The exterior architecture of the building, and thus the character of the school house, remains preserved.The planned apartments with 2.5 to 6.5 rooms are barrier-free and therefore also ideal for older residents.To protect the local landscape, an underground garage with direct access to the apartments is being built. FIGURES & FACTS· central and yet quiet location in Waldkirch· great living location with a view of the greenery· spacious balcony with high privacy and a far-reaching view· proximity to shopping, school, bus stop, and recreation· impressive ceiling height for a unique living experience· district heating with comfortable underfloor heating· possibility for a fireplace or chimney stove· optional cooling in summer through a free-cooling system· dressing room in the parent's area· exceptionally large living, dining, and kitchen area· modern kitchen with induction cooktop, table hood, and steamer· high-quality wood-metal windows· electric roller shutters· own laundry tower in the shower toilet· separate basement compartment· passenger elevator / wheelchair accessible· direct connection from the underground garage to the apartment· infrastructure for e-charging stations prepared in the underground garage· spacious bicycle room available· large bedrooms· bathroom and shower toilet· practical reduction directly at the kitchen· plus CHF 39,000.- per parking space· plus CHF 8,000.- per motorcycle parking space· discover more available condominiums on the project homepage / offer - school house SteigS1 | 2.5-room apartment | Ground floor | 138m² | CHF 985,000.-S2 | 5.5-room apartment | 1st floor | 204m² | CHF 1,450,000.-S3 | 2.5-room apartment | 2nd floor | 77m² | (Sold)S4 | 4.5-room apartment | 2nd floor | 139m² | CHF 1,090,000.-S5 | 2.5-room apartment | 3rd floor | 79m² | (Sold)S6 | 4.5-room apartment | 3rd floor | 143m² | (Sold)S7 | 5.5-room apartment | 4th floor | 180m² | CHF 1,450,000.-S8 | 4.5-room apartment | Attic | 133m² | CHF 1,090,000.-

  • Balcony / Terrace
  • Garage
  • View
  • +4
Travel time
-
Roman Koller

Roman Koller

1 / 22
Roman Koller

Roman Koller

  • Balcony / Terrace
  • Garage
  • View
  • +3
5.5 rooms, 180m², CHF 1,450,000.–
Dorfstrasse 19, 9205 Waldkirch

Peaceful, spacious and stylish living with a far-reaching view

Apartment S7 In the former school house Steig in Waldkirch, a multi-family house with condominiums is being built. The school house Steig has been a fixed part of the center of Waldkirch since 1906 and is now being converted into a multi-family house with 8 condominiums. The exterior architecture of the building, and thus the character of the school house, remains preserved. The planned apartments with 2.5 to 6.5 rooms are barrier-free and therefore also ideal for older residents. To protect the local landscape, an underground garage with direct access to the apartments is being built. FIGURES & FACTS · central and yet quiet location in Waldkirch · great living location with a far-reaching view into the green · proximity to shopping, school, bus stop and recreation · impressive room height for a unique living experience · gallery with loft character · balcony and 2 loggias · main bedroom with bathroom-shower-toilet ensuite and dressing room · district heating with comfortable underfloor heating · optional cooling in summer through Free-Cooling-System · exceptionally large living, dining and kitchen area · modern kitchen with induction cooktop, table hood and steamer · high-quality wood-metal windows · electric roller shutters · own washing tower in toilet · separate basement compartment · passenger elevator / wheelchair accessible · direct connection from underground garage to the apartment · infrastructure for e-charging stations prepared in underground garage · spacious bicycle room available · large bedrooms · 2 separate guest toilets · plus CHF 39,000.- per parking space · plus CHF 8,000.- per motorcycle parking space · discover more available condominiums on the project homepage / offer - school house Steig S1 | 2.5-room apartment | Ground floor | 138m² | CHF 985,000.- S2 | 5.5-room apartment | 1st floor | 204m² | CHF 1,450,000.- S3 | 2.5-room apartment | 2nd floor | 77m² | (Sold) S4 | 4.5-room apartment | 2nd floor | 139m² | CHF 1,090,000.- S5 | 2.5-room apartment | 3rd floor | 79m² | (Sold) S6 | 4.5-room apartment | 3rd floor | 143m² | (Sold) S7 | 5.5-room apartment | 4th floor | 180m² | CHF 1,450,000.- S8 | 4.5-room apartment | Attic | 133m² | CHF 1,090,000.-

  • Balcony / Terrace
  • Garage
  • View
  • +3
Travel time
-
Roman Koller

Roman Koller

1 / 22
Roman Koller

Roman Koller

  • Balcony / Terrace
  • Garage
  • View
  • +4
4.5 rooms, 139m², CHF 1,090,000.–
Dorfstrasse 19, 9205 Waldkirch

Peaceful, spacious and stylish living with a far-reaching view

Apartment S4 In the former school house Steig in Waldkirch, a multi-family house with condominiums is being built. The school house Steig has been a fixed part of the center of Waldkirch since 1906 and is now being converted into a multi-family house with 8 condominiums. The exterior architecture of the building, and thus the character of the school house, remains preserved. The planned apartments with 2.5 to 6.5 rooms are barrier-free and therefore also ideal for older residents. To protect the local landscape, an underground garage with direct access to the apartments is being built. NUMBERS & FACTS · central and yet quiet location in Waldkirch · great living location with a view of the greenery · proximity to shopping, school, bus stop and recreation · impressive ceiling height for a unique living experience · sunny balcony with attractive views · two bathrooms for additional comfort, bath-shower-toilet & shower-toilet · district heating with comfortable underfloor heating · optional cooling in summer through a free-cooling system · exceptionally large living, dining and kitchen area · modern kitchen with induction cooktop, table hood and steamer · high-quality wood-metal windows · electric roller shutters · own laundry room with washing machine / dryer and sink · separate cellar compartment · passenger elevator / wheelchair accessible · direct connection from underground garage to the apartment · infrastructure for e-charging stations prepared in underground garage · spacious bicycle room available · large bedrooms · practical retreat directly at the kitchen · plus CHF 39,000.- per parking space · plus CHF 8,000.- per motorcycle parking space · discover more available condominiums on the project homepage / offer - school house Steig S1 | 2.5-room apartment | Ground floor | 138m² | CHF 985,000.- S2 | 5.5-room apartment | 1st floor | 204m² | CHF 1,450,000.- S3 | 2.5-room apartment | 2nd floor | 77m² | (Sold) S4 | 4.5-room apartment | 2nd floor | 139m² | CHF 1,090,000.- S5 | 2.5-room apartment | 3rd floor | 79m² | (Sold) S6 | 4.5-room apartment | 3rd floor | 143m² | (Sold) S7 | 5.5-room apartment | 4th floor | 180m² | CHF 1,450,000.- S8 | 4.5-room apartment | Attic | 133m² | CHF 1,090,000.-

  • Balcony / Terrace
  • Garage
  • View
  • +4
Travel time
-
Roman Koller

Roman Koller

1 / 22
Roman Koller

Roman Koller

  • Balcony / Terrace
  • Garage
  • View
  • +4
5.5 rooms, 204m², CHF 1,450,000.–
Dorfstrasse 19, 9205 Waldkirch

Peaceful, spacious and stylish living with a far-reaching view

Apartment S2 In the former school house Steig in Waldkirch, a multi-family house with condominiums is being built. The school house Steig has been a fixed part of the center of Waldkirch since 1906 and is now being converted into a multi-family house with 8 condominiums. The exterior architecture of the building, and thus the character of the school house, remains preserved. The planned apartments with 2.5 to 6.5 rooms are barrier-free and therefore also ideal for older residents. To protect the local landscape, an underground garage with direct access to the apartments is being built. NUMBERS & FACTS • Central and yet quiet location in Waldkirch • Great residential location with a view of the greenery • Spacious terrace and balcony • Close to shopping, school, bus stop and recreation • Impressive ceiling height for a unique living experience • District heating with comfortable underfloor heating • Optional cooling in summer through a free-cooling system • Own utility room for hobby, fitness or home office • Dressing room at the main bedroom • Private sauna in the bathroom • Exceptionally large living, dining and kitchen area • Modern kitchen with induction cooktop, table hood and steamer • High-quality wood-metal windows • Electric roller shutters • Own laundry room with washing machine and dryer • Separate basement compartment • Elevator / wheelchair accessible • Direct connection from underground garage to the apartment • Infrastructure for e-charging stations prepared in underground garage • Spacious bicycle room available • Large bedrooms • Bath-shower-toilet and shower-toilet • Practical cloakroom directly at the kitchen • Plus CHF 39,000.- per parking space • Plus CHF 8,000.- per motorcycle parking space • Discover more available condominiums on the project homepage / Offer - Schoolhouse Steig S1 | 2.5-room apartment | Ground floor | 138m² | CHF 985,000.- S2 | 5.5-room apartment | 1st floor | 204m² | CHF 1,450,000.- S3 | 2.5-room apartment | 2nd floor | 77m² | (Sold) S4 | 4.5-room apartment | 2nd floor | 139m² | CHF 1,090,000.- S5 | 2.5-room apartment | 3rd floor | 79m² | (Sold) S6 | 4.5-room apartment | 3rd floor | 143m² | (Sold) S7 | 5.5-room apartment | 4th floor | 180m² | CHF 1,450,000.- S8 | 4.5-room apartment | Attic | 133m² | CHF 1,090,000.-

  • Balcony / Terrace
  • Garage
  • View
  • +4
Travel time
-
Roman Koller

Roman Koller

1 / 22
Roman Koller

Roman Koller

  • Balcony / Terrace
  • Garage
  • Elevator
  • +3
2.5 rooms, 138m², CHF 985,000.–
Dorfstrasse 19, 9205 Waldkirch

Peaceful, spacious and stylish living with a far-reaching view

APARTMENT S1In the former school house Steig in Waldkirch, a multi-family house with condominiums is being built.The school house Steig has been a fixed part of the center of Waldkirch since 1906 and is now being converted into a multi-family house with 8 condominiums.The exterior architecture of the building, and thus the character of the school house, remains preserved.The planned apartments with 2.5 to 6.5 rooms are barrier-free and therefore also ideal for older residents.To protect the local landscape, an underground garage with direct access to the apartments is being built.FIGURES & FACTS• central and yet quiet location in Waldkirch• great residential area with a view of the greenery• sunny garden seat with a lot of privacy• proximity to shopping, school, bus stop and recreation• impressive room height for a unique living experience• district heating with comfortable underfloor heating• optional cooling in summer through a free-cooling system• exceptionally large living, dining and kitchen area• modern kitchen with induction cooker, table hood and steamer• high-quality wood-metal windows• electric roller shutters• own laundry room with washing machine and dryer• separate basement compartment• passenger elevator / wheelchair accessible• direct connection from the underground garage to the apartment• infrastructure for e-charging stations prepared in the underground garage• spacious bicycle room available• large bedroom• bathroom with shower and toilet and separate guest/day toilet• practical reduction directly at the kitchen• plus CHF 39,000.- per parking space• plus CHF 8,000.- per motorcycle parking spaceDiscover more available condominiums on the project homepage / offer - school house SteigS1 | 2.5-room apartment | Ground floor | 138m² | CHF 985,000.-S2 | 5.5-room apartment | 1st floor | 204m² | CHF 1,450,000.-S3 | 2.5-room apartment | 2nd floor | 77m² | (Sold)S4 | 4.5-room apartment | 2nd floor | 139m² | CHF 1,090,000.-S5 | 2.5-room apartment | 3rd floor | 79m² | (Sold)S6 | 4.5-room apartment | 3rd floor | 143m² | (Sold)S7 | 5.5-room apartment | 4th floor | 180m² | CHF 1,450,000.-S8 | 4.5-room apartment | Attic | 133m² | CHF 1,090,000.-

  • Balcony / Terrace
  • Garage
  • Elevator
  • +3
Travel time
-
Marco Tresoldi

Marco Tresoldi

1 / 13
Marco Tresoldi

Marco Tresoldi

  • Parking space
  • Balcony / Terrace
  • Elevator
3.5 rooms, 148m², CHF 760,000.–
Via Verbano 20, 6710 Biasca

Biasca - 3.5 room penthouse, recently built, with panoramic terrace

In a modern building, completed in 2024, we propose for sale an exclusive 3.5 room penthouse, with a generous commercial area of 148.17 m².A modern and refined solution, characterized by large and bright rooms, high-quality finishes, and a high level of comfort, ideal for those who desire privacy and tranquility just a few minutes from the center and main services of Biasca.The distinctive feature of the penthouse is the direct access via elevator, which leads to the private entrance hall of the apartment.The penthouse is composed of:A large and bright living room with open-plan kitchen and direct access to the panoramic terrace;A master bedroom with walk-in closet and en-suite bathroom;A second double bedroom;A separate second bathroom;A practical storage room;A private laundry room inside the apartment;A private cellar on the ground floor.The property is completed by 2 parking spaces in the garage, which can be purchased at a price of CHF 40,000 each.Price of the penthouse: CHF 760,000.2 parking spaces in the garage: CHF 80,000.Total price: CHF 840,000.Characteristics of the buildingDelivered in 2024;Construction in solid wood of high standard;Elegant ventilated facade in natural stone;Photovoltaic system for energy production;Reversible air-water heat pump for heating and cooling;High energy efficiency and consequent low ancillary costs.An exclusive, bright, and modern penthouse, designed for those seeking large spaces, privacy, and quality of life in the heart of the Ticino Riviera.

  • Parking space
  • Balcony / Terrace
  • Elevator
Travel time
-
Marco Tresoldi

Marco Tresoldi

1 / 13
Marco Tresoldi

Marco Tresoldi

  • Parking space
  • Balcony / Terrace
  • Elevator
3.5 rooms, 98m², CHF 505,000.–
Via Verbano 20, 6710 Biasca

Biasca - Modern 3.5-room apartment in new construction

In a modern building of recent construction, completed in 2024, we propose for sale an elegant 3.5-room apartment with a commercial area of 98.41 m².A modern and functional solution, ideal for those seeking comfort, building quality, and tranquility, just a few minutes from the center and main services of Biasca.The apartment is composed of:Bright living room with open kitchen and direct access to the covered balcony;Master bedroom with en-suite bathroom featuring a modern shower cabin;Second double bedroom;Second separate bathroom;Practical storage room;Private laundry room inside the apartment;Private cellar on the ground floor.The property includes a parking space in the garage, which can be purchased for CHF 40,000..Apartment price: CHF 505,000.Parking space in the garage: CHF 40,000.Total price: CHF 545,000.Characteristics of the buildingDelivered in 2024;Construction in solid wood of high standard;Elegant ventilated facade in natural stone;Photovoltaic system for energy production;Reversible air-water heat pump for heating and cooling;Low ancillary costs thanks to high energy efficiency.A modern, efficient, and comfortable housing solution, ideal both as a primary residence and as a real estate investment, in a convenient and quiet location in the heart of the Ticino Riviera.

  • Parking space
  • Balcony / Terrace
  • Elevator
Travel time
-
1 / 19
  • Parking space
  • Balcony / Terrace
  • Elevator
  • +5
5.5 rooms, 145m², CHF 1,200,000.–
Auf Anfrage 1, 6404 Greppen

Spacious 5.5-room apartment with lake and mountain views in Greppen

Spacious 5.5-room apartment with lake and mountain views in Greppen Spacious living, plenty of privacy, and an attractive view of Lake Lucerne and the surrounding mountains: This special 5.5-room apartment in Greppen offers a variety of possibilities for individual living on a total of around 145 m² of living space.The room offer is particularly suitable for families, couples with increased space requirements or people who want to combine living and working under one roof. The spacious areas, several bathrooms and different living areas allow for a flexible design of the personal living concept. A special highlight is the spacious living and dining area with extensive window surfaces and plenty of natural light. The modern kitchen offers high-quality appliances and plenty of storage space. The room offer is complemented by further versatile rooms that can be ideally furnished as bedrooms, children's rooms, guest rooms or home offices.The living areas present themselves as well-maintained and convince with a pleasant combination of contemporary comfort and high-quality materials. Parts of the apartment were renovated in 2019. Granite floors underline the well-maintained character, while several bathrooms provide additional comfort in everyday life.The outdoor area is particularly attractive. The approximately 35 m² large terrace creates plenty of space for a dining area, a lounge or relaxed hours outdoors. Additional outdoor areas extend the living experience. The attractive lake and mountain view as well as the quiet and sunny surroundings give this offer a special living quality.For comfortable living comfort, a floor heating with heat pump, a lift and own washing facilities are available. Additional storage space is also available.The highlights at a glance • 5.5 rooms in total • around 145 m² of living space • attractive lake and mountain view • spacious and versatile living areas, approximately 35 m² large terrace • modern kitchen with high-quality appliances • several bathrooms • high-quality granite floors • own washing facilities • floor heating with heat pump • lift available • 1 underground parking space available (optional CHF 30,000.-) Location and surroundingsGreppen combines natural living on Lake Lucerne with good accessibility and a high quality of life. The quiet and sunny surroundings offer attractive conditions for families, couples and all those who want to combine spacious living with a connection to nature.Shopping facilities, schools and public transport are within easy reach. The village shop is just a few minutes' walk away, as is the school and the nearest public transport connections. Küssnacht am Rigi and the regional centers are also easily accessible.The combination of spacious room offer, attractive outdoor areas and the special location above Lake Lucerne makes this apartment a interesting opportunity for people with increased space requirements.Have we sparked your interest?We would be happy to provide you with the complete sales documentation and arrange a personal viewing appointment with you.Contact us today - we look forward to presenting this property to you in person.Suisse Homes - personal. professional. successful.

  • Parking space
  • Balcony / Terrace
  • Elevator
  • +5
Travel time
-
Yves Parvex

Yves Parvex

1 / 13
Yves Parvex

Yves Parvex

  • Parking space
  • Balcony / Terrace
  • Elevator
  • +1
3.5 rooms, 88m², CHF 499,000.–
3974 Mollens VS

Mollens, appartement 3.5 pces sous les toits, entre nature et montagne

Exclusivité Valimmobilier SASitué au coeur du charmant village de Mollens à environ 1000 m d'altitude, à mi-chemin entre Sierre et Crans-Montana, venez découvrir ce très bel appartement de 3.5 pièces qui prend place dans les combles d'une résidence construite selon les standards Minergie en 2012.À l'abri de l'agitation tout en restant proche des commodités, cette propriété bénéficie d'un environnement privilégié, entre vignobles, nature et panorama alpin. Sa situation permet de rejoindre rapidement Sierre pour la vie quotidienne, tout en profitant de la proximité immédiate de Crans-Montana, avec ses nombreuses activités été comme hiver.Installé au dernier étage d'un petit immeuble de 6 logements, l'appartement séduit par son ambiance chaleureuse et ses volumes sous toiture, qui lui confèrent un caractère particulièrement agréable. La belle hauteur sous plafond et les espaces mansardés apportent charme et personnalité aux différentes pièces, tandis que la conception Minergie (ventilation double-flux, panneaux solaires thermiques pour la production de l'eau chaude) garantit un excellent confort de vie et une bonne efficacité énergétique.Un bien qui conjugue harmonieusement confort moderne, charme des combles et proximité des montagnes.La distribution de cet appartement de 88 m2 habitables est la suivante : • Pièce à vivre de 25 m2 avec cuisine avec plan de travail en granit ouverte sur le séjour • Suite parentale d'environ 18 m2 avec salle d'eau privative • Chambre à coucher de 10 m2 • Salle de bain de 8 m2 avec espace pour colonne de lavage • Balcon de 15 m2 à l'ouest Une cave de 9 m2 et une armoire à ski complètent ce bien.Places de parc (en sus et obligatoires : CHF 45'000.-) • intérieure dans garage collectif • extérieure Locaux en commun de la PPE : • Buanderie (si nécessaire) • Local à ski Charges annuelles de PPE : • Bâtiment : 5'150.- (y.c. fonds de rénovation, services publics, ...) • Chauffage : 900.- Informations techniques Minergie • Chauffage : Pompe à chaleur à 100% air extérieur • Eau chaude sanitaire : 44% Pompe à chaleur air extérieur - 56% Énergie solaire thermique Prix de vente : CHF 544'000.-Appartement : CHF 499'000.-Places de parc : CHF 45'000.-Que ce soit pour y vivre à l'année, comme résidence secondaire ou comme pied-à-terre à la montagne, ce 3.5 pièces constitue une belle opportunité pour profiter pleinement de la qualité de vie du Valais central, dans un cadre paisible et authentique.Ce bien est vendable comme résidence secondaire ou principale mais PAS pour les personnes domiciliées à l'étranger.Vous souhaitez obtenir des précisions, le visiter ? Contactez-moi par téléphone, courriel ou passez nous rencontrer (sur rendez-vous) dans l'une de nos agences et nous vous renseignerons très volontiers. Retrouvez tous nos biens sur www.valimmobilier.ch - estimation gratuite de votre bien, photos professionnelles lumineuses et de qualité, photos aériennes et mise en valeur optimale du bien.Exklusiv bei Valimmobilier SAIm Herzen des charmanten Dorfes Mollens auf etwa 1000 m Höhe, auf halbem Weg zwischen Sierre und Crans-Montana, entdecken Sie diese wunderschöne 3,5-Zimmer-Wohnung, die sich im Dachgeschoss einer 2012 nach Minergie-Standard erbauten Wohnanlage befindet.Abgeschieden vom Trubel und dennoch in der Nähe aller...

  • Parking space
  • Balcony / Terrace
  • Elevator
  • +1
1 / 13
  • Parking space
  • Balcony / Terrace
  • Elevator
  • +2
4.5 rooms, 85m², CHF 550,000.–
Via della Posta 4, 6592 Sant'Antonino

Atmosfera calda e familiare / Warme und familiäre Atmosphäre

RES. PRIMARIA - In una zona tranquilla e ben servita di S. Antonino, proponiamo in vendita questo interessante appartamento di 4.5 locali. Situato all’ultimo piano di una palazzina moderna, è caratterizzato da ambienti luminosi, finiture calde e contemporanee e da un’atmosfera accogliente grazie ai soffitti mansardati con travi in legno a vista. La zona giorno si compone di un ampio openspace con soggiorno, sala da pranzo e cucina, con accesso diretto alla terrazza coperta: uno spazio esterno da vivere ogni giorno. La zona notte comprende una spaziosa camera padronale con bagno en suite con vasca, due ulteriori camere e un secondo bagno con doccia. Materiali caldi, spazi ben distribuiti e ottima luce naturale rendono l’appartamento piacevole e confortevole in ogni momento della giornata. Completa questa imperdibile offerta la possibilità di acquistare due posti auto esterni coperti al prezzo di CHF 25'000 l’uno. Una soluzione ideale per chi cerca comfort e qualità abitativa in posizione strategica tra Lugano, Locarno e Bellinzona.ERSTWOHNSITZ - In einer ruhigen und gut angebundenen Gegend von S. Antonino bieten wir diese interessante 4.5-Zimmerwohnung zum Verkauf an. Sie befindet sich im obersten Stockwerk eines modernen Gebäudes und zeichnet sich durch helle Räume, warme, zeitgemässe Oberflächen und eine gemütliche Atmosphäre dank der Mansardendecken mit sichtbaren Holzbalken aus. Der Wohnbereich ist ein grosszügiger, offener Raum, der Wohnzimmer, Essbereich und Küche umfasst. Er bietet direkten Zugang zur überdachten Terrasse, die jeden Tag zum Verweilen einlädt. Der Schlafbereich umfasst ein geräumiges Hauptschlafzimmer mit Ensuite-Bad mit Badewanne, zwei weitere Schlafzimmer und ein zweites Badezimmer mit Dusche. Warme Materialien, gut aufgeteilte Räume und viel Tageslicht machen die Wohnung zu jeder Tageszeit angenehm und komfortabel. Abgerundet wird dieses Angebot durch die Möglichkeit, zwei gedeckten Aussenparkplätze zum Preis von jeweils 25’000 CHF zu erwerben. Eine ideale Lösung für alle, die Komfort und Wohnqualität in strategisch günstiger Lage zwischen Lugano, Locarno und Bellinzona suchen.

  • Parking space
  • Balcony / Terrace
  • Elevator
  • +2
Travel time
-

Suggested properties for you based on search results

Other interesting objects