8592 results - Flats for sale with Balcony / Terrace, Elevator: Switzerland

New building
1 / 5
5.5 rooms, 149m², Price on request
Premium
9606 Bütschwil

Pre-announcement - Sales start soon New construction project www.altura-buetschwil.ch

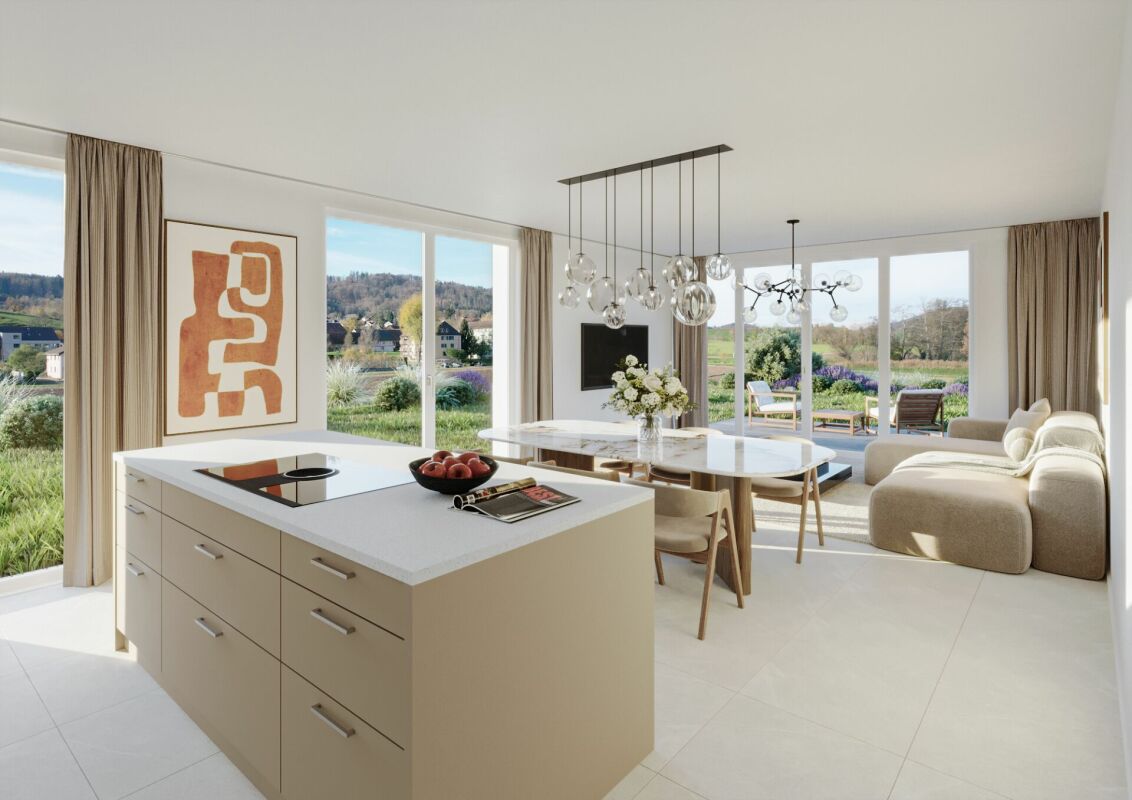
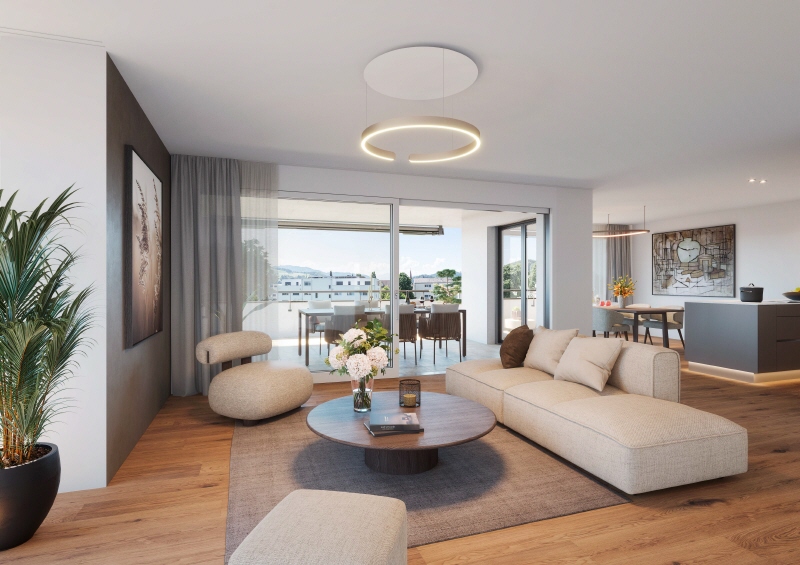
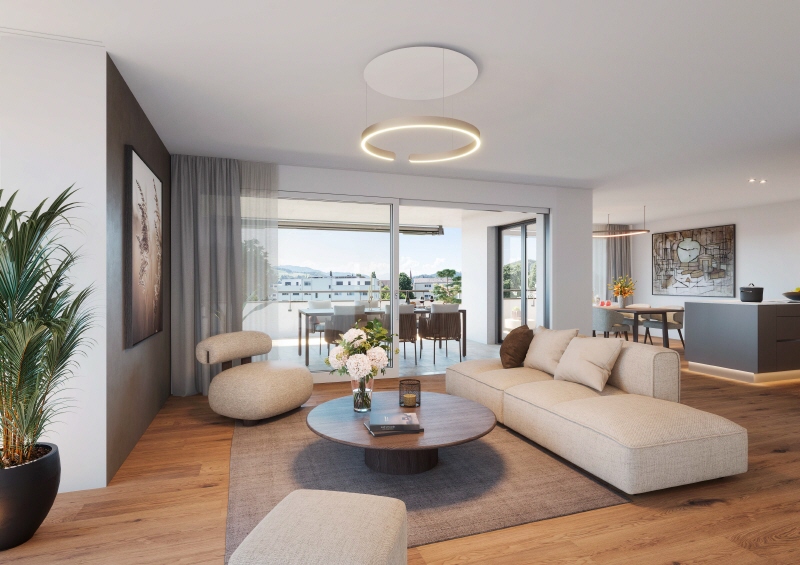
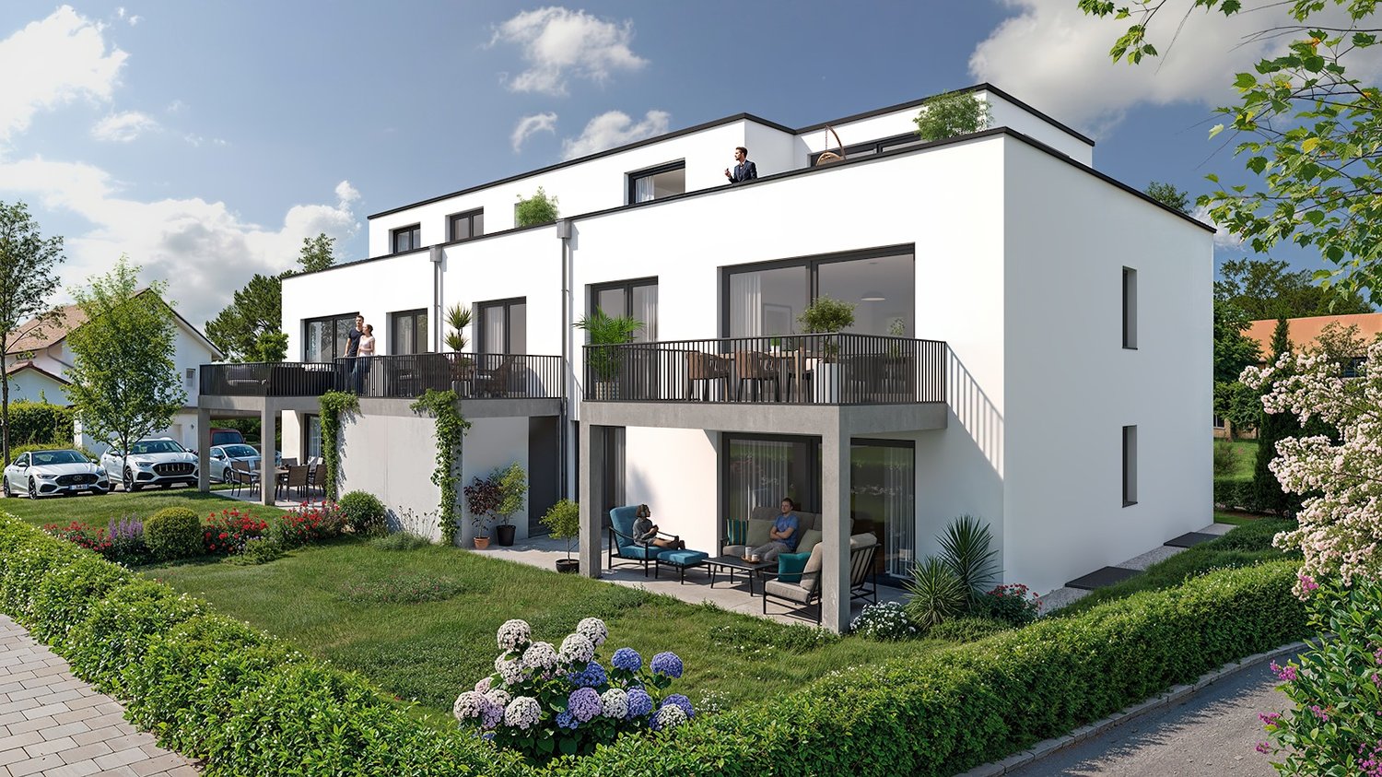
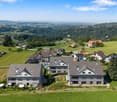
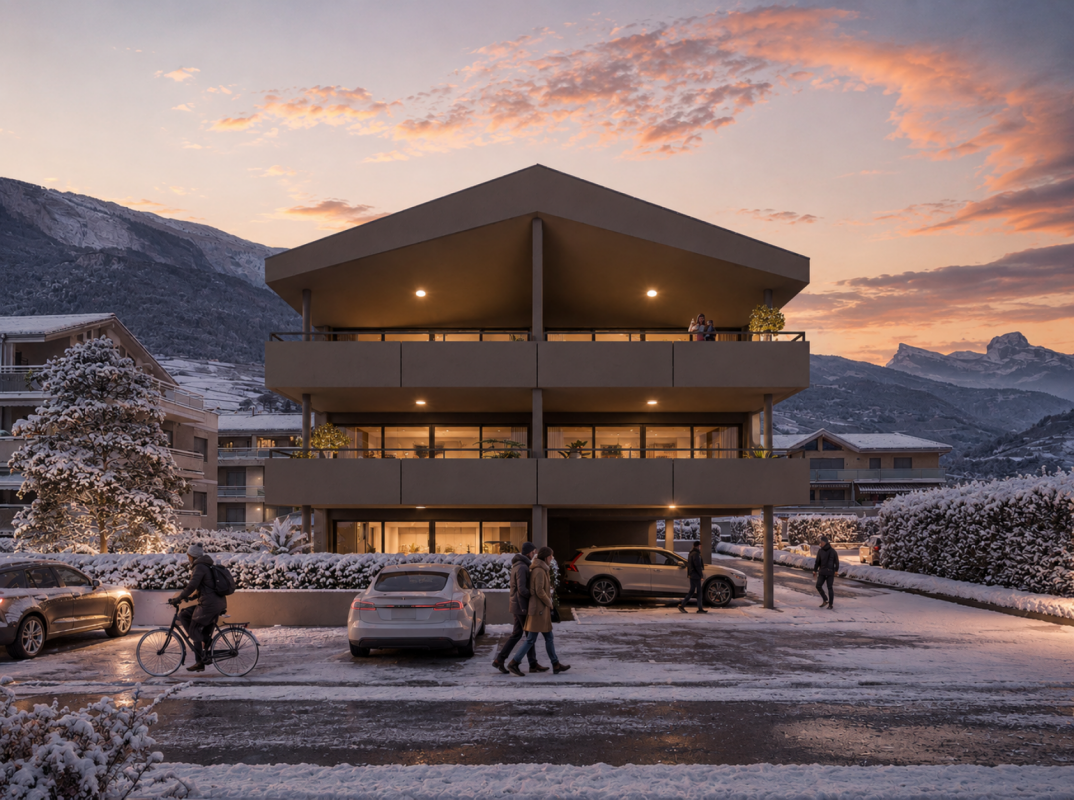
Exclusive new construction project - Modern living. Central living. Personalized design. A dream home for high demands.In Bütschwil, Altura is creating an attractive new construction project for people looking for a high-quality home in a central and yet pleasant location.Whether for families, couples, singles with space needs, best agers or capital investors, the modern condominiums convince with well-thought-out floor plans, bright living rooms, very large terraces or spacious outdoor areas.What to expect:+ Spacious 4.5- and 5.5-room apartments with clever room division+ Master bedroom with en-suite bathroom+ Sunny south-facing orientation with unobstructed views of the surrounding countryside+ Central location in Bütschwil - close to shopping, school, leisure activities and train station+ Modern architecture and high-quality interior design+ Spacious terraces or private garden areas+ Underground parking with direct access+ Personal design options for room layout and materials, depending on the construction progress.Take the opportunity to secure your personal advantage early on. Depending on the construction progress, you can still design your new home individually and incorporate your own wishes for room layout and materials.Discover the new construction project Altura in Bütschwil at:www.altura-buetschwil.chExpress your interest now by email or directly through the inquiry on our website. We will be happy to advise you personally on the available apartments, floor plans, prices and design options.

New building
1 / 5
4.5 rooms, 149m², Price on request
Premium
9606 Bütschwil

Announcement - Sales start soon New construction project www.altura-buetschwil.ch

Exclusive new construction project - Modern living. Central location. Personalized design. A dream home for high demands.In Bütschwil, Altura is creating an attractive new construction project for people looking for a high-quality home in a central and pleasant location.Whether for families, couples, singles with space needs, best agers or capital investors, the modern condominiums convince with well-thought-out floor plans, bright living rooms, very large terraces or spacious outdoor areas.What to expect:+ Spacious 4.5- and 5.5-room apartments with clever room division+ Master bedroom with en-suite bathroom+ Sunny south-facing orientation with unobstructed views of the greenery+ Central location in Bütschwil near shopping, school, leisure activities and train station+ Modern architecture and high-quality interior design+ Spacious terraces or private garden areas+ Underground parking with direct access+ Personalized design options for room layout and materials, depending on the construction progress.Take the opportunity to secure your personal advantage early on. Depending on the construction progress, you can design your new home even more individually and incorporate your own wishes for room layout and materials.Discover the new construction project Altura in Bütschwil at:www.altura-buetschwil.chExpress your interest now by email or directly through the inquiry on our website. We will be happy to advise you personally on the available apartments, floor plans, prices and design options.

Mireille Bertolini

Mireille Bertolini

1 / 13
Mireille Bertolini

Mireille Bertolini

  • Parking space
  • Balcony / Terrace
  • Garage
  • +2
4.5 rooms, 142m², CHF 880,000.–
Top
Route de Cudrefin 1, 1586 Vallamand

Elegance of yesteryear and modern comfort for this 4.5-room apartment in a listed building

Located in the heart of the bucolic village of Vallamand-Dessus, this 1787 building, listed in the heritage and probably the oldest in the locality, is a typical construction of the Vully region.This beautiful, renovated farmhouse in 2025 is situated on a beautiful plot of over 2'235 m2 in a rural and green setting.Its authentic style will satisfy lovers of old stones, modern comfort, space and volume. The charm and authenticity of the old have been preserved while adding contemporary elements.This 4.5-room apartment, served by a private elevator, consists of: • living room / dining room / kitchen of approximately 40m2 with access to the balcony benefiting from a glimpse of the lake • parental bedroom with dressing room, private bathroom and access to the same balcony • 2 bedrooms with access to the terrace • shower room with toilet • reduit A private garden of 105 m2 completes this lot, as well as: • a covered parking space at a price of CHF 25'000.- in addition to the sale price and • a non-covered parking space at a price of CHF 15'000.- in addition to the sale price. A second non-covered parking space is also available as an option at a price of CHF 15'000.-Technical data: • heat pump with geothermal probe for heating and hot water production • low-temperature heating with a collector per apartment • electrical ambient thermostats for each room • photovoltaic sensors for electricity production • individual water and heat meters • covered parking space pre-equipped with a charging point • bicycle parking Situation:At the crossroads between Lake Neuchâtel and Lake Morat, the magnificent village of Vallamand is located on the south slope of Vully, just 6 km north of Avenches. It is characterized by its rural and bucolic environment.The surroundings lend themselves wonderfully to walks on foot, by bike or on horseback through the magnificent surrounding forests. A new way of living, this charming commune offers its inhabitants calm and serenity.

  • Parking space
  • Balcony / Terrace
  • Garage
  • +2
Travel time
-
1 / 14
  • Balcony / Terrace
  • Garage
  • Elevator
  • +2
2.5 rooms, 59m², CHF 519,000.–
Top
Rue de l'Hôpital 12, 1920 Martigny

PPE Romande XXV - Lot 000 - 2.5 rooms Rez

A new residential building will soon be realized in Martigny. The building permit has come into force and the start of construction is planned after the first sales. The promotion benefits from a privileged situation, in immediate proximity to all amenities: schools, shops, restaurants, transport and sports and cultural facilities. Its strategic location also allows for quick access to ski resorts, Lake Geneva and international routes. The building will enjoy a beautiful western exposure or an unobstructed view of the Bâtiaz castle. The residence will offer apartments ranging from 1.5 to 4.5 rooms, suitable for both a main residence and an investment. Several interior layout variants have been studied, offering great flexibility in organizing spaces and allowing for personalization according to individual needs and lifestyle. Conceived according to contemporary standards, this realization will integrate quality services such as triple-glazed windows, motorized shutters, photovoltaic panels and secure access. Basements and cellars complete the project. Thermal comfort will be ensured by a floor heating and cooling system, with individual metering for each apartment. A real estate project combining construction quality, sustainability and living comfort in the heart of Martigny... TOTAL PRICE OF THE OBJECT, INCLUDING AN INDOOR PARKING SPACE AND A CELLAR: CHF 579,000.- To obtain a complete dossier or to organize a meeting on site or in our offices, do not hesitate to contact us. Martigny A place of passage, encounters, history and culture, Martigny is a "large" small town with human dimensions, located at an altitude of 475 meters. Winter sports and summer sports in a perfect environment The most famous and beautiful tourist attractions in the world, with direct access to the Grand St. Bernard and the Mont Blanc mountain range. World-class ski resorts (Verbier, Zermatt, Chamonix, Crans-Montana) less than an hour's drive from Martigny. Water sports on Lake Geneva, less than half an hour's drive away. Many sports facilities, including five golf courses within an hour's drive. A stimulating cultural life The region offers a variety of cultural opportunities. You will find all kinds of concerts, music festivals and a rich palette of visual arts, not to mention the excellent wines and cuisine of the region. In addition to hosting major international exhibitions of artists such as Klee, Degas, Gauguin and Modigliani, the Fondation Pierre Gianadda in Martigny is also an important participant in the Tibor Varga Festival, which hosts world-class musicians every year.

  • Balcony / Terrace
  • Garage
  • Elevator
  • +2
Travel time
-
Pascal Hunziker

Pascal Hunziker

1 / 24
Pascal Hunziker

Pascal Hunziker

  • Parking space
  • Balcony / Terrace
  • View
  • +4
5.5 rooms, 146m², CHF 1,290,000.–
Top
Paradiesstrasse 17B, 5503 Schafisheim

Exclusive terrace apartment with unobstructable far-reaching views

Located in a privileged hillside position with unobstructable far-reaching views, this exclusive 5.5-room terrace apartment awaits you – a dream home for discerning couples or families. The well-maintained terrace construction with only ten residential units convinces with its quiet living location, high-quality construction, and comfortable accessibility with a lift.The approximately 146 m² of net living space offer a well-thought-out floor plan with four bedrooms, two wet cells with showers, as well as a light-flooded living and dining area with impressive far-reaching views into the pre-Alps. A total of around 111 m² of terrace space, distributed over three separate terraces, creates a unique connection between the interior and exterior areas and guarantees a high level of privacy.The high-quality interior design with walnut solid wood parquet, custom-made built-in cabinets, and a well-maintained Alpnach kitchen with high-quality appliances from Electrolux and V-ZUG meets the highest standards of quality and living comfort.Technically, the apartment also impresses with a Stiebel Eltron air-water heat pump, comfort ventilation, insect screens, its own laundry room with a V-ZUG washing tower, as well as a covered outdoor parking space with preparation for an e-charging station.Highlights: • Comfortable accessibility with a lift • 146 m² of net living space • Around 111 m² of terrace space on three terraces • Unobstructable far-reaching views into the pre-Alps • High-quality and timeless interior design • High level of privacy • V-ZUG Adora washing tower • 1 carport parking space with preparation for an e-charging station for CHF 25,000.– • Additional carport parking space in the neighboring building optionally rentable for CHF 100.–/month Have we sparked your interest? We would be happy to provide you with the detailed sales documentation, including a virtual 360° tour. Convince yourself – we look forward to your contact.

  • Parking space
  • Balcony / Terrace
  • View
  • +4
Travel time
-
1 / 13
5.5 rooms, 181m², CHF 1,490,000.–
Top
Langacherstrasse 2, 8909 Zwillikon

Grosszügiges Wohnen auf zwei Etagen - 180.8 m² Maisonette

*** mehr Bilder auf www.remax.ch/119271038-5 *** Entdecken Sie Ihr neues Zuhause in dieser stilvollen Maisonette-Wohnung an der Langacherstrasse in Zwillikon. Diese erstklassige Immobilie, erbaut im Jahr 2007, besticht durch ihre moderne Architektur und eine beeindruckende Nettowohnfläche von 180.8 m² (Nutzfläche 223.4 m²). Perfekt für Familien oder Paare mit grossem Platzbedarf bietet diese Wohnung 4 Schlafzimmer, 2 Badezimmer und insgesamt 5.5 Zimmer verteilt auf zwei Etagen.Geniessen Sie den Komfort des Ausbaus mit Parkett- und Fliesenboden sowie Fussbodenheizung mit Erdsonde. Der offene Wohnbereich ist lichtdurchflutet und bietet von jedem Blickwinkel Sicht nach Aussen. Die Küche bietet viel Platz und Arbeitsfläche. Der beheizte Wintergarten kann über alle 4 Jahreszeiten genossen werden. In der oberen Etage werden die Räume durch Dachfenster mit natürlichem Licht durchflutet. Das geräumige Bad verfügt über eine Whirl-Wanne und eine zusätzliche Dusche. Über die zwei Etagen stehen 3 Balkone zur Verfügung. Besonders hervorzuheben ist die ruhige Lage an der Landseite mit guter Verkehrsanbindung und nahegelegener Autobahn A4. Öffentliche Verkehrsmittel, Einkaufsmöglichkeiten und der Wald sind bequem zu Fuss erreichbar. Kindergarten und Primarschule sind nur eine Gehminute entfernt was diesen Standort für eine Familie besonders attraktiv macht.Die Maisonette-Wohnung umfasst ausserdem zwei Garagenparkplätze (im Preis nicht enthalten) und ein Kellerabteil. Ein freistehender Unterstand für gemütliche Stunden mit Freunden und ein grosser Garten steht allen Eigentümern zur Verfügung. Das gepflegte Mehrstöckige-Haussystem mit nur 4 Wohneinheiten in einer ruhigen Siedlung bietet eine einzigartige Gelegenheit für ein komfortables Zuhause in Zürich. Verpassen Sie nicht diese Gelegenheit in einer Umgebung, die sowohl Erholung als auch Nähe zur Stadt bietet.Interessiert? Lassen Sie sich bei einem persönlichen Besichtigungstermin vor Ort überzeugen. Ich freue mich auf Ihre Kontaktaufnahme.-*** More photos at www.remax.ch/119271038-5 *** Discover your new home in this stylish duplex apartment on Langacherstrasse in Zwillikon. Built in 2007, this first-class property stands out for its modern architecture and an impressive net living area of 180.8 m² (usable area 223.4 m²). Perfect for families or couples who need plenty of space, this apartment features 4 bedrooms, 2 bathrooms, and a total of 5.5 rooms spread across two floors.Enjoy the comfort of the high-end finishes, including hardwood and tile flooring, as well as underfloor heating with a geothermal probe. The open-concept living area is flooded with natural light and offers views of the outdoors from every angle. The kitchen provides ample space and countertop area. The heated sunroom can be enjoyed throughout all four seasons. On the upper floor, the rooms are flooded with natural light through skylights. The spacious bathroom features a whirlpool tub and an additional shower. There are 3 balconies spread across the two floors. Particularly noteworthy is the quiet, rural location with good transportation links and proximity to the A4 highway. Public transportation, shopping, and the forest are all within easy walking distance. Kindergarten and elementary school are just a one-minute walk away, making this location particularly attractive for families.The maisonette apartment also includes two garage parking spaces (not included in the price) and a basement storage unit. A freestanding gazebo for cozy gatherings with friends and a large garden are available to all owners. This well-maintained multi-story building complex, with just 4 residential units in a quiet neighborhood, offers a unique opportunity for a comfortable home in Zurich. Dont miss this opportunity in a setting that offers both relaxation and proximity to the city.Interested? Come see for yourself during a personal on-site viewing. I look forward to hearing from you.

Travel time
-
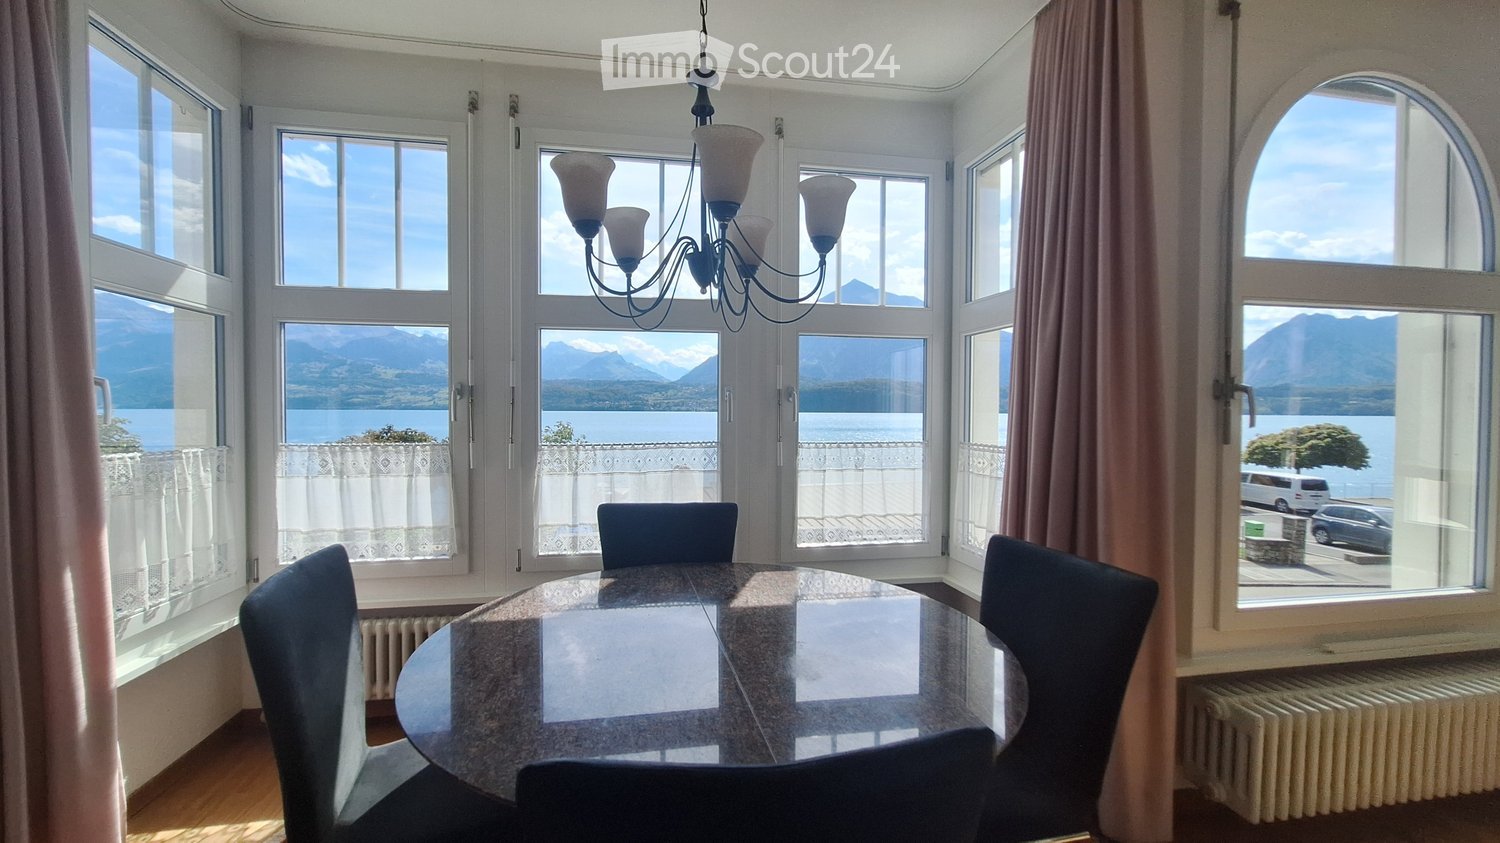
  • Bright dining room with large windows offering a scenic mountain and lake view, featuring a round glass dining table, four chairs, and a chandelier.
  • Bright living room with large windows overlooking a lake and mountains, featuring a cream-colored sofa, glass coffee table, and floor lamp.
  • Bright living room with large windows, cream leather sofa, glass coffee table, floor lamp, and artwork on the wall.
  • Modern black wood-burning stove with glass door and storage compartments, placed on tiled floor next to wooden flooring.
  • Bathroom with a bathtub, sink, and toilet. Features a showerhead with a blue and white shower curtain, a towel on a rack, a mirror, and a toothbrush holder.
  • Hallway with tiled floor, staircase, wall-mounted artwork, and coat rack.
  • Bright hallway with tiled floor, open doorway leading to a living room with a yellow sofa, glass coffee table, and large windows. A wooden bench and shelves are visible in the hallway.
  • A compact kitchen with wooden cabinets, granite countertops, a sink, and various appliances including a coffee maker and a bottle on the counter.
  • Garden with red flowers, shrubs, and a view of a lake and mountains in the background.
  • Outdoor patio with a glass table and four black wicker chairs, surrounded by potted plants and a lush green hedge, overlooking a scenic lake and mountain view.
  • Lush green lawn with benches and tables, overlooking a serene lake and distant mountains.
  • A serene garden area with a grassy lawn, benches, tables, and chairs, overlooking a lake with mountains in the background.
  • Balcony overlooking a lake with a mountain backdrop, featuring a table and chairs.
  • A view of a lake with a metal railing and a sign in German, with mountains in the background.
  • A scenic lakeside village with multiple multi-story houses, balconies, and a waterfront promenade with boats and outdoor seating.
  • Two-story building with yellow facade, multiple windows, balconies, and a pink garage door.
  • View of a lake with mountains in the background, parking area with cars, and a small building near the water.
1 / 17
4 rooms, 112m², CHF 920,000.–
Top
Seestrasse 33, 3654 Gunten

Residence on Lake Thun with direct lake access

Apartment on the Riviera of Lake Thun with direct lake accessThe impressive, unobstructed view of Lake Thun and the surrounding mountains already gives this apartment a stunning charm. The exclusive, direct lake access reserved only for the house's residents makes this property a special gem.The proud Hotel du Lac was converted into apartments in the 1980s. The apartment now for sale includes the former tea room of the hotel, which, with its bay-like design and built-in Swedish stove, creates a particularly cozy living atmosphere. Have breakfast at the dining table with a view of Lake Thun and enjoy dinner accompanied by the sunset over the lake. The apartment also includes three rooms, a spacious entrance area, and a bathroom with a bathtub. The kitchen is rather small, but can be expanded in a space-saving way with clever planning. The apartment comes with a parking space in the garage. The apartment, located on the lakeside road, can be reached not only via the staircase but also directly via the outdoor seating area.With the outdoor seating area offering an unobstructed view of the lake and the Niesen, as well as the lake meadow, you have several retreats at your disposal.Gunten is an idyllic village on the right side of Lake Thun and belongs to the municipality of Sigriswil. The place is located on the sunny side of the lake and is known for its mild climate. Palms in the gardens give the place a Mediterranean character.The place is well connected by both the public bus network and the scheduled boats on Lake Thun. The proximity to the well-known pre-Alpine town of Thun and Interlaken is appreciated.The tax rate of the municipality of Gunten (Sigriswil) is 1.66.

Travel time
-
  • Collage of real estate images including a house exterior, bathrooms, kitchen, living room, bedroom, and a floor plan layout.
  • A modern two-story house with white walls, blue shutters, and multiple balconies overlooking a scenic lake and town.
  • Two-story white house with blue shutters, multiple balconies, and a well-maintained lawn.
  • Aerial view of a residential neighborhood with numerous houses, surrounded by greenery and a body of water in the background.
  • Floor plan of a modern apartment with a living/dining area, kitchen, three bedrooms, bathroom, and balcony.
  • Open-plan living and dining area with hardwood flooring, large windows, a grey sofa, coffee table, armchair, dining table with chairs, and a shelf with decorative items.
  • A narrow hallway with wooden herringbone flooring, white walls, and a closed door at the end. A round ceiling light illuminates the space.
  • Empty room with wooden flooring, white walls, large windows, and a sliding glass door leading to an outdoor area.
  • Modern bedroom with a wooden bed, nightstand, large windows, and a view of greenery outside.
  • Empty room with wooden flooring and white walls, featuring a large window with white frame and view of greenery outside.
  • Empty room with wooden flooring, white walls, and a large sliding glass door leading to a balcony area.
  • A well-maintained lawn with a metal railing in the foreground, surrounded by greenery and distant buildings.
  • Modern kitchen with white cabinets, black countertops, tiled backsplash, and a window with blinds. Includes a sink, faucet, dishwasher, stove, fridge, and a fruit bowl on the counter.
  • Modern bathroom with a double sink, mirrored cabinet, and glass shower enclosure.
  • Modern bathroom with two sinks, a shower, and a mirror. The shower has a glass enclosure, and the sink area features a cabinet below.
  • Modern bathroom with a white tiled bathtub, toilet, and a white radiator on the wall.
  • Modern bathroom with white tiles, a toilet, a sink with a modern faucet, a mirror cabinet, a glass shelf with a potted plant and decorative items, and a towel hanging on a rack.
  • Two-story house with white exterior, multiple windows, and a covered garage entrance.
  • Balcony with a round table and four chairs, surrounded by potted plants and greenery.
  • Scenic view of a town with houses, a lake, and surrounding hills under a clear sky.
  • Traditional half-timbered house with a red-tiled roof, surrounded by greenery and a waterfront view.
  • A serene lakeside view with calm water, a docked boat, and traditional houses along the shore under a clear blue sky.
  • Empty room with light wooden flooring, white walls, and a single white table against one wall. A window with blue-tinted glass is visible on the right side.
  • Empty room with wooden shelves, a clothing rack, and a shaggy rug on the floor.
  • {"visible_features": ["Garage"], "type": "Garage", "objects": [], "description": "Underground parking garage with marked parking spaces, white pillars, and industrial lighting.", "localized_descriptions": {"EN": "Underground parking garage with marked par
  • Underground garage with concrete floor, marked parking spaces, and a large automatic door.
1 / 26
4.5 rooms, 120m², CHF 940,000.–
Top
Setzistrasse 24, 8272 Ermatingen

Attractive 4.5-room owner-occupied apartment in Ermatingen – living where others vacation

Welcome to this charming, well-maintained and spacious 4.5-room apartment on Setzistrasse 24 in the popular lake community of Ermatingen. The attractive ground-floor apartment convinces with a lot of living comfort, a well-thought-out room layout and a quiet and sunny location. With its modern equipment and comprehensive renovation in August 2026, it presents itself in excellent condition and is immediately ready for occupancy.Highlights of the apartment • Spacious living area: 120 m² of net living space with ideal room layout for families, couples or people with increased space requirements. • Sunny balcony: facing east and with a beautiful view of the surroundings. • Covered garden seating area: located on the south side, directly in the green. The perfect place to relax and enjoy. • Barrier-free living: wheelchair-accessible design with lift access for the highest level of living comfort in every phase of life. • Underground parking space: secure and comfortable parking. Additionally, covered visitor parking spaces are available. • Family-friendly environment: quiet residential area with a lot of green space and ideal conditions for families with children. • Year of construction 1998, comprehensively renovated in August 2026: a contemporary home in excellent condition. • Basement and studio/hobby room: generously dimensioned, with a light shaft and low-maintenance floor. • Community bicycle room and separate drying room available. Quiet and sunny living locationThe apartment is located in a pleasantly quiet residential area. Neither street nor train noise impairs the high quality of living. The sunny location and the green surroundings create a particularly pleasant living atmosphere and invite you to linger.Excellent infrastructureThe central location offers short distances to all important facilities of daily life: • Blumenweg school: easily accessible in about 5 minutes on foot. • Bus stop "Ermatingen town hall": only about 6 minutes away on foot. • Volg and Spar: shopping facilities for daily needs in about 8 minutes on foot. • Post office and Raiffeisen bank: directly in the village center of Ermatingen. • Ermatingen train station: accessible in about 12 minutes on foot, ideal for commuters. • Untersee (Lake Constance): only a few minutes away and offers a variety of opportunities for relaxation, water sports and leisure activities. • Beautiful Seebadi Ermatingen: a popular meeting point in the summer months. • Restaurants and cafes: diverse gastronomic offers in the immediate vicinity. Your new home on Lake ConstanceThis attractive apartment (condominium) combines tranquility, comfort and excellent infrastructure in one of the most beautiful communities on the Untersee. Whether as a family apartment, retirement home or stylish home for couples: here you benefit from a high quality of life in a natural environment.Sales modalitiesPrivate sale – the apartment is sold directly by the owners.Underground parking space: CHF 40,000Attractive parking space No. 1 – the best spot in the underground garage.Viewings are possible at any time by arrangement. We look forward to your contact.

Travel time
-
Leuenberger Serge

Leuenberger Serge

1 / 13
Leuenberger Serge

Leuenberger Serge

  • Parking space
  • Balcony / Terrace
  • Garage
  • +1
3.5 rooms, 79m², CHF 745,000.–
Top
A Chavornay, 1373 Chavornay

3.5-room attic apartment with a view of the Jura

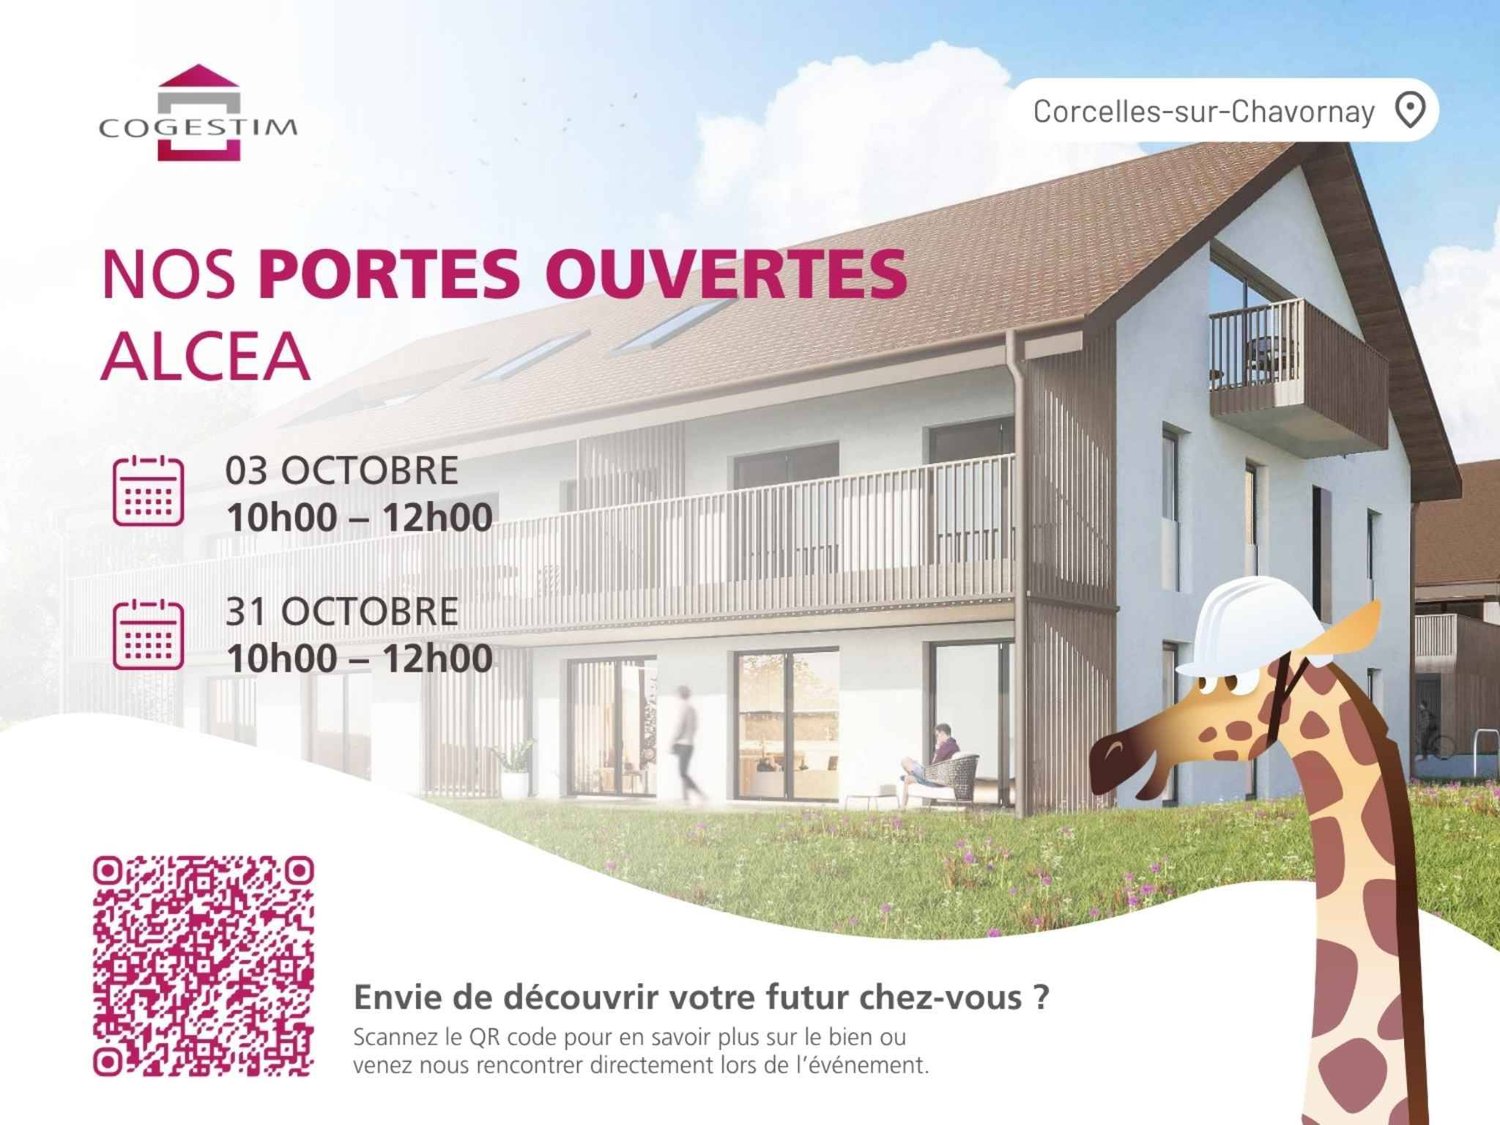
The Alcea project is harmoniously integrated into the heart of the village of Corcelles-sur-Chavornay, a charming commune of about 380 inhabitants ideally located between Yverdon-les-Bains and Lausanne, 3 km from the highway entrance.Located on a plot of 3'008 m², this new building will comprise two 4.5-room apartments on the ground floor, two 3.5-room apartments and a 2.5-room apartment on the first floor, as well as two 3.5-room apartments in the attic, all served by an elevator. The building will be equipped with the latest generation of heat pumps. Its thermal insulation and acoustic performance will meet the highest standards, guaranteeing optimal living comfort.Lot 6B is located in the attic and benefits from a net surface area of approximately 78.70 m². It consists of an entrance hall with cupboards, an open kitchen opening onto a living-dining room opening onto a balcony loggia, two bedrooms and two bathrooms with WC. An annex, a indoor parking space (No. 4) at a price of CHF 35'000.- and a covered parking space (No. 14) at a price of CHF 35'000.- complete this lot.Future owners will have the possibility to personalize their accommodation thanks to the free choice of finishes, kitchen and bathroom layout.Sales will be made in the form of a purchase of a share of land associated with a general contractor contract. This formula makes it possible to significantly reduce the transfer fees and notary fees, offering a significant financial advantage to buyers.

  • Parking space
  • Balcony / Terrace
  • Garage
  • +1
New building
1 / 14
4.5 rooms, CHF 990,000.–
Top
Gewerbestrasse 4, 2558 Aegerten

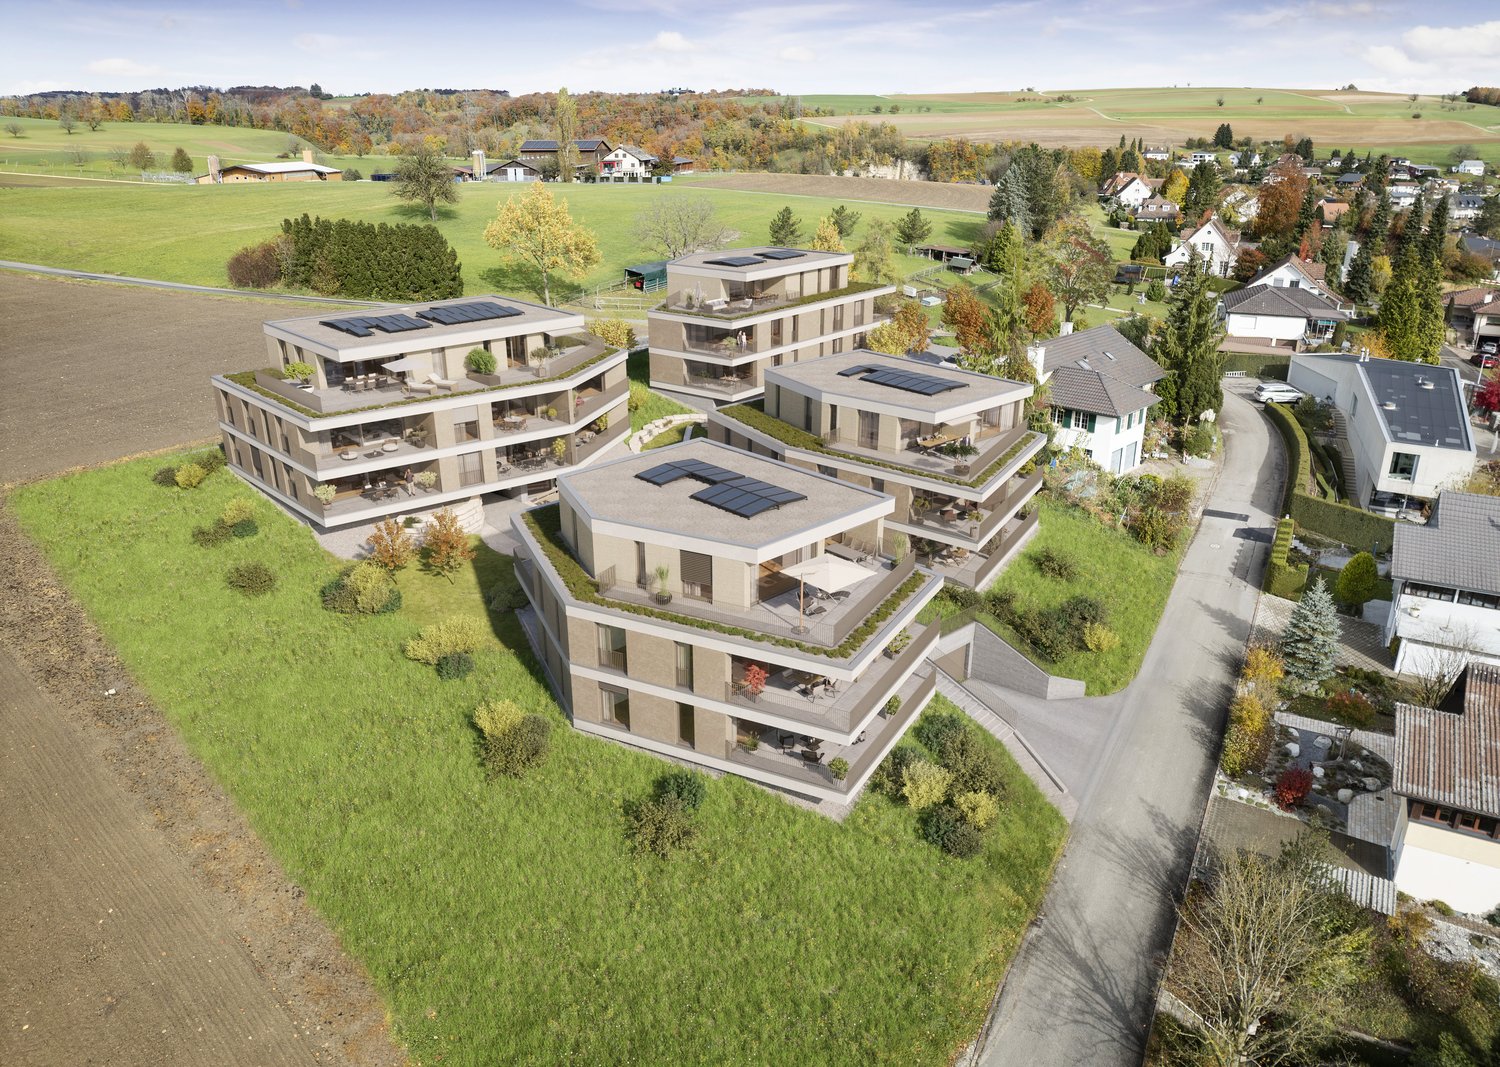
LaRIVA – Die exklusivste Adresse an der Aare

LaRIVA - EXKLUSIVES WOHNEN AM WASSERWillkommen zum exklusiven Wohnprojekt mit Blick auf die beruhigende Aare und einem Ambiente, das seinesgleichen suchtMit diesem Bauprojekt möchten möglichst vielen Wohnungen den Luxus bieten, den Blick auf die wunderschöne Aare zu geniessen, während wir gleichzeitig ein Ambiente schaffen, das die südlich gelegenen Wohnungen perfekt ergänzt.Die Erdgeschosswohnungen sind mit grosszügigen, eigenen Gärten ausgestattet, die zum Entspannen und Geniessen einladen. Die Wohnungen im Obergeschoss bieten alle grosszügigen, überdachten Aussenbereiche, die flexibel genutzt werden können, um den Bedürfnissen der Bewohner gerecht zu werden. Die beiden Attikawohnungen sind das absolute Highlight, mit einem eingebauten Aussenpool und einer riesigen Terrasse, die einen atemberaubenden Blick auf die Aare bietet.Diese exklusiven Eigentumswohnungen gewähren Ihnen eine nachhaltige und zukunftsorientierte Energieversorgung durch eine moderne Photovoltaikanlage mit eigener Stromproduktion, eine effiziente Wärmepumpe sowie eine vorbereitete Grundinstallation für Elektroautos.Der gehobene Innenausbau, die üppig bewachsene Umgebung und die modern gestalteten Grundrisse sprechen für sich. Die 4 ½ Zimmerwohnungen sind mit erstklassigen Materialien ausgestattet und überzeugen durch ihr modernes und wohnfreundliches Design. Zusätzlich bieten wir eine hindernisfreie Erschliessung über einen Lift sowie eine zentrale Einstellhalle für alle Einheiten, um höchsten Komfort und Bequemlichkeit zu gewährleisten.Geniessen Sie jeden Tag das Gefühl von Urlaubsstimmung, während Sie in Ihrem neuen Zuhause am Wasser entspannen. Erleben Sie die Schönheit der Natur und lassen Sie sich von der Magie des Wassers verzaubern.Sichern Sie sich jetzt Ihre Traumwohnung und tauchen Sie ein in ein Leben voller Ruhe, Komfort und Naturschönheit direkt am Wasser.----------------------------------------------------------------------------------------------------------------Bienvenue dans ce projet résidentiel exclusif avec vue sur l'apaisante Aare et une ambiance inégalée.Avec ce projet de construction, nous souhaitons offrir à un maximum d'appartements le luxe de profiter de la magnifique vue sur l'Aare, tout en créant une atmosphère qui complète parfaitement les appartements situés au sud.Les appartements au rez-de-chaussée disposent de jardins privés et généreux, invitant à la détente et au plaisir. Les appartements à l'étage offrent tous des espaces extérieurs couverts et spacieux, qui peuvent être utilisés de manière flexible pour répondre aux besoins des résidents. Les deux penthouses sont le summum, avec une piscine extérieure intégrée et une immense terrasse offrant une vue imprenable sur l'Aare.Les finitions intérieures haut de gamme, l'environnement luxuriant et les plans modernes parlent d'eux-mêmes. Les appartements de 4 ½ pièces sont équipés de matériaux de première qualité et séduisent par leur design moderne et convivial. De plus, nous offrons un accès sans obstacle via un ascenseur ainsi qu'un parking souterrain central pour toutes les unités, garantissant un confort et une commodité de premier ordre.Profitez chaque jour d'une sensation de vacances en vous relaxant dans votre nouveau chez-vous au bord de l'eau. Découvrez la beauté de la nature et laissez-vous envoûter par la magie de l'eau.Réservez dès maintenant votre appartement de rêve et plongez dans une vie pleine de tranquillité, de confort et de beauté naturelle au bord de l'eau.
Travel time
-
Patrick Müller

Patrick Müller

1 / 14
Patrick Müller

Patrick Müller

  • Balcony / Terrace
  • Garage
  • Pets allowed
  • +6
4.5 rooms, 125m², CHF 1,370,000.–
Top
Rütistrasse 3C, 9037 Speicherschwendi

Living like in a single-family home - Exclusive 4 1/2 room garden apartment with beautiful lake view, plenty of privacy and high-quality construction

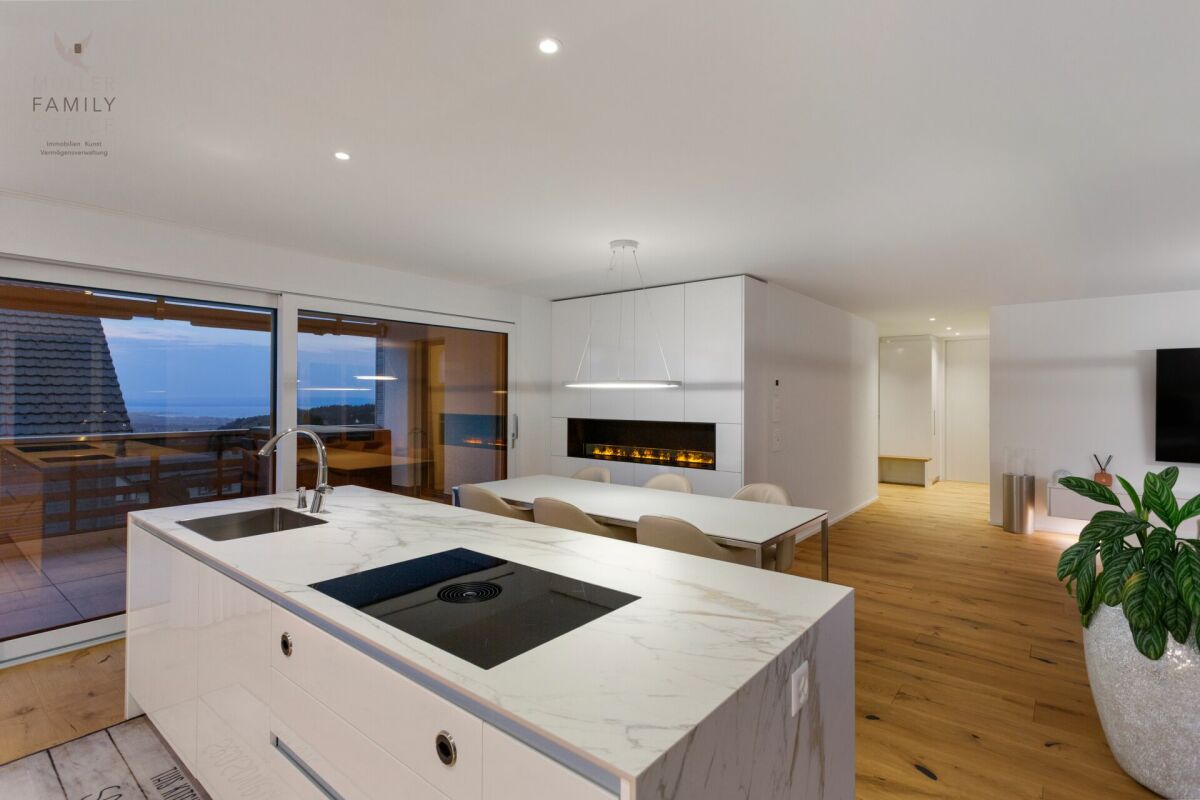
MÜLLER FAMILY OFFICE AGReal Estate - Asset Management - Artpresents:Living like in a single-family home - Exclusive 4 1/2 room garden apartment with beautiful lake view, plenty of privacy and high-quality constructionSpeicherschwendi is a real insider tip in the Appenzellerland: a place for people who appreciate nature, peace and quiet, and a high quality of life, without wanting to do without the proximity to the city. The property, which was built in 2023 and has only 4 apartments, is located above the village, nestled in the idyllic hill landscape, surrounded by plenty of greenery and directly on the beautiful hiking trails of the region. Despite its natural and quiet location, St. Gallen can be reached quickly. The drive to the city limits by car takes around 3 minutes, and the St. Gallen-Neudorf motorway junction in the direction of Zurich and Chur can be reached in just 5 minutes.This exclusive 4 1/2 room garden apartment, which spans the entire floor, impresses with an exceptionally high-quality construction, spacious rooms, and a harmonious interplay between indoors and outdoors. You feel like you're in a single-family home and can enjoy the sun all day long. All rooms have direct access to the garden or one of the two terraces, creating an open, bright living feeling with plenty of proximity to nature.The elevator takes you directly to the beautiful apartment. The spacious living room is the heart of the apartment. An elegant chimney with steam heat creates a warm and cozy atmosphere and conveys the special effect of a fireplace - modern, comfortable, and absolutely odorless. The large kitchen with indirect lighting convinces with high-quality materials, a clear design, and modern equipment. The integrated BORA cooktop extractor provides unobstructed views and high comfort while cooking. A spacious V-ZUG Foodcenter offers plenty of space for fresh food, drinks, and supplies, making the kitchen the ideal center for both ambitious hobby cooks and social evenings.The large rooms can be flexibly used as bedrooms, children's rooms, guest rooms, or home offices. The elegant master suite combines a bedroom, en-suite bathroom, and spacious dressing room to create a private retreat. High-quality, elegantly integrated built-in closets provide plenty of storage space throughout the apartment and underline the exclusive character of the interior design. The apartment also meets the highest technical standards. The modern Loxone smart home technology enables intelligent and comfortable control of various home functions. A modern alarm system provides additional security and a reassuring living feeling, perfectly complementing the apartment's high technical standard.Two stylishly designed bathrooms offer additional living comfort. One of them is equipped with a bathtub and a spacious rain shower, creating a private wellness oasis for relaxed moments. The second bathroom with shower features a separate washing machine and dryer - practical and comfortable, directly in the apartment.The over 140 m2 large, well-maintained private garden surrounds the apartment and offers exceptionally plenty of privacy. Here, you'll find numerous opportunities to relax, enjoy, and linger. The garden is complemented by two spacious terraces. One of them offers a beautiful lake view and invites you to enjoy a breakfast outdoors, a cozy dinner, or a glass of wine while watching the sunset. The infrared ceiling heating on the rear seating area provides pleasant warmth and high comfort even on windy or cooler days.The apartment also includes a spacious basement room and two underground parking spaces. Optionally, two additional underground parking spaces (one behind the other) can be purchased - ideal for your classic car or sports car. The underground parking garage is already prepared for the installation of e-mobility, and the two optionally available parking spaces have their own 230-volt sockets.This special garden apartment combines peace, nature, privacy, and lake view with luxurious living comfort and quick access to St. Gallen. An exceptional home for people who seek spacious living, high-quality architecture, and a private retreat in a green environment.Sales priceCHF 1'370'000.- apartmentCHF 80'000.- 2 garage spacesCHF 1'450'000.- total priceWe would be happy to show you this beautiful apartment, also in the evening or on the weekend.

  • Balcony / Terrace
  • Garage
  • Pets allowed
  • +6
Travel time
-
Sandro Porr

Sandro Porr

1 / 13
Sandro Porr

Sandro Porr

  • Parking space
  • Balcony / Terrace
  • Garage
  • +1
4.5 rooms, 147m², CHF 1,331,000.–
Top
Weinhaldenfeld 11, 4614 Hägendorf

4.5-room attic apartment with a touch of luxury

Spacious living with plenty of privacy in Hägendorf: This well-maintained 4.5-room attic apartment combines a comfortable living area with an exceptionally large outdoor area. With approximately 147 m² of net living space and a total usable area of around 204 m², it offers plenty of room for individual living ideas, home office, and hobbies. The approximately 70 m² large terrace extends the living area outdoors and creates attractive opportunities for lounging, dining, or personal planting.The room program includes two bedrooms, a study, and a practical dressing room. The living area benefits from the direct connection to the terrace. The offer is complemented by a bathroom/WC and a separate guest WC. A private sauna room with around 16 m² offers additional comfort and invites you to relaxed wellness moments in your own home.The apartment is located in a house with only three units. An elevator provides convenient access. The technical equipment includes a ground probe heat pump and a pleasant underfloor heating. The building, constructed in 1993, was renovated in 2020 and presents itself in a very well-maintained condition according to the available information.The secondary rooms also convince: A heated cellar with around 20.5 m² and a wine cellar with around 5.6 m² offer valuable storage space and versatile usage possibilities. For vehicles, a separate garage and an outdoor parking space are available. The garage is designed as a tandem garage with space for two cars, according to the additional information.The apartment is available for CHF 1,331,000; the move-in date is possible by agreement. Hägendorf is located between Olten and Oensingen and combines natural living with good regional accessibility. The train station offers connections with the S20, Olten can be reached in around six minutes. The Egerkingen motorway access with A1 and A2 is approximately four kilometers away. The Tüfelsschlucht, the Allerheiligenberg, and the Belchenflue offer attractive opportunities for relaxation and excursions.

  • Parking space
  • Balcony / Terrace
  • Garage
  • +1
Travel time
-
Vincent Pannatier

Vincent Pannatier

1 / 7
Vincent Pannatier

Vincent Pannatier

  • Parking space
  • Balcony / Terrace
  • Elevator
  • +3
3.5 rooms, 109m², CHF 675,000.–
Top
Rue de Vétroz 65, 1964 Conthey

Azzura Conthey Residence

Azzura Promotion - Conthey, a new place to live in the heart of the village Discover Azzura, a new residence designed to combine comfort, quality, and lifestyle. Ideally located in the heart of Conthey, just a stone's throw from schools, shops, and all amenities, this new promotion offers a privileged living environment, both practical and pleasant.Composed of 10 apartments, the residence offers five 3.5-room apartments and five 4.5-room apartments, with generous volumes and carefully designed spaces. Particular attention has been paid to natural light, with a south-facing orientation for the large apartments and beautiful openings onto the surrounding landscapes.The large, covered terraces, oriented towards the mountains, naturally extend the living spaces and invite you to fully enjoy the beautiful days. On the ground floor, each apartment also benefits from its own private garden, offering a genuine outdoor space to be arranged according to your desires.A comfort thought out in every detailAzzura relies on quality services to guarantee lasting comfort in everyday life: underfloor heating, triple-glazed windows, private cellars for each apartment, and available parking spaces. A tree-lined playground also complements the outdoor facilities, making this residence a particularly suitable address for families.A construction focused on the futureThe residence aims for the MINERGIE certification, a guarantee of efficient construction and particular attention to energy efficiency. Optimized thermal insulation, double-flow ventilation with heat recovery, and reduced energy needs contribute to creating a comfortable, healthy, and economical home.Finishes Particular attention has also been paid to the budgets allocated to finishes, which are deliberately generous to allow each buyer to personalize their future home according to their tastes and desires. Flooring, sanitary facilities, kitchen, or choice of materials: each can thus compose an interior that resembles them, while benefiting from quality services.Parking Covered parking spaces can be purchased in addition to the sale price for an amount of:Covered parking spaces: CHF 25,000.-/unit Outdoor parking spaces: CHF 15,000.-/unit Our team remains at your disposal to accompany you in the discovery of this property and offer you a visit according to your availability.

  • Parking space
  • Balcony / Terrace
  • Elevator
  • +3
Travel time
-

Suggested properties for you based on search results

Other interesting objects