































































8608 results - Flats for sale with Balcony / Terrace, Elevator: Switzerland

New building
1 / 13
  • Balcony / Terrace
  • Elevator
  • Quiet neighborhood
3.5 rooms, 79m², CHF 590,000.–
Premium
1566 Saint-Aubin

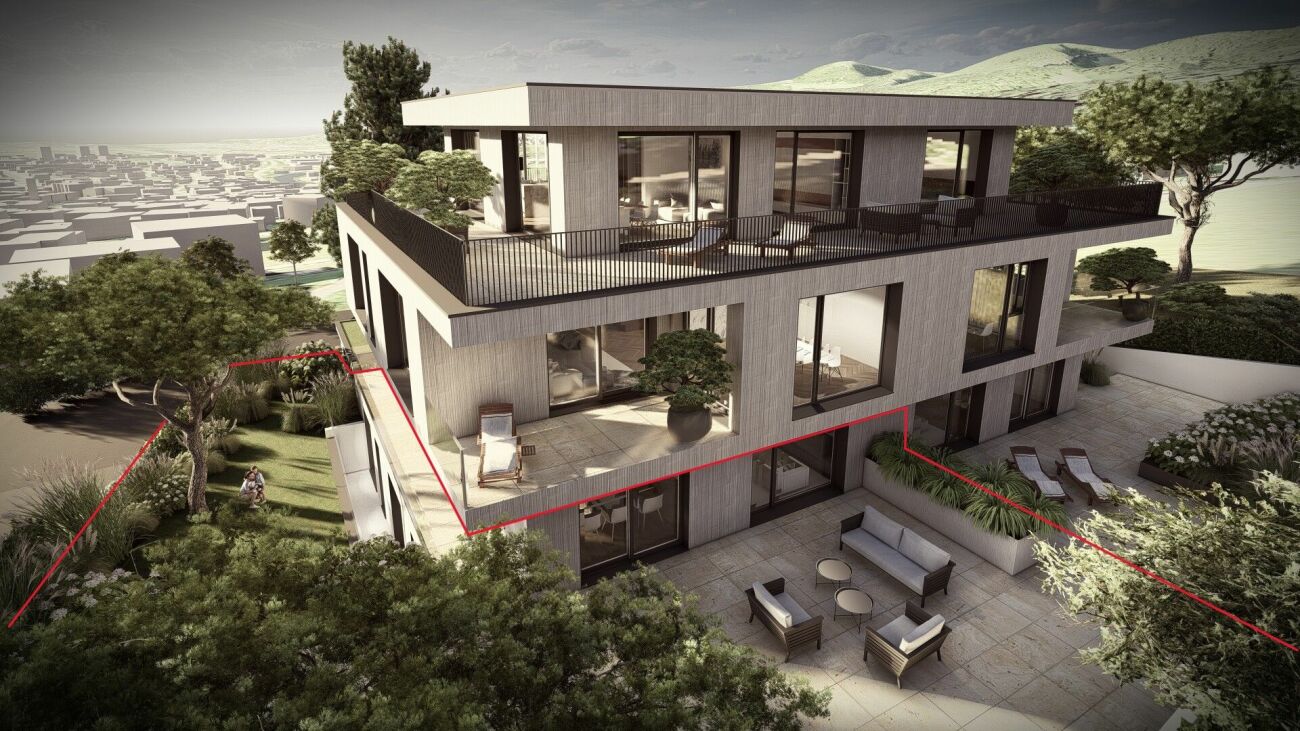
New 3.5-room apartment in Saint-Aubin – Modern residence with terrace and garden

Inna Immobilien proposes to you a 3.5-room apartment for sale.Located on the ground floor, it offers a generous surface area and a modern, comfortable living environment.Main features: • New apartment, built in 2025 • Living area: 76.3 m² • Outdoor area/terrace: 6 m² • Additional area: 54.2 m² • Total living area: 82.3 m² • Heating by geothermal heat pump • Windows with triple glazing and PVC • Outdoor parking space available as an option: CHF 25'000.– Interior finishesThe apartments benefit from modern and carefully designed finishes:Entrance hall and corridors • Floors: tiles with matching skirting boards • Walls: fine, ribbed plaster • Ceilings: smooth plaster, painted Kitchen and bathroom • Floors: tiles with matching skirting boards • Walls: fine, ribbed plaster • Ceilings: smooth plaster, painted Living and dining area • Floors: tiles with matching skirting boards • Walls: fine, ribbed plaster • Kitchen units: ceramic • Ceilings: smooth plaster, painted Bedrooms • Floors: parquet with wooden skirting boards • Walls: fine, ribbed plaster • Ceilings: smooth plaster, painted WC/shower, WC/bath and separate WC • Floors: tiles • Walls: ceramic up to the ceiling • Ceilings: smooth plaster, painted A construction designed for your comfortThis recent achievement combines construction quality, energy efficiency, and modern comfort, particularly through geothermal energy and triple-glazed windows.Discover your future apartment!

  • Balcony / Terrace
  • Elevator
  • Quiet neighborhood
New building
Patrick Darbois

Patrick Darbois

1 / 6
Patrick Darbois

Patrick Darbois

  • Parking space
  • Balcony / Terrace
  • Pets allowed
  • +5
3.5 rooms, 65m², CHF 490,688.–
Premium
Route de Vesin 19, 1533 Ménières

Beautiful 3.5-room apartment in a historic residence with a basement, vegetable garden, and parking space

Beautiful 3.5-room apartment in a historic residence with a basement, vegetable garden, and parking space Magnificent 3.5-room apartment on the ground floor of a historic residence with a 27 m² vegetable garden, a cellar, and a parking spaceLe Verger - A lifestyle blending heritage and modernityIn Ménières (FR), Le Verger brings to life a residential complex of eight condominium units, created through the renovation of a historic building and the conversion of an old barn.Designed on a human scale, the project combines the charm of rural heritage with the comfort of contemporary architecture. The apartments, ranging from 2.5 to 4.5 rooms, offer bright and functional spaces, with a loggia or private garden depending on the layout. All residents also have access to shared vegetable gardens, fostering a sense of community and enhancing quality of life.Located at 19 Route de Vésin, on the edge of the Verdières Woods, Le Verger blends harmoniously into the village fabric and helps enhance its built heritage.Apartments Designed for ComfortThe apartments feature open floor plans, abundant natural light, and a variety of orientations. Certain duplex layouts offer the comfort of a house while providing the benefits of condominium living.The architecture combines traditional materials with contemporary details to create a simple, elegant, and sustainable design.Amenities Designed for Everyday LivingThe project includes, in particular:Elevator accessible to people with limited mobilityCommunal laundry roomPrivate storage cellarsStroller storage roomBicycle parking spacesParkingCommunal gardens and vegetable patchesUnderfloor heating and domestic hot water will be provided by an air-to-water heat pump; the buildings will also feature photovoltaic solar panels.Unit 7: A magnificent 3.5-room apartment located on the ground floor of a listed residence comprising two apartments; it features a weighted living area of 65 m² and a 27 m² vegetable garden.Layout: entry hall leading to a spacious living-dining room, a fully equipped open kitchen (budget: CHF 27,000), 2 bedrooms with walk-in closets, bathroom with walk-in shower, sink, and guest restroom with sink.Additional features: 8 m² cellar27 m² vegetable gardenSale price: CHF 490,688Outdoor parking space: CHF 15,000.- additionalDeferred payment with a 20% down payment.Link to the development's website:https://le-verger.darboisrealestate.ch/Contact us today to schedule a tour and discover this exceptional property.Contact and information:Patrick Darbois079/ 688 91 42 / patrick@pdarboisimmobilier.chwww.darboisrealestate.chWould you like to list your property for sale?Contact us with no obligation, and we'll come meet with you to provide a free appraisal of your property!

  • Parking space
  • Balcony / Terrace
  • Pets allowed
  • +5
Travel time
-
New building
Patrick Darbois

Patrick Darbois

1 / 7
Patrick Darbois

Patrick Darbois

  • Parking space
  • Balcony / Terrace
  • Pets allowed
  • +6
3.5 rooms, 100m², CHF 670,503.–
Premium
Route de Vesin 19, 1533 Ménières

3.5-room duplex apartment on the 2nd floor with a loggia and vegetable garden.

3.5-room duplex apartment on the 2nd floor with a loggia and vegetable garden. Le Verger - A lifestyle blending heritage and modernityIn Ménières (FR), Le Verger brings to life a residential complex of eight condominium units, created through the renovation of a historic building and the conversion of an old barn.Designed on a human scale, the project combines the charm of rural heritage with the comfort of contemporary architecture. The units, ranging from 2.5 to 4.5 rooms, offer bright and functional spaces, with a loggia or private garden depending on the layout. All residents also have access to shared vegetable gardens, fostering a sense of community and enhancing quality of life.Located at 19 Route de Vésin, on the edge of the Verdières Woods, Le Verger blends harmoniously into the village fabric and helps enhance its built heritage.Apartments Designed for ComfortThe apartments feature open floor plans, abundant natural light, and a variety of orientations. Certain duplex layouts offer the comfort of a house while providing the benefits of condominium living.The architecture combines traditional materials with contemporary details to create a simple, elegant, and sustainable design.Amenities Designed for Everyday LifeThe project includes, in particular:Elevator accessible to people with limited mobilityCommunal laundry roomPrivate storage cellarsStroller storage roomBicycle parking spacesParkingCommunal gardens and vegetable patchesUnderfloor heating and domestic hot water will be provided by an air-to-water heat pump; the buildings will also feature photovoltaic solar panels.Unit 5: Spacious 3.5-room duplex apartment located on the 2nd floor of the converted barn; it features a weighted living area of 100 m², including a 10 m² loggia balcony and a 27 m² vegetable garden.Layout: entry hall with walk-in closet, spacious living-dining room, fully equipped open kitchen (budget: CHF 27,000), bedroom, bathroom with walk-in shower, sink, and toilet.Duplex: master bedroom with office area and bathroom with bathtub, sink, and toiletAmenities: 5 m² cellar27 m² vegetable gardenAsking price: CHF 670'503Outdoor parking space: CHF 15'000 additionalDeferred payment with a 20% down payment.Link to the development's website:https://le-verger.darboisrealestate.ch/Contact us today to schedule a tour and discover this exceptional property.Contact and information:Patrick Darbois079/ 688 91 42 / patrick@pdarboisimmobilier.chwww.darboisrealestate.chAre you looking to sell your property?Contact us with no obligation, and we'll come meet with you to provide a free appraisal of your property!

  • Parking space
  • Balcony / Terrace
  • Pets allowed
  • +6
Travel time
-
New building
1 / 10
  • Parking space
  • Balcony / Terrace
  • Elevator
3.5 rooms, 88m², CHF 970,000.–
Premium
A Lavigny, 1175 Lavigny

New promotion: 3.5 room attic with balcony

Bernard Nicod SA has the pleasure of presenting to you, in exclusivity, the La Clé des Champs project in the charming village of Lavigny.This project consists of 6 residential buildings totaling 52 apartments, as well as a commercial building.Among these, 3 buildings (A, D, and F) grouping 18 apartments from 3.5 to 5.5 rooms, offering weighted surfaces between 92 m² and 156 m² are currently being sold. Choose the ideal apartment! The finishes are chosen by the future owners who will benefit from pleasant budgets made available to them.This 3.5-room apartment is located in the attic of building D and consists of:An entrance hall with built-in wardrobe leading to the open kitchen and living room giving access to the balcony. Two bedrooms, including one with a private bathroom. A shower room with sink and toilet. It is possible to install a washing column in each apartment.A cellar and an indoor parking space (CHF 40'000.- extra) complete this property. The advantages: - Enjoy reduced purchase costs thanks to a sale in co-ownership. - Minergie buildings- Air-water heat pump- Simple flow ventilation - Power supply network for charging stations- Photovoltaic panels - Highway axes between Geneva and LausanneLa Clé des Champs - available lots: 3.5 rooms: from CHF 970'000.- 4.5 rooms: from CHF 1'110'000.- 5.5 rooms: from CHF 1'390'000.- Your accommodation will be realized by experienced specialists who will be there to answer all your questions and advise you throughout the selection process. They will guide and concretize your wishes!The basement will house the technical rooms, cellars, laundry room, and an indoor parking lot. Ask us for a dossier: we will send you a QR code allowing you to download all the documentation as well as all the prices and plans of the apartments in this promotion.Deliveries: Building A: December 2027Building F: January 2028Building D: March 2028For more information and visits: Alexandra JEREZ & Tania LEITE 024 424 24 26

  • Parking space
  • Balcony / Terrace
  • Elevator
New building
Cyril Bieckens

Cyril Bieckens

1 / 13
Cyril Bieckens

Cyril Bieckens

  • Parking space
  • Balcony / Terrace
  • Garage
  • +3
3.5 rooms, 87m², CHF 620,000.–
Premium
1907 Saxon

Delivery 1st July 2026 - 3.5 rooms on the 1st floor

Apartment with 3.5 rooms on the top floor, southwest facing - Delivery 1st July 2026Ideally located in the center of Saxon, in immediate proximity to all amenities and the next primary school.Set in a peaceful and green environment, away from the road and just a few steps from the mythical casino of Saxon, these buildings offer a pleasant and disturbance-free living environment.This project stands out for its high-quality finishes, modern architecture, and great comfort. Each apartment benefits from a private outdoor space, ideal for fully enjoying daily life.It is possible to adapt the typology of the apartments according to your needs.APARTMENT LAYOUT:- Entrance hall- Equipped kitchen opening onto a large living area- 1 parental bedroom with shower, WC, and sink- 2nd bedroom- 1 laundry room- 1 guest toilet- 24m2 balconyPARKING:- 1 underground parking space at CHF 35,000 (additional and mandatory)- 1 outdoor parking space at CHF 15,000 (additional and mandatory)THE HIGHLIGHTS OF THIS PROJECT:- Outdoor space for each apartment- Individual meter per apartment- Separate meters for heat and hot water- Air/Water heat pump for heating and hot water production- Underfloor heating- Connection for washing machines for each apartment- Elevator- Thermostats- Underground parking- Each apartment has a private cellar (included in the price)SITUATION:- Close to all amenities- Saxon railway station 3 minutes on foot- Shops, school, banks, etc. nearby- Highway entrance 2 minutes awayWith us, curiosity is a nice fault! Do not hesitate to contact me for a visit at 079 464 11 35 (Cyril)***FIND ALL OUR PROPERTIES FOR SALE ON WWW.BERRA-IMMOBILIER.CH***

  • Parking space
  • Balcony / Terrace
  • Garage
  • +3
New building
Cyril Bieckens

Cyril Bieckens

1 / 13
Cyril Bieckens

Cyril Bieckens

  • Parking space
  • Balcony / Terrace
  • Garage
  • +3
3.5 rooms, 109m², CHF 690,000.–
Premium
1907 Saxon

Delivery 1st August 2026 - Top floor - Unit 59

Large 3.5-room apartment on the top floor with southwest orientation - Delivery 1st August 2026Ideally located in the center of Saxon, in immediate proximity to all amenities and the next primary school.Situated in a peaceful and green environment, away from the road and just a few steps from the legendary Saxon casino, these buildings offer a pleasant and undisturbed living environment.This project stands out for its high-quality finishes, modern architecture, and great comfort. Each apartment has a private outdoor space, ideal for fully enjoying daily life.It is possible to adapt the typology of the apartments to your needs.APARTMENT LAYOUT:- Entrance hall- Equipped open kitchen with large living area- 1 parental bedroom of 17m2, with shower, WC, and sink + dressing room- 2nd bedroom- 1 laundry room- 1 guest WC- 24m2 balconyPARKING:- 2 underground parking spaces at CHF 35,000/unit (additional and mandatory)THE HIGHLIGHTS OF THIS PROJECT:- Outdoor space for each apartment- Individual meter per apartment- Separate meters for heat and hot water- Air/Water heat pump for heating and hot water production- Underfloor heating- Connections for washing machines for each apartment- Elevator- Thermostats- Underground parking- Each apartment has a private cellar (included in the price)SITUATION:- Close to all amenities- Saxon railway station 3 minutes on foot- Shops, school, banks, etc. nearby- Highway entrance 2 minutes awayWith us, curiosity is a nice fault! Do not hesitate to contact me for a visit at 079 464 11 35 (Cyril)***FIND ALL OUR PROPERTIES FOR SALE ON WWW.BERRA-IMMOBILIER.CH***

  • Parking space
  • Balcony / Terrace
  • Garage
  • +3
Giovanni Mastroddi

Giovanni Mastroddi

1 / 13
Giovanni Mastroddi

Giovanni Mastroddi

  • Balcony / Terrace
  • Elevator
  • Child-friendly
  • +1
5.5 rooms, 266m², CHF 1,790,000.–
Premium
6914 Carona

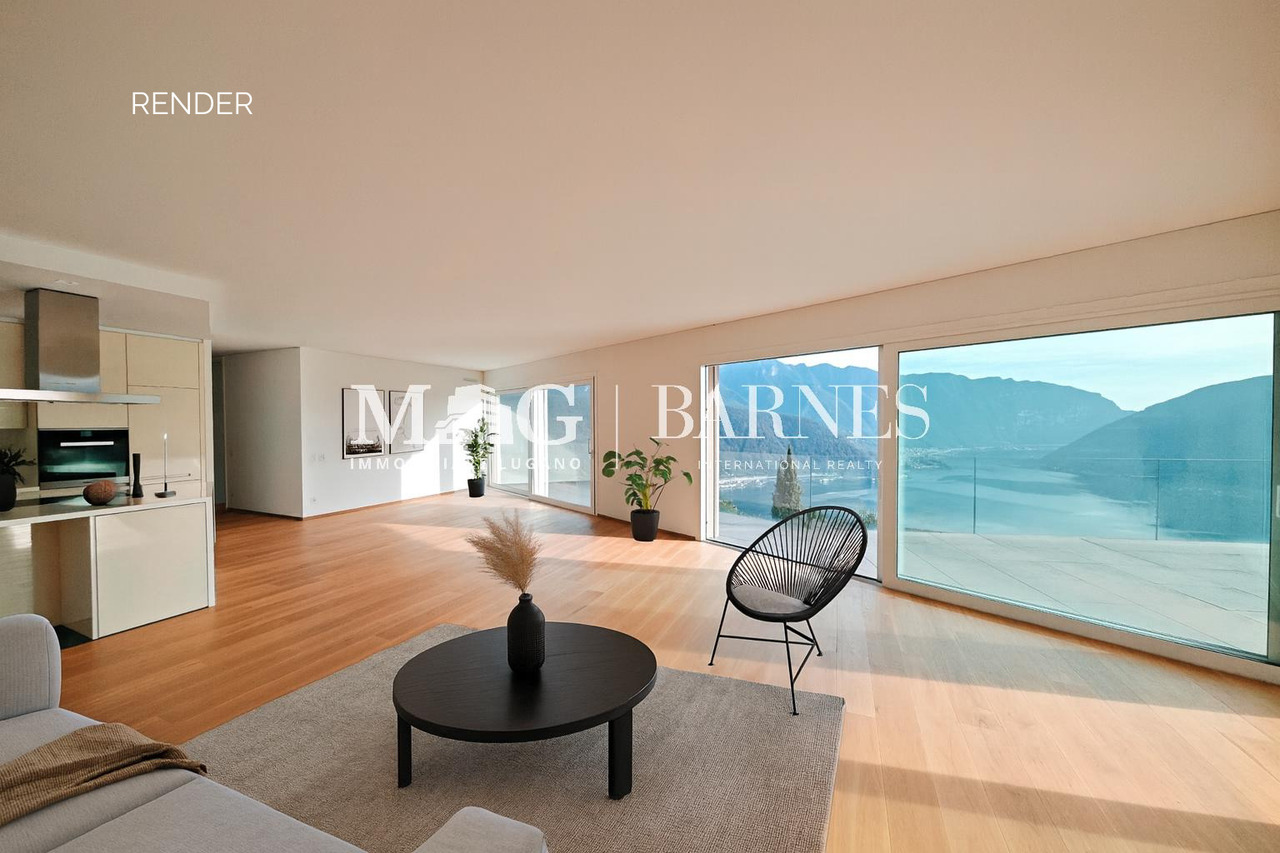
Lugano, Carona: Attico 5.5 locali vista lago con grande terrazza

Attico moderno con splendida vista lago a CaronaSituato nel cuore di Carona, questo moderno attico di 5.5 locali con una superficie commerciale di circa 266 mq offre ambienti generosi, una distribuzione interna ideale per famiglie e un grande terrazzo panoramico da cui ammirare una suggestiva vista lago. La proprietà si presenta in perfette condizioni, non essendo mai stata abitata, ed è inserita in una piccola e moderna residenza composta da sole 4 unità abitative.La combinazione tra ampie superfici, luminosità naturale e affaccio aperto rende questa residenza una soluzione rara per chi desidera tranquillità e privacy a pochi minuti dal centro di Lugano.Distribuzione degli spaziZona giorno: • lift privato; • atrio d'ingresso; • ampio soggiorno con zona pranzo e uscita diretta sul grande terrazzo panoramico con vista lago; • cucina open moderna ed accessoriata; • lavanderia; • bagno ospiti. Zona notte: • 4 camere da letto così distribuite: • 1 camera doppia; • 2 comode camere singole; • 1 camera matrimoniale con bagno en-suite e guardaroba; • ulteriore guardaroba; • bagno completo con vasca. Caratteristiche principali: • Appartamento mai abitato; • Residenza esclusiva di sole 4 unità; • 1 cantina; • 2 posti auto in autorimessa a CHF 40'000.-/cadauno; • 1 posto auto esterno a CHF 20'000.-; • spazi ampi e ben suddivisi; • grande terrazzo vivibile con vista lago; • ideale per famiglie numerose; • zona residenziale tranquilla a breve distanza da Lugano; • atmosfera riservata e armoniosa. Un attico contemporaneo pensato per chi cerca comfort, privacy e una vista lago suggestiva in una delle località più apprezzate sopra Lugano.Prezzo totale comprensivo di 3 posti auto: CHF 1'890'000.-Moderne penthouse avec vue imprenable sur le lac à CaronaSitué au coeur de Carona, ce moderne penthouse de 5,5 pièces et d'une surface commerciale d'environ 266 m2 offre des pièces généreuses, un aménagement intérieur adapté aux familles et une grande terrasse panoramique permettant d'admirer une vue imprenable sur le lac. La propriété est en parfait état, n'ayant jamais été habitée, et est insérée dans une petite résidence moderne composée de seulement 4 unités.La combinaison de grandes surfaces, de luminosité naturelle et de vues dégagées fait de cette résidence une solution rare pour ceux qui désirent la tranquillité et l'intimité à seulement quelques minutes du centre de Lugano.Distribution des espacesSalle de séjour: • ascenseur privé; • hall d'entrée; • spacieux séjour avec coin repas et sortie directe sur la grande terrasse panoramique avec vue sur le lac; • cuisine ouverte moderne et équipée; • blanchisserie; • salle de bain pour les invités. Espace nuit: • 4 chambres à coucher réparties comme suit: • 1 chambre double; • 2 chambres simples confortables; • 1 chambre double avec salle de bain attenante et armoire; • autre armoire; • salle de bain complète avec baignoire. Principales caractéristiques: • Appartement jamais habité; • Résidence exclusive de seulement 4 unités; • 1 cave; • 2 places de parc dans le garage à CHF 40'000.-/chacune; • 1 place de parc à l'extérieur à CHF 20'000. • espaces spacieux et bien divisés; • grande terrasse habitable avec vue sur le lac; • idéal pour les grandes familles; • quartier résidentiel calme...

  • Balcony / Terrace
  • Elevator
  • Child-friendly
  • +1
New building
1 / 9
3.5 rooms, 108m², CHF 2,385,000.–
Premium
Im Rührets 8, 8803 Rüschlikon

NEUBAU - Grand Balcony Residence

Elegante 3.5-Zimmer-Residenz mit grosszügigem Balkon, hoher Privatsphäre und kompromisslos hochwertiger Ausstattung. Bezugsbereit per 01. November 2026.Die Grand Balcony Residence in UNICO Rüschlikon richtet sich an Käuferinnen und Käufer, die repräsentative Offenheit mit präziser Alltagstauglichkeit verbinden möchten. Mit ihrem 24.5 m² grossen Balkon verkörpert diese Wohnung Klarheit, Haltung und eine sehr bewusste architektonische Ordnung. Als letztes Gebäude in einer Sackgasse und mit lediglich sechs Wohnungen im Haus bietet UNICO Rüschlikon ein aussergewöhnlich diskretes Wohnumfeld. Bezugsbereit per 01. November 2026. Zur Wohnung gehören zwei Einstellhallenplätze zu je CHF 50'000.Der grosszügige Wohn-, Ess- und Kochbereich öffnet sich direkt zum Balkon und verleiht der Wohnung eine helle, einladende und zugleich souveräne Präsenz. Jede Linie, jede Funktion und jede Übergangszone wirkt durchdacht und selbstverständlich hochwertig. Gerade darin liegt ihre Qualität: in einer Eleganz, die nicht gesucht wirkt, sondern konsequent umgesetzt ist. Hochwertige Sanitärapparate und Armaturen von Dornbracht, ein Waschturm im Reduit, elektrische Rafflamellenstoren und eine fein abgestimmte Küchenausstattung definieren ein Niveau, das sich klar vom Gewöhnlichen abhebt.Alle weiterführenden Informationen zum Projekt sowie die Verkaufsbroschüre finden Sie unter www.unico-rueschlikon.chDie Visualisierungen sind beispielhaft und können vom jeweiligen Wohnungstyp abweichen. The Grand Balcony Residence at UNICO Rüschlikon is designed for buyers who seek to combine representative openness with precise everyday functionality. With its 24.5 sq m balcony, this home is defined by clarity, composure and a highly deliberate architectural order. As the final building at the end of a cul-de-sac and with only six residences in the property, UNICO Rüschlikon offers an exceptionally discreet residential setting. Ready for occupancy as of 1 November 2026. The apartment includes two garage parking spaces at CHF 50,000 each.The generous living, dining and kitchen area opens directly onto the balcony, giving the residence a bright, inviting yet highly composed presence. Every line, every function and every transition feels considered and naturally elevated. That is precisely where its quality lies: in an elegance that never appears contrived, only consistently executed. Premium sanitary fittings and Dornbracht fixtures, a washer-dryer in the utility room, electrically operated external blinds and a finely judged kitchen specification define a standard that rises clearly above the ordinary.All further information about the project as well as the sales brochure can be found at www.unico-rueschlikon.chVisualisations are indicative and may differ from the respective apartment type.

Travel time
-
New building
1 / 9
5.5 rooms, 175m², CHF 1,950,000.–
Premium
Römerstrasse 14, 4148 Pfeffingen

New construction project AURORA: Modern 5.5 room maisonette garden apartment (WHG 1)

The new construction project AURORA comprises a total of five exclusive condominiums that impress with their modern architecture, clear lines, and high-quality materials.Highlights of the project • Sunny slope location with optimal sunlight • Quiet, family-friendly environment • Only 5 residential units • Spacious terraces and private garden areas • Elevator with barrier-free access • Carport spaces with optional e-charging station • Modern, sustainable construction and high energy efficiency through geothermal heat pump • Modern and timeless architecture • Flooded with light thanks to large window fronts and open floor plan Apartment 1 - 5.5 room maisonette garden apartmentSpacious maisonette apartment on two levels with single-family house character and private garden.Highlights • 5.5 room maisonette on two floors • Private garden with approx. 158 m² and spacious terrace • Option for a private outdoor pool • Open living, dining, and kitchen area • Bright rooms thanks to spacious skylights • Greened base floor for additional living quality • Several bathrooms and practical secondary rooms • Construction start after reservation of 3 of 5 apartments • Construction time approx. 18 months AreasGround floorEntrance/hall: approx. 11.92 m²Room 1: approx. 18.96 m²Bathroom 1 (en-suite room 1): approx. 5.85 m²Guest toilet: approx. 3.15 m²Living/dining/kitchen: approx. 45.29 m²Terrace: approx. 59.74 m²Garden area: approx. 158.66 m²Base floorEntrance/hall: approx. 21.01 m²Room 2: approx. 16.24 m²Bathroom 2 (en-suite room 2): approx. 4.11 m²Bathroom 3: approx. 4.79 m²Room 3: approx. 16.77 m²Room 4: approx. 17.57 m²Laundry room: approx. 9.44 m²Basement: approx. 11.29 m²Staircase: approx. 3.64 m²Total net living area approx. 175.10 m²Total usable area approx. 190.03 m²+ 158.66 m² garden area (exclusive use)LocationIn a privileged sunny slope location in Pfeffingen, AURORA is an exclusive new construction project with only five high-quality condominiums.Römerstrasse 14 is one of the most attractive residential areas in Pfeffingen. Located on a sunny slope, you can enjoy all-day sunlight and an unobstructed view of the region. The surroundings are characterized by peace, nature, and a grown residential structure - ideal for all those who want to escape the hustle and bustle and yet remain well connected.Pfeffingen convinces as a charming, elevated community with high quality of life and the lowest tax rate in the canton of Baselland. The proximity to the "Klus" in Aesch and the Pfeffingen castle ruins offers a variety of leisure activities right outside the front door. At the same time, you can reach shopping facilities, schools, and public transport in just a few minutes.Particularly for families, the place is attractive: Pfeffingen offers a school offer - up to and including primary school - directly on site. Additionally, the secondary school and the renowned International School Basel (ISB) are available in the nearby Aesch. The motorway connection is also just a few minutes away, making the location particularly interesting for commuters.Has the ad sparked your interest? We are happy to provide further information or arrange a viewing appointment.

Travel time
-
New building
1 / 9
3.5 rooms, 108m², CHF 2,389,000.–
Premium
Im Rührets 8, 8803 Rüschlikon

NEUBAU - Signature Terrace Apartment

Exklusive 3.5-Zimmer-Residenz mit grosszügiger Terrasse, hoher Diskretion und müheloser Eleganz. Bezugsbereit per 01. November 2026.Das Signature Terrace Apartment in UNICO Rüschlikon richtet sich an Käuferinnen und Käufer, die Grosszügigkeit über Proportion, Licht und Aussenraum definieren. Es ist eine Residenz für Menschen, die Weite nicht zählen, sondern erleben wollen. Als letztes Gebäude in einer Sackgasse und mit nur sechs Wohnungen im Haus bietet UNICO Rüschlikon ein Wohnumfeld von besonderer Privatsphäre und diskreter Zurückhaltung. Bezugsbereit per 01. November 2026. Zur Wohnung gehören zwei Einstellhallenplätze zu je CHF 50'000.Im Zentrum steht ein grosszügiger Wohn-, Ess- und Kochbereich, der dem Alltag ebenso wie dem Empfang von Gästen eine stilvolle Bühne verleiht. Die weitläufige Terrasse erweitert den Innenraum mit selbstverständlicher Eleganz und schafft jene Form von Luxus, die niemals aufgesetzt wirkt. Alles ist auf ein Wohngefühl ausgerichtet, das Grosszügigkeit mit Leichtigkeit verbindet. Hochwertige Sanitärapparate und Armaturen von Dornbracht, ein eigener Waschturm im Reduit, elektrische Rafflamellenstoren und eine gehobene Küchenausstattung vollenden eine Wohnung, die Substanz, Stil und Lebensgefühl in seltener Klarheit vereint.Alle weiterführenden Informationen zum Projekt sowie die Verkaufsbroschüre finden Sie unter www.unico-rueschlikon.chDie Visualisierungen sind beispielhaft und können vom jeweiligen Wohnungstyp abweichen. The Signature Terrace Apartment at UNICO Rüschlikon is conceived for buyers who define generosity through proportion, light and outdoor space. It is a residence for those who do not measure spaciousness, but experience it. As the final building at the end of a cul-de-sac and with only six residences in the property, UNICO Rüschlikon offers a setting of rare privacy and understated discretion. Ready for occupancy as of 1 November 2026. The apartment includes two garage parking spaces at CHF 50,000 each.At its centre lies a generous living, dining and kitchen area that lends both daily life and entertaining a refined sense of occasion. The expansive terrace extends the interior with effortless elegance and creates a form of luxury that never feels overstated. Everything is designed around a living experience that combines openness with ease. Premium sanitary fittings and Dornbracht fixtures, a private washer-dryer in the utility room, electrically operated external blinds and an elevated kitchen specification complete a home that unites substance, style and atmosphere with unusual clarity.All further information about the project as well as the sales brochure can be found at www.unico-rueschlikon.chVisualisations are indicative and may differ from the respective apartment type.

Travel time
-
New building
1 / 10
3.5 rooms, 142m², CHF 2,799,000.–
Premium
Im Rührets 8, 8803 Rüschlikon

NEUBAU - Duplex Residence with Atrium

Aussergewöhnliche 3.5-Zimmer-Residenz mit Balkon, Atrium, hoher Privatsphäre und unverwechselbarer architektonischer Eigenständigkeit. Bezugsbereit per 01. November 2026.Die Duplex Residence mit Atrium in UNICO Rüschlikon richtet sich an Käuferinnen und Käufer, die Individualität als architektonisches Qualitätsmerkmal schätzen. Diese Wohnung geht bewusst einen eigenen Weg und entfaltet einen Charakter, der sich jeder Austauschbarkeit entzieht. Als letztes Gebäude in einer Sackgasse und mit lediglich sechs Wohnungen im Haus bietet UNICO Rüschlikon ein Wohnumfeld, das Privatsphäre und Diskretion in besonderer Weise wahrt. Bezugsbereit per 01. November 2026. Zur Wohnung gehören zwei Einstellhallenplätze zu je CHF 50'000.Auf der unteren Ebene öffnet sich ein grosszügiger Wohn-, Ess- und Kochbereich mit direktem Bezug zu den Balkonen, während im oberen Geschoss der Masterbereich mit Ankleide, Bad und Atrium einen privaten Rückzugsort von aussergewöhnlicher Qualität bildet. Gerade diese Verbindung aus Offenheit, Privatheit und architektonischer Eigenständigkeit verleiht der Wohnung ihre besondere Strahlkraft. Hochwertige Sanitärapparate und Armaturen von Dornbracht, ein eigener Waschturm im Reduit, elektrische Rafflamellenstoren und eine gehobene Küchenausstattung unterstreichen den kompromisslos exklusiven Anspruch dieser Residenz.Alle weiterführenden Informationen zum Projekt sowie die Verkaufsbroschüre finden Sie unter www.unico-rueschlikon.chDie Visualisierungen sind beispielhaft und können vom jeweiligen Wohnungstyp abweichen. The Duplex Residence with Atrium at UNICO Rüschlikon is designed for buyers who appreciate individuality as an architectural quality in its own right. This home deliberately follows its own path and expresses a character that resists any sense of interchangeability. As the final building at the end of a cul-de-sac and with only six residences in the property, UNICO Rüschlikon offers a setting that preserves privacy and discretion in a particularly rare way. Ready for occupancy as of 1 November 2026. The apartment includes two garage parking spaces at CHF 50,000 each.On the lower level, a generous living, dining and kitchen area opens directly onto the balconies, while upstairs the principal area with dressing room, bathroom and atrium forms a private retreat of exceptional quality. It is precisely this union of openness, privacy and architectural individuality that gives the residence its distinctive magnetism. Premium sanitary fittings and Dornbracht fixtures, a private washer-dryer in the utility room, electrically operated external blinds and an elevated kitchen specification underline the uncompromising exclusivity of this home.All further information about the project as well as the sales brochure can be found at www.unico-rueschlikon.chVisualisations are indicative and may differ from the respective apartment type.

Travel time
-
New building
1 / 10
4.5 rooms, 140m², CHF 2,795,000.–
Premium
Im Rührets 8, 8803 Rüschlikon

NEUBAU - Penthouse Duplex

Exklusive Penthouse-Maisonette mit aussergewöhnlicher räumlicher Souveränität, hoher Diskretion und einer Materialisierung auf höchstem Niveau. Bezugsbereit per 01. November 2026.Das Penthouse Duplex in UNICO Rüschlikon richtet sich an Käuferinnen und Käufer, die in einer Eigentumswohnung dieselbe Souveränität erwarten wie in einer privaten Residenz. Diese Wohnung vermittelt Grösse nicht über Worte, sondern über Raum, Licht und die Selbstverständlichkeit ihrer Architektur. Als letztes Gebäude in einer Sackgasse und mit nur sechs Wohnungen im Haus bietet UNICO Rüschlikon jene Privatsphäre und Zurückhaltung, die in diesem Segment besonders geschätzt werden. Bezugsbereit per 01. November 2026. Zur Wohnung gehören zwei Einstellhallenplätze zu je CHF 50'000.Die zweigeschossige Konzeption schafft eine klare Dramaturgie zwischen offenem Wohnen und privatem Rückzug und verleiht der Wohnung jene Würde, die man in diesem Segment erwartet. Nichts wirkt zufällig, alles folgt einer ruhigen, luxuriösen Logik. Das Ergebnis ist ein Wohngefühl von Autorität, Gelassenheit und bleibender Qualität. Hochwertige Sanitärapparate und Armaturen von Dornbracht, ein eigener Waschturm im Reduit, elektrische Rafflamellenstoren und eine gehobene Küchenausstattung schaffen die Grundlage für ein Zuhause, das Anspruch nicht behauptet, sondern verkörpert.Alle weiterführenden Informationen zum Projekt sowie die Verkaufsbroschüre finden Sie unter www.unico-rueschlikon.chDie Visualisierungen sind beispielhaft und können vom jeweiligen Wohnungstyp abweichen. The Penthouse Duplex at UNICO Rüschlikon is designed for buyers who expect the same composure from an apartment as from a private residence. This is a home that conveys scale not through words, but through space, light and the natural authority of its architecture. As the final building at the end of a cul-de-sac and with only six residences in the property, UNICO Rüschlikon offers the kind of privacy and discretion especially valued at this level. Ready for occupancy as of 1 November 2026. The apartment includes two garage parking spaces at CHF 50,000 each.Its two-level concept creates a clear sequence between open living and private retreat, giving the residence precisely the dignity expected in this segment. Nothing feels incidental; everything follows a calm, luxurious logic. The result is a living experience defined by authority, ease and lasting quality. Premium sanitary fittings and Dornbracht fixtures, a private washer-dryer in the utility room, electrically operated external blinds and an elevated kitchen specification create the foundation for a home that does not merely promise quality, but embodies it.All further information about the project as well as the sales brochure can be found at www.unico-rueschlikon.chVisualisations are indicative and may differ from the respective apartment type.

Travel time
-

Suggested properties for you based on search results

Other interesting objects