1332 results - Flats for sale with Balcony / Terrace, Elevator: Switzerland

1 / 13
5.5 rooms182m²CHF 899,000.–
3930 Visp

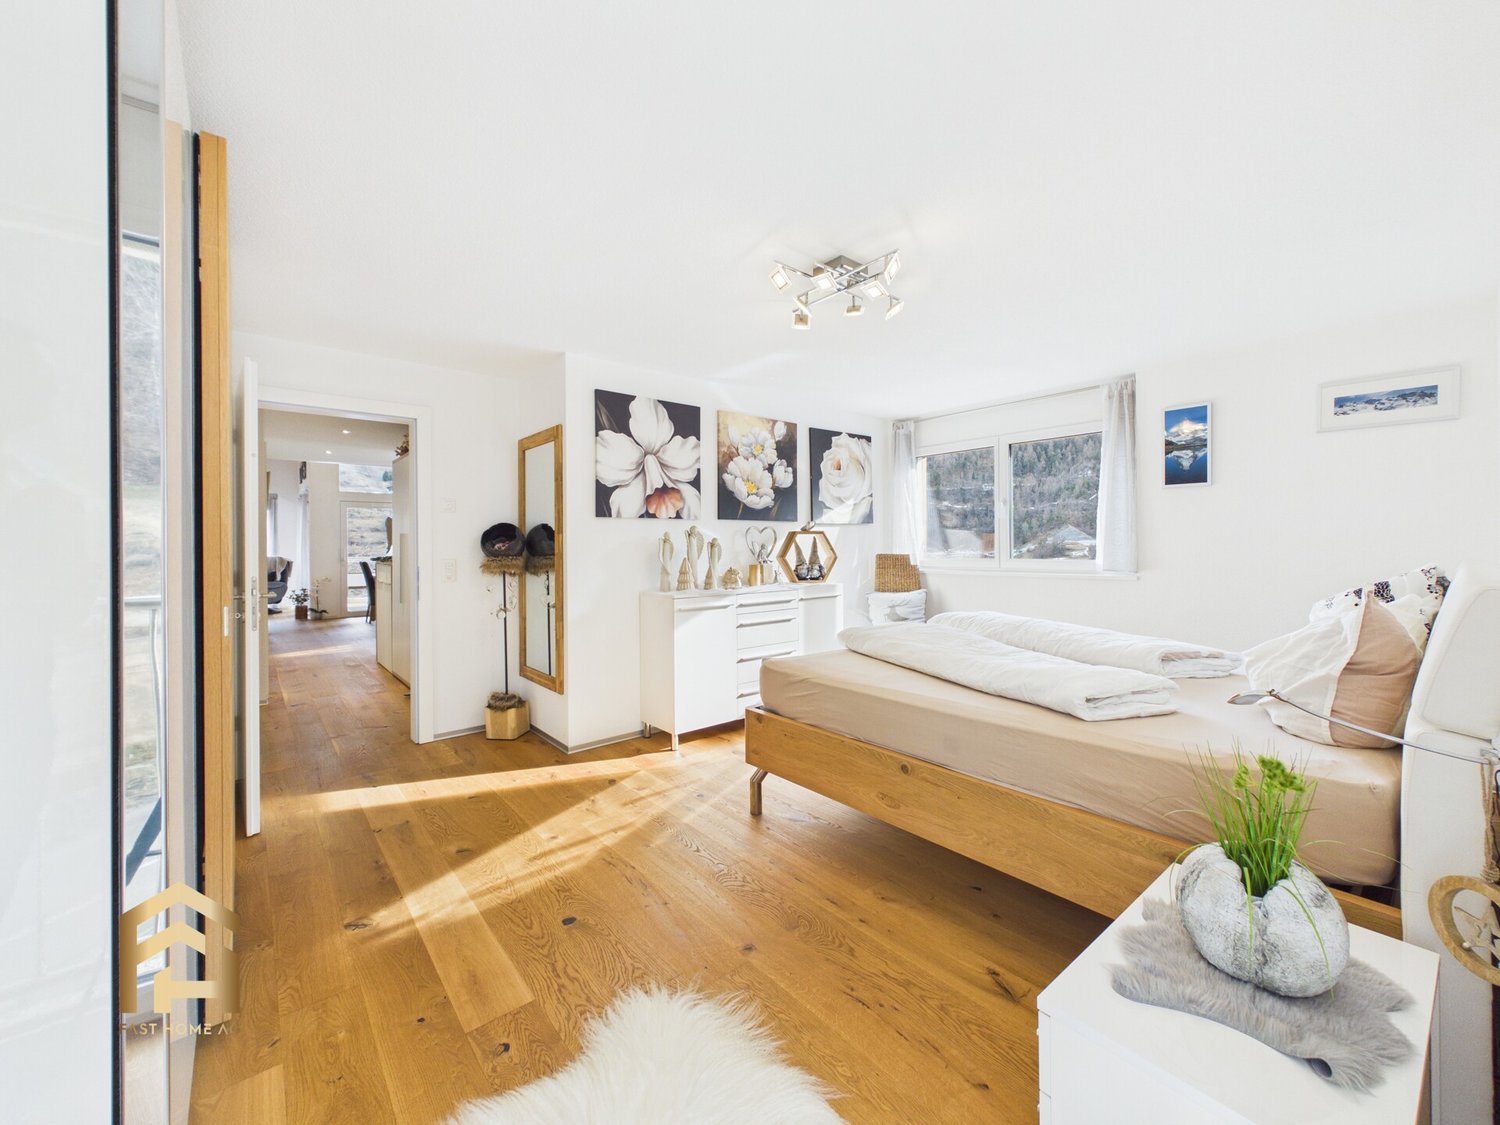
Exclusive 5.5-room duplex apartment with sunny Alpine view

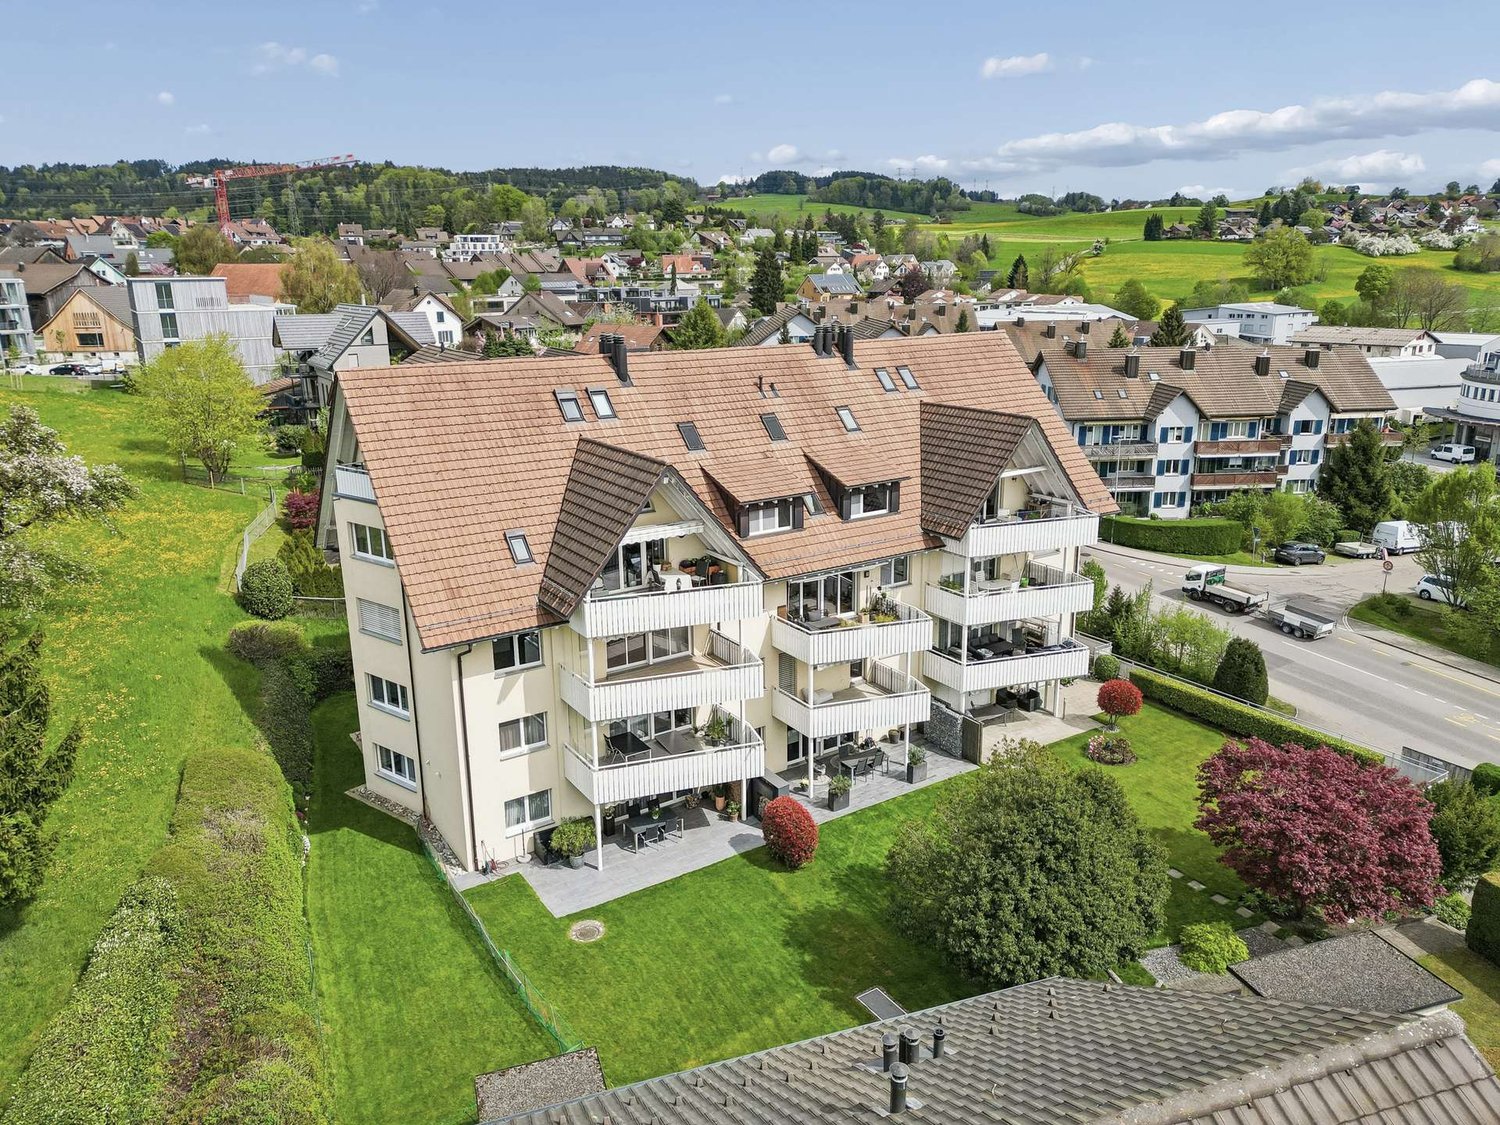
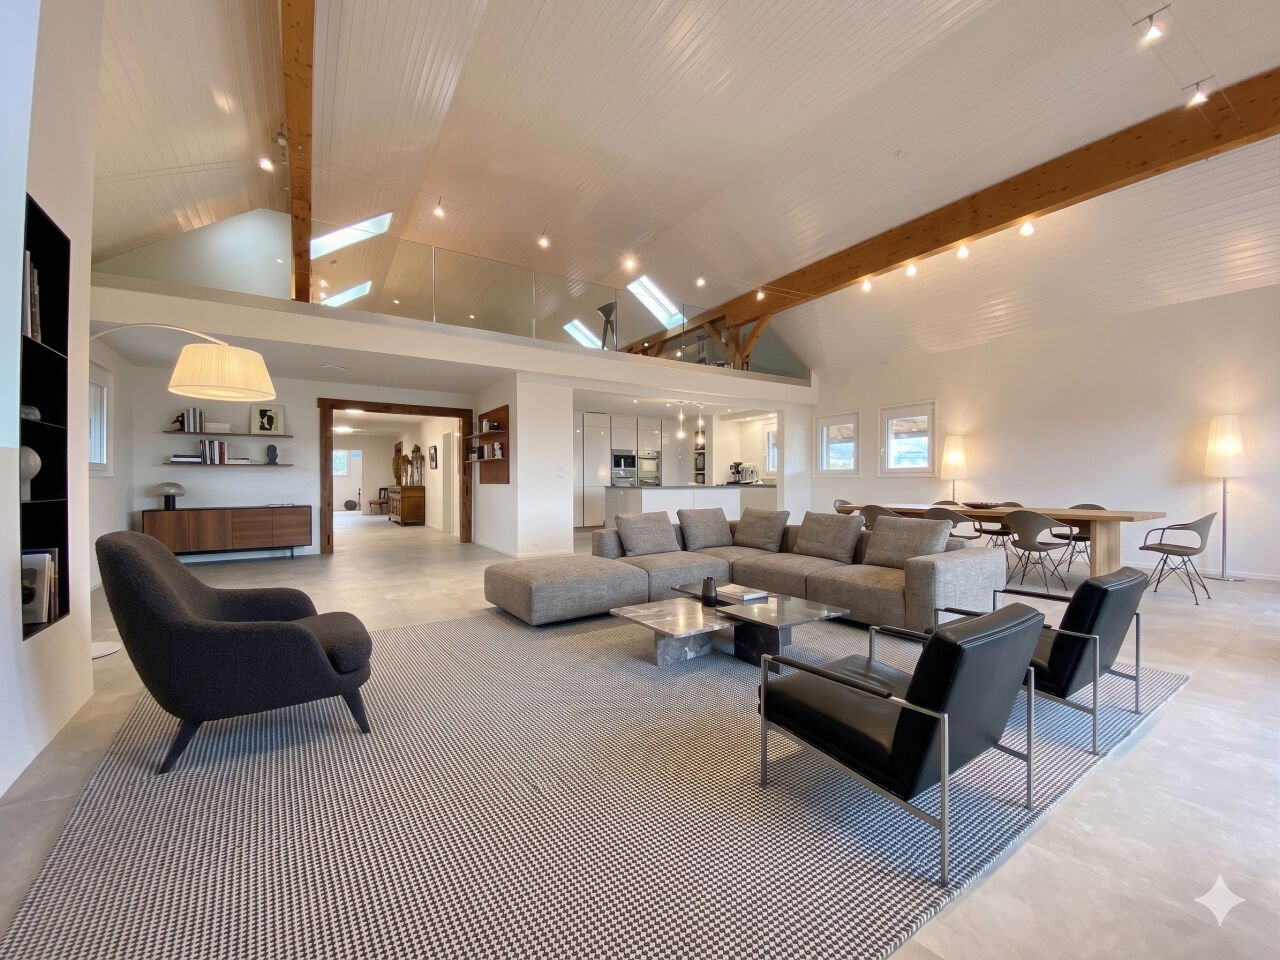
This attractive 5.5-room apartment from 2016 is located in Stalden, near Visp, and impresses with a generous room concept, high-quality execution, and a beautiful view of the valley. Thanks to its occasional use, it presents itself in an extremely well-maintained condition. Upon entering, a pleasant living atmosphere is created: bright rooms, stylish parquet floors, and the open ceiling design with visible wooden beams give the living and dining area a special spaciousness. From here, you can directly access one of the two balconies, which delights with a magnificent view of the surrounding mountain landscape. The modern kitchen is open-plan and harmoniously integrated into the living area. It offers high-quality appliances, plenty of storage space, and an elegant cooking island - ideal for social evenings. The apartment spans two floors and has four flexibly usable rooms that can be used as bedrooms, guest rooms, or offices. Two tastefully furnished bathrooms provide additional comfort. The well-thought-out room layout creates a successful balance between open living areas and private retreats. The two balconies offer sunny outdoor spots at different times of the day and invite you to linger with a view of the impressive Valais mountain world. You can also purchase a garage parking space for CHF 38,000.00 and an additional outdoor parking space for CHF 12,000.00 with the apartment. This is practical and comfortable at the same time. Thanks to the good transport connections, Visp and the well-known destinations Zermatt and Saas-Fee can be reached quickly. This location combines quiet living in the countryside with proximity to important centers and diverse leisure activities. A high-quality apartment with a lot of charm, beautiful views, and high living standards - ideal for all those who are looking for something special.Stalden is a charming and historic municipality in the heart of the Upper Valais. Geographically uniquely located at the confluence of the Mattertal and Saastal, the village forms the gateway to the well-known destinations Zermatt and Saas-Fee. Thanks to its central location, the train station, and good road connections, Stalden is an important transportation hub in the region and offers optimal accessibility in all directions - especially to Visp and Brig. Despite its importance in terms of transportation, Stalden has preserved its original village character. Traditional buildings, an intact village community, and the impressive mountain scenery shape the village's appearance. The surrounding nature invites numerous leisure activities - from hiking and bike tours in the summer to winter sports in the nearby ski areas. In the village itself, you can find shopping facilities for daily needs, schools, restaurants, and various service offerings. Stalden thus combines natural living with practical infrastructure and high quality of life - an attractive place to live for families, commuters, and those seeking peace and quiet alike.

1 / 12
5.5 rooms198m²Price on request
Pozstrasse 5, 7563 Samnaun Dorf

Spacious maisonette holiday apartment near the Samnaun / Ischgl ski resort with large terrace

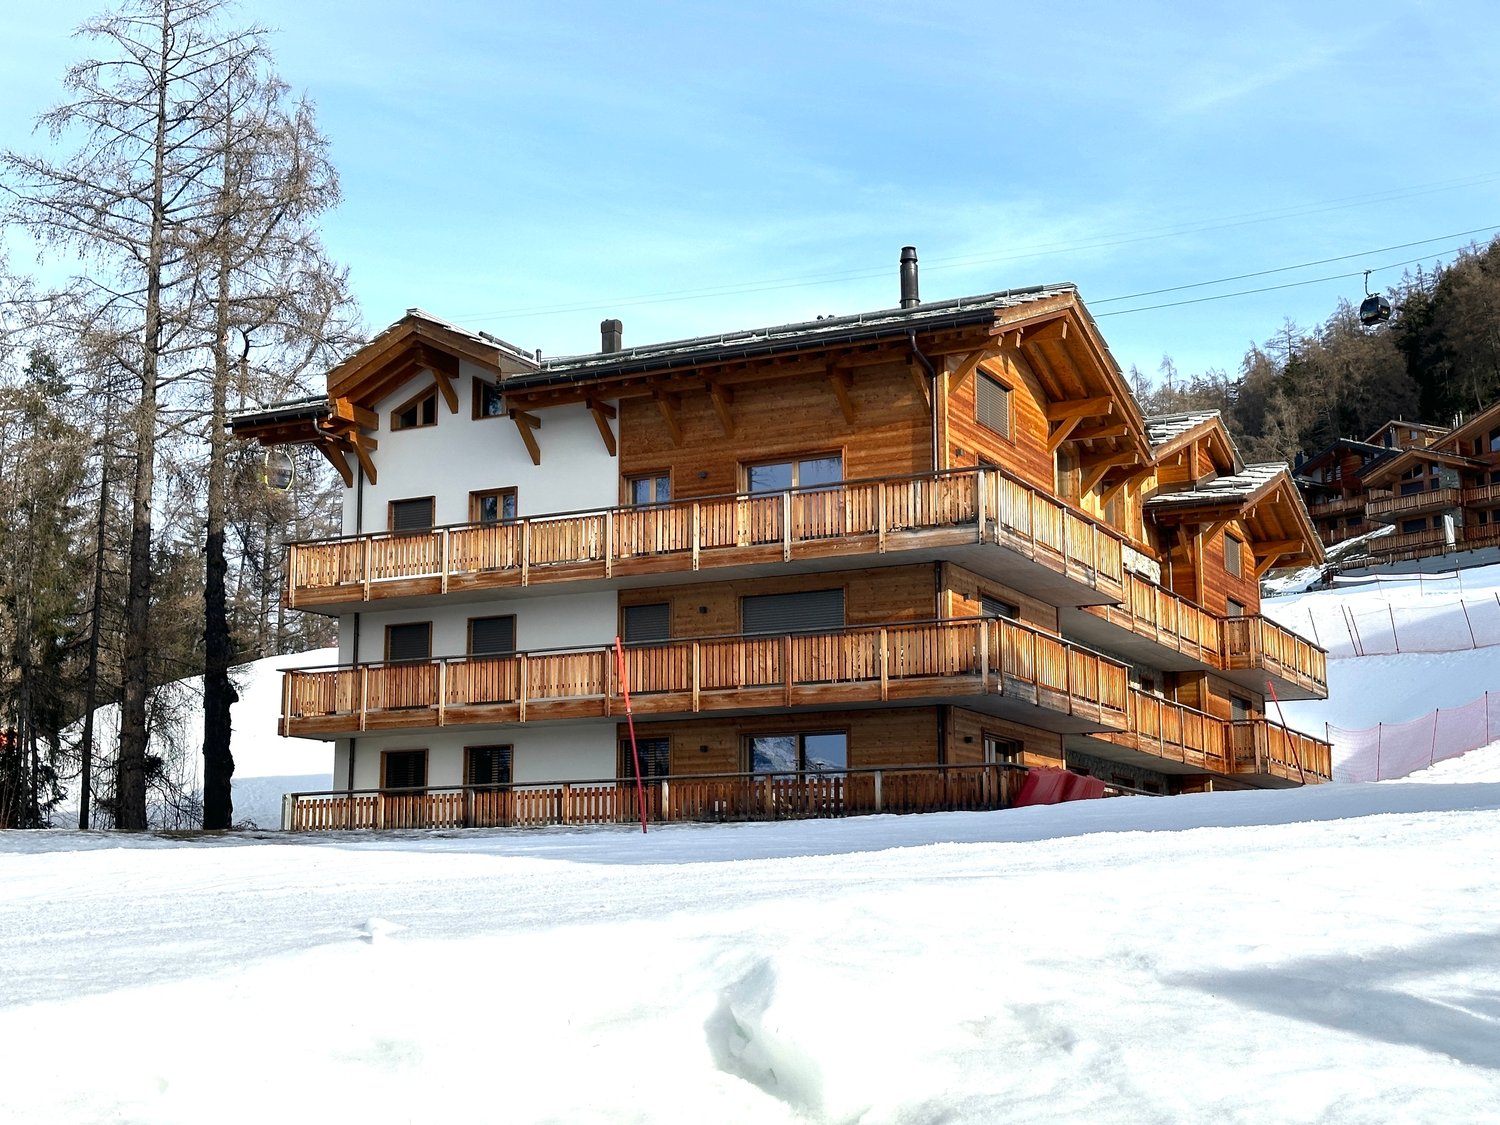
Spacious holiday maisonette apartment near the Samnaun / Ischgl ski resort with large terraceIn the beautiful village of Samnaun-Ravaisch, this special property is located near the valley station of the Samnaun mountain railways. The holiday apartment offers an ideal starting point for the Silvretta Arena Samnaun / Ischgl with its 238 kilometers of pistes. But not only winter sports enthusiasts get their money's worth here. The beautiful Engadine nature can also be enjoyed while hiking, biking or taking a leisurely walk.The property impresses with its special architecture, which combines natural materials with a modern appearance. It has a beautiful entrance area, basement rooms and a lift.The large maisonette apartment is high-quality and has a luxurious infrastructure. Via direct lift access or via the staircase, you enter the spacious entrance area with cloakroom. The open living kitchen leaves no wishes unfulfilled and has a large kitchen island with bar. The adjacent living area is a cozy place to relax in any season, thanks to the fireplace, after the many possible activities in the mountains. On this level, there are two spacious bedrooms. One of them has an en-suite bathroom with bathtub and shower. Another bathroom and a guest toilet are also available. The highlight, however, is the over 40 m2 large partially covered terrace with a wonderful view of the impressive mountain landscape.The upper floor of the apartment can be reached via the stairs and the adjacent freestanding bridge, which leads to the two additional bedrooms. On the gallery, there is also an open, bright room that can be ideally used as a study. Another wet cell with separate shower completes the offer on this floor. The apartment includes a large basement room and two carport spaces.Convinced? Then we look forward to your contact.

Travel time
-
1 / 6
5.5 rooms117m²CHF 1,370,000.–
Lindenstrasse 8, 8483 Kollbrunn

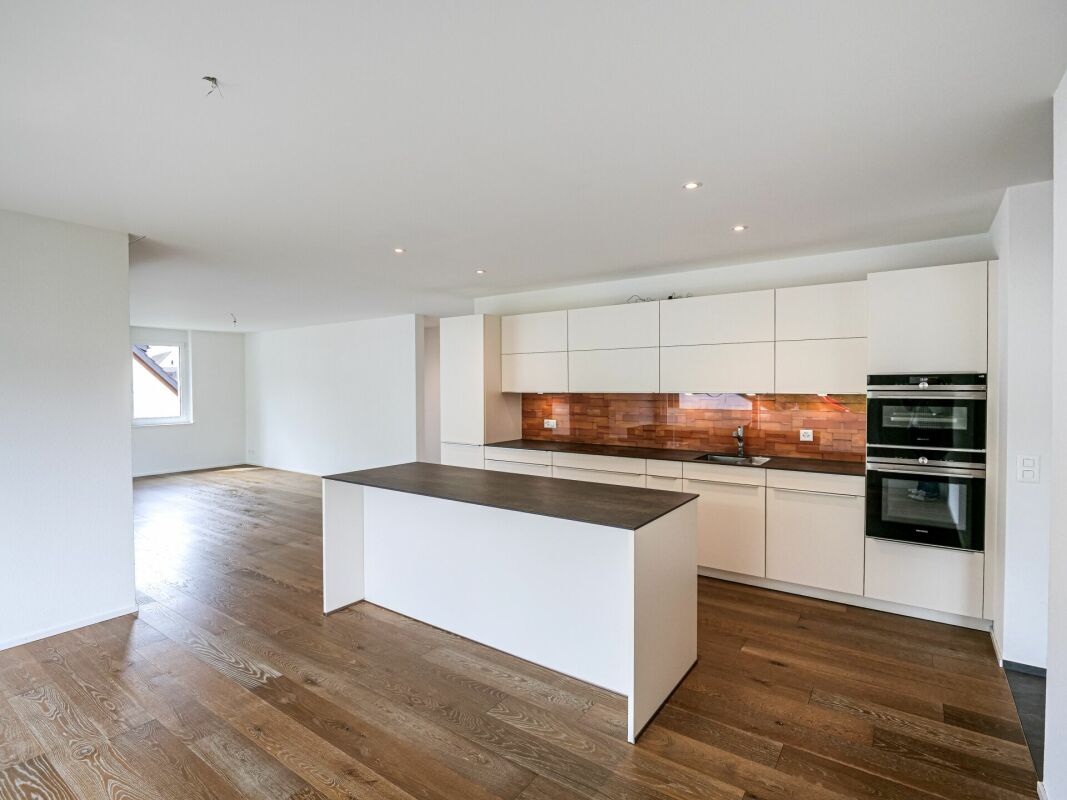
Exclusive 5.5-room attic apartment with direct elevator access

New construction project KollbrunnIn Kollbrunn, nature is right on your doorstep: a paradise for hikers, cyclists, and connoisseurs who want to escape the hustle and bustle of the city without giving up good connections. Not only the extensive paths along the Töss invite you to take extended walks, but also unique natural monuments.5.5-room attic apartmentWith the elevator, you can access this unique 5.5-room apartment on the 2nd floor directly. The apartment impresses with a well-thought-out room layout and bright living rooms and boasts two spacious terraces of 19 m² each. The heart of the apartment is the living, dining, and kitchen area, which offers plenty of space for living and socializing. Charming skylights provide additional daylight and give the apartment a special atmosphere. One bathroom with a bathtub, an additional bathroom with WC/shower. Additionally, a laundry room with an integrated washing tower provides practical storage space.Consultation at Lindenstrasse 8 in Kollbrunn!Apartment highlights at a glance • Direct elevator access to the apartment • Two large terraces (each 19 m²) for relaxation • Spacious living/dining/kitchen area • Two wet cells (bath/WC and shower/WC) • Bright rooms and functional floor plan • Laundry room with washing tower (10 m²) • Quiet location • Charming skylights • Basement in the underground floor (10 m²) Parking spaces and additional basement roomsStandard-sized parking spaces: CHF 42,000.--Special-sized parking spaces: from CHF 45,000.-- When buying a 4.5 or 5.5 room apartment, two garage parking spaces can be purchased additionally. In principle, one garage parking space is offered for sale with a 3.5-room apartment.Additional basement rooms can be purchased for CHF 22,050.-- or more, depending on availability.Payment termsUpon signing the reservation contract, a deposit of CHF 40,000.-- is due. 20% of the sales price (including deposit) will be invoiced when the purchase contract is notarized.The remaining balance is due upon key handover/transfer of ownership. Construction requests must be paid within 30 days of invoicing - at the latest upon transfer of ownership.Notes:Transfer and notary costs are split equally between the buyer and seller. Subject to prior sale and price changes.

Travel time
-
1 / 13
5.5 rooms163m²CHF 849,500.–
3942 Raron

Last chance: Bright 5.5-room apartment with south-east orientation (1st floor)

Raron, idyllically located in the heart of the Upper Valais, uniquely combines an impressive mountain landscape with charming village life. The municipality convinces with its sunny location, high quality of life, and numerous leisure activities such as hiking, biking, or winter sports in the nearby surroundings. Raron is also known for the grave of the famous poet Rainer Maria Rilke, which gives the place a special cultural significance. At Stegbinenstrasse 71 in 3942 Raron, a modern multi-family house with a total of eight high-quality residential units is being built, distributed over four floors. The building convinces with a quiet and sunny south-facing location with many hours of sunshine and a beautiful view of the village and the surrounding mountain world. The location slightly above the village center offers a pleasant combination of peace, privacy, and good accessibility to the infrastructure. Architecturally, the building presents itself as modern and timeless. Spacious window fronts provide light-filled rooms and create a pleasant living atmosphere. The discreet facade design blends harmoniously into the surroundings. The building is family-friendly and has an outdoor parking lot and a carport, as well as an elevator that enables comfortable access to all floors. The spacious 5.5-room apartment with approximately 167 m² of living space and a 14 m² large balcony is located on the 1st floor and convinces with a modern room design and high-quality interior construction. When entering the apartment, the exceptional brightness due to the large window fronts is immediately noticeable. The spacious entrance area with wardrobe leads directly to the open and spacious living and dining area, which forms the heart of the apartment. The interesting floor plan creates a pleasant, natural division between the living and dining areas and offers plenty of space for individual design possibilities. The modern kitchen is stylishly integrated into the living area and equipped with high-quality appliances and generous workspaces. From here, you can directly access the covered balcony, which, with its impressive view of the Valais mountains, is a perfect place to relax and enjoy. The bedrooms are generously cut and, thanks to the large windows, particularly bright and friendly. High-quality floor coverings and modern materials provide an elegant and contemporary living feel throughout the apartment. The bathroom also convinces with a modern design, clear lines, and high-quality surfaces. For each apartment, one outdoor parking space and one carport must be purchased for CHF 25,000 each. This apartment offers modern living comfort, generous space, and a dreamy view - an ideal home for all those who appreciate quiet living in an attractive environment. A residential paradise in Raron awaits you. Have we piqued your interest? We are happy to provide you with further information or a viewing.

1 / 13
5.5 rooms135m²CHF 519,000.–
3944 Unterbäch

Spacious 6.5-room apartment in Unterbäch

Unterbäch, a charming village on a sunny plateau, delights with a breathtaking view of the impressive Bietschhorn, an intact nature, and particularly many hours of sunshine. Take the opportunity to acquire a beautiful apartment in the heart of the village, which convinces with a high-quality standard of construction and a well-thought-out room concept. When entering the apartment, you enter the corridor. On the right-hand side, there are two colorfully designed children's rooms with modern laminate flooring. From here, you have access to the north balcony, which offers an impressive view of the Bietschhorn. On the left-hand side, there is a wardrobe and a practical laundry and storage room. At the end of the corridor, there is a separate day toilet and a study that can be used as an additional bedroom if needed. The open, modern, and spacious living area with a red kitchen, dining room, and adjacent living room invites you to linger and socialize. From the south balcony, you can enjoy a beautiful view of the new leisure park and the charming village center of Unterbäch. The spacious and colorful bedroom also has direct access to this balcony. The bathroom is equipped with a whirlpool bathtub, a semi-circular shower, and warmly designed bathroom furniture. Dark floor tiles and light wall panels create a harmonious and stylish ambiance. The apartment was created in recent years by merging a 2-room and a 3-room apartment into a spacious 6-room apartment with plenty of space and living comfort. A spacious and easily accessible parking space can be purchased additionally with the apartment. Do not hesitate to contact us and arrange a viewing appointment. Don't miss this unique opportunity and discover your new home in Unterbäch.Unterbäch is a truly exceptional village in Switzerland, known for its rustic and rural atmosphere. It bears the nickname "Rütli of the Swiss woman" because women voted here in 1957, fourteen years before the introduction of women's suffrage. A unique highlight in Unterbäch is the Women's Quotes Trail, along which hikers can discover quotes from special Valais women. This trail connects history and nature in an inspiring way. The landscape in Unterbäch is lovely, and you can enjoy a breathtaking view of the Bietschhorn when it reveals itself. The village is located on a plateau above the Rhone Valley and is pampered with over 2000 hours of sunshine per year. It is well-connected and linked to public transport. In winter, Unterbäch offers a small but fine ski area with a snow sports school and enchanting paths for winter hiking. In summer, the village attracts bikers and hikers. Due to its central location, Unterbäch is an ideal starting point for excursions into the entire Valais region. Whether as a holiday apartment or main residence, living in Unterbäch means creating a small paradise in a lively community. Unterbäch thus offers a unique mix of historic charm, beautiful landscape, outdoor activities, and good accessibility. It is a place that is attractive to both those seeking rest and adventure enthusiasts, offering a variety of opportunities for leisure and relaxation.

1 / 16
5.5 rooms127m²CHF 750,000.–
6534 San Vittore

The 5.5-Room Intelligent House at the Gates of Ticino

Why settle for a new but narrow apartment when you can have 30% more space, a private garden, and halved taxes at the same price?In San Vittore, in Via Arboi, we offer a solution that is hard to find on the current market: a generous 5.5-room apartment of 127 m² with a private, fenced garden.The property is a strategic life choice:Located in a quiet 30 km/h zone, it offers a perfect logistical position. In a few minutes, you can reach the A13 motorway or (on foot) public transport to travel serenely and quickly to Bellinzona, Castione, Roveredo, and even Lugano.The strengths of this property: • The substance: 3 large bedrooms + 1 "Jolly" room (ideal as an office or guest room). Spacious rooms that are impossible to find in new construction projects at this price. • Double services: Two complete bathrooms (master and guest) • Living area: A large living room and a kitchen renovated in 2009, which still looks like new today. • Private outdoor areas: A private, fenced garden of approximately 93 m². A perfect extension of the living room for children, pets, or outdoor aperitifs. • Additional rooms: A large, private laundry room/basement of approximately 14 m², perfect as a storage room or hobby room. • Fiscal efficiency: Living here means enjoying the tax benefits of the Grisons while working just a few steps from Ticino. Condition of the property and safety:Built in 2004, the building presents itself in excellent condition and does not require any renovations. The apartment is ready to move in. As an additional guarantee for your investment, there is already a solid renovation fund that preventively covers all possible future events.Heating is provided by underfloor heating, ensuring comfort and low operating costs.Included in the price: 1 covered parking space and 1 outdoor parking space (total market value of approximately CHF 30,000).Selling price: CHF 750,000 instead of CHF 800,000.An intelligent investment that beats the new one in terms of space, price, and quality of life.

1 / 17
5.5 rooms160m²CHF 1,250,000.–
1971 Grimisuat

Attic 5.5 rooms in Grimisuat

Large attic of 160 m2 living space and 100 m2 terrace with panoramic view Attic of exception in Grimisuat Bathed in sunlightUnbeatable panoramic view Included in the price 2 outdoor parking spaces & 1 garage box Located in the highly sought-after municipality of Grimisuat, just ten minutes from Sion, this magnificent attic of 5.5 rooms offers a rare quality of life, combining standing, calm and exceptional panorama. Located on the top floor of a 2004-built residential building, it is situated in a peaceful residential area, surrounded by greenery and benefiting from a privileged environment.The apartment has a generous living area of 160 m², with a total usable area of 260 m², offering remarkable volumes and an immediate sense of space. The interior layout is harmonious and designed for optimal comfort. It consists of four bedrooms, including a spacious master bedroom with its own private bathroom and direct access to a wide balcony. A second bathroom with bathtub and a guest toilet complete the sanitary facilities.The daytime area seduces with its brightness and proportions. The kitchen, elegant and functional, is semi-open and opens onto a pleasant loggia, ideal for meals in all seasons. The vast living room, the heart of the apartment, benefits from large openings and gives direct access to the outside, creating a perfect continuity between inside and outside.The second balcony, particularly spacious, is one of the major assets of this property. Oriented south, it is equipped with a jacuzzi and offers an breathtaking panoramic view of the Valais Alps. Thanks to its ideal orientation, the attic benefits from optimal sunlight throughout the year, in an atmosphere of absolute calm and intimacy.This property is sold with two outdoor parking spaces and a closed garage box, providing additional comfort and meeting the expectations of a demanding clientele.A rare attic on the market, combining a sought-after location, generous spaces, high-end amenities and panoramic views, ideal for those seeking an exclusive and privileged quality of lifeAmenities :Elevator Private cellarCollective laundry room 2 outdoor parking spaces (included in the price)1 garage box (included in the price) Particularities :Floor heating PACFloor covering tiles & parquet 3 bathroomsBalcony awning from 2015Loggia from 2020Year of construction 2004 Living area 160m2Total balcony area 100m2Monthly charges 450.- Availability : to be agreed Responsible real estate agent for this property :Sevdaim Musliu +41 79 232 23 21sevdaim.m@bellis-immo.ch Bellis Immo SAwww.bellis-Immo.ch

1 / 16
5 rooms139m²CHF 730,000.–
1964 Conthey

5-room apartment in Conthey

5 rooms in the center of Conthey EXCLUSIVITYSpacious apartment with through balcony ideally locatedMagnificent view and perfect sunshine all year roundOutdoor and underground parking included in the priceSpacious 5-room apartment in the center of Conthey, on the right bank of the Rhone. Located in a peaceful residential area, just a few steps from the CFF station and schools as well as all amenities such as shopping centers, post office, restaurants, etc. The sunshine is perfect all year round.This apartment is pleasant to live in and the room distribution is ideal. With its many windows and two balconies, the living room and all rooms are very bright. The night area offers a large parental bedroom as well as two children's bedrooms, an office completes this well-made property.General distribution:Entrance hallKitchenDining room1 living room with fireplace3 bedrooms with balcony accessOffice with balcony access1 bathroom with bathtub + shower cabin1 WC with space for washing machine2 balconies1 outdoor parking space1 underground parking space4 visitor spacesLiving area of 139 m2 Particularities:5th floor with elevatorFloor made of natural stone "travertine", tiles and parquetPVC windows with double glazingGas heating (transition to CAD)Apartment completely renovated in 2007 and continuously until todayMonthly PPE fees CHF 550.- (approx.)Amenities:ElevatorPrivate cellar2 private outdoor and underground parking spacesCollective laundry roomBicycle cellarFULL PDF FILE AND LOCATION PLAN ON REQUESTAvailability: to be agreed Responsible real estate agent for this object:Sevdaim MusliuTel: +41 79 232 23 21sevdaim.m@bellis-immo.ch Bellis Immo SAwww.bellis-Immo.ch

1 / 18
5.5 rooms130m²CHF 670,000.–
1870 Monthey

5.5 room apartment in Monthey

5.5 rooms in the center of Monthey Beautiful apartment in MontheyApartment 5.5 rooms of 130m2A parking space in a collective garage is includedAn outdoor parking space is included Monthey is located between plain and mountain, and seduces with its dynamism, its warm atmosphere, and its modern infrastructure. Perfectly served by public transport, the city offers a privileged living environment, both practical and pleasant.In a peaceful neighborhood, this beautiful, bright apartment benefits from a prime location. Just a few steps from the Manor shopping center, public transportation, and just a few minutes from the city center, it combines comfort and proximity to amenities.The apartment also has a semi-covered balcony, ideal for enjoying the beautiful days in complete tranquility. Its orientation allows for an unobstructed view of the mountains and offers beautiful brightness. The awning provides pleasant shade on sunny days, and its layout guarantees calm and intimacy.It also has an indoor parking space with storage and a bike room, for more comfort in everyday life.This property represents an excellent opportunity for families looking for a high-quality living environment, in a highly sought-after sector where calm and dynamism come together. Distribution :- An entrance hall with built-in wardrobe- An equipped kitchen with access to the balcony- A comfortable living room with access to the balcony- A dining area- Four bedrooms from 11 m2 to 18 m2- A corridor with built-in wardrobes- A bathroom with WC- A shower (will be renovated for sale)- A separate WC Amenities and features : A parking space in a collective garage is includedAn outdoor parking space is includedQuiet environment and close to natureClose to all amenities Balcony Distant heatingBike roomA cellar is includedChildren's playgroundShared laundry room Rennovation fund 130'890.- Availability: to be agreed Responsible broker for the property:Musliu Sevdaimsevdaim.m@bellis-immo.ch+4179 232 23 21 Bellis Immo SAwww.bellis-immo.ch

1 / 13
5.5 rooms195m²CHF 960,000.–
1923 Les Marécottes

Bright attic in Les Marécottes with mezzanine and view of the Alps!

SALVAN|LES MARECOTTESThis beautiful duplex attic with 5.5 rooms offers volume, light, and tranquility in a privileged Alpine setting. Located in a well-maintained residence built in 2006, it combines comfort, mountain charm, and high potential for rental income in the high season!Sale as a secondary residence is allowed - also for foreign non-Swiss.A rare opportunity, between nature and amenitiesAt about 1,100 m altitude, in a quiet and sunny residential area, the apartment benefits from an ideal location: • A few minutes' walk from the village center, ski lifts, and Mont-Blanc Express train station • Near the Alpine zoo, rock pool, restaurants, and local grocery store • Quick access to primary schools and sports facilities • Banks, pharmacies, and reception facilities are available in Salvan or Martigny (5-15 minutes) • Breathtaking unobstructed view A functional, generous, and high-end layout!Floor: Attic (3rd floor) with elevatorType: Duplex on two levelsExposure: Southeast (optimal sunlight in the morning and during the day)Living area: 160 m², including a mezzanine of 35.72 m², which is fully habitableBalcony: 12.45 m²Indoor parking: additional (CHF 38,000.-, mandatory)Very large cellar, ideally located next to the parking space, very practical for ski equipment, etc.CompositionMain level: • Entrance hall with built-in closets • Open, fully equipped kitchen (steam oven, American fridge, granite) • Bright living room of 28.18 m² with central fireplace • Dining area of 12.94 m² • Balcony with unobstructed view • Three bedrooms with built-in closets • Bathroom with whirlpool bathtub and washing machine • Separate shower with steam shower On the mezzanine (upper floor): • Large, open living area (35.72 m²) • Enclosed bedroom (16.85 m²) • Shower with WC • Visible wood structure, cozy atmosphere • High ceilings, slightly mansard-style Equipment and services • Floor heating with gas heating (heating + hot water) • Private laundry room in the apartment • Private cellar • Quiet, well-maintained residence, no planned work Situation:A property for various usesThis accommodation is suitable as a comfortable secondary residence or for seasonal rental (RBNB type). The strategic location, the wellness equipment, and the modular spaces make it a property with high rental potential.Would you like to know more about this luxury apartment? Contact us by phone, email, or visit us at our Martigny office (by appointment). We will be happy to inform you.Find all our properties on www.bosonimmo.ch!

New building
1 / 5
5.5 rooms146m²Price on request
Fichtenstrasse 71, 9240 Uzwil

Dream home with a far-reaching view, exclusive 5.5-room apartment with rooftop terrace

In a central location and yet in a green environment, a modern new building project with 31 high-quality condominiums and a versatile commercial space is being built. The apartments offer well-thought-out floor plans and range from 2.5 to 5.5 rooms, ideal for singles, couples, and families. Thanks to the well-connected location, you benefit from short distances to shopping, public transportation, and leisure activities, and at the same time from a relaxed, natural living environment. Living This spacious 5.5-room apartment impresses with the following highlights: - Dreamlike rooftop terrace, southwest-facing with a view of the green, park-like surroundings - Additional northern balcony - Spacious living/dining area, openly designed with plenty of daylight - Comfortable entrance with wardrobe and retreat - Two wet cells - Washing machine & dryer in the apartment - Separate storage room accessible from the terrace - Modern, high-quality interior design - Individual interior design according to personal ideas - High energy-efficient building standard - Photovoltaic system on the roof - Preparation for e-mobility in the underground garage Parking spaces in the underground garage can be purchased for CHF 42,000.-. Do you have questions or would you like to visit the construction site? We look forward to your contact.

Travel time
-
1 / 13
5.5 roomsCHF 1,500,000.–
3975 Randogne

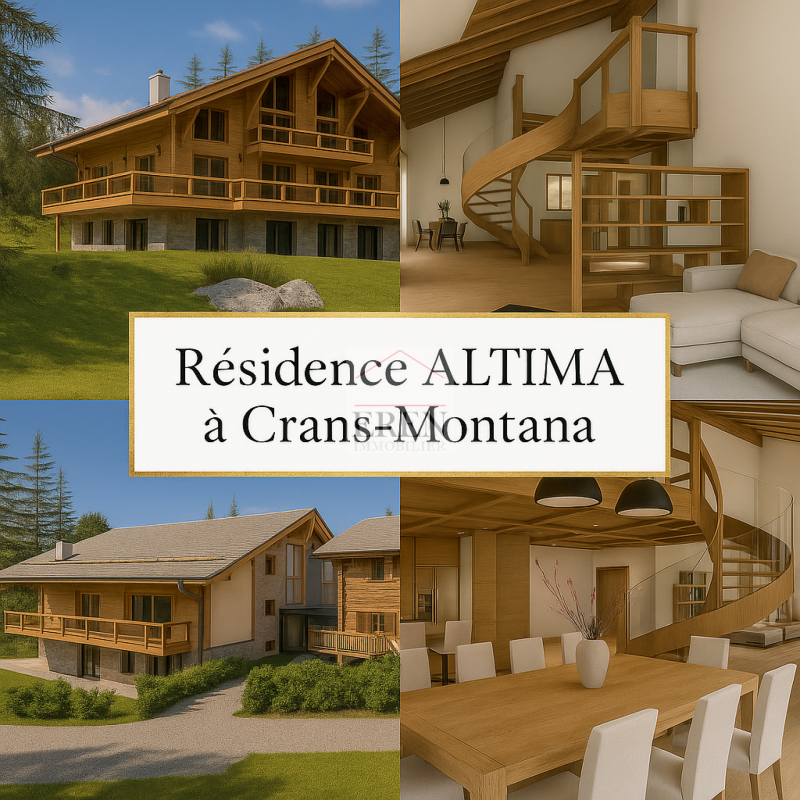
Attractive Penthouse Maisonette Apartment

This attractive penthouse maisonette apartment is located in Randogne, just a few minutes from the renowned resort of Crans-Montana. In addition to the forests that invite you to hike, bike, and take extensive walks, Randogne offers a healthy quality of life with breathtaking views of the valley. The Crans ski lifts are owned by VAIL Ski Resorts, guaranteeing a first-class, high-quality skiing experience. The apartment is accessible via a private elevator on the third and fourth floors. The layout is open-plan, with rooms offering up to 6-meter high ceilings on the third floor, providing a spacious area where living, dining, and cooking can be combined or separated. Additionally, this floor of the maisonette features two bathrooms and a laundry room. The upper (fourth) floor offers space for two more bedrooms and bathrooms. The apartment includes 2 private parking spaces, one of which is indoors, a large wine cellar, and a storage room. The building, constructed in 2008, is maintained in excellent condition by the housekeeper, who lives in the building.Randogne is part of the Crans-Montana municipality and is located in the French-speaking part of Valais on the north side of the Rhone Valley, north of Siders. Crans-Montana is one of the most famous ski resorts in the world and is situated on a sunny plateau at 1,500 meters above sea level. Not only on sunny days, but Crans-Montana also impresses with its diverse leisure activities. The excellent ski area can be accessed from three gondola stations. The glacier plateau of Plaine Morte also offers attractive snow areas in the summer. In addition to ice skating, mountain hiking, and mountain biking, tennis, horseback riding, or a shopping stroll through the numerous shops and exclusive boutiques can be on the program. In the winter, the golf course offers beautiful cross-country skiing trails, and in the summer, it is the meeting point for the world's best golfers at the annual Omega European Masters. For every golfer, playing this course with its unique location and unforgettable views is a special experience. Both during the day and in the evening, the many restaurants, cafes, and bars lure with culinary delights, ranging from Valais specialties to caviar and champagne. Crans-Montana can be easily reached via the A9 highway to Sierre, then a well-developed road leads through the picturesque vineyards to the town. Those arriving by train via Sierre can reach Crans in 12 minutes by funicular. The nearest international airports, Geneva, Zurich, and Milan, are approximately 2-3 hours away by car. The Sion airport, 25 minutes away, is available for private planes.

1 / 6
5.5 rooms178m²CHF 1,100,000.–
Meichten 5, 6147 Altbüron

New Build: 5.5-Room Owner-Occupied Apartment

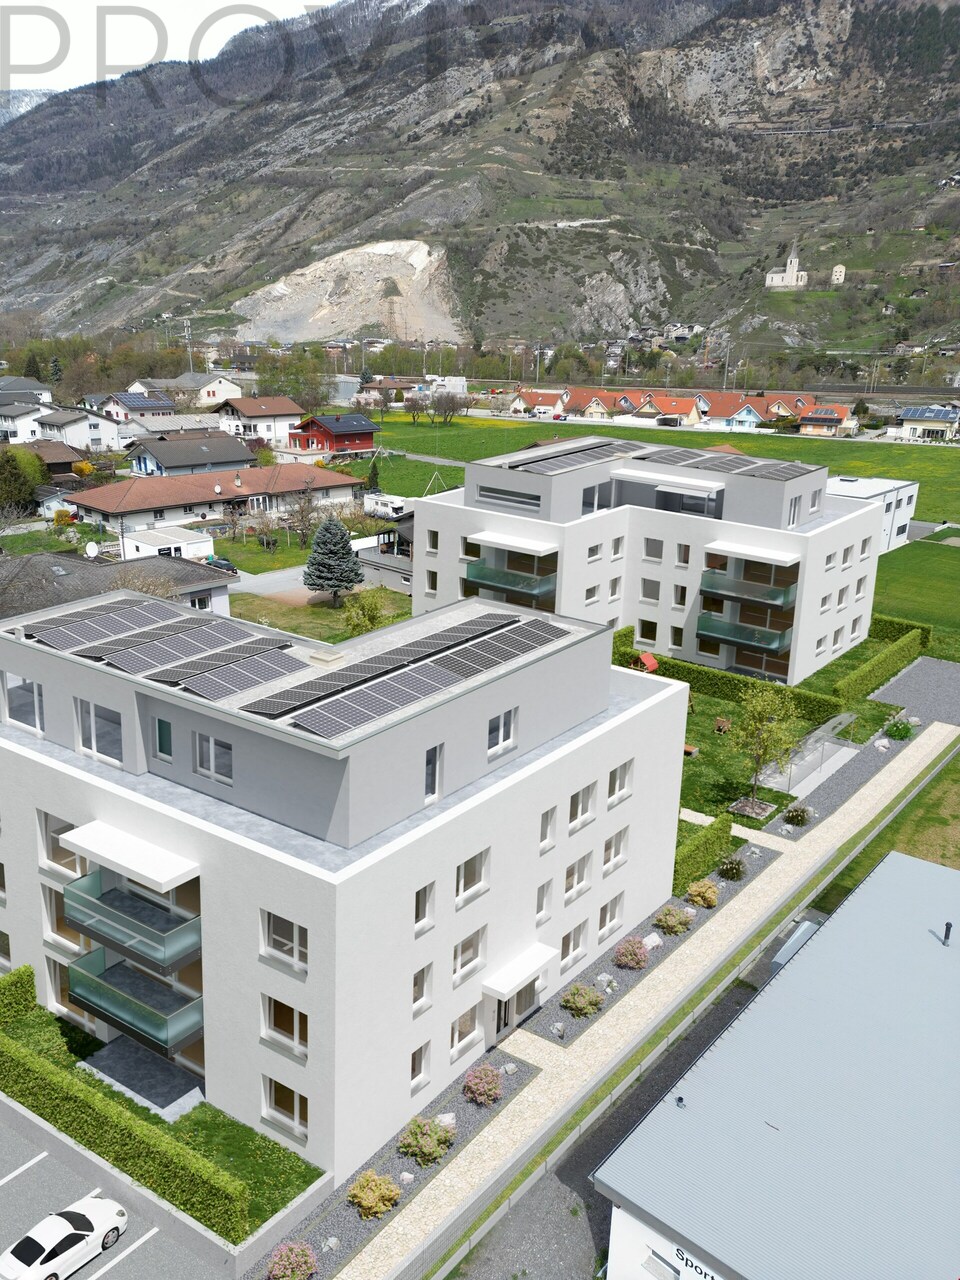
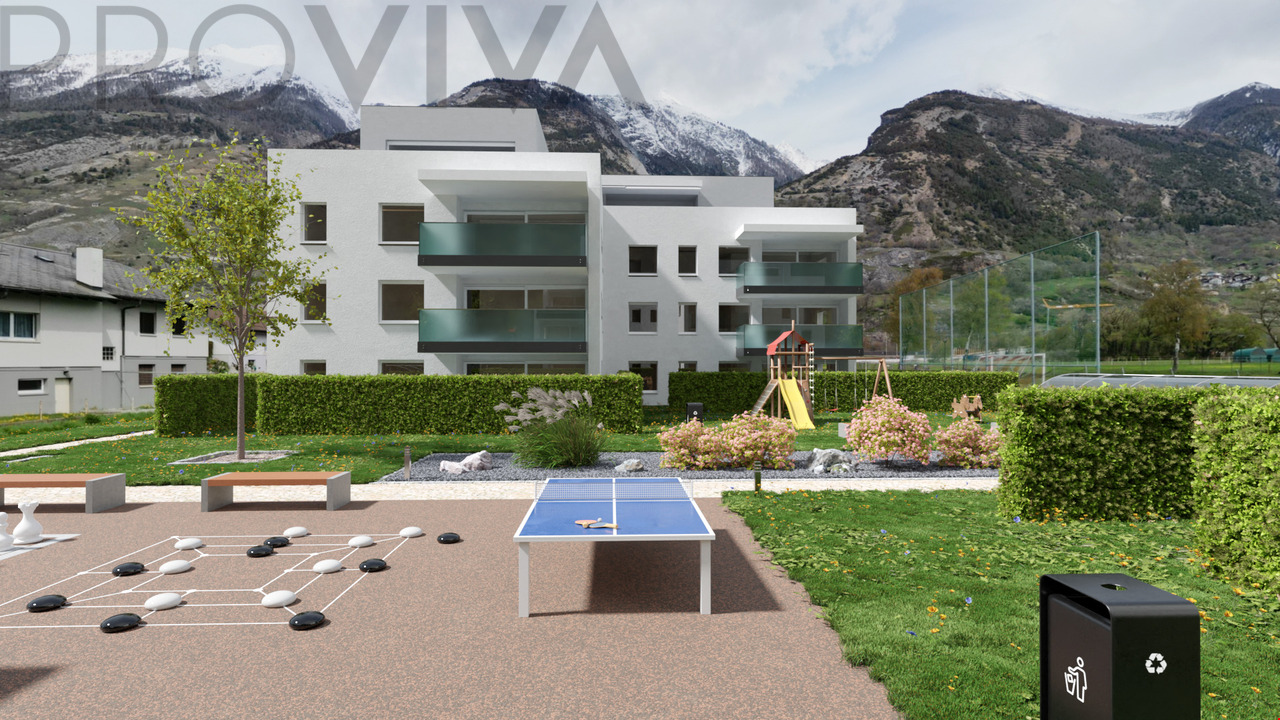
Welcome to your new feel-good oasis in the green In the heart of Altbüron in the canton of Lucerne, two multi-family houses with a total of 24 modern owner-occupied apartments are being built. Whether it's a garden apartment or an apartment with a view of the green, whether for singles, couples or families: In the "Wohnen am Fürbach" development, living pleasure is paramount.Wanted - found: Your new 5.5-room owner-occupied apartmentThe two spacious 5.5-room apartments convince with individual and functional room concepts: practical floor plans, high construction standard with first-class equipment and generous outdoor spaces. By the way: You can design the interior of the bright and open rooms according to your personal wishes.ConstructionThe two multi-family houses (building permit granted) are being built as conventional solid constructions with first-class building materials. The thermal insulation and heat gain meet the current Minergie standard and will be certified. The entire development is designed to be wheelchair accessible. Basement and bike rooms are located in the basement or on the ground floor.Each multi-family house has a parking garage including visitor parking spaces, with direct access to the elevator and staircase. In House A, 20 parking garage spaces are available for CHF 30,000, and in House B, 13 single spaces can be purchased for CHF 30,000 and 3 double spaces for CHF 50,000.LocationThe property (plot 84) with an area of around 3,800 m2 is very well connected: Your new home is located in an idyllic location in the center of Altbüron, in the immediate vicinity of Spar, Post, bakery with café and school. Larger shops are located in the surrounding area (Langenthal and Willisau). The community playground is located in the Hiltbrunnen area and can be reached in a few footsteps. Nature lovers will find numerous recreational opportunities in the region, from hiking to biking.The A2 Dagmersellen motorway junction is only 12 km away. Langenthal can be reached by car in 12 minutes and Sursee in 24 minutes, the city of Lucerne in 50 minutes, Bern and Zurich in one hour. With public transport, you can reach Willisau, Reiden or Langenthal in short intervals.Built on quality - out of traditionThe "Wohnen am Fürbach" development is a self-project of Steiger Immobilien AG Triengen. The family business has been known for consulting, competence and efficiency since 1961 and is already in its third generation.Realize your personal living dream for relaxation and well-being!Convinced? Then order the sales documents with the floor plans today. We will also be happy to support you in clarifying the financing and selling your existing property.Arrive and feel at home. What's more beautiful than that?

Travel time
-

Suggested properties for you based on search results

Other interesting objects