1333 results - Flats for sale with Balcony / Terrace, Elevator: Switzerland

1 / 8
5.5 roomsCHF 1,750,000.–
Käsbachstrasse 23, 8280 Kreuzlingen

Light. Space. Quality of life., Kreuzlingen TG

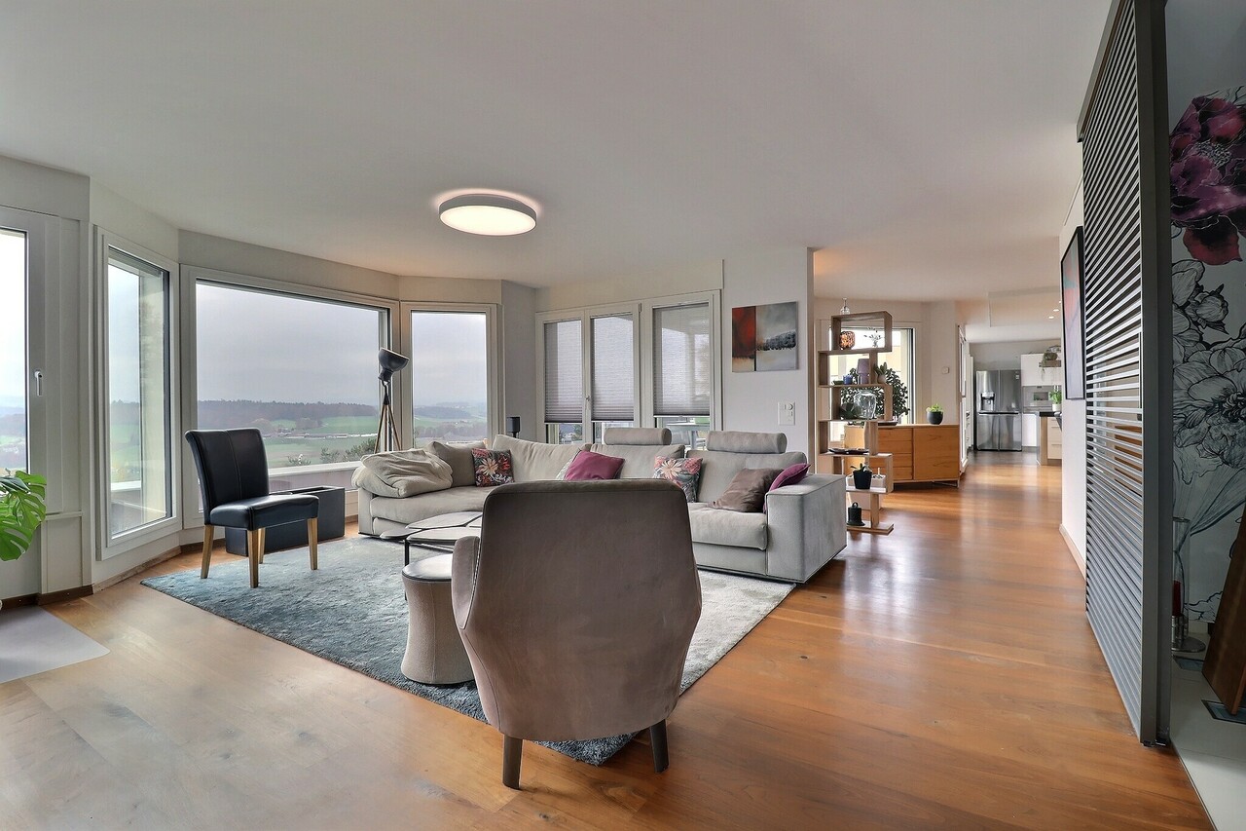
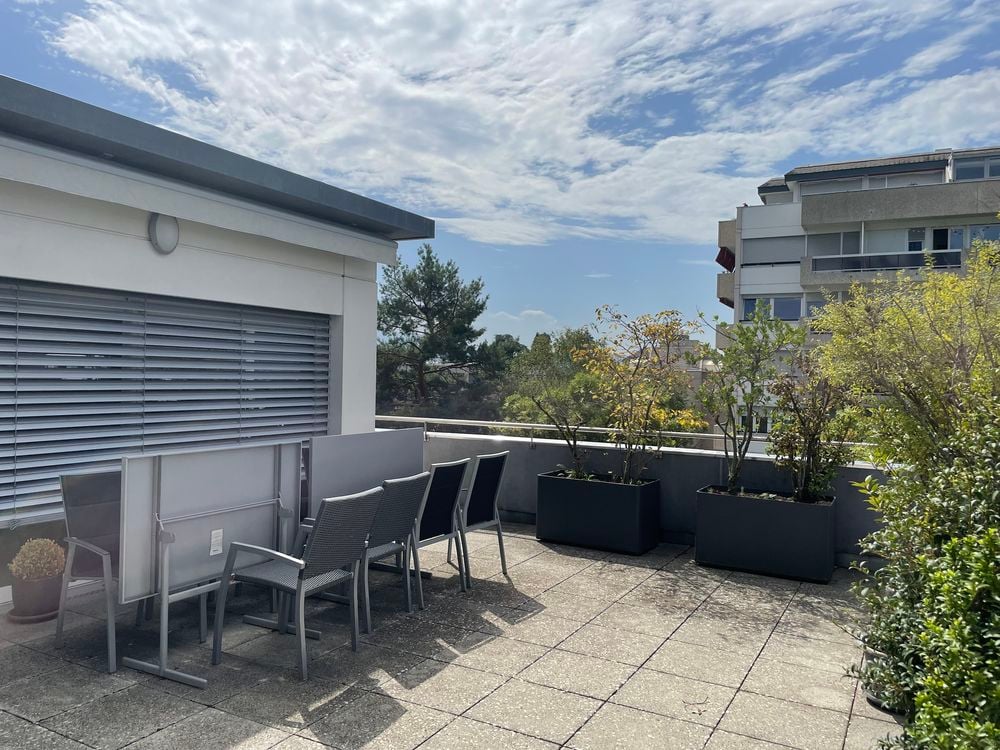
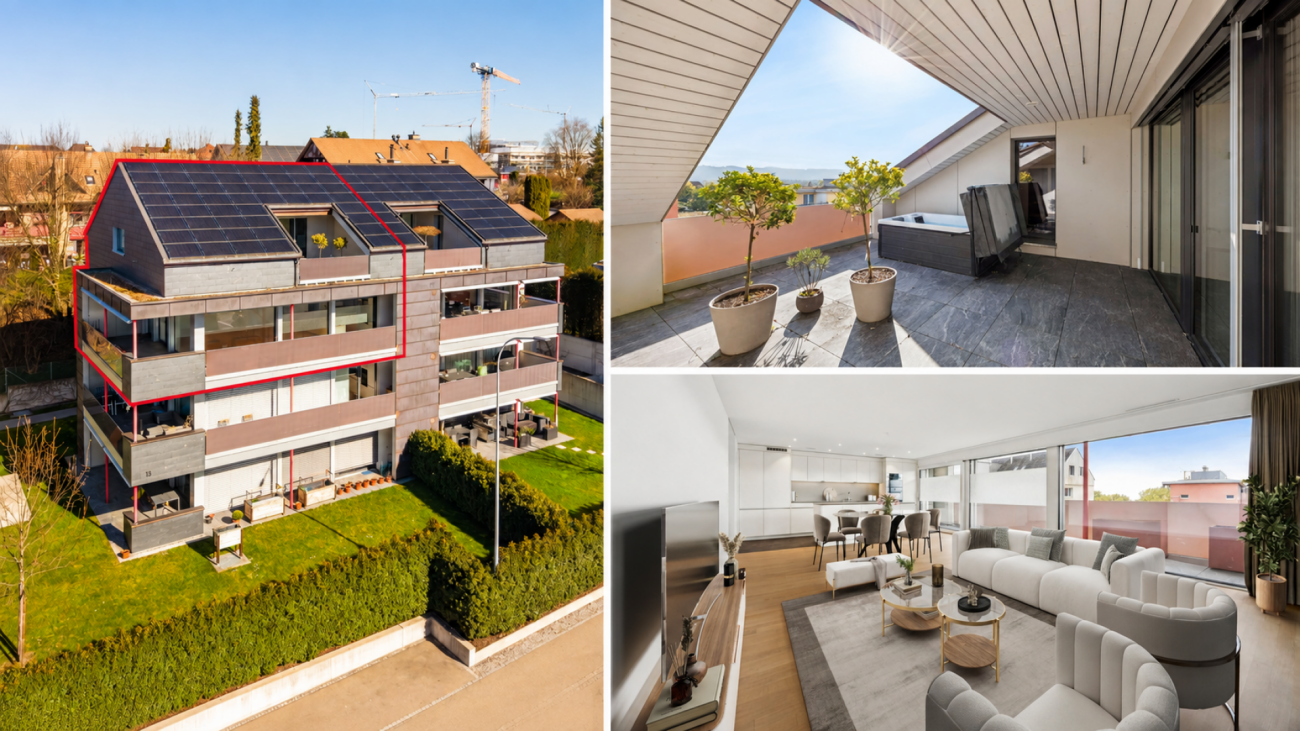
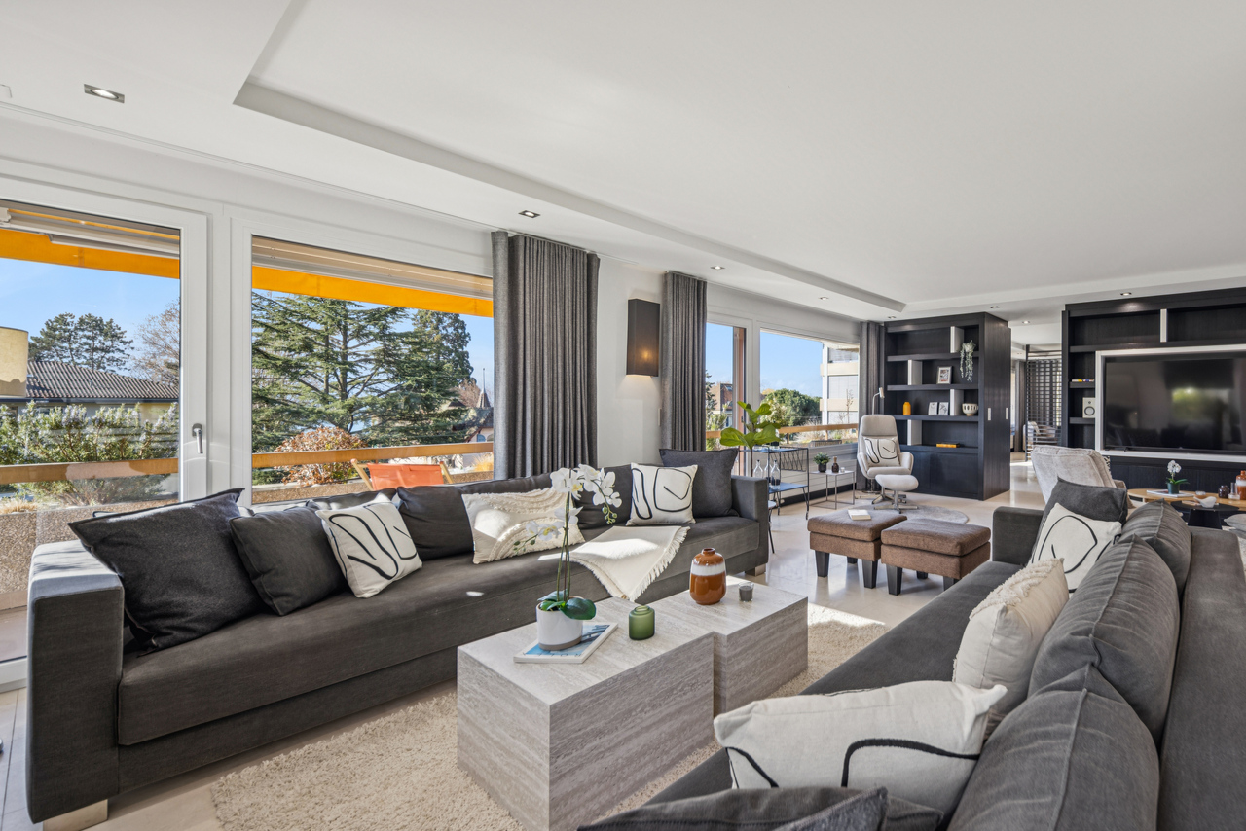
In a well-maintained, quiet residential area with only two multi-family houses with five units, this spacious 5.5-room apartment is located on the 1st floor, idyllically situated and yet close to the center. A place that combines privacy, style, and living quality. The approximately 216m² of living space convince with a well-thought-out floor plan, light-flooded rooms, and high-quality equipment. The heart of the apartment is the openly designed living and dining area with a cozy chimney. Generously and invitingly designed, it offers direct access to the sunny south terrace, equipped with two sun awnings and a practical irrigation system, perfect for relaxed hours outdoors. The open kitchen is modernly equipped and ideally integrated into the living room. From here, you can enjoy a wide view through large windows into the adjacent open space, green, undeveloped, and calming. The apartment has two stylish bathrooms and a separate guest toilet. The master bedroom is equipped with an elegant en-suite bathroom that offers both a bathtub and a floor-level shower, a private retreat with comfort. In the entrance area, in the kitchen, and in the wet cells, easy-to-maintain plate floors provide functionality. In the living and sleeping areas, high-quality parquet flooring brings warmth and coziness. Partially integrated insect screens allow for pleasant ventilation even in the summer months. The technical equipment leaves nothing to be desired: geothermal energy in combination with a photovoltaic system, underfloor heating, and electric slat blinds provide energy efficiency, comfort, and peace. The elevator takes you comfortably and barrier-free to the living floor. Two underground parking spaces and an outdoor parking space are available for purchase at an additional cost (TG parking spaces CHF 35,000 each, outdoor parking space CHF 15,000). A spacious basement room with a sink and a jointly used bicycle cellar in the underground garage round off the offer. This apartment combines modern architecture, high-quality materials, and a quiet location with optimal proximity to the center, a place to live, arrive, and feel good.Do you own a property and want to know its value? Use our free online valuation at www.lebenswerk.immo/kostenlose-bewertung now and receive a non-binding price estimate for your property in just a few minutes.

Travel time
-
1 / 13
5.5 rooms131m²CHF 590,000.–
3960 Sierre

Charming 5.5-room apartment in Sierre

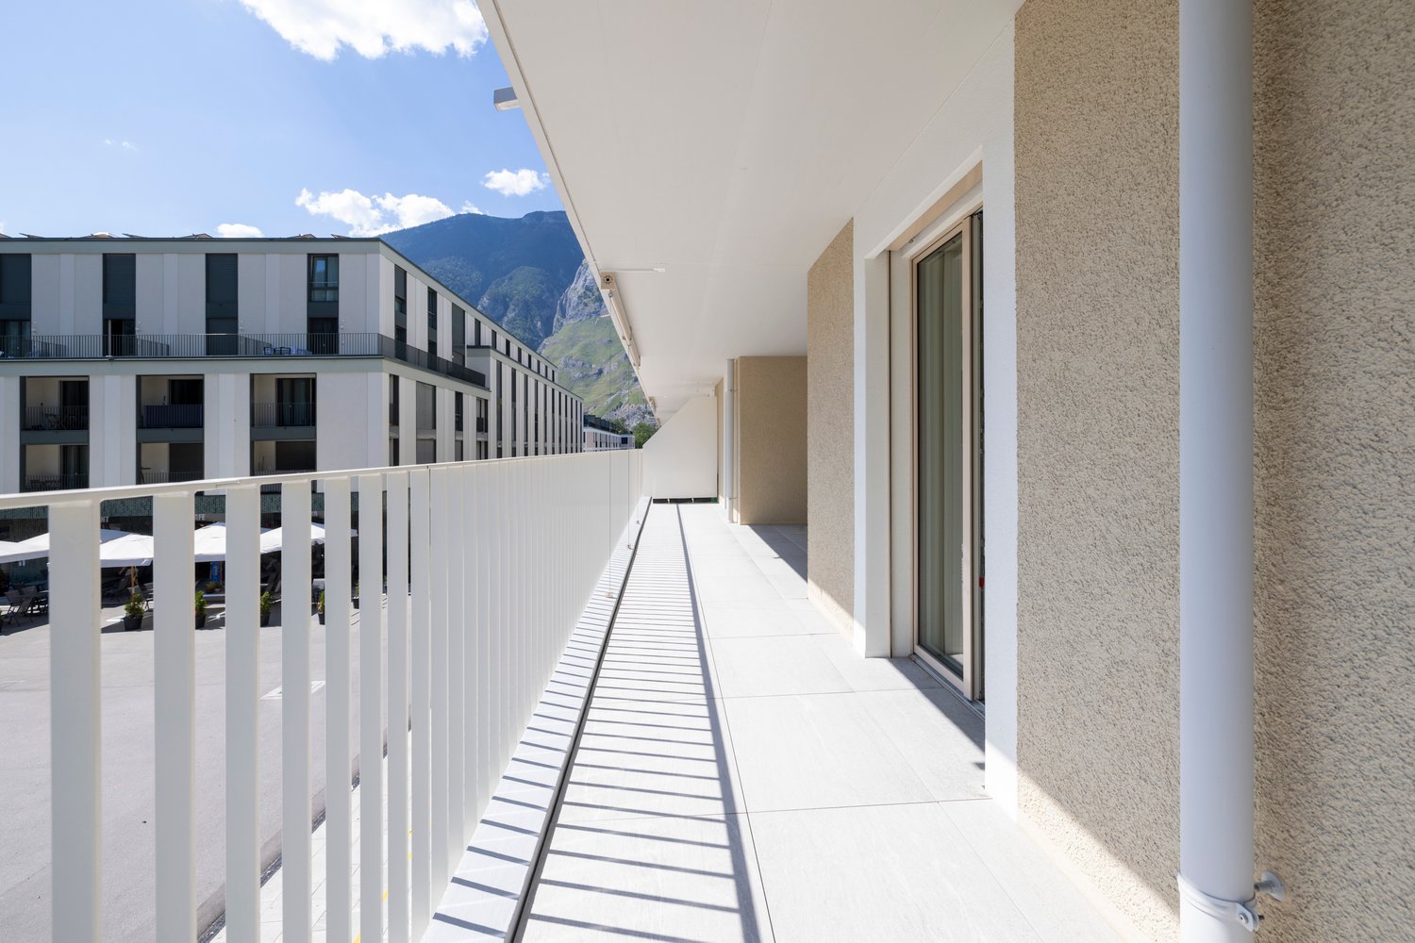
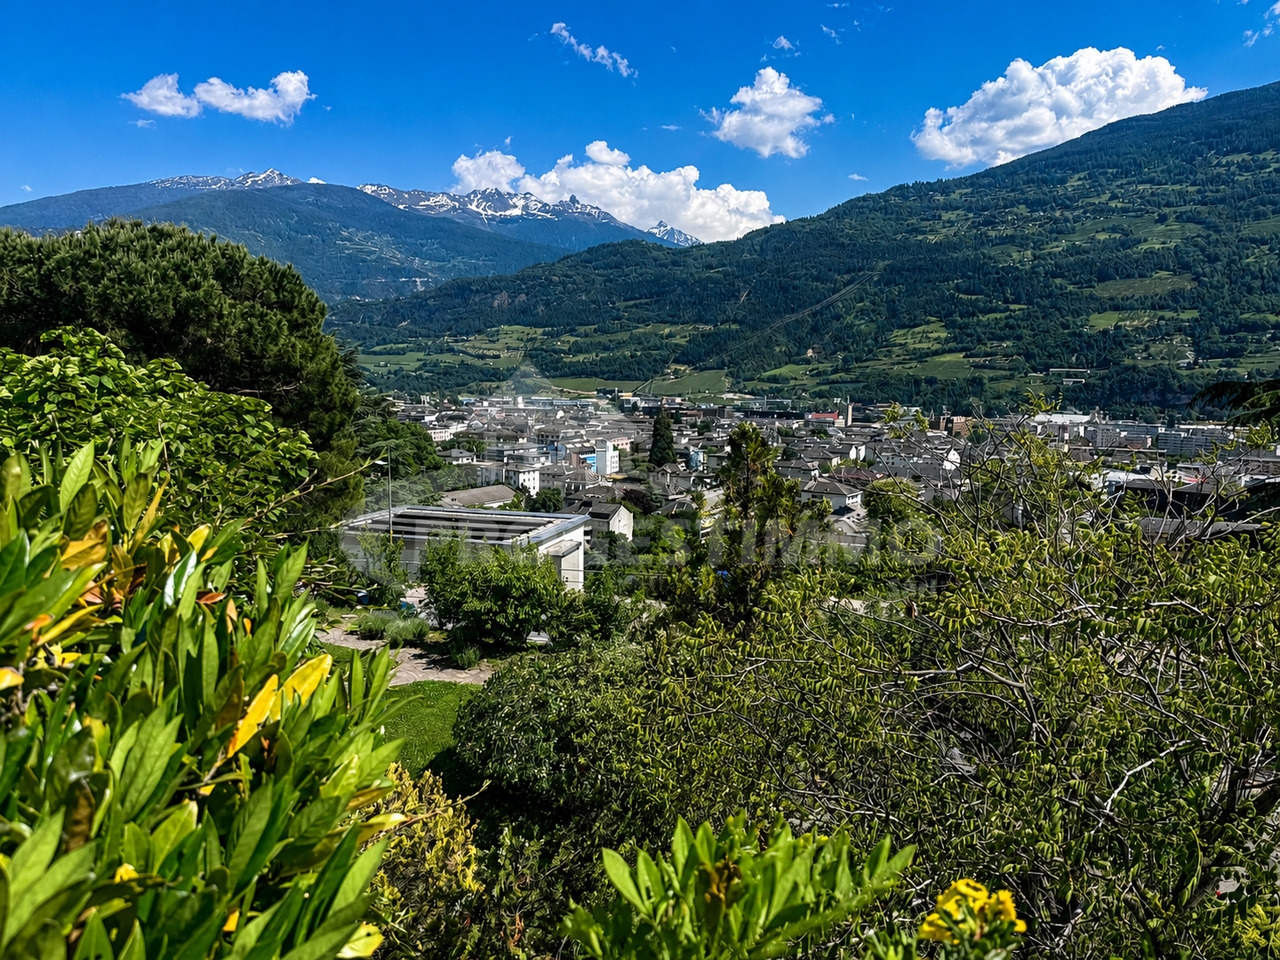
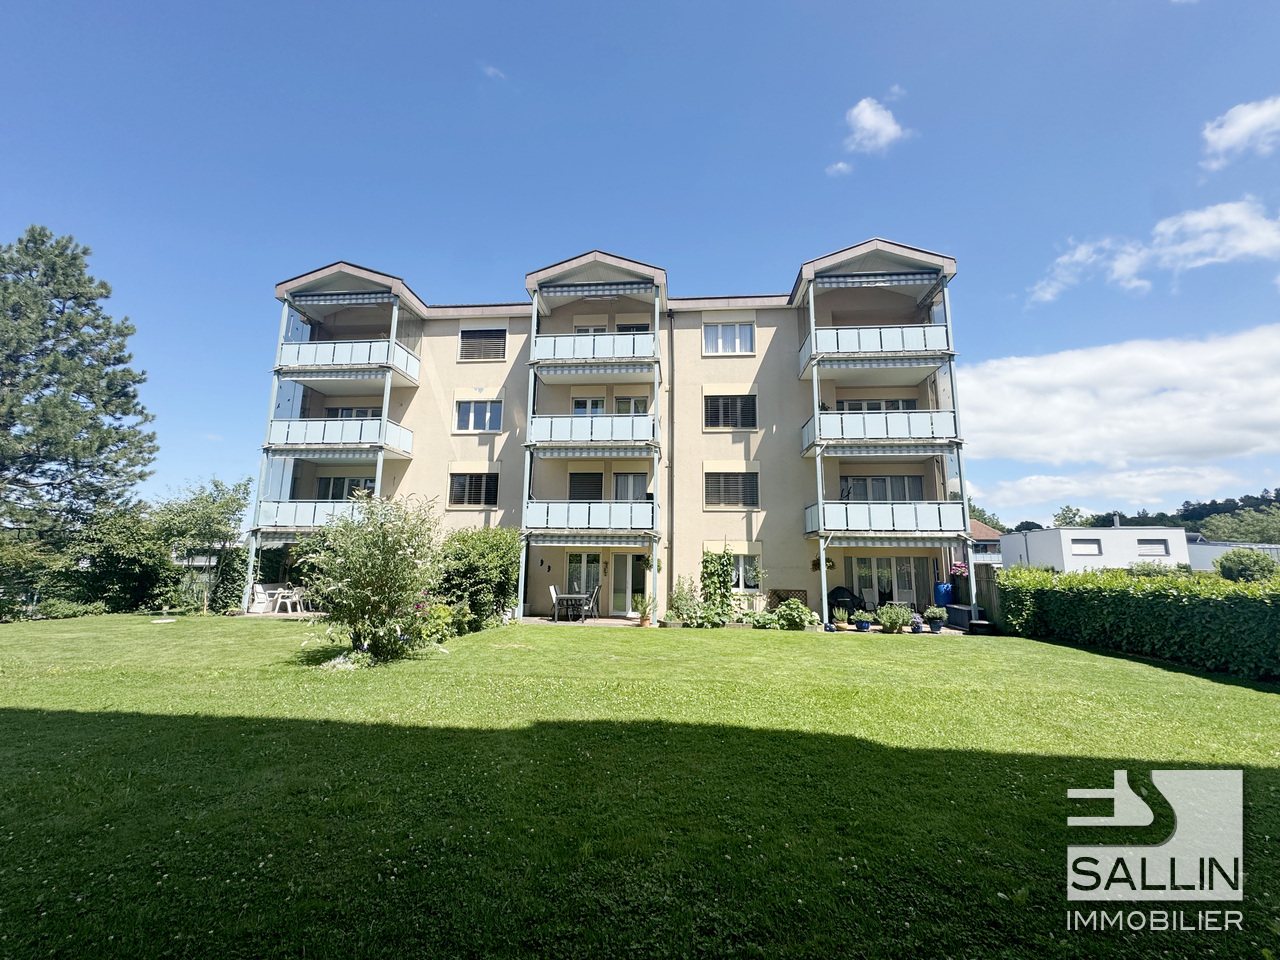
Located in the immediate vicinity of all the infrastructure that the city of Sierre has to offer, this 5.5-room apartment of over 130 m² will seduce with its generous volumes and potential for valorization. Situated on the 2nd floor of a residence with an elevator, it consists of: - Entrance hall - Open kitchen to the living room - Spacious living room giving access to the loggia - 4 Bedrooms - Bathroom - Separate WC - Large balcony with two accesses - Loggia PARKING SPACE Garage box and parking space in addition to the sale price: CHF 40,000.- PARTICULARITIES - Over 130 m² of living space - Located on the 2nd floor with an elevator - Beautiful volumes and excellent distribution - Strong potential for renovation and valorization - Several outdoor parking spaces nearby - Close to schools, shops, and public transport AN OPPORTUNITY TO SEIZE Ideal for a family looking for large spaces or for buyers wishing to personalize their future home while benefiting from a privileged location in the heart of Sierre. VIRTUAL VISIT AVAILABLE Contact us to discover this property now! SIERRE The City of Sun, that says a lot about the identity of the city of Sierre. The sunshine is indeed among the best in Switzerland and that can be felt in the quality of life. It is the union of all its neighborhoods that makes the richness of the city of Sierre, where cultural and associative life can count on numerous events, including the famous Foire de la Ste-Catherine, which brings together all the inhabitants of the region every autumn. In addition to its landscape, which combines vineyards and Alpine peaks, Sierre offers all the amenities of a city. As a bonus, the Crans-Montana plateau and the Val d'Anniviers, nearby, constitute a grandiose space for relaxation. Its ideal position on the rail axis allows the city of Sierre to be located 1 hour 20 minutes from the metropolis of Bern. !!! MORE DETAILS AND SIMILAR PROPERTIES DIRECTLY ON TWIXY.CH

1 / 6
6 rooms123m²CHF 660,000.–
4410 Liestal

Spacious 6-room apartment with impressive views

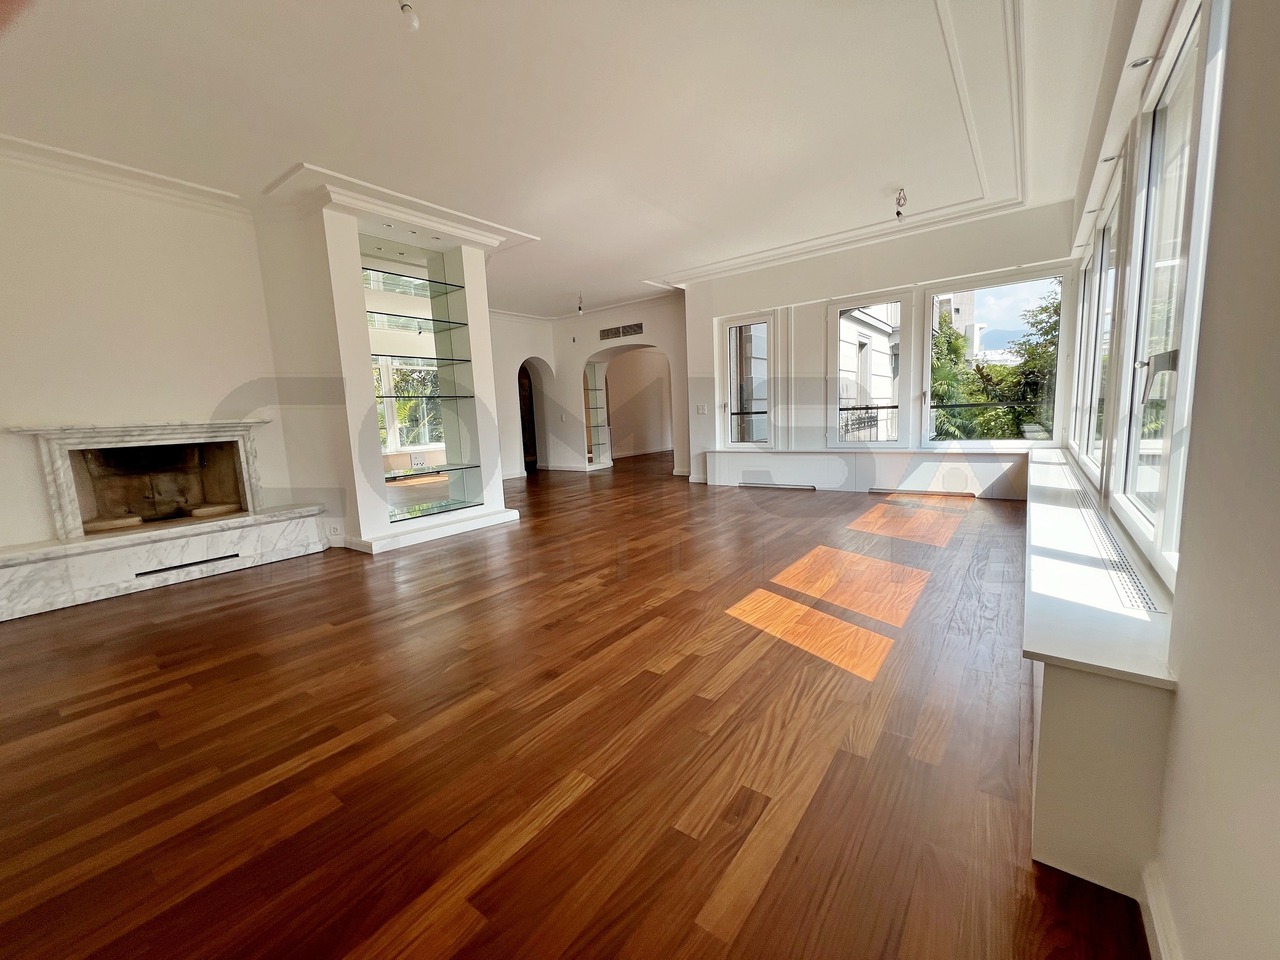
OBJECT DESCRIPTION:In the popular residential area of Weiermatt in Liestal, this spacious 6-room apartment on the 10th floor awaits you. The unmistakable multi-family house is centrally located and well embedded in the spacious green area, west of the Ergolz. The elevated location of the apartment not only offers a pleasant living feeling above the roofs of the city, but also an impressive, unobstructed view of the surroundings..The apartment convinces with a well-thought-out and family-friendly room layout with a total of six rooms, which can be flexibly used as living, sleeping, working or hobby rooms. Thanks to the high floor, all rooms benefit from plenty of daylight and a quiet living atmosphere.The living and dining area forms the heart of the apartment and invites you to linger. From here, the magnificent view opens up, which is a special highlight at any time of day. The adjacent kitchen is functionally designed and offers sufficient space for daily needs.The room offer is complemented by four bright and spacious bedrooms, two bathrooms and a practical utility room with washing machine and tumble dryer.LOCATION:THE CITY OF LIESTAL IS LOCATED IN THE HEART OF THE CANTON AND CONNECTSTHE VALLEY OF THE ERGOLZ WITH THE SURROUNDING JURA HEIGHTS.The Weiermatt residential area is considered a quiet and yet well-connected residential location in Liestal. Shopping facilities, schools, public transport, as well as leisure and recreation areas are located in the immediate vicinity. The city of Liestal, as the capital of the canton, offers a very good infrastructure and a high quality of life with optimal connections to the Basel region.The combination of urban proximity, green surroundings, and the elevated location on the 10th floor makes this apartment an attractive home for families, couples, or discerning individuals with space requirements.Facts and figures:Population: 16,289 (01/2026)Area: 1,821 ha, of which 1,077 ha are forestHeight: station 327 m above sea level, observation tower 614 m above sea levelSchools:Liestal offers a comprehensive educational infrastructure withkindergartens, primary and secondary schools, as well as a gymnasium andvocational schools, which offer learning opportunities for all levels of education.Shopping facilities/industry:In Liestal, you will find a wide range ofshopping facilities, including branches of large retail chains,specialized shops, as well as weekly markets. Local businesses anddiverse service offerings characterize the cityscape.Public and individual transport:Liestal is an important transport hub and hasa SBB railway station with direct connections to Basel, Zurich, and other regions. Several bus lines connect Liestal with the surrounding municipalities. The city is also very well connected to the road network via the nearby A22 motorway.Tax rate:Natural persons 2025, 65%MORE PHOTOS, THE VIRTUAL 3D TOUR, AND FURTHER INFORMATION CAN BE FOUND ON remax.ch AND newhome.ch.IF YOU ARE INTERESTED, PLEASE REQUEST THE DETAILED SALES DOCUMENTATION IN WRITING.

1 / 13
5.5 rooms182m²Price on request
3930 Visp

Light, wood, and mountain view: Special 5.5-room apartment in Stalden

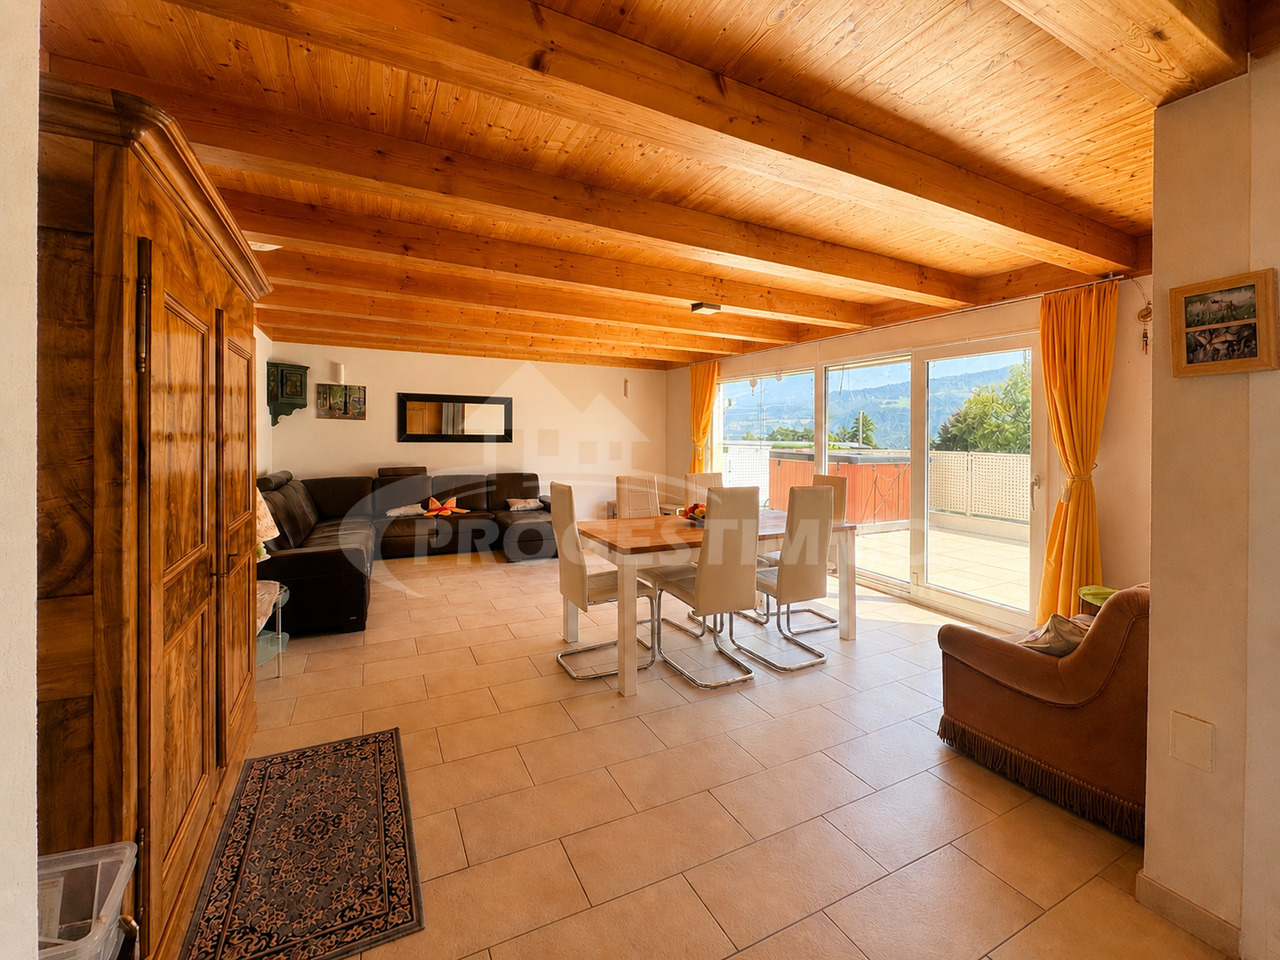
Stalden is nestled between Visp, Saas-Fee, and Zermatt and is considered a charming gateway to the popular holiday regions of the Upper Valais. The municipality combines good transport links with natural living and an impressive mountain landscape. This exceptional 5.5-room apartment was built in 2016 and impresses with a spacious room layout, high-quality materials, and a magnificent view over the valley. Since it has been used only rarely, it presents itself in an extremely well-maintained and almost new condition. The special living atmosphere is already noticeable when entering. Warm parquet floors, plenty of daylight, and the open roof construction with visible wooden beams give the living and dining area an impressive generosity. From the bright living area, you can directly access one of the two balconies. Here, a beautiful view of the surrounding Valais mountain landscape opens up. The modern kitchen blends harmoniously into the open floor plan. High-quality appliances, plenty of storage space, and a stylish cooking island create the perfect setting for shared evenings with family and friends. Spread over two floors, a total of four bedrooms are available. These can be flexibly used as children's rooms, guest rooms, offices, or personal retreats. Two tastefully furnished bathrooms provide additional comfort. The well-thought-out room layout combines spacious community areas with pleasant retreat possibilities. Another highlight is the two balconies. Depending on the time of day, they offer sunny spots for morning coffee, relaxed hours outdoors, or a quiet day's end with a view of the mountains. The following parking options can be purchased in addition to the apartment: Indoor parking space: CHF 40,000. Outdoor parking space: CHF 15,000. The location is also convincing: Stalden offers good connections in the direction of Visp, Zermatt, and Saas-Fee. Thus, the apartment combines natural living with quick access to regional centers and well-known holiday destinations. A high-quality and rarely inhabited apartment with a lot of charm, panoramic views, and living quality - ideal for people who appreciate generosity, peace, and the Valais mountain world. Have we piqued your interest? Then don't hesitate and contact us today!Stalden is a charming and historic municipality in the heart of the Upper Valais. Geographically uniquely located at the confluence of the Mattertal and Saastal, the village forms the gateway to the well-known destinations of Zermatt and Saas-Fee. Thanks to its central location and the train station and good road connections, Stalden is an important transport hub in the region and offers optimal accessibility in all directions - especially to Visp and Brig. Despite its importance in terms of transport, Stalden has preserved its original village character. Traditional buildings, an intact village community, and the impressive mountain landscape shape the village image. The surrounding nature invites numerous leisure activities - from hiking and bike tours in summer to winter sports in the nearby ski areas. In the village itself, there are shopping facilities for daily needs, schools, restaurants, and various service offers. Stalden thus combines natural living with practical infrastructure and high quality of life - an attractive place to live for families, commuters, and those seeking peace and quiet alike.

1 / 13
5.5 rooms182m²Price on request
3922 Stalden

Spacious family apartment with two balconies in Stalden

Stalden is nestled between Visp, Saas-Fee, and Zermatt and is considered a charming gateway to the popular holiday regions of the Upper Valais. The municipality combines good transport links with natural living and an impressive mountain backdrop. This exceptional 5.5-room apartment was built in 2016 and impresses with a spacious room concept, high-quality materials, and a magnificent view of the valley. Since it has been used only rarely, it presents itself in an extremely well-maintained and almost new condition. The special living atmosphere is already noticeable when entering. Warm parquet floors, plenty of daylight, and the open roof construction with visible wooden beams give the living and dining area an impressive spaciousness. From the bright living area, you can directly access one of the two balconies. Here, a beautiful view of the surrounding Valais mountain landscape opens up. The modern kitchen blends harmoniously into the open floor plan. High-quality appliances, plenty of storage space, and a stylish cooking island create the perfect setting for shared evenings with family and friends. Spread over two floors, a total of four bedrooms are available. These can be flexibly used as children's rooms, guest rooms, offices, or personal retreats. Two tastefully equipped bathrooms provide additional comfort. The well-thought-out room layout combines spacious community areas with pleasant retreat possibilities. Another highlight is the two balconies. Depending on the time of day, they offer sunny spots for morning coffee, relaxed hours outdoors, or a quiet day's end with a view of the mountains. The following parking options can be purchased in addition to the apartment: Indoor parking space: CHF 40,000. Outdoor parking space: CHF 15,000. The location also convinces: Stalden offers good connections in the direction of Visp, Zermatt, and Saas-Fee. Thus, the apartment combines natural living with quick access to regional centers and well-known holiday destinations. A high-quality and rarely inhabited apartment with a lot of charm, far-reaching views, and living quality - ideal for people who appreciate spaciousness, tranquility, and the Valais mountain world. Have we sparked your interest? Then don't hesitate and contact us today!Stalden is a charming and historic municipality in the heart of the Upper Valais. Geographically uniquely located at the confluence of the Mattertal and Saastal, the village forms the gateway to the well-known destinations of Zermatt and Saas-Fee. Thanks to its central location, the train station, and good road connections, Stalden is an important traffic hub in the region and offers optimal accessibility in all directions - especially to Visp and Brig. Despite its importance in terms of traffic, Stalden has preserved its original village character. Traditional buildings, an intact village community, and the impressive mountain backdrop shape the village's appearance. The surrounding nature invites numerous leisure activities - from hiking and bike tours in summer to winter sports in the nearby ski areas. In the village itself, there are shopping facilities for daily needs, schools, restaurants, and various service offerings. Stalden thus combines natural living with practical infrastructure and high quality of life - an attractive place to live for families, commuters, and those seeking tranquility alike.

1 / 7
5.5 rooms140m²CHF 1,460,000.–
Mettliweg 11, 4148 Pfeffingen

Living with style

Living with style - move in and live Take over the keys and move in - this well-maintained condominium is ready for occupancy and offers modern living comfort without additional investment needs. The apartment is located in a modern multi-family house (with elevator) with six residential units in an elevated and quiet location in the center of Pfeffingen. Located on the 1st floor, it has a spacious balcony that invites you to linger and enjoy.The apartment impresses with a high-quality finish and a well-thought-out room layout. The open dining area with the spacious kitchen merges harmoniously into the living area, creating a pleasant living feeling. Generous window surfaces and the parquet floor provide bright rooms and a warm living atmosphere. Directly next to the kitchen is a practical recess with its own washing tower.Four spacious bedrooms offer versatile usage options for families, couples, or working from home. The master bedroom has direct access to the shower bathroom with daylight. Another bathroom with a bathtub complements the comfortable floor plan.A special plus is the heated hobby room with daylight that belongs to the apartment. Whether a home office, fitness room, studio, or personal retreat - this additional room noticeably expands the living quality. The apartment has a 400V connection, in case the installation of a sauna is desired.The central and at the same time quiet location offers short distances in everyday life. The kindergarten and primary school are in the immediate vicinity, the upper school and the International School Basel (ISB) are easily accessible in the neighboring village of Aesch.The property is heated by a modern and energy-efficient ground-source heat pump. In the parking garage, you have two wide parking spaces and a bicycle parking space at your disposal.Pfeffingen combines quiet living with high quality of life and attractive local recreation. The surrounding walking, hiking, and cycling paths as well as the natural environment invite you to relaxation and leisure time directly in front of your doorstep. At the same time, you benefit from short distances to Aesch and Basel - the ideal combination of living in the countryside and urban proximity.A home to arrive, move in, and feel good from day one. We look forward to showing you this gem.

Travel time
-
1 / 19
5 rooms271m²CHF 4,200,000.–
3963 Crans-Montana

Magnificent duplex attic apartment with 5 rooms, new, with southwest terrace in the center of Crans-Montana

Magnificent duplex attic apartment with 5 rooms, new, with southwest terrace in the center of Crans-Montana Altima Residence - A refined alliance between alpine authenticity and contemporary comfortIn the heart of the prestigious Crans-Montana ski resort, discover Altima, an exceptional hamlet where the charm of old wood and slate roofs harmonizes with a resolutely modern architecture. This exclusive residence perfectly embodies the subtle balance between raw tradition and contemporary lifestyle.Nestled in a natural setting, just a few steps from Lake Icogne, Altima offers a peaceful living environment, while being in close proximity to all the amenities of the center of Crans-Montana: gastronomic restaurants, elegant boutiques, local shops, and a convivial atmosphere conducive to strolling.Nature lovers will be seduced by the numerous hiking trails and small mountain lakes. And for sports enthusiasts, the resort offers a variety of activities, both in summer and winter: ski slopes, internationally renowned golf courses, mountain biking, hiking, and more.Altima ResidenceA high-end real estate complex built on a 3,000 m2 plot, consisting of: • 4 apartments with 4.5 rooms from CHF 2,320,000.- • 8 indoor parking spaces (CHF 45,000.- per unit) • 4 outdoor parking spaces (CHF 15,000.- per unit) • A ski room with WC • A communal laundry room Apartment 16 - Duplex 5 rooms southwest:On the 1st floor: • Entrance hall with built-in wardrobes • An equipped open kitchen to the dining room • Living room with 47 m2 and fireplace • A guest WC • A parental bedroom with dressing room and private bathroom (bathtub and shower) • Terrace accessible from all rooms On the 2nd floor: • A bedroom with dressing room and private bathroom (bathtub-shower) • A bedroom with dressing room and private shower room (bathtub and shower) and access to a balcony • A gallery-space In the basement: • A cellar in the basement No. 11 • Ski room • 1 indoor parking space, No. D, at Fr. 45,000.- extra Selling price: • Duplex southeast at CHF 4,200,000.- • Price for an outdoor parking space: CHF 15,000.- (in addition to the selling price of the apartment) • Price for an indoor parking space: CHF 15,000.- (in addition to the selling price of the apartment) Expected delivery: end of 2025Altima Privilege - The exclusive wellness areaConnected by an elegant footbridge, Altima Privilege is an area dedicated to relaxation and conviviality, reserved for residents: • Fitness room • Spa • Carnotzet • Home cinema • Game room An ideal location • Regional school center, 500 meters away • Kindergarten, 1 km away • Bus stop, 150 meters away • City center and shops: 9 minutes on foot • Grand Signal cable car: 3.7 km away • Crans-Montana golf club: 13 minutes on foot Crans-MontanaCrans-Montana combines the charm of an alpine village with the elegance of an international resort. Located on a vast, sunny plateau at 1,500 meters above sea level, it offers a spectacular panorama of the Swiss Alps.Renowned for its ski slopes, renowned golf courses, and numerous cultural and sporting events, Crans-Montana attracts both nature lovers and lifestyle enthusiasts. Luxury boutiques, gastronomic restaurants, peaceful lakes, and hiking trails make this destination a privileged place to live, in every season.To learn more about this magnificent achievement, do not hesitate to ask us for a complete dossier and a visit on site.An offer from EREN Immobilier - Real estate agency in Valais with Federal Diploma

1 / 13
5.5 rooms178m²CHF 1,285,000.–
8332 Russikon

5.5 room attic maisonette apartment with impressive ceiling height and panoramic view in Russikon

This exclusive 5.5 room attic maisonette apartment with three bedrooms and a large gallery combines generosity, brightness and a natural living location directly on the agricultural zone. The property, completed in 2001, comprises only ten units and thus guarantees a quiet and private living environment.The apartment offers a living area of around 178 m², spread over two levels. It impresses with an impressive ceiling height, a well-thought-out floor plan and three balconies that benefit from optimal orientation and sunlight throughout the dayTwo adjacent garage parking spaces, a basement with storage room, a private tiled laundry room with window, equipped with washing machine, tumble dryer and Seccomat, as well as a hobby room with window and laminate flooring complete the offer. The garage parking spaces and hobby room are separately designated. Access to the apartment is comfortable via the lift directly from the garage or through the main entrance. The property is heated by modern geothermal heating and underfloor heating in the apartments.The most important things in brief:- Year of construction 2001 with renovations in 2021- Geothermal heating- Three balconies with different orientations- High rooms- Swedish stove- Floor coverings parquet and ceramic tiles- Three bedrooms and large gallery 55.6 m²- Living and dining room 34 m²- Kitchen 15 m²- High-quality kitchen equipment- Many built-in cabinets- Directly on the agricultural zone- Public transport 20 meters away- Lift - Basement and private laundry room- Hobby room with window and flooring (additional CHF 30,000.--)- Two garage parking spaces (additional CHF 40,000.--)Have we aroused your interest? We would be happy to send you the sales documents.

1 / 9
6.5 rooms195m²CHF 1,560,000.–
Route des Mayens, 1993 Veysonnaz

Duplex of 5.5 rooms - SKI-IN / SKI-OUT in the 4 Valleys

Beautiful attic duplex of 5.5 rooms in Veysonnaz- SECONDARY RESIDENCE ALLOWED - Veysonnaz, nestled at an altitude of around 1400 m, is part of the vast 4 Valleys ski area, offering a wide range of slopes for skiers and snowboarders of all levels during the winter season. In the summer, you can enjoy the many hiking and mountain biking trails, allowing you to explore the magnificent Alpine landscapes.Built in 2018 on the ski slopes of Veysonnaz, this PPE building with 9 apartments will seduce you with its architectural quality, its tasteful finishes, and its idyllic location. Throughout the day, you can enjoy the large, sunny terraces of the apartment and its breathtaking view.The apartment MB21 is distributed as follows: • Entrance hall with wall-mounted cupboards and storage space • Large, closed storage room • Room that can be used as a bedroom or office • Bathroom with shower and WC • Bedroom 1 with private bathroom - bathtub and WC • Open kitchen • Living room • Staircase leading to the mezzanine • Bedroom 2 with private bathroom - shower and WC • Bedroom 3 with private bathroom - shower and WC • Bedroom 4 with private bathroom - shower and WC There is a possibility to convert the apartment into 6.5 rooms.Common laundry room and ski storage.Parking space in the underground garage (CHF 35'000.00).Other apartments are also available: • MA02: ground floor - 3.5 rooms - 115m2 - CHF 970'000.00 • MA11: 1st floor - 3.5 rooms - 125m2 - CHF 980'000.00 • MA20: 2nd floor - 5.5 rooms - 195m2 - CHF 1'560'000.00 • MB02: ground floor - 3.5 rooms - 125m2 - CHF 970'000.00 • MB11: 1st floor - 3.5 rooms - 125m2 - CHF 980'000.00 • MB21: 2nd floor - 5.5 rooms - 195 m2 - CHF 1'560'000.00 • MB22: 2nd floor - 5.5 rooms - 195 m2 - CHF 1'460'000.00 Do not hesitate to ask for more information or to organize a visit. Room details • Balcony | Loggia • Private laundry room • Cellar | Cellar compartment • Kitchen with dining area • Entrance hall • Technical room • Living room • Living area • Terrace Bedrooms • Double bedroom / parental bedroom: 1 • Single bedroom / children's bedroom: 3 Bathrooms • Bathroom: 1 • Shower room: 2 • Total WC: 3 Prices for garage and parking Single garage CHF 35'000.- / unit Environment • Green surroundings • Quiet | Peaceful • Mountain • Ski resort View • Unobstructed view Proximity • Playground • Banks • Sports center • Shops • Cross-country ski trail • Ski slopes • Post office • Cable cars • Restaurant Interior • Ski storage • Built-in cupboards • Built-in cupboards in the bedroom • Built-in cupboards in the entrance hall • Wood paneling • Equipped kitchen • Open kitchen • Large living room | living area • Large master bedroom • Bright • Furnished • Mezzanine Technical equipment Elevator Yes, main heating air heat pump, heating mode underfloor heating Do not hesitate to contact us for more information.We look forward to meeting you.Best regards.

1 / 13
6.5 rooms311m²CHF 2,500,000.–
1278 La Rippe

Splendid duplex of 6.5 rooms in the attic - View of Mont Blanc - 10 minutes from Nyon

Nestled in the heart of the charming village of La Rippe, just 10 minutes from Nyon, 20 minutes from Geneva and 30 minutes from Lausanne, this exceptional property benefits from a privileged living environment between vineyards and Vaudois countryside, just a stone's throw from the French-Swiss border and the amenities of Nyon (10 minutes). This peaceful and green village at the foot of the Jura offers a family-friendly and residential environment, while remaining perfectly connected to the major economic centers of the Lémanic region.The apartment, with a living area of 311 m² and a large balcony of 15 m², offers volumes and an architecture that is truly exceptional.The main level is centered around a large entrance hall with storage, a majestic and bright living room with generous volumes and an impressive ceiling height of 5.5 m, as well as a fireplace that provides a warm atmosphere. The open, brand-new and fully equipped kitchen has numerous storage spaces. This level also includes four bedrooms, two of which have en-suite bathrooms ? one converted into a fitness room and the other into an office ?, as well as a guest toilet.On the second level, a beautiful mezzanine serves as a living room, complemented by a fifth, spacious bedroom with a large dressing room and a second bathroom with private laundry room.Two parking spaces complete this rare property, which combines space, comfort and quality of life in a green setting.Do not hesitate to contact us so that we can send you the brochure or organize a visit

1 / 8
5.5 rooms137m²CHF 2,285,000.–
Alte Selfrangastrasse 2, 7250 Klosters

NEW BUILD Zanutsch | LAST SECOND HOME | 5.5-room apartment No. 5

Highlights - REGIONALLY BUILT- FLEXIBLE EXPANSION OPTIONS- MODERN ARCHITECTURE- HIGH-QUALITY MATERIALS- ENVIRONMENTALLY FRIENDLY ENERGY SUPPLY- NATURAL SURROUNDINGSCentrally located exceptional developmentwith modern coziness for your personalAlpine lifestyle in KlostersWelcome to an exceptional residential development that perfectly combines modern living and village charm. The architecture is based on the typology of the former carpentry shop and blends harmoniously into the local landscape: a wooden house with a stylish facade and a stone house with traditional rendering set stylish accents that fit perfectly into the surroundings.Located in a prime, central location, the project offers all the advantages of a well-developed infrastructure. A local bus stop is located directly in front of the house, and the short drive via Klosters-Ost ensures convenient accessibility. Even in winter, a safe approach is guaranteed.A lockable bicycle room is available for shared use, and each residential unit has its own assigned cellar room, which is equipped with a washing tower. The underground garage offers comfortable parking options, and an elevator ensures barrier-free access to the buildings.Klosters is a picturesque mountain village in Switzerland, located in the canton of Graubünden. Nestled in the impressive landscape of the Swiss Alps, Klosters offers a perfect combination of traditional charm and modern lifestyle. Known for its original atmosphere, the place attracts both locals and international visitors who appreciate the beauty of nature and the diverse recreational opportunities.Have we sparked your interest? Then don't hesitate to contact us - we'll be happy to introduce you to the project in person and send you the detailed sales documentation and price list.Experience Alpine living at its highest level - your dream home in Klosters awaits you!

Travel time
-
1 / 8
5.5 rooms202m²CHF 1,450,000.–
Sunneggstrasse 4, 8514 Amlikon-Bissegg

Overbuilding Sunnegg - Dream Home in Holz100

Access the project homepage directly: www.sunnegg.naturhus.ch In the hamlet of Bänikon, two modern multi-family houses with 6 high-quality solid wood condominiums each are being built, constructed according to the innovative Holz100 system by Erwin Thoma. The excellent properties of pure wood, combined with loam and natural insulation materials, enable a consistently adhesive-free construction method.The scent of pure wood, its warm radiation, and the modern, harmonious design create a healthy feel-good climate. The wonderful, hilly landscape of Thurgau with its lush meadows, extensive forests, and sunny vineyards invites you to hike, cycle, and ride. Enjoy relaxing hours in nature and at the same time benefit from the post bus stop right in front of your doorstep. The post bus line between Frauenfeld and Weinfelden ensures a convenient and reliable connection to the surrounding cities. Discover high-quality condominiums with 3.5 to 5.5 rooms, created for families, couples, or anyone who wants to live close to nature and yet remain flexible. For people who live consciously and think long-term. Natural. Value-stable. Unique. Additional purchase objects: • Parking space in the underground garage CHF 35,000.- • Hobby room CHF 25,000.- • Outdoor parking space CHF 20,000.- Gross floor area: 202 m2Net living area: 176 m2 Are you also interested in an adhesive-free Holz100 condominium or would you like to learn more about it? Ask us non-bindingly for our sales brochure and let yourself be convinced of the advantages of our natural building materials. If you are interested, we would be happy to receive you for a personal conversation. Important note: The Wegelin Immobilien AG supports the Thomas Rohner Immobilien GmbH in the sale of the apartments. Your contact details will be passed on to the builder Thomas Rohner. He looks forward to your contact and will be happy to provide you with the documents. By filling out this contact form, you agree to the procedure. Your contact person for all questions: Thomas Rohner, 071 655 19 55, t.rohner@anobia.ch
Travel time
-
1 / 13
5 rooms147m²CHF 1,850,000.–
1660 Château-d'Oex

Magnificent 5-room duplex for sale in Château-d'Oex

For sale: superb 5-room duplex in Château-d'Oex...Located in a "panoramic" district of Château-d'Oex, 1.5 km from the village center, this beautiful apartment offers a feeling of tranquility for an idyllic quality of life in a well-maintained setting.It was renovated in 2024 and 2025 with particular care for every detail.It includes: • an entrance hall with built-in wardrobes • a large living room with fireplace • a 22m2 terrace-balcony • a bedroom with built-in wardrobe • a bedroom with bathroom and built-in wardrobes • a beautiful, fitted kitchen with skylight Via a beautiful staircase, access to the duplex, which includes: • a mezzanine with skylight • a bedroom This property is completed by: • an individual cellar • 2 spaces in the indoor parking • a communal laundry room • a ski room • monthly PPE fees of CHF 937.- This PPE has benefited from quality monitoring since its construction.Access to public transport (Golden Pass station) in Château-d'Oex is 1 km on foot and access to the highway is possible in Aigle and Bulle. Geneva airport is 1 hour and 45 minutes by car.Château-d'Oex, the capital of the Pays-d'Enhaut valley, offers numerous cultural and sports activities throughout the year. Additionally, administrative services, shops, and a 24/7 health service complete its offer for a beautiful quality of life all year round or for holidays.Do not hesitate to contact us for a visit and more information.S.E. & O.

Suggested properties for you based on search results

Other interesting objects