





























1353 results - Flats for sale with Balcony / Terrace, Elevator: Switzerland

Markus Munka

Markus Munka

1 / 13
Markus Munka

Markus Munka

  • Parking space
  • Balcony / Terrace
  • Elevator
  • +1
6.5 rooms, 202m², Price on request
4563 Gerlafingen

Dream property with optional 1.25% mortgage

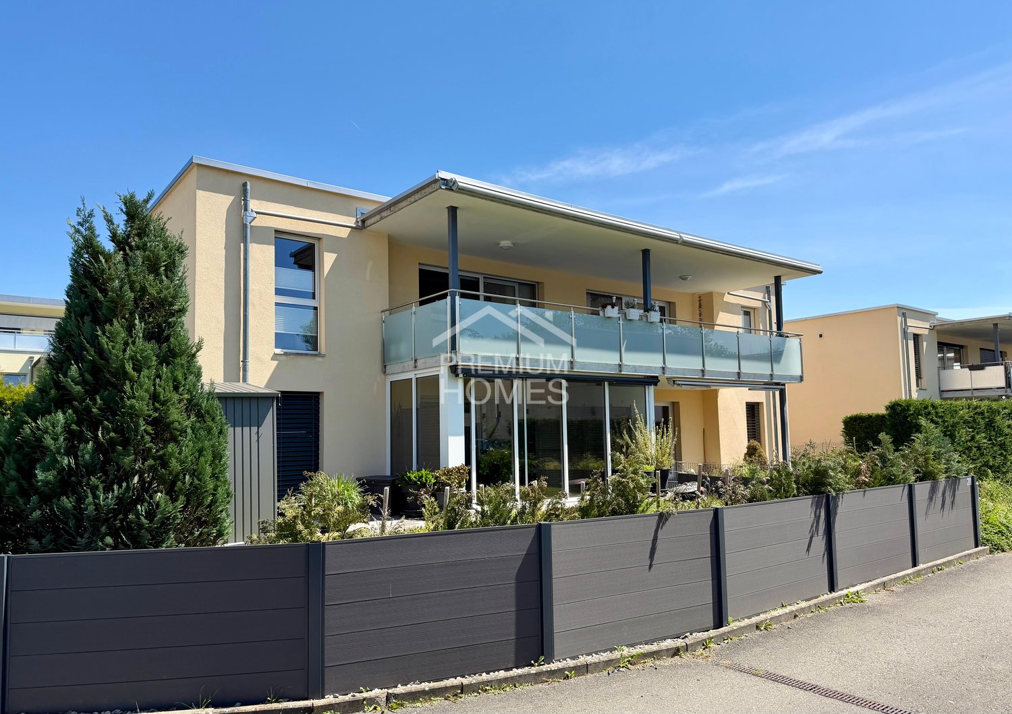
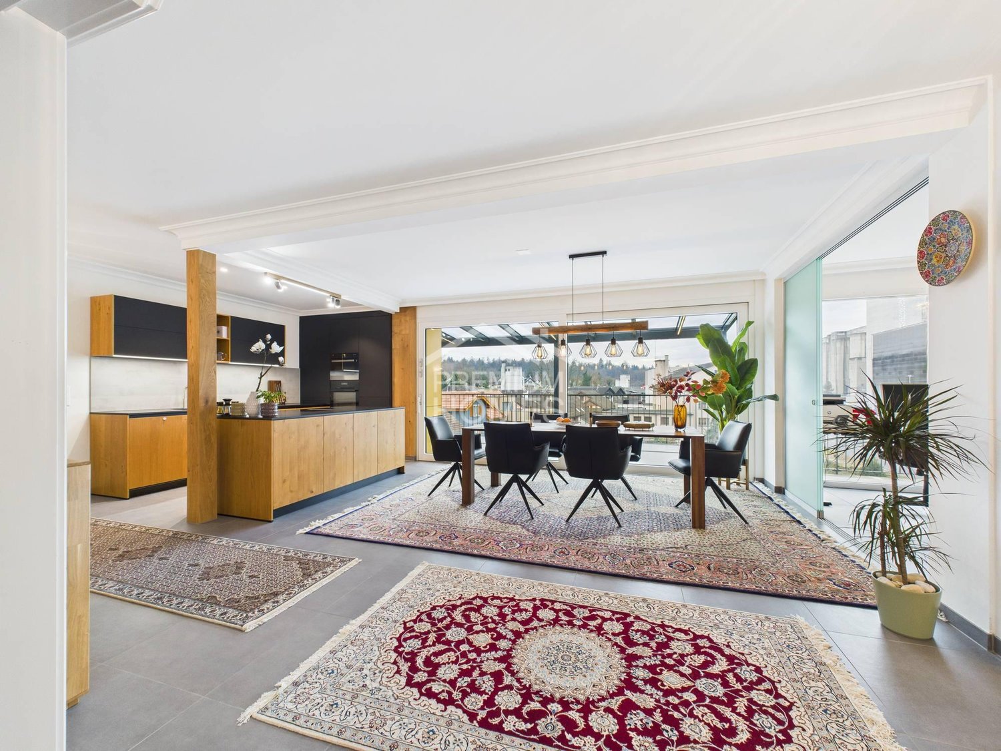
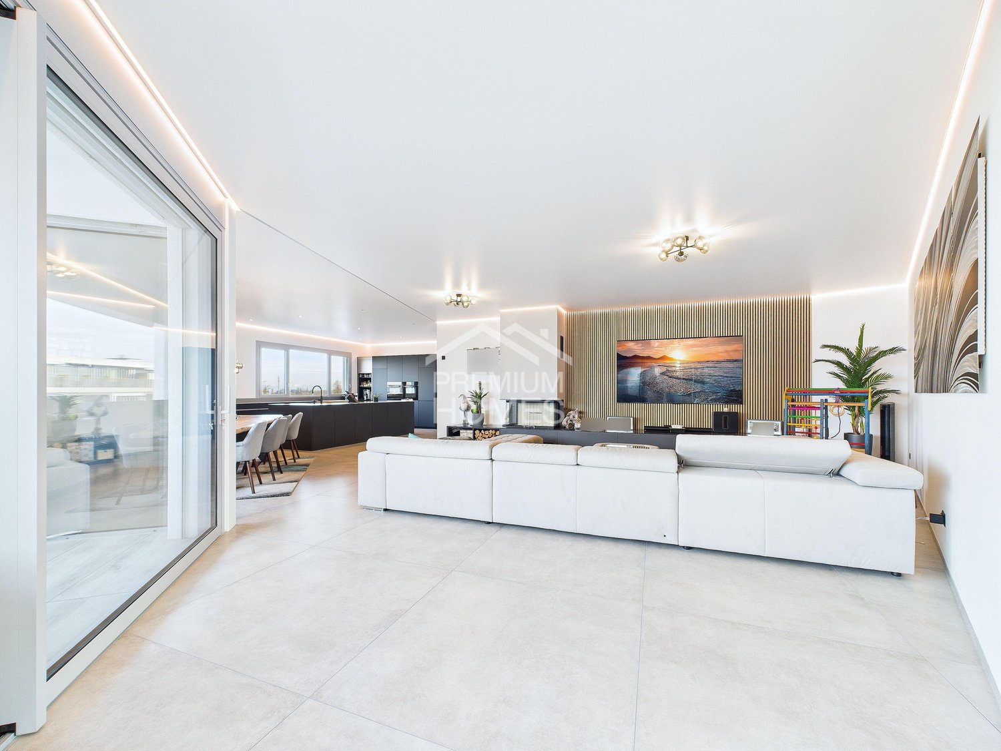
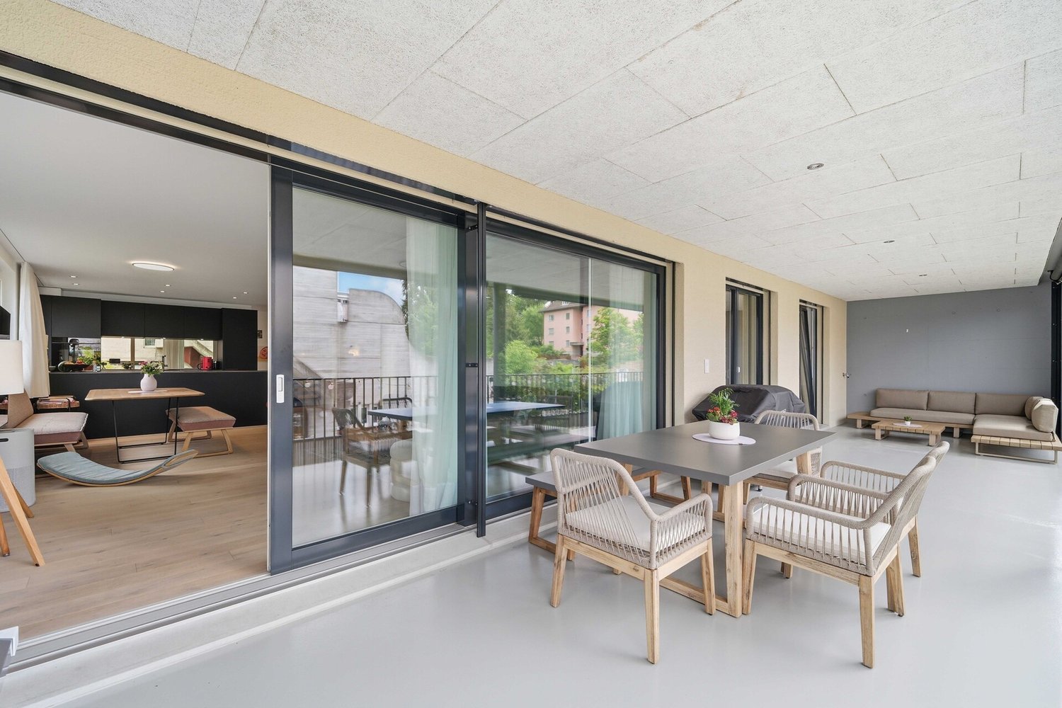
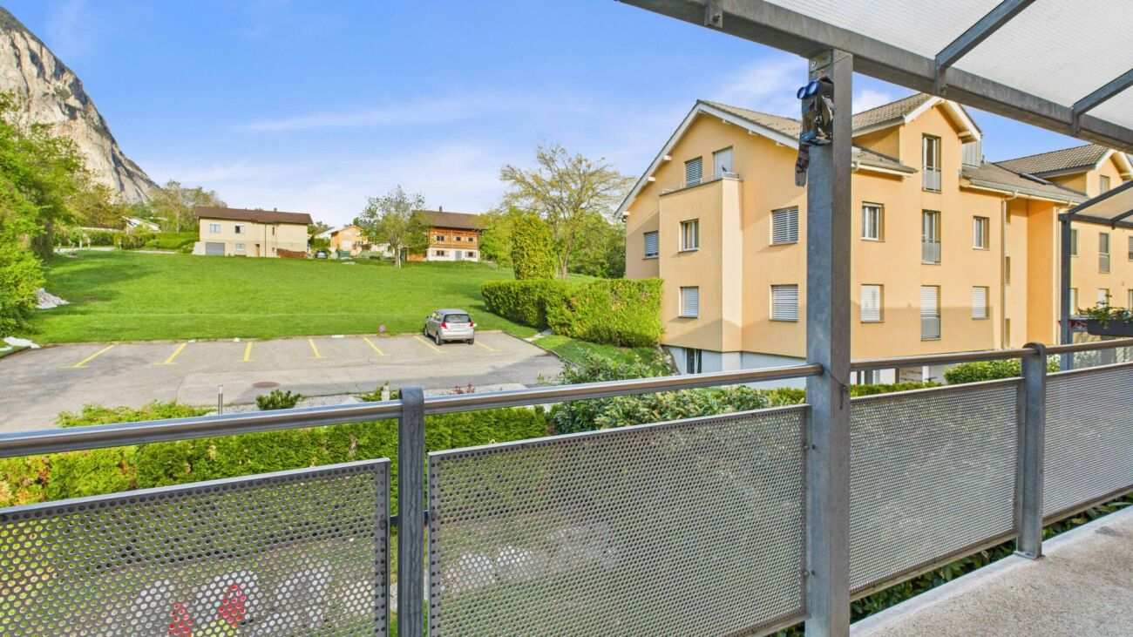
In a quiet location in Gerlafingen, a home awaits you that perfectly combines comfort, generosity, and modern living. Already upon arrival, the special added value is evident: the elevator takes you seamlessly from the underground garage directly into your home, comfortably, safely, and ideally suited for long-term, age-appropriate living.On approximately 172 m² of net living space, you can enjoy a well-thought-out room concept on one level, open, bright, and with plenty of freedom of movement. The generous window surfaces create a light-filled atmosphere and a pleasant living feeling.A special plus: the room layout was planned from the start as a 6.5-room concept. Currently used as a 5.5-room, an additional room can be easily realized if needed, ideal for guests, office, or hobby.The approximately 30 m² large balcony offers plenty of space to relax and enjoy, quietly located and sunny. So, no wishes are left unfulfilled. Take advantage and convince yourself! This PREMIUM HOMES offer includes: • Mortgage at 1.25% (optional) • Quiet location with good connections • Near recreation and forest • Flexible room layout • Direct elevator access • Stepless from underground garage • Kitchen with quality appliances • Bright living rooms • Large window surfaces • Electric shutters • Two modern wet cells • Age-appropriate living concept • Only three parties in the house • Sunny balcony • Stylish chimney • Own washing machine and dryer • Additional laundry room in the basement • Efficient heat pump • Gross living area 202 m² • Net living area 172 m² • 2 underground parking spaces excl. • 1 external parking space excl. Interested? We would be happy to take you through a non-binding viewing! Do you want to sell your house or apartment worry-free? We will tell you the current market value of your property, discreetly and non-bindingly! Are you interested in a first non-binding exchange of ideas? Don't hesitate and contact us. We look forward to you.

  • Parking space
  • Balcony / Terrace
  • Elevator
  • +1
Fat Dakaj

Fat Dakaj

1 / 9
Fat Dakaj

Fat Dakaj

  • Parking space
  • Balcony / Terrace
  • Garage
  • +1
6.5 rooms, 177m², CHF 1,380,000.–
5103 Wildegg (Möriken-Wildegg)

Morning light. Evening fire. In between, home.

You enter this place and immediately feel a special sense of belonging. Light moves freely through the rooms, everything seems calm, clear and harmonious. Nothing is imposed, nothing seems random.The living area has its own attitude. The fireplace becomes the quiet center, giving warmth and depth. The private sauna complements the living space with a retreat that is not staged, but simply exists - soothing, private, timeless.Inside and outside enter into a natural dialogue. The surroundings appear green, orderly and pleasantly restrained. Proximity to everyday life is given, without disturbing the peace of the home.A home for people who feel quality and do not need to explain it. So, no wishes are left open. Take advantage and convince yourself! This PREMIUM HOMES offer includes: • Central, sunny location • Family-friendly environment • Bright, spacious rooms • Recreational area right on site • Private sauna for relaxed moments • Proximity to schools and kindergarten • Modern, well-thought-out floor plan • New, spacious kitchen • Fireplace for atmosphere and coziness • Glazed roof for exceptional daylight • Spacious basement • Good access (car, public transport) • 2 underground parking spaces excl. for CHF 35,000.- Interested? We would be happy to take you on a non-binding tour! Do you want to sell your house or apartment worry-free? We will tell you the current market value of your property, discreetly and non-bindingly! Are you interested in a first non-binding exchange of ideas? Don't hesitate and contact us. We look forward to you.

  • Parking space
  • Balcony / Terrace
  • Garage
  • +1
Delphine Balocco

Delphine Balocco

1 / 9
Delphine Balocco

Delphine Balocco

  • Parking space
  • Balcony / Terrace
  • Elevator
6.5 rooms, 160m², CHF 1,550,000.–
1196 Gland

Very beautiful 6.5-room family duplex

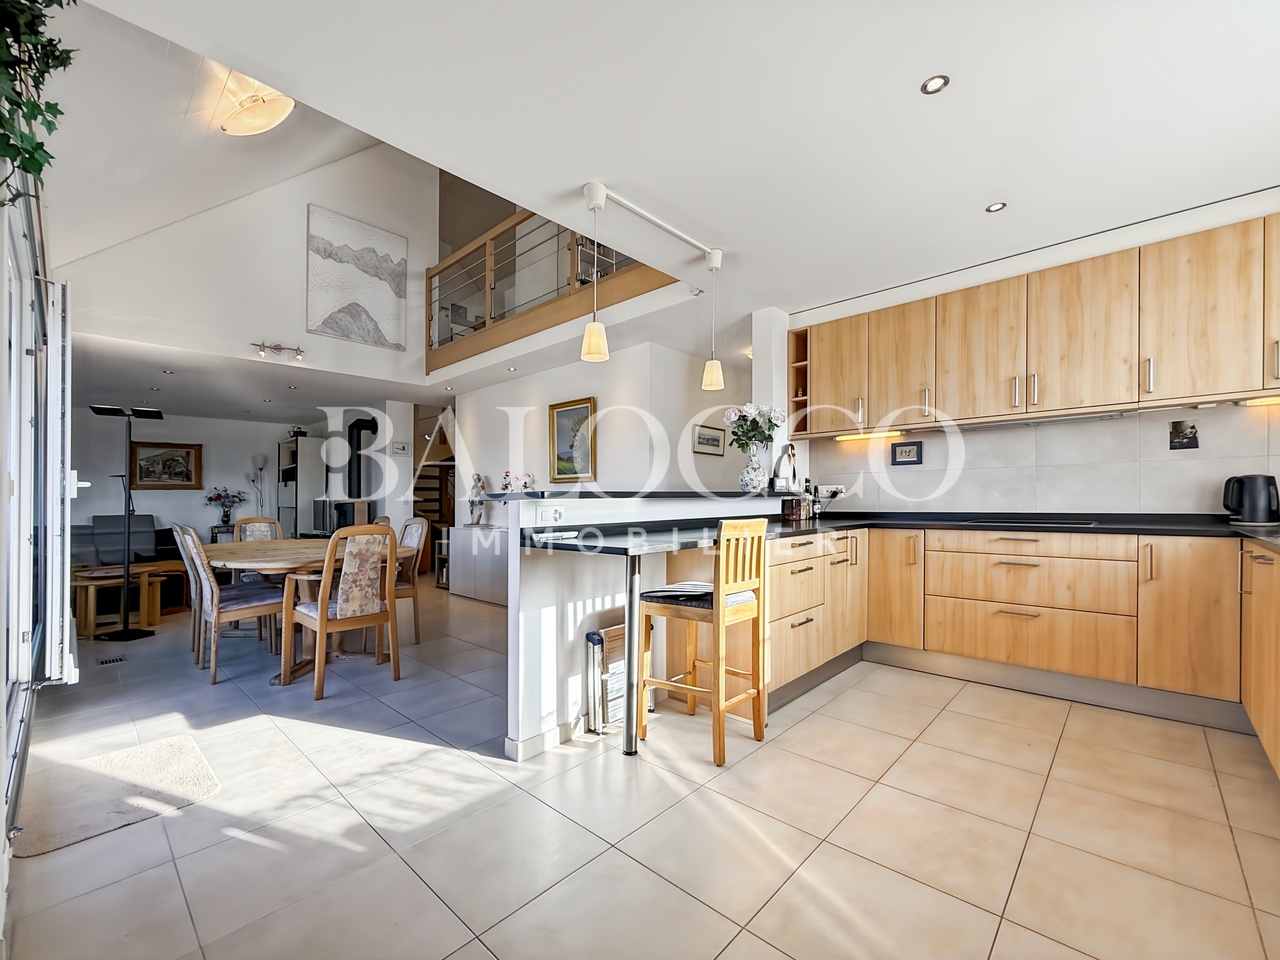
Balocco Immobilier has the pleasure of presenting to you exclusively this superb duplex of approx. 160m², on the top floor of a small, recent and perfectly maintained PPE, in a quiet environment in Gland.Close to shops, public transport, train station and highways, it benefits from an ideal location while offering a peaceful living environment.This apartment seduces with its beautiful volumes, its brightness and its ideal configuration for family life.On the ground floor, the living room takes advantage of pleasant natural light throughout the day thanks to its orientation and openings onto a nice terrace. The living room, spacious and warm, is enhanced by a stove that reinforces the convivial atmosphere of the place. The kitchen is spacious, open and extends into a pleasant dining area.This level also accommodates 3 bedrooms, as well as two bathrooms.Upstairs, the mezzanine offers an additional volume that is particularly appreciated. It can be arranged according to your desires and needs: office, relaxation area, reading corner. It also serves a fourth large bedroom, as well as a beautiful bathroom.A cellar, an indoor parking space (CHF 35,000 extra) and an outdoor parking space (CHF 25,000 extra) complete this property.The total price of the apartment and the two parking spaces is: CHF 1,600,000.-

  • Parking space
  • Balcony / Terrace
  • Elevator
Liridon Sadiki

Liridon Sadiki

1 / 10
Liridon Sadiki

Liridon Sadiki

  • Parking space
  • Balcony / Terrace
  • Elevator
5.5 rooms, 259m², CHF 2,090,000.–
8598 Bottighofen

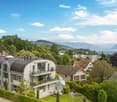
ARCHITECTURAL MASTER APARTMENT WITH LAKE CONSTANCE VIEW

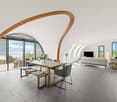
When entering this extraordinary pearl in a modern new building, a spacious entrance area opens up, which directly leads to a high-quality, stylishly designed kitchen. From here, you can already enjoy a wonderful view of Lake Constance, which gives everyday life a special tranquility and elegance. The noble materials, the modern design, and the open connection to the dining and living area create an ambiance that is both functional and aesthetically convincing.The open living and dining area impresses with high ceilings, large window fronts, and a harmonious room effect. A lot of light, clear lines, and modern architecture give this area an exclusive atmosphere. From here, the way leads to a dreamy balcony, which also offers a direct view of Lake Constance and invites you to relax.A long, elegantly designed corridor connects the living area to the other rooms. On the way, you come to a stylish bathroom with a shower, bathtub, and a private sauna - a personal retreat for relaxation and well-being. This area also has an additional balcony, which combines tranquility and nature.At the end of the corridor, there is another room with a practical built-in wardrobe, ideal for use as a dressing room, office, or personal retreat. So, no wishes are left unfulfilled. Take advantage and convince yourself! This PREMIUM HOMES offer includes: • Central location with excellent infrastructure • Family-friendly, quiet location • Bright living area • Unique panoramic view • Spacious bedrooms • High-quality modern kitchen with plenty of space • Private sauna • Charming fireplace • Built-in wardrobes • Electric shutters • Net living area 225 m² • Gross living area 259 m² • 2x underground parking spaces at CHF 35,000 each Interested? We would be happy to take you on a non-binding tour! Do you want to sell your house or apartment worry-free? We will tell you the current market value of your property, discreetly and non-bindingly! Are you interested in a first non-binding exchange of ideas? Don't hesitate and contact us. We look forward to you.

  • Parking space
  • Balcony / Terrace
  • Elevator
1 / 13
  • Parking space
  • Balcony / Terrace
  • Garage
  • +4
5 rooms, 210m², Price on request
3963 Crans-Montana

Crans-Montana: Exceptional central location

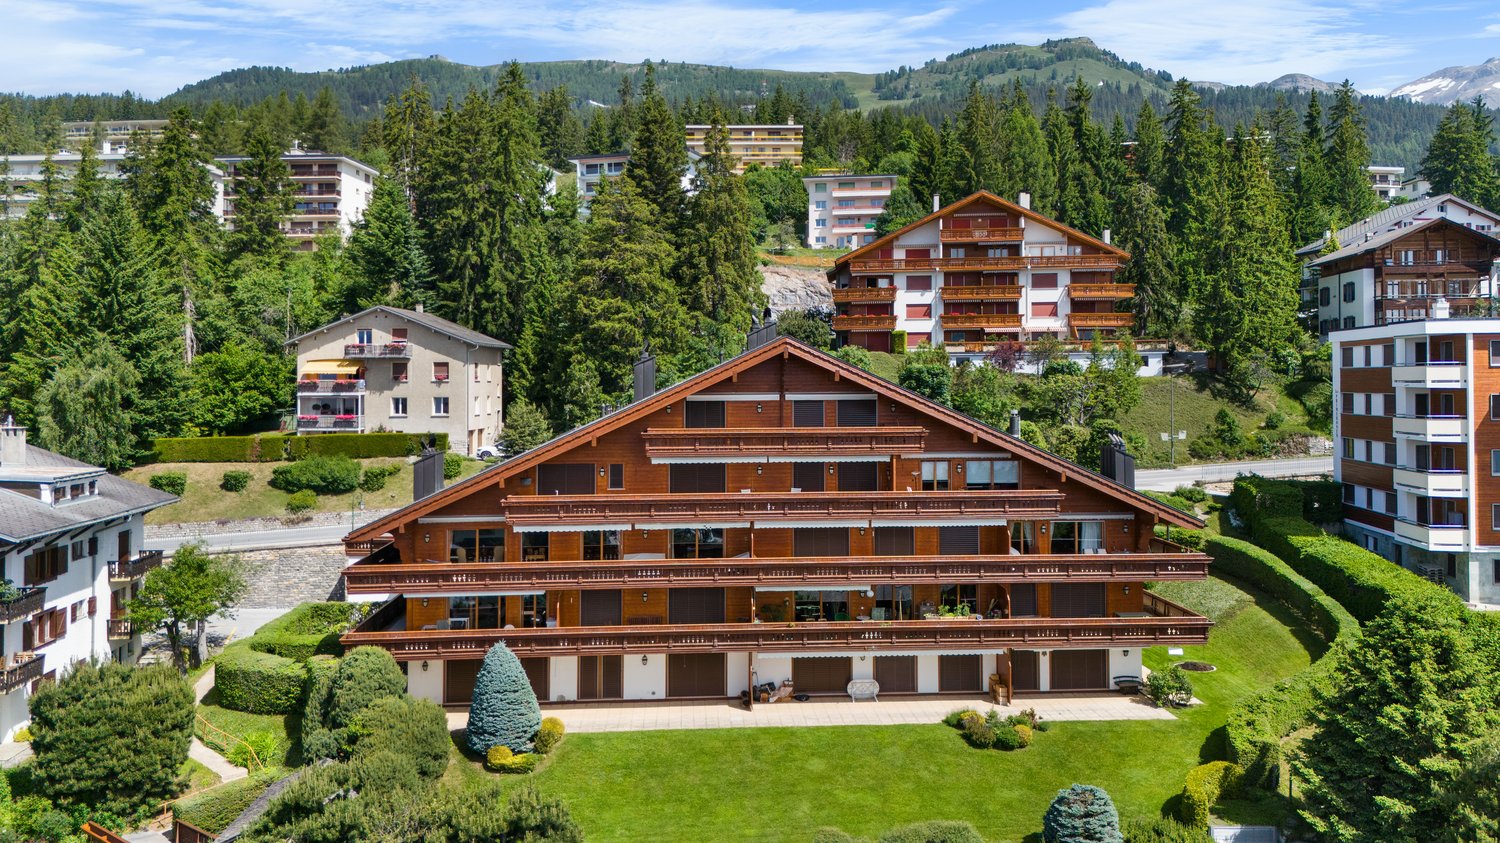
Idéalement situé entre Crans et Montana, ce somptueux appartement de 5.5 pièces incarne à la fois discrétion, élégance et art de vivre alpin.Nichée dans une résidence de grand standing, la propriété bénéficie d-un ensoleillement optimal grâce à son orientation sud-ouest. Les vues sont tout simplement exceptionnelles : paysages alpins verdoyants, golf Jack Nicklaus avec son lac, et panorama majestueux sur les Alpes valaisannes.Avec plus de 210 m² habitables et 53 m² de balcons, cet appartement allie le charme d-un chalet privé au confort d-une résidence alpine contemporaine. Les finitions haut de gamme et les matériaux traditionnels créent une atmosphère chaleureuse et raffinée. Le vaste séjour lumineux avec cheminée s-ouvre sur une cuisine ouverte et des espaces de vie généreux.L-espace nuit se compose de 4 chambres :3 chambres en suite avec accès direct à la terrasse2 chambres disposent d-une mezzanine, idéale pour un bureau, un espace jeux ou du rangementPensé pour un confort absolu, le bien propose :Armoires encastrées5 salles d-eauColonne de lavage privativeNombreux espaces de rangementEn complément :2 places de parking souterrain2 caves privéesUn local à skisÀ quelques pas du golf, du lac et des commodités, ce bien rare offre un style de vie alpin unique, alliant sérénité, prestige et confort.Exclusivité Alpine HomesDisponible en résidence secondaire. Accessible à la clientèle suisse et internationale.

  • Parking space
  • Balcony / Terrace
  • Garage
  • +4
1 / 5
  • Balcony / Terrace
  • Elevator
6.5 rooms, 147m², CHF 1,250,000.–
8280 Kreuzlingen

147 m² of living comfort for the whole family

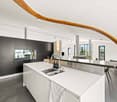
This nearly new 6.5-room apartment in Kreuzlingen combines spacious rooms with modern architecture and a clear, timeless design. The apartment is located in a multi-family house completed in 2025 and presents itself in an excellent condition. With 147 m² of living space and an above-average large balcony, it offers plenty of space for families, couples with home office needs, or people who appreciate spacious living. The heart of the apartment is the openly designed living, dining, and kitchen area with 49 m². Large window fronts provide daylight and create a smooth transition between indoors and outdoors. The modern kitchen with dark fronts and a cooking island integrates harmoniously into the living room and becomes the central meeting point of everyday life. The well-thought-out floor plan includes a total of five rooms with areas between around 12 and 16 m², resulting in versatile usage possibilities. Whether children's room, guest room, office, or hobby room, the room layout can be flexibly adapted to different life situations. The main bedroom offers pleasant privacy and is supplemented by two modern wet cells. A special highlight is the approximately 35 m² large, covered balcony. It extends the living space during the warm season and offers enough space for eating, relaxing, and social hours with family and friends. The generous canopy ensures high usability in almost any weather. The combination of contemporary architecture, high-quality materials, spacious outdoor areas, and modern building technology conveys a living feeling that focuses on comfort, functionality, and longevity. The apartment is easily accessible by lift and is supplemented by a private cellar room and two assigned underground parking spaces.The property is located in Kreuzlingen, the largest city in the canton of Thurgau. The location combines the advantages of an urban living environment with short distances to nature and Lake Constance. The district is characterized by a well-developed infrastructure and a pleasant mix of residential, commercial, and local supplies. Shopping opportunities, restaurants, schools, and various service offerings are within comfortable distance and can be partially reached on foot or by bike. The proximity to Lake Constance offers a variety of leisure and recreational activities. Promenades, parks, sports facilities, and local recreation areas shape the surroundings and ensure a high quality of living. At the same time, commuters benefit from a good connection to public transport and the regional and supraregional road network. Kreuzlingen train station, the city center, and the neighboring city of Konstanz can be reached in a short time.Good to know: The purchase of this property is commission-free for buyers. The notary and land registry costs are shared equally by the buyer and seller. If you need further information for your decision, we are at your disposal at any time. Best regards, Your Bocelli Team Are you a property owner yourself? Are you considering selling your property? Start with our online valuation tool and receive a first assessment in just a few steps: https://www.bocelli-immobilien.ch/fuer-eigentuemer/wertermittlung With Bocelli Immobilien AG, you opt for customized support, transparency, professionalism, and fair conditions. Down-to-earth. Personal.

  • Balcony / Terrace
  • Elevator
1 / 9
  • Balcony / Terrace
  • Garage
  • View
  • +2
5.5 rooms, 301m², CHF 12,900,000.–
8834 Schindellegi

DIAMONDS

Dieses exklusive Design-Penthouse in Schindellegi verfügt über alle grundlegenden Elemente, um Menschen mit hohen Wohnansprüchen nachhaltig glücklich zu machen. Die faszinierende Panorama-Sicht harmoniert perfekt mit der gelungenen, internationalen Architektur und dem hochwertigen Ausbaustandard. Auf zwei grosszügigen Etagen bietet Ihnen diese Design-Perle reichlich Platz, um Ihre Vision einer persönlich inspirierten Wohnkultur zu verwirklichen. • Luxuriöse Zimmer • Panoramaseesicht • Privilegierte Lage • Grosse Terrassen • Internationale Architektur • Vollintegrierte Haussteuerung • Erdsondenheizung Verkaufspreis: CHF 12'720'000 + 3 Parkplätze in der Tiefgarage à CHF 60'000 = Total CHF 12'900'000Wir freuen uns auf Ihre Kontaktaufnahme und senden Ihnen gerne die detaillierte Broschüre sowie den Grundrissplan der Wohnung zu.This exclusive designer penthouse apartment in Schindellegi has all the basic features to make people with high living standards happy on a long term basis. The fascinating panoramic view harmonizes perfectly with the successful, international architecture and the high-quality standard of finishing. On two spacious floors, this designer gem offers you ample space to realise your vision of a personally inspired home décor. • Luxurious rooms • Panoramic lake view • Privileged location • Large terraces • International architecture • Fully integrated home automation system • Geothermal heating Selling price: CHF 12'720'000 + 3 Parkplätze in der Tiefgarage à CHF 60'000 = Total CHF 12'900'000We look forward to hearing from you and would be happy to send you a detailed brochure and floor plan of the apartment.

  • Balcony / Terrace
  • Garage
  • View
  • +2
1 / 4
  • Parking space
  • Balcony / Terrace
  • Garage
  • +7
5.5 rooms, 257m², CHF 1,895,000.–
Route de la Muraz, 1965 La Muraz (Savièse)

The "Les Terrasses de Diolly" Residence

Penthouse of high standing CHF 1'895'000.- *** Directly from the constructor ***Exclusively, we offer for sale a superb 5.5-room penthouse, offering a generous surface area of over 257 m².Benefiting from a private and direct access by elevator, this exceptional property seduces with its spacious volumes, its high-end comfort, and the possibility of arranging a private pool.Located in a high-end residence composed of two small buildings with three apartments each, this penthouse enjoys a calm and privileged residential environment in Savièse, as well as a panoramic view.This magnificent apartment is distributed as follows: • Spacious entrance hall with wardrobes/dressing room and bench • Private access by elevator directly into the apartment • Access by stairs from the lower floor • Bright living room/kitchen of approximately 50 m² with integrated economat in the kitchen • 2 large covered balconies of 45.30 and 44.40 m² with a magnificent view • Terrace of over 94 m² • Pool of over 37 m² optional • A parental suite with dressing room of approximately 22 m² with private bathroom including a bathtub and double sink • Two large bedrooms of over 12 m² • An office or small room of 8.30 m² • A second bathroom with walk-in shower and double sink • A laundry room with space for a washing machine • A technical room (pool) of approximately 10 m² • A large cellar with a storage space completes this property • A private garage closed for 3 vehicles with storage is available in addition. The high-end finishes will be carried out according to your tastes, with a very comfortable budget allocated to allow you to create the interior of your dreams.The interior of this penthouse can be customized according to your wishes.The building benefits from a privileged location, sunny and calm, and you have all the necessary amenities nearby: • Shops and village center of Savièse, 4 minutes by car • Coop, accessible on foot in a few minutes • Highway access in 10 minutes • Cradle - UAPE, 4 minutes by car • Primary school, 4 minutes by car • Secondary school, 5 minutes by car • Bus stop, 1 minute on foot Don't miss this unique opportunity!Do not hesitate to contact us to visit the site or for more information!

  • Parking space
  • Balcony / Terrace
  • Garage
  • +7
Travel time
-
Fraenkel-Burrus Tiffany

Fraenkel-Burrus Tiffany

1 / 9
Fraenkel-Burrus Tiffany

Fraenkel-Burrus Tiffany

  • Parking space
  • Balcony / Terrace
  • View
  • +1
6.5 rooms, 287m², Price on request
A Pully, 1009 Pully

Exceptional attic with panoramic view of Lake Geneva

Nestled in the heart of an exclusive residential environment in Pully, this elegant attic apartment combines refinement, comfort, and discretion. Located on the top floor of a contemporary high-end residence built in 2013 and composed of only three apartments, it benefits from a privileged living environment in immediate proximity to amenities.Occupying the entire top floor, this exceptional property develops generous volumes spread over 6.5 rooms. From the entrance, the spaces seduce with their openness, natural light, and the warm atmosphere that emanates from them. The vast living room, adorned with a modern fireplace, extends harmoniously towards the dining room and open kitchen, creating an elegant and convivial reception area. The large windows offer a spectacular view of Lake Geneva and the Alps, while extending the living spaces towards the outdoors.The apartment has four bedrooms with comfortable dimensions, each benefiting from its own bathroom and direct access to a private balcony. The various outdoor spaces allow you to fully enjoy the sunshine and panoramic views at any time of day.Thought out in every detail with quality materials and contemporary equipment, this rare property combines modernity, functionality, and elegance. It will suit both a family and a clientele seeking an exclusive and secure living environment.A large cellar, a wine cellar, and a double garage perfectly complement this unique property.

  • Parking space
  • Balcony / Terrace
  • View
  • +1
Sébastien Pannatier

Sébastien Pannatier

1 / 5
Sébastien Pannatier

Sébastien Pannatier

  • Balcony / Terrace
  • Garage
  • Elevator
5.5 rooms, 129m², CHF 770,000.–
., 1010 Lausanne

Your family-friendly home, 20 minutes from Lausanne!

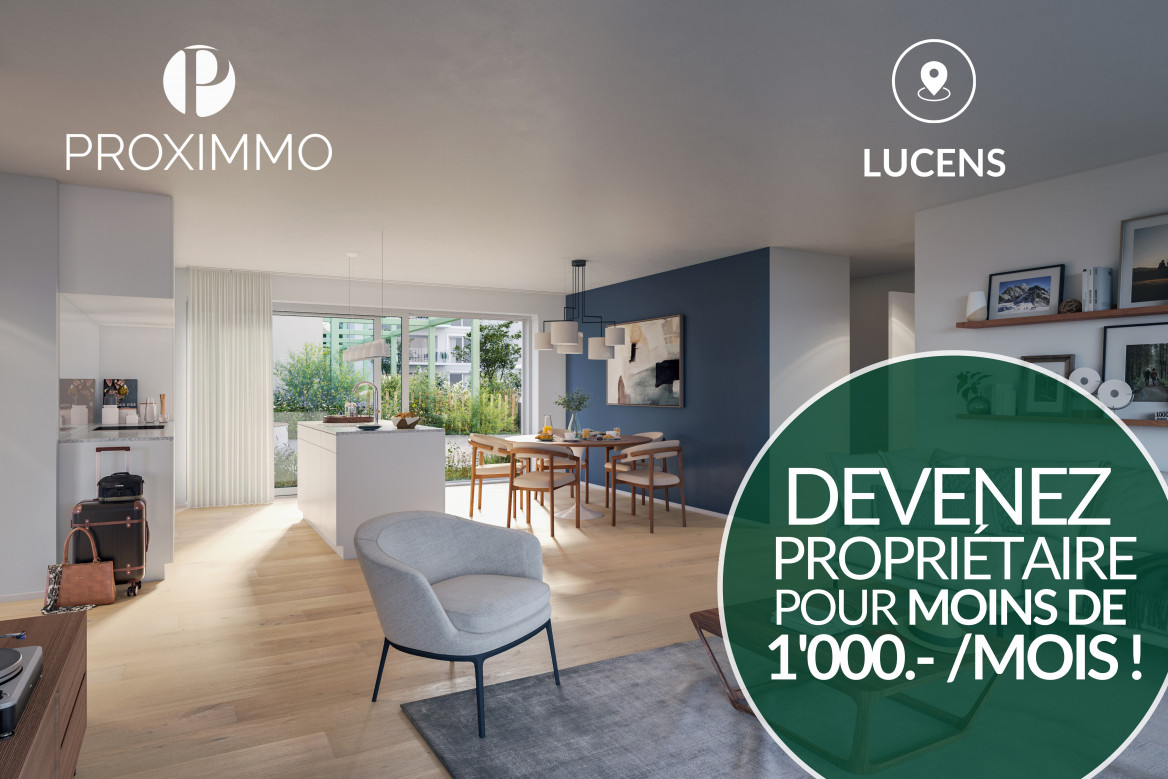
EXCLUSIVELY AT PROXIMMO, YOUR REAL ESTATE AGENCY: A UNIQUE PROJECT FOR AN EXCEPTIONAL QUALITY OF LIFE Perfectly located in a quiet and green residential area, close to the center of Lucens, this superb real estate project of eight apartments with generous surfaces, sold on plans, benefits from an exceptional quality of life in the region, protected from nuisances and just a few steps from all amenities. Responding to the most demanding criteria of quality, safety, and comfort, this superb achievement offers all the advantages sought by people who want to benefit from a privileged environment in a new neighborhood while enjoying the undeniable advantages of city life. The attractive prices also allow families to live with low monthly payments, with a "hypothetical rent" that can easily be below CHF 1,000.-/month (based on an 80% debt, interest rate of 1.80%). The lots have been perfectly configured and intelligently thought out down to the smallest detail to optimize the living spaces, highlighted by constant natural light throughout the day thanks to excellent exposure. The interior distributions are functional and optimal, offering real, pleasant rooms to live in every day. This "coup de coeur" project also benefits from attractive prices and offers energy-efficient housing. Each lot will enjoy beautiful outdoor spaces with large private gardens or generous balconies-terraces for the apartments on the upper floor. The basement offers an underground parking garage connected to the lots by elevators or private accesses. A spacious bicycle room is also provided to promote soft mobility. The buildings are distinguished by their very beautiful architectural line and the quality of their finishes, which make them a unique realization in the region and a privileged place to live. This new promotion is located in the immediate vicinity of the center of the Lucens commune, where all amenities are found. The commune's schools are just a few minutes' walk away, as are doctors, banks, sports centers, and other necessities. The CFF train station is 5 minutes' walk away, the road to Bern 3 minutes, and the highway 15 minutes. It takes 15 minutes to reach the center of Payerne and about 20 minutes to reach Lausanne. Delivery summer 2028 BEAUTIFUL OPPORTUNITY NOT TO BE MISSED! 4.5 rooms from CHF 770,000.- Villa from CHF 850,000.- Interior spaces extra CHF 30,000.-/unit We would be delighted to organize a visit to the property at your convenience and receive you by appointment to present this magnificent object to you! -------- Currently available documents, information, and visits on request by sending your complete contact details by email. Sébastien Pannatier sebastien@proximmo.ch 079 513 11 63 PROXIMMO Real Estate Agency Sàrl Place Bel-Air 1 CH - 1003 Lausanne 021 351 08 08 0840 111 222 info@proximmo.ch www.proximmo.ch -------- All our offers and promotions are visible here: https://proximmo.ch/proximmo-vente-immobilier.html -------- Are you planning to sell your property? Contact us without obligation for a free estimate of your property. www.proximmo.ch

  • Balcony / Terrace
  • Garage
  • Elevator
Giovanni Mastroddi

Giovanni Mastroddi

1 / 9
Giovanni Mastroddi

Giovanni Mastroddi

  • Balcony / Terrace
  • View
  • Elevator
  • +2
5.5 rooms, 208m², CHF 2,000,000.–
6963 Pregassona

Lugano, Pregassona: New 5.5-room apartment with garden and view

In one of the residential areas of LUGANO Pregassona, a NEW RESIDENTIAL PROJECT is taking shape, designed for those who want to live in balance between panorama, comfort, and proximity to the city.The residence will be completed in the summer of 2027 and will consist of only eight apartments, designed with attention to proportions, brightness, and quality of spaces. A contemporary residence, discreet and elegant, in a residential context and open to the surrounding landscape. It is possible to buy as a 2nd residence.The large glass surfaces enhance the natural light and frame a wide and suggestive view that extends from Malcantone to Monte Lema and Monte Tamaro, offering different scenarios throughout the year.The interiors are designed to guarantee functionality and daily well-being: living areas with large kitchen, comfortable bedrooms, and private outdoor spaces - terraces or gardens - ideal for relaxation outdoors.From an energy point of view, the residence meets the current criteria of sustainability, with CECE certification, photovoltaic system, and a heating and cooling system with heat pump that also allows floor cooling.The Smart Home technology allows for intuitive management of the main systems in the house, improving the living comfort and efficiency in every season.The location combines quiet and practicality: the center of Lugano is reachable in a few minutes, as well as schools, shops, and services.In this initial phase of development, it is possible to personalize the interior finishes, creating a truly tailored home.Surfaces:- Commercial surface: 280.93 m²;- Gross surface: 208.50 m²;- Terrace surface: 75.60 m²;- Garden surface: 334.00 m²;- Private laundry room on the floor: 3.70 m².Division of interior spaces:- Entrance hall;- Large living room with 78.60 m², with direct access to the terrace and garden;- Modern open kitchen;- 1 master bedroom with wardrobe and private bathroom;- 3 children's bedrooms;- Complete bathroom with shower;- Private laundry room on the floor;- Large terrace with 75.60 m²;- Garden with 334.00 m²;Project strengths:- Residence with only 8 residential units- Delivery expected in spring 2027- Personalizable finishes- Energy standard CECE- Photovoltaic system- Floor heating and cooling- Smart Home system- Private terraces or gardens- Panoramic and reserved location- Center of Lugano about 5 minutes away- Possibility to buy as a 2nd residence.Two parking spaces in the underground garage are included in the price of CHF 150,000.- total.Total price including 2 parking spaces in the underground garage: CHF 2,150,000.-Contact us to discover the residential project and all available housing solutions.

  • Balcony / Terrace
  • View
  • Elevator
  • +2
Giovanni Mastroddi

Giovanni Mastroddi

1 / 9
Giovanni Mastroddi

Giovanni Mastroddi

  • Parking space
  • Balcony / Terrace
  • Garage
  • +4
5.5 rooms, 250m², CHF 2,510,000.–
6925 Gentilino

Collina d'Oro: Appartamento di 5.5 locali con giardino di 570 m²

A Gentilino, in Collina d'Oro, questo appartamento di 5.5 locali occupa il piano terra della nuova Residenza Golden Hill, composta da sole cinque unità abitative. Offre circa 174 m² di superficie lorda, in un contesto verde e riservato, nelle immediate vicinanze della scuola TASIS - The American School in Switzerland.Giardino e vita all'apertoIl giardino di circa 570 m², a uso esclusivo, caratterizza la proprietà e offre ampio spazio per il relax, la convivialità e le attività all'aperto.La zona giorno, ampia e luminosa, si apre direttamente sul portico e sul giardino, creando una naturale continuità tra la casa e il verde. Il portico permette di organizzare una zona pranzo e un salotto all'aperto; le superfici terrazzate si sviluppano complessivamente su circa 64 m².Spazi e finitureL'atrio d'ingresso con armadio guardaroba introduce ambienti ben distribuiti. La cucina attrezzata con isola prevede arredi laccati, piano di lavoro in pietra naturale o materiale composito ed elettrodomestici Miele o V-ZUG, secondo capitolato.La zona notte comprende una camera matrimoniale con bagno privato e doccia, due ulteriori camere matrimoniali e uno studio utilizzabile anche come camera singola. Una distribuzione versatile, adatta anche a chi desidera uno spazio dedicato al lavoro da casa.Completano la proprietà un secondo bagno con doccia, un bagno per gli ospiti e una lavanderia privata.Per gli ambienti principali, il capitolato propone pavimenti in parquet o, in alternativa, gres porcellanato. Nei bagni sono previsti rivestimenti in gres, sanitari Flaminia e rubinetteria Hansgrohe, abbinati ad arredi di produzione artigianale italiana personalizzabili nei colori e nei materiali.Comfort e tecnologiaLe dotazioni comprendono: • Riscaldamento a pavimento e climatizzazione estiva tramite ventilconvettori integrati nei controsoffitti. • Domotica per la gestione del riscaldamento, del raffrescamento e dei frangisole. • Sonde geotermiche e pannelli fotovoltaici. • Ventilazione meccanica controllata con recupero di calore. • Box auto con predisposizione per la ricarica elettrica. La posizione unisce la tranquillità residenziale alla vicinanza a Lugano e ai principali servizi, con la fermata del bus a pochi passi.Le finiture offrono possibilità di personalizzazione sulla base delle proposte di capitolato, da approfondire secondo le esigenze dell'acquirente e lo stato di avanzamento dei lavori.In costruzione, con consegna prevista entro fine 2026.Prezzo totale dell'appartamento comprensivo di 2 posti auto interni: CHF 2'660'000.-À Gentilino, dans le quartier de Collina d'Oro, cet appartement de 5,5 pièces occupe le rez-de-chaussée de la nouvelle Résidence Golden Hill, composée de seulement cinq logements. Il offre environ 174 m² de surface brute, dans un cadre verdoyant et intime, à proximité immédiate de l'école TASIS - The American School in Switzerland.Jardin et vie en plein airLe jardin d'environ 570 m², à usage exclusif, caractérise la propriété et offre un vaste espace dédié à la détente, à la convivialité et aux activités en plein air.L'espace de vie, vaste et lumineux, s'ouvre directement sur la véranda et le jardin, créant ainsi une continuité naturelle entre la maison et la verdure. La véranda permet d'aménager un coin repas et un salon en plein air ; les surfaces en terrasse s'étendent au total sur environ 64 m².Espaces et finitionsLe hall d'entrée, doté d'un placard-penderie, donne accès à des pièces bien agencées. La cuisine équipée avec îlot comprend des meubles laqués, un plan de travail en pierre naturelle ou en matériau composite et des...

  • Parking space
  • Balcony / Terrace
  • Garage
  • +4
Thomas Marchand

Thomas Marchand

1 / 9
Thomas Marchand

Thomas Marchand

  • Parking space
  • Balcony / Terrace
  • Elevator
5.5 rooms, 187m², CHF 2,490,000.–
1090 Lutry

For sale new project in Lutry? Exceptional attic totaling 187 m² facing the lake

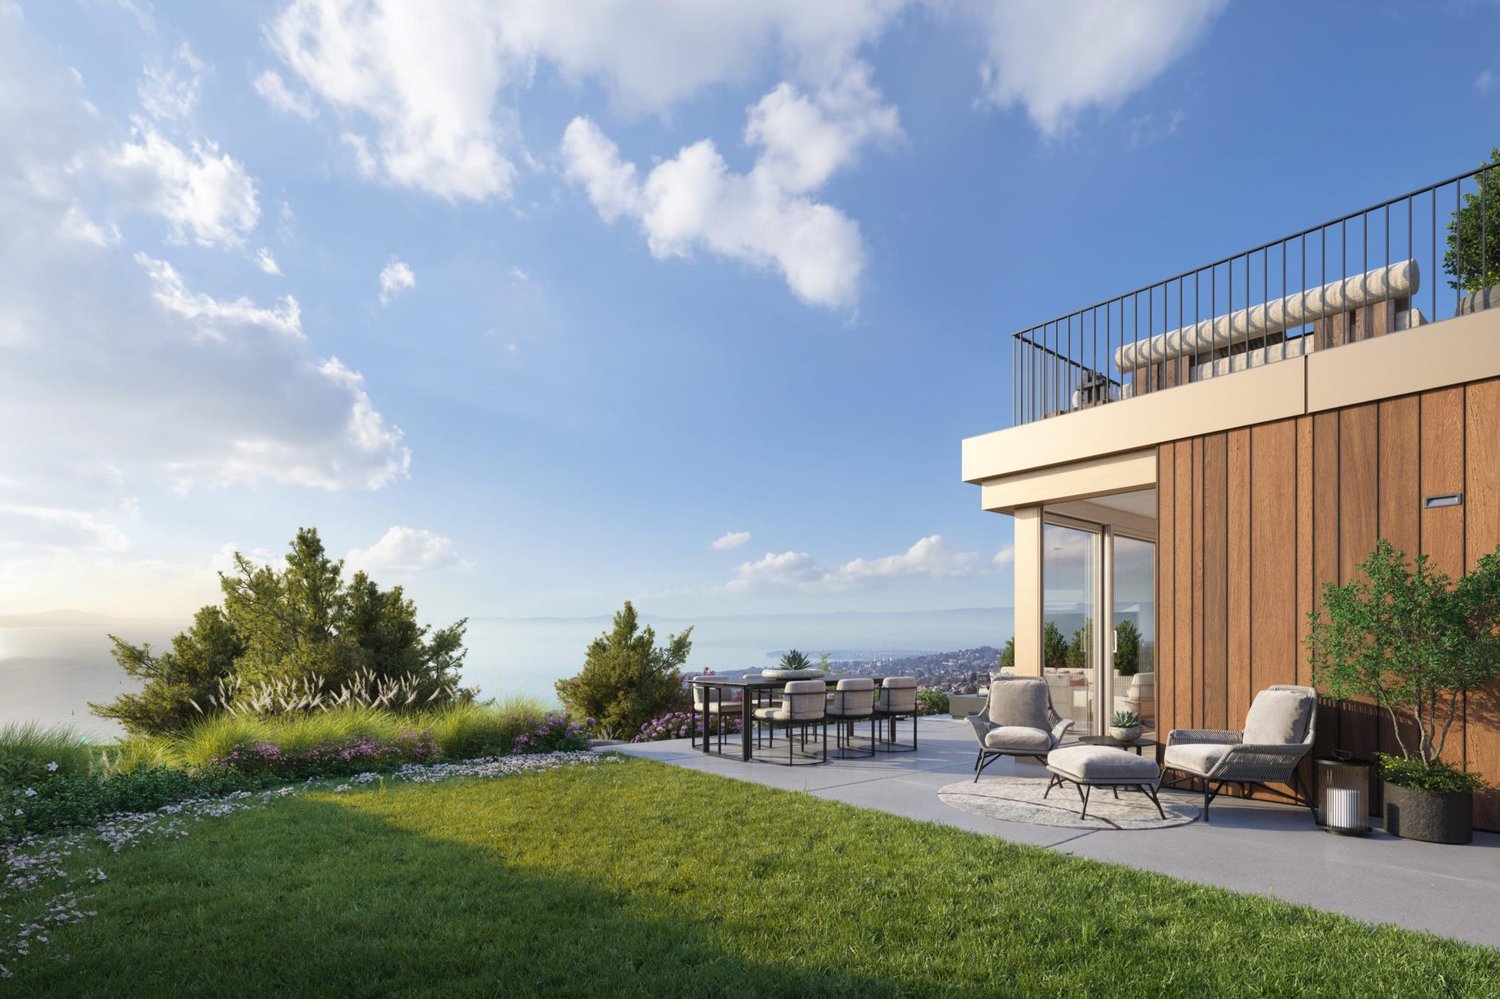
New CASALAGO promotion in Lutry, live the exception in the heart of Lavaux!PERMIT IN FORCE, construction starts in November 2025.Don't miss the opportunity to position yourself on the last available unitsIn a breathtaking setting, between the terraced vineyards classified by UNESCO and the blue of Lake Geneva, discover this sumptuous 5.5-room attic, perched on the top of the new Casalago residence in Lutry.With a total sales area of 187 m², including a private terrace of 161 m² with four exposures, this unique attic combines elegance, comfort, and sustainability, offering a spectacular panoramic view of the lake and the vineyards, bathed in light throughout the day.The sleeping area includes 4 spacious bedrooms, including a master suite of 19 m² with dressing room and en-suite bathroom, as well as a bedroom located on the lower floor, benefiting from direct access and a private bathroom.The large living room with open kitchen, extended by large windows, opens directly onto the terrace. Numerous built-in storage spaces as well as a winter garden complete this exceptional property.The high-end finishes and careful layout ensure optimal living comfort.A contemporary architecture, elegantly dressed in wood and perfectly integrated into its environment.A home turned towards the future:- Minergie certified- Geothermal heat pump with geocooling- Photovoltaic panels- Individual double-flow ventilationA privileged location:- Absolute calm in an exclusive residential area- 150 m from public transport, 4 minutes from the highway, close to schools and shops- Accessible via a private path from the Route des Monts-de-LavauxVisit the promotion website: https://casalago.cydonia.swiss/This rare property is more than just an apartment: it's an art of living, between nature, comfort, and modernity.

  • Parking space
  • Balcony / Terrace
  • Elevator

Suggested properties for you based on search results

Other interesting objects