1331 results - Flats for sale with Balcony / Terrace, Elevator: Switzerland

1 / 15
5.5 rooms166m²CHF 1,490,000.–
8173 Neerach

Spacious attic maisonette with air conditioning in tax-friendly Neerach

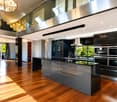
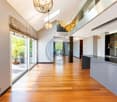
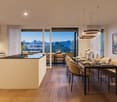
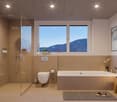
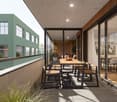
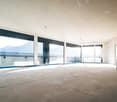
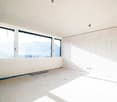
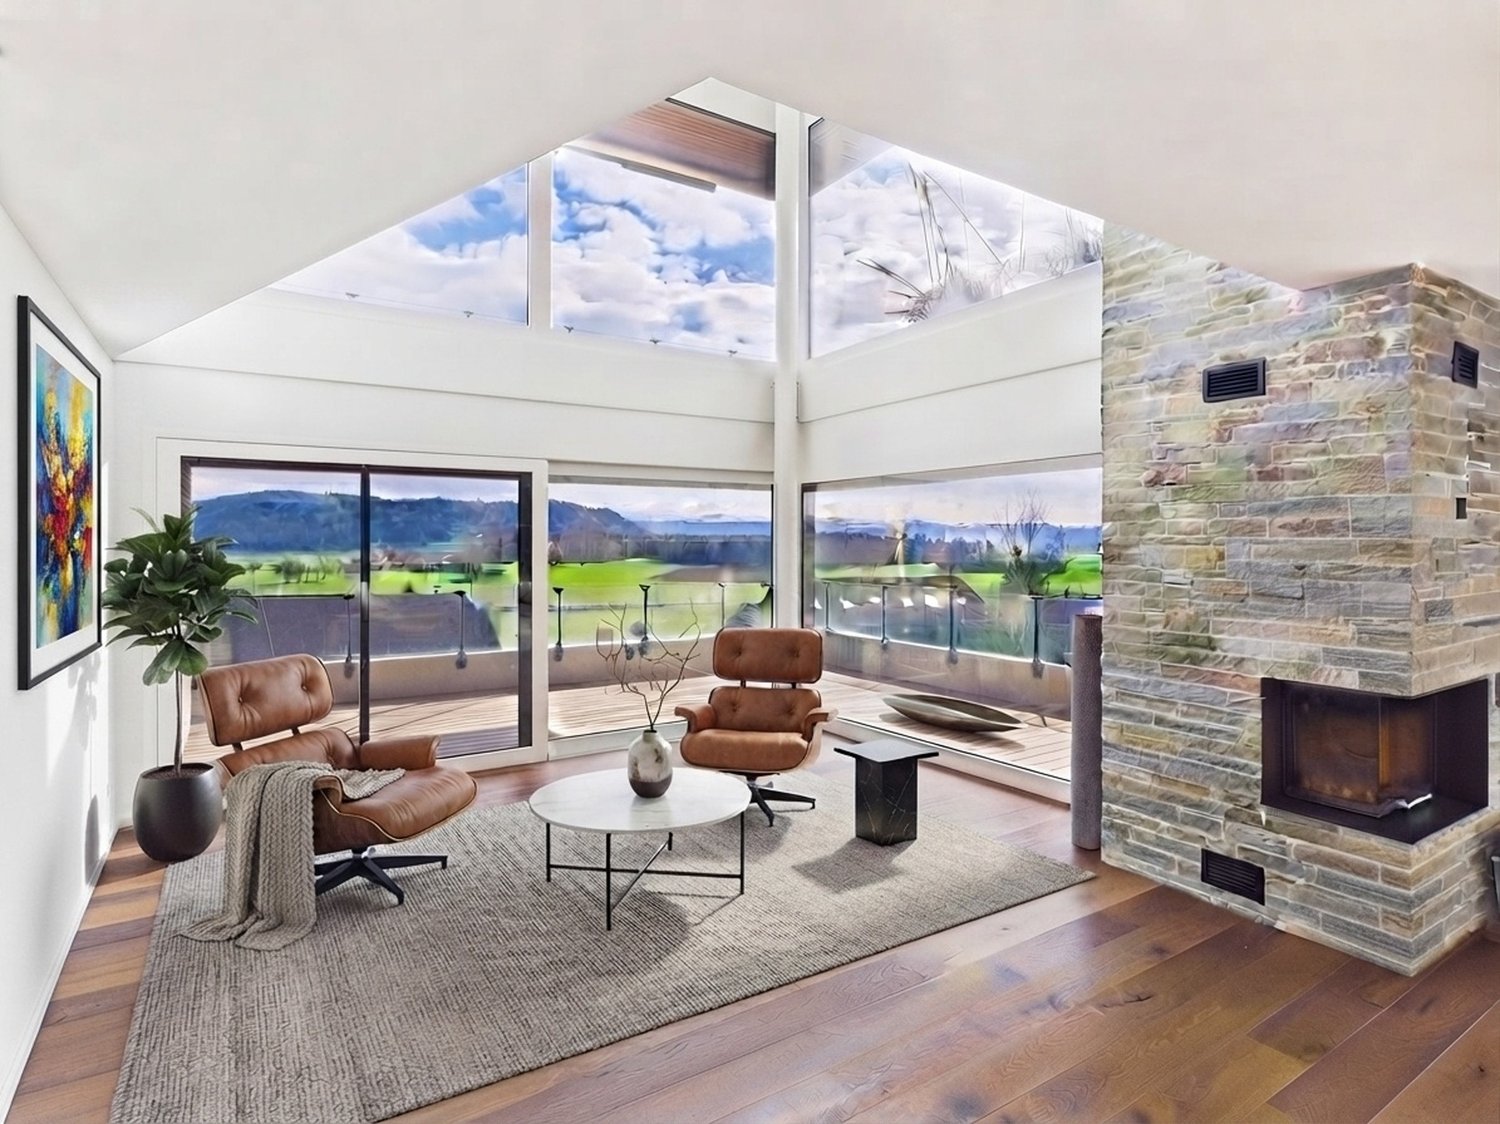
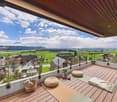
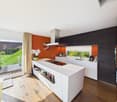
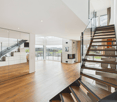
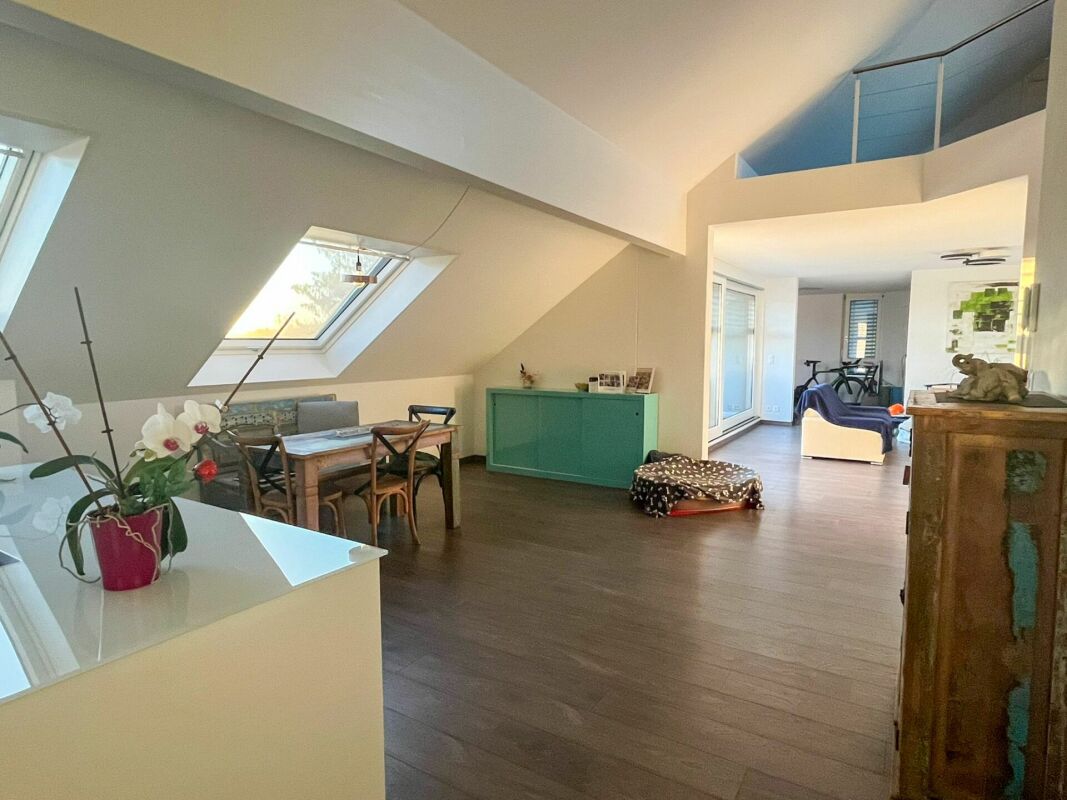
Attic maisonette in a quiet, sunny and tax-friendly locationNestled in an idyllic residential area of Neerach - one of the most tax-friendly and family-friendly municipalities in the canton of Zurich - this high-quality 5.5-room attic maisonette presents itself as a true gem among the region's residential properties. With 166 m² of living space, a well-thought-out floor plan and bright rooms, the apartment immediately convinces with its generosity, harmony and well-being.Upon entering, a spacious entrance hall greets you, offering a view of the over 40 m² large living and dining area - bright, elegant and perfect for social hours. Adjacent to it is the open kitchen with plenty of storage space, which is particularly bright due to its optimal layout and two windows - ideal for hobby cooks and family meals. Charming multi-leaf windows with aluminum shutters and solar-powered skylights/external roller shutters underline the high-quality character of the apartment.An elegant staircase leads to the open attic space of 35 m², which can be used in a variety of ways - whether as a studio, home office or private retreat. Additionally, the attic space has a separate, lockable storage room. Various storage rooms and recesses, a basement compartment and a private bicycle room parking space provide ample storage space for everything you need.The three bedrooms are optimally oriented: two to the southeast, one to the northwest, so that all rooms are perfectly lit. Two high-quality wet cells (DU/WC and bath/WC) complement the room concept. A covered balcony invites you to relax and guarantees a lot of privacy. The beautiful parquet floor in all living and sleeping rooms creates a warm, elegant atmosphere. Fly screens on all windows provide additional comfort.Technically, the apartment is convincing all along the line: a modern air-water heat pump provides sustainable, efficient heating, while a new air conditioning system on both floors guarantees pleasant temperatures at all times. Two garage parking spaces can be purchased additionally.The location rounds off the offer perfectly: quiet, sunny and located in a well-maintained residential area, Neerach offers a family-friendly environment with schools, kindergartens and leisure activities, as well as perfect connections to Zurich, Winterthur and the airport - ideal for families and commuters.Highlights: • 166 m² of living space under the roof - spacious, bright and ideally cut • Well-thought-out floor plan - for optimal room division • Open attic space 35 m² (including separate, lockable storage room) - versatile • Various storage rooms/recesses • Living and dining area over 40 m² - bright and elegant • Covered balcony with plenty of privacy • Open, adjacent kitchen with plenty of storage space and optimal layout • High-quality, beautiful parquet floor in all living and sleeping rooms • Charming multi-leaf windows & aluminum shutters • Solar-powered skylights/external roller shutters • Two garage parking spaces can be purchased • Basement compartment for additional storage space • Private bicycle room parking space • New air conditioning system on both floors • Fly screens on all windows • Air-water heat pump for sustainable, efficient heating • Quiet, sunny location in a well-maintained residential area • Tax-friendly municipality of Neerach - ideal for families and commuters • Family-friendly environment with schools, kindergartens and leisure activities • Perfect connections to Zurich, Winterthur and airport This maisonette combines charm, space, light and modern comfort. Here you will find a home that perfectly combines stylish living, technical refinement and quality of life - a place where you can immediately arrive and feel completely at ease.Convince yourself of this unique living experience - we cordially invite you to a viewing and look forward to presenting this exclusive attic maisonette to you in person.

1 / 12
5.5 rooms256m²Price on request
8274 Tägerwilen

Attikawohnung der Superlative mit Seesicht in grenznaher Lage.

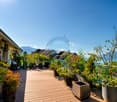
Repräsentativer Attika-Neubau mit weitläufiger Terrasse, durchdachtem Raumkonzept, hochwertigem Ausbaustandard und privater Tiefgarage.An attraktiver Lage in Tägerwilen bietet sich Ihnen die Gelegenheit, in einem eleganten Mehrfamilienhaus mit insgesamt sechs exklusiven Eigentumswohnungen zu wohnen. Zur Auswahl stehen stilvolle 2.5- bis 3.5-Zimmer-Wohnungen sowie eine einzigartige 5.5- bis 6.5-Zimmer-Attikawohnung der Extraklasse.Die Wohnungen sind bereits fertig ausgebaut und bezugsbereit. Das Gebäude überzeugt zudem mit einer nachhaltigen Energielösung: Eine Wärmepumpe mit Erdsonden und Fussbodenheizung sorgt für effiziente Wärme, während eine Photovoltaikanlage umweltfreundlichen Strom für den Eigenverbrauch produziert.Highlights im Überblick+ Hochwertiger Ausbaustandard+ Neubau / Erstbezug - stilvolle Attikawohnung+ Modernes Wohnkonzept mit hohem Wohlfühlfaktor+ Loxone Smart-Home-System+ Klimaanlage in mehreren Räumen+ Edle Einbaumöbel inklusive Esstisch+ Beeindruckende Raumhöhe von 2.67 Metern+ Seeblick und Weitsicht+ Grenz- und Zentrumsnähe+ Direkter Liftzugang in die Wohnung+ Liftzugang per Fingerprint+ Multimediaanschlüsse / Glasfaser-Internet+ Grosse Fensterfronten - lichtdurchflutete Räume+ Durchdachte Grundrissgestaltung+ Luxuriöse, hochwertige Küche+ Rollstuhlgängig / behindertengerecht+ Energieeffiziente Photovoltaikanlage+ Integrierte Garderobe / Ankleide+ Waschmaschine und Tumbler in der Wohnung+ Besucherparkplätze vorhanden+ Grosszügiger Kellerraum+ Vorbereitung für E-Ladestation in der Tiefgarage+ Möglichkeit einer eigenen Tiefgaragenhalle für ca. 8 Fahrzeuge+ und vieles mehr ...Für die Eigentümer der Attikawohnung besteht zudem die exklusive Möglichkeit, eine separate Tiefgarage mit Platz für bis zu 8 Fahrzeuge für CHF 300'000.- zu erwerben.Alternativ können Tiefgaragenplätze für CHF 35'000.- pro Platz oder Aussenparkplätze für je CHF 18'000.- erworben werden.Nutzen Sie diese einmalige Gelegenheit.Die attraktive Gemeinde Tägerwilen liegt im wunderschönen Kanton Thurgau, direkt an der Grenze zu Deutschland und unweit des Bodensees. Mit rund 4'500 Einwohnerinnen und Einwohnern bietet Tägerwilen eine ideale Kombination aus ländlichem Charme und städtischer Nähe. Die hervorragende Infrastruktur mit Schulen, Einkaufsmöglichkeiten, Gastronomie und Freizeitangeboten macht die Gemeinde besonders familienfreundlich und lebenswert.Die Nähe zu Kreuzlingen und Konstanz sowie die gute Anbindung an den öffentlichen Verkehr und die Autobahn sorgen für kurze Wege und hohen Wohnkomfort. Natur- und Sportbegeisterte kommen hier ebenfalls auf ihre Kosten - ob beim Wandern, Radfahren oder bei Ausflügen an den nahegelegenen See.Tägerwilen ist ein Ort, der für Lebensqualität, Gemeinschaft und eine herrliche Umgebung steht.Sie sind an dieser einmaligen Gelegenheit interessiert und wünschen weitere Informationen für Ihre Entscheidungsgrundlage? Dann melden Sie sich gerne bei uns. Wir sind für Sie da. Ihr ImmoLeague TeamSie kennen jemanden, der sich für diese Immobilie interessieren könnte oder benötigen selbst Unterstützung beim Verkauf Ihrer Immobilie?Als zertifizierte und mehrfach ausgezeichnete ImmobilienExperten stehen wir Ihnen mit unserem leistungsstarken Angebot für Ihre Fragen und Anliegen gerne zur Seite. Prestigious new penthouse building with spacious terrace, well thought-out room concept, high-quality fit-out standard and private underground parking garageIn an attractive location in Tägerwilen, you have the opportunity to live in an elegant apartment building with a total of six exclusive condominiums. You can choose from stylish 2.5- to 3.5-room apartments and a unique 5.5- to 6.5-room attic apartment in a class of its own.The apartments are already finished and ready to move into. The building also boasts a sustainable energy solution: a heat pump with geothermal probes and underfloor heating provides efficient heating, while a photovoltaic system produces...

1 / 11
5.5 rooms210m²Price on request
Holzackerstrasse 1, 4566 Kriegstetten

Modern living with gallery and wellness extras in Kriegstetten

Modern living with gallery and wellness extras in Kriegstetten Looking for something special? This apartment in a central location in Kriegstetten combines spacious rooms with modern comfort and a touch of luxury.As soon as you enter the apartment, your gaze falls on the impressive, large living area. Thanks to the open design and the integrated gallery, a airy atmosphere is created that goes far beyond the standard. The gallery is perfect as an inspiring home office, creative studio or as a cozy retreat above the action.The bedroom convinces with its above-average size and offers more than enough space for a large double bed and an extensive wardrobe. From the apartment, you also have access to the sunny balcony, which offers you plenty of space to relax and a wonderful view of the greenery - the ideal place for warm summer evenings.An absolute highlight is located outside your own four walls, directly in the house: Treat yourself to a break in the house's own sauna after a long day at work or use the well-kept common room for social hours or private events.The location in Kriegstetten couldn't be better: You live centrally and yet enjoy the rural peace. Shopping facilities, schools, and public transport are within walking distance, while you can reach the motorway junction towards Solothurn, Bern, or Zurich in just two minutes by car. P.S.: For questions or viewing appointments, please call the following contact: • Apartment on the 3rd floor, elevator available • Apartment including gallery • Very large bedroom • Open kitchen with large dining area • Large living area and TV room - all open • Laundry room with washing machine and dryer in the apartment • Large balcony with plenty of sunshine • New skylights - installed August 2025 • 1 underground parking space + 1 outdoor parking space • 1 basement compartment • 1 laundry room compartment • Sauna for use • Common room for use • and much more....... Interested? Contact us for a non-binding viewing!Do you want to sell your house or apartment worry-free, but don't know what price you can sell it for?We will tell you the current market value of your property, discreetly and non-bindingly! Are you interested in a first free and non-binding information conversation? Don't hesitate and contact us.

Travel time
-
1 / 13
5.5 rooms281m²CHF 5,960,000.–
6612 Ascona

Maisonette nel villaggio svizzero del 2025

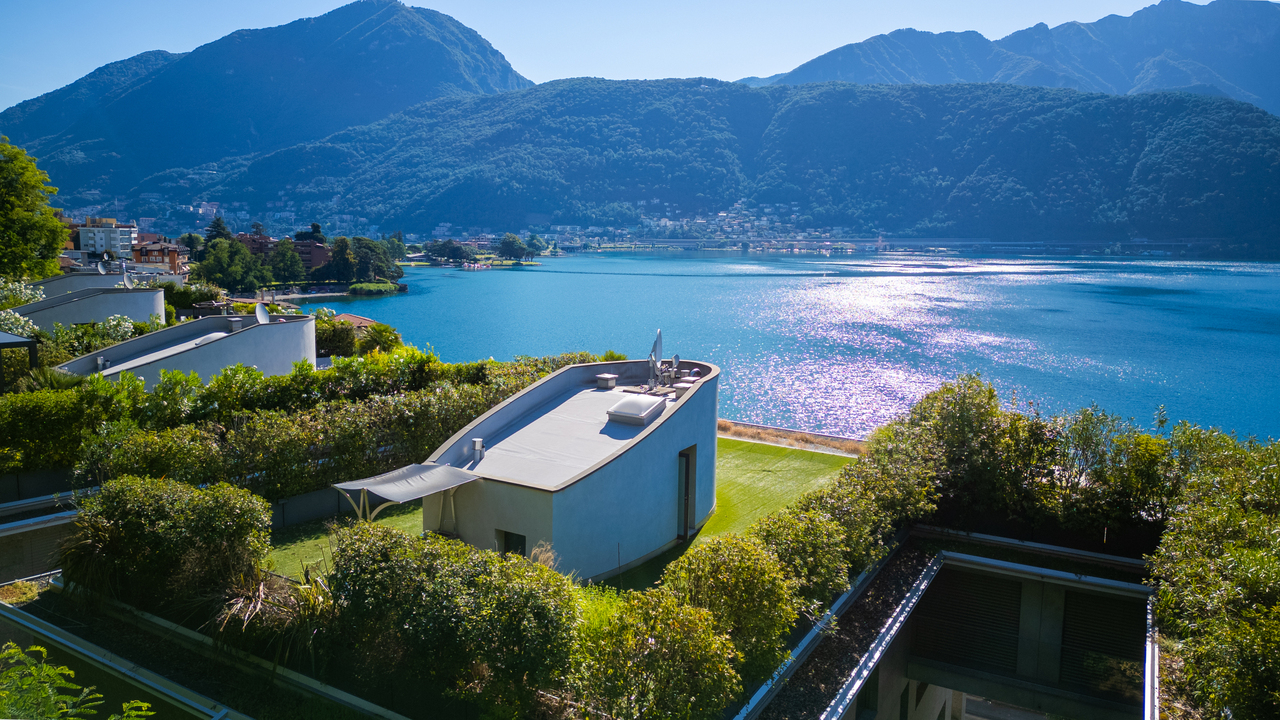
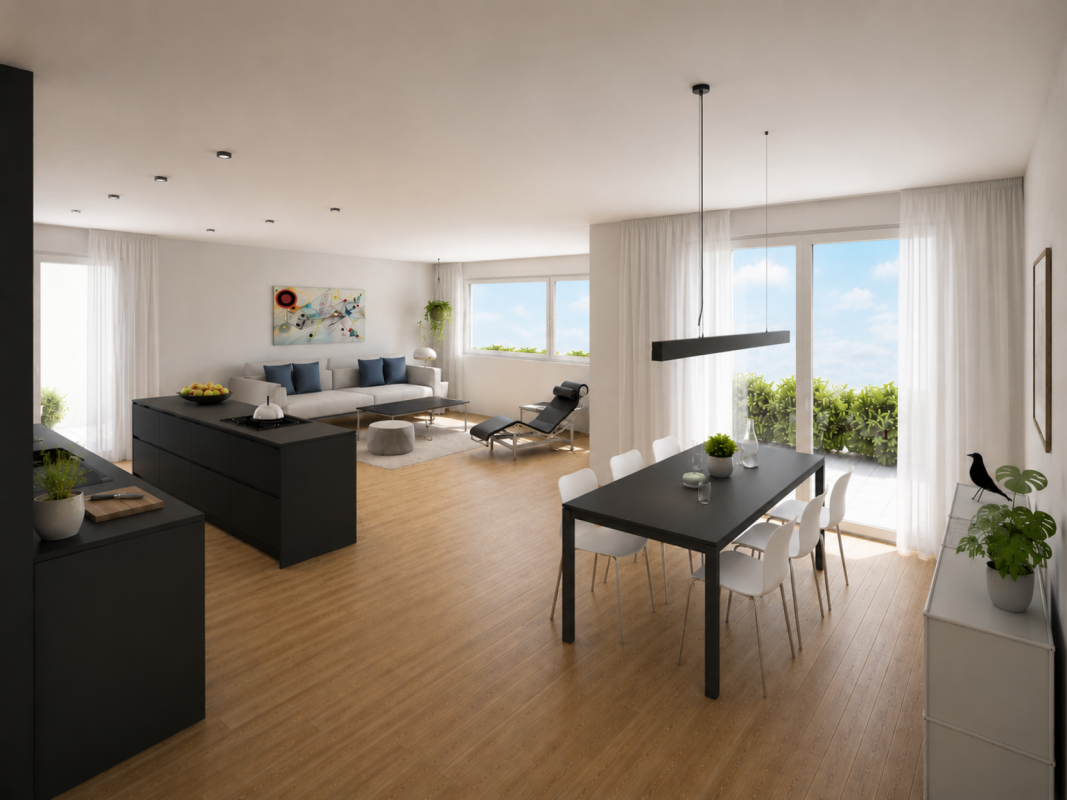
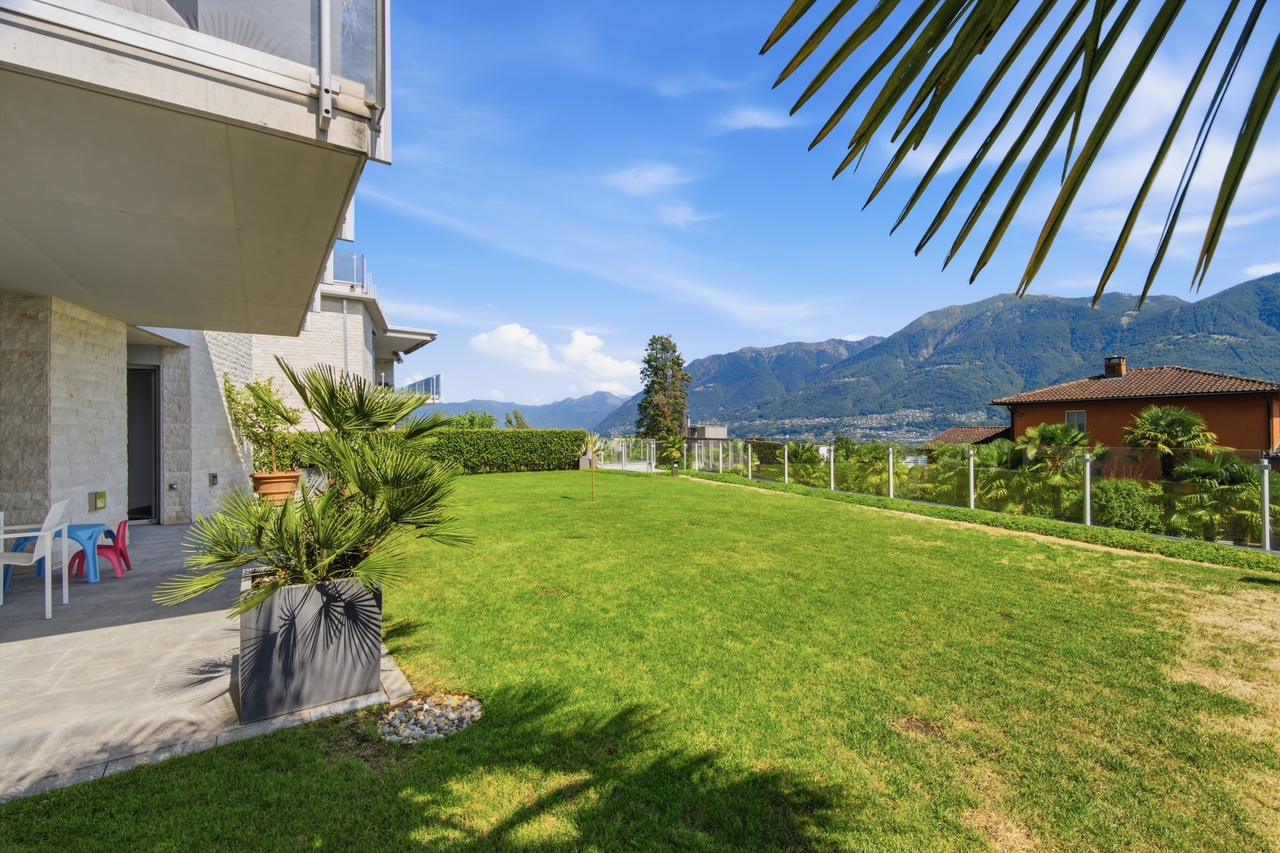
Nel cuore di Ascona, in posizione privilegiata e tranquilla, proponiamo in vendita una splendida maisonette con vista sul Lago di Locarno, capace di coniugare charme, funzionalità e alta qualità abitativa. L'unità fa parte di un esclusivo complesso di sole 8 residenze, la cui architettura moderna combina armoniosamente pietra naturale e ampie superfici vetrate.L'appartamento offre una superficie abitabile di 281 mq, a cui si aggiungono due terrazze per complessivi 74 mq e un giardino privato di 209 mq. Si sviluppa su due livelli, collegati da un ascensore interno, e presenta ambienti luminosi e perfettamente distribuiti.Al piano superiore si apre un'accogliente zona giorno con grandi vetrate che garantiscono luce naturale per tutto l'arco della giornata. La cucina, moderna e completamente attrezzata con elettrodomestici di ultima generazione, si integra armoniosamente con l'elegante zona pranzo, ideale per momenti conviviali. Completa il piano una spaziosa terrazza, perfetta per pranzi e cene all'aperto. Su questo livello si trovano inoltre una camera da letto e un servizio, ideali per accogliere gli ospiti.La zona notte, situata al piano inferiore, comprende tre ampie camere da letto rifinite con materiali di pregio. Ogni camera dispone di bagno privato con doccia, aria condizionata e zanzariere. Sullo stesso livello si trovano anche una sauna e un pratico ripostiglio.La proprietà include un curato giardino privato con doccia esterna al piano inferiore e una cantina ad uso esclusivo.La splendida piscina condominiale invita al relax e a piacevoli momenti al sole in un'oasi di pace. Ogni appartamento dispone inoltre di uno spogliatoio privato con doccia nell'area piscina. È presente anche una palestra condominiale completamente attrezzata.La residenza è dotata di garage sotterraneo servito da ascensore. L'unità dispone di tre posti auto privati, in vendita separatamente al prezzo di CHF 80'000.- ciascuno.La posizione è strategica: a pochi minuti dal lungolago, da ristoranti, boutique e servizi, pur mantenendo un'atmosfera riservata e silenziosa.Una soluzione ideale sia come residenza primaria sia come casa vacanza in una delle località più ricercate del Ticino.Im Herzen von Ascona, in einer privilegierten und ruhigen Lage, bieten wir eine herrliche Maisonette-Wohnung mit Blick auf den See von Locarno zum Verkauf an, die Charme, Funktionalität und Wohnqualität vereint und Teil eines Komplexes von nur 8 Einheiten ist, dessen moderne Architektur Naturstein und Glas kombiniert.Die Wohnung misst 281 m2, zu denen noch die beiden Terrassen von insgesamt 74 m2 und der Garten von 209 m2 hinzukommen. Sie erstreckt sich über zwei Ebenen, die durch einen internen Aufzug verbunden sind und bietet helle und gut verteilte Räume. Im Obergeschoss finden wir einen gemütlichen Wohnbereich mit großen Fenstern, die den ganzen Tag über für natürliches Licht sorgen, eine moderne Küche, die mit den neuesten Geräten ausgestattet ist, einen idealen Essbereich und eine Terrasse für gesellige Momente.Auf dieser Etage befinden sich ein Schlafzimmer und ein Badezimmer, das für die Unterbringung von Gästen genutzt werden kann.Der Schlafbereich, der sich auf der unteren Ebene befindet, verfügt über drei geräumige Schlafzimmer, die mit edlen Materialien ausgestattet sind. Jedes Zimmer hat ein eigenes Bad mit Dusche, Klimaanlage und Moskitonetz. Auf der gleichen Etage gibt es eine Sauna und einen Abstellraum.Das Anwesen verfügt über einen Garten mit einer privaten Dusche auf der unteren Ebene und einen privaten Keller.Der schöne Swimmingpool lädt zum Entspannen und Sonnenbaden in einer Oase der Ruhe ein.Jede Wohnung hat einen eigenen Umkleideraum mit Dusche. Es gibt auch einen gemeinschaftlichen Fitnessraum.Die Residenz verfügt über eine Tiefgarage, die von einem bequemen Aufzug bedient wird, und die Einheit verfügt über drei private Parkplätze, die zu je CHF 80.000,-- verkauft...
1 / 13
5.5 rooms280m²Price on request
Route de Xirès, 3963 Crans-Montana

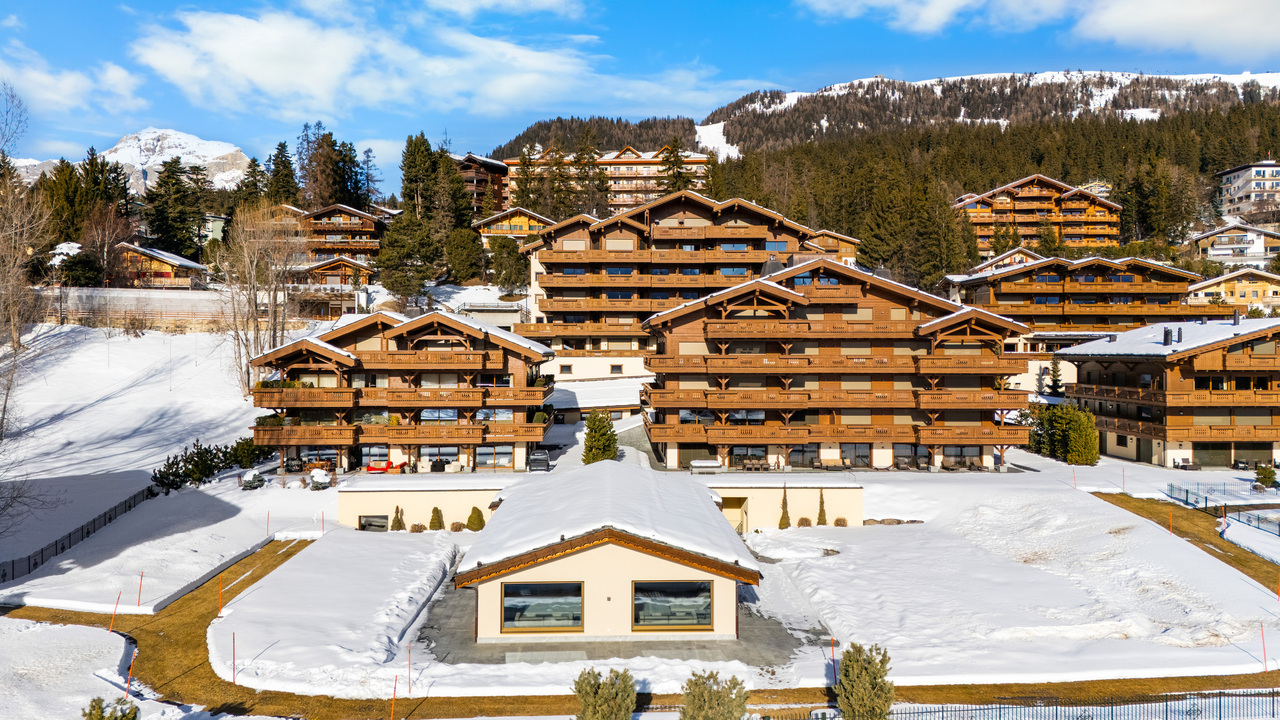
Garden Golf A, 5.5 rooms, ground floor garden

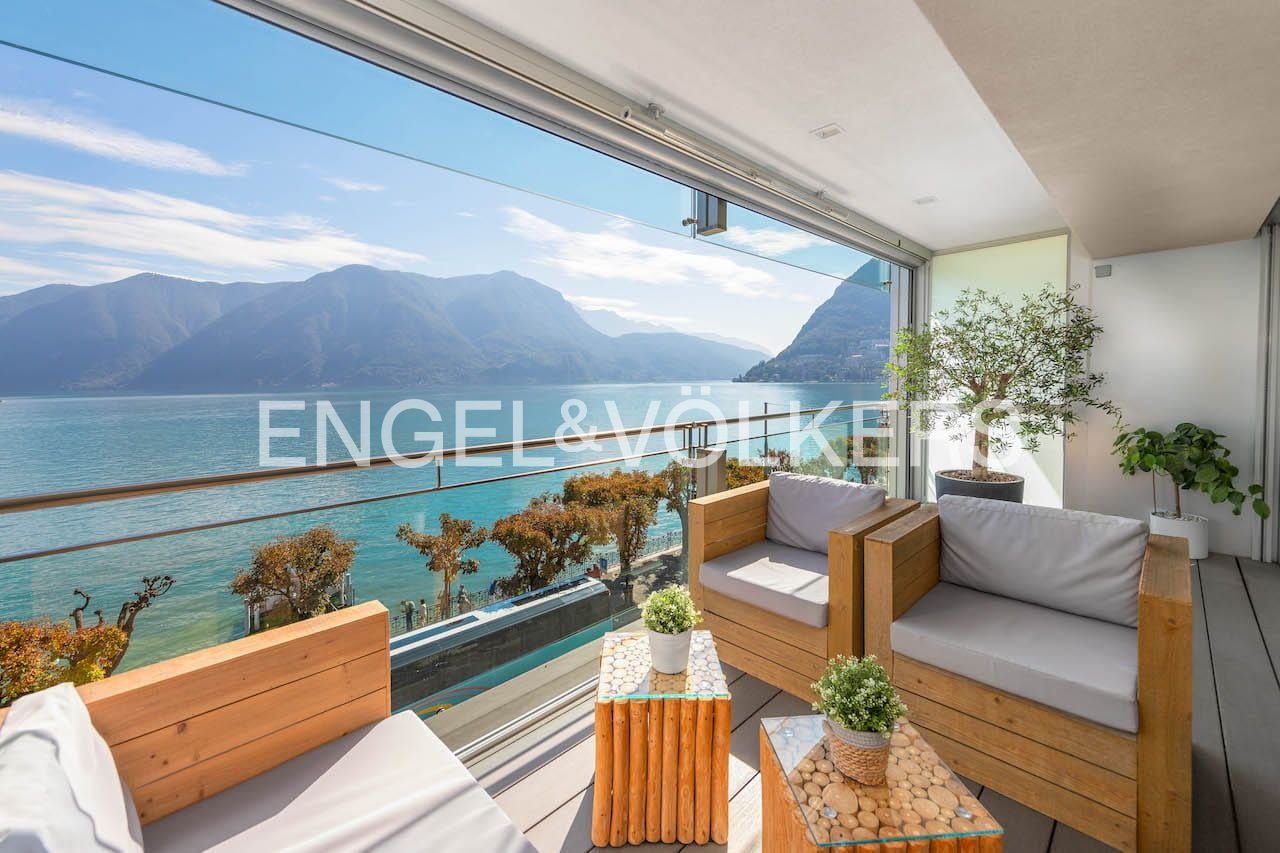
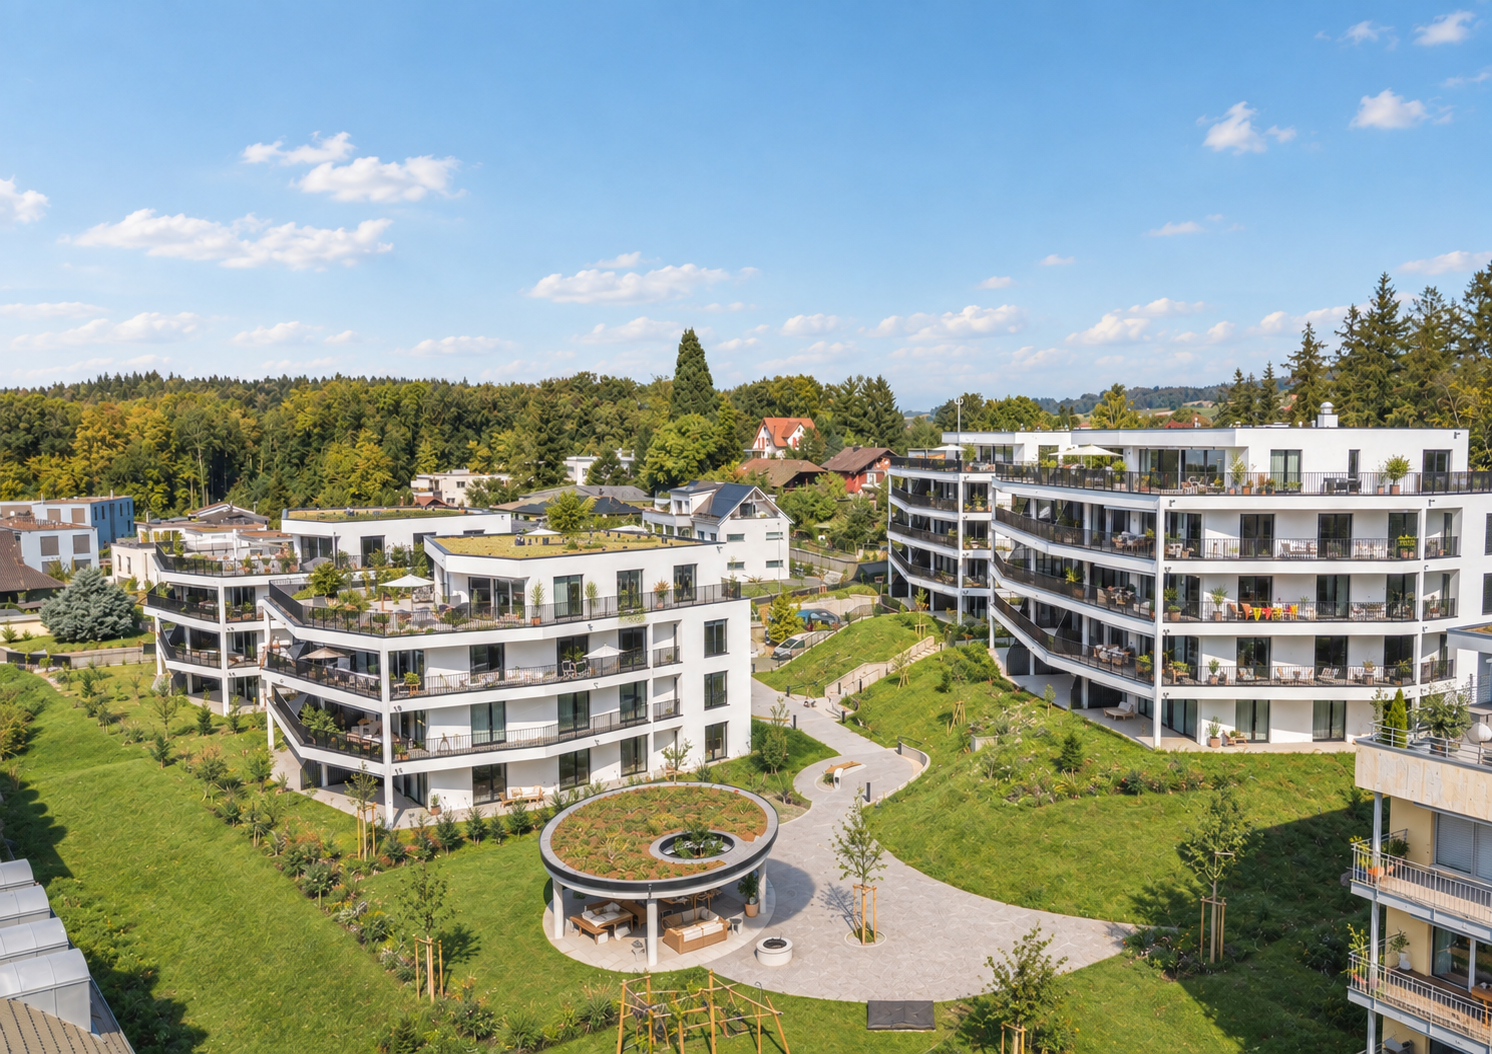
Guarda Golf Hotel & Résidences is a five-star luxury hotel, a member of The Leading Hotels of the World and Swiss Deluxe Hotels, also comprising two private residences with exceptional apartments benefiting from 5-star hotel services. www.guardagolf.com The Garden Golf residence where the apartment is located offers a direct indoor link with the hotel. The residence also has its own covered pool with sauna, hammam, jacuzzi and fitness as well as a games room. Ideally located in the heart of the station, it offers a view of the Valais Alps and direct access to the Jack Nicklaus Golf (9 holes) - a quiet residence with very good sunshine. The apartment consists of an entrance with a dressing room and a guest toilet, a spacious living room with a very beautiful open kitchen with central island - dining area and access to the terrace and garden, 1 bedroom with dressing room and shower that can also serve as a babysitter, a closed part that opens onto a corridor with many cupboards and serves 2 bedrooms with shower and wall cupboards and the master bedroom with a large dressing room - bathroom with round bathtub and shower and a part that currently serves as an office but can also be a games room or TV space. A large terrace/garden exposed South-East and West, cellar, ski locker and golf locker and 3 parking spaces in the underground garage complete this property. This apartment is only allowed as a main residence.

New building
1 / 13
5.5 rooms285m²CHF 3,990,000.–
8590 Romanshorn

Lakefront Living - Seehöfe

Living on the lake We are pleased to present to you the spacious 5.5-room attic apartment in the exclusive Seehöfe Romanshorn construction project. On the approximately 11,400 m² former Hydrel site, a unique residential quarter is being built, combining modern living and stylish architecture with an unparalleled living environment directly on Lake Constance.DetailsLiving area: 258 m² Price range: CHF 3,990,000Floors: AtticLarge terraces with outdoor kitchen and lake viewHighlightsDesigned by the renowned architect Max Dudler, who combines modern new buildings with a carefully renovated factory buildingDirectly on the shore of Lake ConstanceUnique combination of modern aesthetics and historic charmCommunity areas as meeting zones in and around the propertiesThe 5.5-room attic apartment is ideal for all those looking for a spacious and modern home in the upper segment. The well-thought-out floor plans, high-quality materials, and stylish furnishings offer the highest level of living comfort.LocationRomanshorn, the gateway to Lake Constance, offers a perfect mix of urban flair and relaxed quality of life. The Seehöfe are just a few steps away from the water and offer excellent public transportation connections at the same time. Shopping facilities, restaurants, and leisure activities are located in the immediate vicinity.Experience modern livingTwo central courtyards create meeting zones that convey a sense of security and a special feeling of well-being. The thoughtful design of the quarter and the high-quality construction ensure a unique living experience.Interested?Learn more about this impressive project on our website: www.seehoefe.ch.Have we sparked your interest? Feel free to contact us for a personal and individual consultation.

New building
1 / 13
5.5 roomsCHF 1,450,000.–
8590 Romanshorn

Lakefront Living - Seehöfe

Living on the lakeWe are delighted to present to you the spacious 5.5-room apartments in the exclusive Seehöfe Romanshorn construction project. On the approximately 11,400 m² former Hydrel site, a unique residential quarter is being built, combining modern living and stylish architecture with an unparalleled living environment directly on Lake Constance.DetailsLiving area: 144 m² to 147 m²Price range: CHF 1,450,000 to CHF 1,590,000Floors: Ground floor to 3rd floor Large terraces or loggiasHighlightsDesigned by the renowned architect Max Dudler, who combines modern new buildings with a carefully renovated factory buildingDirectly on the shores of Lake ConstanceUnique combination of modern aesthetics and historic charmCommunity areas as meeting zones in and around the propertiesThe 5.5-room apartments are ideal for families or those looking for a spacious and modern home in the upper segment. The well-thought-out floor plans, high-quality materials, and stylish furnishings offer the highest living comfort. (The images do not necessarily correspond to the respective apartment types)LocationRomanshorn, the gateway to Lake Constance, offers a perfect mix of urban flair and relaxed living quality. The Seehöfe are just a few steps away from the water and offer excellent public transportation connections at the same time. Shopping facilities, restaurants, and leisure activities are located in the immediate vicinity.Experience modern livingTwo central courtyards create meeting zones that convey a sense of security and a special atmosphere of well-being. The thoughtful design of the quarter and the high-quality construction ensure a unique living experience.Interested?Learn more about this impressive project on our website: www.seehoefe.ch.Have we sparked your interest? Feel free to contact us for personal and individual advice.

1 / 13
6.5 rooms220m²CHF 2,700,000.–
6614 Brissago

Attico-duplex con vista sul Lago Maggiore

Nel cuore di Brissago, a pochi passi dal lungolago, sorge questo elegante attico-duplex, completamente ristrutturato nel 2024, con uno stile che unisce armoniosamente eleganza e funzionalità. La sua posizione privilegiata permette di vivere appieno la bellezza autentica del luogo: il lago, le montagne e il sole del Ticino si fondono in un perfetto equilibrio, mentre tutti i principali servizi - ristoranti, boutique, uffici pubblici e trasporti - sono facilmente raggiungibili a piedi.L'attico occupa il quarto e ultimo piano di una residenza signorile, con accesso diretto tramite ascensore privato o tramite scala dal piano inferiore. La superficie interna si estende per circa 220 mq e si apre verso una splendida terrazza panoramica di 100 mq, un vero invito a vivere il Lago Maggiore in ogni stagione. Fin dall'ingresso, l'atmosfera è luminosa e accogliente, grazie alla distribuzione fluida degli spazi e a una progettazione che coniuga praticità, eleganza e carattere.La zona giorno si sviluppa intorno a una cucina open space moderna, perfettamente accessoriata e orientata verso il lago, in continuità con la zona pranzo e il soggiorno, impreziosito da grandi vetrate e accesso diretto al balcone. In questo ambiente, la luce naturale gioca un ruolo centrale, regalando scorci suggestivi sull'acqua e sul paesaggio circostante. Completano il livello due ambienti versatili: uno studio-libreria con balcone e una biblioteca, ideali anche come camere aggiuntive o spazi creativi, a seconda delle esigenze.La zona notte, raccolta in un'ala più riservata dell'appartamento, ospita una raffinata camera padronale con guardaroba e bagno en suite con vasca, dalla quale si apre una vista poetica sul campanile della chiesa e sul lago. Una seconda camera da letto, anch'essa confortevole e ben proporzionata, è servita da un ulteriore bagno con doccia. Un servizio ospiti, elegantemente inserito accanto all'ingresso, completa la distribuzione del piano.La zona notte si caratterizza anche per la disponibilità di numerosi e ampi armadi a muro.Una scala interna conduce al livello superiore, dove si trova un locale accessorio con doccia e l'accesso alla magnifica terrazza panoramica. Ampia, riservata e perfettamente attrezzata con zona barbecue coperta, rappresenta il cuore pulsante della proprietà: un luogo ideale per colazioni lente, pomeriggi assolati o cene sotto le stelle, sempre accompagnati da una vista ampia e rilassante sul paesaggio circostante.Completano la proprietà una cantina e due posteggi esterni, acquistabili separatamente al prezzo di CHF 25'000.- ciascuno. È ammesso l'acquisto come residenza secondaria, rendendo questa proprietà una scelta ideale tanto per chi è alla ricerca di una dimora principale quanto per chi desidera un rifugio esclusivo sulle rive del Lago Maggiore.Possibilità di affittare dei posteggi nella residenza in costruzione in faccia all'edificio e forse in futuro di acquistarli (quando tutti gli appartamenti della residenza in costruzione saranno venduti).Im Herzen von Brissago, nur wenige Schritte von der Uferpromenade entfernt, befindet sich dieses elegante Duplex-Penthouse, das 2024 vollständig renoviert wurde - in einem Stil, der Eleganz und Funktionalität auf harmonische Weise vereint. Die privilegierte Lage verstärkt den Zugang zur natürlichen Schönheit der Region, wo See, Berge und Tessiner Sonne in perfektem Einklang stehen. Alle wichtigen Infrastrukturen - Restaurants, Boutiquen, öffentliche Einrichtungen und Verkehrsanbindungen - sind bequem erreichbar.Das Penthouse liegt im vierten und obersten Stockwerk einer gepflegten Residenz und ist über einen privaten Aufzug oder über eine Treppe vom unteren Stockwerk zugänglich. Die Wohnfläche beträgt rund 220 m² und öffnet sich zu einer grosszügigen Panoramaterrasse von 100 m² - ein Freiraum, der den Lago Maggiore zu jeder Jahreszeit in Szene setzt. Bereits der Eingangsbereich vermittelt eine helle,...

1 / 13
5.5 rooms200m²CHF 1,690,000.–
6900 Lugano

Ampio appartamento luminoso in zona strategica

A Lugano-Loreto, in una posizione strategica e allo stesso tempo tranquilla, proponiamo questo ampio e luminoso appartamento, ideale per chi cerca comfort e praticità in un contesto residenziale riservato e centrale.La zona è servita da scuole dell'infanzia e elementari, oltre a una comoda fermata del bus, tutte facilmente raggiungibili a piedi. Il centro città e il lago sono a breve distanza, così come la stazione ferroviaria e l'ingresso all'autostrada, che garantiscono ottimi collegamenti per spostamenti quotidiani e non solo.L'appartamento, situato al quinto piano di un edificio ben tenuto, si compone di un ingresso accogliente, un ampio soggiorno luminoso con accesso diretto al balcone, una cucina abitabile separata anch'essa con uscita sul balcone, due camere da letto spaziose e una grande camera padronale. Sono presenti due bagni, uno dotato di doccia e l'altro con vasca, uno spazio dedicato alla lavatrice e un piccolo balconcino.Tutte le camere offrono accesso diretto alla terrazza, che si estende lungo l'appartamento, garantendo così una piacevole continuità tra gli spazi interni ed esterni.La proprietà comprende inoltre due cantine e un posteggio in autorimessa, con la possibilità di parcheggiare due automobili, offerto a CHF 100'000.Grazie alla sua configurazione attuale, frutto dell'unione di due PPP, l'appartamento può essere facilmente riconvertito in due unità abitative separate, offrendo così una soluzione versatile e adatta a diverse esigenze.In Loreto, in einer strategischen und zugleich ruhigen Lage, befindet sich diese grosszügige und helle Wohnung, ideal für alle, die Komfort und Nähe zu wichtigen Dienstleistungen suchen.Kindergärten, Grundschulen und eine Bushaltestelle sind bequem zu Fuss erreichbar. Auch das Stadtzentrum und der See liegen in kurzer Entfernung, ebenso der Bahnhof und der Autobahnanschluss, die ausgezeichnete Verbindungen für den täglichen Weg und darüber hinaus bieten.Die Wohnung befindet sich im fünften Stock eines gepflegten Gebäudes und verfügt über einen einladenden Eingang, ein grosses, helles Wohnzimmer mit direktem Zugang zum Balkon, eine separate Wohnküche mit Zugang zum Balkon, zwei geräumige Schlafzimmer sowie ein grosses Hauptschlafzimmer. Es gibt zwei Badezimmer, eines mit Dusche und eines mit Badewanne, einen separaten Waschraum sowie einen kleinen Balkon.Alle Zimmer haben direkten Zugang zur Terrasse, die sich entlang der Wohnung erstreckt und somit eine harmonische Verbindung zwischen Innen- und Aussenbereich schafft.Zur Immobilie gehören zudem zwei Keller und ein Tiefgaragenplatz mit der Möglichkeit, zwei Fahrzeuge zu parken, erhältlich für CHF 100.000.Dank der aktuellen Aufteilung, die aus der Zusammenlegung von zwei PPP-Einheiten entstanden ist, kann die Wohnung problemlos wieder in zwei separate Einheiten geteilt werden, was eine vielseitige Lösung für unterschiedliche Bedürfnisse bietet.Located in Loreto, in a strategic yet peaceful area, this spacious and bright apartment is perfect for those seeking comfort and convenience close to essential services.The neighborhood offers easy access on foot to kindergartens, primary schools, and a bus stop. The city center and the lake are also within a short distance, as well as the train station and motorway entrance, providing excellent connections for daily commuting and beyond.Situated on the fifth floor of a well-maintained building, the apartment features a welcoming entrance, a large, bright living room with direct access to the balcony, a separate eat-in kitchen also opening onto the balcony, two spacious bedrooms, and a large master bedroom. There are two bathrooms, one with a shower and the other with a bathtub, a dedicated laundry space, and a small balcony.All rooms have direct access to the terrace that runs along the apartment, ensuring a seamless connection between indoor and outdoor spaces.The property also includes two cellars and...

1 / 9
5.5 rooms122m²CHF 885,000.–
Le Gottau 20-26, 1618 Châtel-St-Denis

Châtel-Saint-Denis - Brand new 5.5-room apartment of 122 m² - Balcony

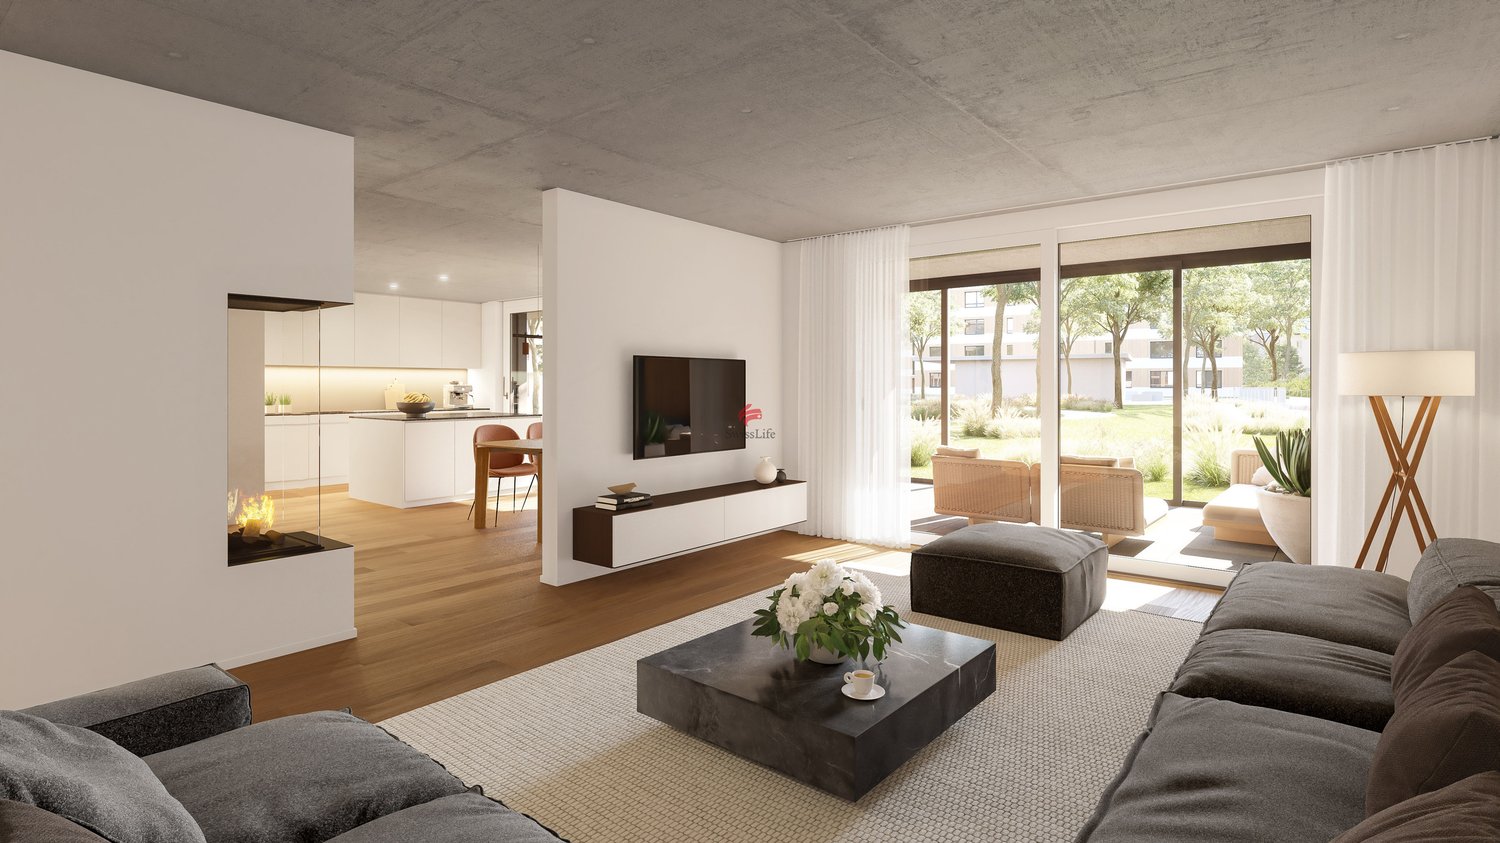
Four bedrooms, beautiful volumes, and a south-facing balcony: an apartment designed to offer space and comfort to the whole family.At a glanceo 122 m² PPE on the 3rd floor with elevatoro Through apartment offering beautiful natural lighto Spacious living room with open kitcheno 18 m² balcony facing southo 4 bedrooms including a parental suiteo Bathroom and shower with washing columno Entrance hall with integrated storageo Private laundry room and cellaro Indoor parking space available as an optiono Finishes at the discretion of the buyer according to the progress of the worko Construction site in progress - delivery scheduled for summer 2027Space for the whole familyWithin the Les Rives de la Veveyse project, this generous 5.5-room through apartment offers a thoughtful distribution to combine family life, intimacy, and comfort.The living area combines the living room, dining area, and open kitchen in a convivial and bright ensemble. It extends to an 18 m² south-facing balcony, offering a real outdoor space for meals, relaxation, or simply enjoying sunny days.With four bedrooms, including a parental suite, each person has their own space. The bathroom and shower provide appreciable daily comfort, while the integrated storage, private laundry room, and cellar facilitate the organization of the house.The advantages of this accommodationo Over 120 m² PPE and four bedroomso 18 m² balcony facing southo Through construction favoring natural lighto Parental suite and two bathroomso Clearly organized day and night areaso Customizable finishes according to the progress of the construction siteo New residence meeting the latest energy standardsA accommodation designed to settle permanentlyClose to schools, shops, train station, and transportation, Les Rives de la Veveyse offers a green residential environment while remaining close to daily needs.This 5.5-room apartment is particularly suitable for families seeking the benefits of a new apartment without compromising on space, number of bedrooms, or outdoor areas.Complete brochure, detailed plans, and information on finishes available on request.https://les-rives-veveyse.ch/appartement-neuf/chatel-26-303/www.les-rives-veveyse.ch

Travel time
-
1 / 9
5 roomsCHF 715,000.–
Eichenstrasse 22, 3184 Wünnewil

Spacieux appartement de 5 pièces au 3ème étage avec place intérieure

situé dans un petit immeuble en copropriété, dans un environnement calme et résidentiel, il bénéficie d'une situation idéale, à quelques minutes des commodités.SITUATIONà 5-10 min. à pied - crèche - école primaire - cycle d'orientation - gare CFF - magasins alimentaires - restaurantà 3-5 min. en voiture - Flamatt - jonction autoroutière A12 "Flamatt"à 15-20 min. en voiture - Berne - Fribourg DISTRIBUTION INTERIEURESOUS-SOLCave privative Place de parc intérieure APPARTEMENTHall d'entréeRéduit avec colonne de lavageCuisine fermée habitable4 chambres Séjour avec sortie sur le balcon2 salles d'eau 2 balcon COMBLESGaletas privatif Dossier de vente Ce dossier ne constitue pas un document contractuel. Les indications qu'il renferme, bien que contrôlées avec soin, sont données sans engagement et sous réserve de vente ou de modification entre-temps.Grosszügige 5-Zimmer-Wohnung im 3. Obergeschoss mit Garagenstellplatz in der TiefgarageDiese helle und grosszügig geschnittene Eigentumswohnung befindet sich in einem kleinen Mehrfamilienhaus mit nur wenigen Parteien, in ruhiger und gepflegter Wohnlage. Dank ihrer idealen Lage sind sämtliche Annehmlichkeiten in wenigen Minuten erreichbar.LAGEZu Fuss in 5-10 Minuten erreichbar: - Kinderkrippe - Primarschule - Orientierungsschule - Bahnhof SBB - Lebensmittelgeschäfte - RestaurantMit dem Auto in 3-5 Minuten erreichbar: - Flamatt - Autobahnanschluss A12 FlamattMit dem Auto in 15-20 Minuten erreichbar: - Bern - FreiburgRAUMAUFTEILUNGUntergeschoss - Privater Kellerraum - Garagenstellplatz WohnungEntrée Reduit leGeschlossene Wohnküche 4 Zimmer 1Wohnzimmer Badezimmer Dusche/WC Balkon 1 Balkon 2DachgeschossPrivater EstrichVERKAUFSUNTERLAGENDieses Verkaufsdossier stellt kein vertragliches Dokument dar.Alle Angaben wurden sorgfältig geprüft, erfolgen jedoch ohne Gewähr und vorbehaltlich eines Zwischenverkaufs oder Änderungen.

Travel time
-
1 / 12
6.5 rooms228m²CHF 4,750,000.–
Bergstrasse, 8706 Meilen

Edles Attika-Penthouse an der Zürcher Goldküste

Weitläufige Dachterrasse und Seeblick an privilegierter Lage in MeilenAn bevorzugter Lage an der Zürcher Goldküste in Meilen erwartet Sie ein aussergewöhnliches Attika-Penthouse. Auf rund 228 m² verteilen sich 6.5 Zimmer über zwei Etagen, beide bequem mit Lift erschlossen. Herzstück ist die rund 130 m² grosse Dachterrasse, die sich wie ein eigener Garten gestalten lässt. Von der oberen Etage schweift der Blick über den Zürichsee. Ob als Paar oder Familie, hier ist Raum für jede Lebensphase, mit allen Vorzügen des täglichen Lebens in nächster Nähe.Grosse Glasfronten, hochwertige Materialien und eine luxuriöse Küche schaffen ein lichtdurchflutetes Wohnambiente. Die Liegenschaft ist in Minergie-Bauweise erstellt, 2025 erfolgte die Aussenrenovation der Siedlung. Getragen von einer wertschätzenden, angenehmen Nachbarschaft, entsteht ein Zuhause, in dem gute Beziehungen ebenso selbstverständlich sind wie Diskretion und Ruhe.Highlights6.5 Zimmer, rund 228 m² Wohnfläche auf zwei EtagenRund 130 m² Dachterrasse, gartenähnlich gestaltbarSeeblick von der oberen WohnebeneBeide Etagen bequem mit Lift erschlossenLuxuriöse Küche, drei Nasszellen und Waschturm in der WohnungMinergie-Bauweise, Aussenrenovation der Siedlung 2025Begehrte Wohnlage an der Zürcher GoldküsteWertsichere Investition mit langfristigem WerterhaltKaufpreis CHF 4'750'000, zzgl. 1 Garagenplatz CHF 60'000KontaktIrma Schwartz, The RE/MAX Collection Immobilien Rapperswil-Jona078 913 02 42irma.schwartz@remax.ch-Expansive roof terrace and lake views, in a privileged setting in Meilen.In a prime setting on Zurich's Gold Coast in Meilen, an exceptional attic penthouse awaits you. Around 228 m² unfold across 6.5 rooms over two floors, both conveniently served by lift. At its heart is the roughly 130 m² roof terrace, ready to be shaped like a private garden. From the upper floor, the view sweeps across Lake Zurich. Whether as a couple or a family, here is room for every stage of life, with all the amenities of daily living close at hand.The generosity of a house, the ease of an apartment.Large glass fronts, high-quality materials and a luxurious kitchen create a light-filled living ambience. The property is built to the Minergie standard, and the exterior of the development was renovated in 2025. Carried by an appreciative, pleasant neighbourhood, it becomes a home where good relationships are as natural as discretion and calm.Highlights6.5 rooms, around 228 m² of living space over two floorsRoughly 130 m² roof terrace, shapeable like a gardenLake views from the upper living levelBoth floors conveniently served by liftLuxurious kitchen, three bathrooms and a laundry tower within the apartmentMinergie construction, exterior of the development renovated in 2025Sought-after residential location on Zurich's Gold CoastValue-secure investment with lasting long-term worthPurchase price CHF 4,750,000, plus one garage space CHF 60,000For further details or to arrange a viewing, I look forward to hearing from you.ContactIrma Schwartz, The RE/MAX Collection Immobilien Rapperswil-Jona078 913 02 42irma.schwartz@remax.ch

1 / 9
5.5 rooms122m²CHF 879,000.–
Le Gottau 20-26, 1618 Châtel-St-Denis

Châtel-Saint-Denis - Brand new 5.5-room apartment of 122 m² with balcony

Beautiful spaces, four bedrooms, and a south-facing balcony: an apartment designed to accommodate your family for many years.At a glanceo Through apartment of 122 m² PPEo 1st floor with elevatoro Large living room with open kitcheno South-facing balcony of 18 m²o 4 bedrooms, including a parental suiteo Bathroom and shower with laundry facilitieso Entrance hall with integrated storageo Private laundry room and cellaro Indoor parking space available as an optiono Customizable finishes depending on the progress of the worko Expected delivery summer 2027Spaces designed for everyday lifeWithin the Les Rives de la Veveyse project, this 5.5-room apartment seduces with its functional layout and generous spaces.The living area, bathed in natural light, combines the living room, open kitchen, and dining area into a convivial ensemble, ideal for sharing everyday moments. The south-facing balcony naturally extends this space and allows you to fully enjoy outdoor meals or sunny days.The sleeping area includes four bedrooms, including a parental suite offering more intimacy. The two bathrooms, private laundry room, and numerous storage spaces provide appreciable comfort in everyday life and meet the needs of a family.The highlights of the accommodationo More than 120 m² PPE perfectly arrangedo Through apartment favoring natural lighto South-facing balconyo Four bedrooms to meet the needs of a familyo Two bathrooms for a more comfortable daily lifeo Customizable finishes depending on the progress of the siteo New construction conforming to the latest energy standardsA living environment where it is good to settleClose to schools, shops, train station, and main axes of mobility, Les Rives de la Veveyse offers a sought-after residential environment, reconciling nature and daily life.This accommodation is aimed at families wishing to become owners of a spacious, modern, and sustainable apartment, in a neighborhood where everyone easily finds their place.Complete brochure, detailed plans, and information on finishes available on request.079 604 85 19contact@les-rives-veveyse.chwww.les-rives-veveyse.ch

Travel time
-

Suggested properties for you based on search results

Other interesting objects