1337 results - Flats for sale with Balcony / Terrace, Elevator: Switzerland

Maxime Maffre

Maxime Maffre

1 / 9
Maxime Maffre

Maxime Maffre

  • Balcony / Terrace
  • Garage
  • Elevator
  • +1
5.5 rooms127m²Price on request
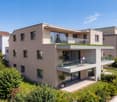
Route de l'Eglise 83, 1678 Siviriez

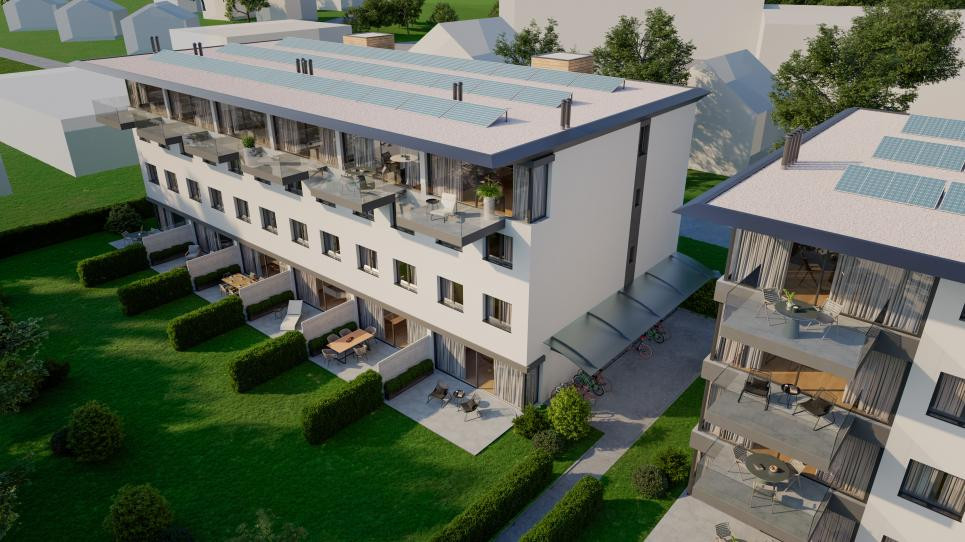
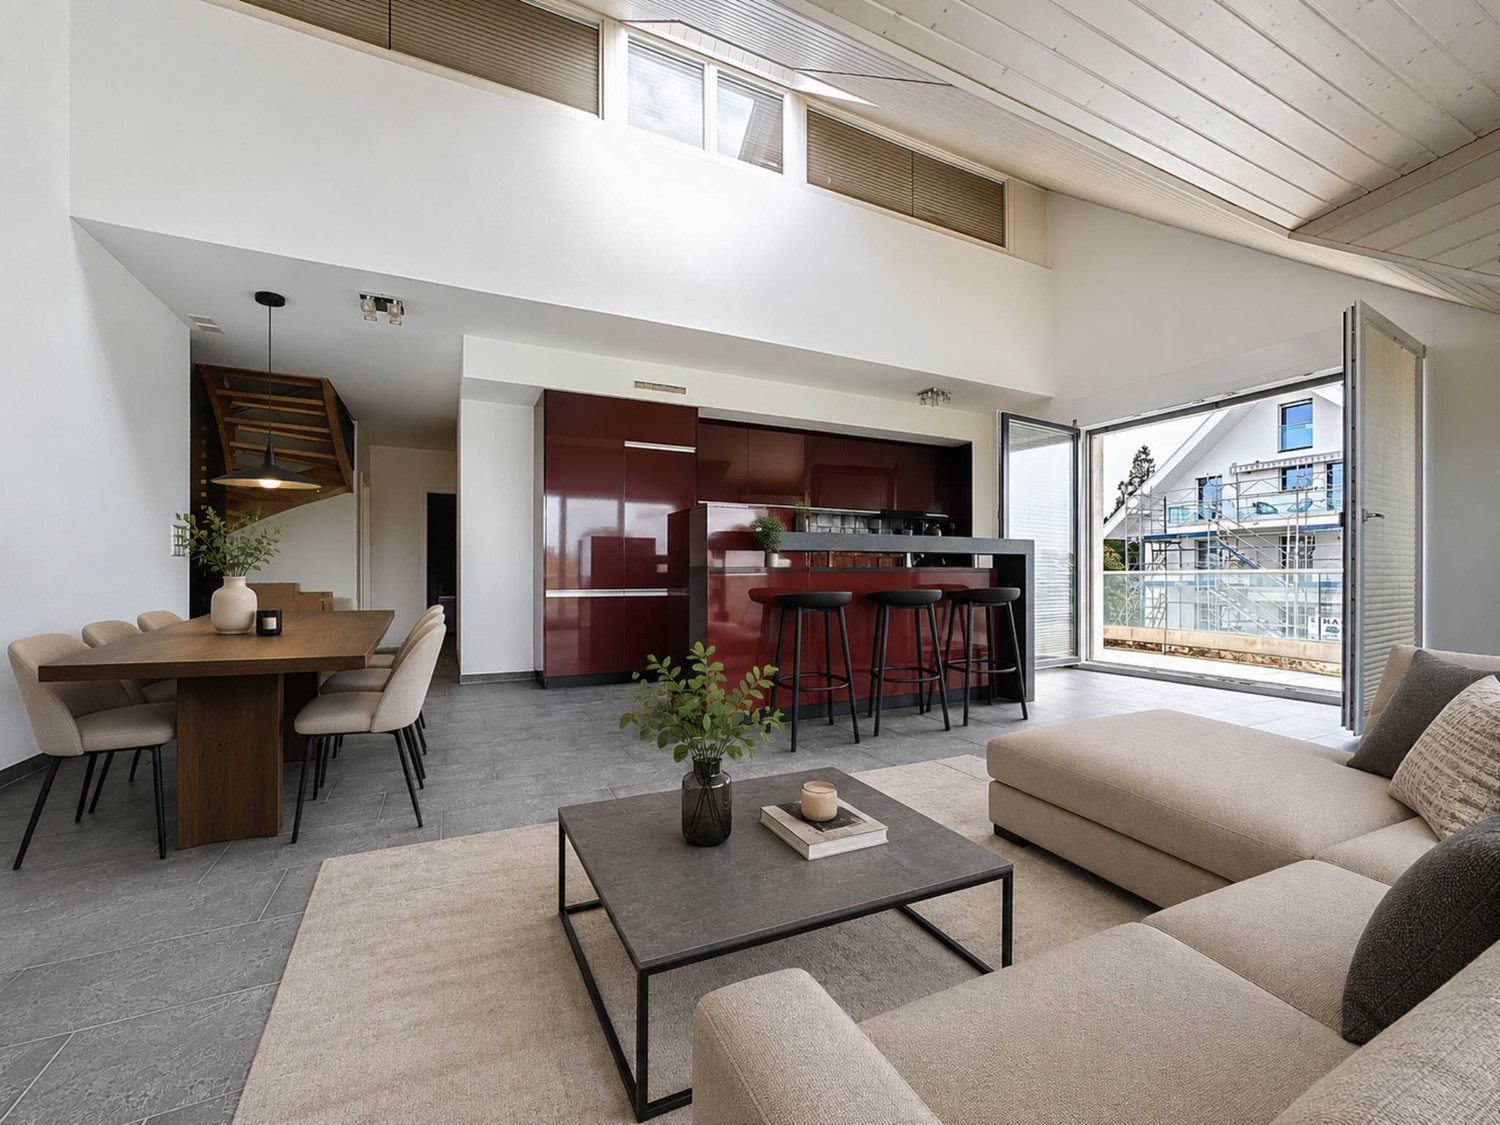

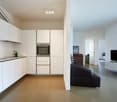
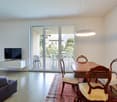
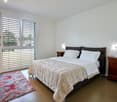
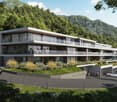
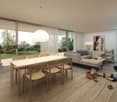
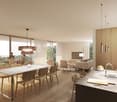
***RESERVED*** New 5.5-room apartment on the 1st floor

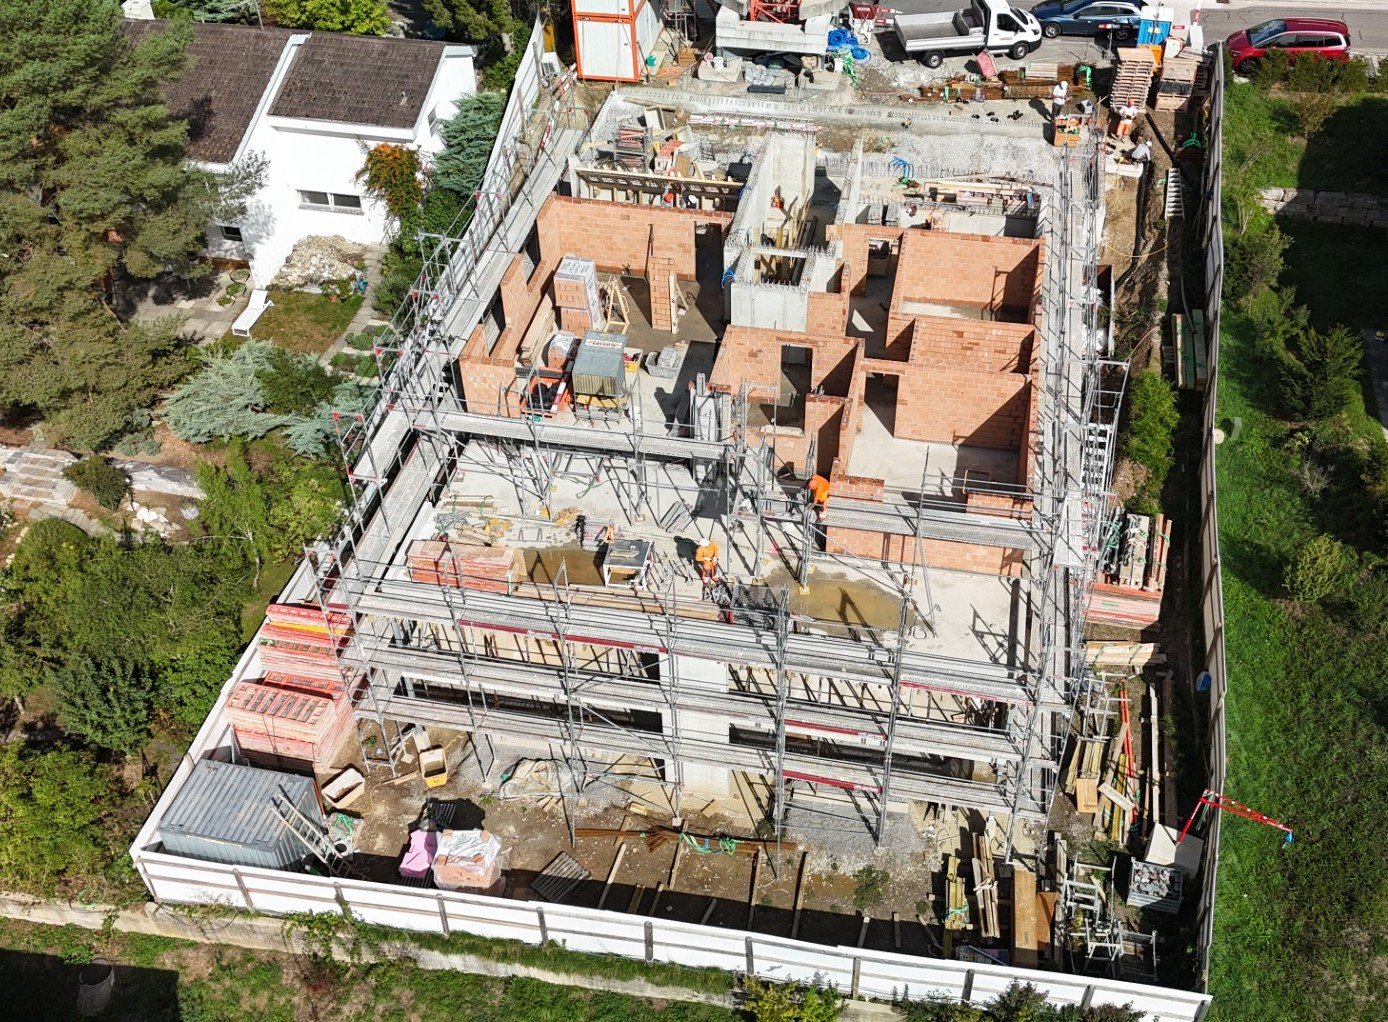
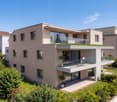
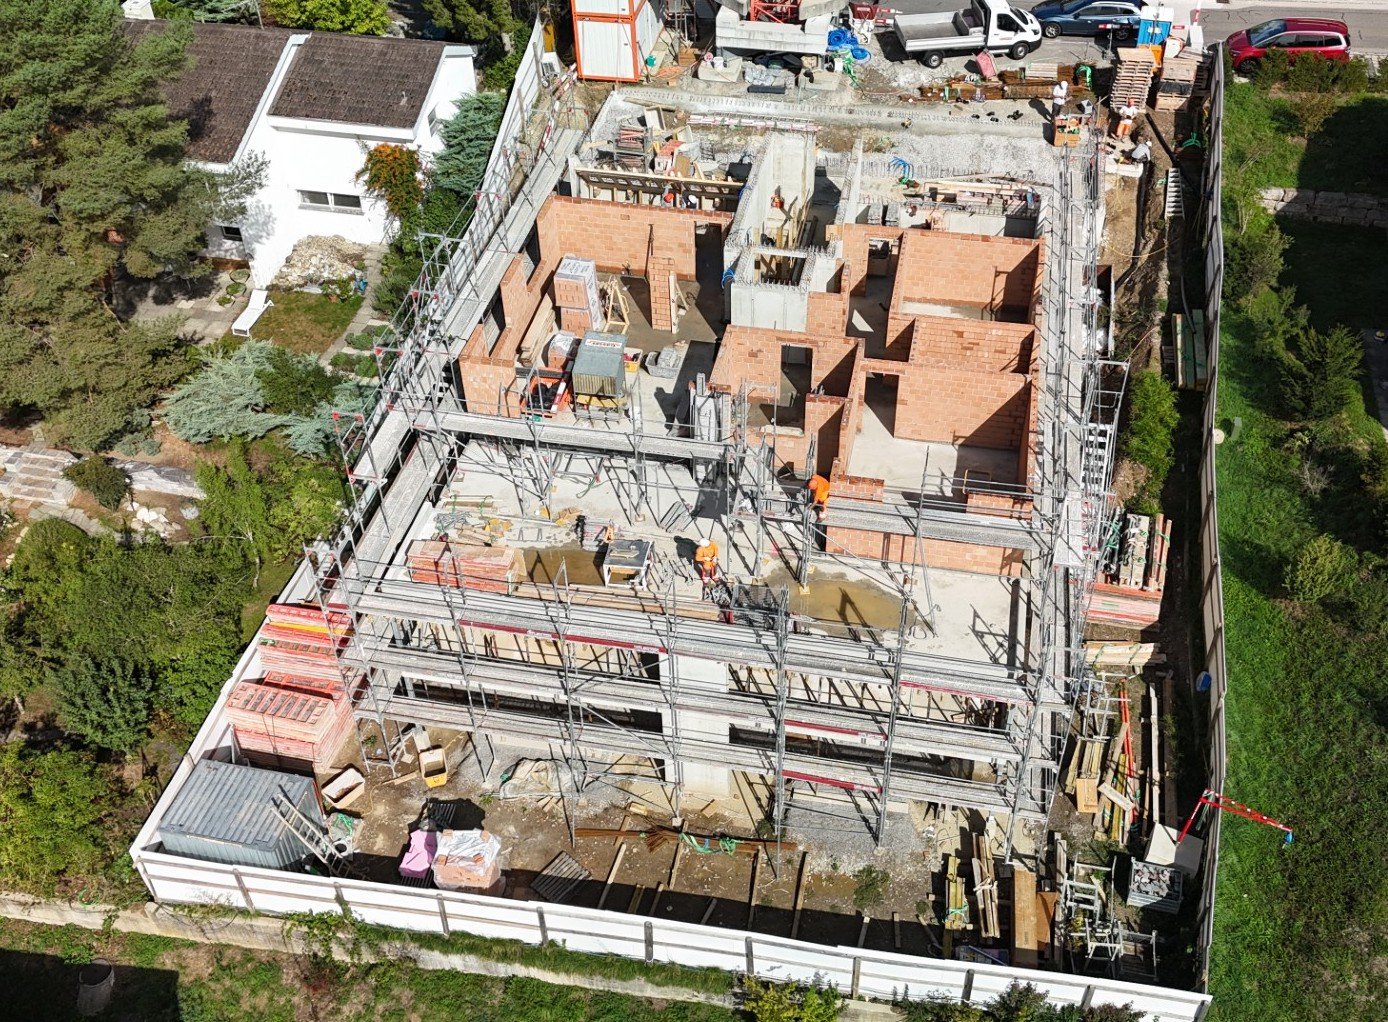
***RESERVED*** For sale in Siviriez: new 5.5-room apartment on the 1st floor in a modern building with elevator.Discover the new promotion « Fô Bèchon », composed of 2 buildings offering a total of 33 new apartments from 1.5 rooms to 5.5 rooms, with a wide range of typologies and price ranges to meet all needs.This real estate project is ideally located in the village of Siviriez (FR). Its central position between Fribourg, Lausanne, and the Broye makes it an ideal place of residence for families and commuters seeking a peaceful environment without being far from amenities.Characteristics of this apartment (B-1.03) : • Spacious 5.5-room apartment with 127 m2 of living space • Fully equipped kitchen (Miele) • Space for washing columns in the apartment • Storage closets at the entrance of the apartment • Materials and equipment of high quality (motorized blinds, triple glazing, mosquito nets, fabric blinds, ambient thermostat, etc.) • Nice terrace of 14.5 m2 • Underground parking, bike storage, stroller storage, and private cellar • Eco-friendly heating with free-cooling and photovoltaic panels The building permit has been issued, and construction has begun. Delivery is scheduled for spring 2026.All finishing choices are left to the buyers.Do not hesitate to contact us at 026 663 14 70 or by email: ventes@lombard-immobilier.ch to obtain more information about this project.---------------------------------------------------------------------The village of Siviriez is located in the Glâne district, in the south of the canton of Fribourg. It benefits from a rural and green environment, highly appreciated for its calm and quality of life, while remaining well connected to regional centers such as Romont (5 minutes), Moudon (15 minutes), Bulle (20 minutes), or Lausanne (40 minutes).Siviriez has kindergarten and primary schools directly in the commune, allowing for nearby schooling for young children. Pupils from the orientation cycle continue their education in regional establishments, notably in Romont, which is easily accessible. The commune and the region also offer structures for out-of-school care and early childhood, responding to the needs of active families.The village offers several shops and services in the vicinity (grocery store, bakery, restaurants, communal services), ensuring daily needs. For a wider offer (shopping centers, supermarkets, hospital, cultural facilities), residents quickly reach Romont or Moudon.Siviriez is served by regional bus lines (TPF) connecting the commune to the Romont and Moudon train stations, offering efficient connections to Fribourg, Lausanne, and Bern. The main road axes (Bern road, A12 highway) are easily accessible, allowing for quick car trips to the entire region.

  • Balcony / Terrace
  • Garage
  • Elevator
  • +1
Travel time
-
Adrian Kälin

Adrian Kälin

1 / 13
Adrian Kälin

Adrian Kälin

  • Balcony / Terrace
  • Garage
  • View
  • +1
5.5 rooms195m²Price on request
Wyssgerbistrasse 4a, 6442 Gersau

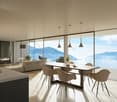
5.5-room maisonette with unobstructable lake view, Gersau

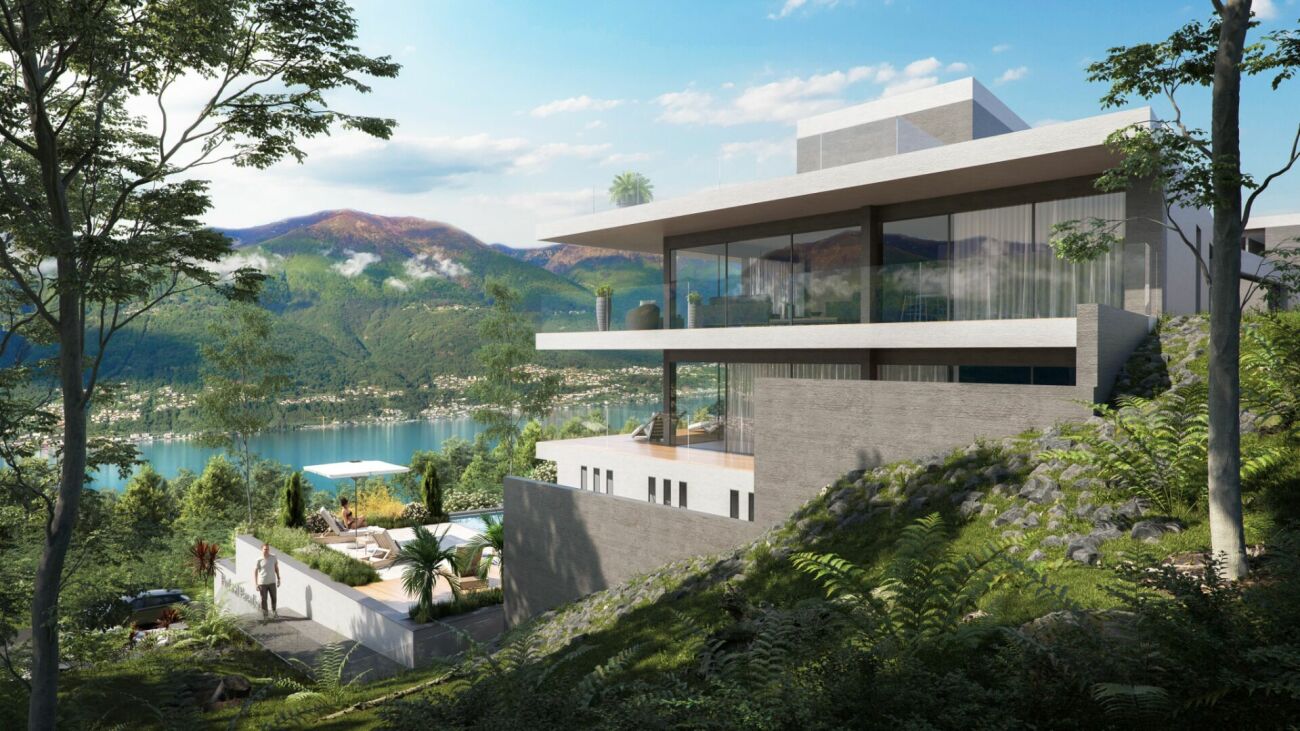
Above the roofs of Gersau, this like-new maisonette presents itself like a loge above Lake Lucerne: spacious, flooded with light, and with unobstructable lake and mountain views. In a top location, sunny on the south slope, you can enjoy the mild climate of the Gersau Riviera - quiet, protected, and yet close to village life and the shore. • View: Unobstructable panorama over lake and mountains - daily like a holiday. • Location: Elevated, very quiet, and yet just a few steps to the center and the bathing jetty. • Living on two levels: Plenty of privacy, without direct neighbors. • Panorama living: Floor-to-ceiling windows and glass railings for maximum visibility and light. • Outdoor spaces: Deep balcony terrace on the living level plus separate roof terrace with sun from morning to evening. • Cooking & enjoyment: Modern design kitchen with freestanding island and practical recess. • Private retreat: Master area with en-suite bathroom; further rooms flexible for home office, guests, or hobby. • Materials: Noble parquet, Valser ceramics, and natural floor - timeless, high-quality, well-maintained. • Comfort: Elevator directly into the living floor; secure, quiet superstructure. • Energy: Sustainable earth probe heat pump for efficient, pleasant heat. • Parking & storage: Bright underground garage with parking spaces and spacious basement compartment. • Daily life & leisure: Ship and bus within reach, promenade and bathing places nearby; attractive framework conditions in the canton of Schwyz. A home for all those who appreciate the mild climate of Gersau, the top location, and an unobstructable view of water and mountains - stylish, quiet, and with plenty of sun.

  • Balcony / Terrace
  • Garage
  • View
  • +1
Travel time
-
1 / 9
  • Parking space
  • Balcony / Terrace
  • Elevator
5.5 rooms221m²CHF 1,500,000.–
Zentralstrasse 20c, 5610 Wohlen AG

Exclusive 5.5-room loft in Wohlen

Located in the heart of Wohlen and yet pleasantly quiet, this spacious loft apartment with 5.5 rooms (expandable to 7.5 rooms) convinces with 221 m² of living space, high-quality materials, and a south-facing orientation that provides the rooms with plenty of natural light throughout the day.The apartment impresses with an exceptionally well-thought-out room layout and a high-quality living feel. A particular highlight is the impressive room height of 3.20 m, which gives all areas a unique generosity and a airy ambiance.The centerpiece is the spacious, open living and dining area with 66.5 m², which flows seamlessly into the elegant kitchen. From here, you can directly access the sunny, 25 m² large south balcony, ideal for relaxed hours outdoors, a breakfast in the sun, or social evenings. Electric sunshades surround the entire balcony and provide pleasant shade and maximum privacy at all times.The four rooms are cleverly arranged on the opposite side of the apartment, creating a clear separation between living and retreat areas. This ensures peace, privacy, and a pleasant living atmosphere.Two separate bathrooms and two private dressing rooms offer additional comfort in everyday life. The offer is rounded off by practical secondary rooms such as a private laundry room and a réduit, which perfectly complement the well-thought-out overall concept.Clever details such as hidden cable routing in the floor of the living room and numerous power outlets in all rooms show how consistently the apartment was thought through to the end. The bathroom with a whirlpool and existing sauna connections offers genuine wellness quality. Modern lighting solutions, including a high-quality bathroom panel, round off the overall impression.The apartment is heated by a heat pump with comfortable underfloor heating. All rooms are also equipped with electric shutters, which further increase the living comfort and enable optimal light and privacy regulation. The equipment also includes a spacious basement compartment. The offer is rounded off with two parking spaces in the underground garage and a generous number of visitor parking spaces.The apartment presents itself in impeccable condition and is ready for discerning occupants who value quality and comfort.

  • Parking space
  • Balcony / Terrace
  • Elevator
Travel time
-
1 / 9
  • Parking space
  • Balcony / Terrace
  • Garage
  • +3
5.5 rooms174m²CHF 1,695,000.–
Route des Sendys 1, 1273 Arzier-Le Muids

Attique - L'art de vivre entre nature et élégance

Au coeur du village prisé d'Arzier-Le Muids, dans un environnement résidentiel recherché à proximité immédiate de Nyon, la Résidence de l'Ancienne Forge propose un cadre de vie privilégié où calme, nature et confort contemporain se rencontrent harmonieusement.Cette réalisation exclusive se compose de 9 appartements soigneusement conçus, offrant des espaces lumineux, des finitions de qualité et une architecture intégrée avec élégance dans son environnement. Chaque logement a été pensé pour répondre aux attentes d'une vie moderne tout en préservant une atmosphère chaleureuse et authentique.Les appartements du rez-de-chaussée bénéficient de vastes terrasses et de jardins privatifs, véritables prolongements des espaces de vie, idéals pour profiter pleinement des beaux jours dans un cadre verdoyant et paisible.Les appartements en attique séduisent par leurs volumes généreux et leur caractère unique. Leurs combles aménageables constituent un véritable atout, offrant un espace supplémentaire à façonner librement selon vos envies et vos projets de vie.Idéalement située, la résidence bénéficie d'une excellente accessibilité. La gare d'Arzier permet de rejoindre rapidement Nyon et l'ensemble de ses commodités, tandis que l'autoroute se trouve à seulement quelques minutes. Les écoles, commerces de proximité et infrastructures de loisirs viennent parfaire un quotidien alliant confort et praticité.La Résidence de l'Ancienne Forge offre une opportunité rare d'acquérir un bien neuf dans un environnement recherché, où la qualité de vie s'exprime au rythme de la nature, sans renoncer à la proximité des centres urbains.* Certaines images sont des visuels d'illustration non contractuels.Im Herzen des beliebten Dorfes Arzier-Le Muids, in einer begehrten Wohnlage in unmittelbarer Nähe von Nyon, bietet die ,,Résidence de l'Ancienne Forge" ein privilegiertes Wohnumfeld, in dem Ruhe, Natur und moderner Komfort harmonisch miteinander verschmelzen.Dieses exklusive Bauprojekt umfasst 9 sorgfältig gestaltete Wohnungen, die sich durch helle Räume, hochwertige Ausstattung und eine Architektur auszeichnen, die sich elegant in die Umgebung einfügt. Jede Wohnung wurde so konzipiert, dass sie den Ansprüchen des modernen Lebens gerecht wird und gleichzeitig eine gemütliche und authentische Atmosphäre bewahrt.Die Wohnungen im Erdgeschoss verfügen über großzügige Terrassen und private Gärten, die eine echte Erweiterung der Wohnräume darstellen und ideal sind, um die schönen Tage in einer grünen und ruhigen Umgebung in vollen Zügen zu genießen.Die Dachgeschosswohnungen bestechen durch ihre großzügigen Raummaße und ihren einzigartigen Charakter. Ihre ausbaubaren Dachböden sind ein echter Pluspunkt und bieten zusätzlichen Raum, den Sie ganz nach Ihren Wünschen und Lebensplänen gestalten können.Die Wohnanlage ist ideal gelegen und verfügt über eine hervorragende Anbindung. Vom Bahnhof Arzier aus gelangen Sie schnell nach Nyon mit all seinen Annehmlichkeiten, während die Autobahn nur wenige Minuten entfernt ist. Schulen, Geschäfte in der Nähe und Freizeiteinrichtungen runden einen Alltag ab, der Komfort und Praktikabilität vereint.Die "Résidence de l'Ancienne Forge" bietet die seltene Gelegenheit, eine Neubauimmobilie in einer begehrten Umgebung zu erwerben, in der sich die Lebensqualität im Rhythmus der Natur entfaltet, ohne auf die Nähe zu den Stadtzentren verzichten zu müssen.* Einige Bilder dienen lediglich der Veranschaulichung und sind nicht vertraglich bindendIn the heart of the sought-after village of Arzier-Le Muids, in a desirable residential setting just a stone's throw from Nyon, the Résidence de l'Ancienne Forge offers a privileged living environment where tranquility, nature, and contemporary comfort come together harmoniously.This exclusive development consists of 9 carefully designed apartments, offering bright spaces, high-quality finishes, and architecture that blends elegantly into its surroundings. Each residence has...

  • Parking space
  • Balcony / Terrace
  • Garage
  • +3
Travel time
-
1 / 9
  • Parking space
  • Balcony / Terrace
  • View
  • +3
5.5 rooms109m²CHF 930,000.–
Kornquaderweg 8, 7000 Chur

Beautiful 5.5-room apartment on the top floor in a central location in Chur

This bright 5.5-room apartment with 109 m² of living space is located on the top floor of a five-story multi-family house on Kornquaderweg in Chur. The elevated location on the top floor offers a beautiful view of the Grison mountains and plenty of sunshine throughout the day.The apartment is in good, well-maintained condition and can be occupied immediately. No major renovations are planned. The property itself is also carefully maintained: the renewal fund is well-endowed and managed prudently, so the building is continuously renovated.The rooms appear bright, open, and thoughtfully designed. With 5.5 rooms, a bathroom, and a separate toilet, the apartment offers a generous space for families as well as for couples who need additional rooms for a home office or guests. A special plus is the two balconies with a total of 21 m², one of which is directly connected to two rooms. Both invite you to a sunny stay outdoors.An elevator provides comfortable access to the apartment, and the surroundings are also designed to be barrier-free. The offer includes three parking spaces, which represents a significant added value in this central location.This apartment combines a bright home on the top floor with a view, sunshine, and a well-maintained overall condition. An attractive offer for all those who want to live centrally in Chur and at the same time enjoy peace and a wide view.

  • Parking space
  • Balcony / Terrace
  • View
  • +3
Travel time
-
Christophe Andrié

Christophe Andrié

1 / 12
Christophe Andrié

Christophe Andrié

  • Balcony / Terrace
  • View
  • Elevator
5 rooms104m²CHF 570,000.–
1217 Meyrin

Magnificent attic in viager occupied without rent

Very beautiful attic in viager occupied without rentValue of the property: 1'120'000.-You only pay:The bouquet of: 570'000.-Man 75 years old and Woman 73 years oldMEYRIN ? Magnificent attic of 5 rooms in viager occupied without rentLocated in a sought-after residential area of Meyrin, this superb attic of 5 rooms offers a pleasant living space, in immediate proximity to shops, schools, public transport and all amenities.Benefiting from a beautiful brightness thanks to its situation on the top floor, this apartment seduces with its generous volumes and harmonious layout. The open kitchen integrates perfectly into the vast living room and dining room, creating a convivial living space extended by a large terrace of 19m², ideal for enjoying the beautiful days.The sleeping area includes three comfortable bedrooms, a shower room with an Italian shower completely renovated in 2024, as well as a bathroom.This property also has a large cellar, a parking space, with a closed workshop of about 9 m2 adjacent to the basement, included in the price, a lift, a video intercom, an alarm system, electric shutters and underfloor heating with gas, guaranteeing optimal comfort in everyday life.Its location is a real asset, allowing easy access to the center of Geneva, the airport and the main road axes thanks to an excellent network of public transport.Offered in viager occupied without rent, this property represents a rare patrimonial opportunity to acquire a quality apartment in a very sought-after sector, without paying a lifelong rent.The building is in DDP, the annual fee is 3300.-.

  • Balcony / Terrace
  • View
  • Elevator
1 / 9
  • Parking space
  • Balcony / Terrace
  • Pets allowed
  • +5
5.5 rooms208m²CHF 699,000.–
Route de Vicques 1, 2830 Courrendlin

Beautiful 5.5-room apartment on the ground floor with terrace

Beautiful 5.5-room apartment on the ground floor with lovely terrace Located in a practical location, this magnificent apartment of over 200 m² on the ground floor offers a comfortable, spacious and well-maintained living space.Very well maintained, it seduces with its generous bright spaces, its beautiful terrace allowing to fully enjoy the outside, as well as its many advantages that bring real comfort to everyday life, including a dressing room in the main bedroom and a laundry room in the apartment.The building benefits from heat pump heating, ensuring comfort and energy efficiency. The finishes and equipment such as for the kitchen and bathrooms are of superior quality, with modern and high-end materials.The apartment benefits from a pleasant environment while being in immediate proximity to all amenities: bus stop, bakery, Coop Pronto, pharmacy, shopping center as well as nursery, primary and secondary schools.The advantages:? Over 200 m² of living space? Apartment in excellent condition? Underfloor heating? Building heated by heat pump? High-end finishes and equipment? Laundry room? Practical and accessible ground floor? Beautiful, pleasant terrace? Dressing room? Bright and well-arranged rooms? Amenities, schools and transport nearby? Convivial and practical living space A property ready to welcome its new owners, with no work to be done.Do not hesitate to contact us for more information or to organize a visit. We will be happy to answer your requests.Non-contractual photos

  • Parking space
  • Balcony / Terrace
  • Pets allowed
  • +5
Travel time
-
1 / 12
  • Parking space
  • Balcony / Terrace
  • Elevator
5.5 rooms185m²CHF 1,654,200.–
Via Beltramina, 6900 Lugano

2556_Lugano, modern 5.5-room penthouse

In a strategic and well-connected location in the heart of Lugano, just 15 minutes' walk from the lakeside, we offer for sale a beautiful modern penthouse of 185 sqm with high-quality finishes and open views, located in a recently built building. The property stands out for the quality of the finishes, the optimal distribution of spaces, and direct access via a private elevator, ensuring maximum privacy and comfort.Distribution of spaces:Day area:Main entrance with direct access from the elevator.Modern, fully equipped kitchen with central island, perfect for convivial moments.Bright, spacious dining room with direct access to the external terrace, ideal for outdoor meals or relaxation moments.Internal design staircase connecting the day area to the upper floor.Upper floor:Large open-plan living area, currently used as a relaxation area, with large windows that guarantee constant natural light.Service area (lower floor):Study/guest room that can be used as an office or guest room.Modern, functional bathroom.Separate laundry room, equipped with washing machine and dryer.Night area (lower floor):Master bedroom with en-suite bathroom, equipped with elegant finishes and access to a private terrazzo, perfect for enjoying quiet moments.Two spacious bedrooms, ideal for families or guests.Main bathroom with large shower and high-quality materials.The property is completed by two covered parking spaces, available for CHF 75,000.- each, and a private cellar for additional storage space.This property represents the ideal solution for those looking for a prestigious residence in the center of Lugano, with spacious, functional rooms, and a strategic location close to all major services, schools, shops, and green areas.Contact us for more information or to arrange an exclusive visit.

  • Parking space
  • Balcony / Terrace
  • Elevator
1 / 9
  • Parking space
  • Balcony / Terrace
  • Garage
  • +5
6.5 roomsCHF 7,100,000.–
Viale Castagnola 35, 6900 Lugano

Penthouse / Attico 6.5 rooms - Private terrace, jacuzzi and 360° lake view (excluding parking spaces)

The penthouse occupies the entire top floor of the residence and spans a commercial area of 343 m². An exclusive solution designed for those who desire privacy, large interior spaces, and a privileged view of Lake Lugano.The living area features a large living room with kitchen and dining area, overlooking the panoramic terrace with a lake view. The large windows create a direct dialogue between indoors and outdoors, bringing natural light into every room.The sleeping area includes a master bedroom with walk-in closet and en-suite bathroom, three additional double bedrooms, and two bathrooms.An internal staircase leads to the attic, from which you can access the exclusive, private terrace with a jacuzzi: a reserved and scenic space from which to enjoy a 360° view of the lake and surrounding mountains.The property is completed by three private parking spaces in the basement, with the possibility of preparing an electric charging column, and a private cellar.Main features • Penthouse / attic 6.5 rooms • Area: 343 m² • Entire top floor • Panoramic terrace with lake view • Exclusive, private terrace with jacuzzi • Lake and mountain view 360° • Large living room with kitchen and dining area • Master bedroom with walk-in closet and private bathroom • 3 additional double bedrooms • 3 bathrooms in total • 2 private parking spaces in the basement • Possibility of preparing an electric charging column • Private cellar

  • Parking space
  • Balcony / Terrace
  • Garage
  • +5
Travel time
-
1 / 12
  • Balcony / Terrace
  • View
  • Elevator
5.5 rooms108m²CHF 1,850,000.–
A Genève, 1202 Genève

Renovated apartment in a high-end residence

In a particularly sought-after residential environment, this beautiful 108 m² apartment offers a living space that combines elegance, comfort, and serenity. Located within a high-end residence, carefully maintained and equipped with an elevator, it seduces from the entrance with the quality of its amenities and its warm atmosphere.Bathed in natural light, the apartment benefits from a partial view of the lake as well as the tree-lined park of the condominium, bringing a sense of space and well-being to daily life. Its two generous balconies, totaling over 20 m², constitute real outdoor extensions, ideal for enjoying the surrounding calm and greenery.The daytime area consists of a vast living room combining a lounge and dining room, with direct access to the balcony, creating a convivial and harmonious space. The independent kitchen, also open to the outside, offers a functional and pleasant setting. The nighttime area proposes a large bedroom with access to the balcony, as well as two additional bedrooms, perfectly adapted to a family or an office layout.A guest toilet as well as an Italian-style shower room, equipped with a washing column, complete this property.The residence offers direct access to the docks and the park's walkways, reinforcing the exclusive character of this property and the quality of life it provides.A rare apartment, ideal for lovers of calm, greenery, and high-quality amenities, in immediate proximity to all amenities.

  • Balcony / Terrace
  • View
  • Elevator
1 / 10
  • Balcony / Terrace
  • Elevator
  • Child-friendly
7 rooms202m²CHF 1,500,000.–
Route du Bugnon 37, 1752 Villars-sur-Glâne

7-room attic on the 3rd floor of a PPE building

Spacious 7-room attic on the 3rd and last floor of a PPE building, this exceptional property seduces with its generous living area of approximately 202 m² and its vast balconies totaling nearly 63 m². Located in a quiet and sought-after neighborhood of Villars-sur-Glâne, it benefits from a magnificent, unobstructed and impregnable view, providing a true sensation of space and freedom.Fully renovated in 2000, the apartment presents careful finishes and a rare quality of layout on the market. The living room is particularly distinguished by an elegant Burgundy tile floor, which reinforces the charm and warm atmosphere of the place.The exteriors have not been neglected: the waterproofing of the balconies has been redone and the slabs have been replaced in 2020, ensuring comfort, safety and durability of the work. Also, one of the two balconies is partially glazed, making it comparable to a veranda and particularly pleasant in spring and autumn, thanks to the heat it allows to conserve.Additionally, an automatic irrigation system is installed for the maintenance of the plants arranged along the balcony edges, a comfortable convenience in everyday life. This attic thus combines the charm of a high-end property with the tranquility of a perfectly maintained object.The building is located in a high-quality residential environment, in immediate proximity to amenities, public transportation and the main road axes serving the Fribourg agglomeration.Note that the bus stop is just a few meters from the building: line 2 circulates there every 7 to 8 minutes, throughout the day, further enhancing the practicality of the location. This privileged situation makes it a rare and particularly sought-after property on the local market.The apartment is complemented by two large cellars, offering a significant volume of storage space and facilitating everyday life.Finally, two covered parking spaces as well as an outdoor parking space (not included in the sale price) complete the ensemble and ideally meet the needs of a household with several vehicles and attached to its comfort. A unique attic, designed for a demanding clientele looking for space, light and a privileged living environment.

  • Balcony / Terrace
  • Elevator
  • Child-friendly
Travel time
-
Déborah Nardo

Déborah Nardo

1 / 11
Déborah Nardo

Déborah Nardo

  • Parking space
  • Balcony / Terrace
  • View
  • +1
5.5 rooms113m²CHF 719,000.–
., 2206 Les Geneveys-sur-Coffrane

CONSTRUCTION IN PROGRESS ! A PRIVILEGED SETTING BETWEEN NEUCHÂTEL AND LA CHAUX-DE-FONDS

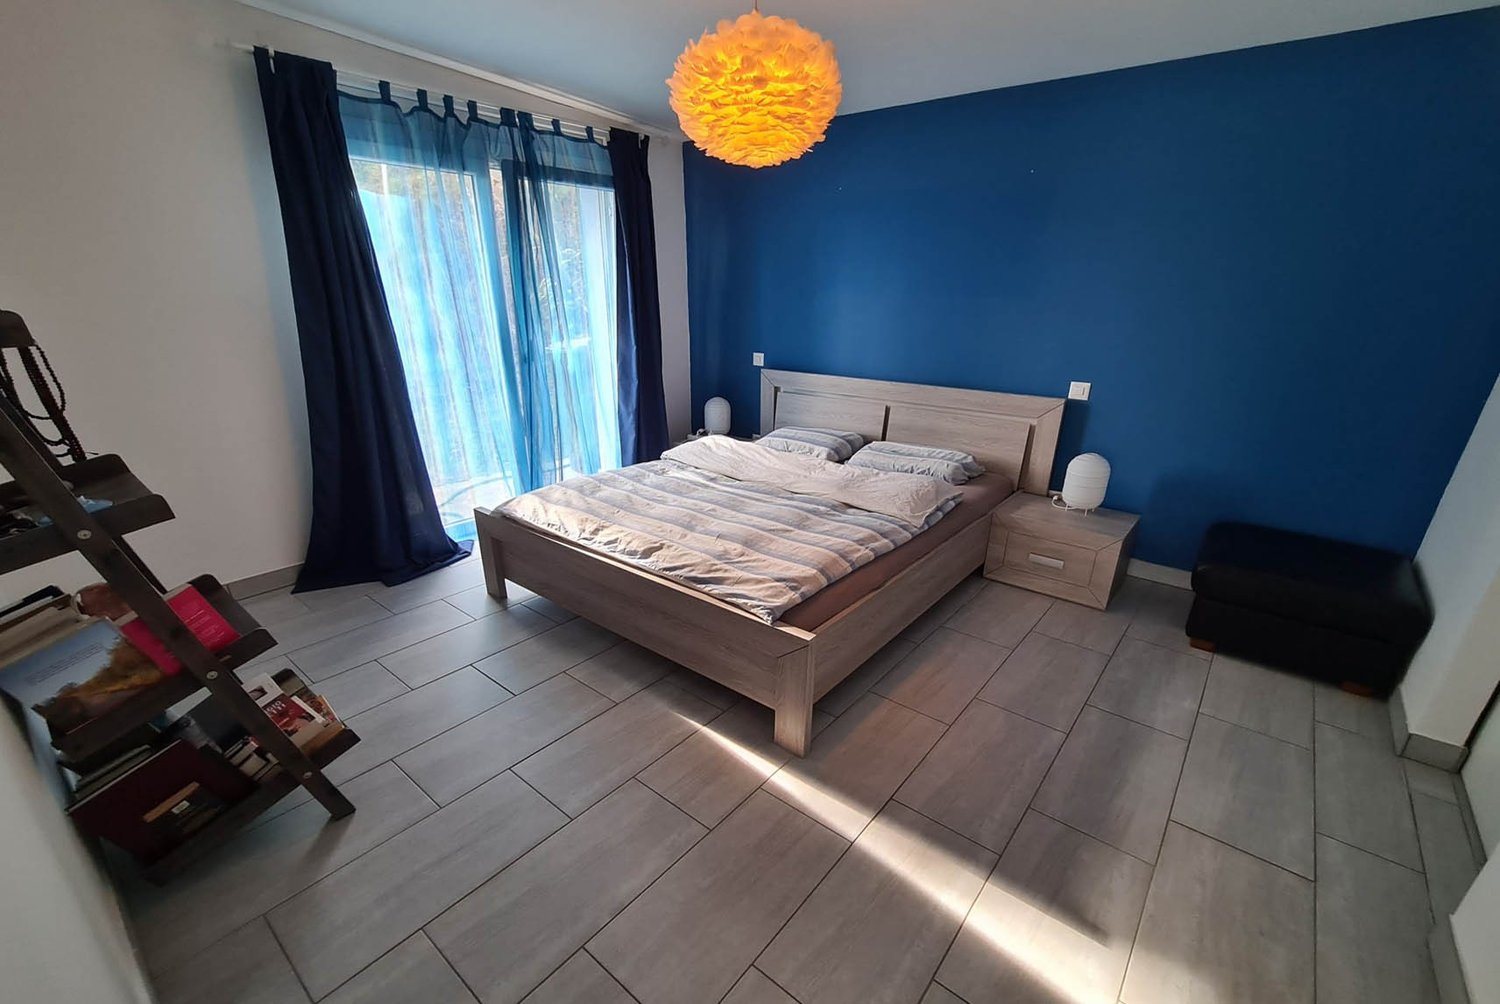
" THE RESIDENCE OF THE FIRST MARS "NOT TO BE MISSED - NEW PROMOTION IN THE HEART OF GENEVEYS SUR COFFRANE Perfectly located in the center of the charming village of Geneveys sur Coffrane in the Val-de-Ruz region, this superb real estate project of 20 new, high-quality lots sold on plan benefits from a pleasant living environment in the region, calm and close to major axes allowing to reach Neuchâtel in 10 minutes and La Chaux-de-Fonds in 15 minutes by car.Responding to the most demanding criteria of quality, safety, and comfort, this superb achievement gives all the advantages sought by future owners who want to benefit from a favorable and green environment while enjoying the advantages of city life.The apartments have been perfectly configured and intelligently thought out to optimize the generous spaces highlighted by constant natural light throughout the day thanks to excellent exposure. The interior distributions are functional and optimal, offering real large rooms pleasant to live in on a daily basis. All lots have gardens, terraces, or beautiful balconies. Future owners of the premises will have the choice of equipment, materials, and finishes.Each lot will enjoy outdoor balcony/terrace space. The basement offers an underground parking lot and large private storage rooms with laundry facilities, as well as cellars.The apartments are located in the heart of the village, in immediate proximity to all amenities (shops, school, pharmacy, post office, bank, sports center, restaurants, butcher...). The CFF train station, which allows you to reach the cities of Neuchâtel or La Chaux-de-Fonds, is a 2-minute walk away. Easy access to major roads. It takes 5 minutes to reach the highway, 10 minutes to get to Neuchâtel, and 15 minutes to get to La Chaux-de-Fonds.BEAUTIFUL OPPORTUNITY !SALES PRICE OF APARTMENTS FROM CHF 463,000.- !We would be delighted to organize a visit to the premises at your convenience and receive you by appointment to present this magnificent project to you!Brochure, information, and visit on request by sending us your complete contact details by email or through the contact form.Anthony Avlijasanthony@proximmo.ch+41 78 953 85 50PROXIMMOReal Estate Agency Sàrl021 351 08 08info@proximmo.chwww.proximmo.ch--------All our offers and promotions are visible here :https://www.proximmo.ch/acheter/--------Are you planning to sell your property?Contact us without obligation for a free estimate of your property.www.proximmo.ch

  • Parking space
  • Balcony / Terrace
  • View
  • +1
Déborah Nardo

Déborah Nardo

1 / 11
Déborah Nardo

Déborah Nardo

  • Parking space
  • Balcony / Terrace
  • View
  • +1
5.5 rooms105m²CHF 684,000.–
., 2206 Les Geneveys-sur-Coffrane

ONLY A FEW UNITS LEFT! THE CONSTRUCTION SITE HAS STARTED IN GENEVEYS-SUR-COFFRANE!

"THE RESIDENCE OF THE FIRST MARCH"NOT TO BE MISSED - NEW PROMOTION IN THE HEART OF GENEVEYS SUR COFFRANEPerfectly located in the center of the charming village of Geneveys sur Coffrane in the Val-de-Ruz region, this superb real estate project of 20 new, high-quality units sold on plan benefits from a pleasant living environment in the region, calm and close to major axes allowing to reach Neuchâtel in 10 minutes and La Chaux-de-Fonds in 15 minutes by car.Responding to the most demanding quality, safety, and comfort criteria, this superb achievement gives all the advantages sought by future owners who want to benefit from a favorable and green environment while enjoying the advantages of city life.The apartments have been perfectly configured and intelligently thought out to optimize the generous spaces highlighted by constant natural light throughout the day thanks to excellent exposure. The interior distributions are functional and optimal, offering real, spacious, and pleasant rooms to live in everyday life. All units have gardens, terraces, or beautiful balconies. The future owners of the properties will have the choice of equipment, materials, and finishes.Each unit enjoys outdoor space with balcony/terrace. The basement offers an underground parking lot and large private storage rooms with laundry room, as well as cellars.The apartments are located in the heart of the village, in immediate proximity to all amenities (shops, school, pharmacy, post office, bank, sports center, restaurants, butcher...). The CFF train station, which leads to the cities of Neuchâtel or La Chaux-de-Fonds, is a 2-minute walk away. Easy access to major roads. It takes 5 minutes to reach the highway, 10 minutes to get to Neuchâtel, and 15 minutes to get to La Chaux-de-Fonds.BEAUTIFUL OPPORTUNITY!SALES PRICE OF APARTMENTS FROM FRS 463,000.-!We will organize a visit to the properties at your convenience and receive you by appointment to present this magnificent project!File, information, and visit on request by sending your complete contact details by email or through the contact form.Anthony Avlijasanthony@proximmo.ch+41 78 953 85 50PROXIMMOReal Estate Agency Sàrl021 351 08 08info@proximmo.chwww.proximmo.ch--------All our offers and promotions are visible here:https://www.proximmo.ch/buy/--------Are you planning to sell your property?Contact us without obligation for a free evaluation of your object.www.proximmo.ch

  • Parking space
  • Balcony / Terrace
  • View
  • +1
1 / 12
  • Parking space
  • Balcony / Terrace
  • Garage
  • +2
5.5 rooms150m²CHF 1,710,000.–
A Préverenges, 1028 Préverenges

Attic of 5.5 rooms with a view of Lake Geneva

Exclusively at BERNARD NICOD! Ideally located in a high-quality residential area, away from all nuisances, this attic in a duplex offers an exceptional living space.You will find a peaceful and green atmosphere, while being in immediate proximity to all amenities. This high-end apartment on the top floor of a 2010-built PPE building will seduce you with its comfort and quality amenities. Offering great brightness in all rooms, it has a living area of 150m2 and 2 terraces of 12m2 and 25m2.A beautiful entrance with wall cabinets leads you to a large living area, including a kitchen with a central island open to the living and dining room. This convivial space opens onto the 2 large terraces with a view of Lake Geneva and the Alps.Then, the sleeping area offers 4 large bedrooms, including a parental bedroom with a private shower/WC on the upper floor. One of the bedrooms has access to the terrace and is currently arranged as a dressing room. The apartment has 3 bathrooms, a bathroom/WC, and two shower/WC rooms. Two indoor parking spaces (CHF 40,000.-/unit extra) and a cellar complete this exceptional property.Some numbers: - Monthly PPE fees (apartment + 2 parking spaces): approx. CHF 770.-- Renovation fund as of 31.12.24: CHF 346'028.55INFORMATION AND VISITS: TANIA LEITE & ALEXANDRA JEREZ 024 424 24 26

  • Parking space
  • Balcony / Terrace
  • Garage
  • +2
1 / 23
5.5 rooms370m²CHF 6,900,000.–
6900 Lugano

Luxury and lake view in the heart of Lugano

In the heart of Lugano, in one of the most sought-after and strategic positions in the city, we propose for sale an exclusive apartment of approximately 370 m², designed for a discerning clientele who wants to combine elegance, comfort, and absolute quality of life.This property stands out for the impeccable balance between contemporary architecture, high-quality materials, and an extraordinary lake view that accompanies every room, giving a rare intensity to the living experience.The entrance, spacious and scenic, leads to a living area of great representation, flooded with natural light thanks to the large floor-to-ceiling windows, which create a perfect continuity between indoors and outdoors.The living room, refined and welcoming, represents the heart of the residence, ideal for both private moments and receiving guests in a context of absolute prestige.The sleeping area is wisely divided into two distinct areas, ensuring privacy and functionality.The master suite stands out for its generous spaces, walk-in closets, and direct access to the balcony with a lake view, as well as an elegant en-suite bathroom enriched with a sauna, shower, and bathtub.The second sleeping area offers additional spacious rooms, each with its own private bathroom and balcony.To complete the property, a series of accessory rooms designed for maximum comfort and an exclusive lifestyle, including a billiard room, a private fitness area, and perfectly organized service spaces.The finishes, carefully curated with extreme attention to detail, include exclusive design elements such as refined inserts with Swarovski crystals, which give uniqueness and character to the rooms.The location is ideal: reserved and quiet, but at the same time perfectly connected to the city center, easily accessible on foot. In the immediate vicinity are all the main services, infrastructure, and connections.Distinguishing elements of the property: • Panoramic lake view from all main rooms • Sleeping area divided into two independent areas with 4 bedrooms • 4 bathrooms, one with sauna, shower, and bathtub • Elegant wellness area with sauna • Billiard room and private fitness area • Large laundry room • Equipped cellar with full-height cabinets • Air conditioning system and water purification system • High-level finishes with exclusive details (Swarovski) • 6 parking spaces in the garage A rare property, designed for those who want to live an uncompromising living experience, in the sign of luxury and elegance.The sale price includes the 6 parking spaces, for a total value of CHF 600'000.-.Contact us for more information or to schedule a visit.Also, discover our other residential and commercial offers on the website: https://dreieckimmo.ch/

1 / 19
5.5 rooms180m²CHF 2,300,000.–
Via Orti, 6900 Lugano

Prestigious attic with spacious rooms and three panoramic balconies

If you want a spacious, bright attic that is just a few minutes' walk from the center of Lugano, this is an unmissable opportunity.Located on the top floor of a modern building, this apartment combines elegance and functionality, thanks to spacious rooms and an internal layout designed to provide maximum living comfort.Living area - Light and conviviality:A cozy entrance leads to the large living area, characterized by large windows with double exposure that flood the environment with natural light and offer a privileged view from above.The large and refined living room opens onto two balconies and accommodates a modern open-plan kitchen, perfect for those who love to live with style and hospitality.Sleeping area - Privacy and comfort:The attic has four bedrooms.The master suite has a private balcony and an elegant en-suite bathroom with bathtub and shower.Two additional bedrooms are served by a windowed bathroom.A fourth room, currently used as a gym/office, represents a perfect guest room, also with a private bathroom, located in the entrance area of the apartment.Modern and functional bathrooms:Three bathrooms, all with windows, offer airy and well-lit environments, ensuring comfort and functionality at all times of the day; Two of them are equipped with a bidet.Exclusive strengths: • Three livable balconies • Strategic location, just a few minutes' walk from the center of Lugano • All main services in the immediate vicinity • Hotel in front of the building entrance • Large laundry room with built-in wardrobes inside the apartment • Two comfortable parking spaces in the garage The sale price includes the two parking spaces, for a total value of CHF 140,000.-.This attic is the ideal choice for those looking for spacious rooms, brightness, and a privileged location in the city.Contact us to receive more information or to schedule a visit.Also, discover our other residential and commercial properties on our website: https://dreieckimmo.ch/

Travel time
-

Suggested properties for you based on search results

Other interesting objects