1336 results - Flats for sale with Balcony / Terrace, Elevator: Switzerland

Yves Parvex

Yves Parvex

1 / 11
Yves Parvex

Yves Parvex

  • Balcony / Terrace
  • View
  • Elevator
  • +2
5.5 rooms207m²CHF 1,293,000.–
1870 Monthey

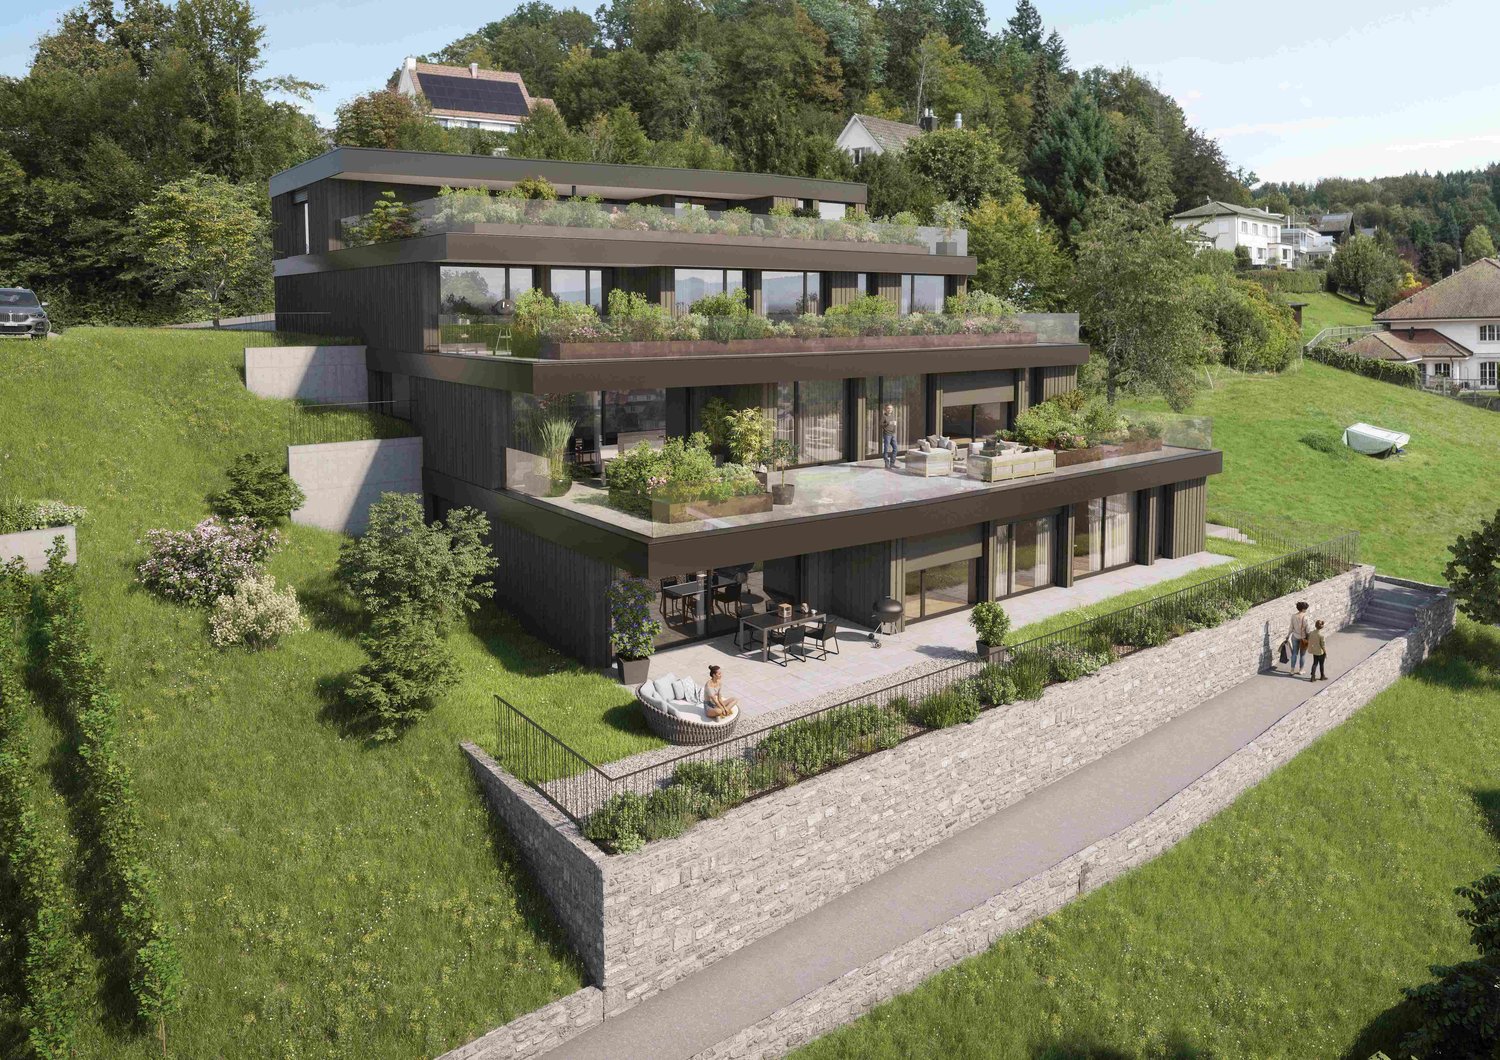
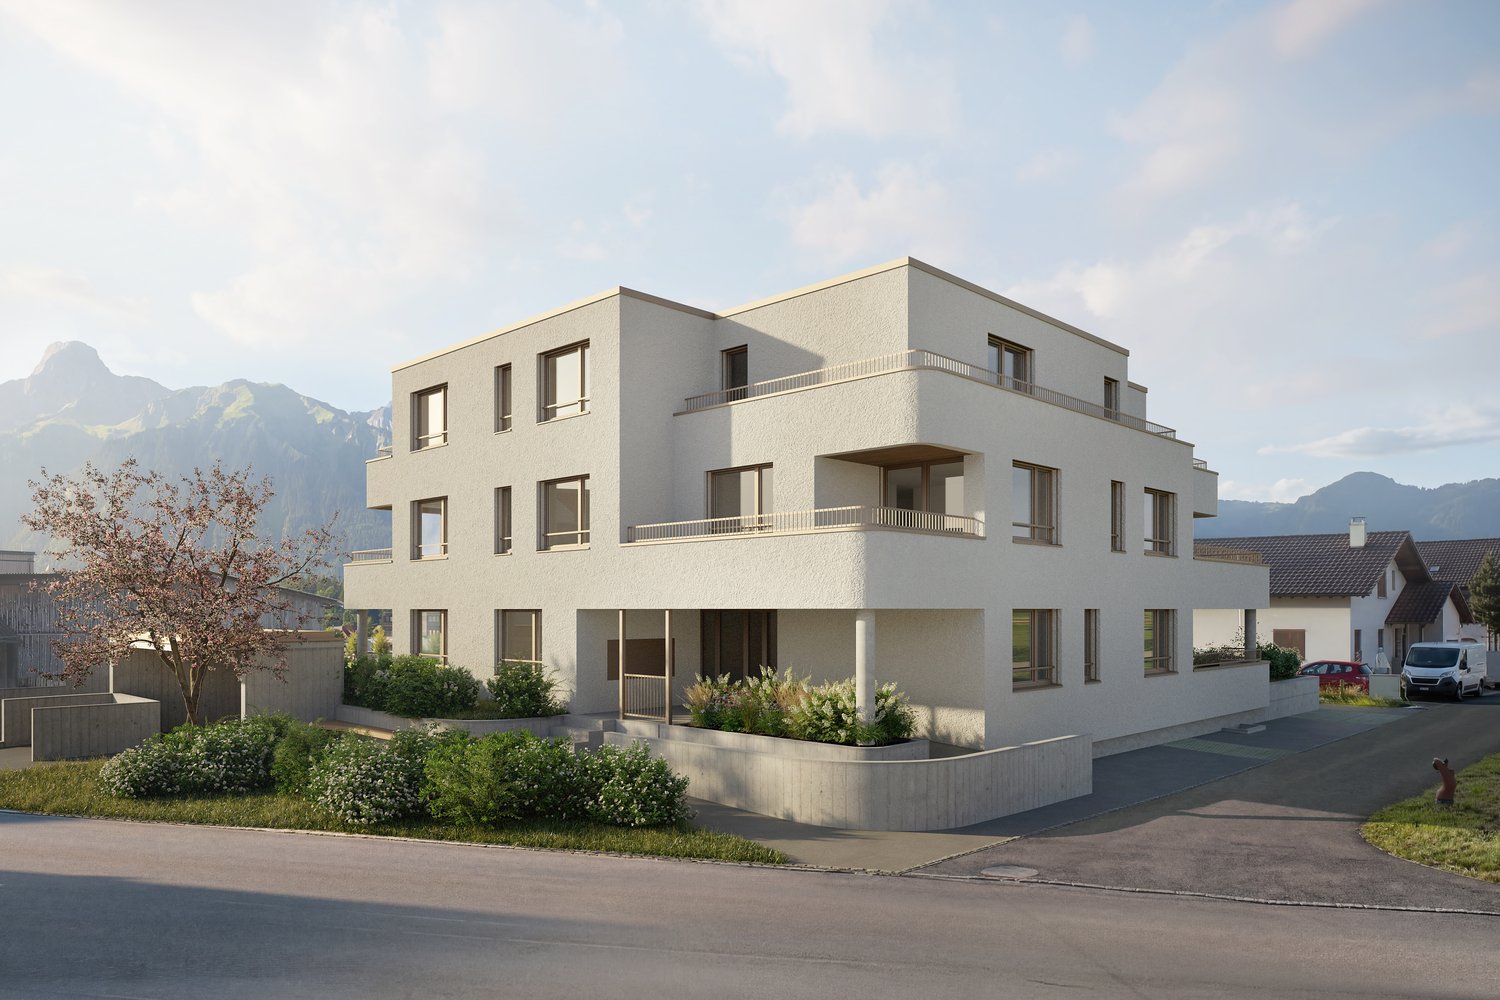
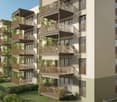
Monthey, La Kaazelle 5.5 rooms in an eco-responsible promotion

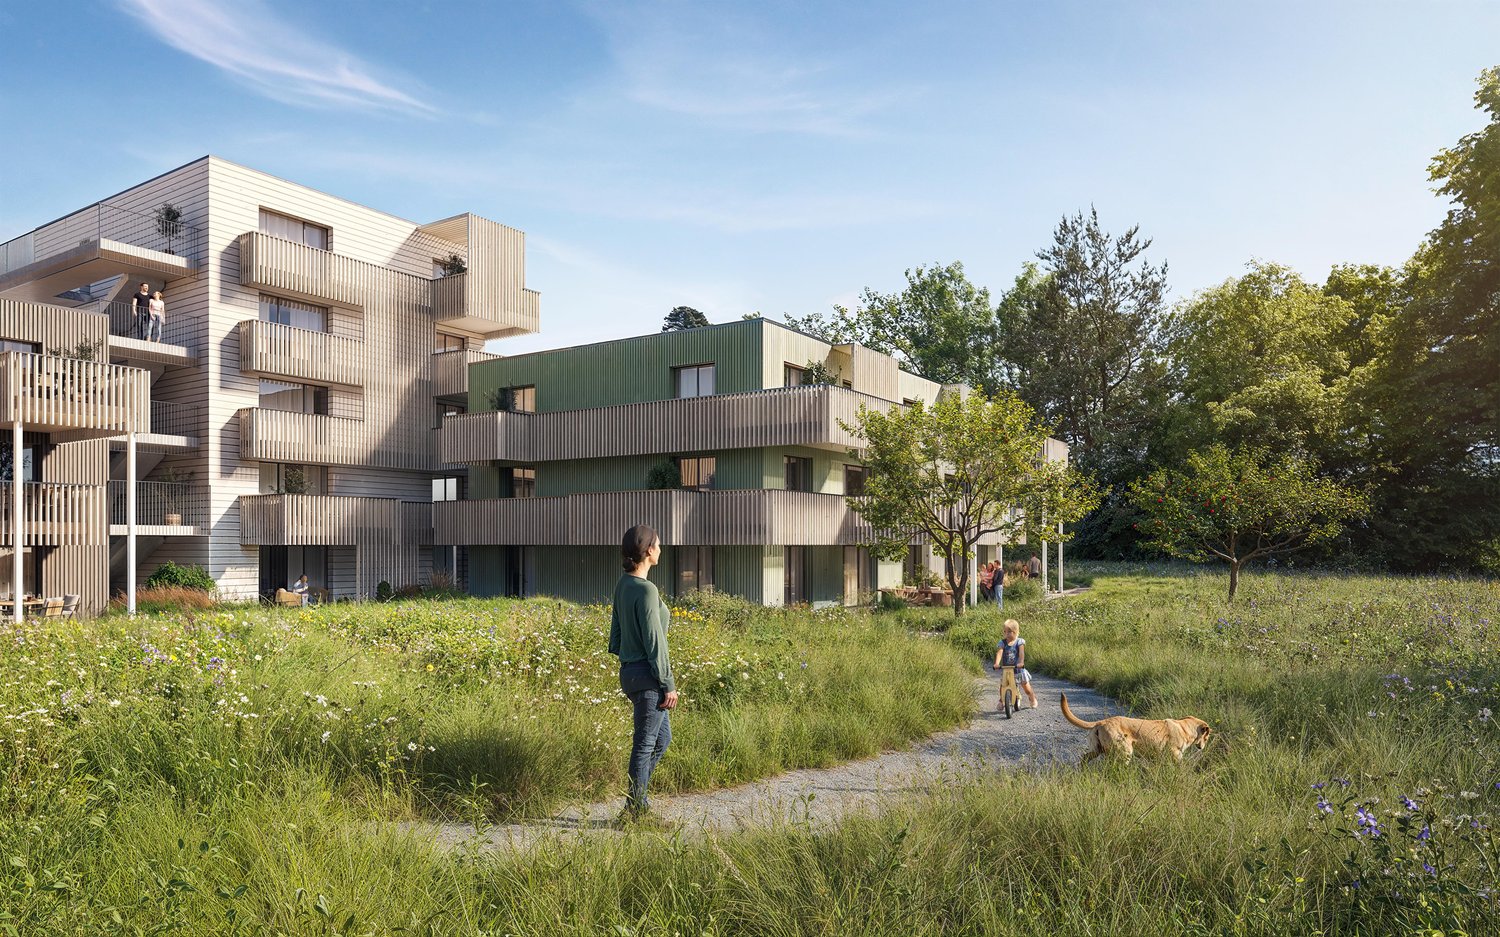
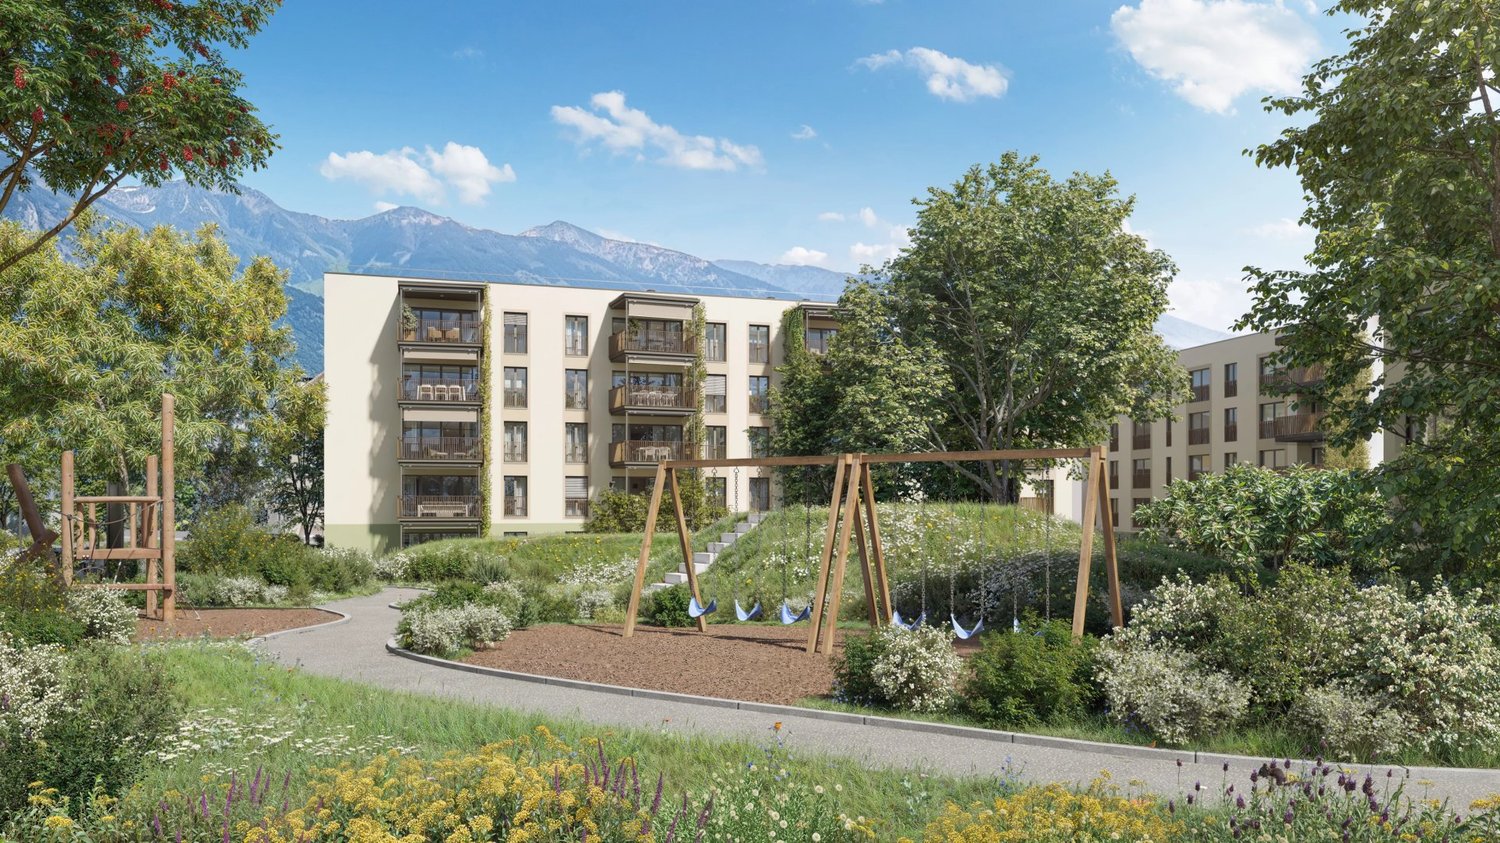
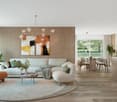
CONSTRUCTION START IN JULY 2026Valimmobilier SA is pleased to present: La Kaazelle - new eco-responsible promotion in the heart of the city of MontheyThis new construction project of a small building with 15 apartments is located just a few steps from the city center, shops, and schools, between two parks of the city in a green setting. This new building will be built by recognized entrepreneurs of the region in mixed wood-concrete construction. It benefits from district heating to minimize the costs of the condominium. Each apartment has a loggia or a large terrace as well as a filigree balcony.Ideally located facing a public park, this new promotion offers calm and tranquility as well as optimal sunshine. The living rooms are bright and very pleasant with large triple-glazed windows. The building is accessible to people with reduced mobility and offers its future inhabitants a very pleasant living environment. To facilitate the understanding of the project and better project oneself into the spaces, a 3D model of a demountable model is available at the Valimmobilier du Chablais agency in Collombey. It offers a detailed and realistic visualization of the project from different angles, which helps to understand the volumes, spaces, and atmosphere of the future construction.The distribution of apartment A3 is as follows: • Entrance hall of 10.7 m2 with built-in closets and space for a washing machine • Bright living room of 57.0 m2 with open kitchen to the living room and access to the balcony and loggia of 17 m2 • 1 bedroom/office of 15.5 m2 adjacent to the living room, which could be combined with the living room to create more space • 3 bedrooms of 12.7, 14.4, 15.1 m2 • Bathroom of 5.3 m2 • Shower of 4.8 m2 with direct access from the bedroom or the entrance hall • Filigree balcony-terrace of 54 m2 • Loggia of 11 m2 with storage closet (max. 130 cm high) • Private roof terrace to the south of 82 m2 Parking (additional): • 1 x indoor parking ~ CHF 37,000.- (obligatory, price varies depending on size and equipment of the parking space) • 1 x outdoor parking CHF 15,000.- (not obligatory) Annexes: • Private cellar • Common wine cellar • Common room for bicycles and strollers • Common outdoor annex Characteristics: • Balcony, loggia, and roof terrace • Living room with possibility of installing a wood stove • High-quality finishes at the choice of the buyers (parquet, sanitary, kitchen, walls white or larch, ...) • 2 minutes from the city center • Floor heating by Thermorezo SATOM • Washing machine in the apartment (provided by the builder) • Elevator and access for people with reduced mobility • Close to shops, schools, amenities, and health center Selling price: from CHF 1,330,000Apartment: CHF 1,293,000Parking spaces: CHF 37,000 indoor ~ depending on sizeCHF 15,000 outdoor (not obligatory)Units of this new promotion (weighted area):Building AUnit 30 - Apartment A0.1 - ground floor - 3.5 rooms - 109.0 m2 - ReservedUnit 31 - Apartment A0.2 - ground floor - 2.5 rooms - 76.5 m2 - ReservedUnit 34 - Apartment A1.1 - 1st floor - 3.5 rooms - 105.7 m2 - ReservedUnit 35 - Apartment A1.2 - 1st floor - 2.5 rooms - 75.0 m2 - ReservedUnit 38 - Apartment A2.1 - 2nd floor -...

  • Balcony / Terrace
  • View
  • Elevator
  • +2
1 / 11
  • Parking space
  • Balcony / Terrace
  • Garage
  • +3
5.5 rooms140m²CHF 780,000.–
3974 Mollens VS

Renovated 5.5 room apartment with terrace and garden, secondary residence and foreigners

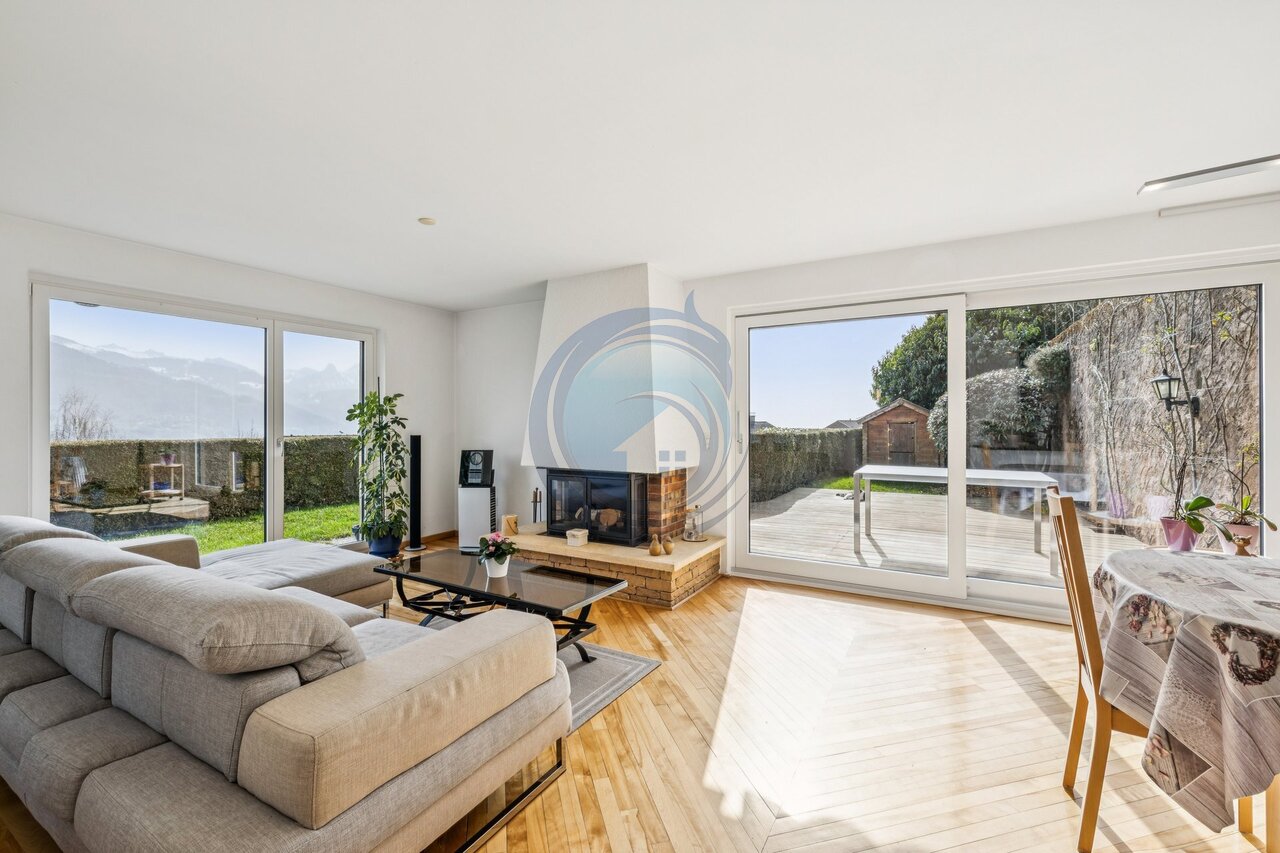
For sale as a secondary residence and for foreignersIn the large municipality of Crans Montana, a very pleasant, bright apartment, with a panoramic view of the surrounding mountains.Located on the ground floor of a small, 3-story residence, well maintained and quiet, with several direct accesses to the outside and optimal sunlight.This 5.5-room apartment, approximately 140 m2 of living space, with a partially covered terrace and private garden, is divided as follows: • Entrance hall • Bathroom with shower, toilet and sink • Spacious living room with 2 beautiful French doors leading to the terraces in the south and west and to the garden • Modern wood stove • Large, open kitchen, perfectly equipped, with access to the dining area • Spacious master bedroom • 3 bedrooms • Bathroom with bathtub, toilet and sink • A beautiful, south-facing terrace, partially covered, with an awning and access to the private garden on 3 sides • A terrace to the west to enjoy the end of the day • The private garden is directly connected to the large, communal garden The following are included in the price: • A large, individual parking space in the garage (possibility of storage), with pre-equipment for electric cars • An outdoor area for storing bicycles • A beautiful cellar with the possibility of a private laundry room • A large, communal laundry room • A large, communal garden with a playground • Two visitor parking spaces Parking spaces are available for rent in the immediate vicinity.All information and photos are available on the website www.valimmobilier.chMollens:Just a few minutes from the Crans-Montana Alpine station and the town of Sierre, the Sun City, Mollens offers an ideal geographical location in the heart of the Valais Alps and benefits from its famous microclimate. It offers its inhabitants a breathtaking panorama and a mild, pleasant climate all year round, at an altitude of 1000 m. This charming village offers all the comforts for a peaceful life: grocery store, cafes, restaurants, and various leisure activities. It is also the starting point for many marked and maintained hikes by Crans-Montana Tourism, which lead to picnic areas and picturesque spots. The village square, with the chapel and the bourgeois hall, is a jewel of regional craftsmanship. Just below the village is the church of Saint-Maurice-de-Laques, which has stunning stained glass windows by the master glazier Alexandre Cingria and a bell tower dating from 1531, a work by the famous architect Ruffiner.On the municipality and just a few minutes from the lively Crans Montana station and all its amenities, this spacious, bright apartment could accommodate a family as a main or secondary residence or make a beautiful vacation apartment.

  • Parking space
  • Balcony / Terrace
  • Garage
  • +3
1 / 13
5.5 rooms121m²CHF 720,000.–
Mühledorfstrasse 1, 3018 Bern

5.5-Room Attic Dream in Bern

High above Bern, on the 20th floor, this bright 5.5-room attic apartment awaits you: 121 m² living space, 22 m² terrace, and 8 m² balcony - with impressive panoramic views and urban comfort. • Highlights: Attic on the 20th floor; communal rooftop terrace on the same level; built in 1971, with renovated elements in 2024; comfortable access via 3 elevators. • Interior: Spacious living/dining area with closed fireplace; bright parquet and friendly materials; 4 flexibly usable rooms for sleeping, working, or guests; 2 wet zones (DU/WC and bath/WC); practical storage room near the terrace. • Kitchen: Separate, bright kitchen with window and breakfast area; high-built oven, ceramic glass cooktop; plenty of storage space thanks to upper and lower cabinets. • Outdoor spaces: 22 m² terrace with large glass sliding doors; 8 m² balcony with removable safety net - child-friendly and secure; extensive panoramic views. • Parking & Technology: Underground parking space available; gas heating, heat distribution via radiators. • Location Bern Bümpliz-Bethlehem: Bern Bümpliz Nord train station approx. 2 minutes' walk; motorway access under 1 km; Bern-Belp airport around 9 km; public transport at frequent intervals; shopping and leisure in the center of Bümpliz and Westside. The building is located on municipal land and is subject to building rights.Availability: by arrangement.

Travel time
-
1 / 6
5.5 rooms142m²CHF 1,180,000.–
Uttigenstrasse 65, 3661 Uetendorf

Newly built 5.5-room apartment with approximately 150 m2 surroundings

Feel good, live, enjoy... welcome to your new home5.5-room ground-floor apartment in a modern new building in Uetendorf. With a living area of 141.5 m², two covered seating areas of 29 m², a garden share of 149 m², and a basement of 8 m², this spacious new apartment offers the highest living comfort at a contemporary level. Thanks to the excellent orientation, you can enjoy plenty of sunlight.The apartment impresses with the following features: • two covered seating areas – ideal for relaxing and enjoying • garden share 149m² • playground • 2 modern bathrooms for maximum comfort • laundry room • parking garage and elevator in the building • wheelchair accessible • construction in owner-occupier standard • child-friendly and quiet residential area • solar panel system and modern materials The Allmend in Uetendorf is characterized by its attractive combination of quiet living and good accessibility. The quarter is located in a grown environment and offers a pleasant living quality with proximity to nature and recreational areas. Extensive green spaces and walking and leisure opportunities are located in the immediate vicinity and invite you to active relaxation. On Uttigenstrasse 65, eight high-quality owner-occupied apartments are being built, with a varied selection of 2.5- to 5.5-room apartments. Each unit has a private outdoor area with a view of the Bernese Alps. The thoughtful orientation of the apartments ensures a high level of privacy. Carefully coordinated materials, colors, and floor plans create a pleasant living climate and combine aesthetics with functionality – ideal for demanding living.Have we sparked your interest? We would be happy to send you the sales documentation.

Christoph Studer

Christoph Studer

Travel time
-
1 / 23
7.5 rooms209m²Price on request
5503 Schafisheim

A home that delights – exceptionally beautiful inside and out

7.5-room duplex terrace apartment in Schafisheim AGThis exceptional terrace apartment in Schafisheim combines spaciousness, privacy, and a unique view to create a special living offer. The property, built in 2009, presents itself in a very well-maintained condition and convinces with a stylish, timeless expansion and a well-thought-out architecture that meets the highest living standards.As the top residential unit of the building, you enjoy absolute privacy and a living feeling that is hard to find. The apartment is elevated above Schafisheim and offers an impressive panorama: on clear days, the view stretches to the pre-Alps. The quiet location at the end of a dead-end street without through traffic underlines the high quality of living and creates a relaxed, undisturbed atmosphere.With approximately 209 m² of net living space, the apartment offers an exceptionally spacious room layout. The openly designed living, dining, and kitchen area forms the heart of the apartment and is flooded with daylight through large window surfaces. The rooms appear bright, inviting, and offer optimal sunlight due to their orientation. The direct access to the extensive terrace expands the living space outdoors and creates a seamless connection between the indoor and outdoor areas.In total, approximately 166 m² of outdoor space is available, distributed over three terraces, offering a variety of uses. The spacious main terrace is equipped with a retractable sun sail, which provides pleasant shade in the warm summer months and creates a cozy atmosphere at the same time.The private retreat area is thoughtfully designed: the master bedroom has an en-suite bathroom, a dressing room, and a separate seating area, offering additional peace and privacy. A guest toilet complements the comfort on this level. On the second living level, there is another bathroom and two spacious rooms. This level also has its own terrace and offers versatile uses as a children's, guest, or work area with a high degree of independence.In addition, the apartment has a heated and naturally lit hobby room of approximately 22 m², which can be ideally used as a home office, fitness room, or additional retreat. Two more auxiliary rooms – a laundry room and a technical room – offer additional basement space and provide sufficient storage space in everyday life.Access to the apartment is comfortable and barrier-free; a stairlift leads up to the front door and makes everyday life easier. Two covered parking spaces, which can be purchased for CHF 30,000 each, round off the attractive overall offer. Preparation for e-mobility is available, so a wall box can be installed if needed.This terrace apartment combines stylish living, a unique view, and a high degree of privacy in an ideal way. A home for all those who are looking for something special and value spaciousness, peace, and quality of life.You want to sell your house or apartment and need a real estate valuation.As a certified member of the Swiss Real Estate Association SMK and a tested member of the Swiss Real Estate Appraisers' Association SIV, we guarantee you a market-based and expert assessment of your property.Provimmo | Your trust, our responsibility.

Miro Calvo

Miro Calvo

1 / 20
5.5 rooms168m²CHF 875,000.–
In Wangen an der Aare 3380, 4704 Niederbipp

Living like in a single-family home: 5.5-room maisonette on 168 m² near the Aare

Exclusive 5.5-room gallery maisonette with 168 m² living space - living at the highest level in Wangen an der Aare Welcome to your new home: This exceptionally spacious 5.5-room maisonette apartment combines modern living, high-quality construction and a unique sense of space. On an impressive 168 m² living space and spread over two levels, this dream home offers space for families, couples and discerning singles who value comfort, generosity and quality of life.The apartment is located on the 2nd floor of a well-maintained multi-family house with only six parties. Thanks to the high ceilings in the attic and the open gallery, a bright and airy living atmosphere is created with an exceptional sense of space. The spacious rooms convey almost the feeling of living in a single-family home.On the lower floor, you will find three spacious bedrooms, two modern bathrooms and a spacious living and dining area with direct access to the covered balcony, which invites you to relax and linger. The upper gallery floor delights with an open gallery, another room and an additional bathroom, offering a variety of uses - be it as a home office, guest area, hobby room or private retreat.The entire residential building was constructed in a high-quality and sustainable manner in the Minergie standard and convinces with its well-maintained appearance as well as modern comfort ventilation for a pleasant indoor climate. The heating is efficient via district heating, while the heat distribution is via a comfortable underfloor heating.An elevator accesses all floors comfortably. The apartment also includes a private basement compartment and a separate laundry room. In the entrance hall, two underground parking spaces can be purchased. The parking spaces are already prepared for the installation of charging stations for electric vehicles and thus meet the requirements of modern mobility.Wangen an der Aare is one of the most attractive residential communities in the region and offers an excellent combination of high quality of life, natural surroundings and good accessibility. The proximity to the Aare, short distances to shopping facilities, schools, public transport and the motorway connection make this location particularly attractive for owners who want to combine peace and comfort with an excellent infrastructure This Nova Casa offer includes: • Living feeling like in a single-family home • Spacious 168 m² living space on two levels • 5.5 rooms with open living, dining and kitchen area • Gallery • 3x bathroom • High-quality kitchen with stone worktop and high-quality appliances • Reduit • Spacious and covered balcony • Minergie standard with comfort ventilation • District heating and underfloor heating • Elevator • Private laundry room • Basement • 6-party house • 2x underground parking space with E-Mobility preparation (2x CHF 35,000.- exclusive) • Visitor parking spaces • Extremely well-maintained condition • Quiet and sunny location near the Aare • Near schools • Near shopping facilities • Near motorway connection • Near public transport Curious? We cordially invite you to a non-binding viewing!Do you want to sell your property uncomplicatedly and worry-free? We determine the current market value of your property for you and show you your options, discreetly and non-bindingly! Don't hesitate to contact us for a first conversation.We look forward to you.

Travel time
-
1 / 26
5.5 rooms152m²CHF 1,220,000.–
3296 Arch

Exclusive 5.5-room attic apartment with 152 m² terrace & panoramic view!

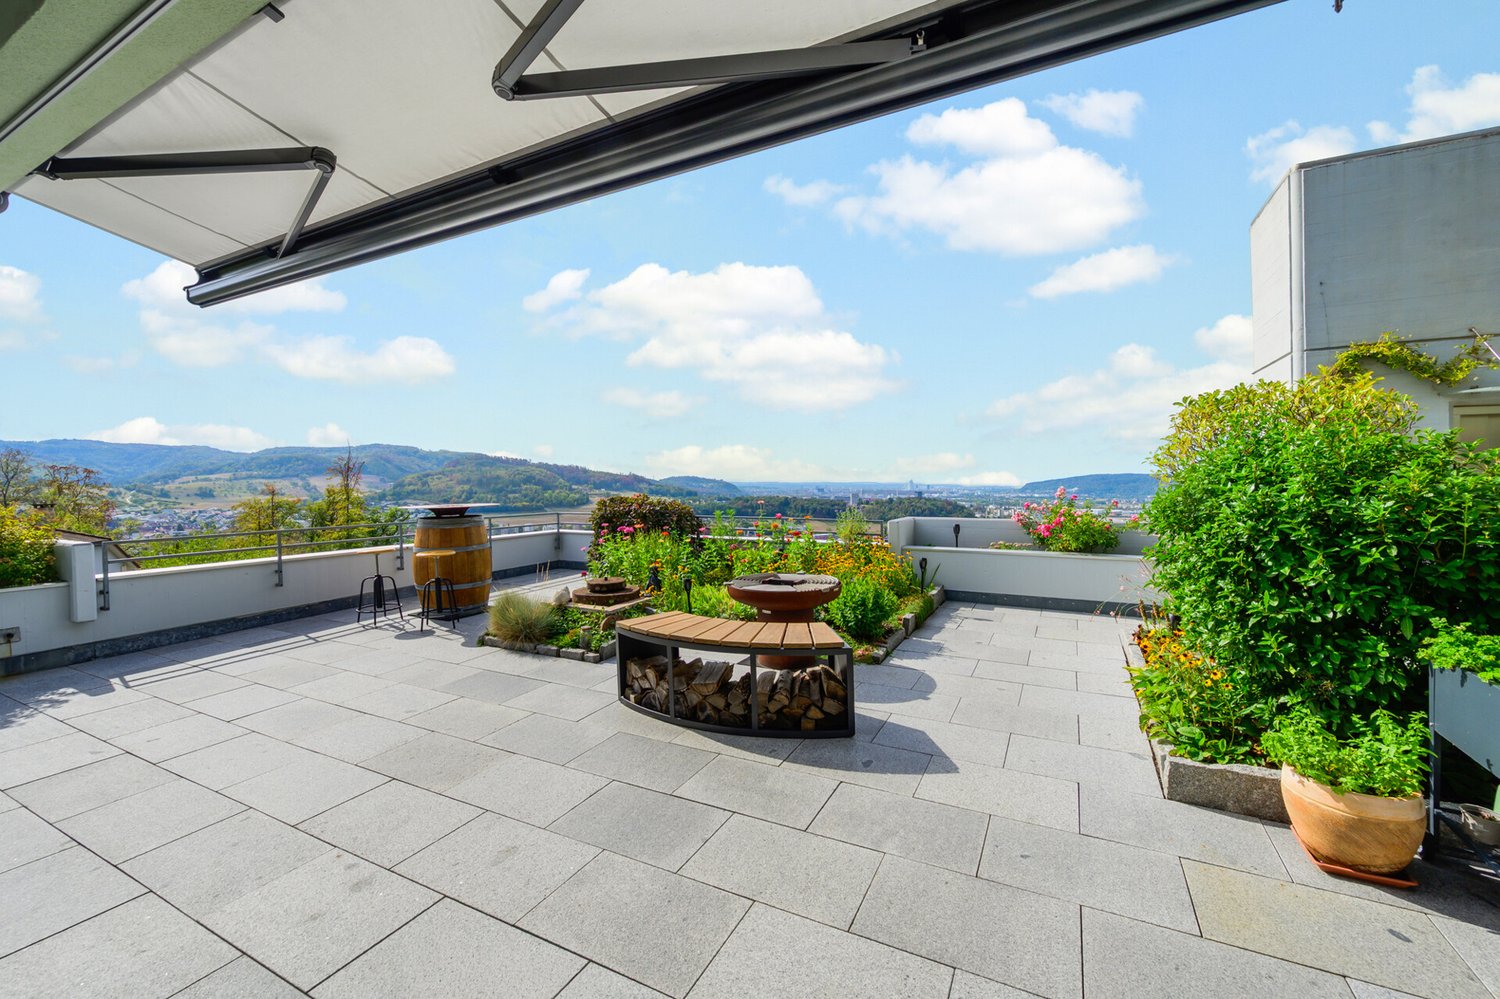
Dream attic apartment with 152 m² terrace, outdoor kitchen & Jura view! This exclusive 5.5-room attic apartment in Arch, Bern, offers an exceptional combination of spacious living, high-quality equipment, and a unique outdoor area. The property, built in 2023, comprises only 5 parties and thus provides a pleasantly quiet and private living environment.The apartment has approximately 151 m² of living space and an impressive 152 m² large terrace that presents itself like an additional living room. Thanks to the well-thought-out floor plan, almost every room has direct access to the terrace. The high-quality parquet floor throughout the apartment, the modern equipment, and the spacious rooms create a stylish and at the same time very cozy atmosphere.A particular highlight is the lift with direct access to the apartment. The entire apartment is wheelchair accessible and thus particularly comfortable and suitable for long-term use.The spacious living and dining area forms the heart of the apartment. The open, high-quality kitchen has plenty of storage space, spacious work surfaces, and a large American refrigerator. The room layout is modern and well thought out, offering both spacious communal areas and sufficient privacy.The master bedroom impresses with a directly connected bathroom and a walk-in closet. A second bathroom is available for the other occupants and guests. The spacious storage room offers additional storage space and has its own washing machine and dryer.The terrace - an exceptional outdoor living spaceThe absolute highlight of this attic apartment is the 152 m² large terrace. A private outdoor area has been created here, which is rarely found in this form.A high-quality outdoor kitchen, a TV area, a 12-meter-long sunshade, and a reinforced fixture and preparation for a whirlpool make the terrace the ideal place for relaxed hours and social evenings.The beautiful panoramic view of the Jura mountain range and the proximity to the Aare and the recreational area round off the special living experience.Apartment advantages at a glance- 5.5-room attic apartment- 151 m² living space- 152 m² large private terrace- Year of construction 2023- Property with only 5 parties- High-quality and modern construction standard- Well-thought-out, spacious floor plan- Lift directly into the apartment- Wheelchair accessible- Terrace access from almost all rooms- High-quality parquet floor throughout the apartment- Spacious open kitchen- Large refrigerator- 2 bathrooms- Master bedroom with own bathroom- Walk-in closet- Spacious storage room with washing machine and dryer- Underfloor heating- Heat pump- Electric sunshades in the entire apartment- 12-meter sunshade on the terrace- Outdoor kitchen- TV on the terrace- Preparation for whirlpool- Reinforced terrace construction for whirlpool- Beautiful panoramic view of the Jura mountain range- Large cellar- Quiet living location- Recreational area in immediate proximity- Proximity to the Aare- 2 parking spaces à CHF 35,000.- (obligatory purchase)- One of the two parking spaces with electric vehicle charging stationThe property and locationThe modern property from 2023 is located in a quiet and pleasant living area in Arch. With only five parties, there is a manageable and private atmosphere.The natural surroundings, the proximity to the Aare, and the good opportunities for recreation make the location particularly attractive. At the same time, the attic apartment offers a beautiful panoramic view of the Jura mountain range.Your new homeThis attic apartment convinces with its rare combination of spacious living space, high-quality interior design, and an exceptionally large private terrace.151 m² living space, 152 m² outdoor space, direct lift access, master suite with own bathroom and walk-in closet, high-quality kitchen, and the extensive equipment of the terrace make this property a special home.An attic apartment for all those who want to combine spacious and modern living, privacy, nature, and an exceptional outdoor area.Take advantage of this offer and convince yourself!Interested? Contact us for a non-binding viewing!Do you want to sell your house or apartment worry-free, but don't know what price you can sell it for?We will tell you the current market value of your property, discreetly and non-binding! Are you interested in a first free and non-binding information conversation? Don't hesitate and contact us!
1 / 38
5.5 rooms110m²CHF 670,000.–
Hauptstrasse 36, 4562 Biberist

Spacious 5.5-room apartment on the main street in Biberist – available immediately!

Welcome to this spacious 5.5-room apartment on the 2nd floor on Hauptstrasse 36 in Biberist. The building from 1940 was extensively modernized in 2026 and combines charming old building character with modern living comfort. The apartment isavailable immediately and is aimed at families as well as anyone who values spacious living in a well-connected location.The apartment impresses with the following highlights: • Bright, spacious rooms: Several spacious rooms with large windows, tile floors, white walls, and radiators provide a pleasant living climate. • Kitchen: The kitchen area is equipped with beige built-in cabinets, induction stove, oven, stainless steel sink, and rail lighting. • Balcony: A tiled balcony with a view of the surroundings invites you to linger. • Bathroom and separate toilet: Modernly equipped with a white toilet, sink, chrome fittings, and a dark tile floor. • Elevator: An elevator in the well-maintained staircase provides barrier-free access to all floors. • Parking & Garage: The outdoor parking spaces are available for free / 1 garage space belongs to the apartment. • Laundry room: 2 pieces available including drying room • Basement compartment: A separate storage room with wooden shelves offers additional storage space. • Child-friendly: The apartment and its surroundings are ideal for families with children. Renovations: • new gas heating 2019 • new elevator 2024 • new facade insulation 18cm plastered 2026 • new flat roof insulation including sealing 2026 Location & Surroundings:The apartment is located in sunny Biberist in the canton of Solothurn. In summer, you benefit from plenty of sunlight, and the location is pleasantly quiet – both during the day and at night. The infrastructure in the immediate vicinity leaves nothing to be desired: • Migros only 3 minutes' walk away • Amavita Pharmacy just 2 minutes' walk away • Biberist Post bus stop 3 minutes' walk away • Biberist Ost train station 7 minutes' walk away • Bleichematt school - just 7 minutes' walk away, ideal for families • River nearby - for walks and relaxation in nature Please make phone inquiries from 09:30 am onwards

Travel time
-
1 / 9
5.5 rooms128m²CHF 895,000.–
Auf Anfrage 1, 1950 Sion

Renovated family duplex with charm and comfort in Gravelone

In the sought-after residential area of Gravelone, discover this duplex of approximately 120 m² of gross floor area, entirely renovated between 2020 and 2024. Spread over several levels, it offers a particularly pleasant configuration for a family.This exclusive ImmoSky offer stands out for its main advantages:+ Beautiful, bright living room + 4 bedrooms, including a parental suite with bathroom on the upper floor+ A bathroom with washing column+ An outdoor parking space with electric charging station (at an additional CHF 20'000.- to the sale price)+ A cellar and a storage roomImportant improvements have also been made to the property. The insulation of the exterior envelope and the roof contributes to excellent thermal comfort, both in summer and winter.The installation of solar panels with an RCP system also allows you to benefit from shared energy production, resulting in better control of costs and a more sustainable approach to housing.Outside, residents enjoy a large, secure, and well-maintained communal garden. A protected play area allows children to fully enjoy the outdoor spaces, while the exits to the mountains and greenery offer a particularly pleasant setting for everyday life.The residential situation allows you to combine calm and proximity to amenities: schools, shops, and transportation are quickly accessible, making it easier to organize family life.A renovated and versatile duplex with beautiful volumes, four bedrooms, and a pleasant residential environment: an ideal property for those looking for a family-friendly living space in Gravelone.For any additional information or to organize a visit, contact me! Philippe Boichat +41 79 897 62 23

1 / 10
6 roomsCHF 3,370,000.–
Via Arogno, 6816 Bissone

Large apartment with garden and splendid lake view in Bissone

Large apartment with garden and splendid lake view, in panoramic position on the slopes of the Collina di Bissone, surrounded by greenery and a few steps from the shores of Lake Lugano.This prestigious apartment of 6 rooms is located on the ground floor and enjoys a panoramic lake view.The living area includes an entrance with space for the realization of a comfortable wall wardrobe, a large and elegant living room, the separate kitchen, a guest bathroom and the laundry room. The sleeping area consists of a master bedroom with walk-in closet and en-suite bathroom, as well as three further bedrooms, each with its own private bathroom.From the living room and the master bedroom, you can access the large terrace and the private garden of over 220 sqm.The three-meter high ceilings further amplify the perception of the spaces.The finishes are of high standard and include ceramic floors with marble effect, LED lighting in the rooms, wardrobes with integrated LED lighting, sliding doors with minimal frame, electrically adjustable blinds and a fully equipped kitchen.1 spacious cellar is included in the price. It is possible to purchase 3 parking spaces in the garage at a total price of 180,000 CHF.The apartment is part of the Residenza La Fontana2, a recent and prestigious construction with modern design, composed of only 9 apartments divided into 3 buildings.The residence has a private pedestrian access to the lake.The location is strategic for its proximity to all services, such as schools, supermarkets, shops, restaurants, leisure activities, the Lido di Bissone and public transport. In a few minutes by car, you can reach the center of Lugano.MEASURESApartment: 253.00 sqmTerrace: 34.00 sqmGarden: 223.00 sqmCellar: 16.30 sqmSales area: 311.80 sqmRef.: V-FON2-B1

Travel time
-
1 / 13
5.5 rooms146m²CHF 820,000.–
Katzengässli 13, 3510 Konolfingen

5.5-room maisonette: 146 m² of living comfort with gallery, terrace, and panoramic view

The 5.5-room maisonette apartment at Katzengässli 13 in 3510 Konolfingen is located in a quiet and well-maintained residential area, directly adjacent to the agricultural zone.The modern multi-family house was built in 2020 and presents itself in a like-new and extremely well-maintained condition. The building has a passenger elevator and aparking garage with cellar compartments and communal bicycle rooms.The maisonette apartment spans the 2nd upper floor and the attic floor andhas a living area of 146 m². The open living concept with gallery, visible wooden beam construction, and impressive ceiling height gives the apartment an exceptionally bright and spacious living atmosphere. The heart of the apartment is the approximately 52 m² large living, dining, and kitchen area with direct access to the approximately 10 m² southwest terrace. Via the open staircase, you reach the attic floor with a gallery, a second bathroom, and a balcony that invites you to linger with morning sun and a beautiful view.Facts: • Living area: 146 m² • Open living concept with gallery • Visible wooden beam construction • Impressive ceiling height • Bright and spacious living atmosphere • Living, dining, and kitchen area: approximately 52 m² • Direct access to the southwest terrace: approximately 10 m² • Open kitchen with high-quality stone countertops, modern built-in appliances, and generous work and storage space • Two modern wet cells • Additional balcony with morning sun • Passenger elevator • Numerous visitor parking spaces available • Builder is the municipality of Konolfingen: building right until 31.12.2108, annual building lease, CHF 2'881.20 The target price for this residential unit is CHF 820,000, plus a garage parking space at a fixed price of CHF 30,000. In the event of multiple purchase interests, the seller reserves the right to conduct additional negotiation rounds.Viewings are arranged personally and take place exclusively through the exclusively mandated broker, NoSta Real Estate AG. Arrange a personal viewing appointment and convince yourself on site of the high living quality and the special character of this exceptional maisonette apartment.

Luca  Stani

Luca Stani

Travel time
-
1 / 13
5.5 rooms172m²CHF 1,225,000.–
8260 Stein am Rhein

Lots of space to live and feel good for your family!

The property is located at Mülibach 3 in 8259 Wagenhausen TG - right next to Stein am Rhein.Welcome to the paradise for demanding living! This family-friendly 5 ½-room garden apartment not only offers a stylish home, but also an impressive list of amenities that make every living dream come true.Highlights: • Above-average high standard of construction for a sophisticated ambience • Light-flooded rooms create an inviting atmosphere • Master bedroom with separate dressing room and exclusive bathroom • Excellent building quality guarantees sustainable and value-stable living comfort • Minergie standard for maximum energy efficiency • Heat generation is done with a modern and environmentally friendly air-water heat pump (ground probe system). Underfloor heating for heating or cooling. • Photovoltaic system with a capacity: 31.59 kWp (2023) • Home automation for smart and efficient livingElectric shutters • Modern, open-plan kitchen (Hans Eisenring AG) with high-quality appliances from Gaggenau and Miele, such as oven, steamer, dishwasher, wine fridge, etc. Covering in natural stone. • In total, two modern wet cells and an additional guest toilet • Reduit with washing machine and tumble dryer directly in the apartment • Floor coverings: rooms with high-quality oak parquet, rest of the apartment with noble natural stone floor • Two covered seating areas with unobstructed views of the greenery • Large garden with lawn robot • Barrier-free passenger elevator • Large cellar room (No. C01) • Two parking spaces (No. 27 and No. 28) in the garage offer convenient access to your vehicle • This garden apartment combines style, sustainability and functionality in a unique way. The total purchase price of the 5 ½-room garden apartment with two underground parking spaces is CHF 1,295,000.--. The sales price is bank-tested.Interested? Arrange a viewing appointment today and discover your new dream home!

1 / 13
6.5 rooms173m²CHF 2,810,000.–
Finkelerweg 60, 4144 Arlesheim

UNIQUE ATTIC APARTMENT WITH BREATH-TAKING PANORAMIC VIEW

PROJECT DESCRIPTIONIn the Basel suburb of Arlesheim, the Arlis project is being built in a prime hillside location. The 15 unique condominiums in the three multi-family houses offer a wide range of living options, with sizes ranging from 131m2 to 174m2.Not only in design, but also in the selection of building materials, the highest standards of comfort, economy, and energy supply were applied. The highly insulated concrete-wood facade, the photovoltaic system, and the geothermal heating system form a very durable and low-maintenance overall system. The Arlis residential buildings were designed according to high energy and climate standards, thus ensuring maximum energy efficiency and performance features. This guarantees more quality of life, comfort, and good value retention. Because we are committed not only to saving energy but also to improving the standard of living. In the underground garage, the prerequisites for E-chargers are available - these can be installed immediately upon request. Additionally, sockets for electric bicycles are available.With the digitally supported process from making spaces, living dreams can be realized - we create demanding architecture with high-quality design options. With the 3D apartment configurator from making spaces, you can already virtually visit the apartments and sample a pre-selection of design options. We accompany our customers from the first meeting through the entire process to the handover of the keys. Our creed: Building can also be simple!LINK TO 3D APARTMENT CONFIGURATORHouse Chttps://ssl1.makingspaces.com/arlis-web/c5.htmlPROJECT HOMEPAGEwww.arlis.chTHE MOST IMPORTANT IN BRIEF • three representative multi-family houses on over 5,000m2 of land • garden apartments with up to 376m2 of private garden space • floor apartments with large balconies and up to three meters of ceiling height • attic apartments with nearly 200m2 of large roof terraces and panoramic views • turnkey handover of apartments from Q4 2026 • privileged location, embedded in an idyllic park • refined architecture with the signature of making spaces • high building standard with controlled apartment ventilation • environmentally friendly and efficient energy concept • with elevator and barrier-free • renowned partners such as Bulthaup, V-Zug, and other manufacturers • pre-selection of design options for a customer-friendly process • exclusive 3D apartment configurator for virtual visits and sampling • various hobby rooms available (optional with bathroom) • direct connection possibility of garden apartments with a hobby room • two parking spaces per apartment in the underground garage • visitor parking and bicycle cellar

Travel time
-

Suggested properties for you based on search results

Other interesting objects