5019 results - Flats for sale with Balcony / Terrace, New building: Switzerland

1 / 13
3.5 rooms75m²CHF 855,000.–
Route de la Glâne 19, 1700 Fribourg

The higher you go, the more your perspective changes.

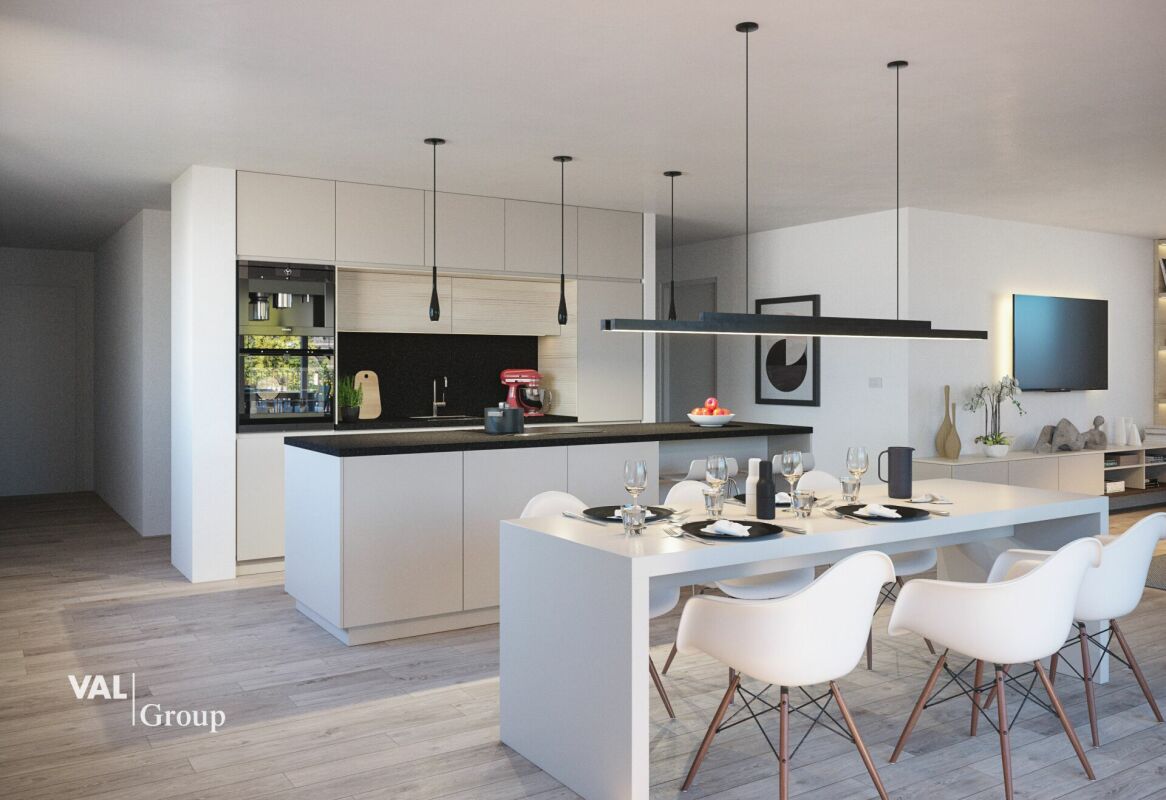
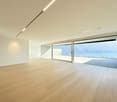
Less than a year from the delivery of the Invictus Tower, only 9 apartments are still available.Located on the 16th floor, this 3.5-room apartment offers a unique perspective on Fribourg. At this height, the landmarks change: the city stretches out before your eyes, the horizon opens up, and the sunsets take on a whole new dimension.With 75 m² of living space, a living room with an open kitchen of almost 35 m², and a 32.3 m² terrace, the apartment has been designed to naturally extend the living spaces outdoors. The two bedrooms, 13.3 m² and 14.1 m², also have direct access to the terrace, allowing light to enter throughout the day.This apartment offers a sense of space enhanced by the height and the openness of the views. A property that will seduce lovers of light, calm, and panoramas evolving with the rhythm of the seasons, while being only a few minutes from the city center of Fribourg.In a few months, this view will no longer be that of a construction site, but that of your daily life. A glass at the end of the day, a meal facing the sunset, or simply the pleasure of observing Fribourg from the 16th floor: moments that will soon become a habit.As the tallest residential building in the canton of Fribourg, the Invictus Tower is located in a developing neighborhood, just a few minutes from the city center. Its contemporary architecture, Minergie certification, and ideal location, close to public transportation and major axes connecting Bern and Lausanne, make it an address designed for today and tomorrow.In the spring of 2027, it will no longer be a matter of imagining the view, but of inhabiting it.

Travel time
-
1 / 13
4.5 rooms89m²CHF 927,000.–
Route de la Glâne 19, 1700 Fribourg

The last balcony of almost 50 m². A terrace that becomes a true living space.

Less than a year before the delivery of the Invictus Tower, only 9 apartments out of 52 are left.Located on the 11th floor, this 4.5-room apartment is the last one in the tower to offer a 47.1 m² terrace. An exceptional outdoor space that naturally extends the 89 m² of living space and accompanies every moment of the day. This terrace becomes a true additional room, offering the freedom to arrange a dining area, an outdoor lounge or simply a place to take the time to admire the panoramic view over the seasons.Its northeast orientation reveals the sunrise over the Fribourg Prealps every morning, while the city stretches out at your feet. The living room of about 30 m² as well as the main bedroom open directly onto this generous terrace, designed as a true living space. The main area, oriented north, invites summer meals and long evenings, while the eastern part frames the reliefs of the Prealps.The three bedrooms, ranging from 10 to 16 m², allow for a family to be accommodated or a workspace to be created without compromise.This property is being resold during the ongoing project and already benefits from superior amenities, with nearly CHF 63,000.– of additional investments made in the kitchen and bathrooms.In the spring of 2027, your terrace will no longer be a project on the plan: it will become the first place to enjoy your coffee while the sun rises.As the tallest residential building in the canton of Fribourg, the Invictus Tower is located in a developing neighborhood, just a few minutes from the city center. Its contemporary architecture, Minergie certification, and ideal location, close to public transportation and major axes connecting Bern and Lausanne, make it an address designed for today and tomorrow.

Travel time
-
1 / 11
4.5 rooms108m²CHF 610,000.–
Rue de la Vouette 12, 1955 St-Pierre-de-Clages

New 4.5-room apartment already rented - Immediate rental income

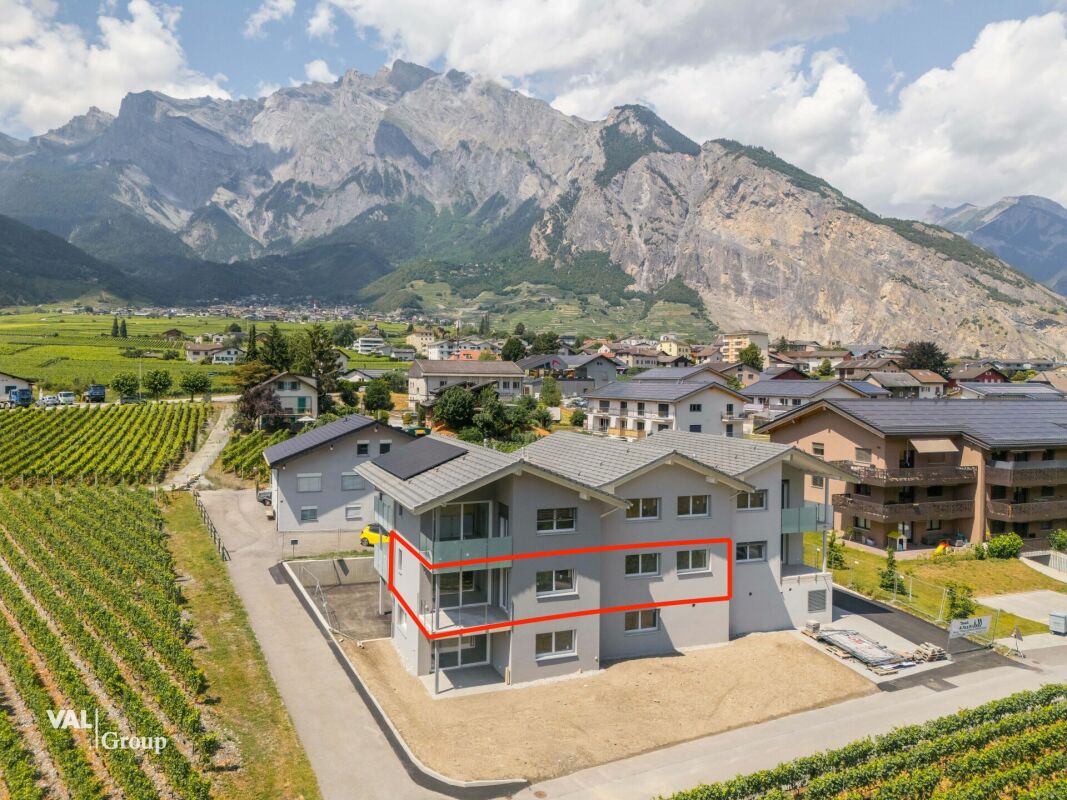
Located at the entrance of St-Pierre-de-Clages, in a flat, sunny environment and just a few steps from the train station, this 4.5-room apartment represents a particularly interesting opportunity for an investor looking for a recent, well-located property with immediate rental income.Currently rented for CHF 2'000.- per month, the apartment allows for immediate rental income without a vacancy period at the time of acquisition.Located on the 1st floor of a new residence with only seven apartments, the property seduces with its generous volumes, its brightness and its functional layout. The large living area includes an open living and dining area with a contemporary kitchen. It extends to a southwest-facing balcony, offering pleasant sunlight throughout the day.The night area includes three comfortable bedrooms, including a parental suite with a private bathroom. A second bathroom completes the set and perfectly meets the needs of a family.The underfloor heating, the careful finishes, the high-quality materials and the elevator serving the different levels ensure excellent comfort on a daily basis. A private cellar is also included.Two parking spaces are assigned to the plot, one covered and the other outdoor, with a purchase obligation at a total price of CHF 50'000.- in addition to the sale price.Thanks to its immediate proximity to the train station, shops, schools and main communication axes, this property benefits from an attractive and sought-after location. An ideal acquisition to complete an real estate portfolio with a new, already rented and perfectly located apartment in the heart of Valais.I remain at your disposal to transmit the complete file or organize a visit.

Travel time
-
1 / 12
3.5 rooms115m²CHF 627,000.–
Impasse de Tsanzirou 14, 3966 Chalais

Comfort and elegance, two steps from the Chalais-Vercorin cable car

Comfort and elegance, two steps from the Chalais-Vercorin cable car Located between Sierre and Sion, the commune of Chalais offers a wide range of activities, sharing, and strolling thanks to its magnificent development.The Jardin des Zittes in Chalais is located two steps from the Chalais/Vercorin cable car, which will give you, through this plain/mountain connection, numerous possibilities, both in summer and winter, to practice your favorite activities such as skiing, hiking, and cycling. A few steps away, you also have access to the friendly Espace Bozon (multisports venue) where encounters and sharing will not be lacking.Furthermore, just a few minutes away, you will find, on one side, the Pont-Chalais tennis center, and on the other, the Daval Ecoparc as well as the highway access.The promotion of building "I" is nestled in the heart of this elegant neighborhood called "Jardin des Zittes". It is an exceptional achievement in a neighborhood that is expanding rapidly. This residential project will consist of seven villas and two buildings. The building in question, with modern architecture, comprises 14 apartments, ranging from 98 to 150 m², all designed to offer a nice living comfort.These apartments will seduce you with their beautiful living spaces and their nice volumes. Everything has been thought out and carefully planned, version "all inclusive", and every detail has been meticulously chosen to simplify your life, all in a gentle mix of comfort and modernity.High-quality materials and interior finishes, with a fully equipped open kitchen, PVC/metal windows with triple glazing, motorized shutters in all rooms, a water/water heat pump as well as numerous photovoltaic panels on the roof, guarantee you a high-level residential experience with low charges. Additionally, for your greater comfort, all apartments have two assigned parking spaces in the indoor parking lot. Mandatory spaces, in addition to the sale price.The construction site will start this spring and the work will last about 18 months.Have we aroused your interest? If so, do not hesitate to ask for our sales dossier or to contact us for more information.

Travel time
-
1 / 11
3.5 rooms99m²CHF 539,200.–
Impasse de Tsanzirou 14, 3966 Chalais

Comfort & elegance two steps from the village attractions

Comfort & elegance two steps from the village attractions Located between Sierre and Sion, the commune of Chalais offers a wide range of activities, sharing, and strolling thanks to its magnificent development.The Jardin des Zittes in Chalais is just two steps from the Chalais/Vercorin cable car, which will give you, through this plain/mountain connection, numerous possibilities, both summer and winter, to practice your favorite activities such as skiing, hiking, and cycling. Just a short walk away, you also have access to the friendly Espace Bozon (multisports venue) where encounters and sharing will not be lacking.Additionally, just a few minutes away, you will find on one side the Pont-Chalais tennis center, and on the other side, the Daval Ecoparc as well as the highway access.The promotion of the "I" building is nestled in the heart of this elegant neighborhood called "Jardin des Zittes". It is an exceptional achievement in a neighborhood in full expansion. This residential project will consist of seven villas and two buildings. The building in question, with modern architecture, includes 14 apartments, ranging from 98 to 150 m², all designed to offer a nice comfort of life.These apartments will seduce you with their beautiful living spaces and their beautiful volumes. Everything has been thought out and well planned, version "all inclusive", and every detail has been carefully chosen to simplify your life, all in a gentle mix of comfort and modernity.High-quality materials and interior finishes, with a fully equipped open kitchen, PVC/metal windows with triple glazing, motorized shutters in all rooms, a water/water heat pump as well as numerous photovoltaic panels on the roof, guarantee you a high-level residential experience with low charges. Additionally, for your greater comfort, all apartments have two assigned parking spaces in the indoor parking lot. Mandatory spaces, in addition to the sale price.The construction site will start this spring and the work will last about 18 months.Have we aroused your interest? If so, do not hesitate to ask for our sales file, or to contact us for more information.

Travel time
-
1 / 12
3.5 rooms109m²CHF 594,700.–
Impasse de Tsanzirou 14, 3966 Chalais

Comfort, quality, elegance in a magnificent environment

Comfort, quality, elegance in a magnificent environment Located between Sierre and Sion, the commune of Chalais offers a wide range of activities, sharing, and strolling thanks to its magnificent development.The Jardin des Zittes in Chalais is just a stone's throw from the Chalais/Vercorin cable car, which will give you, through this plain/mountain connection, numerous possibilities, both summer and winter, to practice your favorite activities such as skiing, hiking, and cycling. Just a short walk away, you can also access the friendly Espace Bozon (multisports venue) where encounters and sharing will not be lacking.Additionally, just a few minutes away, you will find, on one side, the Pont-Chalais tennis center, and on the other, the Daval Ecoparc as well as the highway access.The promotion of the building "I" is nestled in the heart of this elegant neighborhood called "Jardin des Zittes". It is an exceptional achievement in a neighborhood in full expansion. This residential project will consist of seven villas and two buildings. The building in question, with modern architecture, includes 14 apartments, ranging from 98 to 150 m², all designed to offer a nice living comfort.These apartments will seduce you with their beautiful living spaces and their nice volumes. Everything has been thought out and well thought out, version "all inclusive", and every detail has been carefully chosen to simplify your life, all in a gentle mix of comfort and modernity.High-quality materials and interior finishes, with a fully equipped open kitchen, PVC/metal windows with triple glazing, motorized shutters in all rooms, a water/water heat pump as well as numerous photovoltaic panels on the roof, guarantee you a high-level residential experience with low charges. Additionally, for your greater comfort, all apartments have two assigned parking spaces in the indoor parking lot. Mandatory spaces, in addition to the sale price.The construction site will start this spring and the work will last about 18 months.Have we aroused your interest? If so, do not hesitate to ask for our sales file, or to contact us for more information.

Travel time
-
1 / 12
4.5 rooms154m²CHF 1,490,000.–
Ulmenweg 14 & 16, 4600 Olten

Ready-to-move-in new attic apartment in ChlyHolz

At Ulmenweg 14 and 16 in Olten, within walking distance to the city and the train station, you will find two spacious attic apartments in the beautiful and quiet ChlyHolz district.The apartments are already fully developed and can be occupied immediately. The spacious net living areas of around 155 m² spread over 4.5 rooms characterize these properties.Enjoy the peace of the ChlyHolz quarter on the large private terrace with over 95 m² or the separate balcony with 9 m². Together with the spacious additional rooms in the basement of 30 m², you have around 290 m² of usable space.Each attic apartment has a kitchen with cooking island, two bathrooms, and an additional reduit on the floor. The apartments have direct access with the elevator. Furthermore, all houses have a sustainable heat supply (with a biogas/wood pellet heat network).Attica Ulmenweg 14: 4.5-room apartment / 288.7 m² usable space (living, terrace, and additional basement room). Purchase price CHF 1'540'000.- plus building lease of CHF 525.-/month.Attica Ulmenweg 16: 4.5-room apartment / 291.7 m² usable space (living, terrace, and additional basement room). Purchase price CHF 1'490'000.- plus building lease of CHF 525.-/month.In the underground garage, parking spaces are available for CHF 40'000.We are happy to provide a viewing. We look forward to hearing from you.ChlyHolz: Where Olten is at its most beautiful!

Travel time
-
1 / 12
3.5 rooms98m²CHF 535,500.–
Impasse de Tsanzirou 14, 3966 Chalais

In the heart of beautiful activities

In the heart of beautiful activities Located between Sierre and Sion, the commune of Chalais offers a wide range of activities, sharing, and strolling thanks to its magnificent development.The Jardin des Zittes in Chalais is just a stone's throw from the Chalais/Vercorin cable car, which will give you, through this plain/mountain connection, numerous possibilities, both summer and winter, to practice your favorite activities such as skiing, hiking, and cycling. Just a short walk away, you can also access the friendly Espace Bozon (multisports venue) where encounters and sharing will not be lacking.Additionally, just a few minutes away, you will find on one side the Pont-Chalais tennis center, and on the other, the Daval Ecoparc as well as the highway access.The promotion of building "I" is nestled in the heart of this elegant neighborhood called "Jardin des Zittes". It is an exceptional achievement in a rapidly expanding neighborhood. This residential project will consist of seven villas and two buildings. The building in question, with modern architecture, includes 14 apartments, ranging from 98 to 150 m², all designed to offer a nice comfort of life.These apartments will seduce you with their beautiful living spaces and their nice volumes. Everything has been thought out and carefully planned, in an "all-inclusive" version, and every detail has been meticulously chosen to simplify your life, all in a gentle mix of comfort and modernity.High-quality materials and interior finishes, with a fully equipped open kitchen, PVC/metal windows with triple glazing, motorized shutters in all rooms, a water/water heat pump, as well as numerous photovoltaic panels on the roof, guarantee you a high-level residential experience with low charges. Additionally, for your greatest comfort, all apartments have two assigned parking spaces in the internal parking lot. Mandatory spaces, in addition to the sale price.The construction site will start this spring and the work will last about 18 months.Have we aroused your interest? If so, do not hesitate to ask for our sales dossier or to contact us for more information.

Travel time
-
1 / 12
3.5 rooms119m²CHF 669,900.–
Impasse de Tsanzirou 14, 3966 Chalais

Beautiful living space, with spacious garden terrace

Beautiful living space, with spacious garden terrace Located between Sierre and Sion, the commune of Chalais offers a wide range of activities, sharing, and strolling thanks to its magnificent development.The Jardin des Zittes in Chalais is just a stone's throw from the Chalais/Vercorin cable car, which will give you numerous possibilities, both in summer and winter, to practice your favorite activities such as skiing, hiking, and cycling. Just a short walk away, you'll also find the friendly Espace Bozon (multisports venue) where encounters and sharing will not be lacking.Furthermore, just a few minutes away, you'll find the Pont-Chalais tennis center on one side and the Daval Ecoparc and highway access on the other.The "I" building promotion is nestled in the heart of this elegant neighborhood called "Jardin des Zittes". It is an exceptional achievement in a rapidly expanding neighborhood. This residential project will consist of seven villas and two buildings. The building in question, with modern architecture, includes 14 apartments, ranging from 98 to 150 m², all designed to offer a nice living comfort.These apartments will seduce you with their beautiful living spaces and nice volumes. Everything has been thought out and carefully planned, in an "all-inclusive" version, and every detail has been meticulously chosen to simplify your life, all in a gentle mix of comfort and modernity.The materials and high-quality interior finishes, a fully equipped open kitchen, PVC/metal windows with triple glazing, motorized shutters in all rooms, a water/water heat pump, and numerous photovoltaic panels on the roof guarantee you a high-level residential experience with low charges. Additionally, for your greater comfort, all apartments have two assigned parking spaces in the indoor parking lot. These spaces are mandatory and are charged in addition to the sale price.The construction work will start this spring and the work will last approximately 18 months.Have we sparked your interest? If so, do not hesitate to request our sales brochure or contact us for more information.

Travel time
-
1 / 12
3.5 rooms114m²CHF 640,400.–
Impasse de Tsanzirou 14, 3966 Chalais

Comfort and elegance, with garden terrace space

Comfort and elegance, with garden terrace space Located between Sierre and Sion, the commune of Chalais offers a wide range of activities, sharing, and strolling thanks to its magnificent development.The Jardin des Zittes in Chalais is just a stone's throw from the Chalais/Vercorin cable car, which will give you, through this plain/mountain connection, numerous possibilities, both summer and winter, to practice your favorite activities such as skiing, hiking, and cycling. Just a short walk away, you'll also find the friendly Espace Bozon (multisports venue) where encounters and sharing will not be lacking.Additionally, just a few minutes away, on one side, you'll find the Pont-Chalais tennis center, and on the other, the Daval Ecoparc and the highway access.The promotion of building "I" is nestled in the heart of this elegant neighborhood called "Jardin des Zittes". It is an exceptional achievement in a neighborhood that is expanding rapidly. This residential project will consist of seven villas and two buildings. The building in question, with modern architecture, includes 14 apartments, ranging from 98 to 150 m², all designed to offer a nice living comfort.These apartments will seduce you with their beautiful living spaces and their beautiful volumes. Everything has been thought out and well thought out, "all inclusive" version, and every detail has been carefully chosen to simplify your life, all in a gentle mix of comfort and modernity.High-quality materials and interior finishes, a fully equipped open kitchen, PVC/metal windows with triple glazing, motorized shutters in all rooms, a water/water heat pump, as well as numerous photovoltaic panels on the roof, guarantee you a high-level residential experience with low charges. Additionally, for your greater comfort, all apartments have two allocated parking spaces in the indoor parking. Mandatory spaces, in addition to the sale price.The construction site will start this spring and the work will last about 18 months.Have we aroused your interest? If so, do not hesitate to ask for our sales brochure or to contact us for more information.

Travel time
-
1 / 15
4.5 rooms181m²CHF 2,680,000.–
Via delle Vigne 149a, 6648 Minusio

Experience prestige living in Minusio – Estate & Esplanade Residence

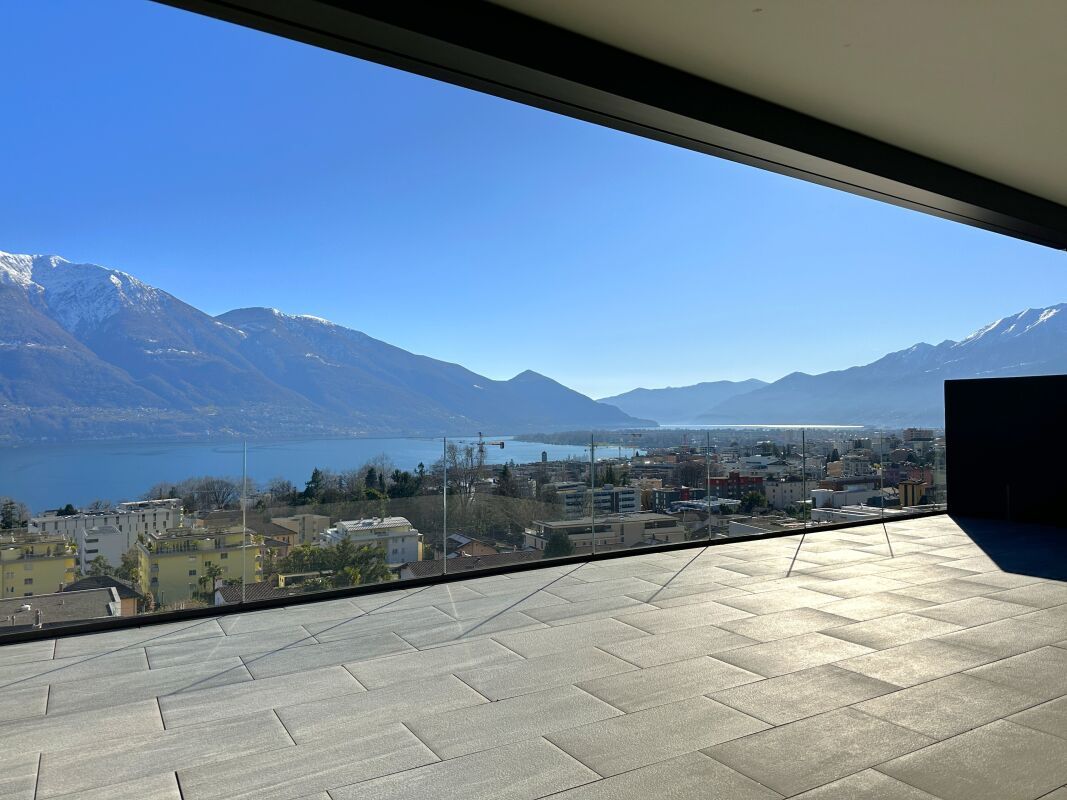
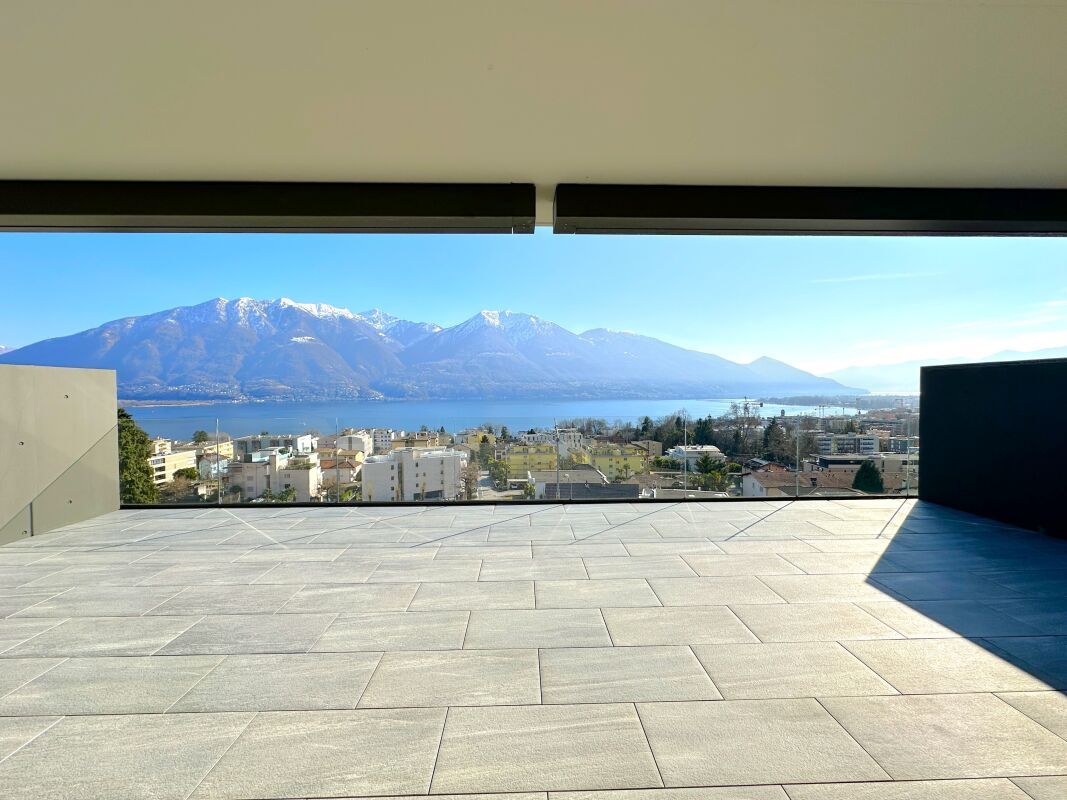
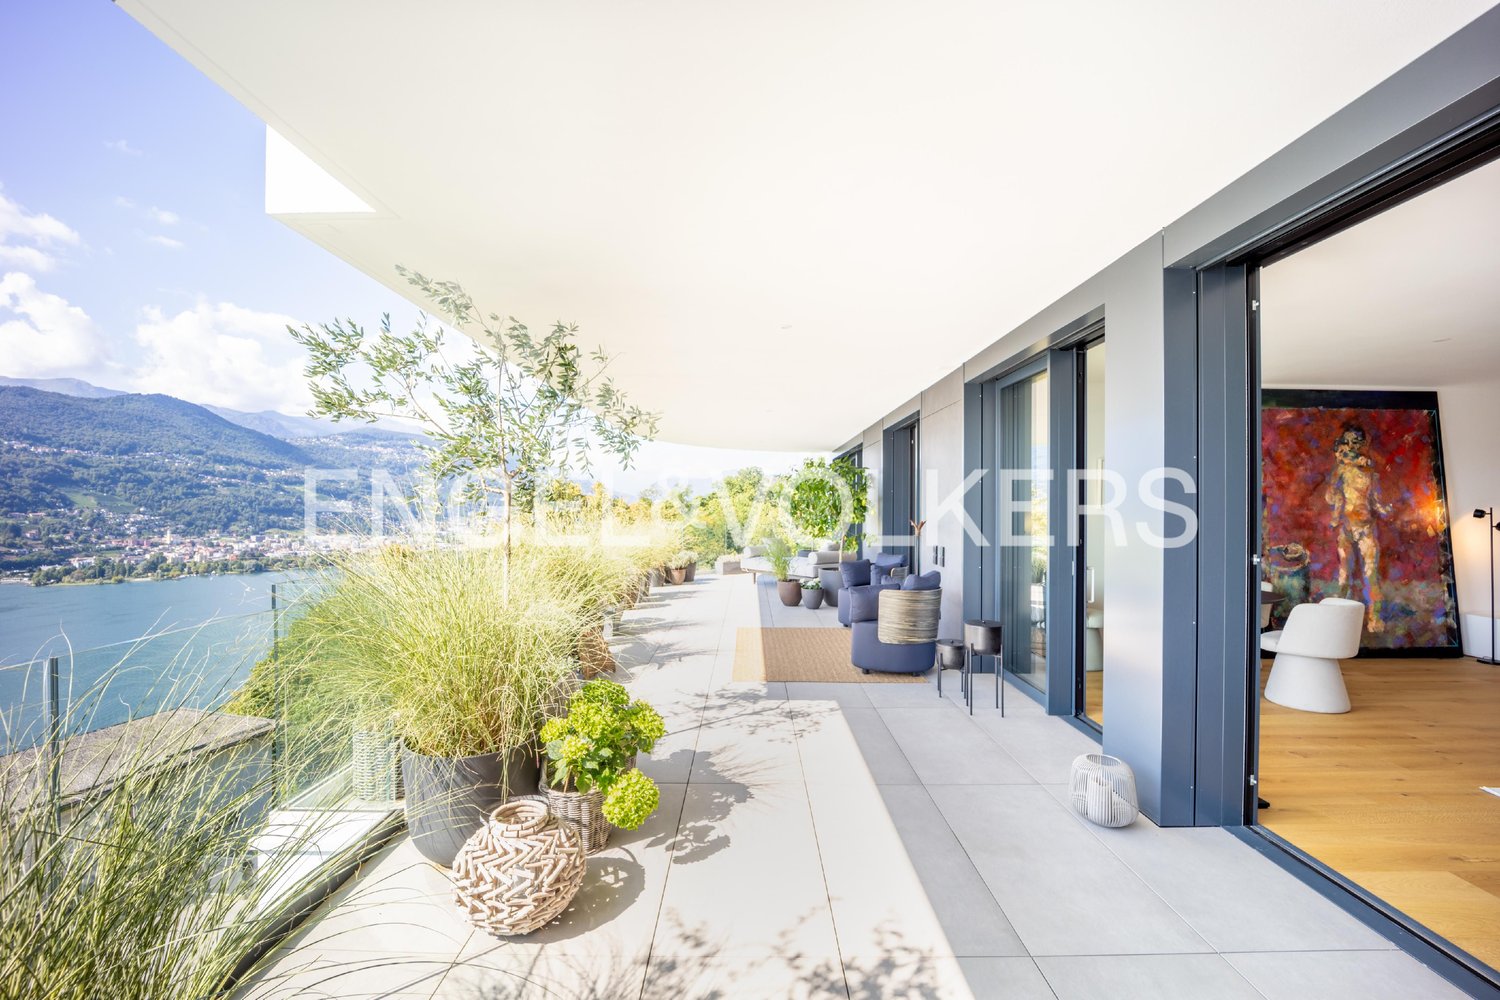
Luxury and comfort with breathtaking views of Lake Maggiore Welcome to the prestigious Estate & Esplanade Residence, an exclusive oasis of luxury located in one of the most sought-after areas of Minusio. This stunning 4.5-room apartment on the 7th floor offers the perfect blend of architectural elegance, modern comfort, and exceptional panoramic views over Lake Maggiore and the surrounding mountains.Located at Via delle Vigne 149A in Minusio, the apartment enjoys a privileged and sunny position in a quiet residential neighbourhood, just a short distance from Locarno and all main amenities. Minusio is renowned for its mild climate, high quality of life, and beautiful landscapes, with direct access to scenic walking trails, lakefront promenades, and excellent connections to nearby cities.Supermarkets such as Coop, Migros, ALDI, and Lidl, along with schools, stations, and public transport stops, are all conveniently located nearby.With a gross living area of 181 m² and a 77 m² terrace, the apartment is designed to offer spacious and bright interiors, ideal for an exclusive lifestyle. The rooms are characterised by elegant materials, a functional layout, and high-quality modern finishes.The apartment features a generous living area with lake view, three bedrooms facing the peaceful forest — one of which has an en-suite bathroom — a second bathroom with bathtub, a guest WC, a fully equipped kitchen, a private laundry room, and refined details throughout. The geothermal underfloor heating system ensures excellent energy efficiency and optimal comfort in every season.Asking price: CHF 2'680'000.–Underground parking space: CHF 50'000.–Thanks to its elevated position, breathtaking view, and meticulously designed interiors, this property represents a truly unique opportunity to experience the best of Ticino in one of its most prestigious settings.Contact us at +41 (0)91 752 25 67 to arrange a viewing of your dream home.If this property does not meet your needs, feel free to explore all our residential and commercial listings at www.domusdea.ch.

Travel time
-
1 / 14
4.5 rooms181m²CHF 2,680,000.–
Via delle Vigne 149a, 6648 Minusio

Prestigious living in Minusio in the Residenz Estate & Esplanade

Luxury and comfort with breathtaking views of Lake Maggiore Welcome to the renowned Residenz Estate & Esplanade, an exclusive oasis of luxury in one of the most sought-after residential areas of Minusio. This magnificent 4.5-room apartment on the 7th floor offers a harmonious combination of elegance, modernity, and well-being – with a breathtaking panoramic view of Lake Maggiore and the surrounding mountains.Located at Via delle Vigne 149A in Minusio, this apartment combines the tranquility of a well-maintained residential environment with the practical proximity to the city center, which can be reached on foot in a few minutes. Minusio is known for its mild climate, cultural diversity, and Mediterranean atmosphere.The area offers all amenities: supermarkets (Lidl, ALDI, Coop Pronto), schools, public transport, and quick connections to Bellinzona and throughout the canton. The lakeside promenade, panoramic trails, and cultural events create an ideal environment for those seeking quality of life and proximity to nature.With a gross living area of 181 m² and a panoramic terrace of 74 m², this apartment was designed to offer bright, spacious, and elegant rooms – perfect for those seeking an exclusive and comfortable home.The like-new apartment is in immaculate condition and features a spacious living area, three bedrooms – one with an en-suite bathroom –, a bathroom with a bathtub, as well as a separate guest toilet, a modern, fully equipped kitchen, washing machine, dryer, and thoughtful room solutions for the highest living comfort. The building is equipped with a heat pump with underfloor heating, which guarantees excellent energy efficiency.Sales price: CHF 2'680'000.–Parking space in the underground garage: CHF 50'000.–Thanks to its privileged location, unparalleled views, and modern design, this property is a secure investment and a unique opportunity to experience the best of Locarno in a prestigious setting.Contact us at 091 752 25 67 to visit your dream property. If this property does not meet your wishes, you can find all residential and commercial offers on our website www.domusdea.ch.
Travel time
-
1 / 6
2.5 rooms56m²CHF 750,000.–
Neuhausstrasse 21, 4057 Basel

Modern 2.5-room apartment with balcony

From the end of 2028, a thoughtfully designed residential building with 24 exclusive condominiums and high-quality row houses in the Minergie-ECO standard will be built on Neuhausstrasse in Basel. The different typologies with 2.5 to 5.5 room units allow you to choose the type of living that suits your lifestyle. Here, urban comfort and soothing tranquility blend together. The project impresses with differentiated architecture, suspenseful spatial compositions, and a strong identity. Modern equipment, careful details, and light-flooded rooms create an atmosphere that is both valuable and inviting. Each unit convinces with an individual character, efficient floor plans, and a contemporary design language.Landscape upgradingThe entire area will be completely redesigned: generous greenery with various types of grass, trees, shrubs, and grass plantings will transform the environment into a natural living landscape with a high recreational value. The special geometry of the property also creates an exceptional amount of privacy – a true retreat in the middle of the city.Typology – apartments – 2.5 to 4.5 rooms (T1 and T5)The apartments impress with perfectly conceived floor plans and a high-quality, urban living experience. With sizes ranging from 2.5 to 4.5 rooms, they offer the ideal balance between efficiency and generosity – ideal for singles, couples, or families. Large window fronts provide plenty of daylight, while the clear architecture conveys a modern sense of living.Highlights and construction standard✓ Comfortable apartment with smart room division✓ Large-format windows for light-flooded living rooms✓ Elegant living ambiance with contemporary interior design✓ Private balcony as an outdoor area✓ Modern kitchen equipment (V-ZUG appliances)✓ Spacious room effect thanks to compact floor plans✓ Noble oak parquet combined with warm living materials✓ Bathroom architecture with valuable fixtures including washing machine and dryer✓ Pure comfort: underfloor heating and controlled apartment ventilation✓ MINERGIE-ECO® living standard (certification is being sought)✓ Solid construction for excellent peace and long-lasting quality✓ Practical cellar rooms for flexible storage space✓ Secure parking with bike and cargo bike parking spaces and a bike liftThe neighborhood - a place in transitionWhere fabrics were once dyed and washed, a residential area will be created in the future, which respectfully preserves industrial traces and at the same time offers space for modern, sustainable living. The neighborhood is in an exciting phase of transformation, which sustainably increases the quality of living and contributes to the upgrading of the environment. Neuhausstrasse convinces with its excellent connection to public transport, the bike network, and individual motorized transport. The proximity to the border also opens up additional perspectives – ideal for commuters and international networking.The building is car-free, but each apartment comes with an e-bike as a welcome gift. Family apartments from 4.5 rooms even receive their own cargo e-bike.Realize your dream of owning a home in one of Basel's up-and-coming neighborhoods – an investment in quality of life and value stability.**The sales prices vary depending on the size between CHF 750,000.00 (2.5-room apartment) and CHF 1,290,000.00 (4.5-room apartment).Discover more inspirations on our project website and let us advise you individually and personally.

Travel time
-
New building
1 / 8
5.5 rooms133m²CHF 1,840,000.–
Neuhausstrasse 21, 4057 Basel

Stylish garden apartment with sunny seating area.

From the end of 2028, a carefully thought-out residential building with 24 exclusive condominiums and high-quality row houses in the Minergie-ECO standard will be built on Neuhausstrasse in Basel. The different typologies with 2.5- to 5.5-room units allow you to choose the type of living that suits your lifestyle. Here, urban comfort and soothing tranquility blend together. The project impresses with differentiated architecture, suspenseful spatial compositions, and a strong identity. Modern equipment, careful details, and light-flooded rooms create an atmosphere that is both valuable and inviting. Each unit convinces with an individual character, efficient floor plans, and a contemporary design language.Landscape upgradingThe entire area will be completely redesigned: generous greenery with various types of grass, trees, shrubs, and grass plantings will transform the surroundings into a natural living landscape with a high recreational value. The special geometry of the property also creates an exceptional amount of privacy – a true retreat in the middle of the city.Typology - Garden apartment – 4.5 / 5.5 rooms (T1 and T5)The two garden apartments offer an exceptional living experience thanks to large areas, light-flooded rooms, and private gardens that extend the living space into the outdoors. With 4.5 or 5.5 rooms, they are ideal for discerning households that value comfort, privacy, and a natural living experience – in the heart of urban Basel.Highlights and equipment✓ Ground-level living comfort and private garden✓ Elegant living ambiance with contemporary interior design✓ Modern kitchen equipment (V-ZUG appliances) as the heart of the apartment✓ Bathroom architecture with solid fittings, including washing machine and tumble dryer✓ Noble oak parquet combined with warm living materials✓ Spacious room effect with careful floor plan design✓ Exclusive outdoor garden living with robust greenery✓ Communal outdoor water connections for environment maintenance✓ Pure comfort: underfloor heating and controlled apartment ventilation✓ MINERGIE-ECO® residential standard (certification is being sought)✓ Solid construction for excellent peace and long-lasting quality✓ Practical cellar rooms for flexible storage space✓ Secure parking with bike and cargo bike parking spaces and a bike liftThe neighborhood - a place in transitionWhere fabrics were once dyed and washed, a residential area will be created in the future that respectfully preserves industrial traces and at the same time offers space for modern, sustainable living. The neighborhood is in an exciting phase of transformation, which sustainably increases the quality of living and contributes to the upgrading of the environment. Neuhausstrasse convinces with its excellent connection to public transport, the bike network, and individual motorized transport. The proximity to the border also opens up additional perspectives – ideal for commuters and international networking.The building is car-free, but each apartment comes with an e-bike as a welcome gift. Family apartments from 4.5 rooms even receive their own cargo e-bike.Realize your dream of owning a home in one of Basel's up-and-coming neighborhoods – an investment in quality of life and value stability.**The sales prices for garden apartments vary from CHF 1,390,000.00 to CHF 1,840,000.00.Discover more inspirations on our project website and let us advise you individually and personally.

Travel time
-
New building
1 / 8
3.5 rooms88m²CHF 1,190,000.–
Neuhausstrasse 21, 4057 Basel

Modern living comfort for every lifestyle.

From the end of 2028, a carefully thought-out residential building with 24 exclusive condominiums and high-quality row houses in the Minergie-ECO standard will be built on Neuhausstrasse in Basel. The different typologies with 2.5- to 5.5-room units allow you to choose the type of housing that best suits your lifestyle. Here, urban comfort and soothing tranquility blend together. The project impresses with differentiated architecture, suspenseful spatial compositions, and a strong identity. Modern equipment, careful details, and bright rooms create an atmosphere that is both valuable and inviting. Each unit convinces with an individual character, efficient floor plans, and a contemporary design language.Landscape upgradingThe entire area will be completely redesigned: generous greenery with various types of grass, trees, shrubs, and grass plantings will transform the environment into a natural living landscape with a high recreational value. The special geometry of the property also creates an exceptional amount of privacy – a true retreat in the middle of the city.Typology – apartments – 2.5 to 4.5 rooms (T1 and T5)The apartments impress with perfectly conceived floor plans and a high-quality, urban living experience. With sizes ranging from 2.5 to 4.5 rooms, they offer the ideal balance between efficiency and generosity – ideal for singles, couples, or families. Large window fronts provide plenty of daylight, while the clear architecture conveys a modern sense of living.Highlights and construction standard✓ Comfortable apartment with smart room division✓ Large-format windows for bright living rooms✓ Elegant living ambiance with contemporary interior design✓ Private balcony as a private outdoor area✓ Modern kitchen equipment (V-ZUG appliances)✓ Spacious room effect thanks to compact floor plans✓ Noble oak parquet combined with warm living materials✓ Bathroom architecture with valuable fittings including washing machine and dryer✓ Pure comfort: underfloor heating and controlled apartment ventilation✓ MINERGIE-ECO® residential standard (certification is being sought)✓ Solid construction for excellent peace and long-lasting quality✓ Practical basement rooms for flexible storage space✓ Secure parking with bicycle and cargo bike parking spaces and a bike liftThe neighborhood - a place in transitionWhere fabrics were once dyed and washed, a residential area will be created in the future that respectfully preserves industrial traces and at the same time offers space for modern, sustainable living. The neighborhood is in an exciting phase of transformation, which sustainably increases the quality of living and contributes to the upgrading of the environment. Neuhausstrasse impresses with its excellent connection to public transport, the bike network, and individual motorized transport. The proximity to the border also opens up additional perspectives – ideal for commuters and international networking.The building is car-free, but each apartment comes with an e-bike as a welcome gift. Family apartments from 4.5 rooms even receive their own cargo e-bike.Realize your dream of owning a home in one of Basel's up-and-coming neighborhoods – an investment in quality of life and value stability.**The sales prices vary depending on the size between CHF 750,000.00 (2.5-room apartment) and CHF 1,290,000.00 (4.5-room apartment).Discover more inspirations on our project website and let us advise you individually and personally.

Travel time
-
1 / 13
4.5 rooms157m²CHF 895,000.–
Siegershauserstrasse 5, 8573 Altishausen

Ihr Zuhause in Altishausen. Neubauwohnung im Obergeschoss.
Wohnen im Grünen. Moderne Eigentumswohnungen. Ihr neues Zuhause in Altishausen, Neubauqualität mit Substanz.Sechs hochwertige 4.5-Zi.-Wohnungen, darunter zwei Dachwohnungen mit mit überdurchschnittlicher Raumhöhe. Kaufpreis ab CHF 855'000.Die Wohnungen sind bereits fertig ausgebaut und sofort bezugsbereit. Das Gebäude überzeugt zudem mit einer nachhaltigen Energielösung: Luft/Wasser Wärmepumpe mit Bodenheizung sorgt für effiziente Wärme, während eine Photovoltaikanlage umweltfreundlich Strom für den Eigenverbrauch produziert. Highlights im Überblick+ Hochwertiger Ausbaustandard+ Dachwohnungen mit überdurchschnittlicher Raumhöhe+ Attraktiver Blick ins Grüne+ Wohnungen mit zeitloser Architektur+ Überdachte Terrassen mit integriertem Reduit+ Integrierte LED-Deckenspots+ Multimediaanschlüsse inkl. Glasfaser-Internet+ In die Decke integrierte Vorhangschienen+ Grosszügige Fensterfronten für lichtdurchflutete Räume+ Durchdachte, grosszügige Grundrisse+ Hochwertige Küche mit Miele-Geräten und Bora-Induktionskochfeld + Schlafzimmer mit Möglichkeit zur Ankleide und direktem Zugang zum Badezimmer+ Rollstuhlgängig konzipiert+ Elektrisch betriebene Lamellenstoren+ Elektrische Sonnenstoren auf den Terrassen+ Energieeffiziente Photovoltaikanlage+ Integrierte Garderobe+ WM und TM in der Wohnung integriert+ Vorbereitung für E-Ladestation in der Tiefgarage+ Zwei Besucherparkplätze in der Tiefgarage+ Spielplatz zur gemeinschaftlichen Nutzung + Und vieles mehr...Tiefgaragenplätze können zusätzlich für CHF 35'000.- pro Platz erworben werden.Nutzen Sie diese einmalige Gelegenheit.Altishausen ist eine idyllische Gemeinde im Kanton Thurgau und überzeugt durch ihre ruhige, ländliche Lage sowie eine hohe Lebensqualität. Umgeben von Natur bietet der Ort ein entspanntes Wohnumfeld mit viel Grün und Erholungsmöglichkeiten. Die freundliche Dorfgemeinschaft, die Nähe zu Schulen, Einkaufsmöglichkeiten und die gute Erreichbarkeit der umliegenden Zentren machen Altishausen zu einem attraktiven Wohnort für Familien, Paare und Naturliebhaber.Living in the countryside. Modern condominiums.Your new home in Altishausen, new-build quality with substance.Six high-quality 4.5-room apartments, including two penthouses with above-average ceiling height. Purchase price from CHF 855'000.The apartments are already finished and ready for immediate occupancy. The building also boasts a sustainable energy solution: an air/water heat pump with underfloor heating provides efficient heating, while a photovoltaic system produces environmentally friendly electricity for the building's own consumption.Highlights at a glance High-quality fit-out standard Penthouses with above-average room height Attractive view of the countryside Apartments with timeless architecture Covered terraces with integrated reduit Integrated LED ceiling spotlights Multimedia connections incl. fiber optic internet Curtain rails integrated into the ceiling Generous window fronts for light-flooded rooms Well thought-out, spacious floor plans High-quality kitchen with Miele appliances and Bora induction hob Bedroom with dressing area and direct access to the bathroom Designed for wheelchair access Electrically operated slatted blinds Electric sun blinds on the terraces Energy-efficient photovoltaic system Integrated checkroom WM and TM integrated in the apartment Preparation for e-charging station in the underground garage Two visitor parking spaces in the underground garage Playground for communal use And much more...Underground parking spaces can be purchased additionally for CHF 35,000 per space.Take advantage of this unique opportunity.Altishausen is an idyllic municipality in the canton of Thurgau and impresses with its quiet, rural location and high quality of life. Surrounded by nature, the village offers a relaxed living environment with plenty of greenery and recreational opportunities. The friendly...

Travel time
-
1 / 13
4.5 rooms163m²CHF 2,600,000.–
Via Campagna 39, 6926 Montagnola

Newly built attic with stunning lake view

In an exclusive residential complex consisting of two buildings with only ten apartments each, we propose for sale a refined attic of 4.5 rooms with spectacular views of the lake. The apartment offers a commercial area of 162 m² and a magnificent terrace of 50 m², ideal for moments of relaxation outdoors. The interior spaces are harmoniously distributed in:- an elegant entrance hall,- a bright living room with lake view and open-space kitchen,- a master bedroom with lake view and en-suite bathroom,- two additional bedrooms,- a second complete bathroom,- a guest toilet/laundry room.The property is located in a privileged position, in the immediate vicinity of the main services and the American school TASIS. A cellar and two parking spaces in the garage, which can be purchased for CHF 60,000 each, complete the offer. Contact us for more information and to schedule a visit.Immersed in the exclusive municipality of Collina d'Oro, Montagnola represents one of the most sought-after residential areas in all of Ticino. Since 2012, part of Collina d'Oro, this charming location has always been appreciated for its artistic, natural, and cultural heritage. With its breathtaking view of Lake Lugano and the surrounding mountains, Montagnola has conquered international residents and visitors for generations. This corner of Switzerland is renowned not only for its landscape beauty but also for its cultural and intellectual soul. It is the birthplace of famous architects and the preferred refuge of Nobel Prize winner Hermann Hesse, who found inspiration here. Today, Collina d'Oro embodies the essence of refined living: privacy, discretion, and at the same time proximity to the vibrant city of Lugano, international schools, gourmet restaurants, and world-class infrastructure. A place where tradition meets contemporary elegance: the perfect setting for an extraordinary residence. Welcome to Montagnola. Welcome to the heart of Swiss-Italian elegance.

Travel time
-

Suggested properties for you based on search results

Other interesting objects