












































12373 results - Flats for sale with Balcony / Terrace: Switzerland

Viktoria Torricini

Viktoria Torricini

1 / 12
Viktoria Torricini

Viktoria Torricini

  • Parking space
  • Balcony / Terrace
  • Garage
  • +3
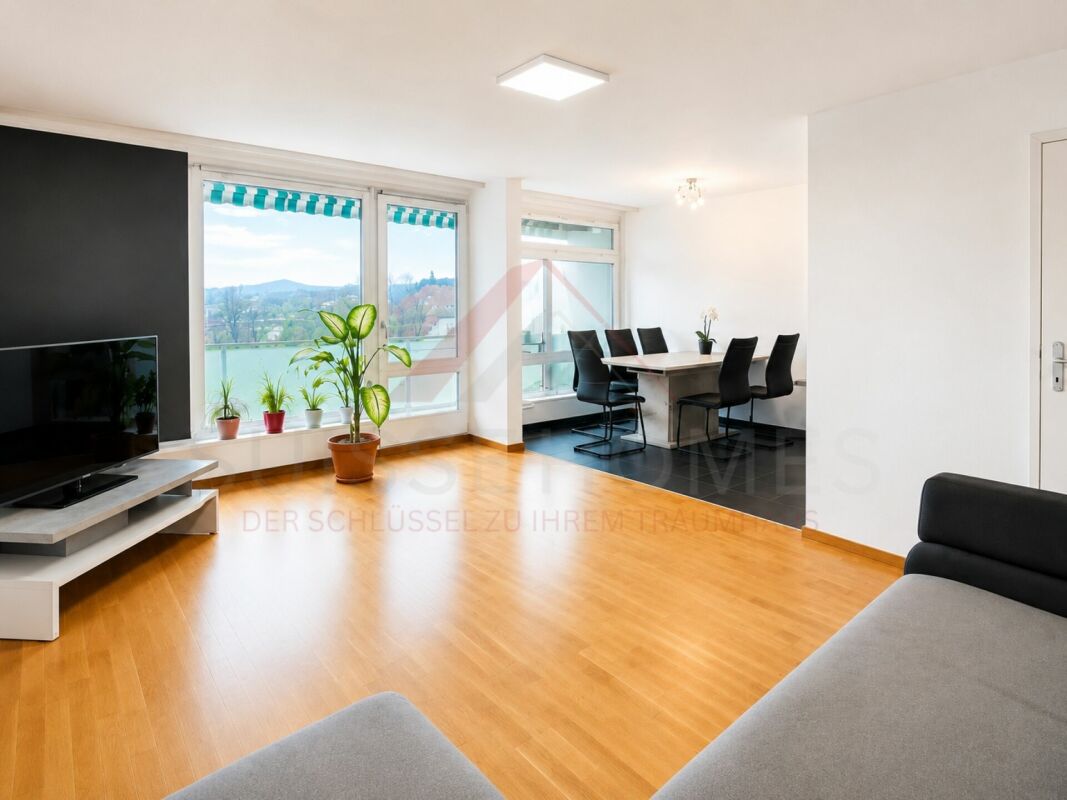
3 rooms, 98m², Price on request
Altweg 22, 8905 Arni AG

Arrive instead of renovate - Your new home for nature-loving singles or couples

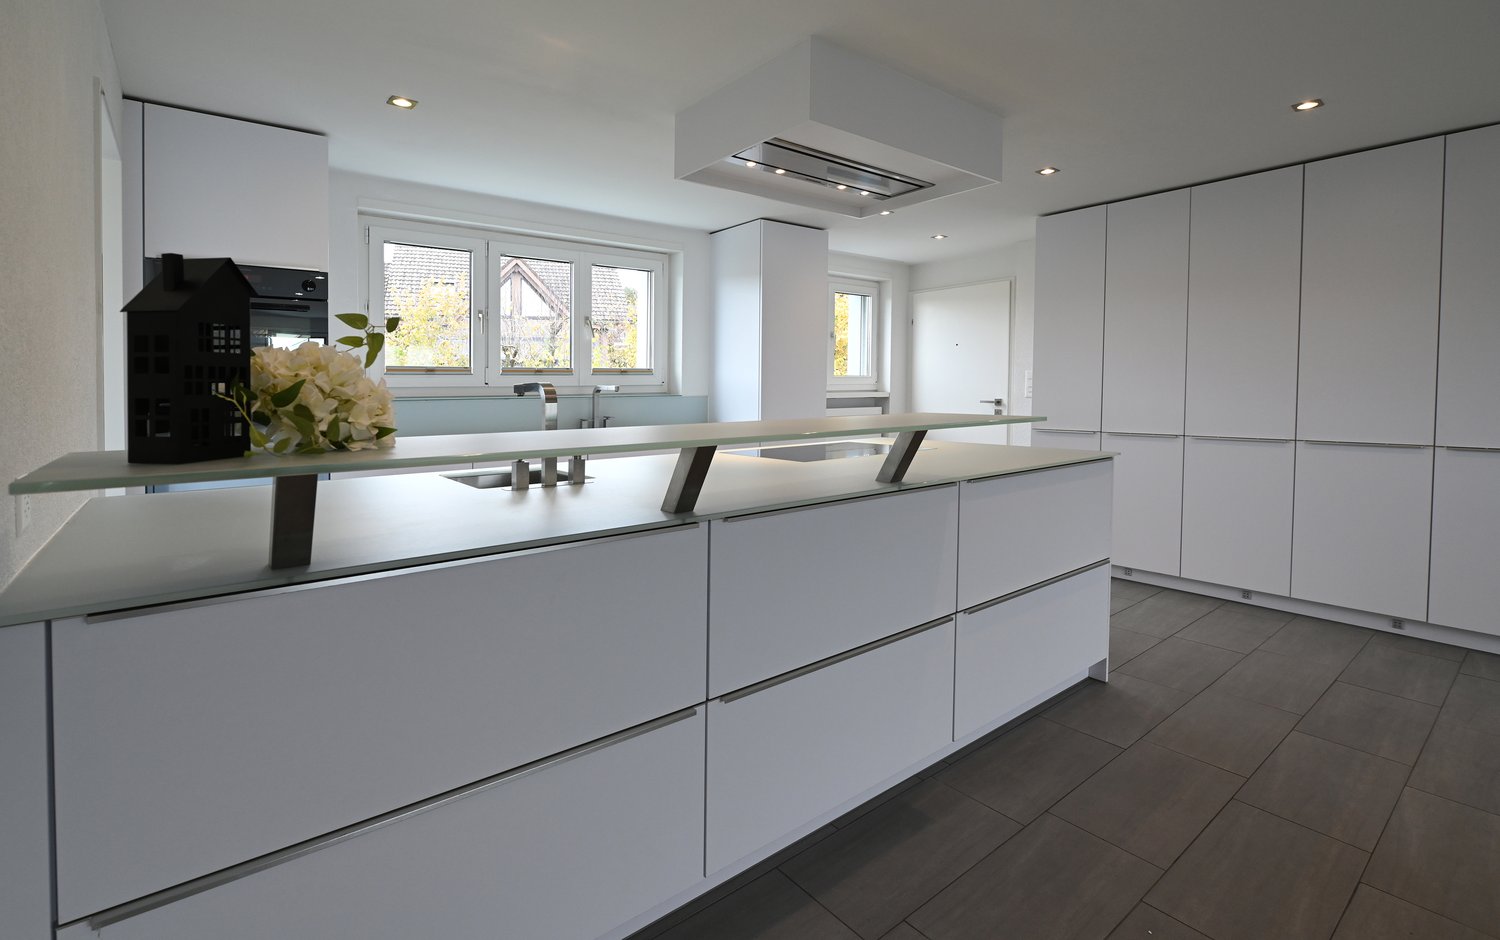
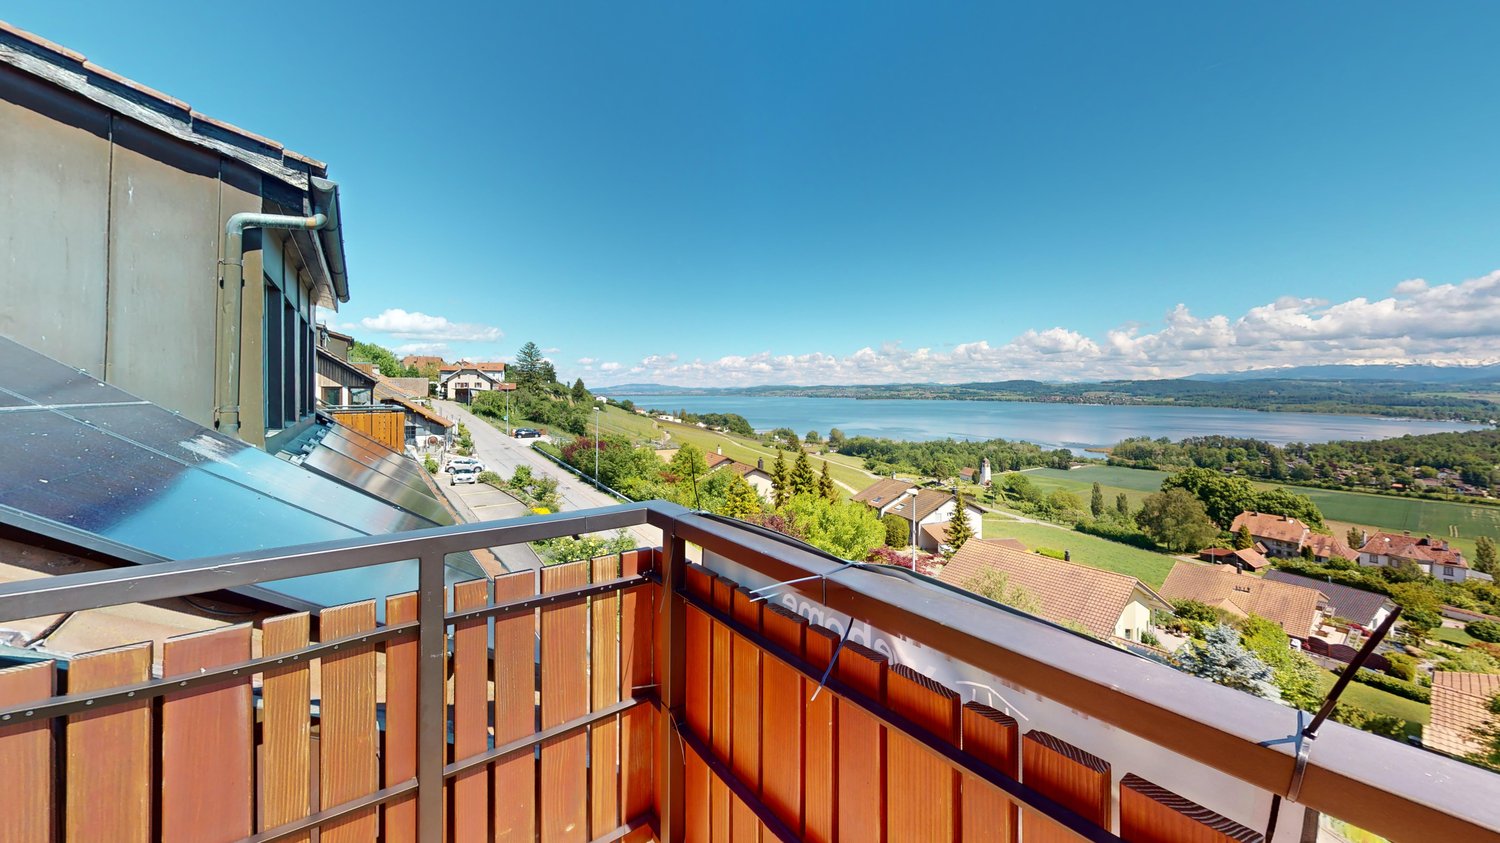
Here, timeless elegance meets modern lifestyle: An apartment for singles or couples who love aesthetics, comfort, and the special. Everything is ready - you just need to move in and feel good.Facts • Living area apartment 98.7 m2 • Balcony with southwest orientation • Hobby room 31 m2 • Apartment renovation 2014 and 2024 Equipment • New high-quality kitchen • Bathroom with corner bathtub and walk-in shower • LED integrated into the ceiling, dimmable and curtain rails • Electric window shutters • Walls in timeless abrasion, gypsum ceiling • Flooring, ceramic tile • Heating through new radiators • Balcony with southwest orientation • Option to purchase a single garage and a parking space in front of it for CHF 35,000.- Perfect location: The apartment is located in a quiet and child-friendly environment with a sunny location. The bus stop is 100 m from the front door, the Volg supermarket is just a few minutes' walk away, and the Arni primary school is also nearby.This jewel is available immediately and is ideal for discerning singles or couples who value modern equipment, peace, and excellent infrastructure.Anchor your housing future in a particularly attractive tax environment and secure an individual viewing appointment with Torricini Immobilien.Torricini Immobilien has been accompanying owners and buyers for years in the Oberwil-Lieli, Rudolfstetten, Dietikon, Spreitenbach, and Greater Zurich areas. Our in-depth market knowledge enables professional and successful marketing of high-quality properties.

  • Parking space
  • Balcony / Terrace
  • Garage
  • +3
Travel time
-
Daniela Trindade

Daniela Trindade

1 / 13
Daniela Trindade

Daniela Trindade

  • Parking space
  • Balcony / Terrace
  • View
  • +2
3.5 rooms, 93m², CHF 560,000.–
Rue du Téléphérique, 1905 Dorénaz

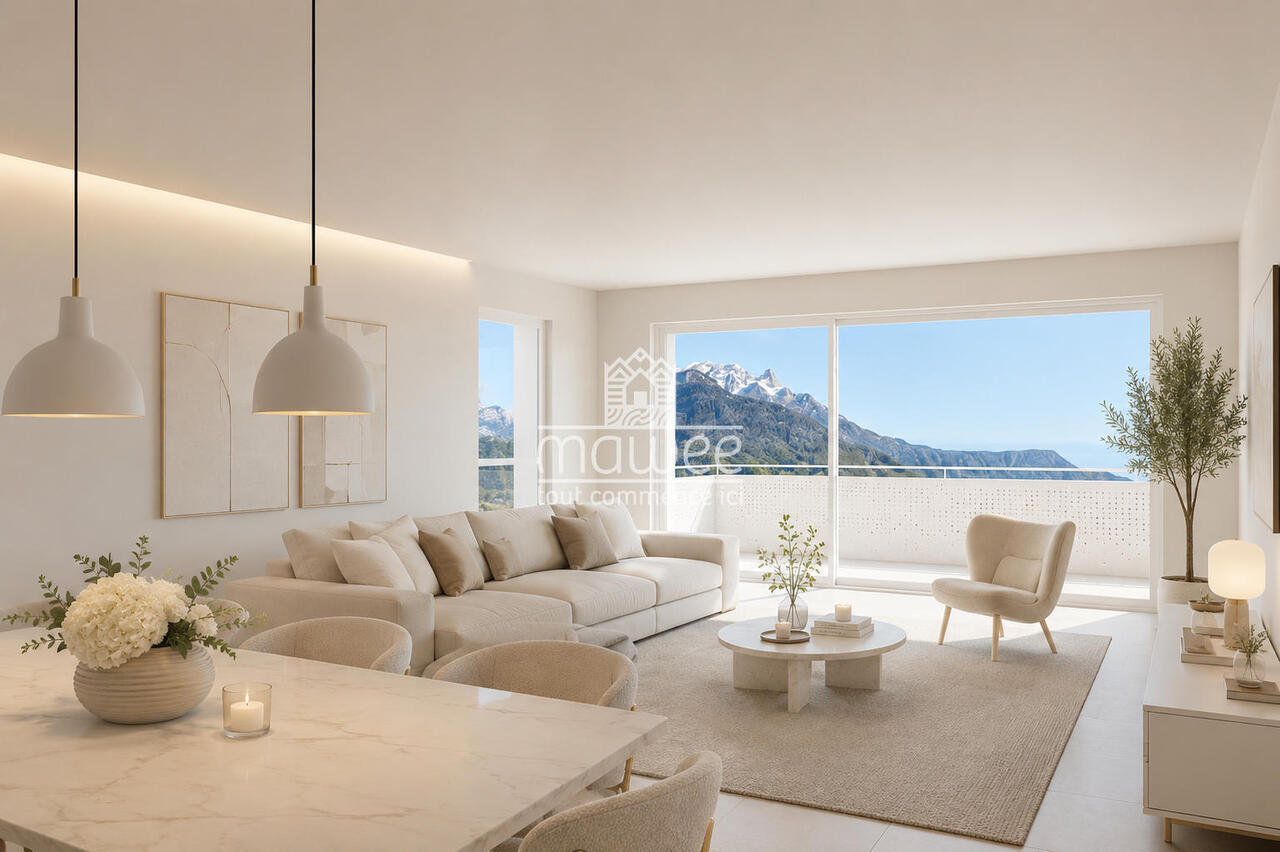
Comfort, brightness and high-quality amenities in a 3.5-room new apartment

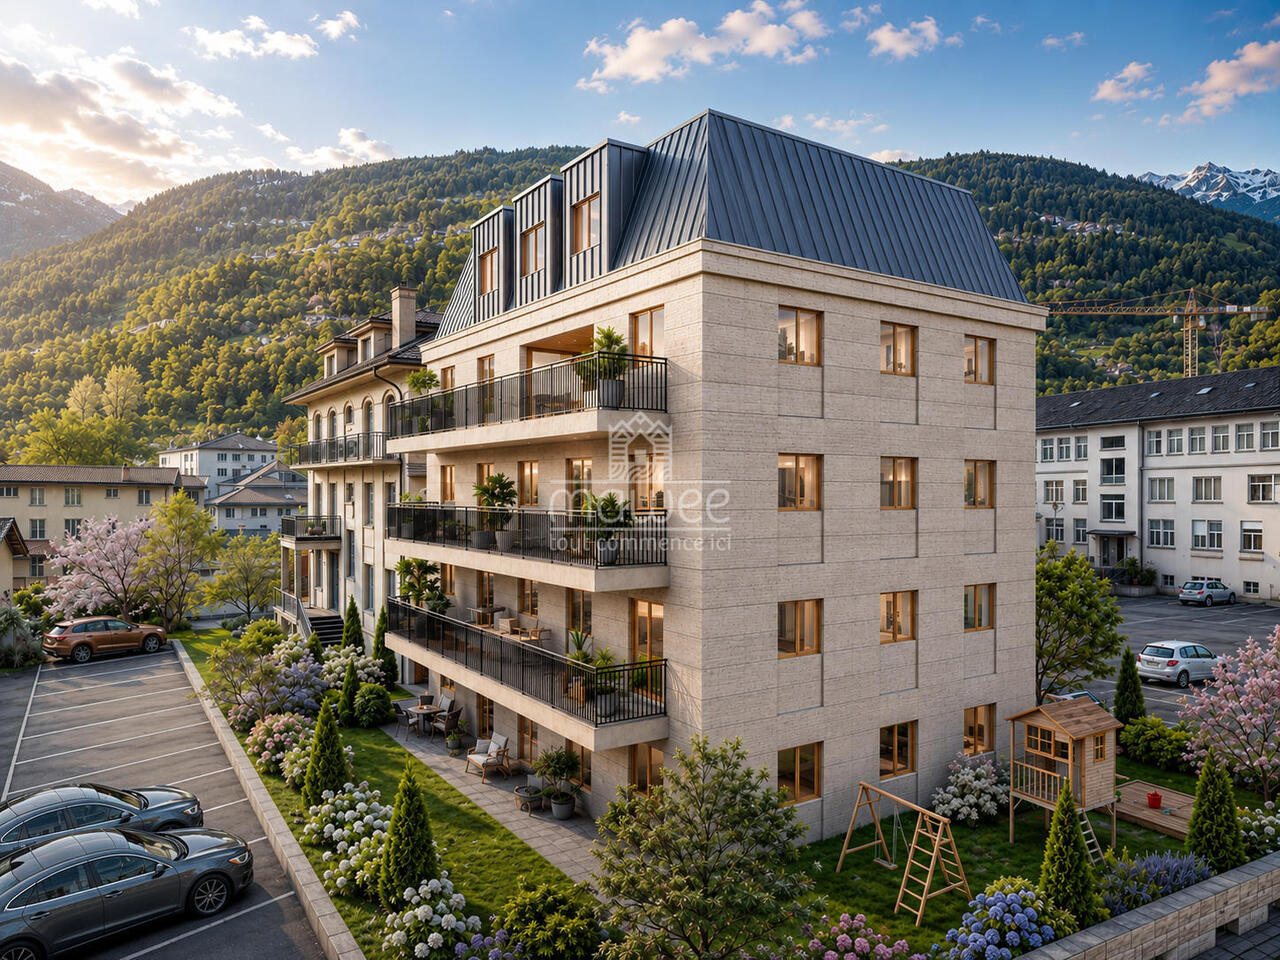
In the heart of Dorénaz, in a calm and green environment, discover this superb 3.5-room apartment on the 1st floor, located in the new La Dorée residence.Designed to offer comfort and quality of life on a daily basis, this apartment seduces with its harmonious layout, its beautiful brightness and its pleasant balcony. The living area with open kitchen benefits from direct access to the outside, creating a convivial space where it is good to live all year round.Layout : • Entrance hall • Open kitchen on the living room • Bright living room with access to the balcony • 2 bedrooms • Bathroom with toilet • Shower room with toilet • Balcony • Private cellar Surfaces : • Living area : 92.99 m² • Balcony : 8.32 m² • Weighted surface : 97.15 m² Outdoor parking spaces are available as an option at a price of CHF 15,000.- per unit.Ideal for a couple, a small family or an investment, this property combines construction quality, modern comfort and a peaceful environment. Its optimized layout and high-quality amenities make it an ideal opportunity to fully enjoy the benefits of a new apartment.The advantages of the construction : • New construction of high quality • Floor heating with air-water heat pump • Triple glazing with excellent thermal and acoustic insulation • Lift serving all floors • Aluminium blinds • Modern finishes and carefully selected materials • Private balcony • Residence with only 8 apartments Located between Martigny and Monthey, the La Dorée PPE benefits from a privileged location offering a perfect balance between tranquility, nature and proximity to amenities.Live the comfort of a new apartment in an authentic setting, in the heart of Valais.Do not hesitate to contact us to receive the plans or organize a visit.Discover our other properties on mawee.chmawee - it all starts here !

  • Parking space
  • Balcony / Terrace
  • View
  • +2
Daniela Trindade

Daniela Trindade

1 / 13
Daniela Trindade

Daniela Trindade

  • Parking space
  • Balcony / Terrace
  • View
  • +2
4.5 rooms, 110m², CHF 695,000.–
Rue du Téléphérique, 1905 Dorénaz

Your future home in a quality residence

In the heart of Dorénaz, in a calm and green environment, discover this superb 4.5-room apartment on the 1st floor, located in the new La Dorée residence.Designed to offer optimal living comfort, this apartment seduces with its beautiful volumes, its brightness, and its functional layout. The spacious living area with open kitchen opens onto a large balcony, creating a convivial space ideal for enjoying the outdoors all year round.Layout : • Entrance hall • Open kitchen to the living room • Bright living room with access to the balcony • 3 bedrooms • Bathroom with WC • Shower with WC • Private laundry room • Large balcony • Private cellar Surfaces : • Living area : 110.19 m² • Balcony : 27.73 m² • Weighted area : 124.06 m² Outdoor parking spaces are available as an option for CHF 15,000.- per unit.Ideal for a family or for anyone looking for space and comfort, this property combines construction quality, modern amenities, and a privileged living environment. The vast balcony of nearly 28 m² is a real extension of the living space, perfect for receiving or relaxing in complete tranquility.The advantages of the construction : • High-quality new construction • Floor heating with air-water heat pump • Triple glazing with excellent thermal and acoustic insulation • Elevator serving all floors • Aluminum blinds • Modern finishes and carefully selected materials • Large private laundry room • Vast balcony of 27.73 m² • Residence on a human scale with only 8 apartments Located between Martigny and Monthey, the La Dorée residence benefits from a privileged location offering a perfect balance between tranquility, nature, and proximity to amenities.Live the comfort of a new home in an authentic living environment, in the heart of Valais.Do not hesitate to contact us to receive the plans or organize a visit.Discover our other properties on mawee.chmawee - it all starts here !

  • Parking space
  • Balcony / Terrace
  • View
  • +2
Daniela Trindade

Daniela Trindade

1 / 12
Daniela Trindade

Daniela Trindade

  • Parking space
  • Balcony / Terrace
  • View
  • +3
4.5 rooms, 131m², CHF 660,000.–
Rte du Simplon 23, 1907 Saxon

Between mountains and modernity: discover your future home

Discover the new Clos du Luizet residence in Saxon, a modern project ideally located in a pleasant environment, close to amenities, transportation, and highways.This beautiful 4.5-room apartment seduces with its bright volumes, quality finishes, and modern comfort. Designed with care, it offers excellent thermal and acoustic insulation as well as underfloor heating with air/water heat pump for optimal comfort in all seasons.The apartment consists of: • An entrance hall with integrated wardrobe • A beautiful open kitchen fully equipped with granite countertops • A spacious living/dining room bathed in light • Three comfortable bedrooms • A shower room/WC • A bathroom/WC with space for a washing column • A pleasant balcony to enjoy the outdoors The materials and equipment have been selected with taste: • Insulating and acoustic triple glazing • Photovoltaic solar panels • Cooling system for summer • Empty pipes for electric cars on demand • Aluminum slat blinds, the living room glazing will be electric • Oak parquet in the bedrooms • Ceramic tiles in the living areas and bathrooms • Lift adapted for people with reduced mobility • Centralized vacuum cleaner • Interior and exterior parking spaces available as an option: exterior 12'000 CHF & interior 35'000 CHF • Private cellar This contemporary residence of 16 apartments offers a privileged living environment between mountains and plains, in the heart of Valais. An ideal property for both a main residence and an investment.Do not hesitate to contact us to receive the plans or organize a visit.Discover our other properties on mawee.chmawee - it all starts here!

  • Parking space
  • Balcony / Terrace
  • View
  • +3
Travel time
-
Aline Jaquier

Aline Jaquier

1 / 13
Aline Jaquier

Aline Jaquier

  • Parking space
  • Balcony / Terrace
  • Pets allowed
  • +6
5.5 rooms, 167m², CHF 2,795,000.–
1025 St-Sulpice VD

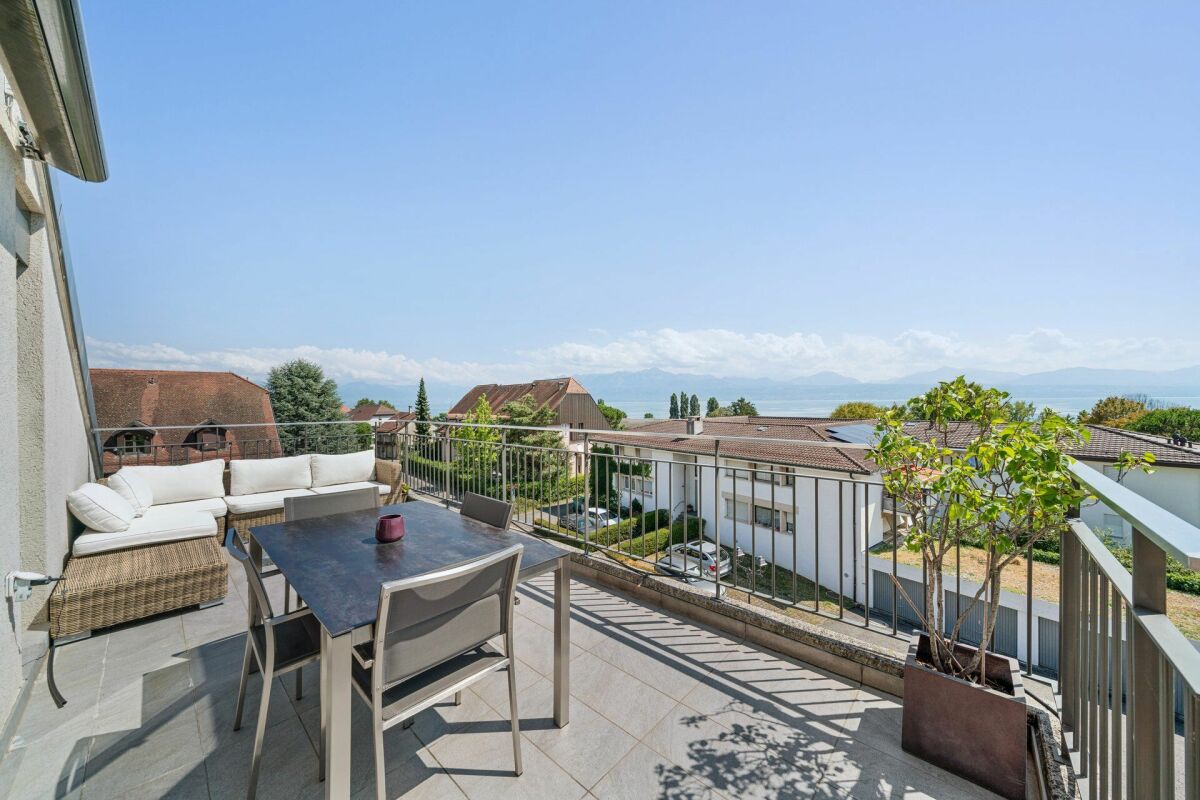
Sublime attic facing the lake

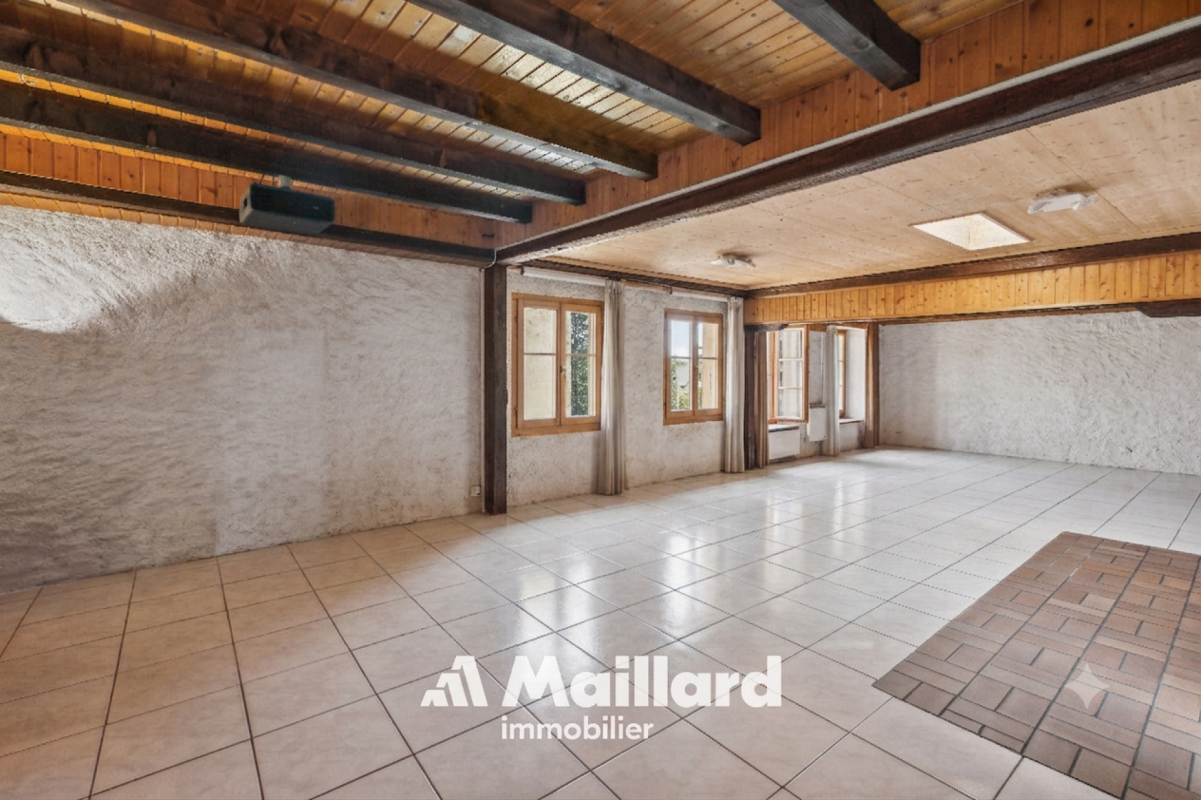
HÊME Luxury Realty, the brand dedicated to exceptional real estate from Maillard Immobilier, has the pleasure of offering you: Facing the lake - Exceptional apartment in the heart of the village Located in the center of the village of Saint-Sulpice, this elegant 5.5-room apartment occupies the entire top floor of a recently built residence with a contemporary village-style design. Accessible by private elevator, it offers a rare living space where refinement, comfort, and serenity come together perfectly, just a few steps from shops and the shores of the lake. A bright and distinguished living space:The living room, bathed in light thanks to its large windows, opens onto a 24 m² balcony facing the lake, inviting you to savor every moment with an exceptional view. The open kitchen with central island, equipped with high-end appliances and noble materials, combines design and functionality. The sleeping area has a shower room, four bedrooms, including a sumptuous parental suite composed of a dressing room and private bathroom. Outdoor and privileged environment:The south-facing balcony becomes a real open-air salon, ideal for relaxing, receiving, or simply enjoying the natural light and spectacular views of the lake. The residence, perfectly integrated into the heart of the village, guarantees calm and discretion. Modern comfort and amenities:Two indoor parking spaces and a cellar complete this splendid apartment, whose brightness is only equaled by its view. This exceptional property will seduce lovers of prestige and refinement, seeking a unique apartment that combines brightness, magnificent views, and high-end amenities in an idyllic setting. Perfectly served by public transport, your future address is located 15 minutes from Morges and 20 minutes from Lausanne; just a stone's throw from the beaches, the shores of Lake Geneva, and their nautical and tourist infrastructure. Schools, kindergartens, UNIL, and EPFL are also accessible on foot and by bike. Apartment price: CHF 2'795'000.-Two indoor parking spaces: CHF 90'000.-Total sale price: CHF 2'885'000.- Contact: Aline Jaquier - 079 251 70 70 - aline@maillard-immo.ch

  • Parking space
  • Balcony / Terrace
  • Pets allowed
  • +6
1 / 12
  • Parking space
  • Balcony / Terrace
  • Elevator
  • +1
3.5 rooms, 90m², CHF 685,000.–
Route des Baudèzes 35, 1541 Bussy FR

Bright apartment with terrace and attic

Apartment with 3.5 rooms and atticDon't miss this rare opportunity to invest in a new, high-quality apartment in Bussy, in an ideal residence for families and anyone looking for a peaceful living environment.The "Les Baudèzes" development is located in a quiet and privileged environment, between forest, fields and residential area, offering a privileged living environment to enjoy nature every day.The project consists of three residential buildings with 10, 6 and 4 apartments. This apartment benefits from an excellent southwest orientation, providing generous lighting throughout the day.To ensure optimal comfort, this apartment is equipped with a free cooling system, a modern technology that allows natural cooling of the rooms during hot periods. Given the increasingly hot summers, this equipment is a real advantage, providing a comfortable living environment and enhancing your property in a sustainable way.This development offers apartments ranging from 1.5 to 4.5 rooms, all with a private outdoor space.COMPOSITION OF LOT C.5Attic:1 entrance hall with storage closet2 bedrooms1 bathroom1 guest toilet1 open kitchen with pleasant living room1 terraceAttic space:1 gallery1 storage roomIn the basement, a cellar completes this property.You will have the opportunity to choose the materials and finishes of your future apartment, allowing you to create a space that suits you.Orientation: SouthwestPARKING:Underground parking space: CHF 30,000.-/space, in addition to the sale priceFor more information or to visit the property, I am at your disposal. Do not hesitate to contact me at 078 640 44 29, I will be happy to assist you.!!! Find all our properties on www.amma.immo !!!Budgets 3.5 rooms:Kitchen:CHF 18,500.- incl. VATSanitary:CHF 14,500.- incl. VATFloors:Tiles: CHF 60.-/m² incl. VATParquet: CHF 60.-/m² incl. VAT

  • Parking space
  • Balcony / Terrace
  • Elevator
  • +1
Travel time
-
Tino Brodar

Tino Brodar

1 / 15
Tino Brodar

Tino Brodar

  • Parking space
  • Balcony / Terrace
  • Garage
  • +6
4.5 rooms, 112m², CHF 1,295,000.–
8623 Wetzikon

Bright 4.5-room apartment with balcony and Minergie standard in Wetzikon

Welcome to this well-maintained and modern 4.5-room apartment on the 3rd floor at Feldweg 11 in Wetzikon (8623). The property, built in 2021, impresses with its Minergie certificate, bright and contemporary design, and excellent infrastructure. Ideal for families, couples, or anyone who values comfortable living in a quiet location.The apartment offers the following highlights: • Spacious living area: 112 m² with open living and dining area, wooden floor, and large windows for plenty of daylight. • Modern kitchen: White cabinets, modern stainless steel appliances, and a large window with a view of the greenery. • Two stylish bathrooms: One with a bathtub, double sink, and glass shower; the second with an elegant glass shower, wooden cabinet, and large mirror with integrated lighting. • Bright bedroom: With wooden floor and a pleasant atmosphere, also suitable for the smallest ones. • Balcony: With tile floor, metal railing, and a view of the mountains and green spaces, perfect for enjoying the sunset. • Elevator and wheelchair accessibility: Barrier-free and comfortable for all residents. • Parking and garage: Ample space in the garage with 2 parking spaces including a charging station. • Minergie certificate: Energy-efficient living at the highest standard. Location and surroundings:The apartment is located in a quiet environment, both during the day and at night it is pleasantly quiet. In the summer, you benefit from plenty of sunlight, and in the winter, the location shows its bright side. The connection to public transport is excellent: • Kempten train station: Only 2 minutes' walk away. • Kreuzackerstrasse bus stop: Can be reached on foot in 3 minutes. • Feld school: Ideal for families, only 5 minutes' walk. • Migrolino: Daily shopping can be done in 2 minutes. • Kempten pharmacy: Medical care is available nearby, also 3 minutes' walk. Have we sparked your interest? Arrange a viewing appointment with us today.

  • Parking space
  • Balcony / Terrace
  • Garage
  • +6
Yannis Simon

Yannis Simon

1 / 13
Yannis Simon

Yannis Simon

  • Parking space
  • Balcony / Terrace
  • View
  • +1
4.5 rooms, 95m², CHF 325,000.–
Chemin des Jonquilles 34, 2534 Les Prés-d'Orvin

Charming 4.5-room apartment with fireplace and Alpine view

This well-maintained 4.5-room apartment is located in a characterful property with a total of seven units and impresses with its attractive location and beautiful view of the Alps. The quiet surroundings and immediate proximity to the Grillon restaurant and the ski lift make this apartment particularly interesting for both personal use and as a holiday home.The property originally dates back to 1905 and was comprehensively renovated and converted into a multi-family house with seven apartments in 1973. Since then, ongoing maintenance work has been carried out, including a roof renovation in 2015 and the renovation of all dormer windows between 2022 and 2024. The apartment itself has also been renovated with great attention to detail in recent years (kitchen, flooring, fireplace/chimney, painting, and windows).The apartment is located on the 1st floor, with access via the ground floor on the south side.Room layoutGround floor (entrance level) • Entrance area • Adjacent laundry room with washing machine • Internal staircase to the upper floor Upper floor (living area) • Spacious and bright living room with cozy fireplace • Direct access to the balcony (approx. 8 m²) with magnificent Alpine and panoramic views • Open, modern, and well-equipped kitchen • Three spacious bedrooms • Bathroom with shower Outdoor area & general • Communal garden for shared use • Barbecue area available • Opportunity to use a vegetable garden • Garden maintenance is organized by the owner (for a fee) Parking • 2 external parking spaces for sole use, included in the sales price This apartment combines Alpine charm, a well-maintained property, and an attractive location with versatile usage options - ideal as a primary residence, holiday home, or a combination of both.Convince yourself and arrange a viewing appointment today.We look forward to your contact!

  • Parking space
  • Balcony / Terrace
  • View
  • +1
Travel time
-
Yannis Simon

Yannis Simon

1 / 13
Yannis Simon

Yannis Simon

  • Balcony / Terrace
  • View
  • Child-friendly
4.5 rooms, 115m², CHF 625,000.–
Simon-Gfellerweg 7, 2543 Lengnau BE

Newly renovated 4.5-room apartment with Alpine view and garden share

Welcome to Simon-Gfellerweg 7 in Lengnau BE - a popular and family-friendly residential community between Biel and Grenchen. Here, you can enjoy the perfect combination of quiet living, excellent infrastructure, and a natural environment. Shopping facilities, schools, public transportation, and numerous recreational areas are located in the immediate vicinity, making this location particularly attractive. The adjacent school building is a major plus, especially for families.Let me introduce myself: a newly renovated 4.5-room apartment that harmoniously combines modern design, high-quality materials, and a pleasant living atmosphere. After my comprehensive renovation in 2024, I present myself in excellent condition and offer you a stylish home with plenty of comfort on a spacious 115 m² living area. My residential offer is complemented by a sunny 10 m² large balcony with a magnificent view of the Alps.As soon as you enter, you will be greeted by my modern and open room design. My high-quality kitchen impresses with a sophisticated equipment and blends harmoniously into the bright living and dining area. Thanks to the large window surfaces, this area is flooded with daylight and offers direct access to the balcony - the ideal place to enjoy the sun and the impressive view.My three light-flooded bedrooms offer versatile usage possibilities - whether as bedrooms, children's rooms, or home offices. The stylishly designed bathroom features a modern shower and a private laundry room with washing machine and tumble dryer, which further enhances the living comfort.My outdoor area is also convincing: the sunny balcony invites you to linger and offers a wonderful view of the Alps. Additionally, a garden share for sole use belongs to the apartment - ideal for relaxed hours in the green, for gardening, or as a playground for children.I am also technically well-equipped: I am heated by oil heating and radiators and have double glazing, parquet and tile floors, as well as a fully insulated screed in 2025. A parking space in the garage, a cellar compartment, and the private screed offer additional storage space and round off my offer perfectly.My highlights at a glance • Newly renovated 4.5-room apartment (comprehensive renovation 2024) • Spacious 115 m² living area • Sunny balcony with magnificent Alpine view • Garden share for sole use • Modern kitchen with sophisticated equipment • Bright living and dining area with direct balcony access • Three light-flooded rooms • Bathroom with shower and private laundry room • High-quality parquet and tile floors • Screed fully insulated in 2025 • Parking space in the garage, cellar, and private screed • Quiet and very sunny living location • School building directly adjacent - ideal for families My environment makes me particularly livable: Lengnau combines natural living with an excellent infrastructure. The proximity to Biel, shopping facilities, schools, and various recreational and leisure activities ensures a high quality of life. At the same time, you can enjoy peace, sun, and a beautiful view of the Alps here.I am a home for people who appreciate modern living, high-quality equipment, and a quiet living location with a magnificent view.I look forward to getting to know you and maybe soon becoming your new home.Convince yourself and arrange your viewing appointment today.We look forward to your contact!

  • Balcony / Terrace
  • View
  • Child-friendly
Travel time
-
Carole Javet

Carole Javet

1 / 15
Carole Javet

Carole Javet

  • Balcony / Terrace
  • Garage
  • Pets allowed
  • +2
6.5 rooms, 200m², CHF 850,000.–
Ruelle de la Forge 4, 1427 Bonvillars

Apartment 6.5 rooms in Bonvillars

Located in the center of the charming village of Bonvillars, just 15 minutes from Yverdon-les-Bains and 5 minutes from the A1 motorway, this 6.5-room apartment occupies over 200m² of living space on three levels , offering an ideal living environment for a family. It will seduce you with its authentic character, generous volumes, and warm atmosphere.Layout and main assets: Private entrance hall of almost 20m² allowing you to store the whole family's coats and shoes Magnificent living room of over 75m² with open kitchen and living room arranged around a functional period fireplace Large multipurpose room adjoining the living room which can be used as a games room, cinema, sports room or workshop Sleeping area on the upper floor with 4 bedrooms between 15m² and 26m² Two bathrooms, one of which is equipped with a jacuzzi for moments of absolute relaxation A Tropezian balcony created in 2018 offering a clear view of the lake and a beautiful space to enjoy the beautiful days Private laundry room , two practical storage rooms/cellars and a splendid wine cellar where time seems to have stood stillThis property has retained all the character of the old building, with its exposed beams, rubble walls, fireplace and wood-burning stove, while benefiting from rigorous maintenance, including the complete renovation of the roof in 2004.2 garages complete this property (CHF 40,000 extra). Technical data • Individual heating system per apartment • Oil stove, wood stove and fireplace Apartment price: CHF 850,000.-Garage prices: CHF 40,000.-TOTAL: CHF 890,000.-

  • Balcony / Terrace
  • Garage
  • Pets allowed
  • +2
Travel time
-
1 / 13
  • Parking space
  • Balcony / Terrace
  • Pets allowed
  • +6
3.5 rooms, 98m², CHF 1,145,000.–
Lachenstrasse 15, 8184 Bachenbülach

Spacious living with a far-reaching view over Bachenbülach

Modern 3.5-room apartment with a view Welcome to your new home: This exceptional 3.5-room attic apartment combines modern design, high-quality materials, and a privileged location to create a unique living experience. Embedded in a well-maintained 3-family house, the apartment impresses with approximately 98 m² of living space and a beautiful view into the distance.As soon as you enter, you experience comfort at the highest level: The elevator takes you directly to the apartment - an exclusive detail that perfectly combines privacy and convenience. In the entrance area, custom-made built-in cabinets provide stylish storage and organization.The bright and airy living and dining area delights with a spacious panorama window that lets your gaze wander far over Bachenbülach. Thanks to the ideal south-west slope location, you can enjoy sunshine and an unparalleled living ambiance all day long. The adjacent south-east balcony invites you to fully enjoy the view and quiet slope location.Highlights at a glance: • 3.5-room attic apartment with approximately 98 m² of living space • Southern orientation with south-east balcony and far-reaching view • High-quality interior design with elegant parquet flooring • Panorama window with impressive views • Elevator with direct apartment access • Built-in cabinets in the entrance area and both bedrooms • 2 wet cells (bathroom/WC and shower/WC) • Available for occupancy immediately or by arrangement • Year of construction 2017 • including basement compartment in the basement • A garage space can be purchased for an additional CHF 45,000. The 3-family house is located slightly elevated in Bachenbülach and convinces with its sunny, quiet location and plenty of privacy - ideal for people who are looking for a retreat from everyday life without having to sacrifice good accessibility.Here you live relaxed and yet perfectly connected: Shopping facilities for daily needs are in the immediate vicinity - for example, you can reach the Volg with Post in just about 6 walking minutes. The Parkallée shopping center (Aldi, Lidl, Jumbo, or Coop) with various specialty stores is also conveniently accessible in about 4 minutes by car.We look forward to your inquiry.

  • Parking space
  • Balcony / Terrace
  • Pets allowed
  • +6
Travel time
-
Sven Bauer

Sven Bauer

1 / 13
Sven Bauer

Sven Bauer

  • Balcony / Terrace
  • Garage
  • View
  • +1
3.5 rooms, 89m², CHF 625,000.–
Sonnhaldenstrasse 1, 8280 Kreuzlingen

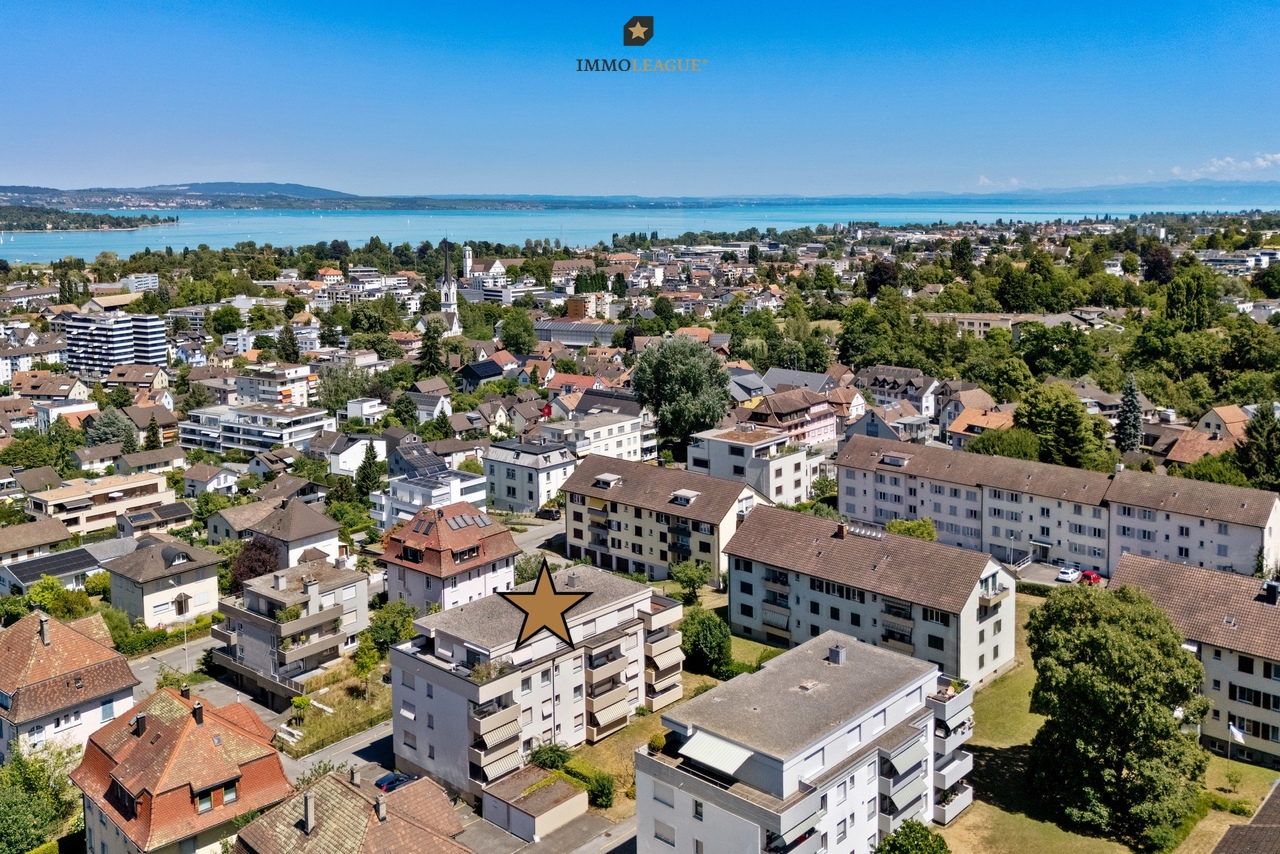
Gemütliches, sehr gepflegtes Zuhause mit Südbalkon und Seeblick.

Herzlich willkommen im schönen Kreuzlingen.Lassen Sie sich von diesem gemütlichen und sehr gepflegten Zuhause mit Südbalkon und Seeblick an zentraler und begehrter Lage inspirieren.Besuchen Sie die eigene Webseite dieser Immobilie unter: https://immoleague.ch/immobilie?id=6115333und erhalten Sie Zugang zu: Virtueller Besichtigung, ausführlicher Dokumentation mit weiteren Bildern, Grundrissplänen, weiteren Zahlen, Daten und Fakten etc.Einige Besonderheiten dieser Immobilie:+ Ideal zur Eigennutzung - ein Zuhause mit hoher Wohn- und Lebensqualität+ Attraktive Kapitalanlage mit nachhaltigem Wertsteigerungs- und Renditepotenzial+ Begehrte & ruhige Lage+ Gepflegtes & beliebtes Wohnquartier+ Renovierter Gesamtzustand+ Neu angelegter und pflegeleichter Garten mit Bewässerungsanlage+ Ged. Sitzplatz mit hochwertiger Markise mit Lichtschutzfaktor 50+ Waschmaschinen- & Trockneranschluss in der Wohnung+ Gesamte Einrichtung kann erworben werden+ Uvm.Garagenstellplatz: 1 (zzgl. CHF 35.000.-)Bereits getätigte Investitionen:2000: Erneuerung sämtlicher Fenster2018: Fassadenanstrich2019: Erneuerung der Wasserleitungen im Keller2022: Modernisierung des Badezimmers (Investition ca. EUR 24.000)Die Aussenfassade wurde bereits 1985 wärmegedämmt (isoliert).Wenn Sie weitere Informationen für Ihre Entscheidungsgrundlage benötigen, sind wir gerne für Sie da.Ihr ImmoLeague Team.Kennen Sie jemanden, der diese Immobilie kaufen möchte oder benötigen Sie Unterstützung beim Verkauf Ihrer Immobilie?Nutzen Sie jetzt unseren Online Schnellrechner unter: https://bit.ly/2RoSH9RDie ImmoLeague AG bietet Ihnen eine professionelle und auf Ihre Bedürfnisse ausgerichtete Dienstleistung, zu unschlagbaren Konditionen.Welcome to beautiful Kreuzlingen.Be inspired by this cozy and very well-maintained home with a south-facing balcony and lake views in a central and highly sought-after location.Visit this property's dedicated website at: https://immoleague.ch/immobilie?id=6115333and gain access to: a virtual tour, detailed documentation with additional photos, floor plans, further figures, data, and facts, etc.Some highlights of this property: Ideal for owner-occupancy--a home offering a high quality of living Attractive investment with sustainable potential for appreciation and returns Sought-after & quiet location Well-maintained & popular residential neighborhood Fully renovated Newly landscaped and low-maintenance garden with an irrigation system Covered patio with a high-quality awning offering SPF 50 sun protection Washer and dryer connections in the apartment All furnishings are available for purchase And much moreGarage space: 1 (plus CHF 35,000)Investments already made:2000: Replacement of all windows2018: Exterior painting2019: Replacement of water pipes in the basement2022: Bathroom renovation (investment approx. EUR 24,000)The exterior facade was thermally insulated as early as 1985.If you need further information to help you make your decision, we're happy to assist you.Your ImmoLeague Team.Do you know someone who might be interested in buying this property, or do you need help selling your own property?Use our online quick calculator now at: https://bit.ly/2RoSH9RImmoLeague AG offers you professional services tailored to your needs, at unbeatable terms

  • Balcony / Terrace
  • Garage
  • View
  • +1
Travel time
-
1 / 20
  • Parking space
  • Balcony / Terrace
  • Garage
  • +6
5.5 rooms, 142m², CHF 1,180,000.–
Auf Anfrage 1, 6274 Eschenbach LU

Spacious living, modern lifestyle, and immediate move-in

Spacious living, modern lifestyle, and immediate move-in In Eschenbach LU, this exceptionally spacious 5.5-room maisonette apartment with approximately 142 m² of living space awaits you. Two living levels, bright rooms, high-quality furnishings, and a well-thought-out floor plan create a home that offers particularly high quality of life for families and couples with increased space requirements.The apartment was built in 2020 and presents itself as modern, well-maintained, and *immediately ready for occupancy.Living with a sense of spaceThe open and spacious living concept already creates a pleasant sense of space when entering.The bright living and dining area forms the heart of the apartment and offers plenty of space for shared evenings, family, and guests.Thanks to the division into *two levels*, living and retreat areas can be ideally separated - a great advantage for families, home offices, or guests.Design kitchen for people who like to cookA particular highlight is the modern kitchen with a spacious cooking island.High-quality V-ZUG appliances, steamer, and oven combine modern design with high comfort and make the kitchen a central meeting point of the home.Protected outdoor areaThe sunny *loggia* extends the living space outdoors and offers a protected spot for relaxed hours, a morning coffee, or cozy evenings.High-quality living comfortThe apartment also convinces with its equipment: • 5.5 rooms • approx. 142 m² living space • spacious maisonette over 2 living levels • year of construction 2020 • immediately available • open and bright room design • high-quality design kitchen with cooking island • V-ZUG appliances • steamer and oven • sunny loggia • 2 modern bathrooms • additional guest toilet • high-quality parquet floor • comfortable underfloor heating • practical storage room with additional storage space • private laundry room • Minergie standard • elevator • barrier-free construction • quiet and child-friendly residential area Ideal for families and couples with space requirementsWith four flexibly usable rooms next to the living area, the apartment offers a lot of freedom for different living situations.Whether bedroom, children's room, guest room, dressing room, or home office - here is sufficient space available so that the home can be adapted to individual needs.Attractive location in Eschenbach LUEschenbach combines a pleasant, family-friendly residential area with good infrastructure and transport connections.Shopping facilities, schools, public transport, and other daily necessities are within easy reach.The connection to Lucerne and the surrounding economic areas also makes Eschenbach an attractive place to live for working people and families.ParkingTwo parking spaces in the garage are available for CHF 35,000 each.Move in immediately and feel at homeThose who are looking for a ordinary apartment will find many offers. However, those who want to combine 142 m² of living space, two living levels, modern architecture, a high-quality kitchen, and plenty of space for the whole family should take a personal look at this maisonette.The apartment is immediately available and ready for its new owners.Request the complete sales documentation now or arrange a personal viewing appointment.We look forward to showing you this special home in person.Suisse Homes - personal. professional. successful.

  • Parking space
  • Balcony / Terrace
  • Garage
  • +6
Travel time
-
1 / 13
  • Balcony / Terrace
  • Pets allowed
  • View
  • +6
3.5 rooms, 70m², CHF 360,000.–
Auf Anfrage 1, 3400 Burgdorf

Living above the roofs of Burgdorf - Bright 3.5 room apartment with a view

Living above the roofs of Burgdorf - Bright 3.5 room apartment with a view Welcome to your new home above the roofs of Burgdorf. This stylish 3.5 room apartment combines modern living, a quiet location, and a beautiful view to create a living offer with high quality of life.The apartment is located on the 6th floor of a well-maintained multi-family house with only 16 residential units and impresses with its bright living atmosphere, a well-thought-out room layout, and plenty of privacy. Thanks to its elevated location, you benefit from daylight all day and a pleasant view of the surroundings.In 2022, the apartment was extensively renovated and presents itself today in a very well-maintained condition. This means you can move in directly without major investments and feel at home.The bright living and dining area is the heart of the apartment and creates a pleasant atmosphere for everyday life. Large window surfaces provide plenty of light and give the rooms a friendly and open effect.A special highlight is the sunny balcony, where you can spend relaxed hours and enjoy the view. Whether it's morning coffee or after-work relaxation, the tranquility of the neighborhood can be particularly enjoyable here.The apartment also impresses in terms of comfort. An elevator takes you comfortably to the apartment, the wheelchair-accessible design provides additional living comfort, and the available washing machine and dryer make everyday life easier. Pets are also welcome.Highlights at a glance- 3.5 room apartment- Approx. 70 m² net living space- Renovation in 2022- Bright living rooms with a pleasant atmosphere- Sunny balcony with a view- 6th floor- Elevator available- Wheelchair-accessible entrance- Washing machine and dryer available- Pets allowed- Quiet and child-friendly living location- Well-maintained multi-family house with 16 residential units- Renovation fund of CHF 330,000 (as of 01.01.2023)The location impresses with its ideal combination of tranquility and good accessibility. Shopping facilities, schools, public transportation, as well as leisure and recreation areas are within short distance. This makes the apartment suitable for both owner-occupiers and investors.Apartment in this location, with this view, and in such a well-maintained condition are in high demand in Burgdorf.Take the opportunity and convince yourself of the advantages of this attractive apartment. We would be happy to show you the property during a personal viewing and answer your questions on site.Contact us today for the complete sales documentation or to arrange a viewing appointment. We look forward to presenting this attractive home to you in person.

  • Balcony / Terrace
  • Pets allowed
  • View
  • +6
Travel time
-
Remo Wyss

Remo Wyss

1 / 12
Remo Wyss

Remo Wyss

  • Parking space
  • Balcony / Terrace
  • Garage
  • +6
4.5 rooms, 110m², CHF 695,000.–
Pappelweg 6A, 4950 Huttwil

Apartment in the heart of Huttwil

Home with a view - apartment in the heart of Huttwil Spacious living with a sunny balcony and high living comfort in HuttwilWelcome to your new home. This modern 4.5-room apartment combines spacious rooms, modern living comfort, and an attractive location in a quiet residential area of Huttwil. The property, built in 2015, impresses with its solid construction, thoughtful room layout, and well-maintained overall condition.On approximately 102 m² of living space, you can expect a bright and friendly living atmosphere. The open-plan living and dining area forms the heart of the apartment and offers ample space for social hours with family and friends. The large window fronts provide plenty of daylight and create a pleasant atmosphere at any time of the year.A special highlight is the approximately 40 m² large balcony. Whether it's a cozy breakfast in the morning sun, relaxed barbecue evenings, or a glass of wine after work - here you have an exceptional outdoor area with various usage possibilities at your disposal. The balcony extends the living space outdoors and offers ample space for a lounge, dining table, and plants.The three bedrooms can be flexibly used as children's rooms, guest rooms, or home offices. The master bedroom has its own en-suite bathroom with shower and toilet, providing additional privacy and comfort. The room offer is complemented by another bathroom with shower and toilet, which is available to the other rooms and guests.Thanks to the modern air-water heat pump and the pleasant underfloor heating, you benefit from a consistent room climate, high energy efficiency, and long-term attractive operating costs. The modern construction also contributes to the preservation of the property's value.Practical added value is provided by the private laundry room with its own washing tower and the separate cellar compartment in the basement. The passenger lift accesses all floors and enables comfortable and almost barrier-free access from the parking garage to the apartment. The offer includes a carport with a full parking space.Families will particularly appreciate the child-friendly environment. The right to use the nearby playground on parcel 680 offers children a safe place to play and promotes contact within the neighborhood.The location convinces with the ideal combination of tranquility and good accessibility. Shopping facilities, schools, kindergartens, public transport, and various leisure activities are within short distance. Thanks to the central location between Bern, Lucerne, and Zurich, the apartment is also ideal for commuters.This apartment offers the best conditions for people who value spacious living, modern technology, high living comfort, and an attractive living location. A home to arrive, feel good, and enjoy long-term.ConclusionThis apartment convinces not only with its numbers and facts but above all with the living feeling it conveys. The spacious rooms, the light-filled atmosphere, and the extensive balcony create a home where you feel comfortable from the first moment.The quiet and yet central location in Huttwil offers the ideal balance between relaxation, everyday life, and good accessibility. Here you live in a well-maintained environment with high quality of life and at the same time benefit from an excellent infrastructure.An investment in quality of life, now and in the future.

  • Parking space
  • Balcony / Terrace
  • Garage
  • +6
Travel time
-
1 / 13
  • Parking space
  • Balcony / Terrace
  • View
  • +3
4.5 rooms, 127m², CHF 790,000.–
Impasse du Pontonney 37, 1678 Siviriez

4,5 pièces avec balcon de 52m² !

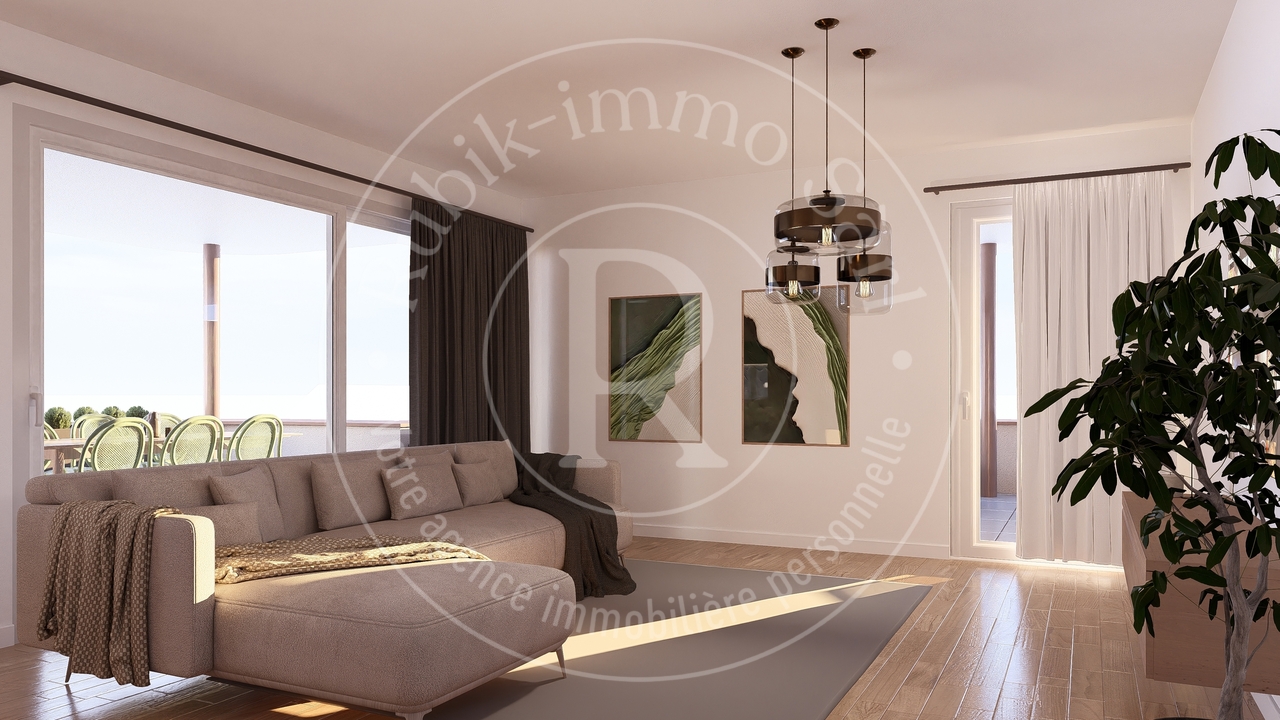
Appartement A001A découvrir prochainement, appartement 4,5 pièces avec grand balcon au coeur d'une PPEDisposition de l'appartement • 127 m² surface PPE • Hall d'entrée avec armoires intégrées • Cuisine ouverte entièrement agencée, donnant sur un vaste séjour lumineux de 44 m² • Grand balcon de 52 m² offrant un espace extérieur privilégié • Suite parentale de 18 m² avec salle-de-bain privative • Deux chambres confortables de 14 m² • Salle de bain familiale avec branchements pour colonne de lavage • WC visiteurs et réduit • Cave de 6.7m² Places de parc • Place de parc intérieure voiture : CHF 40'000.- • Place de parc intérieure moto : CHF 12'000.- Les atouts de l'appartement • Balcon de très grande surface • Suite parentale avec salle de bain privative • Buanderie privative • Très bonne situation : proche de Romont, Bulle, Payerne, Fribourg, Lausanne • Accès facile et proximité immédiate de toutes commodités • Choix des finitions Les avantages du bâtiment • Pompe à chaleur géothermique • Refroidissement free cooling • Panneaux photovoltaïques • Finitions de qualité • Local à vélos • Garage souterrain • Aire de jeux Autres 4.5 pièces disponibles :Bâtiment A : • Lot A001 : 4,5 pièces en rez de chaussée avec jardin de 196m² : CHF 875'000.- • Lot A101 : 4,5 pièces 1er étage avec balcon de 52m² : Réservé • Lot A201 : 4,5 pièces 2ème étage avec balcon de 52m²: Réservé Bâtiment B : • Lot B001 : 4,5 en rez de jardin de 190m² : CHF 890'000.- • Lot B101 : 4,5 pièces 1er étage avec balcon de 52m² : Réservé Bâtiment C : • Lot C001 : 4,5 en rez de chaussée avec jardin de 156m² : CHF 885'000.- • Lot C101 : 4,5 pièces 1er étage avec balcon de 52m² : Réservé • Lot C201 : 4,5 pièces 2ème étage avec balcon de 52m² : Réservé Intéressé(e) ? Contactez-nous pour organiser une visite !Charlotte Lalancette026 652 81 63c.lalancette@rubik-immo.chWohnung A001Demnächst zu entdecken: 4,5-Zimmer-Wohnung mit großem Balkon im Herzen einer EigentumswohnanlageGrundriss der Wohnung • 127 m² Wohnfläche • Eingangsbereich mit Einbauschränken • Voll ausgestattete offene Küche mit Zugang zu einem großzügigen, hellen Wohnzimmer von 44 m² • Großer Balkon von 52 m² mit herrlichem Außenbereich • Elternschlafzimmer von 18 m² mit eigenem Bad • Zwei komfortable Schlafzimmer von je 14 m² • Familienbadezimmer mit Anschlüssen für eine Waschmaschine • Gästetoilette und Abstellraum • Keller mit 6,7 m² Parkplätze • Innenparkplatz für PKW: CHF 40'000.- • Parkplatz im Innenbereich für ein Motorrad: CHF 12'000.- Die Vorzüge der Wohnung • Sehr großer Balkon • Elternschlafzimmer mit eigenem Bad • Eigener Waschraum • Sehr gute Lage: in der Nähe von Romont, Bulle, Payerne, Freiburg, Lausanne • Gute Erreichbarkeit und unmittelbare Nähe zu allen Annehmlichkeiten • Auswahl an Ausstattungsvarianten Die Vorteile des Gebäudes • Geothermische Wärmepumpe • Kühlung Free Cooling • Photovoltaikmodule • Hochwertige Ausstattung • Fahrradabstellraum • Tiefgarage • Spielplatz Weitere 4,5-Zimmer-Wohnungen verfügbar:Gebäude A: • Objekt A001: 4,5-Zimmer-Wohnung im Erdgeschoss mit 196 m² großem Garten: CHF 875'000.- • Objekt A101: 4,5-Zimmer-Wohnung im 1. Stock mit 52 m² großem Balkon: Reserviert • Objekt A201:...

  • Parking space
  • Balcony / Terrace
  • View
  • +3
Ismaël Thévoz

Ismaël Thévoz

1 / 15
Ismaël Thévoz

Ismaël Thévoz

  • Parking space
  • Balcony / Terrace
  • Garage
  • +3
4.5 rooms, 99m², CHF 650,000.–
Chemin de la Planta 5, 1585 Vully-les-Lacs

4.5-room apartment with lake view in Vully-les-Lacs

Situated in a calm and green residential environment in Bellerive, in the municipality of Vully-les-Lacs, this beautiful 4.5-room attic apartment offers a privileged living environment, between luminosity, tranquility, and an unobstructed view of Lake Morat.Located on the 3rd floor of a well-maintained PPE, this property seduces with its beautiful PPE surface area of 98.80 m² according to the deed, its pleasant volumes, and its warm atmosphere. Thanks to its large openings and southwest orientation, the apartment benefits from excellent sunlight throughout the day.The main living area consists of a bright living room with a built-in fireplace, ideal for creating a comfortable atmosphere in winter. This opens onto a balcony without vis-à-vis, offering a superb view of the lake, the Alps, and the surrounding natural environment.The kitchen, modern and functional, perfectly meets the daily needs. The three bedrooms, well-proportioned, allow for flexible use: bedrooms, home office, guest room, or family room. A carefully designed bathroom, a separate toilet, and several storage spaces complete the unit.A rare asset comes to reinforce the comfort of this property: a vast attic of 50m², offering a significant storage volume or a particularly practical annex.The situation is also a real strong point. The apartment is located in a peaceful neighborhood, while remaining close to amenities. The shops, including a Denner about 1 km away, the primary school accessible on foot, and the nearby public transportation make this property particularly suitable for a family, a couple, or anyone looking for a calm living environment without giving up the practicality of daily life.Since renting is allowed, this property also constitutes an interesting opportunity for an investor looking for a bright, well-located apartment with good rental potential in an attractive region of Vully.The highlights • 4.5-room attic apartment • PPE surface area according to the deed: 98.80 m² • Unobstructed view of Lake Morat and the Alps • Southwest-facing balcony without vis-à-vis • Bright living room with built-in fireplace • Three well-proportioned bedrooms • Modern and functional kitchen • Carefully designed bathroom and separate toilet • Recent renovation • Attic of 50 m² • Calm and green residential area • Primary school and amenities within walking distance • Good rental potential • Garage available for CHF 25,000.- This rare property combines a sought-after location, view, luminosity, and living comfort. An interesting opportunity for a main residence, a second home, or a rental investment in one of the most beautiful regions of Vully.Interested?Contact us to obtain the complete dossier and organize a visit.

  • Parking space
  • Balcony / Terrace
  • Garage
  • +3
Travel time
-
Daniela Trindade

Daniela Trindade

1 / 12
Daniela Trindade

Daniela Trindade

  • Balcony / Terrace
  • View
  • Elevator
  • +2
1.5 rooms, 35m², CHF 307,000.–
Rue de l'Hôpital 12a, 1920 Martigny

RESIDENCE LA ROMANDE - Studio in immediate proximity to amenities

In the heart of Martigny, discover a new high-end building whose construction will start very soon. The building permit is already in force, guaranteeing the realization of this unique project.Why Martigny?The dynamic and welcoming city of Martigny offers all amenities in close proximity: schools, shops, restaurants, sports and cultural facilities. Located at the crossroads of the Alps, it allows for quick access to ski resorts, Lake Geneva, and the neighboring countries of Italy and France. Between nature, culture, and gastronomy, it offers an exceptional living environment.A unique panoramaThis building will have a breathtaking view, one of the most beautiful in Martigny.We offer you this studio on the 1st floor, with a balcony, ideal for relaxation moments. The interior finishes can be fully personalized, according to your tastes, desires, and needs. You have the opportunity to create your tailor-made home, a living space that resembles you and where you will feel truly at home.The building also has garages and cellars in the basement, for optimal comfort in everyday life.Apartment layouto Welcoming entrance with cloakroom areao Shower room with WC and sinko Bright living room with access to the balconyo Modern kitchen open to the living room(The apartment layout can vary according to your wishes and needs - everything is customizable.)Some advantages of this modern residence, designed for your comfortThis new construction combines elegance and quality through high-end services:Some advantages of this modern residence, designed for your comfortThis new construction combines elegance and quality through high-end services:The building • Motorized shutters for optimal comfort • Oak wood windows with triple glazing • Photovoltaic panels for better energy efficiency • Secure access via electronic lock, code keypad, and videophone Parking • Access ramp with traffic lights (outside 1st basement, 1st 2nd basement) • Electric garage door with remote control and code keypad • Pedestrian entrance Cellars • Adjustable shelves on two walls • Electrical outlets (including a triple connection to the apartment's meter) Outdoor facilities • Automatic irrigation of green spaces • Common, grassy, and secure playground area Heating & cooling • Heating via remote heating with distribution through the floor and thermostat in each room • Individual heating meter for each apartment • Cooling ensured by heat pump or recovery of water from the Meunière, distributed through the floor with thermostat Hot water • Production via remote heating • Individual hot water meter per apartment Balconies & loggias • Loggias with oak wood ceilings • 1 outdoor faucet • 1 waterproof 230V outlet Personalizable interiors • A generous budget for your choice of interior finishes to create a space that resembles you Your dream apartment is waiting for you!Don't miss this unique opportunity to offer your family an incomparable living space, where you will create your most beautiful memories.Detailed information and...

  • Balcony / Terrace
  • View
  • Elevator
  • +2
Travel time
-
Junod Stéphane

Junod Stéphane

1 / 13
Junod Stéphane

Junod Stéphane

  • Parking space
  • Balcony / Terrace
  • View
4.5 rooms, 111m², CHF 1,450,000.–
96-98 Chemin de Bérange, 1814 La Tour-de-Peilz

Résidence Les Vignes Spacious 4.5-room duplex with garden and terrace

Résidence les Vigneswww.lesvignes.chA highly anticipated project on the heights of La Tour-de-PeilzLot A1 is a magnificent 4.5-room duplex apartment offering a typology similar to that of an adjacent villa, with a fully private basement. The living areas are generous and ideally distributed to ensure optimal comfort. You will enjoy a beautiful garden with a south-facing terrace, as well as a balcony on the upper floor of the bedrooms, bringing light and quality of life to your daily routine.Located in a dominant position on the heights of La Tour-de-Peilz, at the intersection of the Chemin de Béranges and the Chemin des Vignes, this new development benefits from an exceptional situation, combining a panoramic view, optimal sunlight, and a privileged environment.The project consists of two high-standard buildings, each comprising five duplex apartments with gardens, terraces, and balconies, distributed over 4.5 and 5.5 rooms, as well as a splendid attic apartment with 4.5 rooms offering an exclusive panorama.New Project Magnificent view of the lake and the mountainsExceptional atticsDuplex apartments with gardens, terraces, and balconiesQuiet and green residential areaMinergie construction with district heatingCustomizable finishes and high-end servicesLocated in a quiet and green residential area, the apartments enjoy a breathtaking view of Lake Geneva and the surrounding mountains. The dominant position guarantees great privacy, an exceptional panorama, and optimal lighting throughout the day.The balance between tranquility and proximity to the center's amenities makes this address a particularly sought-after location on the Riviera.The construction will meet the Minergie standard, integrating the latest requirements for energy efficiency. The project will benefit from the most performing current technologies, including a district heating system and solar panels.The materials and services will be premium, the finishes will be customizable according to the buyers' wishes, with defined budgets for each apartment, allowing each to personalize their interior according to their tastes.Located in the heart of the Vaud Riviera, between Vevey and Montreux, the commune of La Tour-de-Peilz seduces with its remarkable balance between dynamism and quality of life. Bordering Lake Geneva, it offers an exceptional natural setting, landscaped quays, generous green spaces, and direct access to school, sports, and cultural infrastructure.

  • Parking space
  • Balcony / Terrace
  • View
Travel time
-
Christophe Berdot

Christophe Berdot

1 / 13
Christophe Berdot

Christophe Berdot

  • Balcony / Terrace
  • Child-friendly
4.5 rooms, 120m², CHF 690,000.–
Route de Praz de Feur, 1912 Leytron

Magnificent 4.5-room triplex!

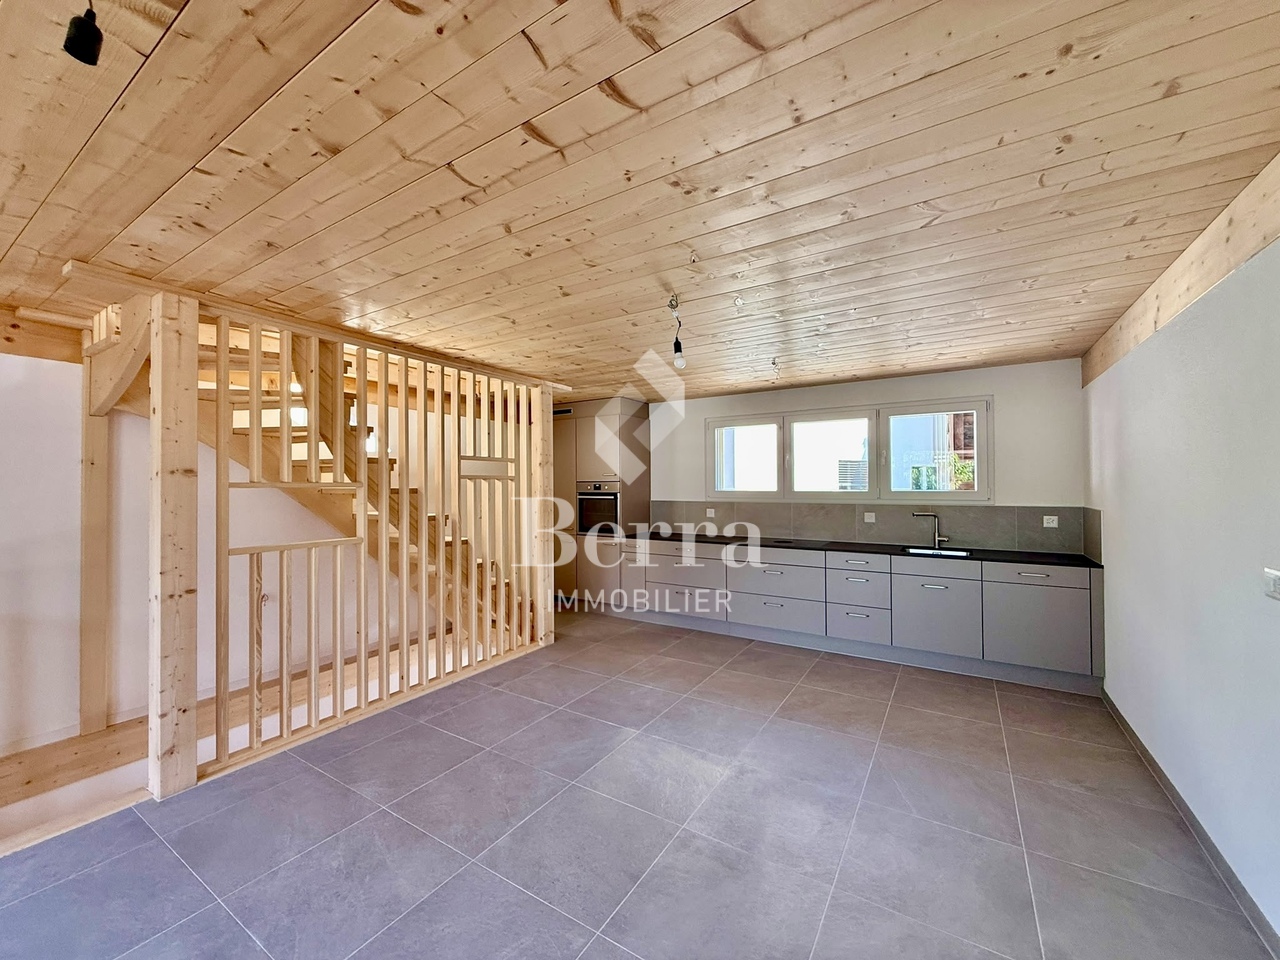
EXCLUSIVITY BERRA IMMOBILIERIn the heart of the charming village of Leytron, discover this superbly renovated 4.5-room triplex from an old barn. Combining harmoniously the charm of the old and a touch of contemporary design, this unique property will seduce you with its character and beautiful volumes.It offers spacious and bright spaces, sublimated by a careful renovation that preserves the authenticity of the places while bringing comfort and modernity.Two outdoor parking spaces complete this property (in addition to the sale price and mandatory).Distribution Ground floor?- Entrance hall with built-in storage under the stairs?- Bathroom with planned location for washing column?- A spacious room of over 17m2?- A second room of about 12m21st floor?- Open kitchen on a pleasant living/dining area?- Terrace of 14m2Attic?- An additional, mansard-roofed room with a lot of charm?- A private bathroom?A harmonious layout that offers beautiful volumes and a functional distribution, ideal for family life or for receiving.Characteristics - Located in the heart of the village of Leytron- Quiet and residential area- Beautiful southwest orientation, offering pleasant sunshine- Equipped with solar panels- Heating system with heat pump (PAC)- Sale only as a main residence- Careful finishes and materials chosen with taste- Two outdoor parking spaces available in addition to the price (CHF 10'000.- per space)For more information, we are at your disposal.ALL OUR AVAILABLE PROPERTIES ON WWW.BERRA-IMMOBILIER.CH

  • Balcony / Terrace
  • Child-friendly

Suggested properties for you based on search results

Other interesting objects