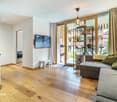
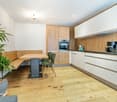
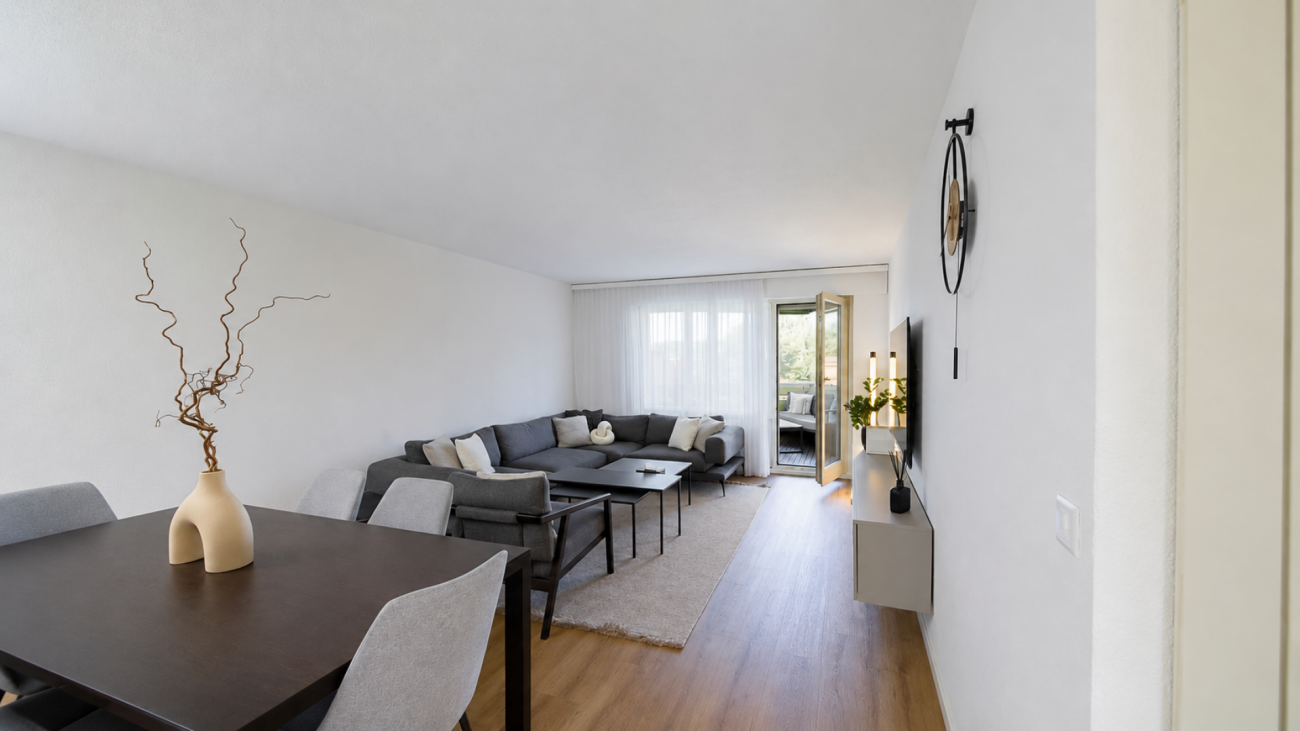
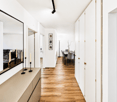
12339 results - Flats for sale with Balcony / Terrace: Switzerland

1 / 24
3.5 rooms, 75m², CHF 549,000.–
Hanfbiel 213, 3995 Mühlebach (Goms)

Holiday apartment with Alpine stable & natural idyll in Valais

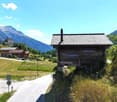
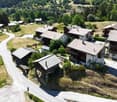
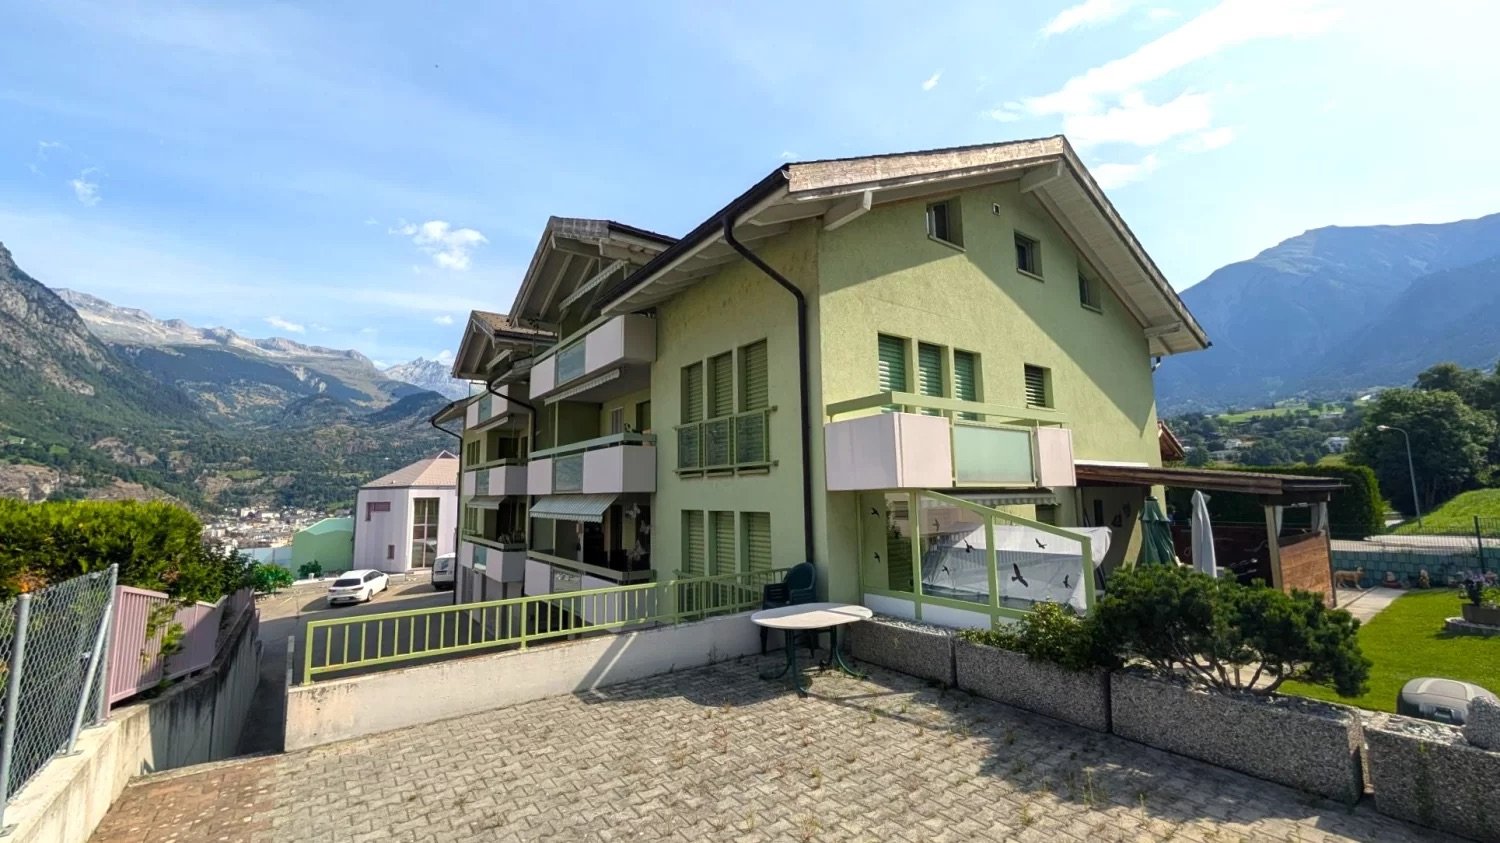
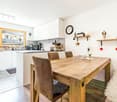
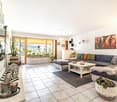
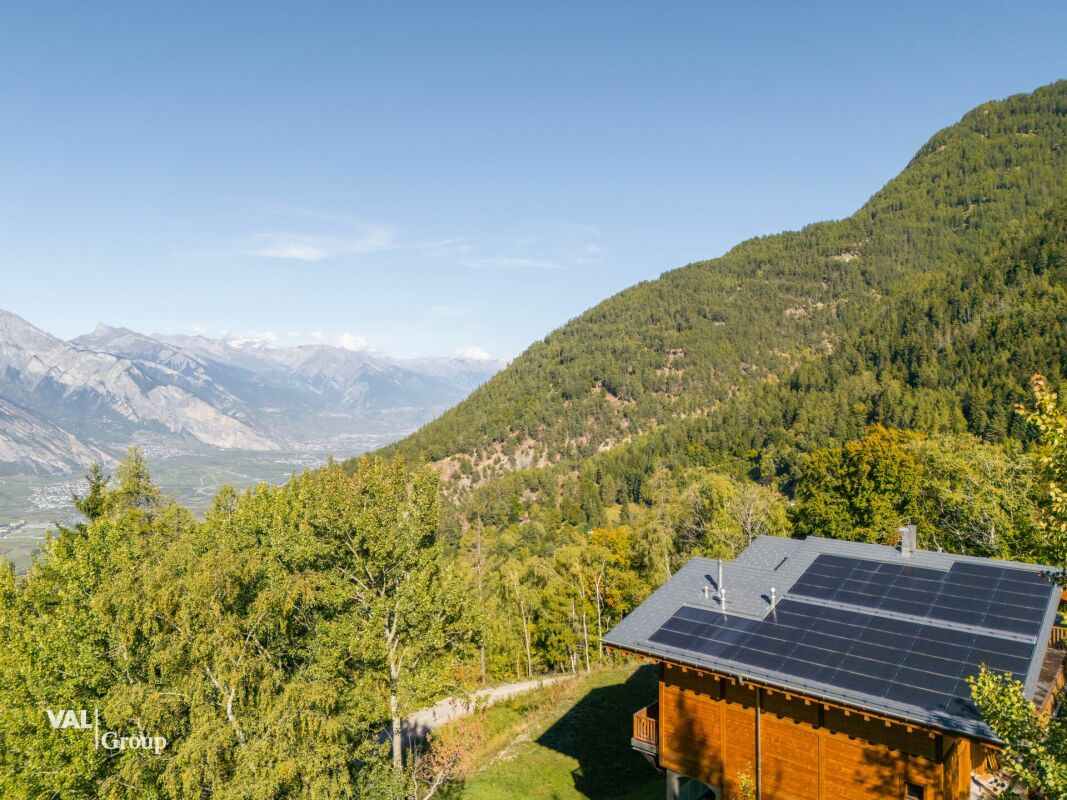
This cozy 3.5-room apartment in Mühlebach near Ernen combines Alpine charm, coziness, and a connection to nature. A special highlight is the authentic Valaisan barn as a unique meeting space. • Sale as a holiday home (second home) is possible • Sale to non-Swiss (foreigners with a residence abroad) is not possible Highlights of the property • 65 m² living space with well-thought-out room layout • Unique Valaisan lounge (32 m²) in a converted barn • Barn & surroundings on a separate plot of land with 345 m² area • Two sunny seating areas • Balcony with access to the outdoor area and Valaisan barn • Quiet, natural location with impressive mountain views • Partly furnished • Well-kept residential estate with 16 condominiums • Ideal as a primary residence or holiday home in Valais • Attractive investment object with good rentability Location and accessibility The apartment is located in a sunny, quiet area on Mühlebachstrasse in Mühlebach, a picturesque district of the historic municipality of Ernen in the canton of Valais. The village is characterized by traditional wooden buildings, well-kept outdoor facilities, and an impressive mountain landscape that has its own special charm in every season. The well-kept residential estate with a total of 16 condominiums blends harmoniously into the natural surroundings and conveys a pleasant, quiet living feeling with high quality of life. Despite the natural location, you benefit from good accessibility: in just a few minutes' drive, you can reach the Rhone Valley with its important traffic axes, shopping opportunities, and restaurants. This makes the property suitable for both permanent residence and ideal as a holiday residence. The region around Ernen is one of the most attractive recreational areas in Valais. Directly in front of the doorstep, you will find a variety of leisure activities: hiking trails through untouched nature, varied bike routes, and nearby ski resorts and cross-country ski trails in winter. A place for all those who seek peace and quiet and at the same time want to actively enjoy nature. Description of the property This charming 3.5-room apartment convinces with a successful combination of functionality, living comfort, and Alpine coziness. On approximately 65 m² of living space, a harmonious home with an inviting atmosphere unfolds. The entrance area with practical built-in closets leads to the open living and dining area – the heart of the apartment. Here, the kitchen blends seamlessly with the dining area and the living room, creating a spacious living feeling. The living area is characterized by a Swedish stove, which provides warm and cozy warmth, especially in the colder months. In addition, the heating is provided by electric radiators. From the living room, you can directly access the balcony with access to the outdoor area. The apartment also has a quiet bedroom and another room that can be ideally used as a children's, guest, or home office. The bathroom is functionally equipped with a double sink, shower, toilet, and separate washing machine and dryer. A sunny seating area in front of the apartment extends the living space outdoors and invites you to relax, enjoy, and linger. An absolute highlight of this property is the Valaisan lounge belonging to the apartment in the converted barn – a special wellness oasis with versatile uses. This is located on a separate plot of land with approximately 345 m² of area and forms a unique meeting and pleasure space with special character. Equipped with a wood stove and electric radiator, an incomparably cozy atmosphere is created here. Whether as a stylish meeting point for social evenings and small parties or as a quiet retreat – this heart of the property can be used just as flexibly as a hobby room, fitness room, creative studio, or office and adapts to your individual needs. An additional seating area in the outdoor area of the barn perfectly complements this exceptional offer and creates another place to enjoy in the midst of nature. Virtual tour: barn Room concept Upper floor (3.5-room apartment) • Entrance area with wardrobe and built-in closets • Bedroom • Children's or guest room • Open kitchen with dining area • Living room with access to the balcony and stairs to the outdoor area • Bathroom with double sink, shower, toilet, and washing machine/dryer Ground floor • Basement • Technical room with boiler and freezer Surroundings • Converted Valaisan barn with seating area • Additional seating and barbecue area with a view • Parking space in the garage • Outdoor parking space • Ski and bicycle room for shared use Annual ancillary costs (electricity, water, sewage, building insurance, chimney sweep, etc.) amount to approximately CHF 4,500.00. Purchase price: CHF 549,000.00 for this attractive overall offer – including apartment, Valaisan barn on a separate plot of land, garage parking space, outdoor parking space, and part of the furniture. Availability: By arrangement Note: An existing mortgage can be taken over – an interesting option for buyers. Ernen – the music village with high quality of life Nestled in the grandiose mountain world of Goms lies the versatile municipality of Ernen – a place where nature, culture, and joie de vivre blend in a special way. The municipality includes the idyllic villages of Ausserbinn, Ernen, Mühlebach, Niederernen, and Steinhaus, all of which have preserved their original character. Here, traditional village life meets modern infrastructure, and the natural surroundings create space for relaxation, movement, and inspiration. The municipality of Ernen convinces with an excellent residential and living quality. Surrounded by an untouched landscape, it offers its inhabitants an environment that allows for both rest and activity. Thanks to a wide range of tourist offers – from hiking trails to cultural events and sports activities – the people here enjoy a lifestyle that is characterized by a connection to nature and community. A special feature of the municipality is the strong social network. Committed village clubs and cultural initiatives shape the coexistence and create a warm, vibrant village life. The famous music village of Ernen stands symbolically for this culture of encounter and enthusiasm. Families appreciate the child-friendly environment, short distances, and safe, natural surroundings – ideal prerequisites for a fulfilling life in the heart of Valais.

Travel time
-
1 / 15
4.5 rooms, 117m², CHF 1,950,000.–
Riedhofstrasse 299, 8049 Zürich

Stylish and high-quality renovated garden apartment in a quiet location

On behalf of our client, we are selling this quiet and centrally located 4.5-room garden apartment at Riedhofstrasse 299 in Zürich-Höngg. The property impresses with a well-thought-out floor plan, high-quality living comfort, and a family-friendly location in a green area. The Riedhofstrasse bus stop is within a 6-minute walk.The apartment was recently renovated and offers the following highlights in a high-quality ownership standard:High-quality equipment • Modern, stylish kitchen with high-quality appliances from V-Zug • Separate living and dining area with ideal room layout and plenty of daylight • Two elegant bathrooms: – with sink, toilet, and shower with rain shower – with sink, toilet, and whirlpool bathtub • Noble oak parquet in all living and sleeping areas • Private laundry room (V-Zug washing machine & dryer) directly in the apartment • Reduit with practical built-in closets Living highlights at a glance • Spacious living area and optimal floor plan • Beautiful terrace with private garden share • 4.5 rooms and 2 modern bathrooms as well as a dressing room • Bright rooms thanks to large window fronts • Quiet, low-traffic, and child-friendly environment • Bus stop, kindergarten, schools, and shopping facilities within 5-10 minutes walking distance • A spacious underground parking space can be purchased for CHF 50,000. Due to the efficient construction, the ancillary costs are low. Thesettlement is made annually and is estimated at CHF630 p.m. for the period 2025.We look forward to your contact and are happy to provide a non-binding viewing.All information without guarantee. Changes, errors, and prior sale reserved.

Travel time
-
New building
1 / 15
4.5 rooms, 139m², CHF 990,000.–
Tellistrasse 8, 4622 Egerkingen

Luxurious 4.5-room ground-floor apartment with 139 m² living space and 60 m² terrace

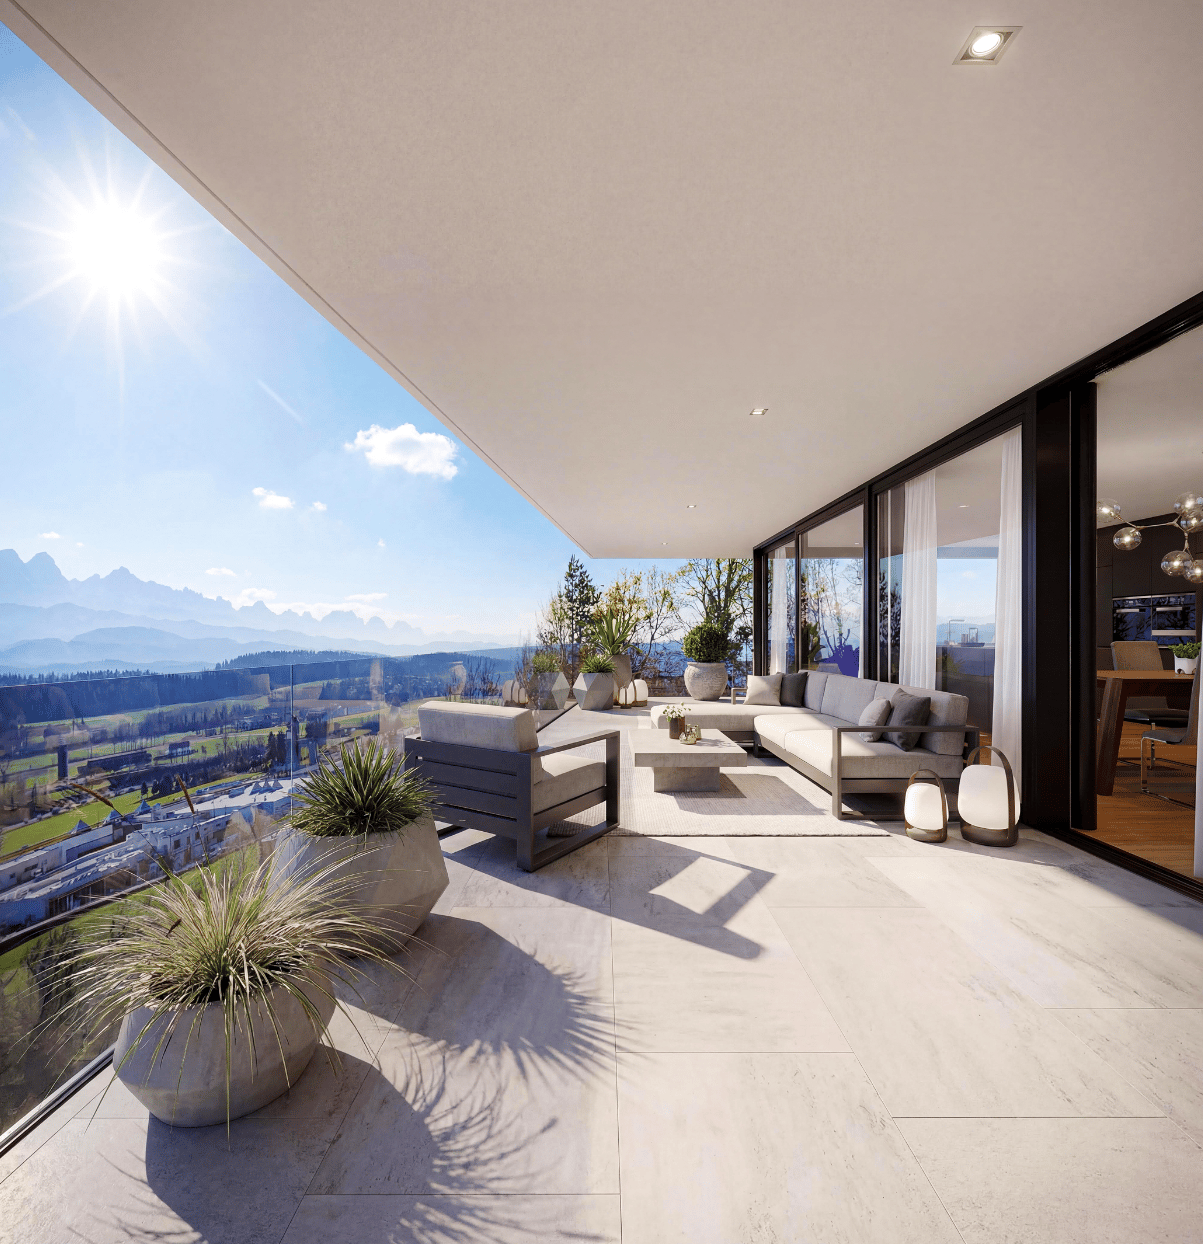
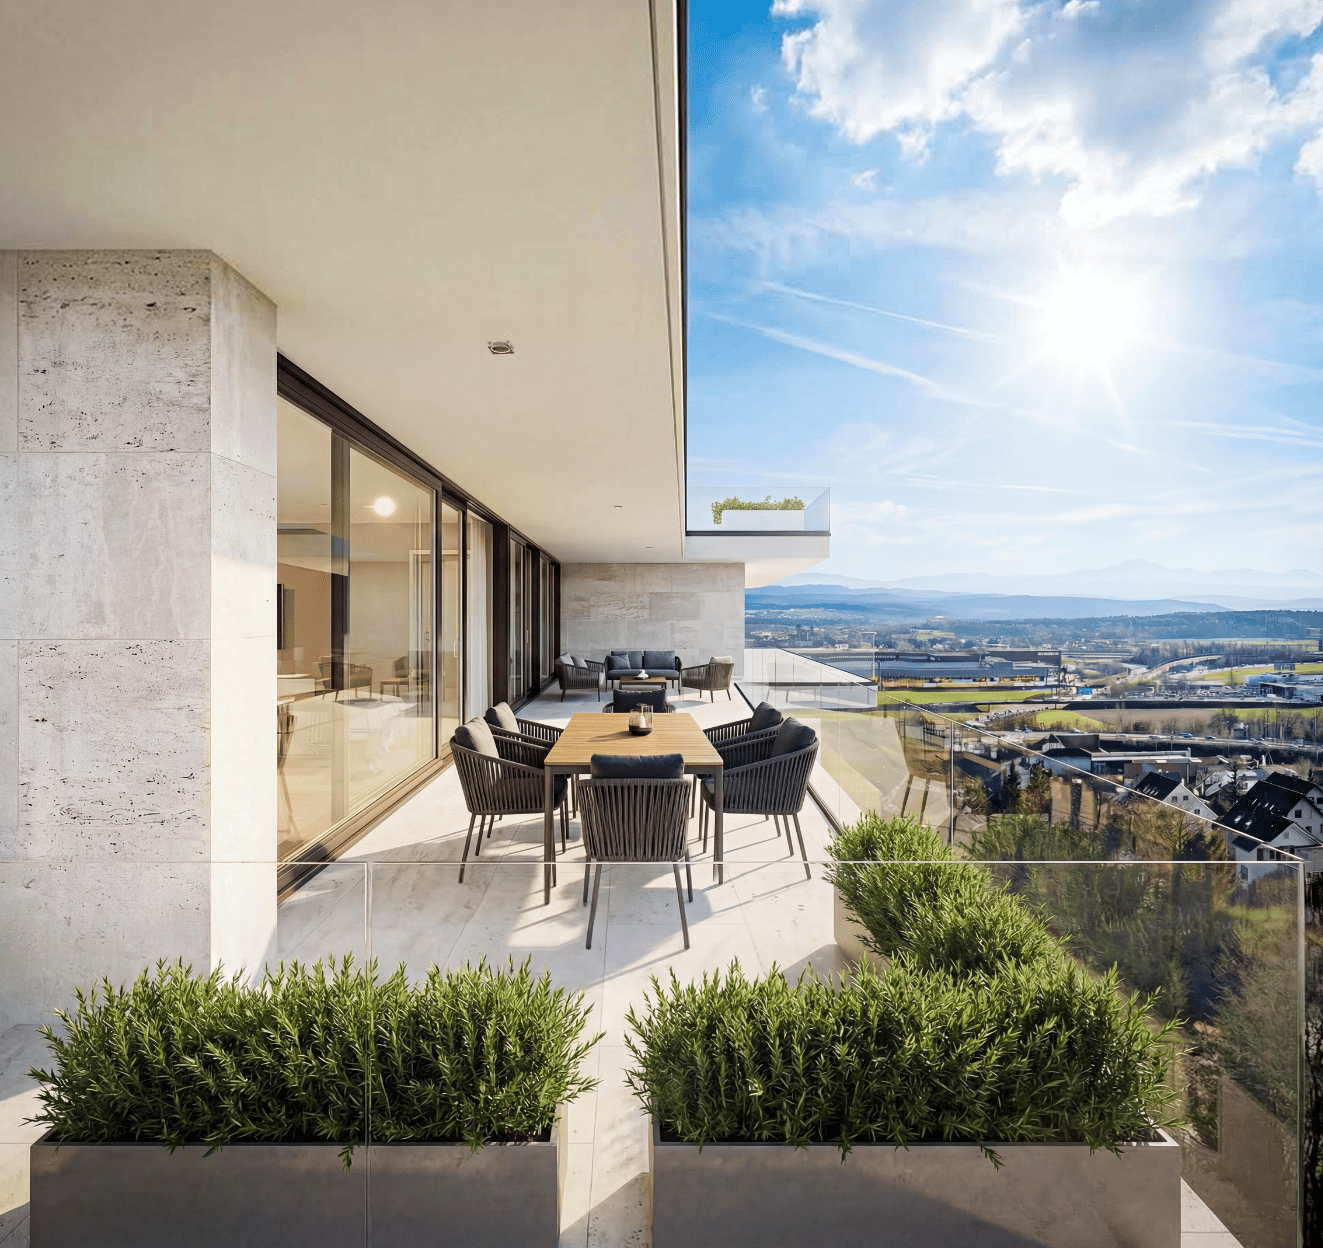
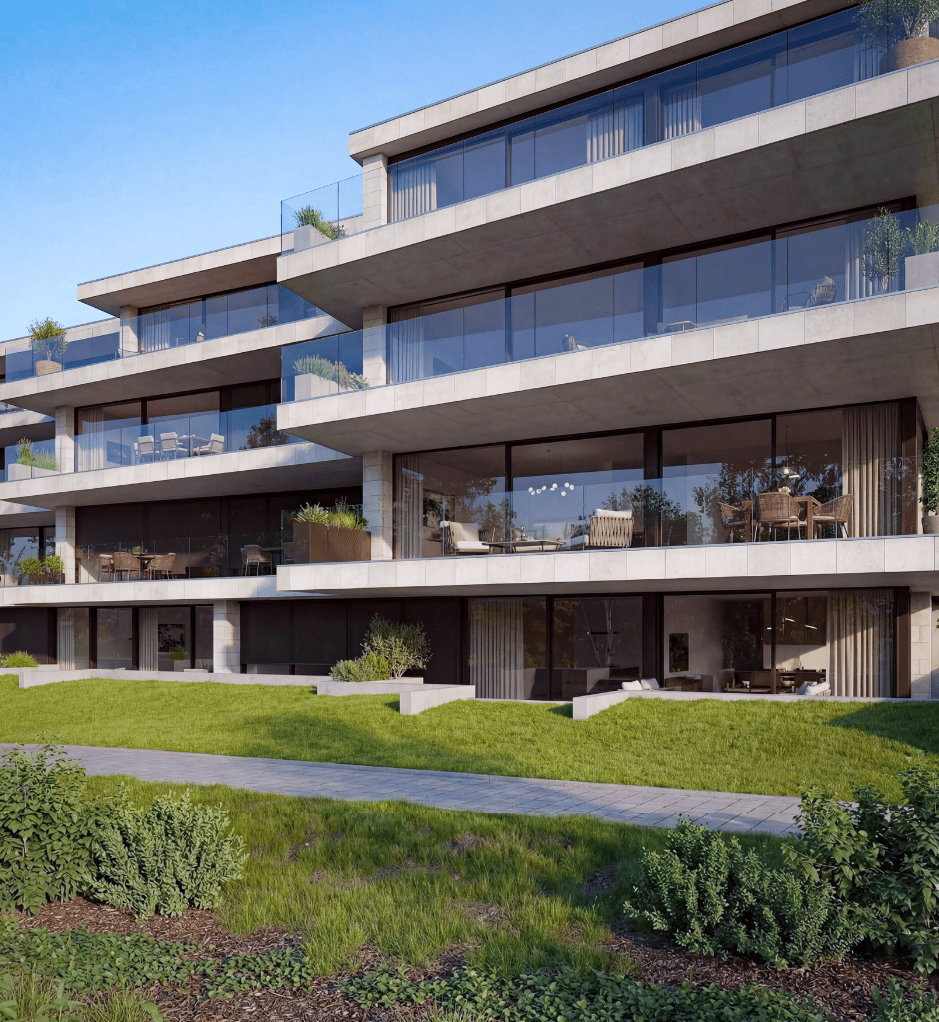
First-class new construction project Belvedere Egerkingen with a lot of glass, south-facing, modern floor plans, and exclusive architecture.- CONSTRUCTION STARTS IN JUNE 2025 | MOVE-IN DECEMBER 2026In a prime hillside location in Egerkingen, an elegant 4.5-room owner-occupied apartment is being built on the ground floor with approximately 139 m² of living space and a 40 m² terrace.This 4.5-room ground-floor apartment impresses with its modern architecture, clear lines, and well-thought-out room layout. The open living and dining area with a stylish kitchen and cooking island creates a welcoming atmosphere and combines functionality with well-being.Large window fronts let in plenty of daylight and offer a beautiful view of the surrounding landscape. From the living area, you can directly access the balcony, which invites you to relax outdoors and offers a magnificent view.The master bedroom has its own dressing room, while two other rooms provide space for children, guests, or a home office. A modern bathroom with a bathtub and shower, a separate guest toilet, and a laundry room with a washing tower provide additional comfort in everyday life. Noble parquet floors, high-quality ceramic tiles, and underfloor heating underline the high quality of living. Two underground parking spaces belong to the apartment.The location impresses with its tranquility, all-day sunshine, and proximity to shopping facilities, schools, and public transportation. In just 30 minutes, you can reach Basel, Solothurn, Bern, Aarau, or Lucerne, ideal for commuters.Construction started in June, so you can experience the construction progress up close. Move-in is scheduled for December 2026.We look forward to your contact and will accompany you step by step on your way to your new home.

Travel time
-
New building
1 / 14
3.5 rooms, 96m², CHF 825,000.–
Tellistrasse 8, 4622 Egerkingen

Modern 3.5-room terrace apartment with private viewpoint – Belvedere Egerkingen

First-class new construction project Belvedere Egerkingen with a lot of glass, south-facing, modern floor plans, and exclusive architecture.- CONSTRUCTION STARTS IN JUNE 2025 | MOVE-IN DECEMBER 2026/ In a prime hillside location in Egerkingen, an elegant 3.5-room owner-occupied apartment is being built on the 1st floor with approximately 96 m² of living space and a 40 m² terrace.This elegant 3.5-room apartment on the first floor convinces with its bright, modern architecture and a harmonious room layout. The open living and dining area with a stylish kitchen and cooking island creates a inviting living feeling and combines comfort with timeless aesthetics.Large window fronts flood the rooms with daylight and offer a dreamy view to the Alps. The spacious balcony with glass railing invites you to relax and enjoy, here you can experience all-day sunshine and beautiful sunsets.The master bedroom has its own dressing room, while the second room can be flexibly used as a children's room, guest room, or home office. A modern bathroom with a bathtub, a separate guest toilet with a shower, and a laundry room provide additional comfort.Noble parquet floors, high-quality ceramic coatings, and underfloor heating underline the high quality of living. Two underground parking spaces belong to the apartment.The location impresses with its tranquility, all-day sunshine, and proximity to shopping facilities, schools, and public transportation. In just 30 minutes, you can reach Basel, Solothurn, Bern, Aarau, or Lucerne, ideal for commuters.Construction started in June, so you can experience the construction progress up close. Move-in is scheduled for December 2026.We look forward to your contact and will accompany you step by step on your way to your new home.

Travel time
-
New building
1 / 15
4.5 rooms, 149m², CHF 1,050,000.–
Tellistrasse 8, 4622 Egerkingen

Exclusive 4.5-room garden apartment - New construction project Belvedere Egerkingen

Exclusive 4.5-room garden apartment - New construction project Belvedere Egerkingen- CONSTRUCTION STARTS IN JUNE 2025 | MOVE-IN DECEMBER 2026In a prime hillside location in Egerkingen, a high-quality 4.5-room garden apartment with approximately 149 m² of living space, a spacious terrace of 80 m², and a garden of over 166 m² is being built.The apartment impresses with its thoughtfully designed floor plan. The open living and dining area with a stylish kitchen and cooking island creates a spacious room feeling and invites you to linger and enjoy. Large window fronts let in plenty of daylight and offer a pleasant view of the surrounding greenery.The master bedroom has its own dressing room, while two other rooms provide space for children, guests, or a home office. An elegant bathroom with a bathtub and shower, a separate guest toilet, and a laundry room with a washing tower ensure high comfort in everyday life.Noble parquet floors, modern ceramic tiles, and underfloor heating underline the high quality of living. From the living area, you can directly access the spacious seating area with garden access, which invites you to relax and enjoy. Two underground parking spaces belong to the apartment.The location impresses with its tranquility, all-day sunshine, and proximity to shopping facilities, schools, and public transportation. In just 30 minutes, you can reach Basel, Solothurn, Bern, Aarau, or Lucerne, making it ideal for commuters.Construction started in June 2025, so you can experience the construction progress up close. Move-in is scheduled for December 2026.We look forward to your contact and will accompany you step by step on your way to your new home.

Travel time
-
1 / 20
4.5 rooms, 115m², CHF 599,000.–
Napoleonstrasse 198, 3902 Brig-Glis

Exclusive attic apartment in a quiet location in Brig-Glis

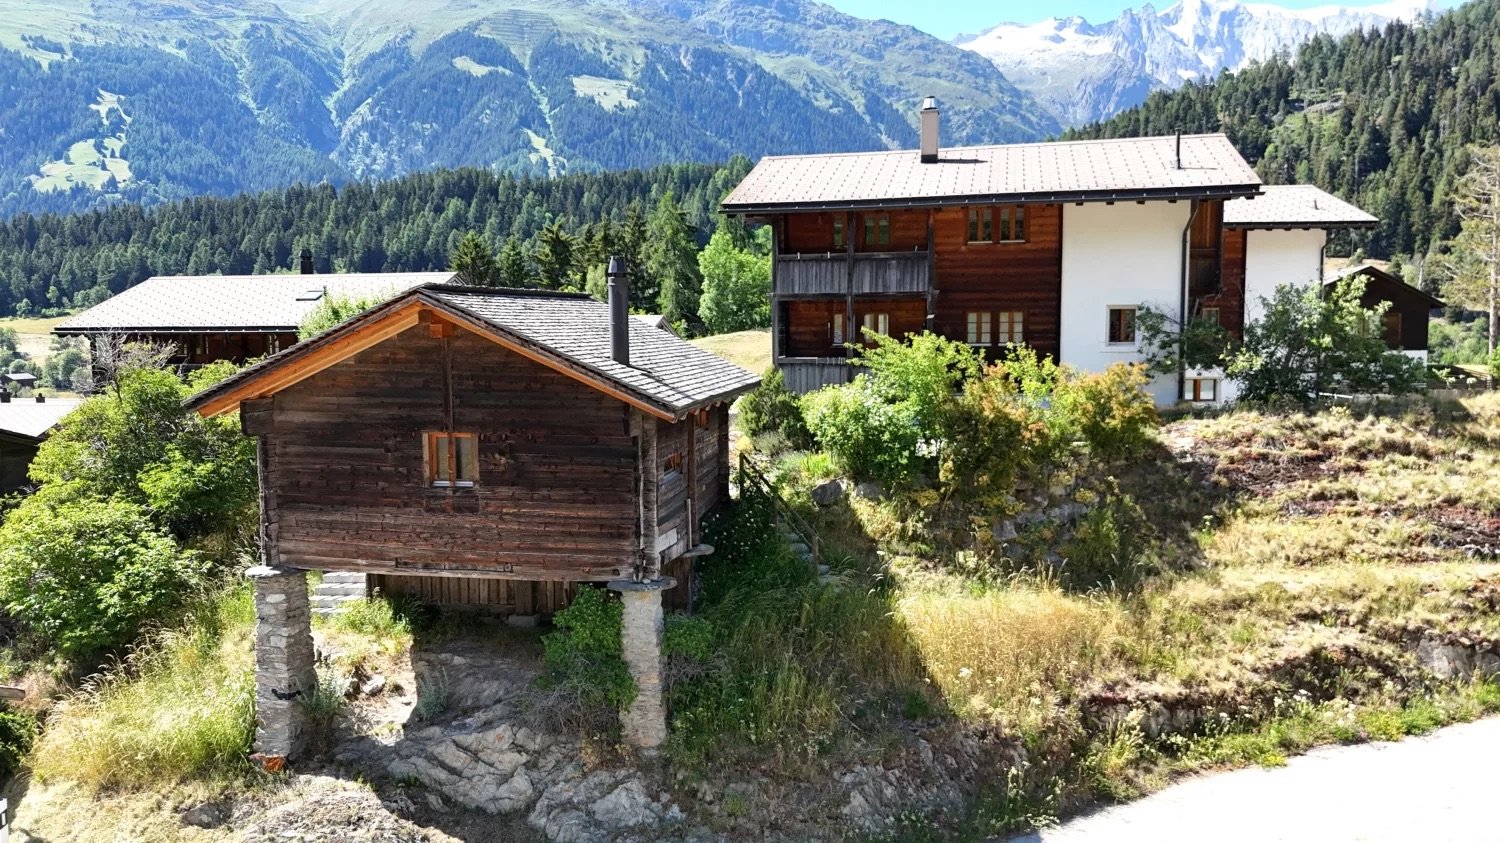
• Sale as a second home (holiday domicile) possible • Sale to non-Swiss (foreigners with residence abroad) not possible Advantages of the attic apartment • Attractive home for a family • Ideal for personal use or as a value-stable capital investment • Rare purchase opportunity in a preferred residential area • Spacious and well-thought-out floor plan • Bright, friendly living atmosphere • Two sunny balconies with impressive panorama over the Rhone Valley and the Valais Alps • Quiet and family-friendly environment • Downtown area with schools, shopping, restaurants, doctors, and pharmacies within approximately 5 minutes by car • Local bus stop within about 3-4 minutes' walk • Visitor parking spaces directly at the property • Children's playground in a well-maintained environment • Garden share for co-use • Private garage box Location and accessibilityThe well-maintained residential building from 1997 is located on Napoleonstrasse in the popular residential area "ze Hiischru" in Glis. The quarter convinces with its quiet, sunny, and family-friendly location. The apartment is located on the top floor of the multi-family house and can be reached via the staircase. There is no elevator.With its excellent infrastructure, sunny location, and proximity to the Alps, Brig is one of the most popular places to live and work in Valais. The city convinces with its attractive living quality, diverse job opportunities, and short distances – everything that makes daily life pleasant.Shopping facilities, gastronomy, and services are exceptionally well developed. From small boutiques to markets and modern shopping centers – Brig offers urban comfort amidst a breathtaking mountain landscape. Description of the 4.5-room attic apartmentThis stylish attic apartment impresses with a net living area of around 100 m², a well-thought-out room layout, and a bright living ambiance. Spacious rooms create a pleasant living feeling and offer versatile usage possibilities.Already when entering, you are greeted by a spacious entrance area with a practical wardrobe. The openly designed living and dining room with impressive room height forms the heart of the apartment. From here, you can directly access the spacious west balcony, which offers a magnificent view over the Rhone Valley and invites you to relax in the sun.Two of the three bedrooms have direct access to the south balcony. From here, you can enjoy an impressive panoramic view in a southerly and easterly direction.The high-quality kitchen is separated from the living area by an elegant wooden sliding door with glass inserts and is also accessible via the corridor. The kitchen window offers a dreamy view of Brig-Glis and the opposite Belalp. A practical recess under the sloping roof provides additional storage space.The room offer is complemented by a bathroom with bathtub, WC, and sink, as well as another wet room with shower, WC, and sink.In the entrance area, as well as in the living, dining, and kitchen areas, modern floor tiles have been laid. The bedrooms are equipped with low-maintenance laminate flooring. The two skylights have electrically operated sun blinds.The property is heated by an oil central heating system. The heat distribution in the apartment is via a comfortable underfloor heating system.The offer includes a spacious cellar, a garden share, and a garage box. Additionally, the residents have visitor parking spaces, a children's playground, and a well-maintained green area at their disposal.Room concept • Entrance area with wardrobe • Spacious living room with access to the west balcony • Separate kitchen with recess under the sloping roof • Parent's bedroom • Two additional rooms (children's room, guest room, or office), each with access to the south balcony • Bathroom: bathtub / WC / sink • Bathroom: shower / WC / sink • Cellar • Share of garden plot • Private garage box General • Children's playground • Laundry room • Visitor parking spaces The annual ancillary costs (electricity, water, sewage, caretaker, heating, general electricity, building insurance, administration, etc.) amount to approximately CHF 4,500.00.Sales price: CHF 599,000.00 for this well-maintained 4.5-room attic apartment in a sensational location with cellar and garden shareThe garage box must be purchased at a price of CHF 40,000.00.Availability: Immediately or by agreement Brig-Glis – Education and Future – A Knowledge Location in ValaisBrig-Glis combines what seems incompatible at first glance: urban elegance, rural coziness, and rural tranquility. This harmonious mixture makes the municipality in the heart of the Upper Valais a unique place that naturally connects urbanity and quality of life.The localities of Brig, Glis, Gamsen, and Brigerbad jointly shape the unmistakable character of Brig-Glis. Each has its own charm – from the lively city center with Mediterranean flair to the picturesque village quarters, where tradition and community are palpable.Quiet, well-maintained residential areas in the midst of an intact mountain landscape, combined with diverse leisure and sports opportunities, make Brig-Glis a place where you like to live and work.Brig is not only economically strong but also an important educational center in the Upper Valais. Here you will find kindergartens, primary and secondary schools, the renowned Kollegium Spiritus Sanctus, a commercial secondary school, as well as two institutions of national importance: the Fernuni Schweiz and the Fernfachhochschule Schweiz (FFHS).Thus, Brig offers the best conditions for education, research, and personal development – from primary school to academic degree.Not surprisingly, Brig-Glis is considered the center of the Upper Valais. The city is a service location, educational center, and traffic hub at the same time. Here, international traffic axes intersect on rail and road – whether in the direction of Italy, Bern, or Lake Geneva.With its railway station as an important Alpine crossing and connection to the Simplon Pass and the Matterhorn Gotthard Bahn, Brig-Glis offers optimal accessibility – both for commuters and travelers.
Travel time
-
1 / 13
4.5 rooms, 137m², CHF 980,000.–
Rue d'Itagne 18B, 3960 Sierre

Spacious apartment in a two-family house

Spacious apartment in a two-family house Located in a quiet residential area in Sierre, on the ground floor of a contemporary villa with only two residences, this spacious 4.5-room apartment seduces with its generous volumes and modern comfort. With a gross living area of 137 m², it benefits from beautiful brightness and direct access to a large 45 m² terrace, ideal for fully enjoying the beautiful days or relaxing after a day of work.Upon entering, you discover a pleasant open living area combining living room and dining space, with a modern and perfectly equipped Italian kitchen. At the back, a practical utility room accommodates the connections for the washing columns.The sleeping area, accessible by a corridor, offers a comfortable and functional organization. The master suite has a bedroom of about 15 m² with built-in wardrobes, as well as a spacious and elegant private bathroom equipped with a double sink, Italian shower, bathtub, and toilet. In its extension, a vast dressing room along the length offers numerous storage spaces.Two other bedrooms of about 14 m² each, both with built-in wardrobes, complete this property and each have access to their own bathroom with shower.Accessible to people with reduced mobility, the accommodation is also equipped with electric shutters as well as air conditioning in the bedrooms and living room, ensuring optimal comfort in all seasons.In addition, the apartment has a 44 m² space in the basement, which is not heated, offering many possibilities for layout (fitness room, workshop, leisure space, or storage according to your needs).Have we sparked your interest? If so, we invite you to request our complete sales dossier online. This will allow you to obtain more information before agreeing to a visit on site. We are also at your disposal for any additional information.

Travel time
-
1 / 25
5.5 rooms, 180m², CHF 1,620,000.–
Route de la Gare 7A, 1163 Etoy

Apartment in a triplex in a beautiful winegrower's house

Apartment in a triplex in a beautiful winegrower's house MORE PHOTOS AND PLANS ON WWW.CURTET-IMMOBILIER.CHEtoy is a charming commune that is part of the Morges district in the canton of Vaud. You will find several local companies such as the women's gym, the fanfare, the youth, the football, handball, volleyball and tennis clubs.Imagine an old winegrower's house with a press... It has been transformed into 3 independent apartments. We are selling one of them!Each lot has a totally independent entrance. This apartment has been completely renovated, it is spread from the lower floor to the attic.This property seduces with its lordly charm: old doors, parquet floors, exposed stones, vaulted entrance and old press, give it a rare authenticity.All bathrooms are made of Solnhofen stone. «The characteristic fossil inclusions in the Solnhofen limestone slabs make your floor a true work of art»!This is a triplex, renovated in 1987, available quickly. The lot is adjacent to the church and integrates harmoniously into a very beautiful village ensemble. At the back, a beautiful terrace-patio accentuates the discreet charm of the property.During the first renovation, the room where the press is located was a SPA, swimming pool, sauna. The pool was covered with a floor. With the current owners, the press room was a pottery and sauna room.The property also has an outdoor parking space.024 466 21 00

Travel time
-
1 / 14
2.5 rooms, CHF 529,000.–
Saastalstrasse 110, 3910 Saas-Grund

Modern Alpine Retreat in Saastal - Stylish 2.5-Room Holiday Apartment in Saas-Grund

Modern Alpine Retreat in Saastal - Stylish 2.5-Room Holiday Apartment in Saas-Grund Welcome to the beautiful Saastal Valley - where impressive mountain landscapes, fresh Alpine air, and countless leisure activities await you. This modern and stylishly built 2.5-room apartment in Saas-Grund offers the perfect retreat for those seeking peace, nature, and Alpine quality of life.The apartment, built in 2019, impresses with a high-quality interior design featuring warm wood elements, a modern kitchen, and a cozy living and dining area. The large window fronts provide plenty of daylight and create a pleasant living atmosphere with Alpine charm.Particularly attractive is the spacious terrace with a view of the impressive mountain world of Saastal - an ideal place to enjoy the evening sun after a day of skiing or hiking. Thanks to the quiet and yet central location, you can easily reach mountain railways, shopping facilities, restaurants, and public transport in just a few minutes.Whether as a personal retreat in the mountains, a stylish holiday apartment, or an attractive investment - this property offers the best conditions for relaxed stays in summer and winter. The apartment is also ideal for German-speaking Swiss people looking for a modern and uncomplicated holiday home in Valais.A cellar compartment belongs to the apartment. Additionally, owners have access to a ski room with their own lockable compartment, where skis, snowboards, and other sports equipment can be stored conveniently and safely. A carport and an additional outdoor parking space can be purchased or rented optionally and are not included in the sales price.Have we sparked your interest? We are happy to provide you with further information or a personal viewing on site.

Travel time
-
1 / 13
4 rooms, 84m², CHF 930,000.–
Sandbüelstrasse 30, 8606 Greifensee

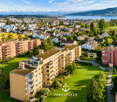
Living between lake and city - well-kept 4-room apartment just a few steps from Greifensee

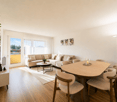
Living where others spend their leisure time This well-kept 4-room apartment in Greifensee combines natural living with an excellent connection to the city of Zurich. Just a few minutes' walk from Greifensee, it offers the ideal combination of relaxation, quality of life, and everyday practicality.The apartment, built in 1974 and modernized in 2024, is located on the 5th floor and impresses with its quiet location and pleasant living atmosphere. With approximately 84 m² of living space and a spacious balcony, it offers ideal conditions for couples, families, or anyone who appreciates proximity to nature.Already at this point, it's worth taking a look at the object video to fully experience the special location and living feeling of this property. Arrive with peace and quality of lifeAs soon as you enter the apartment, the pleasant atmosphere is noticeable. The well-thought-out room layout creates a harmonious living feeling and offers enough space for everyday life.The quiet surroundings make the apartment an ideal retreat for people seeking relaxation and yet do not want to forego good accessibility. Bright living rooms with direct reference to the outdoor areaThe living and dining area forms the heart of the apartment. The large window surfaces provide plenty of daylight and create a bright and friendly living atmosphere.A special highlight is the approximately 9 m² large balcony, which extends the living space outdoors and offers plenty of space for relaxed hours, shared meals, or cozy summer evenings. The special living atmosphere and surroundings can be experienced particularly well in the object video. Plenty of space for everyday lifeThe apartment has a total of 4 rooms and offers versatile usage possibilities. Whether as a family apartment, home office, or additional hobby room - the rooms can be flexibly adapted to different needs.Two bathrooms also provide comfort and make the apartment particularly attractive for families or couples with increased space requirements. Comfort and well-kept conditionThe apartment presents itself in a well-kept condition and was last modernized in 2024. The kitchen, bathrooms, floors, and windows are in good condition and allow for an uncomplicated move-in without major renovation requirements.Heating is provided by district heating, while radiators ensure a pleasant heat distribution. The apartment also includes a garage parking space. Nature right outside the doorA special highlight of this property is its location. Greifensee is only about a five-minute walk away and offers numerous opportunities for walks, sports, relaxation, and leisure activities in nature.At the same time, you benefit from the proximity to Zurich and a very good infrastructure. This combination of nature, peace, and urban proximity makes Greifensee one of the most popular residential areas in the region. The municipality of GreifenseeGreifensee is one of the most attractive residential communities in the Zurich Oberland. The historic old town, the direct lake location, and the excellent connection to Zurich create a high quality of life for families, working professionals, and nature lovers.Shopping facilities, schools, restaurants, and public transport are located in comfortable proximity. At the same time, the region around Greifensee offers a wide range of leisure and relaxation opportunities right outside the door. A home with perspectiveThis apartment impresses with its quiet location, proximity to Greifensee, and the successful combination of nature and urban accessibility. An ideal home for anyone who wants to combine quality of life, relaxation, and good accessibility. Curious?? We highly recommend watching the object video as well. This conveys the special location, the proximity to Greifensee, and the living feeling of this apartment particularly impressively.We are happy to provide you with a non-binding viewing appointment.If you have any questions or would like further information, please do not hesitate to contact us.Upon request, we will also advise you competently and individually on suitable financing options.The Immoanker team looks forward to hearing from you.

Travel time
-
1 / 13
5.5 rooms, 165m², CHF 1,790,000.–
Chilestieg 21, 8153 Rümlang

Exclusive 5.5-room apartment with impressive ceiling height and large terrace in Rümlang

A home with space, light, and elegance This exceptional 5.5-room apartment in Rümlang combines generosity, modern design, and high-quality living comfort in an impressive way. With around 165 m² of living space, a spacious terrace, and an impressive ceiling height of 2.70 meters, the apartment offers a living experience that is rarely found in this form.The property, built in 2005, has been continuously maintained and modernized again in 2025. Today, the apartment presents itself in a nearly new condition and convinces with its high-quality materialization and its open and bright architecture.Already at this point, it's worth taking a look at the object video to fully experience the special atmosphere and generosity of this property. Arrival with openness and widthWhen entering the apartment, the special spatial effect is noticeable. The exceptional ceiling height in combination with the spacious floor-to-ceiling windows creates a airy and open living feeling.The modern open-space concept harmoniously connects living, eating, and cooking and makes the central living area the heart of the apartment. Daylight floods the rooms and provides a pleasant living atmosphere at any time of day. Spacious living with high-quality finishesThe extensive living and dining area convinces with its openness and elegant design. The large window surfaces create a flowing connection between the interior and exterior and offer a beautiful view of the surrounding greenery.The high-quality kitchen fits stylishly into the open living concept and is equipped with exclusive Miele appliances. It is complemented by a noble granite worktop and high-quality materials that underline the upscale character of the apartment. Particular highlights are the Teppanyaki and the steamer, which have been practically unused so far.The generosity and special spatial feeling can be experienced particularly impressively in the object video. Well-being at the highest levelThe apartment has two high-quality bathrooms. In addition to a bathroom with a shower and toilet, there is another bathroom with a specially made, spacious bathtub, which offers additional comfort and a sense of well-being in one's own four walls.The high-quality equipment and the well-thought-out room layout create ideal conditions for discerning buyers who value quality and living comfort. Terrace with a view of the greeneryA particular highlight is the approximately 22 m² large terrace. It extends the living space outdoors and offers plenty of space for relaxed hours, cozy summer evenings, or social gatherings with family and friends.The free view of the surrounding greenery creates a pleasant calm and conveys a sense of privacy in the middle of an excellently connected residential area. Comfort in everyday lifeThe apartment not only convinces optically but also technically. The heating is provided by a gas heating system in combination with a pleasant underfloor heating. The property meets the Minergie standard and thus offers a modern and energy-efficient living comfort.The apartment includes a garage parking space and a ventilated storage room. Additionally, around ten visitor parking spaces are available, which make everyday life particularly comfortable for residents and guests. Central location with high quality of lifeThe location convinces with its family-friendliness and excellent infrastructure. A bus stop is located directly in front of the house. Kindergarten, schools, indoor pool, and shopping facilities are within walking distance.The combination of quiet living, good accessibility, and high quality of life makes this location particularly attractive for families, couples, and professionals. The municipality of RümlangRümlang is one of the most sought-after residential communities in the Zurich Unterland. The proximity to Zurich, the airport, and numerous employment centers makes the municipality particularly attractive. At the same time, Rümlang offers a high quality of living with good infrastructure, diverse recreational opportunities, and family-friendly neighborhoods.The excellent transport connections and the wide range of schools, shopping facilities, and local recreation areas create ideal conditions for comfortable and forward-looking living. A home with perspectiveThis exclusive apartment convinces with its exceptional generosity, high-quality finishes, and bright architecture. The combination of open-space concept, large terrace, and upscale equipment makes this property a home for buyers with high demands on living quality and comfort. Curious?? For an even better impression, we highly recommend watching the object video. This conveys the special generosity, the light conditions, and the unique living experience of this apartment particularly impressively.We are happy to provide you with a non-binding viewing appointment.If you have any questions or would like further information, please do not hesitate to contact us.Upon request, we will also advise you competently and individually on suitable financing options.The Immoanker team looks forward to hearing from you.

Travel time
-
1 / 19
5.5 rooms, 114m², CHF 559,000.–
Kantonsstrasse 20, 3930 Visp

Modern 5.5-room living experience in the heart of Visp - spacious, central & family-friendly

Modern 5.5-room living experience in the heart of Visp - spacious, central & family-friendly This well-maintained and spacious 5.5-room apartment in a central location in Visp combines comfortable living with excellent infrastructure. The apartment impresses with bright rooms, a well-thought-out floor plan, and a pleasant living feeling - ideal for families, couples, or people with additional space requirements.The heart of the apartment is the spacious living and dining area with direct access to the sunny terrace. Here, you can enjoy relaxed hours with family and friends in the heart of Visp. The modern kitchen presents itself stylishly, functionally, and offers sufficient storage space as well as pleasant working surfaces.The various bedrooms offer versatile usage possibilities - whether as children's rooms, home offices, guest rooms, or hobby rooms. Additionally, the apartment has a modern bathroom with a shower and a separate guest toilet, which further increases the living comfort.The central location offers numerous advantages: shopping facilities, schools, kindergartens, public transport, as well as restaurants and leisure activities are located in the immediate vicinity and can be easily reached on foot. At the same time, you benefit from a pleasant and family-friendly living environment.An elevator, a basement compartment, and a single garage, which must be purchased separately, round off this attractive offer perfectly.Have we sparked your interest? We are happy to provide you with further information or a personal viewing.

Travel time
-
1 / 14
4 rooms, 84m², CHF 930,000.–
Sandbüelstrasse 30, 8606 Greifensee

4 Rooms. A Lake. Countless Moments of Happiness - 4 Room Apartment in Greifensee

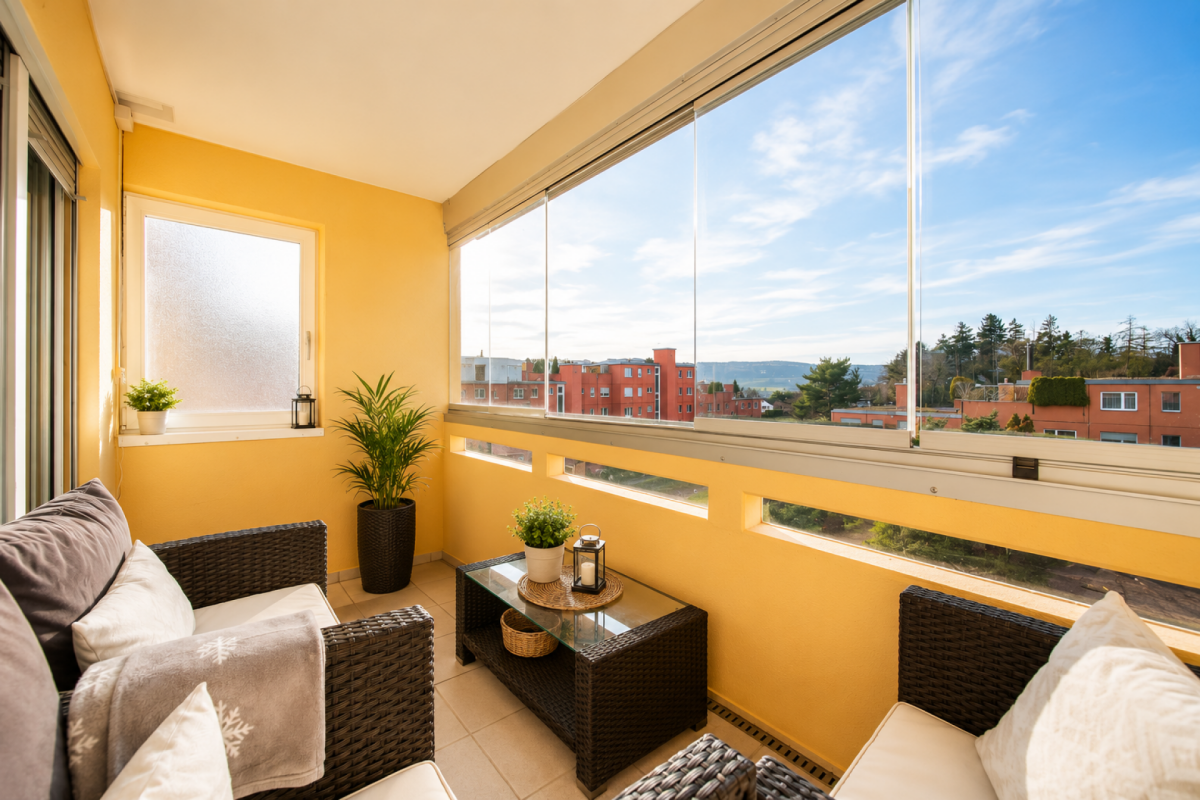
Living in a sunny location - directly on the Greifensee recreational area on Sandbüelstrasse 30 in 8606 Greifensee Corridor Already when entering the apartment, you can see that the apartment has always been well-maintained and is in good condition - the parquet floor and the built-in wardrobes in white gloss have a certain something. Rooms This spacious bedroom impresses with its bright and friendly atmosphere thanks to large windows that let in plenty of daylight. The built-in wardrobes offer generous storage space and blend harmoniously into the room, so everything has its order and looks stylish at the same time. A perfect retreat to relax, unwind and recharge after a long day. Room This cozy children's room impresses with its bright and friendly atmosphere. The optimal room size provides enough space to play, learn and feel comfortable. Thanks to the bright windows, the room is flooded with light throughout the day and invites creative hours. Whether as a children's room, guest room or hobby room - here, rooms full of joy and security are created. Room This versatile room is perfect as an office or home office. Large windows provide plenty of daylight and create a pleasant, concentrated working atmosphere. Due to the compact, well-proportioned room layout, there is enough space for a desk, shelves and work materials, while at the same time a cozy and inspiring environment is maintained. Ideal for productive work or creative projects in your own four walls. Living room / dining area The heart of this apartment is the bright living room with a generous area of 31.4 m². Large window fronts let in plenty of daylight and create a friendly, open atmosphere. Particular mention should be made of the direct access to the glazed balcony, which extends the living space outdoors and is ideal for relaxed hours, breakfast in the sunshine or social evenings. The living room offers enough space for sofa landscapes, dining area or social gatherings and combines comfort, style and an open living feeling in a perfect way. Kitchen The compact, but thoughtfully designed kitchen offers everything you need for meal preparation on 7.1 m². Bright surfaces and a clever arrangement of workspaces create a friendly, well-structured environment. Thanks to the good lighting through daylight windows, the kitchen appears open and inviting, ideal for creative cooking moments and social get-togethers. Functionality meets modern design here - a room where cooking is a pleasure. Bathroom This well-maintained bathroom offers a successful combination of comfort and functionality. Equipped with a shower and a bathtub, it enables both quick showers in the morning and relaxing wellness moments in the evening. Bright surfaces and thoughtful design create a friendly, open atmosphere. Here, modern design meets practical benefit - a room for relaxation, care and well-being. Balcony The glazed balcony is a real highlight of this apartment. Protected from wind and weather, you can enjoy a breathtaking view of Greifensee all year round. Bright daylight floods the room, while the glazing provides protection and privacy at the same time. Whether for cozy breakfasts in the morning light, relaxed afternoons with a book or social evenings - this balcony extends the living space outdoors and creates a retreat with unparalleled ambiance. Conclusion This 4-room apartment combines modern living comfort, thoughtful room layout and an unparalleled location directly on Greifensee. Bright, spacious rooms, a glazed balcony with a dreamlike lake view, high-quality equipment and a well-maintained condition after the renovation in 2019 make this property a perfect home for families, couples or people who value quality and quality of life. The quiet location, combined with good connections and proximity to shopping facilities, schools and leisure activities, creates a unique balance between relaxation and everyday life. A home that not only offers living, but a feeling of life - comfort, style and nature directly in front of the door. Interested? Then register for a viewing with Mr. Sascha Anker without obligation. Do not hesitate to contact us with any open questions. We can also advise you competently on financing for your dream home and offer you favorable financing options. The Immoanker team is looking forward to you!

Travel time
-
1 / 17
3.5 rooms, 102m², CHF 680,000.–
Chemin du Mulet 6, 1907 Saxon

Your peaceful haven in Mayen of Saxon

Your peaceful haven in Mayen of Saxon You're looking for a high-standard apartment nestled in the heart of nature? Look no further, this property is made for you!As soon as you enter the vast living room of 45 m² located on the first floor, it becomes evident that every detail has been carefully thought out. A north-facing balcony and a south-facing terrace will offer you perfect spaces to fully enjoy the outdoors.The fully equipped kitchen invites you to receive your guests in the best conditions: oven, microwave, food center, coffee machine, and cellar facilitate your daily life. A visitor's toilet completes this floor.On the ground floor, the night area will seduce you with two bedrooms. The first of 13 m² has a private bathroom with shower and toilet, while the second, the parental suite of 16 m², includes a dressing room and its own bathroom with shower and toilet. Both bedrooms have access to an 18 m² terrace.A laundry room with a washing/drying column completes this level.The common areas of the building also offer appreciable services: a ski locker and a wine cellar with a private wine cabinet.This property also benefits from high-quality technical equipment: a heat pump, underfloor heating, and solar panels that guarantee energy efficiency and comfort.Located in a residence of 5 apartments, this building is equipped with an elevator for easy access to each floor. In addition, there is an individual garage box and a covered outdoor parking space, ensuring practical and secure parking.Nothing has been left to chance in this exceptional property.Don't wait any longer, contact us to organize a visit and discover this unique opportunity!

Travel time
-
1 / 13
3.5 rooms, 70m², CHF 419,000.–
Furkastrasse 69, 3904 Naters

Sensational apartment in Naters

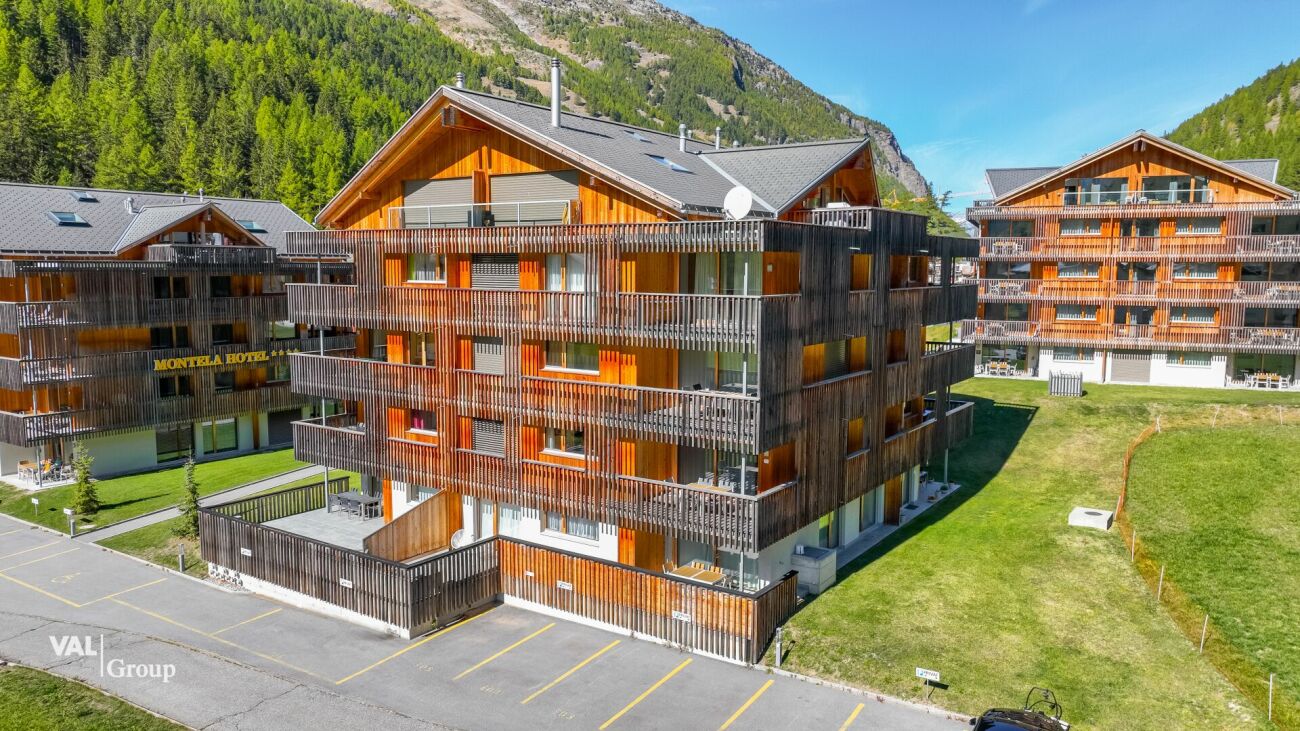
• Sale as a holiday home (second home) possible. • Sale to non-Swiss (persons with residence abroad) not possible. Apartment highlights • Ideal as a rental property • Ideal for a small family • Ready to move in after complete renovation of the apartment • Quiet location in a very central area • Personnel lift available • Spacious, sunny south balcony with a view of the Valais mountains • Parking space in the garage • Optimal connection to local infrastructure • Shopping opportunities, restaurants, and schools just a few minutes away • Countless summer and winter sports opportunities in the immediate vicinity Location and accessibilityThe well-maintained multi-family house "Simplonblick" with a construction year of 1980 is located in a very sunny, quiet, and central residential area on the "red mile", the popular promenade and bike path in Naters. The 3.5-room apartment on the 3rd floor east is accessible via the staircase or with the personnel lift.Kindergarten, primary and secondary school, shopping opportunities, restaurants, and public transport (local bus stop and Brig train station) are in the immediate vicinity.Just a few minutes' walk from the international train station in Brig, Naters offers its guests and residents an excellent infrastructure. A well-developed local bus network in the valley floor provides quick connections within the region, while the post bus lines to Blatten near Naters, Birgisch, and Mund reliably connect the surrounding villages.Whether as a starting point for excursions into the Valais mountains, as a place to live with high quality of life, or as a central destination for business travelers and tourists – Naters convinces with its location, its openness, and its excellent accessibility. Apartment descriptionThis stylish 3.5-room apartment with a net living area of 62 m2 delights with a living feeling that harmoniously combines modern design and highest comfort. In 2024, it was comprehensively renovated with great attention to detail and presents itself today in a like-new condition. Noble surfaces, renewed pipes, and high-quality equipment give each room an elegant and inviting appearance.The heart of the apartment is the bright living and dining area with its openly designed, high-modern kitchen – a place where living, enjoying, and being together combine in an ideal way. Particularly practical: The kitchen is equipped with an integrated connection for a washing machine.Already when entering, a friendly entrance area with a wardrobe welcomes you, from which all rooms can be accessed. A cozy children's room, a stylish bathroom with shower, toilet, and sink, as well as a quiet parental bedroom create retreats for relaxation and well-being.A real highlight is the spacious south balcony, which can be reached from the living room via a glass sliding door. Here you can enjoy sunny hours and let your gaze wander over the impressive Valais mountain world – a panorama that delights every day anew.A central oil heating system provides cozy warmth, whose heat is evenly distributed via underfloor heating, creating a particularly pleasant living climate.The multi-family house also presents itself in a well-maintained condition: The usual maintenance work has been carried out regularly, so that the property as a whole appears solid and well-maintained.Room concept • Entrance area with wardrobe • Children's room • Bathroom: shower / toilet / sink • Parental bedroom • Open living room with kitchen and dining area as well as access to the south balcony • South balcony • Basement compartment • Parking space in the garage General • Laundry room with drying room • Surroundings with children's playground The annual ancillary costs (heating, water/wastewater, general electricity, waste, caretaker, administration, insurance, and renovation fund) amount to approximately CHF 5,300.00. Purchase price: CHF 419,000.00 for this 3.5-room apartment with basement compartmentThe parking space in the garage must be purchased at a price of CHF 30,000.00.Availability: By arrangement Naters – the largest village in Valais with impressive altitude diversityThe municipality of Naters is located in the heart of the Brig-Visp-Naters agglomeration. Although Naters officially reached the population of a town in 2016, the place still refers to itself with a wink as the "largest village in Valais" – an expression of its down-to-earthness and the special sense of community that can be felt here.From the valley to the peaks – the municipality with the largest altitude difference in SwitzerlandWith an impressive altitude difference of over 3,500 meters, Naters is the municipality with the largest altitude range in Switzerland. The municipal area stretches from the valley floor at 660 m above sea level over the Natischerberg to the village of Blatten (1,327 m above sea level), further up to the Belalp at 2,094 m above sea level – to the majestic Aletschhorn, which touches the sky at 4,195 meters.On the Natischerberg, numerous small hamlets nestle into the sunny landscape – many of which are inhabited all year round and exude the typical Valais charm.Tradition and nature in harmonySince 2013, the two villages of Birgisch and Mund have also belonged to the municipality of Naters. Mund is particularly well-known far beyond the national borders: The precious "red gold" – saffron – is cultivated here. This noble plant probably found its way from Spain via France to Mund as early as the 14th century, where it is still cultivated with great passion today.A place full of diversity and characterWhether in the bustling center, in the quiet hamlets on the mountain slope, or in the high-alpine landscape around the Belalp – Naters combines contrasts in a harmonious way. Here, tradition and modernity, nature and culture, village life and mountain world come together and form a municipality that is as diverse as Valais itself.


Travel time
-
1 / 14
4.5 rooms, 75m², CHF 365,000.–
Route de Planige 12, 3972 Miège

View of the summits and the charm of the village

View of the summits and the charm of the village Located in the heart of the village of Miège, this 4.5-room apartment on the top floor immediately seduces with its authentic character and warm atmosphere. Upon entering, one discovers a bright living room where the fireplace invites convivial evenings. The living room opens onto a sunny balcony offering an unobstructed view of the surrounding mountains, creating a true haven of tranquility. The ideal exposure guarantees beautiful brightness throughout the day, accentuating the feeling of space and comfort.The open kitchen contributes to the conviviality of the place, ideal for sharing moments with family or friends. The two bathrooms ensure a practical daily life, while the arrangement of the rooms allows each person to benefit from their intimacy. The apartment, partially to be renovated, represents an ideal basis for expressing one's desires for layout and personalizing the space in one's image.In addition, a private carport for CHF 30,000 more and a cellar come to perfect this property. In this calm and green environment, the proximity of schools, basic shops, and public transport offers a comfort for daily life, while allowing quick access to Sierre and urban infrastructures.This property thus represents a perfect balance between village life and accessibility, in a privileged natural setting, where the quality of life takes on its full meaning. A rare opportunity for those who wish to settle permanently in a dynamic region while benefiting from a peaceful and enchanting environment.

Travel time
-
1 / 14
3.5 rooms, 96m², CHF 1,530,000.–
Rue du Zier 8, 3963 Crans-Montana

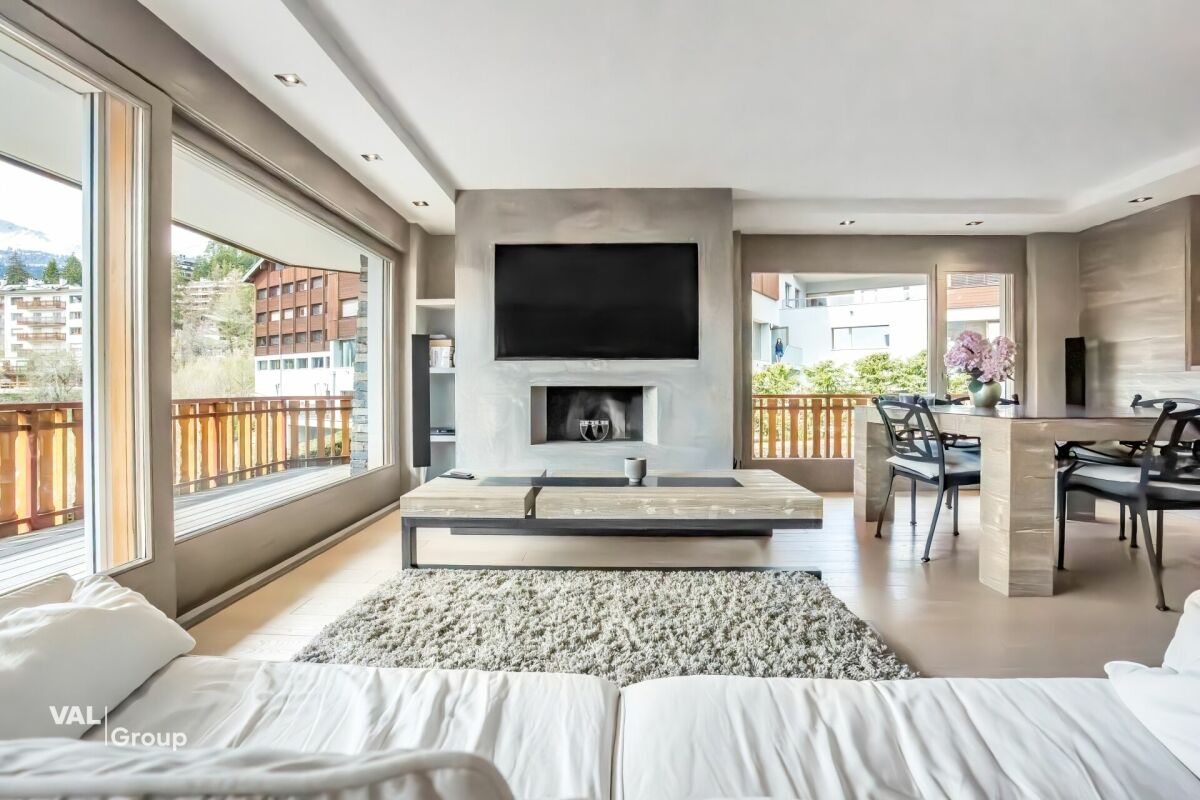
High-end amenities in this renovated apartment

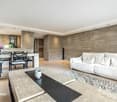
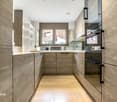
High-end amenities in this renovated apartment Located just a few minutes from the center of the station, this superb 3.5-room apartment, entirely renovated, spans 96 m² and opens onto a generous 40 m² terrace, a true extension of the living room to fully enjoy the seasons. The noble materials and careful finishes - quality woodwork, fireplace, and underfloor heating - establish a contemporary Alpine atmosphere, warm and refined, where every detail has been thought out for well-being.The apartment consists of two bedrooms, including a parental suite with a private bathroom, a second toilet with a shower, and a fully equipped kitchen opening onto a vast living space ideal for receiving. Designed to live the mountain in all seasons, it has a functional ski room and quick access to the ski area. The nearby golf course and an international school also make it a relevant choice for families.The setting is calm and preserved, offering a rare serenity while remaining close to amenities and transportation links. In terms of technological comfort, the residence offers a television in the bathroom and in the two bedrooms as well as an integrated high-end audio system for a premium multimedia experience.Suitable for both main and secondary residence, this property is also eligible for sale to foreigners. A parking space is available as an option, ensuring practicality and tranquility during stays. Combining a prime location, high-end amenities, and a peaceful setting, this apartment constitutes a rare opportunity for demanding mountain lovers.

Travel time
-
1 / 19
3.5 rooms, 122m², CHF 2,625,000.–
Rue des Toules 8, 3963 Crans-Montana

Alpine apartment with a view of Etang Blanc in Crans-Montana

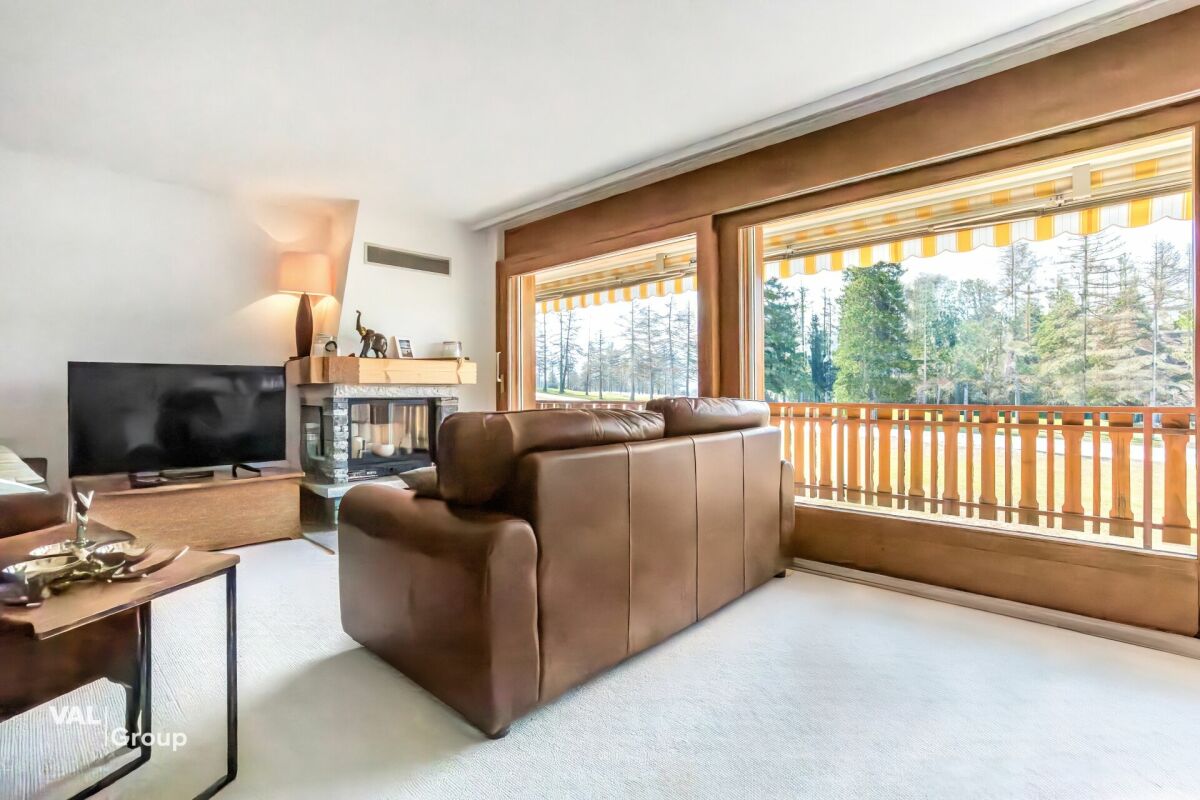
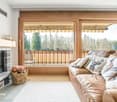
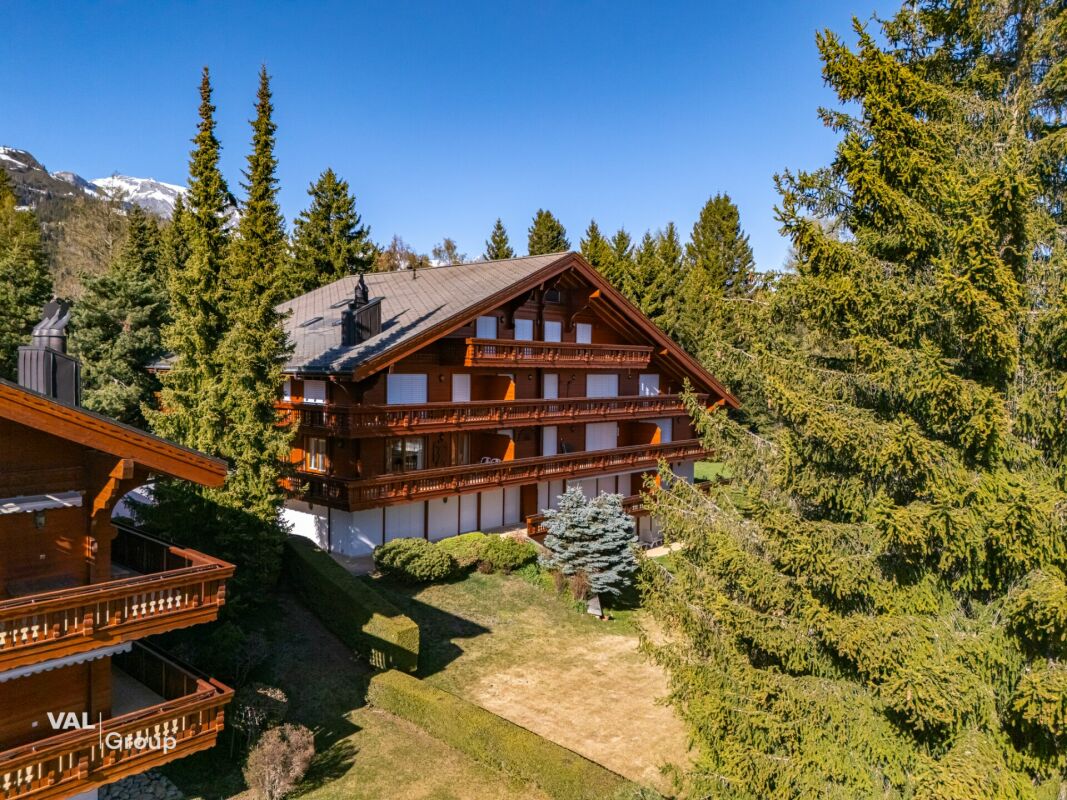
A haven of alpine life in the heart of Crans-Montana. Nestled in the heart of one of Crans' most sought-after chalet-style residences, just a few minutes' walk from the town center, this fully renovated apartment from 2013 represents a rare opportunity offering an exceptional view of Etang Blanc.Located on the first floor, the apartment benefits from a triple orientation that invites natural light to spread into each room throughout the day. Each room opens directly onto a 55 m² balcony, a true extension of the interior space. Ideal for sun-kissed breakfasts, mountain evenings, or simply enjoying the alpine calm at any time of day.The apartment has been fitted out with particular care given to materials and details: bleached oak parquet, treated pine ceilings, and a brand-new kitchen. Each element has been carefully thought out to create an atmosphere that is both warm and contemporary, while respecting the authenticity of the mountain.The apartment also includes two spacious bedrooms, each with its own adjacent bathroom. A rare plus that guarantees comfort and intimacy, whether for a primary or secondary residence.Just a stone's throw from the village center, shops, restaurants, and ski lifts, this apartment represents an exceptional opportunity to acquire a character property in one of Switzerland's most renowned alpine resorts. Ideal as a primary residence or as a vacation pied-à-terre.

Travel time
-

Suggested properties for you based on search results

Other interesting objects