12342 results - Flats for sale with Balcony / Terrace: Switzerland

1 / 10
3.5 rooms, 98m², CHF 755,000.–
Premium
1964 Conthey

LOT A1 - 3.5 rooms new on the ground floor

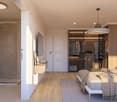
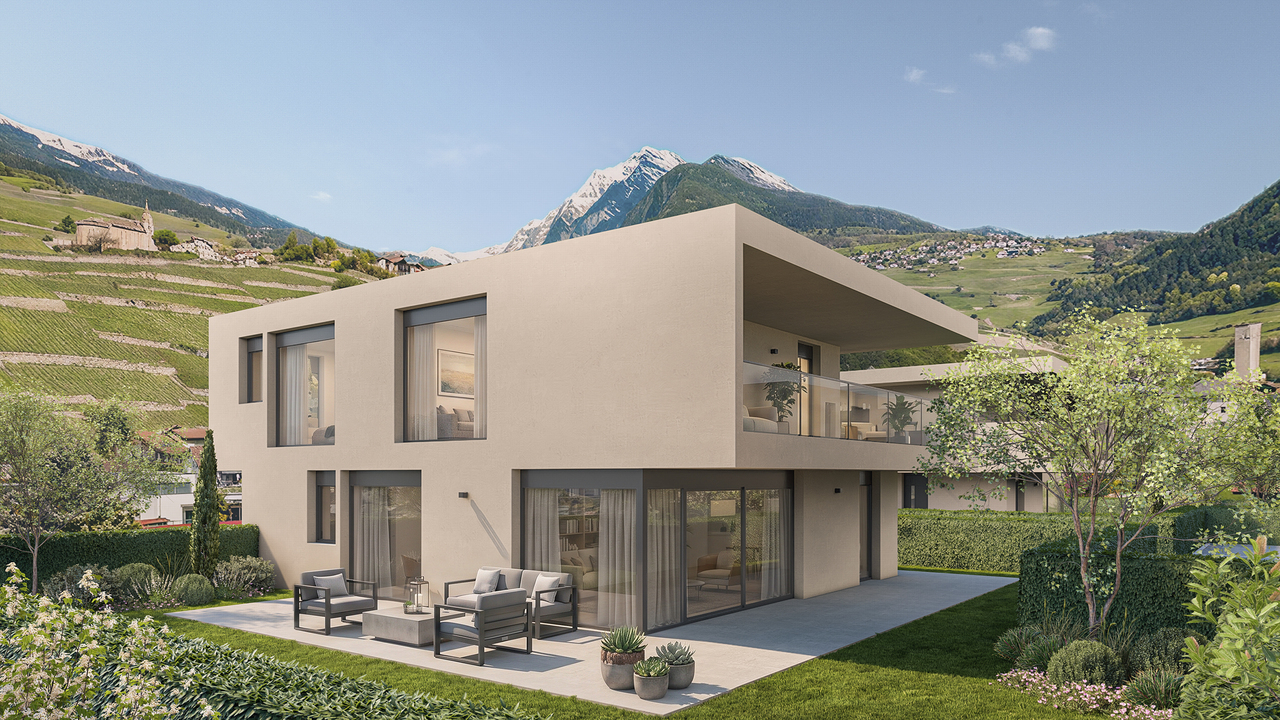
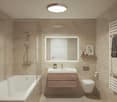
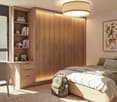
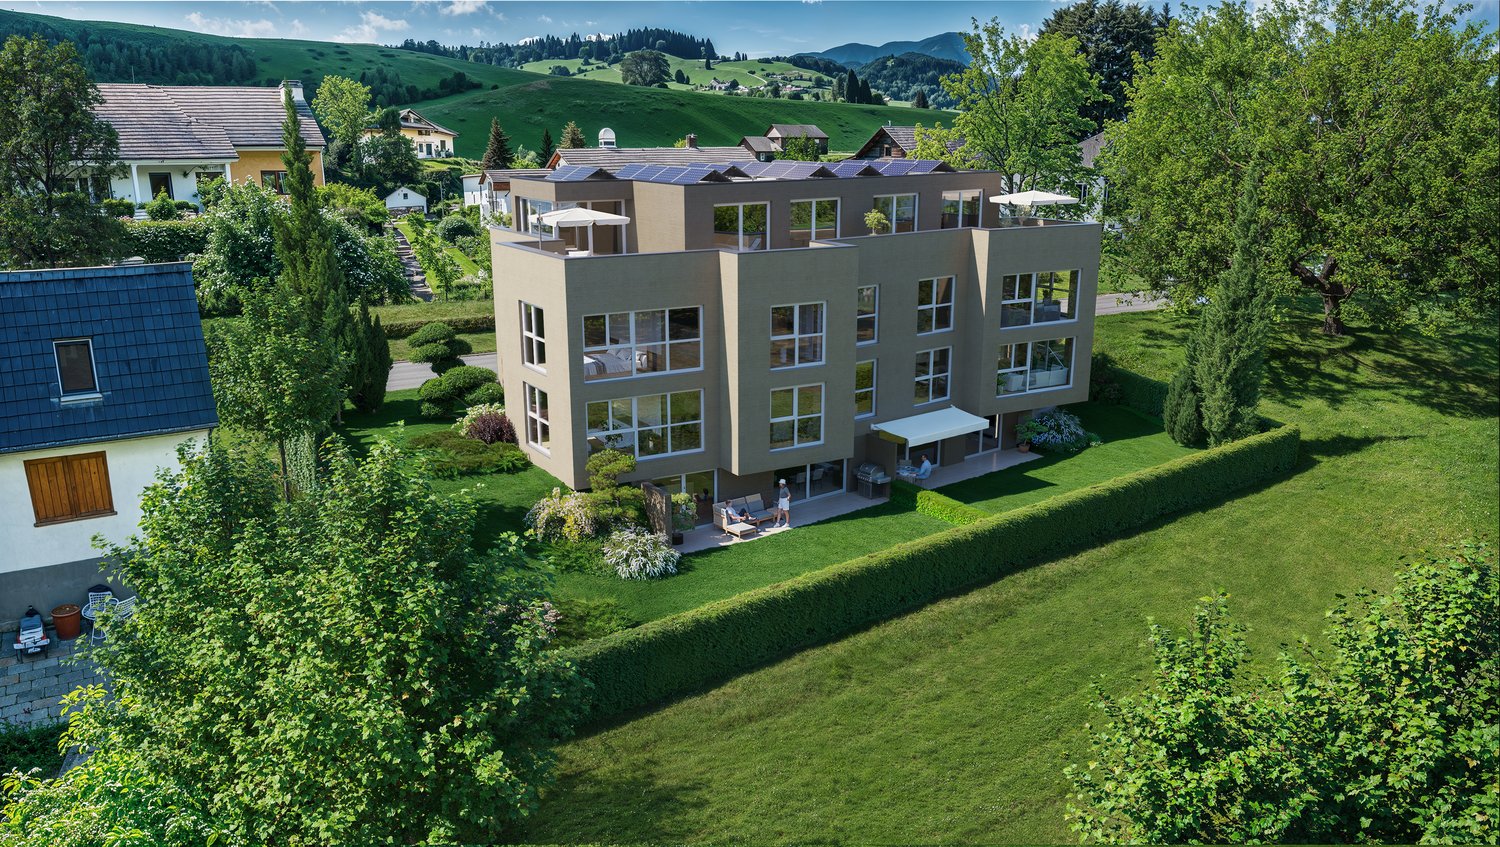
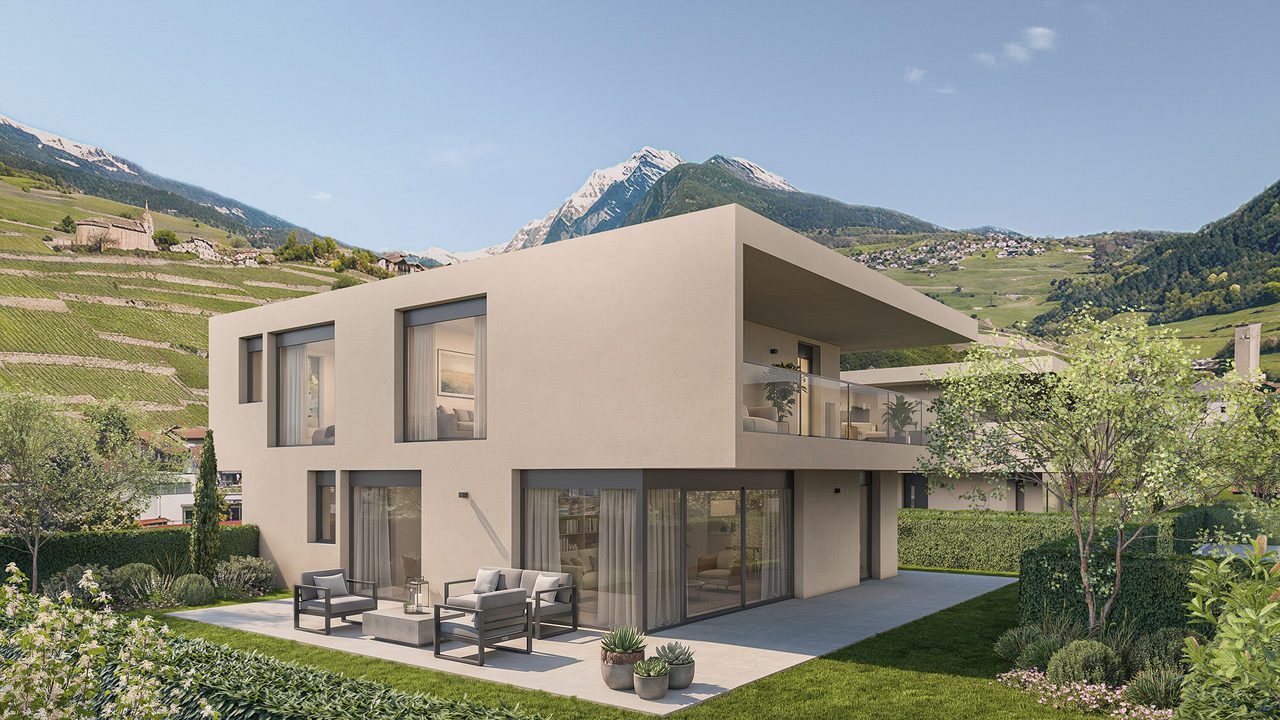
The projectL'Écrin d'Erbignon is a new development of four contemporary villas, each with two apartments, located in a quiet residential area in Conthey.This beautiful ground floor apartment with 3½ rooms stands out for the generosity of its outdoor spaces, including a covered balcony, a terrace, and a small private garden.The careful architecture and high-quality finishes give the ensemble a modern standard.The residence has high-performance equipment, including a reversible air-water heat pump that ensures optimal comfort all year round, complemented by photovoltaic panels and motorized shutters.Kitchens, sanitary and flooring are offered with particularly comfortable budgets and a wide choice of materials, providing a true freedom of personalization and high-quality finishes.Budgets per apartment:Custom-made kitchen (local craftsmen) : CHF 28'000.- * Sanitary: CHF 1'750.- per device * Tiles (supply) : CHF 70.-/m² * Parquet (supply) : CHF 110.-/m²The locationIdeally located in Conthey, the development benefits from a peaceful environment while remaining in close proximity to schools, shops, public transport, and amenities. The connection to the central Valais infrastructure is quick and easy, ensuring a practical and pleasant daily life.Apartment layout: • Entrance hall with storage • Bright living room with direct access to the balcony and terrace/garden • Open kitchen • A beautiful bedroom • Parental bedroom with private shower/WC • Bathroom/WC with space for a washing machine • Terrace and garden with a total area of 207 m2. Attached rooms:- a cellar - two parking spaces, one of which is covered3.5-room apartment: CHF 755'000.002 outdoor parking spaces extra: CHF 12'500.00 per spaceOther properties available in this development: www.ecrin-erbignon.ch

1 / 9
3.5 rooms, 98m², CHF 755,000.–
Premium
1964 Conthey

LOT A1 - 3.5 rooms new on the ground floor

The projectL'Écrin d'Erbignon is a new development of four contemporary villas, each with two apartments, located in a quiet residential area in Conthey.This beautiful ground floor apartment with 3½ rooms stands out for the generosity of its outdoor spaces, including a covered balcony, a terrace, and a small private garden.The careful architecture and high-quality finishes give the ensemble a modern standard.The residence has high-performance equipment, including a reversible air/water heat pump that ensures optimal comfort all year round, complemented by photovoltaic panels and motorized shutters.Kitchens, sanitary and flooring are offered with particularly comfortable budgets and a wide choice of materials, providing true freedom of personalization and high-quality finishes.Budgets per apartment:Custom-made kitchen (local craftsmanship) : CHF 28'000.- * Sanitary: CHF 1'750.- per device * Tiles (supply) : CHF 70.-/m² * Parquet (supply) : CHF 110.-/m²The locationIdeally located in Conthey, the development benefits from a peaceful environment while being in close proximity to schools, shops, public transport, and amenities. The connection to the central Valais infrastructure is quick and easy, ensuring a practical and pleasant daily life.Apartment distribution: • Entrance hall with storage • Bright living room with direct access to the balcony and terrace/garden • Open kitchen • A beautiful bedroom • A parental bedroom with private shower/WC • A bathroom/WC with space for a washing machine • Terrace and garden for a total area of 212 m2. Annexes:- a cellar - two parking spaces, one of which is covered3.5-room apartment: CHF 755'000.002 additional outdoor parking spaces: CHF 12'500.00 per spaceOther properties available in this development: www.ecrin-erbignon.ch

New building
1 / 4
4.5 rooms, 112m², CHF 985,000.–
Premium
Kleinfeldstrasse 1a, 4656 Starrkirch-Wil

Newly built apartment: 4.5-room ownership apartment on the ground floor

Welcome to your new home! These high-quality new apartments combine modern design, well-thought-out floor plans, and excellent living comfort. Bright, light-filled rooms, contemporary architecture, and high-quality materials create a stylish living ambiance for well-being. Whether as a home or a value-stable investment, this apartment offers ideal conditions for modern living in an attractive location.Apartment offer:Ground floor:- 4.5-room apartment, 111.83m2, CHF 985,000.00- 4.5-room apartment, 115.24m2, CHF 995,000.00- 3.5-room apartment, 86.51m2, CHF 780,000.001st upper floor:- 4.5-room apartment, 111.82m2, CHF 975,000.00- 4.5-room apartment, 115.25m2, CHF 985,000.00- 3.5-room apartment, 86.50m2, CHF 760,000.002nd upper floor:- 4.5-room apartment, 111.83m2, CHF 1,050,000.00- 4.5-room apartment, 115.24m2, CHF 1,080,000.00- 3.5-room apartment, 86.51m2, CHF 830,000.00Basement:- 11 parking spaces, each CHF 35,000.00Most important construction data:- Solid construction- Wood-metal windows with electrically operated slats- Extensively greened flat roof- Heat pump with earth probe and free cooling in summer- Wheelchair accessible- Interior design: can be determined by yourself based on budget positions- 1 basement compartment in the basement per apartment with socketExperience modern living at the highest level - we look forward to presenting this exceptional new building project to you in person. On request, we will be happy to provide you with the sales documentation with many more information free of charge. We look forward to your contact.
Travel time
-
New building
1 / 4
3.5 rooms, 86m², CHF 760,000.–
Premium
Kleinfeldstrasse 1a, 4656 Starrkirch-Wil

Newly built apartment: 3.5-room owner-occupied apartment on the 1st floor

Welcome to your new home! These high-quality new apartments combine modern design, well-thought-out floor plans, and first-class living comfort. Bright, light-flooded rooms, contemporary architecture, and high-quality materials create a stylish living ambiance for well-being. Whether as a home or a value-stable investment, this apartment offers ideal conditions for modern living in an attractive location.Apartment offer:Ground floor:- 4.5-room apartment, 111.83m2, CHF 985,000.00- 4.5-room apartment, 115.24m2, CHF 995,000.00- 3.5-room apartment, 86.51m2, CHF 780,000.001st floor:- 4.5-room apartment, 111.82m2, CHF 975,000.00- 4.5-room apartment, 115.25m2, CHF 985,000.00- 3.5-room apartment, 86.50m2, CHF 760,000.002nd floor:- 4.5-room apartment, 111.83m2, CHF 1,050,000.00- 4.5-room apartment, 115.24m2, CHF 1,080,000.00- 3.5-room apartment, 86.51m2, CHF 830,000.00Basement:- 11 parking spaces, each CHF 35,000.00Most important construction data:- Solid construction- Wood-metal windows with electrically operated slat blinds- Extensively greened flat roof- Heat pump with earth probe and free cooling in summer- Wheelchair accessible- Interior design: can be determined by yourself based on budget positions- 1 basement compartment in the basement per apartment with socketExperience modern living at the highest level - we look forward to presenting this exceptional new building project to you in person. On request, we will be happy to provide you with the sales documentation with many more information free of charge. We look forward to your contact.
Travel time
-
New building
1 / 5
4.5 rooms, 115m², CHF 1,080,000.–
Premium
Kleinfeldstrasse 1a, 4656 Starrkirch-Wil

Newly built apartment: 4.5-room ownership apartment on the 2nd floor

Welcome to your new home! These high-quality new apartments combine modern design, well-thought-out floor plans, and excellent living comfort. Bright, light-filled rooms, contemporary architecture, and high-quality materials create a stylish living atmosphere to feel good in. Whether as a home or a value-stable investment, this apartment offers ideal conditions for modern living in an attractive location.Apartment offer:Ground floor:- 4.5-room apartment, 111.83m2, CHF 985,000.00- 4.5-room apartment, 115.24m2, CHF 995,000.00- 3.5-room apartment, 86.51m2, CHF 780,000.001st floor:- 4.5-room apartment, 111.82m2, CHF 975,000.00- 4.5-room apartment, 115.25m2, CHF 985,000.00- 3.5-room apartment, 86.50m2, CHF 760,000.002nd floor:- 4.5-room apartment, 111.83m2, CHF 1,050,000.00- 4.5-room apartment, 115.24m2, CHF 1,080,000.00- 3.5-room apartment, 86.51m2, CHF 830,000.00Basement:- 11 parking spaces, each CHF 35,000.00Most important construction data:- Solid construction- Wood-metal windows with electrically operated slat blinds- Extensively greened flat roof- Heat pump with earth probe and free cooling in summer- Wheelchair accessible- Interior design: can be determined by yourself based on budget positions- 1 cellar compartment in the basement per apartment with socketExperience modern living at the highest level - we look forward to presenting this exceptional new building project to you in person. On request, we will be happy to provide you with the sales documentation with many more information free of charge. We look forward to your contact.
Travel time
-
New building
1 / 4
5.5 rooms, 183m², CHF 1,960,000.–
Premium
Hauptstrasse 14, 5024 Küttigen

5.5-Room Penthouse with XXL Terrace in Küttigen for Sale

Spacious Penthouse with Private Roof Terrace in KüttigenThis modern 5.5-room penthouse on the 3rd floor impresses with a spacious net living area of 182.6 m² and an exceptional terrace area of 200.4 m². The new apartment from 2026 combines contemporary architecture, bright rooms, and a spacious private outdoor area to create a special home on the Jura border. • 5.5 rooms and 182.6 m² net living area • 200.4 m² large terrace, partially covered • Open-plan kitchen with island, storage, and high-quality appliances • Floor-to-ceiling sliding elements with direct access to the terrace • Bright living rooms with parquet flooring • 2 bathrooms, including a wet room with floor-level walk-in shower and rain shower • Private basement room with approx. 6.9 m² The spacious living and dining area forms the heart of the apartment. The open kitchen blends harmoniously into the living room and creates a welcoming center for everyday life with its clear design. Thanks to the large sliding elements, the interior can be directly connected to the terrace. Whether lounge, dining area, or personal retreat: The spacious outdoor area offers a variety of uses and impressively expands the living space.The apartment has two bathrooms and is therefore ideal for couples, families, or people who want to combine living and working under one roof. A ground-source heat pump and underfloor heating provide modern living comfort. The apartment is available immediately. The purchase price is CHF 1'960'000.Küttigen offers short distances to Aarau, good bus connections, and diverse local recreation opportunities on the Jura. Aarau Torfeld train station and Aarau Rohr motorway access are each approximately 2.2 km away. Shopping facilities, schools, and nature are easily accessible in the surrounding area.

Travel time
-
New building
1 / 7
5.5 rooms, 123m², CHF 1,045,000.–
Premium
Neumattweg, 5034 Suhr

5.5-room apartment with large balcony for sale in Suhr

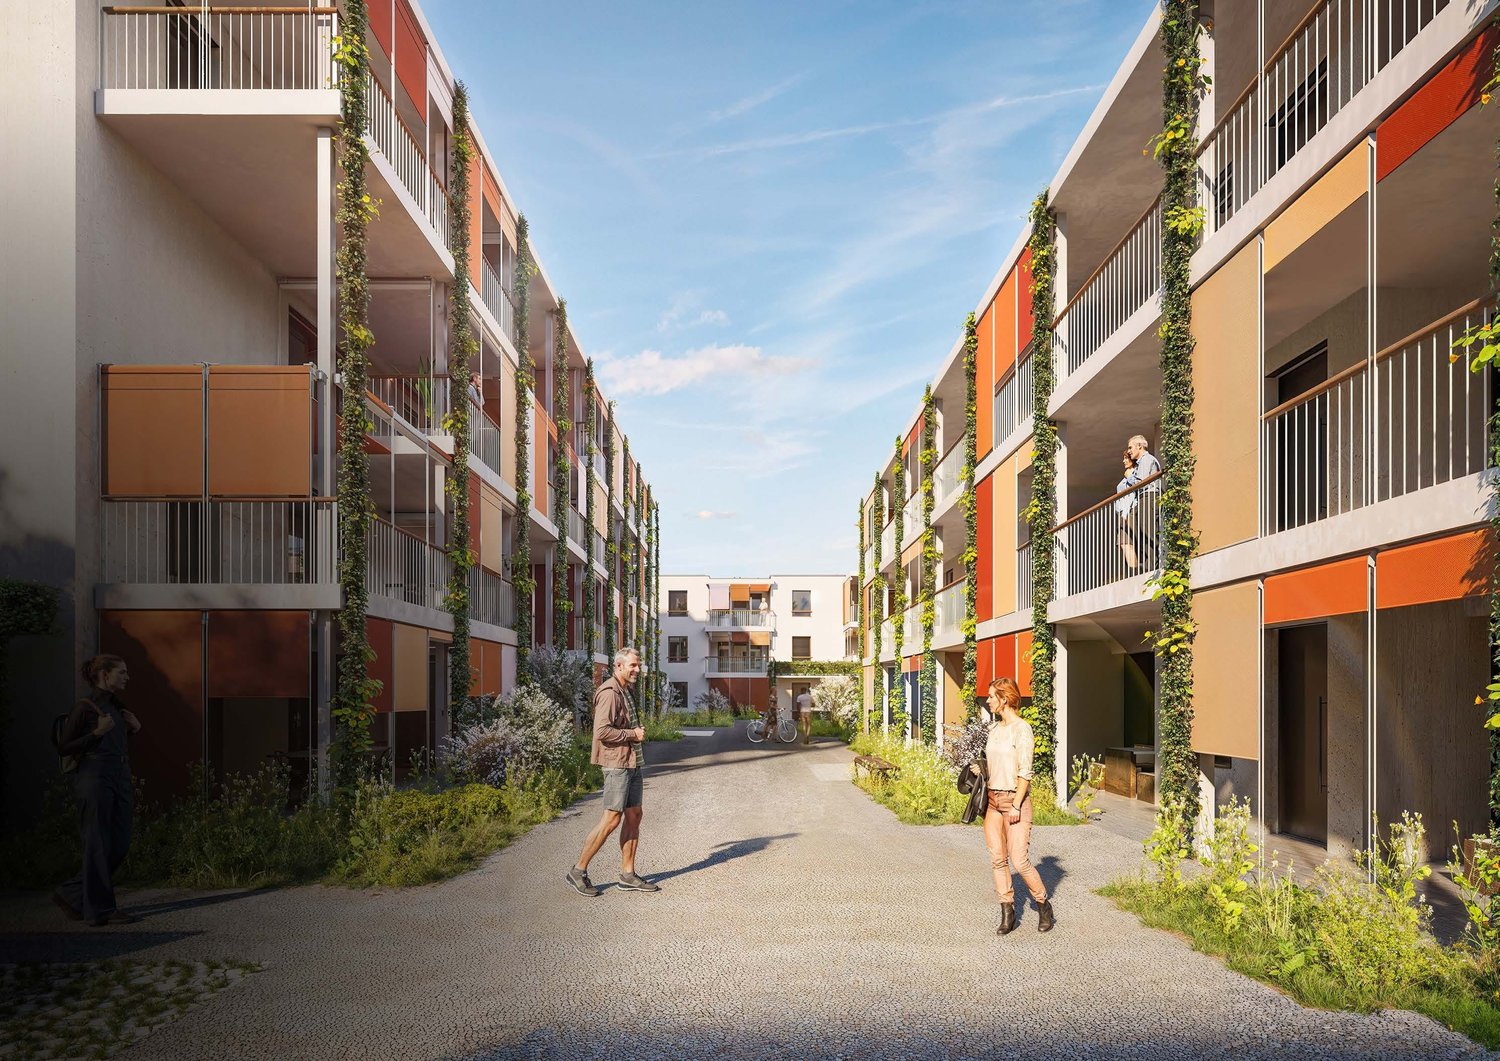
Living with spacious outdoor space on Neumattweg in Suhr: This 5.5-room apartment on the 1st floor combines a well-thought-out room layout with modern living comfort and a covered balcony of 23.8 m².The net living area of 122.9 m² features a spacious living/dining/kitchen area. The open kitchen with cooking island creates a communicative meeting point and offers short distances in everyday life. The directly accessible balcony expands the living space outdoors and is suitable as an additional living area for cozy hours, plants, or shared meals.The private living area can be used in a variety of ways. The 5.5 rooms offer space for bedrooms, home offices, or individual retreats. Two bathrooms provide additional comfort: one is equipped with a shower and toilet, the other with a bath and toilet. A repository within the apartment provides practical storage space; the laundry room is also intended there.The offer also includes a basement compartment with 11 m². This provides additional space for seasonal items and personal utensils. The apartment is part of a modern residential complex with green facades and lively color accents.The most important key figures: • 5.5 rooms on the 1st floor • 122.9 m² net living area • 23.8 m² large, covered balcony • Two bathrooms • Repository with intended laundry room • 11 m² basement compartment • Available from 01.01.2027 • Purchase price: CHF 1'045'000 The apartment in Suhr is suitable for all those who want to combine modern living, a spacious outdoor area, and flexible usage options.

New building
1 / 7
3.5 rooms, 89m², CHF 765,000.–
Premium
Neumattweg, 5034 Suhr

3.5-room apartment with large balcony for sale in Suhr

Modern owner-occupied apartment with spacious outdoor area in SuhrOn Neumattweg in Suhr, an attractive 3.5-room apartment is being built on the 1st floor. The well-thought-out apartment offers a net living area of 89.1 m² and combines modern living comfort with a spacious balcony of 20.8 m². The extensive outdoor area ideally expands the living space and creates space for cozy hours outdoors, plants, or a personal lounge.The heart of the apartment is the open living, dining, and kitchen area. Large window surfaces provide plenty of daylight and emphasize the bright, pleasant living atmosphere. Two well-furnished rooms offer versatile usage options - for example, as bedrooms, study, or guest rooms. A bathroom and a practical utility room with connection for washing machine and dryer complete the room offer. Additionally, a 9.5 m² cellar compartment is available and offers valuable storage space for seasonal items, sports equipment, and supplies.The most important key figures: • 3.5 rooms on the 1st floor • 89.1 m² net living area • 20.8 m² large balcony • 9.5 m² cellar compartment • Open living/dining/kitchen area • Utility room with washing machine/dryer connection • Available from 01.01.2027 • Sales price: CHF 765,000 Suhr combines short distances, good local amenities, and excellent transport links. Aarau can be reached in around 8 minutes with the S14, Lenzburg in around 10 minutes with the S28. There are also good connections with public transport and via the A1. Shopping facilities, schools, and a wide range of leisure activities are located in Suhr and the surrounding area.This modern 3.5-room owner-occupied apartment is ideal for couples, single people with space requirements, or as a long-term investment. The combination of spacious living area, private balcony, practical storage space, and attractive location makes this home particularly versatile.

  • Two-story wooden house with multiple balconies, large garage, and landscaped surroundings.
  • Modern two-story building with wooden balconies, garage, and landscaped garden.
  • Floor plan of a two-bedroom apartment with living/dining area, kitchen, two bathrooms, and two balconies.
  • Floor plan showing four garages (labeled 04, 05, 06, 07) and a technical room (03), with labeled dimensions and a central access area (02).
  • A scenic mountain view with a small village nestled in a valley, surrounded by lush greenery and rocky terrain.
  • A scenic mountain valley with a cable car system running through it, surrounded by dense forests and traditional houses.
  • A scenic mountain road with a metal barrier, street signs, and a few parked cars, surrounded by mountains and a partly cloudy sky.
  • Logo of a real estate company named "martimo" with the tagline "Valorisation Résidentielle Ventes Immobilières" displayed on a black background.
1 / 8
Modern two-story building with wooden balconies, garage, and landscaped garden.
Floor plan of a two-bedroom apartment with living/dining area, kitchen, two bathrooms, and two balconies.
Floor plan showing four garages (labeled 04, 05, 06, 07) and a technical room (03), with labeled dimensions and a central access area (02).
3.5 rooms, 71m², CHF 630,000.–
Premium
1934 Le Châble VS

3,5 pièces neuf au Châble, 4 lots dès CHF 630'000.-

Promotion de quatre appartements neufs de 3,5 pièces en deux chalets jumeaux au Châble, chef-lieu de Val de Bagnes, à 860 mètres d'altitude. Le lot 09, présenté ici, est le prix d'entrée de la promotion. Les trois autres lots, du premier étage aux combles, vont de CHF 630'000.- à 690'000.- et sont disponibles sur demande.Le lot 09 occupe le premier étage du second chalet. Séjour et cuisine ouverte de 22,99 m2, balcon plein sud de 12,46 m2, le plus profond des lots du premier étage, deux chambres de 14,00 et 9,92 m2, salle de bains de 4,99 m2. Surface PPE pondérée de 71,46 m2 (quote-part 210/1000, parcelle 17097). Construction en bois sur socle béton, panneaux photovoltaïques intégrés en toiture. Un garage box individuel est disponible en option à CHF 50'000.-. Place extérieure possible à CHF 20'000.-.Logement soumis à la loi sur les résidences secondaires : il doit servir de résidence principale, c'est à dire être occupé à l'année par une personne domiciliée dans la commune. Vente aux personnes domiciliées en Suisse. Le notaire de la promotion vérifie chaque situation.Acquisition par achat d'une quote-part de terrain devant notaire puis contrat d'entreprise générale, paiement selon l'avancement des travaux. Livraison quinze mois dès la signature de l'acte, prévision hiver 2028.Commerces, écoles et cycle d'orientation au village, tout à moins de cinq minutes à pied de la gare. La télécabine pour Verbier part de la gare même, abonnement général valable, et Martigny est à vingt-cinq minutes de train sans changement.Dossier complet des quatre lots, plans et visites : Smartimmo, 079 782 06 01, info@smartimmo.ch. Site du projet : chalet4valais.chEnglish summary: four new 3.5 room apartments in twin chalets, this listing is the entry price at CHF 630'000, three further lots up to CHF 720'000 on request. Garage box optional at CHF 50'000. Primary residence status, delivery winter 2028. Details: chalet4valais.ch/en

New building
1 / 5
4.5 rooms, 126m², CHF 1,360,000.–
Premium
Oberdorfstrasse 17, 6354 Vitznau

Maison Seemli - Classic Wooden Apartment Building

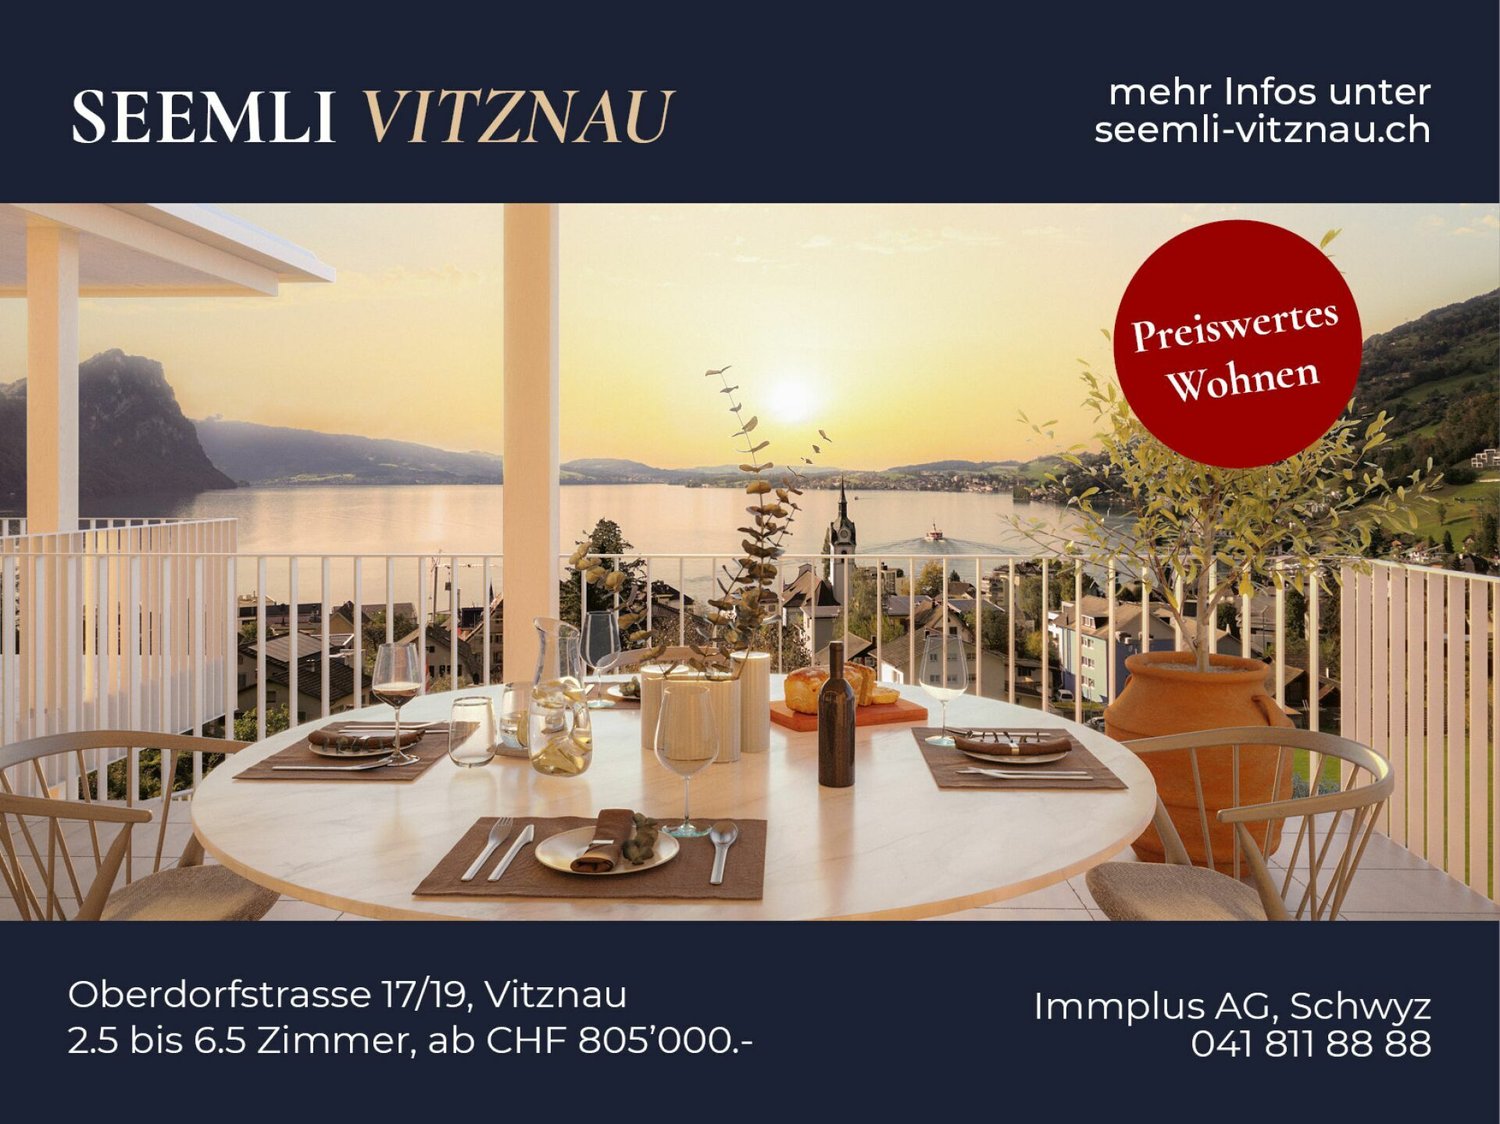
4.5-room wooden apartment in Vitznau ? 45 m² terrace and 48 m² private gardenApartment with house qualities: 45.3 m² terrace and 48.3 m² private garden, directly connected to the apartment. Built in wood, with a noticeably pleasant room climate.Highlights • 4.5 rooms, 125.8 m² living space on the 2nd floor • 45.3 m² terrace and 48.3 m² private garden • Sustainable wooden construction, warm and quiet room climate • Panoramic view of Rigi, Lake Lucerne and mountain panorama Maison Seemli, VitznauThe "Seemli" which has grown over generations on the quiet village edge of Vitznau forms the origin of this residential project. What was once a working building is becoming a home: on the valley side, three row houses are being built in the base, and in the striking "Türmli" - the former silo - bright lofts are being created. Above it, the three-story "Dorfkrone" sits as the heart of the settlement.The staggered buildings create a modern, natural living feeling and open up the view in all directions: to Rigi, the nearby waterfall, the village, Lake Lucerne and the Inner Swiss mountain world.Construction is being carried out consistently sustainably. The base buildings and "Türmli" in solid construction are being preserved and reused (re-use), the superstructure is being built in wood. Bright wood elements and broken white connect the structured facade to a light whole. The photovoltaic shed roofs are oriented towards the sun and at the same time bring north light into the upper floors.Warm colors, natural tones and modern contrasts make the home a private retreat.About the project • Two underground garages, parking spaces for purchase • Photovoltaic system on the shed roofs • Sustainable construction method with re-use and wooden construction • Expected move-in date: spring 2029 https://seemli-vitznau.ch/VitznauDirectly on Lake Lucerne, at the foot of Rigi. The village center is within walking distance, Lucerne is about 40 minutes by car. The ship station and the valley station of the Rigi railways are 10 minutes' walk away.

Travel time
-
1 / 4
  • Balcony / Terrace
  • Garage
  • Elevator
  • +1
4.5 rooms, 181m², CHF 3,450,000.–
Premium
6900 Lugano

Elegante 4.5 locali con domotica in centro

In una posizione strategica, comoda ai principali servizi e a pochi passi dal centro, proponiamo in vendita un esclusivo appartamento di 4.5 locali inserito in una moderna residenza di nuova costruzione, realizzata nel 2026 secondo i più elevati standard qualitativi.L'abitazione si sviluppa attorno a un'elegante zona living con cucina a vista, progettata per offrire spazi armoniosi, funzionali e contemporanei. La disposizione degli ambienti valorizza al meglio ogni superficie e conduce direttamente al generoso balcone di 17 m², perfetto per trascorrere piacevoli momenti all'aperto.La zona notte è stata studiata per garantire il massimo comfort e la massima privacy. La camera padronale dispone di una raffinata cabina armadio e di un bagno en-suite privato, offrendo un raffinato spazio privato all'interno dell'abitazione. Completano la proprietà altre due camere da letto servite da un secondo bagno, oltre a un pratico bagno ospiti dedicato alla zona giorno.La residenza, composta da 7 piani, offre tecnologie e servizi all'avanguardia, pensati per soddisfare le esigenze dell'abitare moderno: • Sistema di domotica integrata • Impianto di videosorveglianza • Cantina privata • Lavanderia condominiale • Predisposizione per la ricarica di auto elettriche • Prese dedicate per biciclette elettriche • Edificio di nuova generazione ad alta efficienza energetica A completare l'offerta vi sono due posti auto in autorimessa, che garantiscono praticità, sicurezza e comfort quotidiano.Una soluzione abitativa di alto livello, ideale per chi desidera vivere in un contesto moderno, elegante e tecnologicamente avanzato, senza rinunciare alla comodità di una posizione centrale.Prezzo di vendita appartamento: CHF 3'450'000.-Due posti auto in autorimessa: CHF 200'000.-Prezzo totale: CHF 3'650'000.-Idéalement situé, à proximité des principaux services et à quelques pas du centre-ville, nous proposons à la vente un appartement exclusif de 4,5 pièces situé dans une résidence moderne de construction récente, réalisée en 2026 selon les normes de qualité les plus élevées.Le logement s'articule autour d'un élégant espace de vie avec cuisine ouverte, conçu pour offrir des espaces harmonieux, fonctionnels et contemporains. La disposition des pièces met en valeur chaque espace et mène directement au généreux balcon de 17 m², parfait pour passer d'agréables moments en plein air.L'espace nuit a été conçu pour garantir un confort et une intimité maximaux. La chambre principale dispose d'un dressing raffiné et d'une salle de bains privative, offrant ainsi un espace privé raffiné au sein de la demeure. La propriété est complétée par deux autres chambres desservies par une deuxième salle de bains, ainsi que par une pratique salle de bains d'invités dédiée à l'espace de vie.La résidence, composée de 7 étages, offre des technologies et des services de pointe, conçus pour répondre aux exigences de la vie moderne : • Système de domotique intégré • Installation de vidéosurveillance • Cave privée • Buanderie commune • Pré-équipement pour la recharge de voitures électriques • Prises dédiées aux vélos électriques • Immeuble de nouvelle génération à haute efficacité énergétique Pour compléter l'offre, deux places de parking en garagesont disponibles, garantissant praticité, sécurité et confort au quotidien.Une solution de logement haut de gamme, idéale pour ceux qui souhaitent vivre dans un cadre moderne, élégant et à la pointe de la technologie, sans renoncer à la commodité d'un emplacement central....

  • Balcony / Terrace
  • Garage
  • Elevator
  • +1
New building
1 / 7
4.5 rooms, 134m², CHF 1,125,000.–
Premium
8595 Altnau

+++ THE LAST APARTMENT ON THE UPPER FLOOR - SUN. TERRACE. PRIVACY +++

New construction project www.apple-case.chA home for people who love generosity.Lots of light, an exceptionally large terrace, and a high-quality living environment: This 4.5-room apartment on the 1st upper floor of the Apple Case new construction project combines modern living with a beautiful outdoor area.On approximately 134 m² of living space, you can expect a spacious, well-thought-out room concept. The open living, dining, and kitchen area is characterized by large window surfaces and opens directly onto the very large covered terrace.An additional living space under the open sky for long summer evenings, a relaxed Sunday brunch, or simply for the moment when you come home and open the door to the terrace.High-quality materials, a modern designer kitchen, stylish bathrooms, and intelligent home technology ensure that not only the architecture but also every detail is convincing. The apartment is currently being offered for CHF 1,125,000.Particularly nice: This is the last available apartment on the upper floor.Lake Constance with a beach, the recreational area, schools, and public transportation are located in the immediate vicinity.Apple Case stands for living without compromises: high-quality architecture, privacy, generosity, and a construction standard that consciously goes beyond the usual.The highlights:+ attractive location on the 1st upper floor+ large covered terrace+ exclusive interior design+ ventilated wooden facade+ custom-made, high-quality, modern designer kitchens+ elegant bathrooms with stylish fixtures+ master bedroom with en-suite bathroom+ state-of-the-art home technology with Smart Home "Loxone":+ intelligent living room control+ earth probe heat pump with free cooling system+ uncompromising preservation of privacy+ underground parking with load management system for e-charging stationsThis apartment is the last available unit on the upper floor and thus a special opportunity for all those who value light, privacy, and modern living.Arrange your personal viewing now and discover your new home in Altnau.We would be happy to present the project to you in person. Arrange a meeting with us.071 929 20 20 and visit our website in advance: www.apple-case.ch We warmly welcome you to your new home!+++GLOBOHOME AG - Premium Real Estate Service+++


New building
1 / 8
2.5 rooms, 50m², CHF 655,000.–
Premium
Löchlimattstrasse, 4104 Oberwil

New building: 2.5-room apartment with garden in Oberwil

Construction start in July 2026! On Löchlimattstrasse in Oberwil, a total of 13 bright and clearly structured condominiums are being built, spread over four floors. Among them are two 2.5-room apartments with 50 m² of living space and a 14 m² seating area with a garden share on the ground floor.The car parking garage has a total of 14 parking spaces, which can be purchased separately for CHF 45,000 each.LocationThe property impresses with its central, quiet and sunny location with unobstructable views of the adjacent agricultural land. In just two minutes' walk, you can reach the Stallen tram stop, which offers a direct connection to the Heuwaage in Basel in just 11 minutes. The village center of Oberwil with shopping facilities, restaurants and other amenities is also easily accessible on foot.Highlights: • Own washing machine & dryer in each apartment • Elevator in the staircase • Barrier-free, age-friendly construction • Seating area with midday and evening sun • Optional parking space • Bicycle room with direct access to the parking garage • Conventional solid construction with good sound insulation • Energy-efficient geothermal heating with heat pump • Photovoltaic system • Basement compartment included • Individually selectable interior design according to generous budget specification Prices from CHF 655,000Construction start: July 2026 | Move-in: end of 2027 Request the detailed sales documentation or arrange a personal meeting with:📞 Cedric Hänggi, 079 128 74 58 | ✉️ ch@dominik-haenggi.ch

Travel time
-

Suggested properties for you based on search results

Other interesting objects