12341 results - Flats for sale with Balcony / Terrace: Switzerland

Giovanni Mastroddi

Giovanni Mastroddi

1 / 13
Giovanni Mastroddi

Giovanni Mastroddi

  • Balcony / Terrace
  • Elevator
  • Child-friendly
  • +1
5.5 rooms, 266m², CHF 1,790,000.–
Premium
6914 Carona

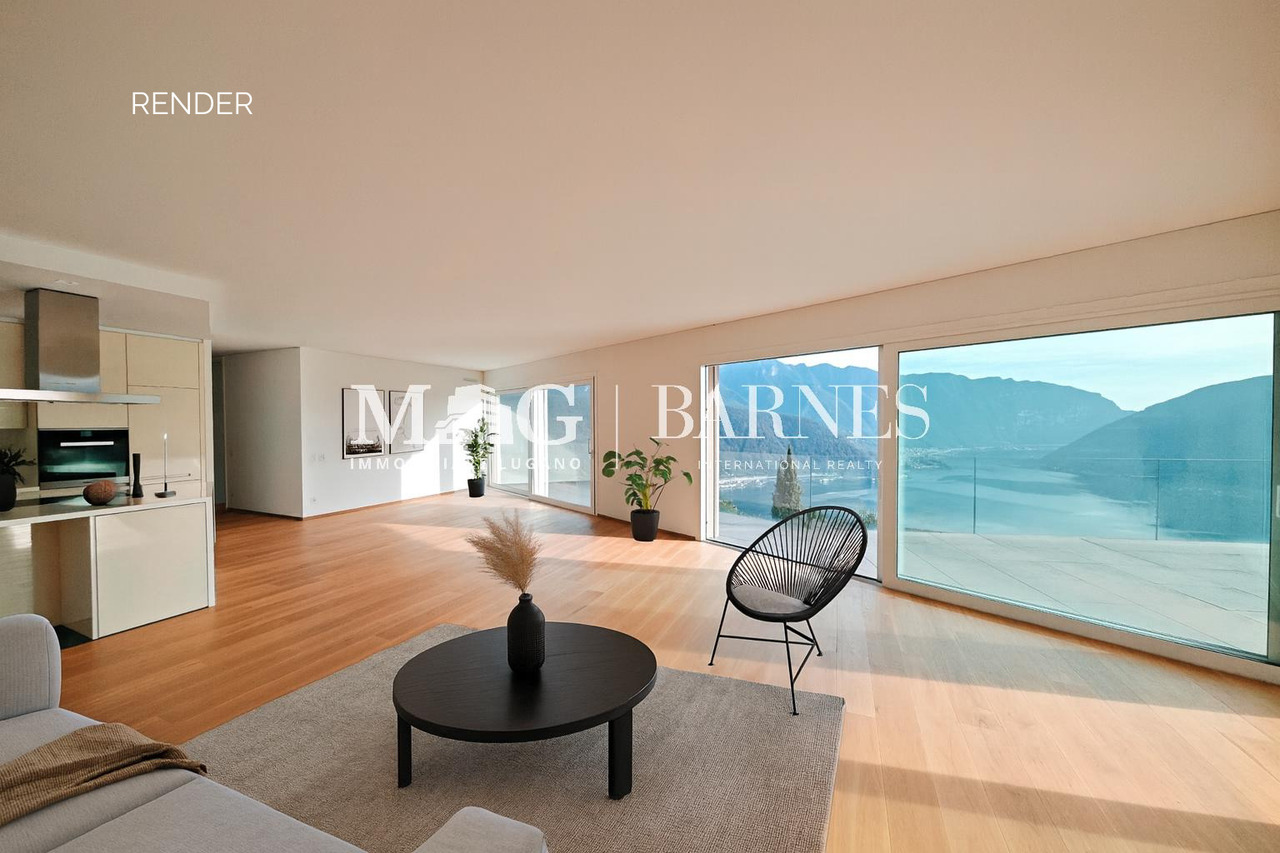
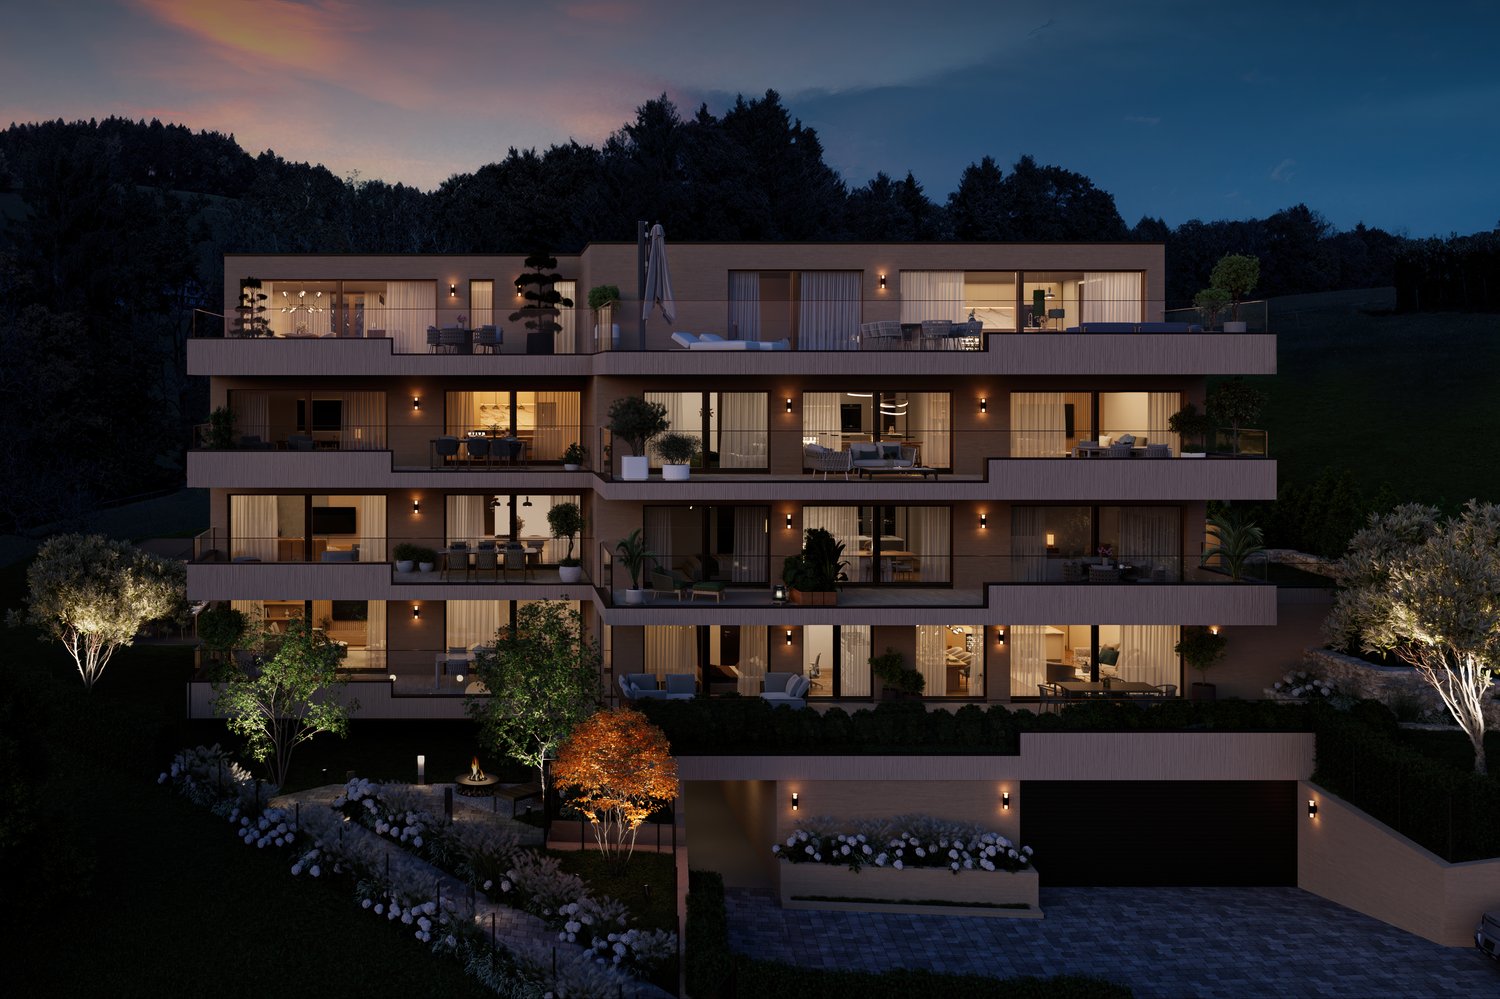
Lugano, Carona: Attico 5.5 locali vista lago con grande terrazza

Attico moderno con splendida vista lago a CaronaSituato nel cuore di Carona, questo moderno attico di 5.5 locali con una superficie commerciale di circa 266 mq offre ambienti generosi, una distribuzione interna ideale per famiglie e un grande terrazzo panoramico da cui ammirare una suggestiva vista lago. La proprietà si presenta in perfette condizioni, non essendo mai stata abitata, ed è inserita in una piccola e moderna residenza composta da sole 4 unità abitative.La combinazione tra ampie superfici, luminosità naturale e affaccio aperto rende questa residenza una soluzione rara per chi desidera tranquillità e privacy a pochi minuti dal centro di Lugano.Distribuzione degli spaziZona giorno: • lift privato; • atrio d'ingresso; • ampio soggiorno con zona pranzo e uscita diretta sul grande terrazzo panoramico con vista lago; • cucina open moderna ed accessoriata; • lavanderia; • bagno ospiti. Zona notte: • 4 camere da letto così distribuite: • 1 camera doppia; • 2 comode camere singole; • 1 camera matrimoniale con bagno en-suite e guardaroba; • ulteriore guardaroba; • bagno completo con vasca. Caratteristiche principali: • Appartamento mai abitato; • Residenza esclusiva di sole 4 unità; • 1 cantina; • 2 posti auto in autorimessa a CHF 40'000.-/cadauno; • 1 posto auto esterno a CHF 20'000.-; • spazi ampi e ben suddivisi; • grande terrazzo vivibile con vista lago; • ideale per famiglie numerose; • zona residenziale tranquilla a breve distanza da Lugano; • atmosfera riservata e armoniosa. Un attico contemporaneo pensato per chi cerca comfort, privacy e una vista lago suggestiva in una delle località più apprezzate sopra Lugano.Prezzo totale comprensivo di 3 posti auto: CHF 1'890'000.-Moderne penthouse avec vue imprenable sur le lac à CaronaSitué au coeur de Carona, ce moderne penthouse de 5,5 pièces et d'une surface commerciale d'environ 266 m2 offre des pièces généreuses, un aménagement intérieur adapté aux familles et une grande terrasse panoramique permettant d'admirer une vue imprenable sur le lac. La propriété est en parfait état, n'ayant jamais été habitée, et est insérée dans une petite résidence moderne composée de seulement 4 unités.La combinaison de grandes surfaces, de luminosité naturelle et de vues dégagées fait de cette résidence une solution rare pour ceux qui désirent la tranquillité et l'intimité à seulement quelques minutes du centre de Lugano.Distribution des espacesSalle de séjour: • ascenseur privé; • hall d'entrée; • spacieux séjour avec coin repas et sortie directe sur la grande terrasse panoramique avec vue sur le lac; • cuisine ouverte moderne et équipée; • blanchisserie; • salle de bain pour les invités. Espace nuit: • 4 chambres à coucher réparties comme suit: • 1 chambre double; • 2 chambres simples confortables; • 1 chambre double avec salle de bain attenante et armoire; • autre armoire; • salle de bain complète avec baignoire. Principales caractéristiques: • Appartement jamais habité; • Résidence exclusive de seulement 4 unités; • 1 cave; • 2 places de parc dans le garage à CHF 40'000.-/chacune; • 1 place de parc à l'extérieur à CHF 20'000. • espaces spacieux et bien divisés; • grande terrasse habitable avec vue sur le lac; • idéal pour les grandes familles; • quartier résidentiel calme...

  • Balcony / Terrace
  • Elevator
  • Child-friendly
  • +1
New building
1 / 10
3.5 rooms, 180m², CHF 1,980,000.–
Premium
6926 Montagnola

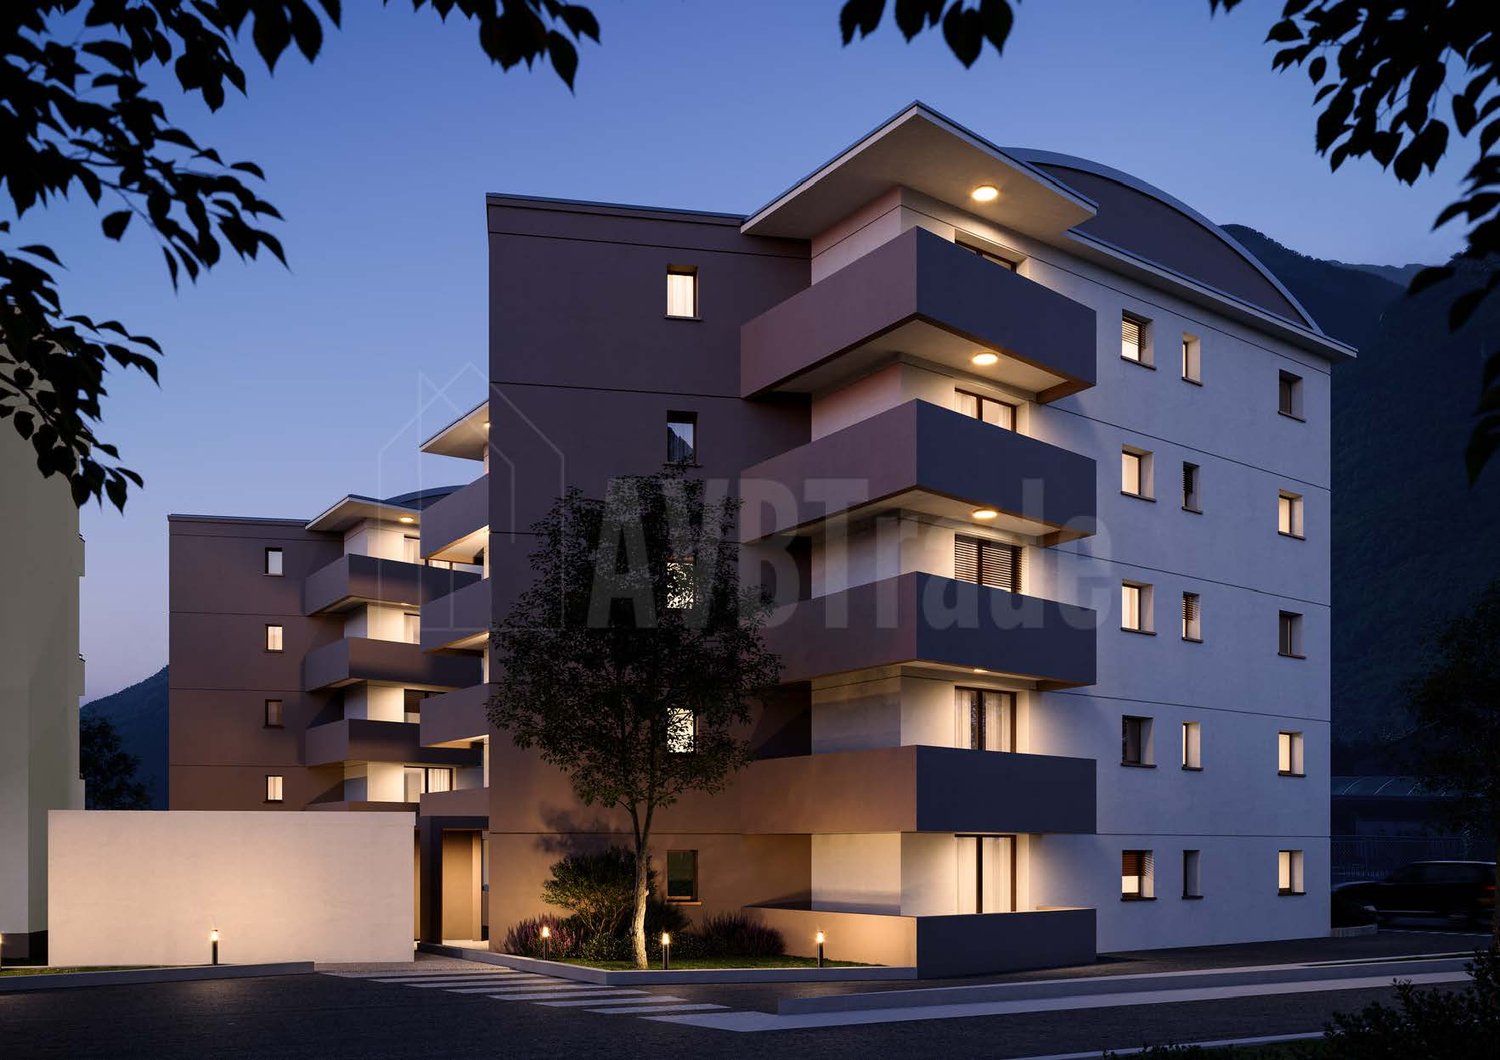
MONTAGNOLA - 3.5 rooms with garden

In the heart of the Collina d’Oro, one of the most exclusive and quiet residential areas in Ticino, "Residenza Sidd" is born, a new high-end residential project located in Montagnola, in a dominant position, in a context of absolute quiet and surrounded by nature.The residential complex includes 8 apartments of different sizes, designed to offer maximum privacy, living comfort, and high architectural quality.The apartments are distributed over three levels, with a spectacular panoramic rooftop on the roof, and will be available from June 2028.Contemporary architecture enhances spacious and bright environments, thanks to large windows and generous outdoor spaces, offering an open view of Lake Lugano and the surrounding landscape. Each unit has spacious terraces and, for some types, private gardens, conceived as a natural extension of the living area, ideal for enjoying the tranquility and contact with the surrounding environment.The apartments are completely customizable in materials and finishes, to meet different housing needs and ensure a tailored solution.Particular attention is paid to sustainability, with high-efficiency energy systems, solutions aimed at reducing consumption and environmental impact, and the use of natural and durable materials. Main features: • Spacious interiors, from approximately 146 m² to 396 m², with large living areas • Full-height glazing for constant brightness and visual continuity with the panorama • Terraces from 30 m² to 96 m² and private gardens, ideal as an extension of the living area • Private rooftop gardens for the apartments on the top floor, of 126 m² and 145 m², perfect as exclusive spaces • Dedicated ancillary rooms: laundry room on the ground floor, cellars, and assigned covered parking spaces • High degree of customization in the distribution and choice of materials • Possibility of duplex apartments with a garden of 288 m² The 3.5-room apartment on the ground floor with a garden, with a sales area of approximately 180 m², consists of: • Entrance hall with built-in wardrobes and private laundry room. • Living area with open kitchen, large living room with direct access to a large covered terrace of 52 m² and an additional 184 m² of garden. • Sleeping area with bedroom with direct access to the patio, en-suite bathroom, and private walk-in closet. • Second bedroom with direct access to the patio The property is completed by a private cellar and the possibility of purchasing a parking space in the garage for CHF 70'000.- each.The sale price is CHF 1’980’000.-

New building
1 / 4
2.5 rooms, 70m², CHF 515,000.–
Premium
Trutztobelweg, 7074 Malix

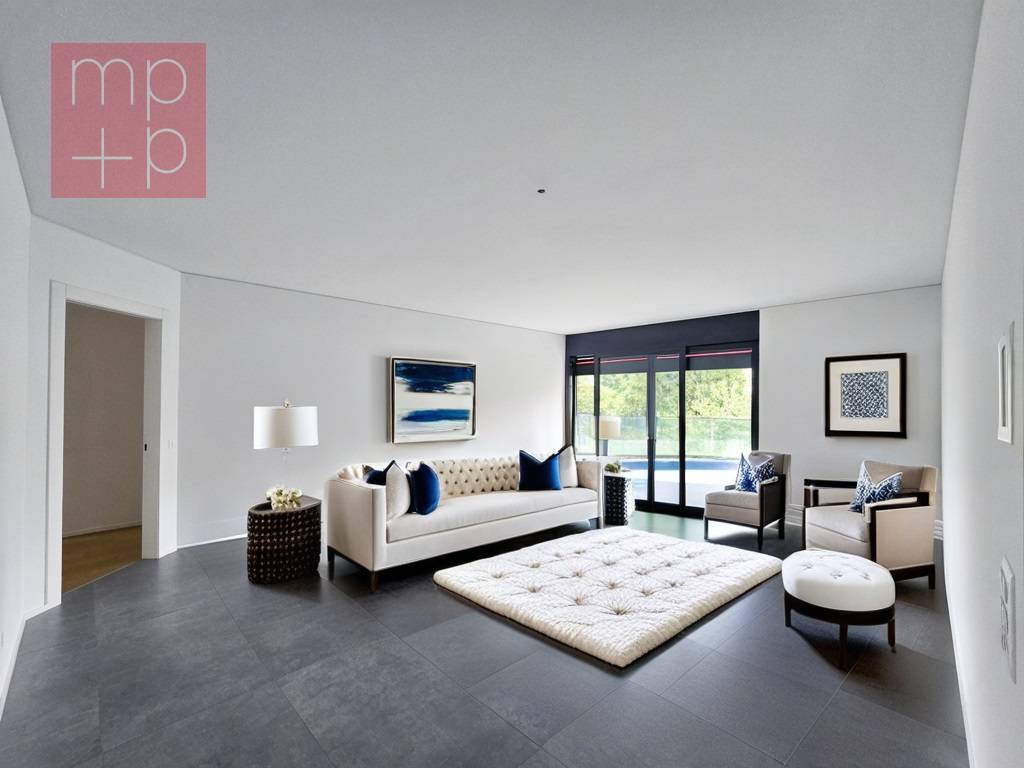
Modern 2.5 room apartment (main residence)

Panzoja Malix - New construction project with idyllic views In the idyllic municipality of Malix, slightly elevated and well connected, the high-quality new construction project "Panzoja Malix" is being built with two architecturally appealing multi-family houses. A total of 19 modern condominiums offer an attractive home here - whether as a stylish vacation home or as a main residence in the midst of the Grison mountains.The project impresses with a well-thought-out and unconventional architecture with cleverly designed floor plans, which combine generosity and living comfort on a high level. The openly designed living and dining areas with integrated kitchen architecture create a harmonious room feeling and enable individual design. Each apartment benefits from a high incidence of daylight as well as versatile outdoor areas in the form of balconies, terraces or seating areas.Up to two underground parking spaces are available for each apartment, which can be purchased additionally to the purchase price for CHF 40,000.00 each. Additionally, each unit has a spacious basement compartment that offers additional practical storage space.The expected move-in date is planned for May 2027. You can find all details on the project homepage www.pazonja-malix.ch.We are happy to answer any further questions or arrange a personal meeting to discuss the project.We look forward to your contact.

Travel time
-
New building
  • Multi-storey house, brown roof, large windows, balconies, garage, car parked, trees, lawn, seating area
  • residential houses, sloping hills, lush vegetation, parked car, wooden fences, grey skies
1 / 2
residential houses, sloping hills, lush vegetation, parked car, wooden fences, grey skies
4.5 rooms, 115m², CHF 630,000.–
Premium
Mühle 1, 3412 Heimiswil

Apartment building Mühle / six apartments still available

In the Mühle area of the Heimiswil municipality, we have further developed this attractive apartment building with a total of 8 apartments:W1: 4½ room garden apartment on the ground floor NWF of 112.20m², including 347.40m² of seating and lawn area for CHF 765,000.-W2: 3½ room garden apartment on the ground floor NWF of 68.10m², including 127.10m² of seating and lawn area for CHF 495,000.-W3: 2½ room garden apartment on the ground floor NWF of 48.80m², including 42.80m² of seating and lawn area for CHF 365,000.-W4: 4½ room apartment on the 1st floor NWF of 112.20m², including 14.70m² of balcony area for CHF 630,000.-W5: 3½ room apartment on the 1st floor NWF of 68.10m², including 8.70m² of balcony area RESERVEDW6: 2½ room apartment on the 1st floor NWF of 48.80m², including 6.40m² of balcony area RESERVEDW7: 4½ room apartment on the top floor NWF of 113.70m², including 14.70m² of balcony area for CHF 660,000.-W8: 4½ room apartment on the top floor NWF of 116.00m², including 15.20m² of balcony area for CHF 720,000.-Parking in the underground garage:Additionally, 14 parking spaces are available in the underground garage, which can be purchased for CHF 40,000.- eachWe would be happy to explain the exciting floor plans with various construction options to you in a personal conversation.Call us. We look forward to hearing from you.WE BUILD YOUR SINGLE-FAMILY HOME. AS IF IT WERE OUR OWN.

Travel time
-
New building
  • 3-story apartment building with a modern, minimalist design. The building has a rectangular shape with a flat roof and large windows. The exterior features a combination of concrete, wood, and glass materials. There is a garage and parking spaces visible
  • 4 story modern house, wooden doors, several balconies, windows, driveway, garden
  • The image shows the floor plan of a building. It includes a ground floor with an entrance, a living room, a kitchen, and a bedroom. There is also an upper floor with two additional bedrooms and a terrace. The visible features in the image are a terrace an
  • The floor plan shows a multi-level building with several rooms, including living rooms, bedrooms, bathrooms, and a kitchen. There is a balcony or terrace visible on the plan.
  • The floor plan shows a multi-unit residential building with 7 apartments. The apartments range in size from 75 to 80 square meters and have balconies or terraces. The building also includes a sauna, storage rooms, and a common area.
  • The image shows a floor plan with several rooms, including a living room, kitchen, 2 bedrooms, and 2 bathrooms. There is also a balcony or terrace visible.
  • The image shows a price list for various real estate properties. The properties are listed with their respective floor, number of rooms, living area, terrace area, and the selling price in Swiss Francs (CHF). The visible features include a parking place.
1 / 7
3.5 rooms, 79m², CHF 735,000.–
Premium
Vogelsangstrasse 12, 5300 Turgi

Modern 3.5-room new apartment with spacious terrace in Turgi - Minergie-P certified

Discover this exclusive 3.5-room apartment in Turgi, Aargau - a jewel of modern architecture and sustainable living. This new apartment, which will be completed in early 2027, combines comfort, energy efficiency, and contemporary lifestyle on 79 m² of living space. In addition to the 3.5-room apartment, further exclusive new apartments with 2.5- to 4.5-rooms are available for sale.Highlights of the apartment: • Minergie-P certified: Highest standards in energy efficiency and living comfort • Controlled living room ventilation – fresh, filtered air for more quality of life • Spacious terrace: Perfect for relaxed moments outdoors • Barrier-free access: With elevator and wheelchair-accessible design • Parking space available: Convenient parking directly at the house • Family-friendly: Ideal environment for children Location and surroundings: • Central location combines proximity to the town center with the relaxing atmosphere of the recreation area • Excellent connection: SBB train station Turgi only 5 minutes' walk away. Direct trains to Zurich are available; the fastest connection reaches Zurich HB in just 29 minutes. • Shopping opportunities: SPAR supermarket and pharmacy in the immediate vicinity • Education: Primary school, Turgi district school within walking distance • Recreation: River nearby for walks and leisure activities This first-floor apartment in a modern multi-family house offers a wonderful view and is perfect for singles, couples, or small families due to its well-thought-out room layout. The spacious window fronts provide light-filled rooms and a pleasant atmosphere.As part of a forward-looking construction project, this property combines modern technology with sustainable living. The Minergie certification not only guarantees low energy costs but also a healthy indoor climate all year round.Take the opportunity to become part of this exclusive residential complex. Whether you're looking for a comfortable home or a promising capital investment - this apartment meets the highest standards of modern living in an up-and-coming community.Please NO real estate agent calls! Thank you.

Travel time
-
New building
1 / 13
4.5 rooms, CHF 1,220,000.–
Premium
Via Medi, 6932 Lugano

RESIDENZA BRÉLIA – BREGANZONA: New apartments for sale

Apartments under construction for sale | Various types and sizesIn a privileged area of Breganzona, quiet, surrounded by greenery and well served, Residenza Brélia will rise, a new residential project characterized by construction quality, contemporary architecture, energy efficiency and particular attention to the functionality of spaces.The location, just a few steps from the schools of Breganzona, allows you to live in an exclusive residential context, with the main services and connections easily accessible.The project offers apartments of various types and sizes, with large terraces, gardens for exclusive use and open views on the upper floors.On the basement floor, private cellars, parking spaces in the garage and rooms for bicycles will be located.The residence will also be enhanced by a pleasant common green area with a playground, contributing to creating a carefully designed, welcoming and pleasant living environment.EXAMPLE UNIT PRESENTED IN THE AD4.5 rooms on the ground floor with large terrace and garden for exclusive useApartment area: 125 m² | Terrace area: 32 m² | Garden: 40 m²Selling price: CHF 1’220’000.–The selling price includes the notary fee.Additional apartments with different sizes, surfaces and locations are available.The complete project can be viewed on the website:www.brelia-breganzona.chThe delivery of the apartments is planned for the end of 2028.To learn about availability, prices and receive more information, we invite you to contact us.

Travel time
-
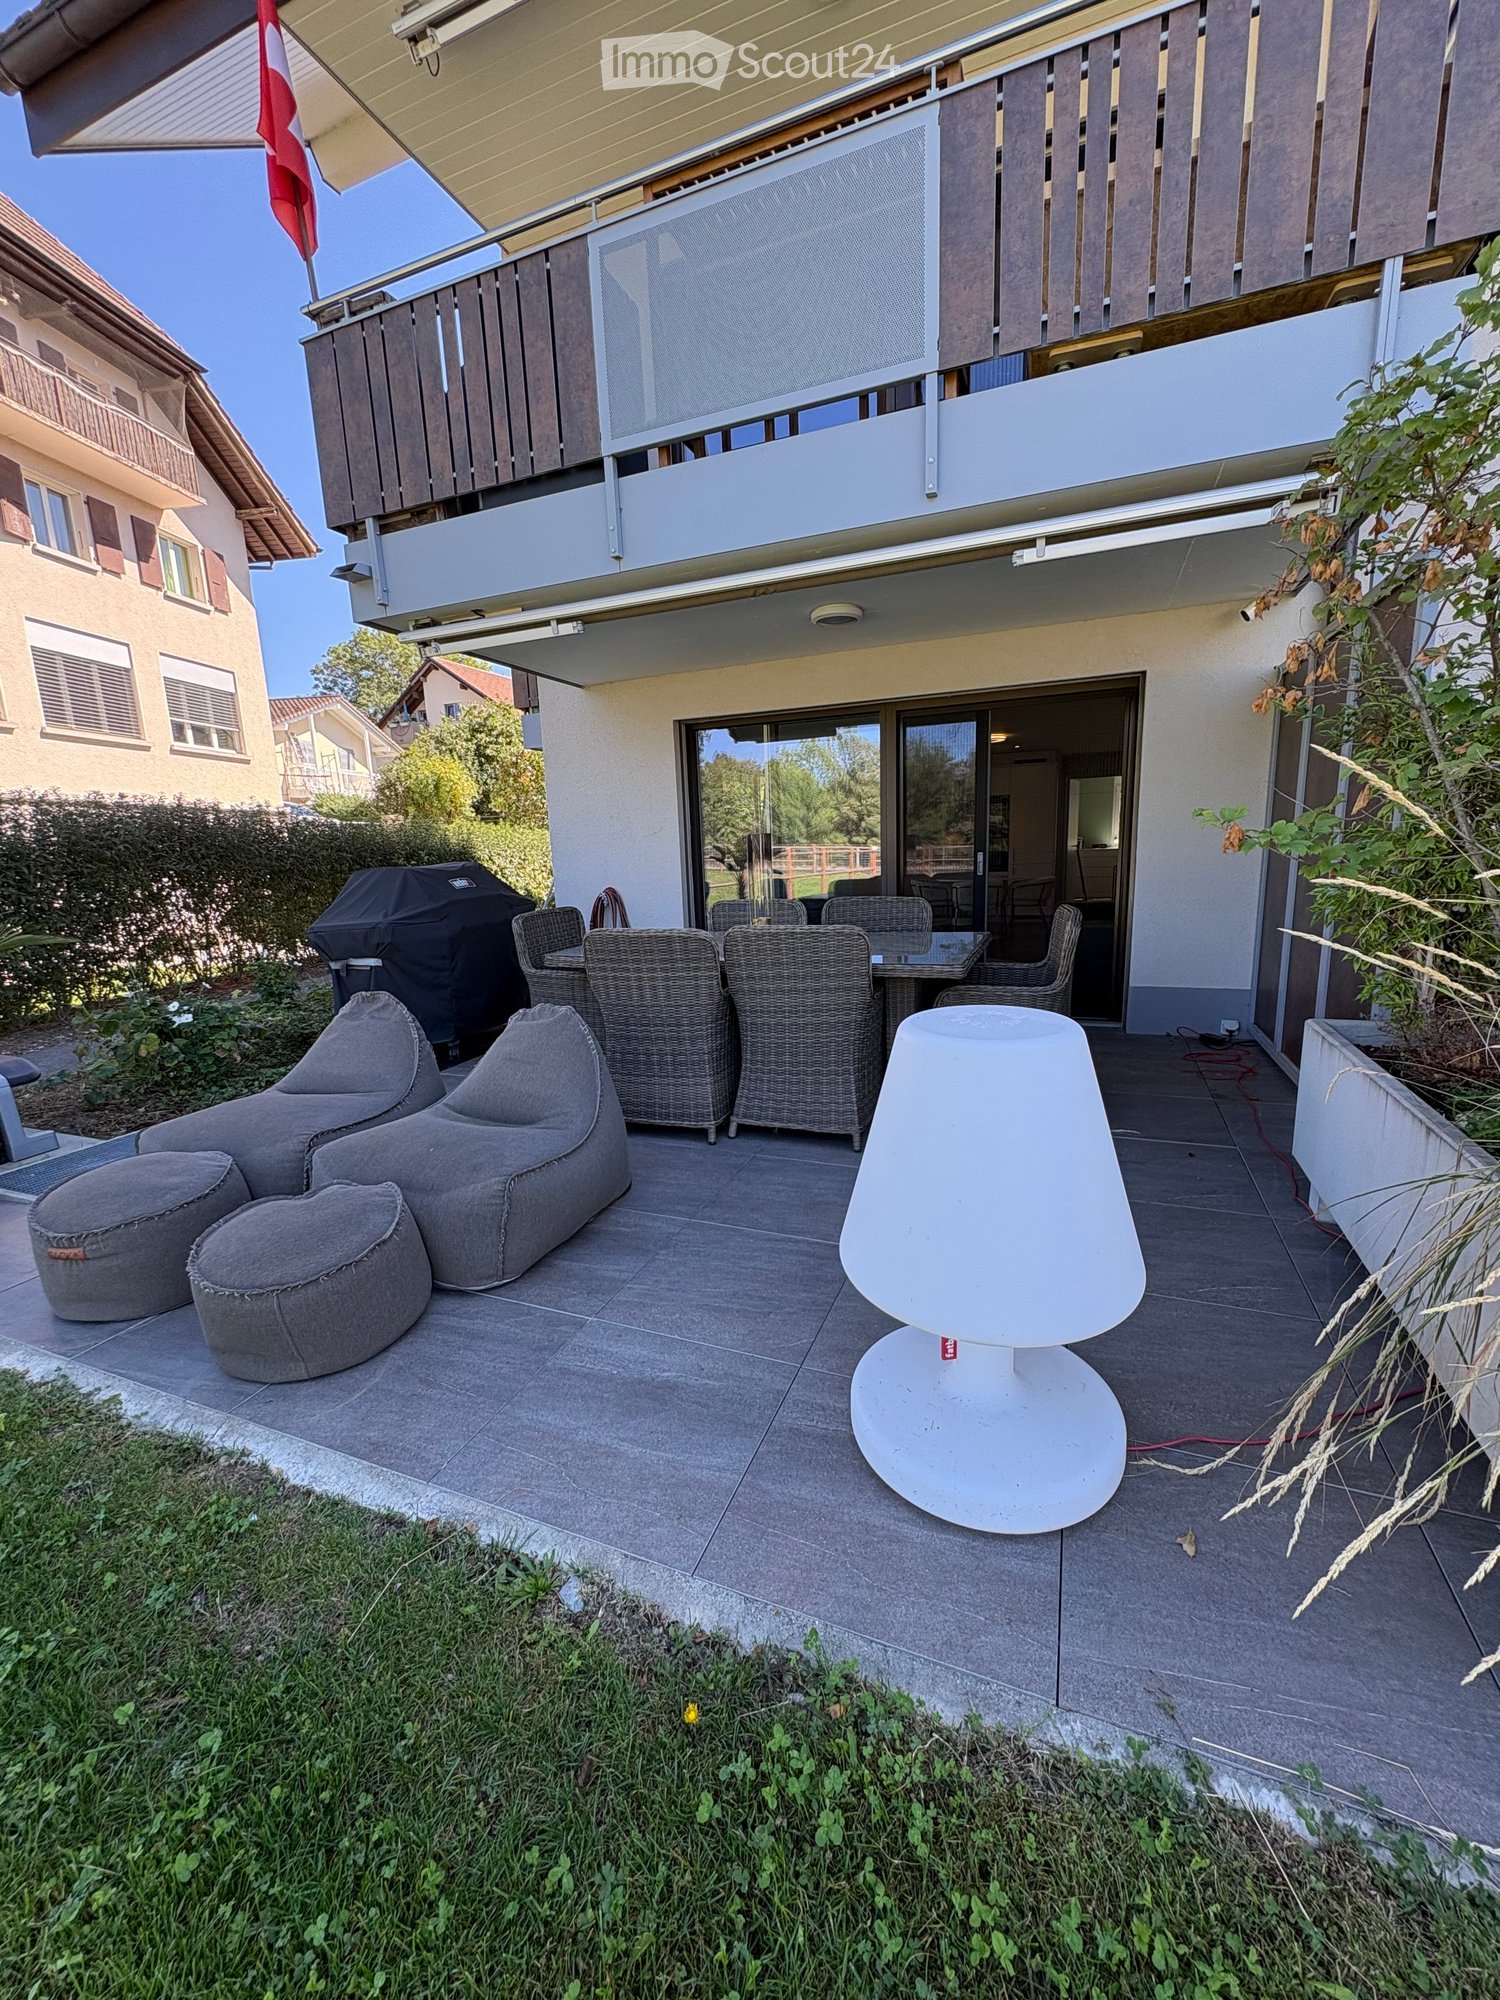
  • Outdoor patio with grey sofas, wicker chairs, a table, a white lamp, and a covered grill. The patio is tiled and has a view of the surrounding neighborhood.
  • Clean, well-lit hallway with tiled flooring, white walls, and recessed lighting. Features a small console table with a vase and decorative items, framed artwork on the walls, and a glimpse of a living area at the end.
  • A clean, well-lit hallway with tiled flooring, white walls, built-in wardrobes, and framed artwork. A glimpse of a room with a chair and window is visible at the end.
  • Modern bathroom with a glass-enclosed shower, toilet, sink, and a large window providing natural light. Features include a round rug, a towel hanging on the wall, and a trash can near the toilet.
  • Modern bathroom with a large round mirror, sink with dark wooden cabinet, toilet, glass-enclosed shower, and a small round stool.
  • Modern bathroom with a bathtub, sink, glass-enclosed shower stall, and a round rug on the floor. Features a towel hanging on the wall and a window providing natural light.
  • Modern bathroom with a washing machine and dryer unit, bathtub, toilet, glass-enclosed shower, and a towel hanging on the wall.
  • Bathroom with a stacked washing machine and dryer, a bathtub, a wicker basket, and a stuffed animal on the floor.
  • A well-organized walk-in closet with wooden flooring, white walls, and built-in storage including a wardrobe, shoe rack, and drawer unit. A small potted plant sits on the windowsill, and a brown chair is placed near the door.
  • A well-organized walk-in closet with built-in shelves, a clothing rack, a shoe rack, and a small seating area featuring a brown leather sofa with a teddy bear. The room has wooden flooring and white walls.
  • Modern walk-in closet with wooden flooring, built-in wardrobe, shoe rack, drawer unit, and potted plant on the windowsill.
  • Modern, well-lit room with wooden flooring, a large mirrored wardrobe, a grey drawer unit, and a potted plant on the windowsill.
  • Open-plan living and dining area with a sofa, ottoman, dining table, chairs, television, and a small stool. The space features tiled flooring and large windows with a view of an outdoor patio.
  • Modern living room with a green sectional sofa, glass coffee table, television, and a view of an outdoor patio through large glass doors.
  • Modern living room with a green sofa, coffee table, TV, and a small kitchen area with a dining table and chairs.
  • Modern kitchen with white and grey cabinets, a central island, a sink, and a dining area with a round table and two chairs.
  • Cozy bedroom with wooden flooring, a bed with beige bedding, an armchair, a small table with a decorative arrangement, and framed pictures on the wall.
  • Modern bedroom with a large bed, nightstand, and a small chair. The room features a shaggy white rug and a pendant light fixture.
  • Cozy bedroom with a double bed, nightstand, glass table, and decorative items. The room features wooden flooring, large windows with curtains, and artwork on the walls.
  • Outdoor patio area with a sofa, stools, a lamp, potted plants, and a lawn mower. The patio is adjacent to a modern building with balconies and large windows.
  • Balcony with large glass sliding doors, tiled floor, and outdoor furniture including a table and chairs.
  • Empty concrete-walled room with a charging station attached to the wall and a cable extending to the floor.
  • A storage room with a refrigerator, shelves filled with boxes and items, a clothing rack, and various stored items including a backpack, laptop, and printer.
1 / 23
Clean, well-lit hallway with tiled flooring, white walls, and recessed lighting. Features a small console table with a vase and decorative items, framed artwork on the walls, and a glimpse of a living area at the end.
A clean, well-lit hallway with tiled flooring, white walls, built-in wardrobes, and framed artwork. A glimpse of a room with a chair and window is visible at the end.
Modern bathroom with a glass-enclosed shower, toilet, sink, and a large window providing natural light. Features include a round rug, a towel hanging on the wall, and a trash can near the toilet.
3.5 rooms, 78m², CHF 690,000.–
Premium
1623 Semsales

Semsales - Superb 3.5 rooms with large terrace - modern comfort in the heart of the village

A modern, cozy apartment, ideally located in the heart of Semsales Are you looking for the comfort of a recent apartment while enjoying a green environment and a real village life? This very beautiful 3.5-room apartment of approximately 78 m² + ~ 15 m² of basement, built in 2021, combines these two worlds. Located on the ground floor of a recent PPE at Rue de la Cotze 51, the apartment seduces from the entrance with its generous volumes, its brightness, and the quality of its finishes. The living area is truly the heart of the accommodation. Spacious and convivial, it includes a modern, fully open kitchen, a dining area, and a pleasant living room. A large glass bay naturally extends this space to a private terrace of approximately 22 m², ideal for outdoor meals, evenings with friends, or simply enjoying the beautiful days. The adjacent green spaces are common to the PPE and offer a particularly pleasant environment. The sleeping area includes a beautiful main room and a second room currently transformed into a custom-made dressing room by a regional craftsman. A particularly successful arrangement, with numerous storage spaces, closets, and dedicated areas for shoes. This room can naturally regain its initial use as a bedroom or be arranged as an office according to the needs of the future owner. The bathroom offers a comfort rarely found in a 3.5-room apartment: bathtub and separate shower, WC, sink, and a washing and drying column directly in the apartment. Many integrated storage spaces complete the set. And one of the real advantages of this apartment is also its location. Here, there is no need to systematically take the car for daily needs. Semsales preserves a real village life with cheese shop, dairy, bakery, butcher, and small supermarket just a few steps from the apartment. A comfort that has become precious, allowing you to do your shopping on foot while enjoying a green environment and a community of human size. The apartment also benefits from an indoor parking space with electric vehicle charging point, included in the price, as well as a private basement. For households with two vehicles, an additional advantage is possible: the indoor parking space No. 15, located directly next to the parking space included in the sale, is currently rented for CHF 120.–/month. The rental agreement can be proposed to the future buyer, subject to the transfer. In a few words: a recent and particularly well-maintained apartment, a beautiful area of 88 m², a large private terrace, a custom-made dressing room, an indoor parking space with electric vehicle charging point, a basement, and above all a location that allows you to fully enjoy the village life of Semsales on foot. Selling price: CHF 690’000.– Indoor parking space with electric vehicle charging point and basement included. An object that deserves more than just photos. Contact me to organize a visit and make your own idea of this living space.


  • A cityscape view showing multiple buildings with varied roof styles and colors, set against a backdrop of distant mountains and a clear blue sky.
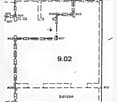
  • Floor plan showing a room labeled 9.02 with a balcony area. The layout includes multiple labeled points and lines indicating walls and doors.
  • Balcony with tiled floor, metal railing, small round table, and folding chair, overlooking cityscape with rooftops and mountains.
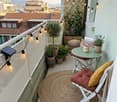
  • Cozy balcony with a round jute rug, white folding chair with red cushion, small green table, potted plants, string lights, and a view of the city.
  • Bathroom with a white bathtub, tiled floor, and a large window with a sliding door.
  • Modern living room with a built-in sofa, colorful pillows, a blanket, built-in shelving with books and decorative items, a large potted plant, and large windows with curtains.
1 / 6
Floor plan showing a room labeled 9.02 with a balcony area. The layout includes multiple labeled points and lines indicating walls and doors.
Balcony with tiled floor, metal railing, small round table, and folding chair, overlooking cityscape with rooftops and mountains.
Cozy balcony with a round jute rug, white folding chair with red cushion, small green table, potted plants, string lights, and a view of the city.
2 rooms, 26m², CHF 680,000.–
Premium
Rue Cavour 16, 1203 Genève

Beautiful 2-room apartment with panoramic view

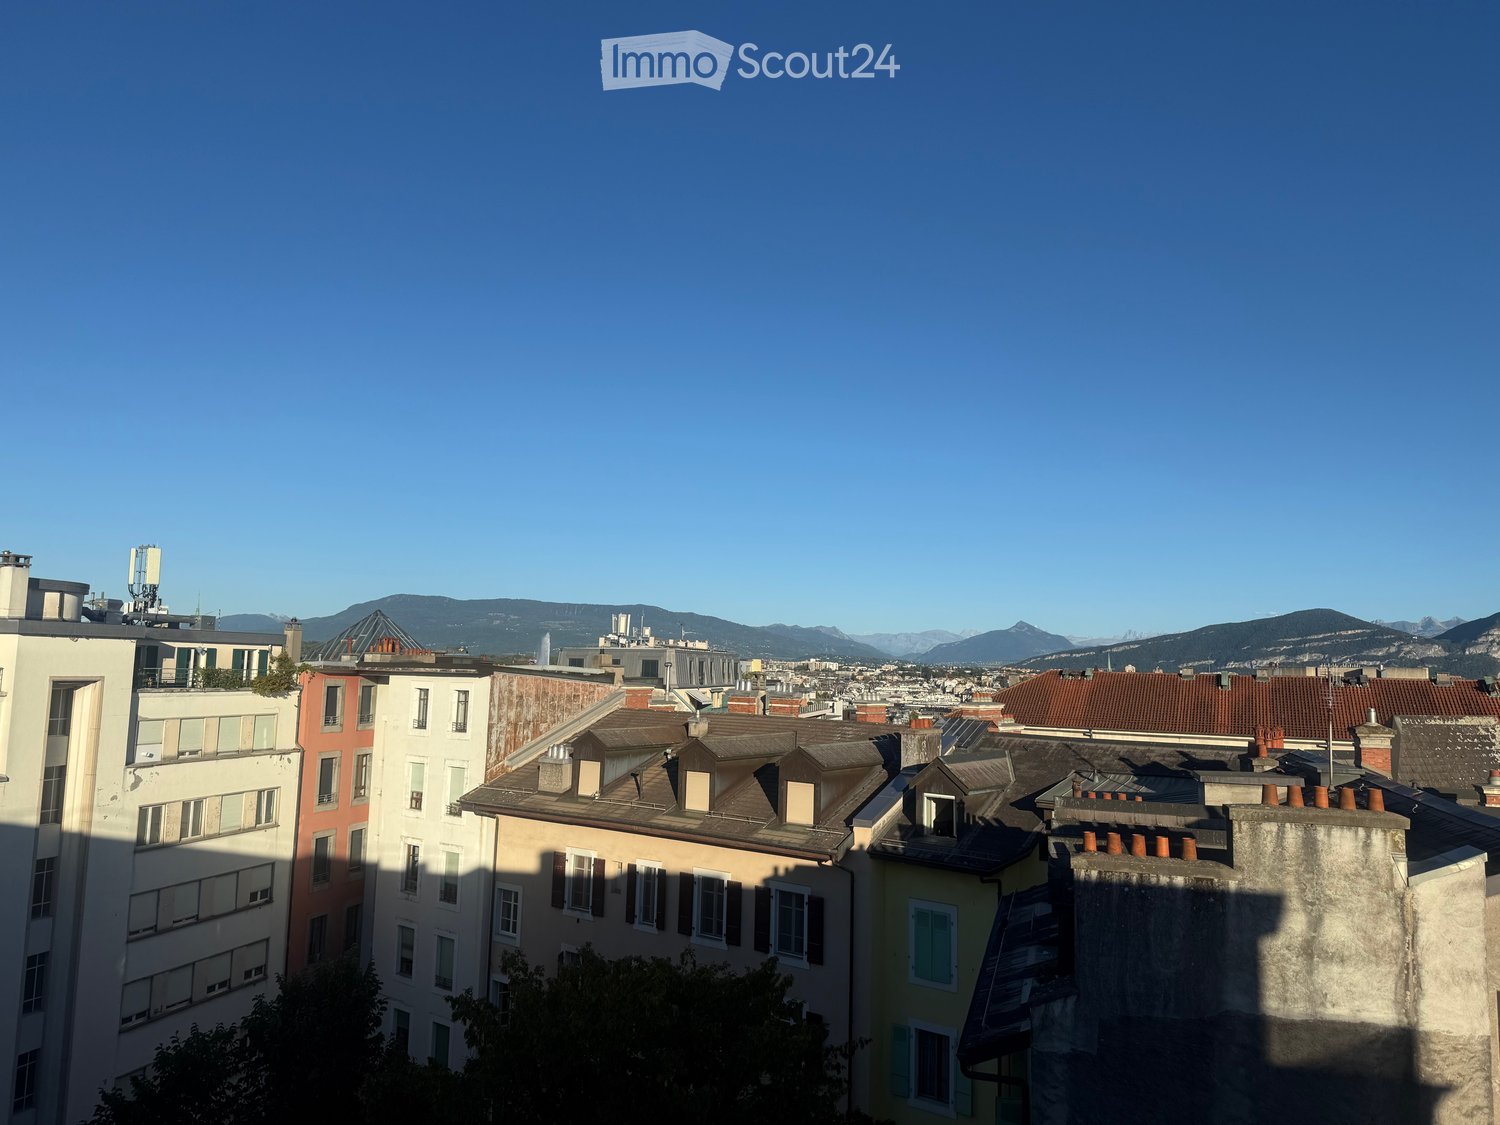
Nestled on the 7th and top floor of a character building erected in 1935 by the famous Genevan architect Jean Camoletti, this charming 2-room apartment of 26 m² offers a rare living environment, bathed in natural light throughout the day. The apartment benefits from a strategic location in the heart of the prized Les Délices neighborhood: just a stone's throw from Cornavin station, international organizations (UN), shops, schools, and public transportation. Unobstructed view The property opens onto a superb 7 m² balcony dominating the city's rooftops, offering an breathtaking and panoramic view of the Salève and its surroundings. A true haven of peace in an urban setting, guaranteeing absolute intimacy. Comfort and serenity: Major renovations of the co-ownership The building has already undergone extensive renovation work carried out and fully paid for by the co-ownership: Renovated roof New pipes Double-glazed windows Insulation of shutter boxes (in progress) Availability and potential for layout Availability: Free to occupy since August 31, 2026. Current state: Currently being refreshed, it's a blank page ideal for imposing your style from the acquisition. Customized projections: The 3D visuals presented in this announcement are proposals for layout (created by architectural projection) intended to illustrate all the potential for optimizing the space of this property. Main characteristics: Address: Rue Cavour 16, 1203 Geneva Rooms: 2 rooms Area: 26 m² Floor: 7th and top floor (with elevator up to the 6th floor) Outdoor: 7 m² balcony with panoramic view Status: Free, renovation in progress This rare property on the market is aimed at buyers looking for a strategic foothold, a quality investment, or an exceptional first purchase. Complete file and visits on motivated request.

Travel time
-
New building
1 / 5
4.5 rooms, 103m², CHF 860,000.–
Premium
Dorfstrasse 23, 3323 Bäriswil

A1 | New 4.5-room apartment, ground floor

At Dorfstrasse 23 in Bäriswil, a modern new building with a total of six condominiums and a parking garage is being built. All apartments have a private outdoor area in the form of a terrace, a garden seat or a balcony. The attic apartments also have a gallery.For more information about the project, the complete apartment offer including floor plans, please visit the project website directly via link (www.neubau-bäriswil.ch). The building permit has been granted, and completion or move-in is planned for spring 2028.The new building project scores with the following highlights: • General garden and play areas • Functional and bright floor plans • Participate in interior design • Lift access to all floors • Parking garage with direct apartment access and bike parking spaces • Option for E-charging station • Own electricity production via solar panels • Basement compartment with approx. 9 to 10 m² • Own laundry room in the basement The new building includes the following apartment offer: • A1 / 4.5-room apartment, ground floor • A2 / 4.5-room apartment, 1st upper floor • A3 / 4.5-room apartment, 2nd upper floor / gallery • B1 / 3.5-room apartment, ground floor • B2 / 3.5-room apartment, 1st upper floor • B3 / 3.5-room apartment, 2nd upper floor / gallery A parking garage space can be purchased for CHF 35,000.Have we sparked your interest? We look forward to your inquiry.

Travel time
-
New building
1 / 5
3.5 rooms, 91m², CHF 750,000.–
Premium
Dorfstrasse 23, 3323 Bäriswil

B2 | New 3.5-room apartment, 1st floor

At Dorfstrasse 23 in Bäriswil, a modern new building with a total of six condominiums and a parking garage is being built. All apartments have a private outdoor area in the form of a terrace, a garden seat or a balcony. The attic apartments also have a gallery.For more information about the project, the complete apartment offer including floor plans, please visit the project website directly via link (www.neubau-bäriswil.ch). The building permit has been granted, and completion or occupancy is planned for spring 2028.The new building project scores with the following highlights: • General garden and play areas • Functional and bright floor plans • Determine the interior design • Lift access to all floors • Parking garage with direct apartment access and bicycle parking spaces • Option for E-charging station • Own electricity production via solar panels • Basement compartment with approx. 9 to 10 m² • Own washing tower in the basement The new building includes the following apartment offer: • A1 / 4.5-room apartment, ground floor • A2 / 4.5-room apartment, 1st floor • A3 / 4.5-room apartment, 2nd floor / gallery • B1 / 3.5-room apartment, ground floor • B2 / 3.5-room apartment, 1st floor • B3 / 3.5-room apartment, 2nd floor / gallery A parking garage space can be purchased for CHF 35,000.-.Have we sparked your interest? We look forward to your inquiry.

Travel time
-
New building
1 / 5
3.5 rooms, 91m², CHF 790,000.–
Premium
Dorfstrasse 23, 3323 Bäriswil

B1 | New 3.5-room apartment, ground floor

At Dorfstrasse 23 in Bäriswil, a modern new building with a total of six condominiums and a parking garage is being built. All apartments have a private outdoor area in the form of a terrace, a garden seating area or a balcony. The attic apartments also have a gallery.For more information about the project, the complete apartment offer including floor plans, please visit the project website directly (www.neubau-bäriswil.ch). The building permit has been granted, and completion or occupancy is planned for spring 2028.The new building project scores with the following highlights: • General garden and play areas • Functional and bright floor plans • Participate in interior design • Lift access to all floors • Parking garage with direct apartment access and bicycle parking spaces • Option for E-charging station • Own electricity production via solar panels • Basement compartment with approx. 9 to 10 m² • Own laundry room in the basement The new building includes the following apartment offer: • A1 / 4.5-room apartment, ground floor • A2 / 4.5-room apartment, 1st upper floor • A3 / 4.5-room apartment, 2nd upper floor / gallery • B1 / 3.5-room apartment, ground floor • B2 / 3.5-room apartment, 1st upper floor • B3 / 3.5-room apartment, 2nd upper floor / gallery A parking garage space can be purchased for CHF 35,000.-.Have we sparked your interest? We look forward to your inquiry.

Travel time
-
New building
1 / 12
3.5 rooms, 118m², CHF 1,480,000.–
Premium
Rütistrasse 3C, 9037 Speicherschwendi

Luxurious attic apartment with unobstructable Lake Constance panorama

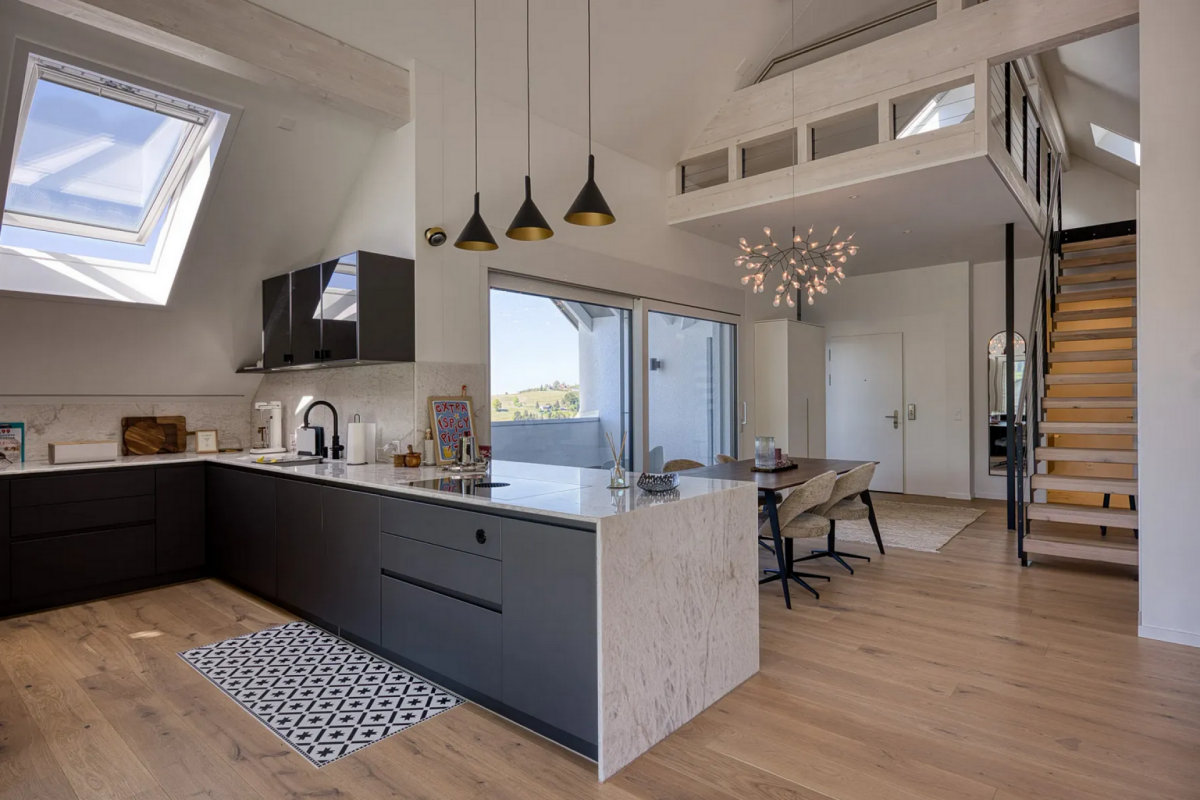
Highlights of this exclusive designer apartment • Two covered terraces with unobstructable, dreamy views of Lake Constance and the gentle hillside landscape • Open living and dining area with impressive ceiling height and plenty of daylight • Modern kitchen with high-quality materials and state-of-the-art appliances (including steamer, induction cooktop, dishwasher) • Two stylish bathrooms with luxurious fixtures (rain shower, bathtub, high-end fittings) • Expanded gallery with versatile usage options - ideal as a home office, • reading corner or guest room • Two underground parking spaces with additional storage room in the garage for practical storage • High-quality built-in cabinets and well-thought-out storage solutions throughout the apartment • Spacious basement room with power connection • Partially furnished - selected designer pieces can be taken over on request • Elegant wooden facade with timeless appearance and natural character Dream apartment with Lake Constance panorama view This stylish designer apartment in Speicherschwendi convinces with two covered terraces and unobstructable panoramic views of Lake Constance. The luxurious interior design, two elegant bathrooms, a modern kitchen, and an expanded gallery offer the highest level of comfort. Two underground parking spaces, a storage room, and a spacious basement room complement the well-thought-out space concept. The high-quality wooden facade rounds off the exclusive overall picture.

Travel time
-
New building
  • four story building, balconies on each floor, fireplace, garden, fire pit, trees
  • Glass balcony, dining table, modern furniture, living room couch, and kitchen island
  • wooden coffee table, carpet, white sofa, TV, wooden shelves, armchair
  • wooden flooring, large bed with white bedding, ottoman, nightstand, walk-in closet, walk-in bathroom, ceiling light
  • large bathroom, double sinks, large mirror, large bathtub, toilet, large windows, shower
  • 3 story building, multiple balconies with dining tables, garden area with seating, fire pit, car parking space
  • Outdoor dining table with chairs, stone wall background, plants, candles, natural light
  • Firepit with glass cover, surrounded by rocks, couch with pillows, wooden table, plant
1 / 8
3.5 rooms, 118m², CHF 915,000.–
Premium
Rickenstrasse, 8737 Gommiswald

New construction project Solterra - 8 exclusive condominiums

Solterra – Where living becomes a home.Above the Linth area, on a sunny slope on Rickenstrasse in Gebertingen (Gde. Gommiswald), the new construction project Solterra is creating eight exclusive condominiums with 2.5 to 5.5 rooms. Solterra stands for living comfort, timeless architecture, and high-quality materials. Well-thought-out and optimally designed floor plans ensure the best possible use of the available living space. The large window areas, combined with the ideal southwest orientation of the building, promise bright and airy rooms.Generously designed terraces and garden areas extend the living space outdoors and create space for relaxation and togetherness. Each apartment has a southwest-facing, covered terrace for long sun hours and atmospheric sunsets. On the opposite sides of the building are the garden seating areas with unobstructed views of forests and meadows.Within your own four walls, you can choose floor coverings in the interior and exterior areas, kitchen fronts, worktops, and sanitary lines according to your personal preferences and needs. The exterior areas can also be designed according to your own ideas. This gives each apartment a personal style and becomes a real home.Highlights • Timeless architecture and high-quality materials combined in an attractive sunny location. • Well-thought-out and efficient floor plans for optimal space utilization. • Each apartment has a master bedroom with an adjacent en-suite bathroom. • Full-height windows and many sliding glass doors throughout. • Spacious terraces and garden seating areas with more than average space. • Elegant glass railings on the terraces for a modern appearance. • Unobstructed views of mountains, forests, and meadows. • High energy efficiency thanks to the PV system, heat pump, and controlled apartment ventilation. • Option for individual design with given budgets. Have we been able to spark your interest? Don't hesitate to contact us so we can share prices, floor plans, construction description, and other valuable information with you.


Travel time
-
New building
1 / 8
  • Balcony / Terrace
  • Garage
  • View
  • +1
5.5 rooms, 139m², CHF 1,750,000.–
Premium
Buacherstrasse, 5452 Oberrohrdorf

Exclusive 5.5-room terrace apartments with a far-reaching view in Oberrohrdorf

Located in a dreamlike south-facing slope in Oberrohrdorf, the Buacher West development features modern terrace apartments that combine high-quality living with breathtaking views. Apartments 11.1 and 9.1 are situated in the two western houses and impress with their generosity, light, and privacy.The 5.5-room terrace apartments offer a living area of approximately 138.5 m² and are optimally oriented towards the southwest. The openly designed living, dining, and kitchen area with around 50 m² forms the central highlight of the apartment and impresses with an increased room height and large windows, which provide a bright and airy living feel.Four well-proportioned rooms, two modern bathrooms, and a spacious entrance area offer plenty of space for individual living. The covered terrace with approximately 34.5 m² stretches across the entire width of the apartment and invites relaxation with an unobstructed view over the Reussebene to the Alps.Highlights at a glance: • Approximately 138.5 m² living area • Spacious living/dining area with increased room height • Covered terrace across the entire house width • High-quality materials and modern construction standard • Controlled ventilation for optimal room climate • Ground probe heat pump with underfloor heating • FreeCooling system for pleasant temperatures in summer • Lift accesses all apartments barrier-free and weather-protected • Private apartment entrance for maximum privacy The quiet location on the edge of the settlement combines natural living with good accessibility to Baden, Zurich, and the surrounding communities. Shopping facilities, schools, and public transport are within short distance.Parking spaces in the underground garage can be purchased for CHF 45,000.For more information, please visit the Buacher project homepage.Interested? We look forward to your contact.Gfeller & Käufeler Immobilien AGWe are at home in real estate.

  • Balcony / Terrace
  • Garage
  • View
  • +1
Travel time
-
1 / 8
  • Parking space
  • Balcony / Terrace
  • Garage
  • +1
4.5 rooms, 121m², CHF 670,000.–
Premium
Vacallo, 6833 Vacallo

Apartment - Vacallo

In Vacallo we are selling 2 last new APARTMENTS with 4.5 rooms, finished, in a recent and modern residence of high quality, which is divided into two blocks A and B, with 5 floors above ground, a semi-basement (PT) and a fully underground parking garage. For sale are the apartments in block A, consisting of 14 apartments, while in block B (13 units) only the penthouse is for sale. The residence is located in a quiet and sunny residential area, where you can still breathe a country air and a serene climate, without excluding the amenities that the center of Chiasso and the Italian border offer, both reachable in 5 minutes by car. The 4.5-room apartments with 121 m² are composed as follows: entrance hall, living-dining room with direct access to the terrace of about 18 m², kitchen with balcony, master bedroom with bathroom, WC, bidet and tub, two children's rooms, bathroom with WC and shower. PPP No. 04 - 1st floor - Chf 670'000.-; PPP No. 10 - 3rd floor - Chf 710'000.-.Additionally, the following facilities are available to the condominium owners: at PT hobby and children's playroom with exit to the large terrace, laundry rooms, private cellars, private and public parking spaces, indoor bicycle parking, outdoor playground, etc. Heating: serpent-pump heat air/water for optimal energy consumption. Armored entrance doors. Insulated windows, thermally coated in aluminum. Electric shutters and sun blinds. Preparation for alarm systems. Parking spaces available for separate purchase (optional 1 or 2 parking spaces): CHF 37'500.- each.Ideal for those who want to live in a modern, comfortable and well-connected environment to the main city areas. Call us now for a visit!

  • Parking space
  • Balcony / Terrace
  • Garage
  • +1
New building
Patrick Darbois

Patrick Darbois

1 / 5
Patrick Darbois

Patrick Darbois

  • Parking space
  • Balcony / Terrace
  • Pets allowed
  • +6
2.5 rooms, 62m², CHF 419,050.–
Premium
Route de Vesin 19, 1533 Ménières

Bright 2.5-room apartment on the 1st floor with a loggia and a vegetable garden.

Bright 2,5-room apartment on the 1st floor with a 7 m² loggia, a 27 m² vegetable garden, a storage room, and a parking space Le Verger - A lifestyle blending heritage and modernityIn Ménières (FR), Le Verger brings to life a residential complex of eight condominium units, created through the renovation of a historic building and the conversion of an old barn.Designed on a human scale, the project combines the charm of rural heritage with the comfort of contemporary architecture. The apartments, ranging from 2.5 to 4.5 rooms, offer bright and functional spaces, with a loggia or private garden depending on the layout. All residents also have access to shared vegetable gardens, fostering a sense of community and enhancing quality of life.Located at 19 Route de Vésin, on the edge of the Verdières Woods, Le Verger blends harmoniously into the village fabric and helps enhance its built heritage.Apartments Designed for ComfortThe apartments feature open floor plans, abundant natural light, and a variety of orientations. Certain duplex layouts offer the comfort of a house while providing the benefits of condominium living.The architecture combines traditional materials with contemporary details to create a simple, elegant, and sustainable design.Amenities Designed for Everyday LifeThe project includes, in particular:Elevator accessible to people with limited mobilityCommunal laundry roomPrivate storage cellarsStroller storage roomBicycle parking spacesParkingCommunal gardens and vegetable patchesUnderfloor heating and domestic hot water will be provided by an air-to-water heat pump; the buildings will also feature photovoltaic solar panels.Unit 4: Spacious 2.5-room apartment located on the 1st floor of the converted barn; it offers a weighted living area of 62 m², including a 7 m² loggia balcony and a 27 m² vegetable garden.Layout: entry hall with walk-in closet, spacious living-dining room, fully equipped open kitchen (budget: CHF 25'000), 1 bedrooms, bathroom with walk-in shower, sink, and toilet.Additional features: 4 m² cellar27 m² vegetable gardenAsking price: CHF 419'050.-Outdoor parking space: CHF 15'000.- additionalDeferred payment with a 20% down payment.Link to the development's website:https://le-verger.darboisrealestate.ch/Contact us today to schedule a tour and discover this exceptional property.Contact and information:Patrick Darbois079/ 688 91 42 / patrick@pdarboisimmobilier.chwww.darboisrealestate.chAre you looking to sell your property?Contact us with no obligation, and we'll come meet with you to provide a free appraisal of your property!

  • Parking space
  • Balcony / Terrace
  • Pets allowed
  • +6
Travel time
-

Suggested properties for you based on search results

Other interesting objects