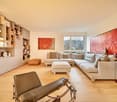
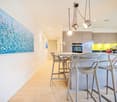
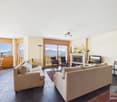
2136 results - Flats for sale with Balcony / Terrace: Switzerland

1 / 18
6.5 rooms, 165m², CHF 370,000.–
Maurackerstrasse 18, 3935 Bürchen

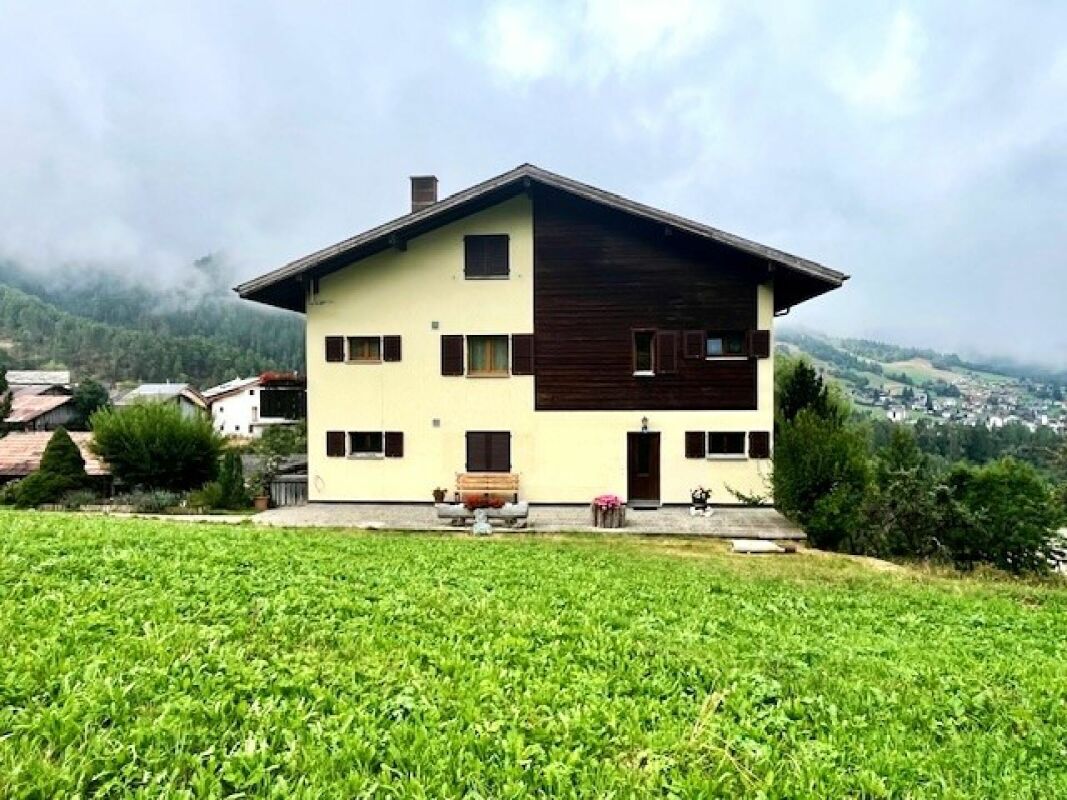
Attractive (holiday) apartment on two floors with development potential in Bürchen VS

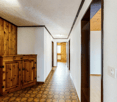
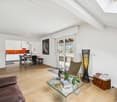
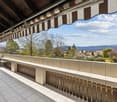
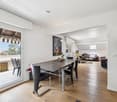
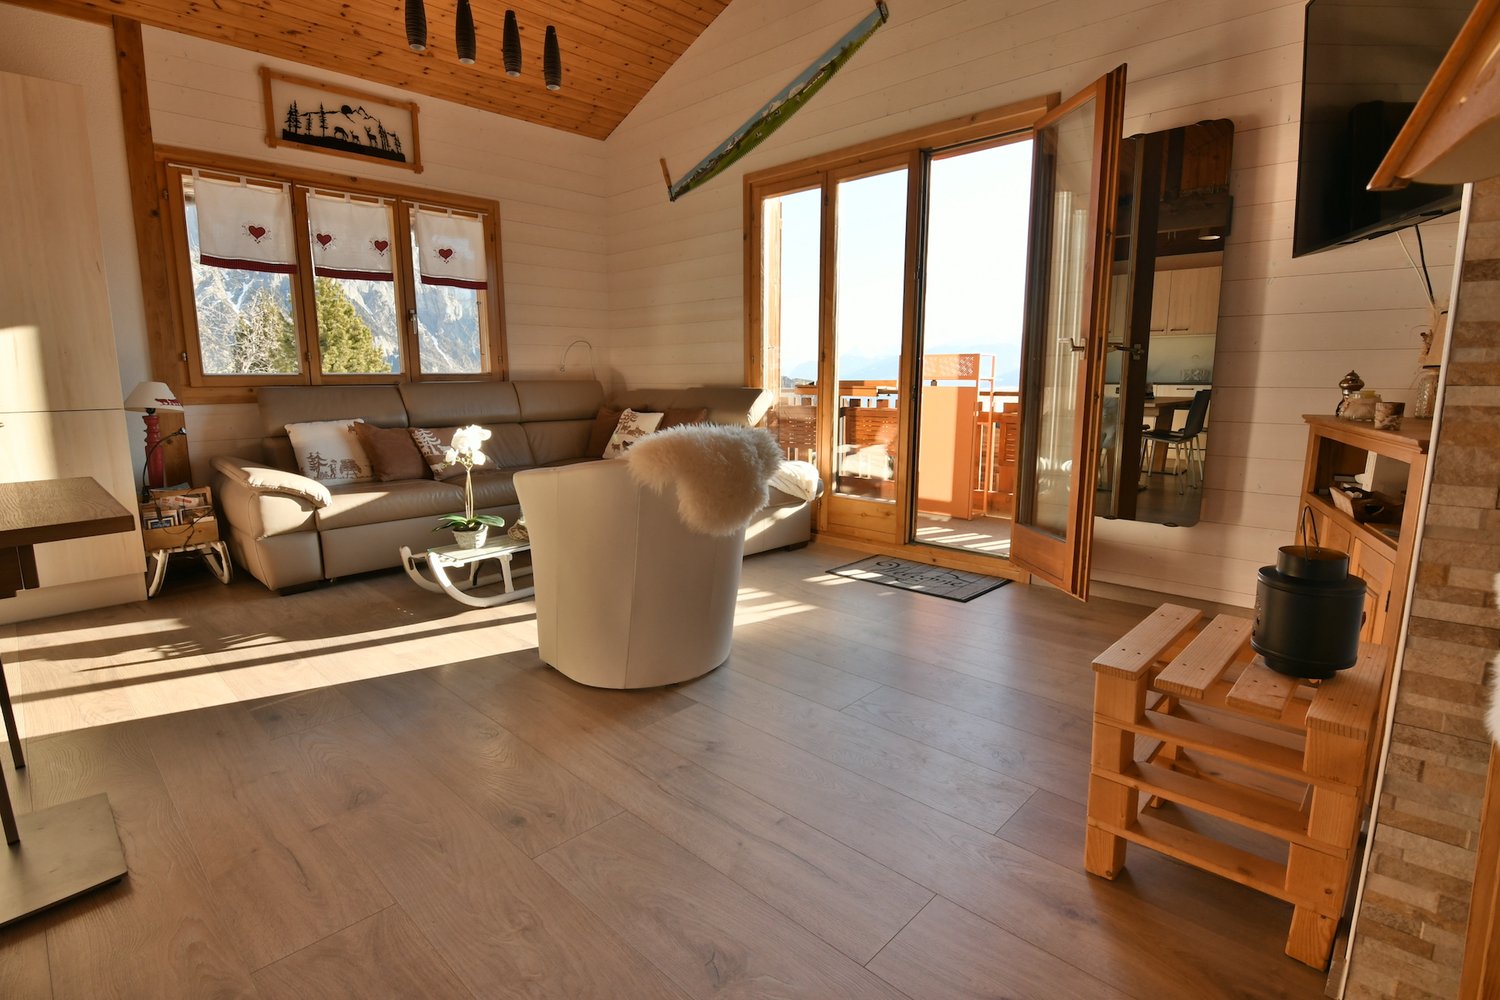
Our sales offer in detail This spacious 6.5-room apartment in Bürchen (approx. 135 m²) stretches over two floors and delights with a dreamy view of the Valais Alps and a wide view of the Rhone Valley.The bright living ambiance with a lot of wood creates a particularly warm, cozy atmosphere - ideal for relaxed evenings with family and friends.The heart of the apartment is the living/dining area with direct access to the spacious balcony: Here you can enjoy the sun, mountain air, and panorama - from the first coffee in the morning to the end of the day.The upper, partially renovated floor includes three bedrooms, kitchen, living/dining area, and a bathroom, and is complemented by a balcony.In the lower floor, four more rooms and a bathroom are available; the interior design can still be completed according to your own ideas.This opens up attractive potential for individuality and value enhancement - and thanks to the division over two levels, flexible use is also possible (e.g., as a separate unit for guests or for holiday rental).The offer is complemented by an oil central heating system, a practical wine cellar, and an outdoor parking space.The quiet location on the edge of the village rounds off this property - an ideal retreat in the mountains with plenty of space for your plans.Optional conversion with annex apartmentOptionally, there is the possibility to convert the lower floor into a revenue-generating annex apartment.According to the information, the conversion can be realized for around CHF 40,000, so that the unit can then be rented out.This makes the property also suitable as an investment: live in the main apartment yourself and use rental income to alleviate financing - or use the lower floor flexibly as a holiday/short-term rental.Have we piqued your interest? Contact us. We look forward to hearing from you.

Travel time
-
1 / 13
5 rooms, 141m², CHF 1,595,000.–
Chemin des Mouilleuses 6, 1287 Laconnex

An exclusive way of life between nature and elegance

At the heart of a prestigious residence offering its residents an idyllic setting with a swimming pool, tennis court, sauna, and a playground for children, this superb attic duplex with converted attic space combines comfort and serenity.Upon entering, the numerous storage spaces and distribution allow for an optimal allocation of living spaces. The living room accompanied by its dining room is organized around a wood stove that brings warmth and character and opens onto a pleasant west-facing terrace, ideal for enjoying all moments of the day. The open kitchen is spacious and equipped, inviting to share meals with family and friends in a welcoming and contemporary atmosphere.The night area designed as a true cocoon includes three bedrooms, including a parental suite, as well as elegant and functional water features, designed for daily well-being.Upstairs, the mezzanine offers a modular space at will: inspiring office, playroom, cinema, or additional bedroom. It offers total autonomy with its shower.A double garage and a cellar complete this property.In the immediate vicinity of schools, transportation, sports facilities, equestrian centers, and natural areas, the residence benefits from a privileged, calm, and green environment with an unobstructed view, which prolongs the feeling of escape.Nestled in the heart of the Geneva countryside, the village of Laconnex seduces with its authenticity, its sweetness of life, and its preserved atmosphere, offering a peaceful setting just a few minutes from the city. A rare address, ideal for families seeking a subtle balance between urban life and natural parenthesis.*Non-contractual photos. Proposed layout for illustration purposes (virtual home staging).

Travel time
-
1 / 13
6.5 rooms, 272m², CHF 1,580,000.–
Oberstrasse 153a, 9000 St. Gallen

Unique Maisonette in a magnificent Art Nouveau villa

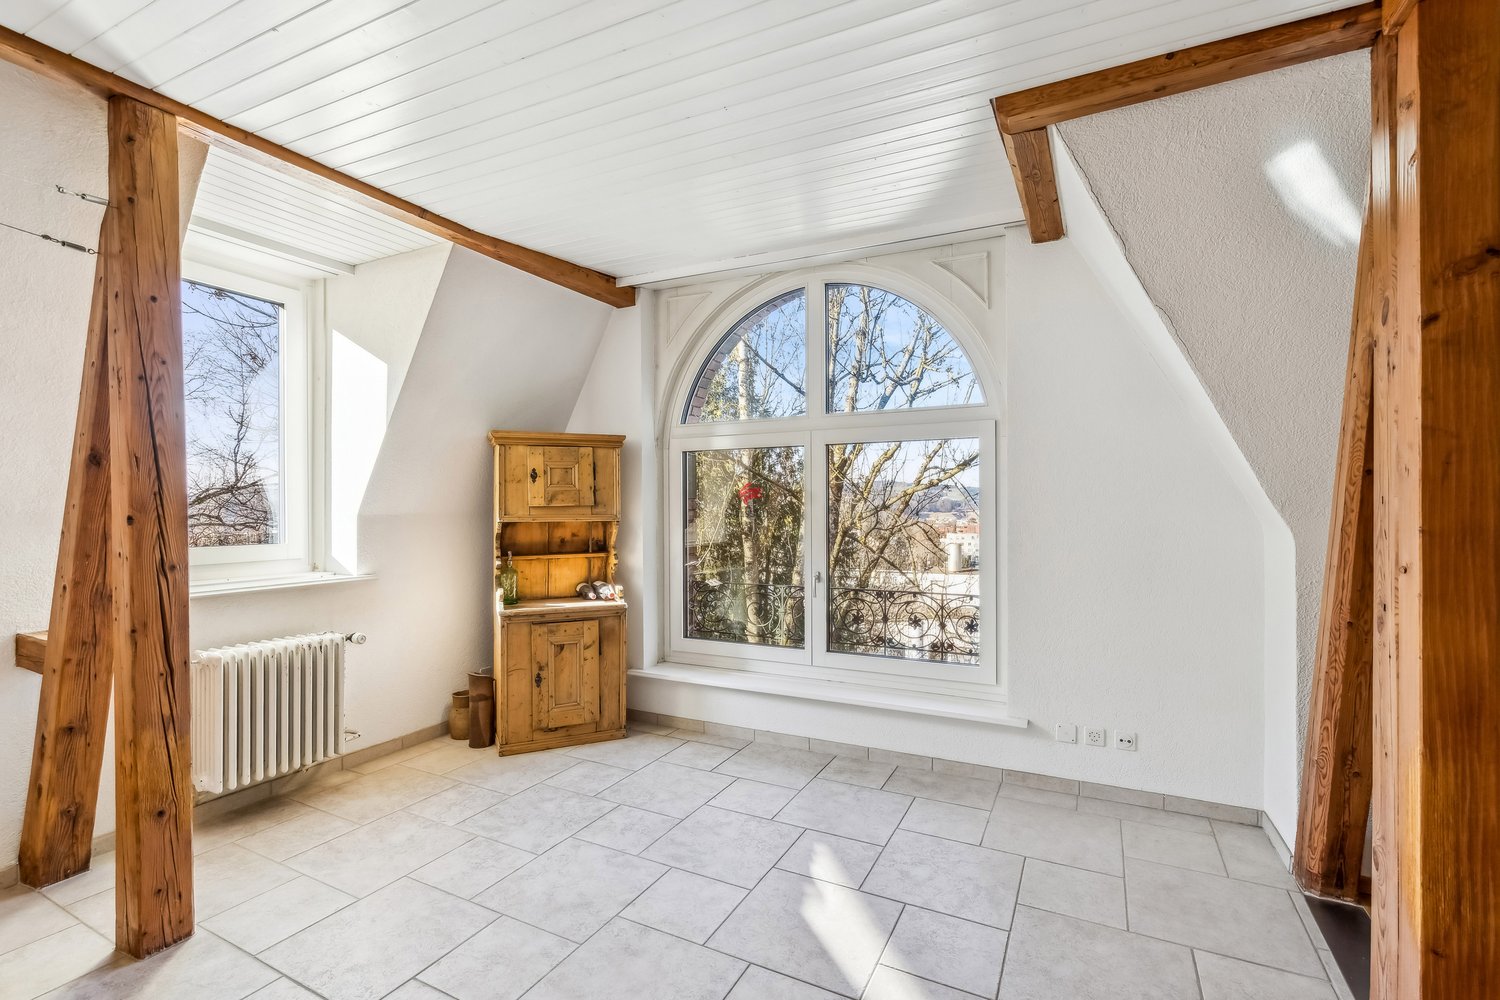
The Oberstrasse combines urban lifestyle with high everyday practicality. The city center, the main train station, as well as numerous shopping opportunities, restaurants, and services are easily accessible in just a few minutes thanks to the optimal bus connection. Slightly elevated above the Oberstrasse, the property is located in a quiet cul-de-sac, offering a high level of privacy and excellent living quality. The parking spaces are directly on the municipal property.This unique maisonette apartment on the first and second floors delights with its special charm and generosity. Visible wooden beams, a characteristic turret, and an elegant arched window give it an atmosphere that is rarely found. With a total of 272 m² of living space, spacious and bright rooms are available. The bright, charming living and dining area with over 80 m² offers versatile design options and creates a particularly pleasant living atmosphere. The open, modern kitchen invites you to shared cooking moments. A separate room is ideal as a home office. The bathroom with shower, bathtub, double sink, and toilet convinces with its brightness and generosity. A separate guest toilet and a practical storage room round off this floor harmoniously.The 2nd floor is flooded with natural light through a generous glass roof, like an inner courtyard, and therefore appears particularly bright and inviting. Here you will find three spacious, cozy bedrooms and a modern bathroom with shower.The over 91 m² large terrace high above the roofs of St. Gallen offers a variety of opportunities for relaxed hours outdoors with its impressive view of the city. Become curious? We look forward to your contact and to showing you this exceptional home in person.

Travel time
-
1 / 14
5.5 rooms, 140m², CHF 1,590,000.–
6944 Cureglia

Elegant penthouse with private rooftop in an exclusive residence

In Cureglia, in a quiet and residential setting, we offer for sale an elegant 5.5-room apartment located on the second floor of an exclusive building comprising only four residential units. The property also complies with Minergie standards, ensuring high energy efficiency and excellent living comfort.The apartment stands out for its generous living area of approximately 140 sqm, complemented by a beautiful rooftop terrace with a private garden of about 50 sqm, an ideal space for outdoor relaxation, social gatherings, and complete privacy.The interior spaces are exceptionally bright, harmoniously laid out, and designed to provide maximum living comfort.The living area features a spacious and luminous living room enhanced by a modern open-plan kitchen with a central island, perfectly integrated into the space and ideal for those who enjoy a functional and convivial home. This area also benefits from a covered terrace and a convenient guest bathroom with window.The sleeping area comprises four well-proportioned bedrooms, including a master bedroom with an en-suite bathroom featuring a window and a whirlpool bathtub. An additional bathroom with shower completes this area.The residence is further enhanced by a range of shared amenities that contribute to an exclusive lifestyle, including a swimming pool, gym, and sauna available to residents.The apartment also includes a generously sized private cellar/laundry room; however, the apartment itself is pre-equipped with connections for a washer-dryer column, ensuring everyday convenience.Sale price: CHF 1'590'000.-The offer is completed by two parking spaces in the underground garage, available at a total price of CHF 100,000.A high-quality residential solution, ideal for those seeking space, comfort, tranquility, and a strategic location in the Lugano area.

1 / 19
5.5 rooms, CHF 1,390,000.–
Via Montecucco 58A, 6596 Gordola

5.5-room apartment with swimming pool and breathtaking view

Gordola 6596 Gordola is located in the Distretto di Locarno, in the canton of Tessin. The population in the political municipality of Gordola has changed by an average of +0.6% per year over the last five years to 4,820 inhabitants (as of December 31, 2022). The tax burden is 12.0% (canton: 11.7%). For the last five years, the municipality has an average annual residential construction activity of 0.9%, while the vacancy rate is currently 0.7% (as of June 1, 2023). Real estate prices have changed by +4.8% over the last five years (canton: +9.8%). General description Beautiful 5.5-room apartment with breathtaking lake and mountain views in Gordola.Located in the hills of Gordola, in a quiet and sunny location, this elegant apartment is situated on the middle floor of Residenza Serena, which consists of only 3 terraced apartments - for privacy and comfort.The absolute highlight of the property is the approximately 60 m² large outdoor living area, which is designed to offer unforgettable moments at any time of the year.This area includes: • Fully equipped kitchen • Grill with elegant electric sails as a canopy • Large terrace with pool The view of the lake and the surrounding mountains creates an atmosphere of complete relaxation - like a daily vacation.Inside, all rooms are bright, spacious, and equipped with high-quality materials. The living room with dining area and open kitchen has modern appliances and a three-sided, ventilated fireplace that guarantees cozy winter evenings. The surrounding terrace offers a spectacular view, both during the day and at night.The sleeping area includes 4 spacious bedrooms, including the master bedroom with a special glass front to the living room, so you can enjoy the lake view comfortably from the bed.In addition, the apartment has numerous covered outdoor areas, including: basement, laundry room, storage room, wood storage, and pool storage room with shower, which offer practicality and functionality. Furthermore, two covered parking spaces belong to the apartment.Also ideal as a second home. Object description The apartment is divided as follows: • Covered outdoor entrance corridor with storage room • Entrance hall with mirrored built-in wardrobes • Room 1 of 10 m² • Room 2 of 10 m² • Spacious living room with open kitchen of 60 m² and island, with direct access to the terrace • Terrace of 60 m², with lounge corner and area with table and chairs • Corridor • Room with washing machine and dryer column • Bathroom with double sink and shower • Double bedroom of 16 m² with bay window and view of the living room and direct access to the balcony • Balcony of 8 m² with storage space • Bathroom with bathtub and shower • Bedroom 3 / studio of 12 m² with direct access to the balcony • Basement • Storage room • Terrace loggia of 60 m² in stone with table, chairs, sun loungers, sun sails, and grill corner • Outdoor swimming pool of 30 m², with 180° view of the lake, mountains, and plain • Pool room with storage room and shower To complete the property, on floor + 1 (12 steps), we have a shared bicycle room and on floor + 2 (12 steps), two private covered parking spaces.

Travel time
-
1 / 16
5 rooms, 156m², Price on request
Klosterstrasse 60, 9403 Goldach

Spacious Maisonette Attic Apartment with Lake View

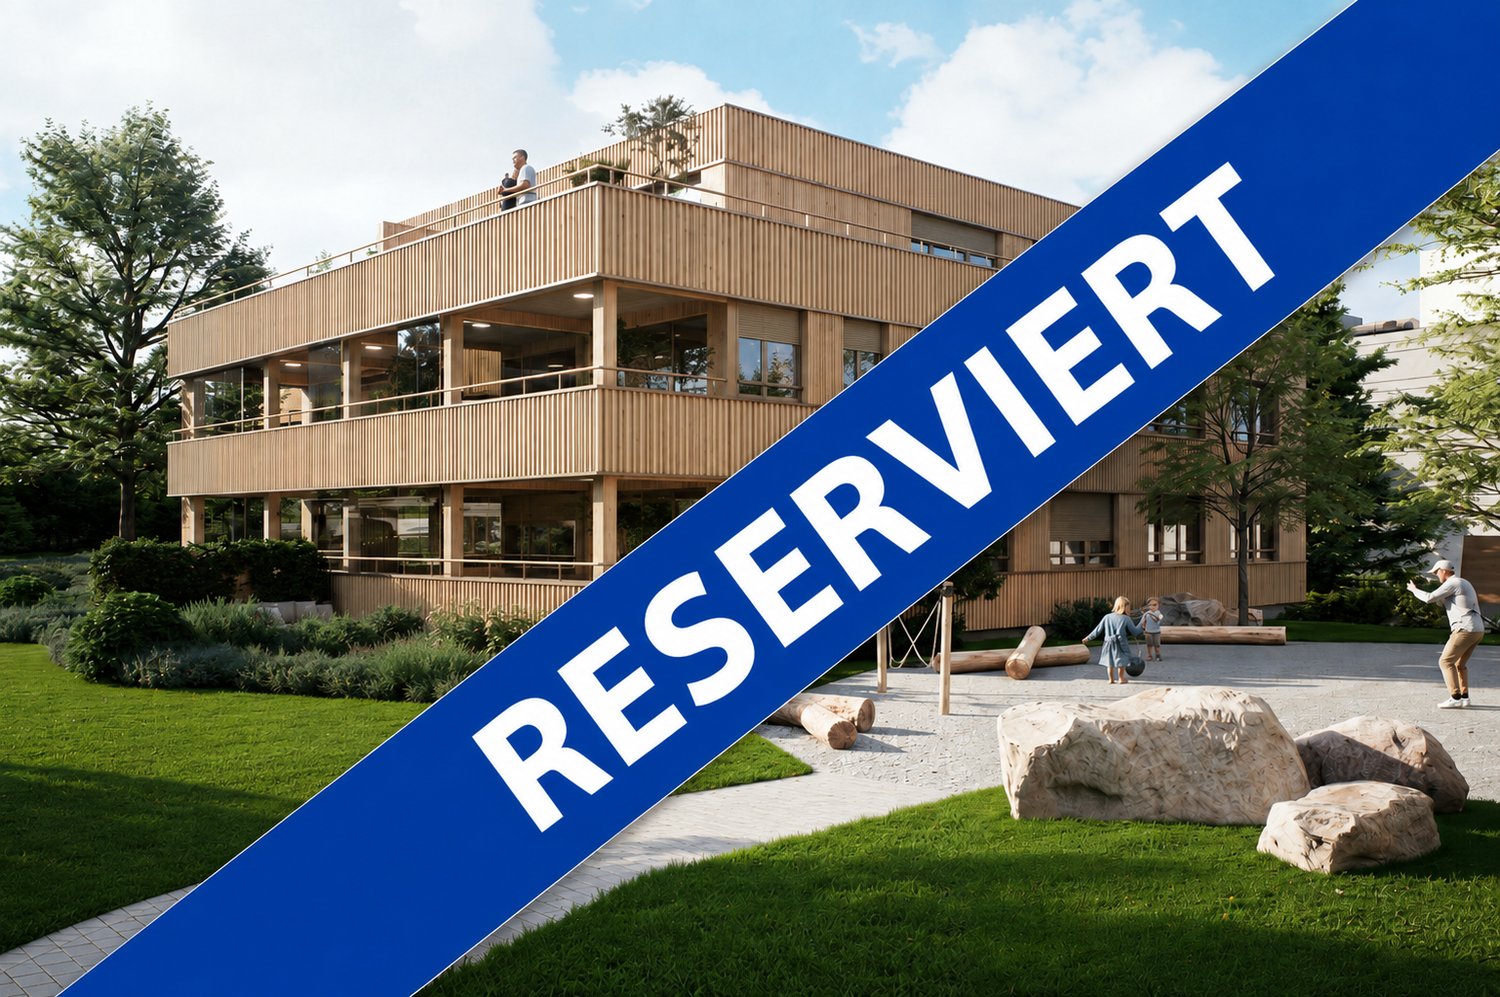
This beautiful apartment has found new, happy owners and is now RESERVED. Look at www.wohnenimpark.swiss for the last available apartments.With 'Wohnen im Park', an exclusive new building project is being created in Goldach with only five condominiums - embedded in a quiet, park-like environment. The combination of sustainable wood construction, modern architecture, and spacious floor plans creates a living concept that combines comfort, aesthetics, and quality of life.Light-filled rooms, high-quality materials, and well-thought-out details provide a living feeling that exudes tranquility and at the same time meets the highest standards.Apartment 5:5-room maisonette attic apartment with lake view on the 1st + 2nd upper/attic floor.With 155.8m² of living space, this 5-room maisonette attic apartment sets new standards for exclusive living. In the attic floor, you can install your personal chimney and enjoy a romantic atmosphere in the living room. The glazed winter garden and the great lake and distant view from the 80m2 large terrace make this apartment a real gem. On the lower floor, you can easily set up your new home office. The combination of modern architecture, sustainable wood construction, and luxurious interior design creates an exceptional living environment. Spacious floor plans, a practical reduit, large bedrooms, plenty of light, and maximum privacy offer living quality at the highest level.Two garage parking spaces at CHF 40,000 each are included.All information can be found at www.wohnenimpark.swissWe would be happy to advise you personally in our showroom. We look forward to your contact via the contact form.AdaCon Immobilien - Your Living Space Partner

Travel time
-
1 / 8
5.5 rooms, Price on request
Sonnhaldenstrasse 11, 8113 Boppelsen

RESERVED - Modern 5.5-room garden apartment in prime location

..where you feel at home.Located on a prominent hillside at the edge of the historic village center – with a far-reaching panoramic view to the Alps.Thanks to its location at the end of a cul-de-sac, residents enjoy absolute peace and quiet without through traffic. Ideal location in the village.The garden apartment (part of the house 1) impresses with its generous room layout, elegant furnishings, and privileged location with unobstructed views. It can be accessed both via the shared staircase with direct garage access and via a separate, private entrance along the east facade – ideal for guests, (home-) office, or an independent practice.The half-story organization allows for a clear separation of living, working, and sleeping areas. Bright, spacious rooms provide a pleasant living feeling and various usage possibilities.The large entrance area forms the beginning of the apartment. Already here, the harmonious reference of the half-stories can be felt. On this level, there is the spacious master bedroom with its own dressing room and an elegant en-suite bathroom. This area is complemented by a room over 20 m² in size on the east side, which is ideal as an office, studio, or practice room and also has a separate entrance.Around the apartment, there are spacious private outdoor areas.The outdoor areas are directly accessible from all rooms and create a living comfort that ideally connects indoor and outdoor life.A luxurious construction standard with high budgets for flooring, kitchen, sanitary appliances, etc. suits the exclusive property.You determine the construction! ...entirely according to your taste!Reserve your home!

Travel time
-
1 / 7
5.5 rooms, 172m², CHF 2,790,000.–
Gschwaderstrasse 46, 8610 Uster

°°Beautiful Attic Apartment in Exclusive Location! °°

Exclusive attic living above the roofs of Uster Thanks to the lift, you can access the entrance of this modern attic apartment directly. Due to the generous window fronts as well as sliding and wing doors, the entire apartment is flooded with light and offers access to one of the three private roof terraces from every room. Here, you can enjoy absolute privacy with a fascinating view.The open living, cooking, and dining area forms the heart of the apartment. The luxurious white lacquer kitchen impresses with noble dark worktops, ample storage space, and high-quality brand appliances – including two cleverly integrated refrigerators in drawers. An adjacent réduit provides practical storage space for supplies.The room concept is well thought out: While one room is directly adjacent to the living area, the private retreats are located in the rear part. The spacious master area has an en-suite bathroom and a dressing room. Another room and an ideal office space complete the offer. A second bathroom with an integrated washing tower provides additional comfort.The equipment impresses with its value: Stylish, oiled oak parquet and dark stone slabs in the wet cells underline the chic design. The apartment meets the Minergie standard. Two underground parking spaces, a large cellar, and a bicycle room round off this first-class offer.

Travel time
-
1 / 13
5.5 rooms, 142m², CHF 1,190,000.–
1580 Avenches

Prächtiges Attikawohnung mit 5,5 Zimmern und atemberaubender Panoramaterrasse

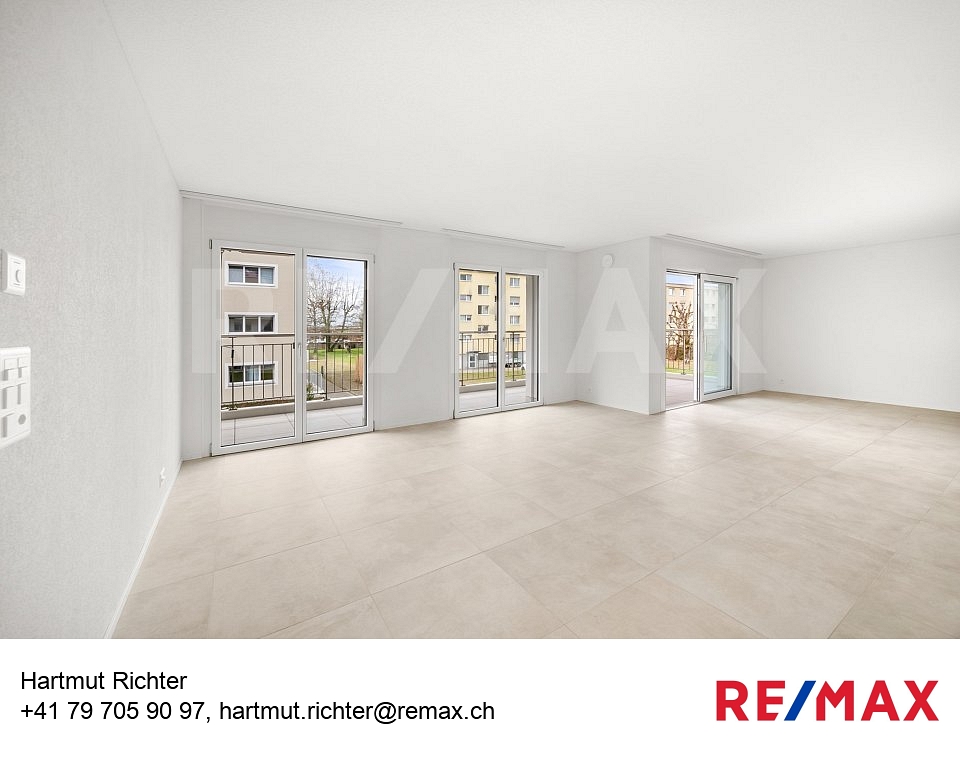
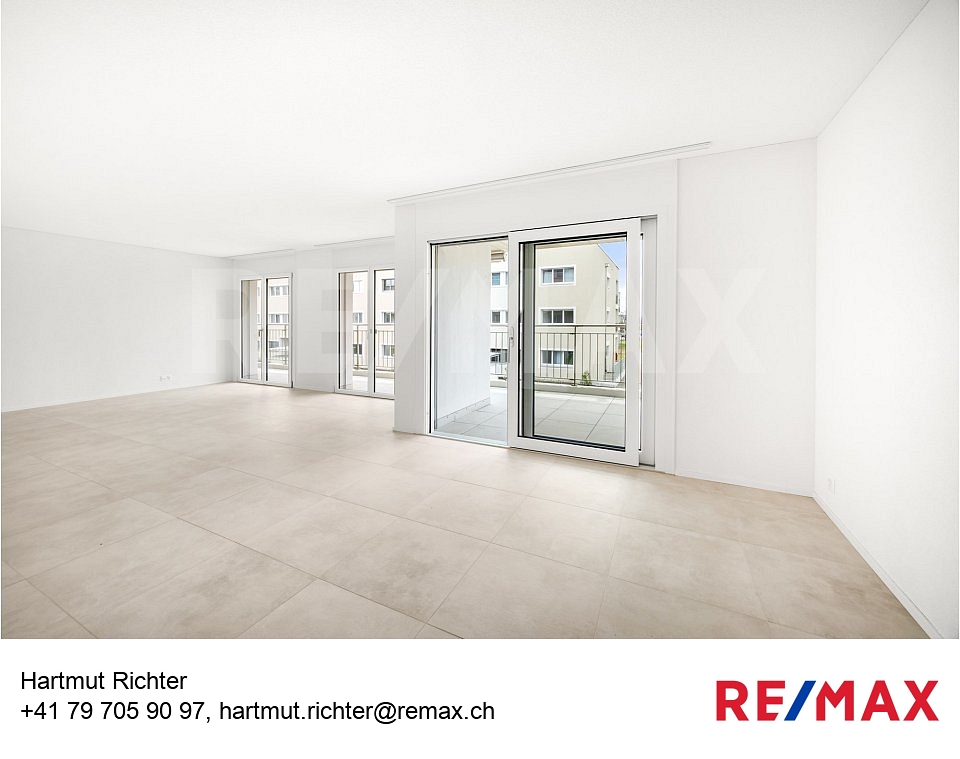
Entdecken Sie dieses wunderschöne Bijou im Herzen von Avenches.Diese exklusive Wohnung bietet 4 Schlafzimmer: zwei Schlafzimmer à 12,5 m², ein Hauptschlafzimmer à 15,5 m² und ein weiteres Schlafzimmer à 13 m², wobei eines der Schlafzimmer direkten Zugang zur Terrasse über eine Schiebetür hat, sowie einen Eingangs-/Flurbereich von 13,5 m².Die Wohnung ist noch nicht vollständig fertiggestellt, sodass der zukünftige Eigentümer die Möglichkeit hat, die Materialien nach eigenem Geschmack zu wählen und zu personalisieren.Der geräumige Wohnbereich von 55 m² mit offener Küche verfügt über eine Schiebetür zur spektakulären Terrasse von 105,5 m², ausgestattet mit elektrischen Jalousien in allen Zimmern und direktem, privatem Zugang mit dem Aufzug in den 4. Stock.Zwei Badezimmer ergänzen diese Wohnung: eines mit Badewanne und eines mit Dusche. Der Flur ist mit einem integrierten Kleiderschrank ausgestattet, der zusätzlichen Stauraum bietet.Dieses Attikawohnung stellt eine ideale Gelegenheit für Familien dar, die Komfort und Ruhe suchen, mit unmittelbarer Nähe zu Parks, Schulen und dem Platz von Avenches. Es ist auch eine sichere und rentable Investition, dank der privilegierten Lage in der Nähe des Einkaufszentrums Milavy und seiner Geschäfte.Für weitere Informationen oder zur Vereinbarung eines Besichtigungstermins kontaktieren Sie bitte Herrn Richter unter +41 26 322 11 77 oder +41 79 705 90 97.-Découvrez ce splendide attique au cur dAvenchesCe magnifique bijou offre 4 chambres à coucher : deux chambres de 12,5 m², une chambre principale de 15,5 m² et une chambre de 13 m², dont une chambre avec accès direct à la terrasse via une porte-fenêtre coulissante, ainsi quune entrée / couloir de 13,5 m².Lappartement nest pas encore totalement fini, offrant à lacheteur potentiel la possibilité de personnaliser les matériaux selon ses goûts.Le séjour spacieux de 55 m², avec cuisine ouverte, bénéficie dune porte-fenêtre coulissante donnant accès à la terrasse spectaculaire de 105,5 m², équipée de stores électriques dans toutes les pièces et accessible directement et en toute intimité par ascenseur au 4 étage.Deux salles de bain complètent ce bien : une avec baignoire et lautre avec douche. Le couloir dispose dune garde-robe intégrée, optimisant lespace de rangement.Cet attique représente une opportunité idéale pour une famille en quête de confort et de tranquillité, à proximité immédiate des parcs, des écoles et de la place dAvenches. Il constitue également un investissement sûr et rentable, grâce à sa situation privilégiée près du centre commercial Milavy et de ses commerces.Pour plus dinformations ou pour organiser une visite, contactez M. Richter au +41 26 322 11 77 ou +41 79 705 90 97.-Scoprite questo meraviglioso gioiello nel cuore di Avenches.Questo esclusivo appartamento offre 4 camere da letto: due camere di 12,5 m², una camera padronale di 15,5 m² e unaltra camera di 13 m², di cui una con accesso diretto alla terrazza tramite porta scorrevole, oltre a un ingresso/corridoio di 13,5 m².Lappartamento non è ancora completamente ultimato, permettendo al futuro proprietario di scegliere e personalizzare i materiali a proprio piacimento.Il luminoso soggiorno di 55 m² con cucina a vista dispone di una porta scorrevole che si apre su unampia terrazza di 105,5 m², completa di tende elettriche in tutte le stanze e accesso diretto e privato con ascensore al 4 piano.Lappartamento comprende inoltre due bagni, uno con vasca e uno con doccia. Il corridoio è dotato di armadio a muro integrato, offrendo spazio extra per riporre gli oggetti.Questo attico rappresenta unopportunità ideale per famiglie in cerca di comfort e tranquillità, con vicinanza immediata a parchi, scuole e alla piazza di Avenches, oppure un investimento sicuro e redditizio, grazie alla posizione privilegiata vicino al centro commerciale Milavy e ai suoi negozi.Per ulteriori informazioni o per organizzare

1 / 13
5.5 rooms, 115m², CHF 730,000.–
1580 Avenches

Unique et lumineux 5,5 pièces premier propriétaire, terrasse spacieuse et confort moderne

Saisissez cette opportunité exceptionnelle devenez le premier propriétaire !Il ne nous reste que deux uniques appartements d'exception : B3-8 et B3-5, situé au 2 étage d'un immeuble de standing récemment construit. Ce neuf, entièrement terminé et prêt à l'achat, bénéficie dune emplacement idéal, à deux pas des commerces, proche de l'entrée de l'autoroute, des transports en commun et de toutes les commodités.Cet appartement élégant et lumineux offre une surface nette habitable de 114,5 m², comprenant trois chambres spacieuses de 12,5 m² et une chambre principale de 15,5 m² avec parquet, ainsi qu'un séjour généreux et baigné de lumière de 41,5 m², combinant cuisine ouverte, salle à manger et salon, avec une porte-fenêtre coulissante donnant sur une terrasse de 20,5 m², idéale pour profiter pleinement des moments de détente en extérieur.La cuisine moderne est entièrement équipée avec four, lave-vaisselle, réfrigérateur et fenêtre pour une excellente aération. Le couloir dispose dune garde-robe intégrée offrant praticité et espace de rangement optimal. L'appartement comprend également une salle de bain avec baignoire, une salle de douche, chauffage à distance, cave privée de 14 m² et buanderie équipée dune tour de lavage et dune tour de séchage privative. Le toit est végétalisé, toutes les pièces sont dotées de stores électriques, et un parking souterrain est disponible en supplément pour 35000 CHF.L'exposition sud-ouest assure une luminosité exceptionnelle tout au long de la journée, créant une atmosphère chaleureuse et accueillante.Cet appartement représente une opportunité idéale pour une famille en quête de confort et de tranquillité, avec proximité immédiate des parcs, des écoles et de la place d'Avenches, ou encore un investissement sûr et rentable grâce à sa situation privilégiée près du centre commercial Milavy et de ses commerces.Pour plus d'informations ou pour organiser une visite, contactez M. Richter au +41 26 322 11 77 ou +41 79 705 90 97.-Nutzen Sie diese einmalige Gelegenheit werden Sie der erste Eigentümer!Es stehen nur noch zwei einzigartige Wohnungen zum Verkauf: B3-8 und B3-5, gelegen im 2. Stock eines kürzlich erbauten, hochwertigen Gebäudes. Diese Neubauwohnung, komplett fertiggestellt und bezugsbereit, bietet eine ideale Lage, nur wenige Schritte von den Einkaufsmöglichkeiten entfernt, nahe der Autobahneinfahrt, den öffentlichen Verkehrsmitteln und sämtlichen Annehmlichkeiten.Diese elegante und lichtdurchflutete Wohnung bietet eine Nettowohnfläche von 114,5 m², bestehend aus drei geräumigen Schlafzimmern à 12,5 m² und einem Hauptschlafzimmer von 15,5 m² mit Parkettboden. Das grosszügige, helle Wohnzimmer von 41,5 m² vereint offene Küche, Essbereich und Wohnbereich und verfügt über eine Schiebetür, die auf eine Terrasse von 20,5 m² führt, ideal, um die entspannten Momente im Freien zu geniessen.Die moderne Küche ist komplett ausgestattet mit Backofen, Geschirrspüler, Kühlschrank und Fenster für eine optimale Belüftung. Der Flur verfügt über einen integrierten Einbauschrank, der praktischen Stauraum bietet. Die Wohnung umfasst zudem ein Badezimmer mit Badewanne, ein Badezimmer mit Dusche, Fernwärme, privaten Keller von 14 m² sowie einen Waschraum mit privater Wasch- und Trocknerturm. Das Dach ist begrünt, alle Räume sind mit elektrischen Storen ausgestattet, und ein Tiefgaragenplatz kann zusätzlich für 35000 CHF erworben werden.Die Südwest-Ausrichtung garantiert optimale Helligkeit den ganzen Tag über und schafft eine warme, einladende Atmosphäre.Diese Wohnung ist eine ideale Gelegenheit für Familien, die Komfort und Ruhe suchen, mit unmittelbarer Nähe zu Parkanlagen, Schulen und dem Platz von Avenches. Gleichzeitig stellt sie eine sichere und rentable Investition dar, dank der günstigen Lage in der Nähe des Einkaufszentrums Milavy und seiner Geschäfte.Für weitere Informationen oder zur Vereinbarung einer Besichtigung kontaktieren Sie Herrn Richter unter
1 / 13
5.5 rooms, 115m², CHF 750,000.–
1580 Avenches

Unique et lumineux 5,5 pièces premier propriétaire, terrasse spacieuse et confort moderne

Saisissez cette opportunité exceptionnelle devenez le premier propriétaire !Il ne reste quun unique appartement dexception : B3-12, situé au 3 étage dun immeuble de standing récemment construit. Ce neuf, entièrement terminé et prêt à lachat, bénéficie dune emplacement idéal, à deux pas des commerces, proche de lentrée de lautoroute, des transports en commun et de toutes les commodités.Cet appartement élégant et lumineux offre une surface nette habitable de 114,5 m², comprenant trois chambres spacieuses de 12,5 m² et une chambre principale de 15,5 m² avec parquet, ainsi quun séjour généreux et baigné de lumière de 41,5 m², combinant cuisine ouverte, salle à manger et salon, avec une porte-fenêtre coulissante donnant sur une terrasse de 20,5 m², idéale pour profiter pleinement des moments de détente en extérieur.La cuisine moderne est entièrement équipée avec four, lave-vaisselle, réfrigérateur et fenêtre pour une excellente aération. Le couloir dispose dune garde-robe intégrée offrant praticité et espace de rangement optimal. Lappartement comprend également une salle de bain avec baignoire, une salle de douche, chauffage à distance, cave privée de 14 m² et buanderie équipée dune tour de lavage et dune tour de séchage privative. Le toit est végétalisé, toutes les pièces sont dotées de stores électriques, et un parking souterrain est disponible en supplément pour 35000 CHF.Lexposition sud-ouest assure une luminosité exceptionnelle tout au long de la journée, créant une atmosphère chaleureuse et accueillante.Cet appartement représente une opportunité idéale pour une famille en quête de confort et de tranquillité, avec proximité immédiate des parcs, des écoles et de la place dAvenches, ou encore un investissement sûr et rentable grâce à sa situation privilégiée près du centre commercial Milavy et de ses commerces.Pour plus dinformations ou pour organiser une visite, contactez M. Richter au +41 26 322 11 77 ou +41 79 705 90 97.-Nutzen Sie diese einmalige Gelegenheit werden Sie der erste Eigentümer!Es steht nur noch eine einzigartige Wohnung zum Verkauf: B3-12, gelegen im 3. Stock eines kürzlich fertiggestellten, hochwertigen Neubaus. Dieses neue Objekt, vollständig fertiggestellt und bezugsbereit, profitiert von einer idealen Lage, nur wenige Schritte von Einkaufsmöglichkeiten entfernt, nahe der Autobahneinfahrt, den öffentlichen Verkehrsmitteln und sämtlichen Annehmlichkeiten.Die helle und elegante Wohnung bietet eine Nettowohnfläche von 114,5 m² und umfasst drei geräumige Zimmer à 12,5 m² sowie ein Hauptschlafzimmer von 15,5 m² mit Parkettboden. Der grosszügige, lichtdurchflutete Wohnbereich von 41,5 m² vereint offene Küche, Essbereich und Wohnzimmer, mit einer Schiebetür, die auf eine 20,5 m² grosse Terrasse führt, ideal für entspannte Momente im Freien.Die moderne Küche ist komplett ausgestattet mit Backofen, Geschirrspüler, Kühlschrank und Fenster für optimale Belüftung. Der Flur verfügt über einen integrierten Einbauschrank, der praktischen Stauraum bietet. Die Wohnung verfügt zudem über ein Badezimmer mit Badewanne, ein Duschbad, Fernwärme, einen privaten Keller von 14 m² sowie einen Wasch- und Trockenturm in der privaten Waschküche. Das Dach ist begrünt, alle Räume verfügen über elektrische Storen, und ein Tiefgaragenplatz ist für CHF 35000.- zusätzlich verfügbar.Die Südwest-Ausrichtung garantiert optimale Helligkeit den ganzen Tag über und sorgt für eine angenehme und einladende Atmosphäre.Diese Wohnung stellt eine ideale Gelegenheit für Paare oder Familien dar, die modernen Komfort, Helligkeit und eine erstklassige Lage in unmittelbarer Nähe des Parks, der Schulen und des Avenchesplatzes suchen. Gleichzeitig bietet sie eine attraktive Investitionsmöglichkeit, dank der bevorzugten Lage nahe des Einkaufszentrums Milavy und seiner Geschäfte.Für weitere Informationen oder zur Vereinbarung eines Besichtigungstermins kontaktieren Sie bitte Herrn Richter unter +41 26 322 11
1 / 13
5 rooms, 183m², CHF 2,400,000.–
Rue du Pas de l'Ours 5, 3963 Crans-Montana

Continental, 5 pièces, rez-supérieur

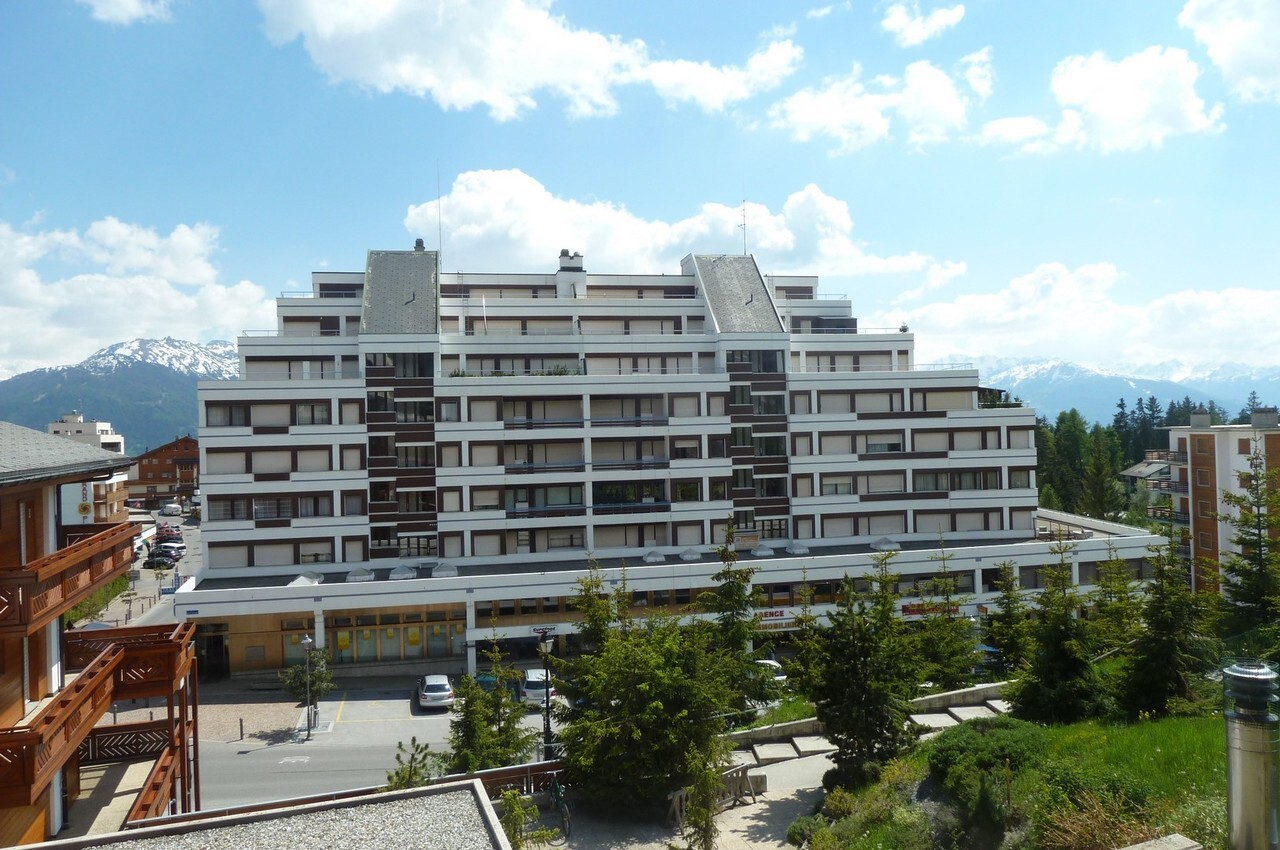
Magnifique appartement d'exception situé au centre de la station à proximité immédiate de toutes les commodités, des commerces et restaurants et à 2 minutes du départ de la télécabine de Crans/Cry d'Err (restaurant- kiosque-coiffeur-centre médical dans l'immeuble). Cet appartement a été rénové entièrement avec des matériaux de qualité par une architecte de la station. Cet appartement est très lumineux de part son exposition Sud-Ouest - calme malgré sa situation centrale - place de parc dans le garage souterrain. Il se compose d'un hall d'entrée, un spacieux living-room se composant d'une partie salle à manger et d'une partie séjour avec accès sur la terrasse Sud, 1 grande cuisine séparée entièrement équipée, 1 chambre à coucher parentale avec dressing et salle de bains avec accès sur la terrasse Sud, 1 grande chambre à coucher avec armoires murales et accès sur la terrasse Sud, 1 salle de bains, 1 chambre à coucher avec armoires murales, 1 salle de douche, 1 dressing, 1 chambre à coucher avec armoires murales et salle de douche attenante et buanderie, 1 cave et 1 local à skis et 1 place de parc dans le garage souterrain. Magnificent exceptional apartment located in the center of the resort close to all amenities, shops and restaurants and 2 minutes from the departure of the Crans / Cry d'Err cable car (restaurant-kiosk-hairdresser-medical center in the 'apartment building). This apartment has been completely renovated with quality materials by an architect from the resort. This apartment is very bright due to its southwest exposure - quiet despite its central location - parking space in the underground garage. It consists of an entrance hall, a spacious living room consisting of a dining room and a living room with access to the south terrace, 1 large separate fully equipped kitchen, 1 master bedroom with dressing room and bathroom with access to the south terrace, 1 large bedroom with wall cupboards and access to the south terrace, 1 bathroom, 1 bedroom with wall cupboards, 1 shower room, 1 dressing room, 1 bedroom with wall cupboards and en-suite shower room and laundry room, 1 cellar and 1 ski room and 1 parking space in the underground garage.

Travel time
-
1 / 13
5.5 rooms, 223m², CHF 5,500,000.–
Riva Caccia 1A, 6900 Lugano

Exclusive lakeside apartment in Lugano

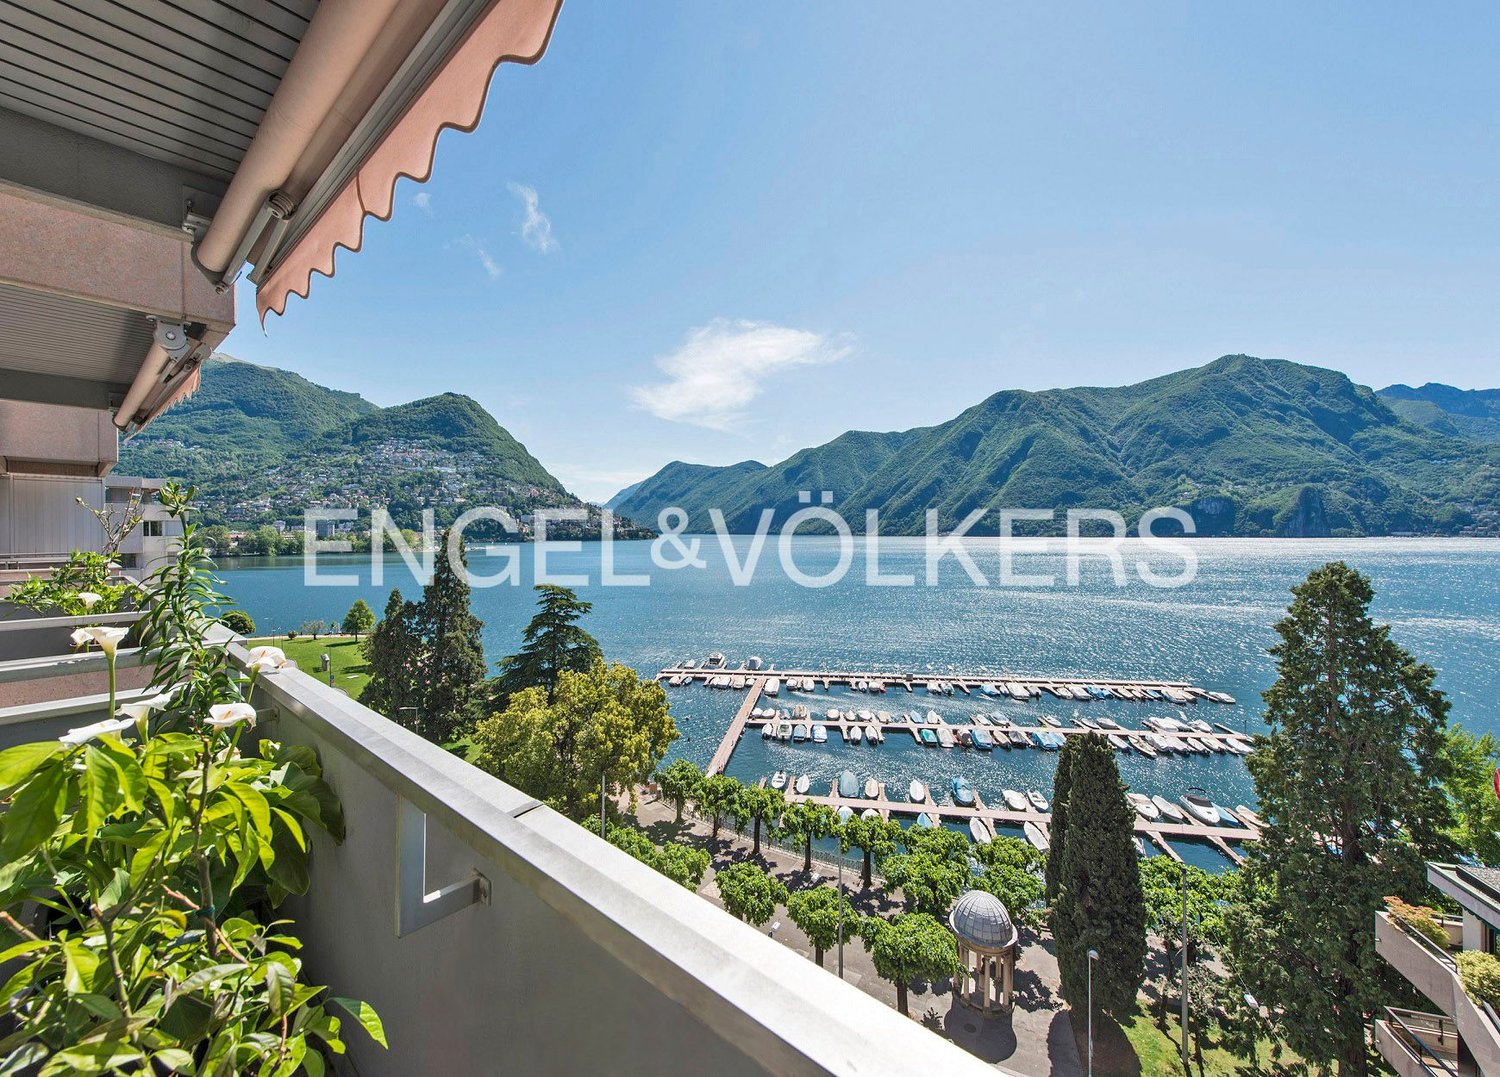
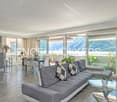
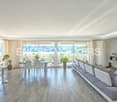
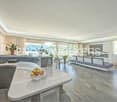
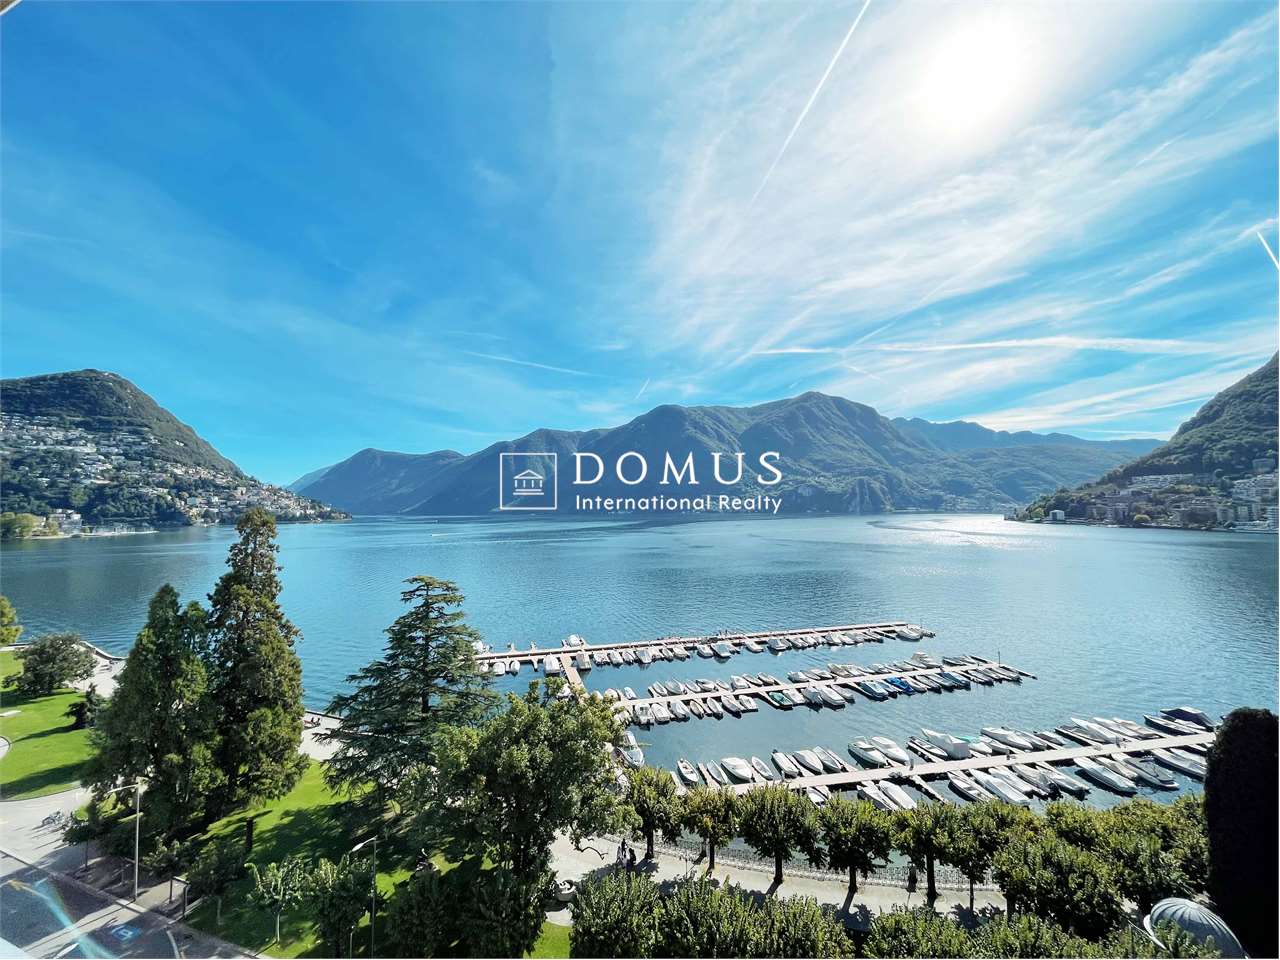
The "Central Park" residence is located in the prestigious residential area on the lake shore of Lugano, close to the renowned Via Nassa and the new cultural center of Lugano LAC, in a quiet and sunny area. The luxurious apartment, located on the ninth floor, was completely renovated in 2015 and offers high-end furnishings and design, as well as a terrace with spectacular lake views. This bright apartment of approximately 245 m² features a large entrance hall, a modern and well-equipped kitchen with wine cooler in open space, a living and dining room with access to the large terrace, 3 bedrooms, 1 study, 4 bathrooms, a laundry room in the house, and a safe. All rooms are air-conditioned. The residence features a day and night porter, video surveillance, and a shared indoor pool. A parking space in the underground garage completes the property's features. A true gem in the heart of Lugano!Apartment in a central location on the lake shore of Lugano, in a privileged area that allows an open view of the city, the lake, and the surrounding mountains. All services, shops, Via Nassa, and the city center are within walking distance in just a few minutes. The strategic location of this apartment guarantees excellent connections to the north-south highway, Lugano train station, Lugano Agno airport, and Milan's international airports. We are at your disposal to help you settle in the best possible way in Italian Switzerland and to provide you with comprehensive advice. Welcome to Lugano!

Travel time
-
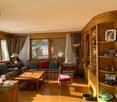
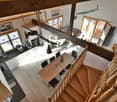
  • Open concept layout, wooden dining table, modern kitchen with granite countertop, modern staircase, wooden beams, cozy living area with sofa, glass windows, white walls
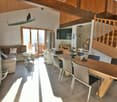
  • wooden ceiling, modern living room, dining area, glass windows, open staircase, kitchen, couch, TV, table, chairs, cabinet, lamp, rug, and picture
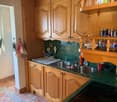
  • modern kitchen, white cabinets, black countertops, wooden table, stainless steel sink, under-mount sink, dishwasher, coffee machine, built-in oven, window with red and white curtains, wooden ceiling
  • Wooden floor, white walls, wooden ceiling, bed, cabinet, bedspread, pillows, window, wall decorations
  • wood panel walls, wooden floor, double bed, white linens, 2 night lamps, nightstand with drawers, large window with shutters
  • wooden walls, wooden floors, two single beds, nightstands, wardrobe, radiators, window with curtains, framed pictures on the wall, smiley face pillows
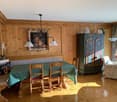
  • a room with wooden floor, wooden wardrobe, high ceiling, windows, dining chairs, storage box, lamp, mirror
  • white porcelain sink, wooden bathroom cabinet, chrome faucet, large grey tile walls, white porcelain toilet, shower cubicle with glass door, towel on floor
  • Bathroom with shower, toilet, and wooden vanity with sink and drawers, mirror, and soap dish
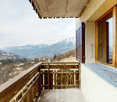
  • Wooden railings, chairs, wooden floor, open terrace, scenic mountain view
  • balcony with a wooden railing, wooden wall, stack of plastic chairs, covered grill, outdoor table, and lantern on top of the table
  • wooden fence, a chair, a table, a lantern
  • Two-story chalet, wooden exterior, snow-covered roof, large balcony with railing, multiple windows, chimney, driveway leading to the house, car parked nearby, surrounded by snow and trees, mountains in the background
  • Two-story chalet, wooden exterior, snow on roof, balcony on second floor, snow-covered surroundings, red car parked nearby, surrounded by trees and mountains in the background
  • Mountain homes surrounded by snow, wooden structures, mountain view, clear blue sky
1 / 18
Open concept layout, wooden dining table, modern kitchen with granite countertop, modern staircase, wooden beams, cozy living area with sofa, glass windows, white walls
wooden ceiling, modern living room, dining area, glass windows, open staircase, kitchen, couch, TV, table, chairs, cabinet, lamp, rug, and picture
6.5 rooms, CHF 698,000.–
1911 Ovronnaz

Magnificent 6.5-room duplex renovated, very well located in Mayens-de-Chamoson - Ovronnaz/VS

In a secondary residence and sale to foreigners allowed At the top of the Mayens-de-Chamoson, just 10 m from Ovronnaz, ski station and thermal baths, for sale is a beautiful and bright 6.5-room apartment, which was renovated in 2020 with great taste in a small condominium. Its east-facing orientation and the sympathetic balcony allow you to stay in the sun for a long time and enjoy a breathtaking view of the mountains and the valley, while the north part of the balcony allows you to enjoy a bit of coolness in the summer. It is 230 m from the bus stop, 110 m from the winter shuttle and about 700 m on foot from the thermal baths. One of its strengths is that despite its location in the Mayens-de-Chamoson, it is only 1 km from the town center and shops, which is much closer than if it were further down in the Ovronnaz station. Distribution Ground floor - Entrance - Very well-equipped open kitchen - Living room with access to the balcony - 2 large bedrooms - 1 small bedroom, currently used as a dressing room - Bathroom with WC and sink - Balcony 1st floor - 2 large bedrooms - 1 shower with WC and sink - 1 small attic Areas Apartment: approx. 125 m2 Balcony: approx. 20 m2 Facilities - 2 outdoor parking spaces - 1 cellar - Shared laundry room Miscellaneous Well-maintained condominium Furnished and partially equipped Possibility to buy without furniture Electric heating, by thousandth Telephone network Renovations: - Insulation (from the inside) of the exterior walls - Bathroom with WC and sink (tiles, sanitary facilities, etc.) - Shower with WC and sink (tiles, sanitary facilities, etc.) - Floors on the ground floor, waterproof screed - Floors on the 1st floor, screed - Painting - Woodwork - Boiler - Kitchen (Cuisinella) - Convectors, remotely programmable - Tubulated chimney (currently without a connected stove) Availability by arrangement Documents, virtual tour and visit on request Notes subject to changes, do not constitute a contractual obligation.

1 / 13
7 rooms, 323m², CHF 2,500,000.–
Entre Deux Torrents 2, 3960 Loc

Magnificent high-standard apartment with swimming pool

The property is located in the municipality of Crans-Montana, but not in the ski resort, rather on the border with the municipality of Sierre, near the hospital of Sierre, the Villa Castle, and the St-Ginier chapel. It is a quiet neighborhood, benefiting from very good sunlight and a view of the entire city of Sierre, the Mercier castle, the slopes, and the Bonne Eau. The property is not located in the Crans-Montana ski resort, but rather in the heart of Entre-Deux Torrents 2, which is located in the municipality of Crans-Montana, but on the border with the municipality of Sierre.It is a quality construction in the form of a staircase terrace, comprising an intermediate floor directly in contact with the road, with garages and parking spaces, as well as a tunnel with an elevator providing vertical access. The building consists of 4 independent apartment units with lateral access on foot. The apartment is located on the second level and is organized as follows:- 1 covered entrance with entrance and vestibule- 1 laundry room- 1 open kitchen with pantry and dining area- 1 large living room with fireplace- 1 winter garden- 1 staircase leading to the gallery- 1 gallery mezzanine serving as an office with rear archive roomAt the entrance:- storage closets- 1 WC with sink- 1 library- 1 access to the outside SouthThe dining area opens onto the East balcony.The sleeping area includes:- 1 distribution corridor- 1 guest room- 1 parent's bedroom- 1 walk-in closet- 1 large bathroom with bathtub, WC, sinkAn independent apartment is located on the East side and is accessible from the outside from the East. It is a 3-room apartment with:- 1 kitchen with dining area- 1 living room- 1 annex room on the East side- 1 WC with shower, sink, saunaOn the East side is the technical room serving the swimming pool.At the East entrance of the main apartment are:- 1 wood storage room- 1 heating room with heat pump- 1 Briey storage room- 1 large storage room with access and South storage with built-in closets- 1 cellar with barrel storage- 1 wine cellar with humidity and temperature controlThe outdoor facilities include:- 1 large terrace- 1 garden tool shedThe roof of the South terrace includes a heat exchanger for hot water.- 1 connecting path between the two apartments- 1 swimming pool with lawn, connected to the pedestrian path on the West side, leading to the Entre Deux Torrents roadSeveral important investments have been made in the apartment, namely in 2003 (CHF 300,000), 2005 (CHF 200,000), and 2022/21 (CHF 100,000).

Travel time
-

Suggested properties for you based on search results

Other interesting objects