2073 results - Flats for sale with Balcony / Terrace: Switzerland

Jacques-Olivier François

Jacques-Olivier François

1 / 12
Jacques-Olivier François

Jacques-Olivier François

  • Parking space
  • Balcony / Terrace
  • View
  • +1
6.5 rooms382m²Price on request
CH, 2068 Hauterive NE

Exclusive attic with panoramic view of the lake and the Alps

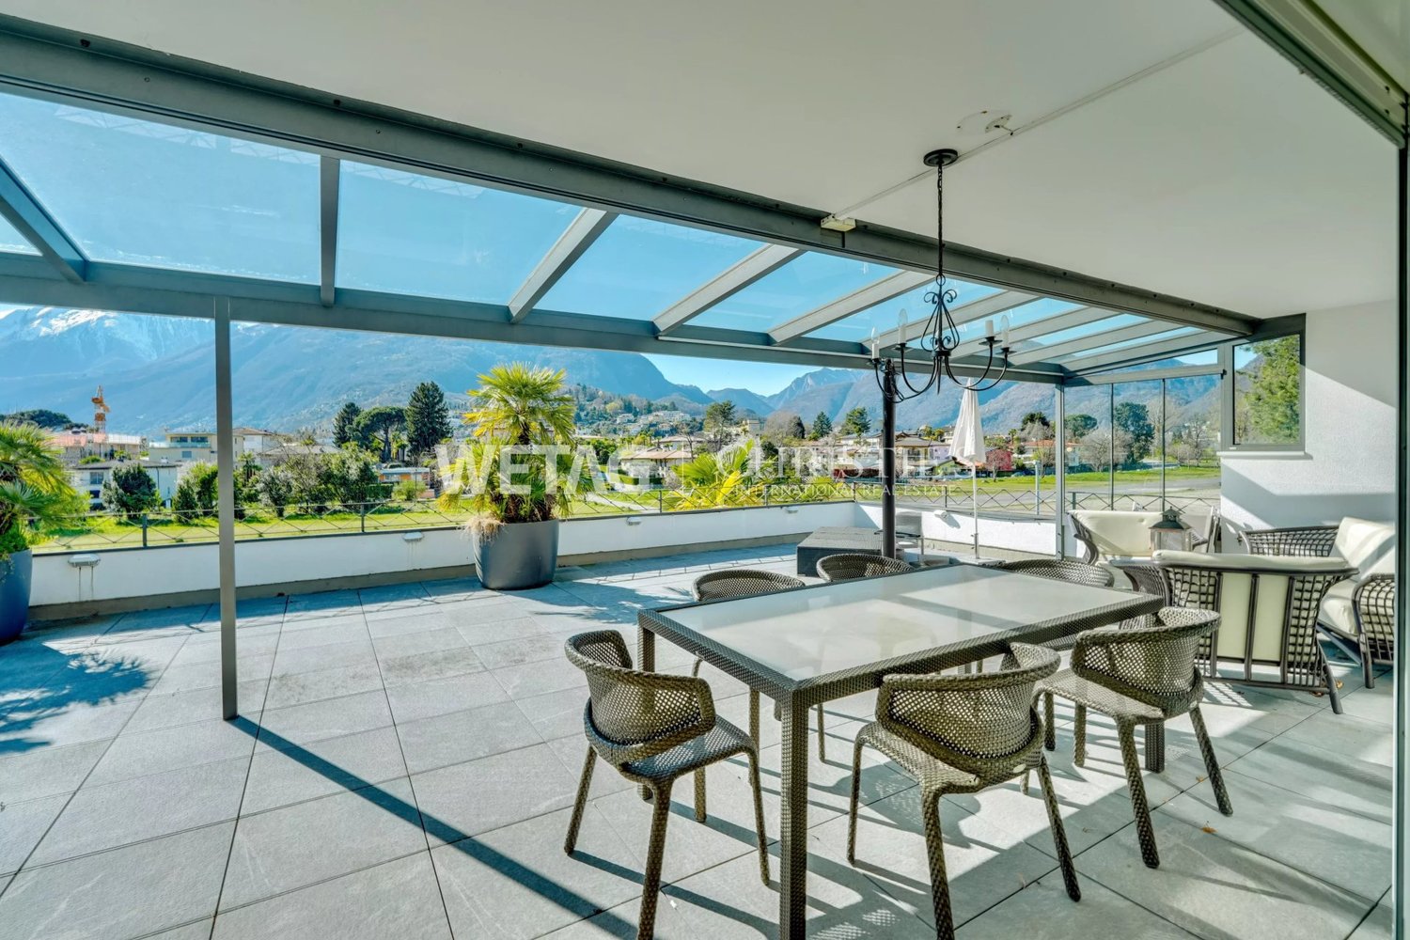
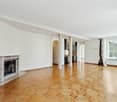
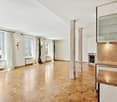
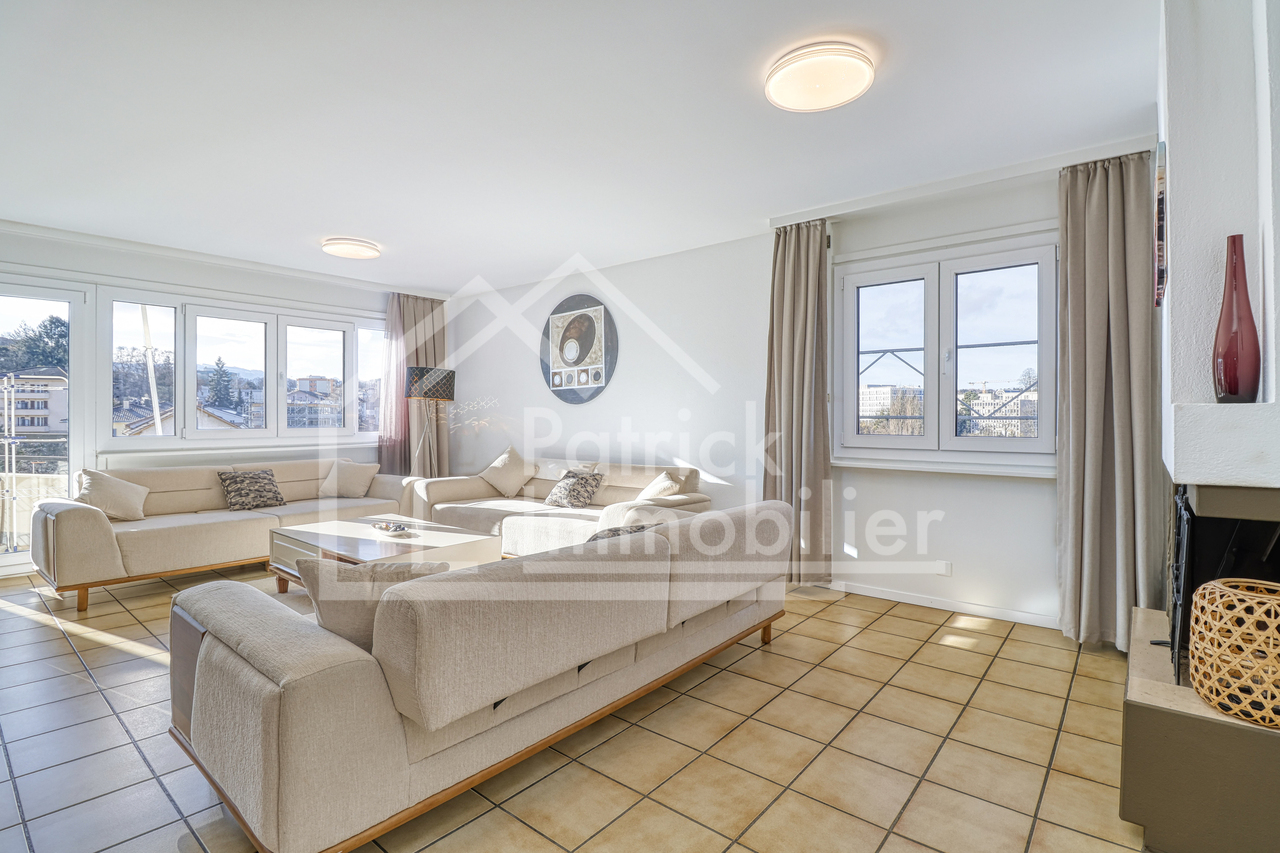
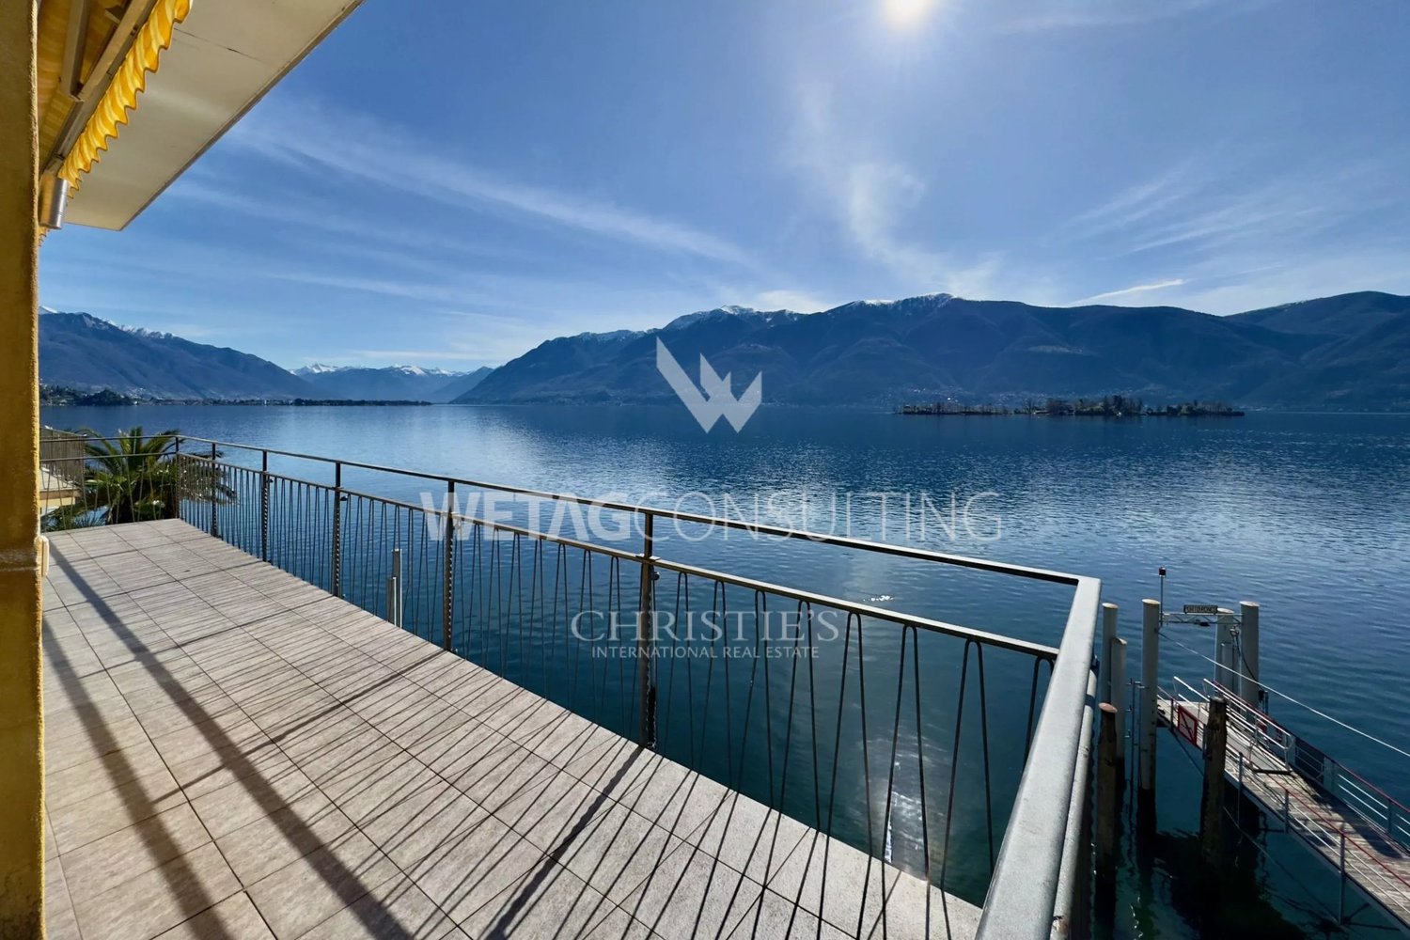
Located in a privileged environment in Hauterive (NE), less than five minutes' walk from the beach, harbor, shops, and restaurants, this exceptional attic offers a unique living experience.Occupying the entire 5th and last floor of a high-standard residence, it deploys 382 m² of living space with a 76 m² terrace (i.e., a weighted area of 407 m²) on a single level, offering the volumes and comfort of a real single-story villa.The property has undergone a beautiful renovation in 2022. It is distinguished by a magnificent reception room of approximately 90 m² with an ethanol fireplace. Bathed in natural light, this large living room opens onto a spectacular south-facing terrace of 76 m², offering a completely unobstructed view of the lake and the Alps.The sleeping area has 5 bedrooms. It includes a Master suite (with dressing room and en-suite bathroom) and a second suite with its own bathroom, ideal for receiving guests. Three other bedrooms (one of which currently serves as an office) and a large bathroom complete the sleeping accommodation.For optimal comfort, the apartment directly integrates a guest toilet, a private laundry room, a storage room, and a technical room on this same level.4 indoor parking spaces and a large cellar complete this property.

  • Parking space
  • Balcony / Terrace
  • View
  • +1
1 / 12
  • Parking space
  • Balcony / Terrace
  • Garage
  • +5
5.5 rooms180m²CHF 2,620,000.–
6963 Pregassona

Penthouse 5.5 Rooms – Exclusive Penthouse with Panoramic Terrace | Oasis Residence, Pregassona

The Oasis Residence is located in the heart of Pregassona, in a strategic but quiet position, surrounded by greenery. It was designed to offer maximum residential comfort, representing a perfect combination of contemporary design, functionality, and architectural elegance.The apartments, of various sizes, are characterized by large windows, terraces, and private gardens that allow you to fully enjoy the outdoor spaces. The surrounding green areas offer a safe and relaxing environment, ideal for families, while the proximity to schools, parks, and essential services guarantees a practical and serene lifestyle just a few minutes from the center of Lugano.The 5.5-room Penthouse of the Oasis Residence is a unique apartment: spacious, bright, and with an open view of the mountains. A prestige attic, designed for those seeking an elegant and independent home at the highest levels of comfort.Price: CHF 2’620’000.– (parking spaces excluded) Living area: 245.49 m²DescriptionThe penthouse occupies the entire floor of the building, ensuring absolute privacy and a 360° panoramic view. The living area opens onto large terraces accessible from all rooms. It features 3 bathrooms, separate laundry, walk-in closet in the master bedroom, and a refined living area with high-quality finishes.The property is completed by 3 covered parking spaces and a cellar. An exclusive home for those who want to live in the heart of Pregassona in a residential area of class, with maximum brightness and contemporary design.

  • Parking space
  • Balcony / Terrace
  • Garage
  • +5
1 / 13
  • Parking space
  • Balcony / Terrace
  • Garage
5.5 rooms190m²CHF 1,890,000.–
Via cantonale, 6919 Collina d'Oro

Villa with 5.5 rooms in Collina d'oro with breathtaking lake view

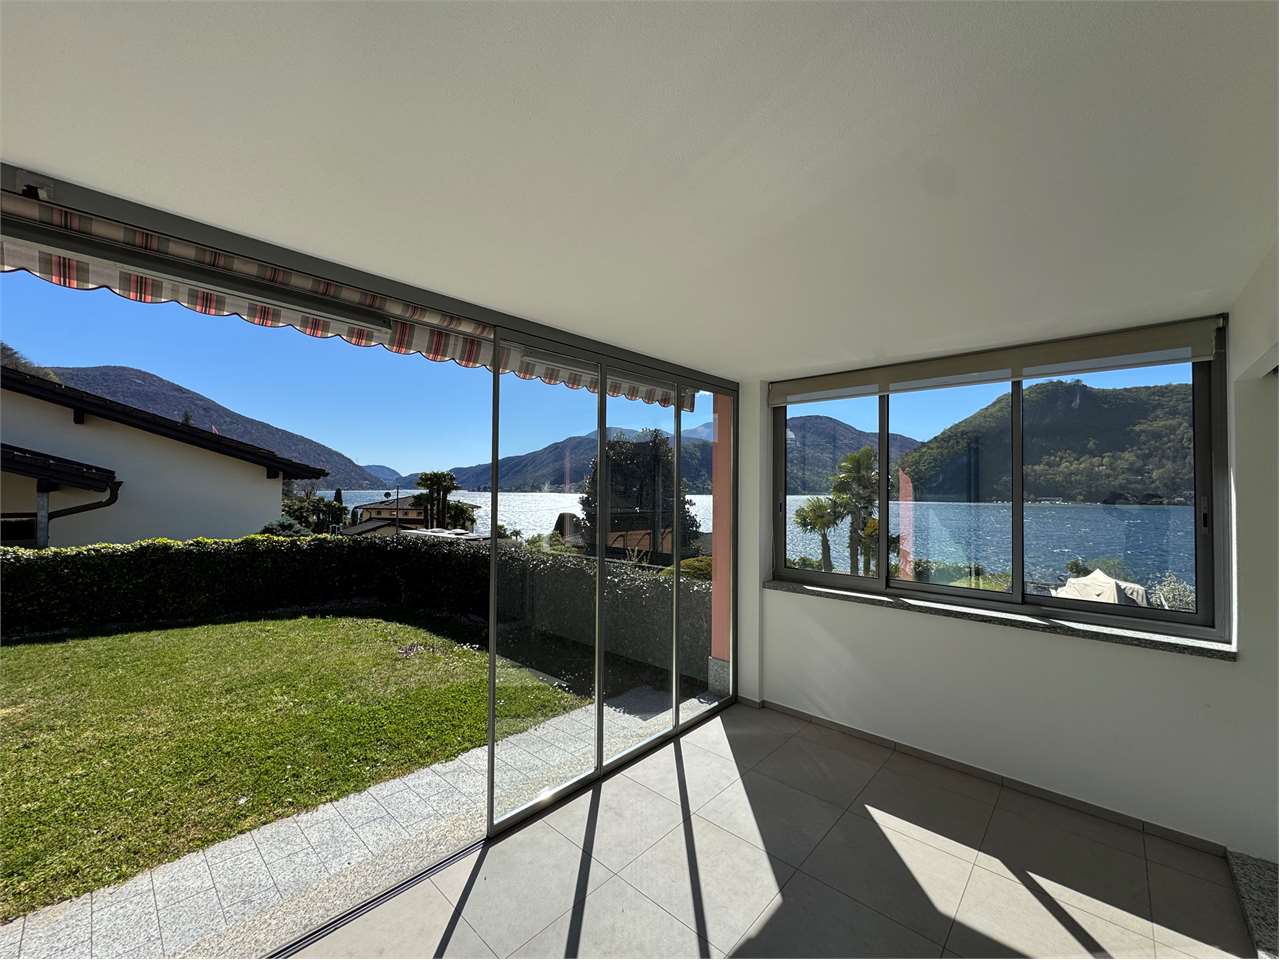
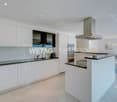
In one of the most charming and reserved areas of Carabietta - Collina d'Oro, we propose for sale a prestigious villa with 5.5 rooms and a large, 200 sqm private garden with breathtaking lake views.The property develops on two floors, on the ground floor there is a large double garage with automatic door and access to the house, next to the garage there is also a one-room apartment with kitchen, versatile and independent, ideal as an apartment for guests, studio or multi-functional space.The house welcomes with spacious and bright rooms, designed to offer comfort and well-being in every season. The living room with fireplace, flooded with natural light, opens onto a closed veranda and a large, flat garden, from which you can enjoy a panoramic view of the lake that offers moments of authentic relaxation.The night area, well separated, offers a master bedroom with en-suite bathroom, two further bedrooms and a second bathroom, ensuring space and privacy for the whole family. Modern amenities such as double-glazed windows and underfloor heating with heat pump ensure living comfort and energy efficiency.The position is strategic and well served, perfect for those who want to live in tranquility without giving up the convenience of connections to Lugano, the airport, the train station and the highway, with a bus stop just a few steps away.Secondary residence.Sale price: CHF 1'890'000.-For information, please contact Hristina 076 276 07 31
  • Parking space
  • Balcony / Terrace
  • Garage
1 / 13
  • Parking space
  • Balcony / Terrace
5.5 rooms154m²CHF 1,130,000.–
A Neuchâtel, 2000 Neuchâtel

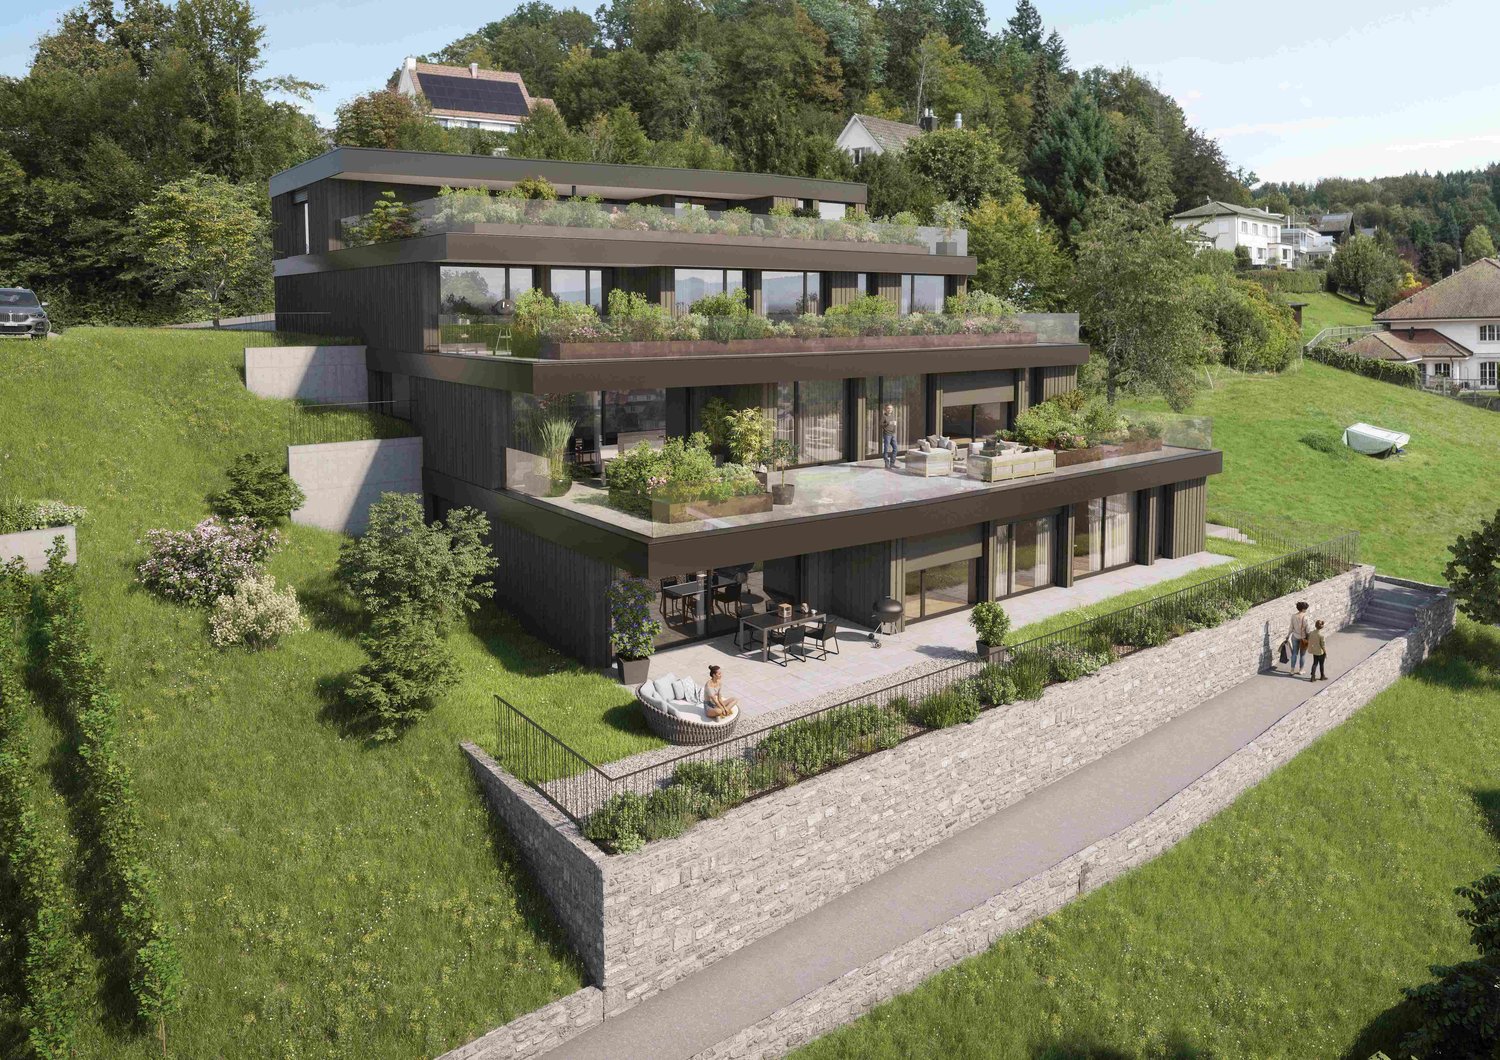
Building 7C - Unit C.008 - 5.5 rooms

Bella Vista offers a contemporary and refined living environment, combining urban elegance and functionality. Located on a south-facing slope, with an unobstructed view of Lake Neuchâtel, this exceptional eco-district offers high-standard residences and commercial spaces. A true meeting place, Bella Vista stands out for its convivial atmosphere and careful design, adapted to the expectations of a demanding clientele.The project, which rehabilitates a former industrial site, includes the construction of eight Minergie-certified buildings, guaranteeing high energy standards. Bella Vista is an intergenerational space, offering a variety of housing adapted to all: families, couples, singles, and retirees. Its numerous common areas are designed to encourage conviviality and encounters.Set back from the traffic, this district aims to be an urban haven of peace, where intimacy is preserved. The outdoor amenities, with their green paths and direct access to the buildings, provide a pleasant living environment, while the underground parking frees up the traffic areas, ensuring secure pedestrian traffic and guaranteeing a fluid and cleared environment.Duplex, a house in the city.Treat yourself to the privilege of a duplex apartment, combining the comfort of a house and the advantages of city life. In building 7C, six exclusive apartments spread over two levels and offering approximately 154 m² of living space await you.These 5.5-room apartments stand out for their contemporary design, highlighting an elegant central staircase, a bright patio, and an open space that harmoniously combines the kitchen, living room, and bedrooms.Enjoy private outdoor areas with garden, north and south terraces, and for some, a magnificent rooftop terrace, offering a privileged living environment.A cellar is also included with the apartment. The parking spaces are at the choice of the buyer and in addition to the sale price. www.bellavista-neuchatel.ch

  • Parking space
  • Balcony / Terrace
Beutler de Morais Pierrick

Beutler de Morais Pierrick

1 / 13
Beutler de Morais Pierrick

Beutler de Morais Pierrick

  • Parking space
  • Balcony / Terrace
5.5 rooms174m²CHF 1,295,000.–
A Bussy-Chardonney, 1136 Bussy-Chardonney

An exclusive attic with generous volumes, with private garden

Rare on the market, this bright attic enjoys total exclusivity on the entire floor, offering intimacy, calm and exceptional development potential. A unique opportunity for those seeking a property with high added value in a privileged setting.General descriptionLocated on the top floor of a PPE, this property stands out for its natural light, pleasant volumes and configuration offering numerous optimization possibilities. The apartment enjoys a dominant position and appreciable tranquility, while being only 10 minutes from Morges.A new layout has already been planned, allowing for the creation of an additional room in place of the current kitchen, thus intelligently optimizing the living space. A few aesthetic renovations would suffice to reveal the full potential of the property and position it on a decidedly high-end standard.Interior spaces and potentialThe entire attic offers a healthy and bright base, ideal for a personalization project. The existing volumes allow for fluid circulation and immediate living comfort, with a real margin for progress for a buyer wishing to adapt the property to their contemporary requirements.An exceptional exterior: a rare assetA major and differentiating asset, the property has an exclusive private garden, connected to water and electricity. An outdoor space of great scope, offering remarkable development potential: relaxation area, landscape garden or reception area, according to desire. An absolute rarity for an attic.Living environmentLocated in a calm and residential environment, this property combines quality of life, proximity to amenities and quick access to Morges and its economic basin, while benefiting from a green and preserved setting.

  • Parking space
  • Balcony / Terrace
Miguel Amorim

Miguel Amorim

1 / 12
Miguel Amorim

Miguel Amorim

  • Balcony / Terrace
  • View
  • Child-friendly
5.5 rooms180m²CHF 595,000.–
1925 Finhaut

Rare sur le marché : un triplex de charme au coeur des Alpes.

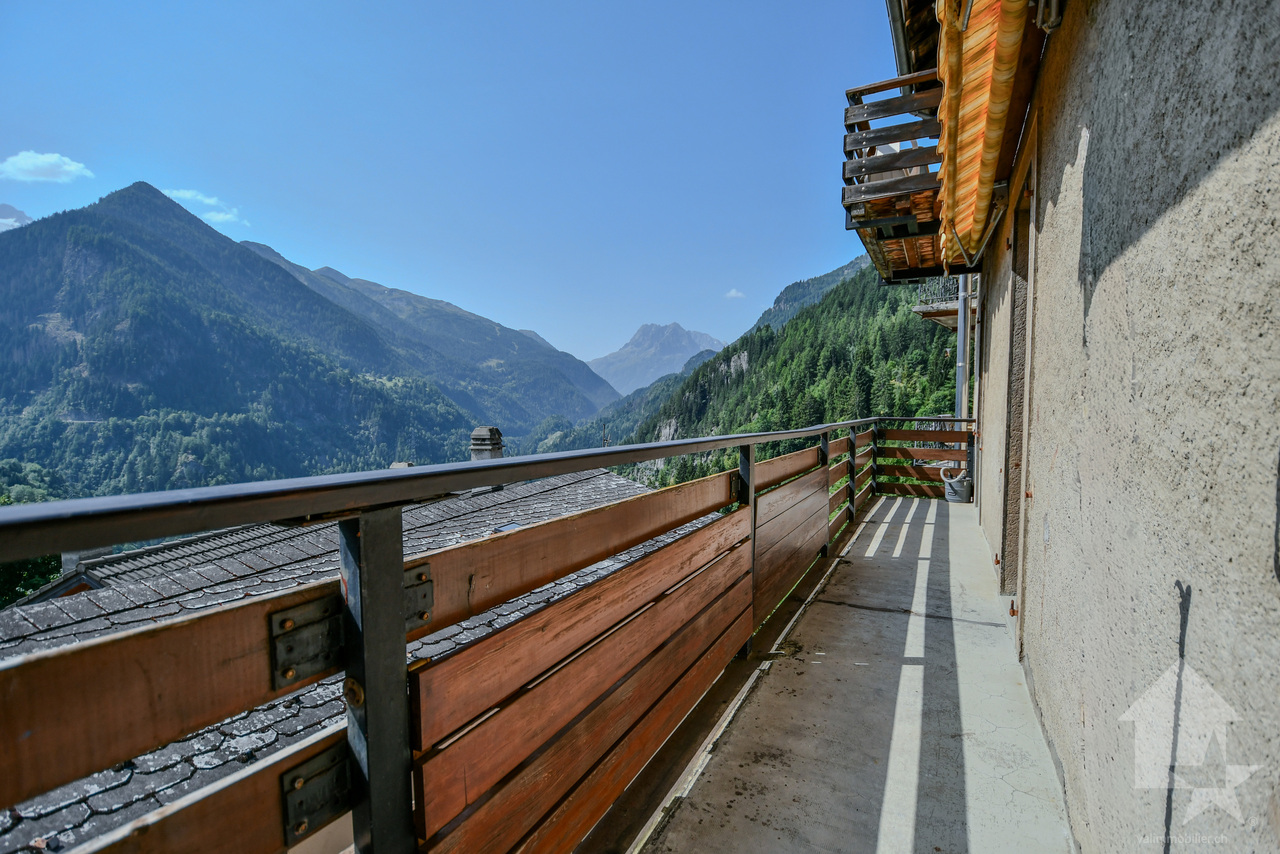
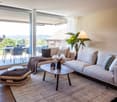
À seulement quelques pas du centre de Finhaut, dans un environnement naturel préservé, découvrez cesuperbe appartement en triplexde180 m² habitables, niché dans unePPE de seulement 2 logements.Un bien alliantvolumes généreux,lumière naturelleetauthenticité alpine, idéal pour profiter pleinement de la montagne en toute saison.L'emplacement est tout simplement idéal à cinq minutes à pied de la gare, vous accédez directement àMartigny,Chamonixet aux plus belles stations de ski. Les commerces, restaurants et services du village sont également à portée de main, pour un confort de vie optimal.Ce bien se compose comme suit :Rez-de-chaussée : • Hall d'entrée • Salon / Salle à manger • Cuisine • Salle de douche avec WC • Balcon 1er étage inférieur : • Hall de dégagement • Salle de douche avec WC • Chambre 1 • Chambre 2 avec balcon • Chambre 3 2e étage inférieur : • Hall de dégagement • Cave • Atelier • Chambre 4 • Accès extérieur Remarques : • Accès facile à l'année dans un endroit calme • Vendable en résidence secondaire • Vendable aux étrangers • A 10 minutes des remontées mécaniques de Vallorcine (F) • A 15 minutes en train des remontées mécaniques des Marécottes - la Creusaz • A 35 minutes de Chamonix (F) • A 35 minutes de Martigny • Altitude de la maison 1300 m Finhaut :Peuplée de quelque500 habitants, la commune de Finhaut se situe dans le district de Saint-Maurice, en rive gauche de la haute vallée du Trient.Orientées plein sud face au massif du Mont-Blanc, les terrasses ensoleillées de la commune accueillent quatre villages : le chef-lieu Finhaut mais aussi Giétroz, Châtelard-village et Châtelard-Frontière.Commune frontière avec la France, Finhaut jouxte Trient, Salvan, Vallorcine (F) et Sixt (F). Son territoire s'étend des rives du Trient et de l'Eau Noire à 900 mètres, jusqu'au sommet de la pointe de la Finive à 2837 mètres. Il comprend 2293 hectares composés essentiellement de forêts et de rochers.https://www.finhaut.ch/Nur wenige Schritte vom Zentrum von Finhaut entfernt, in einer geschützten natürlichen Umgebung, entdecken Sie diesewunderschöne Triplex-Wohnungmit180 m² Wohnfläche, eingebettet in eineEigentumswohnung mit nur 2 Wohneinheiten.Eine Immobilie, diegroßzügige Volumen,natürliches Lichtundalpine Authentizität vereint, ideal, um die Berge zu jeder Jahreszeit in vollen Zügen zu genießen.Die Lage ist einfach ideal in fünf Minuten zu Fuß vom Bahnhof entfernt, Sie haben direkten Zugang zuMartigny,Chamonixund den schönsten Skigebieten. Die Geschäfte, Restaurants und Dienstleistungen des Dorfes sind ebenfalls in Reichweite, um Ihnen einen optimalen Lebenskomfort zu bieten.Diese Immobilie setzt sich wie folgt zusammen:Erdgeschoss : • Eingangshalle • Wohn-/Esszimmer • Küche • Duschraum mit WC • Balkon 1.te untere Etage: • Flur • Duschraum mit WC • Schlafzimmer 1 • Schlafzimmer 2 mit Balkon • Schlafzimmer 3 2.te untere Etage : • Freiraumflur • Keller • Atelier • Zimmer 4 • Außeneingang Bemerkungen: • Einfache ganzjährige Erreichbarkeit in ruhiger Lage • Verkaufbar als Zweitwohnsitz • Verkaufbar an Ausländer • 10...
  • Balcony / Terrace
  • View
  • Child-friendly
Yves Parvex

Yves Parvex

1 / 11
Yves Parvex

Yves Parvex

  • Balcony / Terrace
  • View
  • Elevator
  • +2
5.5 rooms207m²CHF 1,293,000.–
1870 Monthey

Monthey, La Kaazelle 5.5 rooms in an eco-responsible promotion

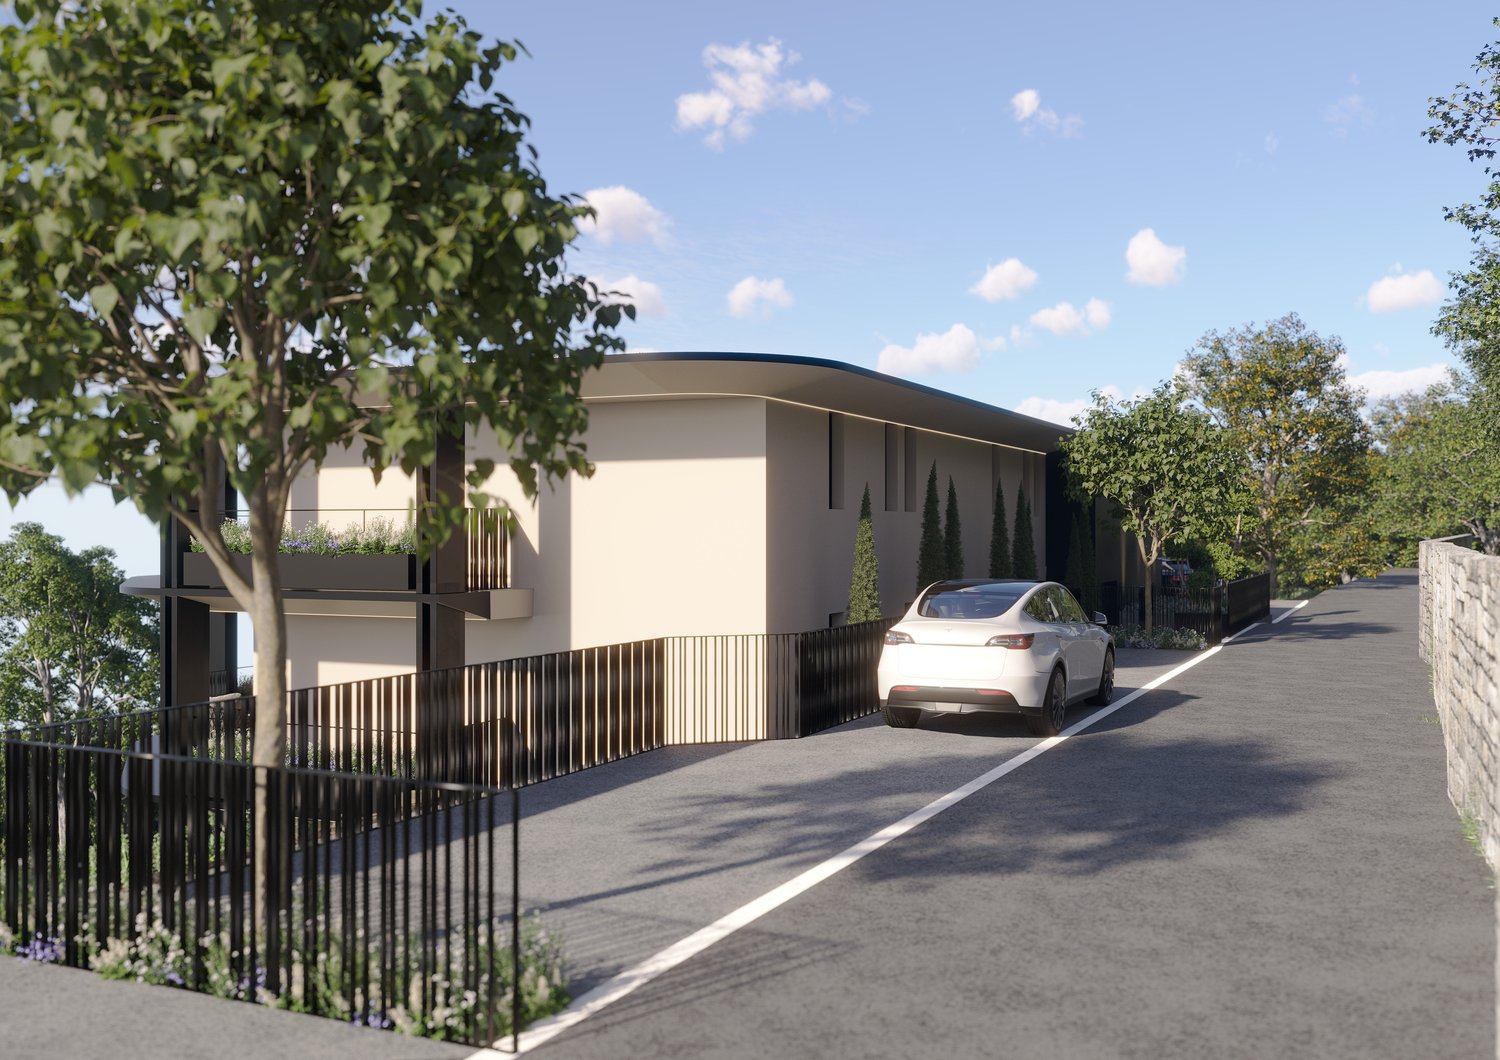
CONSTRUCTION START IN JULY 2026Valimmobilier SA is pleased to present: La Kaazelle - new eco-responsible promotion in the heart of the city of MontheyThis new construction project of a small building with 15 apartments is located just a few steps from the city center, shops, and schools, between two parks of the city in a green setting. This new building will be built by recognized entrepreneurs of the region in mixed wood-concrete construction. It benefits from district heating to minimize the costs of the condominium. Each apartment has a loggia or a large terrace as well as a filigree balcony.Ideally located facing a public park, this new promotion offers calm and tranquility as well as optimal sunshine. The living rooms are bright and very pleasant with large triple-glazed windows. The building is accessible to people with reduced mobility and offers its future inhabitants a very pleasant living environment. To facilitate the understanding of the project and better project oneself into the spaces, a 3D model of a demountable model is available at the Valimmobilier du Chablais agency in Collombey. It offers a detailed and realistic visualization of the project from different angles, which helps to understand the volumes, spaces, and atmosphere of the future construction.The distribution of apartment A3 is as follows: • Entrance hall of 10.7 m2 with built-in closets and space for a washing machine • Bright living room of 57.0 m2 with open kitchen to the living room and access to the balcony and loggia of 17 m2 • 1 bedroom/office of 15.5 m2 adjacent to the living room, which could be combined with the living room to create more space • 3 bedrooms of 12.7, 14.4, 15.1 m2 • Bathroom of 5.3 m2 • Shower of 4.8 m2 with direct access from the bedroom or the entrance hall • Filigree balcony-terrace of 54 m2 • Loggia of 11 m2 with storage closet (max. 130 cm high) • Private roof terrace to the south of 82 m2 Parking (additional): • 1 x indoor parking ~ CHF 37,000.- (obligatory, price varies depending on size and equipment of the parking space) • 1 x outdoor parking CHF 15,000.- (not obligatory) Annexes: • Private cellar • Common wine cellar • Common room for bicycles and strollers • Common outdoor annex Characteristics: • Balcony, loggia, and roof terrace • Living room with possibility of installing a wood stove • High-quality finishes at the choice of the buyers (parquet, sanitary, kitchen, walls white or larch, ...) • 2 minutes from the city center • Floor heating by Thermorezo SATOM • Washing machine in the apartment (provided by the builder) • Elevator and access for people with reduced mobility • Close to shops, schools, amenities, and health center Selling price: from CHF 1,330,000Apartment: CHF 1,293,000Parking spaces: CHF 37,000 indoor ~ depending on sizeCHF 15,000 outdoor (not obligatory)Units of this new promotion (weighted area):Building AUnit 30 - Apartment A0.1 - ground floor - 3.5 rooms - 109.0 m2 - ReservedUnit 31 - Apartment A0.2 - ground floor - 2.5 rooms - 76.5 m2 - ReservedUnit 34 - Apartment A1.1 - 1st floor - 3.5 rooms - 105.7 m2 - ReservedUnit 35 - Apartment A1.2 - 1st floor - 2.5 rooms - 75.0 m2 - ReservedUnit 38 - Apartment A2.1 - 2nd floor -...

  • Balcony / Terrace
  • View
  • Elevator
  • +2
1 / 11
  • Parking space
  • Balcony / Terrace
  • Garage
  • +3
5.5 rooms140m²CHF 780,000.–
3974 Mollens VS

Renovated 5.5 room apartment with terrace and garden, secondary residence and foreigners

For sale as a secondary residence and for foreignersIn the large municipality of Crans Montana, a very pleasant, bright apartment, with a panoramic view of the surrounding mountains.Located on the ground floor of a small, 3-story residence, well maintained and quiet, with several direct accesses to the outside and optimal sunlight.This 5.5-room apartment, approximately 140 m2 of living space, with a partially covered terrace and private garden, is divided as follows: • Entrance hall • Bathroom with shower, toilet and sink • Spacious living room with 2 beautiful French doors leading to the terraces in the south and west and to the garden • Modern wood stove • Large, open kitchen, perfectly equipped, with access to the dining area • Spacious master bedroom • 3 bedrooms • Bathroom with bathtub, toilet and sink • A beautiful, south-facing terrace, partially covered, with an awning and access to the private garden on 3 sides • A terrace to the west to enjoy the end of the day • The private garden is directly connected to the large, communal garden The following are included in the price: • A large, individual parking space in the garage (possibility of storage), with pre-equipment for electric cars • An outdoor area for storing bicycles • A beautiful cellar with the possibility of a private laundry room • A large, communal laundry room • A large, communal garden with a playground • Two visitor parking spaces Parking spaces are available for rent in the immediate vicinity.All information and photos are available on the website www.valimmobilier.chMollens:Just a few minutes from the Crans-Montana Alpine station and the town of Sierre, the Sun City, Mollens offers an ideal geographical location in the heart of the Valais Alps and benefits from its famous microclimate. It offers its inhabitants a breathtaking panorama and a mild, pleasant climate all year round, at an altitude of 1000 m. This charming village offers all the comforts for a peaceful life: grocery store, cafes, restaurants, and various leisure activities. It is also the starting point for many marked and maintained hikes by Crans-Montana Tourism, which lead to picnic areas and picturesque spots. The village square, with the chapel and the bourgeois hall, is a jewel of regional craftsmanship. Just below the village is the church of Saint-Maurice-de-Laques, which has stunning stained glass windows by the master glazier Alexandre Cingria and a bell tower dating from 1531, a work by the famous architect Ruffiner.On the municipality and just a few minutes from the lively Crans Montana station and all its amenities, this spacious, bright apartment could accommodate a family as a main or secondary residence or make a beautiful vacation apartment.

  • Parking space
  • Balcony / Terrace
  • Garage
  • +3
1 / 13
5.5 rooms160m²CHF 1,095,000.–
8268 Mannenbach-Salenstein

Panoramic view of Lake Untersee. High-level living comfort.

Sought-after 5.5-room maisonette apartment in a sought-after lake location.Live where others vacation. Directly on the beautiful Lake Untersee.This high-quality, newly built and comprehensively renovated in 2020, 5.5-room maisonette apartment combines spacious living with a unique location and high living comfort. Just a few steps from the lake shore, you can expect a home that combines tranquility, nature, and quality of life in a special way.The spacious living area is the heart of the apartment. The elegant fireplace creates a cozy atmosphere and provides the perfect spot for cozy hours. High-quality materials and a stylish interior underline the upscale character. From here, you can directly access the terrace and enjoy the view of the lake and the beautiful surroundings.The modern kitchen offers plenty of space for cooking and lingering. High-quality built-in appliances with Quooker, generous storage space, and a cozy dining area by the window make it the ideal center for social hours. The view of the lake already gives the daily breakfast a very special note.Special highlights of the apartment are the exclusive attic room with a fully automated wine and humidity cabinet, as well as the lockable, walkable glass floor hatch, which is a special architectural detail. An air conditioning system ensures pleasant temperatures at any time of the year. The attractive room offer is complemented by a spacious, directly integrated housekeeping room with washing machine and tumble dryer, as well as practical built-in cabinets that offer additional storage space.The location also leaves nothing to be desired: Idyllic bike and hiking trails along Lake Untersee begin directly in front of the house door. Bathing spots, sailboats, and the nearby ship station invite you to actively experience the unique Lake Constance landscape and leave everyday life behind.A home for people with high demands, who appreciate spacious living, high-quality equipment, and the immediate proximity to the lake. Here, relaxation, nature, and exclusive living comfort come together to create a very special feeling of life.Some special features:+ First-class residential location with lake view+ Spacious maisonette with high-quality attic conversion+ Bright rooms with fireplace and cozy living atmosphere+ High-quality interior design with noble materials+ Luxurious kitchen with high-quality amenities and a modern Quooker, which provides boiling, sparkling, and high-quality prepared water in seconds+ Exclusive attic room with fully automated wine and humidity cabinet and lockable, walkable glass floor hatch.+ Air conditioning for pleasant temperatures+ Terrace with lake view and retreat+ Built-in wardrobe in the entrance+ Electric shutters for the highest living comfort+ Modern, high-quality fitted kitchen with all amenities+ Own large housekeeping room in the apartment with washing machine, tumble dryer, and practical built-in cabinets+ Integrated fly screens on the windows+ Elegant bathroom and separate guest toilet+ Fiber optic connection with multimedia distribution+ One underground parking space and 1 x outdoor PP for rent possibleThe underground parking space is not included in the purchase price and must be acquired for a total of CHF 30,000.Take advantage of this unique opportunity in Mannenbach-Salenstein.Mannenbach-Salenstein is idyllically located on the Lake Untersee in the canton of Thurgau. The charming place belongs to the municipality of Salenstein and impresses with its quiet location, direct lake access, and impressive views of Lake Constance and the Alps. Thanks to the good traffic connection, the natural surroundings, and the high quality of life, Mannenbach-Salenstein is an extremely sought-after residential and recreational area. The municipality also benefits from an attractive tax burden and is located in one of the most beautiful lake regions in Switzerland.You are interested in this...

Suggested properties for you based on search results

Other interesting objects