2073 results - Flats for sale with Balcony / Terrace: Switzerland

Natalie Rohrbach

Natalie Rohrbach

1 / 13
Natalie Rohrbach

Natalie Rohrbach

  • Balcony / Terrace
  • Garage
  • Lake view
  • +2
5.5 rooms134m²CHF 1,290,000.–
3655 Sigriswil

5.5-room apartment with fantastic views as a primary or secondary residence

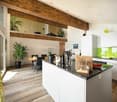
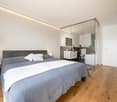
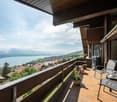
This property, built in 1976, is located in Sigriswil, convinces with an idyllic lake and mountain view and can be used as both a primary and secondary residence.Through the quarter street, you reach the forecourt, from which you have direct access to the garage boxes. One of these is available to you for parking your car or motorcycle. Via the external staircase, you reach the main entrance of the building, from which the staircase leads to the apartment entrance.When entering the apartment, you will be greeted by the spacious entrance area with a wardrobe for all your jackets and shoes. Just a few steps further, the bright and open dining area will amaze you. The grandiose view over Lake Thun and the Alpine chain offers you a unique panoramic experience. Next to it is the modern kitchen with a large cooking island. This is a highlight for all cooking enthusiasts and offers plenty of space for preparing and cooking delicious meals.Another highlight of the property is the master bedroom. This also offers a crazy view of the lake and the mountains. In addition, the room has its own wet cell with toilet and bathtub. The room offer on this floor is ideally rounded off by two more rooms, a bathroom with toilet and shower, and a laundry room with a washing tower.The centrally located wooden staircase takes you to the attic. The living room is located in the gallery. This is open-plan and offers a view of the dining area and the kitchen, and benefits from plenty of daylight.After the living unit, we come to the secondary rooms. A basement compartment on the ground floor and an attic compartment in the attic complete the overall offer.The dreamy view, the optimal sunlight, and the modern expansion combined with the well-thought-out floor plan result in a perfect home for you.Request our detailed sales documentation for more interesting information.Not found the right one yet? The IMMOSEEKER team is happy to assist you.

  • Balcony / Terrace
  • Garage
  • Lake view
  • +2
1 / 13
  • Balcony / Terrace
  • Garage
  • Pets allowed
  • +6
6.5 rooms112m²CHF 715,000.–
Via Costa di Dentro 8, 6614 Brissago

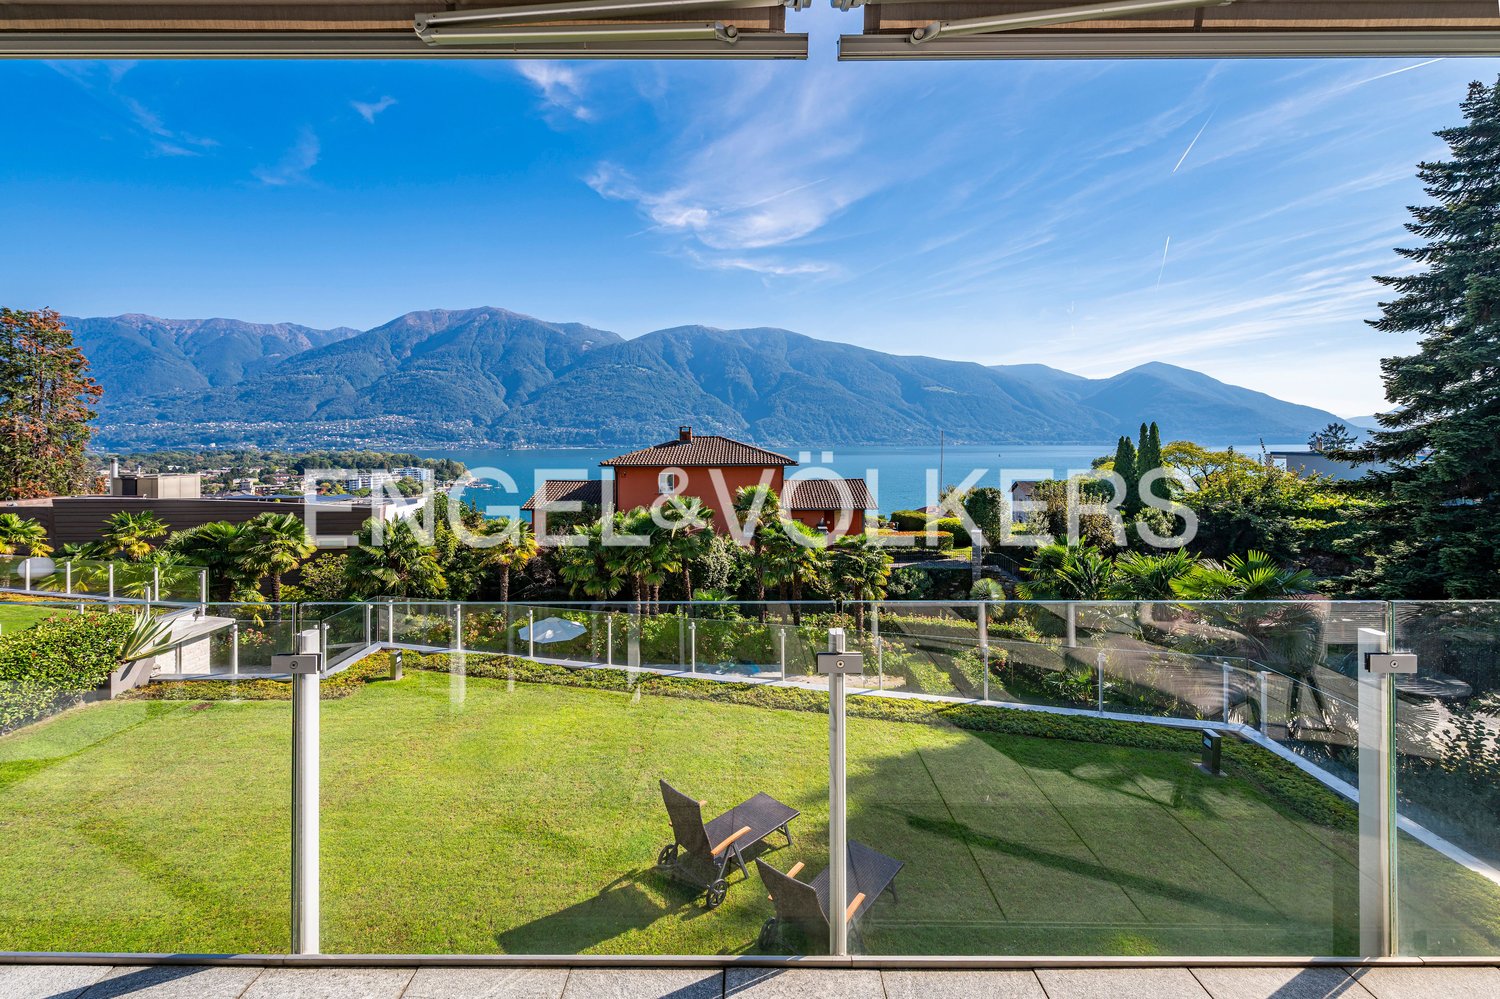
BRISSAGO - Ampio appartamento in posizione centrale e soleggiata con vista aperta sul lago

In posizione privilegiata a Brissago, a pochi minuti a piedi dal lungolago, si trova questo luminoso appartamento di 6.5 locali al 4° piano di una curata palazzina plurifamiliare. L'abitazione offre spazi generosi, ambienti molto luminosi e una splendida vista aperta sul Lago Maggiore e sulle montagne circostanti.L'appartamento nasce dall'unione di due unità: un 4.5 locali principale e un adiacente 2.5 locali, collegati internamente tramite una porta insonorizzata, ma entrambi ancora dotati di accessi separati dal vano scala. Una configurazione che permette massima flessibilità nella gestione degli spazi.La parte principale (4.5 locali) si compone di: • atrio • WC ospiti • bagno con vasca (dotata di vetro per doccia) • tre camere da letto, di cui una con accesso al balcone • luminoso soggiorno/pranzo con uscita sul balcone coperto • cucina semiaperta • balcone con vista lago La seconda unità (2.5 locali), collegata ma separabile, comprende: • una camera da letto (attualmente utilizzata come ulteriore soggiorno) • atrio con bagno con doccia • un locale principale, un tempo soggiorno con cucina semiaperta, ora trasformato in locale multifunzione con angolo lavanderia • ingresso indipendente dal vano scala Ulteriori pertinenze: • due cantine all'interno dello stabile • box garage in un altro edificio, raggiungibile a pochi minuti a piedi La posizione è centrale, tranquilla e soleggiata, con negozi, mezzi pubblici e principali infrastrutture raggiungibili comodamente a piedi.L'appartamento viene venduto quale residenza primaria.*****An privilegierter Lage in Brissago, nur wenige Gehminuten vom Seeufer entfernt, befindet sich diese helle 6.5-Zimmer-Wohnung im 4. Stock einer gepflegten Mehrfamilienresidenz. Die Wohnung überzeugt durch grosszügige Räume, viel Tageslicht und eine wunderschöne, offene Aussicht auf den Lago Maggiore und die umliegenden Berge.Die Wohnfläche entstand aus der Zusammenlegung zweier Einheiten: einer 4.5-Zimmer-Wohnung und einer angrenzenden 2.5-Zimmer-Wohnung, intern verbunden durch eine schalldichte Tür, jedoch weiterhin mit separaten Eingängen vom Treppenhaus. Eine äusserst flexible Lösung, die vielfältige Nutzungen ermöglicht.Der Hauptteil (4.5 Zimmer) umfasst: • Entrée • Gäste-WC • Badezimmer mit Badewanne (mit Duschabtrennung) • drei Schlafzimmer, eines davon mit Zugang zum Balkon • helles Wohn- und Esszimmer mit Ausgang auf den überdachten Balkon • halboffene Küche • Balkon mit Seesicht Die zweite Einheit (2.5 Zimmer), verbunden aber klar trennbar, besteht aus: • einem Schlafzimmer (derzeit als zusätzlicher Wohnraum genutzt) • Entrée mit Badezimmer mit Dusche • einem grossen Raum, der früher Wohn-/Essbereich mit halboffener Küche war und nun als multifunktionaler Raum mit Waschturm/Waschbereich dient • separatem Eingang vom Treppenhaus Weitere Nebenräume: • zwei Kellerräume im Gebäude • Garagenbox in einem anderen Gebäude, wenige Gehminuten entfernt Die Lage ist zentral, ruhig und sonnig, mit Einkaufsmöglichkeiten, öffentlichen Verkehrsmitteln und allen wichtigen Einrichtungen bequem zu Fuss erreichbar.Die Wohnung wird als Erstwohnsitz verkauft.

  • Balcony / Terrace
  • Garage
  • Pets allowed
  • +6
Travel time
-
1 / 13
  • Parking space
  • Balcony / Terrace
  • View
  • +1
5.5 rooms124m²CHF 885,000.–
3971 Chermignon

Chermignon, last 5.5 rooms new building under construction

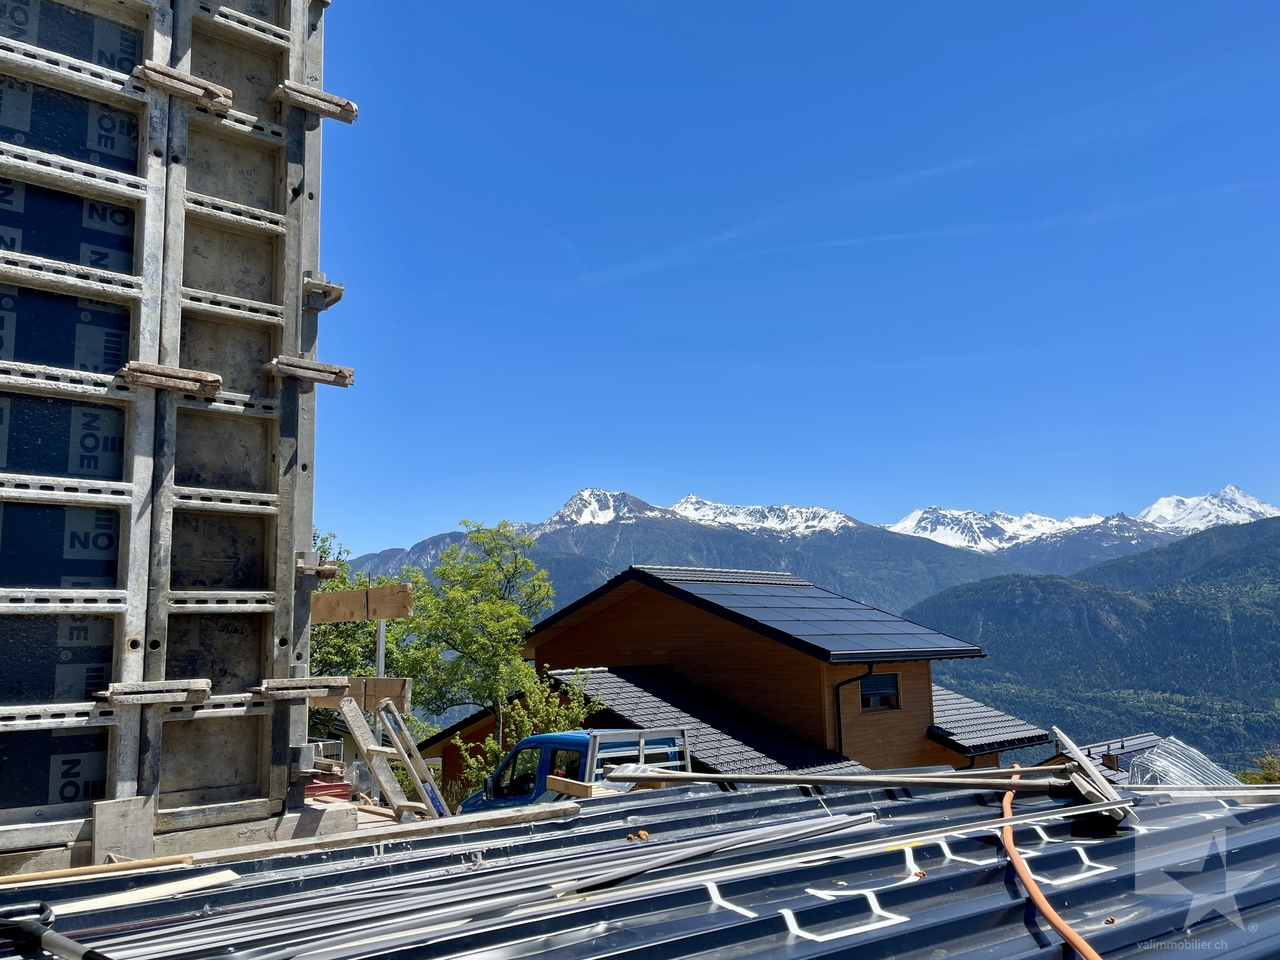
Favourite Valimmobilier SA - construction site startedLess than 10 minutes from the centre of the Crans-Montana station, new construction project of 2 small buildings (5 apartments each). All apartments have an incredible view of the Rhône plain and the surrounding mountains. Don't miss this opportunity to acquire your new home in a main residence that meets the Minergie energy standards (CECB A/A) with a heat pump and photovoltaic panels.Ideally located halfway between the plain and the ski slopes, this new property offers calm and tranquillity as well as optimal sunshine. Don't waste a minute to reserve your apartment (more than 50% already sold) with 4.5 or 5.5 rooms. Each apartment has a large, covered balcony of 60 m2 to the south and access to the garden for the ground-floor apartments. This new construction project has a contemporary architecture and the buildings are accessible to people with reduced mobility and will offer their future inhabitants a very pleasant living environment. The living area is bright and very pleasant with large windows. The covered balcony offers a nice view of the mountains. The building will be constructed by renowned entrepreneurs from the region and built with high-quality materials. The distribution of this very beautiful 5.5-room apartment on the 1st floor is as follows: • Entrance hall with built-in wardrobe • Bright living room of 43 m2 with open kitchen and access to the covered balcony of 60 m2 • Parental bedroom with more than 20 m2 and private bathroom • 3 bedrooms of 12 to 13 m2 • Bathroom of 5.4 m2 • Laundry room of 4.8 m2 Parking spaces (additional and obligatory CHF 40'000) • Each apartment has a covered parking space (CHF 25'000) and an outdoor parking space (CHF 15'000) Annex: • Cellar of about 5 m2 Characteristics: • High-quality finishes chosen by the buyers • Floor heating with heat pump • Photovoltaic panels • 8-person lift • Exceptional panorama of the Valais mountains • Close to shops and amenities • 10 minutes from the centre of Crans-Montana • Main residence obligatory Selling price: CHF 925'000Apartment: CHF 885'000Parking space: CHF 40'000This property is only available as a main residence.A detailed description with the budgets will be provided with the request for documents.Still available units in the promotionBuilding AAppt A1 - ground floor - 4.5 rooms - 132.0 m2 - CHF 850'000Appt A2 - ground floor - 4.5 rooms - 132.0 m2 - CHF 850'000Appt A3 - 1st floor - 5.5 rooms - 144.0 m2 - CHF 885'000Appt A4 - 1st floor - 4.5 rooms - 132.0 m2 - CHF 850'000Appt A5 - attic - 4.5 rooms - 153.0 m2 - soldBuilding BAppt B1 - ground floor - 4.5 rooms - 132.0 m2 - soldAppt B2 - ground floor - 4.5 rooms - 132.0 m2 - soldAppt B3 - 1st floor - 5.5 rooms - 144.0 m2 - soldAppt B4 - 1st floor - 4.5 rooms - 132.0 m2 - CHF 850'000Appt B5 - attic - 4.5 rooms - 153.0 m2 - soldChermignon:Ideally located on the right bank of the Rhône, this former municipality of the Sierre district merged with Mollens, Montana and Randogne in 2017.Chermignon is now part of the large municipality of Crans-Montana, dominating the valley and the town of Sierre.The station...

  • Parking space
  • Balcony / Terrace
  • View
  • +1
Aurélie Richer

Aurélie Richer

1 / 13
Aurélie Richer

Aurélie Richer

  • Balcony / Terrace
  • Garage
  • View
  • +3
6 rooms145m²CHF 895,000.–
1938 Champex-Lac

Magnificent attic apartment with breathtaking views of the lake!

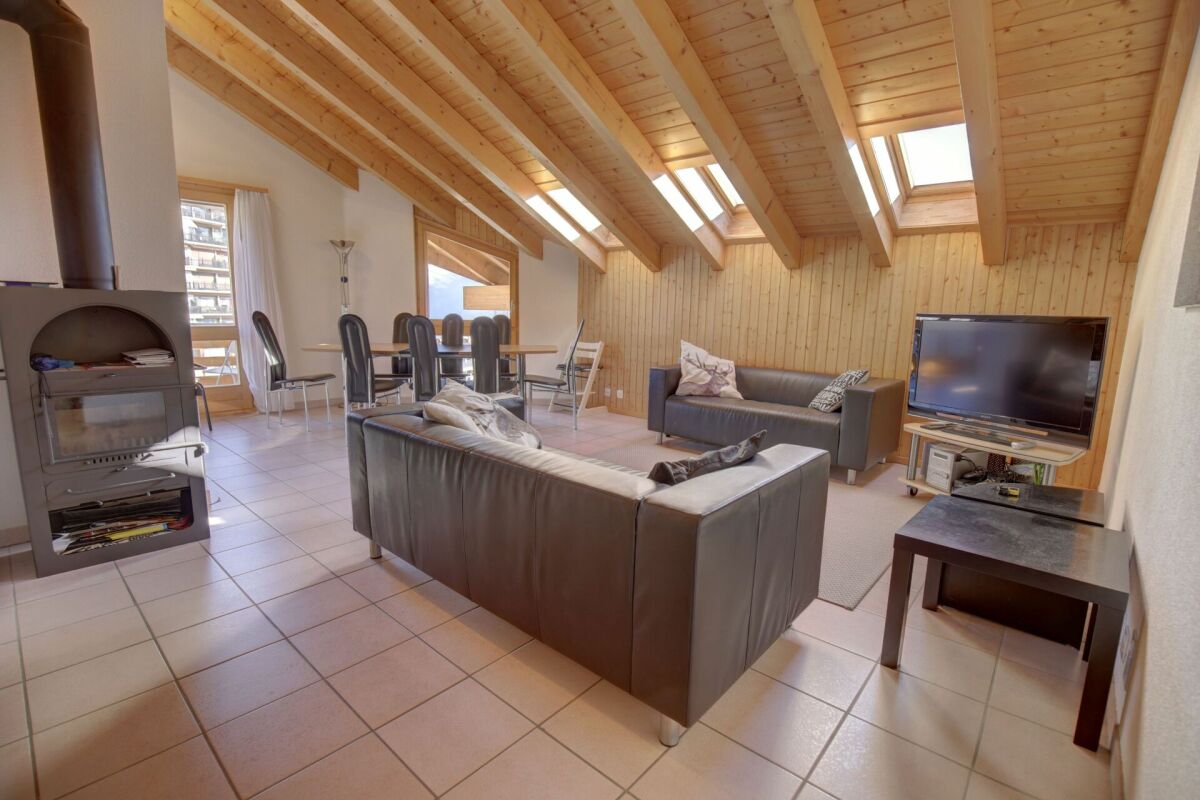
Magnificent attic apartment, 6 rooms, spacious and very well maintained. Breathtaking views of the lake and the surrounding mountains.In Champex-Lac, in the Mont-Blanc massif, also known as the little Canada of Valais. The apartment is located on the top floor (3rd floor) of a beautiful, completely renovated building from 2007, which is very well maintained, and the elevator leads directly into the apartment.It offers excellent south-facing sunlight and an incredible panoramic view. Close to all amenities and only 20 minutes from the Verbier ski lifts and the town of Martigny. Take advantage of the Saint-Bernard PASS and its numerous offers, skiing in 3 stations and all regional activities, as well as public transport, for CHF 139.-.The property consists of: • Entrance hall with built-in cupboards • Living room with breathtaking views of the lake and the mountains with south-facing balcony • Open kitchen • Dining area - living room with fireplace and balconies • Master bedroom with built-in cupboard, desk, balcony and private bathroom, bathtub, sink and toilet • Double bedroom with built-in cupboard, balcony and private bathroom with shower, toilet and sink • Room with bunk beds • Room with 3 beds (1 bunk bed and 1 single bed) • Guest toilet Particularities: • Underfloor heating • Wood fireplace Complementing this property: • 2 private and included indoor parking spaces • 1 private cellar • 1 built-in washing machine and dryer in the kitchen • Shared laundry room • Shared meeting room • Shared ski and storage room • Shared outdoor parking spaces Remarks: • Excellent location and very easy to access • Materials of very good quality • Realized by local craftsmen • Altitude 1475 meters Contact me! I will be happy to provide you with more information and organize a visit.

  • Balcony / Terrace
  • Garage
  • View
  • +3
  • Empty room with wooden floors, white walls, sliding doors, and windows with white curtains
  • Empty kitchen with white cabinets, wooden floor, granite countertop, stainless steel range hood, white ceiling with recessed lighting, large window
  • Modern multi-story apartment building with balconies, white exterior, large windows, and a landscaped area in front.
  • empty room, wooden floor, white walls, sliding glass door, balcony
  • modern kitchen with white cabinets, granite countertop, washing machine, dishwasher, windows with balcony
  • empty room, white walls, wooden floor, white door, power outlet
  • empty room, wooden floor, white walls, large window with white curtains, view of trees outside
  • empty room, wooden floor, white walls, open door, hallway
  • modern bathroom with white tiles, green countertop, double sink, shower, toilet, mirror
  • Bathroom with white tiles, green countertop, double sink, toilet, bathtub, mirror, shelves, and recessed lighting.
  • Bathroom with white tiles, bathtub, and towel rack
  • Empty room with white walls, wooden floor, and a door leading to a bathroom.
  • tiled floor, balcony, large windows, view of mountains
  • Aerial view of a park with benches, trees, and a road with a car, surrounded by mountains and a clear blue sky.
  • A building with balconies, a pathway, benches, trees, and a view of the city and mountains.
  • Aerial view of a park with a paved pathway, benches, and street lights. The park is surrounded by trees and grass, with a distant view of buildings and mountains.
  • Laundry room with washing machine, dryer, and a table with cleaning supplies.
  • Storage room with wooden shelves, metal brackets, and a hanging light
  • Modern white apartment building with multiple balconies, situated on a grassy hill
  • A pathway in a park with trees on both sides, leading to a building in the distance.
1 / 20
Empty kitchen with white cabinets, wooden floor, granite countertop, stainless steel range hood, white ceiling with recessed lighting, large window
Modern multi-story apartment building with balconies, white exterior, large windows, and a landscaped area in front.
empty room, wooden floor, white walls, sliding glass door, balcony
  • Parking space
  • Balcony / Terrace
  • View
  • +4
5.5 rooms115m²CHF 840,000.–
Anwilerstrasse 10, 4059 Basel

Well-maintained 5.5-room apartment with a distant view in a building right on the Bruderholz

The well-maintained and very well-kept 5.5-room apartment with a magnificent distant view is located in an attractive location in a quiet residential area on the Bruderholz in Basel.The immediate surroundings offer a wide range of leisure activities. Shopping facilities are located in the Dreispitz and in the quarter shop on the Bruderholz. Kindergarten, primary school, as well as bus and tram stops are easily accessible on foot.The apartment is located on the 2nd floor of an 8-story residential building, which was built in 1969 as a building right.From the entrance with a spacious built-in closet, which serves as a wardrobe, you can directly access the open and bright living and dining room. From here, there is access to the southeast-facing balcony with a dreamy view and distant view.The four bedrooms with generous window surfaces are oriented northwest. In the middle area of the apartment, there is a bathroom and, opposite, a toilet with a shower.The spacious, high-quality kitchen with an integrated laundry tower and the basement room in the basement round off the room offer.The apartment impresses with a clever and original floor plan concept. The equipment is high-quality and timeless. The last renovation took place in 1997.A parking space in the underground garage can be rented additionally if needed. Furthermore, the house has two laundry rooms and a large drying room in the basement.The plot is owned by the Christoph Merian Foundation, to which a moderate building lease must be paid semi-annually.A home with character, views, and quality of life – convince yourself.If we have aroused your interest, we look forward to your contact using the contact form.The team of Hecht Immo Consult AG, Basel

  • Parking space
  • Balcony / Terrace
  • View
  • +4
Travel time
-
Iryna Filon

Iryna Filon

1 / 13
Iryna Filon

Iryna Filon

  • Balcony / Terrace
  • Elevator
5.5 rooms150m²CHF 1,680,000.–
3963 Crans-Montana

5013. Appartements attenants (2.5pcs + 4.5pcs) au pied du Golf

Deux Appartements contiguës à vendre à Crans-MontanaTrust Immobilier, agence immobilière à Crans-Montana et Genève, vous propose Ref. 5013 - TCM Idéalement situés à quelques pas du Golf Ballesteros et à seulement 15 minutes à pied du centre de Crans et de ses nombreuses activités ouvertes toute l'année, ces deux Appartements attenants représentent une opportunité rare pour les amateurs de rénovation et de projets sur mesure. Situés au 2ème étage d'une agréable Résidence, ces deux Appartements contiguës jouissent d'une belle exposition Sud et d'agréables balcons offrant une luminosité naturelle optimale tout au long de la journée. Les Biens sont sains et offrent un fort potentiel d'aménagement. Profitant des deux lots distincts, vous pourrez aisément créer un bel appartement indépendant, idéal pour un membre de la famille, pour recevoir vos amis ou encore pour un investissement locatif. Un arrêt de bus se trouve à seulement 70 mètres, facilitant vos déplacements en toute saison. Appartement de 2.5pcs, d'une surface de 51.4m2 habitable (+16.40m2de balcon)Entrée avec interphone et armoire de rangementCuisine ouverte sur espace séjour- salle-à-manger avec accès sur balcon SUD Chambre avec accès sur balcon SUDSalle de bain (baignoire, lavabo, WC, bidet)Appartement de 4.5pcs, d'une surface de 98.5m2 habitable (+33.40m2de balcon)Grand espace à vivre avec cuisine ouverte sur salon et salle-à-manger avec cheminée et accès au balcon d'angle (Ouest côté cuisine, Sud côté salon)Chambre 1 avec salle de bain attenante (cabine de douche d'angle, lavabo, WC) et accès balcon NORDChambre 2 avec accès balcon NORDChambre 3 avec salle de bain attenante (baignoire, double vasque, WC, bidet), côté OUESTSalle de bain (cabine de douche, lavabo, WC) Annexes: 1 garage box privatif, 1 place de parc dans le garage souterrain pour une petite voiture, 1 cave, 2 armoires à skis Forme juridique: PPE Résidence secondaire www.trustimmobilier.chTwo Adjacent Apartments for Sale in Crans-MontanaTrust Immobilier, real estate agency in Crans-Montana and Geneva, offers you Ref. 5013 - TCM Ideally located just a few steps from the Ballesteros Golf Course and only a 15-minute walk from the center of Crans and its many activities open all year round, these two adjoining apartments represent a rare opportunity for lovers of renovation and custom projects.Located on the 2nd floor of a pleasant Residence, these two contiguous Apartments enjoy a beautiful south-facing exposure and pleasant balconies offering optimal natural light throughout the day.The property is in good condition and offers a lot of potential for development. With the two separate plots, you can easily create a beautiful independent apartment, ideal for a family member, to receive friends or for a rental investment. A bus stop is just 70 meters away, making it easy to get around in all seasons.2.5-room apartment, with a living area of 51.4m2 (+16.40m2 of balcony) Entrance with intercom and storage cupboardOpen kitchen to living-dining area with access to the SUD balconyRoom with access to the south balconyBathroom (bathtub, sink, toilet, bidet)4.5-room apartment, with a living area of 98.5m2 (+33.40m2 of balcony)Large living space with open kitchen to living and dining room with fireplace and access to corner balcony (West side of kitchen, South side of living room)Bedroom 1 with en-suite bathroom (corner shower cabin, sink, toilet) and access to NORTH balconyBedroom 2 with balcony access NORTHBedroom 3 with en-suite bathroom (bath, double washbasin, WC, bidet), WEST sideBathroom (shower cubicle, washbasin, WC)Apartment: 1...

  • Balcony / Terrace
  • Elevator
New building
1 / 10
  • Parking space
  • Balcony / Terrace
5.5 rooms139m²CHF 870,000.–
A Orges, 1430 Orges

New promotion: only 2 units left! Duplex with 5.5 rooms and balconies

EXCLUSIVE TO BERNARD NICOD SA.Discover the new promotion "Le domaine du Belvédère" which offers a breathtaking view of Lake Neuchâtel and the Alps. Nestled in the charming village of Orges, it is oriented south and offers a peaceful and green living environment for all its residents.Located on the edge of the agricultural zone, this project includes 8 apartments, a single villa, and a commercial space, distributed in 3 separate buildings that will preserve the charm and authenticity of the existing farm.Arrange your rooms, choose the kitchen of your dreams, and finish your interior according to your tastes. Your future home will be spacious, comfortable, and adapted to your lifestyle.This 5.5-room apartment is located on the 2nd floor and in the attic, and consists of:You will find a spacious entrance with numerous built-in closets, a large living room with an open kitchen of about 38 m², which leads directly to the first balcony.The sleeping area includes three large bedrooms, including one of 16 m², as well as a bathroom with a bathtub, double sink, toilet, and space for a washing machine. A 3 m² storage room completes this level and offers a very useful storage space.On the 2nd level, there is a beautiful master suite with an open office area, a large walk-in closet with four built-in closets, as well as a shower room with toilet and double sink. The master suite also has direct access to the second balcony.A basement and one or two outdoor parking spaces (CHF 15,000.- per unit) complete this property. It is possible to install an electric vehicle charging station.Hanging gardens will be reserved exclusively for the co-owners, which is a unique and valuable advantage.The building offers its co-owners a convivial and warm cellar, ideal for shared moments and relaxation. Each resident also has a private wine cellar, perfect for storing and savoring their precious bottles in optimal conditions.All finishes are left to the future owners, who will benefit from pleasant budgets made available to them. Your home will be realized by experienced specialists who will be available throughout the selection process to answer all your questions and advise you. They will guide you and concretize your wishes!ADVANTAGES:- Each apartment has outdoor areas, balconies, terraces, or gardens- Photovoltaic panels for reducing your energy bills- Finishes chosen by the buyer- Heat pump with geothermal probes- Triple glazing- High-quality finishes- Fully south-facing- On the edge of the village zone and adjacent to the protected agricultural zoneThe construction is carried out by regional craftsmen and ecological materials. The quality of the thermal insulation of the building envelope meets the requirements of Minergie. The photovoltaic production enables a very strong reduction in energy costs. Rainwater will be collected and used for outdoor taps, toilets, and washing machines.Sale as a share of the land for reduced purchase costs!DELIVERY: November 2026Information and visits ALEXANDRA JEREZ and TANIA LEITE 024 424 24 26

  • Parking space
  • Balcony / Terrace
Nicolas Dionne

Nicolas Dionne

1 / 13
Nicolas Dionne

Nicolas Dionne

  • Parking space
  • Balcony / Terrace
  • Garage
  • +3
5.5 rooms145m²CHF 785,000.–
1869 Massongex

Joli 5.5 pièces, spacieux, rénové et incluant 2 places de parc

Joli appartement de 5.5 pièces, spacieux, rénové et incluant 2 places de parc intérieure !Magnifique appartement au calme, lumineux et en excellent état.Il bénéficie de grands espaces, d'une cheminée et est près de toutes les commodités.Cet appartement de 148 m2 au total se compose comme suit : • Hall - 7 m2 • Séjour - 40 m2 • Cuisine + coin à manger - 20 m2 • Chambre 1 - 16 m2 • Chambre 2 - 17 m2 • Chambre 3 - 11 m2 • Chambre 4 - 13 m2 • Salle d'eau avec WC et douche - 5 m2 • Salle d'eau avec WC et bain- 3 m2 • Distribution - 10 m2 • Balcon sud - 6 m2 Remarques : • 2 places de parcs couvertes - incluses dans le prix • Appartement complètement rénové en 2023 • Sol, fenêtres, cuisine, salles de bain, peinture, tableau électrique, chauffage. N'hésitez pas à me contacter pour une visite.Schöne, geräumige 5,5-Zimmer-Wohnung, renoviert und mit 2 Innenparkplätzen!Wunderschöne, ruhige und helle Wohnung in ausgezeichnetem Zustand.Sie verfügt über große Räume, einen Kamin und liegt in der Nähe aller Annehmlichkeiten.Diese insgesamt 148 m² große Wohnung setzt sich wie folgt zusammen: • Flur - 7 m² • Wohnzimmer - 40 m² • Küche + Essbereich - 20 m² • Schlafzimmer 1 - 16 m² • Schlafzimmer 2 - 17 m² • Schlafzimmer 3 - 11 m² • Schlafzimmer 4 - 13 m² • Badezimmer mit WC und Dusche - 5 m² • Badezimmer mit WC und Badewanne - 3 m² • Flur - 10 m² • Südbalkon - 6 m² Anmerkungen: • 2 überdachte Parkplätze - im Preis inbegriffen • Komplett renovierte Wohnung Zögern Sie nicht, mich für eine Besichtigung zu kontaktieren. Beautiful 5.5 room apartment, spacious, renovated and including 2 indoor parking spaces!Beautiful quiet, bright and in excellent condition apartment.It has large spaces, a fireplace and is close to all amenities.This 148 m2 total apartment is composed as follows: • Hall - 7 m2 • Living room - 40 m2 • Kitchen + dining area - 20 m2 • Bedroom 1 - 16 m2 • Bedroom 2 - 17 m2 • Bedroom 3 - 11 m2 • Bedroom 4 - 13 m2 • Bathroom with toilet and shower - 5 m2 • Bathroom with toilet and bath - 3 m2 • Distribution - 10 m2 • South balcony - 6 m2 Notes: • 2 covered parking spaces - included in the price • Completely renovated apartment Please don't hesitate to contact me for a viewing.Bellissimo appartamento di 5.5 locali, spazioso, ristrutturato e con 2 posti auto interni!Bellissimo appartamento tranquillo, luminoso e in ottime condizioni.Offre ampi spazi, camino e si trova vicino a tutti i servizi.Questo appartamento di 148 m2 in totale è composto da: • Ingresso - 7 m2 • Soggiorno - 40 m2 • Cucina + zona pranzo - 20 m2 • Camera 1 - 16 m2 • Camera 2 - 17 m2 • Camera 3 - 11 m2 • Camera 4 - 13 m2 • Bagno con WC e doccia - 5 m2 • Bagno con WC e vasca - 3 m2 • Distributore - 10 m2 • Balcone sud - 6 m2 Note: • 2 posti auto coperti - inclusi nel prezzo • Appartamento completamente ristrutturato Non esitate a contattarmi per una visita.

  • Parking space
  • Balcony / Terrace
  • Garage
  • +3
1 / 15
  • Parking space
  • Balcony / Terrace
  • Garage
  • +6
5.5 rooms158m²CHF 1,120,000.–
Hinterwasenweg 14, 9463 Oberriet

5.5-Room Attic Apartment

LOCATION • Quiet and family-friendly residential area • Optimal sunlight with attractive views of the surrounding landscape • Excellent connection to the public transport network with A13 motorway access and SBB train station in the municipality • Public infrastructure [shopping, schools, public transport, etc.] and recreational areas within short walking distances MULTI-FAMILY HOUSE • Modern, timeless multi-family house from 2024 • Eight apartments distributed over three floors • Internal access via central staircase with elevator [wheelchair accessible] • Four visitor parking spaces and a storage room for bicycles and motorcycles for shared use OWNERSHIP APARTMENT • Attractive 5.5-room attic apartment [first occupancy] with well-thought-out floor plan concept • High-quality interior design with upscale materials • Bright, open living, dining, and kitchen area with separate laundry room with washing tower • Master bedroom with bathroom and access to balcony • Two balconies with sun awnings • Spacious bathrooms with bath/WC and shower/WC • Apartment-internal utility room • Two underground parking spaces and a cellar compartment for exclusive use SALES PRICES • Ownership apartment: CHF 1,120,000.00 • Underground parking space No. 1: CHF 35,000.00 • Underground parking space No. 2: CHF 35,000.00 Have we sparked your interest? We would be happy to send you our detailed sales documentation and/or answer your questions and arrange a viewing on site.

  • Parking space
  • Balcony / Terrace
  • Garage
  • +6
Travel time
-
Gérard Aebi

Gérard Aebi

1 / 13
Gérard Aebi

Gérard Aebi

  • Balcony / Terrace
  • Child-friendly
5.5 rooms155m²CHF 690,000.–
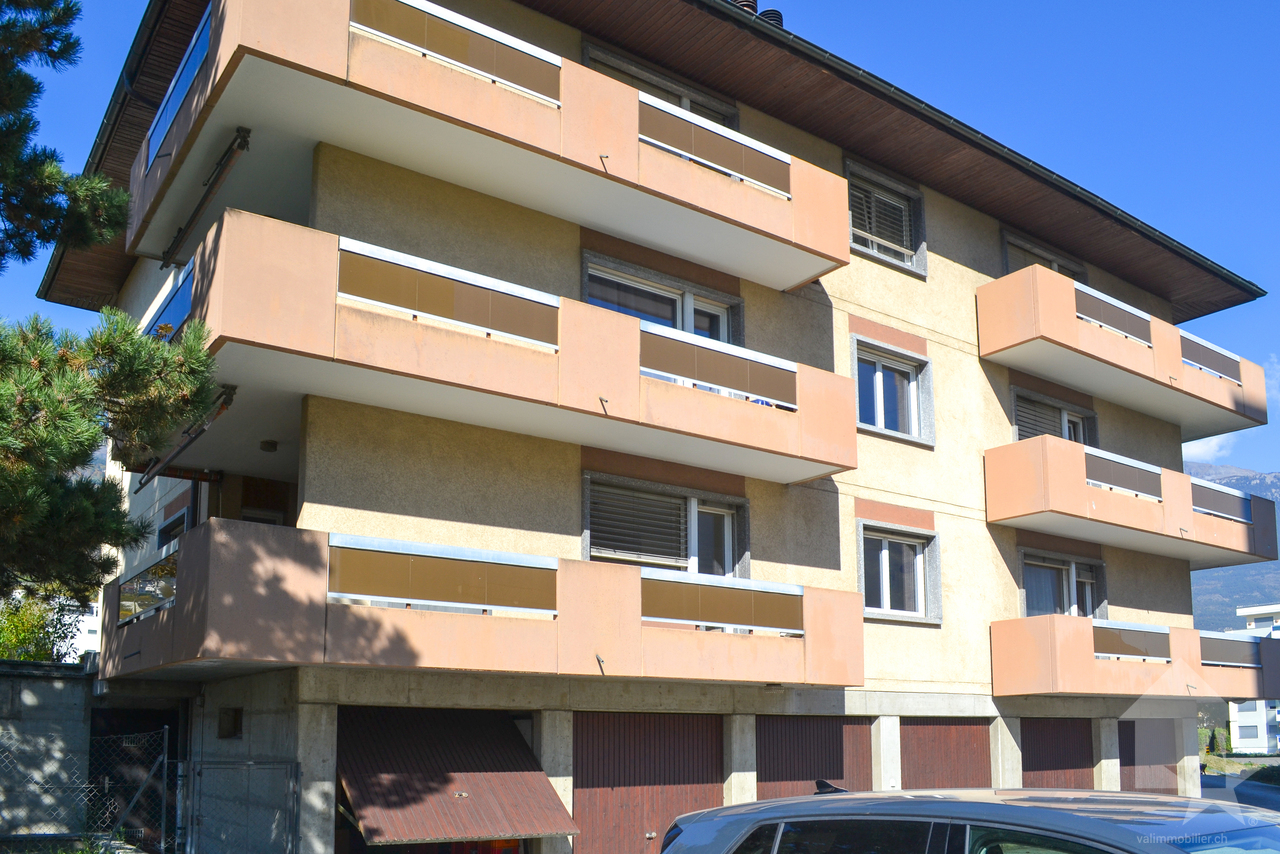
3960 Sierre

App de 5,5 pièces avec 2 balcons de 18 m² chacun et jardin privatif

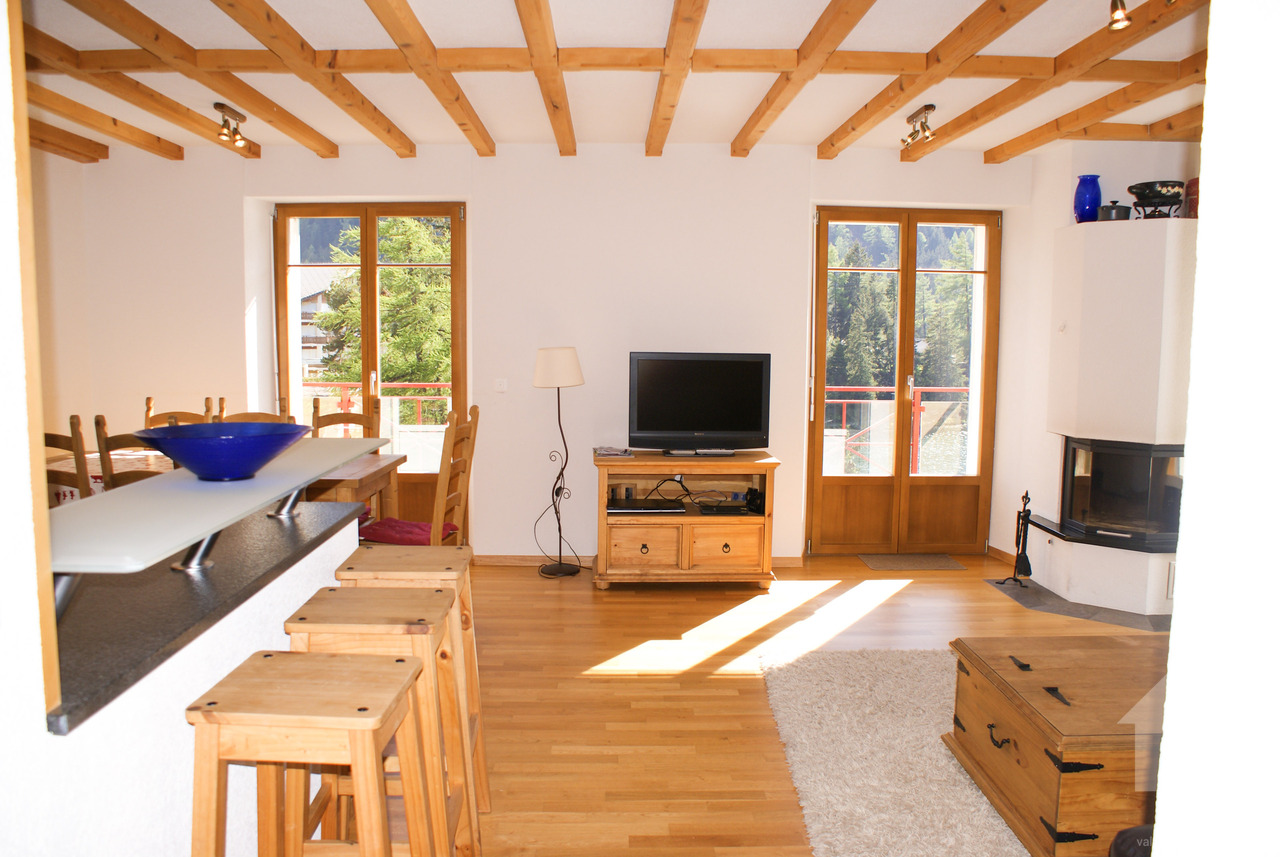
Agréable appartement de 5,5 pièces de 155 m2 au rez-de-chaussée supérieur, situé dans un petite résidence de 3 étages, comprenant 6 appartements.Cet appartement offre un sentiment d'indépendance grâce à ses deux balcons de 18 m2 chacun et son jardin privatif de 190 m2, ce qui lui confère une vie agréable et lumineuse.La résidence a été pensée et conçue pour offrir à chaque appartement une distribution originale et fonctionnelle.Idéalement situé dans un quartier résidentiel calme proche des commodités et du centre de la ville.L'appartement est distribué comme suit: • Hall d'entrée aménageable • Grand séjour avec accès à un balcon orienté plein sud de 18 m2 • Une chambre à coucher avec un balcon orienté plein sud de 18 m2 • Deux chambres à coucher • Cuisine laboratoire équipée • Coin à manger avec accès au balcon et à la loggia Ouest • Une salle de bain avec baignoire, lavabo et WC • Une salle de bain avec douche, lavabo et WC Extérieurs: • Petit jardin privatif de 190 m2 • Une cave indépendante Parking: • Un garage-box • Une place de parc extérieure Pour tous les détails ainsi que l'intégralité des photos, visitez notre site : www.valimmobilier.ch Sierre est une petite ville valaisanne baignée de soleil, agréablement nichée au milieu de plusieurs collines et entourée de vignobles. La viticulture et la culture occupent ici une place importante. Sierre est également un point de départ idéal pour de nombreuses excursions en raison de sa situation centrale.Sierre se distingue particulièrement par sa situation entre le Haut et le Bas-Valais, à la croisée des frontières linguistiques de l'allemand et du français. Les Romains l'appelaient La ville aux cent collines . Sur l'une d'elles furent bâtis des châteaux et des forteresses, bientôt entourés de hameaux qui au fil du temps se sont agglomérés pour former la bourgade de Sierre. L'hôtel de ville richement orné et la pittoresque rue du Bourg, bordée de bâtisses historiques parmi lesquelles l'église paroissiale Sainte-Catherine, constituent le coeur de la ville. Nombre d'artistes ont été séduits par la situation et le capital culturel de la ville. Le plus connu d'entre eux fut sans doute Rainer Maria Rilke, qui aimait tant la ville et ses atouts qu'il en fit sa résidence de 1921 jusqu'à sa mort en 1926. Un musée est consacré à cet écrivain de langue allemande. Les alentours de Sierre constituent l'une des plus importantes régions viticoles de la Suisse. Le Fendant issu du cépage blanc du chasselas est l'un des ambassadeurs les plus illustres du Valais. Son équivalent parmi les vins rouges est la Dôle, issue en majorité du pinot noir. Le sentier viticole qui relie les deux sites du Musée valaisan de la Vigne et du Vin permet aux visiteurs d'obtenir des informations détaillées sur les bons crus de la région. Pour un voyage d'un soir à la source de nos saveurs authentiques, le Restaurant et Oenothèque du Château de Villa à Sierre est l'endroit idéal. L'oenothèque regroupe plus de 102 vignerons valaisans, pour un choix de 640 cols différents ! Le restaurant est le haut lieu de la dégustation de la Raclette valaisanne et des autres saveurs de notre région.Vous souhaitez obtenir des précisions, le dossier complet ? Contactez-moi par E-mail et je vous renseignerai très volontiers. Je me tiens également à votre disposition pour une visite sur place.Wunderschöne 5,5-Zimmer-Wohnung mit 155 m² im oberen Erdgeschoss, gelegen in einem kleinen Gebäude mit 6 Wohnungen auf 3 Etagen.Diese Wohnung vermittelt dank ihrer beiden Balkone mit jeweils 18 m² und ihrem 190 m² grossen Privatgarten ein Gefühl von...

  • Balcony / Terrace
  • Child-friendly
New building
1 / 6
  • Balcony / Terrace
  • Garage
  • Pets allowed
  • +4
5.5 rooms135m²CHF 1,695,000.–
Grossacherstrasse 16, 8904 Aesch ZH

DuoVivo: Construction has started!

Located in a beautiful southwest-facing position on the outskirts of Aesch ZH, adjacent to the agricultural zone, is the DuoVivo project.Construction has started! For more information, visit www.duovivo.chHere, six high-quality 2.5- to 5.5-room owner-occupied apartments are being built with plenty of sunshine and a great view over Aesch ZH and into the distance.The 5.5-room garden apartment has a lot of outdoor space. Both through the 16 m2 balcony and through 143 m2 of garden space, which is exclusively assigned to the garden apartment. You can also add your own touch through your personal construction wishes. The intended construction standard is high-quality and gives you maximum flexibility.Top highlights: • Elevated and scenic - the property is located on Grossacherstr. 16, above the roofs of Aesch. • The 5.5-room garden apartment has a spacious garden with over 143 m2. • Varied offer: whether you prefer a lot of garden or large and high rooms in the attic - you can find both in DuoVivo • Each apartment has its own wine cellar with a wine cooler. • Flexible and tailored: choose your personal construction yourself. The intended budgets are generous and allow a lot of flexibility. • Environmentally friendly and forward-looking: thanks to the geothermal heat pump, the photovoltaic system on the roof, and the preparation for e-mobility in the underground garage, efficient and clean energy is ensured. • Move-in is scheduled for winter 2026/2027 Interested? We would be happy to introduce you to the project in more detail. Further information can be found at www.duovivo.ch.We look forward to your inquiry.

  • Balcony / Terrace
  • Garage
  • Pets allowed
  • +4
Travel time
-
Christoph Wyder

Christoph Wyder

1 / 13
Christoph Wyder

Christoph Wyder

  • Balcony / Terrace
  • View
  • Child-friendly
5.5 rooms180m²CHF 780,000.–
3925 Grächen

Idyllic Triplex Apartment

An oasis of well-being for total relaxationThe house was built in 1888 and completely renovated between 2015 and 2018. It has high-quality insulation and is at the forefront of technology in terms of energy efficiency. It features a photovoltaic system for electricity generation and a solar thermal system for hot water production. The original exterior beams were reused in the interior design, which, combined with the beautiful wooden flooring and Swedish stove, creates a very cozy atmosphere. Many outdoor areas invite you to relax in a peaceful environment surrounded by alpine meadows.The triplex apartment is sold furnished. It is not rented and has been used exclusively by the owners. The apartment can serve as a primary or secondary residence.Room distribution:Ground floor: • Outdoor living room • Entrance • Carnotzet, which can be converted into an additional bedroom • Laundry room with washing machine and dryer • Technical room • Shower/WC • Staircase 1st floor: • Reading corner with access to the balcony • Open kitchen with induction cooktop, steam cooker, and granite countertop, with access to the balcony • Dining room with large wooden table • Living room with Swedish stove and access to two balconies • Large bathroom with shower and large bathtub, underfloor heating, infrared sauna, and relaxation area 2nd floor: • Balfrin bedroom • Hannigalp bedroom with private balcony • Bietschorn bedroom Special features: • Isolated reduit that can also serve as a bedroom • The kitchen has an additional wood stove • Infrared sauna • Water basin • Ski storage room • Cellar • Wi-Fi • A garage for your car can be rented optionally. It is located about 150 meters from the house.

  • Balcony / Terrace
  • View
  • Child-friendly
1 / 29
5 rooms140m²CHF 740,000.–
Curnengia 7, 7159 Andiast

Charming 5-room maisonette in Andiast – Rustic Alpine flair with modern comfort

The small mountain village of Andiast at 1185 m above sea level is located on a sunny south-facing slope high above the young Rhine. The wide and open view with the opposite mountain panorama of the Signina mountain group, the Piz Mundaun, and the mountain ridge of Obersaxen make Andiast particularly special. As part of the holiday region and the Brigels/Waltensburg/Andiast ski area, numerous leisure activities are available in summer and winter. Due to the municipal merger of the three municipalities of Brigels, Waltensburg, and Andiast, the area will also move closer together, especially for tourism. Firstly, Waltensburg and Andiast will gain value from their connection to Brigels without losing their original character.The apartment is located in a two-family house on the eastern edge of the village, free from any through traffic. The unobstructed view towards Ilanz and Obersaxen invites you to linger. The apartment can be used as a primary or secondary residence.The apartment for sale has been extensively renovated in recent years with great attention to detail and presents itself today as a beautiful gem in a like-new condition. The living space, which spans two floors with an area of around 140 m2, has a living room, four bedrooms, a kitchen with dining area, two bathrooms, and a separate toilet. In the additional basement, there is a private laundry room and plenty of storage space. Another highlight is the associated stable part, which has a room for hobbies or leisure activities in the basement.Enjoy the sun on the balcony on the upper floor or linger on the partially covered seating area at the house entrance. The parking space is located immediately at the house entrance. Additionally, there is the possibility to acquire an additional parking space in an underground garage in the village. The heating is provided by the pellet stove and supplemented by individually controllable electric heaters. These allow for convenient, cost-effective, and independent heating of the rooms.This exceptional apartment combines Alpine flair with modern living comfort and offers a rare opportunity to live in the midst of the Grison mountain world. Ideal for families, nature lovers, or as a high-quality holiday home.

Travel time
-
1 / 11
5.5 roomsCHF 3,420,000.–
Via Arogno, 6816 Bissone

Spacious attic with magnificent lake-view terrace in Bissone

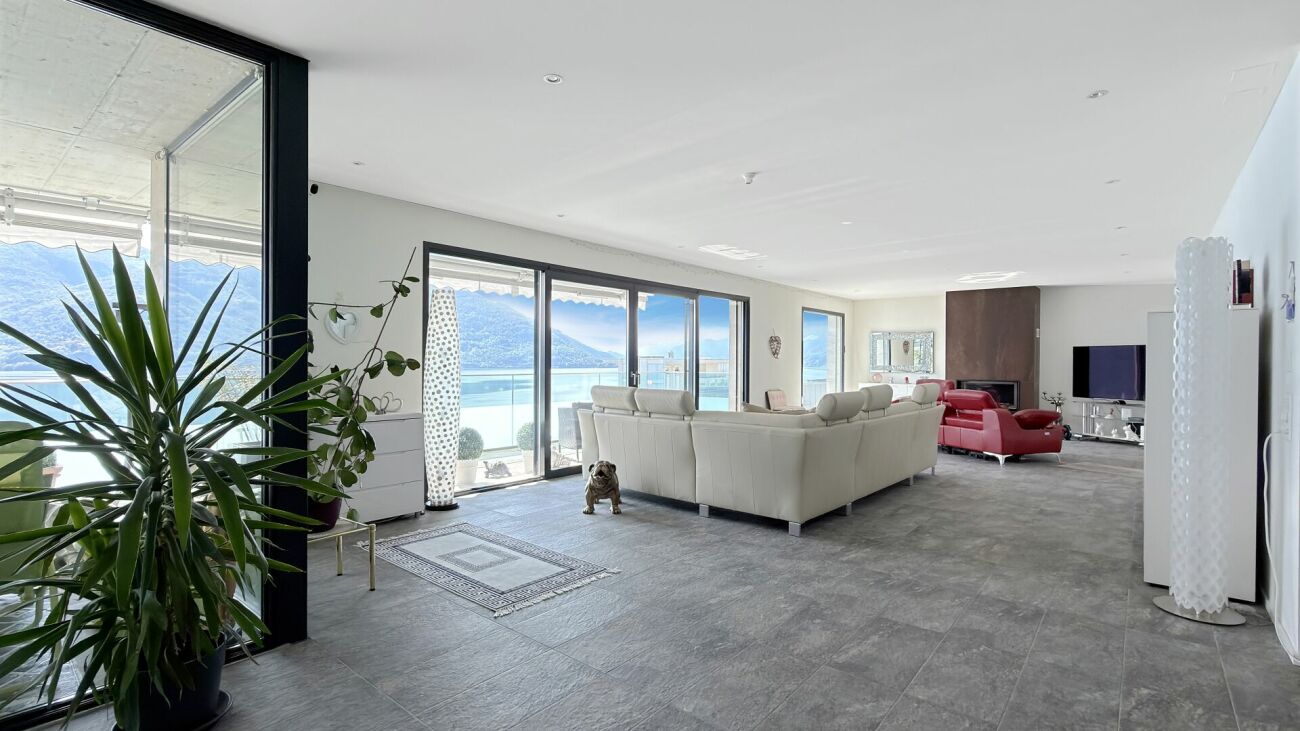
Spacious attic with magnificent lake-view terrace in Bissone, within the exclusive Residenza La Fontana 2, a refined residential complex of recent construction immersed in greenery and overlooking Lake Lugano.This prestigious 5.5-room attic occupies the second and last floor of a building composed of only three residential units. The rooms, characterized by large surfaces, high ceilings three meters high and large glazed openings, are particularly bright and enhance the splendid view of the lake.The entrance opens onto the scenic living area, composed of a large living room and a modern open-plan kitchen with central island. The sleeping area hosts a refined master suite with walk-in closet and an elegant private bathroom with shower and freestanding bathtub, in addition to two further bedrooms served by a second bathroom. The distribution of the rooms is completed by a service bathroom, a practical laundry room and a spectacular terrace of approximately 64 sqm, with panoramic lake view.The apartment is also accessible directly via elevator.The finishes are of the highest level: ceramic floors with white Lux effect, LED lighting with diffused light and recessed spotlights, custom-made wardrobes with integrated lighting, large sliding windows with minimalist profiles and electrically adjustable Venetian blinds, a contemporary design kitchen completely equipped.1 cellar is included in the price. It is also possible to purchase 3 parking spaces in the garage at a total price of 180'000 CHF.An additional value is represented by the private pedestrian access to the lake, reserved for residents.The residence is located in a panoramic position on the slopes of the Bissone hill, surrounded by greenery and a few steps from the shores of Lake Lugano. In the immediate vicinity are schools, supermarkets, pharmacies, banks, post offices and public transport stops, while the motorway access can be reached in about two minutes. Lugano, Campione d'Italia and Como are just a few minutes away by car, as is the renovated Lido di Bissone, the lakefront with its restaurants, pedestrian paths, the Swissminiatur and other sports and leisure facilities.MEASURESApartment: 238.00 sqmTerrace: 64.00 sqmCellar: 28.70Commercial area: 285.00 sqmRef.: V-FON2-C3
Travel time
-

Suggested properties for you based on search results

Other interesting objects