2075 results - Flats for sale with Balcony / Terrace: Switzerland

Jean-Baptiste Duroc-Danner

Jean-Baptiste Duroc-Danner

1 / 13
Jean-Baptiste Duroc-Danner

Jean-Baptiste Duroc-Danner

  • Parking space
  • Balcony / Terrace
  • Garage
  • +1
5.5 rooms256m²CHF 1,100,000.–
Sottens, 1062 Sottens

DUPLEX DE CHARME AVEC GRAND POTENTIEL D?AMÉNAGEMENT À SOTTENS

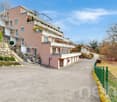
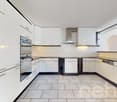
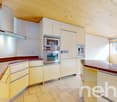
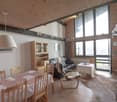
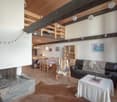
Situé sur le plateau du Jorat, dans le paisible village de Sottens, ce magnifique duplex de 5.5 pièces développe 251 m² habitables et propose un cadre de vie rare, alliant charme rural et confort moderne. Il prend place dans une petite copropriété, au c?ur d'un environnement verdoyant, et se distingue par ses volumes généreux, sa belle luminosité et une rénovation soignée qui respecte l'identité historique du lieu.Réparti sur deux niveaux, le bien profite d'une orientation plein sud offrant un ensoleillement optimal. Les espaces intérieurs mêlent caractère ancien et prestations actuelles, avec poutres apparentes, hauteur sous plafond et zones de vie ouvertes qui accentuent la sensation d'ampleur. Certains espaces peuvent être réorganisés ou cloisonnés, permettant de retrouver la configuration initiale avec des pièces supplémentaires.La distribution comprend un spacieux séjour avec cheminée, une cuisine ouverte sur la salle à manger, ainsi que quatre chambres, dont une suite parentale avec dressing et salle de bains attenante. Une seconde salle d'eau vient compléter l'ensemble, assurant un excellent confort de vie pour toute la famille.À l'extérieur, le bien profite d'un cadre paysager de plus de 2'500 m², partagé entre jardin commun arboré, coin potager et espace détente. La tranquillité des lieux offre un véritable sentiment d'évasion. La PPE se compose de cinq logements seulement, garantissant intimité et convivialité.Le village de Sottens, avec ses environ 200 habitants, offre une qualité de vie précieuse. Bordé de forêts, de sentiers et du futur parc périurbain du Jorat, il bénéficie également d'une bonne desserte en transports publics via les lignes CarPostal vers Échallens et Lausanne.Idéal pour une résidence principale ou un projet de vie au vert, ce duplex unique allie espace, authenticité et potentiel d'aménagement. Une opportunité rare dans un secteur recherché où les biens de ce type sont peu fréquents.Les visites se font sur rendez-vous, avec une large flexibilité selon vos disponibilités. N'hésitez pas à nous contacter pour découvrir ce bien au caractère singulier.Adresse exacte disponible après inscription sur neho.ch.VOUS SOUHAITEZ VISITER ? MERCI DE BIEN VOULOIR VOUS INSCRIRE D'ABORD : https://neho.ch/b/1062-25-5Located on the Jorat Plateau, in the peaceful village of Sottens, this magnificent 5.5-room duplex offers 251 sqm of living space and combines rural charm with modern comfort. Set in a small-scale condominium surrounded by greenery, the property stands out for its generous volumes, beautiful natural light and tasteful renovation that respects the site's historical identity.Spread over two floors, the property enjoys a south-facing orientation, ensuring optimal sunlight throughout the day. The interior spaces combine period features and contemporary finishes, with exposed beams, high ceilings and open-plan areas that enhance the sense of space. Some rooms can be reconfigured or partitioned, allowing for a return to the original layout with additional rooms.The layout includes a large living room with a fireplace, an open kitchen with dining area, and four bedrooms, including a master suite with walk-in wardrobe and en-suite bathroom. A second bathroom completes the property, offering comfort and functionality for a family.Outside, the property enjoys a 2,500 sqm landscaped plot, shared between a green communal garden, a vegetable patch and a relaxing area. The surrounding calm creates a true sense of retreat. The PPE comprises only five units, ensuring both privacy and a warm atmosphere.The village of Sottens, with around 200 inhabitants, offers a high quality of life. Nestled between forests, fields and hiking trails, it borders the future Jorat peri-urban park, a protected natural area in development. The village is also well connected by public transport, with CarPostal lines to Échallens and Lausanne.Ideal as a main...

  • Parking space
  • Balcony / Terrace
  • Garage
  • +1
Vanessa Palinkas

Vanessa Palinkas

1 / 12
Vanessa Palinkas

Vanessa Palinkas

  • Parking space
  • Balcony / Terrace
  • Garage
  • +2
5.5 rooms144m²CHF 1,630,000.–
Goldschlägistrasse 12, 8952 Schlieren

Grosse 5.5-Zimmer Wohnung mit unverbaubarer Aussicht in Schlieren

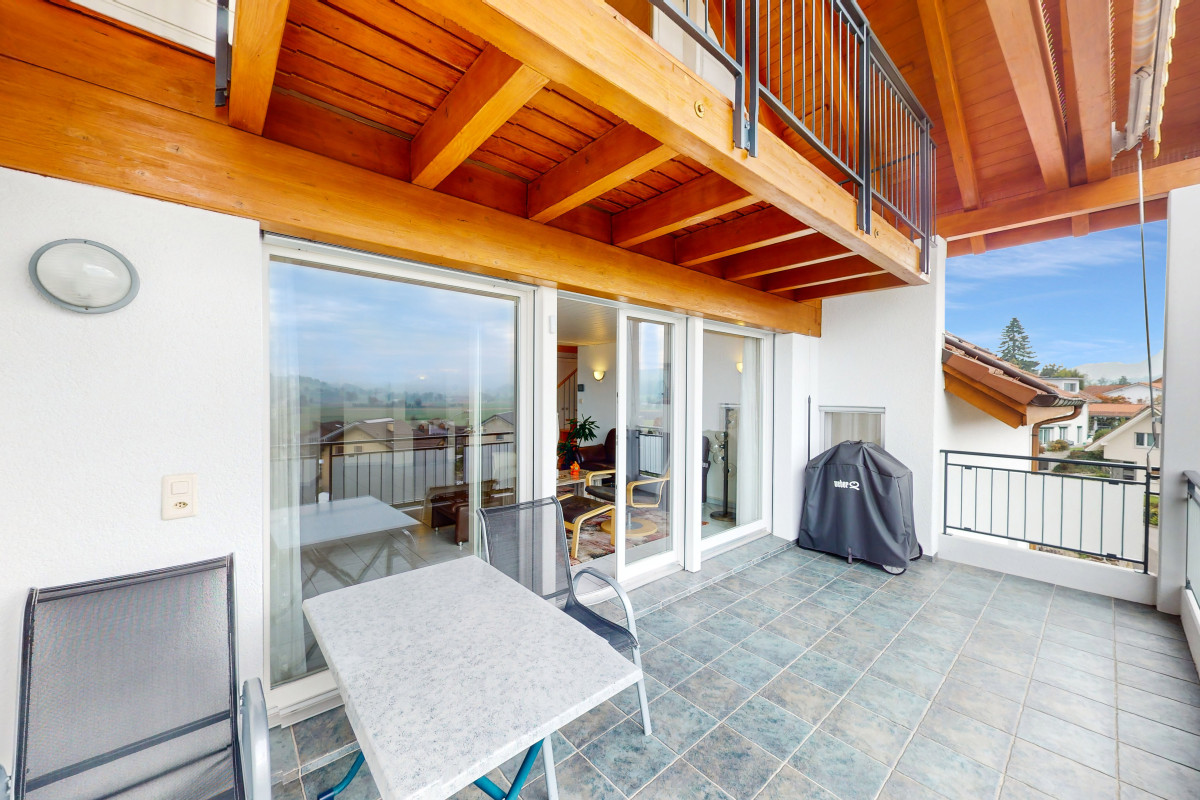
Im 4. Obergeschoss eines gepflegten, fünfstöckigen Wohnhauses liegt diese 5.5-Zimmer-Wohnung mit 144 m² Wohnfläche. Wohnen und Essen sind klar getrennt, ohne sich fremd zu sein: Der Essbereich grenzt direkt an die Küche, die genug Arbeits- und Stauraum bietet, um auch für grössere Runden zu kochen. Von hier führt der Weg direkt auf die 22 m² grosse, gedeckte Loggia ? gross genug für einen eigenen Essplatz, eine Lounge-Ecke oder einfach einen Rückzugsort, und dank der Überdachung fast das ganze Jahr nutzbar. Die vier Zimmer lassen sich unterschiedlich einsetzen, als Schlafzimmer, Büro oder Gästezimmer, und der Grundriss hält private Räume und Gemeinschaftsflächen sauber getrennt. Zwei Badezimmer stehen zur Verfügung: eines mit Badewanne, eines mit Dusche, in einem davon zusätzlich ein Waschturm mit Waschmaschine und Tumbler ? Wäsche waschen, ohne dafür in den Keller zu müssen. Die Tiefgarage öffnet sich per Fernbedienung und führt direkt zu Treppenhaus und Lift. Im Untergeschoss gehört ein grosszügiger Kellerraum zur Wohnung, Platz für alles, was in der Wohnung selbst keinen Platz findet. Dazu können zwei Tiefgaragenparkplätze erworben werden zu je CHF 35'000.AN EINER BESICHTIGUNG INTERESSIERT? BITTE ANMELDEN: https://neho.ch/b/8952-26-5This spacious 5.5-room apartment is located on the 4th floor of a well-maintained residential building with a total of five floors and impresses with its exceptionally generous amount of space.With approximately 144 m² of living area and a large, covered loggia of around 22 m², the apartment offers ample room for comfortable living, working and relaxing. The living and dining areas are clearly defined, creating a pleasant separation between everyday living and dining. The generously sized kitchen is ideally positioned next to the dining area and provides plenty of workspace and storage.Direct access from the living area leads to the loggia, which, thanks to its size, can be used in a variety of ways, whether as a dining area, a lounge or an additional private retreat, and can be enjoyed for much of the year.The apartment features four well-proportioned rooms, which can be used flexibly as bedrooms, home offices or guest rooms. The layout allows for a clear separation between private rooms and shared living spaces, further enhancing everyday comfort.The apartment includes two bathrooms. One is equipped with a bathtub, while the second features a shower. One of the bathrooms also accommodates a washer and dryer (wash tower), adding a high level of everyday convenience.In addition, the apartment comes with a spacious cellar room in the basement, providing valuable additional storage space.The property further benefits from two underground garage parking with direct access to the stairwell and lift. Garage access is conveniently operated by remote control. They can be purchased separately, each at a price of CHF 35,000.INTERESTED IN VISITING THE PROPERTY? PLEASE REGISTER FIRST : https://neho.ch/b/8952-26-5

  • Parking space
  • Balcony / Terrace
  • Garage
  • +2
Travel time
-
1 / 13
  • Balcony / Terrace
  • Garage
  • View
  • +2
5 rooms154m²CHF 995,000.–
3960 Sierre

Contemporary apartment in the heights of Sierre with panoramic views

EXCLUSIVITYResolutely contemporary, benefiting from pleasant brightness and a panoramic view of the Valais Alps, this "rez-terrace" apartment is part of a set of 5 "villas" with 2 apartments each, located in the heights of Sierre and in the first vines of the slopes.It offers beautiful, purified volumes, in a dominant position, mainly south and west facing, this 5-room apartment with a weighted area of 218 m2 is distributed as follows: • Entrance hall with cloakroom and large integrated wardrobe • Very beautiful living space, totally glazed and with a beautiful ceiling height, with a 180-degree view, living room - TV corner and dining room, with direct access to the terrace through large, floor-to-ceiling sliding doors, with a threshold without thickness • Elegant, open kitchen in U-shape, with white, lacquered furniture, stone worktop and glass splashback. Super equipped with V-ZUG brand appliances (induction hob, silent extractor hood, dishwasher, fridge, freezer, oven and steamer) • A corridor distributes the rest of the apartment • Parental suite with double dressing room, Italian shower, double sink and WC and large room of 16 m2 giving directly onto the terrace where it is possible to install an outdoor Jacuzzi • 2 rooms of 13.8 m2 • Italian shower with sink and WC • Multifunctional space divided into 2: laundry-dressing room and office-storage room, giving directly onto the terrace. V-ZUG washing and drying column • Pretty, covered terrace on three sides of the apartment, dominant on the entire Rhone Valley and towards the Valais Alps (west 57 m2, south 20 m2 and east 30 m2 approximately). Plantations in flower boxes vegetate this and invite relaxation and rest in front of the mountain. Lighting by LED spots. In addition, included in the price: • 3 large parking spaces in the underground parking lot just below, accessible by an elevator. Parking space for bicycles/motorcycles • 1 private cellar of more than 10 m2 and a small common room shared with the other apartment of the Villa Particularities: • A shared garden area of the 2 apartments of this Villa is currently flowered with "Valais meadow" • Electric, remote-controlled shutters are placed inside the glazing in the rooms and bathrooms • Electric, remote-controlled roller blinds in front of the windows protect the view of the living space • LED spots on dimmers, recessed into the ceilings of all rooms • Underfloor heating with low temperature by heat pump. Flooring with large, ceramic tiles and parquet • Installation of an alarm system and a secure door with automatic locking. Videophone for apartment entry and connection for remote opening of the garage • Built with quality materials and always very well maintained Pleasant and comfortable ceiling height which gives an even greater sense of space.Natural light thanks to the large glass doors and numerous windows.A few minutes from the center of Sierre, close to the road axes that serve the Rhone Valley or access to Crans-Montana, this apartment will satisfy those who can appreciate it at its true value.All information and photos are available on the website www.valimmobilier.chSierre:Also known as "The City of..."

  • Balcony / Terrace
  • Garage
  • View
  • +2
Vanessa Moret

Vanessa Moret

1 / 13
Vanessa Moret

Vanessa Moret

  • Parking space
  • Balcony / Terrace
  • Garage
  • +1
5.5 rooms186m²CHF 1,590,000.–
Morgins, 1875 Morgins

Haut-Standing - Triplex 5,5 pièces à Morgins

Niché au sein du chalet alpin de standing Les Terrasses de Morgins, à quelques pas seulement du télésiège du Corbeau, ce bien d'exception séduit par l'alliance parfaite de volumes généreux, de confort et d'un emplacement privilégié au c?ur des Portes du Soleil.Offrant un véritable départ et retour skis aux pieds en hiver, l'appartement invite également à la détente tout au long de l'année grâce à sa vaste terrasse, idéale pour profiter du soleil en toute saison. Un véritable refuge alpin pensé pour le bien-être 365 jours par an.Réparti sur trois niveaux, il dispose de quatre chambres à coucher aux surfaces particulièrement généreuses. Les trois salles d'eau, réalisées avec des matériaux haut de gamme, comprennent notamment un sauna et un espace SPA. La belle hauteur sous plafond renforce encore la sensation d'espace et de luminosité.Cinq places de parc ? dont trois en garage avec accès direct à l'appartement ? ainsi qu'une cave et une buanderie privatives viennent parfaire cette offre rare.Adresse exacte disponible après inscription sur neho.ch.VOUS SOUHAITEZ VISITER ? MERCI DE BIEN VOULOIR VOUS INSCRIRE D'ABORD : https://neho.ch/b/1875-26-2Situated in the alpine chalet "Les Terrasses de Morgins", literally a stone's throw from the Corbeau chairlift, this apartment combines comfort with generous space and is ideal for enjoying the 4-season activities on offer in this Portes du Soleil resort. With skis on and skis off during the cold season and a large terrace for sunbathing all year round, this flat is a haven of relaxation 365 days a year. Spread over 3 floors, its 4 bedrooms all boast above-average surface areas. There are 3 bathrooms, including a sauna and a SPA, all made with top-of-the-range materials. Generous ceiling heights give the apartment a feeling of increased space. 5 parking spaces, including 3 inside, direct access from the garage to the flat, a cellar and a laundry room complete this offer.Exact address available upon registration on neho.ch.INTERESTED IN VISITING THE PROPERTY? PLEASE REGISTER FIRST : https://neho.ch/b/1875-26-2Dieses Objekt befindet sich im Alpenchalet "Les Terrasses de Morgins", buchstäblich in unmittelbarer Nähe des Sessellifts von Corbeau. Es vereint Komfort und großzügige Räume und ist ideal, um von den 4-Jahreszeiten-Aktivitäten zu profitieren, die in diesem Skiort der Portes du Soleil angeboten werden. Die Wohnung ist eine Oase der Entspannung an 365 Tagen im Jahr. In der kalten Jahreszeit können Sie mit den Skiern abfahren und zurückkehren, während die große Terrasse das ganze Jahr über zum Sonnenbaden einlädt. Die vier Schlafzimmer sind auf drei Etagen verteilt und verfügen über eine überdurchschnittlich große Wohnfläche. Die Badezimmer, darunter eine Sauna und ein SPA, wurden mit hochwertigen Materialien ausgestattet und es gibt 3 davon. 5 Parkplätze, davon 3 innen, ein direkter Zugang von der Garage zur Wohnung, ein Keller und eine Waschküche vervollständigen dieses Angebot.Genaue Adresse verfügbar nach Registrierung auf neho.ch.AN EINER BESICHTIGUNG INTERESSIERT? BITTE ANMELDEN: https://neho.ch/b/1875-26-2

  • Parking space
  • Balcony / Terrace
  • Garage
  • +1
1 / 15
  • Parking space
  • Balcony / Terrace
  • Garage
  • +6
5 rooms136m²CHF 3,080,000.–
Chemin de Mourat 84, 1095 Lutry

LUTRY – Exceptional address: 5 rooms with stunning views of Lake Geneva

On the heights of Lutry, facing Lake Geneva, discover this 5-room apartment on the 1st floor of the MOURAT 84 residence, benefiting from a 180° panoramic view of Lake Geneva, the Alps, and the UNESCO World Heritage vineyards.With its 136 m² of living space, its private garden of 288 m², its generous outdoor spaces, and its south orientation, the apartment offers open living spaces overlooking the outside and a beautiful brightness throughout the day.MOURAT 84 is an exclusive residence composed of 14 exceptional apartments available for sale on plan, spread over three buildings. A south orientation, generous outdoor spaces, contemporary architecture, and attention to every detail: Mourat 84 offers a rare opportunity to become a owner in Lutry, in an exceptional environment.Its staggered arrangement on the slope was designed to preserve the views and intimacy of each dwelling. From the living rooms, the gaze opens directly onto Lake Geneva, offering a panorama that becomes an integral part of daily life.From the choice of materials to architectural details, each element responds to a single requirement: to offer a durable, elegant, and deeply rooted quality of life in its environment. In reference to the winegrowing heritage of Lavaux, each building also has a wine cellar.The apartment offered on plan allows for the personalization of the finishes of your future interior: floor coverings and wall finishes, kitchen, sanitary facilities, and fittings.Main features: • 5 rooms • 212 m² of weighted area • Covered terrace of 46 m² • Balcony of 50 m² • Private garden of 288 m² • Elegant winter garden • South orientation • Panoramic view of Lake Geneva and the Alps • A shared wine cellar • MINERGIE-certified residence • Personalization of finishes • Underground parking with private boxes available as an optionSelling price: CHF 3'080'000.–Contact us today to receive the full brochure and organize a presentation of the project.📩 Brochure, plans, and additional information on request.ContactNORWOOD SA sales@norwood.ch +41 79 339 44 60

  • Parking space
  • Balcony / Terrace
  • Garage
  • +6
Travel time
-
Tony André

Tony André

1 / 13
Tony André

Tony André

  • Parking space
  • Balcony / Terrace
  • View
5.5 rooms233m²CHF 990,000.–
Mézières FR, 1684 Mézières FR

Magnifique Duplex sous les toits : l'espace et l'esprit d'une maison

Au c?ur du village de Mézières, dans un quartier paisible et familial à quelques minutes de Romont et tout proche des écoles et de la gare, ce duplex en attique ne ressemble à aucun autre. Niché dans une ancienne laiterie du début du siècle dernier, entièrement rénovée en 2019, il offre un bel équilibre entre authenticité et design. Dès les premières marches, le charme opère. Sous les poutres apparentes, la pièce de vie traversante s'ouvre sur une cuisine contemporaine avec îlot central et plan de travail en granit, un séjour généreux baigné de lumière, un poêle à bois pour des soirées d'hiver chaleureuses et un balcon qui invite à savourer la vue dégagée et le calme environnant. L'étage principal nous offre deux chambres confortables, deux salles de bain bien pensées, des rangements discrets intégrés et une buanderie. À l'étage supérieur, deux autres chambres sous les combles bénéficient chacune d'une salle d'eau privative et d'un espace dressing ? l'idéal pour des ados, des invités ou un besoin de tranquillité. Le charme charismatique d'un loft sous les toits, avec ses 80m2 d'espace ouvert, ravira les amateurs d'architecture authentique. L'appartement fait partie d'une petite PPE de cinq lots, et la sensation d'habiter une maison individuelle y est omniprésente. Trois places de stationnement (dont deux couvertes) complètent parfaitement ce bien (prix en sus). Unique, ce duplex séduit par son authenticité, son agencement fonctionnel, sa luminosité et le soin apporté aux matériaux. Un lieu de vie rare, idéal pour une famille en quête d'un cocon chaleureux, proche des écoles, des commerces, des axes routiers et de la gare. Envie d'un coup de c?ur ? Ce bien est à visiter sans tarder.Adresse exacte disponible après inscription sur neho.ch.VOUS SOUHAITEZ VISITER ? MERCI DE BIEN VOULOIR VOUS INSCRIRE D'ABORD : https://neho.ch/b/1680-25-5In the heart of the peaceful, family-friendly village of Mézières, just minutes from Romont, this attic duplex stands out as truly one of a kind. Nestled within a beautifully renovated early 20th-century dairy?fully restored in 2019?it offers a rare blend of historic charm, modern comfort, and thoughtful design.From the first steps inside, you'll be captivated by the character of this home. Beneath exposed wooden beams, the bright, open-plan living space features a sleek contemporary kitchen with a central island and granite countertops, a sun-drenched lounge with a wood-burning stove for cozy winter evenings, and a balcony that invites you to enjoy the peaceful surroundings and unobstructed views.The main floor includes two comfortable bedrooms, two well-appointed bathrooms, built-in storage solutions, and a private laundry room. Upstairs, two additional attic bedrooms each benefit from their own en-suite bathroom and dressing area?ideal for teenagers, guests, or those in need of a quiet retreat.Part of an intimate PPE of just five units, the home offers the feeling of living in a private house. Three parking spaces, including two covered spots, complete the property.This exceptional duplex impresses with its authenticity, functional layout, abundant natural light, and high-quality finishes. A rare find?perfect for a family seeking a warm, character-filled home close to schools, shops, main roads, and the train station.Looking for love at first sight? This property is a must-see.Exact address available upon registration on neho.ch.INTERESTED IN VISITING THE PROPERTY? PLEASE REGISTER FIRST : https://neho.ch/b/1680-25-5Im Herzen des ruhigen, familienfreundlichen Dorfes Mézières, nur wenige Minuten von Romont entfernt, befindet sich dieses aussergewöhnliche Dachmaisonette ? ein Zuhause wie kein anderes. Es liegt in einer liebevoll renovierten ehemaligen Molkerei aus dem frühen 20. Jahrhundert, die 2019 komplett saniert wurde, und vereint auf einzigartige Weise historischen Charme...

  • Parking space
  • Balcony / Terrace
  • View
Marc Leuenberger

Marc Leuenberger

1 / 13
Marc Leuenberger

Marc Leuenberger

  • Balcony / Terrace
  • Elevator
  • Wheelchair access
5.5 rooms124m²CHF 1,160,000.–
Lyssstrasse 1, 3322 Urtenen-Schönbühl

Newly built Viermoos - Living in the best central location of Urtenen-Schönbühl

Welcome to VIERMOOS - Your new home in the heart of Urtenen-SchönbühlIn the center of Urtenen-Schönbühl, VIERMOOS is a modern residential quarter with four stylish buildings. Here, you'll find 39 exclusive condominiums that leave no wishes unfulfilled, perfect for singles, couples, families, and age-appropriate living, as everything is barrier-free and accessible by elevator.Your advantages at a glance: - Top central location: Everything you need is right outside your front door - shopping opportunities, public transportation, schools, restaurants, the beach, the Solbad & SPA, the golf course, bike routes, and much more.- High-quality construction standard: Geothermal heating, photovoltaic system, 2.55m room height, MINERGIE certification with apartment ventilation, eSMART system, V-Zug appliances - here, comfort meets sustainability.- Attractive financing option: 50% payable only upon moving into the apartments from September 2026! All information and floor plans can be found at http://www.viermoos.chWWW.VIERMOOS.CH VIERMOOSThe right home for every lifestyleWhether it's a cozy 2.5-room apartment with a loggia, a spacious 4.5-room apartment with or without a garden, or a 5.5-room apartment, you'll find your perfect home in VIERMOOS. All apartments boast well-thought-out floor plans, bright rooms, and a stylish living ambiance.Live where others vacationThe location of VIERMOOS is unique: The SBB train station Schönbühl and the RBS station are just a few steps away. The popular Shoppyland, cozy cafes and restaurants, as well as schools and kindergartens, are in the immediate vicinity.For relaxation and leisure, you're also well taken care of: The idyllic Moossee with a beach, the Solbad & SPA Schönbühl, and the Moossee golf course with 33 holes offer a variety of opportunities for relaxation and sports activities. Bike enthusiasts will also get their money's worth on the trails around the Schwarzkopf and the Bantiger area.Move into your apartment from September 2026! - Visit our model apartment now and soon move into your dream apartment! Experience the high-quality construction standard live - visit our new model apartment and get inspired. Arrange your personal viewing appointment today! Marc LeuenbergerConsulting & Sales New Building Viermoos079 208 14 91 / marc.leuenberger@remax.chSecure your dream apartment in VIERMOOS before someone else does!

  • Balcony / Terrace
  • Elevator
  • Wheelchair access
Travel time
-
Marc Leuenberger

Marc Leuenberger

1 / 13
Marc Leuenberger

Marc Leuenberger

  • Balcony / Terrace
  • Elevator
  • Wheelchair access
5.5 rooms122m²CHF 1,140,000.–
Lyssstrasse 5, 3322 Urtenen-Schönbühl

New Build Viermoos - Living in the Best Central Location of Urtenen-Schönbühl

Welcome to VIERMOOS - Your new home in the heart of Urtenen-SchönbühlIn the center of Urtenen-Schönbühl, VIERMOOS is a modern residential quarter with four stylish buildings. Here, you'll find 39 exclusive condominiums that leave no wishes unfulfilled, perfect for singles, couples, families, and senior-friendly living, as everything is barrier-free and accessible by elevator.Your advantages at a glance: - Top central location: Everything you need is right outside your door - shopping, public transportation, schools, restaurants, the beach, the Solbad & SPA, the golf course, bike routes, and more.- High-quality construction standard: Geothermal heating, photovoltaic system, 2.55m ceiling height, MINERGIE certification with apartment ventilation, eSMART system, V-Zug appliances - comfort meets sustainability.- Attractive financing option: 50% payable only upon moving in from September 2026! All information and floor plans can be found at http://www.viermoos.chWWW.VIERMOOS.CH VIERMOOSThe right home for every lifestyleWhether it's a cozy 2.5-room apartment with a loggia, a spacious 4.5-room apartment with or without a garden, or a 5.5-room apartment, VIERMOOS has your perfect home. All apartments boast well-thought-out floor plans, bright rooms, and a stylish living ambiance.Living where others vacationThe location of VIERMOOS is unique: The SBB train station Schönbühl and the RBS station are just a few steps away. The popular Shoppyland, cozy cafes and restaurants, as well as schools and kindergartens, are in the immediate vicinity.Recreation and leisure activities are also well taken care of: The idyllic Moossee with beach, the Solbad & SPA Schönbühl, and the Golfplatz Moossee with 33 holes offer a variety of opportunities for relaxation and sports activities. Bikers will also find plenty of trails around the Schwarzkopf and the Bantiger area.Move-in from September 2026! - Visit the model apartment now and move into your dream home soon! Experience the high-quality construction standard live - visit our new model apartment and get inspired. Schedule your personal viewing appointment today! Marc LeuenbergerConsulting & Sales New Build Viermoos079 208 14 91 / marc.leuenberger@remax.chSecure your dream home in VIERMOOS before someone else does!

  • Balcony / Terrace
  • Elevator
  • Wheelchair access
Travel time
-
Rexhail Jahiu

Rexhail Jahiu

1 / 13
Rexhail Jahiu

Rexhail Jahiu

  • Parking space
  • Balcony / Terrace
  • Garage
  • +2
5.5 rooms170m²CHF 1,620,000.–
Willerzell, 8846 Willerzell

Living with a wide view of Sihlsee ? Peace, light, and panorama combined

Directly on Lake Sihl, nestled in the gentle pre-Alpine landscape, a apartment awaits you that convinces with its generosity, brightness, and special location. Clear lines, open spaces, and two spacious balconies with an impressive view of the lake and mountains create a living atmosphere that delights both as a stylish main residence and as a retreat far from everyday life. The openly designed living and dining area forms the heart of the apartment with around 66 square meters. Generous window surfaces bring the surrounding nature into the interior, while the fireplace provides a warm, inviting atmosphere. The modern kitchen blends harmoniously into the room and is equipped with high-quality appliances. Two comfortable bedrooms offer versatile usage options. The main bedroom has an en-suite bathroom with a bathtub and shower, while another bathroom with a shower provides additional comfort. The room offer is complemented by a dressing room, a private laundry room, and an additional room currently used as a climate-controlled wine cellar, which can be easily converted into another bedroom if needed. The apartment presents itself in a very well-maintained condition. In 2018, the rooms were freshly painted, and the kitchen appliances were renewed in 2023. The facade and dormer windows of the building were comprehensively renovated in 2020. A garage parking space with direct access to the house and an additional outdoor parking space provide comfortable parking options. The location in Willerzell convinces with peace, sun, and immediate proximity to nature. At the same time, Einsiedeln with train station, shopping facilities, schools, and diverse leisure activities can be reached in a few minutes. Whether hiking, cycling, winter sports, or water sports on Lake Sihl, you can enjoy a high quality of life here all year round. We would be happy to show you this special home personally and look forward to your contact.Exact address available after registration on neho.ch.INTERESTED IN A VIEWING? PLEASE REGISTER: https://neho.ch/b/8846-26-1 Welcome with a view ? Your new home above Lake SihlIn this exclusive and stylishly designed 5.5-room apartment on Seestrasse 16 in Willerzell, you can expect a living experience that is unique: spacious rooms, light-filled ambiance, and a dreamy view of Lake Sihl and the surrounding Alps. Highlights at a glance • Spacious living area with approx. 170 m² • 52 m² living/dining area with panorama and access to the large terrace • Heatable winter garden (12.2 m²) • Open kitchen with high-quality appliances • 5 bright rooms ? ideal for family, home office & guests • Master bedroom with en-suite bathroom (bathtub/shower/toilet) • Second bathroom with shower/toilet • Dressing room with private laundry room • Two outdoor areas: terrace (19.4 m²) and balcony (9.5 m²) • Lift, barrier-free access, high-quality equipment • Garage parking space included with direct house access LocationThe apartment is located in a quiet and sunny area in Willerzell, a district of the municipality of Einsiedeln in the canton of Schwyz. Willerzell is located directly on the shore of Lake Sihl and is known for its high residential and recreational quality.In the surroundings, you will find diverse leisure activities all year round: • Hiking and walking trails directly in front of the house • Lake Sihl with swimming and water sports facilities • Ski areas Hoch-Ybrig, Brunni, and Mythenregion in short distance • Cross-country ski trails, Vitaparcours, bike and mountain bike routes The region is particularly suitable for those who are looking for a quiet living location with proximity to nature but do not want to sacrifice good accessibility and infrastructure.

  • Parking space
  • Balcony / Terrace
  • Garage
  • +2
1 / 13
  • Parking space
  • Balcony / Terrace
  • Garage
  • +1
5 rooms144m²CHF 795,000.–
St-Blaise, 2072 St-Blaise

St Blaise: Top floor with lake view, mezzanine and beautiful volumes

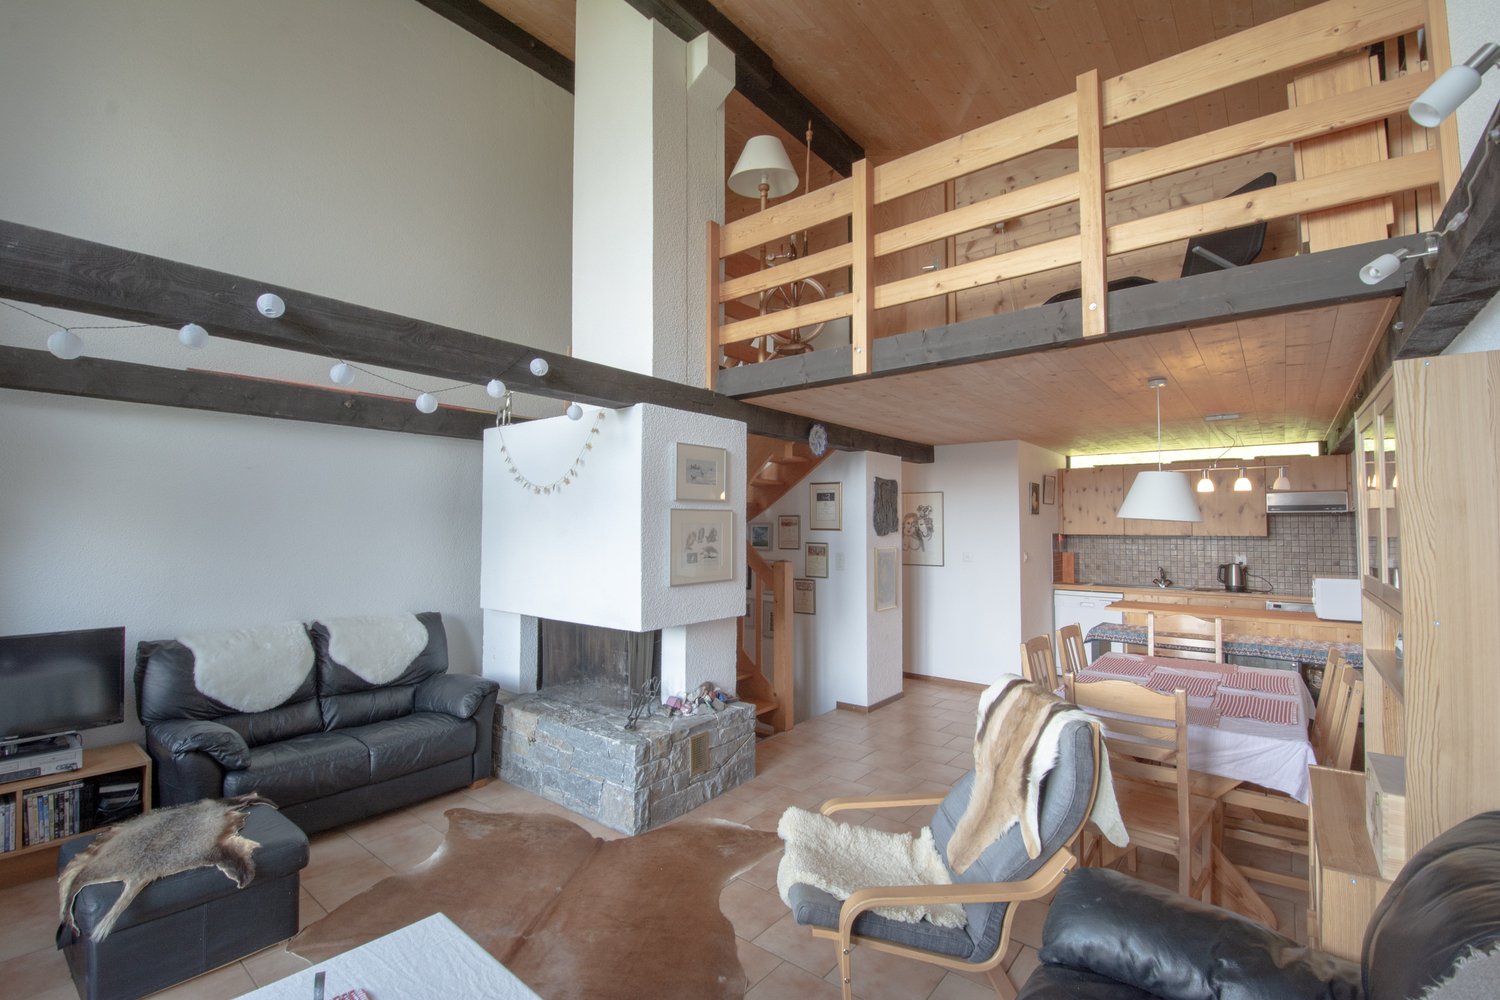
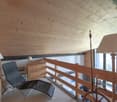
On the top floor of a small condominium in Saint-Blaise, this spacious apartment seduces with its beautiful volumes, privileged location, and brightness. Developing approximately 140 m² of living space, it benefits from a pleasant ceiling height that reinforces the feeling of space. Renovated in 2010, it is organized around a large living room with a fireplace and an open mezzanine, ideal as a relaxation space, office, or reading corner. The balcony allows you to enjoy a pleasant view of Lake Neuchâtel. The sleeping area includes three comfortable bedrooms, two with a mezzanine, as well as a bathroom and a shower room. The kitchen integrates harmoniously into the whole and offers a functional framework for everyday life. Numerous storage spaces, including a large attic accessible from the main mezzanine and a large basement, complete this property. Modernization work will allow future owners to reveal the full potential of this apartment and adapt it to their tastes. An outdoor parking space and a garage box are available in addition to the sale price. Its location is a major asset: in the immediate vicinity of Saint-Blaise station, allowing you to reach Neuchâtel in just a few minutes, while benefiting from a calm environment and a beautiful unobstructed view of the lake.Exact address available after registration on neho.ch.DO YOU WANT TO VISIT? PLEASE REGISTER FIRST: https://neho.ch/b/2072-26-4

  • Parking space
  • Balcony / Terrace
  • Garage
  • +1
Christophe Andrié

Christophe Andrié

1 / 13
Christophe Andrié

Christophe Andrié

  • Balcony / Terrace
  • View
6 rooms172m²CHF 845,000.–
Route du Moulin Roget, 1237 Avully

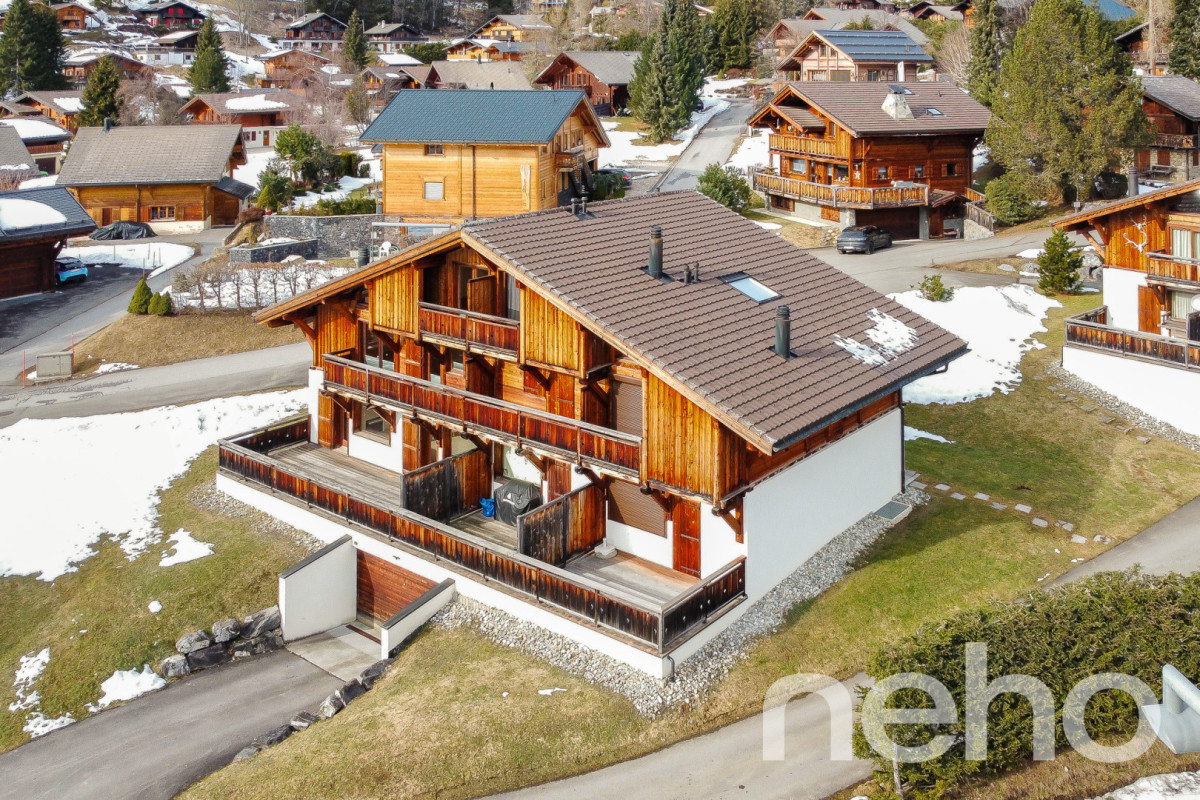
Magnificent attic duplex in viager, occupied without rent

Magnificent attic duplex in viager, occupied without rentValue of the property: 1'650'000.-You only pay:Bouquet: 845'000.-Rent: NoneOwners: H: 74 years F: 72 yearsSeize a rare opportunity for a patrimonial investment with this superb duplex in viager, ideally located in the heart of the charming village of Avully, in a calm, green and particularly sought-after environment.Located on the 2nd floor of a well-maintained condominium (without elevator), this spacious apartment seduces with its beautiful volumes, its brightness and its numerous outdoor spaces. The main level consists of a vast living room / dining room bathed in light with access to two balconies, a modern kitchen recently renovated with its own balcony, two bedrooms including one with balcony, a bathroom, a guest toilet as well as numerous integrated storage spaces.On the upper floor, you will discover a second warm living room with fireplace, ideal as a relaxation area or office, an additional bedroom with balcony, a shower room and a storage space (attic). A parking space in the basement as well as a cellar complete this property.Several outdoor parking spaces are also available. The condominium offers a pleasant living environment with a large communal garden and a playground for children, perfect for fully enjoying the tranquility of the place.Avully is one of the most appreciated municipalities of the Genevan countryside. This authentic village seduces with its peaceful atmosphere, its preserved natural environment and its exceptional quality of life. Surrounded by fields, vineyards and green spaces, Avully offers an ideal balance between nature and urban proximity.Thanks to the proximity of the bus stop and the rapid connections with tram 14, the center of Geneva remains easily accessible while allowing you to enjoy the calm and charm of the countryside.This property represents an excellent opportunity for a viager investment: a rare, spacious and ideally located property in a prized municipality of the canton of Geneva, with a strong potential for long-term appreciation.

  • Balcony / Terrace
  • View
Anne-Marie Dubuis

Anne-Marie Dubuis

1 / 13
Anne-Marie Dubuis

Anne-Marie Dubuis

  • Balcony / Terrace
  • View
5.5 rooms127m²CHF 620,000.–
1987 Hérémence

Joli duplex dans un immeuble de 1644, classé patrimoine historique

Charmant duplex de caractère au coeur d'Hérémence -- Val d'HérensUne occasion rare dans un village authentique Au centre du pittoresque village d'Hérémence, dans un immeuble authentique classé au patrimoine historique, se dévoile un magnifique duplex en parfait état, niché au sein d'une petite PPE de charme.L'appartement bénéficie d'une situation idéale, à deux pas de tous les commerces et services : • Edelweiss Market • La Poste • Café-restaurant Un arrêt de bus à proximité permet de rejoindre sans voiture les remontées mécaniques de Thyon-Les Collons, portes d'accès au domaine skiable des 4 Vallées, l'un des plus grands de Suisse.Un bien d'exception, entre histoire et confort moderne. Le bâtiment a fait l'objet d'une rénovation complète à la fin des années 1980 (façade, toiture), réalisée dans les règles de l'art. L'appartement, quant à lui, a été rénové entre 2020 et 2026 et se trouve aujourd'hui en excellent état, offrant tout le confort moderne tout en préservant le cachet et l'âme rustique du lieu.Distribution :2e étage : • Hall d'entrée • Cuisine équipée et habitable, avec accès au balcon • Grand séjour avec four à pierre ollaire de 1817 (entièrement contrôlé et fonctionnel), accès au balcon, vue imprenable et magnifique sur le Val d'Hérens et le Val des Dix • Salle d'eau avec douche et lave-linge • Bureau ou petite chambre, avec réduit • Chambre 3e étage, sous les combles : • Grand espace pouvant accueillir un deuxième séjour ou une chambre • Chambre • WC/douche Il n'y a pas de place de stationnement attitrée avec l'appartement mais le village propose plusieurs espaces de stationnement. En tant que résidence principale, une vignette peut-être achetée pour bénéficier de conditions avantageuses. https://www.heremence.ch/data/documents/pratique/Informationsvignette.pdfPourquoi tomber sous le charme d'Hérémence ?Hérémence est un authentique village alpin du Val d'Hérens, à 1230 mètres d'altitude, où se mêlent tradition et modernité au coeur d'un cadre de nature préservée. Le village a conservé un patrimoine bâti remarquable -- chalets, granges et raccards -- et abrite une église contemporaine aussi insolite qu'impressionnante, véritable chef d'oeuvre architectural.À seulement 17 minutes de Sion, capitale valaisanne, la région offre un accès direct au domaine skiable des 4 Vallées et à ses 450 km de pistes en hiver, ainsi qu'à un formidable terrain de jeu pour la randonnée, l'escalade et les activités de plein air en été. Les célèbres pyramides d'Euseigne et l'impressionnant barrage de la Grande Dixence complètent les incontournables de la région, à découvrir toute l'année.Un lieu de vie ou de villégiature rare, entre authenticité valaisanne, patrimoine préservé et accès direct à la montagne.Une aide communale pour votre résidence principale : • La commune d'Hérémence encourage activement l'établissement à l'année sur son territoire. Elle propose une Aide à l'habitat et au logement pouvant aller jusqu'à Fr. 25'000.- pour les personnes construisant ou achetant leur résidence principale sur la commune. L'affectation à l'année du bien est garantie par une mention au Registre Foncier, et le suivi est assuré par l'Administration communale. Un argument de poids pour les futurs habitants souhaitant s'installer à l'année dans ce cadre alpin authentique.N'hésitez pas à me contacter si vous avez des questions ou souhaitez planifier une visite !Charmante Maisonette-Wohnung mit Charakter im Herzen von Hérémence - Val d'HérensEine seltene Gelegenheit in einem authentischen Dorf Im Zentrum des malerischen Dorfes Hérémence, in einem authentischen, unter Denkmalschutz stehenden Gebäude, befindet...
  • Balcony / Terrace
  • View
Jean-Baptiste Duroc-Danner

Jean-Baptiste Duroc-Danner

1 / 11
Jean-Baptiste Duroc-Danner

Jean-Baptiste Duroc-Danner

  • Parking space
  • Balcony / Terrace
  • Pets allowed
5.5 rooms161m²CHF 1,320,000.–
Rue du Village 8, 1400 Yverdon-les-Bains

Exceptional triplex with private garden - 5.5 rooms

Located in Chamblon, near Yverdon-les-Bains, discover this superb 5.5-room triplex apartment. Designed as a true family home, it offers a living area of approximately 141 m². Spread over three levels, it seduces with its generous volumes, natural light and functional layout.Southeast facing, the apartment benefits from generous sunlight from morning to evening, offering a bright and pleasant living space.The ground floor is dedicated to daily life with a large living room open to the kitchen and dining room, complemented by a guest toilet.Outside, the terrace extends the living spaces and opens onto a private garden of approximately 65 m², ideal for outdoor meals or enjoying the fine weather.On the floor, two bedrooms share a bathroom, while the last level accommodates two additional bedrooms and a second bathroom. A distribution over several levels that allows each person to benefit from their own space while preserving intimacy.A spacious basement offers valuable storage space and a large volume of 54.5 m² in the attic is optional.An outdoor parking space completes this property. FINISHESYou can personalize the finishes: floors, kitchen, walls, bathrooms. • Kitchen budget (supply and installation) 26'000.00 TTC • Sanitary budget (supply) CHF 16'200.00 TTC • Tiling (supply) CHF 55/m² • Parquet (supply and installation) CHF 120/m² ADDRESS Rue du Village 8, 1436 ChamblonWOULD YOU LIKE TO VISIT? PLEASE REGISTER FIRST: https://neho.ch/b/1400-26-8

  • Parking space
  • Balcony / Terrace
  • Pets allowed
Travel time
-

Suggested properties for you based on search results

Other interesting objects