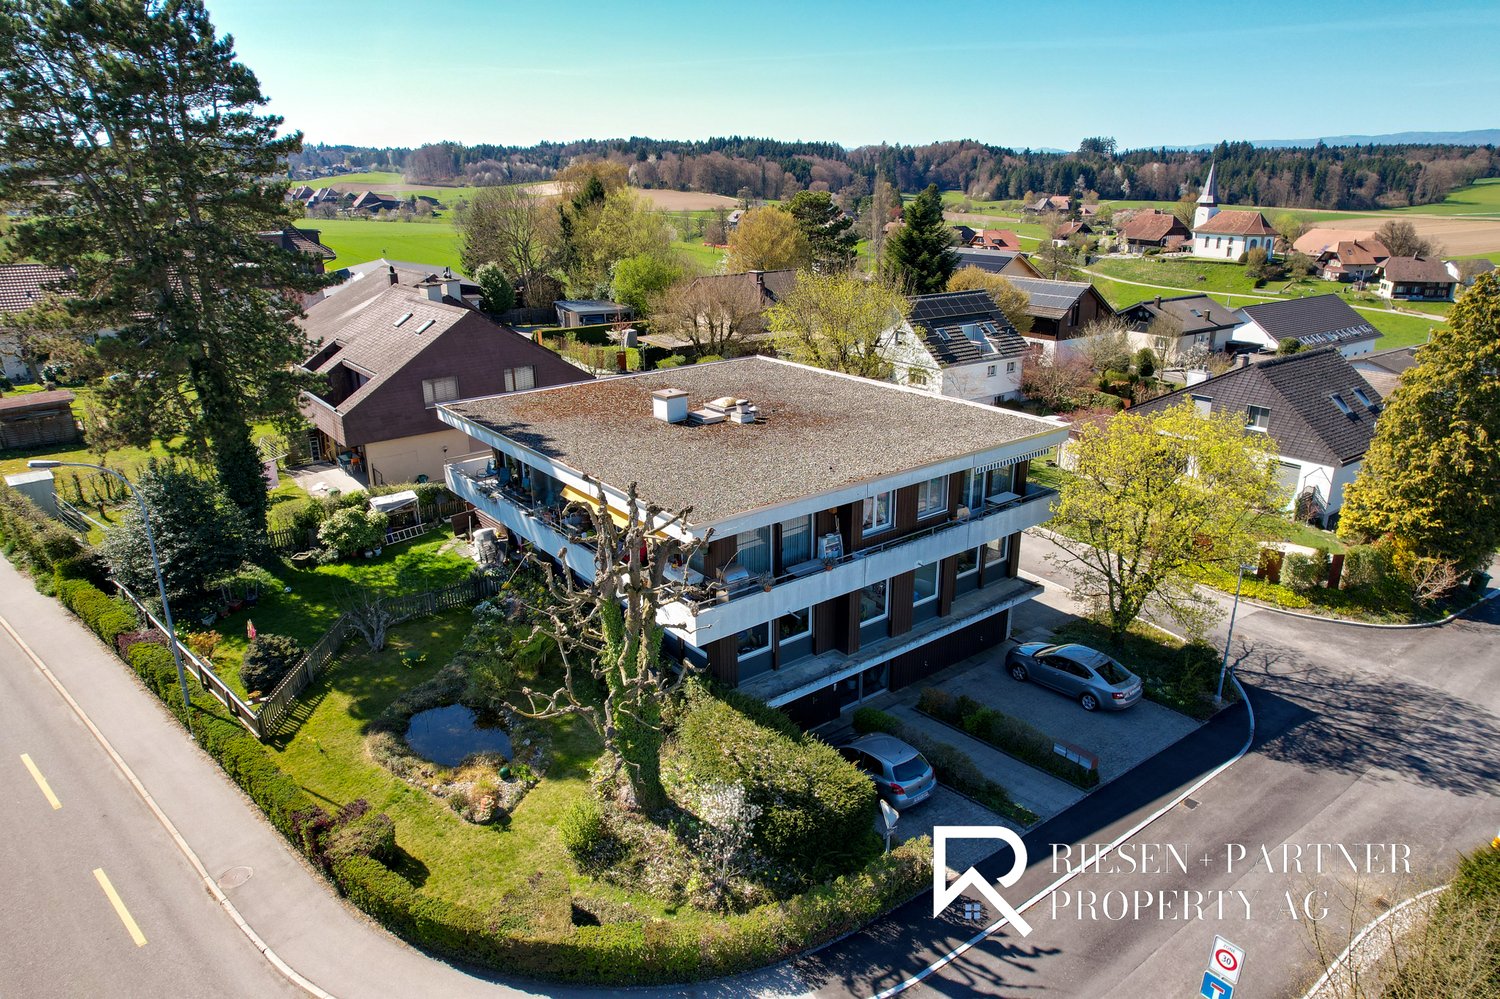
4 results - Flats for sale: Urtenen-Schönbühl

Marc Leuenberger

Marc Leuenberger

1 / 13
Marc Leuenberger

Marc Leuenberger

  • Balcony / Terrace
  • Elevator
  • Wheelchair access
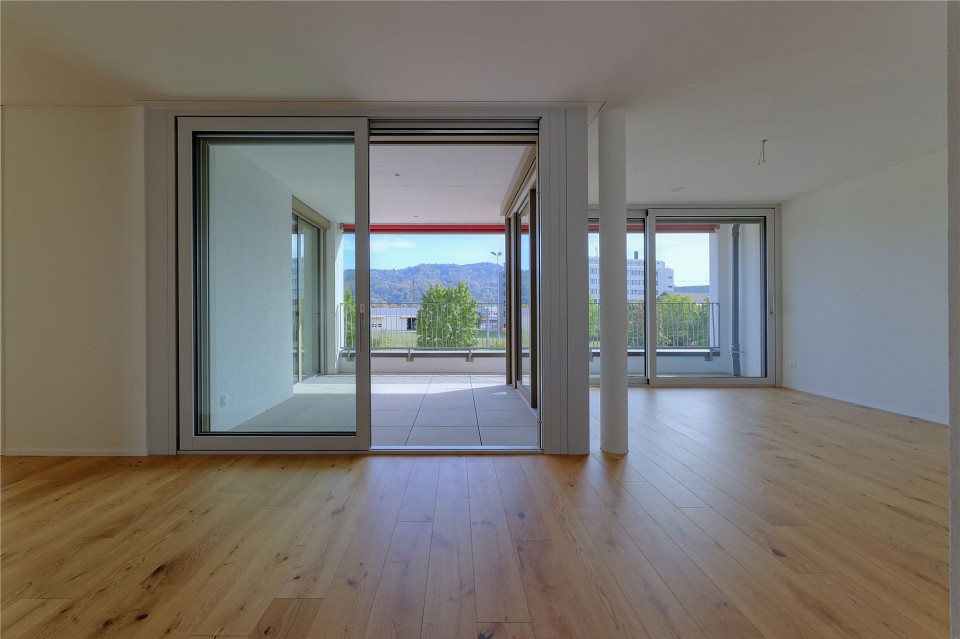
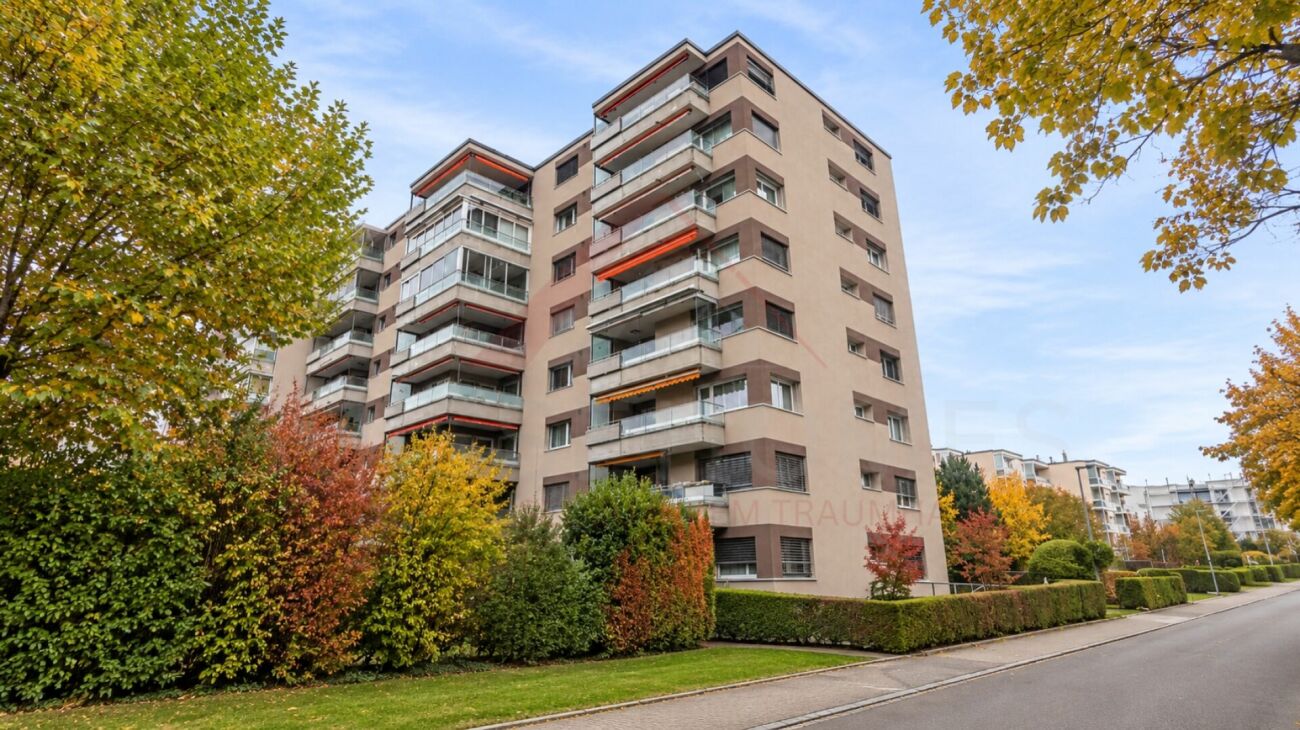
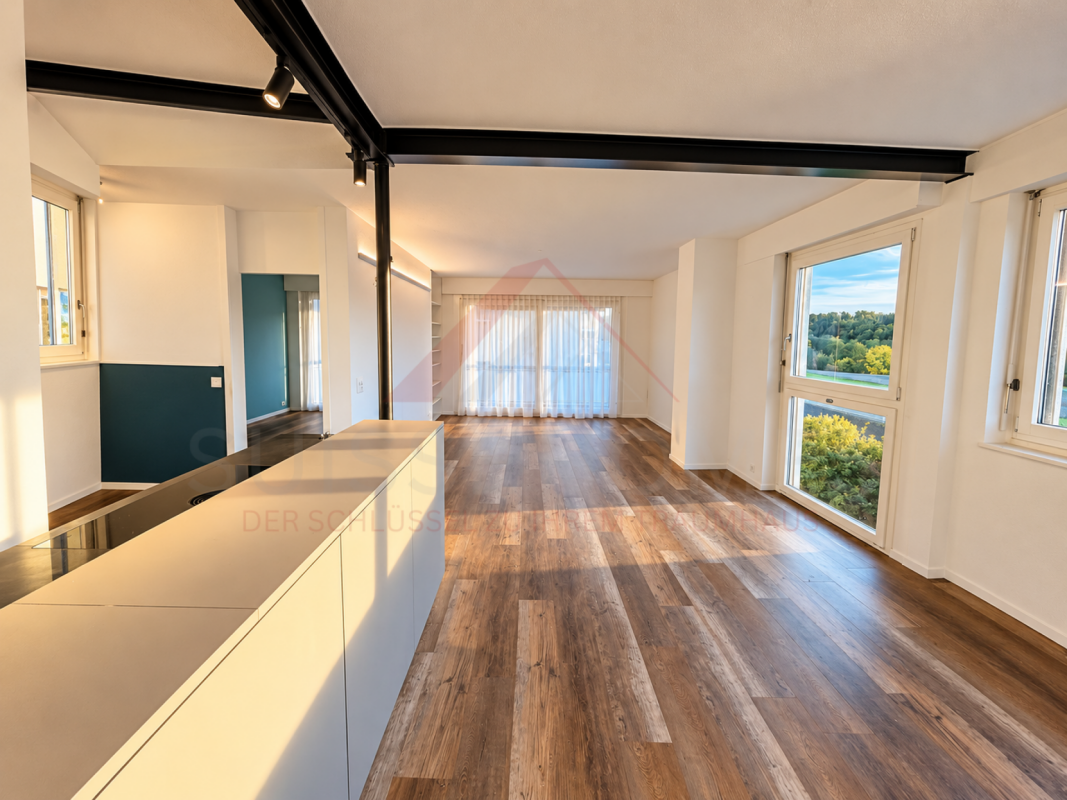
5.5 rooms, 122m², CHF 1,140,000.–
Lyssstrasse 5, 3322 Urtenen-Schönbühl

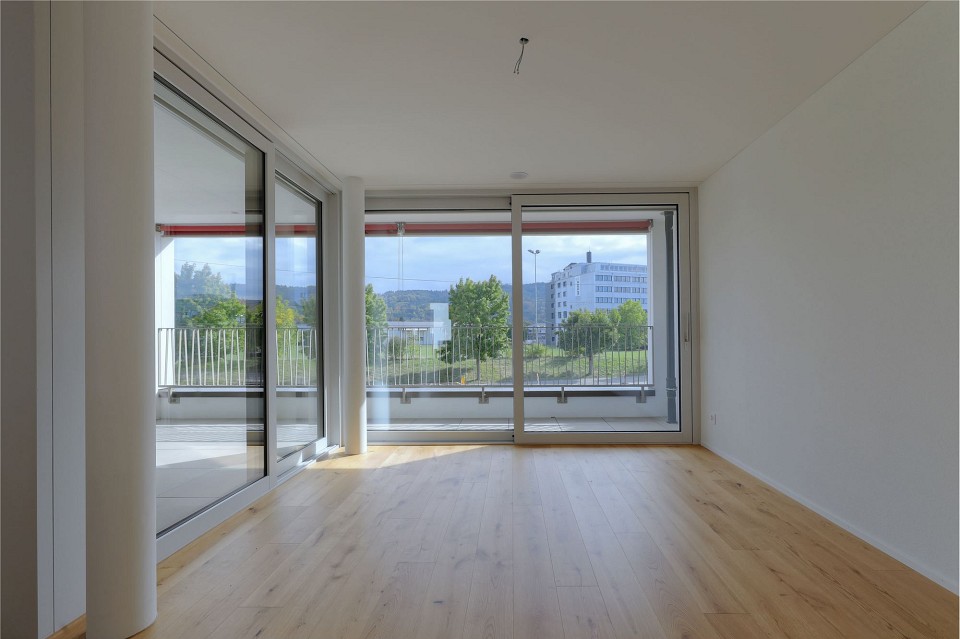
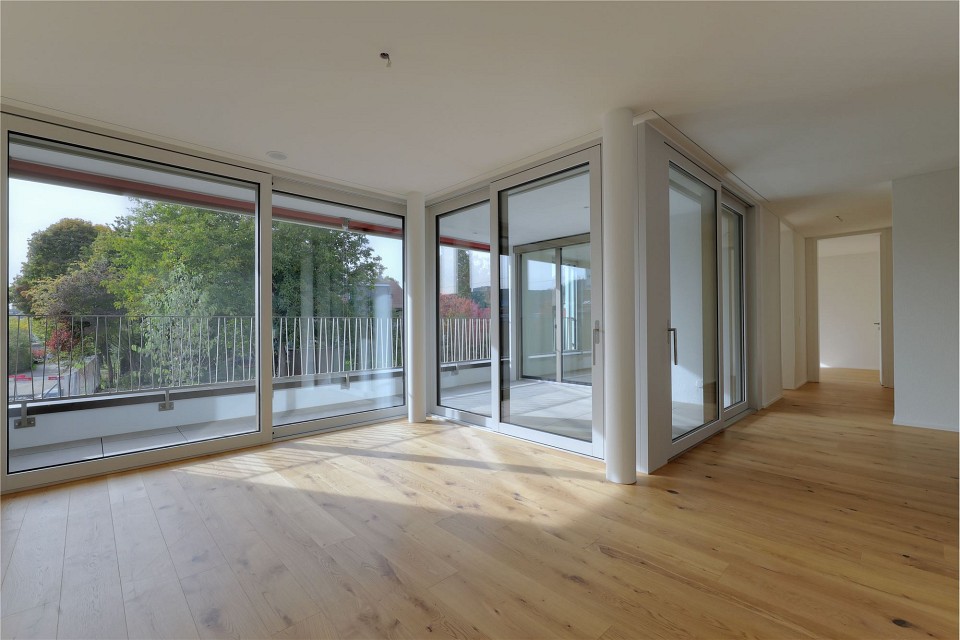
WHG 29 - NEW BUILDING Viermoos - Living in the best central location of Urtenen-Schönbühl

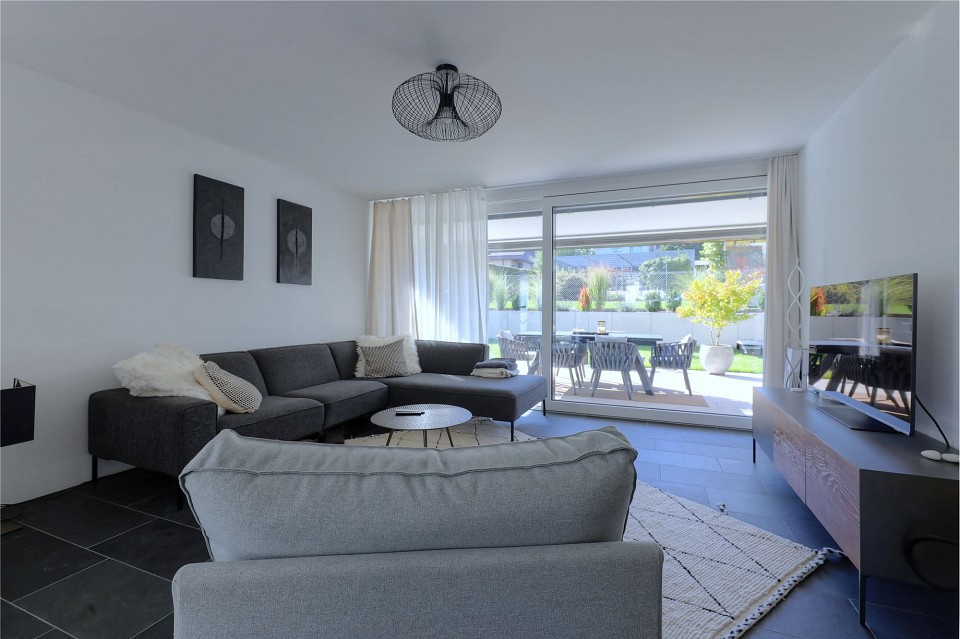
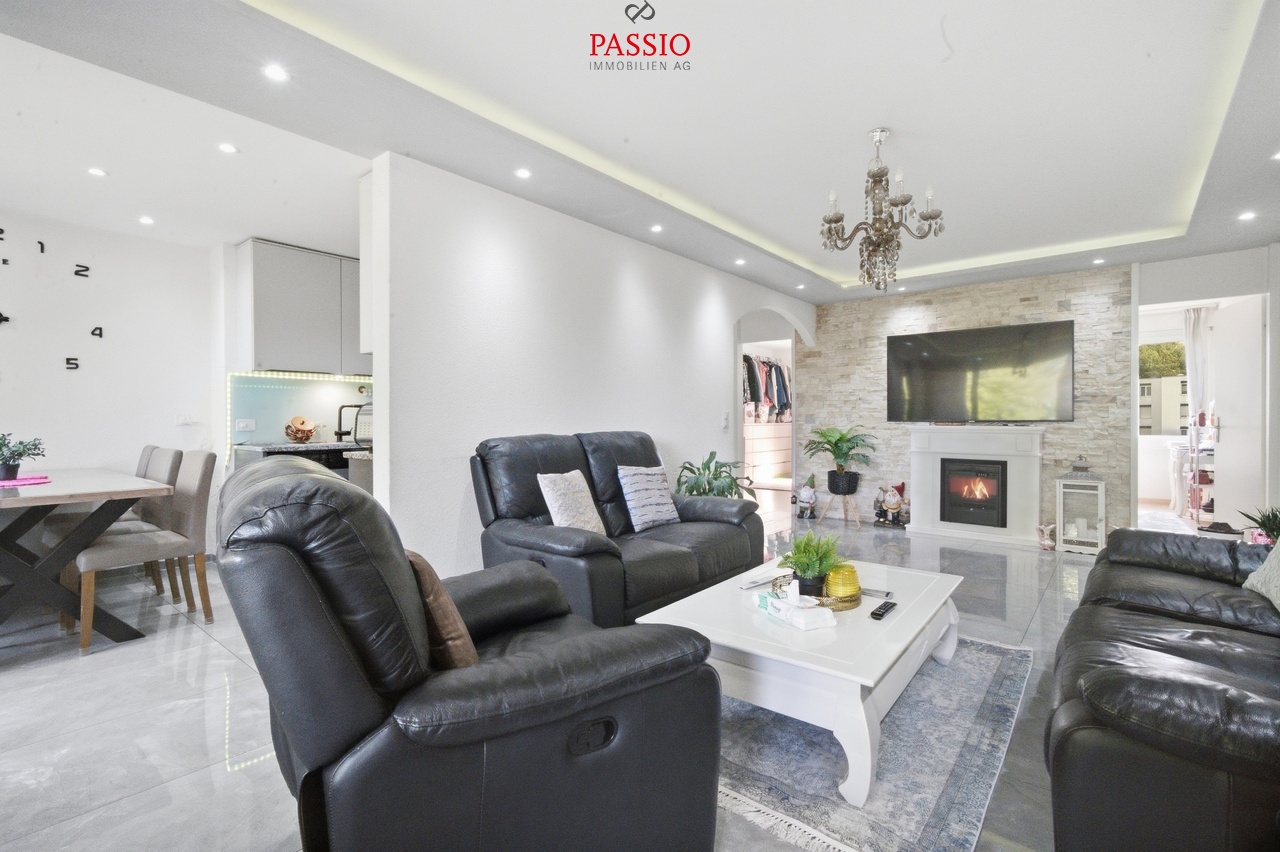
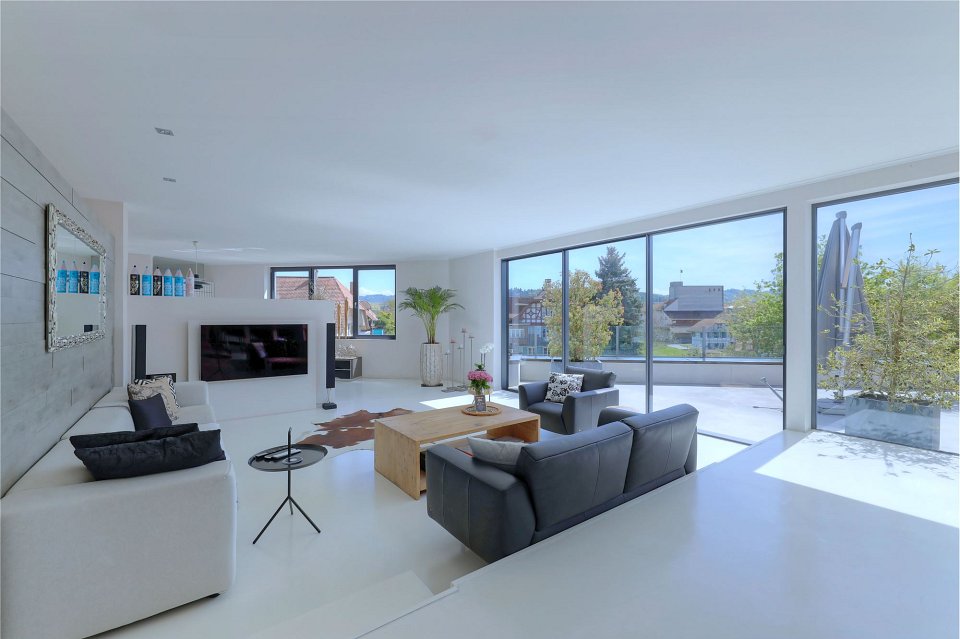
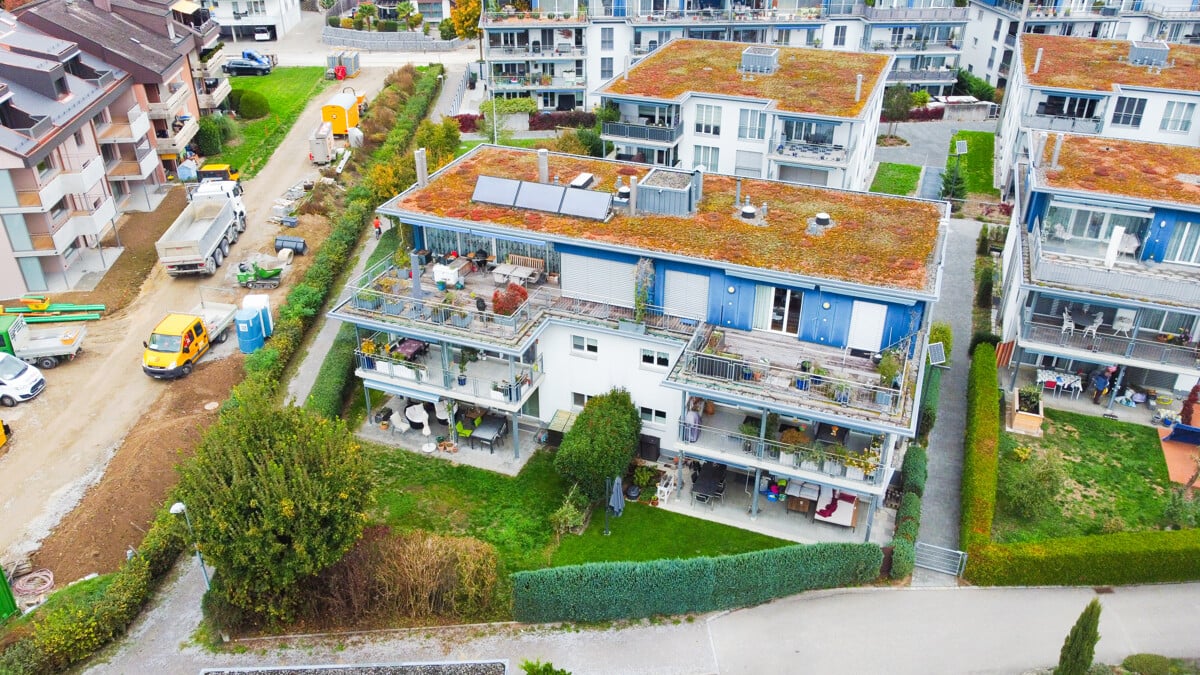
Welcome to VIERMOOS - Your new home in the heart of Urtenen-SchönbühlIn the center of Urtenen-Schönbühl, the VIERMOOS is being built as a modern residential quarter with four stylish buildings. Here, you can expect 39 exclusive condominiums that leave no wishes unfulfilled, perfect for singles, couples, families, and also age-appropriate living, as everything is barrier-free and accessible by elevator.Your advantages at a glance: - Top central location: Everything you need is right in front of your doorstep - shopping opportunities, public transport, schools, restaurants, the beach, the Solbad & SPA, the golf course, bike routes, and much more.- High-quality construction standard: Ground sonde heating, photovoltaic system, 2.55m room height, MINERGIE certification with apartment ventilation, eSMART system, V-Zug appliances - here, comfort meets sustainability.- Buy your new apartment now and move in... All information and floor plans can be found at http://www.viermoos.chWWW.VIERMOOS.CH VIERMOOSThe right home for every lifestyleWhether it's a cozy 2.5-room apartment with a loggia, a spacious 4.5-room apartment with or without a garden, or a 5.5-room apartment, in VIERMOOS you'll find your perfect home. All apartments impress with well-thought-out floor plans, bright rooms, and a stylish living ambiance.Living where others vacationThe location of VIERMOOS is unique: The SBB train station Schönbühl and the RBS station are just a few steps away. The popular Shoppyland, cozy cafes and restaurants, as well as schools and kindergartens, are in the immediate vicinity.For relaxation and leisure, you're also well taken care of: The idyllic Moossee with beach, the Solbad & SPA Schönbühl, and the Golfplatz Moossee with 33 holes offer a variety of opportunities for relaxation and sports activities. Bikers will also get their money's worth on the trails around the Schwarzkopf and the Bantiger area.Occupancy of the apartments possible immediately! - Now visit the last available apartments and soon move into your dream apartment! Note: The attached 3D tour is from the same WHG 33, but on the 2nd floor, one floor higher.Marc LeuenbergerConsulting & Sales New Building Viermoos079 208 14 91 / marc.leuenberger@remax.chSecure your dream apartment in VIERMOOS now before someone else does!

  • Balcony / Terrace
  • Elevator
  • Wheelchair access
Travel time
-
Marc Leuenberger

Marc Leuenberger

1 / 13
Marc Leuenberger

Marc Leuenberger

  • Parking space
  • Balcony / Terrace
  • Elevator
  • +1
5.5 rooms, 122m², CHF 1,160,000.–
Lyssstrasse 5, 3322 Urtenen-Schönbühl

WHG 33 - NEW BUILDING Viermoos - Living in the best central location of Urtenen-Schönbühl

Welcome to VIERMOOS - Your new home in the heart of Urtenen-SchönbühlIn the center of Urtenen-Schönbühl, VIERMOOS is a modern residential quarter with four stylish buildings. Here, you'll find 39 exclusive condominiums that leave no wishes unfulfilled, perfect for singles, couples, families, and also age-appropriate living, as everything is barrier-free and accessible by elevator.Your advantages at a glance: - Top central location: Everything you need is right outside your door - shopping, public transportation, schools, restaurants, the beach, the Solbad & SPA, the golf course, bike routes, and much more.- High-quality construction standard: Geothermal heating, photovoltaic system, 2.55m room height, MINERGIE certification with apartment ventilation, eSMART system, V-Zug appliances - here, comfort meets sustainability.- Buy your new apartment now and move in... All information and floor plans can be found at http://www.viermoos.chWWW.VIERMOOS.CH VIERMOOSThe right home for every lifestyleWhether it's a cozy 2.5-room apartment with a loggia, a spacious 4.5-room apartment with or without a garden, or a 5.5-room apartment, you'll find your perfect home in VIERMOOS. All apartments boast well-thought-out floor plans, bright rooms, and a stylish living ambiance.Living where others vacationThe location of VIERMOOS is unique: The SBB train station Schönbühl and the RBS station are just a few steps away. The popular Shoppyland, cozy cafes and restaurants, as well as schools and kindergartens, are in the immediate vicinity.For relaxation and leisure, you're also well taken care of: The idyllic Moossee with beach, the Solbad & SPA Schönbühl, and the Golfplatz Moossee with 33 holes offer a variety of opportunities for relaxation and sports activities. Bikers will also get their money's worth on the trails around the Schwarzkopf and the Bantiger area.Move-in possible immediately! - Visit the last available apartments now and move into your dream home soon! Experience the high-quality construction standard live - visit our new model apartment and let yourself be inspired. Schedule your personal viewing appointment today! Marc LeuenbergerConsulting & Sales New Building Viermoos079 208 14 91 / marc.leuenberger@remax.chSecure your dream home in VIERMOOS now before someone else does!

  • Parking space
  • Balcony / Terrace
  • Elevator
  • +1
Travel time
-
Marc Leuenberger

Marc Leuenberger

1 / 13
Marc Leuenberger

Marc Leuenberger

  • Parking space
  • Balcony / Terrace
  • Elevator
  • +1
5.5 rooms, 124m², CHF 1,160,000.–
Lyssstrasse 1, 3322 Urtenen-Schönbühl

WHG 46 - NEW BUILD Viermoos - Living in the best central location of Urtenen-Schönbühl

Welcome to VIERMOOS - Your new home in the heart of Urtenen-SchönbühlIn the center of Urtenen-Schönbühl, VIERMOOS is a modern residential quarter with four stylish buildings. Here, you'll find 39 exclusive condominiums that leave no wishes unfulfilled, perfect for singles, couples, families, and age-appropriate living, as everything is barrier-free and accessible by elevator.Your advantages at a glance: - Top central location: Everything you need is right outside your front door - shopping, public transportation, schools, restaurants, the beach, the Solbad & SPA, the golf course, bike routes, and much more.- High-quality construction standard: Geothermal heating, photovoltaic system, 2.55m room height, MINERGIE certification with apartment ventilation, eSMART system, V-Zug appliances - here, comfort meets sustainability.- Buy your new apartment now and move in... All information and floor plans can be found at http://www.viermoos.chWWW.VIERMOOS.CH VIERMOOSThe right home for every lifestyleWhether it's a cozy 2.5-room apartment with a loggia, a spacious 4.5-room apartment with or without a garden, or a 5.5-room apartment, you'll find your perfect home in VIERMOOS. All apartments impress with well-thought-out floor plans, bright rooms, and a stylish living ambiance.Living where others vacationThe location of VIERMOOS is unique: The SBB train station Schönbühl and the RBS station are just a few steps away. The popular Shoppyland, cozy cafes and restaurants, as well as schools and kindergartens, are in the immediate vicinity.For relaxation and leisure, you're also well taken care of: The idyllic Moossee with beach, the Solbad & SPA Schönbühl, and the Golfplatz Moossee with 33 holes offer a variety of opportunities for relaxation and sports activities. Bikers will also get their money's worth on the trails around the Schwarzkopf and the Bantiger area.Occupancy of the apartments possible immediately! - Now visit the last available apartments and soon move into your dream apartment! Marc LeuenbergerConsulting & Sales New Build Viermoos079 208 14 91 / marc.leuenberger@remax.chSecure your dream apartment in VIERMOOS now before someone else does!

  • Parking space
  • Balcony / Terrace
  • Elevator
  • +1
Travel time
-
Marc Leuenberger

Marc Leuenberger

1 / 13
Marc Leuenberger

Marc Leuenberger

  • Parking space
  • Balcony / Terrace
  • Elevator
  • +1
5.5 rooms, 146m², CHF 1,375,000.–
Blumenweg 8, 3322 Urtenen-Schönbühl

Modern 5.5-room apartment with spacious garden

This spring 2026 completed, modern 5.5-room apartment impresses with 146 m² of living space, high-quality interior design, and a spacious outdoor area of a total of 230 m² of garden share in special use rights, including a 48 m² terrace, another seating area, and a approximately 140 m² lawn. The openly designed living and dining area forms the heart of the apartment. Generous window surfaces and the direct connection to the terrace and garden create a bright, pleasant living atmosphere. The elaborately designed garden expands the living space outdoors and offers a versatile outdoor area for relaxation, enjoyment, and togetherness. The harmoniously integrated kitchen into the living area impresses with high-quality V-Zug kitchen appliances, a Quooker water tap, and a BORA cooking field. Four rooms offer a variety of uses as bedrooms, children's rooms, guest rooms, or home offices. Room 1 has a practical dressing room and its own shower en suite. A second wet cell with shower, sink, and toilet complements the living comfort. The exceptionally large storage space with no less than 29 built-in cabinets provides high living comfort and a lot of order in everyday life. The apartment includes a private hobby room with a washing tower, a private basement compartment, and an assigned carport parking space. The multi-family house with only four residential units impresses with modern architecture, a contemporary living concept, and modern house technology with a water/air heat pump and a photovoltaic system. An elevator accesses all floors. A communal fitness room in the basement is available to the co-owners. Modern living quality with a single-family home feel: This apartment combines spacious living and high-quality equipment. The stylishly designed outdoor area expands the living space outdoors and creates a home with special living comfort. Shopping opportunities, the RBS train station Schönbühl, and the Lee school complex are within easy walking distance. The very good traffic connection, the comprehensive school and childcare offer, diverse shopping opportunities, and the attractive recreational areas make Urtenen-Schönbühl a popular residential community. Target price for the garden apartment CHF 1,375,000.00 including parking space Have I sparked your interest? Would you like to learn more about this property? Then don't hesitate to contact me... I would be happy to send you the detailed documentation and the link for a virtual tour and show you the property during a personal viewing. You can also find many more photos on our REMAX website or with the attached link *************************************************** I am always looking for interesting objects for my clients. Do you have a property for sale? Then I look forward to your non-binding contact. A real estate sale is a matter of trust. I would be happy to introduce myself to you in more detail and show you my references on my homepage www.marcleuenberger-immobilien.ch www.marcleuenberger-immobilien.ch

  • Parking space
  • Balcony / Terrace
  • Elevator
  • +1
Travel time
-
More objects in your automatically expanded search area
16 results - Radius: + 10km
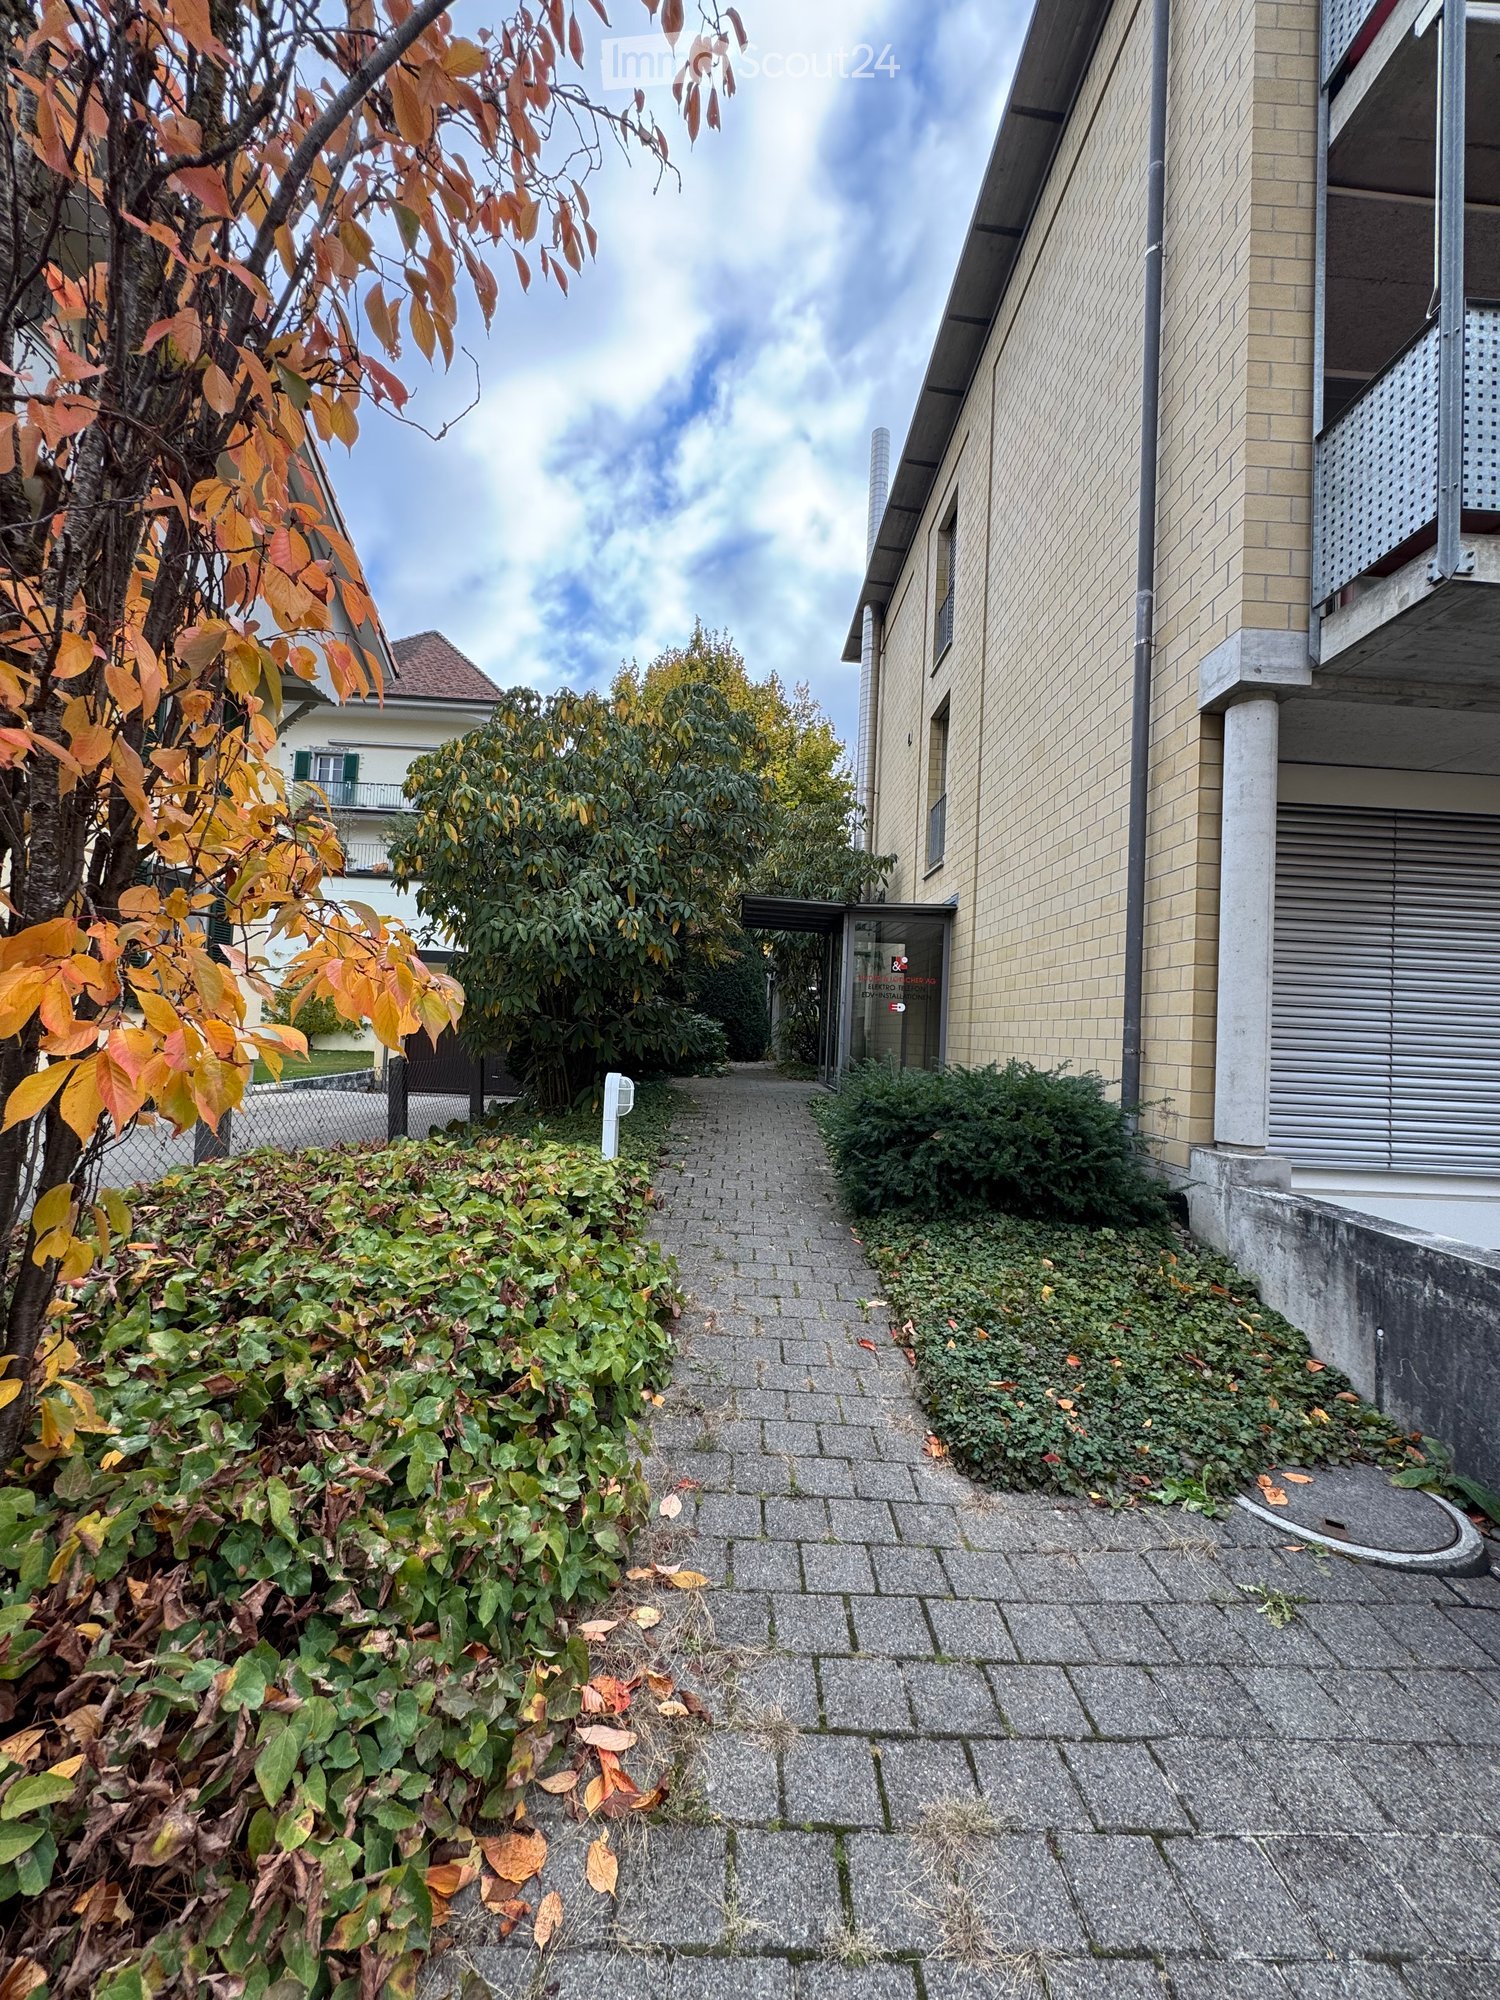
  • Paved walkway between a yellow-brick building with balconies and a tree-lined garden, with a glass-canopied entrance and autumn foliage.
  • Glass entrance doors with metal handles opening onto a paved garden courtyard with shrubs and trees; carpeted vestibule.
  • Empty room with carpeted floor, white walls, recessed ceiling lights and fluorescent fixtures, and windows with blinds.
  • Empty office room with carpeted floor, white partition panels, and windows with blinds.
  • Narrow corridor with white walls, a carpeted floor, recessed ceiling lights, and a glass entrance door at the far end.
  • Unfurnished room with a carpeted floor, white walls, ceiling light fixtures, and a row of windows with blinds.
  • Empty room with white walls, a carpeted floor, a wall-mounted folding shelf, and a small wall-mounted box.
  • Kitchenette with white cabinets, a stainless steel sink, and an open mini fridge, in an otherwise empty room with a carpeted floor.
  • Small bathroom with a wall-mounted toilet, a white sink with chrome faucet, a mirror cabinet with toilet rolls on top, and tiled walls.
  • Unfurnished room with a carpeted floor, white walls, ceiling light fixtures, and several windows with closed blinds.
  • Interior spiral staircase with dark steel treads and a central steel column in a plain room.
  • Empty garage with a concrete floor, fluorescent lighting, an overhead door track, and two windows with blinds on the back wall.
  • Empty room with bare walls, a concrete floor, exposed ducts and cable trays, and glass doors opening onto a courtyard.
  • Empty room with bare white walls, a concrete floor, fluorescent ceiling lights, and windows with blinds.
  • Unfurnished room with bare walls, a concrete floor, fluorescent lighting, and several windows with blinds, with stored tools and boxes along the walls.
  • Exterior of a multi-storey residential building with a perforated-metal balcony above and closed grey roller shutters on the ground floor, with autumn shrubs and a tree in front.
1 / 16
7 rooms, 236m², Price on request
Top
Rosenweg 25, 3007 Bern

Apartment ownership in a refined multi-family house in Bern-Weissenbühl, in a prime location.

You're looking for apartment ownership (STOWE) on 300 square meters! An unusual apartment ownership on 2 floors – for living and working. (either just living or just working, both are possible) On 2 floors, you can live and work at the same time. Quiet business, fine living in the best location in Bern, Aare, nature, and recreation in immediate proximity. The neat multi-family house includes ownership units and non-disturbing businesses (practice, agency) located in a very quiet, well-maintained quarter of Weissenbühl, where professional and private life can be elegantly combined. A parking space for your vehicle is included in the price. Additionally, two more parking spaces are reserved upon request. As well as another dry room: storage room/basement (reserved for rent), suitable for example for files. The apartment ownership offers ideas for renovation. (can be viewed in the document) Approval from the canton is available for you. The apartment ownership shares are on two floors (UG + EG) and have fiber optics, charging station for electric vehicles. The parking garage is conveniently connected from the UG. Basement with large windows / ground floor with large windows / parking space with daylight. Location and traffic connection Transportation: The quarter has its own train station Bern Weissenbühl and is well connected to public transportation. Either by tram number 9 from the main train station Bern, to the stop "Wander" (4th station), then on foot about 2 minutes. Or by tram number 3 from the main train station Bern, to the final stop "Weissenbühl", then on foot 1 minute. Or from the main train station Bern on foot, via Hirschengraben, Monbijou, Sulgenau: a 15-minute (fast) to 25-minute (leisurely) walk. Car: Either highway exit "Köniz", then straight ahead towards "Belp" or highway exit "Ostring", then follow the signs towards "Fribourg" In the quarter (blue zone, resident parking card) there are sufficient public parking spaces available. Eigerplatz 5 minutes (on foot) // Köniz-Liebefeld, Blep in 5 minutes by car. Current development and use The multi-family house with parking garage was built in 1996 in solid construction. The property Rosenweg 25 is located in a urban and yet quiet residential area with good sunlight. Mattenhof-Weissenbühl is one of six city districts in Bern. There's still a lot to say, come to us if you're interested, we're happy to help. Arrange a viewing appointment today and take a look at the interesting property / STOWE from us Treuhand Traidl offer on site. Best regards, Treuhand Traidl


Travel time
-
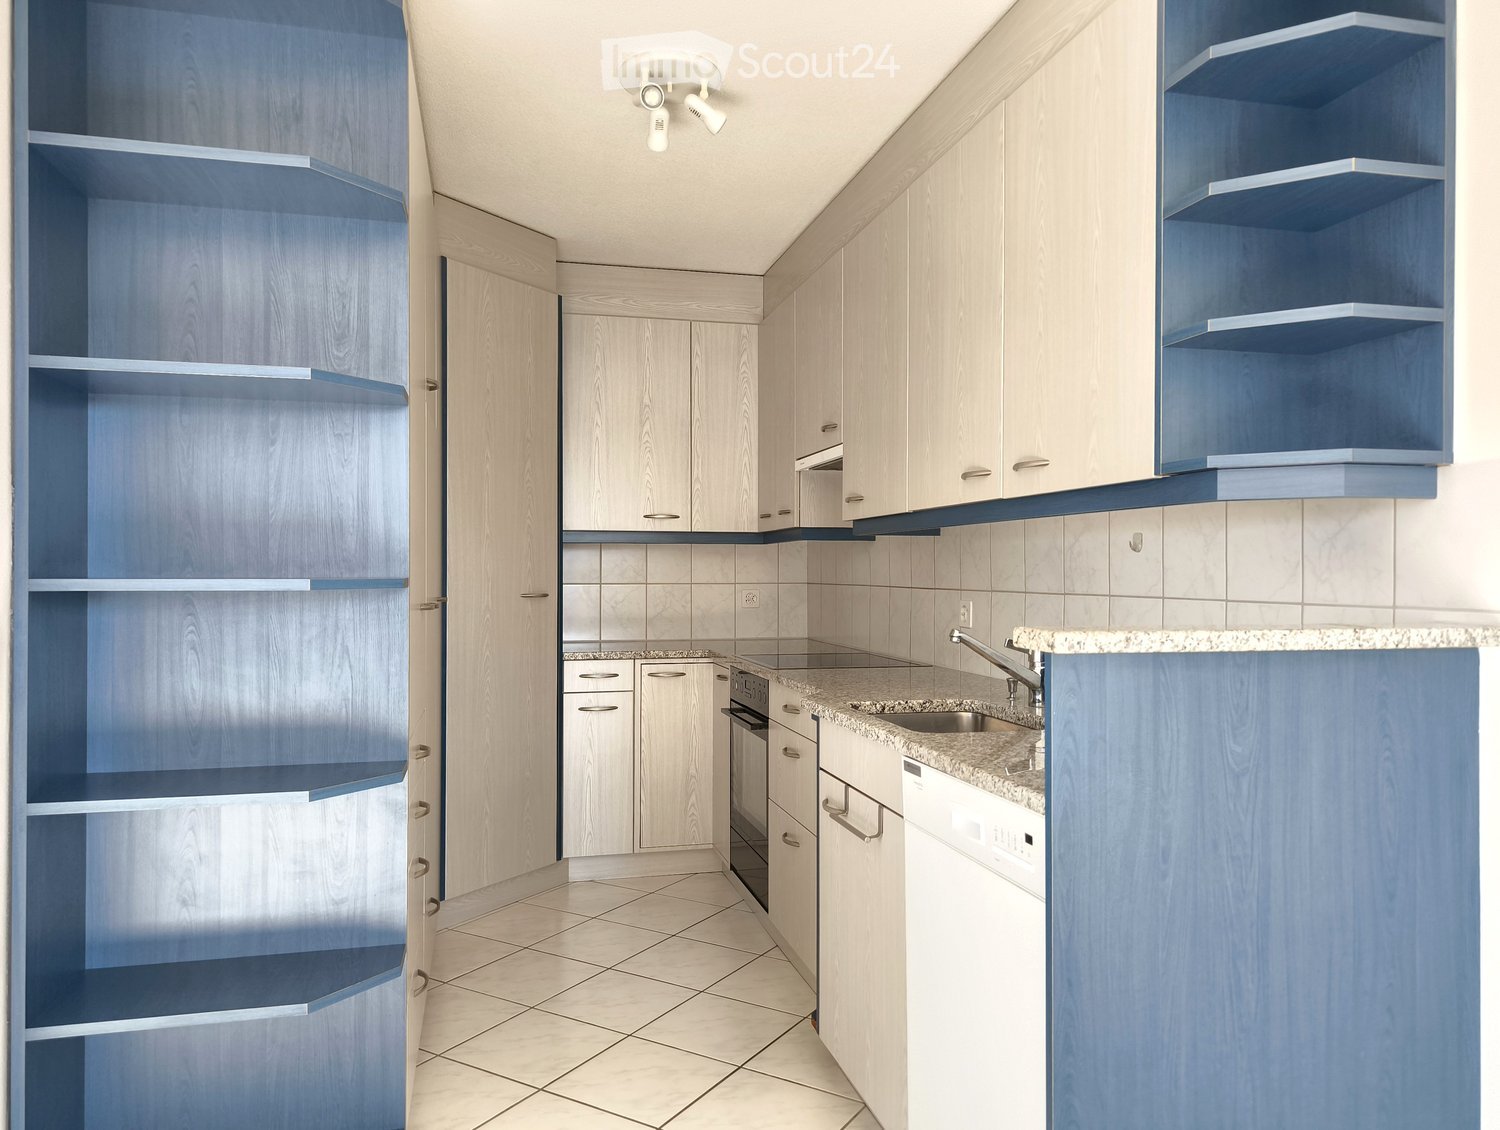
  • modern kitchen, white cabinets, blue shelves, granite countertop, stainless steel sink, dishwasher, washing machine, ceiling lights
  • empty room, white tiles, white walls, kitchen area with cabinets, sink, dishwasher, window
  • empty room, white walls, white tiles, large windows, balcony
  • empty room, white walls, white tiles, large window, white radiator
  • large windows, white walls, black floor, white bench, city view
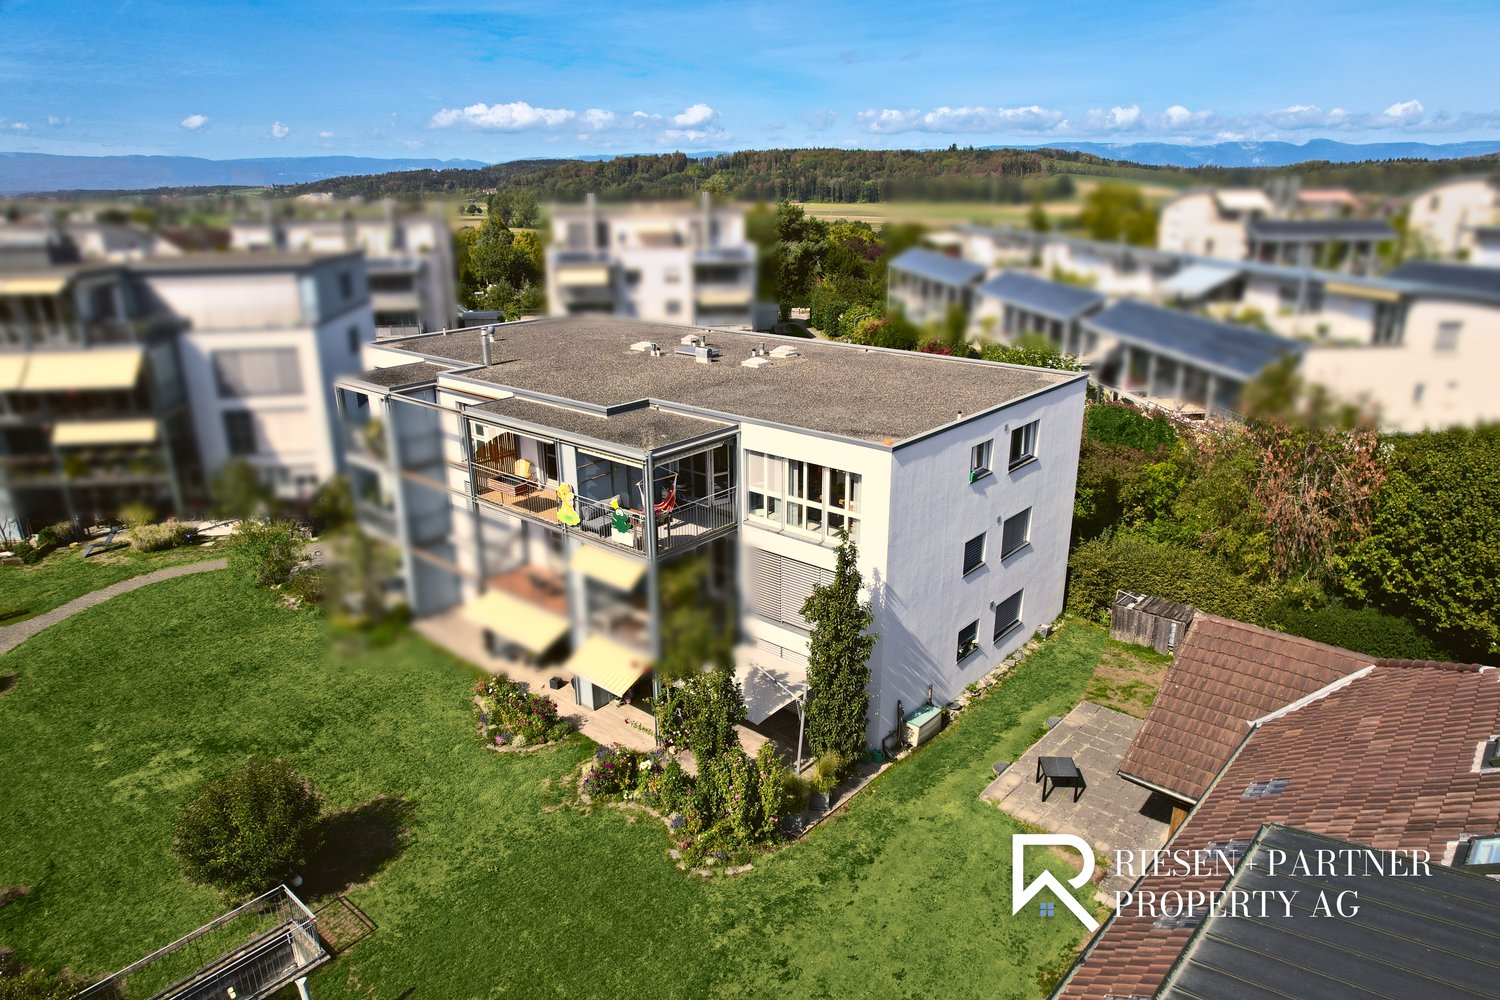
  • Aerial view of a building with solar panels on the roof, surrounded by trees and a grassy field, with a city skyline in the background.
  • empty room, white walls, wooden floor, window, radiator
  • empty room, white walls, wooden floor, large window, white radiator
  • empty room, white walls, wooden floor, window with view
  • empty room, white walls, wooden floor, large window, white radiator
  • Bathroom with bathtub, sink, toilet, shower, white tiles, mirror, cabinet, and shower head.
  • Bathroom with white tiles, shower, toilet, sink, and faucet
  • Empty room with white tiles, red door, white walls, white wardrobe, shelf, and telephone
  • High-rise building with multiple floors and windows, surrounded by trees and grass, pathway in front
  • 4 bedrooms, 1 bathroom, kitchen, living room, entrance, corridor, balcony
1 / 15
5.5 rooms, 115m², CHF 500,000.–
Top
Jupiterstrasse 5, 3015 Bern

Bright 5.5-room apartment with a far-reaching view in a central location in Bern

This spacious 5.5-room apartment with a far-reaching view is located on the 7th floor. The well-thought-out floor plan is convincing: four rooms offer sufficient space for the whole family and are ideal for relaxed living as well as for working from home.All rooms have a beautiful view of the surrounding greenery and environment. The open-plan living and dining area flows smoothly into the adjacent kitchen, creating a pleasant room atmosphere. The glazed balcony with evening sun extends the living space and offers a quiet atmosphere and an attractive view of the Gurten and over the roofs of the city of Bern.The apartment has two bathrooms (shower/WC and bathtub/WC), a spacious entrance area with a wardrobe, and an additional, spacious storage room with plenty of storage space.The high-rise building with 23 floors and a total of 93 condominiums is located in the popular, car-free Wittigkofen quarter, in a central, quiet, and green location in Bern.A jointly used laundry room and a bicycle room are available for shared use in the basement. A private basement compartment belongs to the condominium. A parking space in the garage is being sold together with the apartment for CHF 30,000.- The apartment is in a building rights contract.For more information and a video of the property, please visit our website: winzenried-immobilien.chWe would be happy to show you this bright 5.5-room apartment with a far-reaching view in a central location in the Wittigkofen city quarter. We look forward to your contact. Winzenried Immobilien AG, 031 530 12 42

Travel time
-
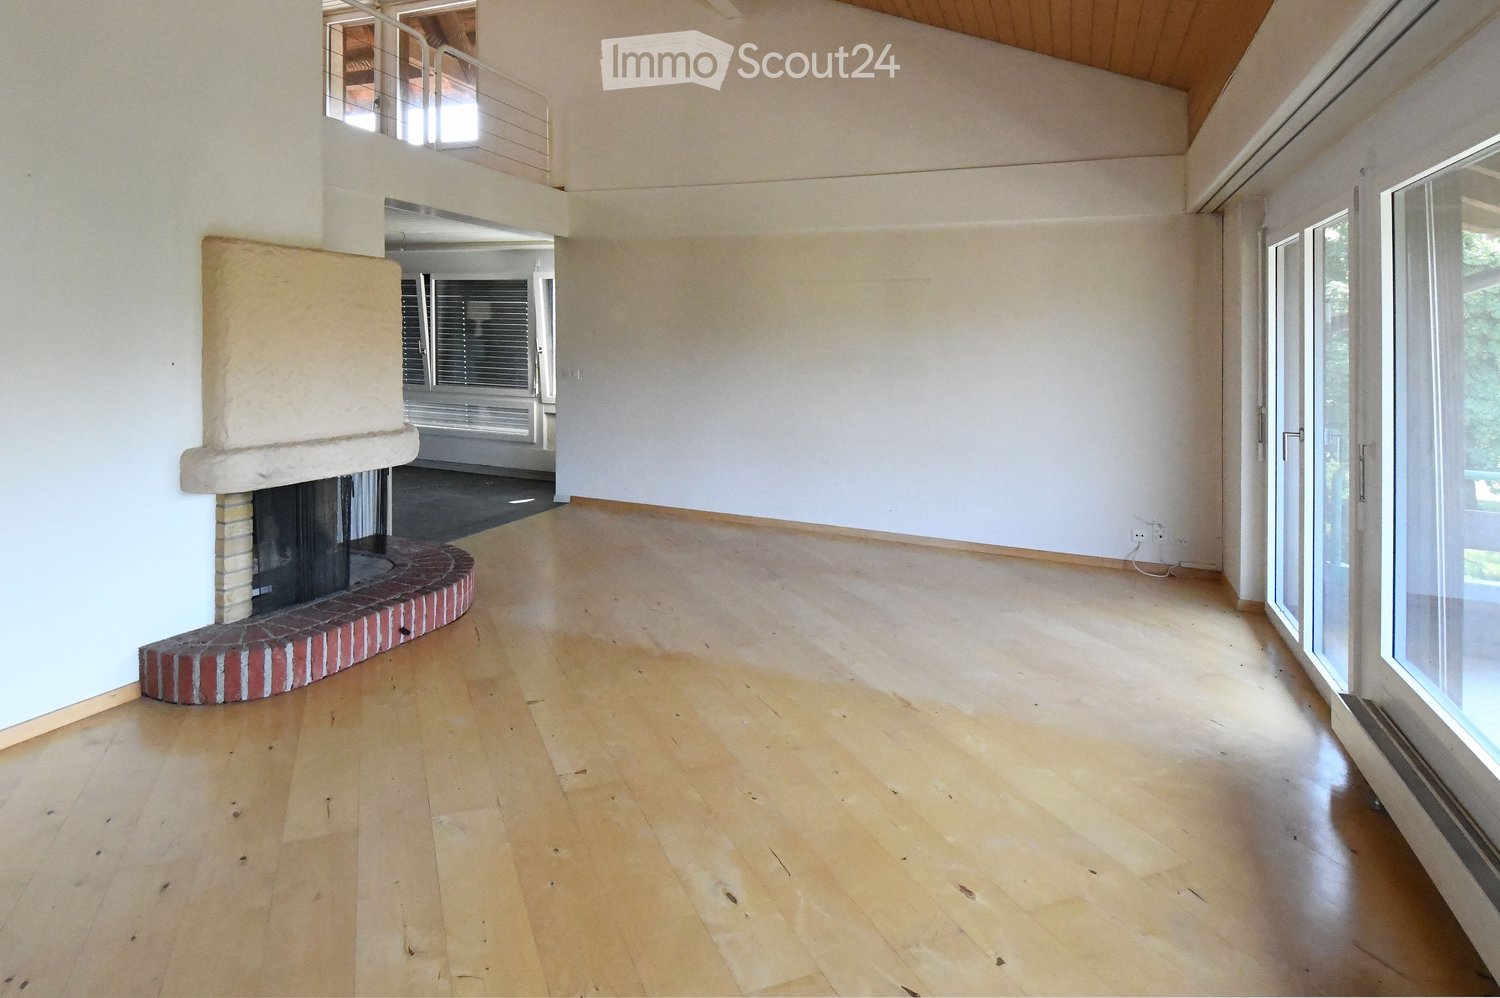
  • wooden floor, white walls, fireplace, glass doors, balcony
  • multiple balconies, awnings, windows, garden with hedges
  • Empty hallway with white walls, black tiles on the floor, wooden spiral staircase, and two doors
  • Stylish spiral staircase, modern wooden flooring, white walls, white doors, window with blinds, white radiator, open space
  • kitchen, granite countertops, modern cabinets, built-in dishwasher, stove, extractor hood, kitchen island
  • modern kitchen with marble countertops, built-in dishwasher and washing machine, gas stove, stainless steel appliances
  • empty room, wooden floors, sliding doors leading to balcony, power outlets, white walls, ceiling beams
  • empty room, sliding mirror doors, wooden floor, white walls
  • an empty room with white walls and beige floor, a window with blinds, a power outlet on the wall
  • Empty room with large window, wooden floor, and wardrobes
  • Balcony with metal railing and concrete flooring, overlooking a parking lot and greenery.
  • driveway, shrubs, trees, bushes, green railing, paved path, apartment building, balcony
  • small bathroom with toilet, sink, and shower
  • modern tiled walls, white tiled floor, white washing machine, white dryer, white sink, white cabinetry
  • spiral wooden staircase, metallic handrail
  • bright room with wooden floor and white walls, open door, window
  • white walls, wooden floor, white window, spiral staircase
  • empty attic room, wooden floor, wooden ceiling, glass door, skylight
  • Modern bathroom, white walls, ceiling light, bathtub, shower fixtures, toilet
  • empty room, gray floor, white walls, open door
  • Underground room, white brick wall, gray floor, washing machines, bicycles
  • washer and dryer stack, sink, towel, green towel
  • Empty room, white walls, gray concrete floor, window on right wall
  • Garage hallway, two doors on either side, grey flooring, white brick walls
  • empty basement, concrete walls, floor
  • various flowers and plants, pathway on side, grass and soil area in middle
  • Small garden with grass, a wooden table and bench, surrounded by shrubs and trees
1 / 27
6.5 rooms, 140m², CHF 849,000.–
Top
Mätteli 11, 3323 Bäriswil BE

Spacious 6.5-room gallery apartment with fireplace and parking space in Bäriswil

Discover this impressive 6.5-room gallery apartment on 140 m² of living space (usable area 197 m²) in the charming Bäriswil. The apartment is spread over 2 floors of a well-maintained building from 1979. The apartment was partially renovated in 2018 and is immediately available for occupancy. Sales price of the apartment 824,000.00 + 1 EHP 25,000.00Highlights of the apartment: • Modern kitchen: High-quality equipped with granite worktops, built-in dishwasher, and ceramic glass stove, oven, refrigerator, etc. • Cozy living room: With stylish fireplace, wooden floor, and direct access to the large balcony, study adjacent to the living room • Large balcony: with seating area and beautiful views of the green area and surroundings • Small balcony: With beautiful views of the green areas and the surroundings • Practical equipment: Toilet with own washing machine and dryer • Parking space: For convenient and secure parking • Allotment garden: Share of the allotment garden The apartment impresses with its bright rooms with wooden floors, white walls, and large windows, as well as 2 balconies. A modern bathroom with whirlpool bathtub on the gallery floor, as well as a toilet with shower and a toilet with washing tower, provide comfort. The quiet location guarantees relaxed living - it is very quiet both during the day and at night. In the summer, you can enjoy plenty of sunshine.Family-friendly location: The apartment is child-friendly and offers an ideal environment for families. The Hubelweg school is within a 15-minute walk, and the Bäriswil Mätteli bus stop is within a 3-minute walk. A well-maintained garden with various flowers and plants, as well as a seating area, invites you to linger.This unique gallery apartment combines modern comfort with rural tranquility and offers spacious living space for discerning residents. Perfect for families or anyone looking for something special.

Travel time
-
1 / 13
5.5 rooms, 144m², CHF 1,460,000.–
Top
3074 Muri bei Bern

Charming 5.5-room apartment with a magnificent view in Muri near Bern

Discover this spacious and well-maintained 5.5-room apartment on the 4th floor of a classic old building on Thunstrasse 190 in Muri near Bern. With 130 m² of living space, a lift, and immediate availability, this apartment offers everything you could want – ideal for families, couples, or anyone who appreciates comfortable living in a quiet location.The apartment impresses with the following highlights: • Modern living room: Bright, inviting living room with large windows offering a picturesque view, as well as a cozy fireplace – perfect for relaxed evenings. • Renovated in 2024: The apartment was extensively renovated in 2024 and combines the charm of an old building with modern comfort. • Modern bathroom: Stylish bathroom with double sink, large illuminated mirror, bathtub, and shower – a true wellness bathroom. • Balcony with a view: Enjoy sunny days on your own balcony with a beautiful view. • Garage & lift: Convenient access thanks to a private garage space and lift in the building. • Wheelchair accessible & child-friendly: The apartment is barrier-free and perfectly suited for families. • Additional features: Cable TV, dishwasher, and a chimney round off the offer. Location & surroundings: The apartment is located in a quiet and sunny area in Muri near Bern. The bus stop Kräyigen is just a 2-minute walk away, so you are well connected to public transport. The supermarket TopCC is an 8-minute walk away, the Schule Aebnit Muri b. Bern school is just 6 minutes away – ideal for families with children. The Apotheke Gümligen AG pharmacy and the Seidenberg tram stop are a 15-minute walk away. A river is nearby and invites you to take walks.This exceptional apartment combines old-building charm, modern renovation, and an excellent location. Don't miss this unique opportunity and secure your new home in Muri near Bern.

Nicolas Riesen

Nicolas Riesen

1 / 32
Nicolas Riesen

Nicolas Riesen

  • Parking space
  • Balcony / Terrace
  • Garage
  • +3
7 rooms, 149m², CHF 1,090,000.–
Schaalweg 3, 3053 Münchenbuchsee

Two apartments in one: 7 rooms, sauna and two balconies facing south

Where two apartments used to be, a family now lives on approximately 149 m². In the top floor of a well-maintained multi-family house with nine apartments, a 4.5 and a 2.5-room apartment were combined into a spacious home with seven rooms. This much space is usually only offered by a single-family house.Living and CookingThe open living and dining area is the center of the apartment with approximately 35 m². The large window front brings in a lot of light and leads directly to the balcony facing south. The kitchen island is where meals are prepared, conversations are had, and food is tasted, and the family table by the window front has room for everyone. Wooden floors and underfloor heating provide comfort throughout the year.Rooms and BathroomsThree bright rooms with approximately 15.5, 10, and 9 m² are located along a corridor with built-in closets, suitable as children's rooms, guest rooms, or offices. Additionally, there is the main bathroom with a bathtub, sink, and illuminated mirror cabinet, as well as a shower room with a glass shower and wall-mounted toilet.The Second Living AreaThe former 2.5-room apartment forms a separate, quiet area: a large bedroom with direct access to the second balcony, another room, a separate kitchen with a washing machine and dryer, and the sauna. The bathtub, sink, and toilet are still present in the sauna room, and a conversion back to a third bathroom is possible with little effort. This living area is suitable for teenagers, parents, guests, or a quiet office.Two Apartments in OneAccording to the justification of the condominium ownership, the apartment consists of two condominium units, each with its own value quota, own entrance from the staircase, own kitchen, and own bathroom. The connection can be reversed with little effort: for two generations under one roof, for renting, or for a later separate sale.Basement and Parking GarageThe apartment includes two large basement compartments and a separate laundry room. There is also a communal laundry room. In the house's own parking garage, two parking spaces are available. Both are optional: one can be purchased for CHF 35,000, and the second, currently rented space can also be purchased upon request. The pre-installation for a wall box has already been completed.Your Highlights✓ Seven rooms on approximately 149 m², two units combined into one apartment✓ Can be separated again into a 4.5 and a 2.5-room apartment, each with its own entrance, kitchen, and bathroom✓ Open kitchen with kitchen island directly adjacent to the living and dining area✓ Private sauna, which can be used as a third bathroom if needed✓ Two balconies facing south with sunshades✓ Two parking spaces in the house, available for purchase upon request, pre-installation for a wall box completed✓ Private laundry room and two basement compartments✓ Top floor in a well-maintained house with nine apartments, very quiet location✓ Kindergarten and daycare center right next door✓ Train station within approximately 7 minutes' walking distance, 11 minutes to Bern by S-BahnThe house was built in 2000. The kitchen, bathrooms, and sauna were renovated in 2022. The apartment is available for move-in by arrangement.LocationThe house is located in a very quiet residential area of Münchenbuchsee. Kindergarten and daycare center are right next door, primary school, upper school, and the Hofwil gymnasium are within walking distance. The train station is approximately 7 minutes away on foot, and Bern can be reached in 11 minutes by S-Bahn (S3, S31). Migros and Denner are approximately 10 minutes away on foot, and the A6 highway exit is approximately 5 minutes away by car. In the summer, the Hirzi outdoor pool with a 50-meter pool and the Moossee beach are attractive destinations.The virtual 360° tour is linked in the ad, and we will gladly send you the detailed sales documentation. We look forward to your inquiry.Riesen + Partner Property AG

  • Parking space
  • Balcony / Terrace
  • Garage
  • +3
Travel time
-
Nicolas Riesen

Nicolas Riesen

1 / 24
Nicolas Riesen

Nicolas Riesen

  • Parking space
  • Balcony / Terrace
  • Garage
  • +3
6.5 rooms, 165m², CHF 850,000.–
Höhe 8, 3312 Fraubrunnen

Ground floor apartment with a house feel in Fraubrunnen

This special 6.5-room domicile in Fraubrunnen is far more than a classic condominium. It is a home with space, light, and a sense of living that one usually knows from a single-family house.On approximately 165 m² of net living space, an impressive generosity unfolds: bright living rooms, an open floor plan, large window areas, and a pleasant lightness that can be felt when entering. Here, space is created for family, everyday life, retreat, and beautiful shared moments.The apartment is located on the ground floor of a small property with only three units and, with a value quota of 50%, takes an exceptionally strong position in the house. This means you don't just feel like part of a ordinary condominium community, but like the owner of a substantial part of the entire property.Particularly beautiful is the private garden with a terrace: a piece of green just for yourself, ideal for sunny afternoons, outdoor dining, playing children, or quiet hours with a view of the greenery.Inside, the apartment also convinces with a well-maintained, harmonious construction. The total renovation in 2013, the ceramic floor tiles, the solid construction, and the generous secondary spaces give the object a very valuable and practical appearance.A garage, an additional workshop, office, or storage room, as well as four outdoor parking spaces, round off this rare offer.In Fraubrunnen, this property combines rural tranquility, good accessibility, and a sense of living that is rarely found in this form.Further highlights of the property • Spacious 6.5-room ground floor apartment with approximately 165 m² of net living space • Sense of living like in a house, combined with the advantages of an apartment • Private garden with a terrace as a personal retreat in the green • Bright, open living rooms with large window areas and plenty of natural light • Small property with only three apartments • Exceptionally strong ownership position with 50% value quota • Completely renovated in 2013 • Well-maintained interior construction with ceramic floor tiles • Solid massive construction with concrete and brick masonry • Garage with approximately 27 m² and additional workshop, office, or storage room • Four outdoor parking spaces directly at the property • Attractive location in Fraubrunnen with tranquility, sun, and good connections • Shopping, schools, public transport, and recreation are easily accessible • A home for people who are looking for space, privacy, and character Request our detailed sales documentation for more interesting information.With kind regardsRiesen + Partner Property AG

  • Parking space
  • Balcony / Terrace
  • Garage
  • +3
Travel time
-
Yannis Simon

Yannis Simon

1 / 13
Yannis Simon

Yannis Simon

  • Balcony / Terrace
  • Child-friendly
5.5 rooms, 113m², CHF 895,000.–
Bernstrasse 89, 3072 Ostermundigen

Renovated - 5.5-room apartment in the heart of Ostermundigen

Welcome to Bernstrasse 89 in OstermundigenUrban, central, and yet with plenty of space to feel good - here, the advantages of an excellent infrastructure are combined with modern living comfort. Ostermundigen is directly adjacent to the city of Bern and offers numerous shopping facilities, restaurants, schools, and public transportation within comfortable walking distance. The proximity to the Bern city center and the surrounding recreational areas makes the location particularly attractive for all those who appreciate short distances and a diverse living environment.Let me introduce myself: a modern 5.5-room apartment on the 2nd floor of a multi-family house from 1971. With approximately 113 m² of living space, a comprehensive renovation in 2023, and two balconies, I combine contemporary equipment with generous space conditions. My bright rooms, high-quality floor coverings, and thoughtful room layout create a pleasant living feeling.My highlights at a glance • 113 m² living space with 5.5 rooms • Comprehensive apartment renovation in 2023 • Central location with shopping and public transportation within walking distance • Spacious, bright living and dining area • Modern, open kitchen • Exclusive fireplace as a special eye-catcher • Two balconies, one with 17.31 m² • Four bright and versatile rooms • Two rooms with direct access to the balcony • High-quality marble plates and parquet floors • Bathroom with shower and separate guest toilet • Washing machine connection in the bathroom • District heating with radiators • Parking space in the garage • Additional outdoor parking space currently rented for CHF 50.- per month • Upper floor without elevator My renovations • 2023: Comprehensive renovation of the entire apartment • 2026-2027: Roof renovation of the building planned (financed by the renovation fund) Already when entering, I welcome you with an inviting entrance area that opens into my modern, open kitchen. The contemporary design and the harmonious connection to the living area create a pleasant center for daily life.My spacious living and dining area delights with plenty of daylight and an exclusive fireplace, which gives the room a special atmosphere. From here, you can directly access my first balcony, which complements the living area with a cozy outdoor space.In total, you have four bright rooms at your disposal, which can be flexibly used as bedrooms, children's rooms, guest rooms, or home offices. Two of these rooms have direct access to the second balcony, creating a beautiful connection between indoors and outdoors.The modern bathroom with shower complements my high-quality interior design. A separate guest toilet provides additional comfort, while the washing machine connection in the bathroom offers a practical solution for everyday life.My outdoor areasWith my two balconies, I offer versatile opportunities to enjoy the sunny hours outdoors. While the first balcony is directly connected to the living and dining area, my second balcony convinces with a generous 17.31 m² area. Here, additional free space is created for a cozy seating area, plants, or relaxed moments in the fresh air.A parking space in the garage complements my offer. Currently, there is also a rental agreement for an outdoor parking space for CHF 50.- per month.I combine the comfort of a comprehensively modernized apartment with a central location and a versatile room offer. My four bright rooms, the two balconies, and the special fireplace make me an attractive home for families, couples, or people with additional space requirements.Convince yourself personally of my modern living ambiance and the numerous...

  • Balcony / Terrace
  • Child-friendly
Travel time
-
1 / 28
  • Balcony / Terrace
  • Garage
  • View
  • +2
5.5 rooms, 156m², CHF 710,000.–
Buchbergweg 2, 3414 Oberburg

Larger semi-detached family house – a wow apartment in the most beautiful corner of Oberburg

159 m² living area | Gallery | 2 modern bathrooms | high-quality construction | quiet living location Who says that living in a condominium automatically means less space? This exceptional attic apartment with a gallery offers almost 160 m² of living space and thus more room than many single-family homes – combined with the advantages of a well-maintained condominium community. Guaranteed wow effect Already when entering, the open living, dining, and kitchen area impresses with its airy room height and exceptional architecture. In 2019, this area was completely redesigned and high-quality constructed. A modern, bright living space was created, which uniquely combines generosity and coziness. When the atmospheric LED lighting in the gable, at the gallery, in the entrance area, and at the built-in cabinets is switched on in the evening, the apartment unfolds its very special charm. Practical down to the smallest detail The apartment not only convinces optically. Two spacious bathrooms – one of which was completely renovated just a few years ago – ensure that there are hardly any waiting times, even in the morning. The thoughtful planning also shows in everyday life: a laundry chute, spacious built-in cabinets, and the additional bedroom on the gallery make living just as comfortable as practical. Postcard-like side of Oberburg The property is embedded in an idyllic environment. The neighboring church with its historic outbuildings characterizes the village, while the forest edge is just a few steps away. Here you live quietly, close to nature, and yet perfectly connected. You also benefit from a great advantage in terms of traffic. Via the Krauchthalstrasse, you can reach Burgdorf without traffic jams and reach the motorway junction in just a few minutes – without the often congested traffic through the Emmental. The highlights at a glance ✓ 5½-room attic apartment with gallery ✓ Approximately 160 m² living area ✓ High-quality modernized living, dining, and kitchen area ✓ Two spacious bathrooms ✓ Additional bedroom on the gallery ✓ Atmospheric LED lighting ✓ Practical laundry chute and spacious built-in cabinets ✓ Quiet living location near the forest and recreation area ✓ Quick access to Burgdorf and the motorway Combined sales price • 5½-room attic apartment: CHF 710,000 • Parking space in the underground garage: CHF 18,670 • Share of renovation fund: CHF 11,330 Total sales price: CHF 740,000 The winner is awakened? Spacious attic apartments with galleries, high-quality construction standards, and almost 160 m² of living space are extremely rare. Request our detailed sales documentation or arrange a personal viewing appointment. Maybe you will soon discover that this apartment offers more living quality than many single-family homes.

  • Balcony / Terrace
  • Garage
  • View
  • +2
Travel time
-
1 / 14
  • Balcony / Terrace
  • Garage
  • Elevator
  • +4
5.5 rooms, 107m², CHF 650,000.–
Auf Anfrage 1, 3075 Rüfenacht BE

Viel Platz. Eigene Wohnideen. Ihr neues Zuhause in Rüfenacht.

Viel Platz. Eigene Wohnideen. Ihr neues Zuhause in Rüfenacht. Viel Platz für die Familie, individuelle Gestaltungsmöglichkeiten und eine angenehme Wohnlage - hier können Sie Ihre persönlichen Wohnträume verwirklichen.Diese attraktive 5.5-Zimmer-Eigentumswohnung in Rüfenacht überzeugt mit rund 107 m² Wohnfläche, einer durchdachten Raumaufteilung und einem familienfreundlichen Wohnumfeld.Die Wohnung befindet sich im 1. Obergeschoss eines 1975 erbauten Mehrfamilienhauses und präsentiert sich in einem gepflegten Zustand.Besonders interessant ist das vorhandene Modernisierungspotenzial: Gestalten Sie Ihr neues Zuhause nach Ihren persönlichen Vorstellungen und schaffen Sie einen Ort, der perfekt zu Ihrem Lebensstil passt. Grosszügige Wohnräume mit vielseitigen MöglichkeitenDas Herzstück der Wohnung bildet der helle und grosszügige Wohn- und Essbereich. Weitläufige Fensterfronten sorgen für viel Tageslicht und eine angenehme Wohnatmosphäre.Vier weitere Zimmer bieten ausreichend Platz für Schlafzimmer, Kinderzimmer, Gästezimmer oder ein Homeoffice.Die separate Küche verfügt über einen Einbauherd, ein Glaskeramikkochfeld und einen Geschirrspüler. Der Einbauherd und das Glaskeramikkochfeld wurden 2018 erneuert.Zwei Badezimmer sowie ein praktisches Reduit ergänzen das Raumangebot und sorgen für zusätzlichen Komfort im Alltag.Balkon und familienfreundliche UmgebungDer Balkon bietet einen angenehmen Platz zum Entspannen und Verweilen im Freien.Auch die gemeinschaftlichen Aussenbereiche überzeugen: Grosszügige Grünflächen, ein Spielplatz und eine Tischtennisplatte schaffen Raum für Erholung, Spiel und Begegnungen.Die Fassade und die Balkone wurden 2022 saniert. Zwei separate Kellerabteile sowie ein Einstellhallenplatz ergänzen das attraktive Angebot.Die Highlights auf einen Blick • Grosszügige 5.5-Zimmer-Eigentumswohnung • Ca. 107 m² Wohnfläche • Baujahr 1975 • Wohnung im 1. Obergeschoss • Heller Wohn- und Essbereich mit grossen Fensterfronten • Vier flexibel nutzbare Zimmer • Separate Küche mit teilweise erneuerten Geräten • Zwei Badezimmer und praktisches Reduit • Gepflegter Zustand mit individuellem Modernisierungspotenzial • Balkon und gemeinschaftliche Grünflächen • Spielplatz und Tischtennisplatte • Fassade und Balkone 2022 saniert • Zwei separate Kellerabteile • Einstellhallenplatz inklusive • Familienfreundliche Wohnlage • Verfügbar ab 1. Januar 2027 Lage und UmgebungRüfenacht in der Gemeinde Worb bietet eine attraktive Kombination aus ruhigem Wohnen und guter Erreichbarkeit der Stadt Bern.Einkaufsmöglichkeiten, Schulen, Kindergärten und öffentliche Verkehrsmittel befinden sich in der näheren Umgebung und erleichtern den Alltag.Die familienfreundliche Umgebung und die Nähe zu Grünflächen machen diesen Standort besonders attraktiv für Familien, Paare und Berufstätige.Haben wir Ihr Interesse geweckt?Diese grosszügige Eigentumswohnung bietet Ihnen die Möglichkeit, Ihre persönlichen Wohnideen zu verwirklichen und ein Zuhause ganz nach Ihren Wünschen zu gestalten.Der Verkauf erfolgt im Bieterverfahren. Die Eigentümerschaft behält sich die freie Wahl unter den eingehenden Angeboten vor.Gerne senden wir Ihnen die vollständige Verkaufsdokumentation zu und vereinbaren mit Ihnen einen persönlichen Besichtigungstermin.Kontaktieren Sie uns noch heute - wir freuen uns darauf, Ihnen diese attraktive Wohnung persönlich zu präsentieren.Suisse Homes - persönlich. professionell. erfolgreich.

  • Balcony / Terrace
  • Garage
  • Elevator
  • +4
Travel time
-
1 / 15
  • Parking space
  • Balcony / Terrace
  • Garage
  • +6
5.5 rooms, 109m², CHF 830,000.–
Auf Anfrage 1, 3052 Zollikofen

Einziehen und wohlfühlen - moderne 5.5-Zimmer-Wohnung mit Lift

Einziehen und wohlfühlen - moderne 5.5-Zimmer-Wohnung mit Lift Viel Platz, eine ausgezeichnete Infrastruktur und die Nähe zur Stadt Bern - zu einem attraktiven Verkaufspreis von CHF 830'000.-.Diese grosszügige 5.5-Zimmer-Wohnung in Steinibach bei Zollikofen bietet rund 109 m² Wohnfläche, einen sonnigen Balkon und eine praktische Raumaufteilung für Familien, Paare mit Platzbedarf oder Homeoffice.Die Wohnung befindet sich im 3. Obergeschoss eines gepflegten Mehrfamilienhauses mit nur acht Wohneinheiten und ist bequem mit dem Lift erreichbar.Besonders attraktiv: Die Wohnung wurde 2025 modernisiert und ist sofort verfügbar. Grosszügig und flexibelDer helle Wohn- und Essbereich bildet das Zentrum der Wohnung und führt direkt auf den sonnigen Balkon.Die 5.5 Zimmer lassen sich flexibel als Schlaf-, Kinder-, Gäste- oder Arbeitszimmer nutzen.Ein Badezimmer sowie ein separates WC sorgen für zusätzlichen Komfort. Waschmaschine und Tumbler befinden sich direkt in der Wohnung.Die Highlights • 5.5 Zimmer • ca. 109 m² Wohnfläche • Verkaufspreis CHF 830'000.- • Modernisierung 2025 • sofort verfügbar • Lift • sonniger Balkon • Badezimmer und separates WC • Waschmaschine und Tumbler in der Wohnung • Deckenheizung • ruhige und kinderfreundliche Wohnlage • Mehrfamilienhaus mit nur 8 Wohneinheiten • Doppelgarage für CHF 40'000.- erhältlich Zentral und trotzdem ruhigÖffentliche Verkehrsmittel, Einkaufsmöglichkeiten, Schulen und der Bahnhof Oberzollikofen befinden sich in kurzer Distanz.Auch die Stadt Bern ist schnell erreichbar. Damit eignet sich die Wohnung ideal für Käufer, die stadtnah wohnen und gleichzeitig von einer ruhigen Wohnlage profitieren möchten.Attraktives Preis-Leistungs-Verhältnis109 m² Wohnfläche, 5.5 Zimmer, Lift, Balkon, modernisierter Zustand und sofortige Verfügbarkeit für CHF 830'000.- machen diese Wohnung zu einer interessanten Gelegenheit in Zollikofen.Gerne senden wir Ihnen die vollständige Verkaufsdokumentation und den Grundriss zu oder vereinbaren mit Ihnen einen persönlichen Besichtigungstermin.Suisse Homes - persönlich. professionell. erfolgreich.

  • Parking space
  • Balcony / Terrace
  • Garage
  • +6
Travel time
-
Beat Niggli

Beat Niggli

1 / 11
Beat Niggli

Beat Niggli

  • Balcony / Terrace
  • Garage
  • Child-friendly
5.5 rooms, 130m², CHF 710,000.–
Kappelenring 30c, 3032 Hinterkappelen

5.5-Zimmer-Erdgeschosswohnung mit EHP in Hinterkappelen

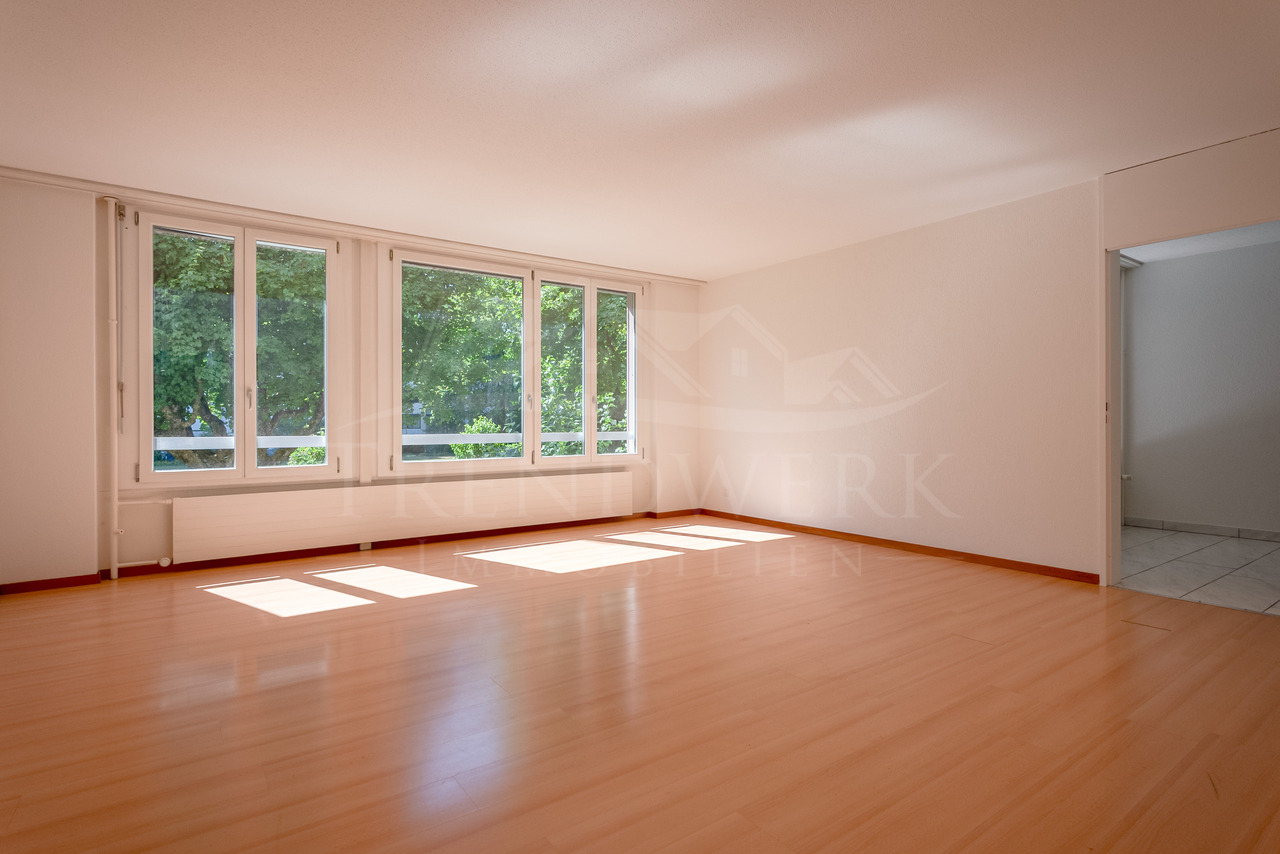
Diese grosszügige 5.5 Zimmer Eigentumswohnung in Hinterkappelen bietet auf rund 130 m² Wohnfläche viel Platz, Licht und Wohnkomfort. Der helle Wohnbereich mit breiter Fensterfront schafft eine angenehme Atmosphäre und eröffnet den Blick ins Grüne. Hier entsteht ein Ort, an dem man ankommt, durchatmet und den Alltag hinter sich lassen kann. Die Küche fügt sich harmonisch in das Wohngefühl ein und wird durch die Bartheke zu einem gemütlichen Treffpunkt. Ob für den ersten Kaffee am Morgen, ein entspanntes Frühstück oder Gespräche mit Gästen während des Kochens, dieser Bereich bringt Leben und Wärme in den Wohnalltag. Neben dem Wohnbereich stehen vier weitere Zimmer zur Verfügung, die sich individuell nach Ihren Bedürfnissen gestalten lassen. Ob als Schlafzimmer, Kinderzimmer, Gästezimmer, Büro oder Hobbyraum, diese Wohnung passt sich Ihrem Leben an. Das Badezimmer ist mit Badewanne und Dusche ausgestattet, zusätzlich steht ein separates WC zur Verfügung. Für zusätzlichen Komfort bietet die Liegenschaft eine gemeinschaftlich nutzbare Sauna, die nach einem langen Tag wertvolle Momente der Erholung ermöglicht. Ein eigenes Kellerabteil sowie ein Einstellhallenplatz runden dieses attraktive Angebot ab. Die ruhige und grüne Lage in Hinterkappelen sowie die gute Erreichbarkeit der Stadt Bern machen diese Wohnung zu einem Zuhause für Menschen, die grosszügiges Wohnen, Entspannung und naturnahe Lebensqualität miteinander verbinden möchten. Die nahegelegene Aare bietet zudem wunderschöne Möglichkeiten für Spaziergänge, Erholung am Wasser und entspannte Momente in der Natur.Das wichtigste im Überblick: • 5.5 Zimmer • 130 m² Nettowohnfläche • Wohnküche • Badezimmer mit Badewanne und Dusche • Separates WC • Ein Einstellhallenplatz ist im Preis inbegriffen • Allgemeine Sauna in der Liegenschaft • Eigener Kellerraum Haben wir Ihr Interesse geweckt? Zögern Sie nicht, einen unverbindlichen Besichtigungstermin zu vereinbaren. Kontaktieren Sie uns unter der Nummer 058 510 84 00 oder senden Sie eine E-Mail an info@trendwerk.ch.Ce spacieux appartement en copropriété de 5,5 pièces situé à Hinterkappelen offre, avec une surface habitable d'environ 130 m², beaucoup d'espace, de lumière et de confort. Le salon lumineux, doté d'une large baie vitrée, crée une atmosphère agréable et offre une vue sur la verdure. C'est un lieu où l'on se sent chez soi, où l'on peut respirer à pleins poumons et laisser le quotidien derrière soi. La cuisine s'intègre harmonieusement à l'ambiance de la maison et, grâce au comptoir de bar, devient un lieu de rencontre convivial. Que ce soit pour le premier café du matin, un petit-déjeuner détendu ou des discussions avec des invités pendant que vous cuisinez, cet espace apporte vie et chaleur au quotidien. Outre l'espace de vie, quatre autres pièces sont disponibles, que vous pouvez aménager individuellement selon vos besoins. Qu'il s'agisse d'une chambre, d'une chambre d'enfant, d'une chambre d'amis, d'un bureau ou d'une salle de loisirs, cet appartement s'adapte à votre mode de vie. La salle de bains est équipée d'une baignoire et d'une douche, et dispose en outre de toilettes séparées. Pour plus de confort, l'immeuble propose un sauna commun, qui vous permettra de profiter de précieux moments de détente après une longue journée. Un cave individuelle ainsi qu'une place de parking couverte viennent compléter cette offre attrayante. Son emplacement calme et verdoyant à Hinterkappelen ainsi que sa proximité avec la ville de Berne font de cet appartement un véritable chez-soi pour ceux qui souhaitent allier espace de vie généreux, détente et qualité de vie au plus près...

  • Balcony / Terrace
  • Garage
  • Child-friendly
Travel time
-
Marc Leuenberger

Marc Leuenberger

1 / 13
Marc Leuenberger

Marc Leuenberger

  • Parking space
  • Balcony / Terrace
  • Elevator
5.5 rooms, 239m², CHF 1,890,000.–
Krauchthalstrasse 6, 3324 Hindelbank

Exclusive, ultra-modern 5½-room attic apartment with large terrace

This exclusive 5½-room attic apartment with approximately 239 m² of net living space is located in the stylishly renovated Hefeareal area in the center of Hindelbank and is only about 15 minutes from Bern by train.The bright, ultra-modern apartment features an open living, dining, and kitchen area, four rooms, two shower/WC en suite, a wellness bathroom en suite, and a guest WC, combining generosity, design, and highest living comfort in an impressive way.It boasts a spacious living, dining, and kitchen area with an open floor plan and high-quality construction materials. Huge window fronts create an exceptional room feeling and lead directly to the spacious terrace with a view of the Emmental and Grauholz. The stylish winter garden is directly accessible from the kitchen and harmoniously extends the living space outward.The design kitchen, renewed in 2021, meets the highest standards and fits perfectly into the stylish overall picture.Four rooms, two of which have a shower/WC en suite, offer flexible usage options and the highest living comfort.The master bedroom impresses with a walk-in closet and an exclusive wellness bathroom en suite with a whirlpool bathtub, shower, two sinks, and a toilet.The room offer is complemented by a representative entrance area, guest WC, utility room, storage room, réduit, and numerous built-in closets and additional secondary areas in the basement, which can be conveniently accessed by elevator.A large car garage and a carport round off this exceptional offer.This sensational dream apartment is particularly suitable for design-affine and discerning people who appreciate spacious and representative living. It is also ideal for people who want to stylishly combine living and working or are looking for a home that perfectly combines exclusivity, tranquility, and modern lifestyle living.Hindelbank is a municipality in the Emmental administrative district, located about fifteen kilometers northeast of Bern.Shopping facilities, schools, childcare, and public transport are in the immediate vicinity and can be easily reached on foot. Thanks to the excellent public transport and highway connections, Bern, Burgdorf, and Zurich can be quickly and easily reached.Target price for the attic apartment: CHF 1,890,000.00 including EHP and carportHave I sparked your interest?Would you like to learn more about this property?Then don't hesitate to contact me...I'd be happy to send you the detailed documentation and the link for a virtual tour and show you the property during a personal viewing.You can find more photos on our REMAX website or with the attached link

  • Parking space
  • Balcony / Terrace
  • Elevator
Travel time
-
1 / 13
  • Garage
  • View
  • Child-friendly
5 rooms, 131m², CHF 1,250,000.–
Schlossstrasse 58, 3067 Boll

5-room atelier apartment with mountain view and two terraces

Living in the castle park with a grand view An architecture that always touches, delights, and fascinates anew: Never going out of style, the Schlossparksiedlung in Boll presents itself in a beautiful hillside location with breathtaking views. Built in 1996 in the typical Atelier 5 design language. A settlement architecture of the finest kind. Private, semi-private, and public areas in a green park, amidst a generously designed garden facility.Highlights at a glance - Unique living with impressive mountain views - Two spacious outdoor areas for sole use, according to the dossier, a total of approx. 80 m² - Renowned development with biotope, tennis/sports field, playground, and party room for shared use - Directly in nature and yet close to the city - Clever room concept with numerous usage possibilities - Bright rooms - Swedish stove for a cozy atmosphere - Living and working under one roof - Two bathrooms - Architecture by Atelier 5 with skillfully placed window areas - Beautiful surroundings, retreat, and sociability - Protected architecture with value preservation - Space for home office and hobbies - Practical built-in closets, wardrobe, and retreat behind the kitchen - Parking space with retreat/workroom - E-mobility with installed wall box - Ecological and sustainable heating systemSales target price Apartment CHF 1'250'000.00 plus parking space with retreat/workroom CHF 35'000.00 We would be happy to provide you with our DOSSIER. Please fill out the contact form and you will receive the detailed sales documents shortly. Let yourself be impressed by this special Atelier-5 apartment with its versatile rooms and outdoor areas during a viewing. We look forward to your contact. By filling out the form on the respective portal pages, you agree to our GTC under brigittesenn.immo/datenschutz.

  • Garage
  • View
  • Child-friendly
Travel time
-
Korhan Ak

Korhan Ak

1 / 12
Korhan Ak

Korhan Ak

  • Elevator
5.5 rooms, 156m², CHF 1,700,000.–
Sägetstrasse 21, 3303 Jegenstorf

Exclusive 5-room attic apartment with 150 m² terrace area

Spacious living above the roofs, extensive terraces, and barrier-free comfort. This exceptional 5-room attic apartment convinces with generous space, a well-thought-out floor plan, and a special living feeling on the top floor. The apartment, built in 2006, offers a living area of around 156 m². It presents itself in a well-maintained condition and is ideal for families, couples with increased space requirements, or people who appreciate spacious and comfortable living. The heart of the apartment is the extensive living and dining area with an open kitchen. The large window fronts provide plenty of natural daylight and create a bright, inviting living atmosphere. The other rooms offer versatile usage possibilities, two bathrooms, and a separate guest toilet provide additional comfort. A special highlight is the extensive terraces with a total area of around 150 m². These stretch over both sides of the building and offer exceptionally much space for cozy seating areas, a spacious outdoor dining area, or an individual design with plants and lounge furniture. The different orientations allow you to enjoy the outdoor areas depending on the time of day and sun position. Another special advantage is the completely barrier-free design of the apartment. The elevator leads directly to the attic apartment, providing residents with comfortable and private access without relying on stairs. The hot water of the property is heated by a photovoltaic system, which was installed exclusively for this apartment. This property also offers exceptionally much space in terms of secondary rooms. The apartment includes a separate basement room and a private laundry area in the basement. Additionally, two hobby rooms are available. The selling price of the attic apartment is CHF 1,700,000. Two parking spaces and two hobby rooms are available for an additional CHF 25,000 each, resulting in a total purchase price of CHF 1,800,000. This attic apartment combines spacious living areas, impressive terraces, and an exceptionally high level of living comfort. An attractive home for people who value space, privacy, and barrier-free living.

  • Elevator
Travel time
-
Miroslav Mescic

Miroslav Mescic

1 / 12
Miroslav Mescic

Miroslav Mescic

  • Parking space
  • Garage
  • Elevator
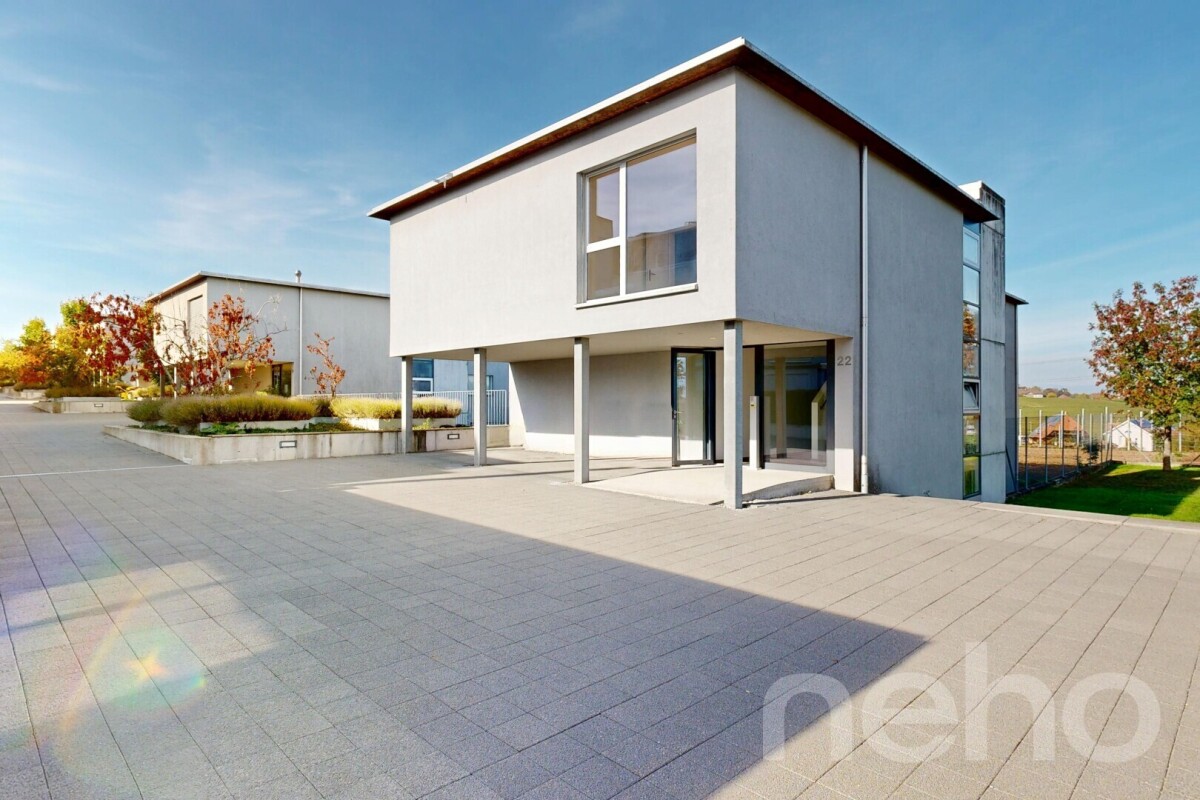
5.5 rooms, 146m², CHF 1,250,000.–
Moosseedorf, 3302 Moosseedorf

Exclusive 5.5-room apartment on the top floor in Moosseedorf

Are you looking for a spacious, bright home with plenty of privacy and modern amenities? This impressive 5.5-room apartment on the top floor is located in a well-maintained multi-family house with only three residential units and combines high-quality living culture, excellent lighting conditions, and a prime location in Moosseedorf. The top arguments for your new home • Exclusive living on the top floor: Enjoy absolute peace and quiet and the highest level of privacy in a manageable building with only three parties. • Flexible winter garden: The spacious living and dining area is extended by a versatile winter garden. Thanks to glazed sliding windows, it can be completely opened up to the living area and thus ideally heated or used as a classic winter garden separately if needed. • Bright, cozy atmosphere: Large window fronts flood all living areas with daylight. The continuously laid, noble parquet floor creates a warm and stylish ambiance. • Modern dream kitchen: The high-quality kitchen with a practical cooking island invites you to culinary experiences and social gatherings. • Private en-suite bathroom: The main bedroom scores with an exclusive bathroom with a freestanding bathtub and a walk-in shower. A second bathroom with a separate shower offers optimal comfort for families and guests. • Future-proof equipment and parking: The property is equipped with a fast fiber optic connection. Two convenient parking spaces in the underground garage are already included in the offer. • Family-friendly top location: The neighborhood is traffic-calmed and ideal for children. Shopping facilities, schools, public transport, and the highway connection are located in the immediate vicinity and can be reached quickly. Your next step:Let yourself be impressed by this apartment during a personal viewing on site. Arrange your appointment today. We look forward to seeing you!Exact address available after registration on neho.ch.INTERESTED IN A VIEWING? PLEASE REGISTER: https://neho.ch/b/3302-26-1

  • Parking space
  • Garage
  • Elevator

Suggested properties for you based on search results

Other interesting objects