8 results - Flats for sale with Balcony / Terrace: Tesserete

1 / 9
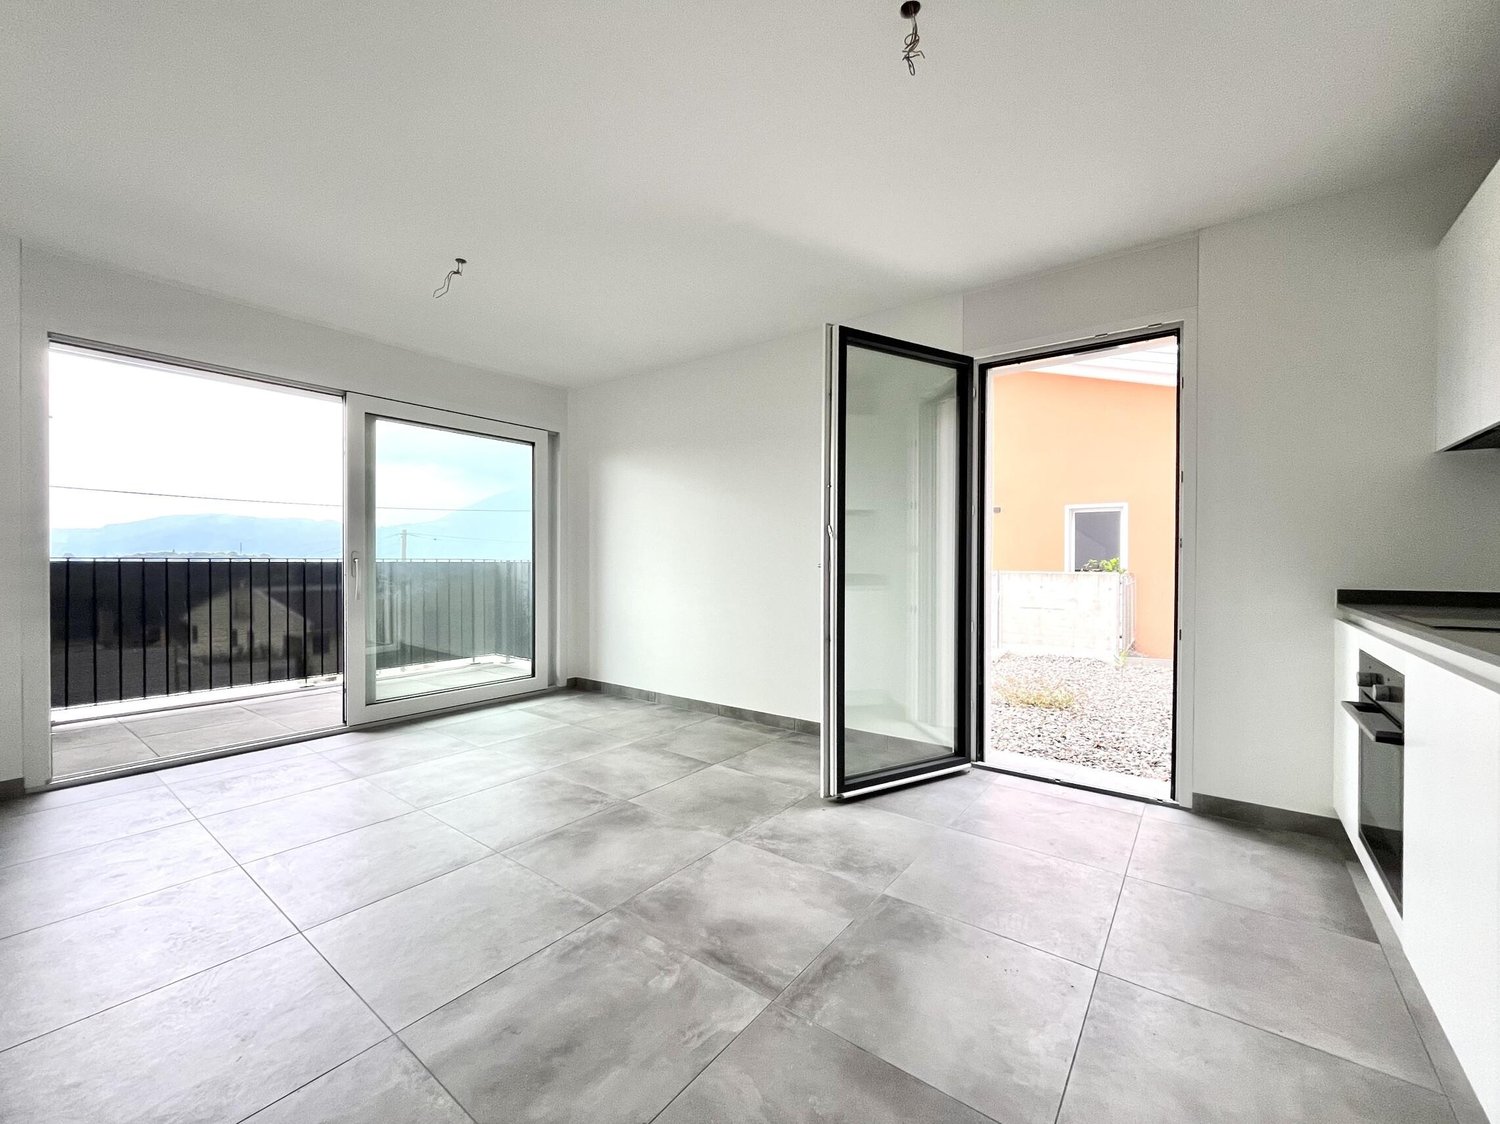
2.5 rooms, 38m², CHF 420,000.–
6950 Tesserete

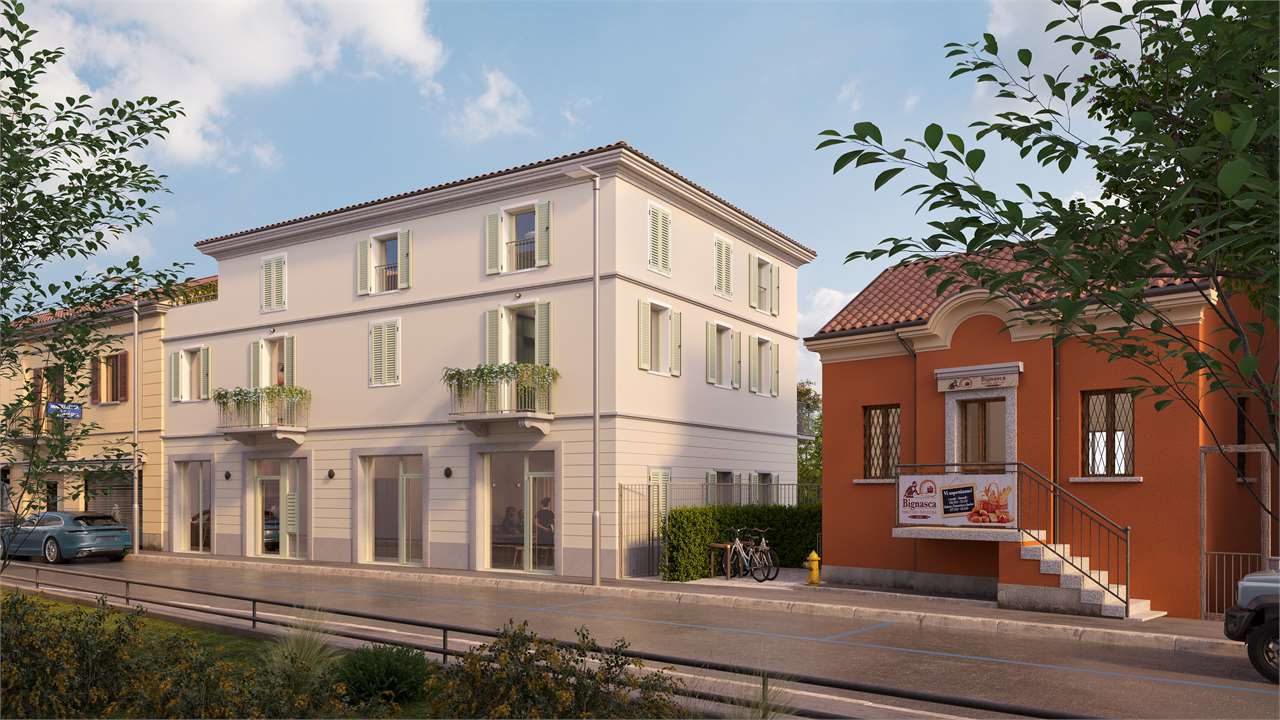
INVESTMENT - MODERN 2.5 ROOM APARTMENT WITH TERRACE IN TESSERETE

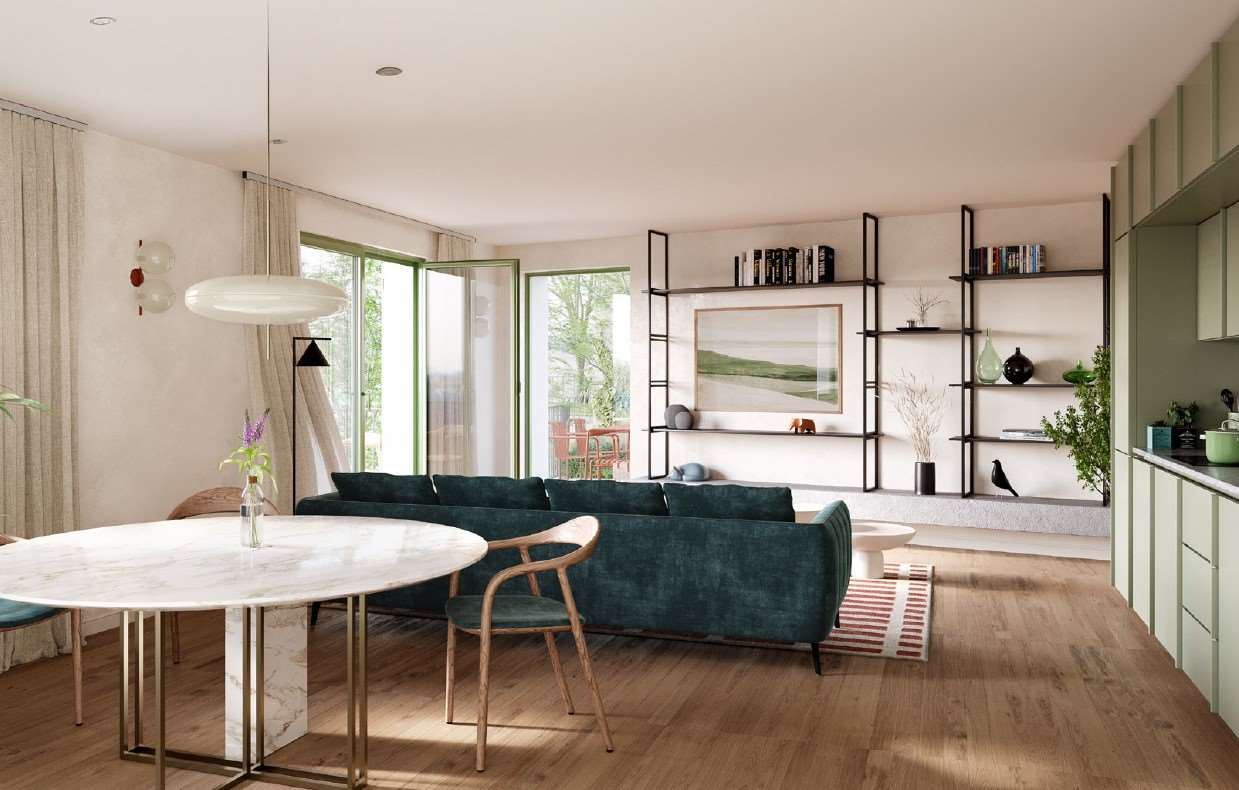
In Tesserete, in a newly built residence, we offer three modern 2.5-room apartments of approximately 40 sqm, with independent entrance, excellent solar exposure, and panoramic views.The apartments are currently rented and represent an excellent investment opportunity with guaranteed income; they can also be purchased in a Rent-to-Buy formula at extremely advantageous conditions.Internally, they consist of:- Entrance hall with armored door and convenient wall closet;- Bright living room with modern open-plan kitchen (equipped with dishwasher, induction cooktop, oven, and column refrigerator) and access to the pleasant terrace through a double sliding door with electric shutters;- Bedroom also with access to the terrace through a door with electric shutters;- Spacious windowed bathroom with modern shower box and washing machine connection.The building was constructed using high-quality materials and a neutral color scheme to suit every taste.There are solar panels, and the heating and cooling systems are floor-based with a heat pump and serpentine.All windows are PVC with triple glazing.These features guarantee high sustainability and energy savings.The properties include a private cellar and covered outdoor parking space, included in the sale price.The apartments are divided as follows and available at the following prices:Ground floor apartment: 420,000 CHF;First floor apartment: 435,000 CHF;Second floor attic apartment: 450,000 CHF.DON'T MISS OUT ON THIS OPPORTUNITY AND CONTACT US TODAY FOR MORE INFORMATION!ER/7668

Federico Salvetti

Federico Salvetti

1 / 10
Federico Salvetti

Federico Salvetti

  • Balcony / Terrace
  • Elevator
2 rooms, 70m², CHF 624,000.–
6950 Tesserete

New construction 2.5 rooms

In the heart of the picturesque historic center of Tesserete, CASA ARIMA is born, an exclusive residence consisting of only 6 apartments, designed for those who want to live the charm of traditional architecture without giving up the comfort of a new construction.Located on the 4th floor, this elegant 2.5-room apartment represents the perfect synthesis between contemporary design, building quality, and natural context. A unique project with direct access from the street, elevator, private gardens, large terraces, and access to the river, features that are hardly found within a historic center.The position is strategic: immersed in the tranquility of the green, but in a perfectly served area with shops, schools, public transport, restaurants, and sports facilities. The center of Lugano can be reached in about 15 minutes, offering the perfect balance between quality of life and travel comfort.The apartment offers:2.5 roomscommercial area of approximately 70 sqmbright living area with direct access to the terracespacious bedroombathroom with modern designhigh-quality finisheshigh-energy efficiency buildingelevatorpossibility to customize both the finishes and, in this design phase, the internal distribution of spaces.An exclusive real estate opportunity, ideal both as a main residence and as a valuable investment.Delivery: September 2027.Sales price: CHF 624,000.00Contact us to schedule an appointment at our office: we will be happy to present the CASA ARIMA project to you in detail and guide you in choosing the solution that best suits your needs.An exclusive sale by Ebuyhouse Real Estate.

  • Balcony / Terrace
  • Elevator
Federico Salvetti

Federico Salvetti

1 / 10
Federico Salvetti

Federico Salvetti

  • Balcony / Terrace
  • Elevator
2.5 rooms, 69m², CHF 620,500.–
6950 Tesserete

New 2.5-room apartment in Tesserete

In the heart of Tesserete's historic center, a residence is born, designed for those who want to live in harmony with nature without giving up on design, comfort, and quality of a new construction.Every detail has been designed to create bright, refined, and welcoming environments. The living area is spacious and open, extending naturally to the private terrace, becoming a single living space in every season: the ideal place for a sunny breakfast, an aperitif at sunset, or simply to indulge in a moment of tranquility.The master bedroom offers privacy and comfort, while the contemporary finishes, natural materials, and attention to detail give the home a warm, elegant, and timeless atmosphere.Casa VELIA is part of the exclusive residential project CASA ARIMA, an intervention that enhances the authentic charm of the village with a contemporary architecture perfectly integrated into the landscape, enriched with gardens, direct access to the stream, and green spaces where time seems to slow down.A home designed for those seeking quality of life, tranquility, and beauty, just a few minutes from Lugano and all major services.It's not just an apartment.It's the pleasure of returning every day to a place that can evoke emotions.Main featuresExclusive 2.5-room new construction64.37 sqm of living spacePrivate terrace BasementElevatorHigh-end finishesNatural materials and contemporary designHigh energy efficiencyPossibility of purchasing also as a secondary residenceIn the heart of Tesserete's historic center, surrounded by nature and with direct access to the stream.Delivery: September 2027Sales price 620'500.00Contact us to schedule an appointment at our office: we will be happy to present you with the entire CASA ARIMA project and accompany you in discovering this extraordinary residence.An exclusive sale by Ebuyhouse Real Estate.

  • Balcony / Terrace
  • Elevator
1 / 26
4.5 rooms, 130m², CHF 1,100,000.–
6950 Tesserete

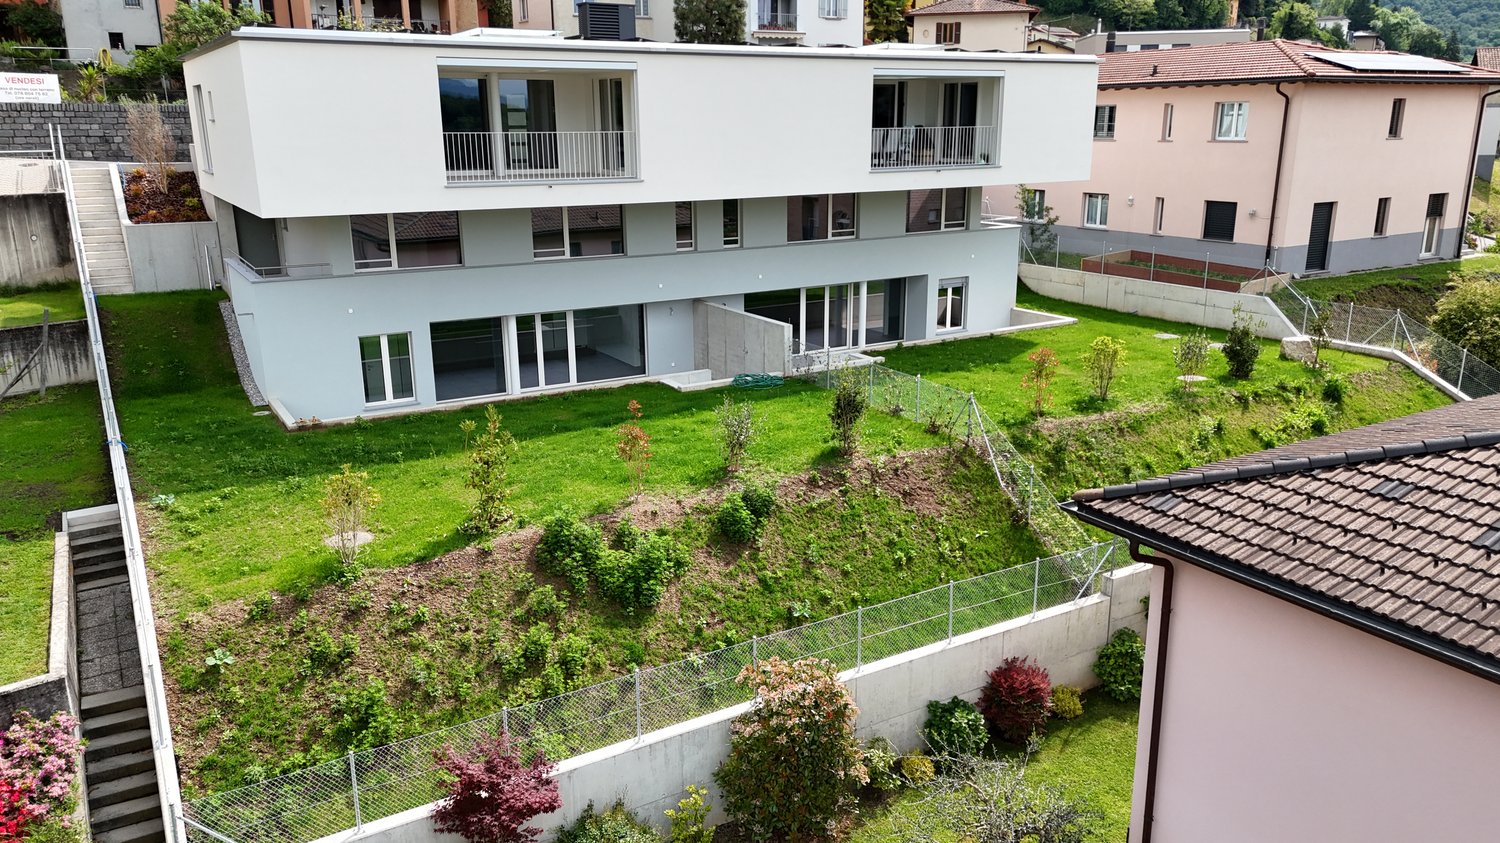
Appartamento Duplex di Nuova Costruzione con giardino a Tesserete

Residenza 1232 e' un edificio residenziale di nuova costruzione caratterizzato da un'architettura contemporanea con linee pulite e facciate bianche. Situato in una posizione privilegiata nel comune di Capriasca, gode di una vista aperta sulle montagne circostanti e di un accesso diretto agli spazi verdi.L'edificio ospita 4 appartamenti distribuiti su piu' livelli, con giardini privati, terrazze e posteggi assegnati. Il tetto piano accoglie un impianto fotovoltaico di circa 22 kW per la produzione di energia condominiale. L'appartamento si sviluppa su due livelli. Il piano giorno ospita un ampio soggiorno-pranzo di 41 mq con cucina a vista in stile contemporaneo (basi verde salvia, pensili bianchi), accesso diretto al portico coperto e al giardino privato di 198 mq. Il piano notte comprende due camere da letto, bagno padronale con vasca, locale doccia, lavanderia e terrazza privata. Include cantina e due posteggi auto assegnati. Non inclusi nel prezzo due posteggi esterni a 30'000.- cadaunoResidenza 1232 ist ein neu erbautes Wohngebäude mit zeitgenössischer Architektur, klaren Linien und weissen Fassaden. In bevorzugter Lage in der Gemeinde Capriasca gelegen, bietet es einen freien Blick auf die umliegenden Berge und direkten Zugang zu Grünflächen.Das Gebäude beherbergt 4 Wohnungen, die sich über mehrere Ebenen verteilen, mit privaten Gärten, Terrassen und zugewiesenen Parkplätzen. Das Flachdach trägt eine Photovoltaikanlage mit rund 22 kW zur Stromversorgung der Gemeinschaftsbereiche.Die Wohnung erstreckt sich über zwei Ebenen. Im Erdgeschoss befindet sich ein grosszügiges Wohn-Esszimmer von 41 m² mit offener Küche im zeitgenössischen Stil (Unterschränke in Salbeigrün, Oberschränke in Weiss), direktem Zugang zur überdachten Pergola und zum privaten Garten von 198 m². Im Obergeschoss befinden sich zwei Schlafzimmer, ein Masterbadezimmer mit Badewanne, ein Duschbad, eine Waschküche sowie eine private Terrasse. Inklusive Keller und zwei zugewiesenen Parkplätzen. Nicht im Preis inbegriffen: zwei Aussenparkplätze à CHF 30'000.— pro Stück.

1 / 9
3 rooms, 95m², CHF 580,000.–
6950 Tesserete

LARGE 3.5 ROOM APARTMENT WITH TERRACE AND OPEN VIEW IN CAPRIASCA

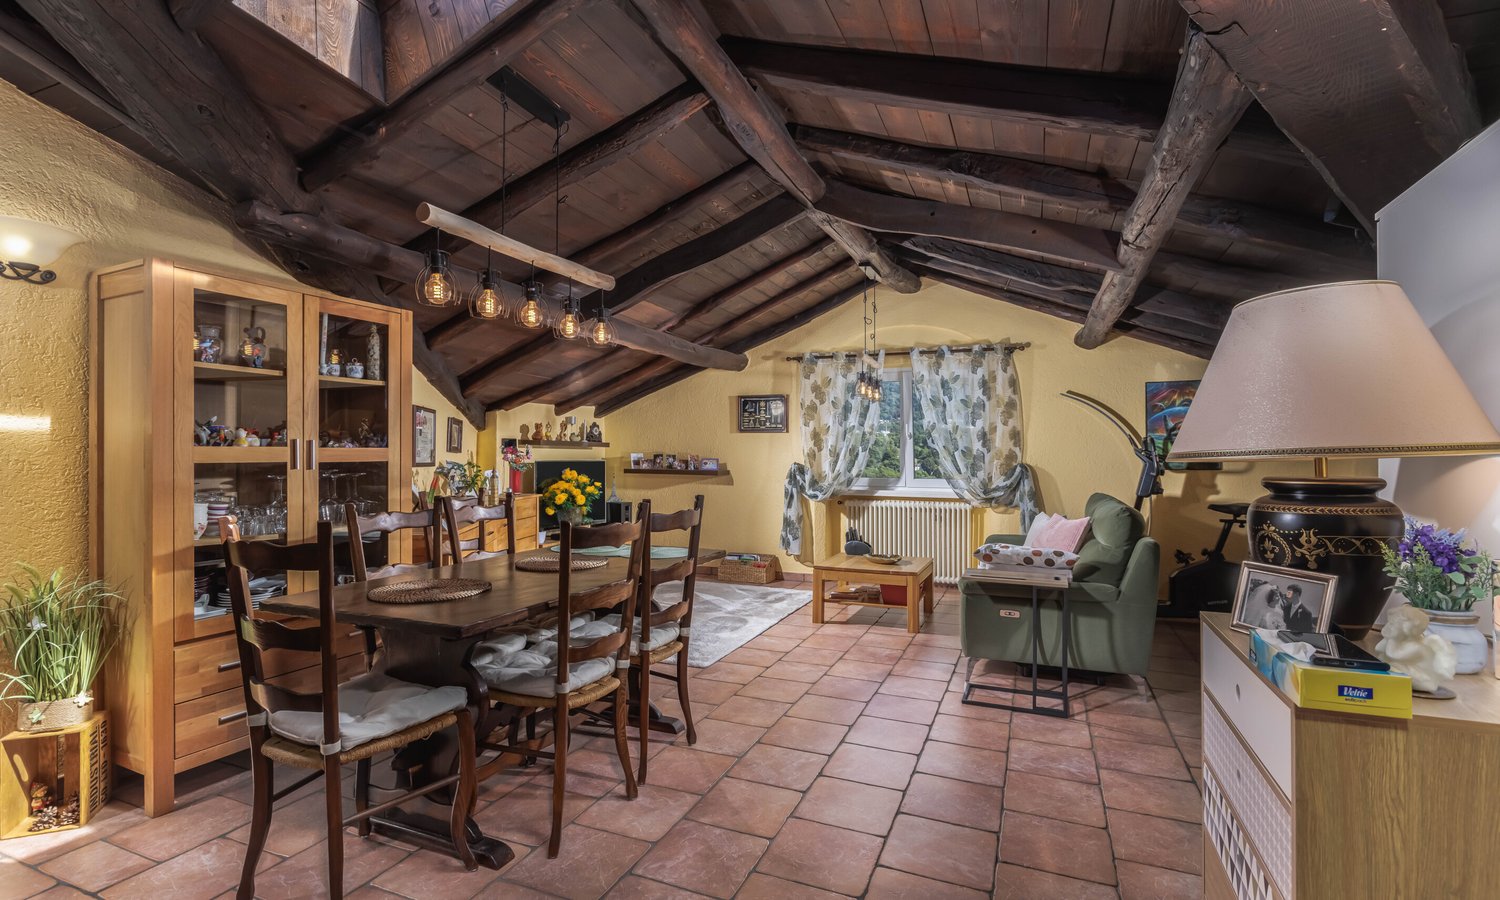
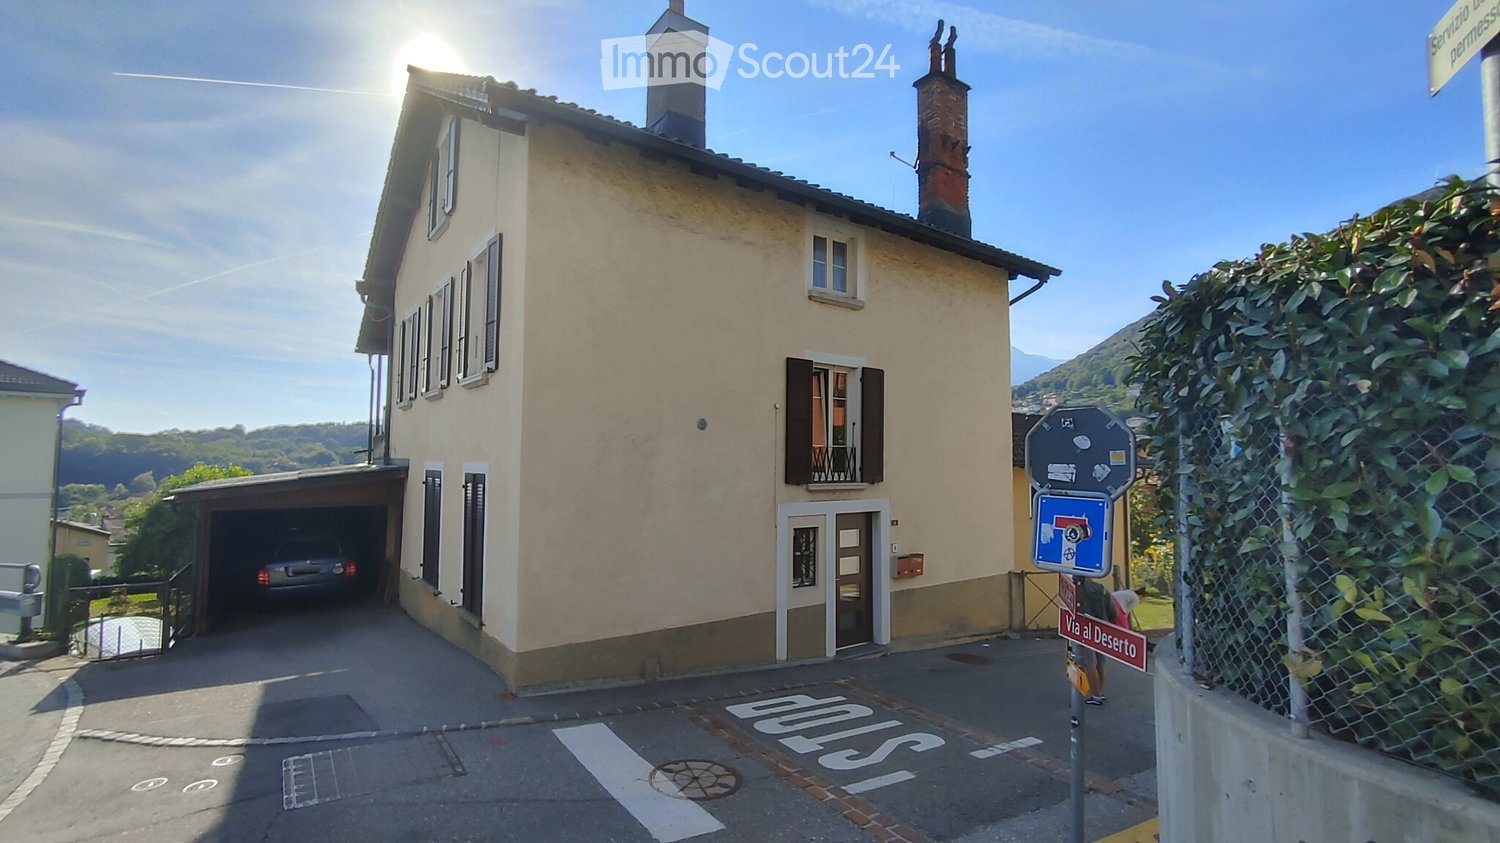
Just 10 minutes from the vibrant heart of Lugano, nestled in the green and quiet surroundings of an authentic context, we offer a charming attic apartment for sale, consisting of 3 rooms with approximately 95 m² of living space, ideal for a couple or a small family who want to live surrounded by nature without giving up the convenience of city services. The apartment, carefully renovated between 1998 and 2020, boasts a large courtyard with a garden and a common park, perfect for relaxation and conviviality.Located on the second and third floors of a fascinating historic building from the 19th century, a former nursing home, composed of only 6 units on 3 floors, and renovated several times, it preserves the character and charm of the era with a sunny southeast exposure.A property that combines history, charm, and functionality, ready to welcome those who seek an oasis of peace just a few minutes from the city.The apartment consists of:Entrance on the 2nd floor with a small atrium and internal staircase leading to the attic, large atrium with a four-door wardrobe, living/dining room with open kitchen, 1 large bedroom with wall-to-wall closets, 1 bathroom with Velux window, bathtub, washing machine, and WC; 1 single room and a stunning rooftop terrace with a panoramic view, from which you can admire the valley and spend unforgettable summer evenings under the stars.Outside, the building offers a large courtyard and a garden with a pergola, table, and benches made of granite, ideal for barbecues, outdoor games, and relaxation in total safety thanks to the perimeter gate.Features and equipment:- PVC windows with triple glazing and aluminum shutters;- Floors made of porcelain stoneware in the living room and laminated parquet in the bedrooms;- Bathroom with vintage-style tiles by Bisazza;- Heating with ecological diesel fuel (burner replaced in 2019) with heat distribution through radiators.Condominium fees: approximately CHF 330/month + renovation fund CHF 63/month.Services and connections:- Bus stop just 30 meters away;- City center and FFS station reachable in 8 minutes;- EOC hospital in the immediate vicinity;- School bus service to Tesserete, where you can also find the main urban services closest to the property.Additional options:- Due to a transfer abroad, there is the possibility of purchasing the complete furniture for CHF 7,000;A cellar is included, and the property does not have private parking spaces, but there is the possibility of parking directly in front of the house or in the nearby blue zones with a communal subscription for CHF 300/year.DON'T MISS THIS OPPORTUNITY AND CONTACT US TODAY FOR MORE INFORMATION!
  • modern building, beige, 4 floors, raised ground floor, lots of windows, garden area, street view
  • Balcony with view on a valley, table, white chair, lounge chair, plants, wine glasses, grapes, kitchen slab
  • large windows, light hardwood floor, wooden desk, white chair, concrete walls, decorative window grilles
1 / 3
4.5 rooms, 108m², CHF 855,000.–
6950 Tesserete

Nuova Elegante Residenza Plurifamilare nel cuore di Tesserete

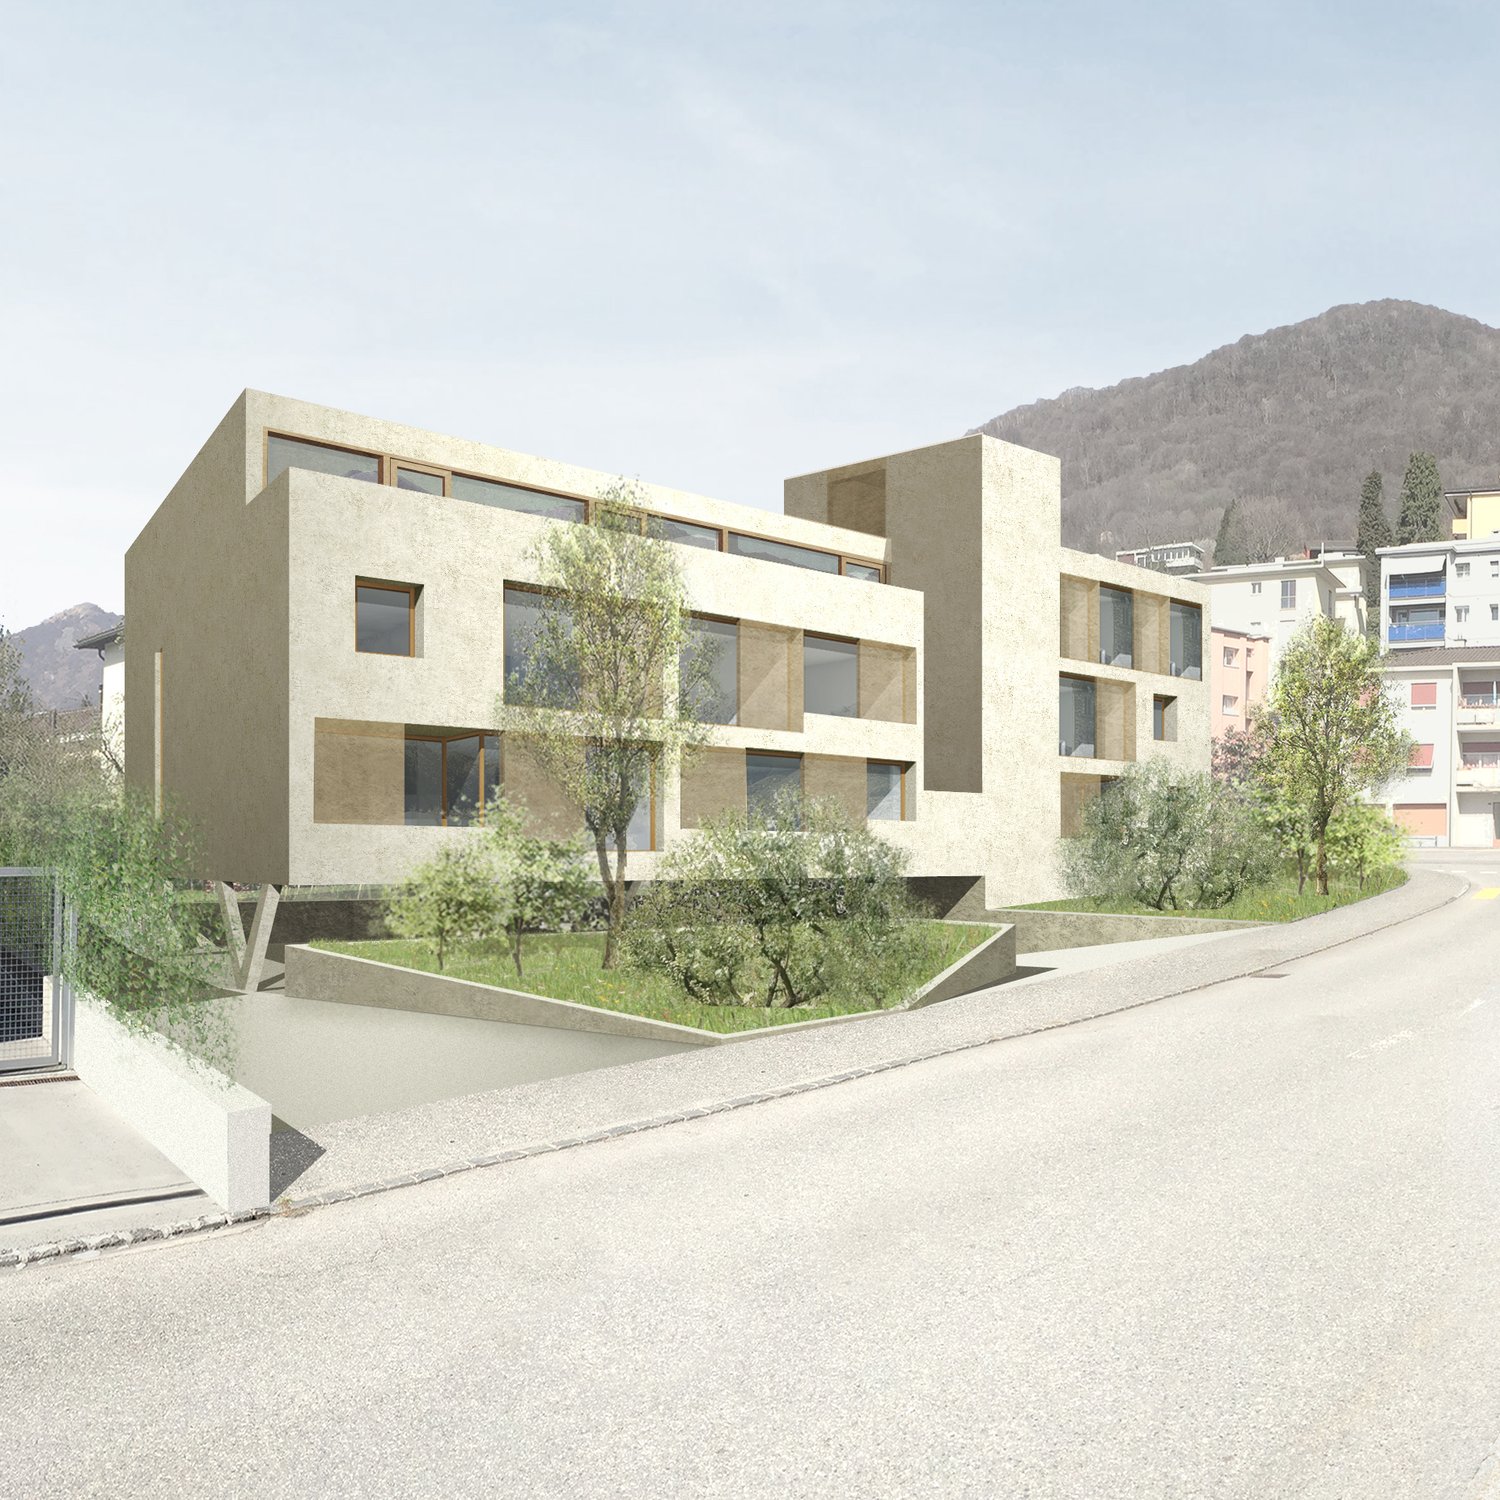
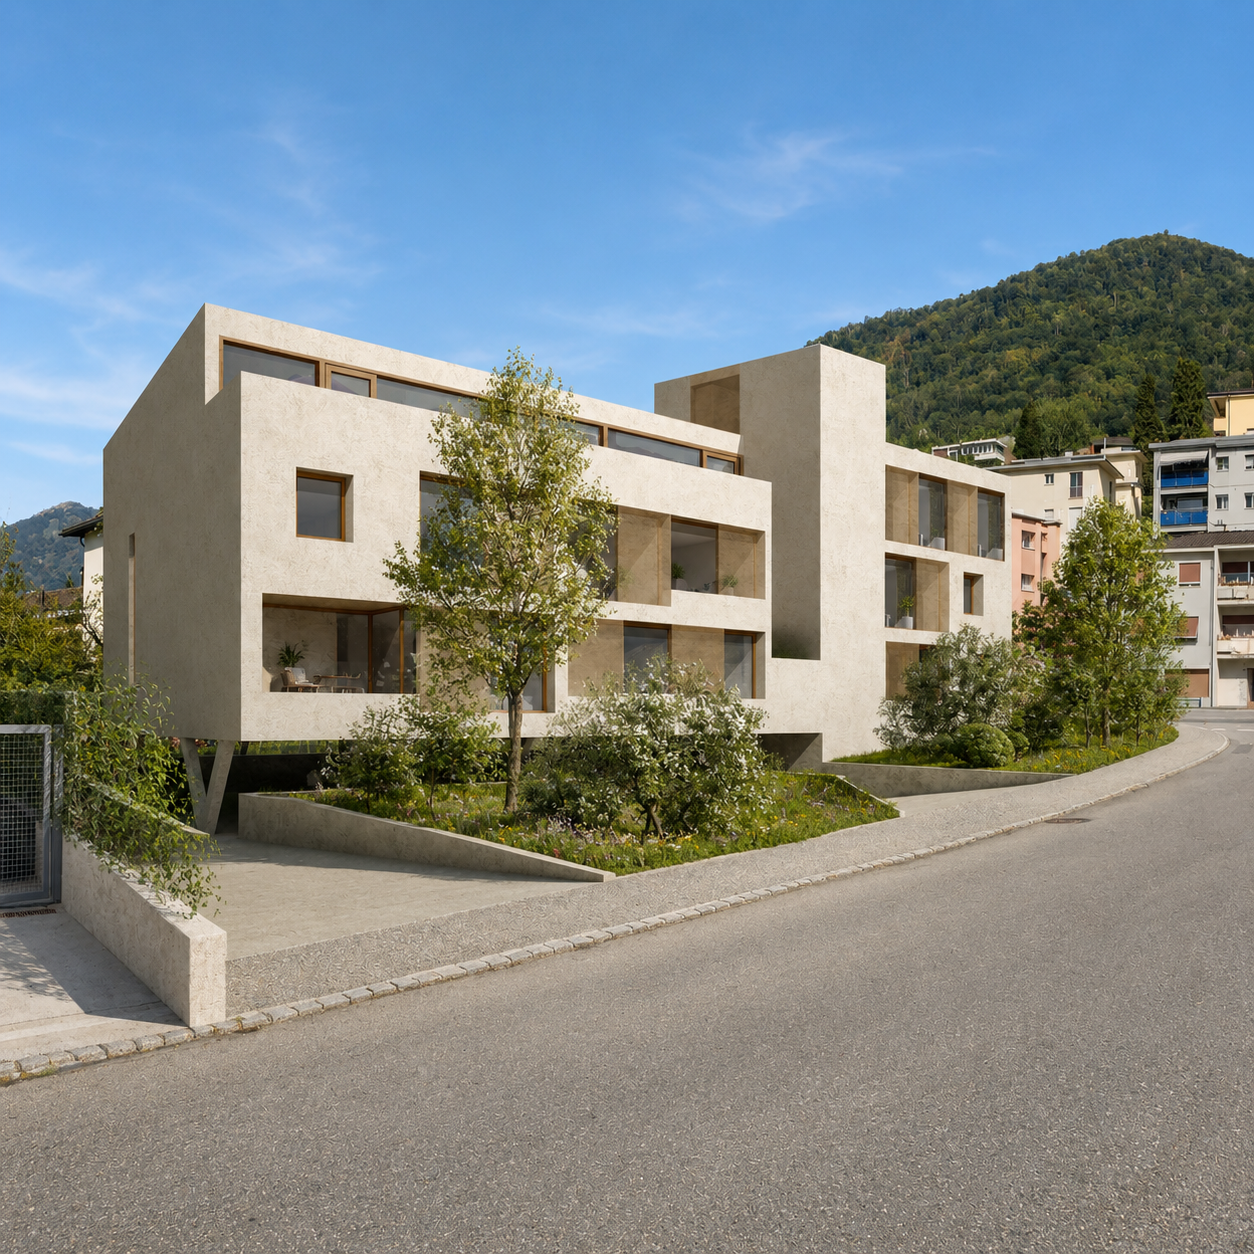
Nuova Residenza Cecilia – Tesserete Moderna palazzina di 10 appartamenti e 1 spazio commercialeLa Residenza Cecilia è un nuovo progetto abitativo composto da 10 appartamenti di varie tipologie e da uno spazio commerciale indipendente situato al piano terreno. L’edificio sorgerà in una posizione strategica, a pochi passi dal centro sportivo, dalle scuole, dai negozi e dai principali servizi del comune, inclusi i trasporti pubblici.Tipologie e prezzi senza posteggio • 2.5 locali – 3 unità a partire da CHF 385'000 • 3.5 locali – 2 unità a partire da CHF 675'000 • 4.5 locali – 4 unità a partire da CHF 855'000 • 5 locali – 1 unità a CHF 1'375'000 • Spazio commerciale al piano terreno con accesso indipendente Descrizione del progettoIl progetto prevede la realizzazione di una moderna palazzina plurifamiliare con uno spazio commerciale separato e dotato di entrata indipendente. L’edificio sarà circondato da una generosa area verde, ad eccezione degli accessi veicolare e pedonale che conducono al piano seminterrato, dove sono previsti i posteggi coperti e le circolazioni verticali.Una parte del giardino sarà destinata ad area di svago comune, con terrazza coperta ideale per momenti di relax e convivialità.Gli appartamentiLe tipologie variano da 2.5 a 5 locali. Gli ambienti sono progettati con spazi giorno passanti est–ovest, che garantiscono luminosità durante tutto l’arco della giornata e una doppia vista. Gli appartamenti al piano terra rialzato offrono un accesso diretto al giardino, mentre quelli ai piani superiori e gli attici dispongono di ampie logge o terrazze.Dotazioni principali • Posteggi coperti con predisposizione per la ricarica elettrica • Ampie cantine • Giardini privati per gli appartamenti al piano terra • Logge e terrazze generose • Area verde comune con terrazza coperta Tempistiche • Inizio lavori: primavera 2026 • Consegna prevista: primavera 2028 Informazioni aggiuntiveIn caso di interesse sono disponibili la planimetria, il capitolato tecnico completo e il listino prezzi dettagliato.Neue Residenz Cecilia – Tesserete Moderne Wohnüberbauung mit 10 Wohnungen und 1 GewerberaumDie Residenz Cecilia ist ein neues Wohnprojekt, bestehend aus 10 Wohnungen verschiedener Typologien sowie einem unabhängigen Gewerberaum im Erdgeschoss. Das Gebäude entsteht an einer strategisch günstigen Lage, in unmittelbarer Nähe des Sportzentrums, der Schulen, der Einkaufsmöglichkeiten und der zahlreichen Dienstleistungen der Gemeinde, inklusive öffentlicher Verkehrsmittel.Wohnungstypen und Preise ohne Parkplatz • 2.5-Zimmer-Wohnungen – 3 Einheiten ab CHF 385'000 • 3.5-Zimmer-Wohnungen – 2 Einheiten ab CHF 675'000 • 4.5-Zimmer-Wohnungen – 4 Einheiten ab CHF 855'000 • 5-Zimmer-Wohnung – 1 Einheit zu CHF 1'375'000 • Gewerberaum im Erdgeschoss mit separatem Zugang ProjektbeschreibungDas Projekt sieht den Bau eines modernen Mehrfamilienhauses mit einem unabhängigen Gewerberaum vor. Das Gebäude wird von einer grosszügigen Grünfläche umgeben sein, mit Ausnahme der Fuss- und Fahrzeugzugänge, welche zum Untergeschoss führen. Dort befinden sich die gedeckten Parkplätze sowie die vertikalen Erschliessungen.Ein Teil des Gartens wird als gemeinschaftlicher Erholungsbereich mit überdachter Terrasse gestaltet – ideal für Momente der Entspannung und Begegnung.Die WohnungenDie Wohnungsgrössen reichen von 2.5 bis 5 Zimmern. Die Grundrisse wurden mit durchgehenden Wohnbereichen Ost–West geplant, um ganztägige Helligkeit und eine doppelte Aussicht zu gewährleisten. Die Wohnungen im erhöhten Erdgeschoss verfügen über einen direkten Zugang zum Garten, während die Einheiten in den oberen Etagen sowie die Attikawohnungen grosszügige Loggien oder Terrassen bieten.Wesentliche Ausstattungen • Gedeckte Parkplätze mit Vorbereitung für Elektro-Ladestationen • Geräumige Kellerräume • Private Gärten für die Wohnungen im Erdgeschoss • Grosszügige Loggien und Terrassen • Gemeinsame Grünfläche mit überdachter Terrasse Zeitplan • Baubeginn: Frühjahr 2026 • Voraussichtliche Fertigstellung: Frühjahr 2028 Zusätzliche InformationenBei Interesse werden die Pläne, die vollständige technische Dokumentation sowie die detaillierte Preisliste gerne zugestellt.

1 / 3
3.5 rooms, 104m², CHF 675,000.–
6950 Tesserete

Nuova ed elegante Residenza in zona strategica a Tesserete

Nuova Residenza Cecilia – Tesserete Moderna palazzina di 10 appartamenti e 1 spazio commercialeLa Residenza Cecilia è un nuovo progetto abitativo composto da 10 appartamenti di varie tipologie e da uno spazio commerciale indipendente situato al piano terreno. L’edificio sorgerà in una posizione strategica, a pochi passi dal centro sportivo, dalle scuole, dai negozi e dai principali servizi del comune, inclusi i trasporti pubblici.Tipologie e prezzi senza posteggio • 2.5 locali – 3 unità a partire da CHF 385'000 • 3.5 locali – 2 unità a partire da CHF 675'000 • 4.5 locali – 4 unità a partire da CHF 855'000 • 5 locali – 1 unità a CHF 1'375'000 • Spazio commerciale al piano terreno con accesso indipendente Descrizione del progettoIl progetto prevede la realizzazione di una moderna palazzina plurifamiliare con uno spazio commerciale separato e dotato di entrata indipendente. L’edificio sarà circondato da una generosa area verde, ad eccezione degli accessi veicolare e pedonale che conducono al piano seminterrato, dove sono previsti i posteggi coperti e le circolazioni verticali.Una parte del giardino sarà destinata ad area di svago comune, con terrazza coperta ideale per momenti di relax e convivialità.Gli appartamentiLe tipologie variano da 2.5 a 5 locali. Gli ambienti sono progettati con spazi giorno passanti est–ovest, che garantiscono luminosità durante tutto l’arco della giornata e una doppia vista. Gli appartamenti al piano terra rialzato offrono un accesso diretto al giardino, mentre quelli ai piani superiori e gli attici dispongono di ampie logge o terrazze.Dotazioni principali • Posteggi coperti con predisposizione per la ricarica elettrica • Ampie cantine • Giardini privati per gli appartamenti al piano terra • Logge e terrazze generose • Area verde comune con terrazza coperta Tempistiche • Inizio lavori: primavera 2026 • Consegna prevista: primavera 2028 Informazioni aggiuntiveIn caso di interesse sono disponibili la planimetria, il capitolato tecnico completo e il listino prezzi dettagliato.Neue Residenz Cecilia – Tesserete Moderne Wohnüberbauung mit 10 Wohnungen und 1 GewerberaumDie Residenz Cecilia ist ein neues Wohnprojekt, bestehend aus 10 Wohnungen verschiedener Typologien sowie einem unabhängigen Gewerberaum im Erdgeschoss. Das Gebäude entsteht an einer strategisch günstigen Lage, in unmittelbarer Nähe des Sportzentrums, der Schulen, der Einkaufsmöglichkeiten und der zahlreichen Dienstleistungen der Gemeinde, inklusive öffentlicher Verkehrsmittel.Wohnungstypen und Preise ohne Parkplatz • 2.5-Zimmer-Wohnungen – 3 Einheiten ab CHF 385'000 • 3.5-Zimmer-Wohnungen – 2 Einheiten ab CHF 675'000 • 4.5-Zimmer-Wohnungen – 4 Einheiten ab CHF 855'000 • 5-Zimmer-Wohnung – 1 Einheit zu CHF 1'375'000 • Gewerberaum im Erdgeschoss mit separatem Zugang ProjektbeschreibungDas Projekt sieht den Bau eines modernen Mehrfamilienhauses mit einem unabhängigen Gewerberaum vor. Das Gebäude wird von einer grosszügigen Grünfläche umgeben sein, mit Ausnahme der Fuss- und Fahrzeugzugänge, welche zum Untergeschoss führen. Dort befinden sich die gedeckten Parkplätze sowie die vertikalen Erschliessungen.Ein Teil des Gartens wird als gemeinschaftlicher Erholungsbereich mit überdachter Terrasse gestaltet – ideal für Momente der Entspannung und Begegnung.Die WohnungenDie Wohnungsgrössen reichen von 2.5 bis 5 Zimmern. Die Grundrisse wurden mit durchgehenden Wohnbereichen Ost–West geplant, um ganztägige Helligkeit und eine doppelte Aussicht zu gewährleisten. Die Wohnungen im erhöhten Erdgeschoss verfügen über einen direkten Zugang zum Garten, während die Einheiten in den oberen Etagen sowie die Attikawohnungen grosszügige Loggien oder Terrassen bieten.Wesentliche Ausstattungen • Gedeckte Parkplätze mit Vorbereitung für Elektro-Ladestationen • Geräumige Kellerräume • Private Gärten für die Wohnungen im Erdgeschoss • Grosszügige Loggien und Terrassen • Gemeinsame Grünfläche mit überdachter Terrasse Zeitplan • Baubeginn: Frühjahr 2026 • Voraussichtliche Fertigstellung: Frühjahr 2028 Zusätzliche InformationenBei Interesse werden die Pläne, die vollständige technische Dokumentation sowie die detaillierte Preisliste gerne zugestellt.

Suggested properties for you based on search results

Other interesting objects