Tafers - Flats for sale with Elevator

We recommend expanding your search criteria to get similar results. The current filters didn’t return any matches.

If you don’t want to change your current search criteria, we recommend creating a search alert, so you’ll be notified when matching offers become available.

More objects in your automatically expanded search area
75 results - Radius: + 10km
New building
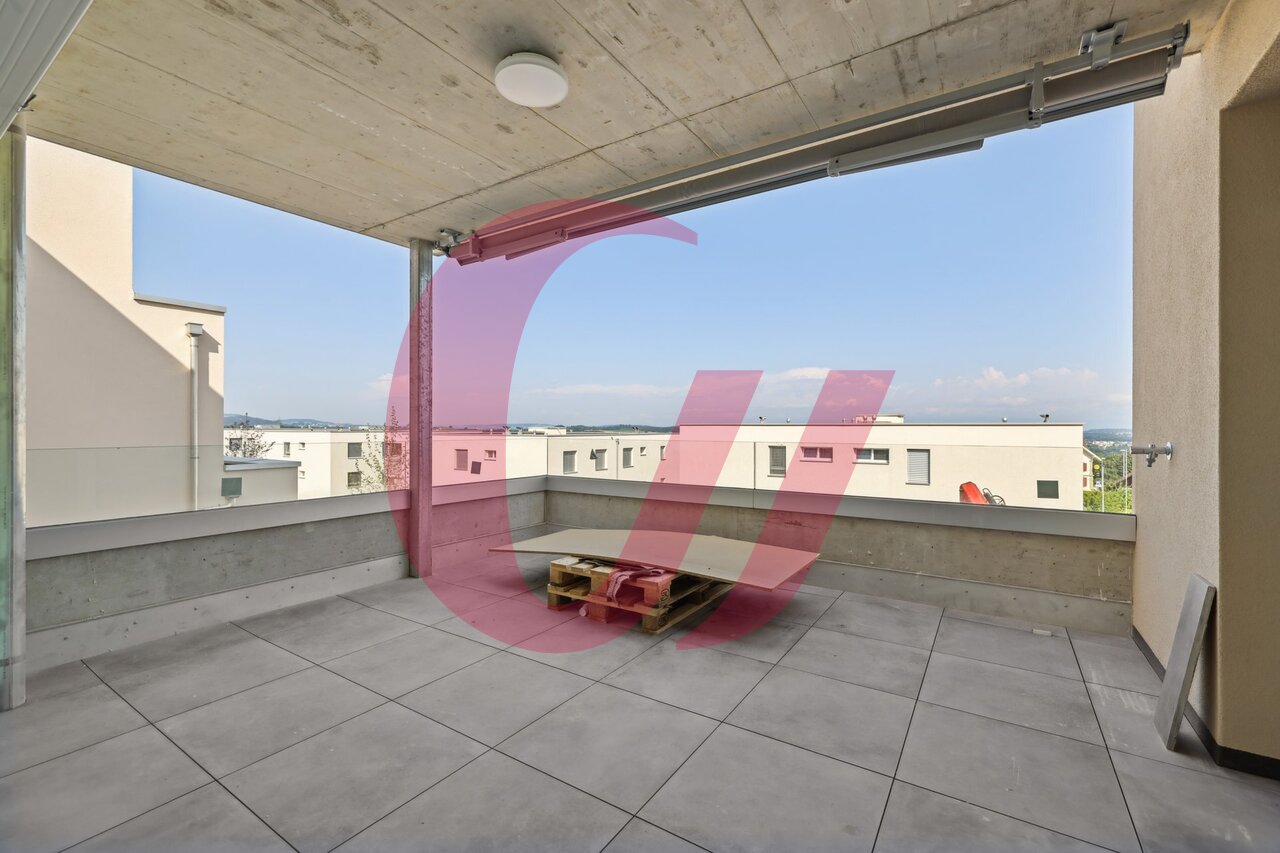
  • white wall, large sliding glass windows, tiled patio, view of outdoor dining area, green lawn
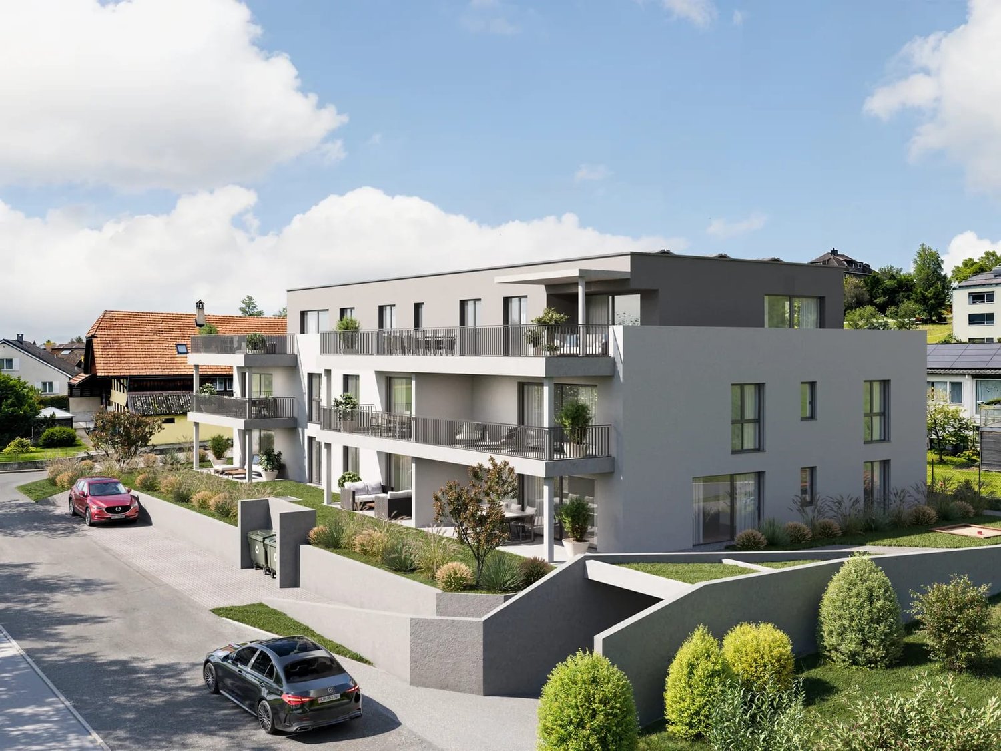
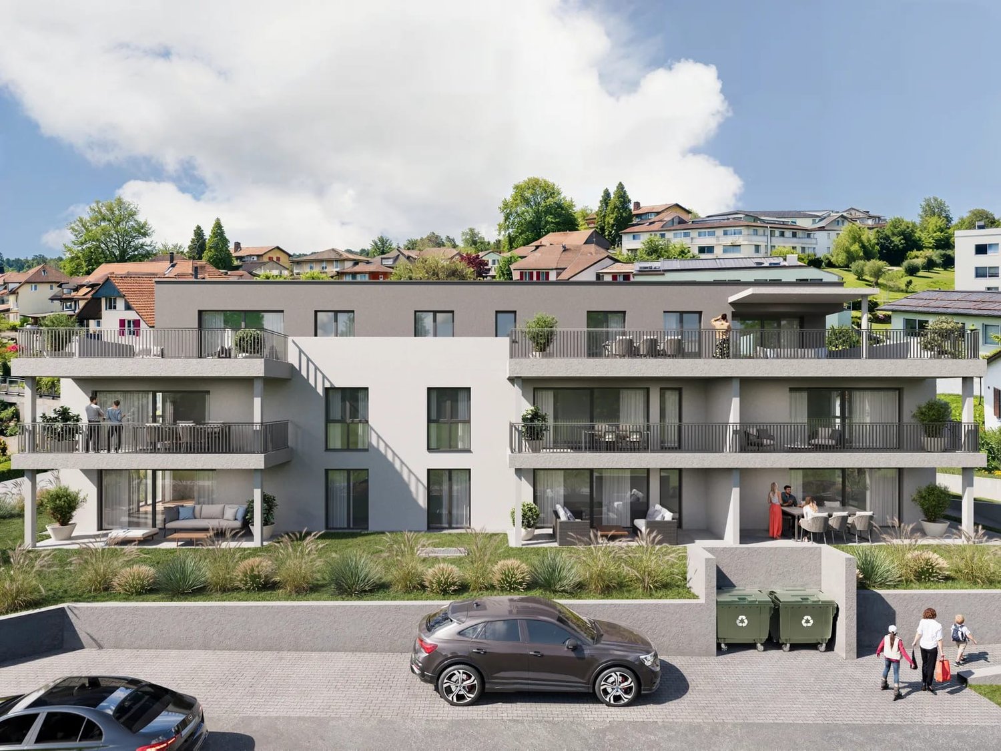
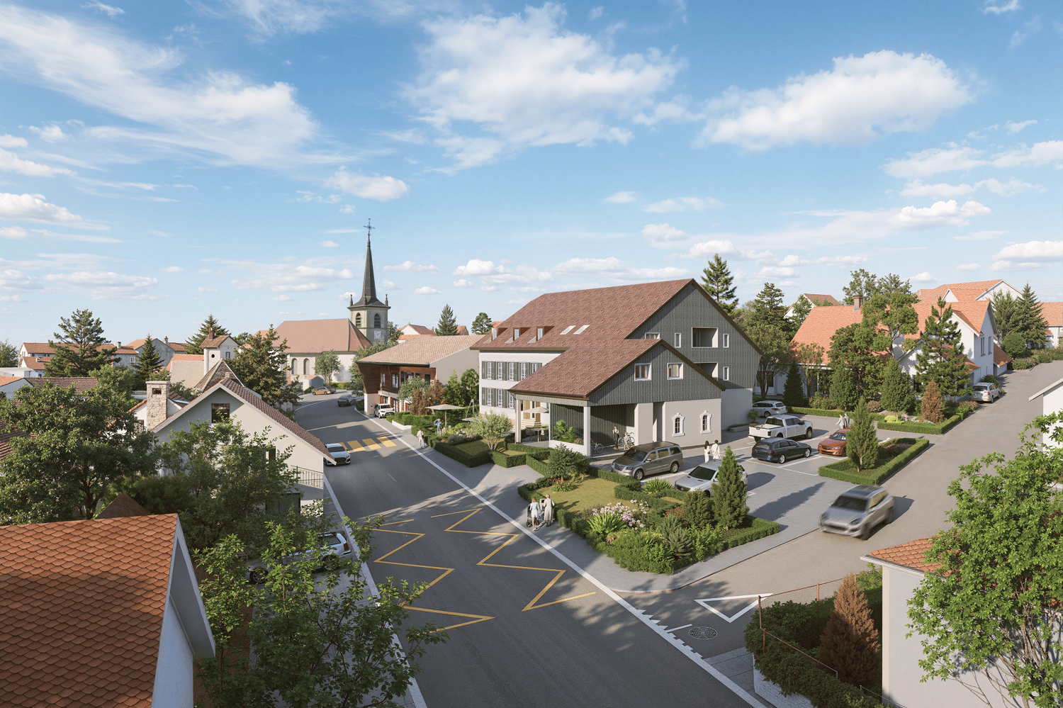
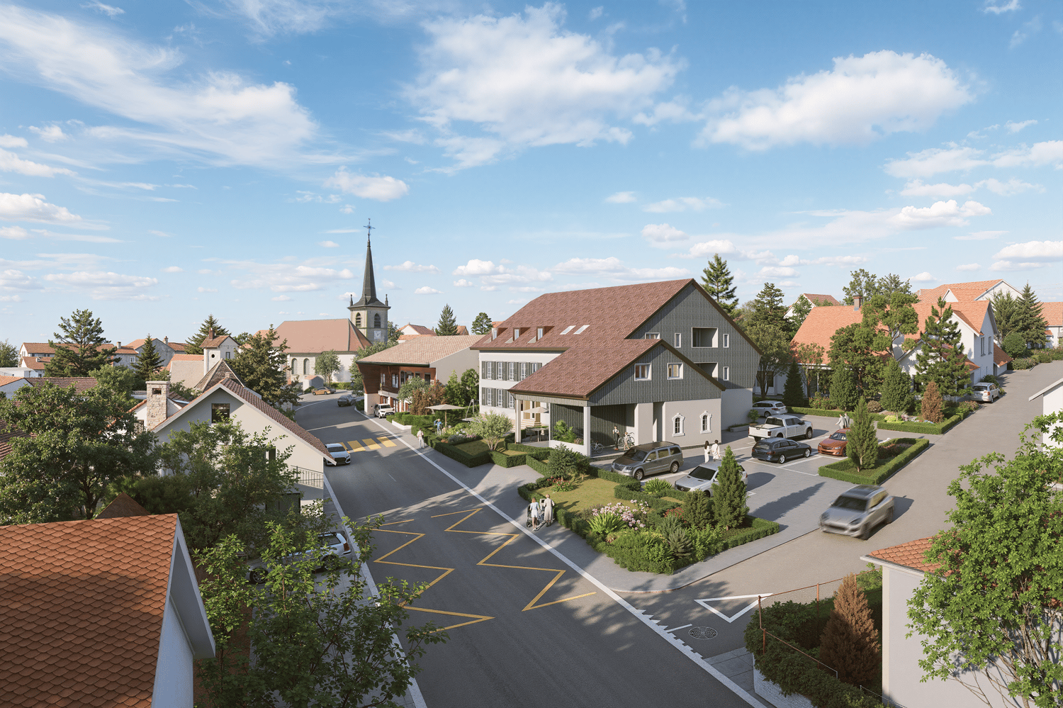
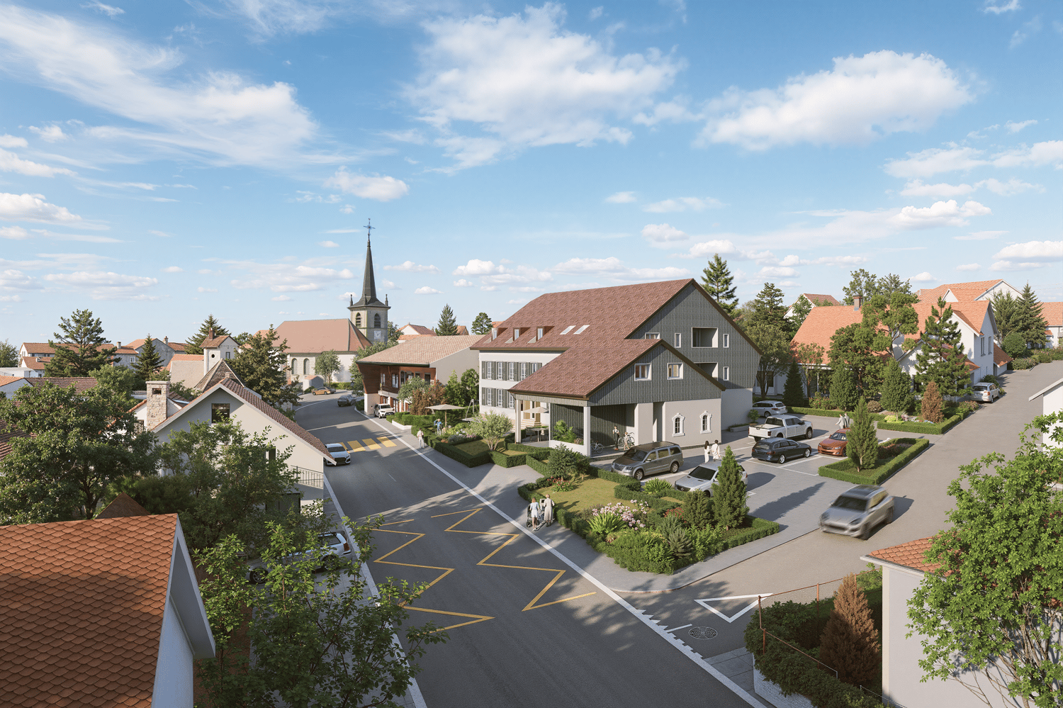
  • modern terraced houses, solar panels, raised ground floor, gardens, access roads
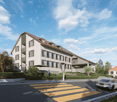
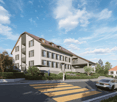
  • The image displays a rendered view of a modern property with a concrete structure housing a single-bay garage. The garage entrance is situated on a raised platform and is flanked by small landscaped islands with greenery and small trees.
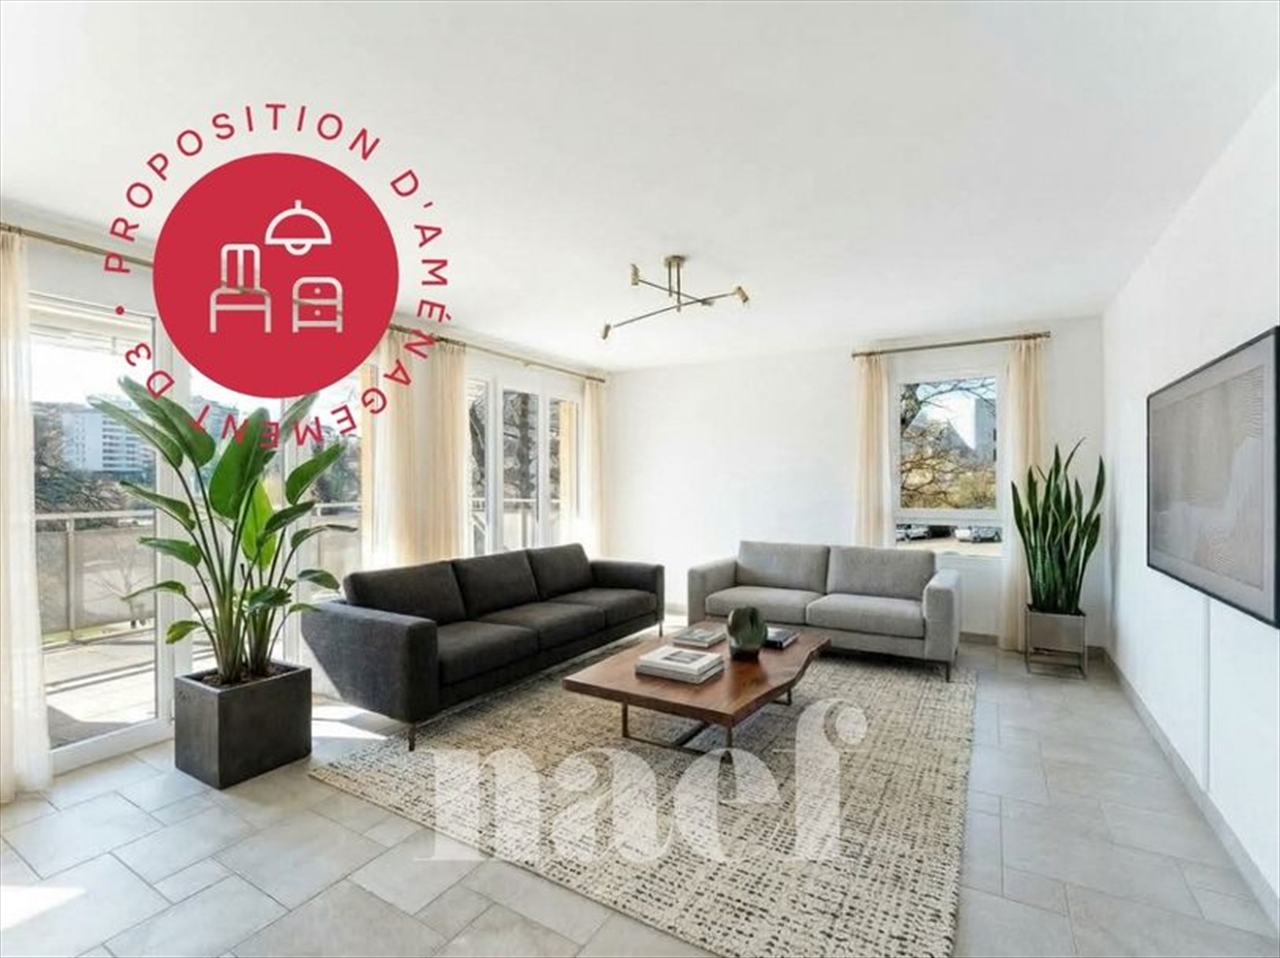
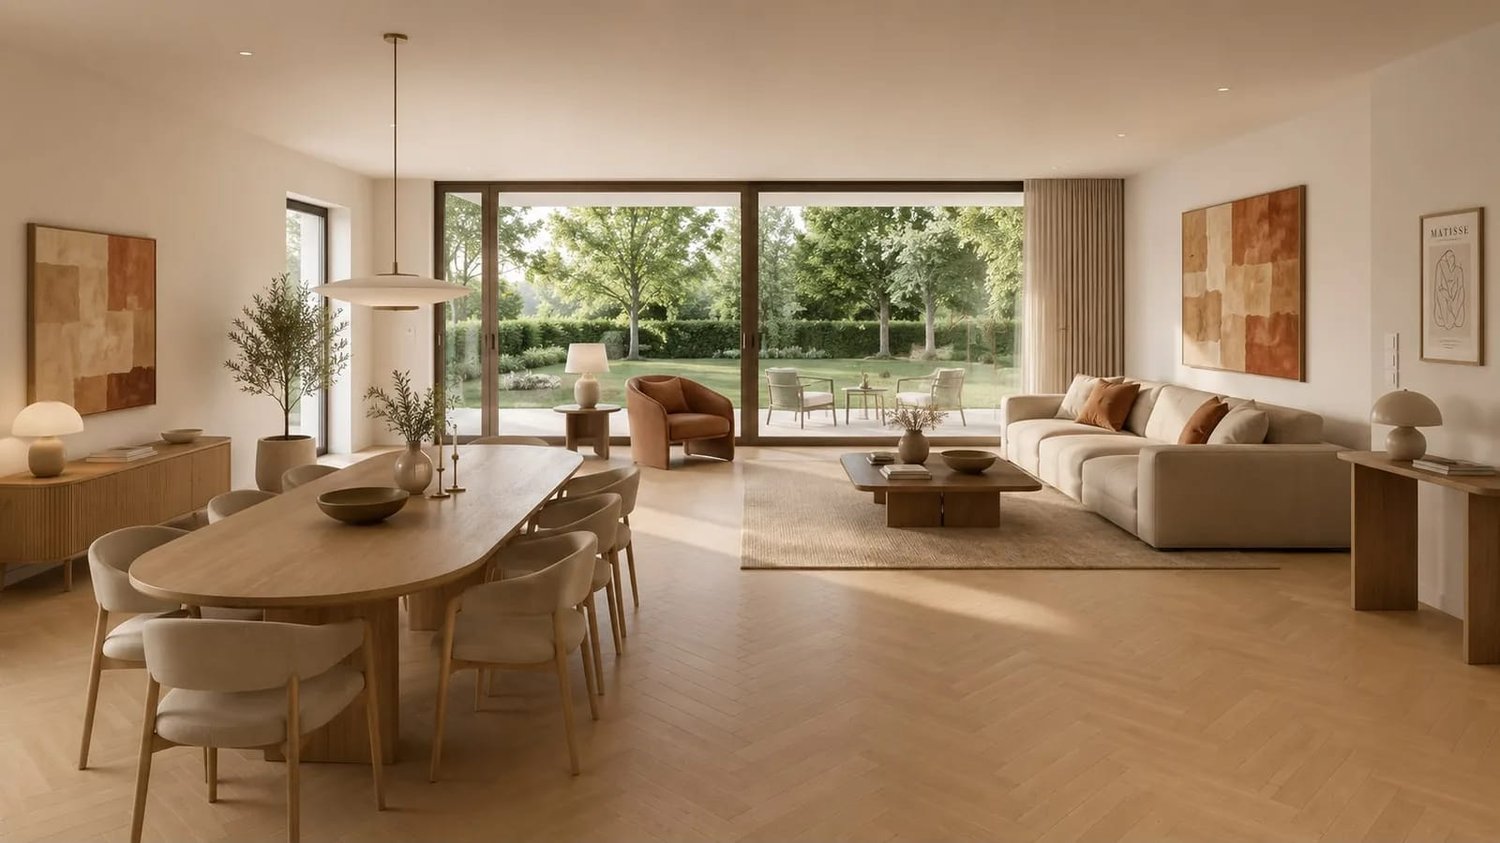
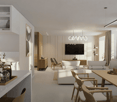
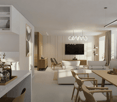
  • white walls, black windows, dining table with chairs, couch, tiled flooring, indoor plants
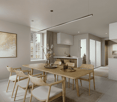
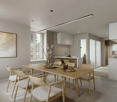
  • Modern kitchen with island, dining table, and white walls, large windows with outdoor view
  • Modern Kitchen with granite countertops, built-in oven, white cabinets, induction hob, modern lighting, and a dining area with large windows and a large table.
  • Kitchen, living room, 3 bedrooms, 3 bathrooms, balcony
1 / 7
4.5 rooms120m²CHF 960,000.–
Premium
Guldifeld 36, 3182 Ueberstorf

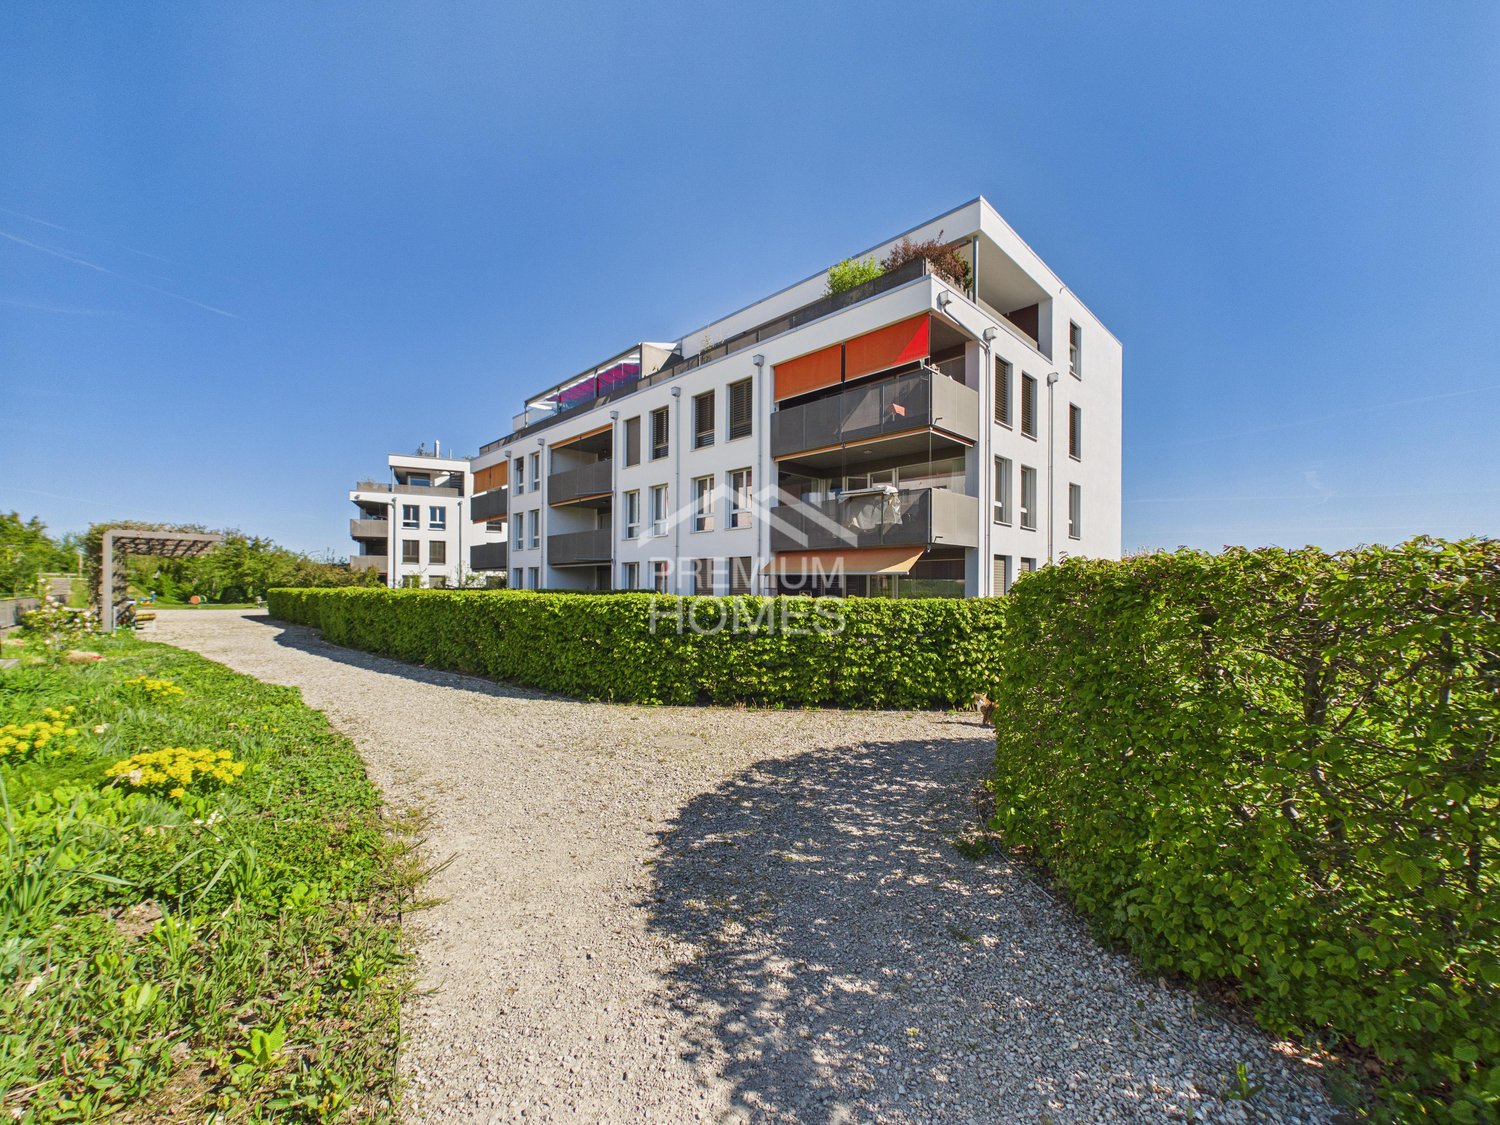
New building with 4½ ground floor apartments and generous land shares in Guldifeld 3182 Ueberstorf

The "Ueberstorf" development is located in the popular Guldifeld district – in an excellently sunny and very quiet location.The project includes four modern multi-family houses, each with two 4½-room apartments and an exclusive penthouse suite with a spacious terrace.Access is comfortable via an underground parking garage. The construction start is planned for summer 2026.For sale are eight 4½-room ground floor apartments with spacious terraces and green spaces with a fantastic view.The complete access is via the integrated parking garage.All apartments are directly accessible from the basement by lift.You can expect a top construction standard, including a photovoltaic system, controlled ventilation, and other high-quality features.Let yourself be convinced – we look forward to your contact!Sales mirrorWO A 0.1, 4½ apartment including land share CHF 1'025'000.- including additional basement -1st floor Reserved!WO A 0.2, 4½ apartment, including land share CHF 990'000.- WO B 0.1, 4½ apartment including land share CHF 980'000.-WO B 0.2, 4½ apartment including land share CHF 970'000.- Reserved!WO C 0.1, 4½ apartment including land share CHF 980'000.-WO C 0.2, 4½ apartment including land share CHF 970'000.-WO D 0.1, 4½ apartment including land share CHF 960'000.-WO D 0.2, 4½ apartment including land share CHF 1'050'000.-Per parking space in the parking garage CHF 40'000.-

Travel time
-
  • Multi-story residential building with a red roof and white windows, surrounded by greenery and parked cars in a parking lot.
  • Bright, open room with wooden staircase leading to an upper level, white tiled floor, white walls, and wooden ceiling beams. The space is empty with no furniture.
  • Bright hallway with wooden staircase, white tiled floor, and built-in wooden cabinet. Exposed wooden beams on the ceiling and a window providing natural light.
  • Empty room with white tiled floor, white walls, wooden staircase leading to an upper level, and a view of a kitchen area with modern cabinets and a window.
  • Bright, open attic space with wooden staircase, wooden beams, skylights, and tiled floor.
  • Modern kitchen with light blue cabinets, granite countertops, stainless steel appliances, and large windows offering a view of the roof.
  • Modern kitchen with granite countertops, white cabinets, stainless steel appliances, and a wooden ceiling with exposed beams.
  • Open-plan kitchen and living area with white tiled flooring, light wooden beams, and modern appliances including a refrigerator, oven, and sink.
  • Modern bathroom with white tiles, double sink, toilet, bathtub, radiator, and washing machine. Features a wooden slanted ceiling and a large mirror above the sink.
  • Balcony with wooden ceiling, tiled floor, metal railing, and a view of the neighborhood.
  • Bright, empty room with white walls, wooden ceiling, and large windows offering a view of greenery. The floor is covered with light-colored tiles.
  • Bright, empty attic room with wooden slatted ceiling, white walls, light wooden floor, and large windows offering natural light and views of the outdoors.
  • Empty room with wooden slanted ceiling, white walls, and a large skylight window. The floor is light-colored wood, and there is a white door on the left side.
  • Empty room with wooden ceiling, white walls, and a skylight window. The floor is light-colored and the space is minimalistic with no furniture.
  • Empty room with white walls, light wooden ceiling, and light-colored floor. Features a small wooden cabinet and a white door.
  • An empty attic space with wooden floors and exposed wooden beams, featuring a wooden railing and two windows with frosted glass panels.
  • A narrow hallway with a wooden slatted partition on one side, white tiled wall on the other, and a window at the end.
  • Modern multi-story residential building with light-colored facade, multiple windows, and a well-maintained garden area in front.
  • Multi-story residential building with balconies, surrounded by a well-maintained lawn and playground equipment.
1 / 19
4.5 rooms96m²CHF 525,000.–
Top
Schwirrenstrasse 44, 3150 Schwarzenburg

Attractive 4.5-room attic apartment with balcony and gallery in Schwarzenburg

🏡 Object descriptionThe charming attic apartment is located in the heart of Schwarzenburg, in a quiet residential area on a low-traffic street without through traffic. Thanks to its central location, you benefit from short distances in everyday life: shopping facilities, schools, and public transport are easily accessible on foot.The apartment, built in 2002, is located on the third floor and can be easily reached by lift or via the staircase.On approximately 95.5 m² of living space, the attic apartment offers three bedrooms, a bathroom with double sink, double mirror cabinet, and its own washing machine, as well as a bright living and dining area with open kitchen and a magnificent view of the Gantrisch. From the living area, you can access the spacious balcony, while the gallery is accessible via a stylish wooden staircase.This attic apartment is more than just a home - it's a feel-good oasis with plenty of space for families, couples, or anyone who appreciates living comfort and individuality.✅ The advantages of the apartment at a glance • Spacious gallery as an architectural highlight with versatile usage possibilities. • Quiet living atmosphere under the roof with plenty of privacy. • Bright living rooms thanks to large window areas and skylights with plenty of daylight. • Visible wooden construction and warm wooden ceilings give the apartment a unique charm. • Generous storage possibilities thanks to optimally usable roof slopes, practical storage space under the stairs, and own cellar compartment. • The covered balcony invites you to linger. In the evening, you can enjoy the pleasant evening sun here. • The skylights not only let in plenty of daylight but also offer fascinating views of the night sky. • Low-maintenance plank floor in the entrance, living room, kitchen, and wet cells. • A lift takes you comfortably to the apartment on the third floor. 🔎 Details • The property can be taken over flexibly, by agreement. • We ask that no inquiries be made by brokers. 📄 Sales documentation/ViewingWe would be happy to provide you with the sales documentation and are available for a non-binding viewing appointment.We look forward to your contact!

Travel time
-
New building
1 / 14
4.5 rooms163m²CHF 965,000.–
Top
Dorfstrasse 8, 3182 Ueberstorf

Unique sunny 4.5-room attic apartment with gallery and far-reaching views

This exceptional attic apartment is available immediately!Discover this beautiful sunny 4.5-room attic apartment with a gallery in a new building in the heart of Ueberstorf. With 163 m² of living space and an impressive ceiling height of up to 4.5 meters, this bright apartment on the 3rd floor offers an exceptional living experience with far-reaching views to the Jura. • Kitchen and bathroom furniture: You design according to your wishes and ideas • Generous room layout: 4.5 rooms and a gallery with high-quality parquet floors with underfloor heating, electric sun blinds. The 10m2 entrance area is at your private disposal. • The heat pump; provides warmth in winter via the earth probe and in summer as Freecooling for a pleasant cooling living climate. • Two modern bathrooms: One with a walk-in glass shower, bathtub, mirror cabinets, and washing machine, - tumble dryer. • 18m2 large loggia: Accessible via a spacious sliding door with a view to the Jura. • Built-in closets: at the wardrobe and entrance area offer optimal generous storage space. • Modern equipment: Dishwasher, fiber optic connection for TV and home office, as well as barrier-free access from the garage to the apartment. Special advantages: This quiet apartment impresses with its sunny location, generous floor plans, and impressive views. The property is child-friendly, has a direct elevator, and a covered garage parking space with a cellar compartment. As a new building, it meets the latest standards.Central location: Ueberstorf offers an ideal combination of rural tranquility and good connections. The Albligenstrasse bus stop is located in front of the house door, the school, shopping facilities, as well as bank/post and restaurant are within a few steps, centrally accessible - perfect for families.We look forward to your email or call!Daniel Willfratt079 797 17 58daniel@willfratt.ch

Travel time
-
  • Well-maintained garden area with trimmed hedges, a stone bench, and a paved walkway leading to a modern building with yellow facade and multiple windows.
  • Modern multi-story building with a flat roof and rectangular windows, surrounded by a well-maintained lawn and trees.
  • Modern open-plan living and dining area with a grey sofa, a black dining table with four chairs, white kitchen cabinets, and a television mounted on the wall. A potted plant adds a touch of greenery.
  • Bright living and dining area with large sliding glass doors opening to a balcony. Features a grey sofa, coffee table, dining table with chairs, and a potted plant.
  • Bright bedroom with wooden flooring, large window with view, bed, wardrobe, TV, nightstand, and lamp.
  • A modern, well-lit bedroom with a large bed, a wardrobe with a mirror, a sink, and a lamp. The room features wooden flooring and a neutral color palette.
  • A modern, well-lit bedroom with a large bed, a desk with a chair, a round rug, and a large mirror on the wall. The room features contemporary furniture and a sleek design.
  • Modern bathroom with white tiles, a sink, mirror, toilet, bathtub, and a shower curtain with a pattern of brown circles.
  • Modern bathroom with white tiles, red floor tiles, a sink with a mirror above it, and a colorful shower curtain.
  • Modern bathroom with white tiled walls, a toilet, a sink with a cabinet, a mirror, and a blue bath rug on the floor.
1 / 10
4.5 rooms103m²CHF 695,000.–
Top
Route de la Verna 7, 1720 Corminboeuf

Charming 4.5-room duplex in Corminboeuf

Discover this beautiful duplex with 4.5 rooms located at Route de la Verna 7, in the charming village of Corminboeuf (1720). Built in 2004, this duplex apartment offers a living area of 103 m² spread over two levels, combining modern comfort and pleasant living environment.This property offers: • Spacious duplex: 4.5 bright and well-arranged rooms, ideal for a family or a couple looking for space. • Terrace: Enjoy a private outdoor space of 60 m² to relax and enjoy the beautiful days. • Parking: An indoor parking space as well as an outdoor parking space are offered in addition to the comfort. • Elevator: Easy access for all residents. • Family-friendly: An environment designed to accommodate children in the best possible conditions. Sunlight and tranquility: This property benefits from generous sunlight in summer and pleasant warmth in winter. The neighborhood is particularly quiet, both day and night, guaranteeing an optimal quality of life.Location and accessibility: Ideally located, this duplex offers excellent access to public transportation and daily amenities: • Bus stop Corminboeuf just 2 minutes on foot, buses every 15 minutes towards Fribourg, line 8 and 9 • Belfaux CFF train station accessible in 12 minutes on foot • Corminboeuf pharmacy just 2 minutes on foot • Bus stop 200 meters away, line 8 and 9, buses every 15 minutes towards Fribourg This duplex represents a rare opportunity to acquire a high-quality property in a peaceful and green environment, while remaining close to amenities and public transportation. An ideal address for families seeking serenity at the gates of Fribourg.

Travel time
-
1 / 13
  • Parking space
  • Balcony / Terrace
  • Elevator
  • +5
4.5 rooms102m²CHF 745,000.–
Auf Anfrage 1, 3186 Düdingen

Living with style - modern 4.5-room apartment in Düdingen with spacious room layout

Living with style - modern 4.5-room apartment in Düdingen with spacious room layout Discover this superb new 4.5-room apartment in a quiet, green neighborhood of Düdingen. It is located on the 1st floor of a 2023-built multi-family house and convinces with a spacious living area, plenty of daylight, and high-quality finishes - ideal for all those who want to combine modern living with comfort. Main features • Living area: approx. 128 m² • Spacious living/dining area with large window fronts • Open, modern kitchen with quality appliances and optimized storage space • Three comfortable bedrooms: 16.27 m², 11.61 m², 11.28 m² • Two bathrooms: • Main bathroom with bathtub • Second bathroom with floor-level shower • Balcony: approx. 14 m² - ideal for relaxed moments outdoors Additional plus points • New building (2023) with modern amenities • Contemporary materials & well-maintained design • Elevator and bicycle room in the building • Covered parking space (optional 15,000 CHF) LocationThe apartment is located in a quiet residential area, in close proximity to schools, shopping facilities, and public transportation. Thanks to the quick connection to Fribourg and the highway, you benefit from optimal networking - while enjoying a peaceful, green living environment. This apartment offers a rare opportunity - ideal as an investment or for immediate move-in to a modern, spacious home. Contact us today!

  • Parking space
  • Balcony / Terrace
  • Elevator
  • +5
Travel time
-
1 / 12
  • Parking space
  • Balcony / Terrace
  • Garage
  • +3
4.5 rooms107m²CHF 890,000.–
Villars-sur-Glâne, 1752 Villars-sur-Glâne

Rare in Villars sur Glâne: Bright top floor with large balcony

Ideally located in a sought-after residential area of Villars-sur-Glâne, near Fribourg, this 4.5-room apartment on the top floor offers a living space that is both practical and pleasant. Here, everything is within reach: schools, shops, transport, and roads, while also enjoying a calm and green environment. As soon as you enter the apartment, you are seduced by its warm atmosphere and beautiful brightness. Located on the top floor, it benefits from a particularly pleasant light throughout the day, reinforced by light wells in the ceiling that provide additional natural light and create a soft, bright atmosphere in the circulation areas. The layout is fluid and functional. You discover a first room and a bathroom with a shower, then a corridor that leads to two other rooms, including a pleasant parental suite with a bathroom equipped with a bathtub and washing columns. A discreet cellar completes this night area, ideal for daily storage. The day area then opens onto a convivial and bright space. The separate, equipped kitchen with a granite countertop integrates perfectly into everyday life. The living room and dining room, bathed in light, offer a welcoming atmosphere and open onto a large balcony. From this outdoor space, the unobstructed view of the oak alley creates a peaceful atmosphere and allows you to fully enjoy the sunshine throughout the day. The apartment also has a private cellar. A parking space in the underground parking completes the property, with visitor spaces available for easy reception. Technically, the gas heating system powers an underfloor heating system complemented by radiators, and the building is equipped with a water softener, ensuring a comfortable daily life. Well-maintained, bright, and ideally located, this apartment represents a beautiful opportunity in a highly sought-after sector. A warm and peaceful living space, perfect for a family wishing to stay close to the city while enjoying a calm environment. Contact Neho to organize a visit and discover this property.Exact address available after registration on neho.ch.DO YOU WANT TO VISIT? PLEASE REGISTER FIRST: https://neho.ch/b/1752-26-3

  • Parking space
  • Balcony / Terrace
  • Garage
  • +3
Tony André

Tony André

Agent local

1 / 7
4.5 rooms89m²CHF 815,000.–
Route de Marly 29, 1700 Fribourg

Balcons des Sous-Bois: close to the city, turned towards nature

Located on the second floor of the residence, this 4.5-room apartment benefits from a privileged position and a pleasant south-west orientation.With a living area of 88.9 m², it offers a bright living room of almost 35 m², combining an open kitchen and a living room. The three bedrooms offer comfortable surfaces, including a main bedroom of more than 14 m².The 7.2 m² balcony is a real outdoor extension to enjoy the beautiful evenings and the calm of the neighborhood.Two bathrooms complete the layout, offering appreciable comfort in daily life. Certified Minergie, the building also guarantees excellent energy performance and a sustainable living environment.Why choose Les Balcons des Sous-Bois? • Fribourg city center 5 minutes away • Nature, forest, and trails accessible in the immediate vicinity • Bus stop less than 2 minutes walk away • Minergie certified promotion • Delivery expected in winter 2027 • Underground parking spaces available depending on the lots • Apartment suitable for living or rental investment • Unobstructed views depending on the floor and orientation Whether to live or invest, Les Balcons des Sous-Bois offer a rare balance between urban proximity and natural environment.As construction progresses week by week with a view to delivery in winter 2027, it is already possible to consult the plans, the views from each apartment, and the entire sales dossier on our website.Our team is also at your disposal to answer your questions and welcome you for a visit to the construction site or a presentation of the project with the model in our agency, by appointment by phone or directly online.

Travel time
-
1 / 6
4.5 rooms89m²CHF 805,000.–
Route de Marly 29, 1700 Fribourg

Balcons des Sous-Bois: the balance between city and nature

On the first floor of the residence, this 4.5-room apartment seduces with its generous volumes and particularly functional organization.The heart of the accommodation is centered around a vast living area of nearly 35 m² integrating an open kitchen, a dining room, and a living room. Three bedrooms make up the sleeping area, including a parental bedroom of over 14 m² as well as two comfortable bedrooms of over 10 m² each.Its southwest-facing balcony invites you to enjoy the sun's rays, in a green environment in close proximity to Fribourg.With its two bathrooms, private cellar, and excellent location, this apartment perfectly meets the needs of a family or a couple wishing to have an additional space for teleworking or leisure.Why choose Les Balcons des Sous-Bois? • Fribourg city center in 5 minutes • Nature, forest, and trails accessible in close proximity • Bus stop in less than 2 minutes on foot • Certified Minergie promotion • Delivery planned for winter 2027 • Underground parking spaces available depending on the lots • Apartments suitable for living or rental investment • Unobstructed views depending on the floor and orientation Whether to live or invest, Les Balcons des Sous-Bois offer a rare balance between urban proximity and natural environment.As construction progresses week by week with a view to delivery in winter 2027, it is already possible to consult the plans, the views from each apartment, and the entire sales dossier on our website.Our team is also at your disposal to answer your questions and welcome you for a visit to the construction site or a presentation of the project with the model in our agency, by appointment by phone or directly online.

Travel time
-
New building
1 / 17
4.5 rooms142m²CHF 910,000.–
Bagerstrasse 4, 3185 Schmitten

The last 4.5-room apartment with 2 balconies in the heart of Schmitten

Discover this last exclusive 4.5-room apartment in a modern new building in Schmitten. With a spacious living area of 144 m², these apartments offer a luxurious living experience. Top-of-the-line kitchen. Two bathrooms. Charging station available in the outdoor area.Possible move-in date: end of September 2026.SALES OVERVIEW THE WAVEAPARTMENTSGROUND FLOORWO 0.1 3½ apartment including land share 190m² SOLDWO 0.2 4½ apartment including land share 62m² SOLDWO 0.3 2½ apartment including land share 60m² SOLD1ST FLOORWO 1.1 2½ apartment SOLDWO 1.2 4½ apartment SOLDWO 1.3 4½ apartment CHF 910'000.-2ND FLOORWO 2.1 2½ apartment SOLDWO 2.2 3½ apartment SOLDWO 2.3 2½ apartment SOLDATTIC FLOORWO 3.1 4½ duplex attic apartment SOLDWO 3.2 3½ attic apartment SOLDOFFICESGROUND FLOORBÜ 0.4 office including land share 62m² SOLDBASMENTBÜ -1.1 office RESERVEDBÜ -1.2 office RESERVEDSTORAGE storage room SOLDPARKING parking hall CHF 38'000.-The building impresses with its modern architecture featuring a curved facade and beige exterior shell. The numerous windows and balconies provide bright and airy rooms and a magnificent view.This apartment combines urban comfort with the tranquility of a small town and is ideal for those who value quality of life and good connections. Whether you want to start a family or simply need more space - you'll find your new home in Schmitten.

Travel time
-
1 / 13
4.5 roomsCHF 600,000.–
Mösli 5, 1792 Cordast

Très bel appartement rénové de 4.5 pces avec balcon

Vous rêvez d'un cadre paisible pour votre famille ? Cet appartement de 4.5 pièces au 1er étage actuellement en cours de rénovation, est fait pour vous ! Situé à Cordast, à quelques minutes de Fribourg, il offre un environnement villageois privilégié, entouré de nature et de sentiers de randonnée.Atouts du logement : Balcon pour profiter du soleil et des moments conviviauxCuisine ouverte moderneGrand séjour avec accès sur le balcon1 place de parc couverte et 1 place de parc extérieure (en sus)Proximité des écoles primaires et secondaires, ainsi qu'un terrain de jeu pour les enfants.Un lieu idéal pour conjuguer tranquillité, confort et qualité de vie.Ne manquez pas cette opportunité ! Contactez-nous dès aujourd'hui pour organiser une visite.Träumen Sie von einer friedlichen Umgebung für Ihre Familie?Dann ist diese 4,5-Zimmer-Wohnung im 1. Stock, die derzeit renoviert wird, genau das Richtige für Sie! Sie befindet sich in Cordast, nur wenige Minuten von Freiburg entfernt, und bietet eine privilegierte dörfliche Umgebung, umgeben von Natur und Wanderwegen.Vorteile der Unterkunft :Balkon, um die Sonne und gesellige Momente zu genießen.Moderne offene KücheGroßes Wohnzimmer mit Zugang zum Balkon1 überdachter Parkplatz und 1 Außenparkplatz (extra).In der Nähe befinden sich Grund- und Sekundarschulen sowie ein Spielplatz für die Kinder.Ein idealer Ort, um Ruhe, Komfort und Lebensqualität zu vereinen.Lassen Sie sich diese Gelegenheit nicht entgehen! Kontaktieren Sie uns noch heute, um einen Besichtigungstermin zu vereinbaren

Travel time
-
1 / 13
4.5 roomsCHF 620,000.–
Mösli 5, 1792 Cordast

Très bel appartement rénové de 4.5 pces avec jardin

Vous rêvez d'un cadre paisible pour votre famille ? Cet appartement de 4.5 pièces au rez-de-jardin, actuellement en cours de rénovation, est fait pour vous ! Situé à Cordast, à quelques minutes de Fribourg, il offre un environnement villageois privilégié, entouré de nature et de sentiers de randonnée.Atouts du logement : Jardin privatif et terrasse pour profiter du soleil et des moments conviviauxCuisine ouverte moderneGrand séjour avec accès sur la terrasse1 place de parc couverte et 1 place de parc extérieure (en sus)Proximité des écoles primaires et secondaires, ainsi qu'un terrain de jeu pour les enfants.Un lieu idéal pour conjuguer tranquillité, confort et qualité de vie.Ne manquez pas cette opportunité ! Contactez-nous dès aujourd'hui pour organiser une visite.Träumen Sie von einer friedlichen Umgebung für Ihre Familie?Dann ist diese 4,5-Zimmer-Wohnung im Gartengeschoss, die derzeit renoviert wird, genau das Richtige für Sie! Sie befindet sich in Cordast, nur wenige Minuten von Freiburg entfernt, und bietet eine privilegierte dörfliche Umgebung, umgeben von Natur und Wanderwegen.Vorteile der Unterkunft :Privatgarten und Terrasse, um die Sonne und gesellige Momente zu genießen.Moderne offene KücheGroßes Wohnzimmer mit Zugang zur Terrasse1 überdachter Parkplatz und 1 Außenparkplatz (extra).In der Nähe von Grund- und Sekundarschulen sowie einem Spielplatz für die Kinder.Ein idealer Ort, um Ruhe, Komfort und Lebensqualität zu vereinen.Lassen Sie sich diese Gelegenheit nicht entgehen! Kontaktieren Sie uns noch heute, um einen Besichtigungstermin zu vereinbaren

Travel time
-
1 / 13
4.5 rooms128m²CHF 830,000.–
Route du Marais 100, 1784 Courtepin

4.5 pièces neuf avec balcon de 32 m² à Courtepin

Découvrez ce superbe appartement de 4.5 pièces situé au 1er étage d'une nouvelle promotion exclusive de seulement trois logements.Offrant une surface habitable d'environ 128 m², ce bien séduit par ses volumes généreux, sa luminosité naturelle et son agencement moderne. La pièce de vie spacieuse réunit cuisine ouverte, salle à manger et séjour dans un espace convivial, sublimé par de grandes baies vitrées donnant accès à un balcon de 32 m² -- idéal pour profiter pleinement des beaux jours.La partie nuit se compose de trois chambres confortables et de deux salles d'eau, offrant un cadre de vie idéal pour une famille.Construit selon des standards actuels, l'appartement bénéficie d'un chauffage au sol par pompe à chaleur, garantissant confort et efficacité énergétique. Une cave privative ainsi qu'une place de parc (en sus) complètent ce bien.La communeCourtepin, située dans le canton de Fribourg, offre un cadre de vie agréable entre nature et proximité des centres urbains. La commune bénéficie d'une excellente accessibilité grâce aux transports publics et à sa proximité avec les axes autoroutiers. Vous y trouverez toutes les commodités essentielles telles que commerces, écoles, restaurants et services. Son environnement calme, verdoyant et familial en fait un lieu de vie recherché, à seulement quelques minutes de Fribourg et Morat.Entdecken Sie diese wunderschöne 4.5-Zimmer-Wohnung im 1. Obergeschoss einer exklusiven Neubauüberbauung mit nur drei Einheiten.Mit einer Wohnfläche von ca. 128 m² überzeugt diese Immobilie durch grosszügige Räume, viel Tageslicht und eine moderne Raumaufteilung. Der helle Wohnbereich vereint offene Küche, Esszimmer und Wohnzimmer zu einem einladenden Lebensraum. Grosse Fensterfronten bieten direkten Zugang zu einem 32 m² grossen Balkon - ideal, um sonnige Tage zu geniessen.Der Schlafbereich umfasst drei komfortable Schlafzimmer sowie zwei Badezimmer und bietet optimalen Wohnkomfort für Familien.Die Wohnung wird nach modernen Standards gebaut und verfügt über eine Fussbodenheizung mit Luft-Wasser-Wärmepumpe. Ein privater Keller sowie Parkplätze (zusätzlich erhältlich) runden dieses Angebot ab.Die GemeindeCourtepin liegt im Kanton Freiburg und bietet eine angenehme Wohnlage zwischen Natur und Stadtnähe. Die Gemeinde ist gut an den öffentlichen Verkehr angebunden und verfügt über eine schnelle Anbindung an die Autobahn. Alle wichtigen Einrichtungen wie Einkaufsmöglichkeiten, Schulen, Restaurants und Dienstleistungen sind vorhanden. Die ruhige, grüne und familienfreundliche Umgebung macht Courtepin zu einem beliebten Wohnort, nur wenige Minuten von Freiburg und Murten entfernt.Discover this beautiful 4.5-room apartment located on the first floor of an exclusive new development with only three units.With a living area of approximately 128 m², this property stands out for its generous spaces, abundant natural light, and modern layout. The spacious living area combines an open-plan kitchen, dining room, and living room, with direct access to a 32 m² balcony -- perfect for enjoying sunny days.The sleeping area offers three comfortable bedrooms and two bathrooms, ensuring optimal living comfort for a family.Built to modern standards, the apartment features underfloor heating powered by an air-to-water heat pump. A private cellar and parking spaces (available at extra cost) complete this property.The municipalityCourtepin, located in the canton of Fribourg, offers a pleasant living environment combining nature and proximity to urban centers. The municipality benefits from excellent public transport connections and quick access to major highways. All essential amenities such as shops, schools, restaurants, and services are available. Its calm, green, and family-friendly setting makes it a highly desirable place to live, just a few minutes from Fribourg and Murten.

1 / 13
4.5 rooms128m²CHF 845,000.–
Route du Marais 100, 1784 Courtepin

Attique 4.5 pièces neuf avec balcon de 32 m² à Courtepin

Découvrez ce magnifique appartement attique de 4.5 pièces situé au 2e étage d'une nouvelle promotion exclusive de seulement trois logements.Offrant une surface habitable d'environ 128 m², ce bien séduit par son cadre privilégié, sa luminosité exceptionnelle et son agencement moderne. La pièce de vie spacieuse réunit cuisine ouverte, salle à manger et séjour dans un espace convivial, prolongé par un balcon de 32 m² -- idéal pour profiter d'un bel ensoleillement et d'une vue dégagée.La partie nuit se compose de trois chambres confortables et de deux salles d'eau, offrant un cadre de vie idéal pour une famille.Construit selon des standards actuels, l'appartement bénéficie d'un chauffage au sol par pompe à chaleur, garantissant confort et efficacité énergétique. Une cave privative ainsi que des places de parc (en sus) complètent ce bien.La communeCourtepin, située dans le canton de Fribourg, offre un cadre de vie agréable entre nature et proximité des centres urbains. La commune bénéficie d'une excellente accessibilité grâce aux transports publics et à sa proximité avec les axes autoroutiers. Vous y trouverez toutes les commodités essentielles telles que commerces, écoles, restaurants et services. Son environnement calme, verdoyant et familial en fait un lieu de vie recherché, à seulement quelques minutes de Fribourg et Morat.Entdecken Sie diese attraktive Attikawohnung mit 4.5 Zimmern im 2. Obergeschoss einer exklusiven Neubauüberbauung mit nur drei Einheiten.Mit einer Wohnfläche von ca. 128 m² überzeugt diese Immobilie durch ihre privilegierte Lage, viel Tageslicht und eine moderne Raumaufteilung. Der offene Wohnbereich mit Küche, Esszimmer und Wohnzimmer wird durch einen 32 m² grossen Balkon erweitert - ideal, um die Aussicht und die Sonne zu geniessen.Der Schlafbereich umfasst drei komfortable Schlafzimmer sowie zwei Badezimmer und bietet optimalen Wohnkomfort für Familien.Die Wohnung wird nach modernen Standards gebaut und verfügt über eine Fussbodenheizung mit Luft-Wasser-Wärmepumpe. Ein privater Keller sowie Parkplätze (zusätzlich erhältlich) runden dieses Angebot ab.Die GemeindeCourtepin liegt im Kanton Freiburg und bietet eine angenehme Wohnlage zwischen Natur und Stadtnähe. Die Gemeinde ist gut an den öffentlichen Verkehr angebunden und verfügt über eine schnelle Anbindung an die Autobahn. Alle wichtigen Einrichtungen wie Einkaufsmöglichkeiten, Schulen, Restaurants und Dienstleistungen sind vorhanden. Die ruhige, grüne und familienfreundliche Umgebung macht Courtepin zu einem beliebten Wohnort, nur wenige Minuten von Freiburg und Murten entfernt.Discover this stunning 4.5-room penthouse located on the top floor of an exclusive new development with only three units.With a living area of approximately 128 m², this property stands out for its privileged setting, exceptional brightness, and modern layout. The spacious open-plan living area extends onto a 32 m² balcony -- perfect for enjoying sunshine and open views.The sleeping area offers three comfortable bedrooms and two bathrooms, ensuring optimal living comfort for a family.Built to modern standards, the apartment features underfloor heating powered by an air-to-water heat pump. A private cellar and parking spaces (available at extra cost) complete this property.The municipalityCourtepin, located in the canton of Fribourg, offers a pleasant living environment combining nature and proximity to urban centers. The municipality benefits from excellent public transport connections and quick access to major highways. All essential amenities such as shops, schools, restaurants, and services are available. Its calm, green, and family-friendly setting makes it a highly desirable place to live, just a few minutes from Fribourg and Murten.

Other interesting objects