Quick Filters for your search

Quick-filters

We show you quick-filters based on the most used filters by location.

By using these, you can enhance your search experience by finding new and interesting properties to your likings.

Stettlen - Flats for sale

We recommend expanding your search criteria to get similar results. The current filters didn’t return any matches.

If you don’t want to change your current search criteria, we recommend creating a search alert, so you’ll be notified when matching offers become available.

More objects in your automatically expanded search area
49 results - Radius: + 10km
1 / 28
  • Balcony / Terrace
  • Garage
  • View
  • +2
5.5 rooms156m²CHF 790,000.–
Buchbergweg 2, 3414 Oberburg

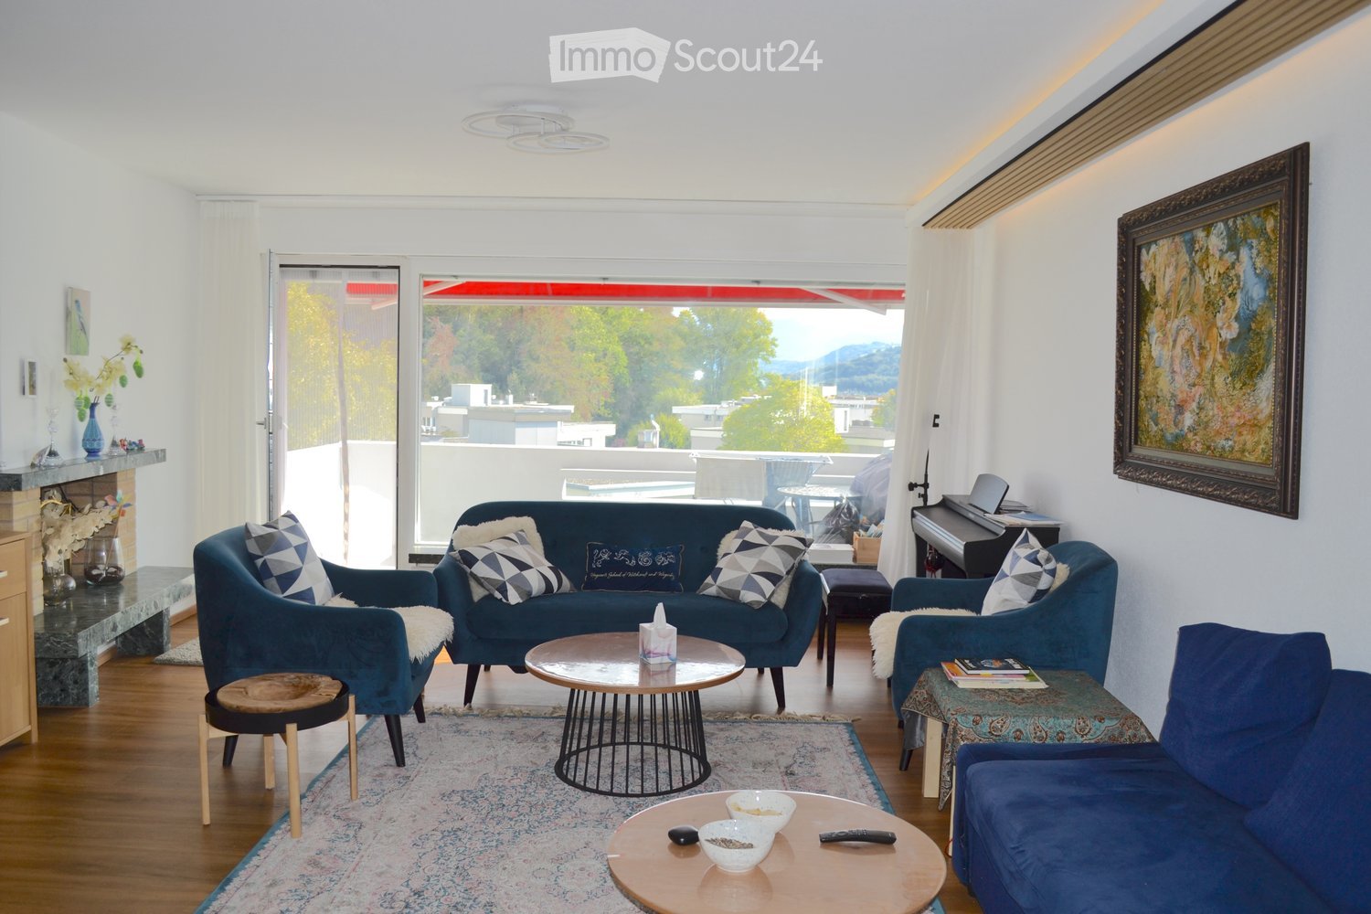
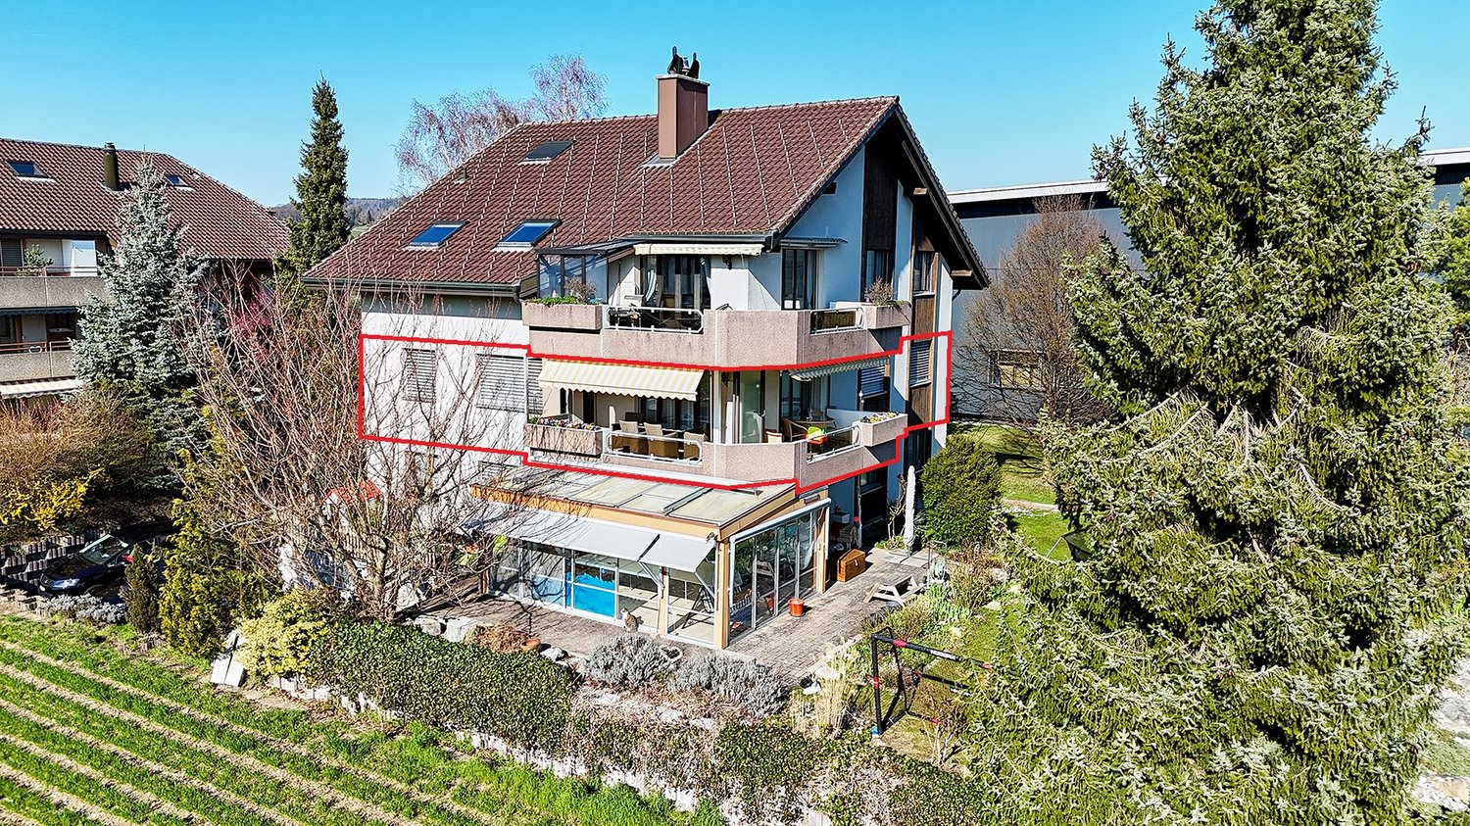
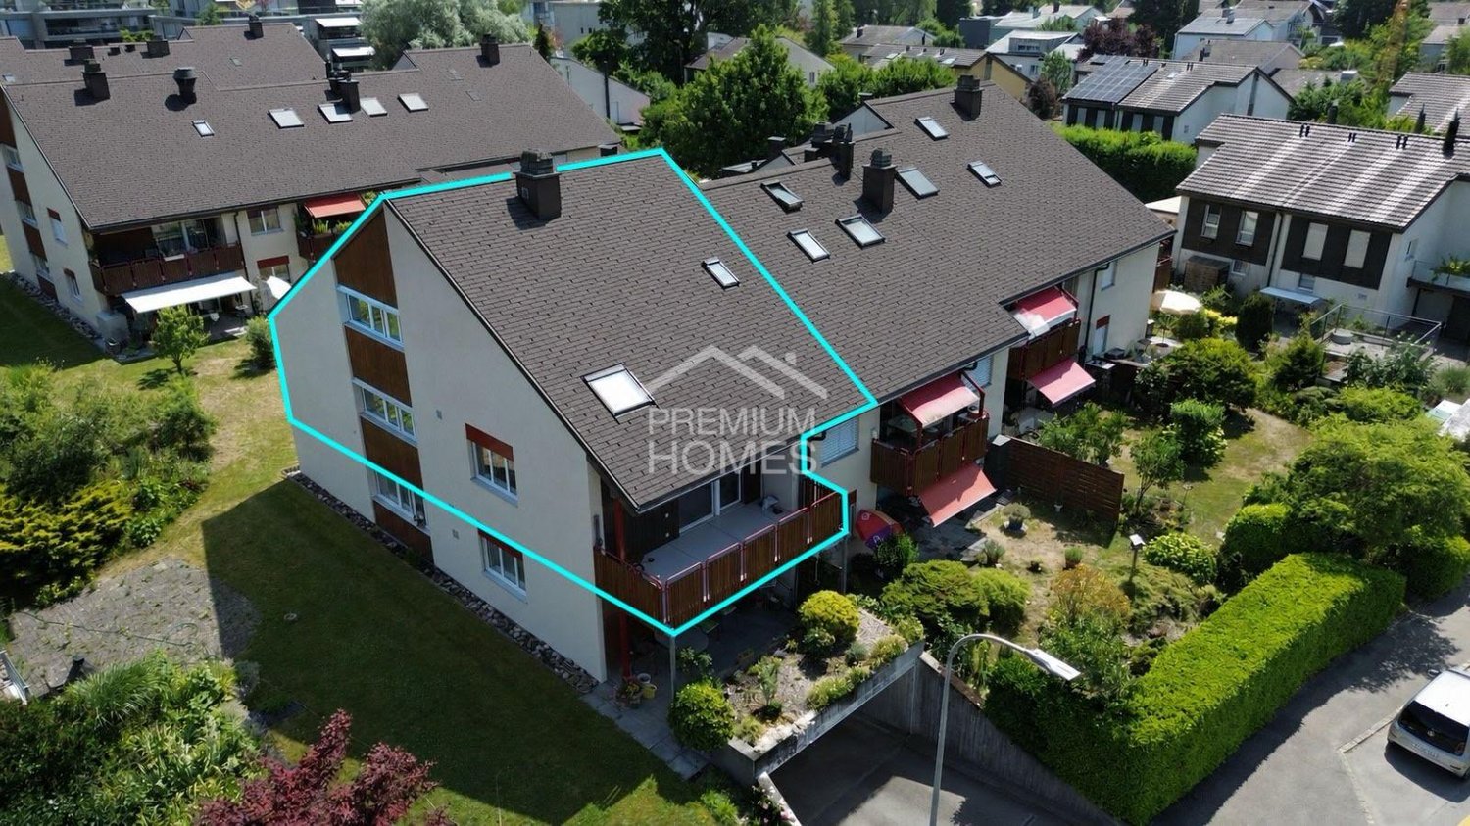
In the most beautiful corner of Oberburg, a top-modern apartment, where many single-family homes stand in the shade

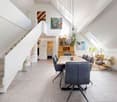
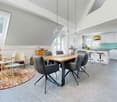
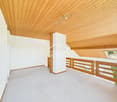
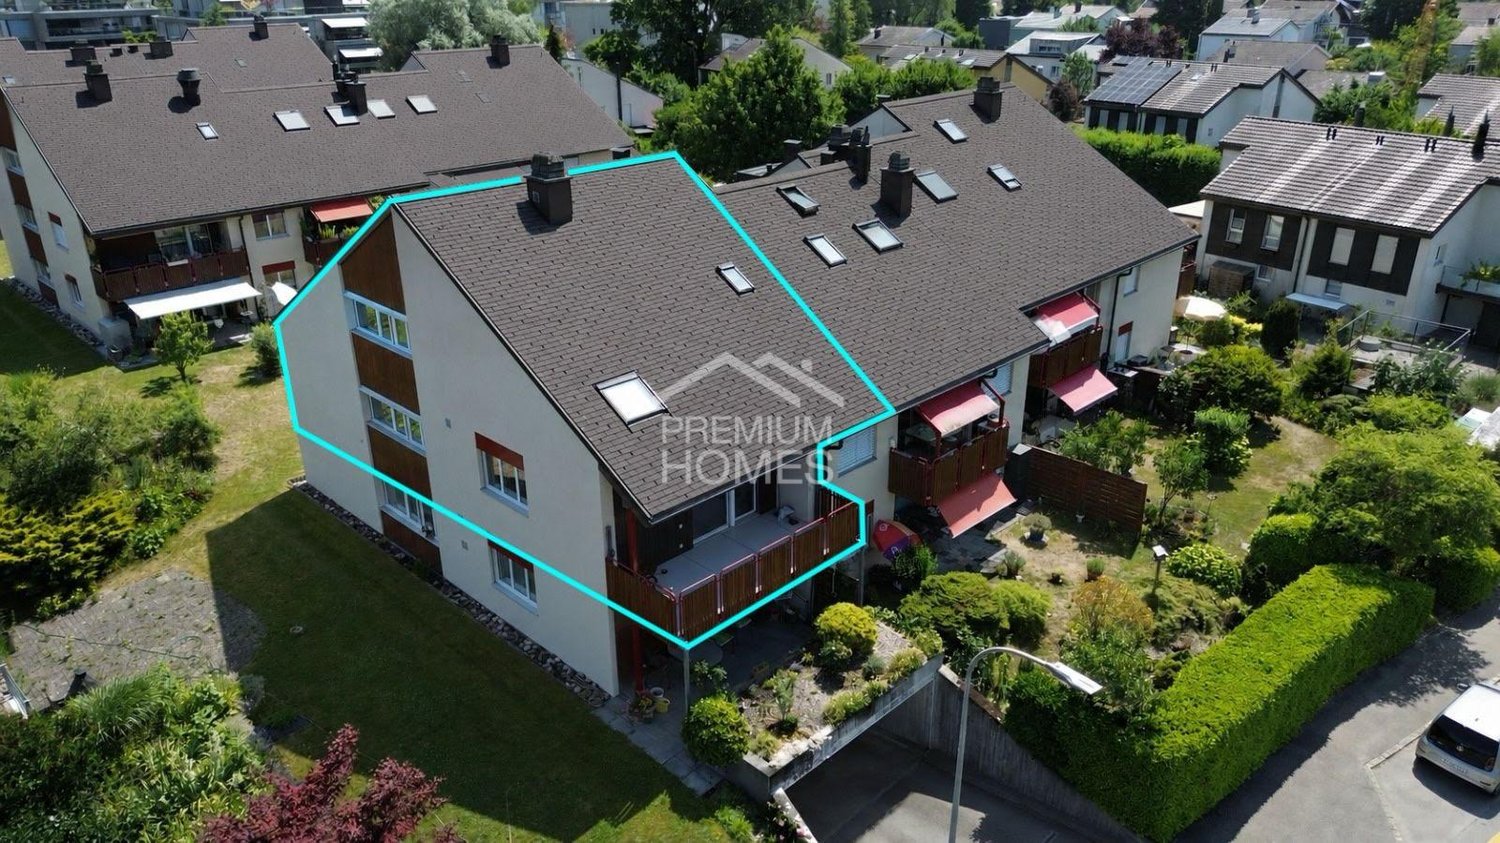
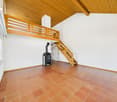
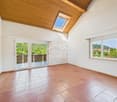
Larger, more modern, more beautiful, and more practical is not possible Are you looking for a really large apartment? Do you value architecture with a wow effect? Do you love modern living in a green environment? Our penthouse apartment with a gallery combines all these elements. With almost 160 m² of living space spread over 5 rooms, it offers more space than many single-family homes. The risk of congestion in the morning toilet is hardly present thanks to two spacious bathrooms - one of which is almost brand new. Incidentally, new: The living, dining, and kitchen area was completely revamped and high-quality renovated in 2019. This has resulted in an open, bright, and airy living space where your soul can unfold unhindered. In 2021, an additional bedroom with elegant parquet flooring was built on the gallery floor. This room is complemented by the already mentioned new, extremely stylish bathroom with a floor-level shower. You can simply throw your dirty clothes into the laundry chute, which lands directly in front of the washing machine one floor down. The spacious wall cabinets on the gallery are also very practical. Only when night falls do the technical highlights come into play. In the gable, at the gallery staircase, at the ceiling in the entrance area, and at the wall cabinets, a atmospheric LED lighting was installed, which puts the apartment in a very special light in the truest sense of the word. Postcard-like site of Oberburg The property is embedded in a picturesque environment. A particular eye-catcher is the neighboring church with its wonderful, historically valuable outbuildings. The edge of the forest is also just a few steps away. The location is in a prime spot Access to the Emmental is often congested. However, you can always reach the Buchbergweg without traffic jams. Via the Krauchthal-Strasse, you can bypass Oberburg and reach the center of Burgdorf or the highway via Rüti and Lyssach within minutes. Combined sales target price • 5.5-room penthouse apartment: CHF 790,000 • Parking space in the underground garage: CHF 18,670 • Share of the renovation fund: CHF 11,330 • Total sales target price: CHF 820,000 Are you interested? Our huge penthouse apartment outshines many single-family homes. Would you like to convince yourself personally? We would be happy to send you our comprehensive sales documentation. Of course, viewings are also possible. Please contact us so that we can send you the documents or arrange a viewing appointment.

  • Balcony / Terrace
  • Garage
  • View
  • +2
Travel time
-
1 / 17
  • Parking space
  • Balcony / Terrace
  • Garage
  • +6
5.5 rooms109m²CHF 890,000.–
Auf Anfrage 1, 3052 Zollikofen

5.5 rooms of living comfort near Bern - quiet, modern and available immediately

5.5-room family apartment near Bern - modernized and ready for occupancy. Plenty of space, a quiet living location, and proximity to the city of Bern: This attractive 5.5-room apartment in Steinibach near Zollikofen offers ideal conditions for families, couples, or people with home office needs. The apartment is located on the 3rd floor of a well-maintained multi-family house with only 8 residential units and impresses with approximately 109 m² of living space, bright rooms, and a practical room layout. Thanks to the modernization in 2025, the apartment presents itself in a well-maintained and contemporary condition. It is available immediately and can be occupied without a long waiting period. The spacious living and dining area forms the heart of the apartment. From here, you can directly access the sunny balcony, which offers additional living comfort and invites you to relax. The 5.5 rooms offer a lot of flexibility: whether children's room, bedroom, home office, guest room, or hobby room - every family member finds their place here. The bathroom is supplemented by a separate toilet, which makes everyday life particularly pleasant. Highlights • 5.5-room apartment near Bern • Approximately 109 m² of living space • Modernized in 2025 • Available immediately • Sunny balcony • Bright living and dining area • Bathroom plus separate toilet • Washing machine and dryer in the apartment • Elevator available • Wheelchair-accessible construction • Quiet and child-friendly location • Well-maintained multi-family house with only 8 residential units • Ceiling heating for comfortable living • Garage and additional parking options available • Double garage available for CHF 40,000 The location in Steinibach near Zollikofen combines quiet living with very good accessibility. Shopping facilities, schools, kindergarten, and public transport are within short distance. The city of Bern is also quickly accessible. This apartment is ideal for buyers who are looking for spacious living, a family-friendly environment, and proximity to Bern. Contact us for the complete sales documentation or to arrange a personal viewing appointment.

  • Parking space
  • Balcony / Terrace
  • Garage
  • +6
Travel time
-
1 / 13
  • Balcony / Terrace
  • Elevator
  • Swimming pool
  • +1
5 rooms127m²CHF 775,000.–
Fuchshubelstrasse 13, 3063 Ittigen

Bright feel-good oasis with balcony, evening sun, and plenty of space

Welcome to Fuchshubelstrasse 13 in Ittigen - a popular and excellently connected residential community right outside the gates of Bern. Here, urban comfort, quiet living, and excellent infrastructure come together in an ideal way. Shopping facilities, public transport, schools, and recreational areas are all in the immediate vicinity, making this location particularly attractive.Let me introduce myself: a spacious 5-room apartment on the 2nd floor, which delights with light, sense of space, and a well-thought-out room layout. With my living area of around 127 m², I offer plenty of space to live, relax, and enjoy - perfect for people who appreciate comfort, peace, and a pleasant living atmosphere.As soon as you enter, you'll feel my warm and inviting atmosphere. My entrance area leads you directly to my heart: a bright and spacious living and dining area with a cozy fireplace, which provides a comfortable atmosphere, especially on cooler days. From here, you can access my balcony, where you can enjoy a beautiful view and lovely evening sun.My open kitchen has been modernized and combines functionality with a pleasant living feeling. My floor plan is complemented by a practical utility room, three bright rooms, a bathroom with shower and bathtub, and a separate guest toilet.Another highlight is the shared use of the fully renovated indoor pool, which further enhances the living comfort and allows you to enjoy wellness moments directly in the house.My highlights at a glance • Spacious 5-room apartment with well-thought-out floor plan • 127 m² living area • Bright living and dining area with cozy fireplace • Balcony with a view and lovely evening sun • Modern open kitchen • Three bright rooms • Bathroom with shower and bathtub • Separate guest toilet • Lift in the building • 1 parking space in the garage • 1/3 share of the basement and hobby/workroom • Co-ownership of the renovated indoor pool in the quarter with free use for residents • Spacious playground within the family-friendly quarter • Flexible use: as a capital investment or for personal use • Planned connection to district heating by around 2027 • Continuously modernized and maintained property Continuously modernized and maintainedBoth I and the property have been continuously maintained and modernized: • 2025-2027: Conversion to district heating (already planned) • 2025: Lift completely renewed • 2024: New shower and new dishwasher • 2023: Indoor pool fully renovated • 2021: Complete painting work in the apartment • 2014: New kitchen, bathroom, and ceramic work • 2013: New parquet floor • 2012: Windows renovated • 2005: Roof renovated My surroundings make me particularly lively: Ittigen offers the perfect combination of quiet living and urban proximity. Thanks to the excellent transport connections, you can reach the center of Bern in a short time, while recreational areas and green spaces right outside the front door invite you to relax.I am a home for people who appreciate brightness, spaciousness, and a relaxed living atmosphere with evening sun.I look forward to getting to know you and maybe soon becoming your new home or your next investment.Convince yourself and arrange a viewing appointment today.We look forward to your contact!

  • Balcony / Terrace
  • Elevator
  • Swimming pool
  • +1
Manuel Bleuer

Manuel Bleuer

Immobilienmakler

Travel time
-
1 / 13
  • Balcony / Terrace
  • Elevator
  • Wheelchair access
5.5 rooms122m²CHF 1,140,000.–
Lyssstrasse 5, 3322 Urtenen-Schönbühl

Newly built Viermoos - Living in the best central location of Urtenen-Schönbühl

Welcome to VIERMOOS - Your new home in the heart of Urtenen-SchönbühlIn the center of Urtenen-Schönbühl, the VIERMOOS is being built as a modern residential quarter with four stylish buildings. Here, you can expect 39 exclusive condominiums that leave no wishes unfulfilled, perfect for singles, couples, families, and also age-appropriate living, as everything is barrier-free and accessible by elevator.Your advantages at a glance: - Top central location: Everything you need is right in front of your door - shopping opportunities, public transportation, schools, restaurants, the beach, the Solbad & SPA, the golf course, bike routes, and much more.- High-quality construction standard: Ground sonde heating, photovoltaic system, 2.55m room height, MINERGIE certification with apartment ventilation, eSMART system, V-Zug appliances - here, comfort meets sustainability.- Attractive financing option: 50% only payable when moving into the apartments from September 2026! All information and floor plans can be found at http://www.viermoos.chWWW.VIERMOOS.CH VIERMOOSThe right home for every lifestyleWhether it's a cozy 2.5-room apartment with a loggia, a spacious 4.5-room apartment with or without a garden, or a 5.5-room apartment, in VIERMOOS you'll find your perfect home. All apartments impress with thoughtful floor plans, bright rooms, and a stylish living ambiance.Living where others vacationThe location of VIERMOOS is unique: The SBB train station Schönbühl and the RBS station are just a few steps away. The popular Shoppyland, cozy cafes and restaurants, as well as schools and kindergartens, are in the immediate vicinity.For relaxation and leisure, you're also well taken care of: The idyllic Moossee with beach, the Solbad & SPA Schönbühl, and the Golfplatz Moossee with 33 holes offer a variety of opportunities for relaxation and sports activities. Bikers will also get their money's worth on the trails around the Schwarzkopf and the Bantiger area.Move-in from September 2026! - Visit the model apartment now and soon move into your dream apartment! Experience the high-quality construction standard live - visit our new model apartment and let yourself be inspired. Arrange your personal viewing appointment today! Marc LeuenbergerConsulting & Sales New Building Viermoos079 208 14 91 / marc.leuenberger@remax.chSecure your dream apartment in VIERMOOS now before someone else does!

  • Balcony / Terrace
  • Elevator
  • Wheelchair access
Marc Leuenberger

Marc Leuenberger

Broker Owner / Büroleiter

Travel time
-
1 / 13
  • Balcony / Terrace
  • Elevator
  • Wheelchair access
5.5 rooms124m²CHF 1,160,000.–
Lyssstrasse 1, 3322 Urtenen-Schönbühl

New Building Viermoos - Living in the Best Central Location of Urtenen-Schönbühl

Welcome to VIERMOOS - Your new home in the heart of Urtenen-SchönbühlIn the center of Urtenen-Schönbühl, the VIERMOOS is being built as a modern residential quarter with four stylish buildings. Here, you can expect 39 exclusive condominiums that leave no wishes unfulfilled, perfect for singles, couples, families, and also age-appropriate living, as everything is barrier-free and accessible by elevator.Your advantages at a glance: - Top central location: Everything you need is right in front of your doorstep - shopping facilities, public transport, schools, restaurants, the beach, the Solbad & SPA, the golf course, bike routes, and much more.- High-quality construction standard: Geothermal heating, photovoltaic system, 2.55m room height, MINERGIE certification with apartment ventilation, eSMART system, V-Zug appliances - here, comfort meets sustainability.- Attractive financing options: 50% only payable when moving into the apartments from September 2026! All information and floor plans can be found at http://www.viermoos.chWWW.VIERMOOS.CH VIERMOOSThe right home for every lifestyleWhether a cozy 2.5-room apartment with loggia, a spacious 4.5-room apartment with or without a garden, or a 5.5-room apartment, in VIERMOOS you will find your perfect home. All apartments impress with well-thought-out floor plans, bright rooms, and a stylish living ambiance.Live where others vacationThe location of VIERMOOS is unique: The SBB train station Schönbühl and the RBS station are just a few steps away. The popular Shoppyland, cozy cafes and restaurants, as well as schools and kindergartens, are in the immediate vicinity.For relaxation and leisure, there are also plenty of options: The idyllic Moossee with beach, the Solbad & SPA Schönbühl, and the Moossee golf course with 33 holes offer a variety of opportunities for relaxation and sports activities. Bikers also get their money's worth on the trails around the Schwarzkopf and the Bantiger area.Move into the apartments from September 2026! - Now visit the model apartment and soon move into your dream apartment! Experience the high-quality construction standard live - visit our new model apartment and let yourself be inspired. Arrange your personal viewing appointment today! Marc LeuenbergerConsulting & Sales New Building Viermoos079 208 14 91 / marc.leuenberger@remax.chSecure your dream apartment in VIERMOOS now before someone else does!

  • Balcony / Terrace
  • Elevator
  • Wheelchair access
Marc Leuenberger

Marc Leuenberger

Broker Owner / Büroleiter

Travel time
-
1 / 12
  • Parking space
  • Garage
  • Elevator
5.5 rooms125m²CHF 880,000.–
Hinterkappelen, 3032 Hinterkappelen

Spacious 5.5 room family apartment

Looking for a spacious, modern home in a prime location? This bright 5.5 room apartment convinces with a well-thought-out room concept and excellent infrastructure right outside the front door. The top arguments for your new home • Spacious living: The large, light-flooded living area with elegant plank flooring flows seamlessly into the open dining and kitchen area. • Modernized sanitary facilities: The main bathroom with shower was completely renovated in 2021. A separate guest toilet is available and already prepared for the installation of a second shower. • Plenty of space for your ideas: Four spacious bedrooms with low-maintenance floors offer optimal space for family, home office or hobbies. • Smart extras: A separate room directly next to the apartment entrance ensures perfect order as a wardrobe or storage room. • Future-proof technology: The electrical system was completely overhauled and strengthened in 2021, and an ultra-fast fiber optic connection is installed. • Comfort included: A private parking space is included in the offer. • First-class location: Shopping facilities, playgrounds and public transport connections are within easy walking distance. Your next step:Convince yourself of the advantages of this attractive apartment. Arrange your personal viewing appointment today. We look forward to your contact!Exact address available after registration on neho.ch.INTERESTED IN A VIEWING? PLEASE REGISTER: https://neho.ch/b/3032-26-1

  • Parking space
  • Garage
  • Elevator
Miroslav Mescic

Miroslav Mescic

Immobilienmakler

1 / 13
5.5 rooms110m²CHF 525,000.–
Jupiterstrasse 5, 3015 Bern

5½ room apartment with a view in a family-friendly location

5½ room apartment with a view in a family-friendly location DISCOVER THIS SPACIOUS APARTMENT WITH PLENTY OF ROOM FOR THE WHOLE FAMILY. IN A CENTRAL LOCATION, YOU BENEFIT FROM EXCELLENT CONNECTIONS TO PUBLIC AND PRIVATE TRANSPORT NETWORKS AS WELL AS CHILD AND FAMILY-FRIENDLY INFRASTRUCTUREWelcome to the Wittigkofen quarter - The Murifeld-Wittigkofen quarter is located in the east of the city of Bern and borders the municipality of Muri-Gümligen. Numerous playgrounds are in the immediate vicinity. The quarter also has a cultural trail with artworks by Bernese artists, which was able to celebrate its 40th anniversary in 2021. The quarter is well connected to both public transport and private local and long-distance traffic, offering comfortable accessibility.Shopping facilities, public transport, schools, and further educational offers are in the immediate vicinity. Public local transport is easily accessible from the Jupiterstrasse residential area and enables quick and uncomplicated commuting to Bern.The 5½ room apartment with a living area of 110.52 m² impresses with numerous amenities. The spacious living and dining area flows smoothly into the semi-open kitchen. Four rooms of pleasant size and a spacious entrance area with practical built-in closets offer plenty of space and comfort. The apartment has a bathroom as well as a guest toilet, which is currently used as a laundry room and therefore does not have a toilet. Connections are available for installation.Detailed floor plans and further documents for this property are available upon request. If you have any questions, we are at your disposal at any time. Arrange a personal viewing appointment for your new dream apartment today.Find more exciting properties on tophome.ch

Travel time
-
1 / 14
5.5 rooms106m²CHF 845,000.–
Gurtenstrasse 60, 3122 Kehrsatz

5½ rooms, large garden, plenty of peace and quiet and a view of the "Belpmoos"

5½ rooms, large garden, plenty of peace and quiet and a view of the "Belpmoos"CONVINCE YOURSELF OF THIS APARTMENT RIGHT AT THE TOP IN KEHRSATZ ON THE EDGE OF THE AGRICULTURAL ZONE WITH GARDEN SHARE AND VIEW OF THE BELPMOOS AS WELL AS THE PRE-ALPS AND ALPS. Welcome to Kehrsatz:Kehrsatz, lovingly called "Chäsitz" by its inhabitants, is a charming suburban community of Bern that uniquely combines nature and urbanity. Nestled between the Gurten, the Längenberg, and the Aare, the municipality stretches over an area of 444 hectares and offers a high quality of life as well as an active and vibrant community life.. Adjacent to the agricultural zone, near the Gurten recreational area, the location promises quick access to nature. Shopping facilities as well as public and private local and long-distance transport are within a few minutes' drive. The house, built in 1970 with two apartments today, is located at an elevated position in Kehrsatz, directly on the border with the agricultural zone. The sunny garden apartment convinces with generous space and numerous secondary rooms. The apartment has 5½ rooms and offers versatile usage possibilities. The main bedroom has direct access to an adjacent secondary room, which is ideal as a dressing room. Rooms I and II are only separated by a lightweight wall and can be easily combined into a spacious room if needed. The bright living and dining area with half-open kitchen and fireplace creates a welcoming atmosphere and offers direct access to the garden and the seating area. The generous garden area rounds off the attractive offer perfectly. The apartment also includes two outdoor parking spaces and a garage.Detailed plans and comprehensive documents for this property are available upon request. We are at your disposal at any time for questions. Do not hesitate to arrange a personal meeting on site today - for the first step to your new dream apartment.Find more exciting properties on tophome.ch

Travel time
-
1 / 21
5.5 rooms124m²CHF 810,000.–
Somazzistrasse 7, 3008 Bern

Living in the city of Bern!

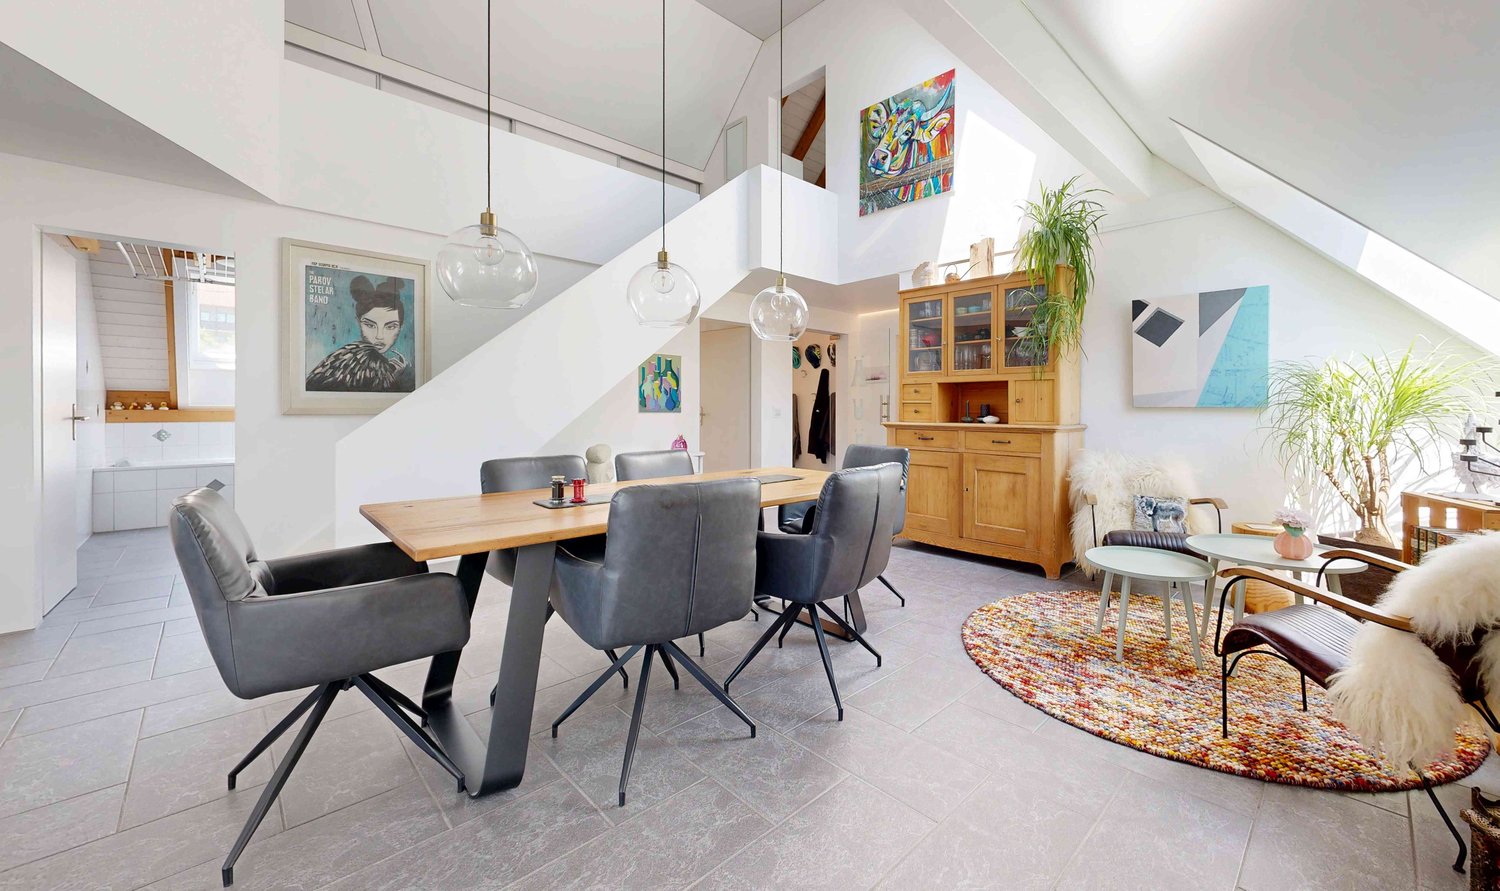
Are you looking for a spacious apartment in a quiet and sunny location in the city of Bern? Do you appreciate modern architecture and the advantages of city life with excellent public and private transport connections, a wide range of shopping and services in the immediate vicinity, as well as proximity to an attractive recreational area? Then we have the right offer for you!Ready-to-move-in 5.5 room apartment with well-maintained interior • Year of construction 2005, in the building rights of the Bern Building Insurance • Building rights period: until 31.12.2083, annual building rights rent: CHF 7'056 • open kitchen with cooking island • Net living area 124 m2 • covered, southwest-facing balcony • laundry room in the apartment • access via bright staircase and elevator • in a quiet, sunny and well-connected location • direct access to the basement from the entrance hall • manageable, well-organized condominium community • public transport, schools and shopping within walking distance • 2 parking spaces in the underground garage available optionally (CHF 25'000) The spacious apartment is located on the 1st floor outside of the 2005 built multi-family house with a total of 32 residential units in a privileged, sunny and quiet location in the popular Weissenstein quarter. The apartment has the following room program:Living floor (in a clockwise direction from the entrance) • Entrance with wardrobe (ceramic tiles) 8 m2 • Corridor (high-pile parquet) 13.7 m2 • Room 1 (high-pile parquet) 16.5 m2 • Rooms 2, 3 and 4 (high-pile parquet) each approximately 12.5 m2 • Living room with access to the balcony (high-pile parquet) 20.6 m2 • Dining area (ceramic tiles) 9.4 m2 • open kitchen with cooking island (ceramic tiles) 9.1 m2 • Bathroom with bathtub, window facing northeast 5.6 m2 • Laundry room with washing machine and dryer 1.1 m2 • Bathroom with shower, window facing northeast 3.3 m2 Basement • Cellar with 11.7 m2 for sole use • Drying room for general use • Direct access to the underground garage The apartments in the Somazzistrasse 1-15 building are supplied with heat and hot water by a central gas heating system. The heat distribution is via underfloor heating.The manageable, well-organized condominium community Somazzistrasse 1-7 in Bern is located in a quiet and picturesque residential area. It comprises a total of 44 STWE units (32 apartments, 12 ancillary rooms) in four buildings.Operating costsThe Somazzistrasse 1-15 building is located on a plot of land owned by the Bern Building Insurance until 31.12.2083. An annual building rights rent must be paid for this, which is CHF 7'056 for the apartment for sale, or approximately CHF 590 per month.According to the statements of the STWEG, the total operating costs without contributions to the renovation funds and without building rights rent averaged around CHF 5'758 per year for the apartment with ancillary rooms over the last 4 years, or around CHF 480 per month.The building requires maintenance and renovation. Due to this extraordinary need for investment, the annual renovation fund contributions of the condominium community were significantly increased until 2031, based on a financing plan. Currently, the renovation funds of the condominium community have around CHF 800'000. The share of the property for sale in the renovation funds is included in the purchase price.The sale of the condominium is due to private reasons. The apartment is uninhabited and can be viewed non-bindingly from 28.07.2026 after prior appointment. I am at your disposal for a viewing. You can reach me easiest by reply mail via this page.
Travel time
-
1 / 14
5.5 rooms151m²CHF 1,350,000.–
3004 Bern

City-near 5.5 room penthouse apartment with a wonderful view

Beautiful, bright 5.5-room attic apartment in Bern, TiefenauThis spacious 5.5-room attic apartment offers everything you could wish for. The generous living and dining area, open to the kitchen and the terrace, is the ideal place for social hours with your loved ones.From the terrace, you can look out at the Bantiger, the Bernese Alps, and the Freiburg Pre-Alps!Thanks to the large window fronts, you can enjoy a lot of natural daylight and a wonderful atmosphere here.The apartment has a total of 4 lockable rooms, three of which have direct access to the terrace.Experience living comfort and relaxation at the highest level.The most important things in brief • Very large attic apartment with a net living area of approximately 151 m² • sunny, covered seating area (approx. 14.5m²) • spacious terrace (approx. 57 m²) • modern and open kitchen • living room with plenty of daylight through large window fronts • bathroom with shower and bathtub as well as an additional toilet with its own washing tower • 1x underground parking space + 1x outdoor parking space • huge cellar compartment (wine cellar) of approx. 20m² • apartment is in a building rights contract (home fall 2086) The locationThe apartment is located in a central and sunny location. In just a few minutes, you can reach the city of Bern. Shopping opportunities and public transport are only a few meters away from the apartment and can be easily reached on foot.Have we piqued your interest?Then we look forward to your contact!With the following link, you can access the apartment tour:https://youtu.be/fqxIp76obwYThe sales documentation can be found below the pictures.

1 / 13
  • Balcony / Terrace
  • Garage
  • View
  • +2
5.5 rooms133m²CHF 1,095,000.–
3098 Köniz

High-quality 5.5-room new apartment with sophisticated equipment

In the heart of Thörishaus, the modern new construction project "Sunnhalde" is being built, with a total of 17 attractive condominiums, which convinces with contemporary architecture, high-quality materials, and sustainable construction. The location combines tranquility, nature, and excellent connections - ideal for families, commuters, and all those seeking modern living with high quality of life.The apartments impress with well-thought-out floor plans, spacious outdoor areas, and bright living rooms with a pleasant living atmosphere and beautiful views.Detailed information about the project can be found on the project website:www.neubau-sunnhalde.ch.Apartment B32 at a glance: • Open, bright living and dining area • Modern kitchen, equipped with high-quality appliances • Cozy balcony with a view of nature - ideal for relaxation • Spacious master bedroom • Three more bright rooms • Two bathrooms with high-quality materials • Practical storage room with its own washing tower and storage space • Access via the elevator or via the staircase (wheelchair accessible) Sustainability & modern technologyThe building was constructed according to the Minergie standard. The official Minergie certification was deliberately waived for cost reasons, without compromising on energy-efficient construction and high living comfort.The project consistently focuses on sustainable and forward-looking construction: • Heat generation using geothermal heat pump • Photovoltaic system for power generation (approx. 110 kWp) • Comfort ventilation for a pleasant room climate • Smart home system (Loxone) for controlling lighting, shutters, and heating • Fiber optic connection in all apartments • Preparation for e-mobility in the parking garage Architecture & materialsThe building convinces with a modern, at the same time warm and natural design: • Ventilated wooden facade made of pre-weathered white fir • High-quality materials such as oak parquet and ceramic tiles • Generous window areas for plenty of daylight • Harmonious color and material concept Parking & ancillary rooms • Parking garage with numerous parking spaces • Preparation for e-mobility available • Bicycle rooms with sockets for e-bikes • Private basement compartment per apartment • Community room for residents Construction start & move-inThe project is currently in the construction phase.The move-in date for the apartments is 2026In summaryThe new construction project "Sunnhalde" in Thörishaus combines modern architecture, sustainable construction, and a natural, central location into a convincing overall package.An ideal opportunity for all those seeking a high-quality home with long-term value and high quality of life.
  • Balcony / Terrace
  • Garage
  • View
  • +2
Stefan Burkhard

Stefan Burkhard

Immobilienmakler

1 / 13
  • Balcony / Terrace
  • Garage
  • View
  • +2
5.5 rooms137m²CHF 1,245,000.–
3098 Köniz

Exclusive 5.5-room new building ground floor apartment with high-quality finishes

In the heart of Thörishaus, the modern new building project "Sunnhalde" is being built, with a total of 17 attractive condominiums, which impresses with contemporary architecture, high-quality materials, and sustainable construction. The location combines tranquility, nature, and excellent connections - ideal for families, commuters, and all those seeking modern living with high quality of life.The apartments convince with well-thought-out floor plans, spacious outdoor areas, and bright living rooms with a pleasant living atmosphere and beautiful views.Detailed information about the project can be found on the project website:www.neubau-sunnhalde.ch.Apartment B12 at a glance: • Open, bright living and dining area • Modern kitchen, equipped with high-quality appliances • Cozy terrace with a view of nature - ideal for relaxation • The terrace will be separated by a 1.50m high hedge • Spacious master bedroom • Three more, bright rooms • Two bathrooms with high-quality materials • Practical réduit with its own washing tower and plenty of storage space • Access via the elevator or via the staircase (wheelchair accessible) Sustainability & modern technologyThe building was constructed according to the Minergie standard. The official Minergie certification was deliberately waived for cost reasons, without compromising on energy-efficient construction and high living comfort.The project consistently focuses on sustainable and forward-looking construction: • Heat generation using geothermal heat pumps • Photovoltaic system for electricity production (approx. 110 kWp) • Comfort ventilation for a pleasant room climate • Smart home system (Loxone) for controlling lighting, blinds, and heating • Fiber optic connection in all apartments • Preparation for e-mobility in the parking garage Architecture & materialsThe building convinces with a modern, at the same time warm and natural design: • Ventilated wooden facade made of pre-weathered white fir • High-quality materials such as oak parquet and ceramic tiles • Generous window areas for plenty of daylight • Harmonious color and material concept Parking & ancillary rooms • Parking garage with numerous parking spaces • Preparation for e-mobility available • Bicycle rooms with sockets for e-bikes • Private basement compartment per apartment • Community room for residents Construction start & moving inThe project is currently in the construction phase.The move-in date for the apartments is 2026SummaryThe new building project "Sunnhalde" in Thörishaus combines modern architecture, sustainable construction, and a natural, central location into a convincing overall package.An ideal opportunity for all those seeking a high-quality home with long-term value and high quality of life.
  • Balcony / Terrace
  • Garage
  • View
  • +2
Stefan Burkhard

Stefan Burkhard

Immobilienmakler

1 / 13
  • Parking space
  • Balcony / Terrace
  • Elevator
5.5 rooms239m²CHF 1,890,000.–
Krauchthalstrasse 6, 3324 Hindelbank

Exclusive, ultra-modern 5½-room attic apartment with large terrace

This exclusive 5½-room attic apartment with approximately 239 m² of net living space is located in the stylishly renovated Hefeareal area in the center of Hindelbank and is only about 15 minutes from Bern by train.The bright, ultra-modern apartment features an open living, dining, and kitchen area, four rooms, two shower/WC en suite, a wellness bathroom en suite, and a guest WC, combining generosity, design, and highest living comfort in an impressive way.It boasts a spacious living, dining, and kitchen area with an open floor plan and high-quality construction materials. Huge window fronts create an exceptional room feeling and lead directly to the spacious terrace with a view of the Emmental and Grauholz. The stylish winter garden is directly accessible from the kitchen and harmoniously extends the living space outward.The design kitchen, renewed in 2021, meets the highest standards and fits perfectly into the stylish overall picture.Four rooms, two of which have a shower/WC en suite, offer flexible usage possibilities and the highest living comfort.The master bedroom impresses with a walk-in closet and an exclusive wellness bathroom en suite with a whirlpool bathtub, shower, two sinks, and a toilet.The room offer is complemented by a representative entrance area, guest WC, housekeeping room, storage room, réduit, and numerous built-in closets and additional ancillary areas in the basement, which can be conveniently accessed by elevator.A large car parking space and a carport space round off this exceptional offer.This sensational dream apartment particularly appeals to design-affine and discerning people who appreciate generous and representative living. It is also ideal for people who want to stylishly combine living and working or are looking for a home that perfectly combines exclusivity, tranquility, and modern lifestyle living.Hindelbank is a municipality in the Emmental administrative district, located about fifteen kilometers northeast of Bern.Shopping facilities, schools, childcare, and public transportation are in the immediate vicinity and can be easily reached on foot. Thanks to the excellent public transportation and highway connections, Bern, Burgdorf, and Zurich can be quickly and conveniently reached.Target price for the attic apartment: CHF 1,890,000.00 including EHP and carportHave I sparked your interest?Would you like to learn more about this property?Then don't hesitate to contact me...I would be happy to send you the detailed documentation and the link for a virtual tour and show you the property during a personal viewing.You can find more photos on our REMAX website or with the attached link

  • Parking space
  • Balcony / Terrace
  • Elevator
Marc Leuenberger

Marc Leuenberger

Broker Owner / Büroleiter

Travel time
-
1 / 13
  • Balcony / Terrace
  • Elevator
  • Wheelchair access
5.5 rooms118m²CHF 560,000.–
Jupiterstrasse, 3015 Bern

Living above the rooftops of Bern with a far-reaching view and new perspectives.

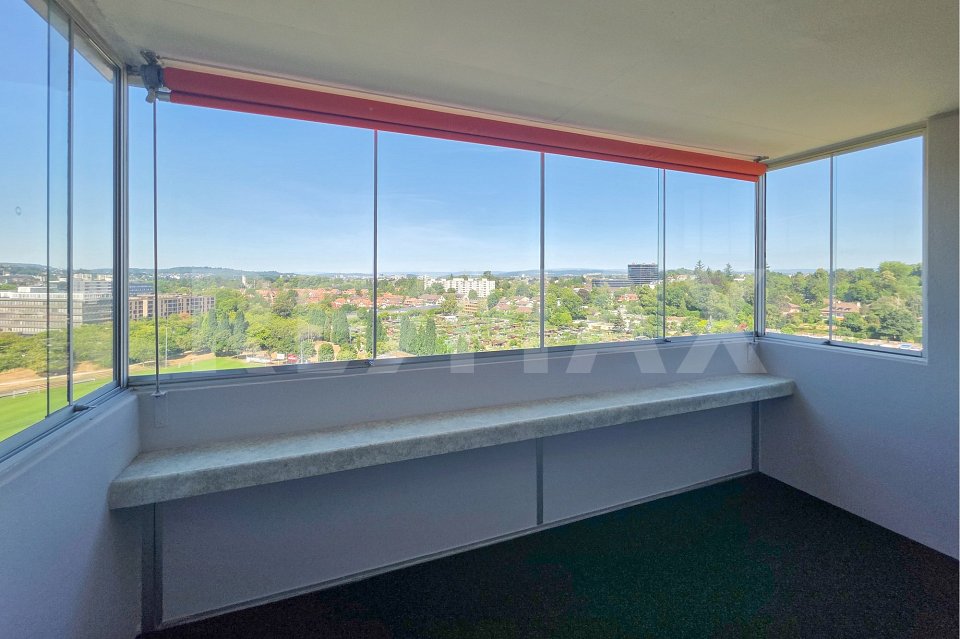
This spacious apartment on the 12th floor of a well-maintained high-rise building impresses with its breathtaking view of Bern, a well-thought-out floor plan, and a bright, friendly living atmosphere. Thanks to the freshly applied new paint, the apartment presents itself in a well-maintained and inviting condition and is immediately ready for occupancy. The property is located in a building rights area, which is reflected in an attractive price-performance ratio and makes this apartment particularly interesting for both owner-occupiers and investors.The elevated location offers a fascinating panoramic view of the city and the surrounding landscape, which delights at any time of day. The elevator takes you comfortably to the apartment and provides additional living comfort.Originally designed as a 5.5-room apartment, one of the rooms was opened up to the living area. This created a spacious, light-flooded living and dining area with a modern, open living feel. If needed, the original room layout can be restored with manageable effort, so that a fully functional 5.5-room apartment is created again - ideal for changing life situations.The apartment has two wet cells and thus offers high comfort in everyday life. One wet cell is equipped with a shower, toilet, and sink and also offers space for a washing machine. The second has a bathtub, toilet, and sink. This practical division is ideal for families, couples, or shared flats.The balcony invites you to enjoy the magnificent view and the fresh air high above the city. Whether with a cup of coffee in the morning or a glass of wine in the evening - here, a place to relax and linger is created. The open living and dining area offers plenty of space for individual furnishing ideas and social hours with family and friends.The freshly painted rooms give the apartment a particularly bright and friendly appearance. It presents itself as well-maintained and ready for occupancy, so that an uncomplicated move-in is possible without any obstacles. At the same time, it also offers capital investors an attractive opportunity for rental.The central location combines urban living with a high recreational value. Shopping facilities, restaurants, schools, doctors, and public transportation are located in the immediate vicinity and can be easily reached on foot. The extensive, park-like surroundings around the high-rise building invite you to stroll, linger, and relax in the greenery.This apartment combines spacious living, flexibility, and an unparalleled view with a bright, freshly renovated living feel. A home with a far-reaching view - ideal for all those who want to combine urban living with comfort and perspective.This attractive offer is rounded off by a parking space in the underground garage, which can be purchased for CHF 30,000 in addition to the purchase price. This allows you to benefit from a comfortable and weather-protected parking space with direct access to the property - a valued added bonus in this central living location.

  • Balcony / Terrace
  • Elevator
  • Wheelchair access
Nathanael Regez

Nathanael Regez

Immobilienmakler

Other interesting objects