3 results - Flats for sale with Balcony / Terrace: Sessa

1 / 4
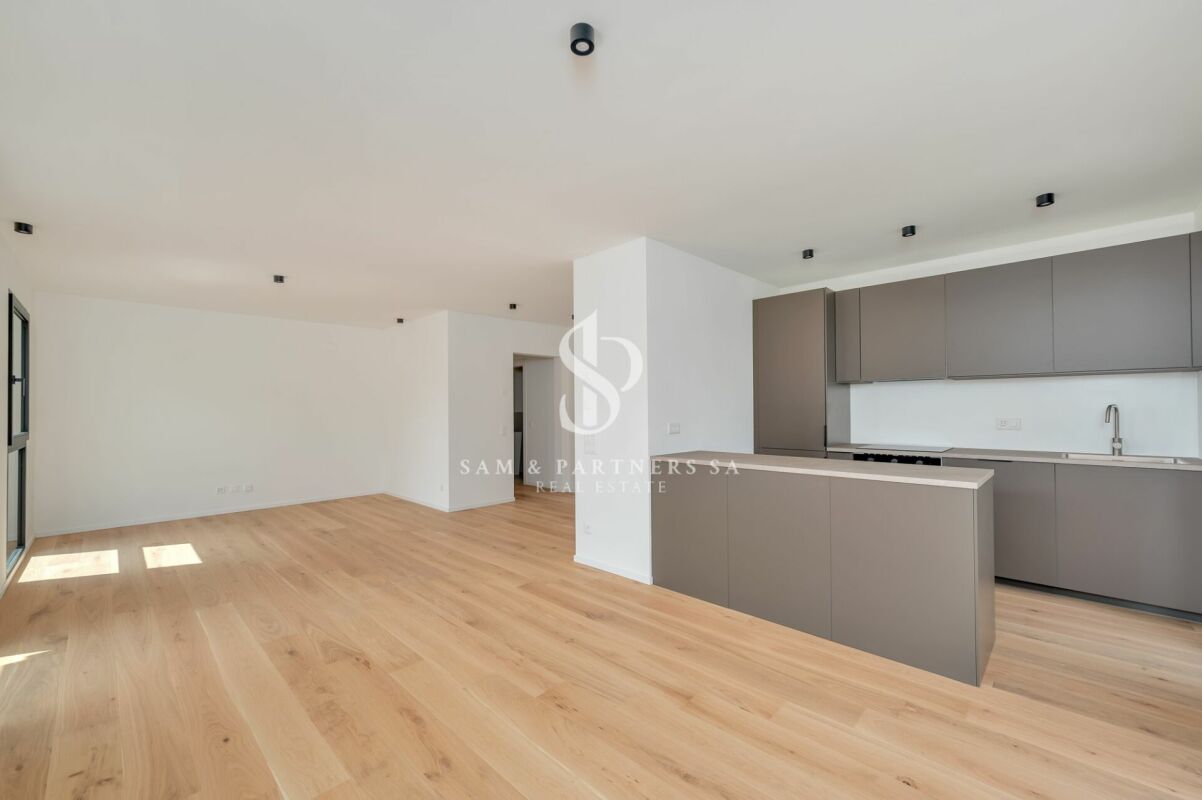
3.5 rooms, 108m², CHF 340,000.–
Broglio 4, 6997 Sessa

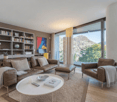
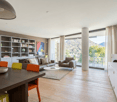
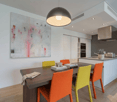
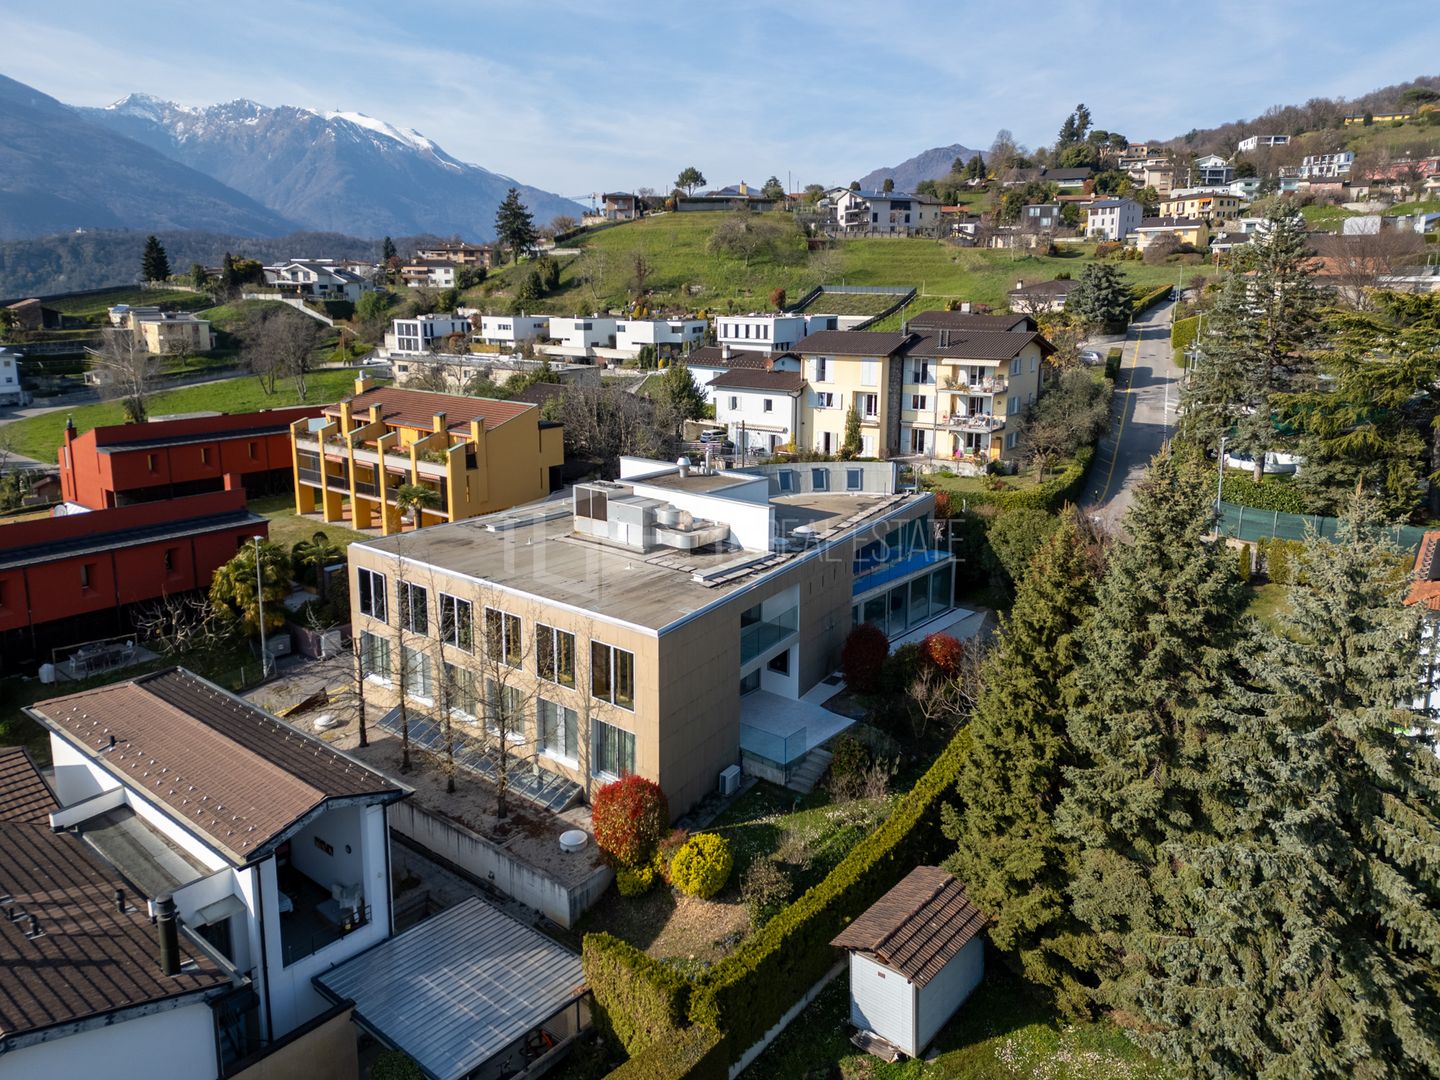
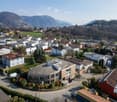
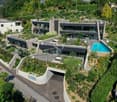
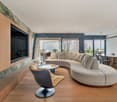
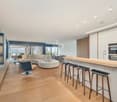
Appartamento nel verde a Sessa

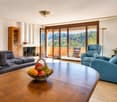
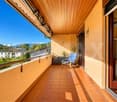
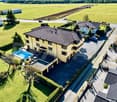
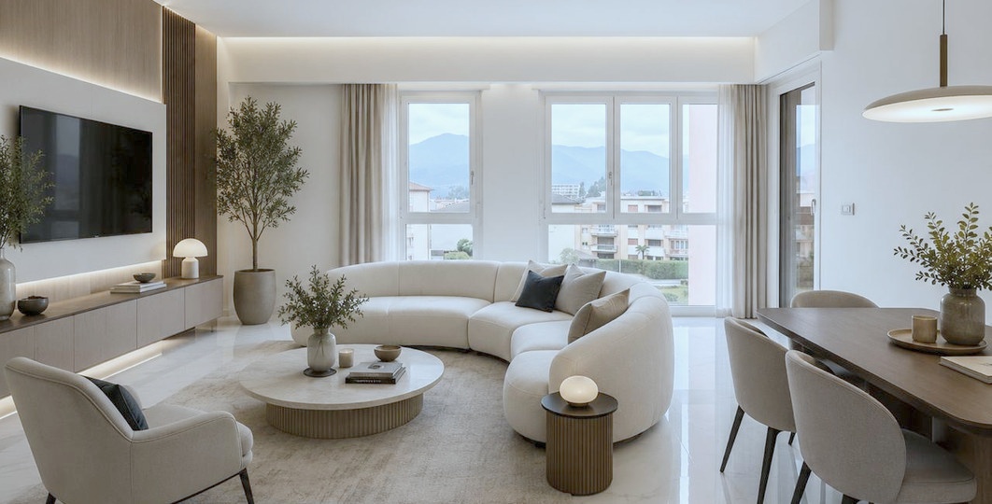
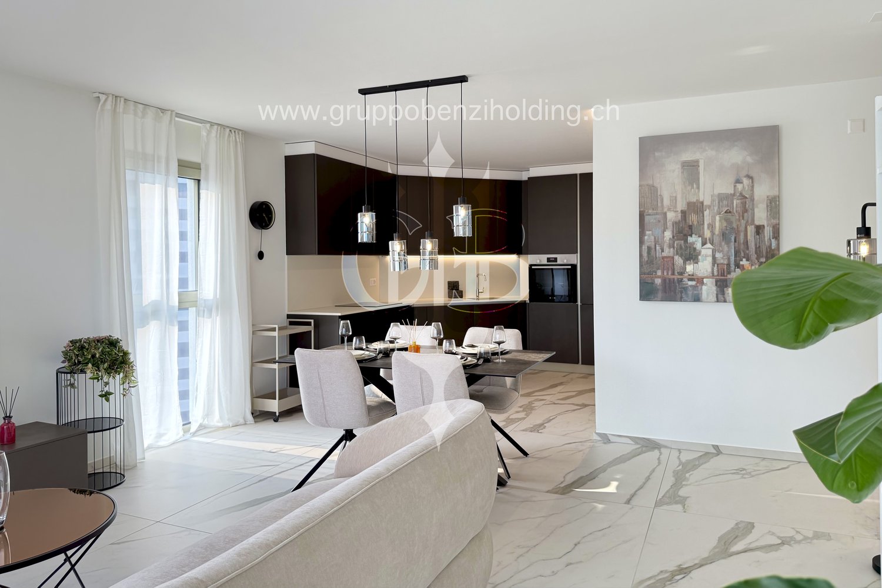
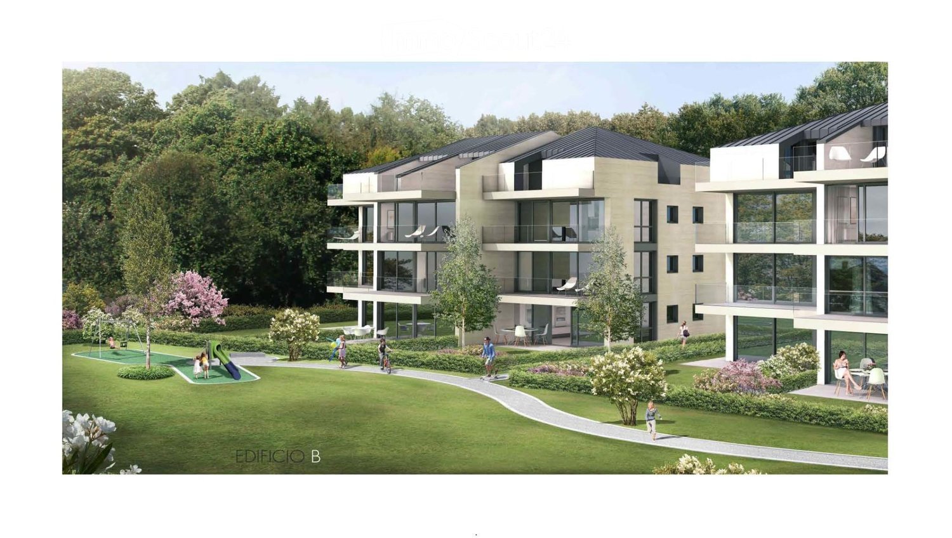
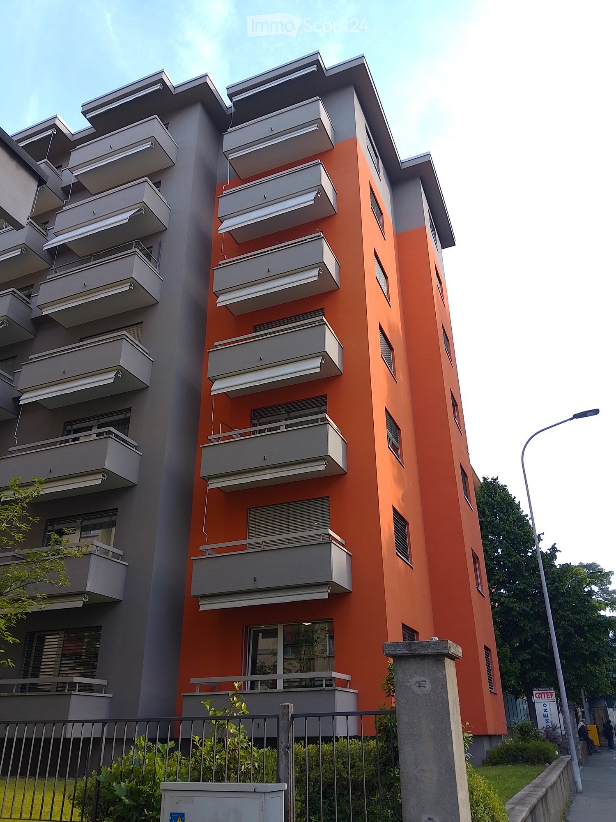
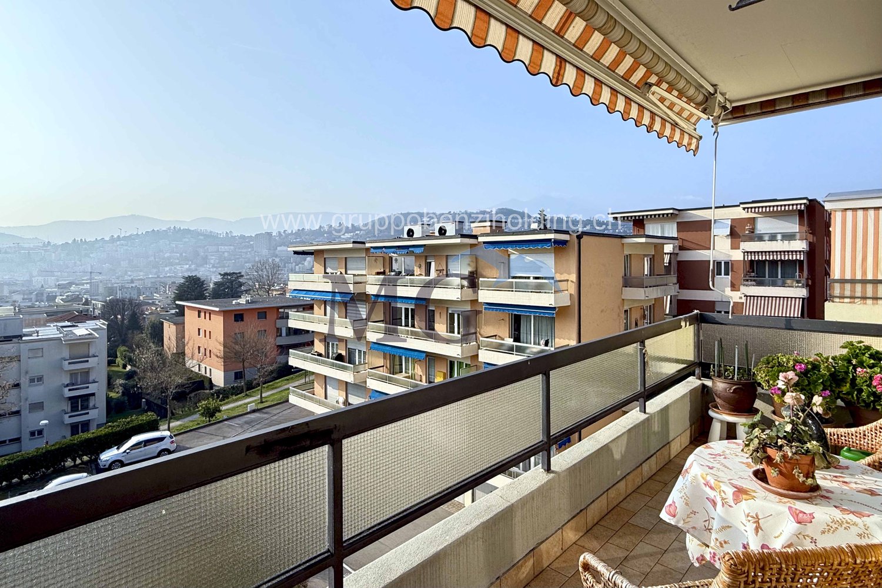
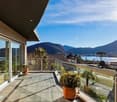
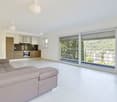
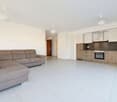
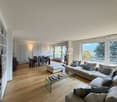
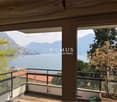
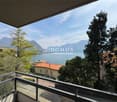
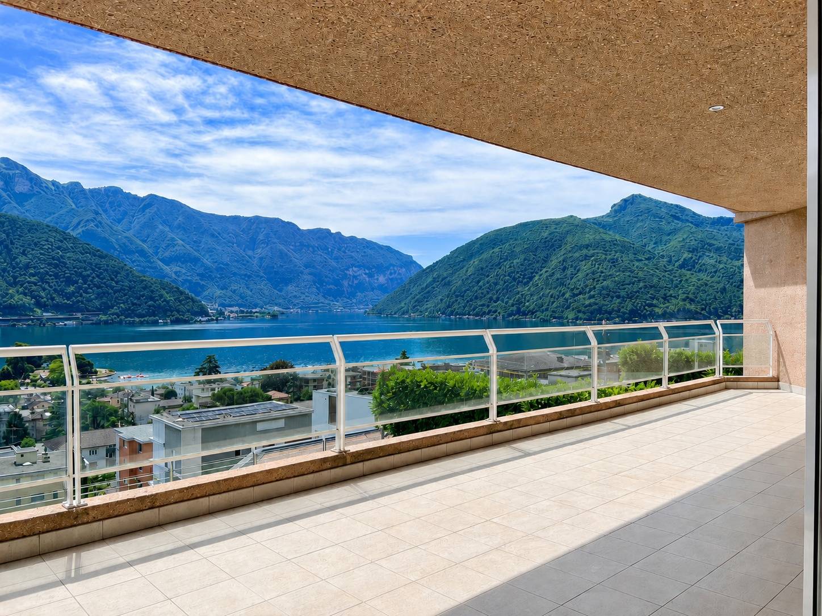
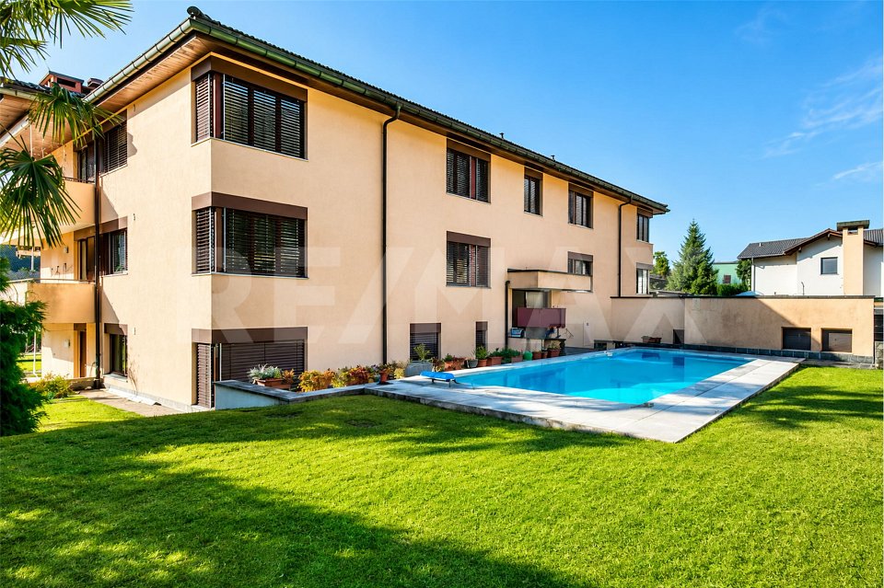
Questo e tanti altri immobili e foto sono visibili su remax.ch e newhome.ch. Appartamento di 3.5 locali con piscina e giardino condominiali.Visiti ora la proprietà tramite il tour virtuale: https://my.matterport.com/show/?m=nPAVU3P8Ps5In una posizione soleggiata e tranquilla, a pochi passi dal nucleo storico di Sessa, questo appartamento di 3.5 locali offre un ambiente accogliente e ben distribuito. Situato al secondo piano di una palazzina con sole sette unità, garantisce privacy e comodità. Ledificio, costruito nel 1983, si sviluppa su un terreno di 1810 m². Lappartamento dispone di una superficie abitabile lorda di circa 108 m². La disposizione interna e la generosa terrazza di 22 m², con vista aperta sul verde e sulle montagne circostanti fino al Monte Rosa, da cui è possibile ammirare suggestivi tramonti, rendono questa proprietà ideale per chi cerca spazi luminosi e ben vivibili, risultando al contempo interessante anche quale oggetto a reddito. Lappartamento dispone inoltre di una cantina, di un ampio ripostiglio in solaio e di una lavanderia condominiale ben organizzata. La palazzina è circondata da un curato giardino condominiale con piscina, che rappresenta un piacevole valore aggiunto durante i mesi estivi, mantenendo al contempo costi condominiali contenuti. Inclusi nel prezzo di vendita un box garage chiuso e un parcheggio esterno, garantendo comodità e sicurezza per i veicoli.Tutte le informazioni sono senza garanzia.Vuole saperne di più sulla proprietà? Ci contatti! Siamo con piacere a sua disposizione per ulteriori informazioni e/o per una visita e le invieremo volentieri una documentazione dettagliata.-Diese und weitere Immobilien und Bilder können Sie unter remax.ch und newhome.ch besichtigen. 3.5-Zimmer-Wohnung mit gemeinschaftlichem Pool und GartenBesichtigen Sie die Immobilie sofort über den virtuellen Rundgang: https://my.matterport.com/show/?m=nPAVU3P8Ps5Ecco una versione ulteriormente ottimizzata nello stile tipico delle brochure immobiliari svizzero-tedesche, con un linguaggio più elegante e commerciale ma sempre naturale:An sonniger und ruhiger Lage, nur wenige Schritte vom historischen Dorfkern von Sessa, bietet diese attraktive 3.5-Zimmer-Wohnung ein angenehmes und harmonisches Wohnambiente. Die Wohnung befindet sich im zweiten Stock eines gepflegten Mehrfamilienhauses mit lediglich sieben Einheiten und garantiert dadurch Privatsphäre sowie hohen Wohnkomfort. Das im Jahr 1983 erbaute Gebäude befindet sich auf einem Grundstück von 1810 m². Die Wohnung verfügt über eine Bruttowohnfläche von rund 108 m². Die durchdachte Raumaufteilung sowie die grosszügige Terrasse von 22 m² mit unverbaubarer Aussicht ins Grüne und auf die umliegende Berglandschaft bis hin zum Monte Rosa, verbunden mit stimmungsvollen Sonnenuntergängen, machen diese Immobilie ideal für alle, die helle und gut nutzbare Wohnräume schätzen. Gleichzeitig stellt die Wohnung auch ein interessantes Renditeobjekt dar. Zur Wohnung gehören zudem ein Keller, ein grosszügiger Estrichraum sowie eine gut organisierte gemeinschaftliche Waschküche. Die gepflegte Liegenschaft ist von einer grosszügigen Gartenanlage mit Schwimmbad umgeben, welches insbesondere während der Sommermonate einen zusätzlichen Mehrwert bietet, ohne dass dadurch hohe Nebenkosten entstehen. Im Verkaufspreis inbegriffen sind zudem eine geschlossene Garagenbox sowie ein Aussenparkplatz, welche zusätzlichen Komfort und Sicherheit für Ihre Fahrzeuge gewährleisten.Questa versione utilizza espressioni molto comuni nelle brochure immobiliari della Svizzera tedesca come attraktive Wohnung, gepflegtes Mehrfamilienhaus, unverbaubare Aussicht, stimmungsvolle Sonnenuntergänge e interessantes Renditeobjekt.Alle Angaben erfolgen ohne Gewähr. S.E.&O.Sie möchten mehr über das Objekt erfahren? Kontaktieren Sie uns! Wir stehen Ihnen sehr gerne für weitere Auskünfte und/oder eine Besichtigung zur Verfügung und senden Ihnen eine ausführliche

Travel time
-
1 / 13
3.5 rooms, 110m², CHF 390,000.–
6997 Sessa

Schöne Wohnung mit gedecktem Parkplatz

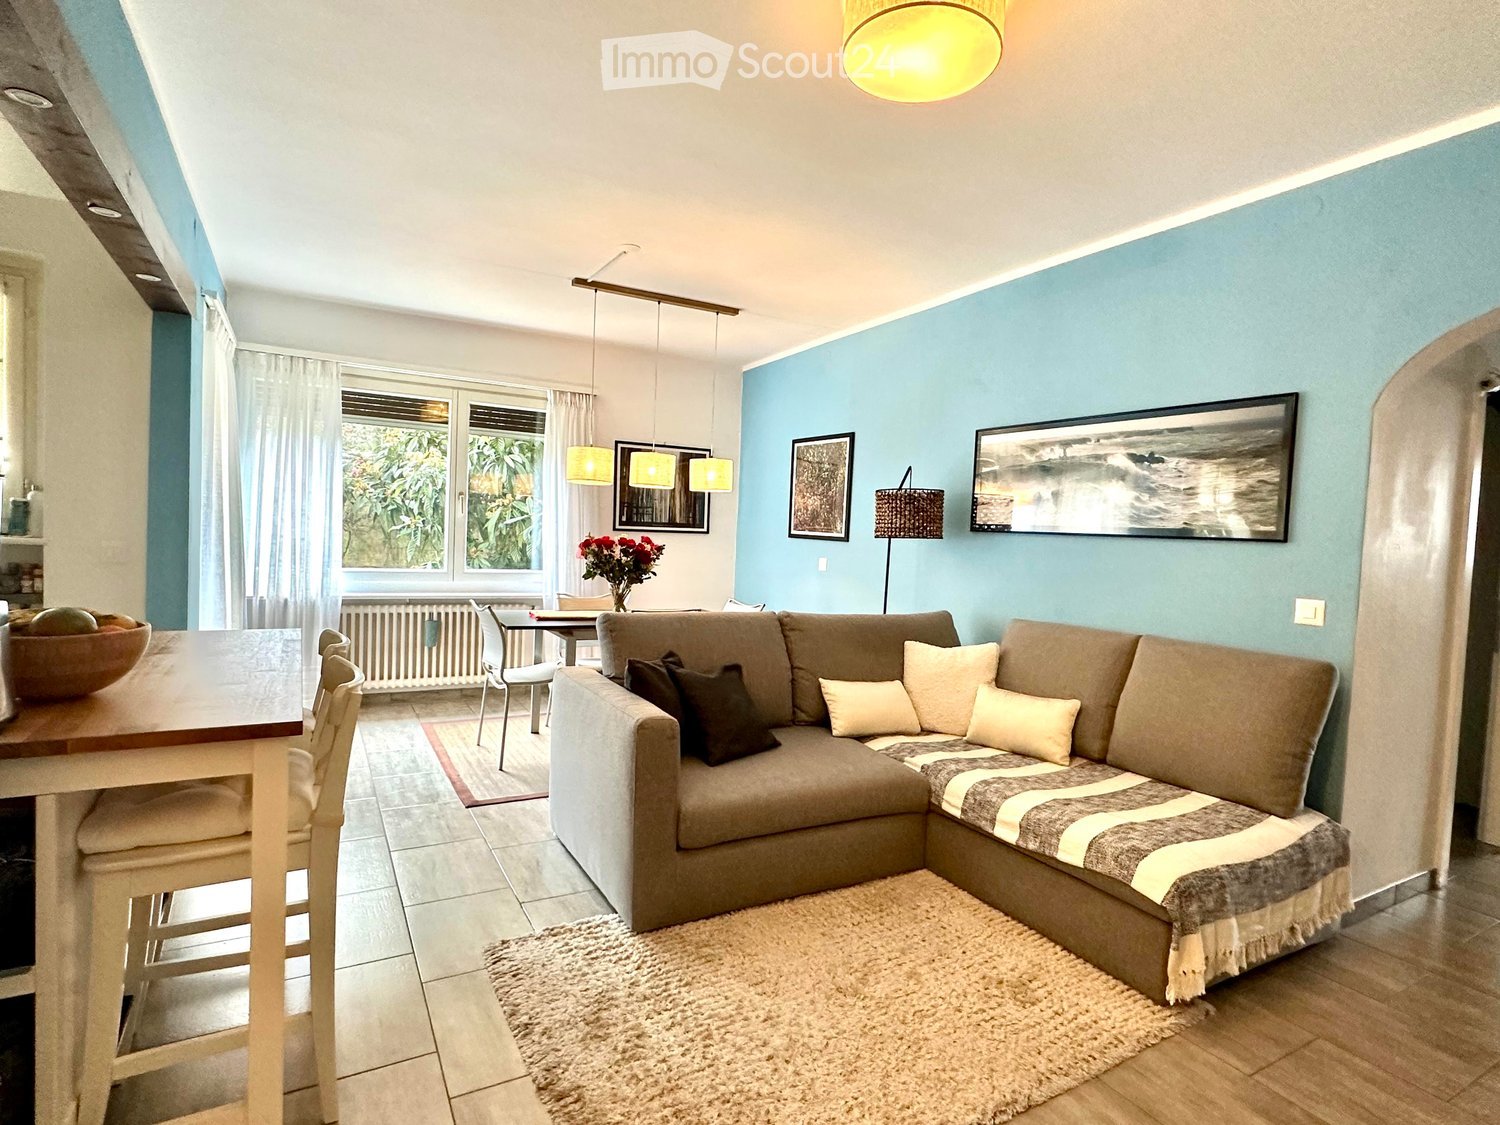
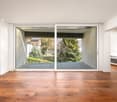
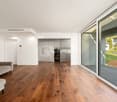
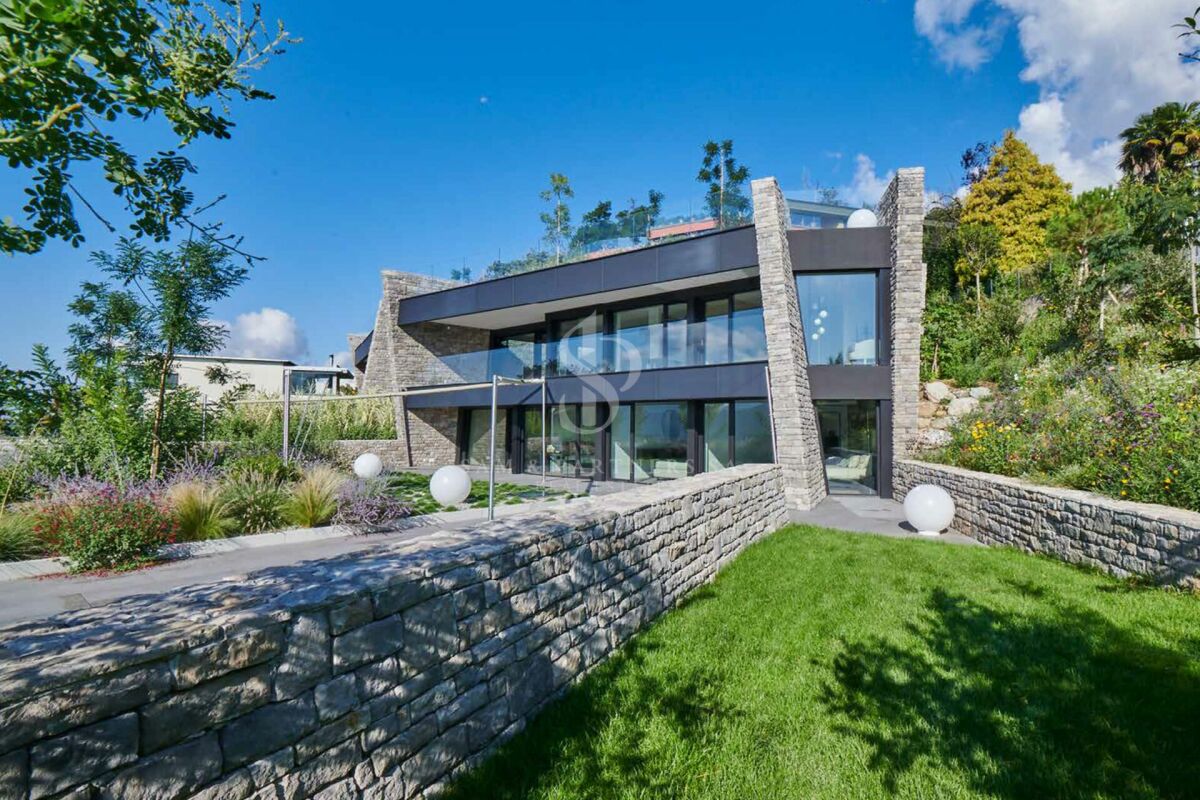
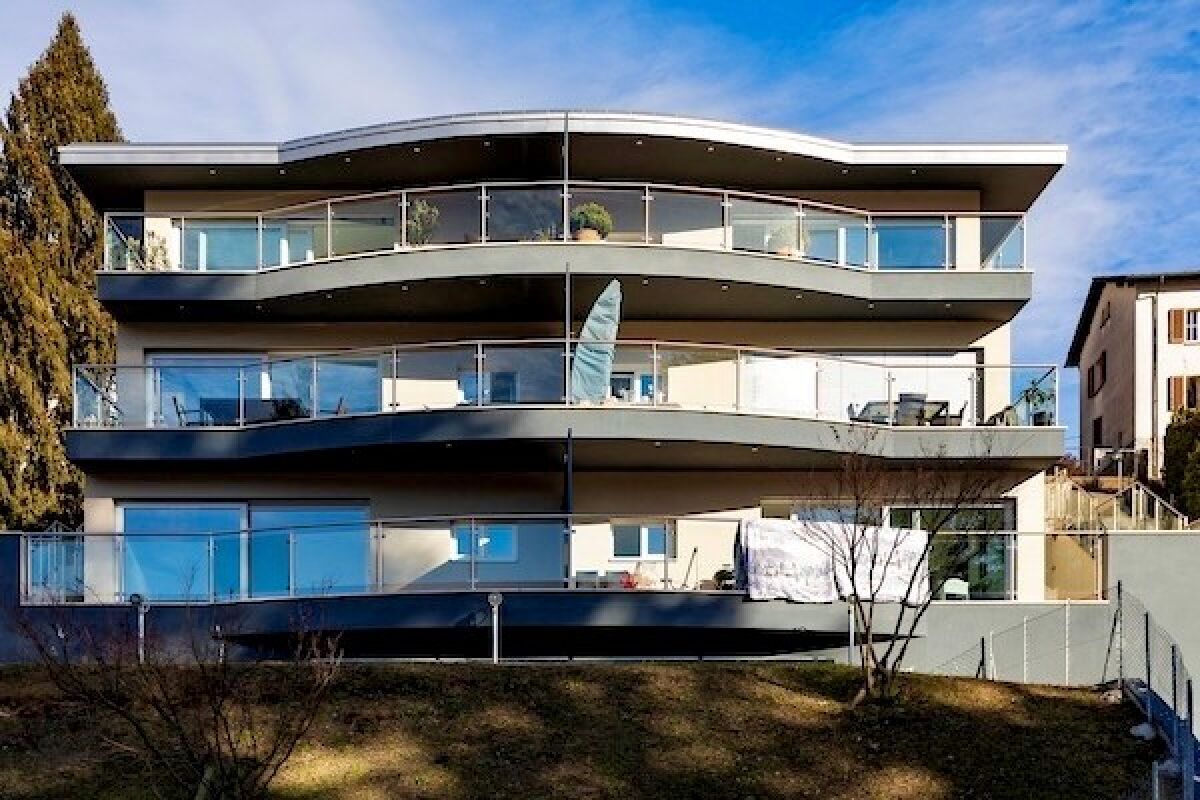
Benvenuti nell'appartamento in vendita in una casa plurifamiliare nell'idilliaco comune di Sessa. Questa proprietà offre l'opportunità di acquistare un alloggio tranquillo e soleggiato in campagna. L'appartamento è di dimensioni generose e offre comfort e accoglienza. La zona giorno aperta unisce il soggiorno, la sala da pranzo e la cucina in un insieme armonioso. Nelle serate fresche, il camino crea un'atmosfera accogliente. Un punto di forza dell'appartamento è il suo balcone, che offre una vista mozzafiato sul giardino e sulla natura circostante. Qui potrete gustare il caffè del mattino o rilassarvi la sera con un bicchiere di vino e ammirare il tramonto. Inoltre, avete la possibilità di utilizzare l'idilliaco giardino per serate di barbecue con amici e familiari. Una pergola con area barbecue vi invita a farlo. Il terreno dispone di diversi posti auto, di cui uno coperto di proprietà dell'appartamento. Il comune di Sessa, con i suoi edifici storici, gli accoglienti ristoranti e i grotti ticinesi, offre numerose attrazioni. La posizione in mezzo alla natura offre numerose attività all'aperto, come escursioni a piedi, in bicicletta o semplici passeggiate. Nelle vicinanze si trova anche una piscina pubblica. Chi desidera esplorare i dintorni troverà nelle vicinanze città e villaggi pittoreschi che meritano una visita. La vicina Lugano, con il suo lago, le boutique e i ristoranti, invita a fare una gita. Anche il confine con l'Italia è a breve distanza in auto, così da poter vivere il meglio di entrambi i Paesi. Contattateci oggi stesso per maggiori informazioni e per organizzare una visita. ____________________________________________________________________________________________________ Willkommen in der zum Verkauf stehenden Ferienwohnung in einem Mehrfamilienhaus in der idyllischen Gemeinde Sessa. Diese Immobilie bietet die Möglichkeit, eine ruhige und sonnige Unterkunft im Grünen zu erwerben. Die Wohnung ist grosszügig geschnitten und bietet Komfort und Gemütlichkeit. Der offene Wohnbereich verbindet Wohnzimmer, Esszimmer und Küche zu einem harmonischen Ganzen. An kühlen Abenden sorgt der Kamin für eine gemütliche Atmosphäre. Ein besonderes Highlight der Ferienwohnung ist der eigene Balkon, der einen atemberaubenden Blick auf den Garten und die umliegende Natur bietet. Geniessen Sie hier Ihren Morgenkaffee oder entspannen Sie abends bei einem Glas Wein und bewundern Sie den Sonnenuntergang. Ausserdem haben Sie die Möglichkeit, den idyllischen Garten für gesellige Grillabende mit Freunden und Familie zu nutzen. Eine Pergola mit einer Grillstelle laden Sie dazu ein. Die Parzelle verfügt über mehrere Parkplätze, wobei einer davon gedeckt ist und zur Wohnung gehört. Die Gemeinde Sessa mit ihren historischen Gebäuden, gemütlichen Restaurants und Tessiner Grottos bietet viele Sehenswürdigkeiten. Die Lage mitten in der Natur bietet zahlreiche Outdoor-Aktivitäten wie Wandern, Radfahren oder einfach nur Spazierengehen. Ebenfalls befindet sich ein öffentliches Schwimmbad in der Nähe. Wer die Umgebung erkunden möchte, findet in der Nähe malerische Städte und Dörfer, die einen Besuch lohnen. Das nahe Lugano lädt mit seinem See, den Boutiquen und Restaurants zu einem Ausflug ein. Auch die italienische Grenze ist nur eine kurze Autofahrt entfernt, so dass Sie das Beste aus beiden Ländern erleben können. Kontaktieren Sie uns noch heute, um weitere Informationen zu erhalten und einen Besichtigungstermin zu vereinbaren.

More objects in your automatically expanded search area
20 results - Radius: + 10km
1 / 6
  • Parking space
  • Balcony / Terrace
  • Elevator
3.5 rooms, 100m², CHF 890,000.–
Premium
Via Verdella 8, 6900 Lugano

Modern 3.5-room apartment in residential area

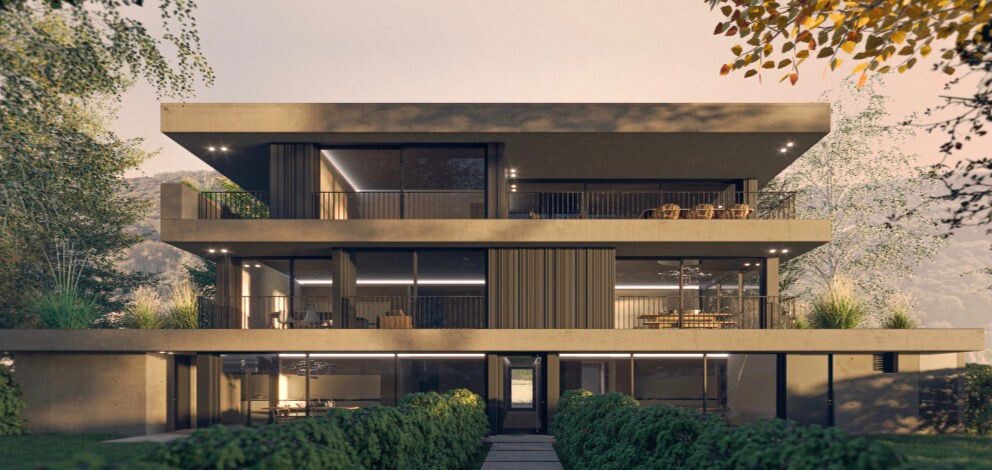
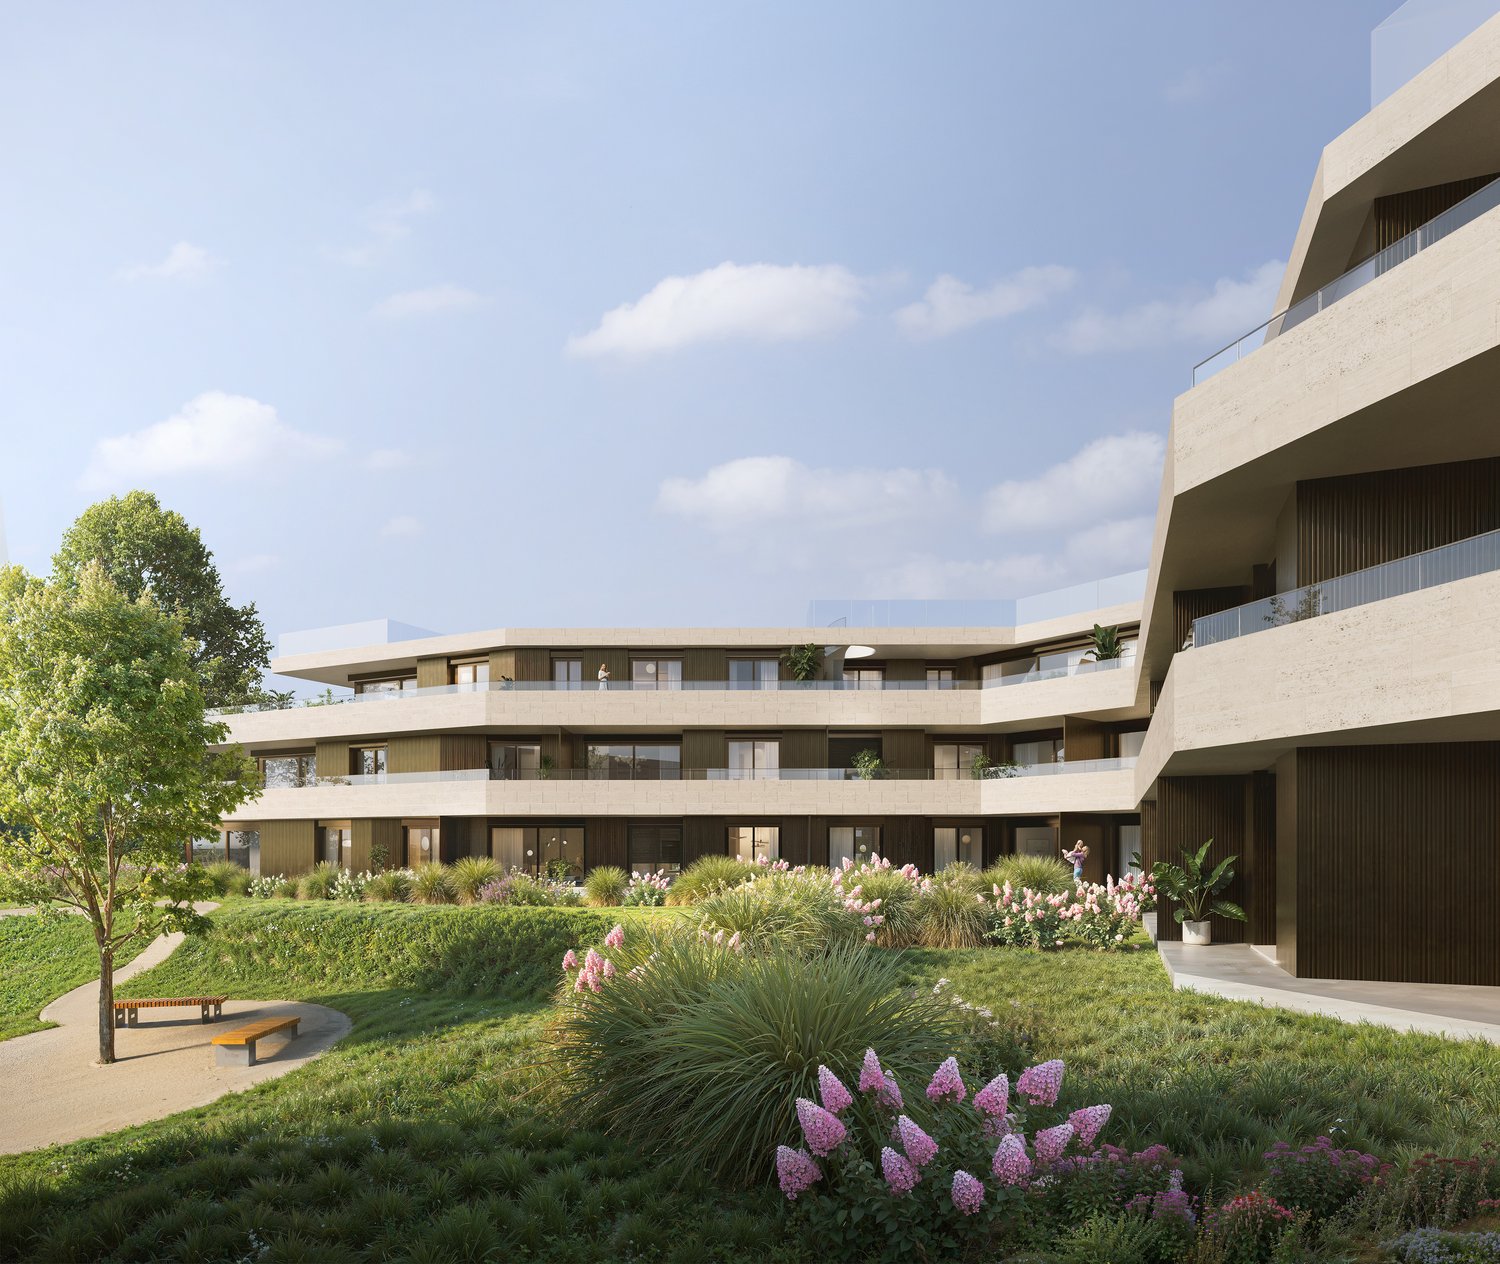
In the sought-after municipality of Savosa, in a quiet residential area just 5 km from the center of Lugano, the new and exclusive Residenza Lema 2 will be built by the end of 2027, a modern residential project in a strategic location, convenient to all major services such as schools, supermarkets, banks, and highway connections.The residence will consist of only five 3.5-room apartments, designed to offer a high quality standard, privacy, and comfort. Some ground-floor apartments will also benefit from large private gardens, true exclusive green spaces where you can live moments of relaxation in total tranquility.The architecture is distinguished by its contemporary and elegant style, enhanced by a refined facade in white travertine marble and generous green areas surrounding the building, creating a harmonious and pleasant environment.Great attention has been paid to sustainability and energy efficiency: the building will be equipped with state-of-the-art systems, including an air-water heat pump, photovoltaic panels, triple glazing, and thermal insulation with 18 cm thick thermal insulation, ensuring reduced consumption and high living comfort in every season.We offer 3.5-room apartments with an internal area of approximately 92 sqm and a pleasant terrace of approximately 30 sqm. The interior spaces are designed to offer functionality and elegance, with an entrance hall with built-in wardrobes, two bathrooms with shower, one of which has a preparation for washing/drying column, and a bright living area with open kitchen that opens onto a large living room with direct access to the covered terrace. The ground-floor apartments also have a private garden, available in different sizes, up to approximately 205 sqm.The sleeping area is well distributed and includes a comfortable master bedroom and a second room ideal as a bedroom or study.Each apartment will be equipped with underfloor heating with also summer cooling function, as well as preparation for air conditioning, ensuring a high level of living comfort throughout the year.The property includes a private cellar, a common area for bicycles and motorcycles, and parking spaces in the underground garage, available at a price of CHF 40,000.- each.Possibility of purchasing the apartment as a secondary residence.Sales price from CHF 890,000.-

  • Parking space
  • Balcony / Terrace
  • Elevator
Travel time
-
1 / 8
  • Parking space
  • Balcony / Terrace
  • Elevator
3.5 rooms, 125m², CHF 1,180,000.–
Premium
6900 Lugano

Apartment - Lugano

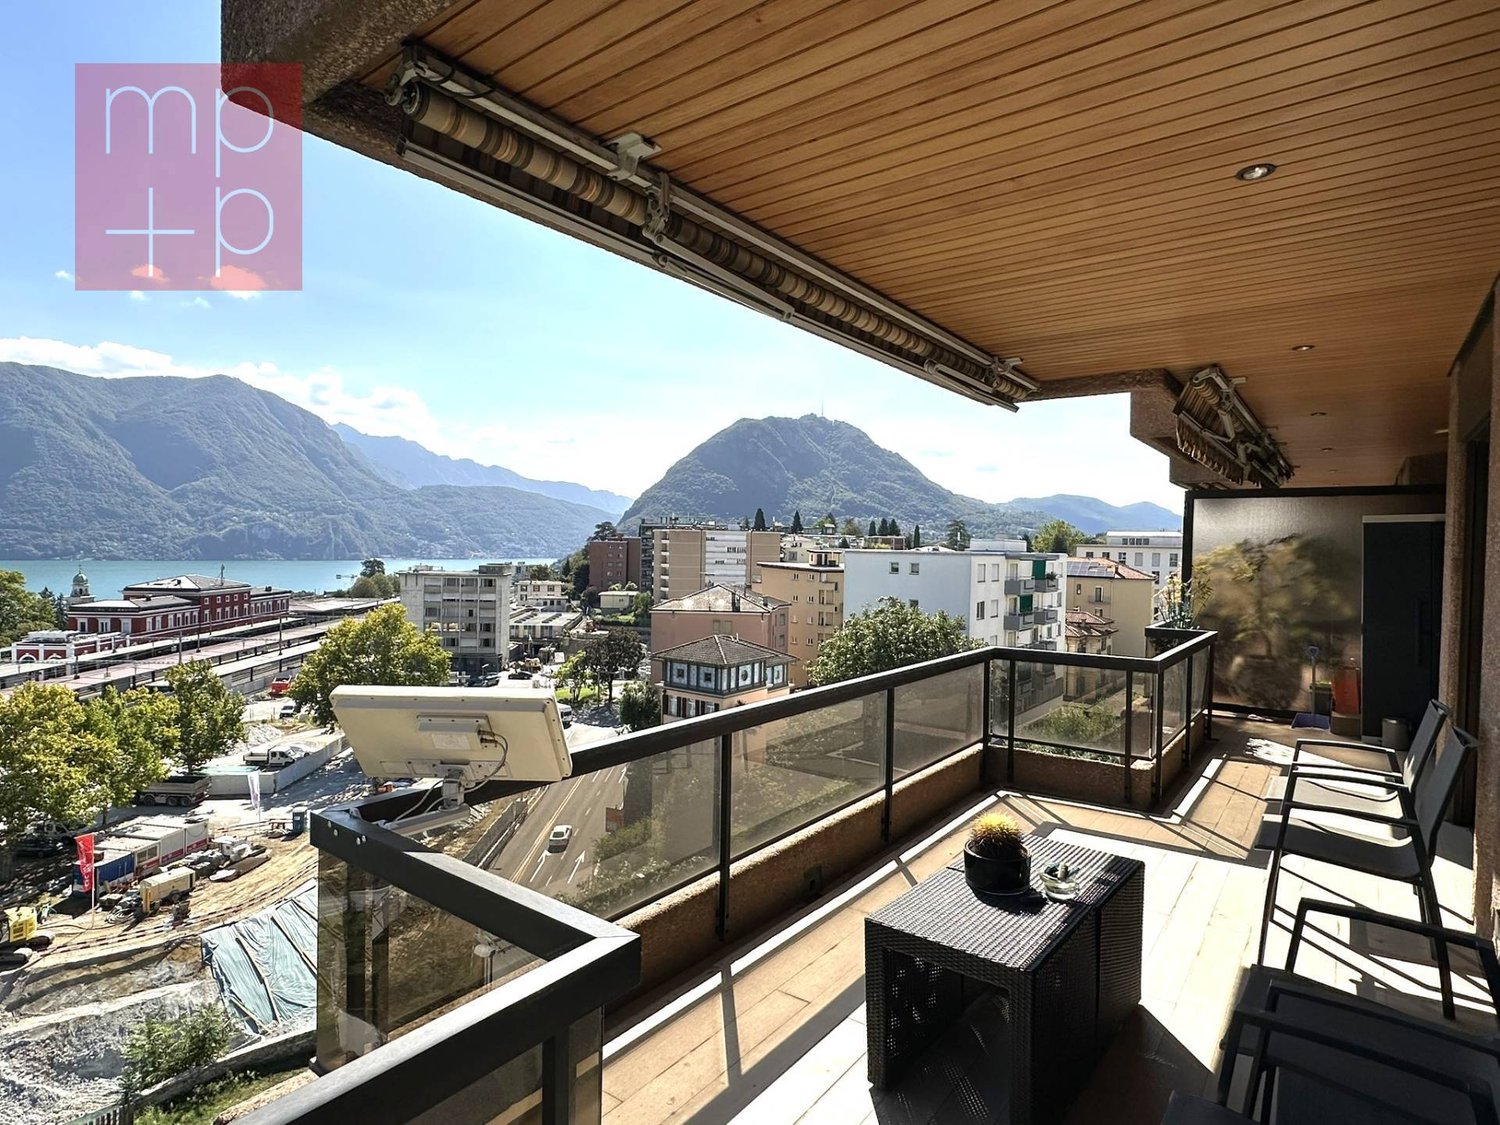
In a privileged position, close to the center of Lugano and with a breathtaking lake view just a few steps from the train station, we propose for sale an elegant 3.5-room apartment on the 2nd floor, completely renovated with high-quality finishes and well-maintained.The property stands out for its great brightness, well-distributed spaces, and a splendid panoramic view of 180° over the city, the LAKE, and the mountains, particularly impressive from the perimeter balcony serving the living area, kitchen, and study.The apartment, approximately 125 commercial square meters, consists of a spacious entrance hall with wardrobe, a large, bright, and welcoming living-dining room with direct access to the balcony equipped with electric sun shades. The separate, habitable kitchen, signed by Ernesto Meda, also has an exit to the panoramic balcony. The living area is completed by an elegant guest bathroom with shower.The sleeping area includes a comfortable corridor, two bedrooms, one of which is a double bedroom with a private balcony and an elegant bathroom with a window and shower, double sink, bidet, washing machine, and thermostatic heating.The apartment is equipped with air conditioning in the living room and bedrooms, video intercom, armored door, wooden windows with double glazing and electric shutters. The precious parquet floors characterize the main areas, while the kitchen and bathrooms are finished with gres. The 2.70 m high ceilings give the rooms additional airiness and prestige.The property is completed by a cellar of about 6 m² and two parking spaces in line in the garage for a total of CHF 70,000.- not included in the price.Preparation in the garage for the installation of charging columns for electric vehicles.An ideal solution for those who want to live just a few minutes from the center of Lugano and the station, without giving up tranquility, comfort, quality of finishes, and a panoramic view of great charm. Call now to book a private visit!

  • Parking space
  • Balcony / Terrace
  • Elevator
  • Modern multi-story residential building with large windows and balconies, surrounded by a landscaped garden with pathways, trees, and outdoor seating areas.
  • Floor plan of a 3.5-room apartment with 106.84 m² usable area, including two bedrooms, a living area, and two balconies.
  • Modern living room with white walls, large windows with blinds, a white leather sofa, wooden coffee table, dining table with chairs, and a TV mounted on a white and wood entertainment unit.
  • Modern living and dining area with large windows covered by roller blinds, a white leather sofa, a wooden dining table with six chairs, and a kitchen island with bar stools.
  • Modern kitchen with white cabinets, stainless steel oven, coffee maker, and a small stool near the entrance.
  • Modern balcony with large glass railing, tiled floor, and view of a well-maintained garden with green grass, bushes, and trees.
  • Modern bedroom with a large bed, patterned bedspread, nightstand, lamp, and decorative wall art.
  • Modern living room with a grey sectional sofa, patterned throw pillows, and three framed floral artworks on the wall.
1 / 8
3.5 rooms, 118m², CHF 845,000.–
Top
Via al Dosso 13, 6807 Taverne

Elegant and bright 3.5-room apartment in Taverne

In a medium to high standard residence built in 2020, composed of only two buildings with 11 units each, we propose for sale an elegant 3.5-room apartment of approximately 107 m², located on the 1st floor of the building facing the woods, in a particularly quiet and reserved position.The apartment stands out for its spacious rooms, modern finishes, excellent luminosity, and a beautiful terrace of approximately 21 m², ideal for outdoor meals and relaxation moments immersed in tranquility.The apartment includes a private cellar of approximately 8 m² (included in the price) and a parking space in the underground garage with the possibility of parking two small cars or one large car and one Smart car. The price of the parking space is CHF 60,000, to be added to the apartment price.The entrance leads directly to the living area and is equipped with a practical built-in wardrobe with three doors, offering a comfortable storage space.The heart of the apartment is the large and bright open-plan living-kitchen area with direct access to the large terrace.The kitchen is modern and functional, fully equipped, and features a generous central island.The windows are completed with motorized internal blinds, while on the terrace, there are remote-controlled drop-down blinds, allowing for comfortable management of privacy and sun protection.The master bedroom has its own private bathroom, creating a reserved and comfortable environment.The apartment is completed by: a second bedroom; a second bathroom; a private laundry room inside the apartment with a washing-drying column.Residents can enjoy: elevator; communal garden; 4 reserved outdoor parking spaces for guests;The residence is located in a convenient and well-served area of Taverne, with shops, restaurants, and the characteristic core in the immediate vicinity. The area also offers various possibilities for walks and outdoor activities, thanks to the presence of paths and green areas. About 1.5 km away is a McDonald's, while the planned realization of the new highway exit Sigirino in the coming years will further improve the connections and attractiveness of the area, also in the perspective of a possible income investment.Apartment price: CHF 845,000Parking space in the underground garage: CHF 60,000Total price: CHF 905,000.The apartment can be purchased complete with the current furniture, without reducing the requested price. An ideal solution for those looking for a modern, spacious, and ready-to-live apartment in a quiet and recent residence with large outdoor spaces and all the comforts of a contemporary construction.Attention: The apartment is currently occupied but can also be available immediately.Real estate agencies and intermediaries - please refrain.
Travel time
-
  • Modern living room with a grey sectional sofa, coffee table, dining table, chairs, and decorative items including a flower vase and picture frames.
  • Open-plan living and dining area with a grey sofa, wooden dining table, kitchen island, and modern kitchen cabinets.
  • Bright kitchen with white cabinets, wooden island, two white chairs, bowl of fruit, blender, sink, and dishwasher.
  • A clean, tiled hallway with a white cabinet on the right side, a mirror on the left, and an open doorway leading to a bathroom with a toilet and bathtub visible.
  • Modern bathroom with white tiles, a toilet with a wooden seat, a sink, a bathtub with a glass shower enclosure, a wooden cabinet, a bathrobe, and a towel.
  • Bedroom with red accent wall, white bed with blue and white patterned bedspread, nightstand with lamp, small table with items, and a decorative rug on the floor.
  • Cozy children's bedroom with a single bed, dresser, and decorative wall art featuring animals and celestial themes. Includes a small play area with toys and a hanging toy.
  • A well-maintained garden area with a modern white building in the background, surrounded by trees and a scenic mountain view.
  • A scenic outdoor view from a balcony or terrace, showing a cityscape with buildings, a body of water, and distant mountains under a clear blue sky.
1 / 9
3.5 rooms, 80m², CHF 650,000.–
Top
Via Guidino 10, 6900 Paradiso

Bright apartment in Paradiso, 3.5 rooms, surrounded by greenery, renovated and modern.
Bright apartment of 3.5 rooms in Paradiso, overlooking the Panoramic Park For sale is a beautiful apartment of 3.5 rooms of about 80 sqm, located in a privileged position in Paradiso, overlooking the charming Panoramic Park. The property offers an excellent combination of tranquility, greenery, and proximity to the main services. The apartment was completely renovated in 2015 and is in excellent condition. The living room is spacious, welcoming, and very bright throughout the day. The kitchen, modern and functional, was renovated in 2021. The entrance has a practical built-in closet. The sleeping area includes two spacious bedrooms, both with custom-made wardrobes of high quality; one of the bedrooms was recently furnished, less than a year ago. The bathroom is modern and functional, with a bathtub and integrated shower. It is possible to keep part of the existing furniture, making the move easier. The property includes a large basement and the possibility of renting a parking space. The building also has a common garden with a playhouse for children and a barbecue area in the Ticino style. In 2025, the facade and terraces of the building were renovated. The location is particularly convenient: the train station is about 210 meters away, the schools about 240 meters, and the Lugano South highway exit is reachable in just 2 minutes by car. All in a green, quiet, and well-served context. Additional advantage: the tax multiplier of Paradiso is 58%. Strong points • Privileged location, close to the center but surrounded by greenery • Overlooking the Panoramic Park • Very bright apartment • Interiors renovated in 2015 • Facade and terraces renovated in 2025 • Two bedrooms with custom-made wardrobes • Large basement and possibility of renting a parking space • Common garden with play area and barbecue • Tax multiplier of 58%
Travel time
-
1 / 18
  • Parking space
  • Balcony / Terrace
  • Garage
  • +7
3.5 rooms, Price on request
Via Roncone 6, 6900 Lugano

Exclusive luxury apartment with pool and lake view in Lugano

Discover the charm of this unique apartment, located in the prestigious Figino Resort residential complex in Lugano. Designed in a modern style and built according to the highest sustainability standards, it offers spacious and bright rooms with a view of the picturesque waters of Lake Lugano. Interiors and Design: • Sales area of 122 m²: bright rooms with high-quality finishes. • 2 bedrooms and 2 bathrooms: attention to detail and high-quality materials. • Large living area: ideal for socializing or relaxation. Comfort: • Air conditioning • Mechanical ventilation with CO2 measurement for always pure air Outdoor areas and well-being • 20 m² large terrace for your daily relaxation. An exclusive lifestyle, unparalleled services The Figino Resort offers an exclusive lifestyle and the following amenities: • Private beach and covered swimming pool with heated water. • Equipped fitness studio and manicured gardens. • Equipped event room with kitchen and toilet, for meetings and special occasions. • Covered parking: comfortable and reserved, to protect your vehicles in any season. • EV car and e-bike sharing, for environmentally friendly and shared electric mobility. Zero-energy building The Figino Resort not only exceeds the MINERGIE-P standards but also stands out as a zero-energy building (ZEB), thanks to complete energy autonomy guaranteed by renewable energies. This allows for the management of the building with zero energy costs and low operating costs. A flagship project that harmoniously integrates well-being, design, environmental protection, and energy efficiency. Thanks to the excellent construction, you can benefit from a healthy environment, a significant improvement in the quality of life, and high savings in operating costs, which will enhance your investment in the long term. Strategic location The resort is located in a green and quiet environment in the municipality of Lugano, just a few minutes from the center and close to internationally renowned institutions such as TASIS and Franklin University. There are also numerous supermarkets and shopping centers, schools, pharmacies, and a highway entrance nearby. An ideal location for families and professionals. The proximity to Lugano-Agno airport, the easy metro in the district, and the FFS/SBB/CFF train station completes the offer, ideal for quick transfers. Handover and customization The handover is planned by the end of 2027, with the possibility of customizing the interiors according to your wishes. A unique opportunity for those looking for an exclusive apartment in a unique environment, where technology, sustainability, and comfort blend together in an uncompromising lifestyle. For more information or to book a visit, contact us and visit our website.

  • Parking space
  • Balcony / Terrace
  • Garage
  • +7
Travel time
-
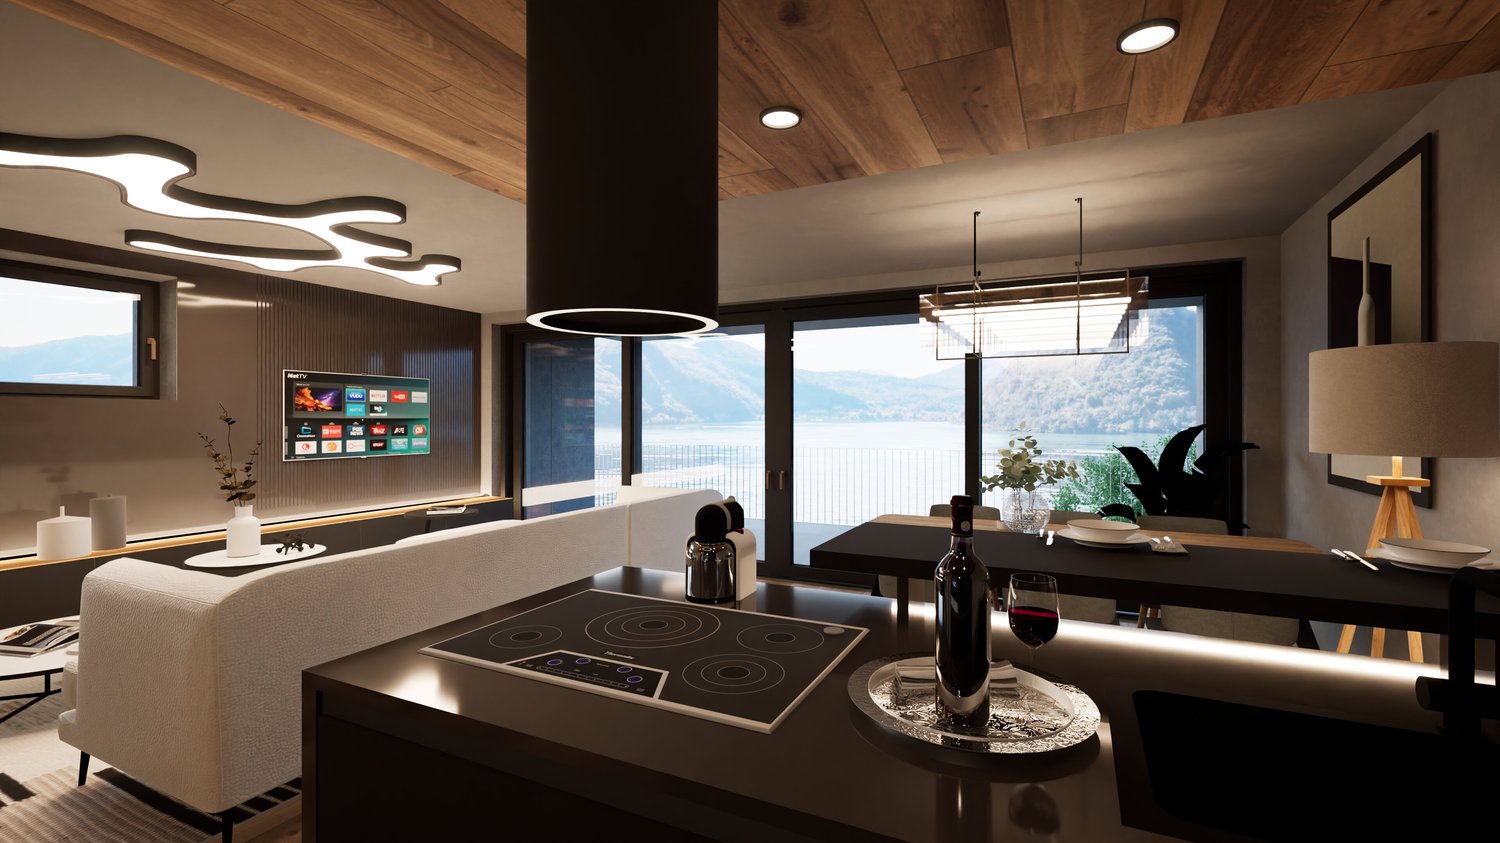
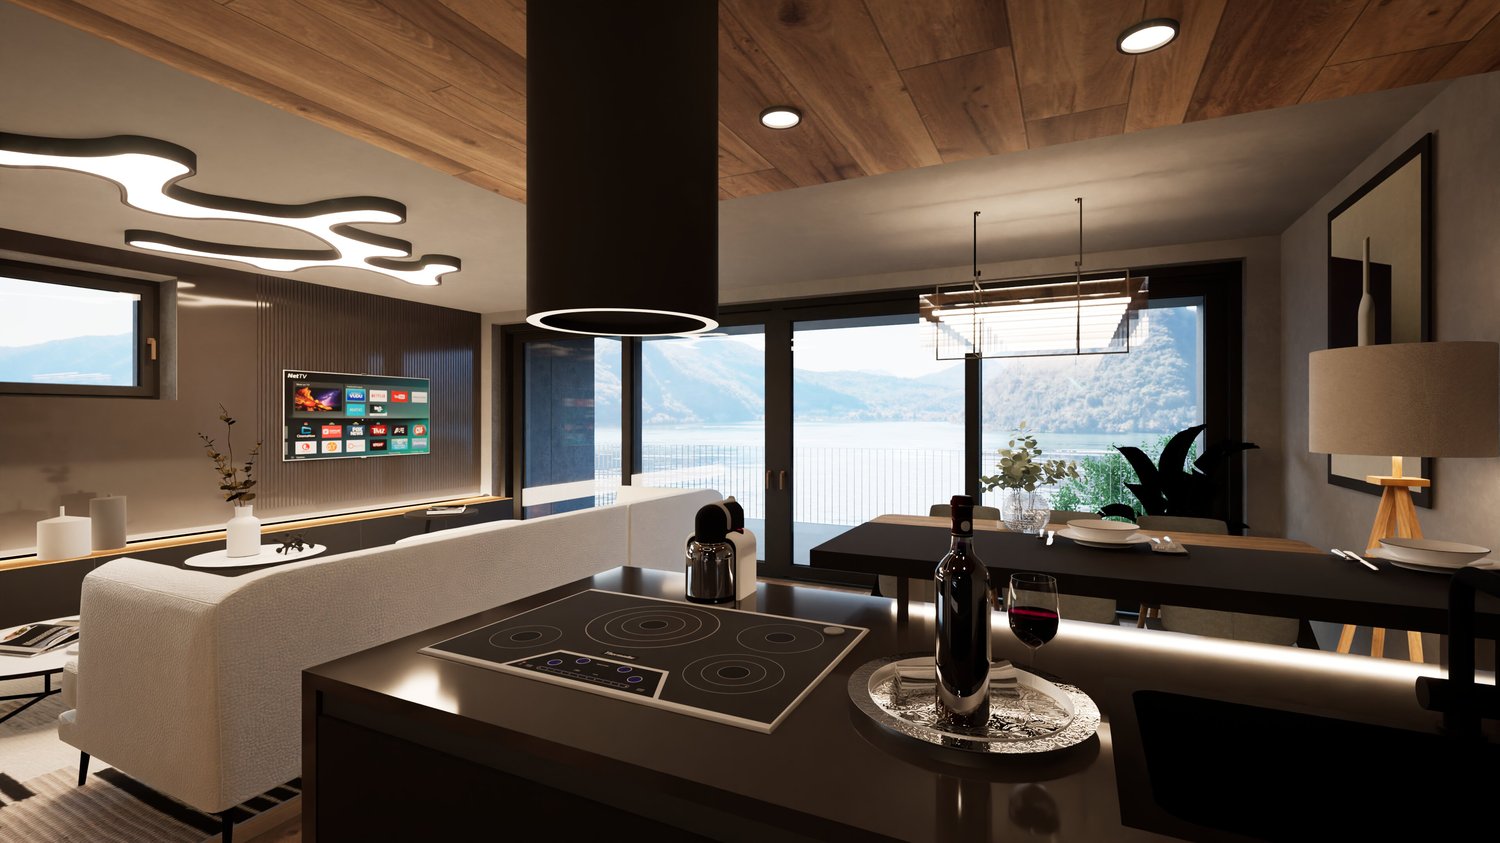
  • Modern kitchen with wooden ceiling, large windows with a scenic view, induction cooktop, kitchen island with bar stools, and decorative lighting fixtures.
  • Multi-story apartment building with modern, minimalist design. The building features a garage, balconies, and large windows overlooking a landscaped area with trees and shrubs.
  • Spacious living room with large windows offering a scenic view of the mountains and lake, modern lighting fixtures, a comfortable beige sofa, a round coffee table, and a wall-mounted TV with various streaming app icons displayed.
  • Spacious living room with large windows offering a scenic view of the mountains and lake. The room features a white sofa, coffee table, and decorative accents. The ceiling has wooden beams and recessed lighting. Overall, the space has a modern and cozy am
  • Modern kitchen with wooden ceiling, black appliances, gray cabinets, and bar stools. Open concept living space with a large artwork on the wall and a couch in the background.
  • Spacious bedroom with large window, white bedding, dark furniture, and artwork on the walls
  • Modern bathroom with white walls, black and white tile floor, double vanity with vessel sinks, large mirrors, and a potted plant
  • Modern bathroom with black and white color scheme, double vanity sinks, large mirror, and glass shower enclosure
  • The image shows a modern bathroom with a glass shower enclosure, wooden flooring, and a towel rack on the wall.
  • The image shows a modern bathroom with white tile walls, a wooden vanity with a vessel sink, and a glass-enclosed shower area. The bathroom also features a towel warmer and appears to have a minimalist, clean design.
  • Modern bedroom with black and white decor, large bed, built-in closet, and artwork on the walls
  • Spacious bedroom with a large tufted headboard, white bedding, and a unique circular light fixture. The room also features a green side table and hardwood flooring.
  • The image shows a scenic lakefront property with a wooden dock or deck overlooking a calm lake surrounded by lush, green mountains. The lake appears to be reflecting the blue sky and clouds, creating a serene and picturesque landscape. The property also f
  • Lush green garden with a pond, wooden walkway, and stone walls. There are trees, shrubs, and palm trees throughout the space. The buildings in the background suggest this is part of a larger property or resort.
  • Modern kitchen with dark cabinets, marble countertops, built-in wine storage, and high-end appliances including a dishwasher.
  • The image shows a modern indoor swimming pool with a large window overlooking greenery outside. The pool has a light blue tiled floor and the walls are painted in a light gray color. There is a gray bathrobe hanging on the wall, indicating this is a priva
  • The image shows a home gym with a tropical-themed wallpaper featuring large green leaves and plants. The room is equipped with various exercise equipment such as a treadmill, weight bench, exercise ball, and other fitness accessories.
1 / 17
Multi-story apartment building with modern, minimalist design. The building features a garage, balconies, and large windows overlooking a landscaped area with trees and shrubs.
Spacious living room with large windows offering a scenic view of the mountains and lake, modern lighting fixtures, a comfortable beige sofa, a round coffee table, and a wall-mounted TV with various streaming app icons displayed.
Spacious living room with large windows offering a scenic view of the mountains and lake. The room features a white sofa, coffee table, and decorative accents. The ceiling has wooden beams and recessed lighting. Overall, the space has a modern and cozy am
  • Parking space
  • Balcony / Terrace
  • Garage
  • +7
3.5 rooms, Price on request
Via Roncone 6, 6918 Lugano

Exclusive luxury apartment with pool and lake view in Lugano

Discover the charm of this unique apartment, located in the prestigious Figino Resort residential complex in Lugano. Designed in a modern style and built according to the highest sustainability standards, it offers spacious and bright rooms with a view of the picturesque waters of Lake Lugano.Interior and Design:• Sales area of 122 m²: bright rooms with high-quality finishes.• 2 bedrooms and 2 bathrooms: attention to detail and high-quality materials.• Large living area: ideal for socializing or relaxation.Comfort:• Air conditioning• Mechanical ventilation with CO2 measurement for always pure airOutdoor areas and well-being• 20 m² large terrace for your daily relaxation.Exclusive lifestyle, unparalleled servicesThe Figino Resort offers an exclusive lifestyle and the following amenities:• Private beach and heated indoor pool.• Equipped fitness studio and manicured gardens.• Equipped event room with kitchen and toilet, for meetings and special occasions.• Covered parking: comfortable and reserved, to protect your vehicles in any season.• EV Car and e-bike sharing, for environmentally friendly and shared electric mobility.Zero-energy buildingThe Figino Resort not only meets the MINERGIE-P standards but also stands out as a zero-energy building (ZEB), thanks to its complete energy independence through renewable energies. This allows for the management of the building with zero energy costs and low operating costs. A flagship project that harmoniously integrates well-being, design, environmental protection, and energy efficiency.Thanks to the excellent construction, you can benefit from a healthy environment, a significant improvement in quality of life, and considerable savings in operating costs, which will enhance your investment in the long term.Strategic locationThe resort is located in a green and quiet environment in the municipality of Lugano, just a few minutes from the center and close to internationally renowned institutions such as TASIS and Franklin University. There are also numerous supermarkets and shopping centers, schools, pharmacies, and a highway entrance nearby. An ideal location for families and professionals.The proximity to Lugano-Agno airport, the easy metro in the district, and the FFS/SBB/CFF train station completes the offer, ideal for quick transfers.Handover and customizationThe handover is planned for autumn 2027, with the possibility of customizing the interiors according to your wishes. A unique opportunity for those looking for an exclusive apartment in a unique environment, where technology, sustainability, and comfort blend into an uncompromising lifestyle.For more information or to book a visit, contact us and visit our website.

  • Parking space
  • Balcony / Terrace
  • Garage
  • +7
Travel time
-
1 / 19
  • Balcony / Terrace
  • Garage
  • View
  • +3
3.5 rooms, CHF 1,820,000.–
Via Sassa 9, 6900 Lugano

Elegant Apartment in Lugano 3.5 Rooms Lake View

Elegant apartment in a modern and reserved context, just a few minutes from the center. It enjoys an open view of Lake Lugano and the mountains, offering bright and panoramic environments.Valid because: • Located in a quiet and strategic residential area • Open view of the lake and mountains • Inserted in a well-kept modern condominium with contemporary lines • A few steps from the Lugano station (10 minutes on foot) • Refined finishes and quality materials Main features: • Spacious open-plan living room with large windows and direct access to the panoramic terrace • High-quality parquet floors • Modern furniture and bright environments • Separate dining area integrated into the open-plan space • Modern kitchen with central island • Integrated appliances and high-level finishes • Contemporary and functional design • 1 spacious and bright bedroom with en-suite bathroom • 1 secondary bedroom with private bathroom • 1 guest bathroom Common areas: • Wellness area with sauna • Condominium gym • Condominium garden with whirlpool Garage: • 4 parking spaces available • Direct and convenient access to the building Conditions • Price: CHF 1'820'000 • 4 parking spaces in the garage: CHF 80'000 Reference person: • 0795857299 Request a video via WhatsApp We are also available on weekends and evenings to offer you the maximum flexibility.

  • Balcony / Terrace
  • Garage
  • View
  • +3
Travel time
-
1 / 15
  • Parking space
  • Balcony / Terrace
  • Elevator
  • +7
3.5 rooms, 157m², CHF 3,090,000.–
Via Orbisana, 6933 Muzzano

Modern and refined

Modern and refined We are offering for sale a prestigious 3.5-room apartment on the first floor of a high-end residence in a privileged location with a splendid lake view.The property boasts a living area of 157 sqm and a commercial area of 223 sqm, offering spacious, bright, and finely curated environments.The night area consists of two spacious bedrooms, both with en-suite bathrooms, ensuring maximum comfort and privacy. The night area is completed by a large, perfectly organized walk-in closet.The day area impresses with its elegance and functionality: a large living room with dining area opens onto an open-space design kitchen with a central island and snack area, ideal for convivial moments and representation.A distinctive feature of the property is the large panoramic terrace, perfect for relaxation and entertainment, enhanced by a jacuzzi and a breathtaking view of the lake.The apartment is sold fully furnished with designer furniture, carefully selected with attention to detail, in perfect harmony with the contemporary style of the property.The property is available as both a primary and secondary residence.Parking spaces are available at a price of CHF 65,000 each.An exclusive offer for those looking for luxury, comfort, and a unique view in a high-end residential context.

  • Parking space
  • Balcony / Terrace
  • Elevator
  • +7
Travel time
-
1 / 13
  • Balcony / Terrace
  • Quiet neighborhood
3.5 rooms, 75m², CHF 695,000.–
Via Regina 6, 6988 Ponte Tresa

3.5 rooms - Ponte Tresa

Ponte Tresa For sale in Ponte Tresa (CH): an elegant, refurbished 3.5-room penthouse, featuring a terrace with stunning panoramic views and a private garden at the rear. The property is situated in a quiet, sunny residential area, on a road with restricted traffic, a short distance from the Lugano–Ponte Tresa railway station and the border, and approximately 20 minutes’ drive from Lugano.The flat is situated on the second and top floor and offers a net floor area of approximately 75 square metres, plus 22 square metres of covered terraces and a 65-square-metre garden. The total floor area is 99 square metres, broken down as follows: 75 square metres (100%) for the flat, 11 square metres (50%) for the terrace and 13 square metres (20%) for the garden.The building, which is modern and aesthetically pleasing, comprises just 6 flats. On the ground floor are the garage, cellars, service rooms and communal laundry room, as well as the lift; the three upper floors each house two flats.Access to the property is either directly via the lift from the garage or via an external staircase. The internal layout is as follows: entrance hall with a security door and direct lift access; a spacious living room with a dining area and open-plan kitchen, opening onto a spacious covered terrace with unobstructed views and a partial glimpse of the lake; a hallway; a children’s bedroom; a bathroom with a shower and toilet; and a double bedroom with an en-suite bathroom featuring a window, a bath and a washer-dryer, opening onto the private garden.The property also includes a cellar and two garage parking spaces (nos. 7 and 8), available at a price of CHF 30'000 each.

  • Balcony / Terrace
  • Quiet neighborhood
Travel time
-
1 / 13
  • Parking space
  • Balcony / Terrace
  • Garage
  • +4
3.5 rooms, 105m², CHF 890,000.–
6900 Lugano

Lugano-Breganzona – 3.5 rooms with terrace, private garden

Surrounded by the greenery of a quiet residential neighborhood, just a few minutes from the center of Lugano, this apartment has been completely renovated in 2026 and is ready to be inhabited.Its strong point is the private terrace-garden of about 55 m²: a manicured lawn with a white gravel path, atmospheric lighting, and a view of the mountains. It's a rare space in the city, ideal for outdoor dining, receiving friends, or simply relaxing.The interiors combine elegance and functionality. The living area, bright and with Carrara marble-effect gres floors, opens onto the garden. The kitchen is separate, custom-made, and complete with Electrolux appliances: induction cooktop, oven, refrigerator with freezer, and dishwasher. In the sleeping area, there are two bedrooms and two bathrooms clad in gray marble-effect gres, with suspended sanitary ware, LED-backlit mirrors, and a multifunction shower in the main bathroom. At the entrance, a large wall-to-wall closet provides storage space.The building is set back from the street and surrounded by a fenced condominium park of over 2,000 m², reserved for residents, with a playground, relaxation area, automatic irrigation, and video surveillance.Features • complete renovation in 2026, with new electrical and hydraulic systems • motorized shutters and fire-resistant entrance door REI • preparation for air conditioning, washing machine, and dryer • private cellar • covered parking space in the garage (available for CHF 50,000) • available as a primary or secondary residence Location Bus stop about 100 m, pharmacy 400 m, Lugano train station less than 1 km, city center about 1.5 km, and Lugano Nord highway about 4 km.We will be happy to provide you with further information and organize a private visit, by appointment and according to your availability.

  • Parking space
  • Balcony / Terrace
  • Garage
  • +4
1 / 7
  • Balcony / Terrace
  • Garage
  • Pets allowed
  • +4
3.5 rooms, 114m², CHF 1,644,720.–
Via Luigi Canonica 9, 6900 Lugano

ELEGANTE 4.5 LOCALI NEL CENTRO DI LUGANO

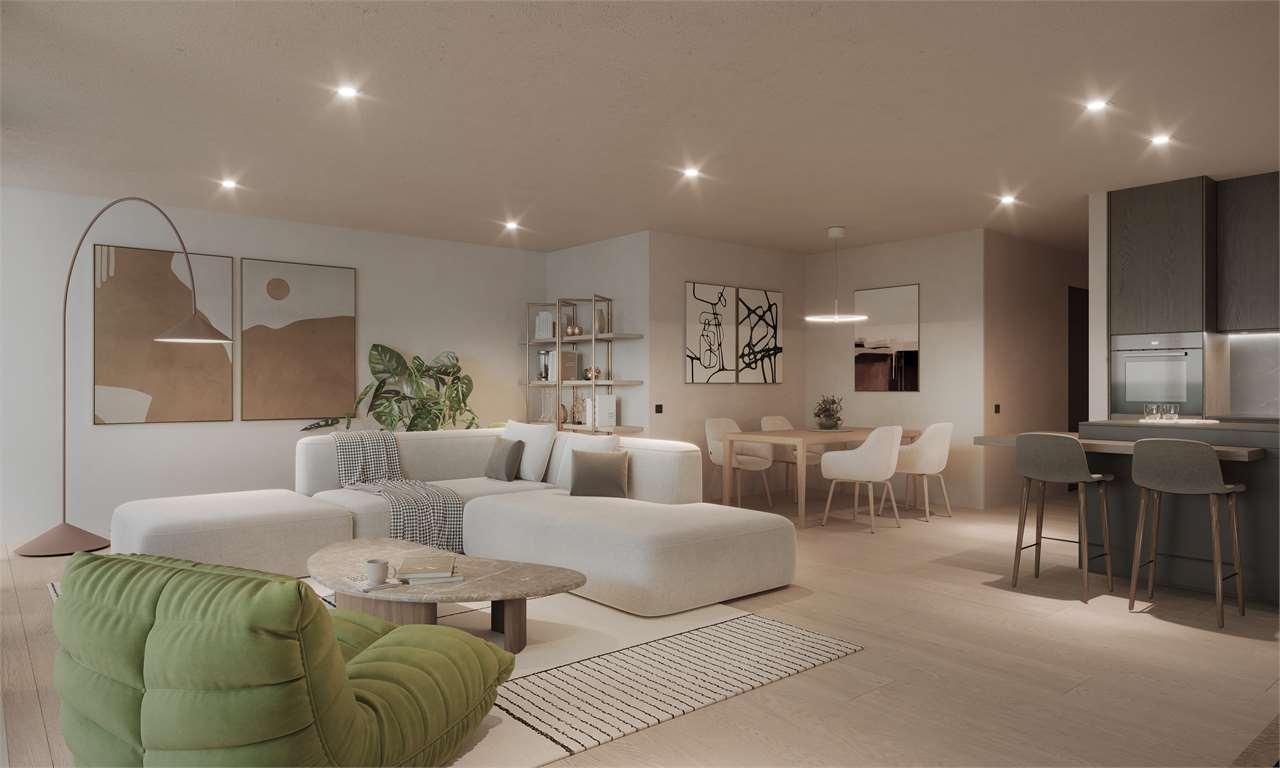
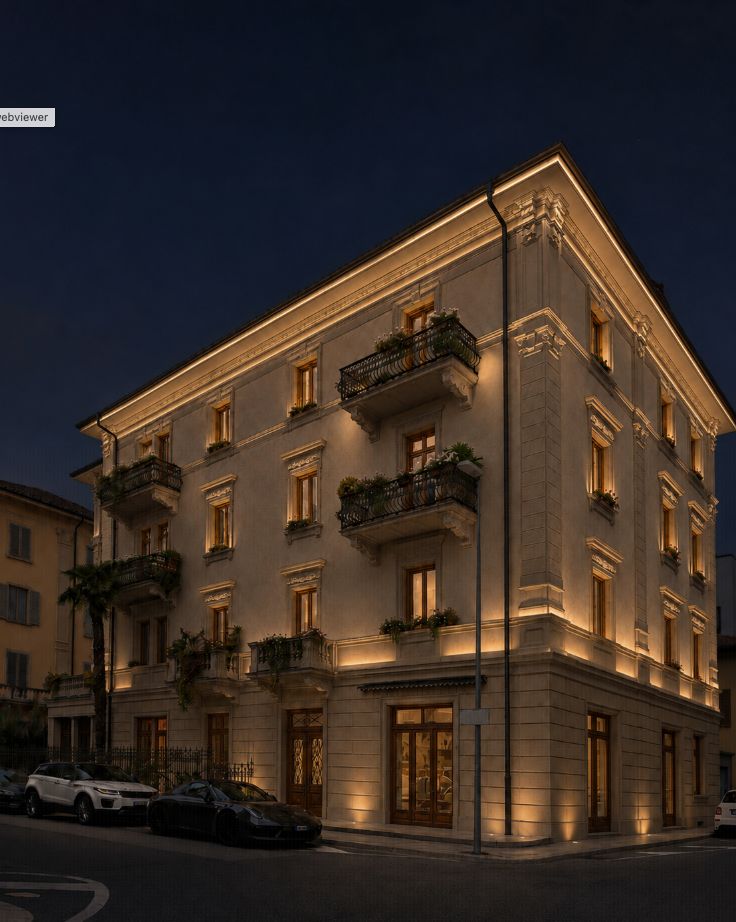
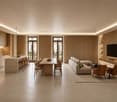
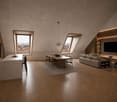
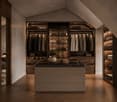
ELEGANT 3.5-ROOM APARTMENT IN THE CENTRE OF LUGANO In the centre of Lugano, a historic townhouse is being completely renovated to accommodate ten apartments of different sizes and types. A residential project that enhances the architectural character of the existing building, reinterpreting it in a contemporary key and creating homes designed to meet different needs.The residence includes 2.5-, 3.5- and 4.5-room apartments, offering diversified solutions within the same building. The renovation concerns the entire townhouse and aims to preserve its historic identity, integrating it with interiors in a contemporary language and with a layout suitable for modern living.The project pays particular attention to the dialogue between the original architecture and the new interiors. The project images show spaces characterised by natural tones, wood, tactile surfaces and integrated lighting, with a conception of spaces oriented to continuity between kitchen, dining area and living room. The different configurations allow choosing between more compact apartments and larger units, maintaining a coherent design line throughout the building.Particular interest is given to the spaces created on the top floor, where the roof geometries become an integral part of the interior architecture, contributing to create spaces with strong personality.The location in the centre of Lugano is one of the distinctive elements of the property and makes the project particularly interesting for those who wish to live in an urban context within a completely renovated historic building.A proposal that combines the charm of a period townhouse with a comprehensive renovation and a selection of 2.5-, 3.5- and 4.5-room apartments in the heart of Lugano.

  • Balcony / Terrace
  • Garage
  • Pets allowed
  • +4
Travel time
-
New building
1 / 13
  • Parking space
  • Balcony / Terrace
  • Elevator
  • +3
3.5 rooms, 120m², CHF 1,230,000.–
6926 Collina d'Oro

Magnificent 3.5 room apartment with garden in Montagnola

Residenza Vittoria is being built in the heart of Collina d’Oro – Montagnola, one of the most prestigious and sought-after locations in the Luganese region. It is located in Via Valegia 20 and offers a privileged position: surrounded by greenery, in a reserved and quiet environment, but perfectly connected to the center of Lugano, which can be reached in just a few minutes.The residence offers the perfect balance between privacy, comfort, and proximity to the main services, international schools, and strategic connections in the region.The project includes 19 apartments with 2.5, 3.5, and 4.5 rooms, designed to meet different housing needs, with modern, bright, and functional spaces. • Underfloor heating and cooling; • Ventilation and air conditioning system; • Private laundry room; • Domotics system; • High-quality finishes; • Practical built-in wardrobes at the entrance; • Large, habitable balconies for pleasant moments outdoors. Apartment A.0.4 stands out for its spacious rooms and functional room distribution. The bright living area includes an elegant living room with open kitchen and direct access to the outdoor garden, ideal for relaxation and social gatherings outdoors.The sleeping area includes two bedrooms with generous dimensions, with access to the private terrace, as well as two bathrooms and a laundry room, which guarantee maximum living comfort.Planned completion: end of 2028Parking spaces in the underground garage are available at a price of CHF 70,000.– each.

  • Parking space
  • Balcony / Terrace
  • Elevator
  • +3
1 / 11
  • Parking space
  • Balcony / Terrace
  • Pets allowed
  • +6
3.5 rooms, 107m², CHF 1,200,000.–
6900 Massagno

Modern 3.5-room apartment with lake view

Modern 3.5-room apartment with lake view Modern 3.5-room apartment in Massagno, in a modern and newly built residential area, we offer an elegant apartment, ideal for those who want to live near Lugano without giving up comfort, quality, and tranquility.The apartment is located on the first floor of a newly completed building and offers a living area of 106.6 m², characterized by well-organized spaces and modern finishes.The living area is cozy and bright, with an open living and kitchen area and a peninsula that creates a pleasant and convivial atmosphere. From the living room, you can directly access the 5.45 m² large terrace, a reserved outdoor space to be enjoyed during moments of relaxation.The sleeping area includes two double bedrooms, both with a private, windowed bathroom, a solution that guarantees privacy and comfort. The interior also includes a practical entrance with a dedicated wardrobe space, the hallway, and an additional bathroom.Particular attention has been paid to the choice of materials and equipment: parquet floors, bathrooms finished in gres, aluminum windows with thermal cut and double glazing, and a modern, fully equipped kitchen.From an energy point of view, the property also meets current housing standards. The latest generation systems are designed to offer efficiency and low consumption, with heat pump and underfloor heating and preparation for air conditioning.The property also includes a spacious 17 m² cellar, included in the price. A covered parking space is also available for CHF 50,000.A practical location, just a few minutes from LuganoThe property is located in a pleasant residential area in Massagno, strategic for daily travel and well connected to Lugano and the main communication routes.The train station, the Lugano Nord motorway access, schools, shops, restaurants, and services are easily accessible. In a few minutes, you can also reach the center of Lugano and the Civico Hospital.A modern and functional solution, designed for those looking for a new home near Lugano, with spacious rooms, careful finishes, and all major services nearby.Another 4 apartments are available on the upper floors :Prices from CHF 1,280,000 to CHF 1,420,000AREASApartment: 106.6 m²Terrace: 5.45 m²Cellar: 17 m²Covered parking: CHF 50,000

  • Parking space
  • Balcony / Terrace
  • Pets allowed
  • +6

Suggested properties for you based on search results

Other interesting objects